House on the Hill
Authors’ Comment
Proposal for a single-family home in the village of Peștera.
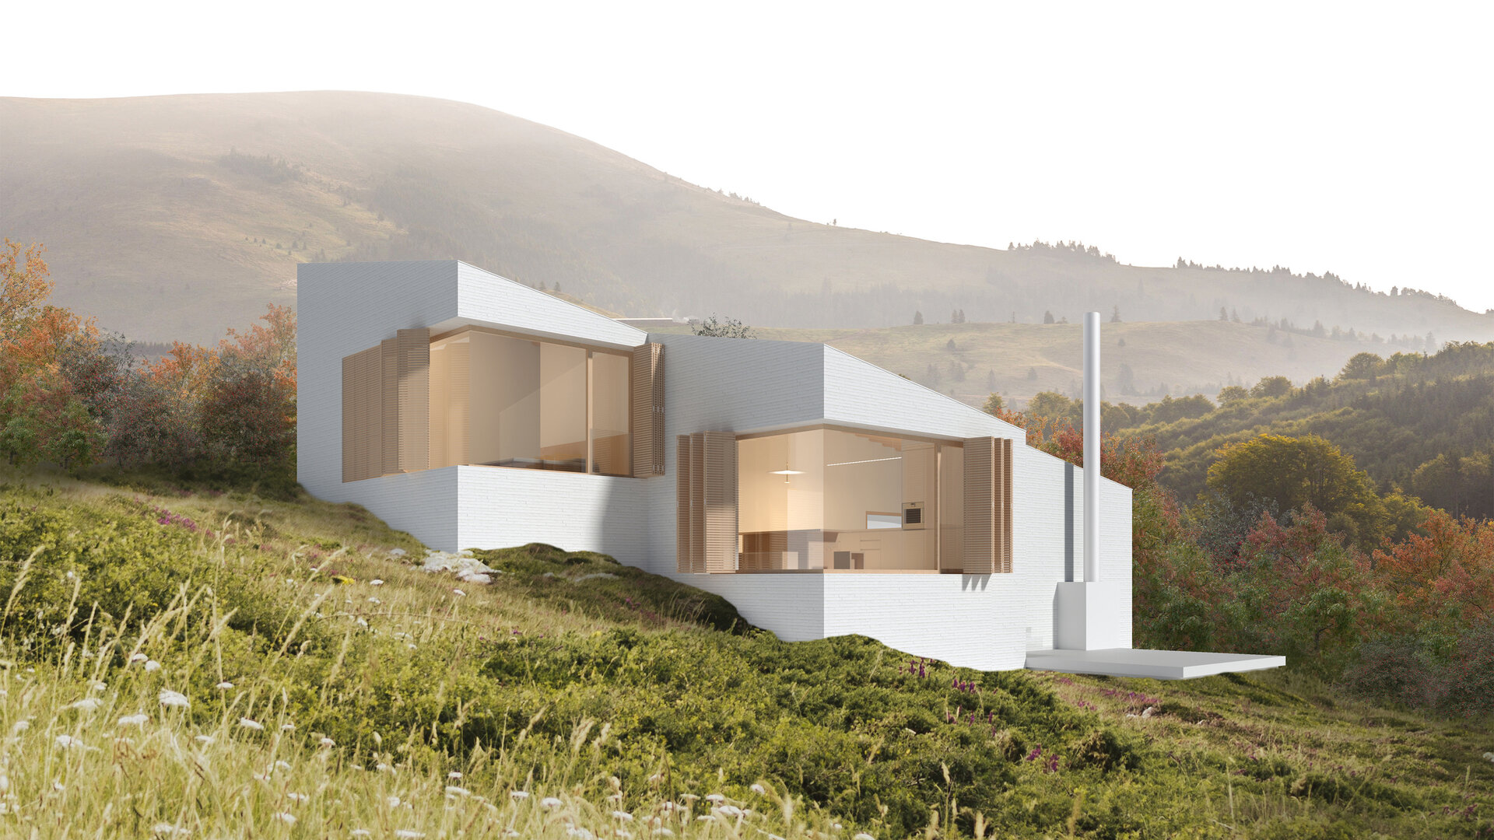
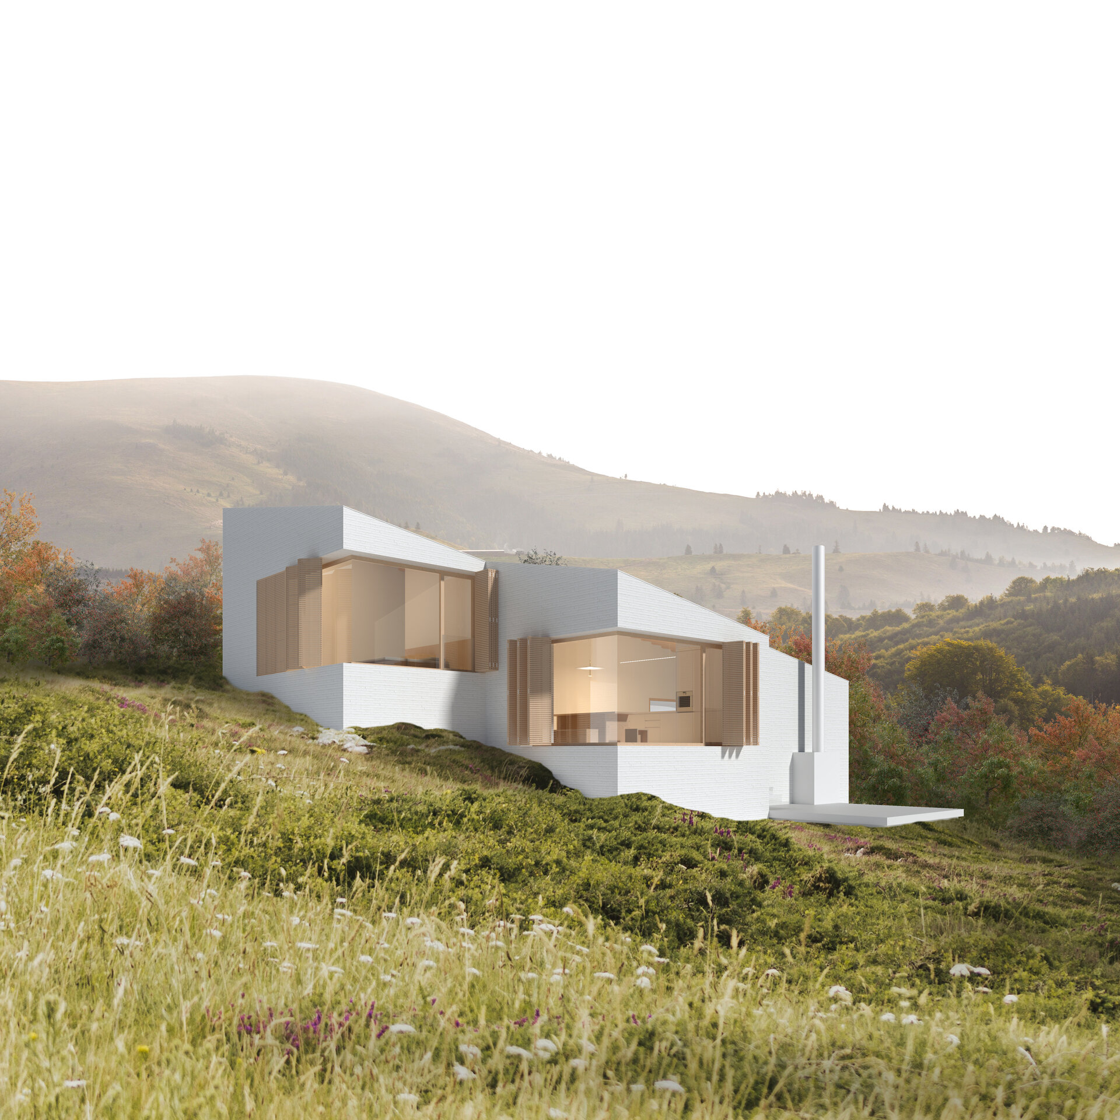
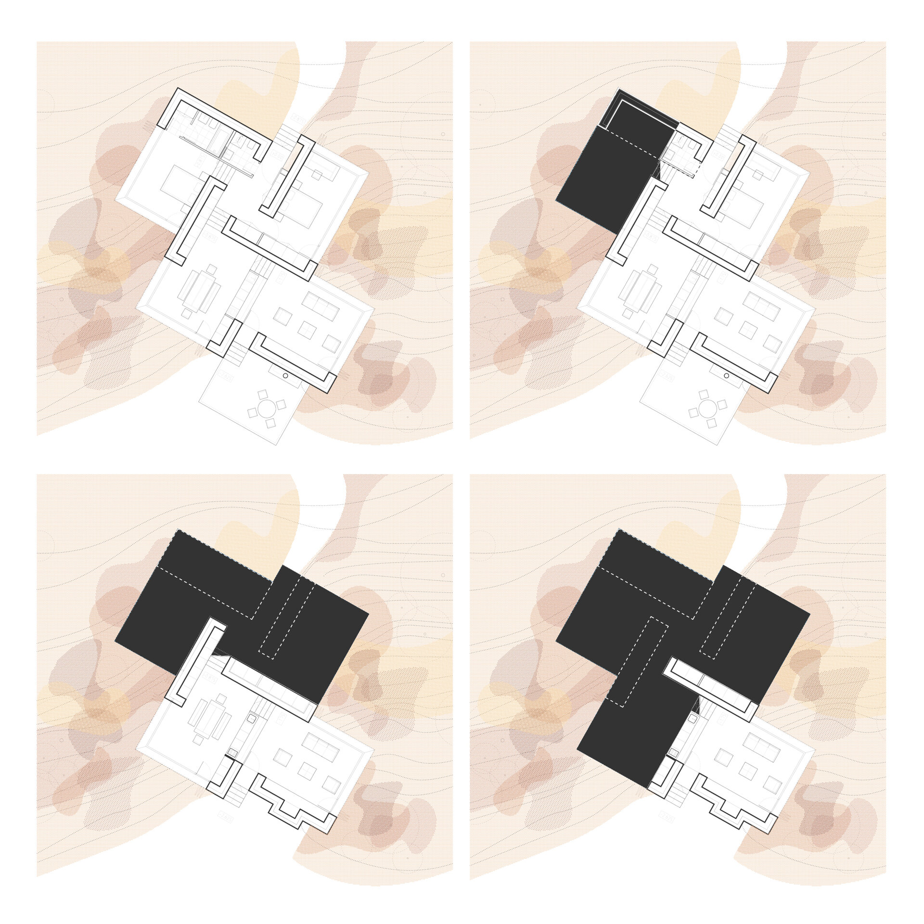
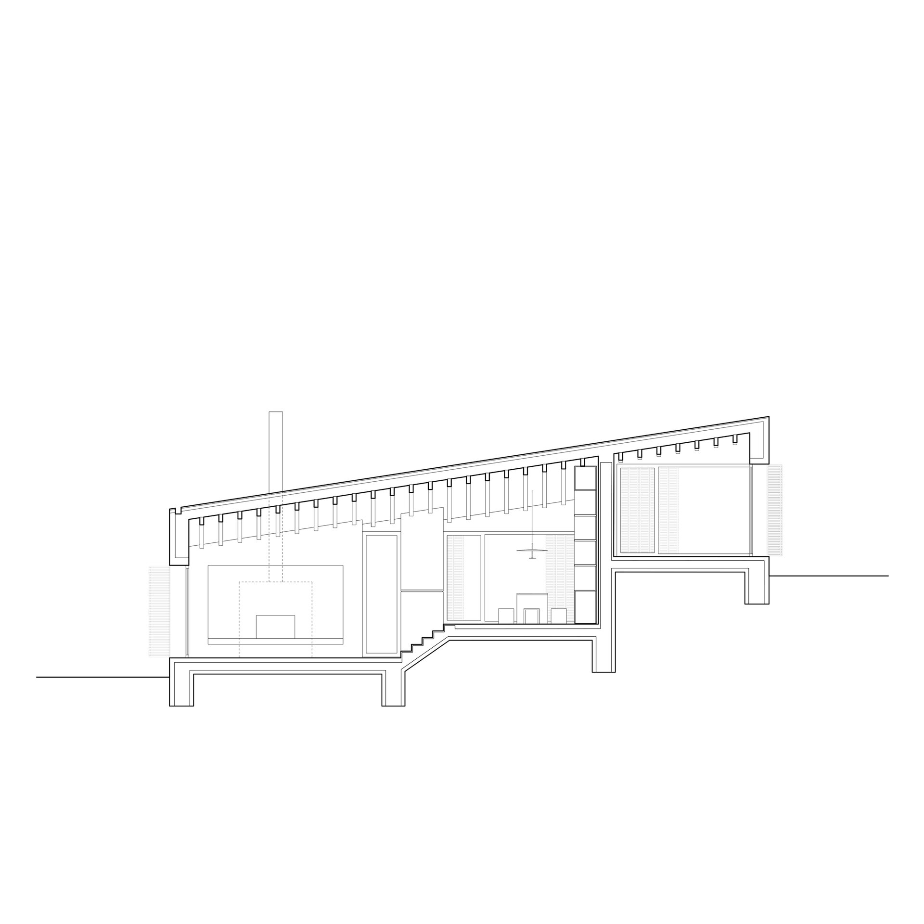
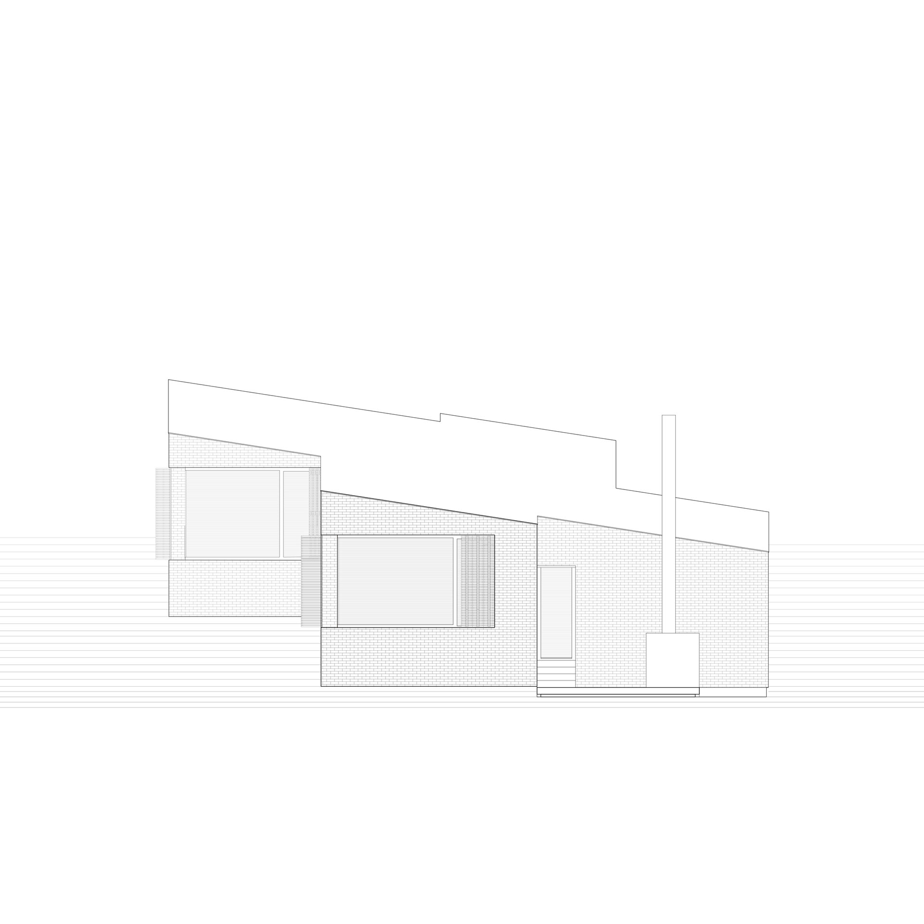
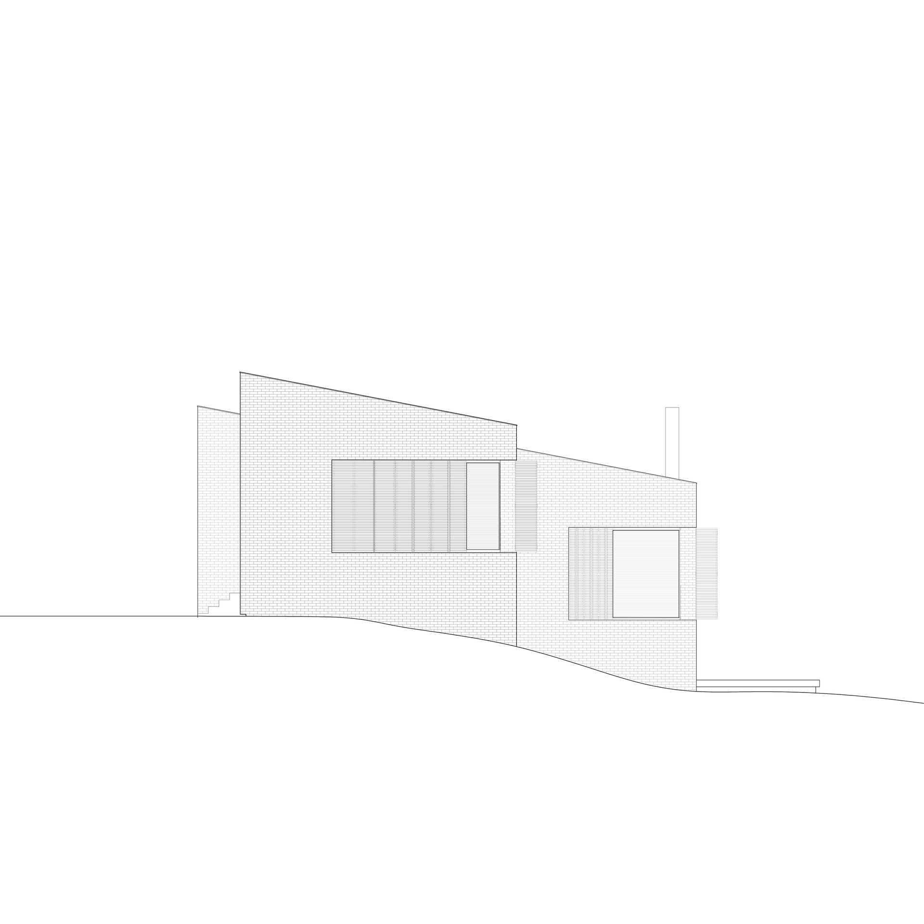
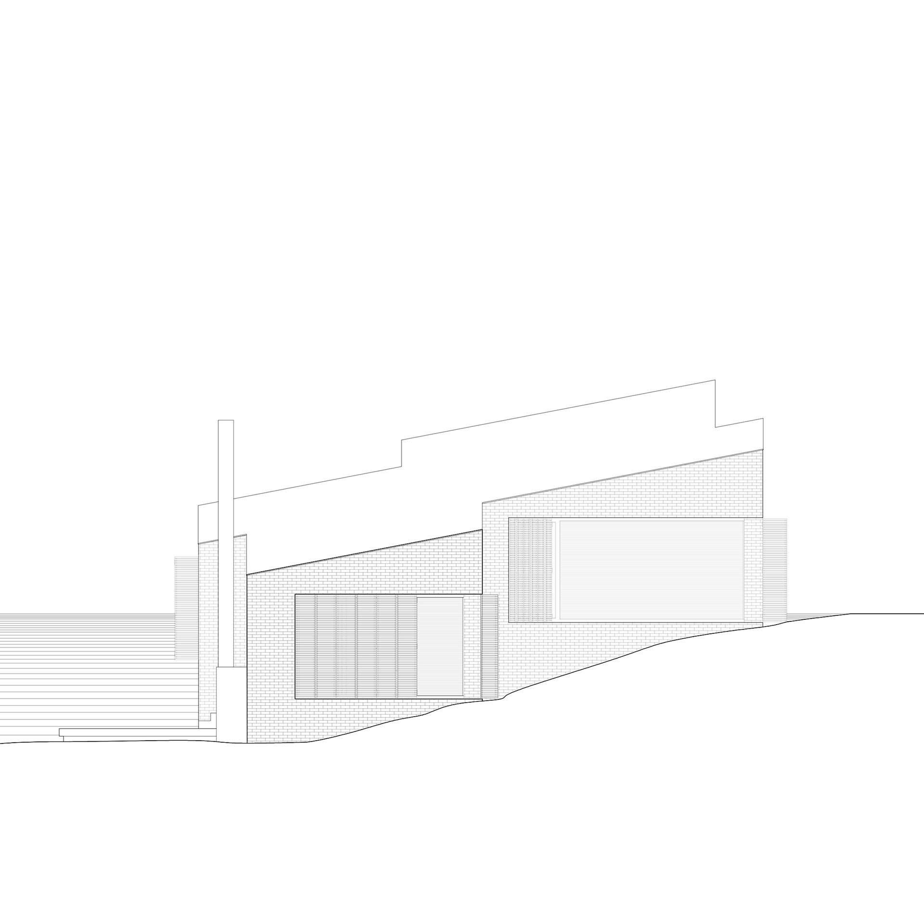
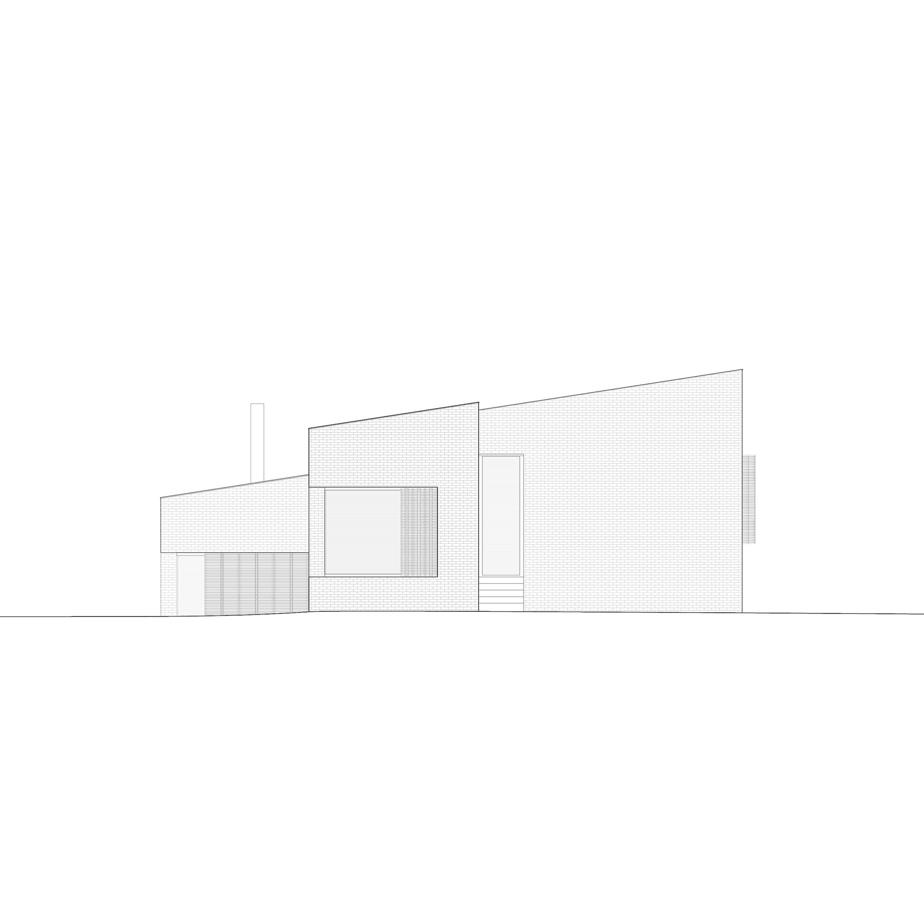
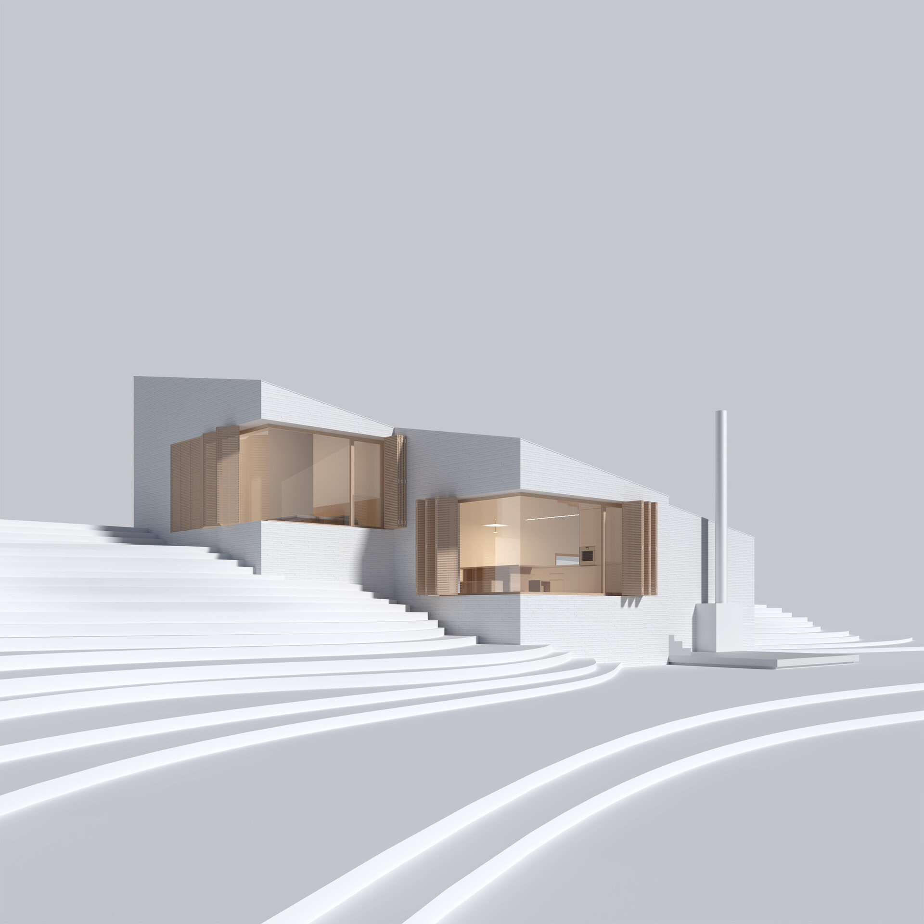
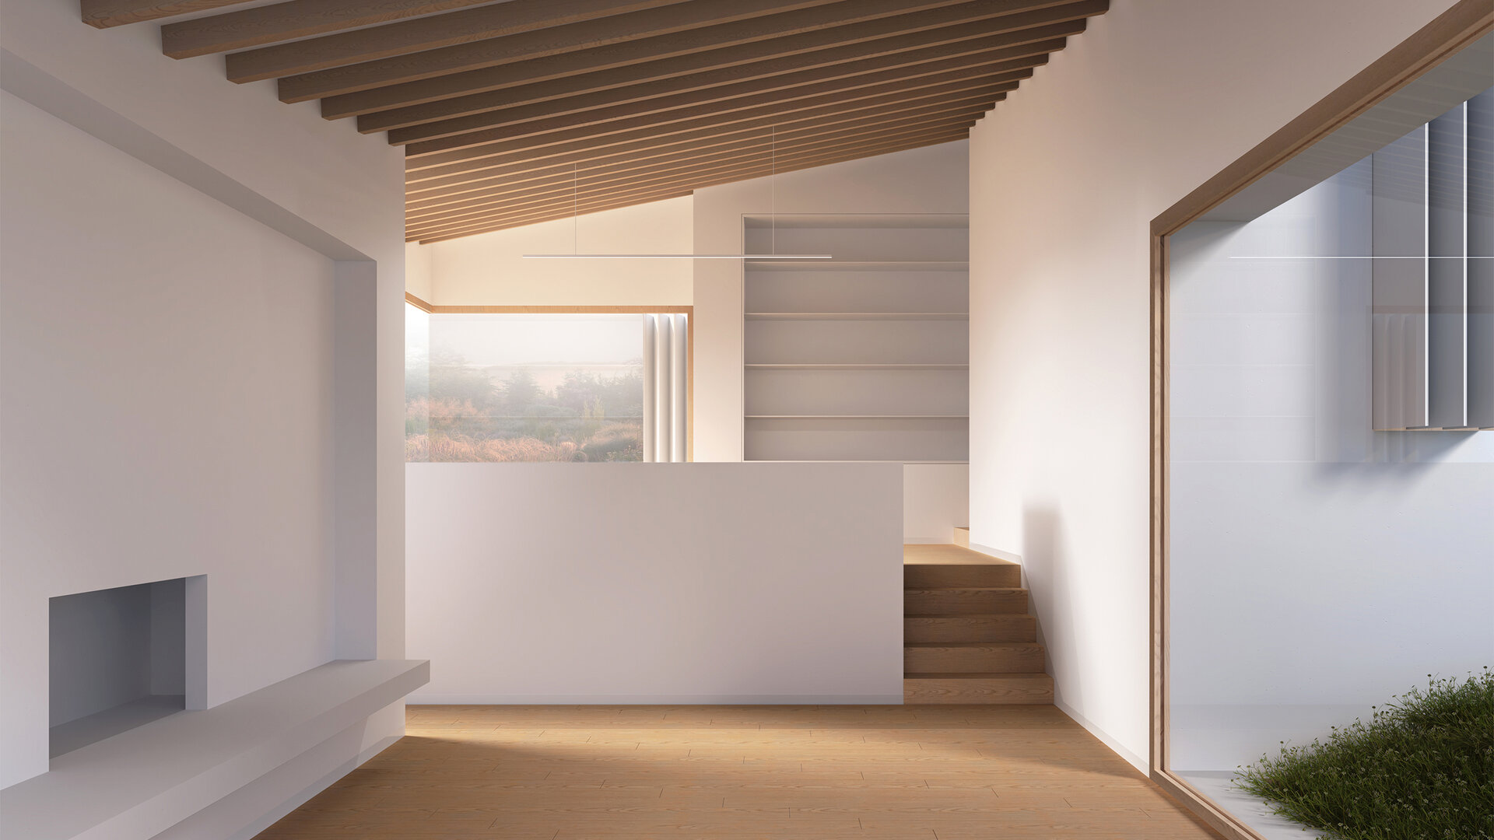
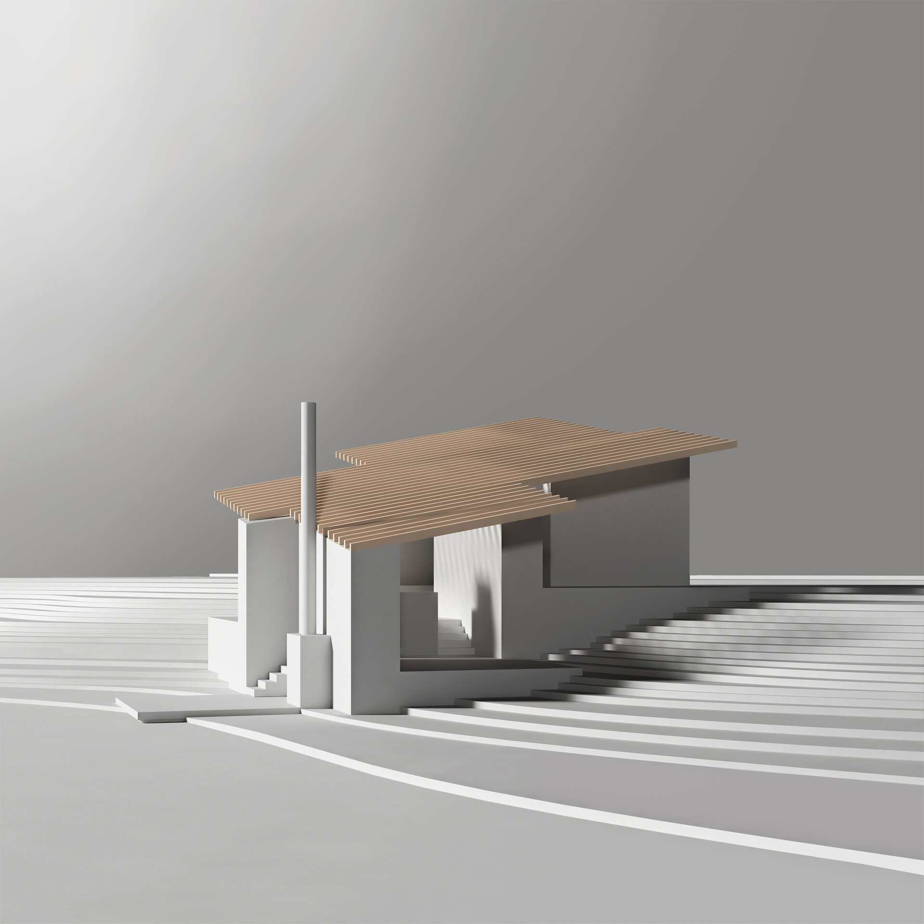
The house does not merely sit upon the terrain; it is built *through* it. The slope is not a problem to be solved, but the very substance of the design. Instead of leveling the ground for a convenient base, the project embraces the change in elevation and brings it inside: four staggered rooms—linked by a circulation core—each at a different level and with a distinct orientation. The house’s logic is revealed in its section, and the façade is the direct result of that logic.
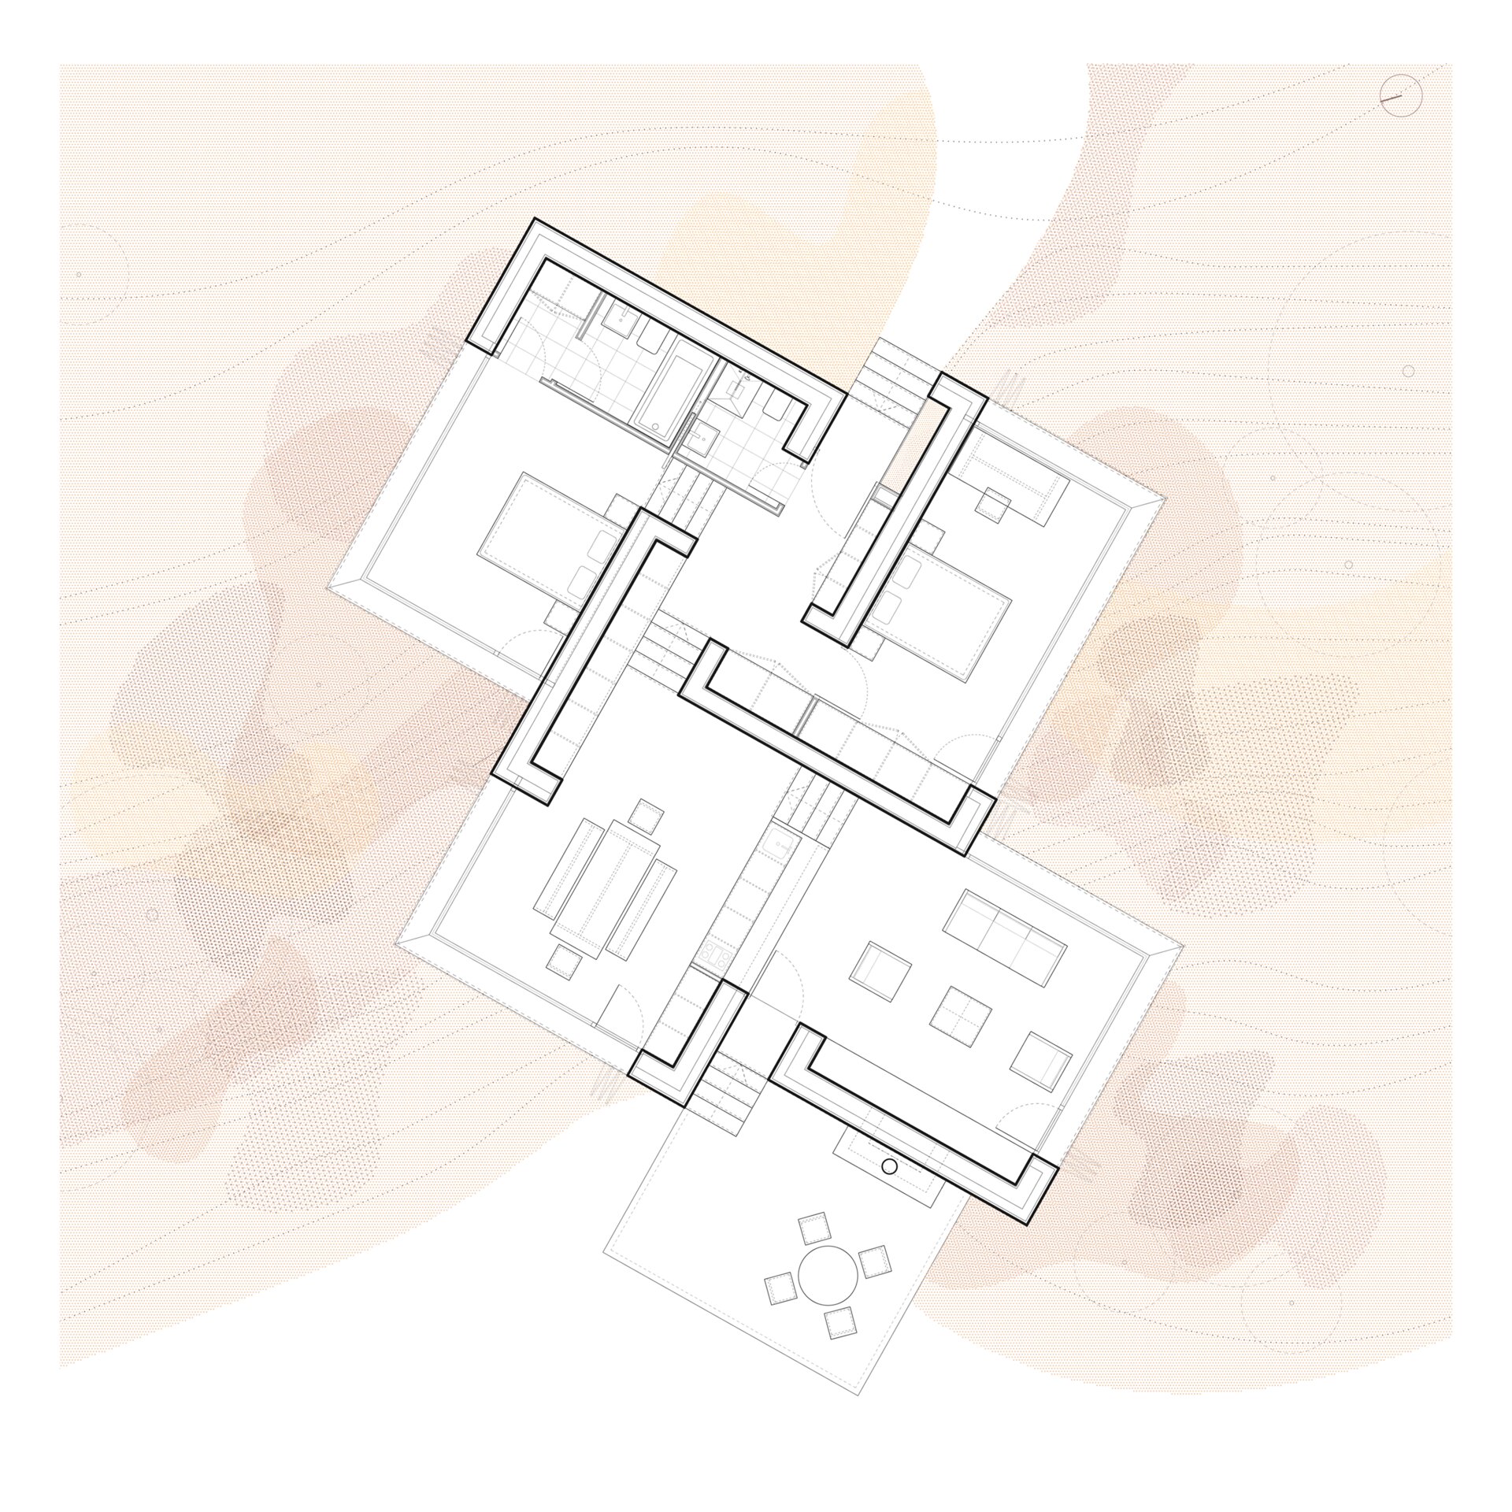
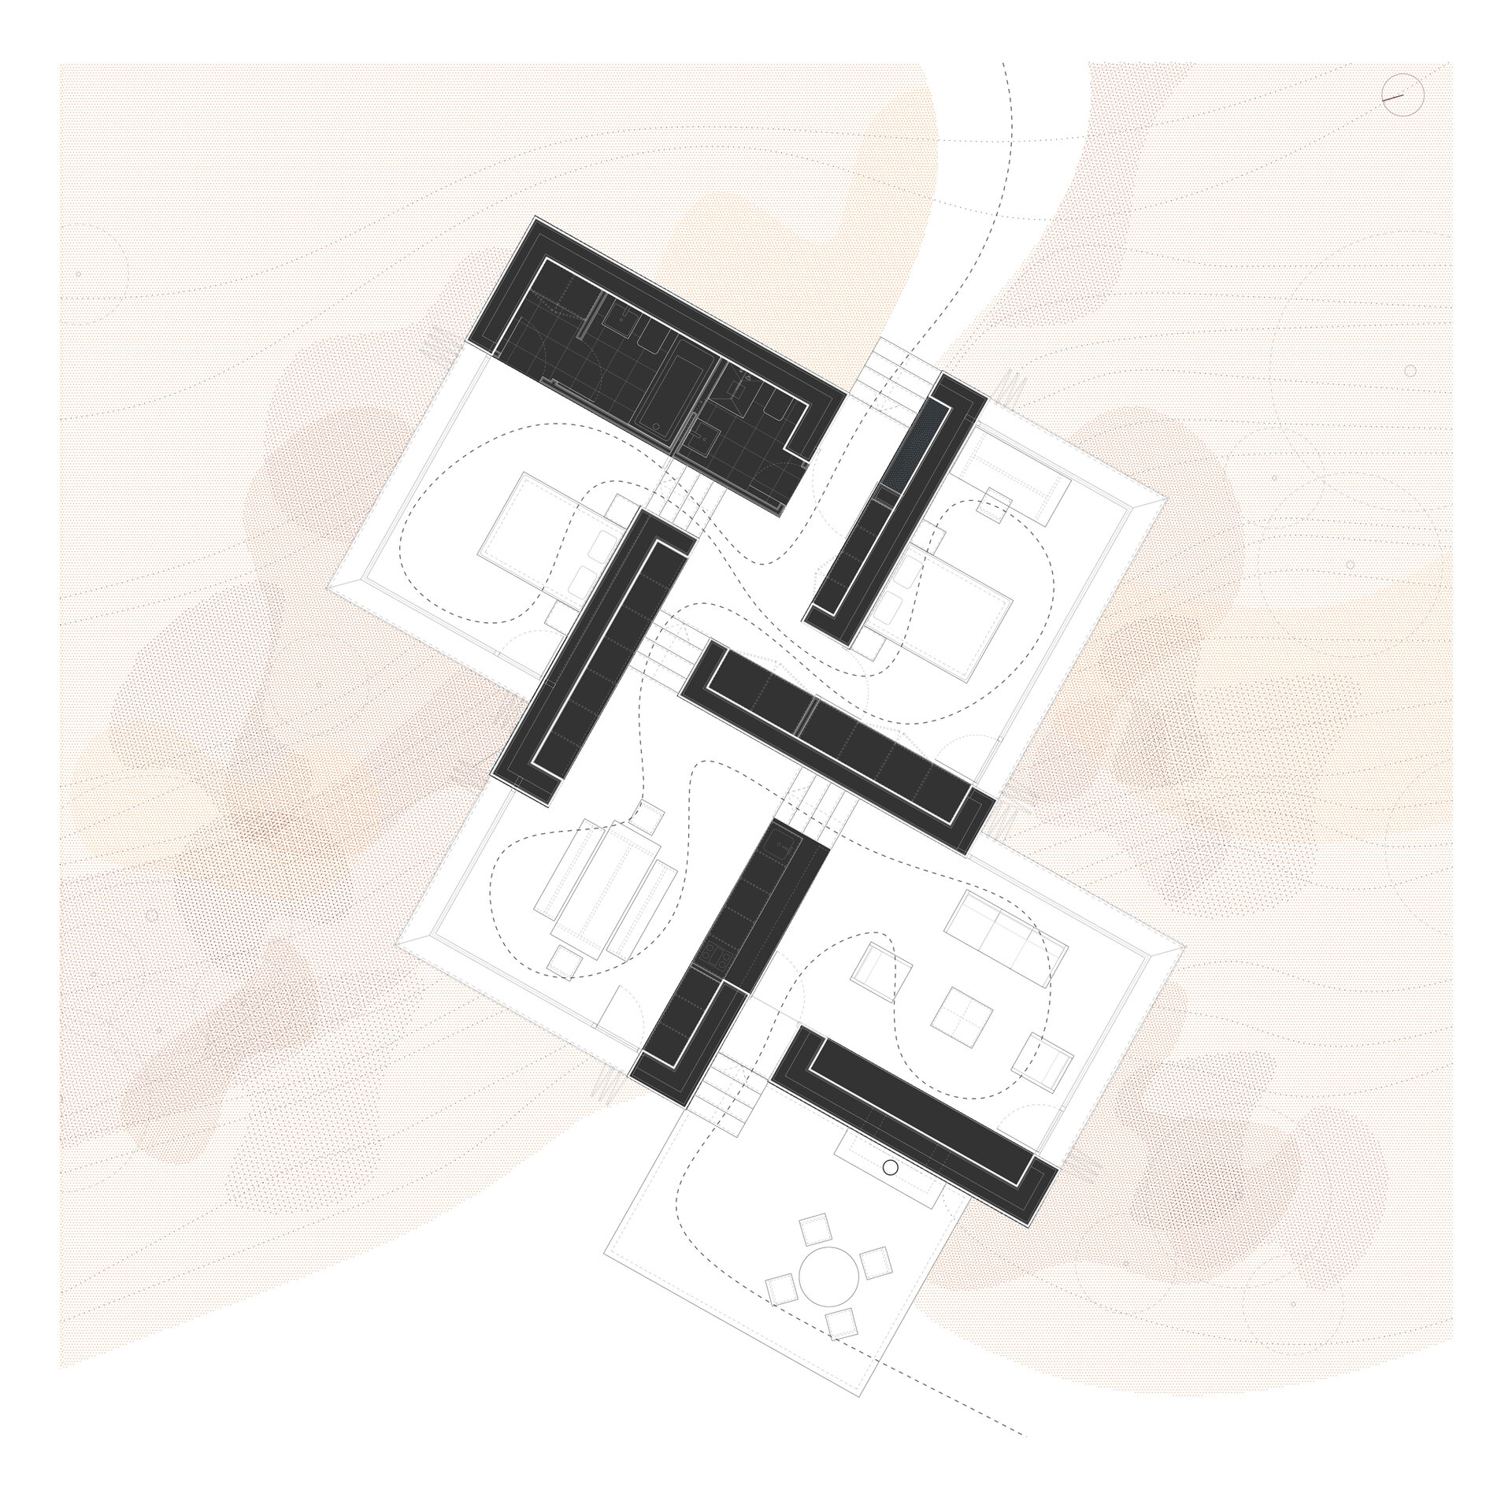
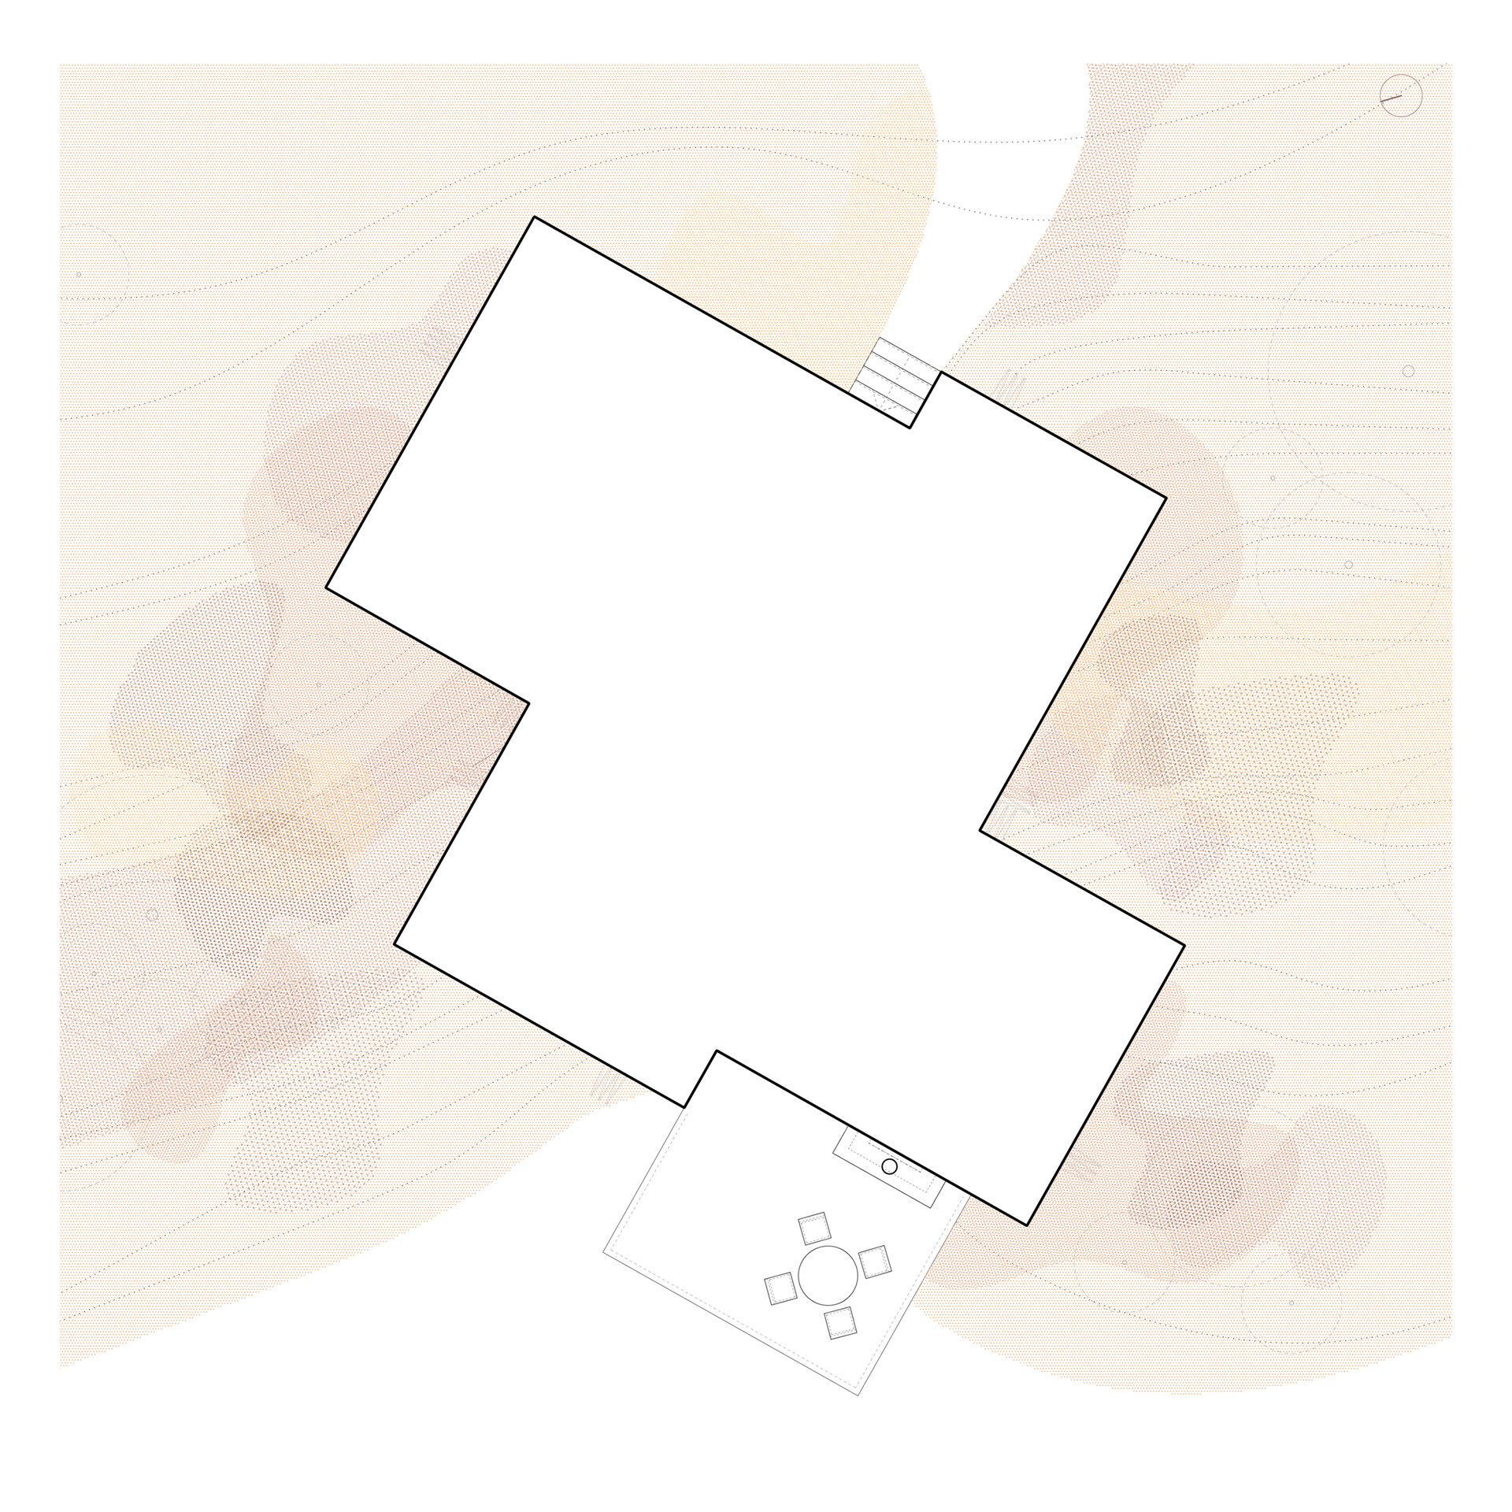
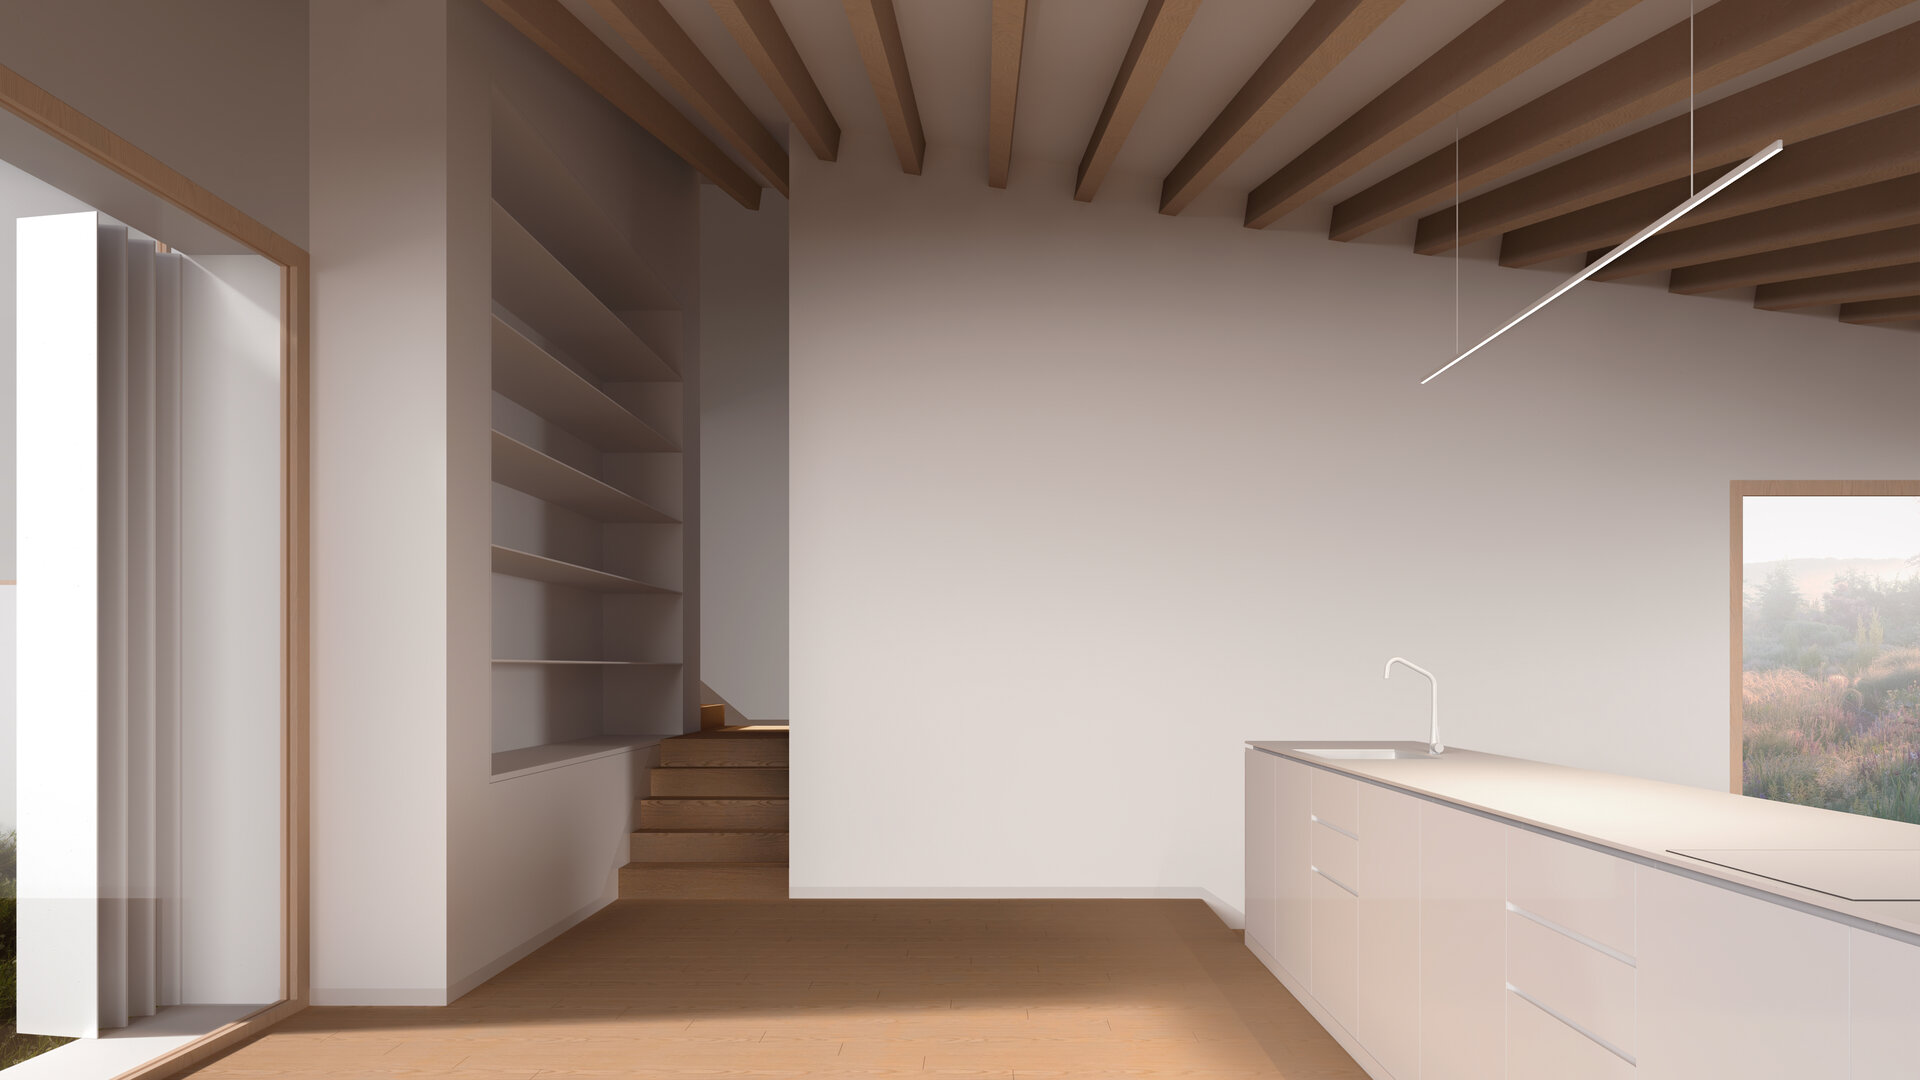
The plan functions like a pinwheel. The four volumes—living room, dining area, and two bedrooms—rotate around a service axis containing the kitchen, bathrooms, and storage. Thick walls, which shield the volumes from the wind and the slope, also serve as usable space. Service areas protect the living spaces, and the hierarchy is established through position, light, and the degree of openness, rather than floor area. A living room opening toward the valley becomes the communal hub, while the bedroom enjoys its own, more controlled view.
The landscape is not merely a backdrop; it is framed and carefully curated. Each room features its own glazed corner and a unique view of the mountains at varying elevations, ensuring the horizon shifts from one room to the next. The house opens up as it transitions from the hillside toward the valley.
The mineral whiteness of the volumes makes them appear as if carved directly into the slope. The house neither mimics vernacular architecture nor competes with the mountain; instead, it derives its precision from geometry. Wooden shutters introduce a human scale and render the façade dynamic: the house opens or closes according to the season, the time of day, and specific needs. Light enters, filtered through setbacks and overhangs, and the experience of living within the space shifts with the passing hours.
Movement flows across short flights of steps, alternating between compression and expansion—a tight space that suddenly opens up to the landscape. The house reveals itself through the act of moving through it.
The scale is domestic; the spectacle of the landscape does not come at the expense of intimacy. Vegetation remains the dominant element; terraces serve as thresholds between the built and the natural, and the house adapts to the changing settings offered by the seasons.
The slope is not corrected, but inhabited. The landscape is not decorated, but framed. The house acts as a collection of thresholds between the inhabitant and the mountain, making the view a fundamental aspect of the living experience.
Residential Architecture
- The Sufficient House. A System for Holiday Retreats
- Retreat House
- Housing development Piatra Neamț
- The Village’s House – An Architecture of Solidarity
- Chicken COOP - Micro-architecture for ten hens
- CAVO - The Plug-in Façade Habitat
- House on the Medow
- The Measure of Dwelling
- Lantern House
- House of Connections
- House on the Hill
- House 34
- T House
- Dwelling Otherwise
- Workshop and Dwelling
- The Room Coffee House
- Residential Development Timișoara “Abator”
- Mogoșoaia House
- Holiday Home - Lerești
- Giurgiu North – Residential Park
- Between Blind Walls. A House in the Armenian neighborhood
- The Artist’s House – A Retreat in the Landscape
- LE21 House


