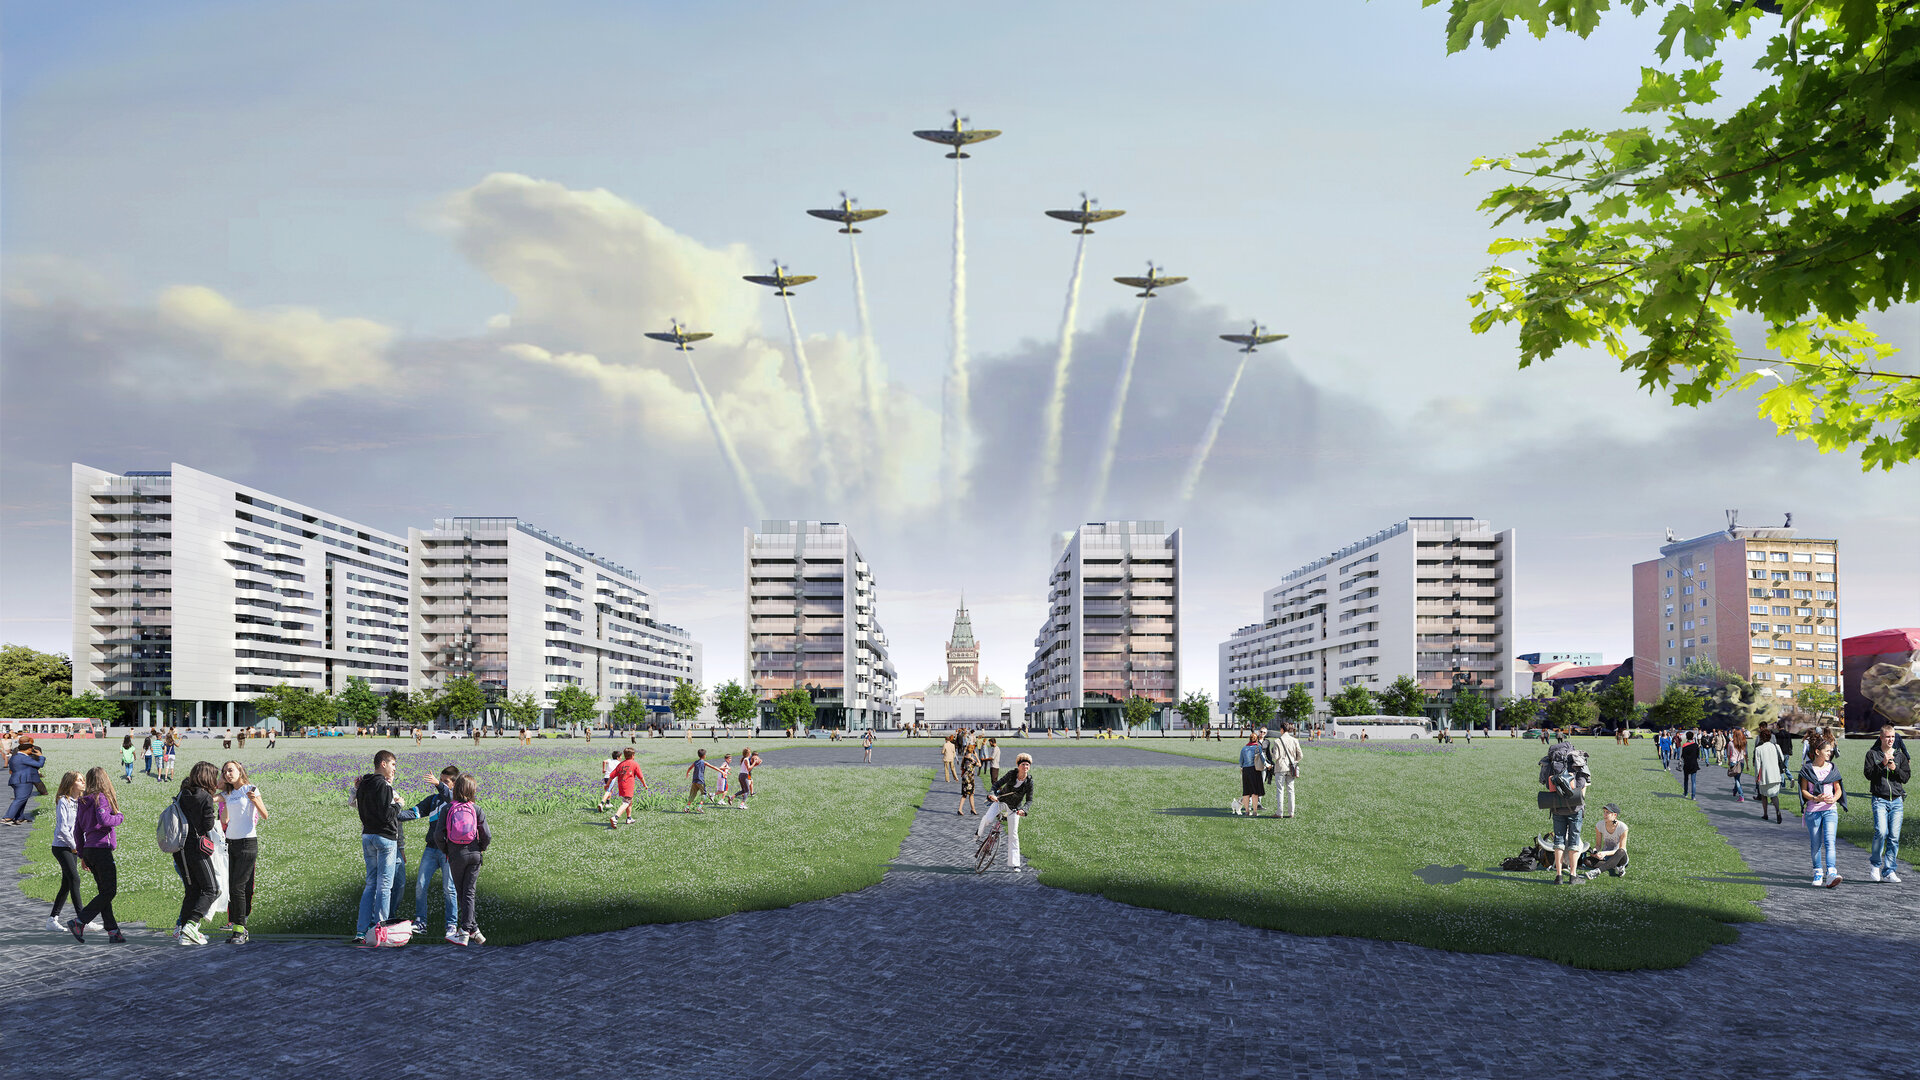
Residential Development Timișoara “Abator”
Authors’ Comment
The project responds both to the requirements of the urban planning documentation (PUZ) and to the requirements expressed in the design brief.
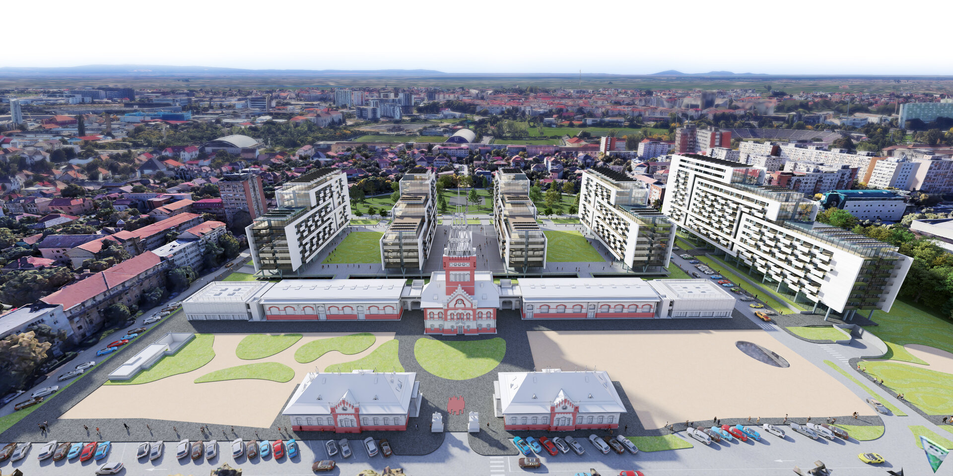
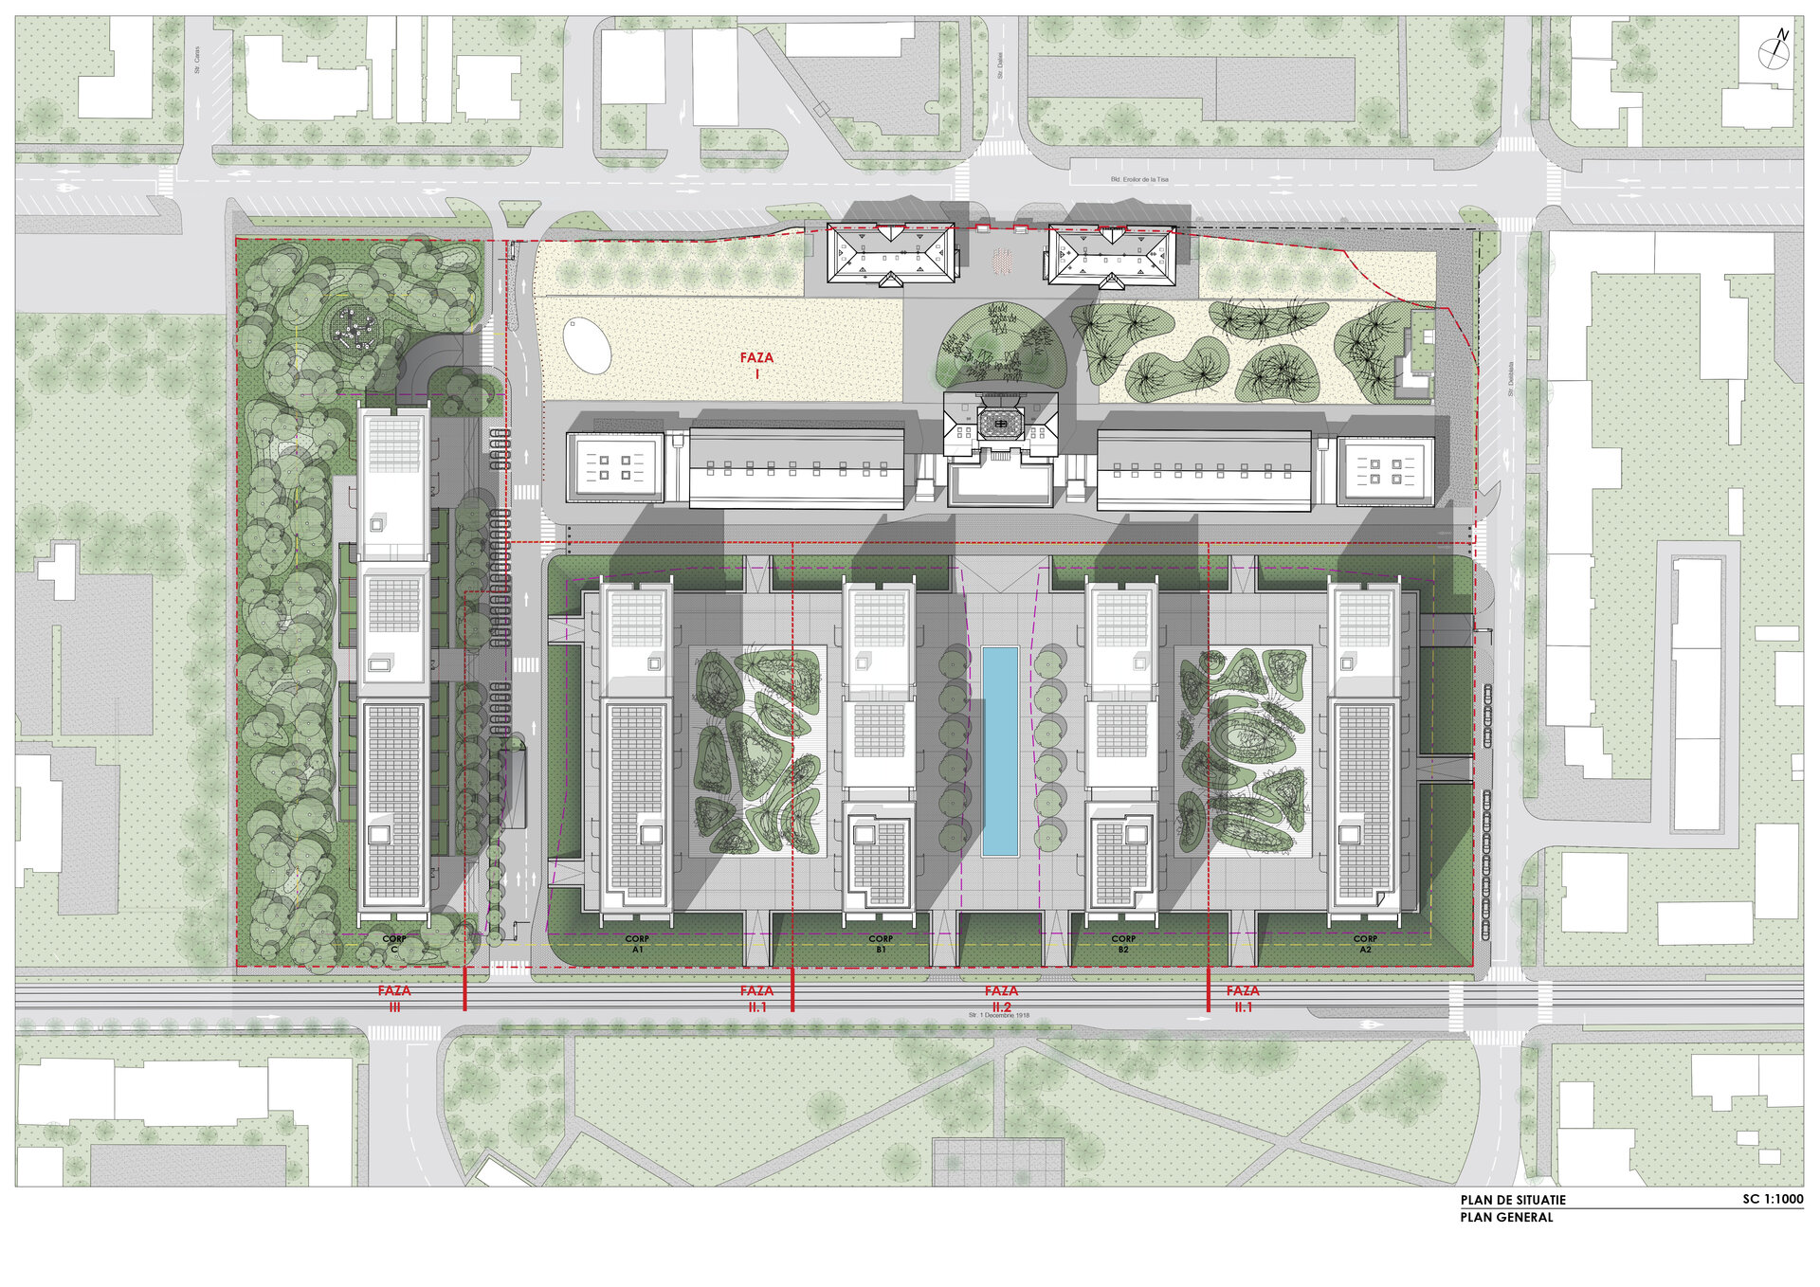
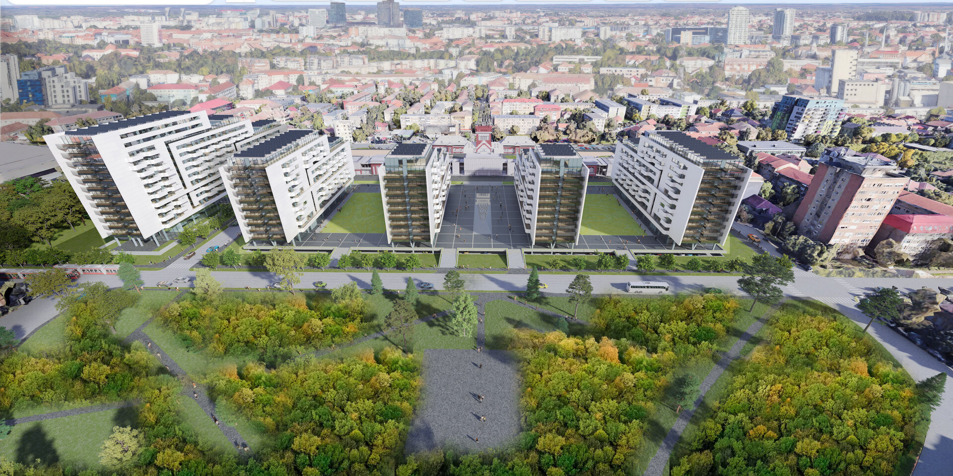
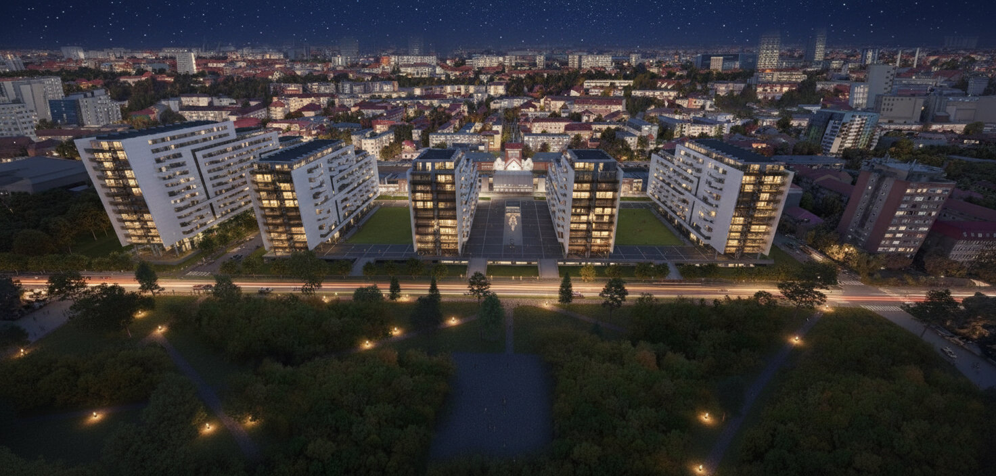
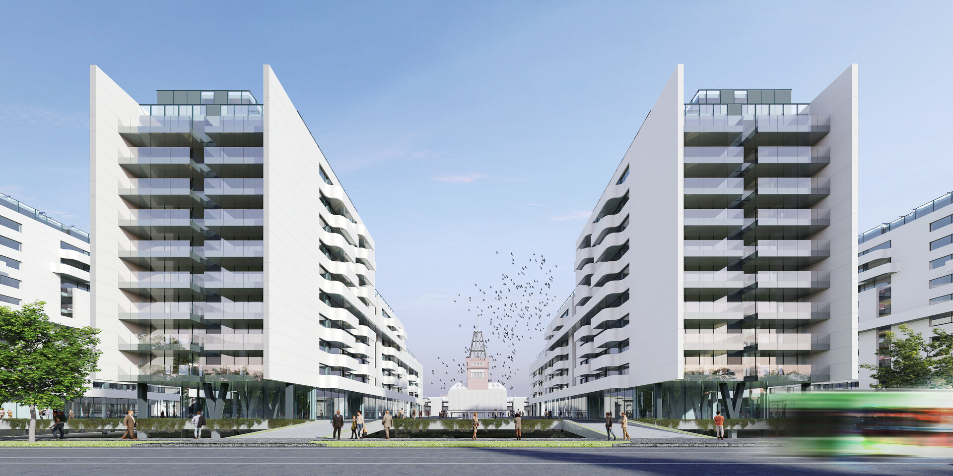
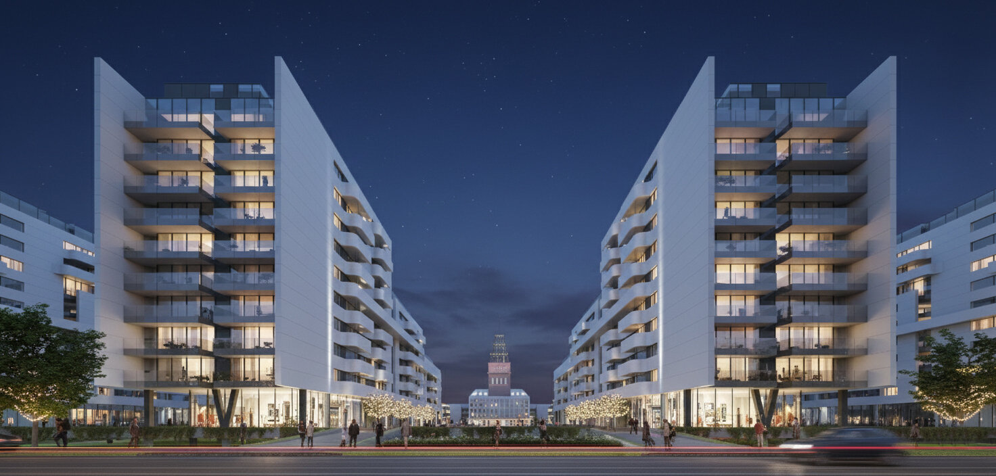
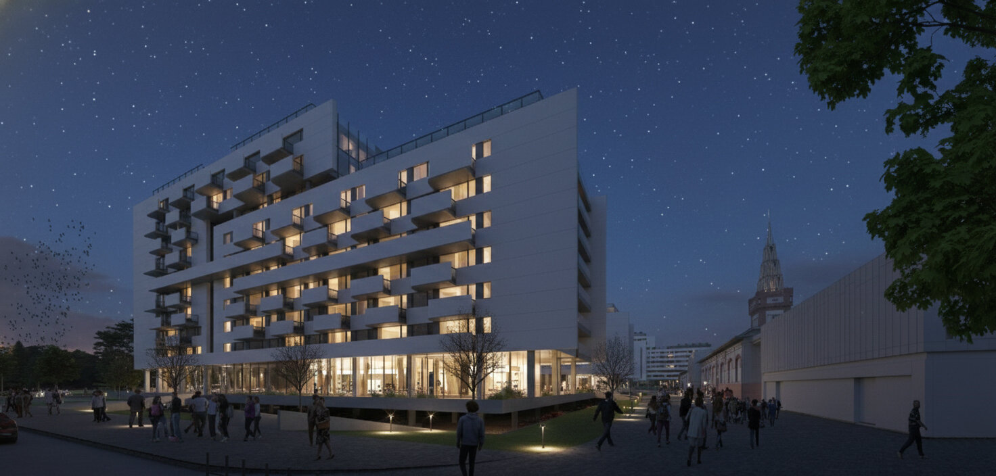
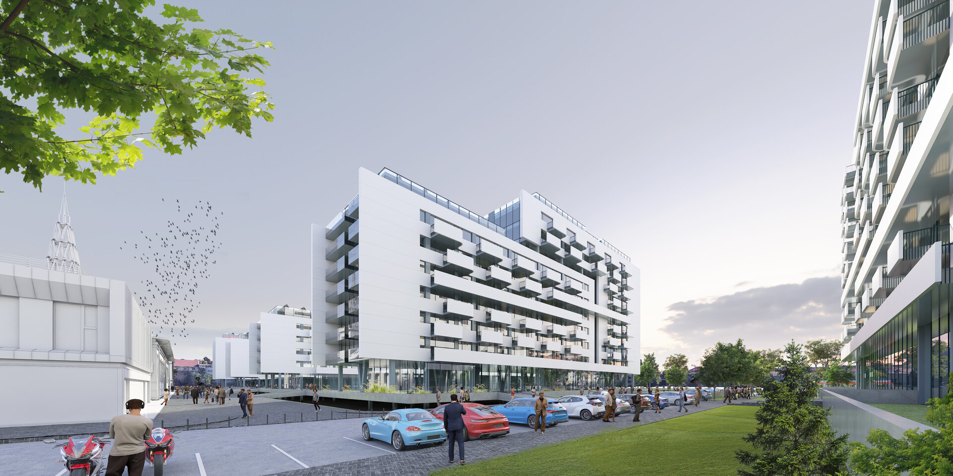
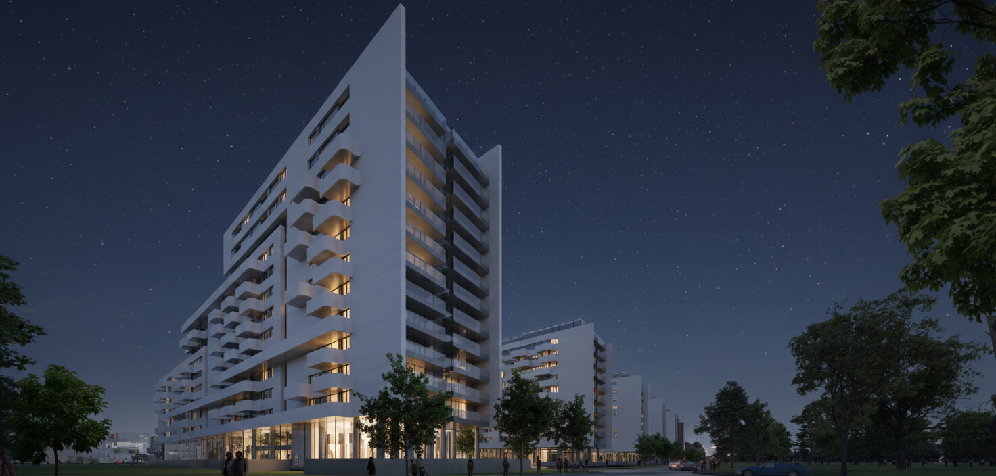
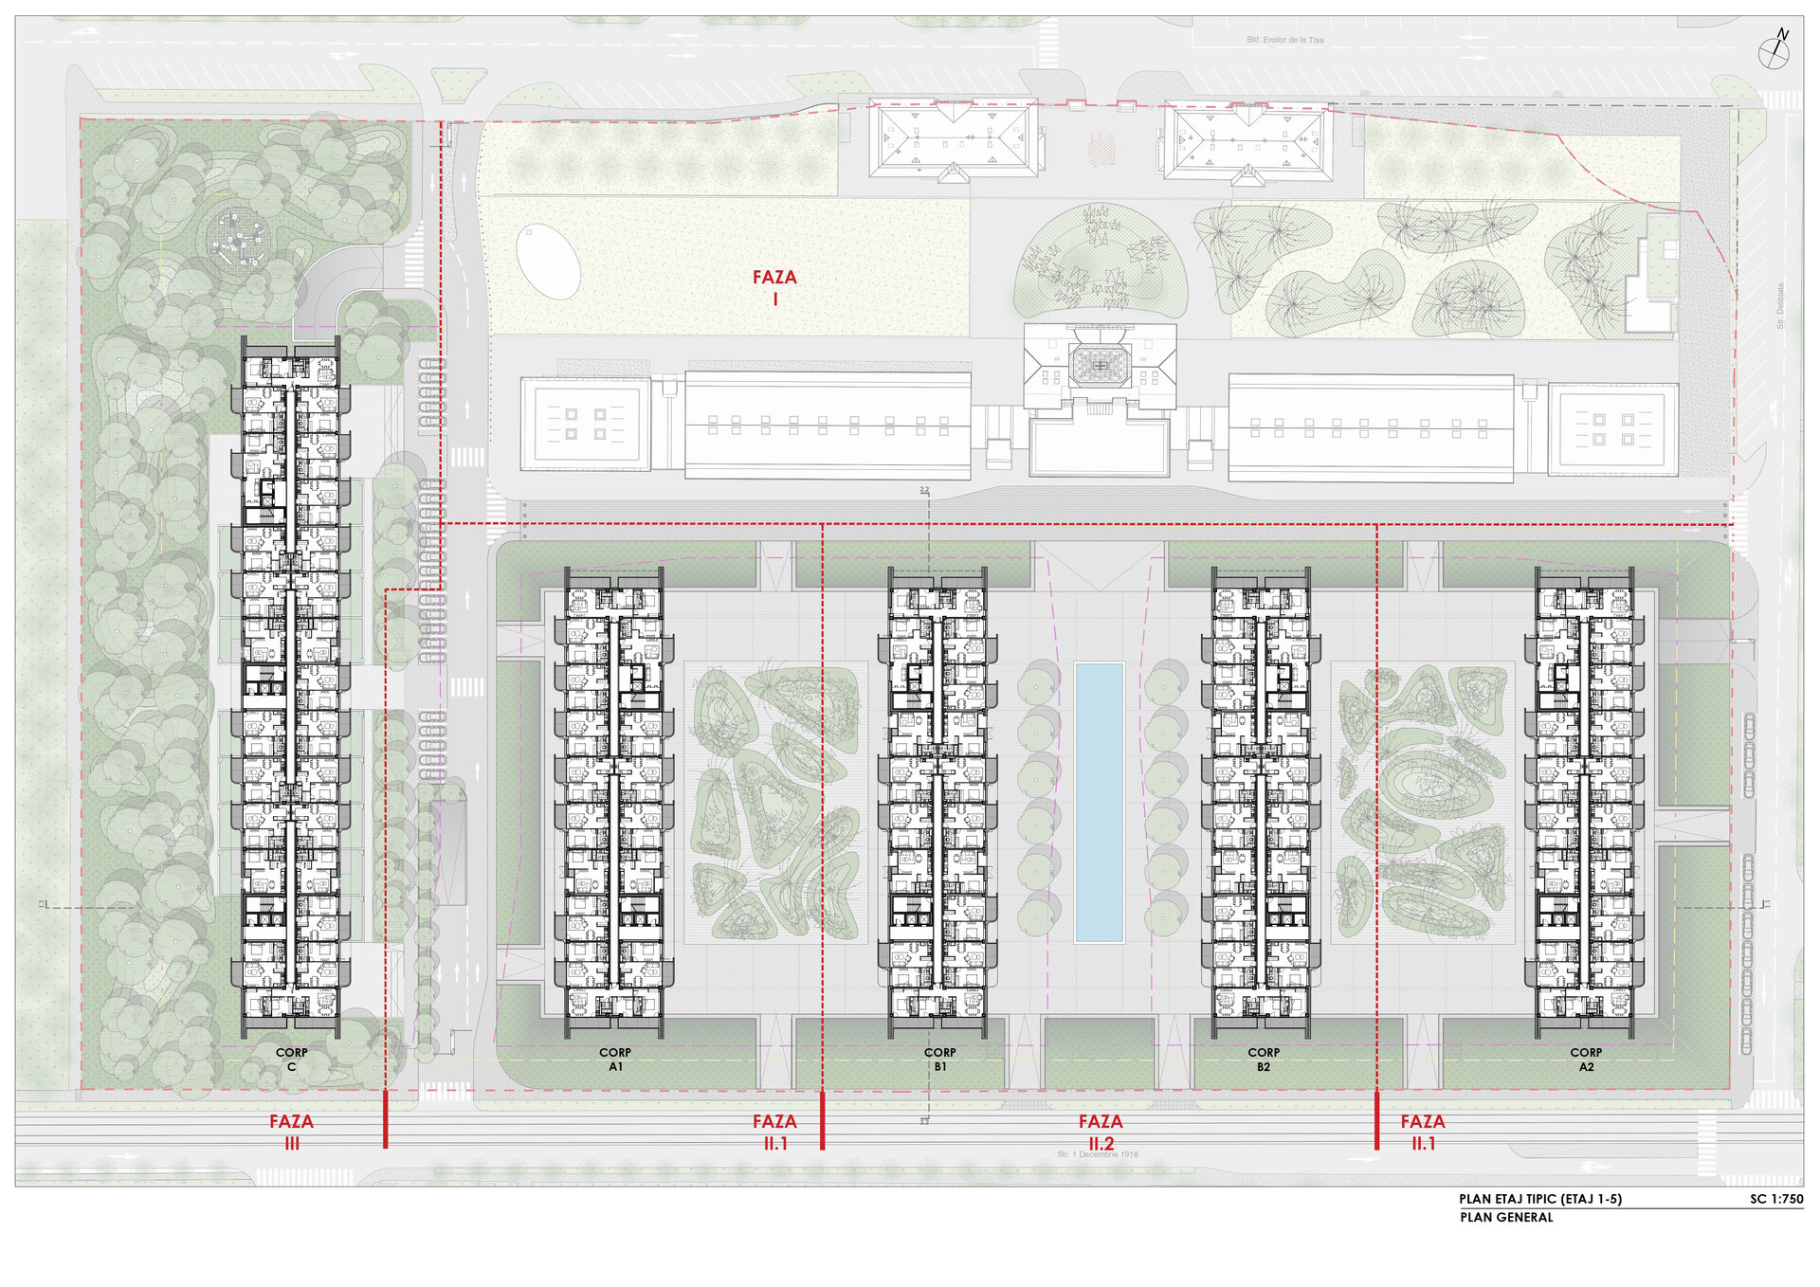
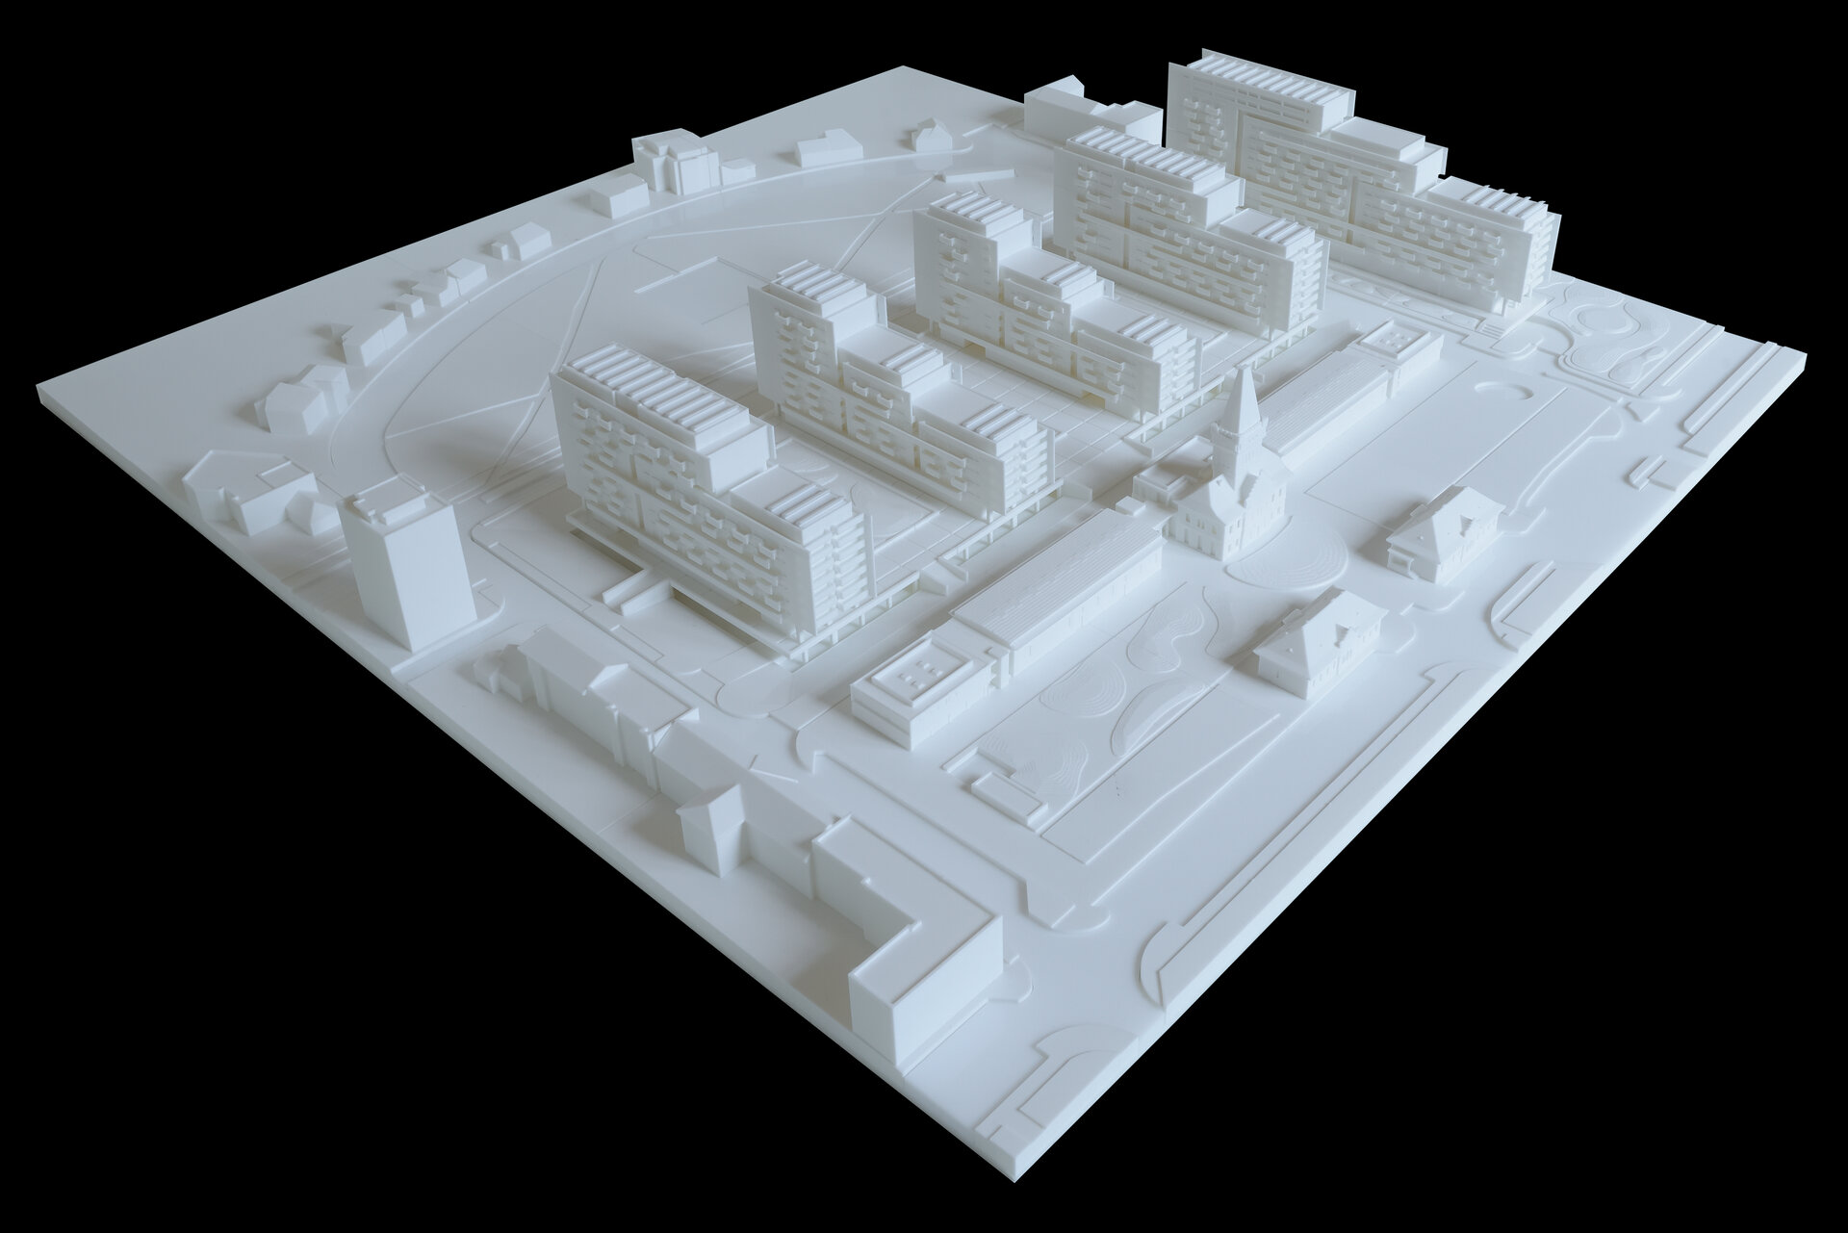
Through the distribution of the building volumes across the site, the project ensures maximum visual permeability towards the listed historic building, while providing optimal sunlight exposure for all apartments and generous green spaces at ground level. The buildings’ planimetric configuration establishes a direct relationship with the layout of the large-scale Abattoir building, creating a coherent ensemble for the entire area between Bulevardul Eroilor de la Tisa and Strada 1 Decembrie 1918.
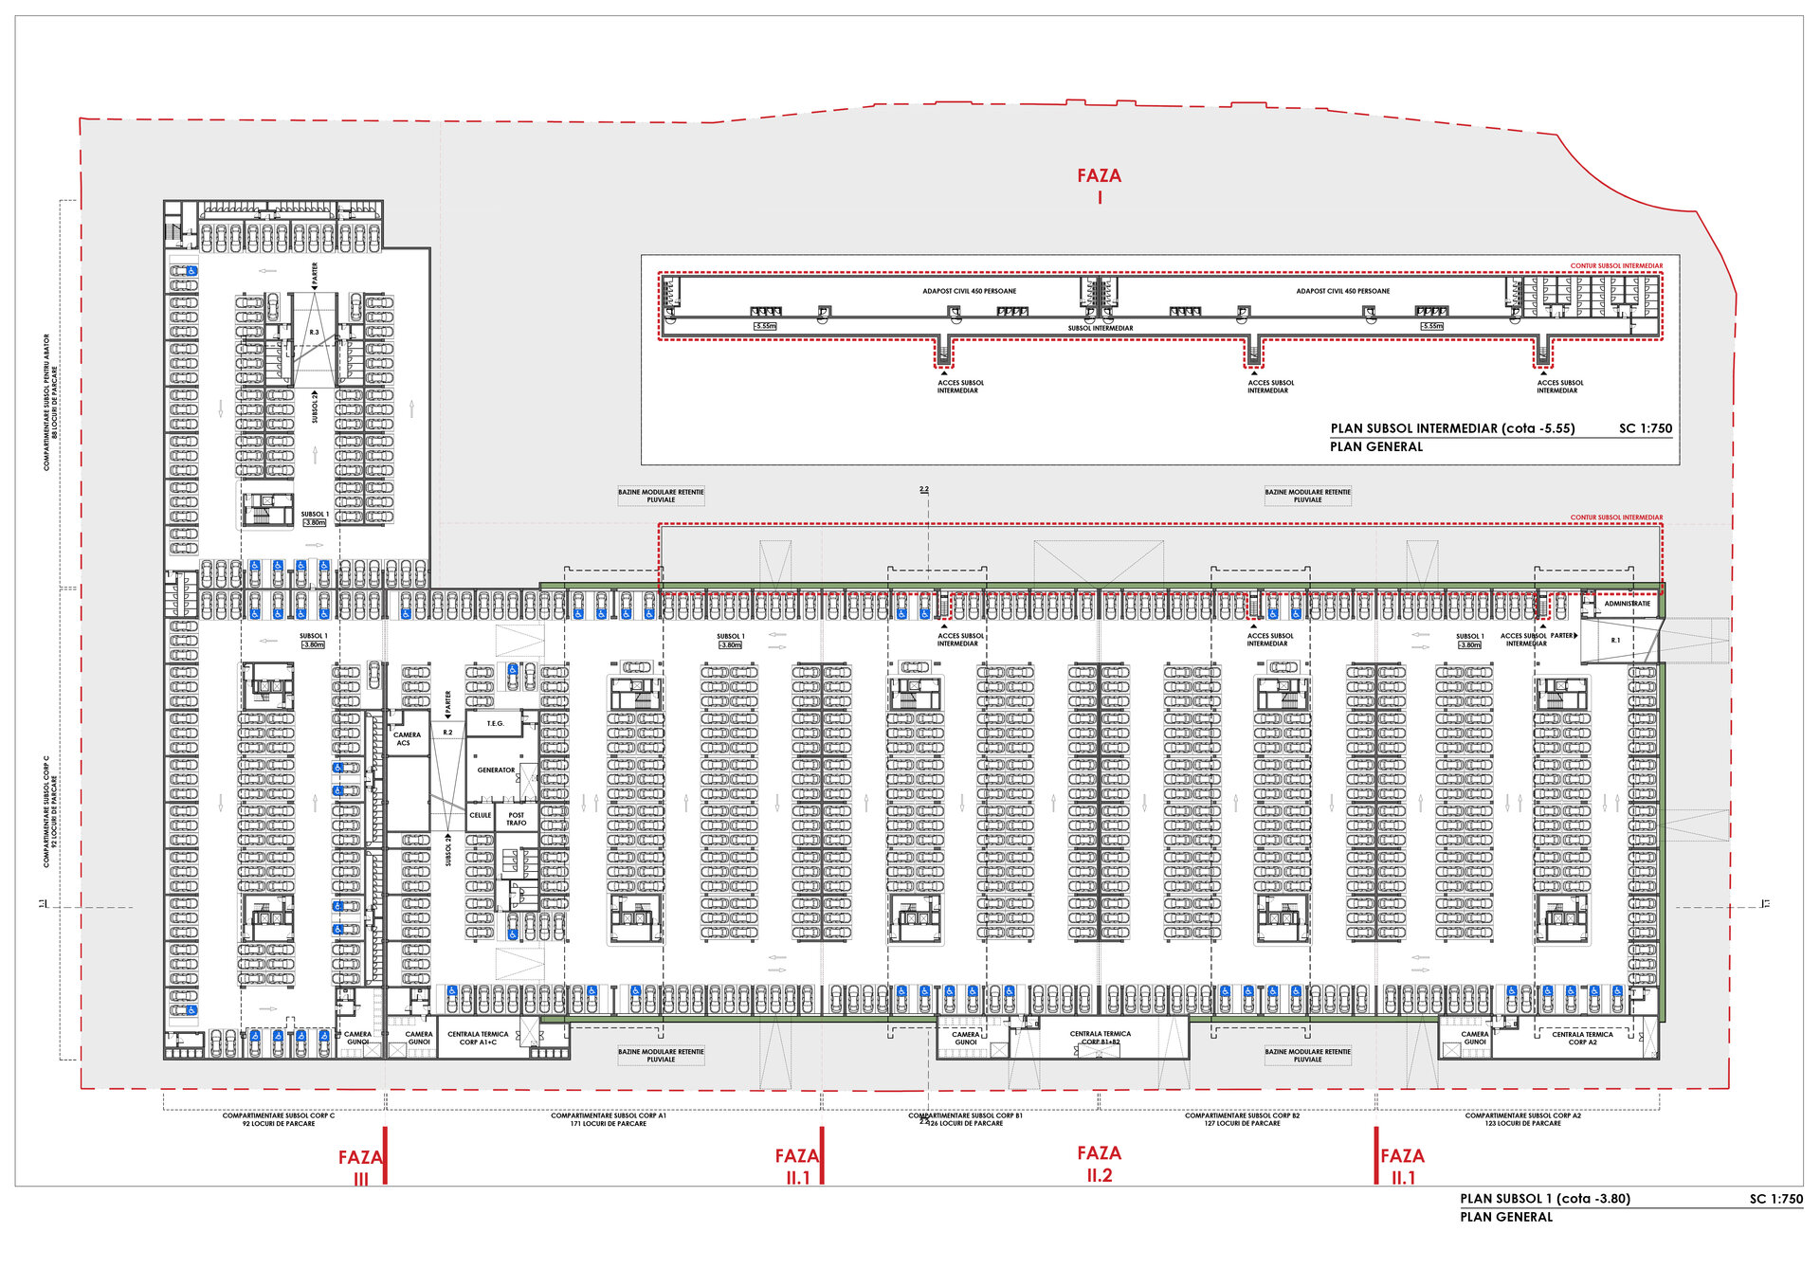
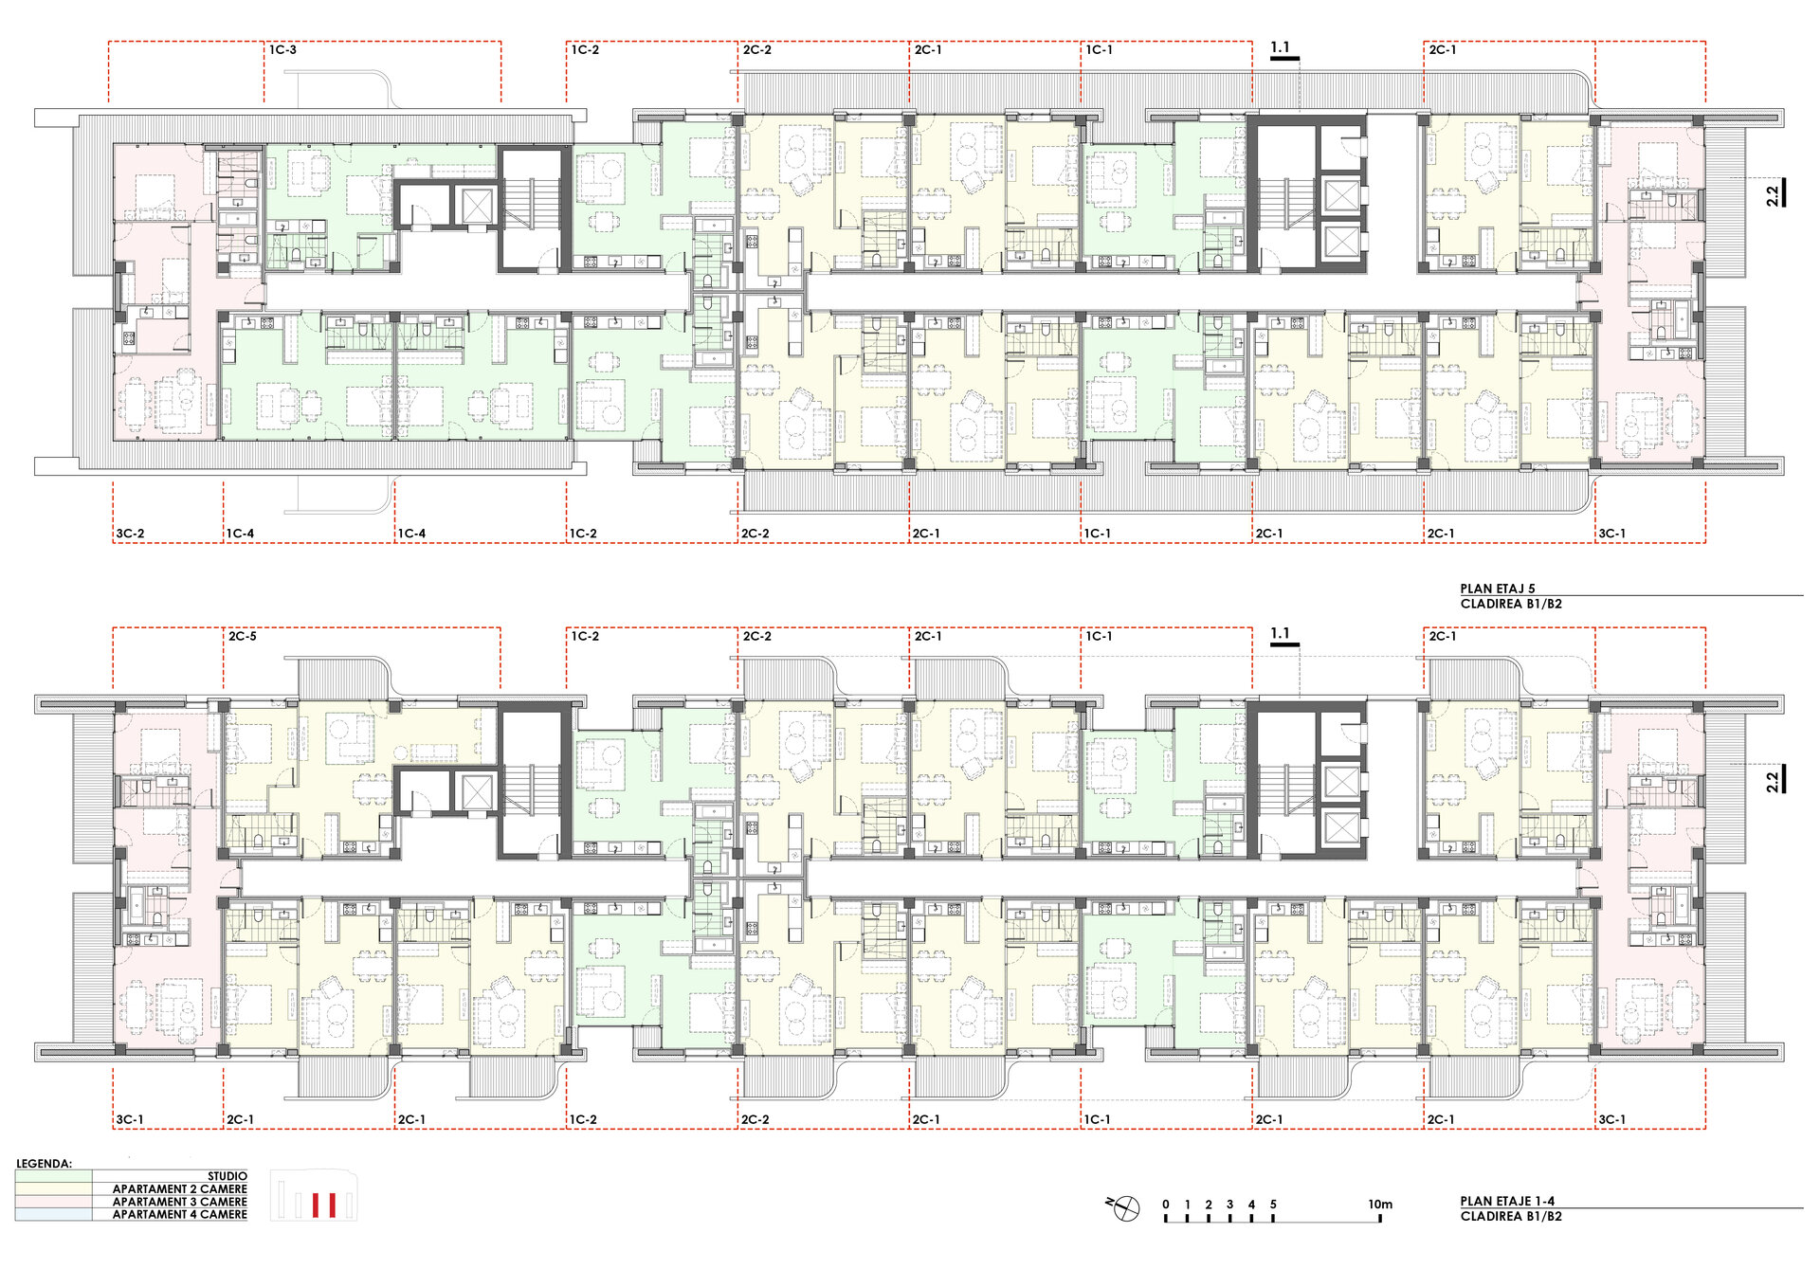
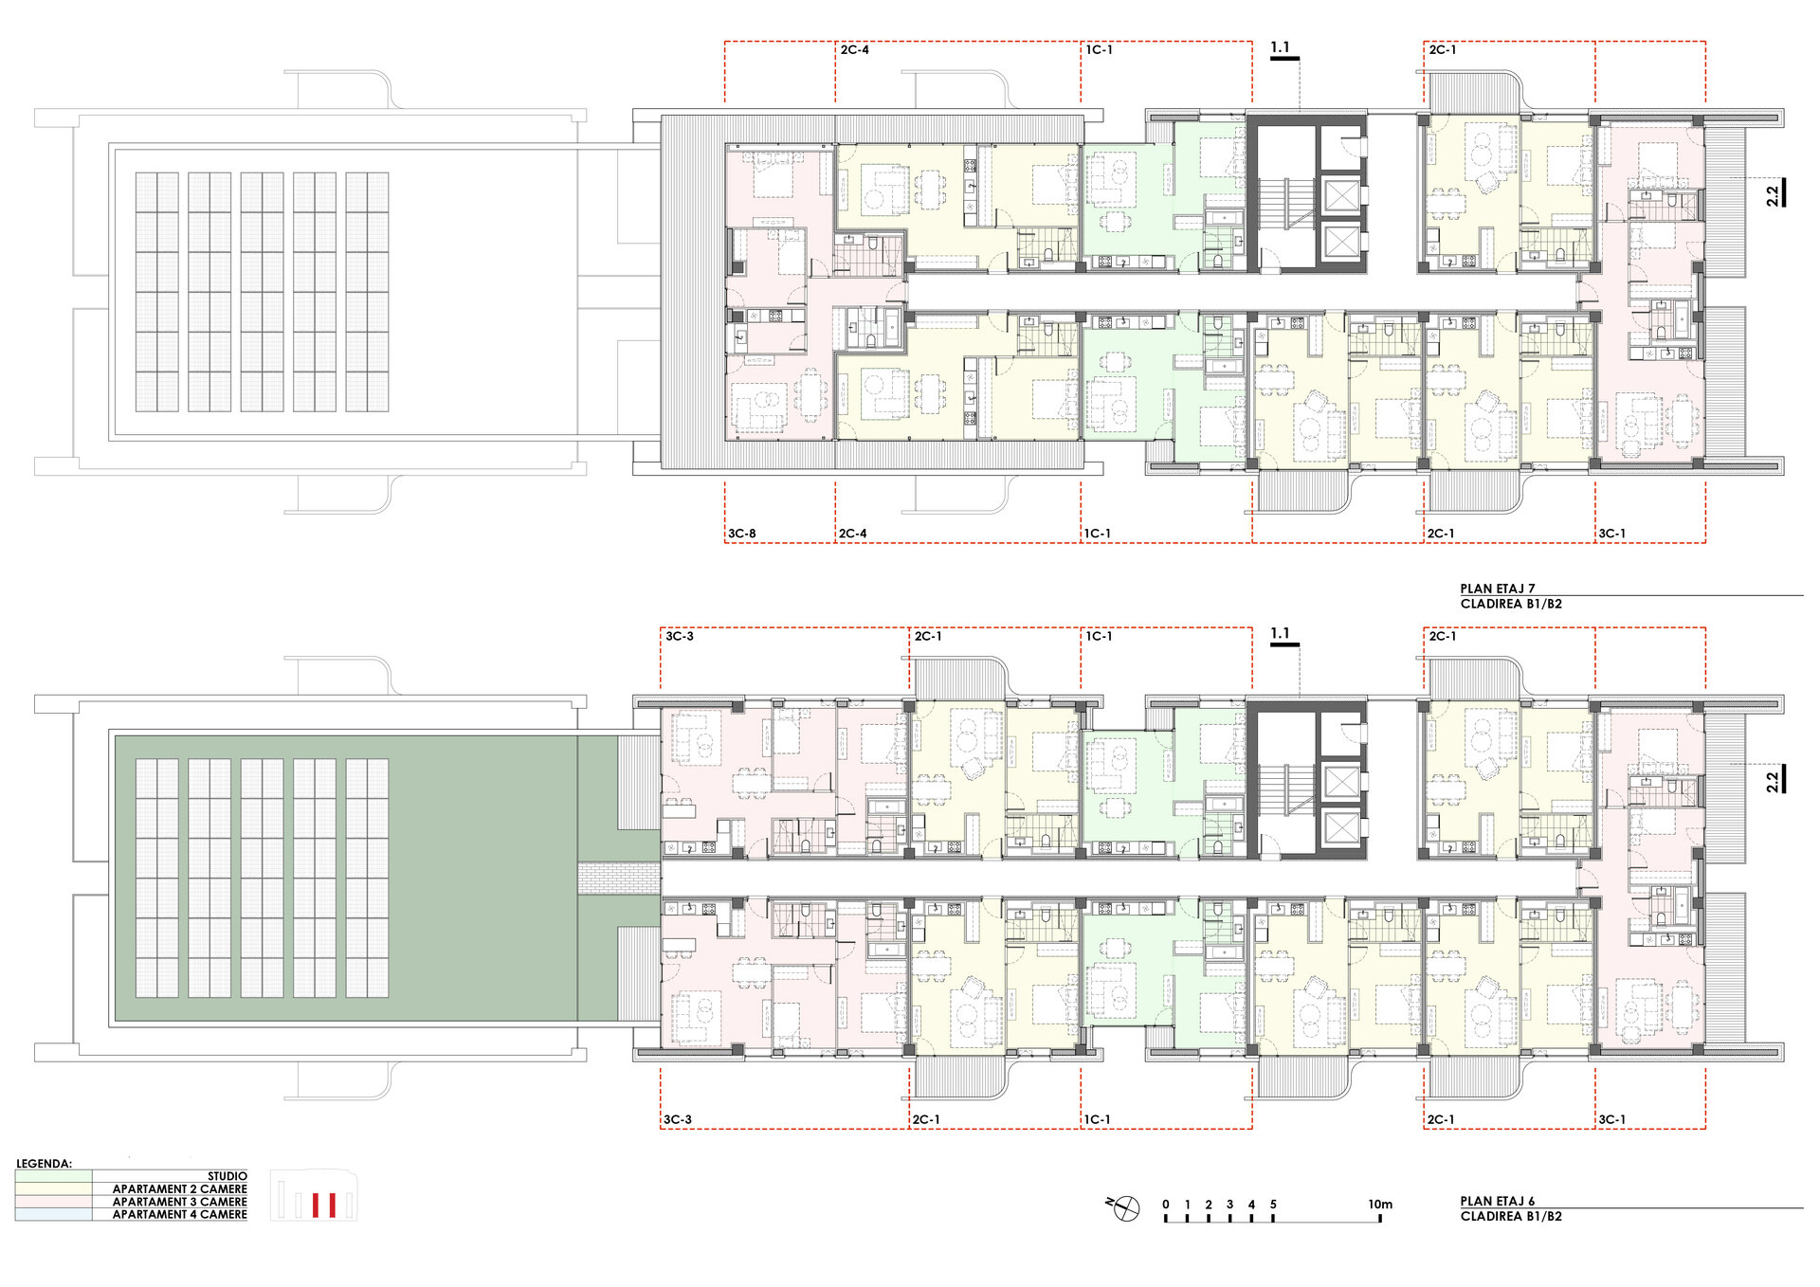
The modular structural configuration adopted in the project ensures an economical construction process, a rational distribution of the underground parking, and flexibility in the layout of the apartments, allowing the development to respond to potential future demands of the real estate market.
The positioning of the apartments at the northern and southern ends of the buildings allows panoramic views towards both the historic monument and the park located south of the site.
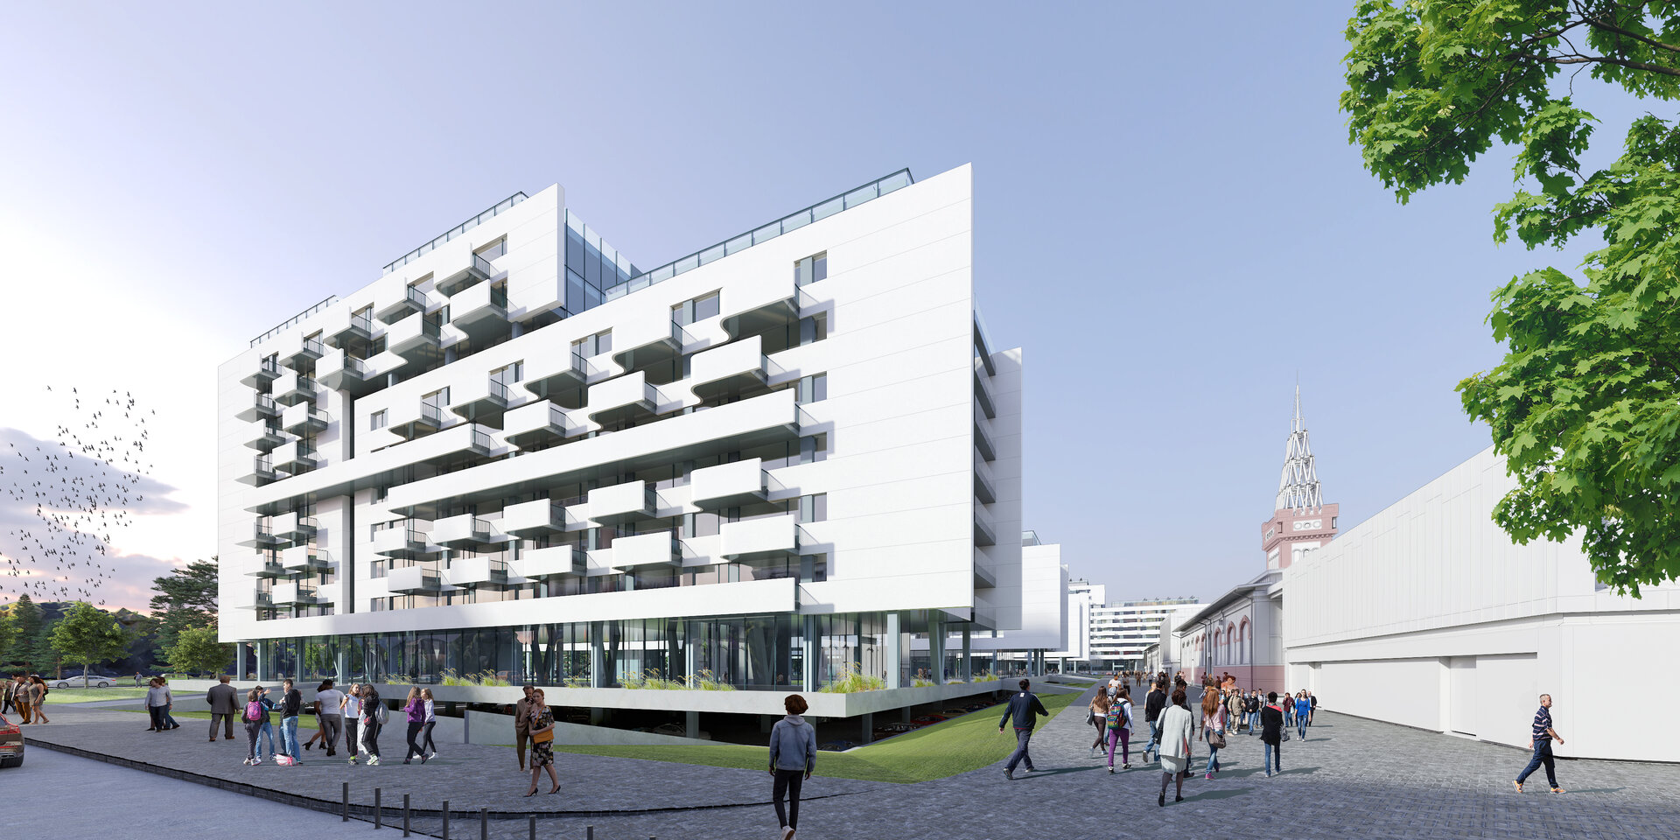
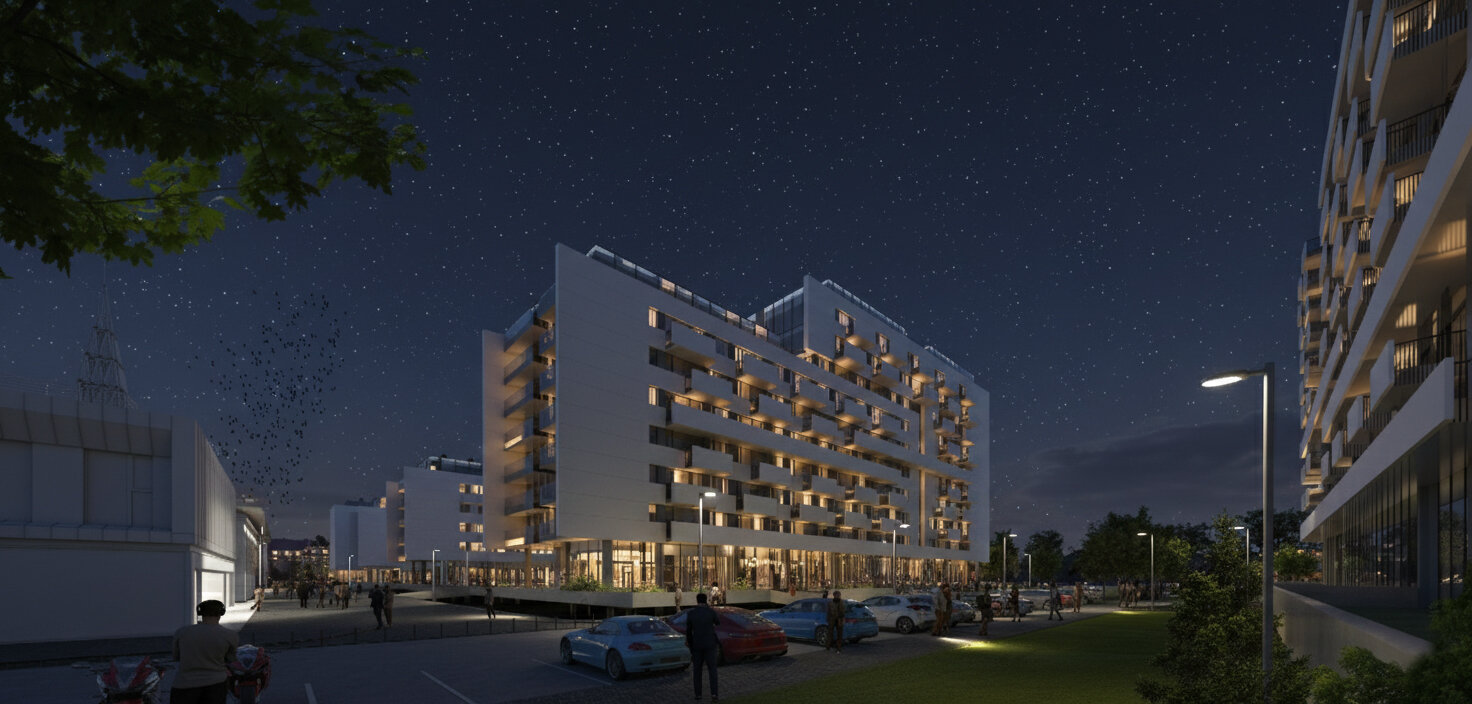
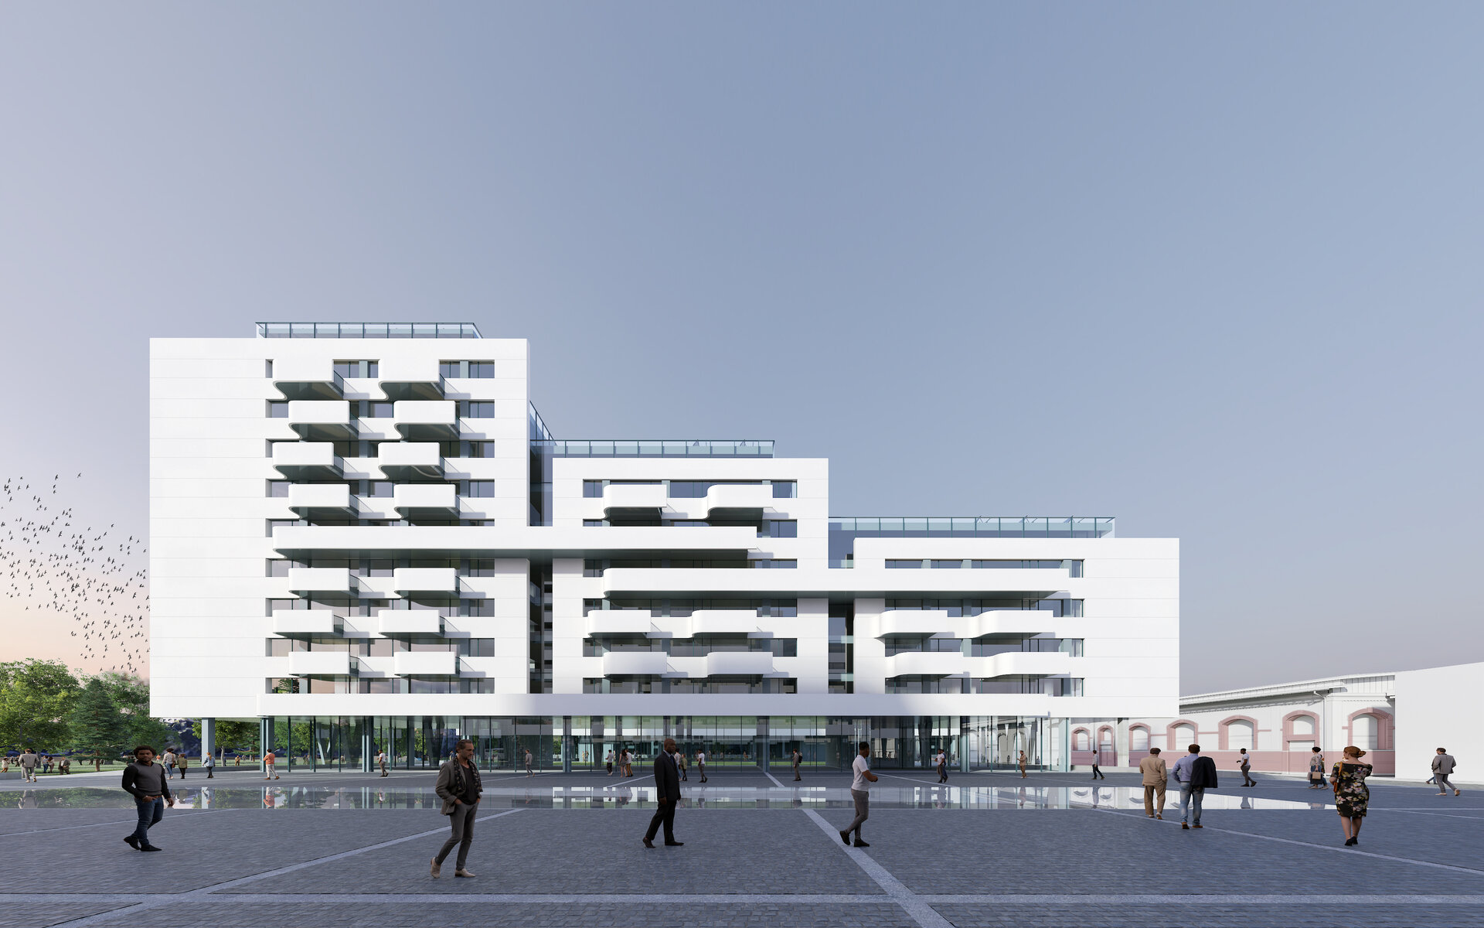
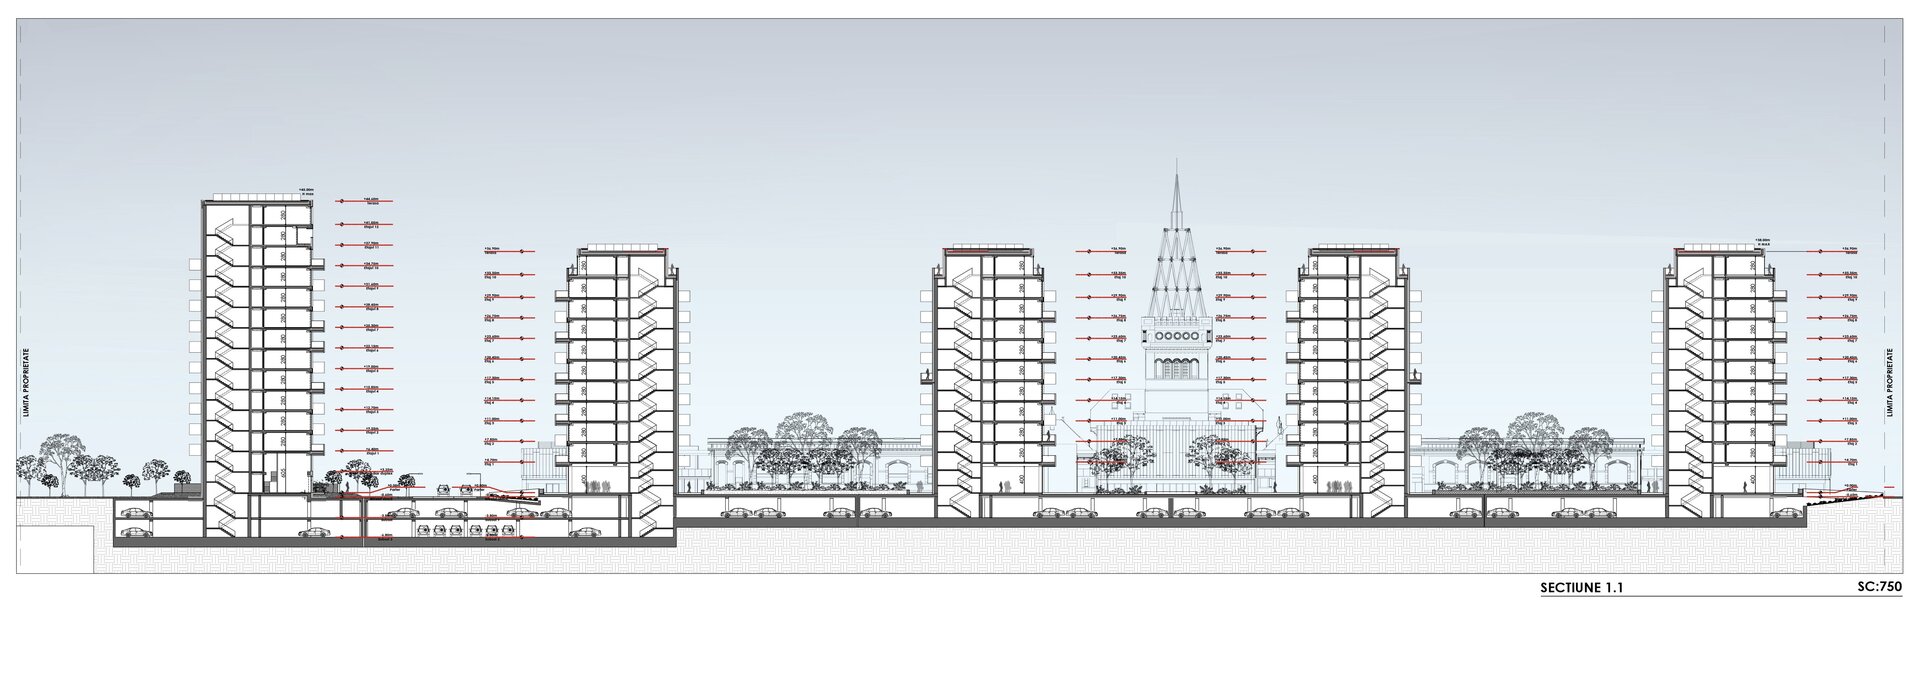
The urban plinth on which the four building volumes in front of the Abattoir are placed is raised 60 cm above street level. This arrangement, together with the space created between the sidewalk and the plinth, allows for clear identification of the site, prevents the monument from being visually obstructed when viewed from street level, and ensures natural ventilation of the underground garage. The plinth is connected to the sidewalks by ramps and stairs crossing the green area lowered to the level of the garage. Fire truck access to the plinth is also provided through ramps connecting it to the surrounding streets. The street located between the urban plinth and the historic monument is pedestrian, with restricted vehicular access controlled by retractable bollards, allowing access only for delivery vehicles.
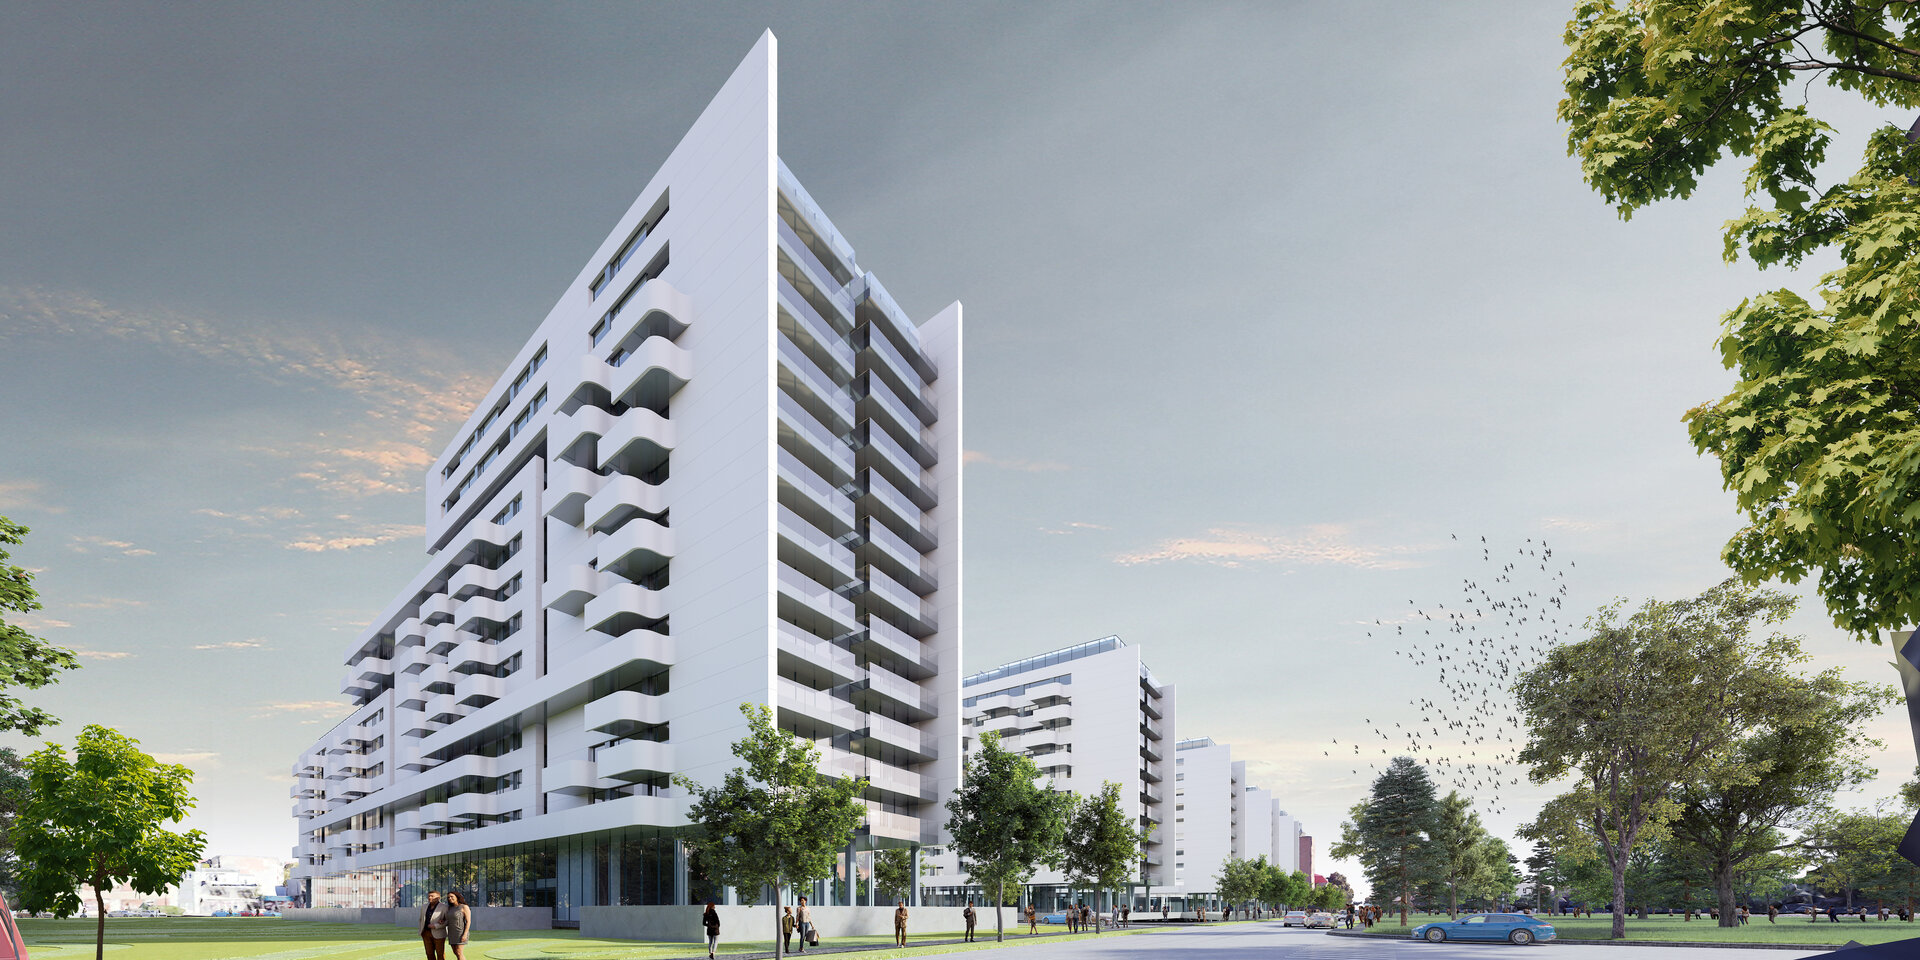
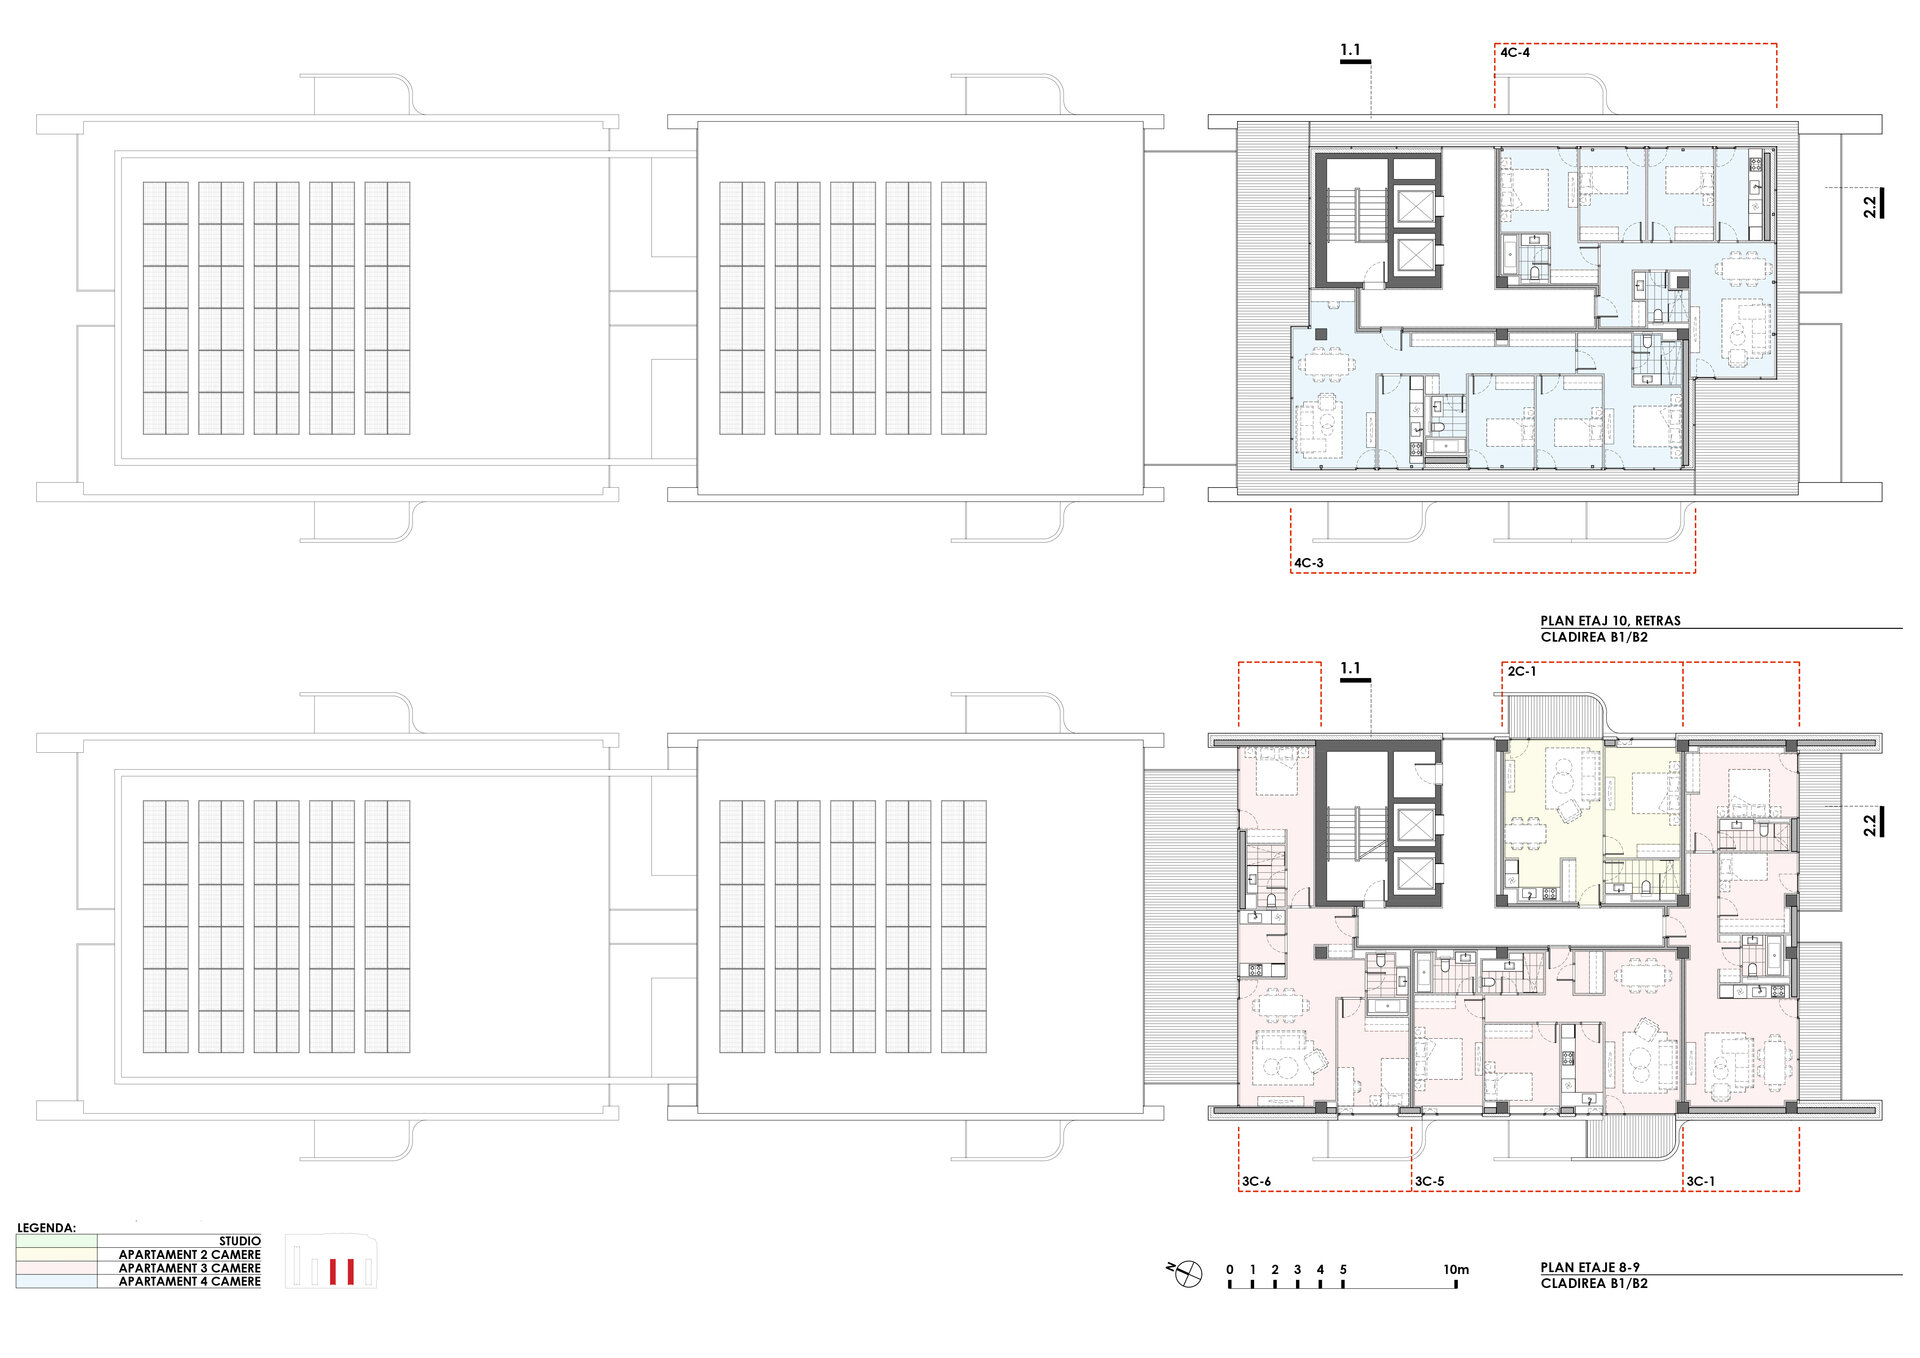
At plinth level, the entrance lobbies to the apartments, the commercial spaces located between them, and the green areas separating the buildings are arranged. Each building has two vertical circulation cores accessible from the lobbies located at the northern and southern ends of the buildings, facilitating access to the stepped sections of the construction. The two buildings positioned on either side of the central axis established by the monument articulate each building section at different heights, establishing a rhythm that emphasizes the compositional axis.
The building located west of the new connecting street between Bulevardul Eroilor de la Tisa and Strada 1 Decembrie 1918 follows the same orientation as the other buildings and has two underground parking levels. The northern area of the garage is used by the vehicles allocated to the Abattoir. The ground floor of these buildings is residential, with duplex apartments and individual courtyards that can have separate access, functioning as “pied-à-terre” apartments. In order to maintain the building at P+11 while still accommodating the 12 floors permitted by the PUZ, the 11th floor consists of duplex apartments, with the bedrooms located on the upper level.
The façades are finished with stone-dust stucco, while the balconies are oriented towards the monument, emphasizing the horizontality of the composition three-dimensionally.
The structural system is made of reinforced concrete, with V-shaped columns along the central axes at ground-floor level, establishing an 8 m x 8 m grid for the underground garage.
Residential Architecture
- The Sufficient House. A System for Holiday Retreats
- Retreat House
- Housing development Piatra Neamț
- The Village’s House – An Architecture of Solidarity
- Chicken COOP - Micro-architecture for ten hens
- CAVO - The Plug-in Façade Habitat
- House on the Medow
- The Measure of Dwelling
- Lantern House
- House of Connections
- House on the Hill
- House 34
- T House
- Dwelling Otherwise
- Workshop and Dwelling
- The Room Coffee House
- Residential Development Timișoara “Abator”
- Mogoșoaia House
- Holiday Home - Lerești
- Giurgiu North – Residential Park
- Between Blind Walls. A House in the Armenian neighborhood
- The Artist’s House – A Retreat in the Landscape
- LE21 House


