The Artist’s House – A Retreat in the Landscape
Authors’ Comment
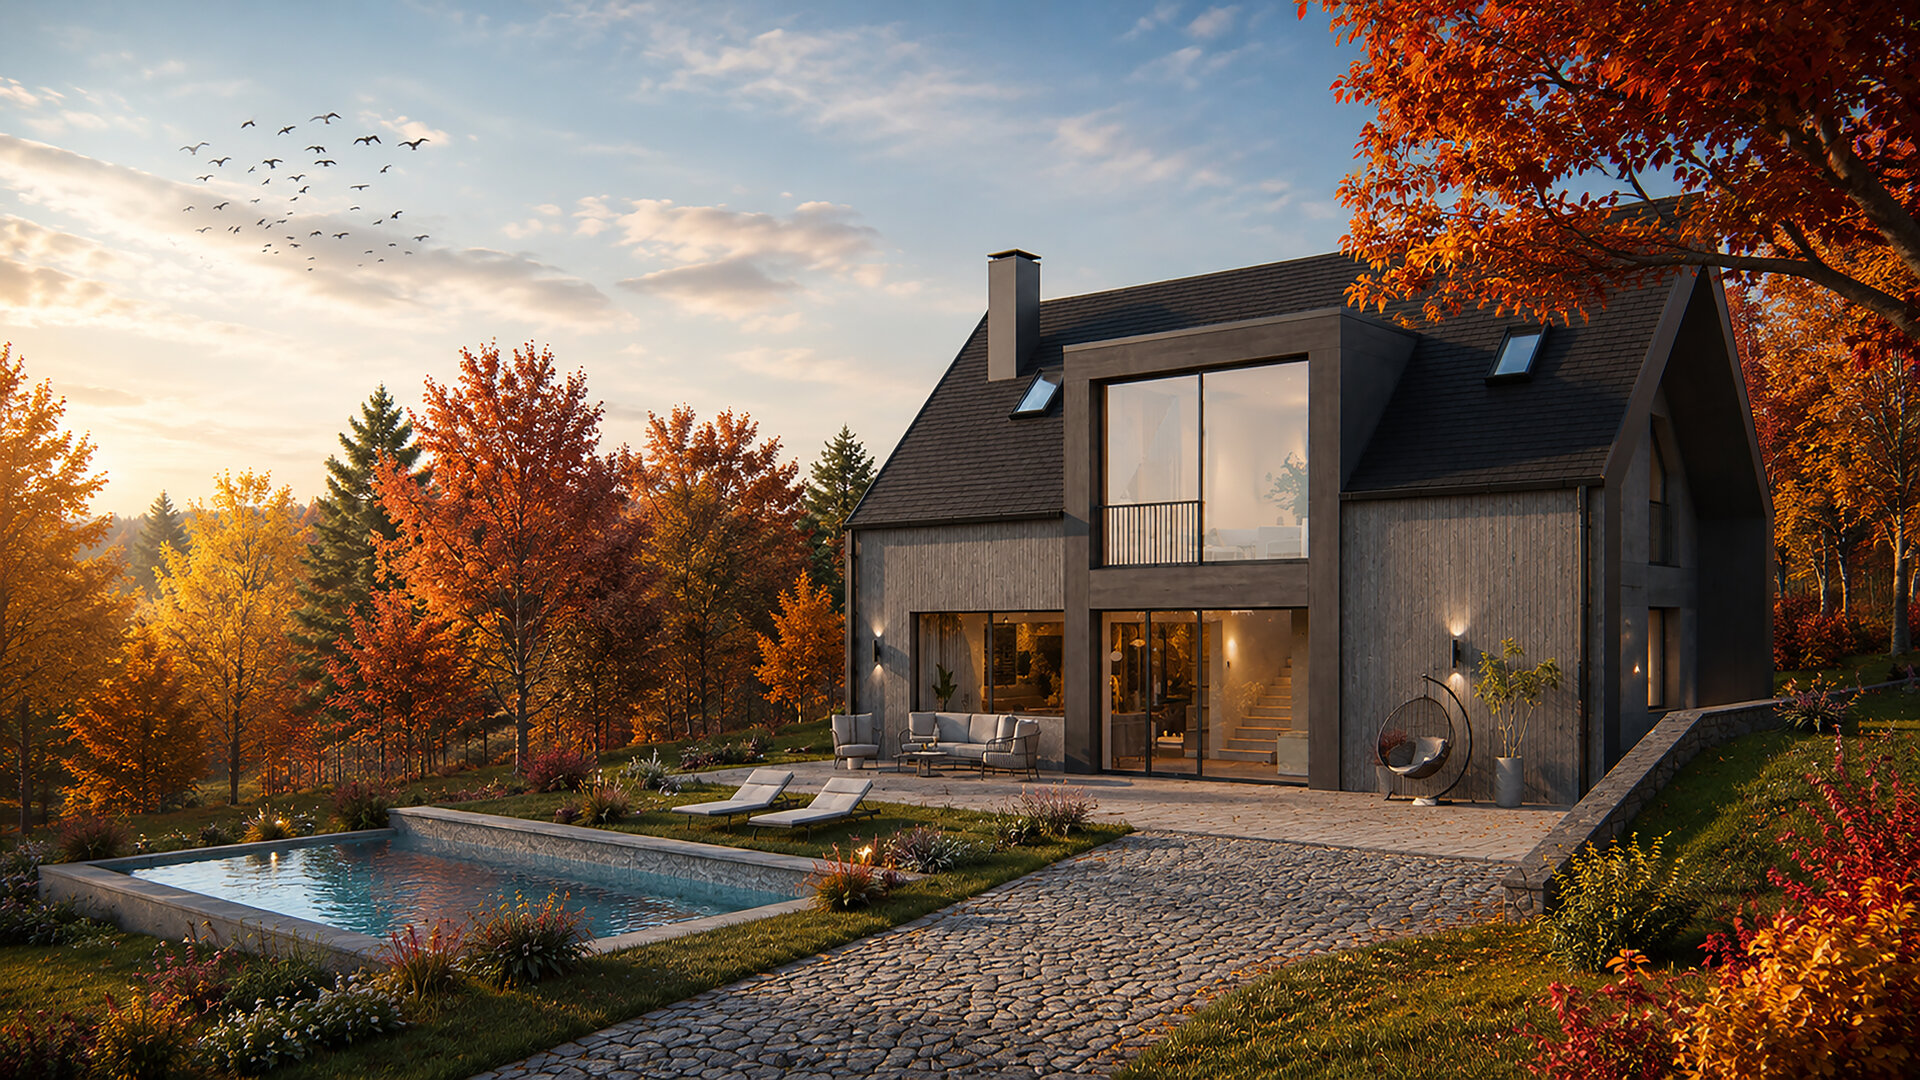
Designed as a holiday home for an artist, the house originates from the desire to create a place for retreat, contemplation and closeness to nature, where the surrounding landscape becomes part of the everyday experience of living.
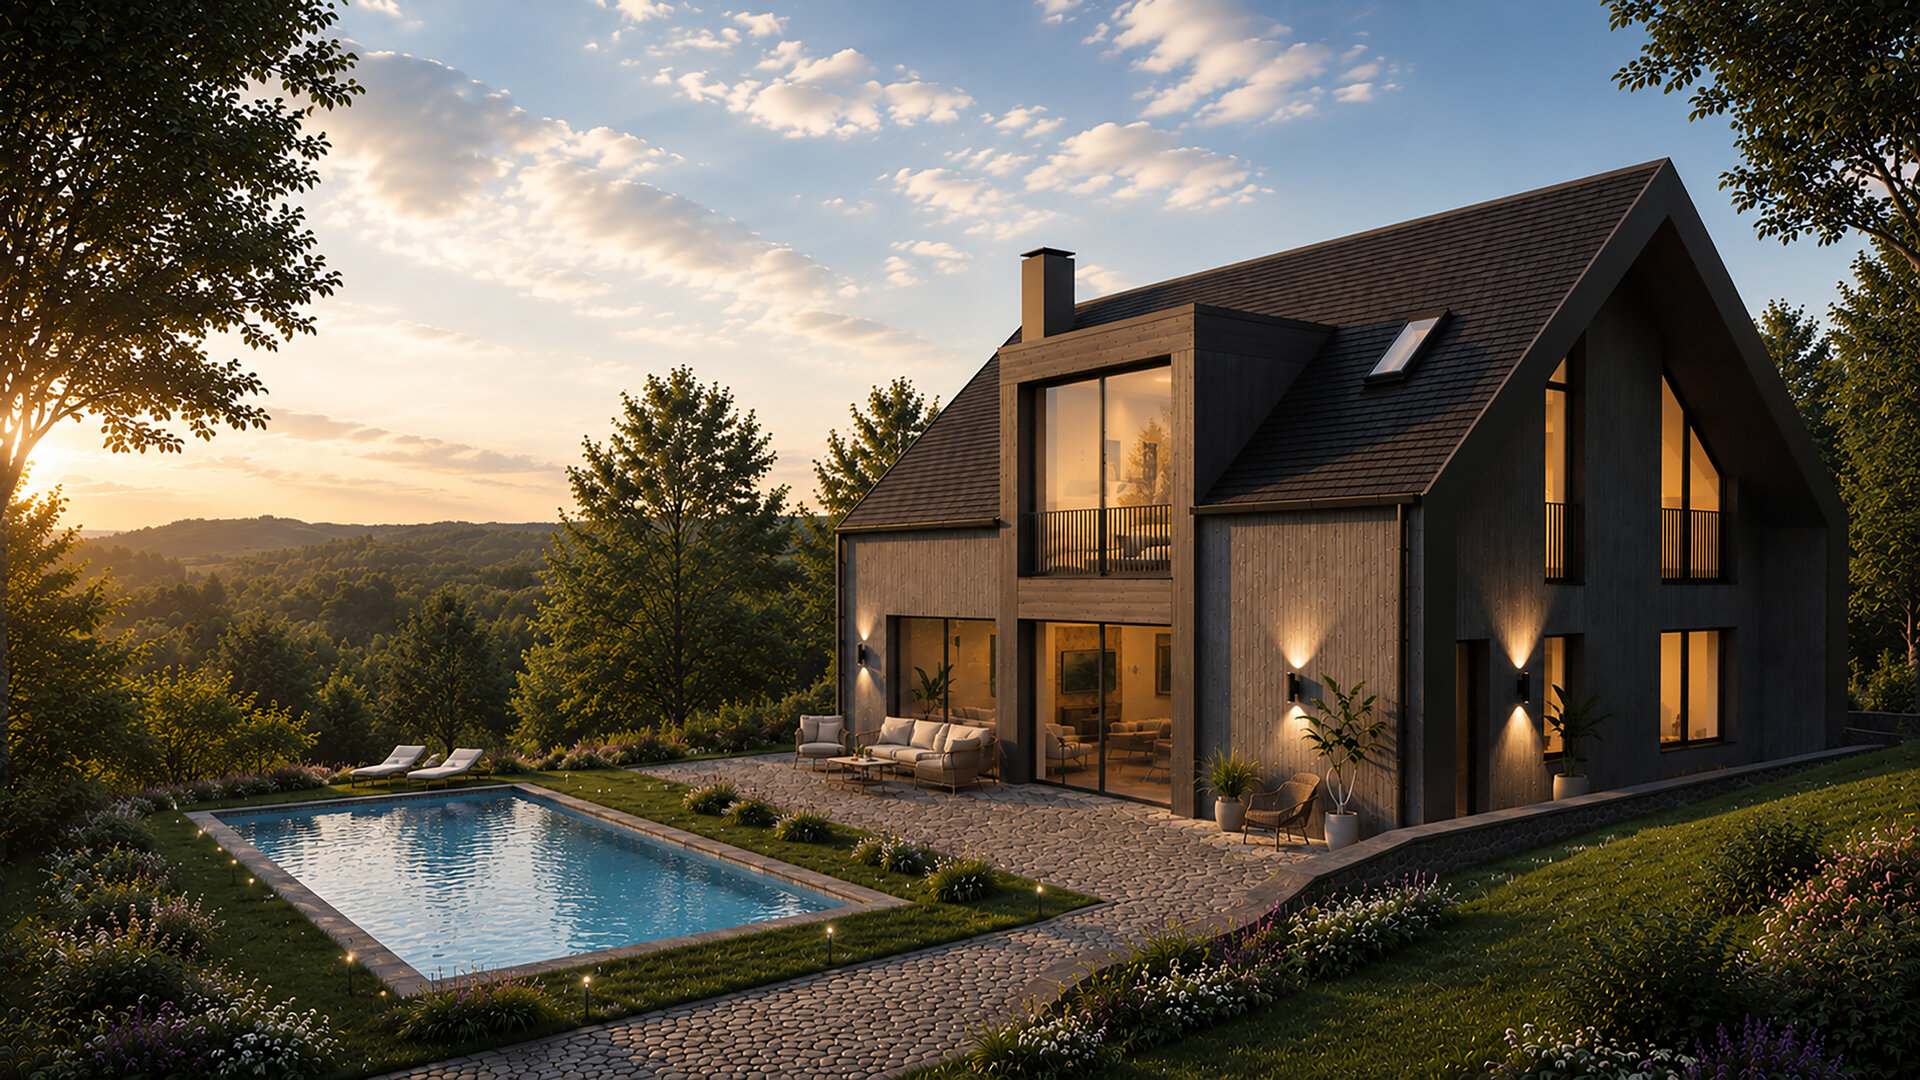
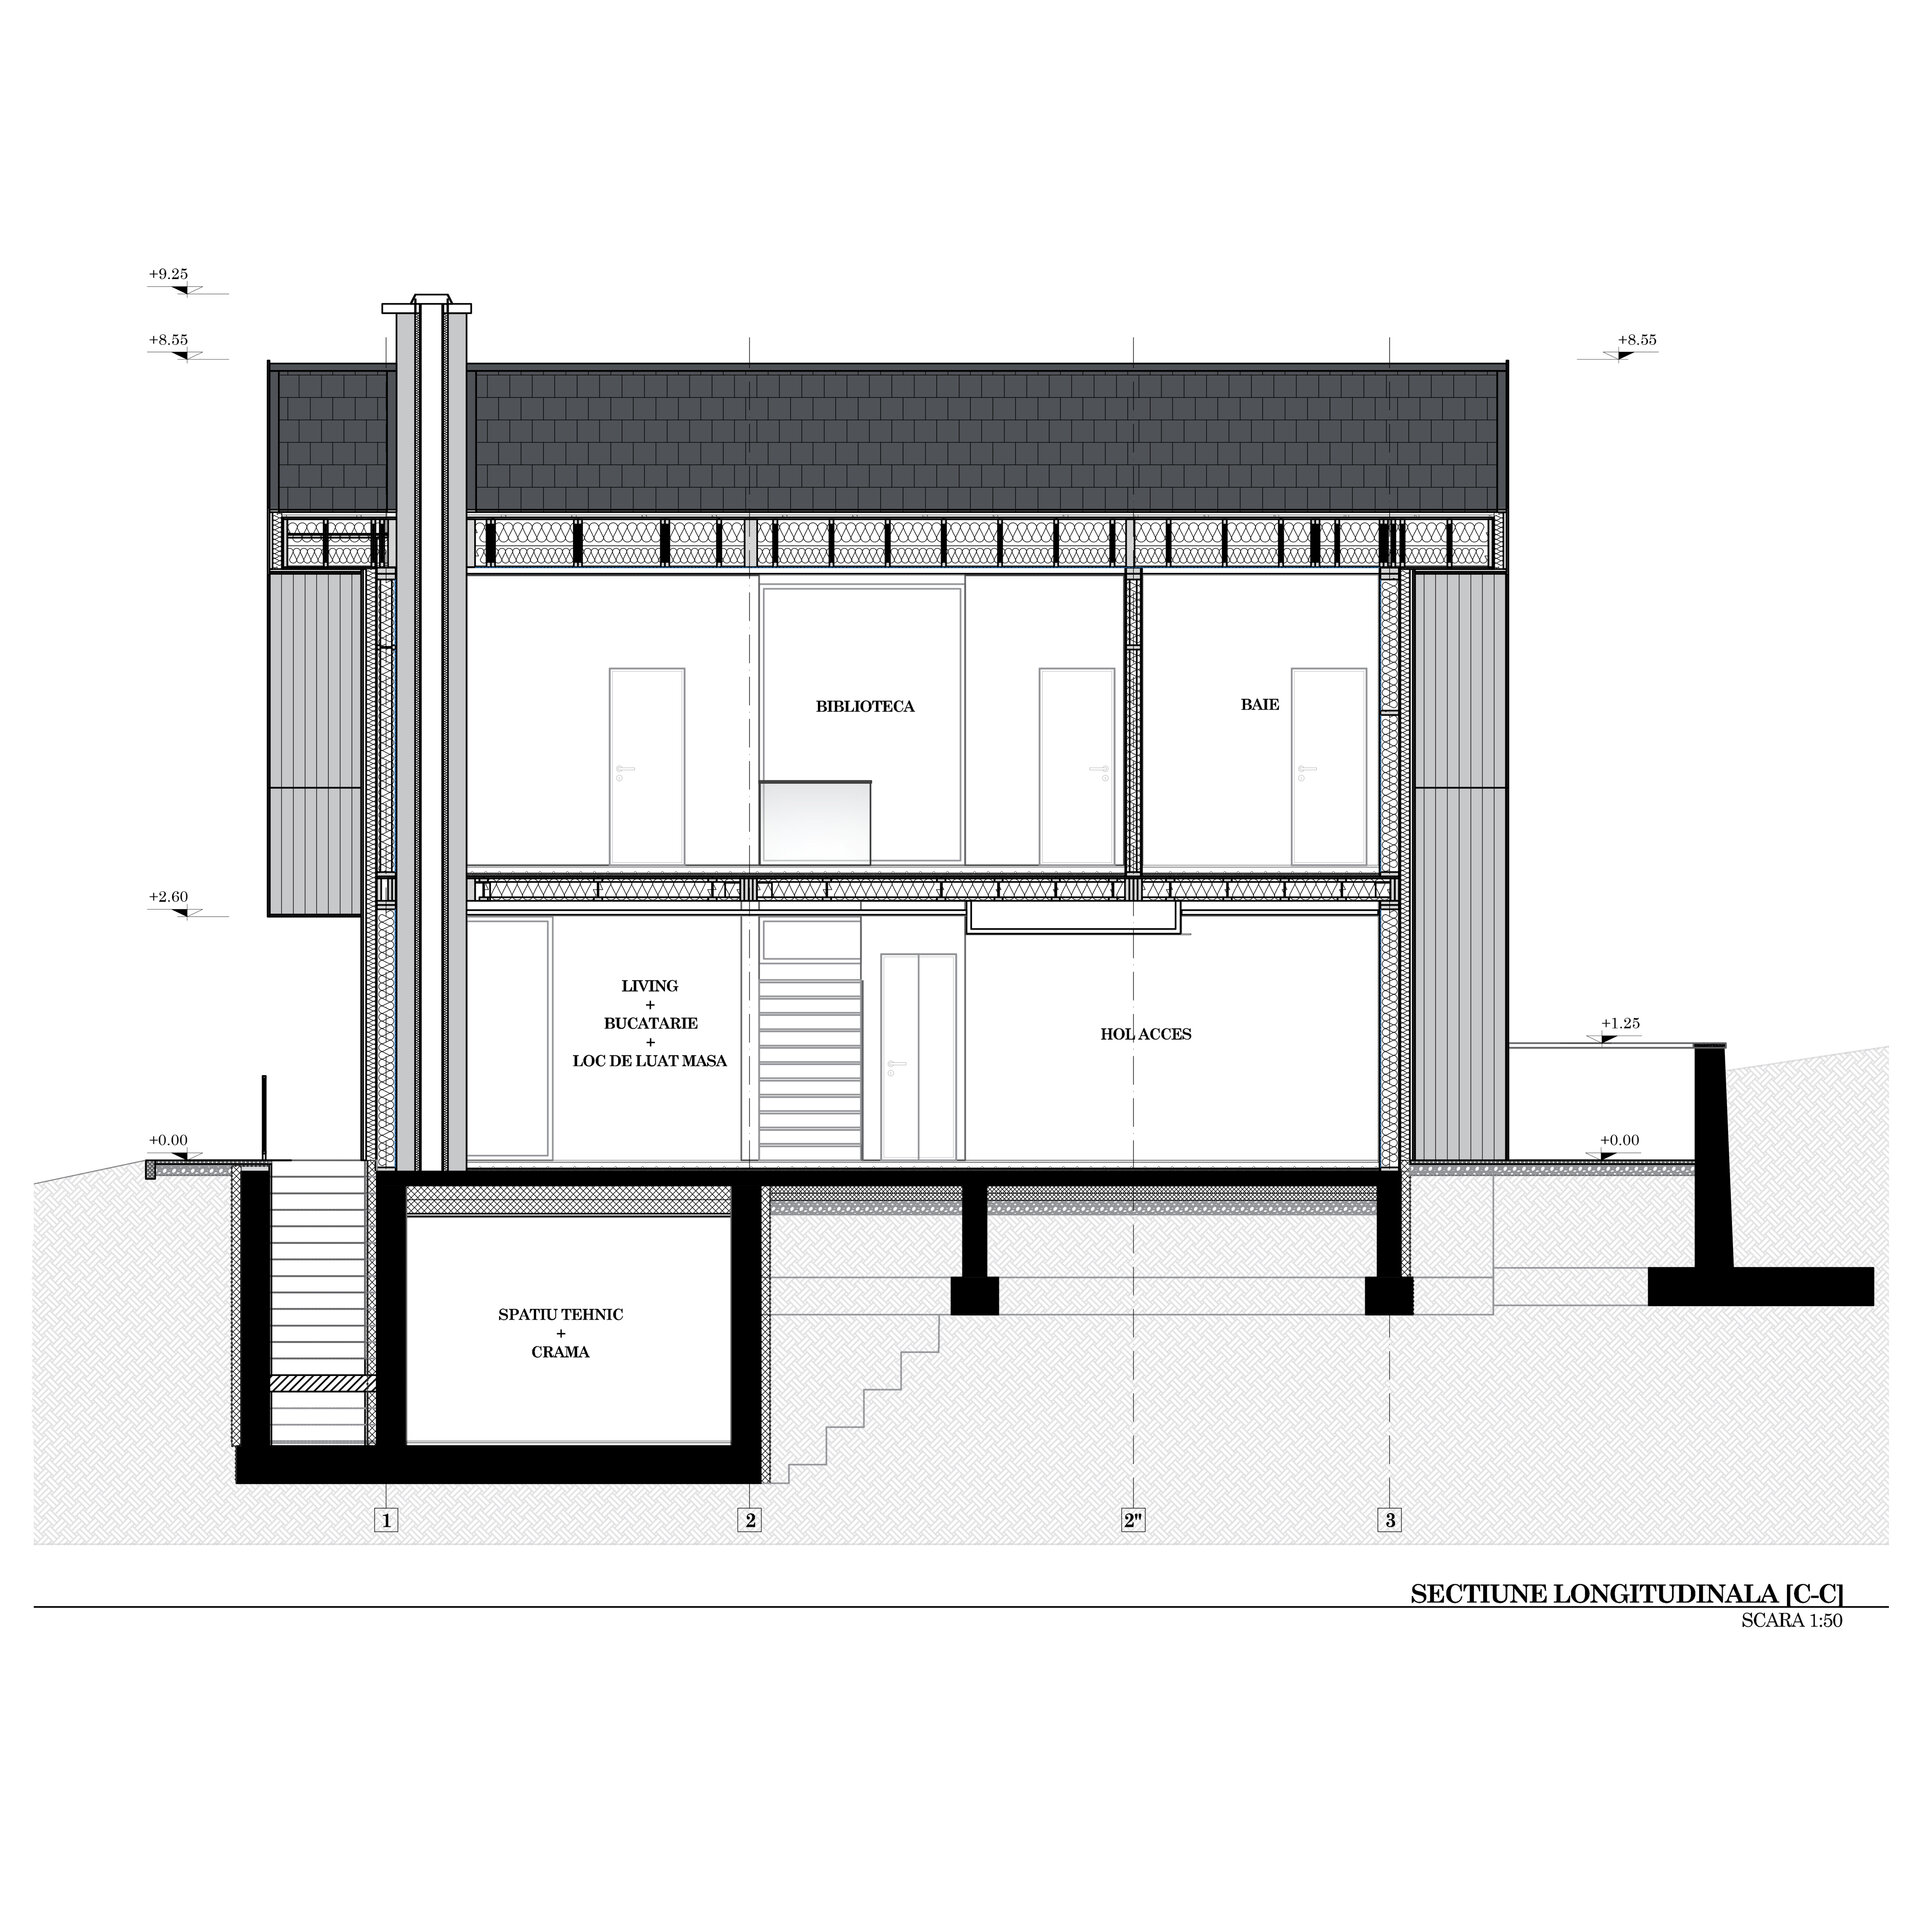
The sloping site was approached not as a limitation, but as one of the project’s main assets. The house is positioned to open towards the mountain views, while the natural changes in level help enhance the volume and establish a close relationship between architecture and terrain. Generous glazed surfaces are oriented towards the landscape, turning the view into a permanent element of the interior spaces.
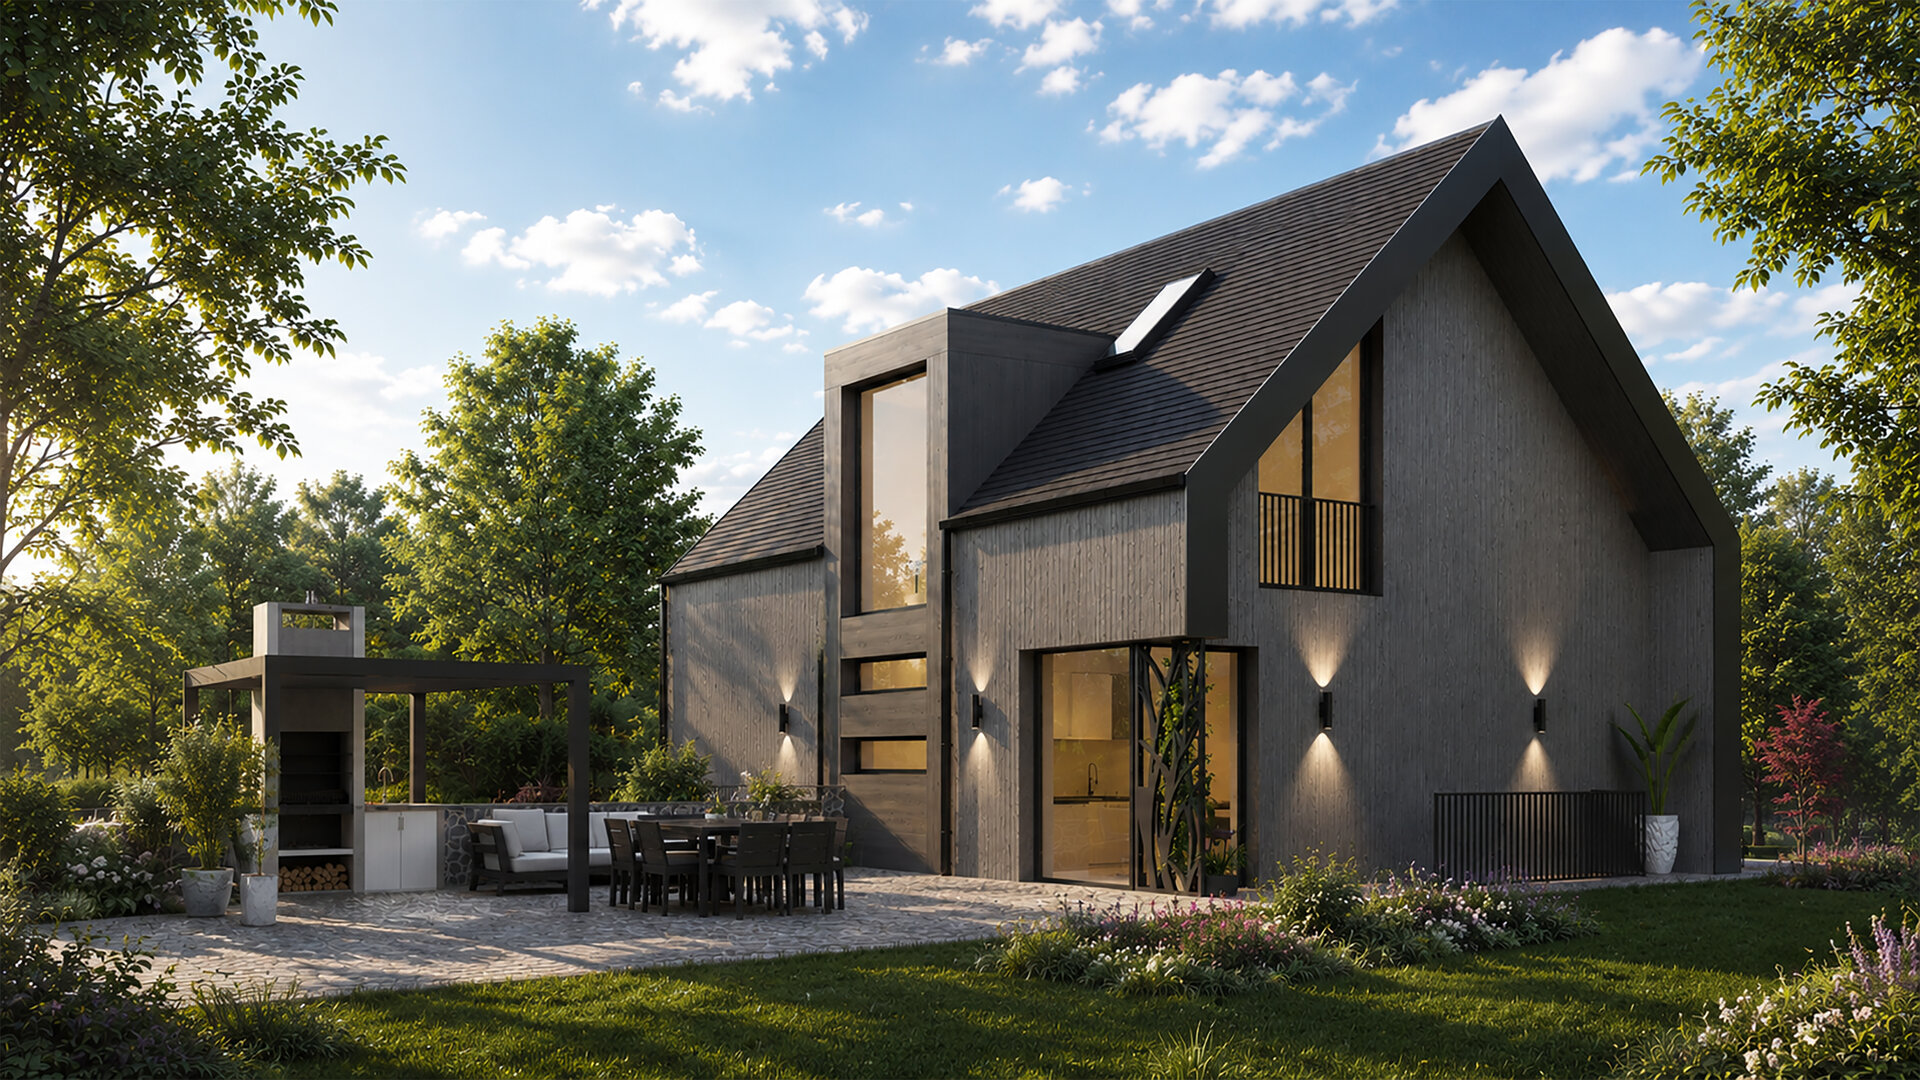
The volume reinterprets the archetypal pitched-roof house through a restrained contemporary language. The timber structure, façades with the appearance of charred timber and the ceramic tile roof form a coherent material palette inspired by the natural character of the setting. Dark tones and the vertical texture of the façades allow the building to blend discreetly into the surrounding vegetation, while large openings bring natural light deep into the interior and connect the house with its surroundings.
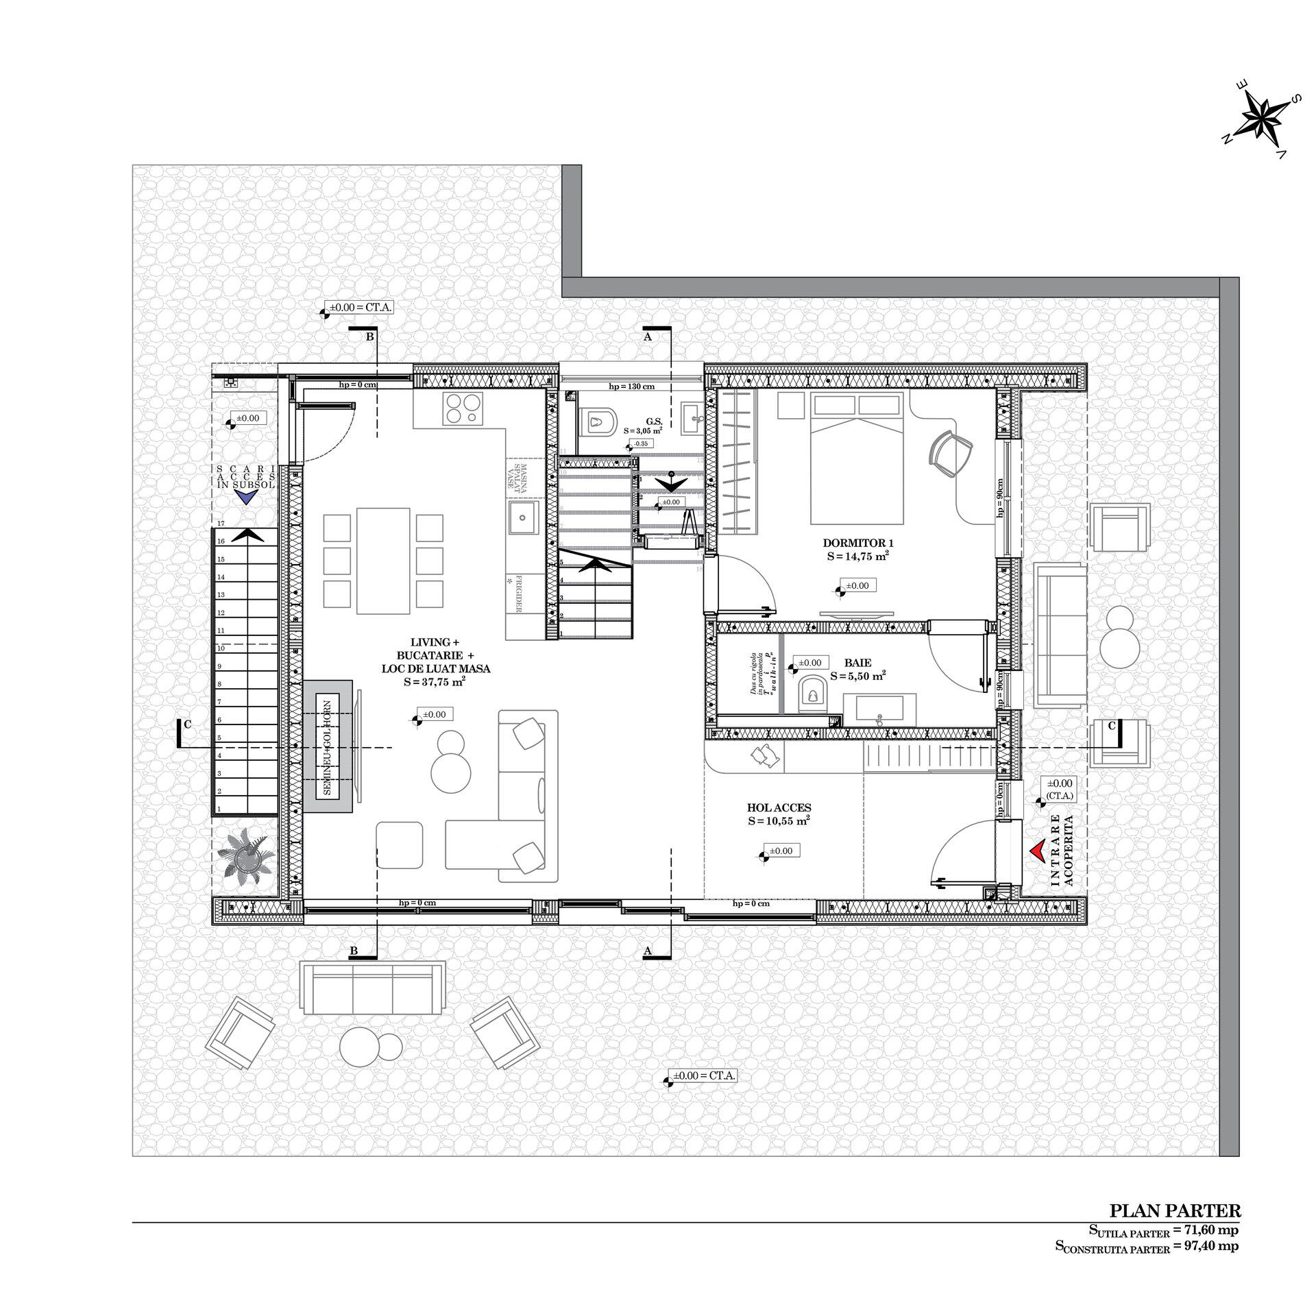
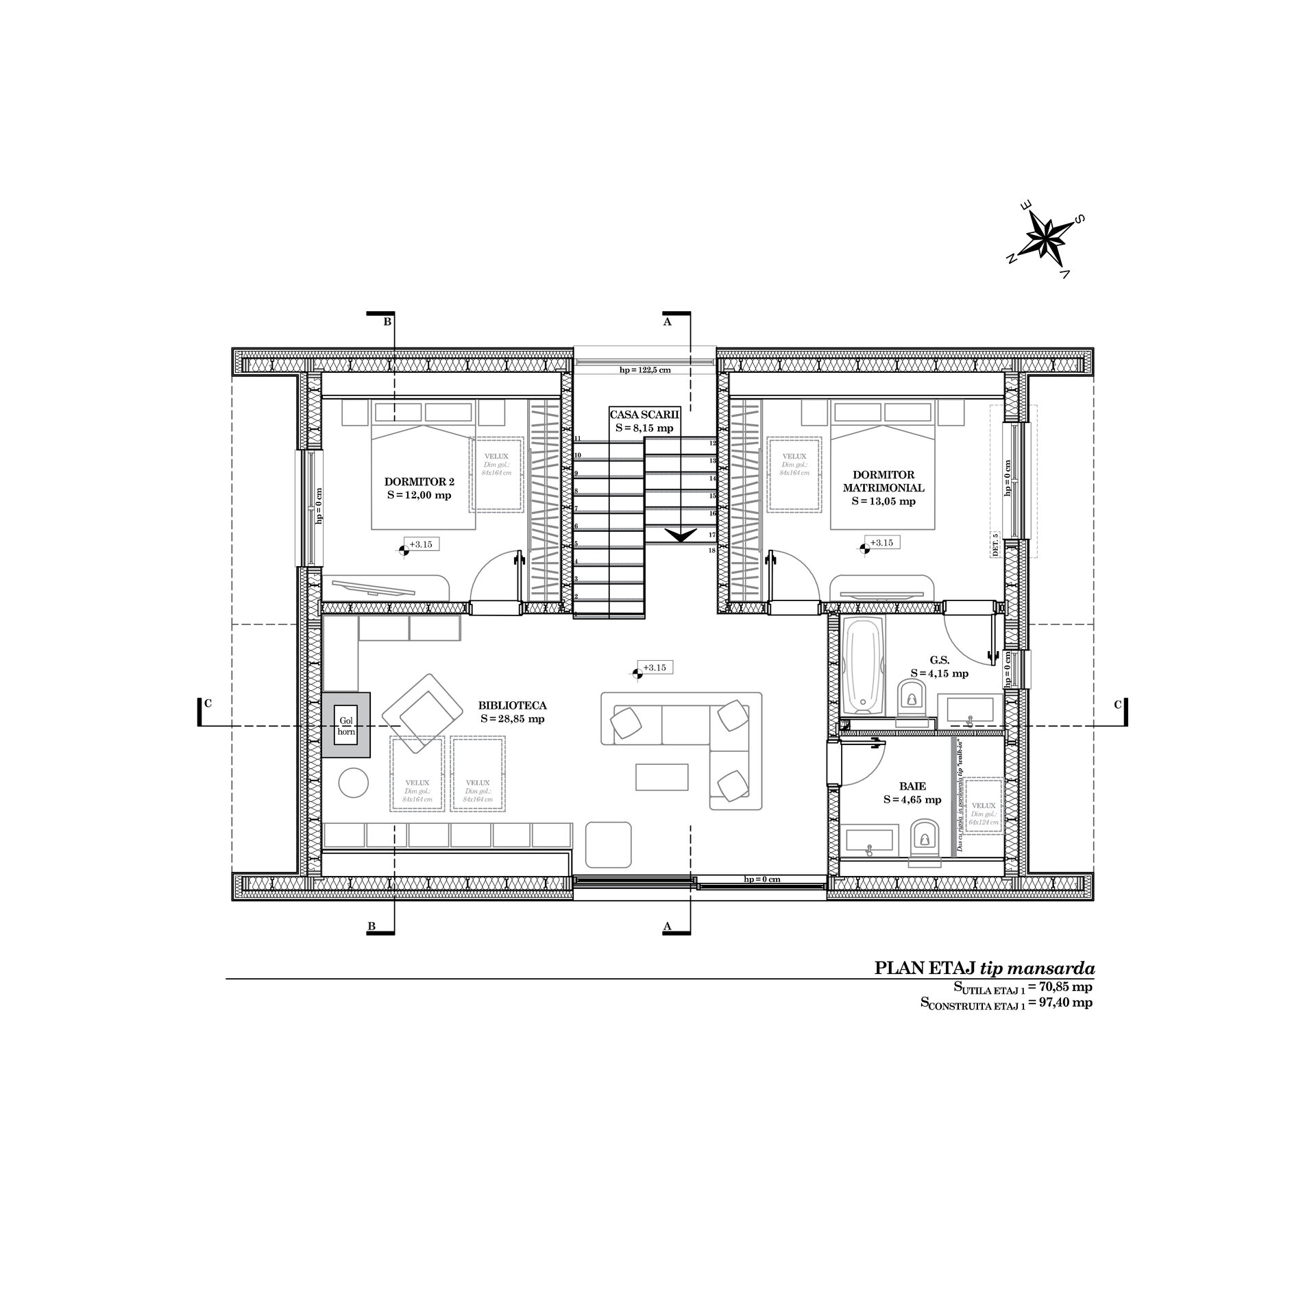
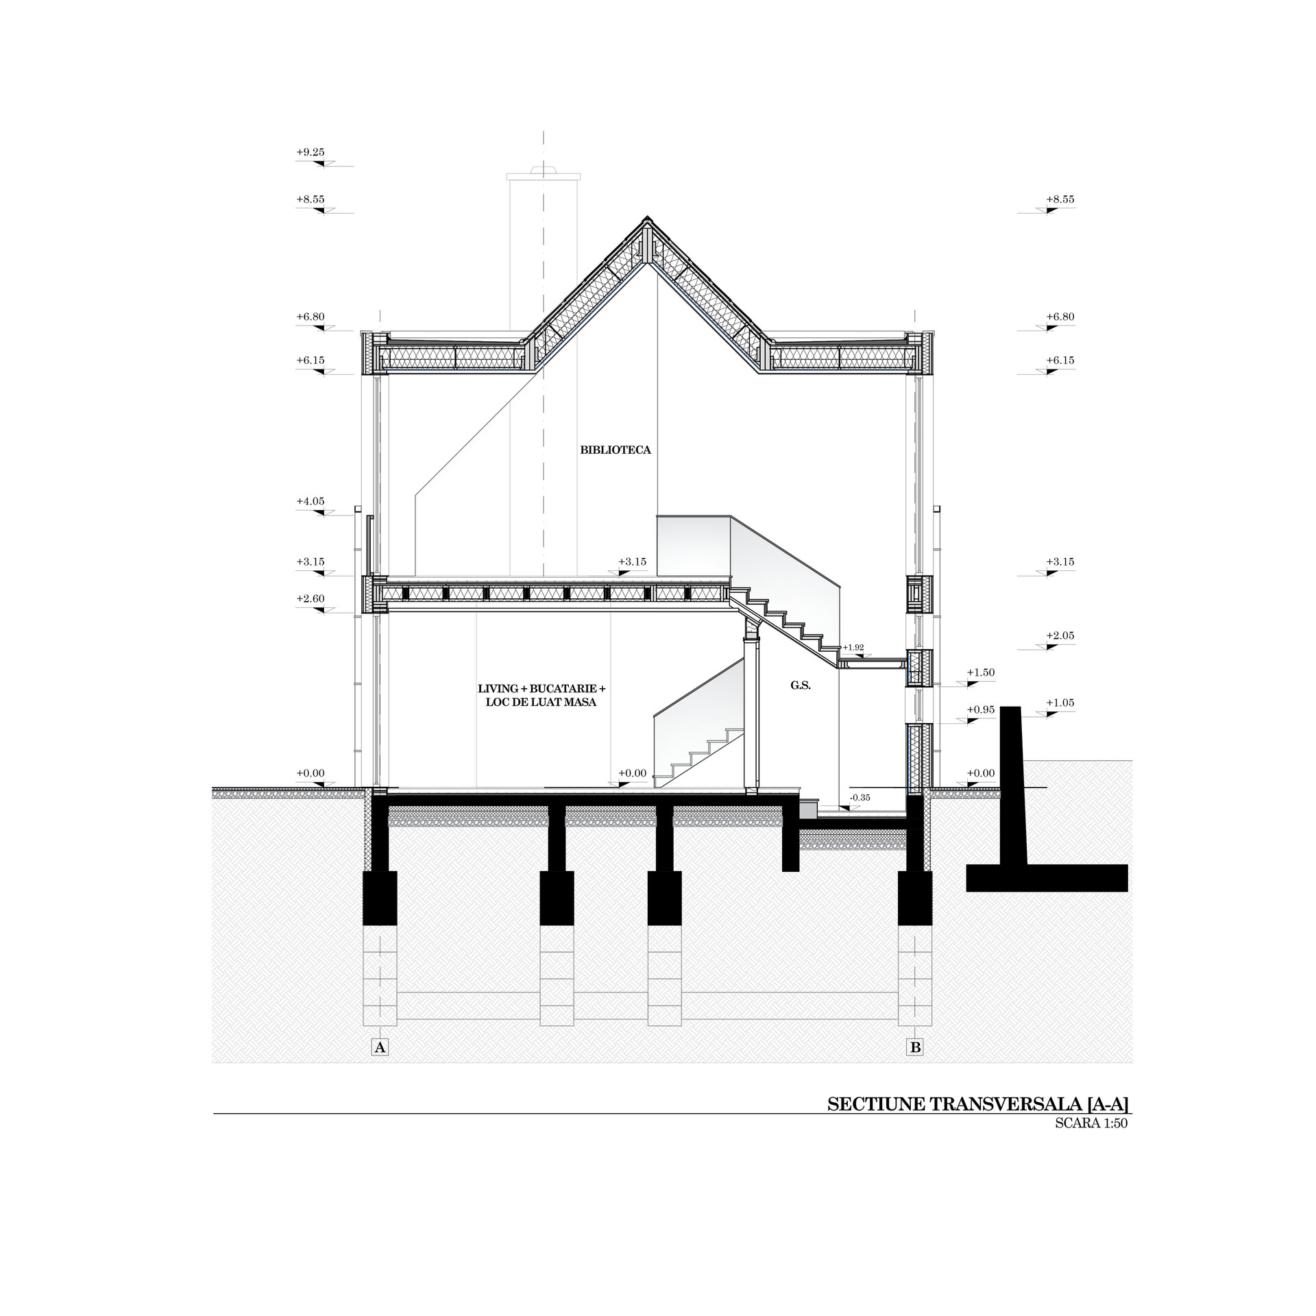
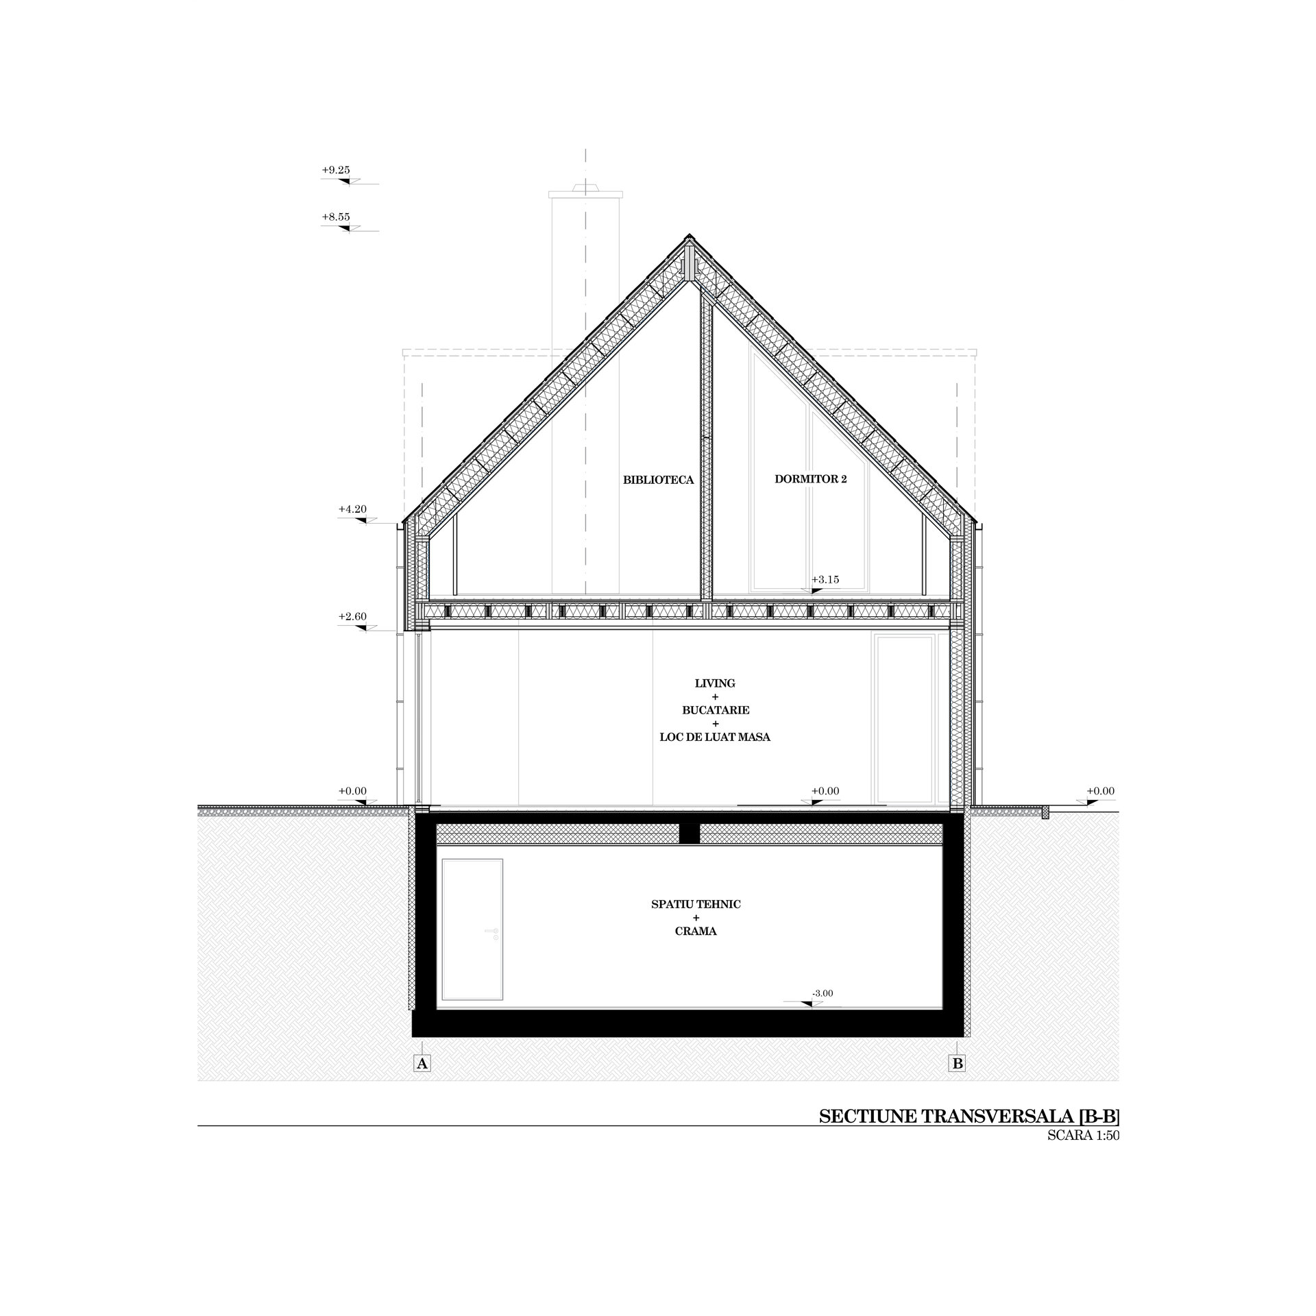
The internal organisation establishes a gradual relationship between communal and private areas. On the ground floor, the living room, kitchen and dining area form a continuous space opening towards the garden, complemented by a bedroom and ancillary functions. The upper level accommodates the bedrooms and a generous library, conceived as a space for reading, working and reflection. Through its vertical openness and relationship with the pitched roof, the library acquires a distinctive spatial character and becomes one of the defining spaces of the house.
A partial basement accommodates the technical space and wine cellar, taking advantage of the site’s topography while reducing the visible impact of the building on the landscape.
The architecture extends naturally into the outdoor areas – terrace, dining area, garden and swimming pool – all conceived as extensions of the interior and oriented towards the view.
The Artist’s House is therefore conceived as a contemporary retreat in which architecture does not compete with the landscape, but frames and amplifies it. Material, light, topography and the distant mountain view come together to create a place intended equally for rest and creative work.
Residential Architecture
- The Sufficient House. A System for Holiday Retreats
- Retreat House
- Housing development Piatra Neamț
- The Village’s House – An Architecture of Solidarity
- Chicken COOP - Micro-architecture for ten hens
- CAVO - The Plug-in Façade Habitat
- House on the Medow
- The Measure of Dwelling
- Lantern House
- House of Connections
- House on the Hill
- House 34
- T House
- Dwelling Otherwise
- Workshop and Dwelling
- The Room Coffee House
- Residential Development Timișoara “Abator”
- Mogoșoaia House
- Holiday Home - Lerești
- Giurgiu North – Residential Park
- Between Blind Walls. A House in the Armenian neighborhood
- The Artist’s House – A Retreat in the Landscape
- LE21 House


