The Room Coffee House
Authors’ Comment
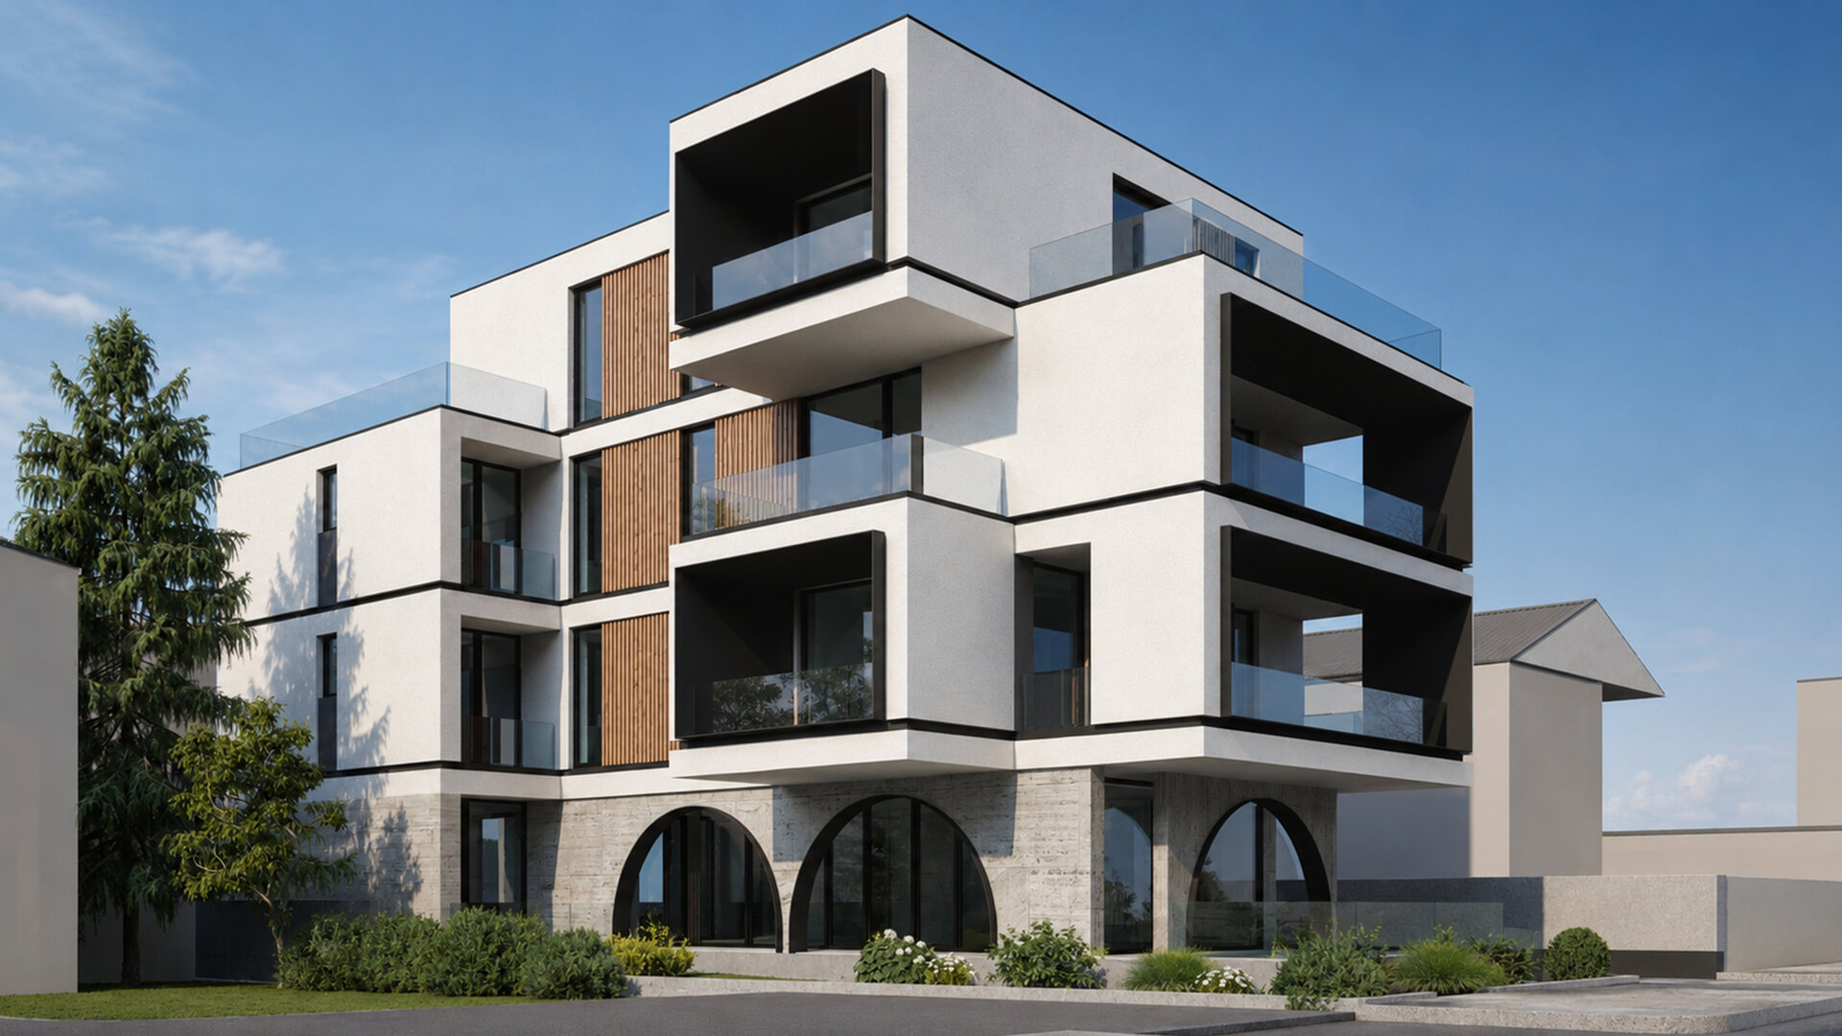
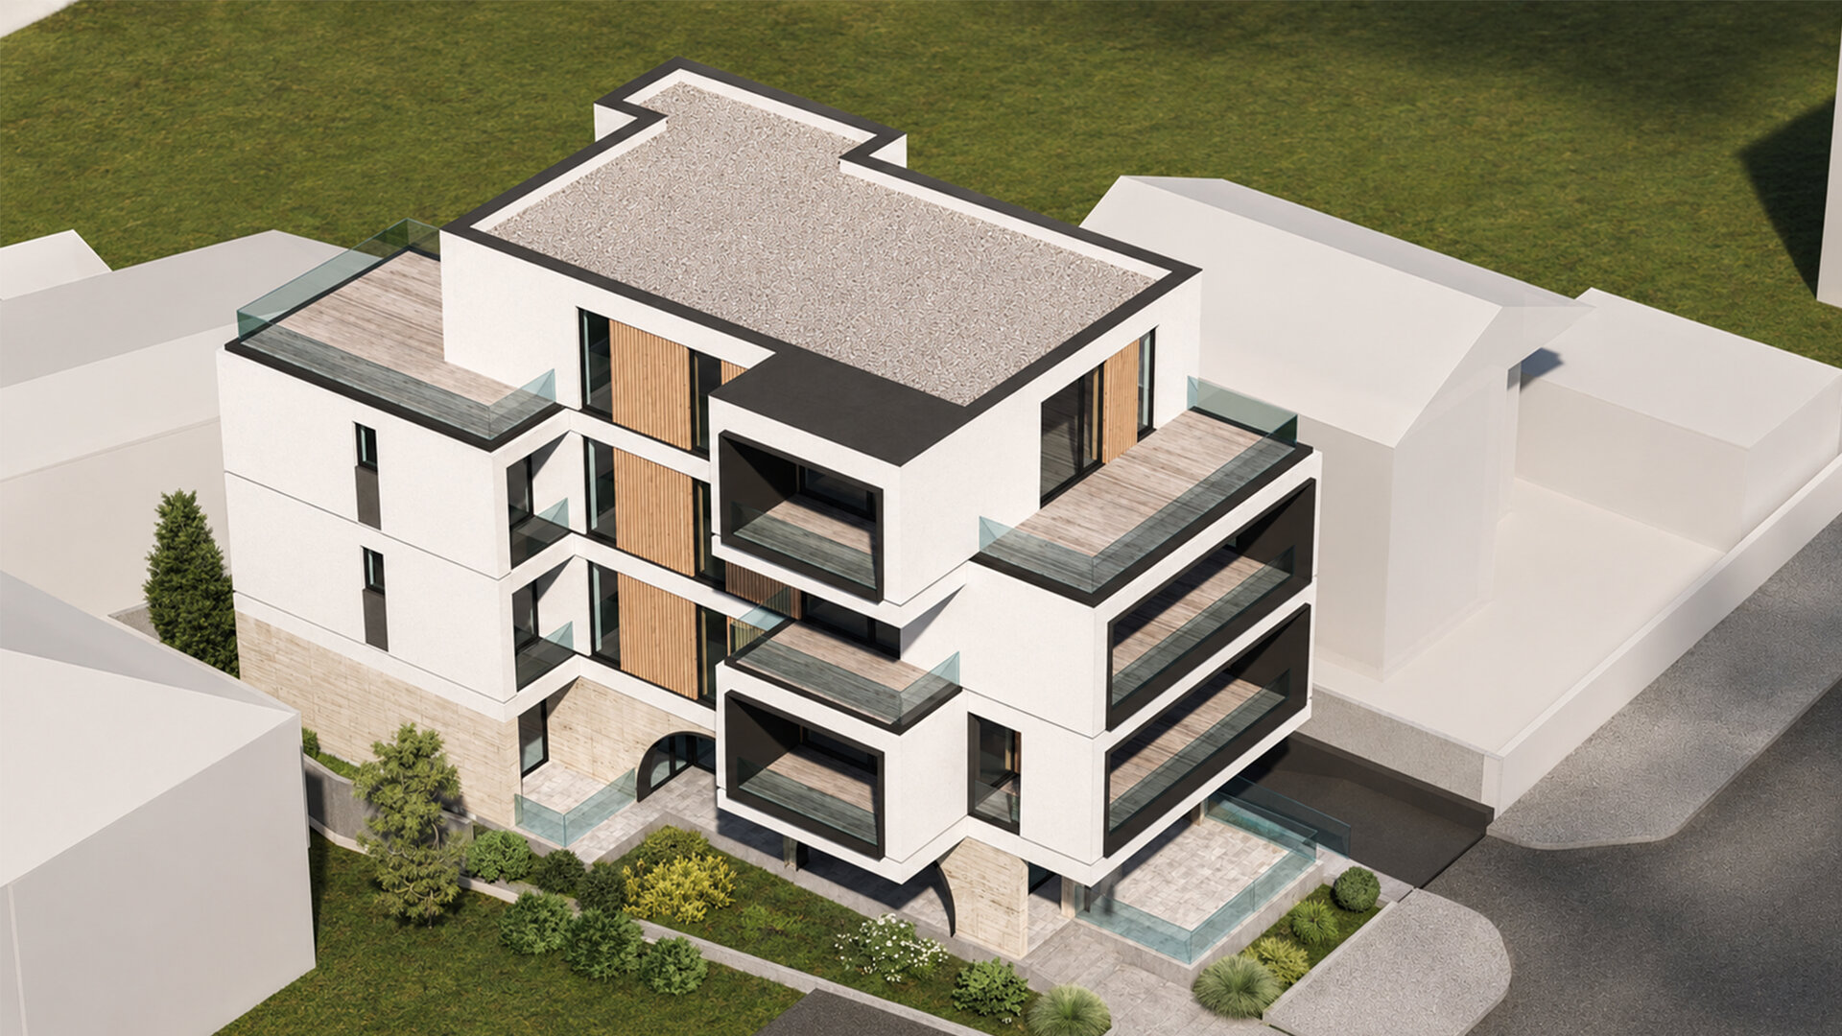
At 25 Ștefan Luchian Street, the architectural team proposes an apartment building with a ground-floor café for the client, in a context where every intervention must carefully negotiate its scale and massing. The site lies within a heritage protection area, close to important landmarks: BT City Hall, the Mihai Eminescu Theatre, the Army House, and the City Hall park, which provides an open outlook towards greenery and a reference point for the building’s relationship with public space.
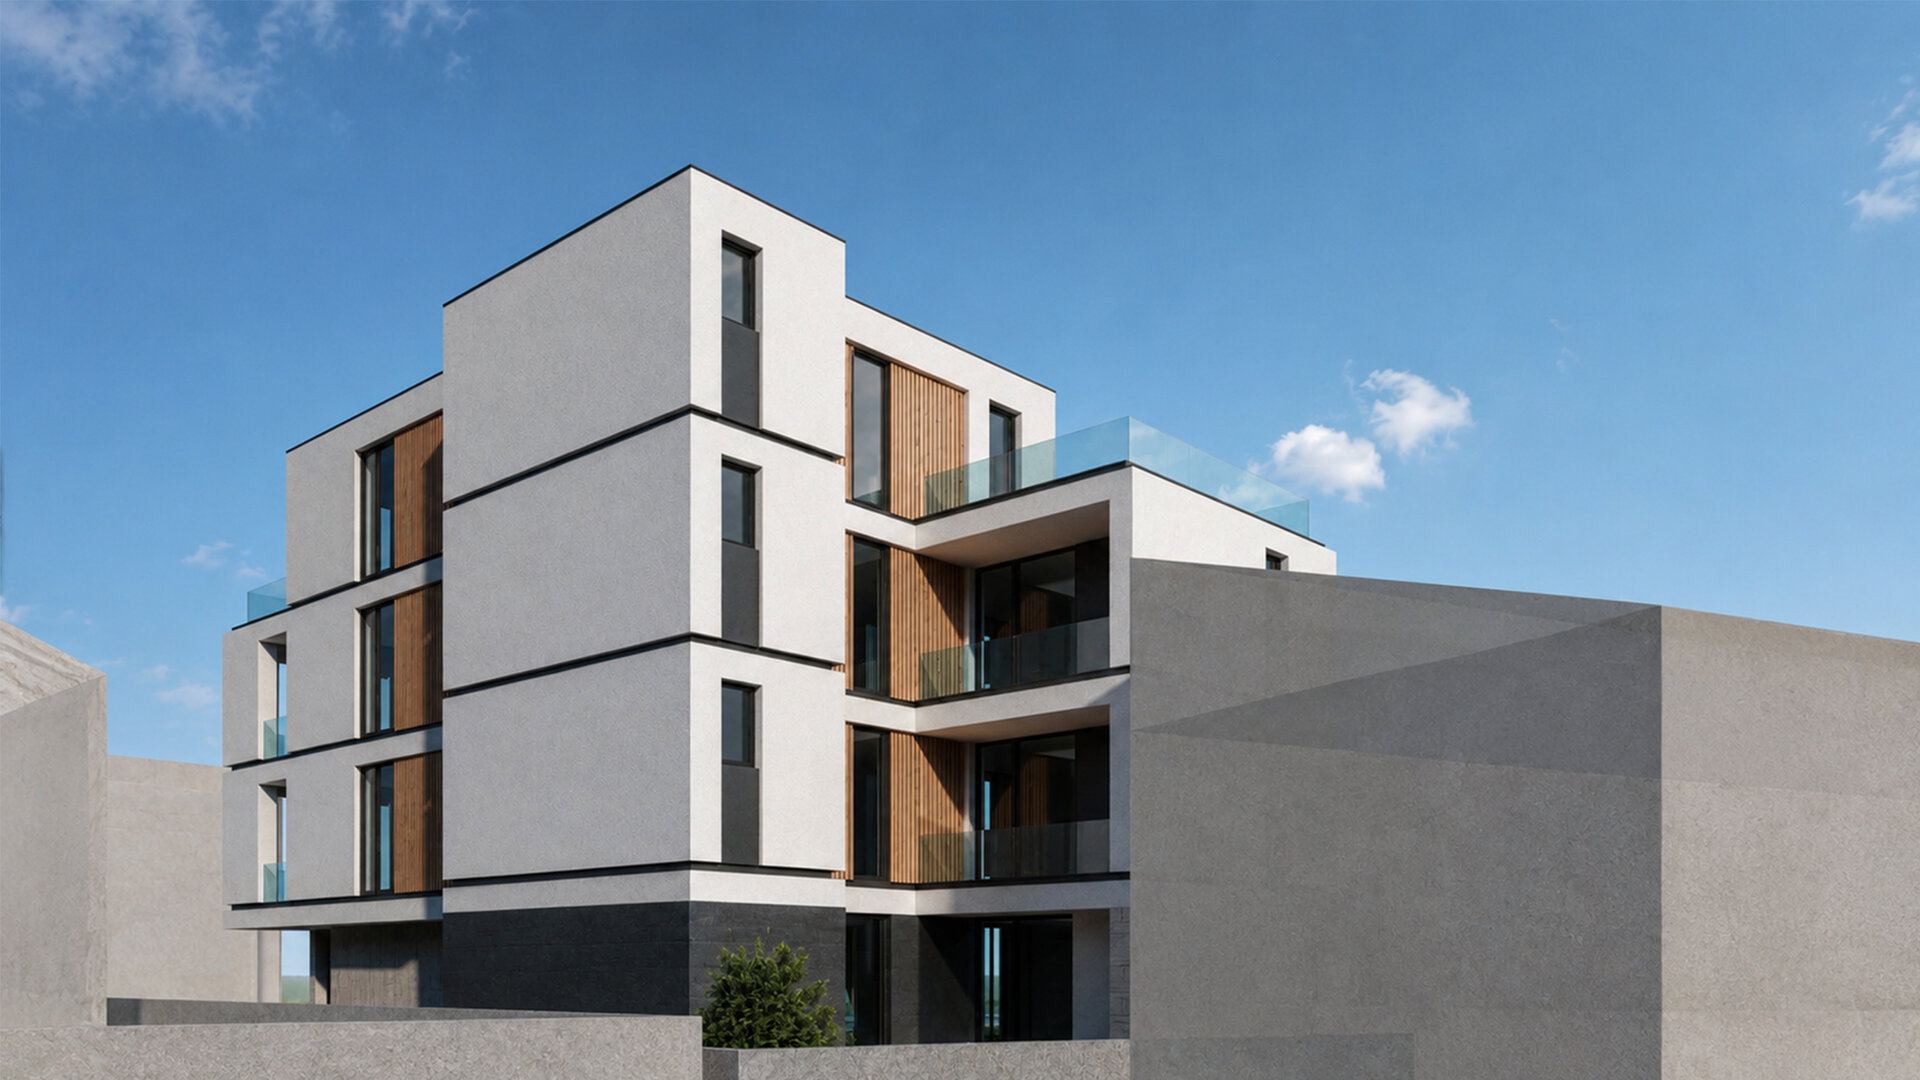
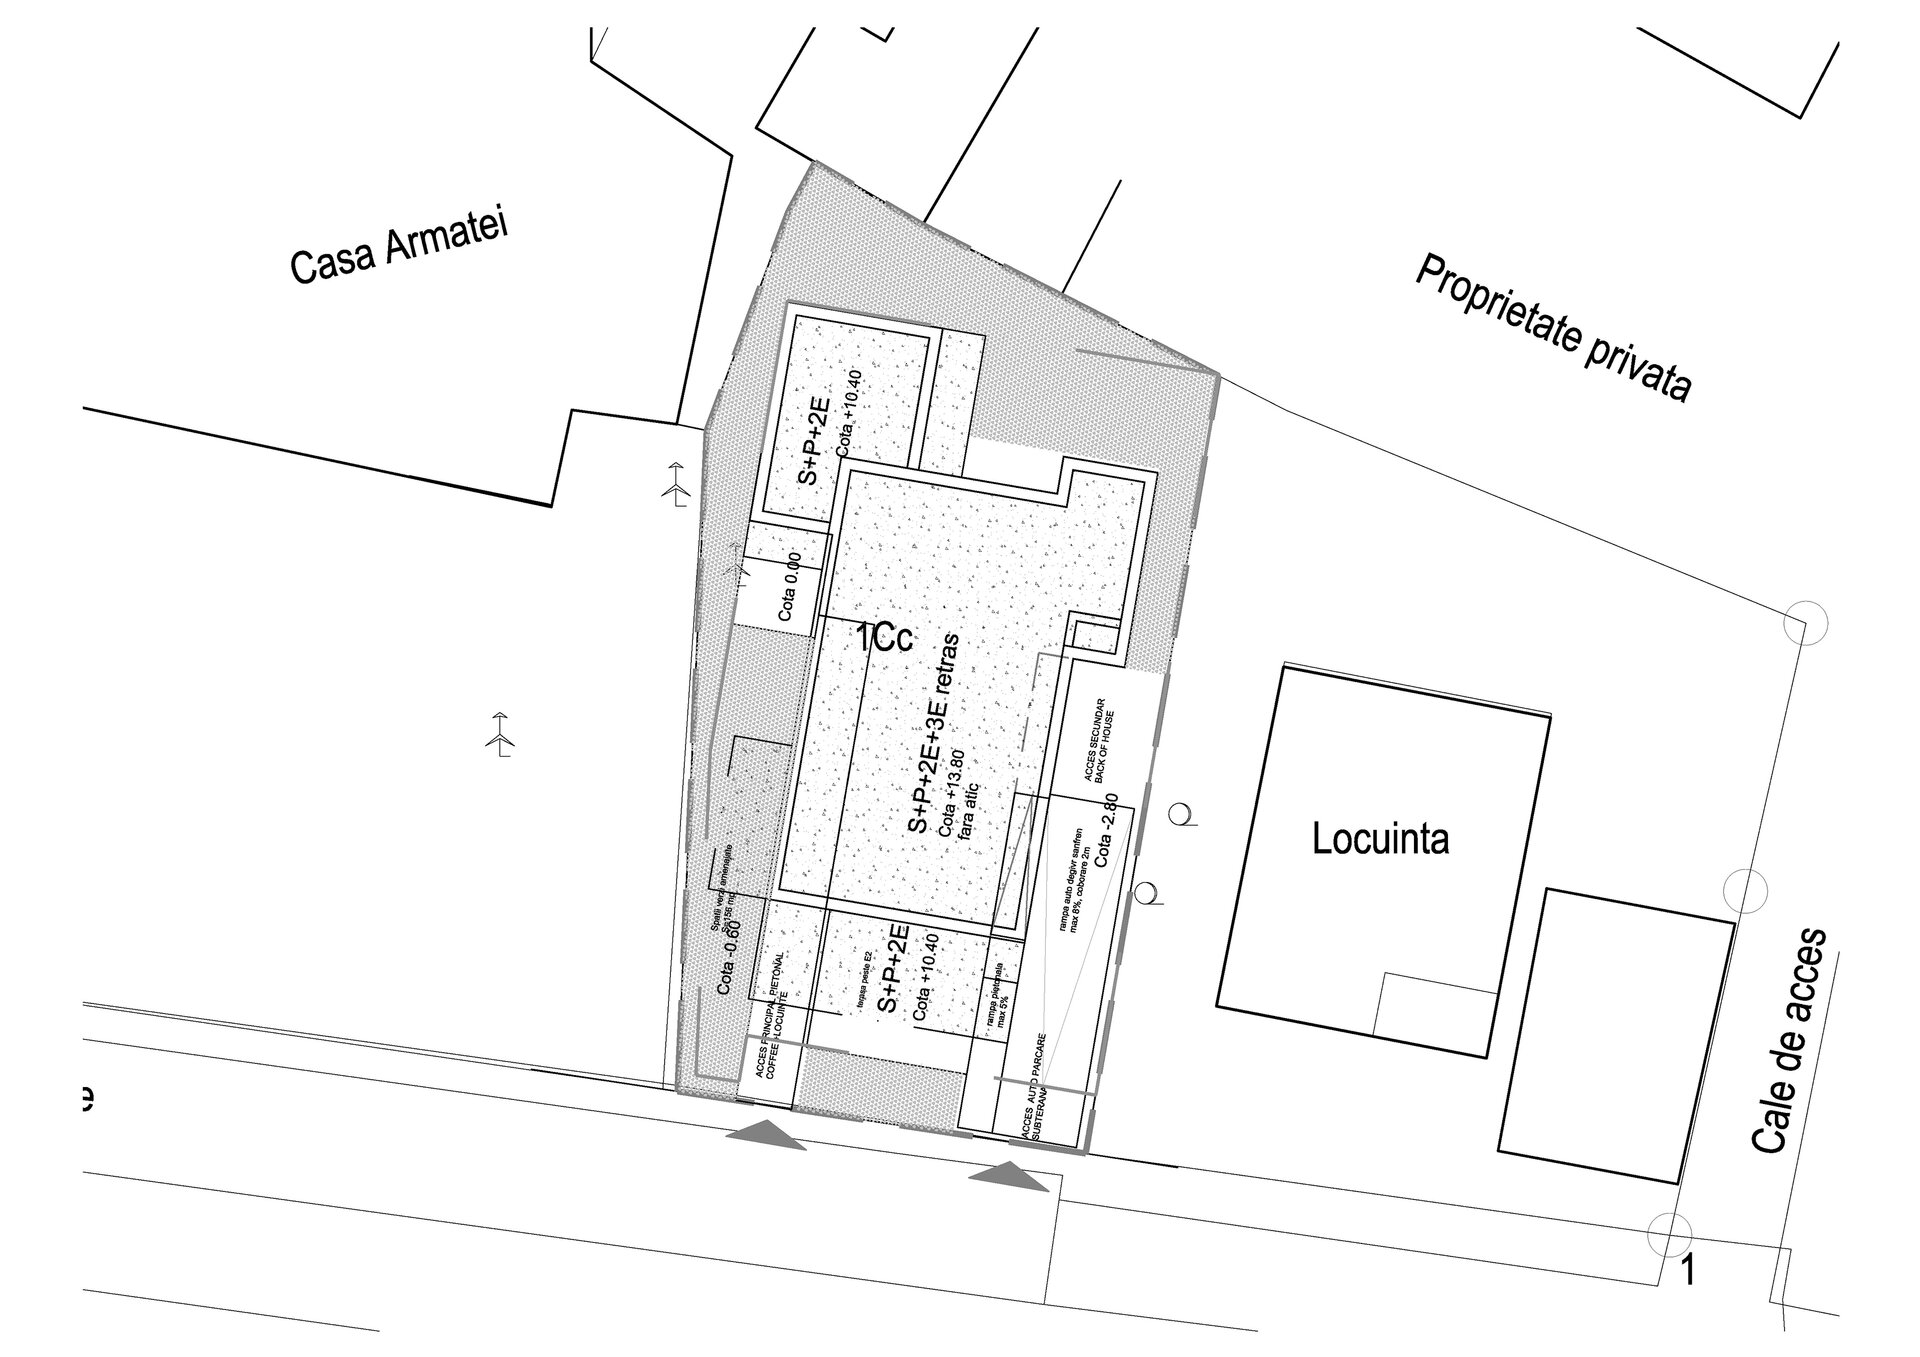
The small plot required the design to begin with a careful reading of its boundaries: those of the site, the planning regulations, and the relationships with neighbouring properties. The building’s placement, volumetric outline, and functional organisation were studied together to balance the efficient use of available space with integration into the existing urban fabric. The proximity of the Mapn building on the left required specific fire safety measures, incorporated into the design from the concept phase. The neighbouring house, comprising a ground floor and an attic level, on the right side of the plot introduced a different scale of reference, calling for careful consideration of how the new building integrates into the existing built environment.
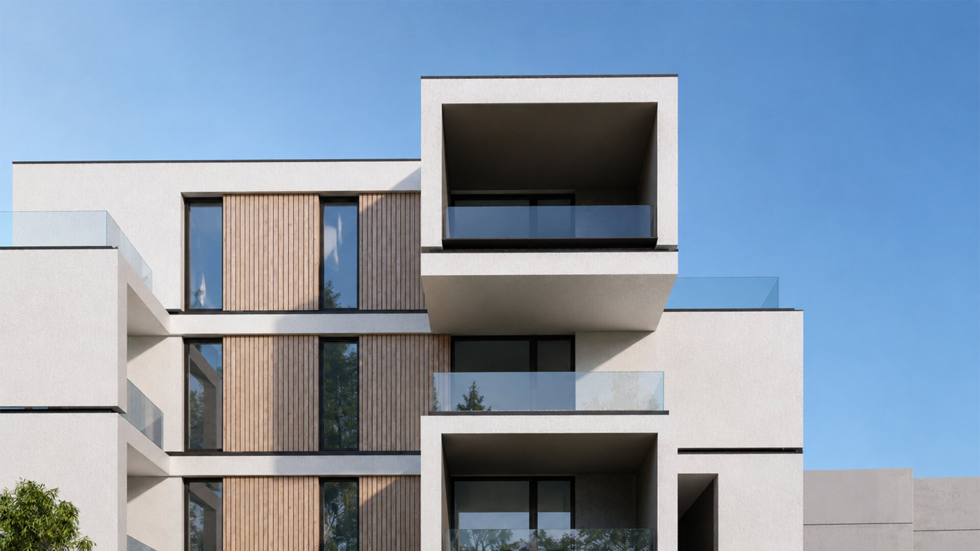
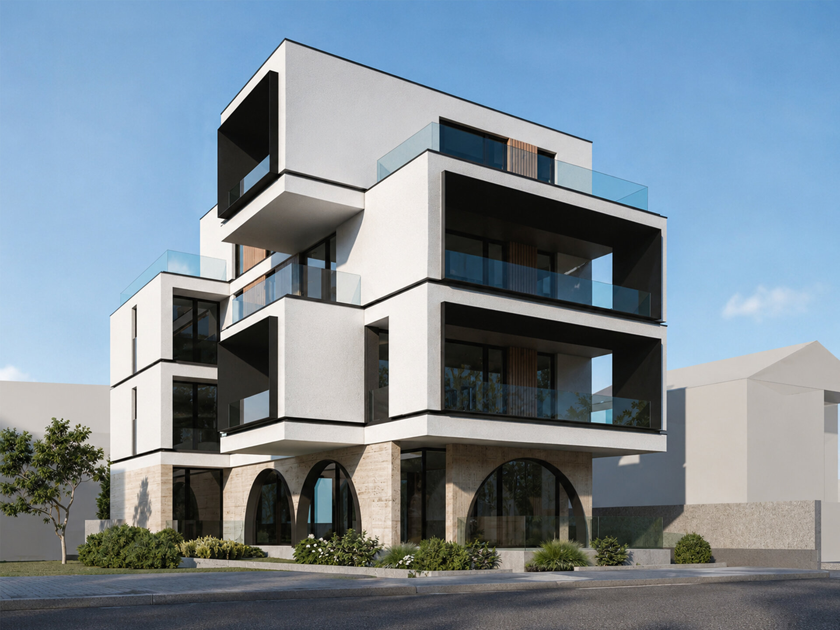
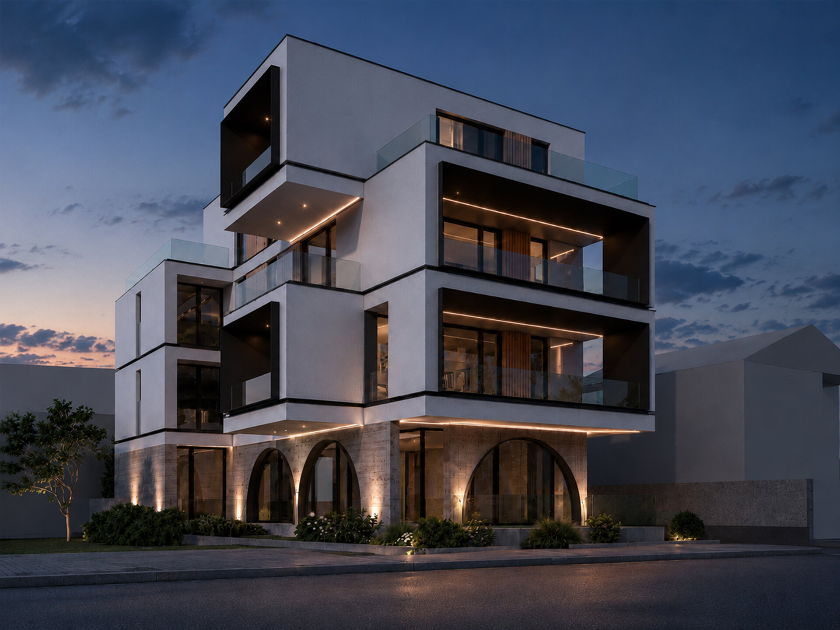
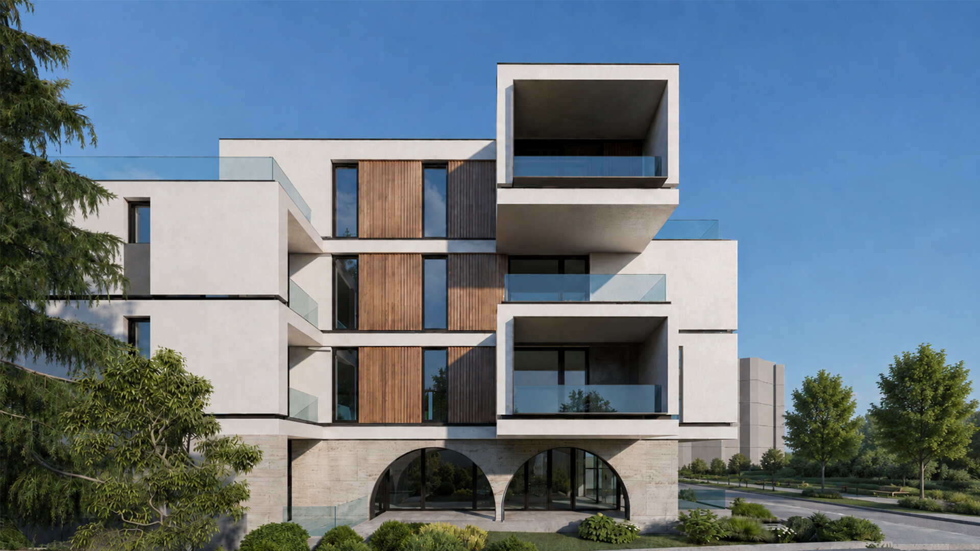
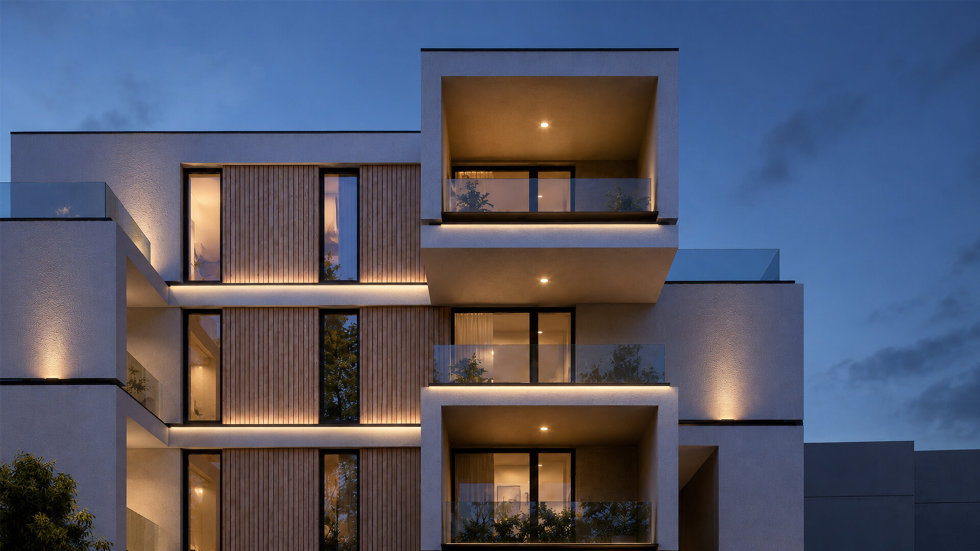
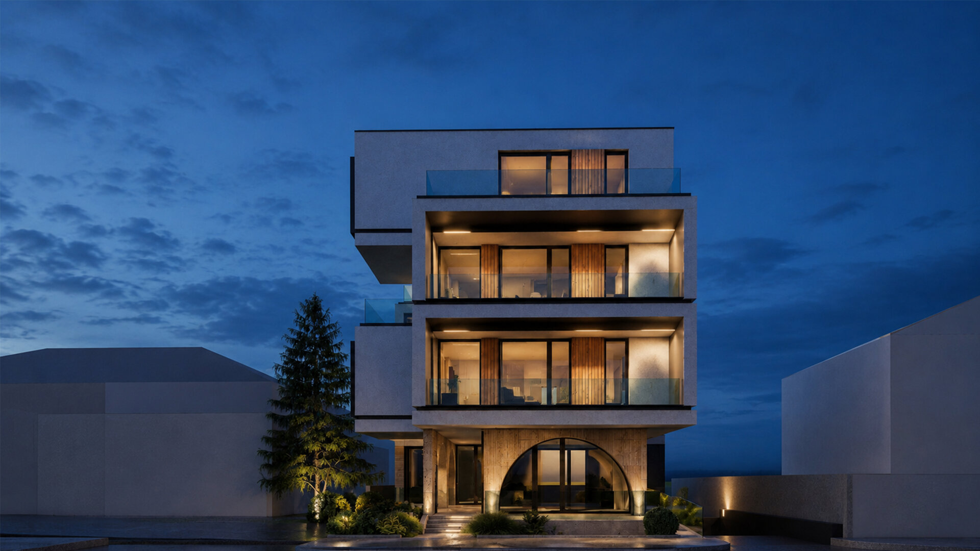
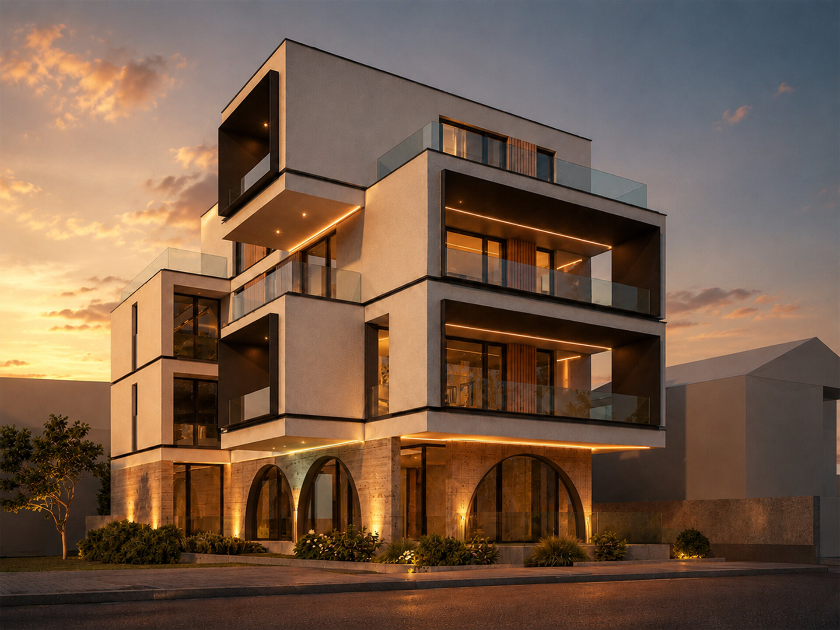
Our proposal is expressed through a composition of articulated volumes, where setbacks, loggias, and terraces break down the building’s mass. The interplay of solid and void, light surfaces and the depth of accent metal frames establishes a rhythm that makes the stacking apartments legible while mediating the relationship between public and private space, providing sheltered, intimate outdoor areas for its residents. On the upper levels, setbacks create outdoor spaces on the terraces and shape the building’s silhouette. Glass balustrades maintain the connection between interior and exterior, with the apartments’ living areas facing the park, while the ventilated façade, clad in fire-treated timber, brings warmth to the façade defined by geometry and contrast.
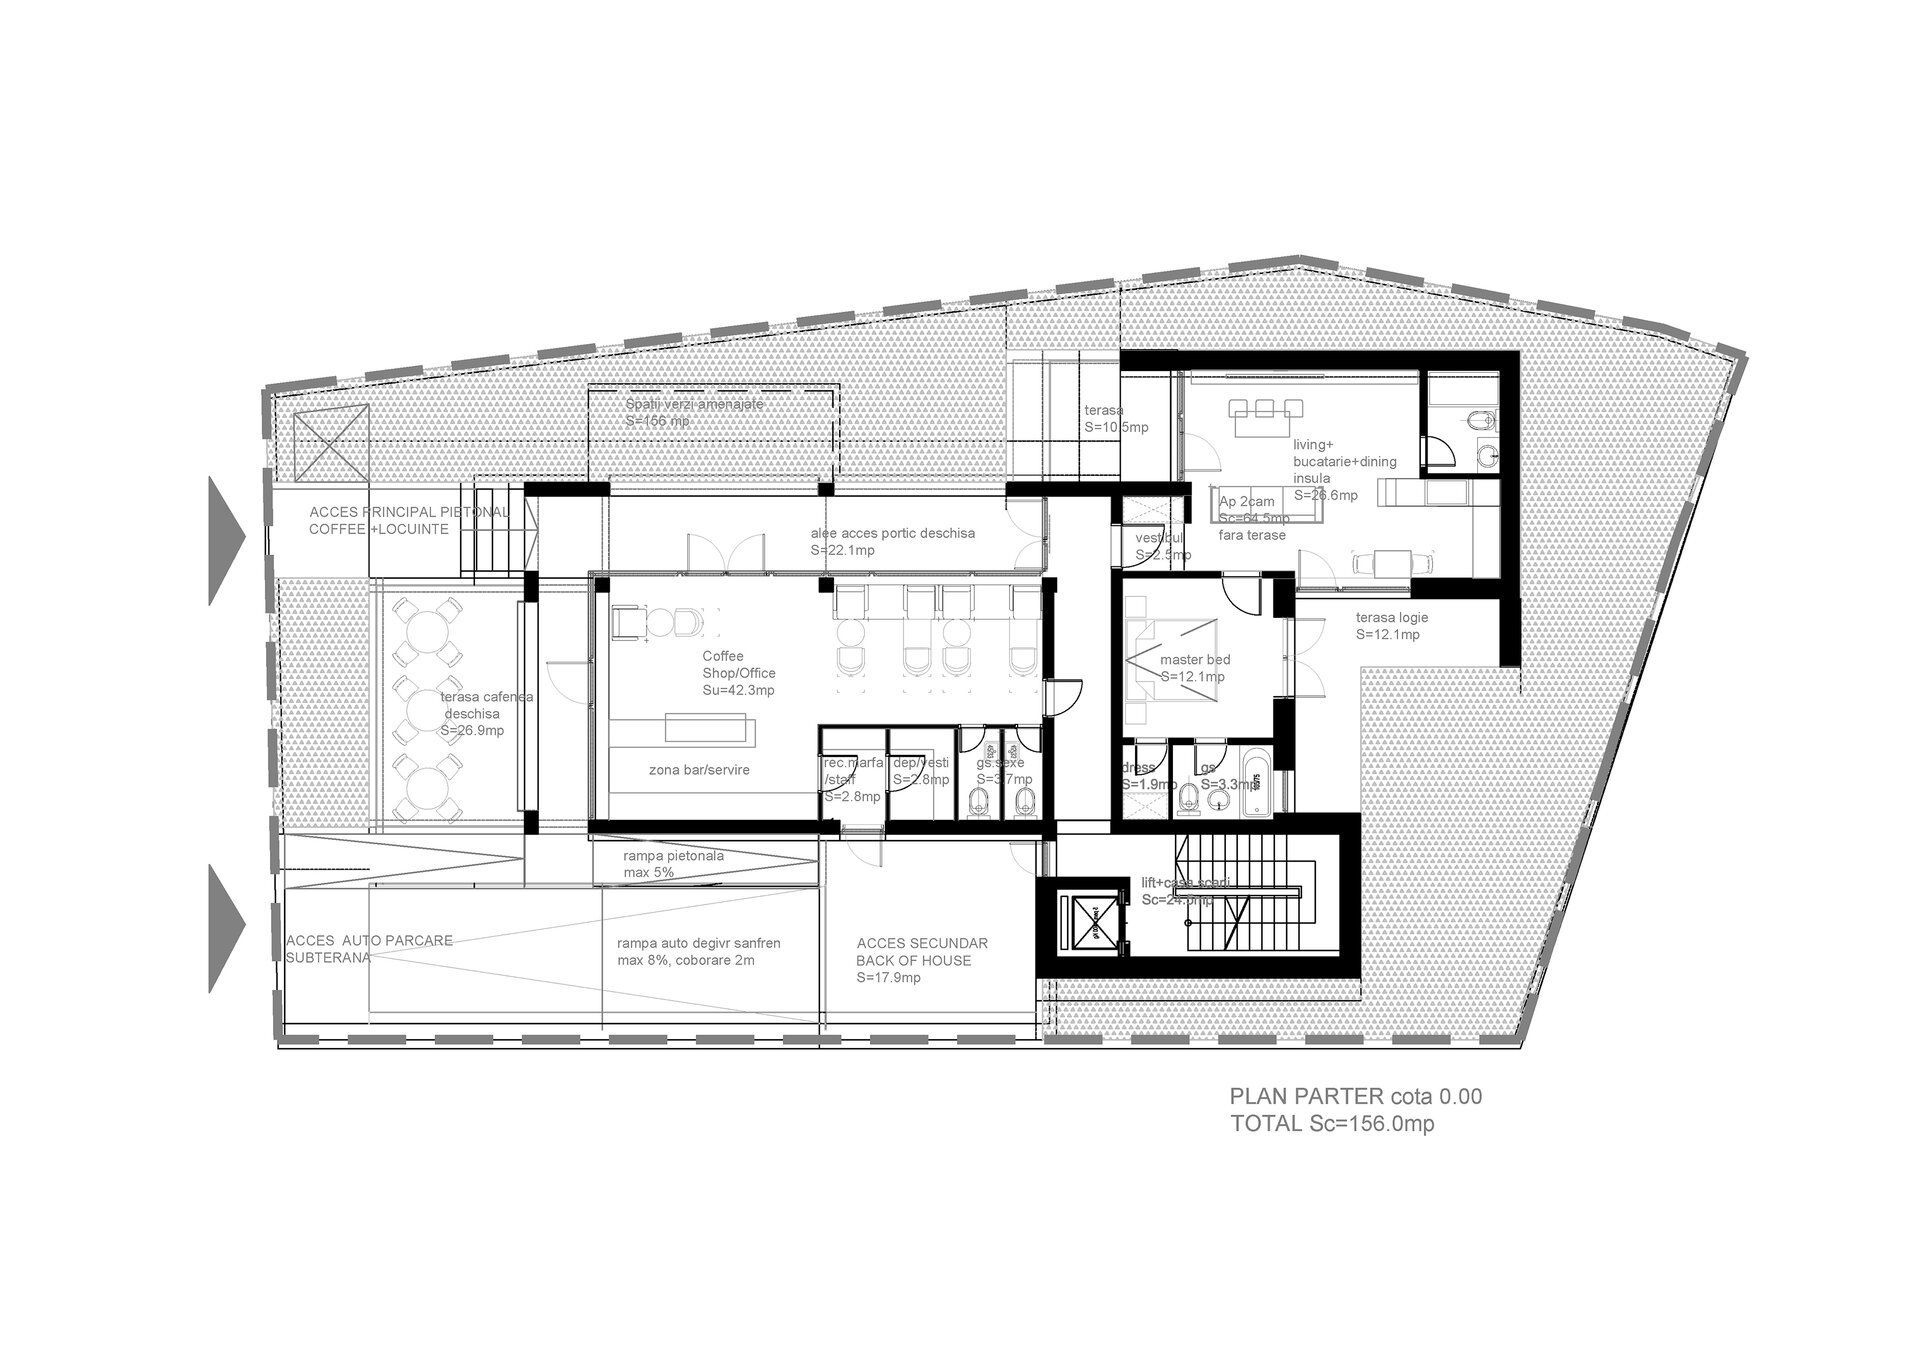
The ground floor has a distinct character, defined by natural travertine cladding and the café’s large arches. These give the building a recognisable identity at pedestrian level and establish a direct relationship with the street. The café adds an everyday social dimension to the housing programme: a place to meet and relax, deliberately connected to the area and the park, introducing a change in atmosphere, materiality, and rhythm.
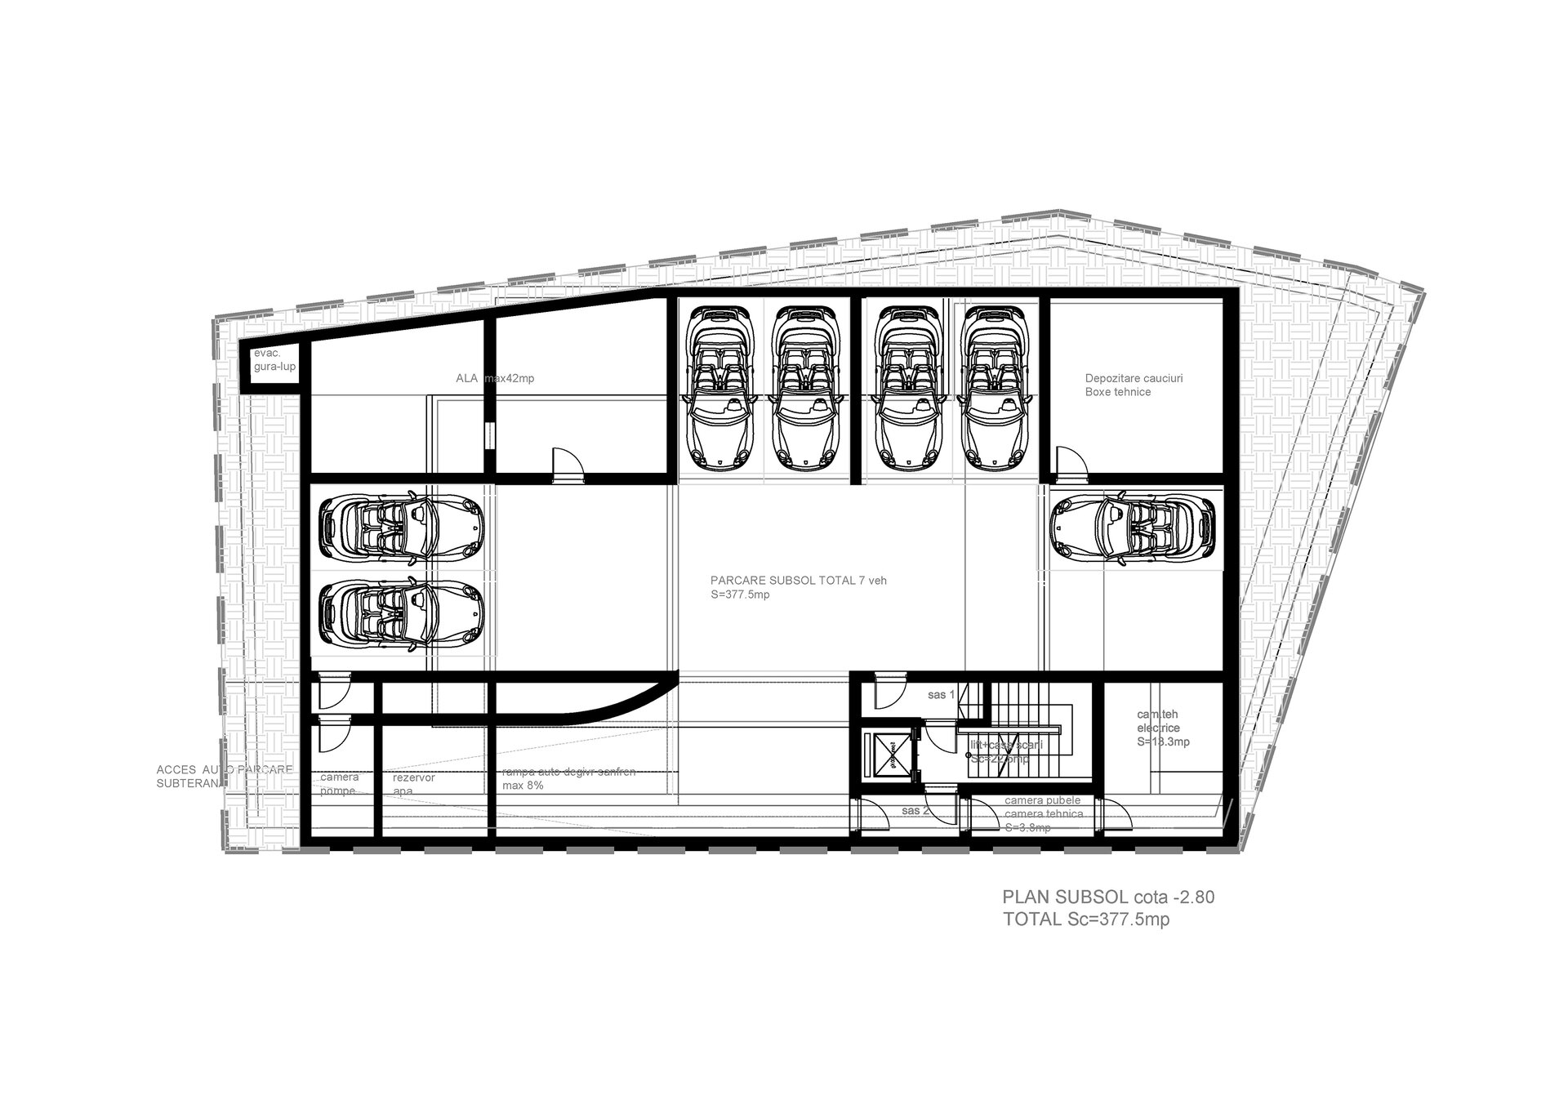
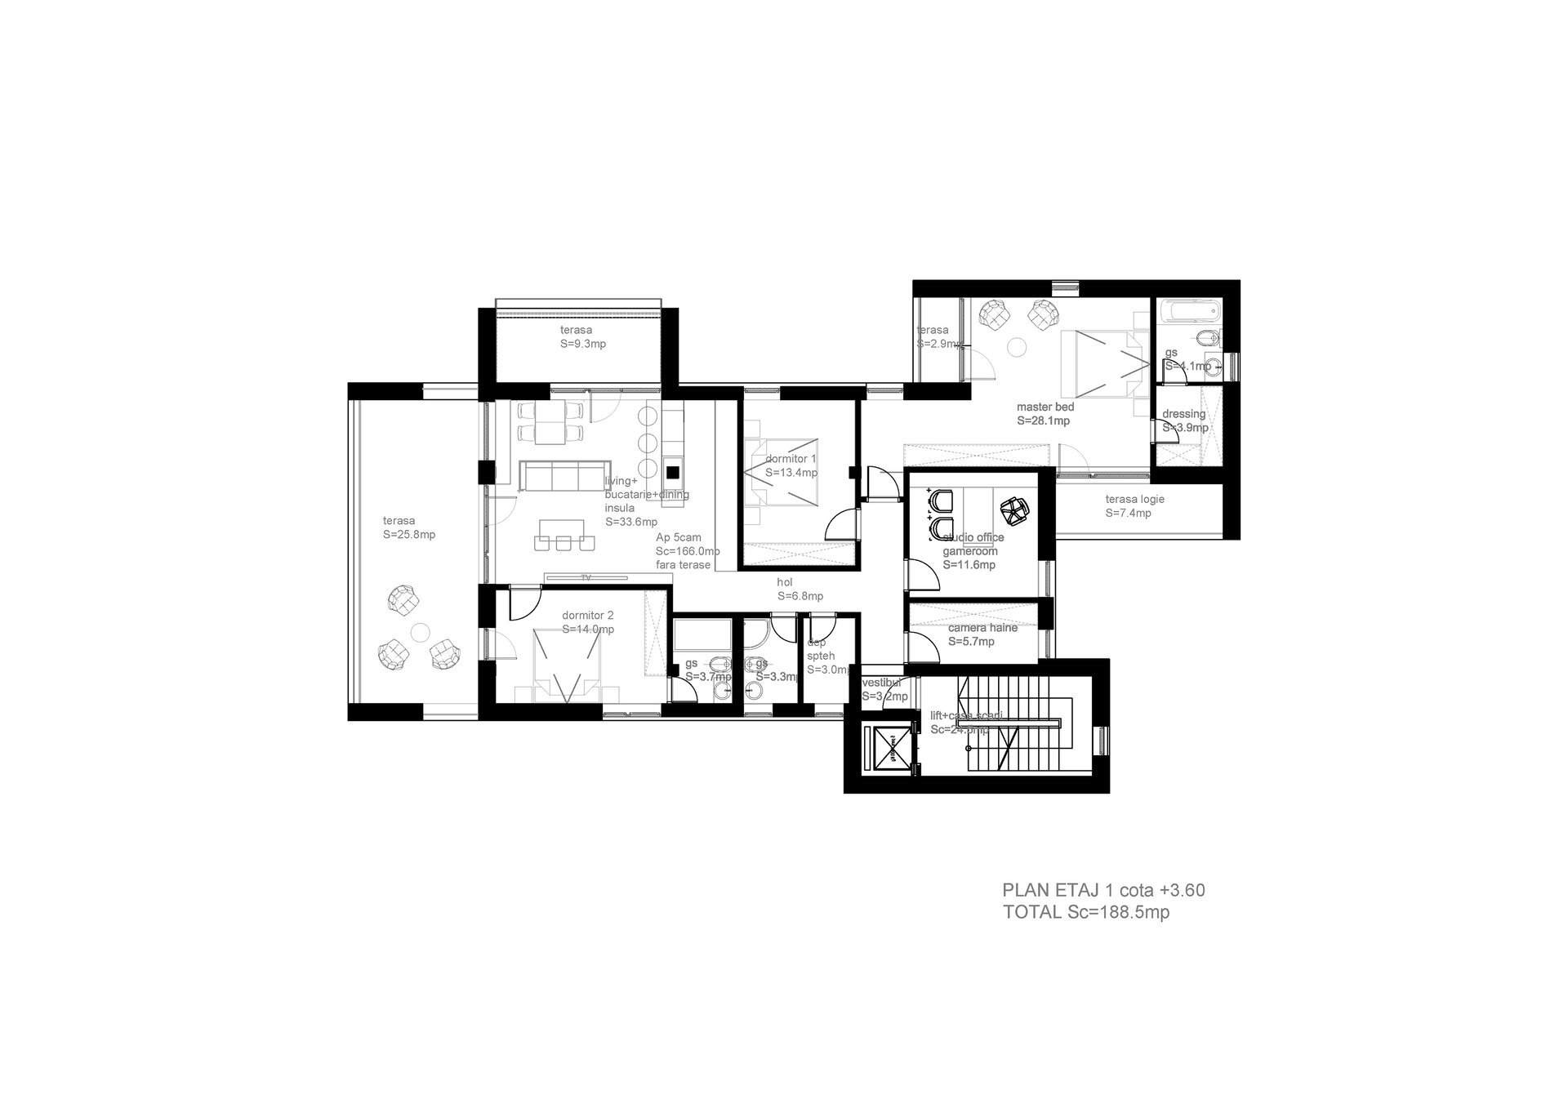
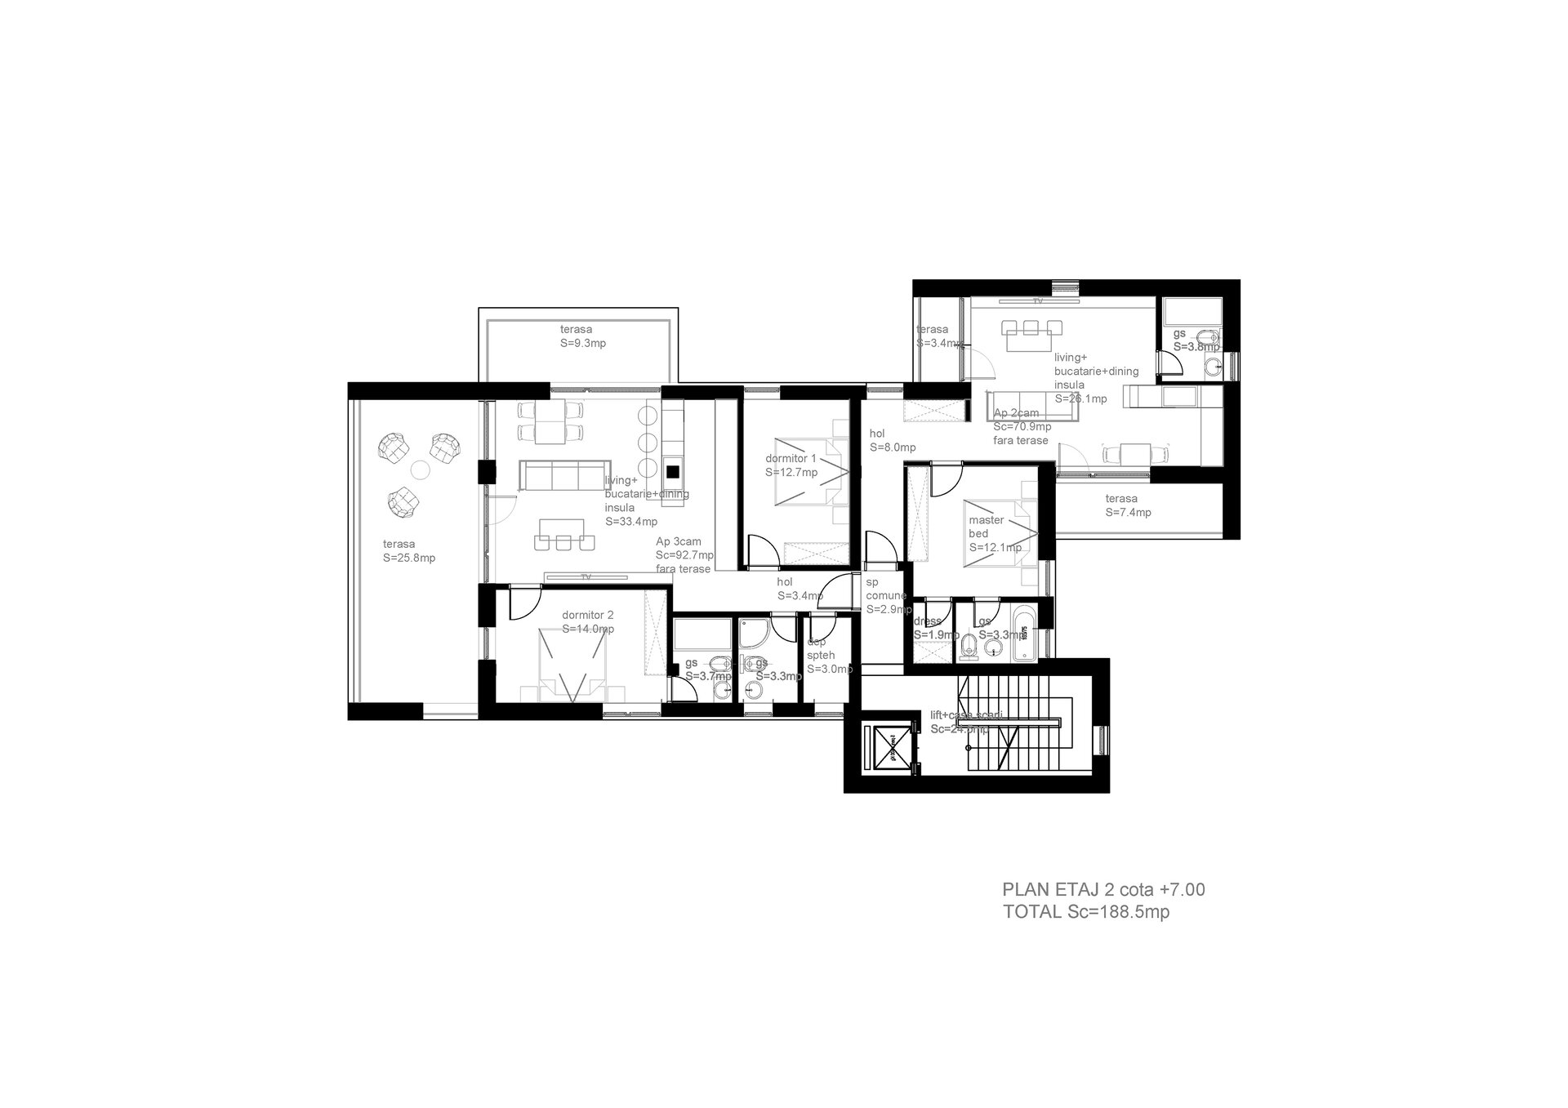
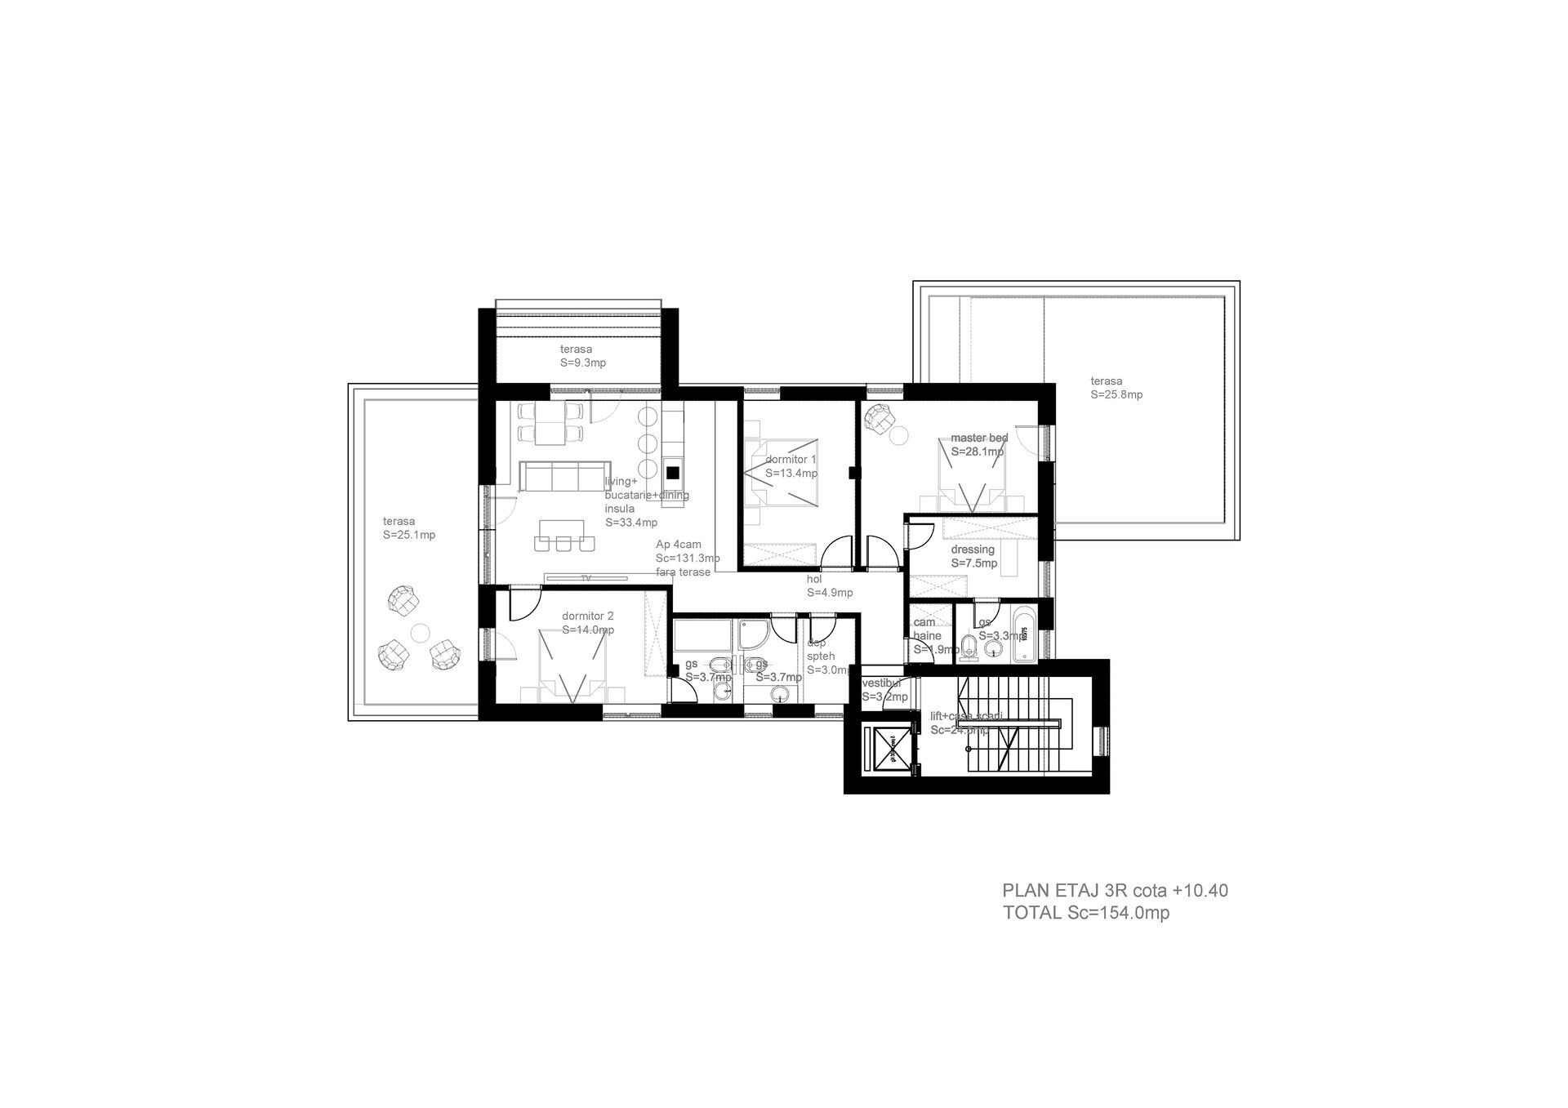
The interior layouts responds to the particular characteristics of each level. Each floor-plan is different, the apartment layouts do not repeat but adapt to the building’s outline and setbacks, enforcing the clients request of different apartments, creating different configurations of interior spaces and their relationships with terraces and loggias. This variation allows individual responses to living within an overall unified composition. The underground parking and technical spaces incorporate the required provisions within the organisation of a plot where space is limited.
The project seeks to turn the site’s constraints into a coherent architectural order. Within a sensitive urban setting, the proposal brings together housing, a publicly accessible use through the coffee shop and the existing surroundings. Its identity emerges from this encounter: a contemporary intervention according to the scale of its setting, where density, outdoor spaces, and the relationship with the park and surroundings are conceived together.
Residential Architecture
- The Sufficient House. A System for Holiday Retreats
- Retreat House
- Housing development Piatra Neamț
- The Village’s House – An Architecture of Solidarity
- Chicken COOP - Micro-architecture for ten hens
- CAVO - The Plug-in Façade Habitat
- House on the Medow
- The Measure of Dwelling
- Lantern House
- House of Connections
- House on the Hill
- House 34
- T House
- Dwelling Otherwise
- Workshop and Dwelling
- The Room Coffee House
- Residential Development Timișoara “Abator”
- Mogoșoaia House
- Holiday Home - Lerești
- Giurgiu North – Residential Park
- Between Blind Walls. A House in the Armenian neighborhood
- The Artist’s House – A Retreat in the Landscape
- LE21 House


