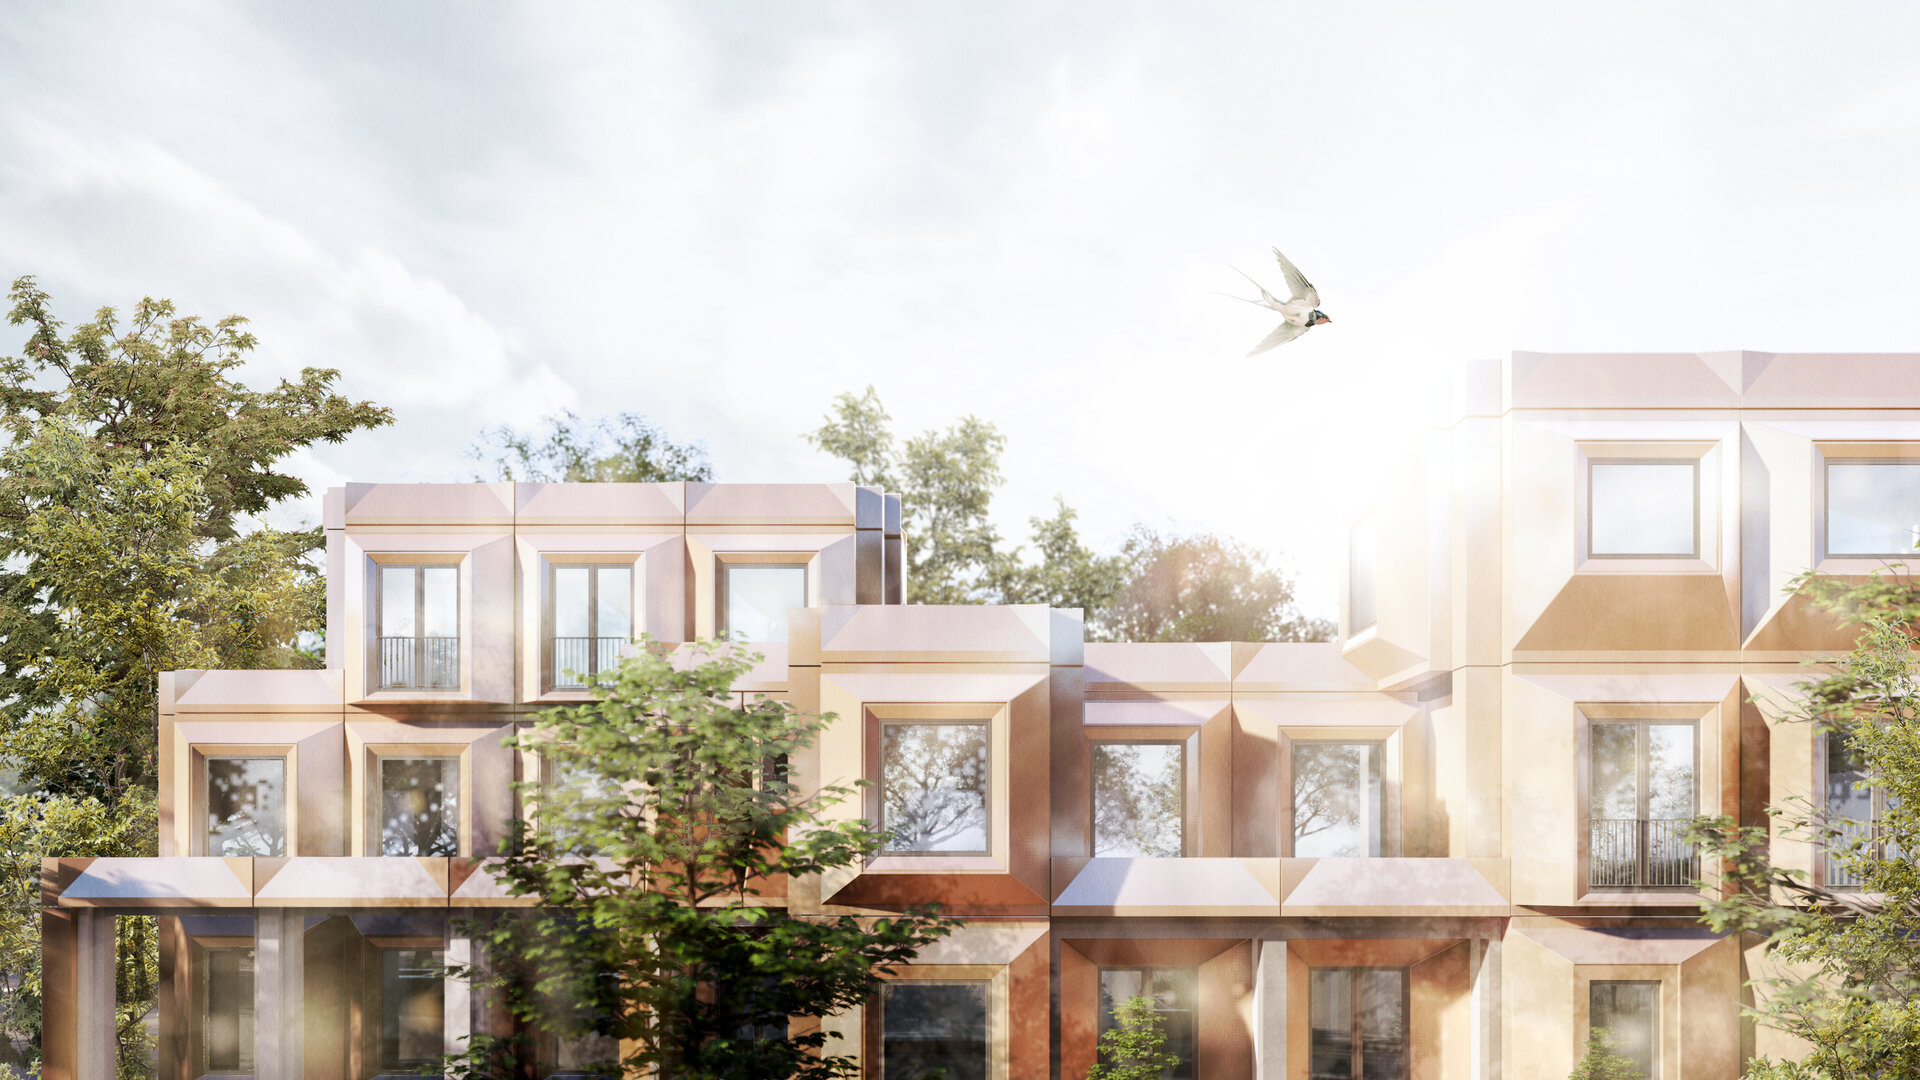
CAVO - The Plug-in Façade Habitat
Authors’ Comment
CAVO_ The Plug-in Façade Habitat
The project received an Honourable Mention in the international Microhome 10 competition, 2025.
Concept
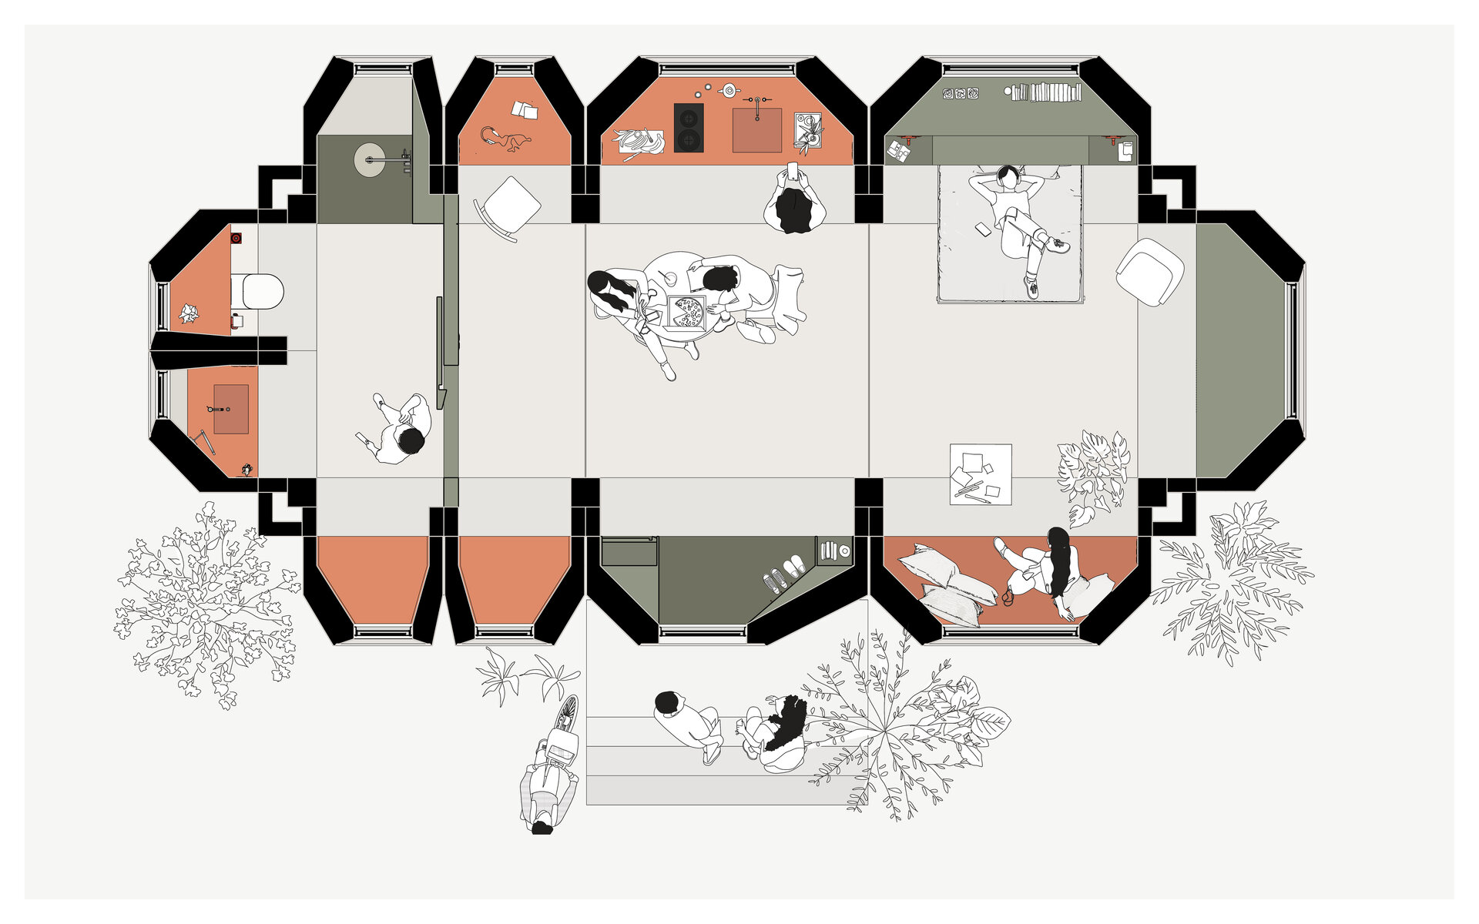
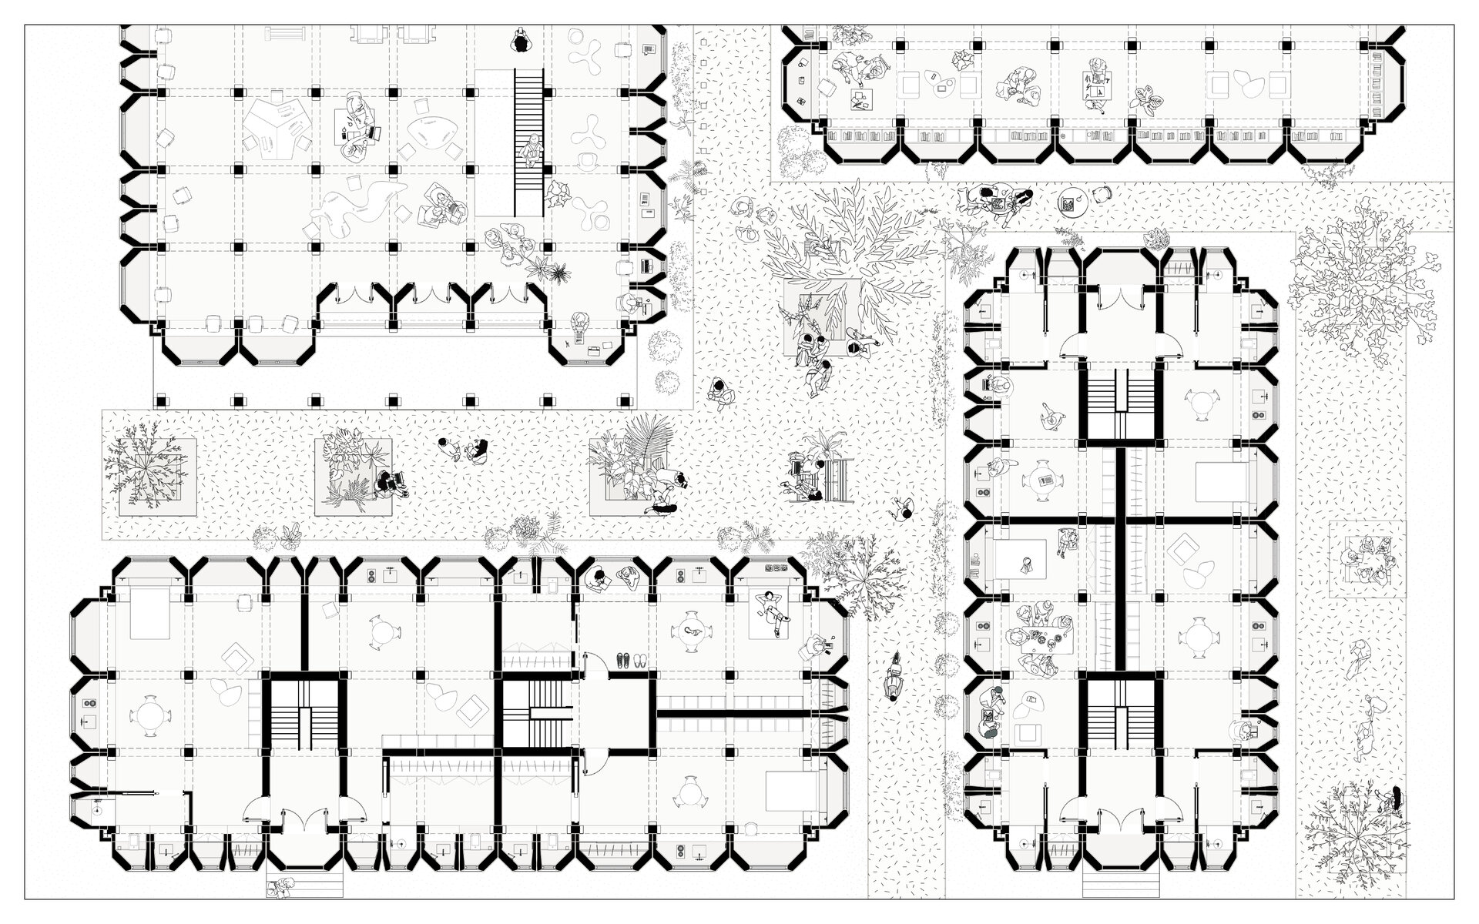
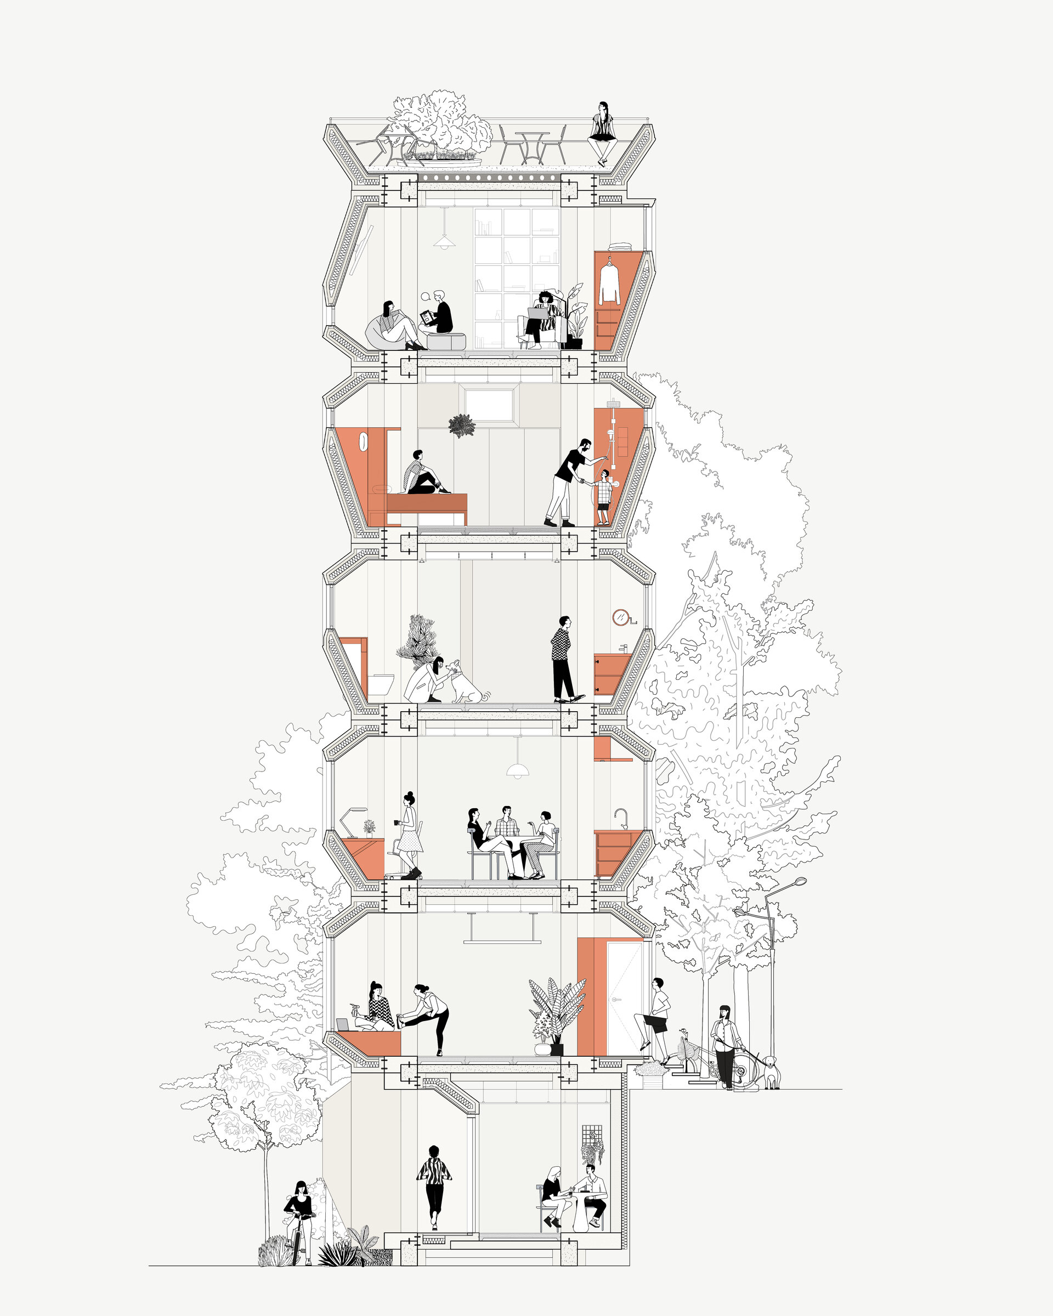
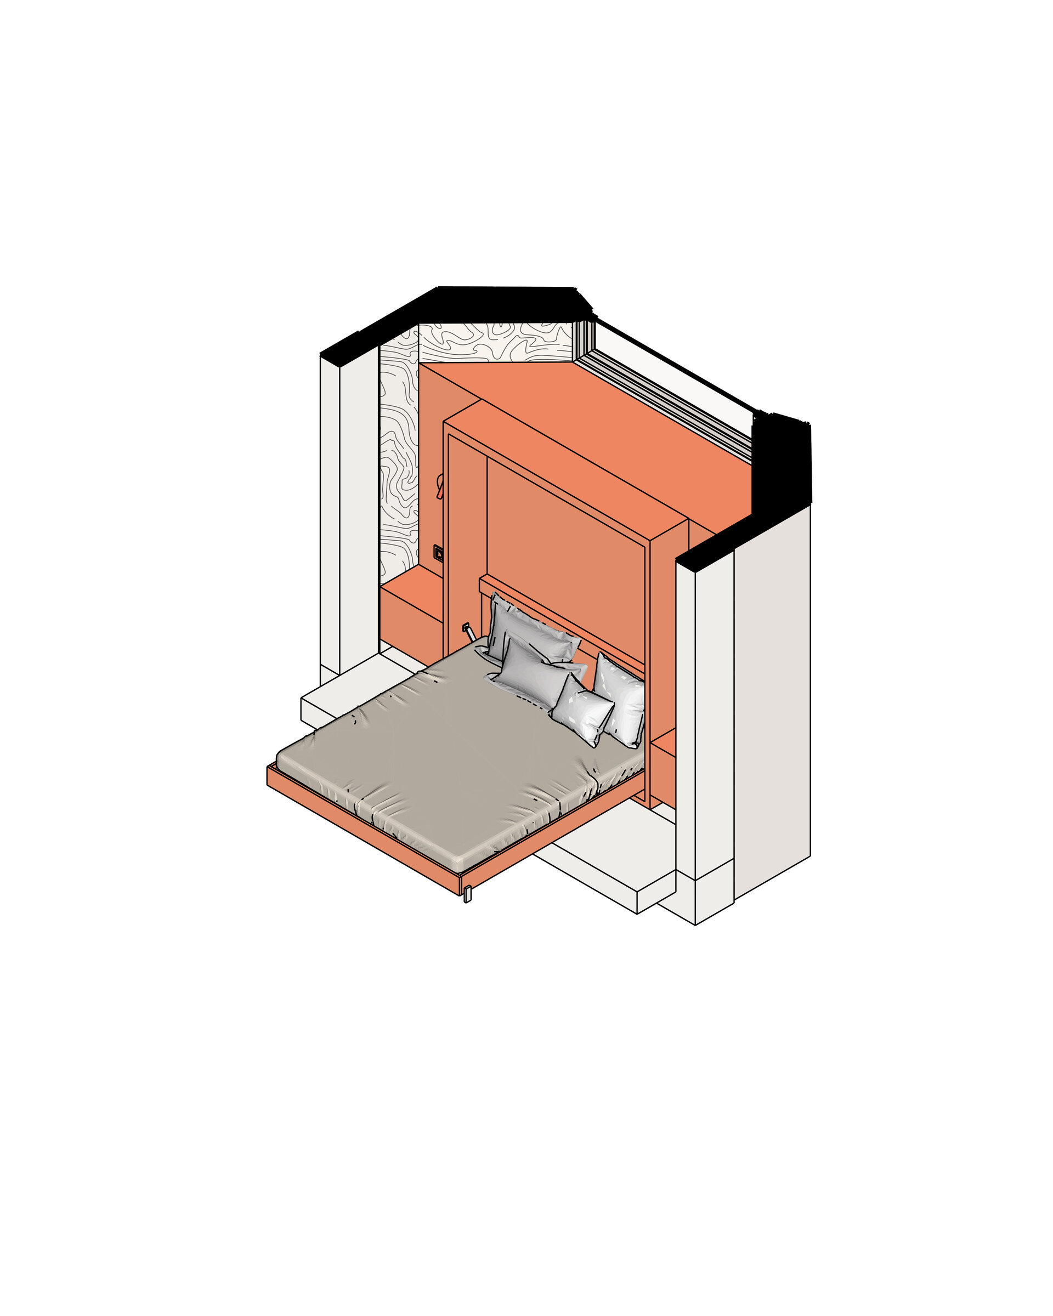
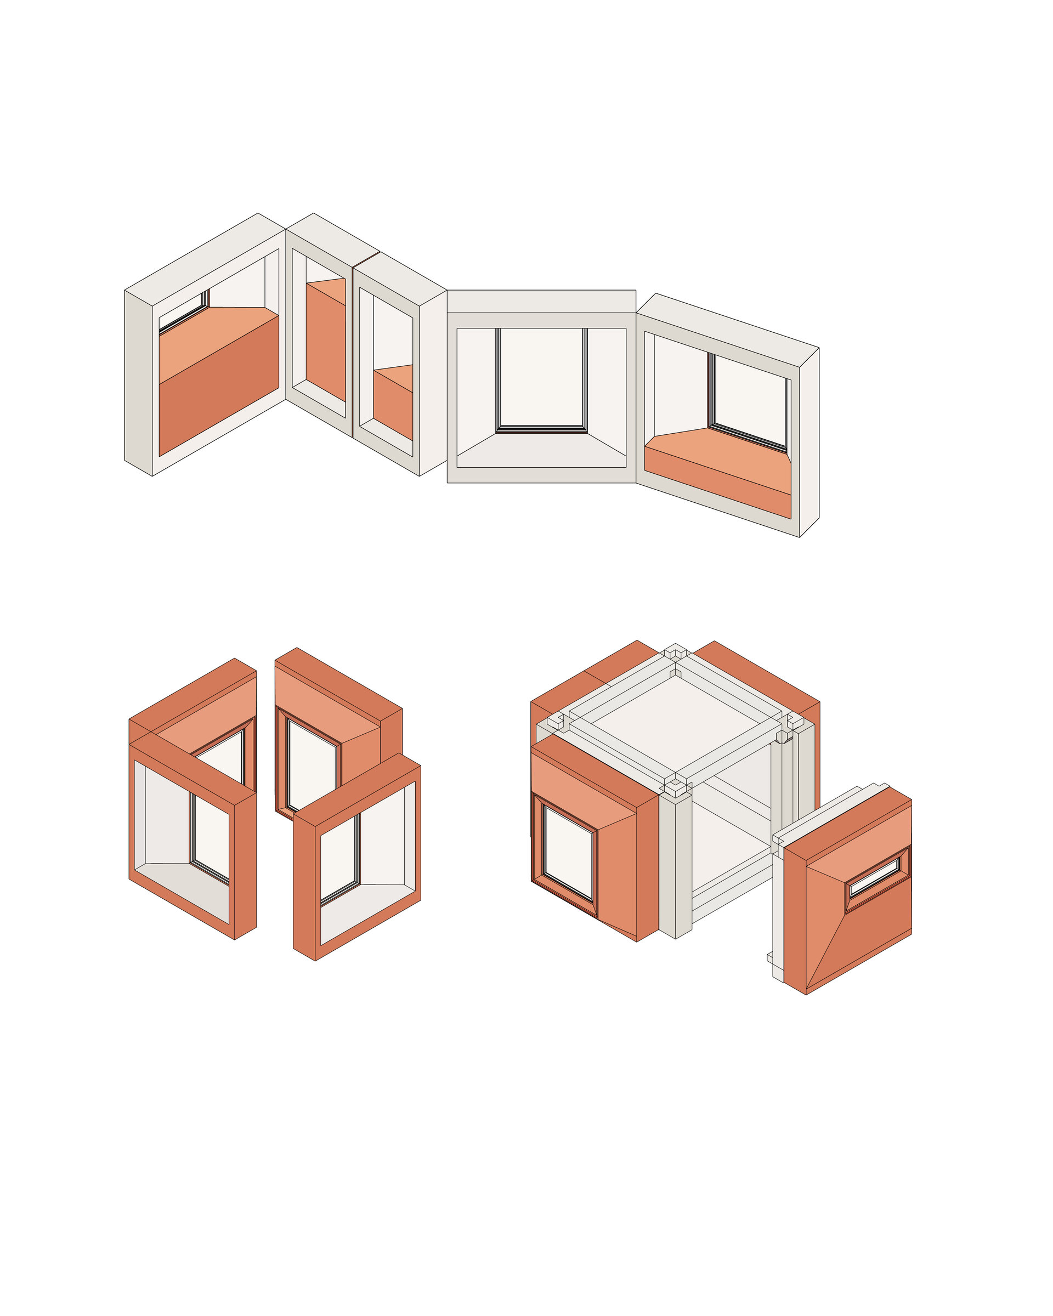
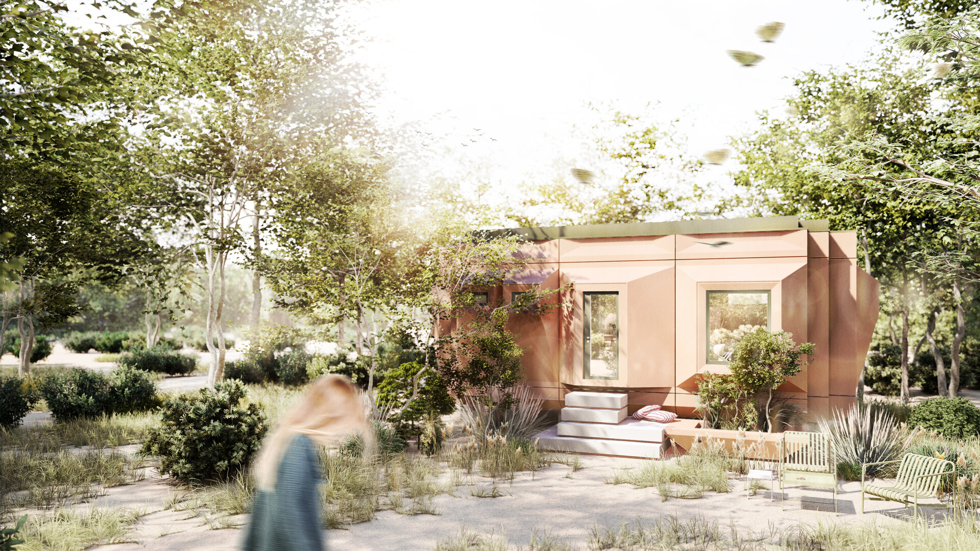
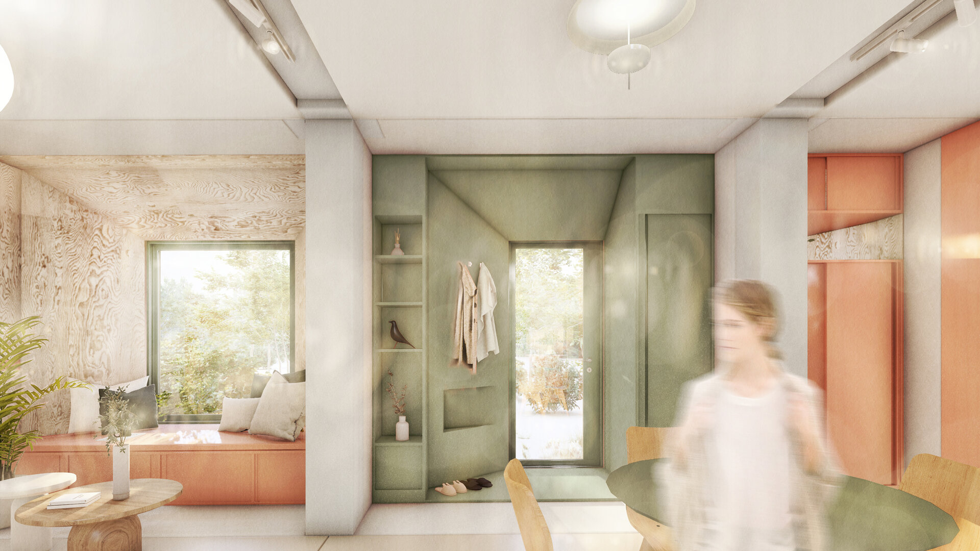
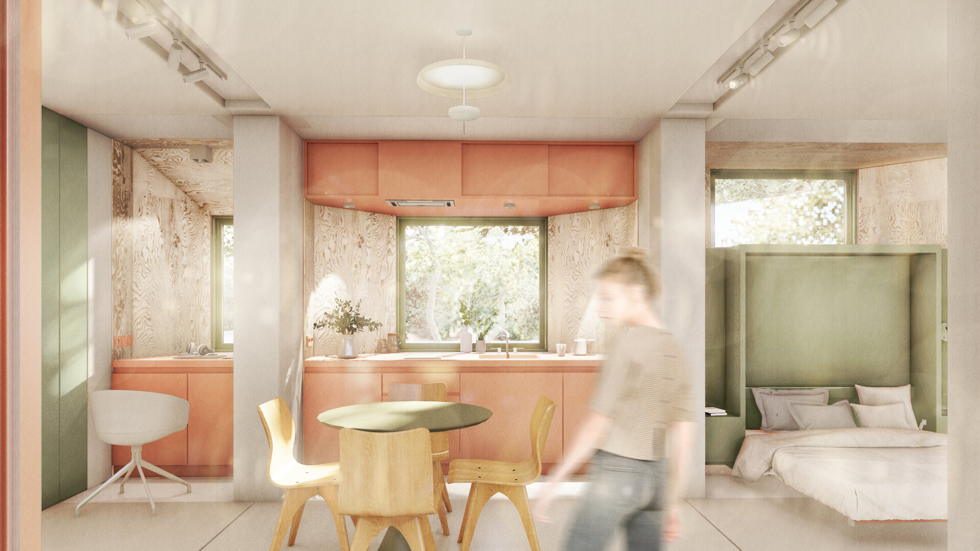
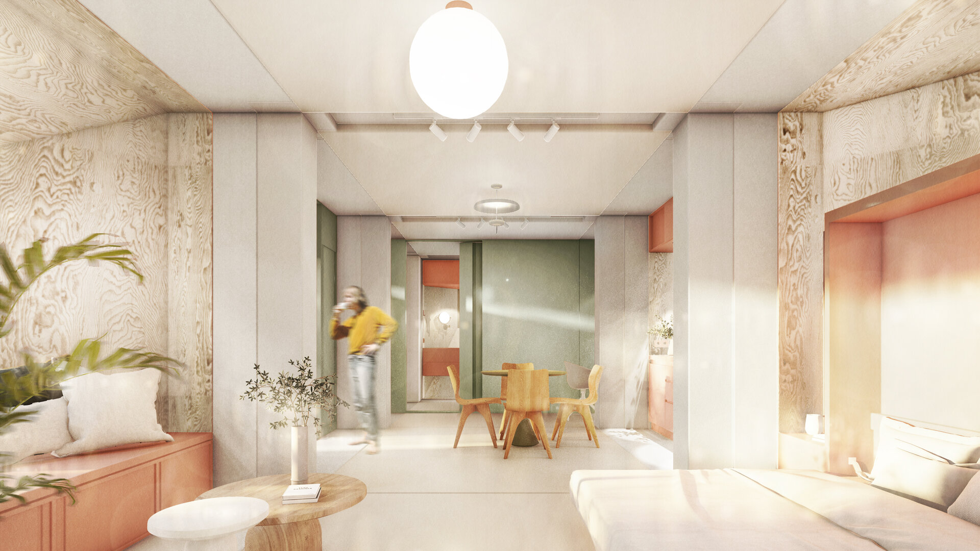
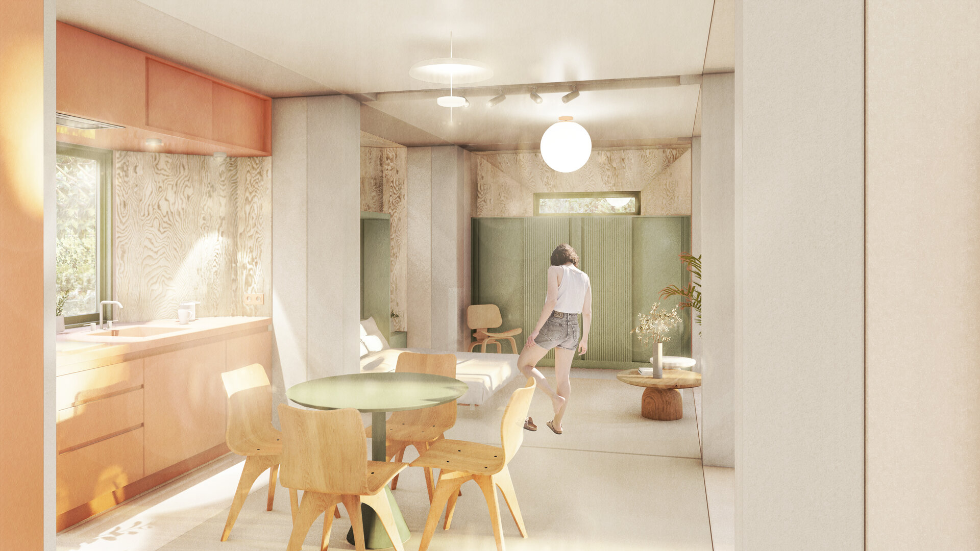
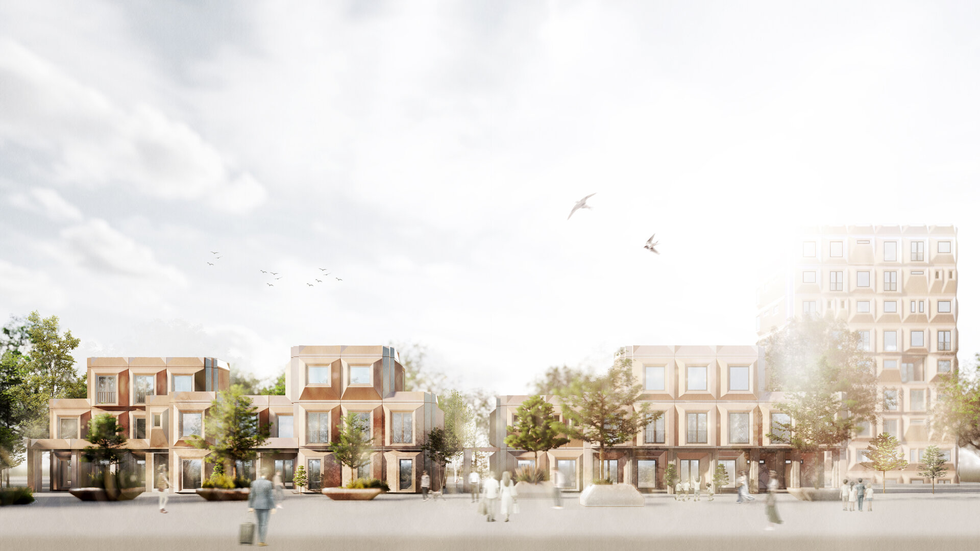
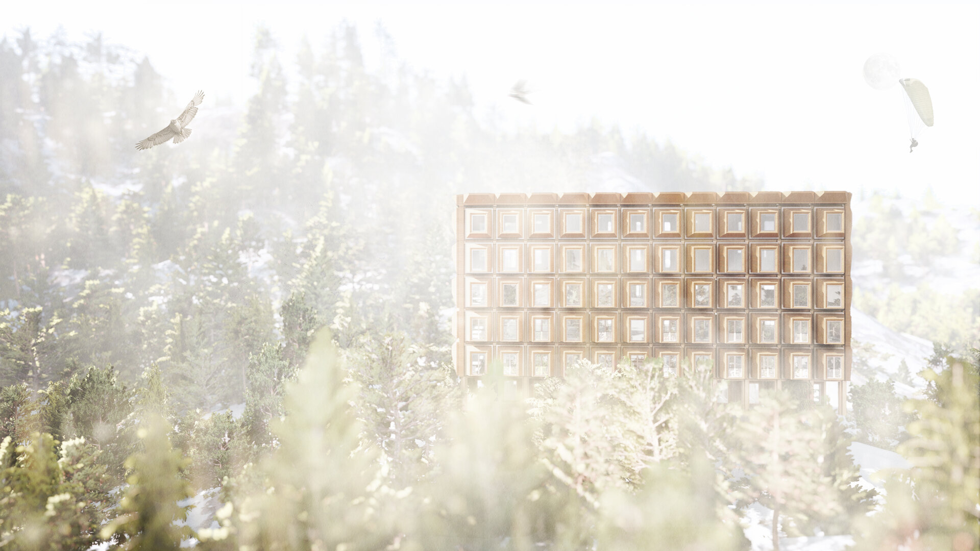
CAVO proposes a new architectural logic in which the façade is no longer a boundary, but the primary generator of spatial, functional, and experiential qualities. All essential living functions — sleeping, cooking, bathing, storage, working, and socializing — are embedded within prefabricated modules arranged along the building perimeter. This liberates the interior volume for flexible circulation and changing uses, while activities become legible from the exterior through subtle variations in the façade.
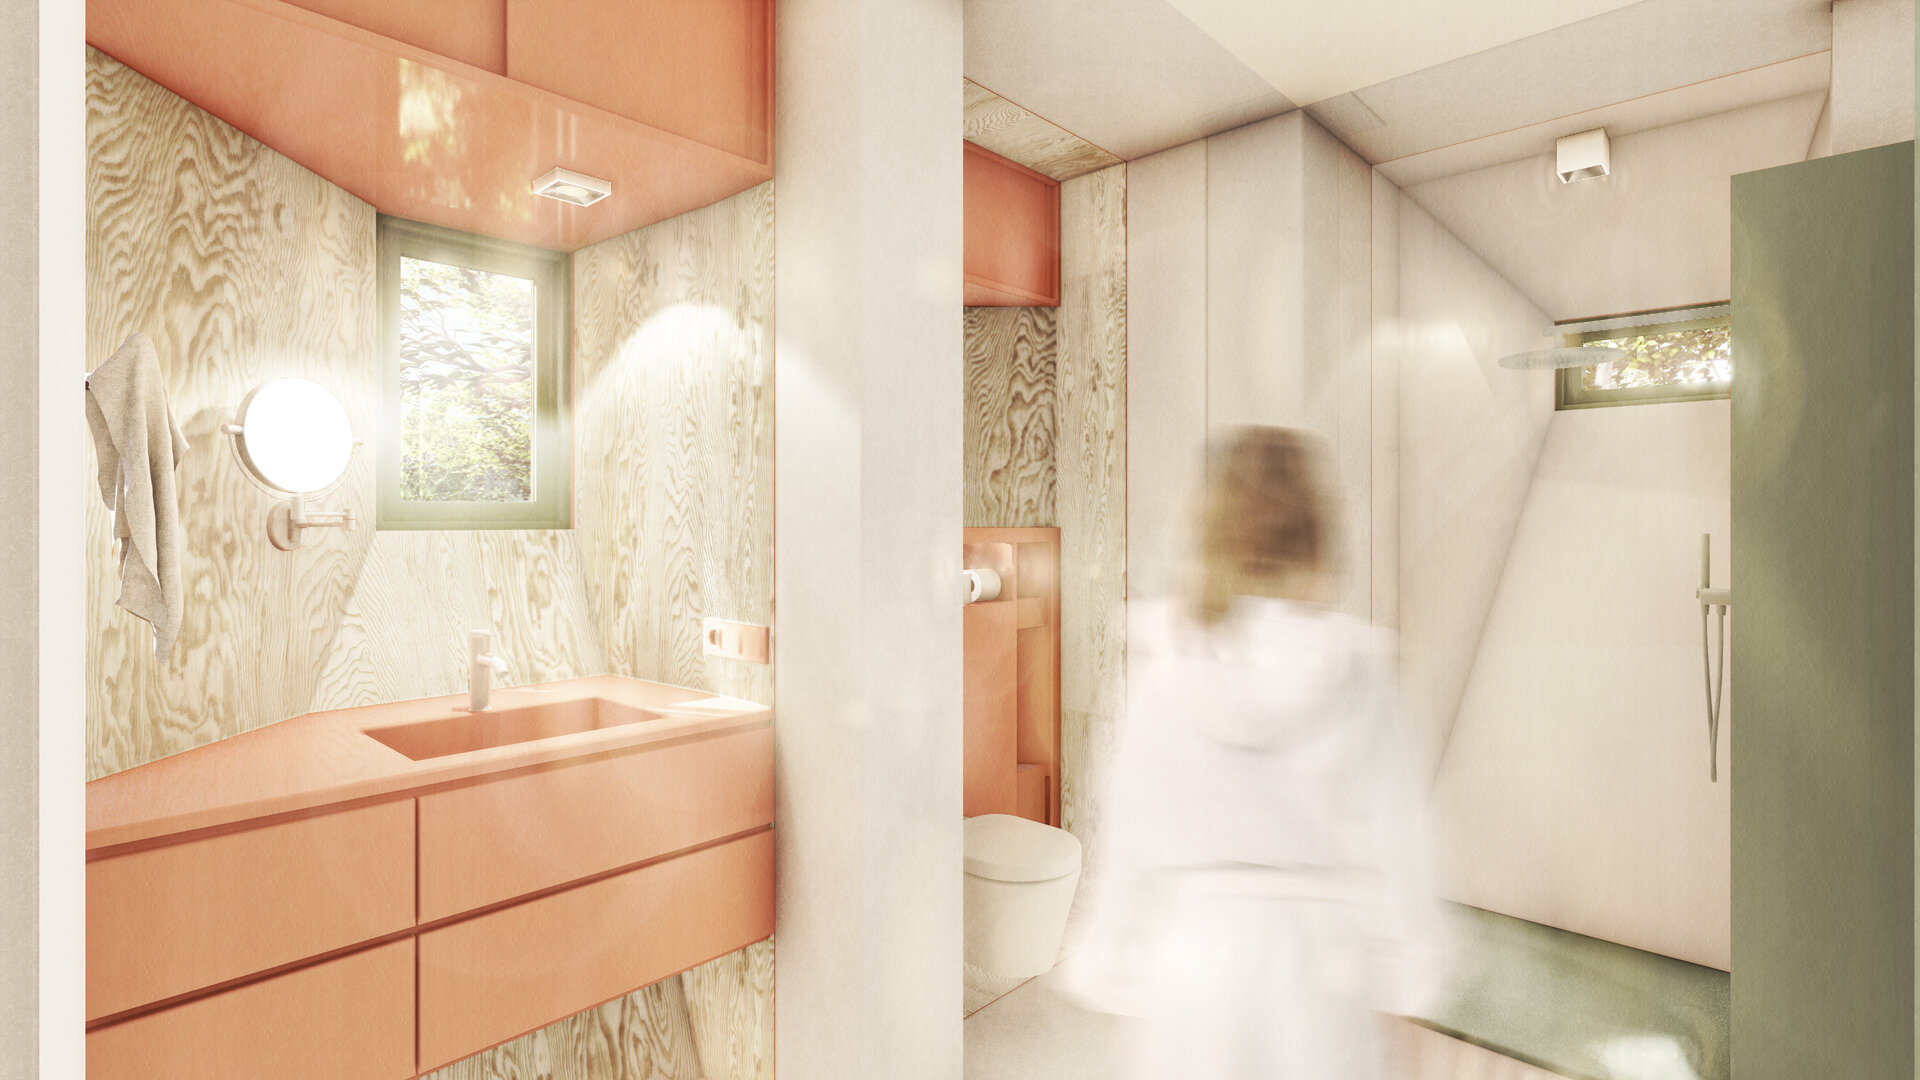
Each module acts as a functional cavity and a luminous funnel, bringing natural light deep into the interior while simultaneously providing shading, comfort, and technical functions. By externalizing living functions to the perimeter, the interior becomes fluid and adaptable. The façade is transformed into an active, service-providing organism that replaces the conventional static wall.
CAVO extends the modernist legacy of integrated furniture and mobile systems into a new generation of prefabricated, reversible, and reconfigurable habitats, where architecture is assembled through function rather than conventionally constructed.
Materiality & Structural system
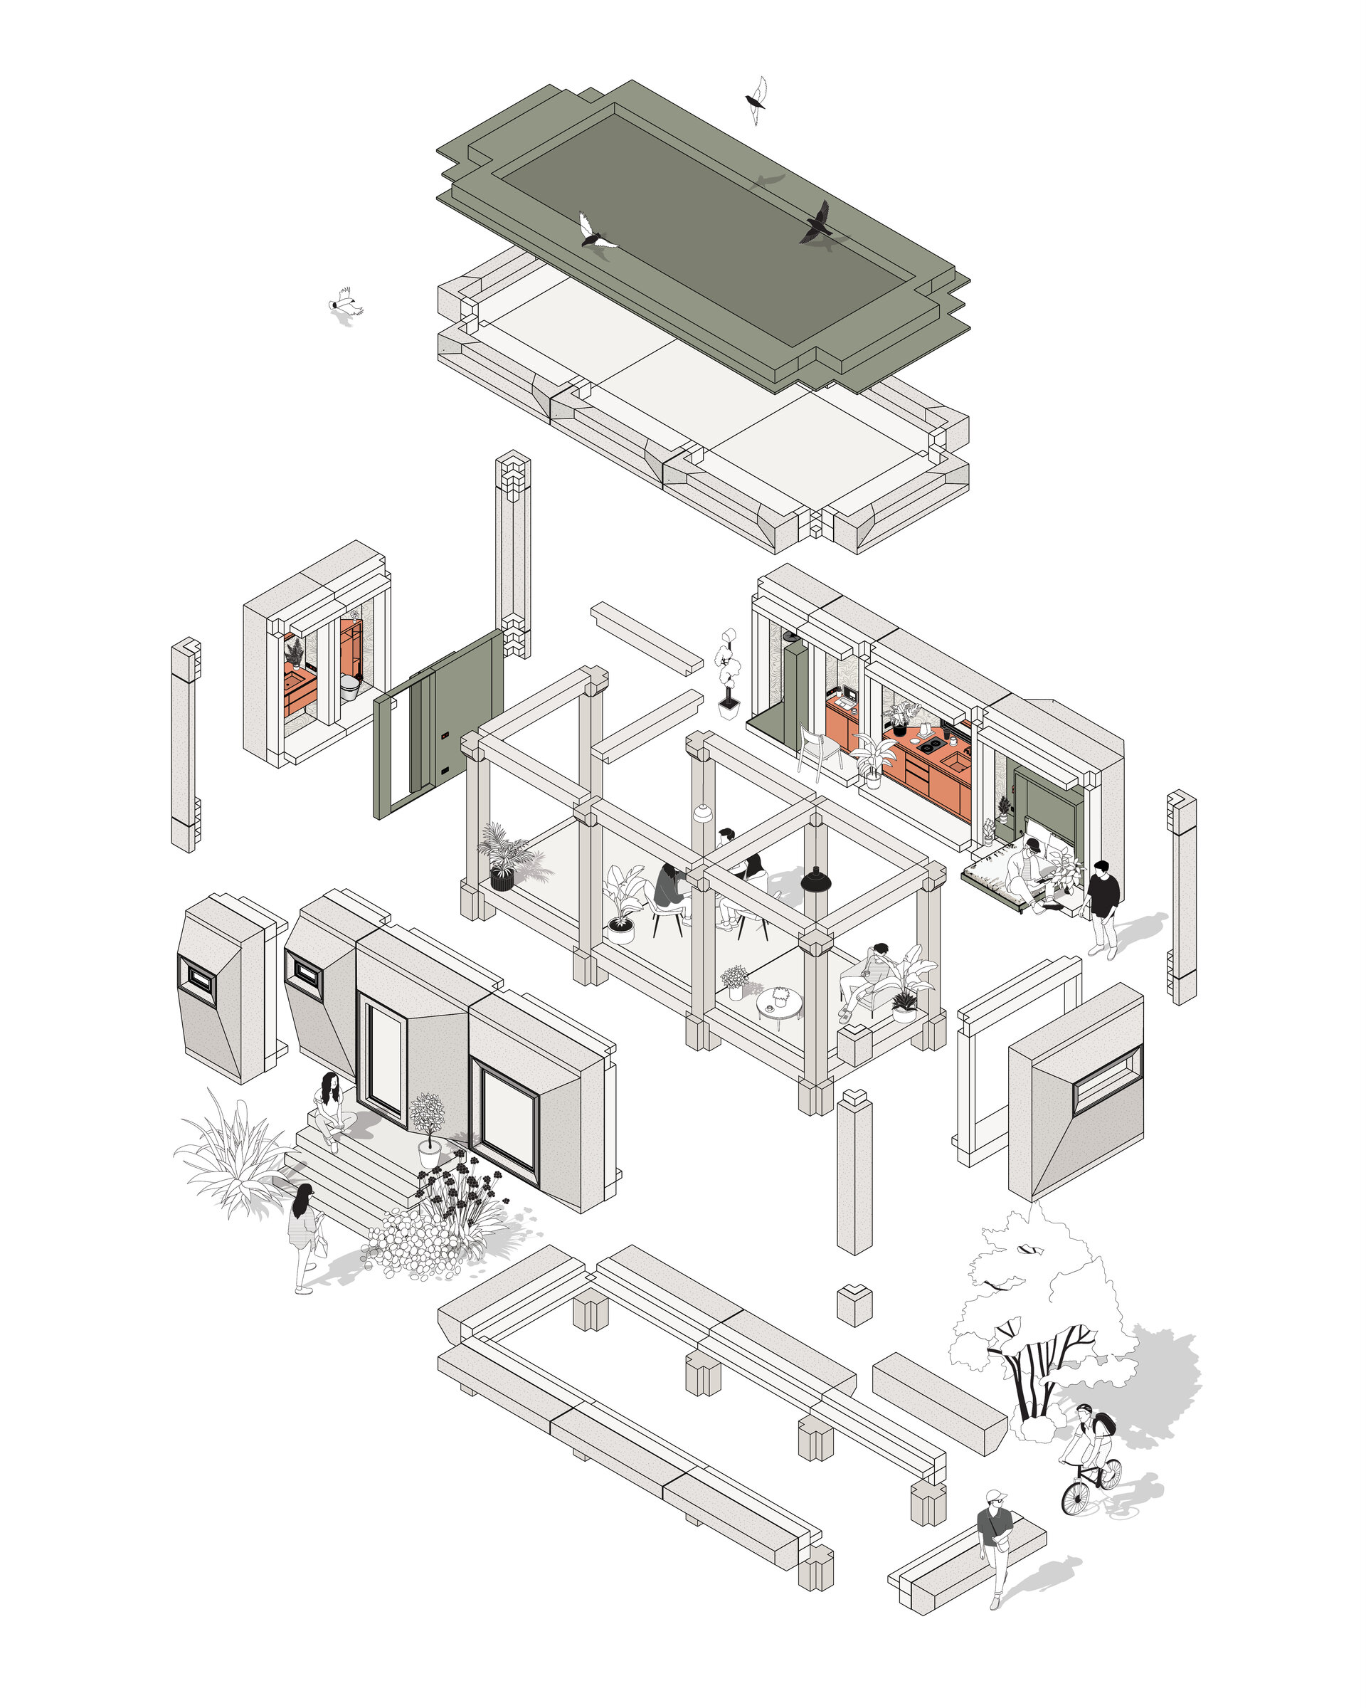
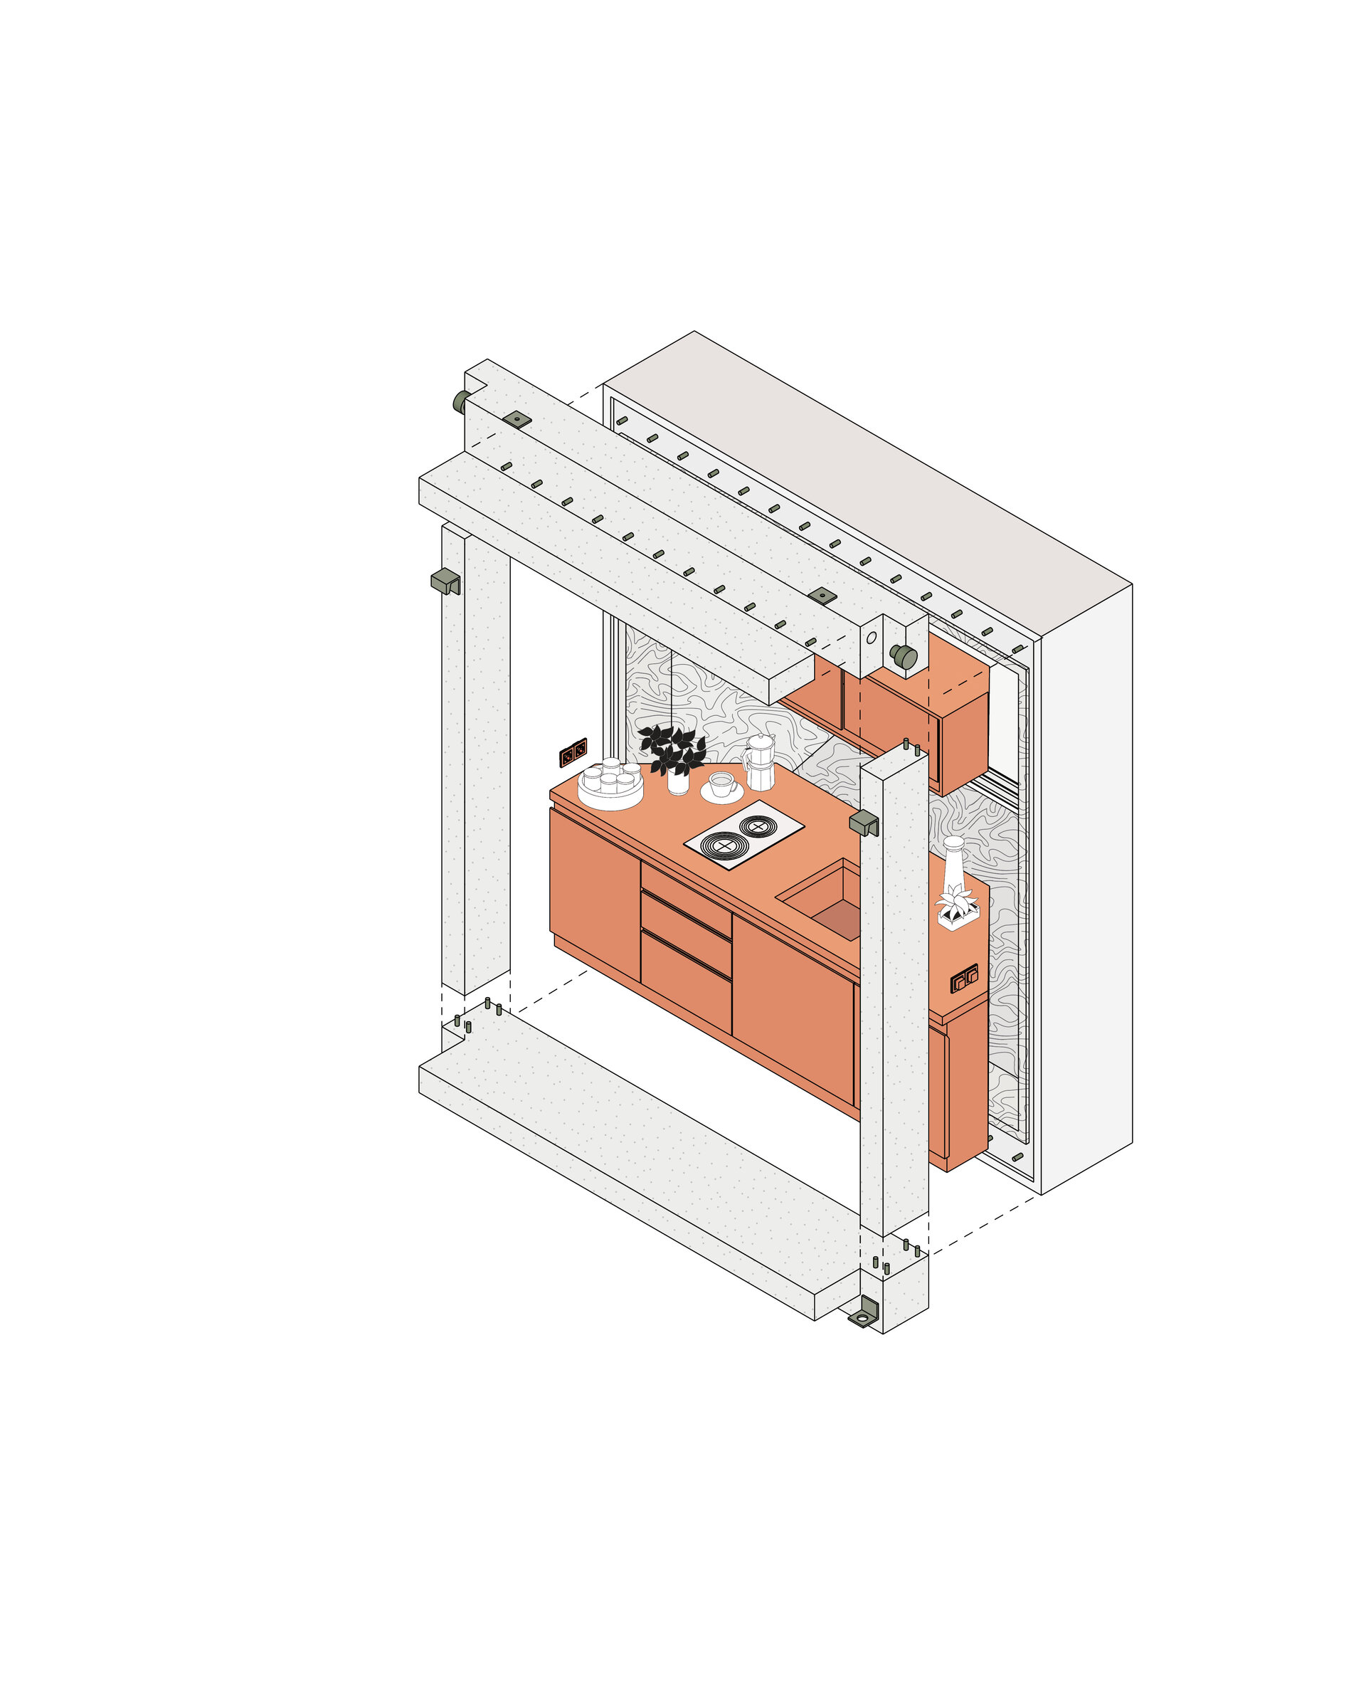
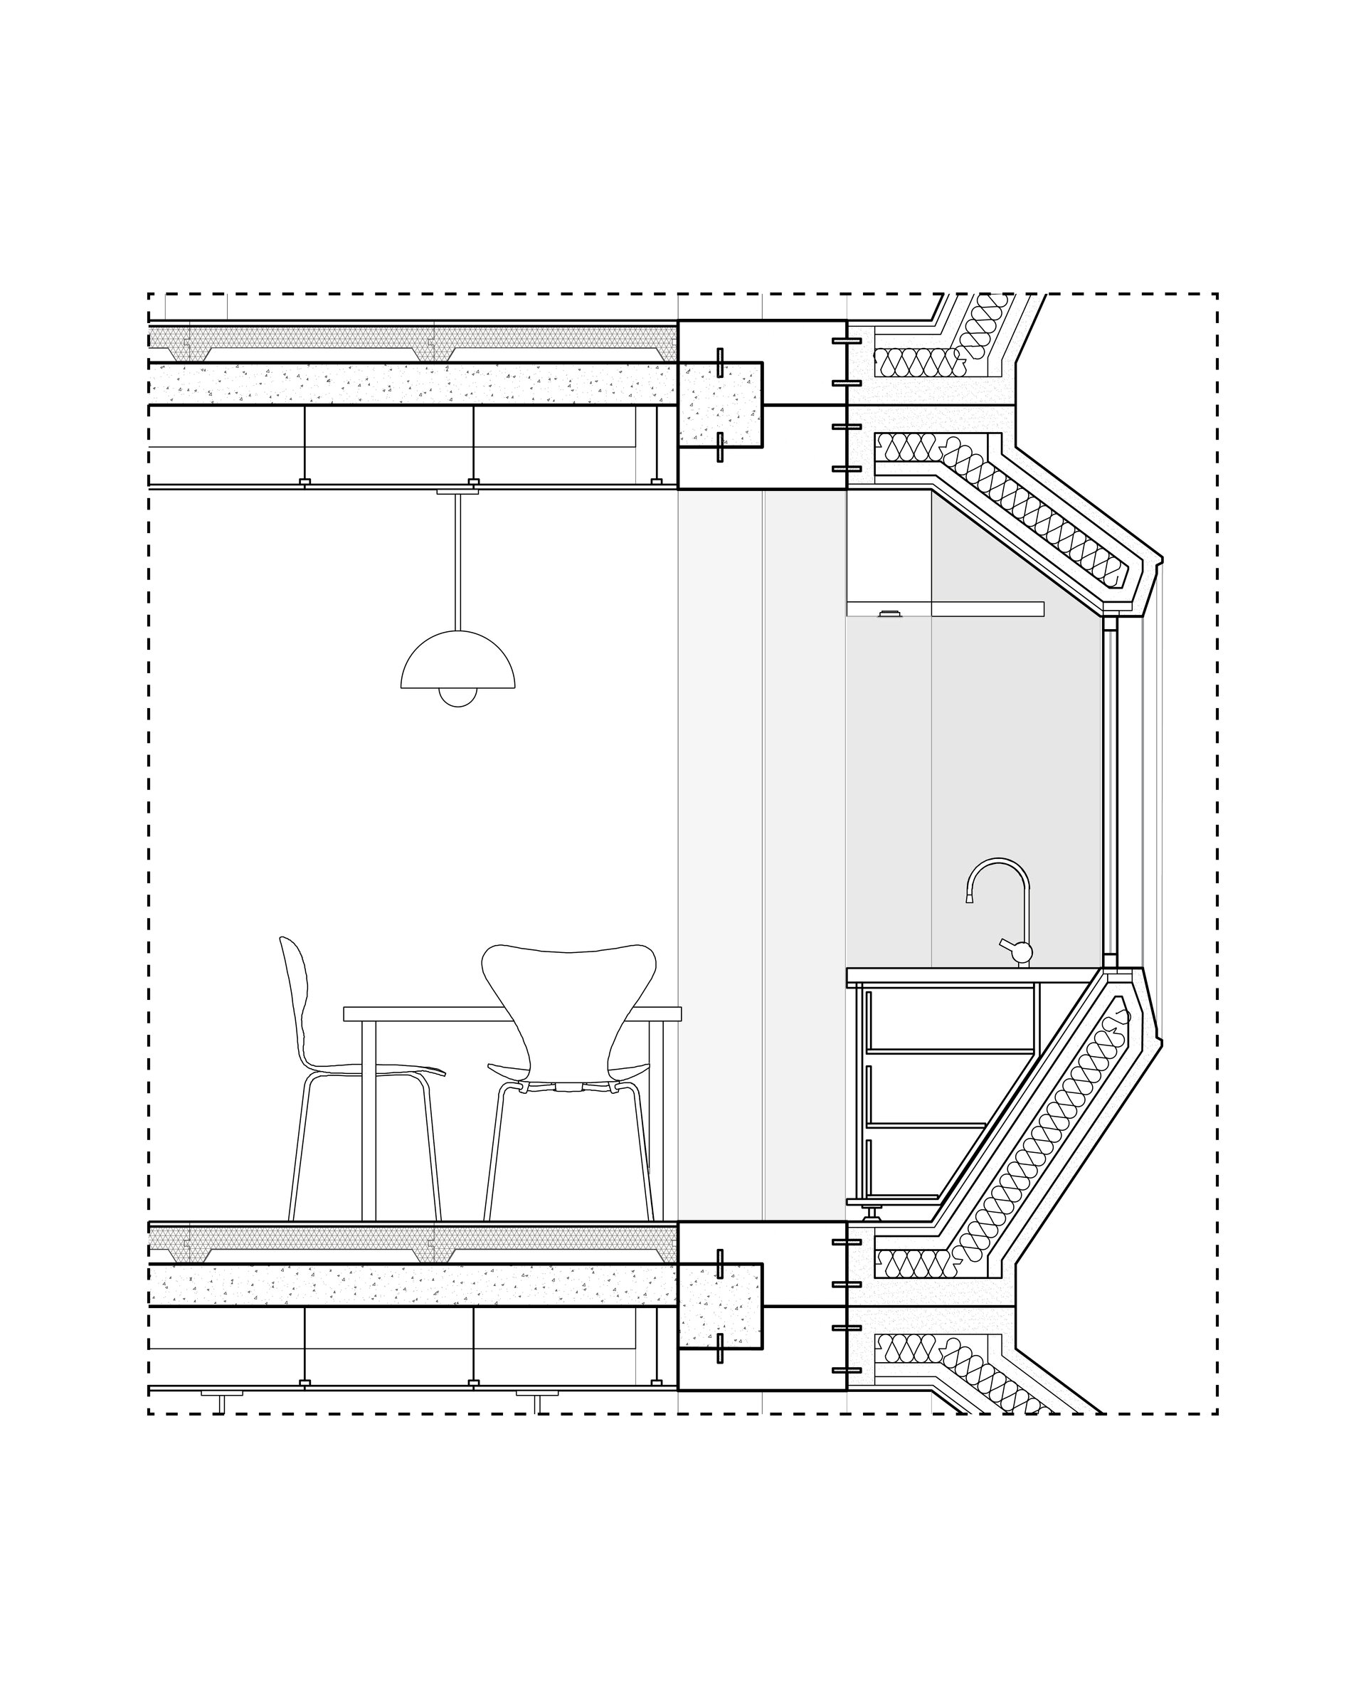
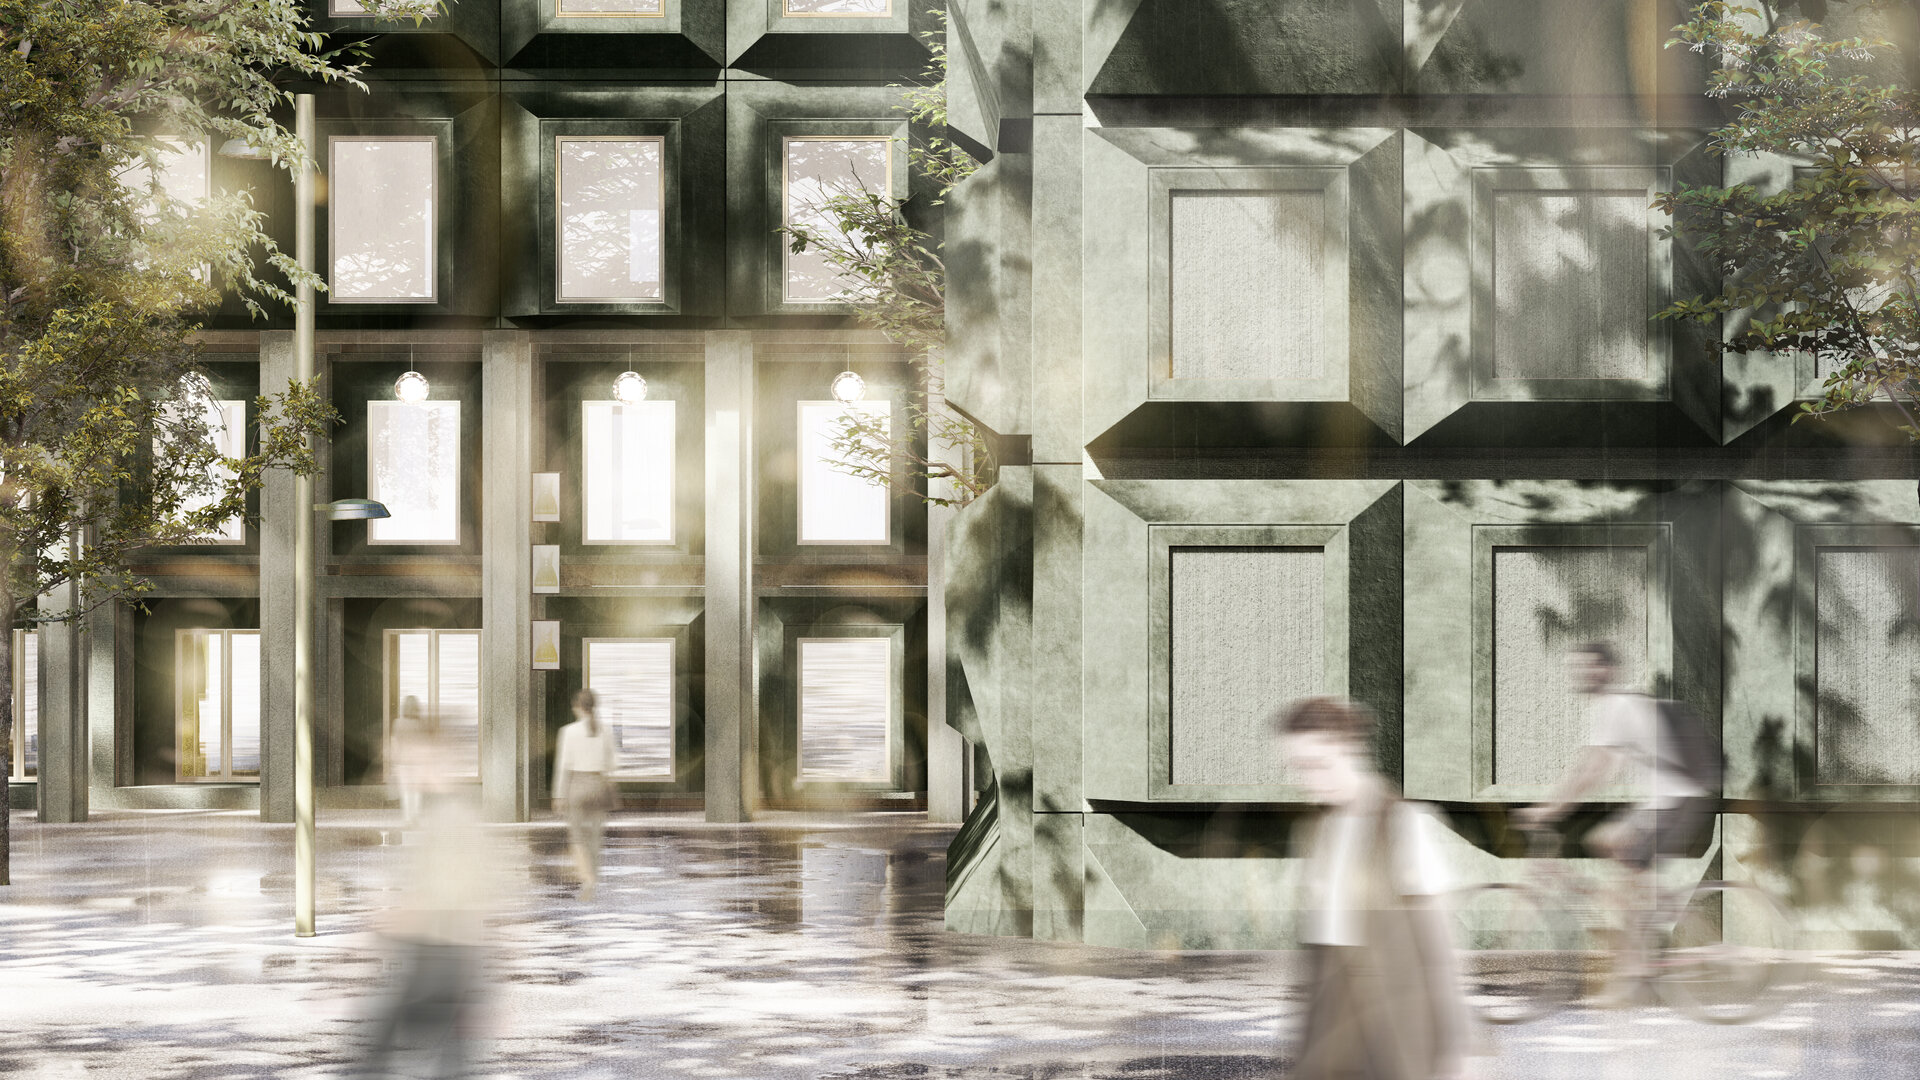
The system uses prefabricated plug-in modules combining load-bearing structure, thermal insulation, services, and integrated furniture. Made from high-performance composites, including fibre-reinforced concrete and lightweight cores, the modules are optimized for durability, energy efficiency, and acoustic comfort.
The conical geometry enhances daylight penetration and shading control, while parapet heights and opening sizes vary according to function. Each module incorporates plumbing, electrical, and thermal systems, minimizing on-site work. Factory-installed furniture and finishes ensure precision and quality.
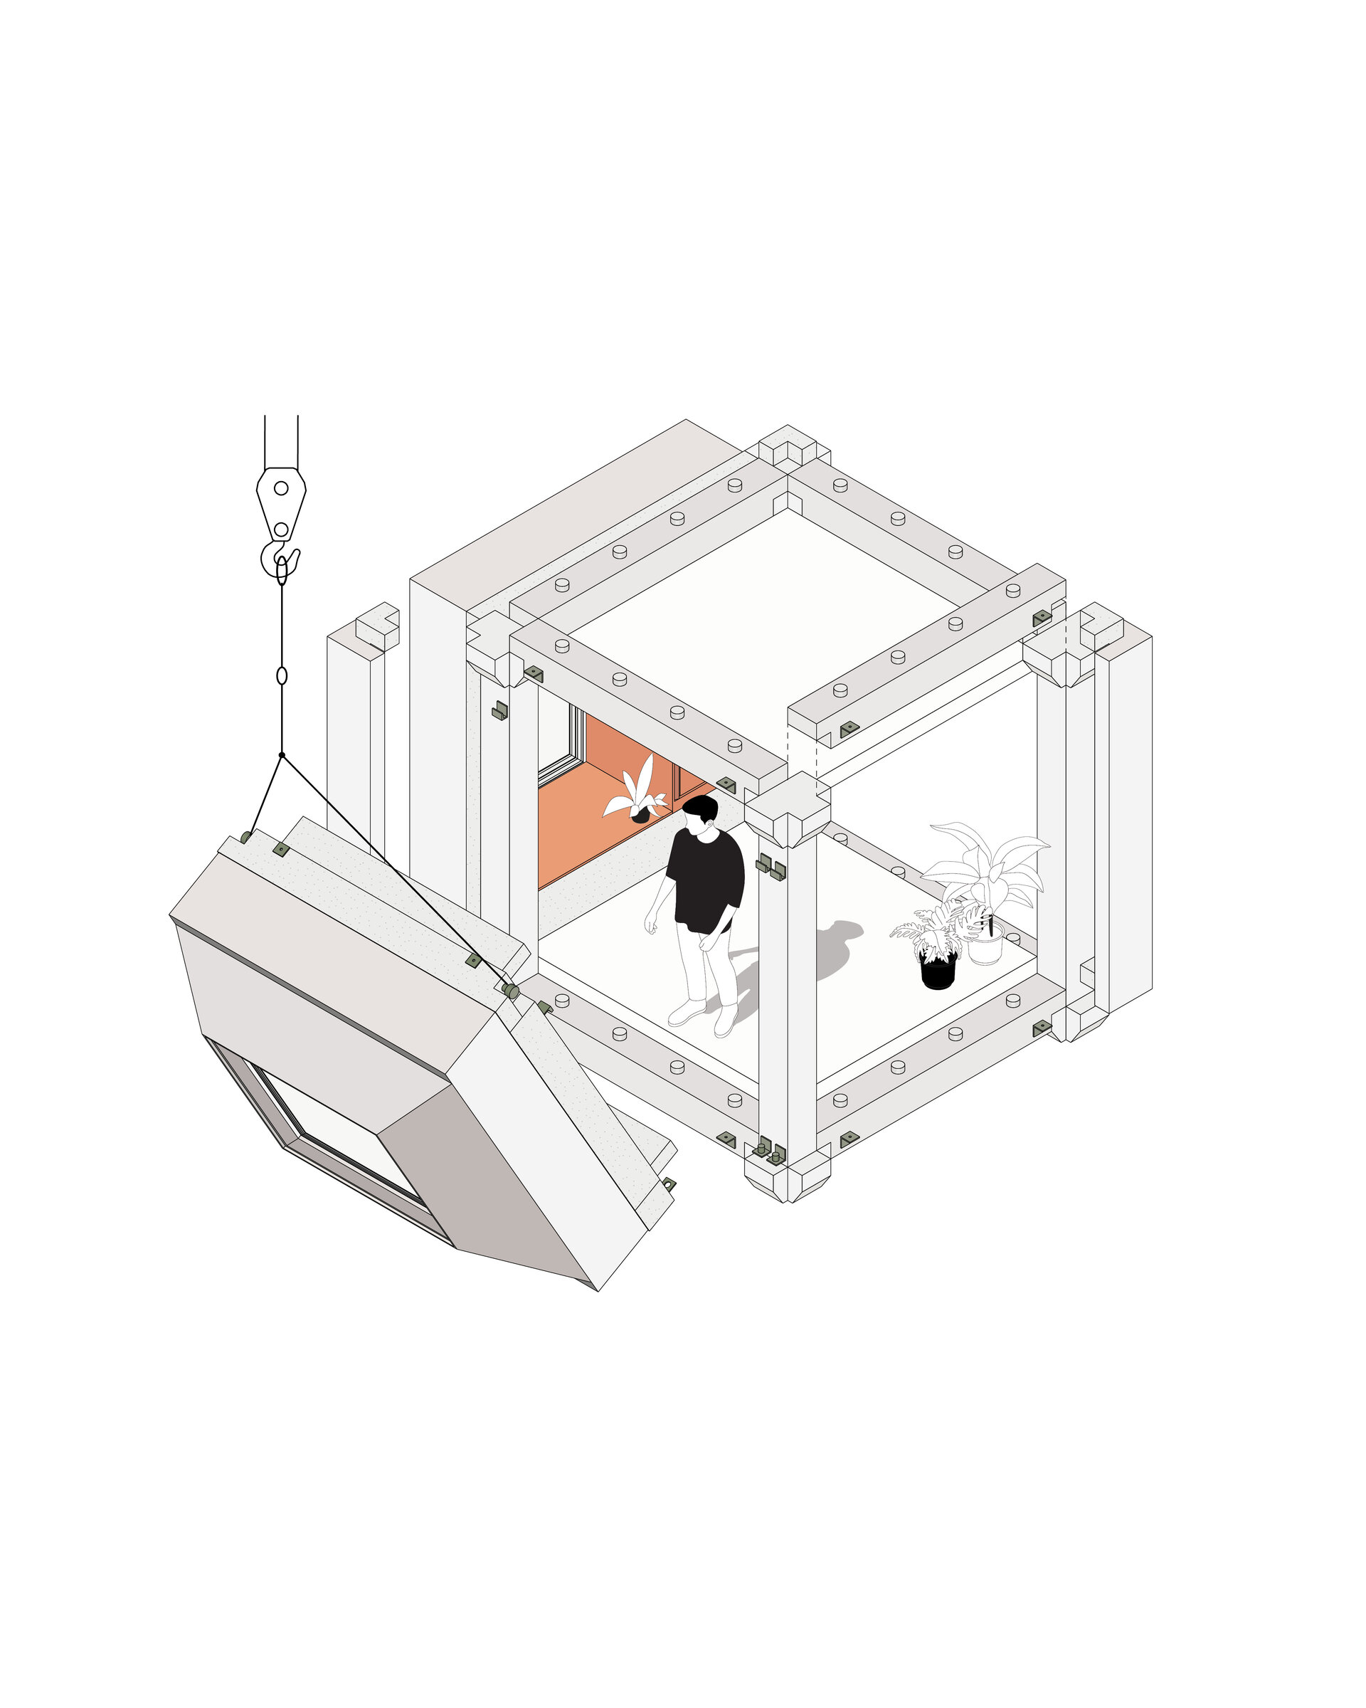
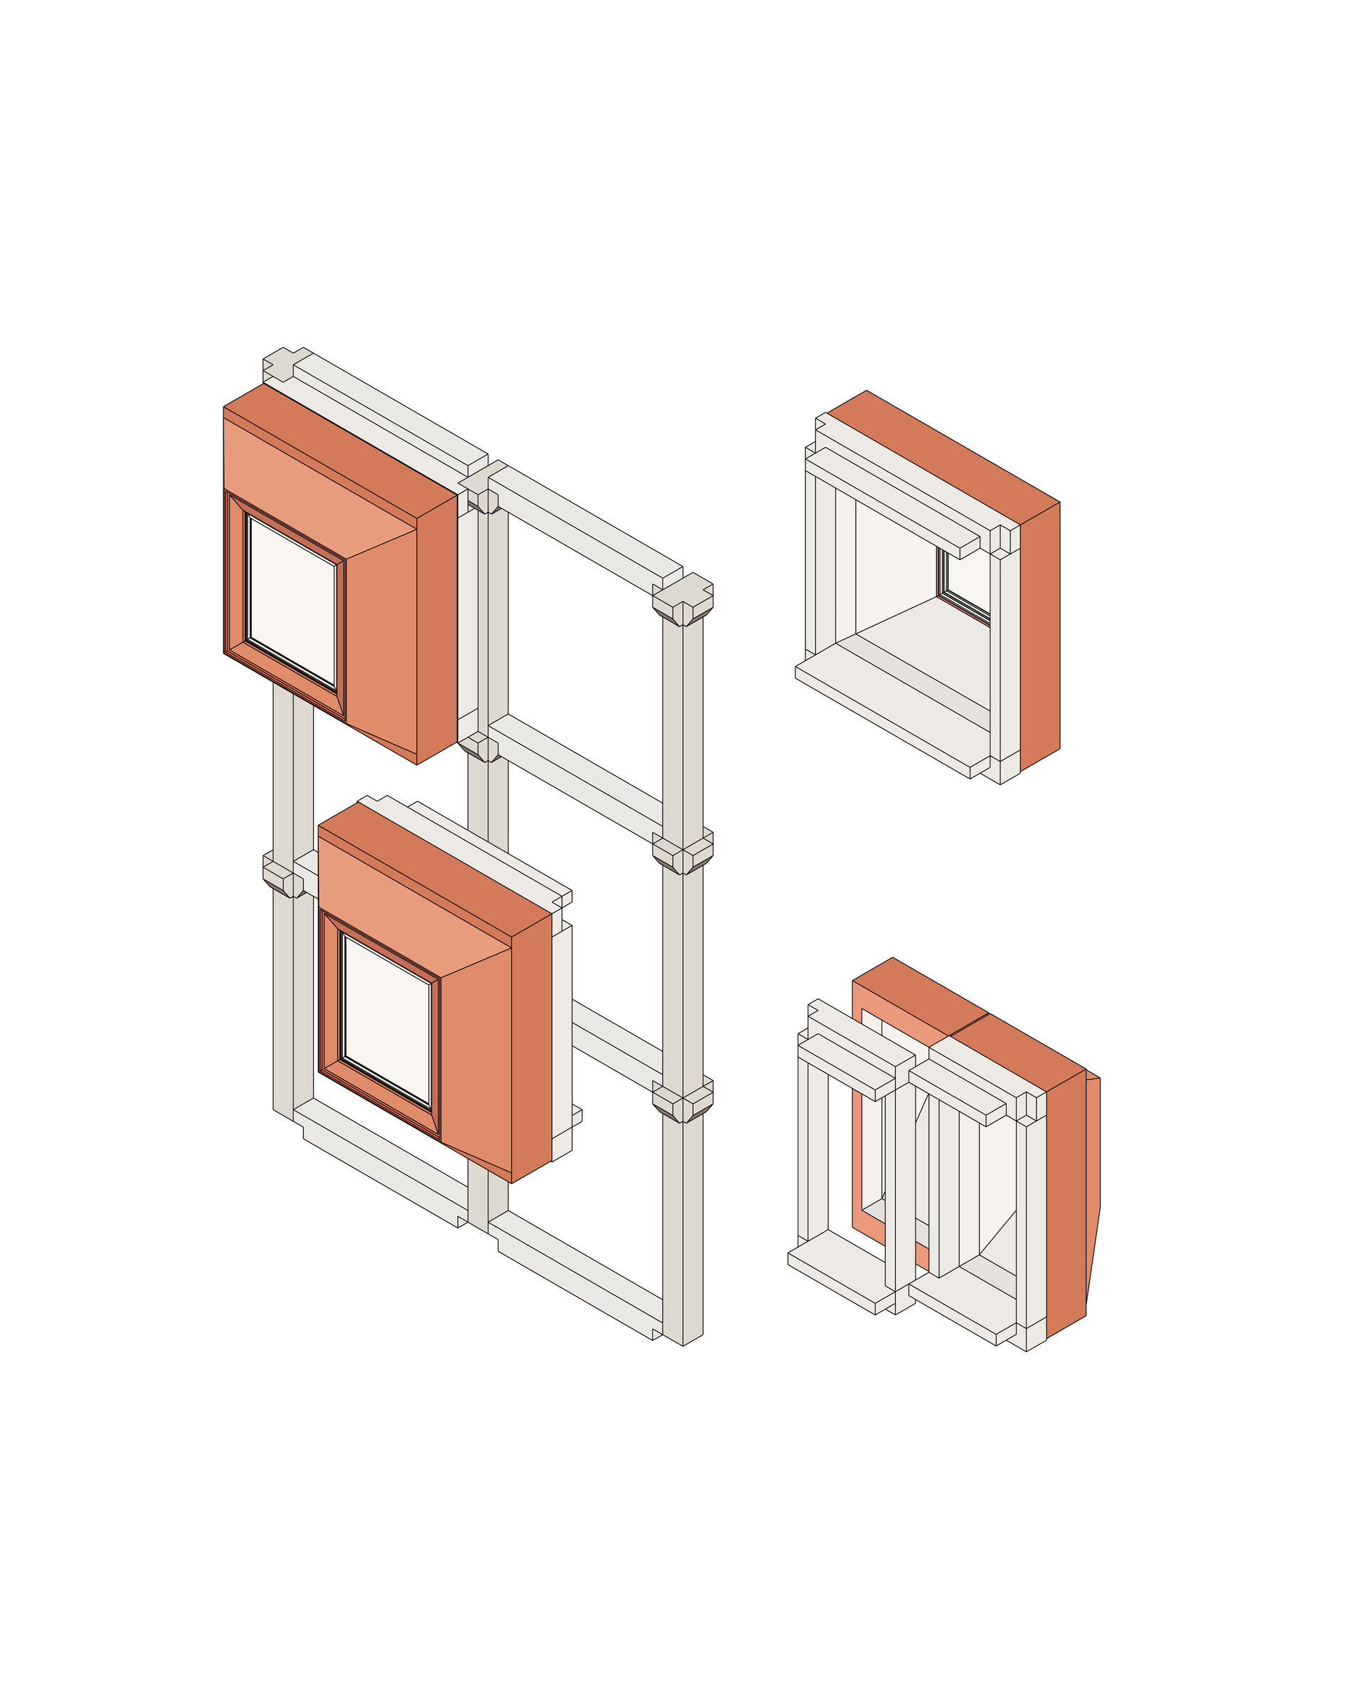
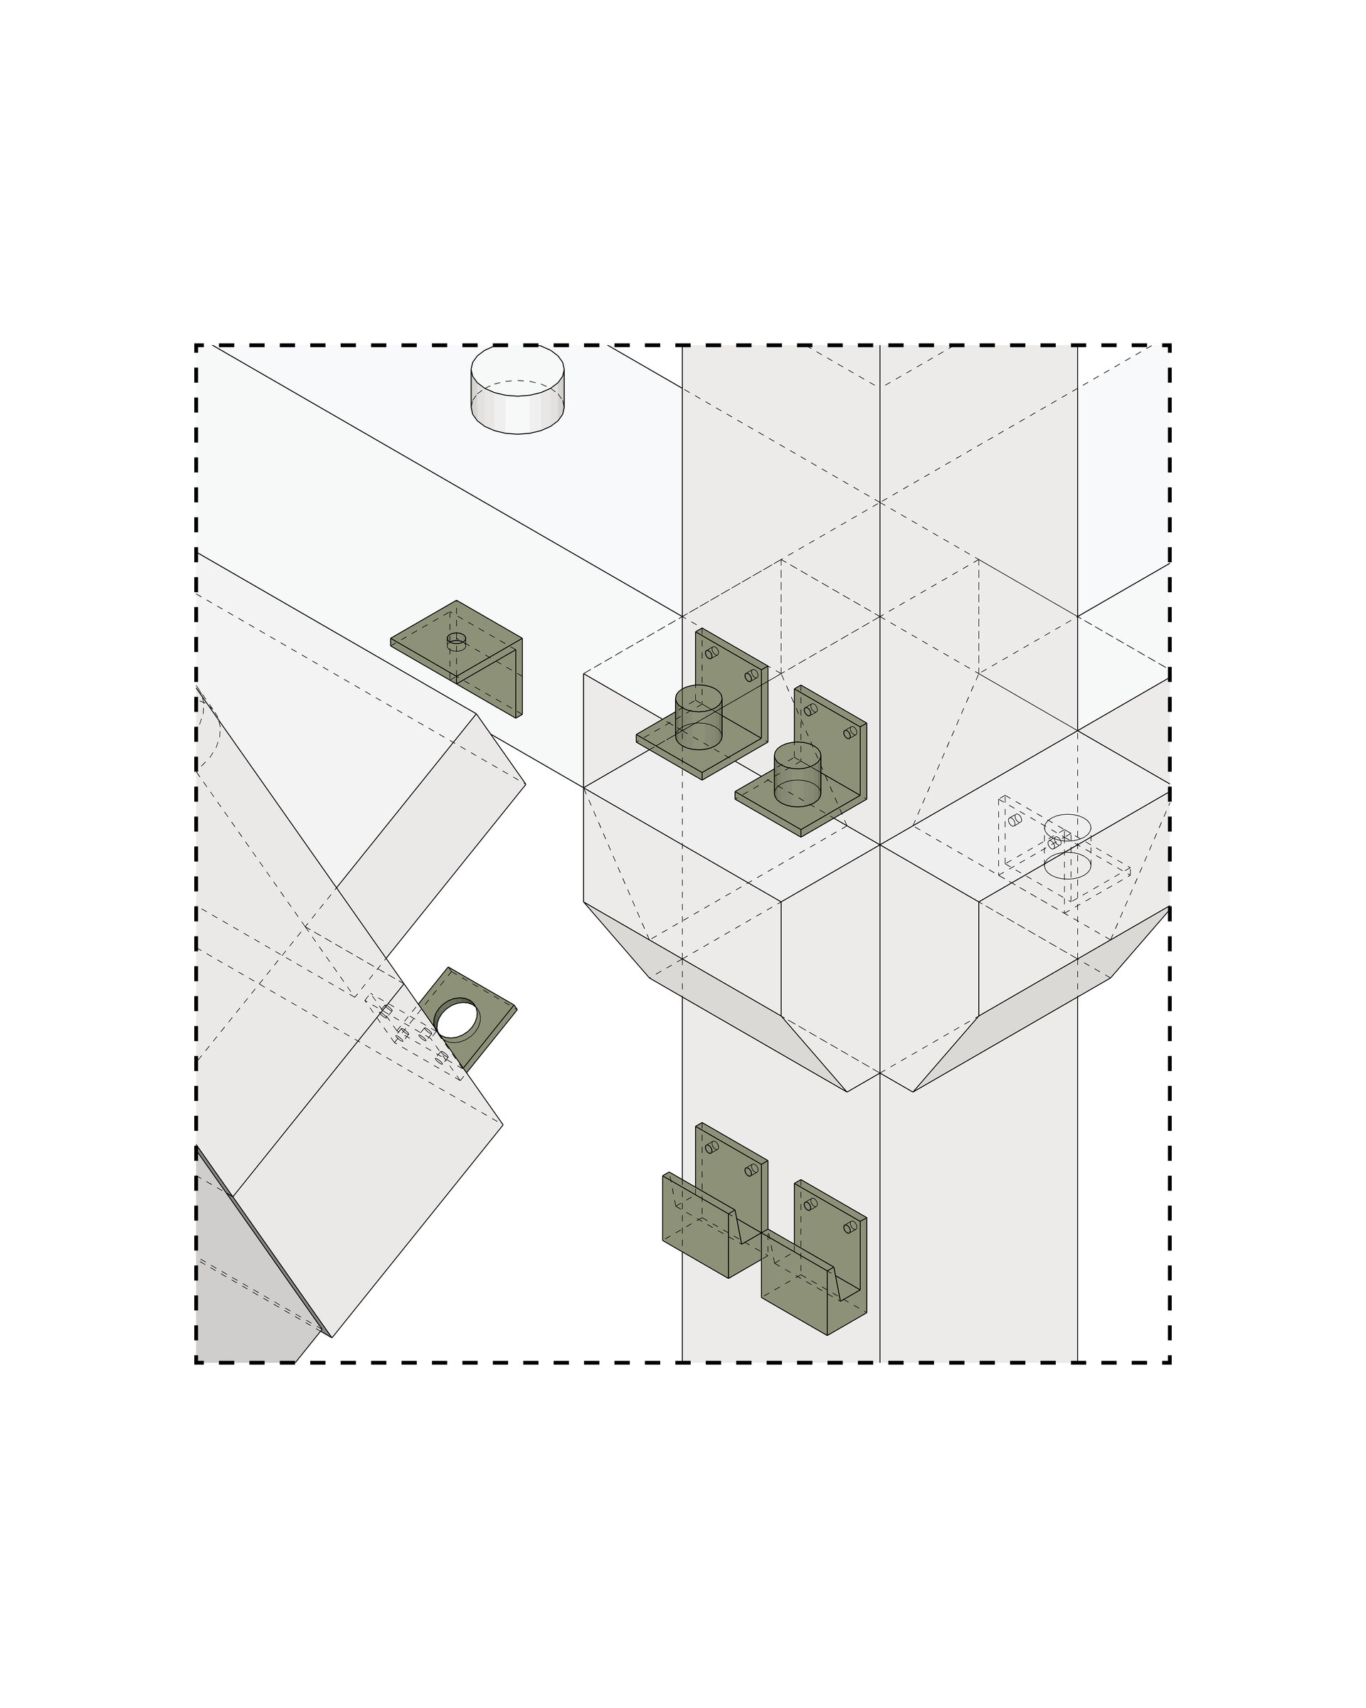
Modules attach to a simple structural frame, forming a continuous perimetric ring. Repetition provides stability while enabling horizontal and vertical expansion aligned with a façade grid. Modules can be rotated, mirrored, and repositioned, with reversible three-axis orientation.
Adaptability & Sustainability
Prefabrication enables rapid assembly, controlled costs, and reduced material waste. Modules can respond to different spatial and programmatic configurations, from microhomes and cultural pavilions to residential clusters.
Passive environmental performance is embedded in the system: each module acts as a light funnel and thermal buffer, improving daylight and ventilation while reducing reliance on mechanical systems. Durable, recyclable, and locally sourced materials where possible help reduce the carbon footprint.
The plug-in logic allows damaged or obsolete modules to be replaced independently without affecting the rest of the structure. By integrating function, structure, and environmental performance within a continuous, reconfigurable envelope, CAVO proposes a resilient and circular architectural model capable of evolving with its inhabitants and context over time.
Residential Architecture
- The Sufficient House. A System for Holiday Retreats
- Retreat House
- Housing development Piatra Neamț
- The Village’s House – An Architecture of Solidarity
- Chicken COOP - Micro-architecture for ten hens
- CAVO - The Plug-in Façade Habitat
- House on the Medow
- The Measure of Dwelling
- Lantern House
- House of Connections
- House on the Hill
- House 34
- T House
- Dwelling Otherwise
- Workshop and Dwelling
- The Room Coffee House
- Residential Development Timișoara “Abator”
- Mogoșoaia House
- Holiday Home - Lerești
- Giurgiu North – Residential Park
- Between Blind Walls. A House in the Armenian neighborhood
- The Artist’s House – A Retreat in the Landscape
- LE21 House


