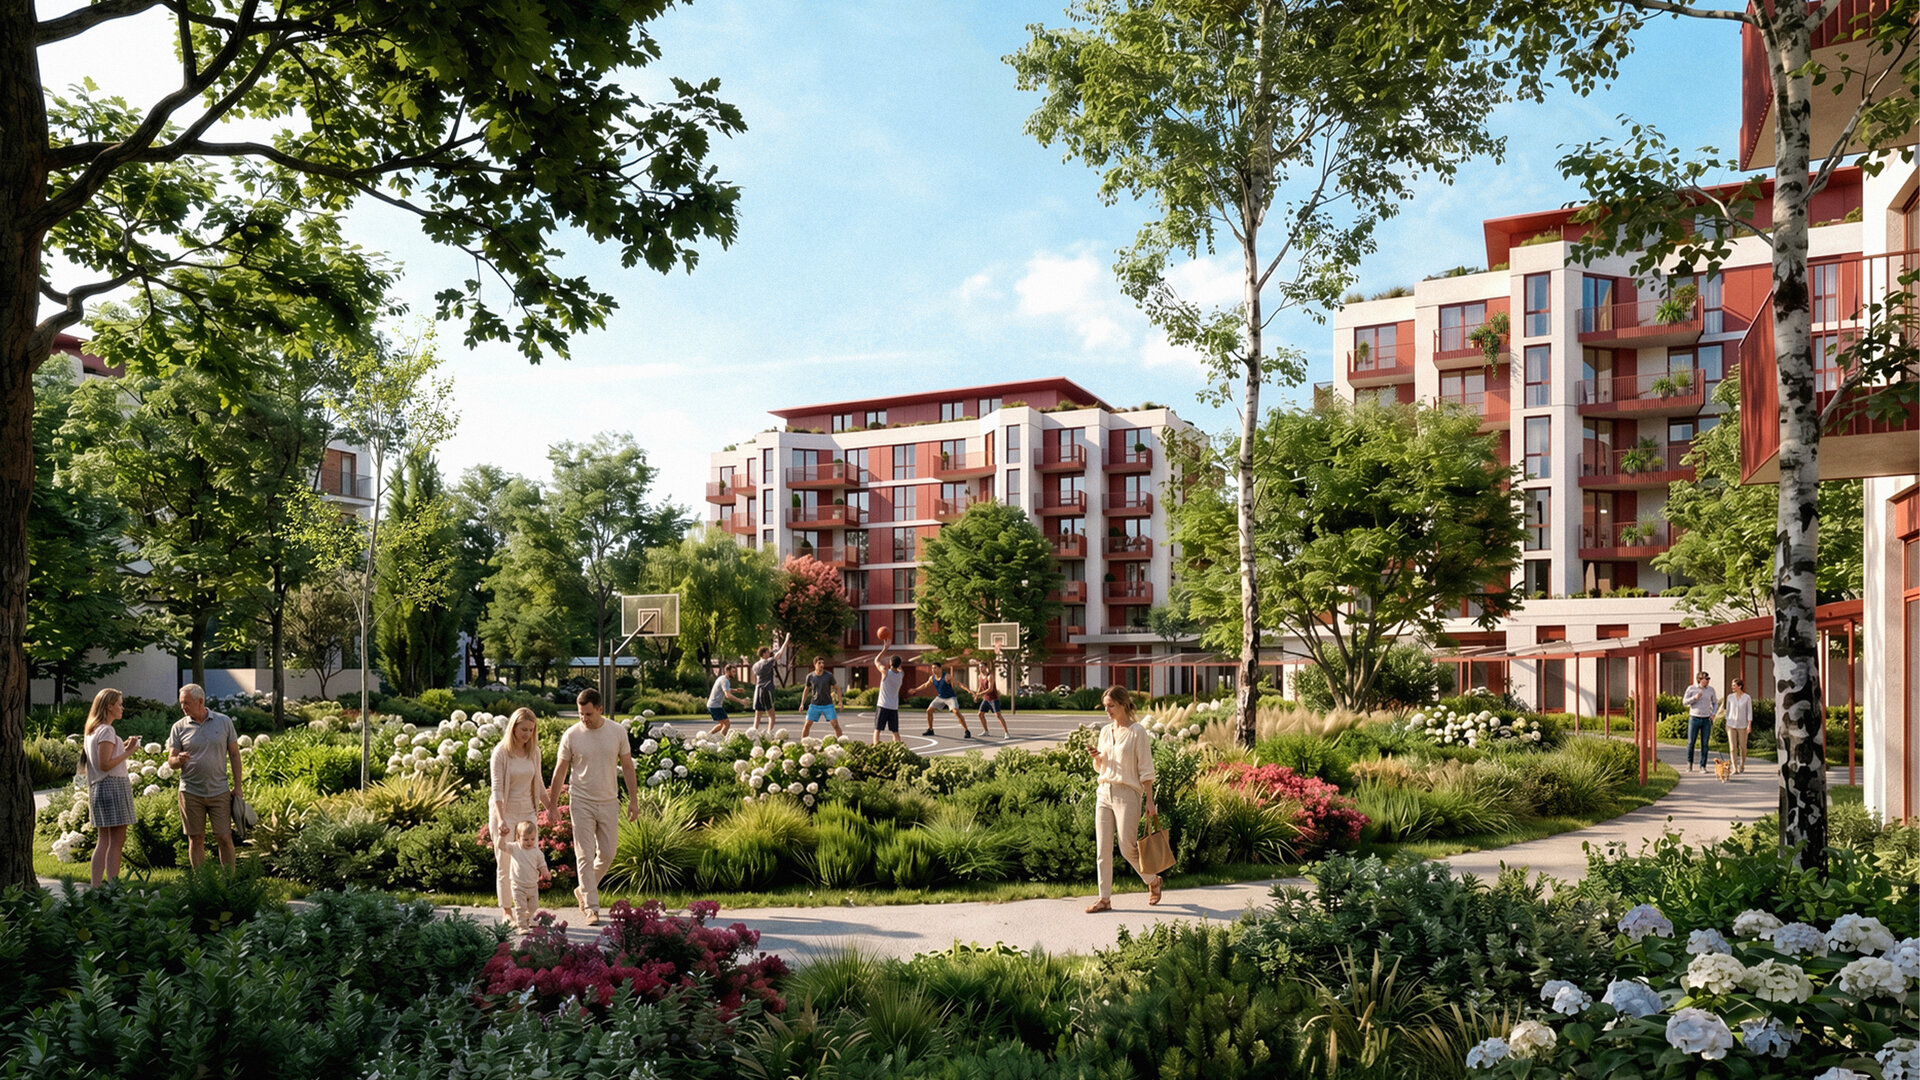
Giurgiu North – Residential Park
Authors’ Comment
The residential scheme proposed for the north of Giurgiu starts from a simple premise: that the quality of contemporary housing should not be a privilege, but a matter of urban normality.
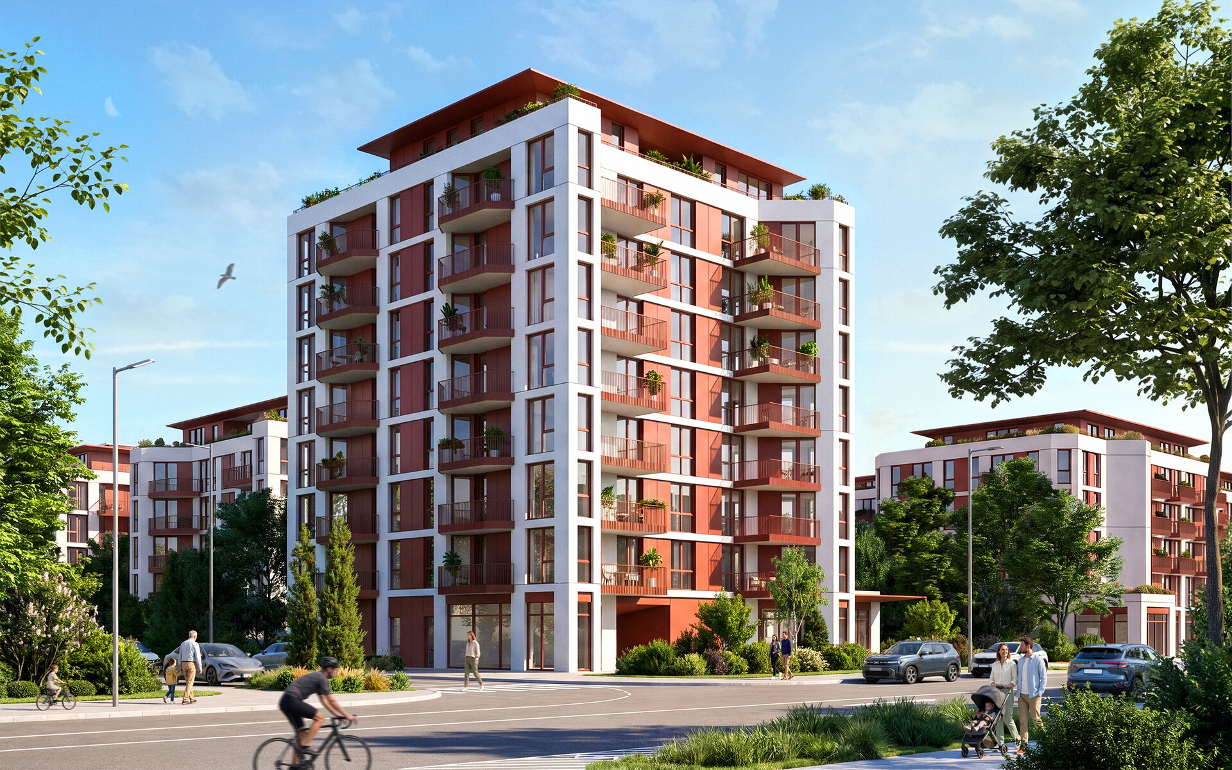
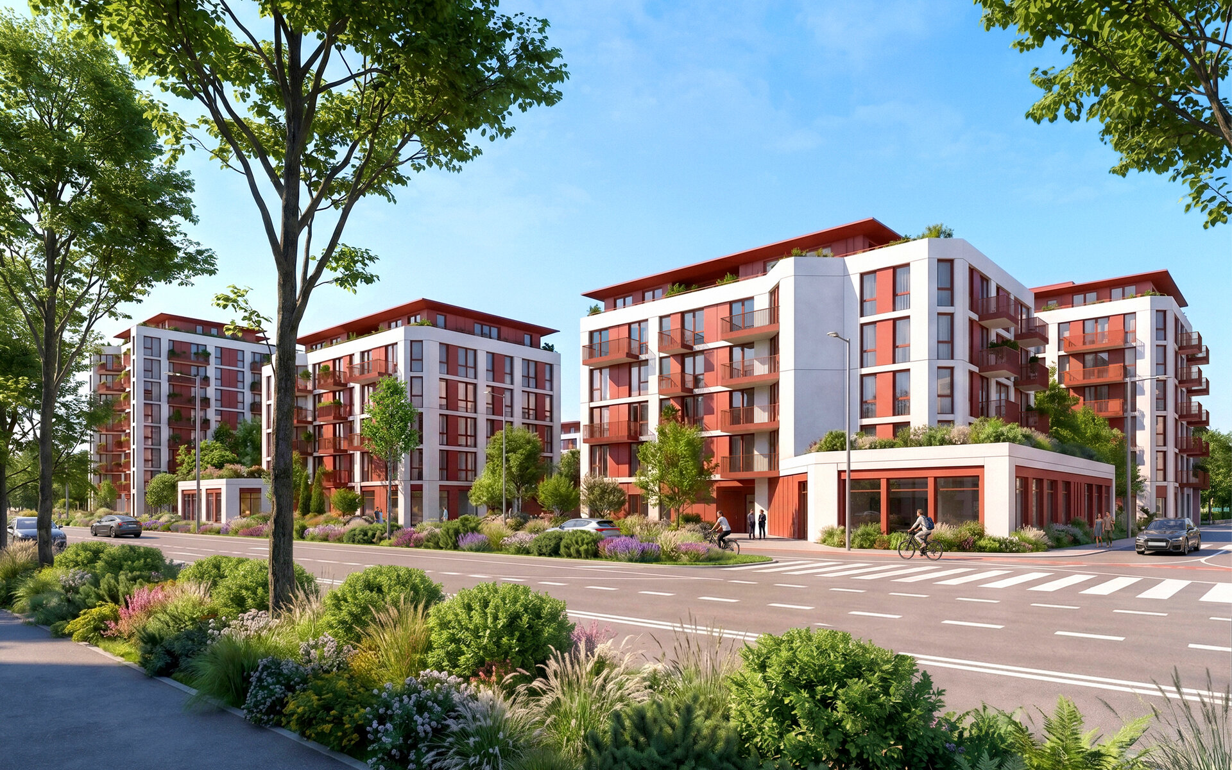
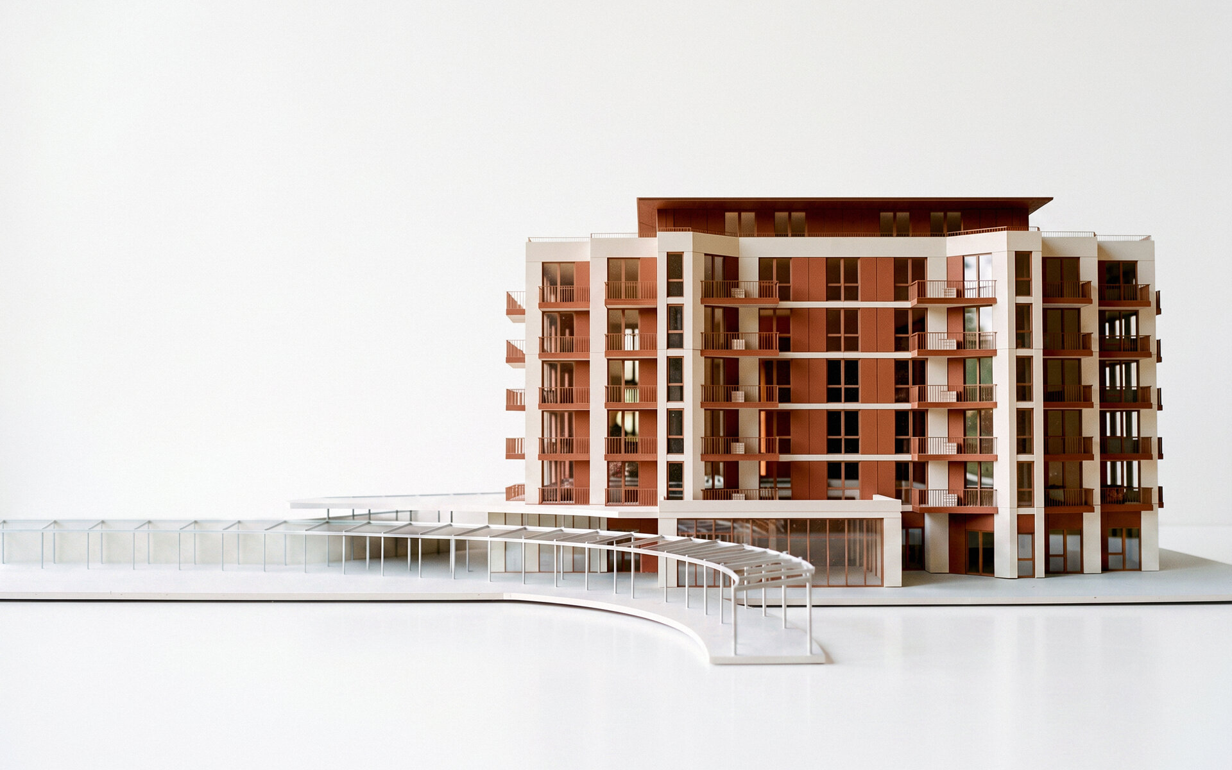
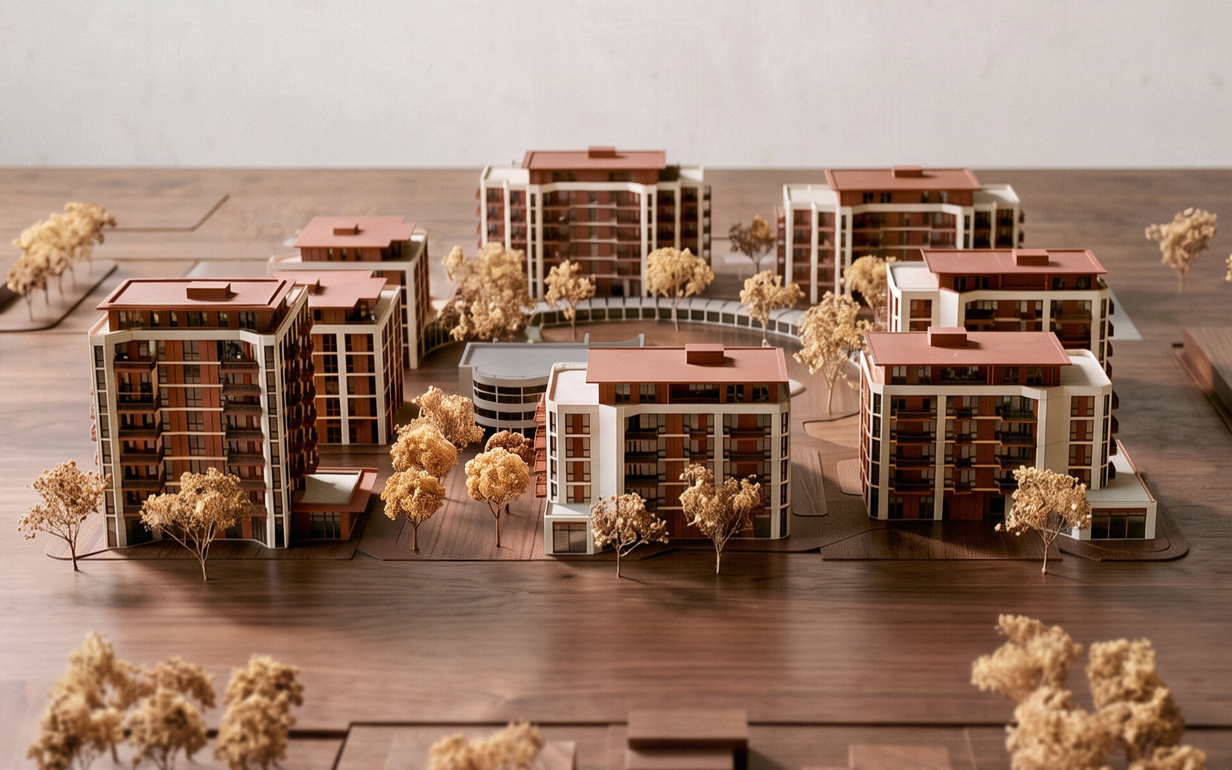
Set on Bulevardul București, the principal approach to the city from Bucharest, the project forms part of the transformation of a derelict site into a new urban sequence. By virtue of their position, scale and massing, the seven buildings – articulated as eight volumes – also take on the role of a landmark at the entrance to Giurgiu: an urban gateway to a city in the midst of growth and restructuring.
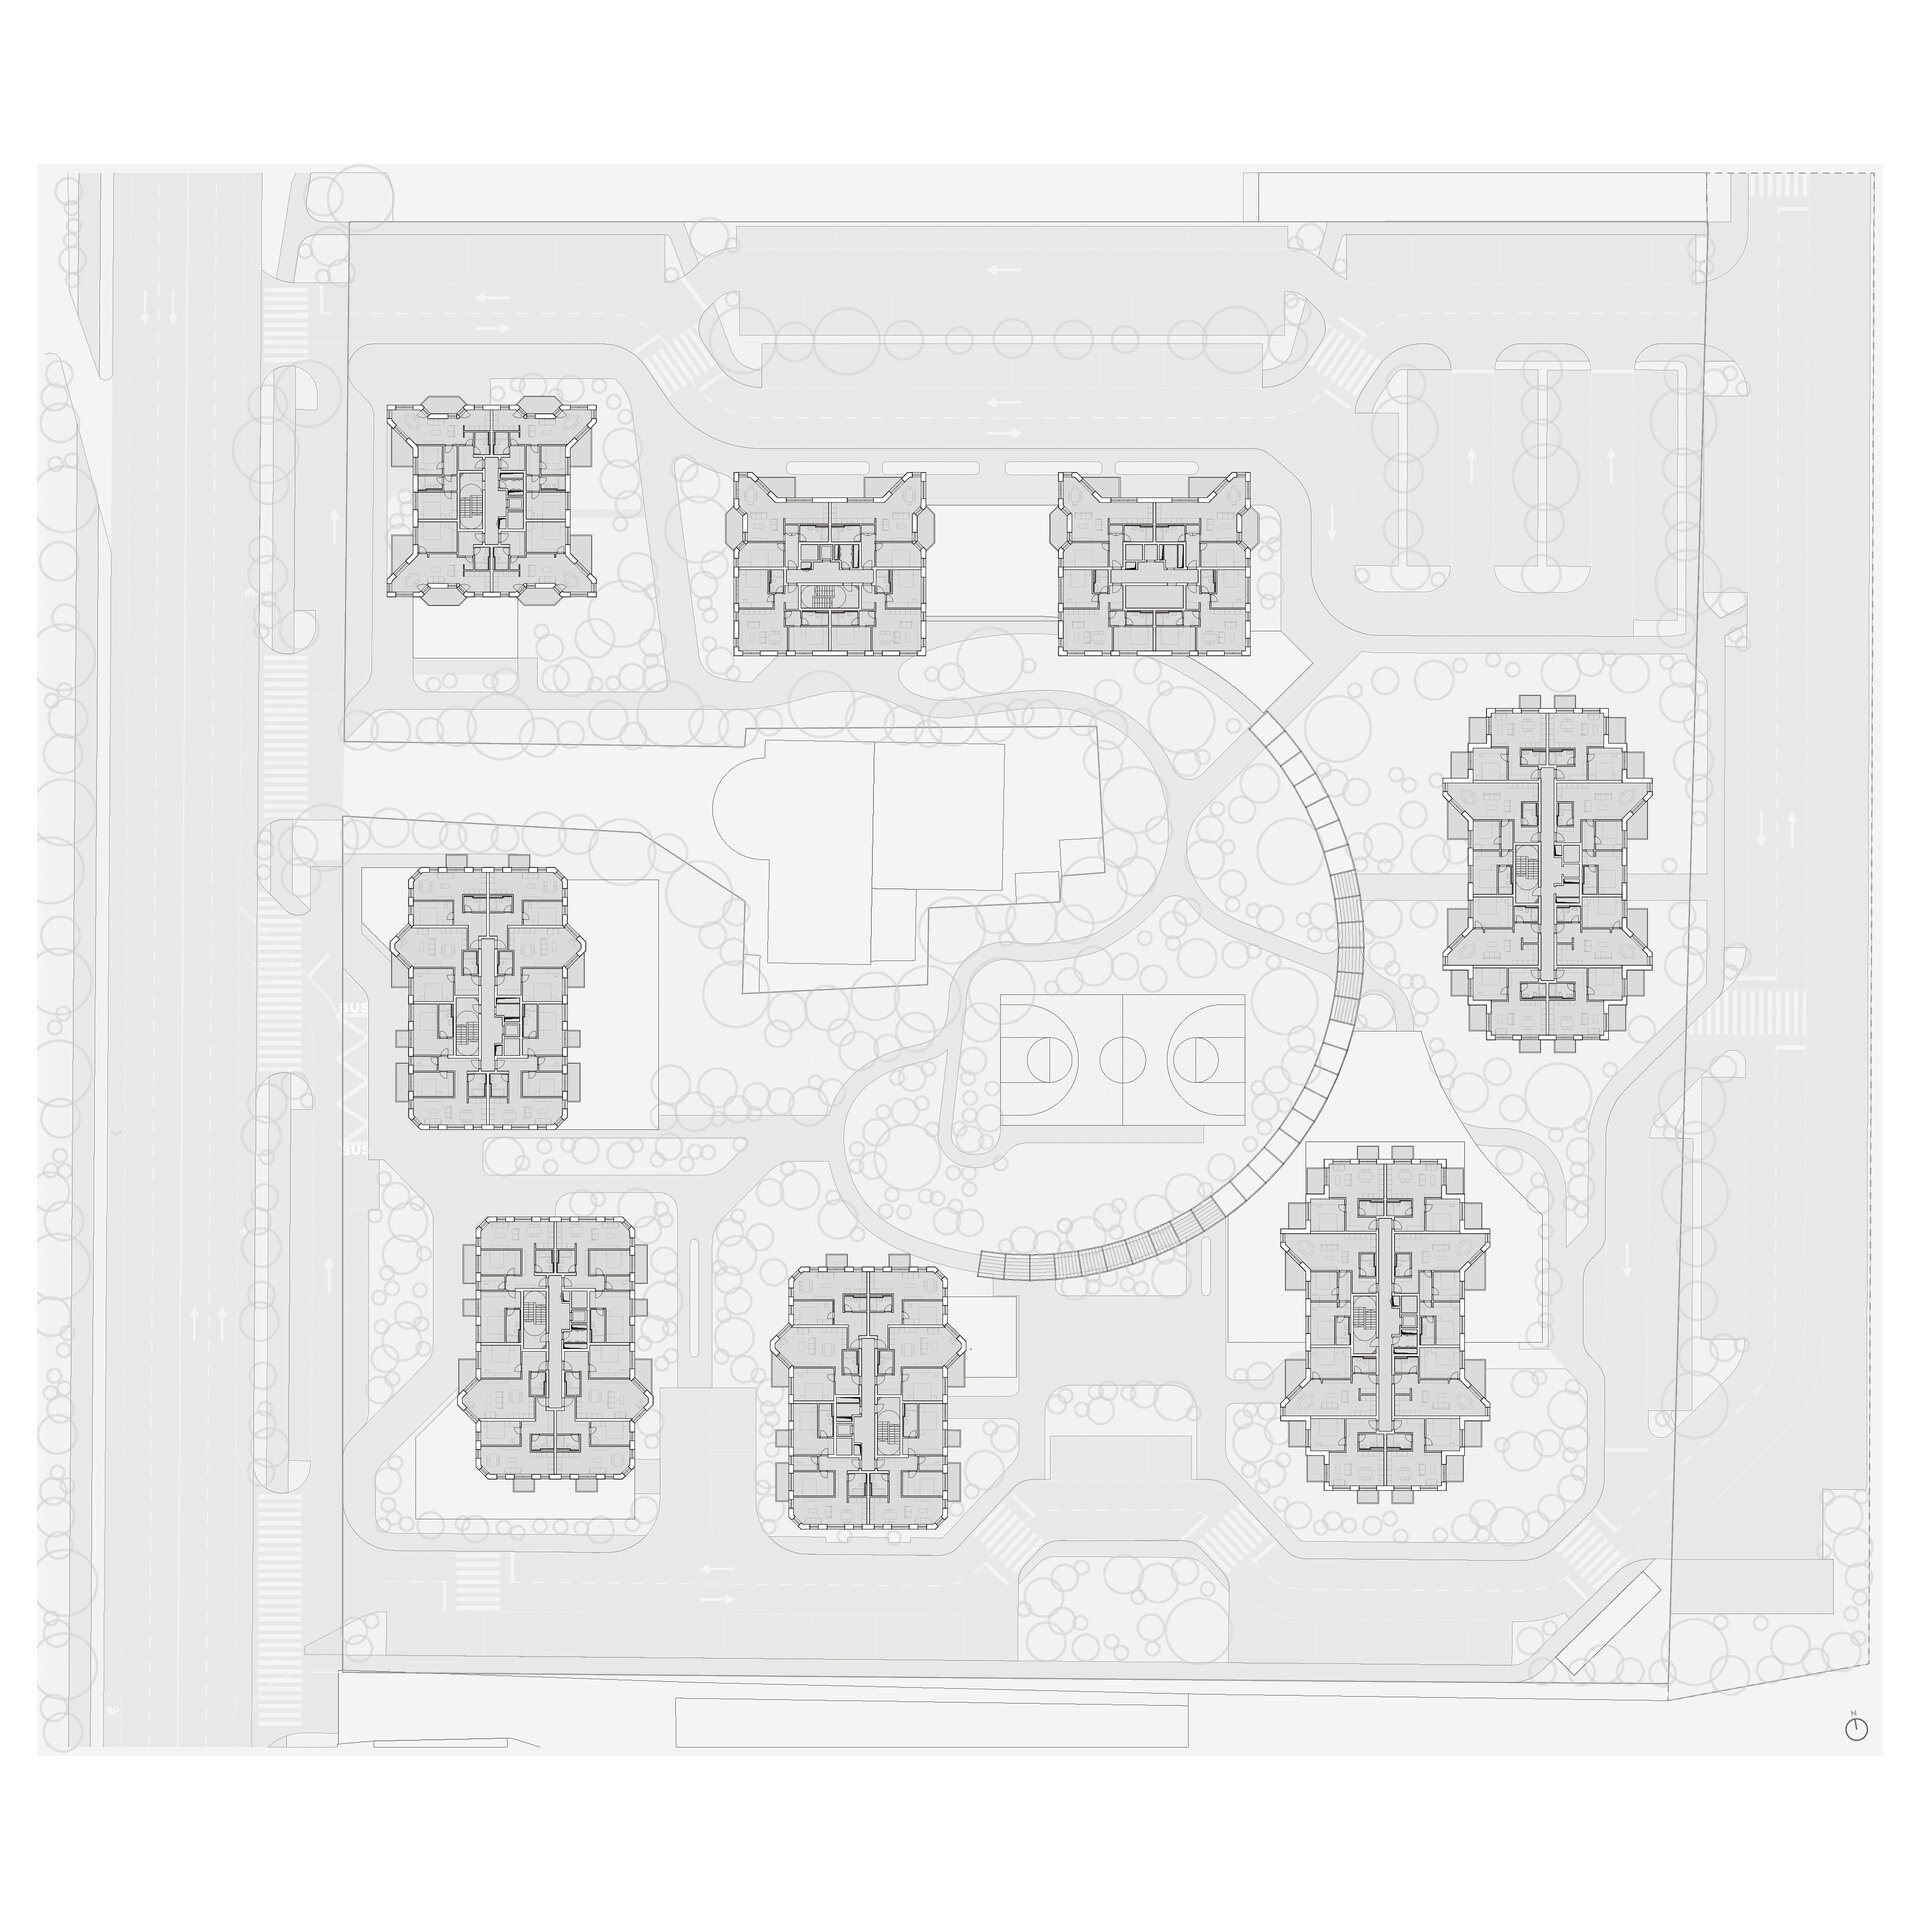
On a 2.4-hectare site, the scheme provides 250 apartments and 350 parking spaces, with a building footprint of approximately 5,300 sqm and close to 8,800 sqm of green space. Beyond the figures, the project sets out to demonstrate a way of living attuned to contemporary expectations.
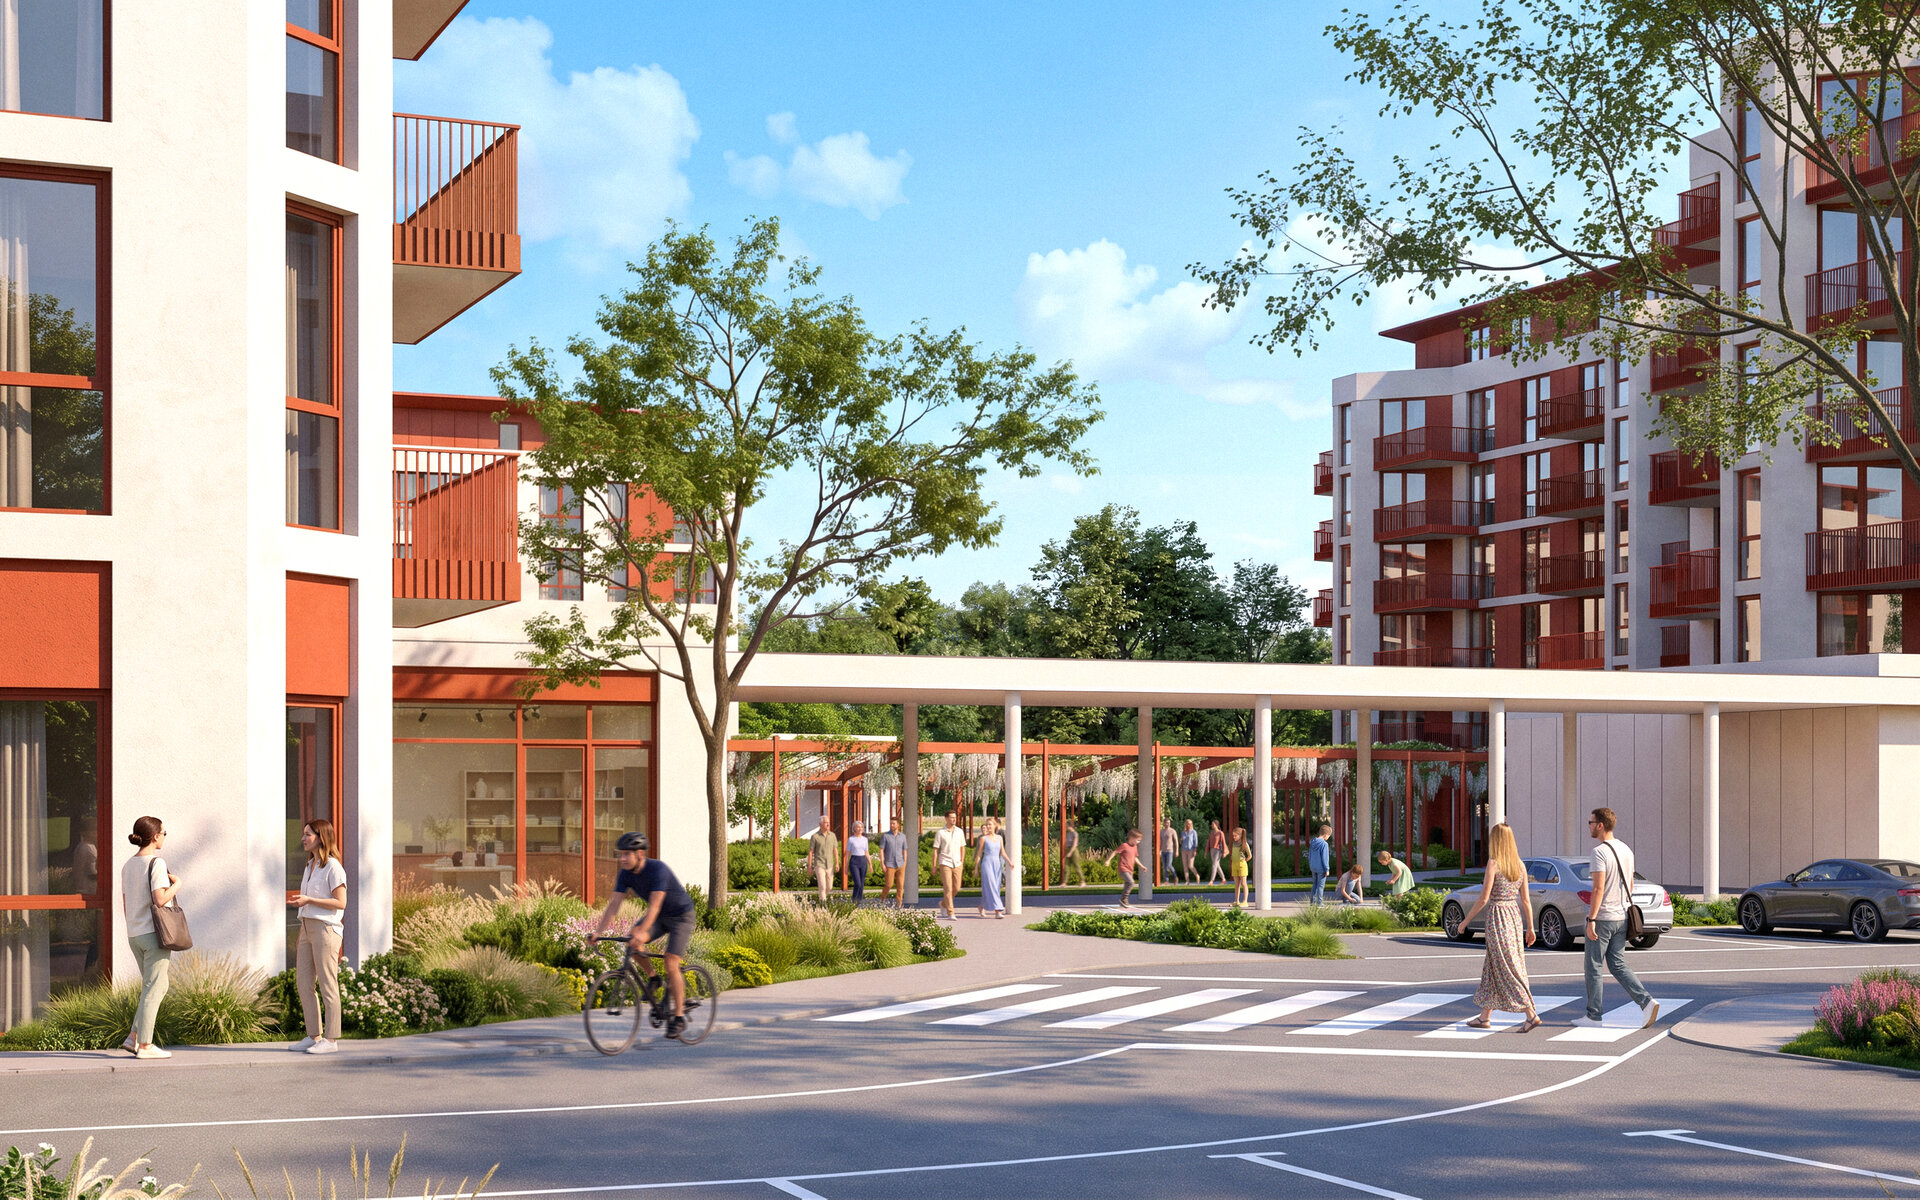
The design was informed, not least, by a sociological study of the community in the north of the city, whose findings pointed to a need for green space, affordable housing, local services and educational facilities, safety, and places in which to meet and socialise. The project seeks to translate these expectations into a coherent urban ensemble in which housing is not left in isolation but complemented by a nursery, services, retail, recreation and public space.
The central idea is that of an inhabited urban garden. The car no longer dictates the space between the buildings: with vehicular circulation rationalised and parking grouped along the site perimeter, the heart of the development can be given over, first and foremost, to pedestrians, planting and the life of the community. Footpaths and cycle routes link the dwellings to one another and to the wider city network.
Here, everyday life becomes visible once more. Neighbours cross paths on their way home, children step straight out into a protected play area, and parents walk them to nursery. The concrete courtyard between the blocks of flats reappears, in contemporary form, as the central park – now the shared space of the whole development: a place for play, movement, encounter and belonging.
The massing of the buildings responds to orientation, sunlight, natural ventilation and a balanced relationship between built form and planting, while energy performance, accessibility and care in detailing are treated not as exceptional features but as the ordinary requirements of housing. Having progressed from concept to a Zonal Urban Plan (PUZ), initiated and approved, the project is now at building-permit stage, making the transition from urban vision to built reality.
The project does not set out to redefine luxury, but the everyday standard. It is a user-centred exercise in urban design in which architecture, landscape and public space work together to establish quality of life as a new normality.
Residential Architecture
- The Sufficient House. A System for Holiday Retreats
- Retreat House
- Housing development Piatra Neamț
- The Village’s House – An Architecture of Solidarity
- Chicken COOP - Micro-architecture for ten hens
- CAVO - The Plug-in Façade Habitat
- House on the Medow
- The Measure of Dwelling
- Lantern House
- House of Connections
- House on the Hill
- House 34
- T House
- Dwelling Otherwise
- Workshop and Dwelling
- The Room Coffee House
- Residential Development Timișoara “Abator”
- Mogoșoaia House
- Holiday Home - Lerești
- Giurgiu North – Residential Park
- Between Blind Walls. A House in the Armenian neighborhood
- The Artist’s House – A Retreat in the Landscape
- LE21 House


