- Jury’s Distinction for Dignity in Housing
The Village’s House – An Architecture of Solidarity
Authors’ Comment
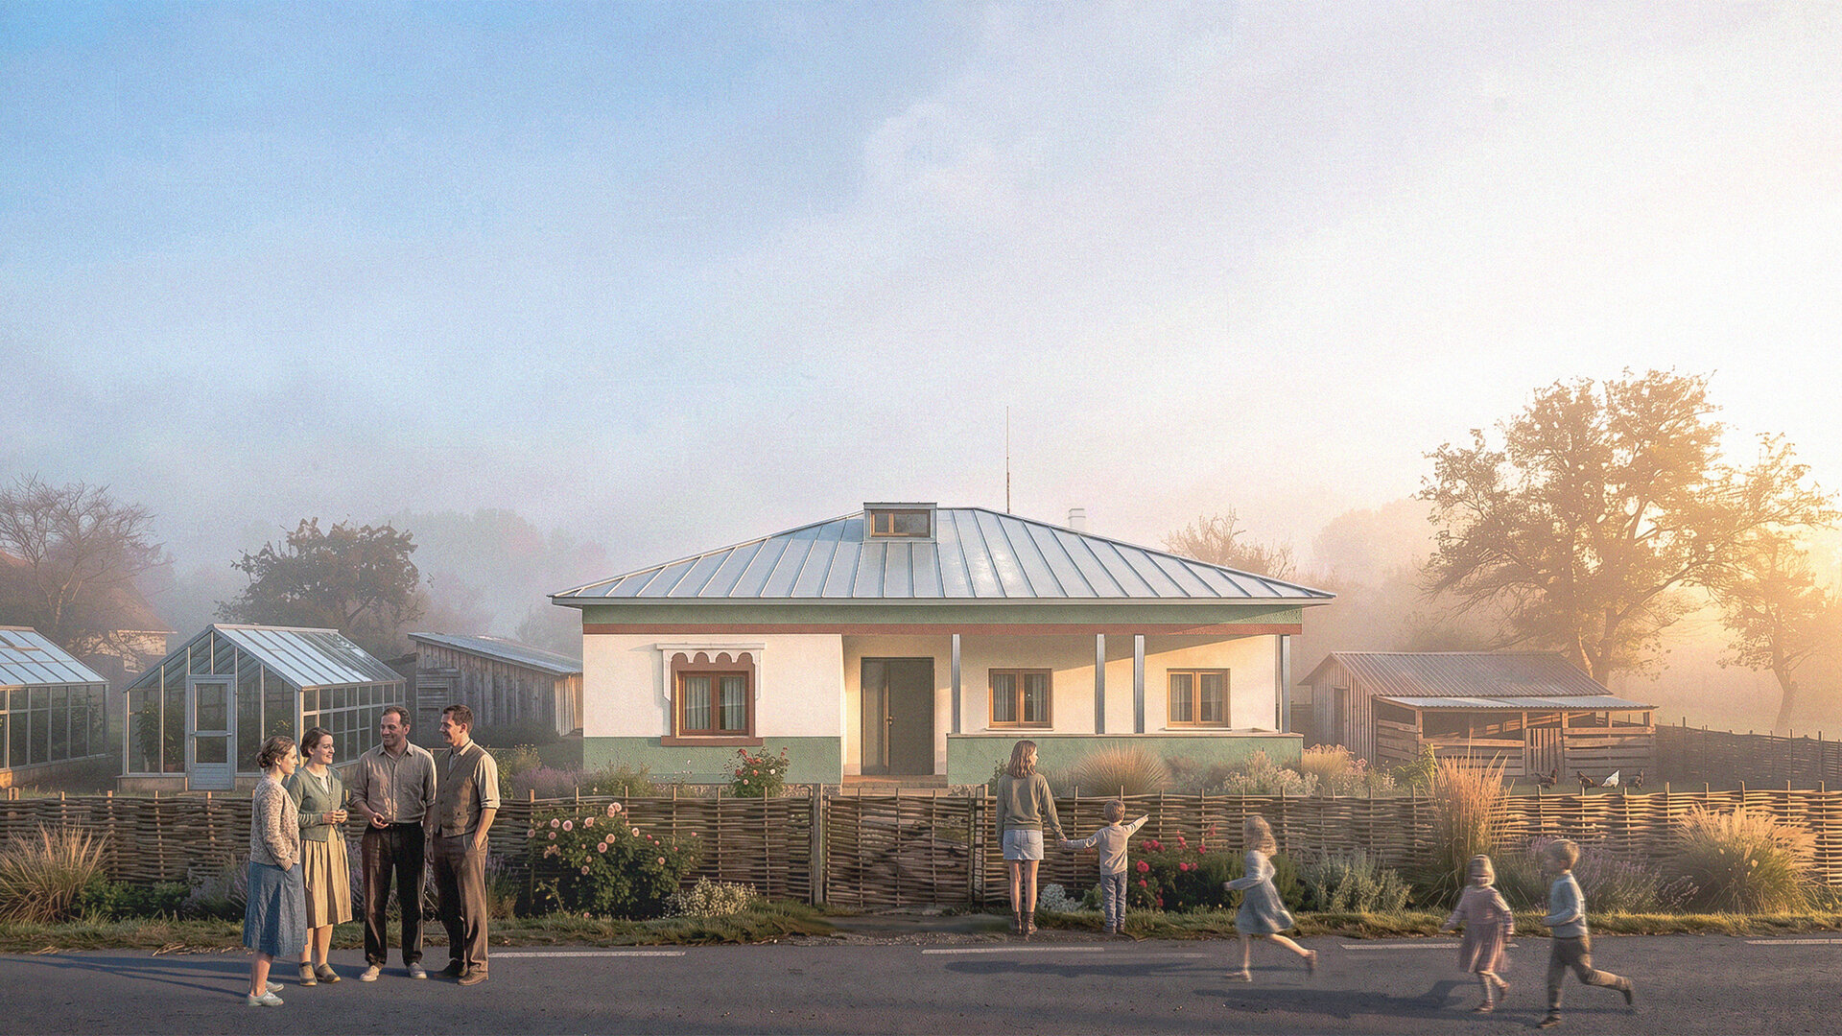
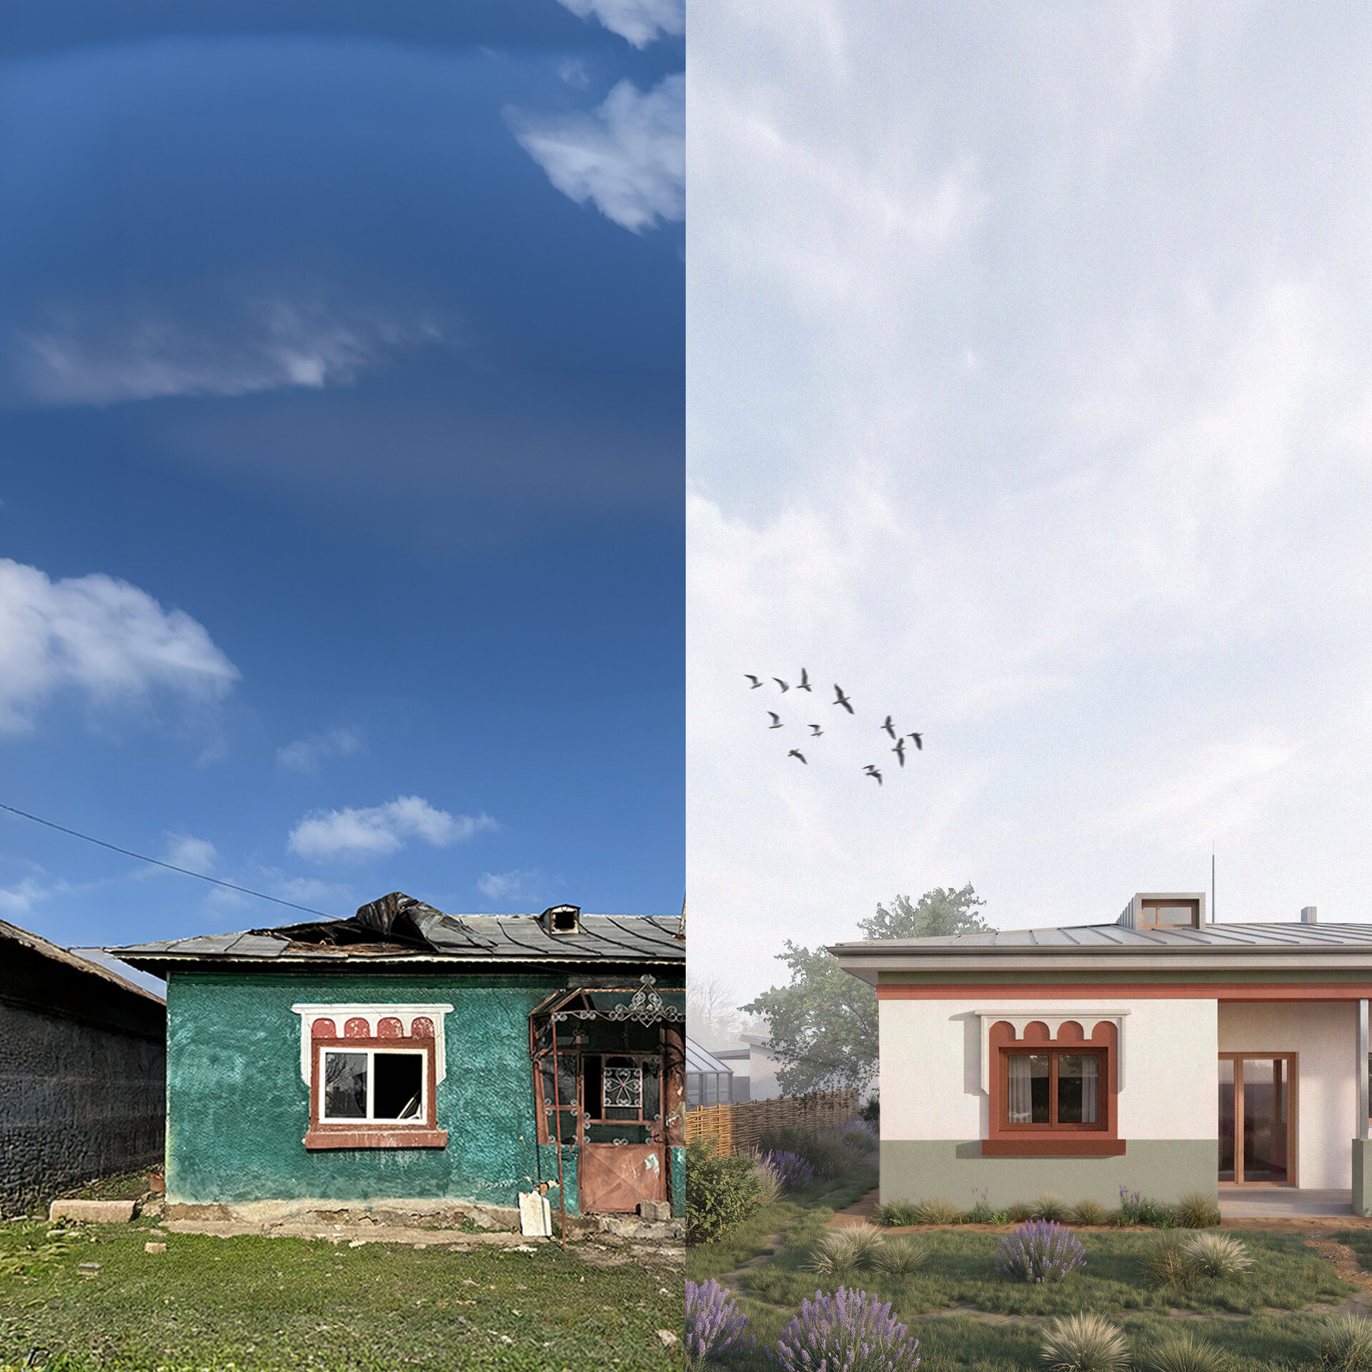
The project re-builds the home of a family with five children in a rural settlement in southern Muntenia, destroyed entirely by a devastating fire at the beginning of 2025. Although the house was lost in its entirety, the fire claimed no lives: the whole family managed to escape. For people who had lived on modest means even before, the loss nonetheless meant the disappearance not only of the house but of the material setting of a family life built up over time from objects, habits, points of reference and memories.
The response came from within the community. The local authority became involved immediately, coordinating the whole process and mobilising resources; the villagers – themselves of limited means – contributed money and materials; and support extended well beyond the locality itself. The role of architecture here was to turn this solidarity into a coherent, safe and achievable undertaking. Design services – from concept and the building-permit documentation through to technical design and support on site – were provided entirely pro bono. The project is consented and work on site is under way.
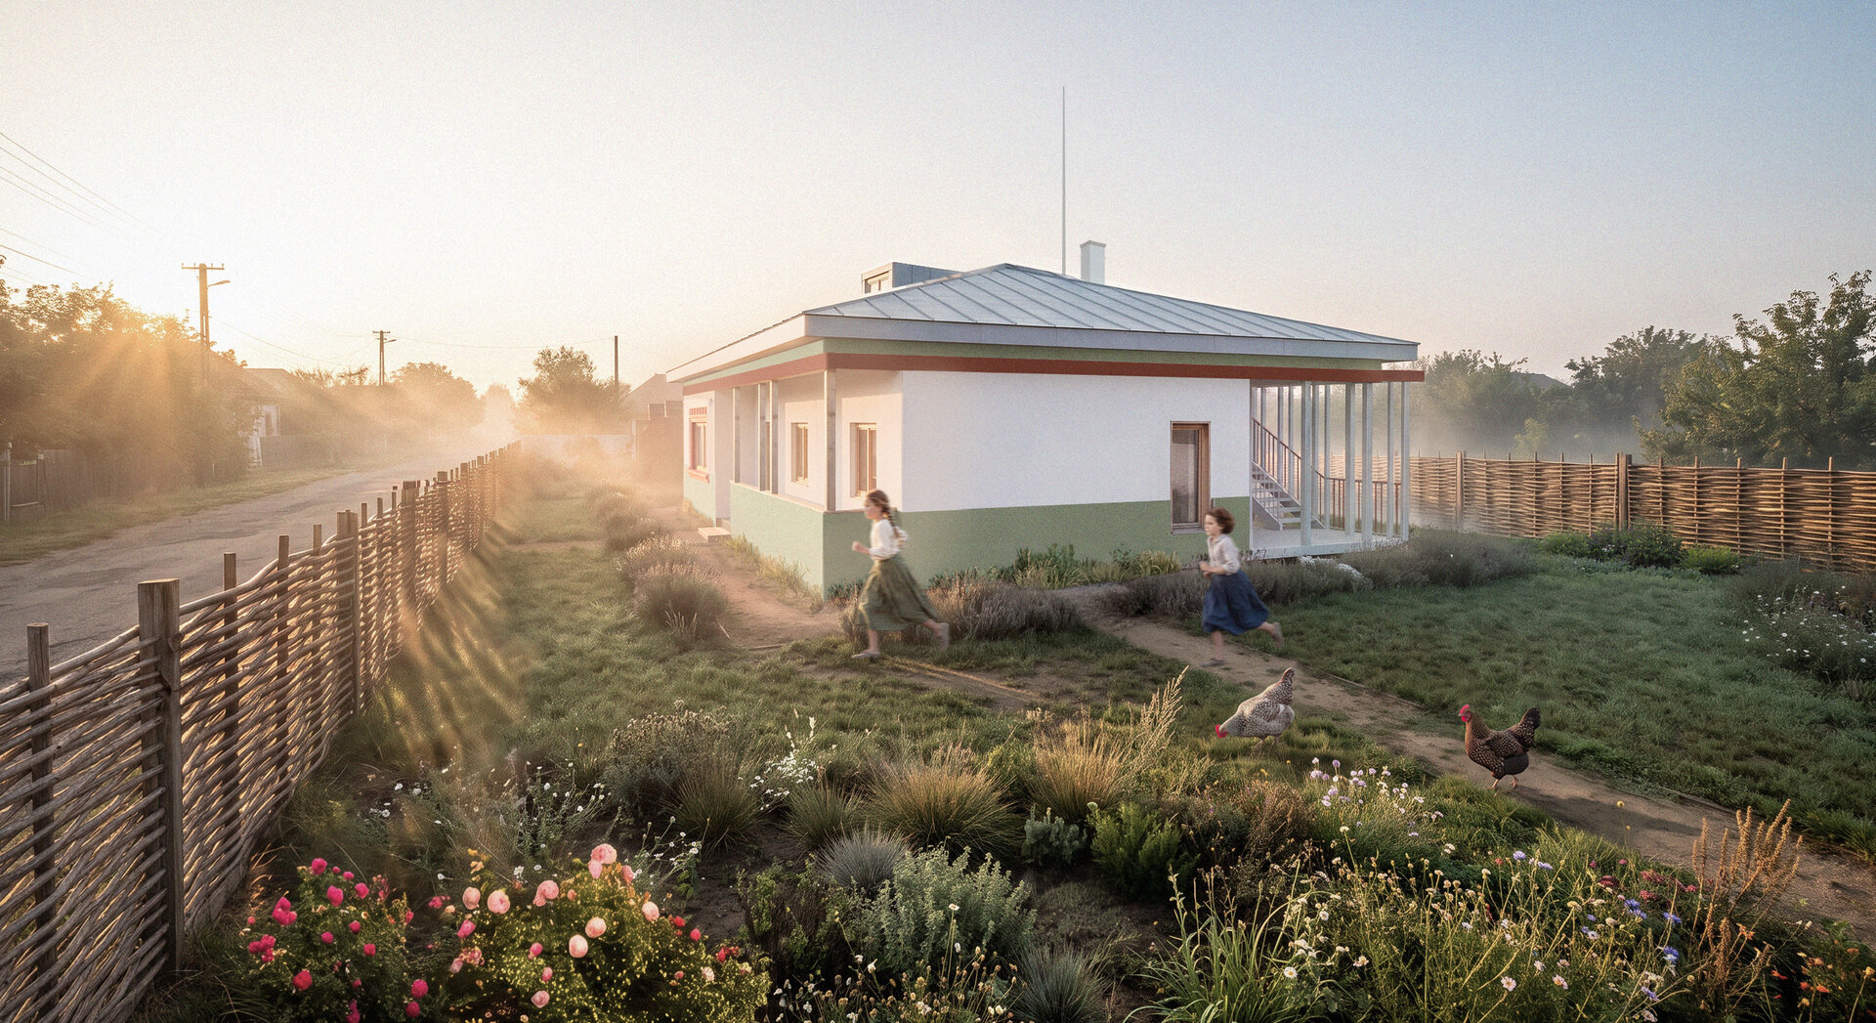
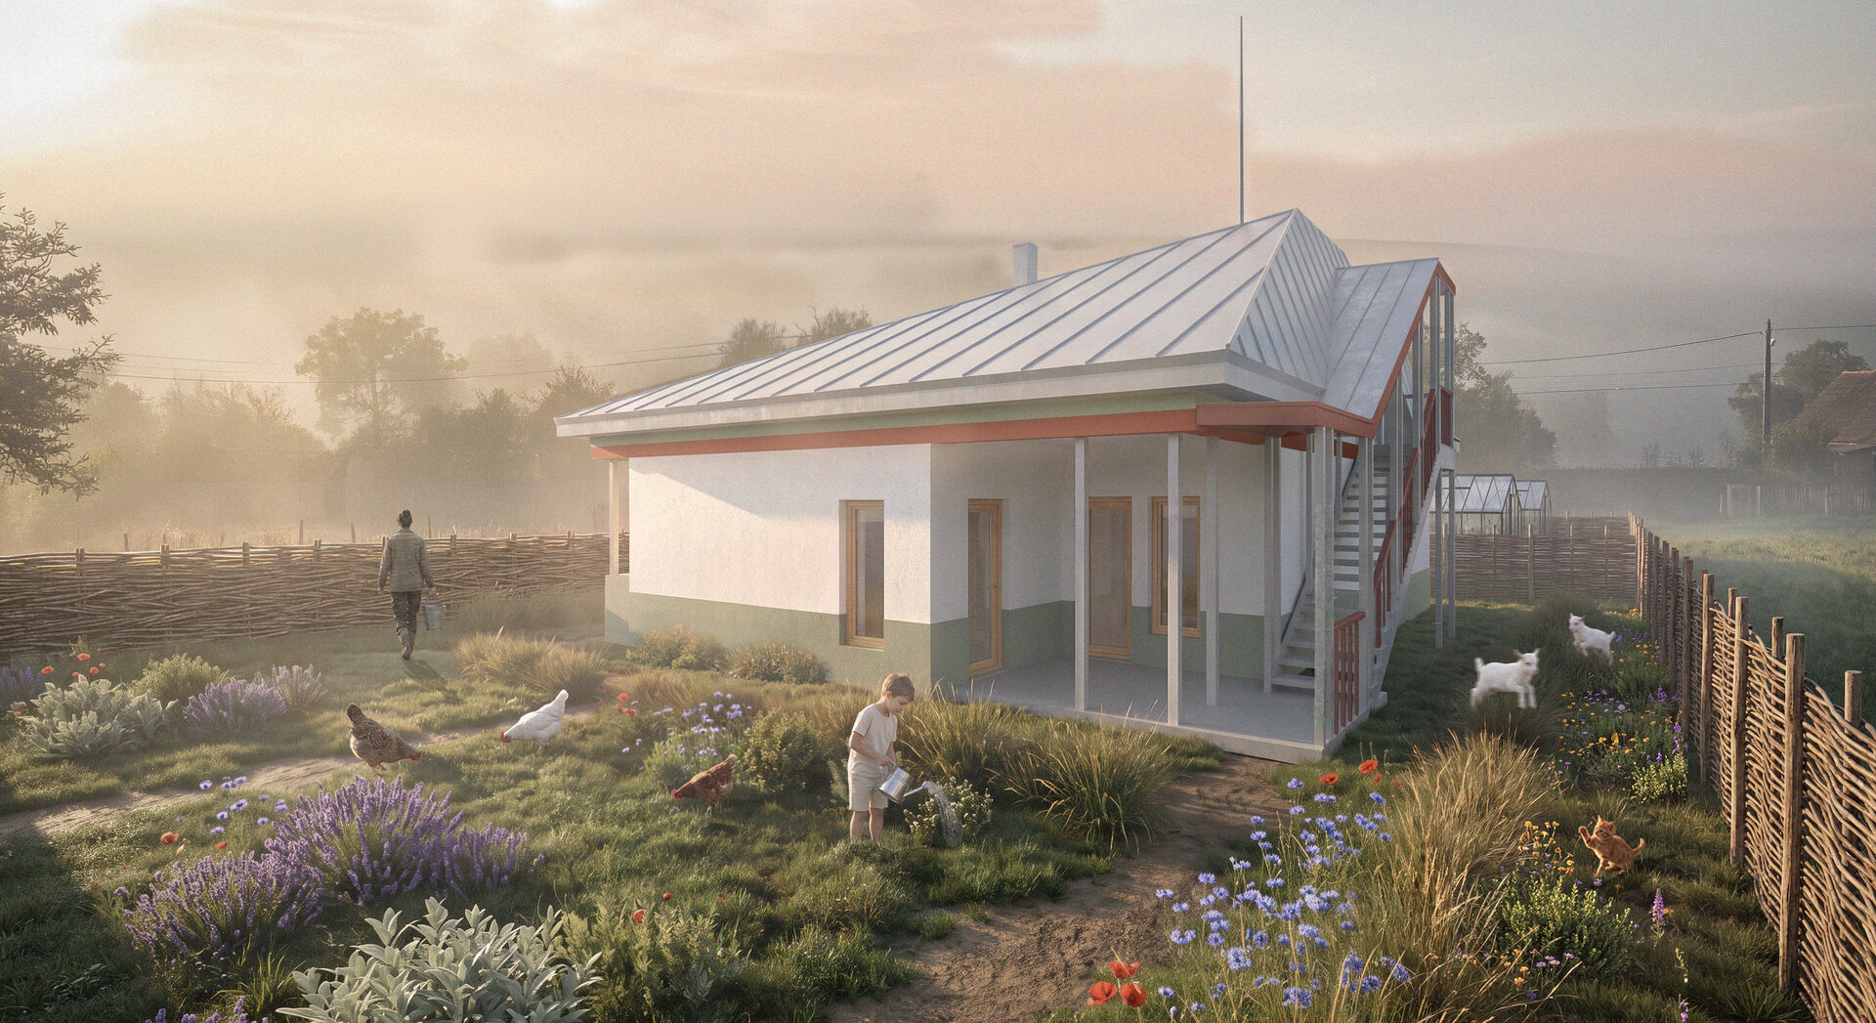
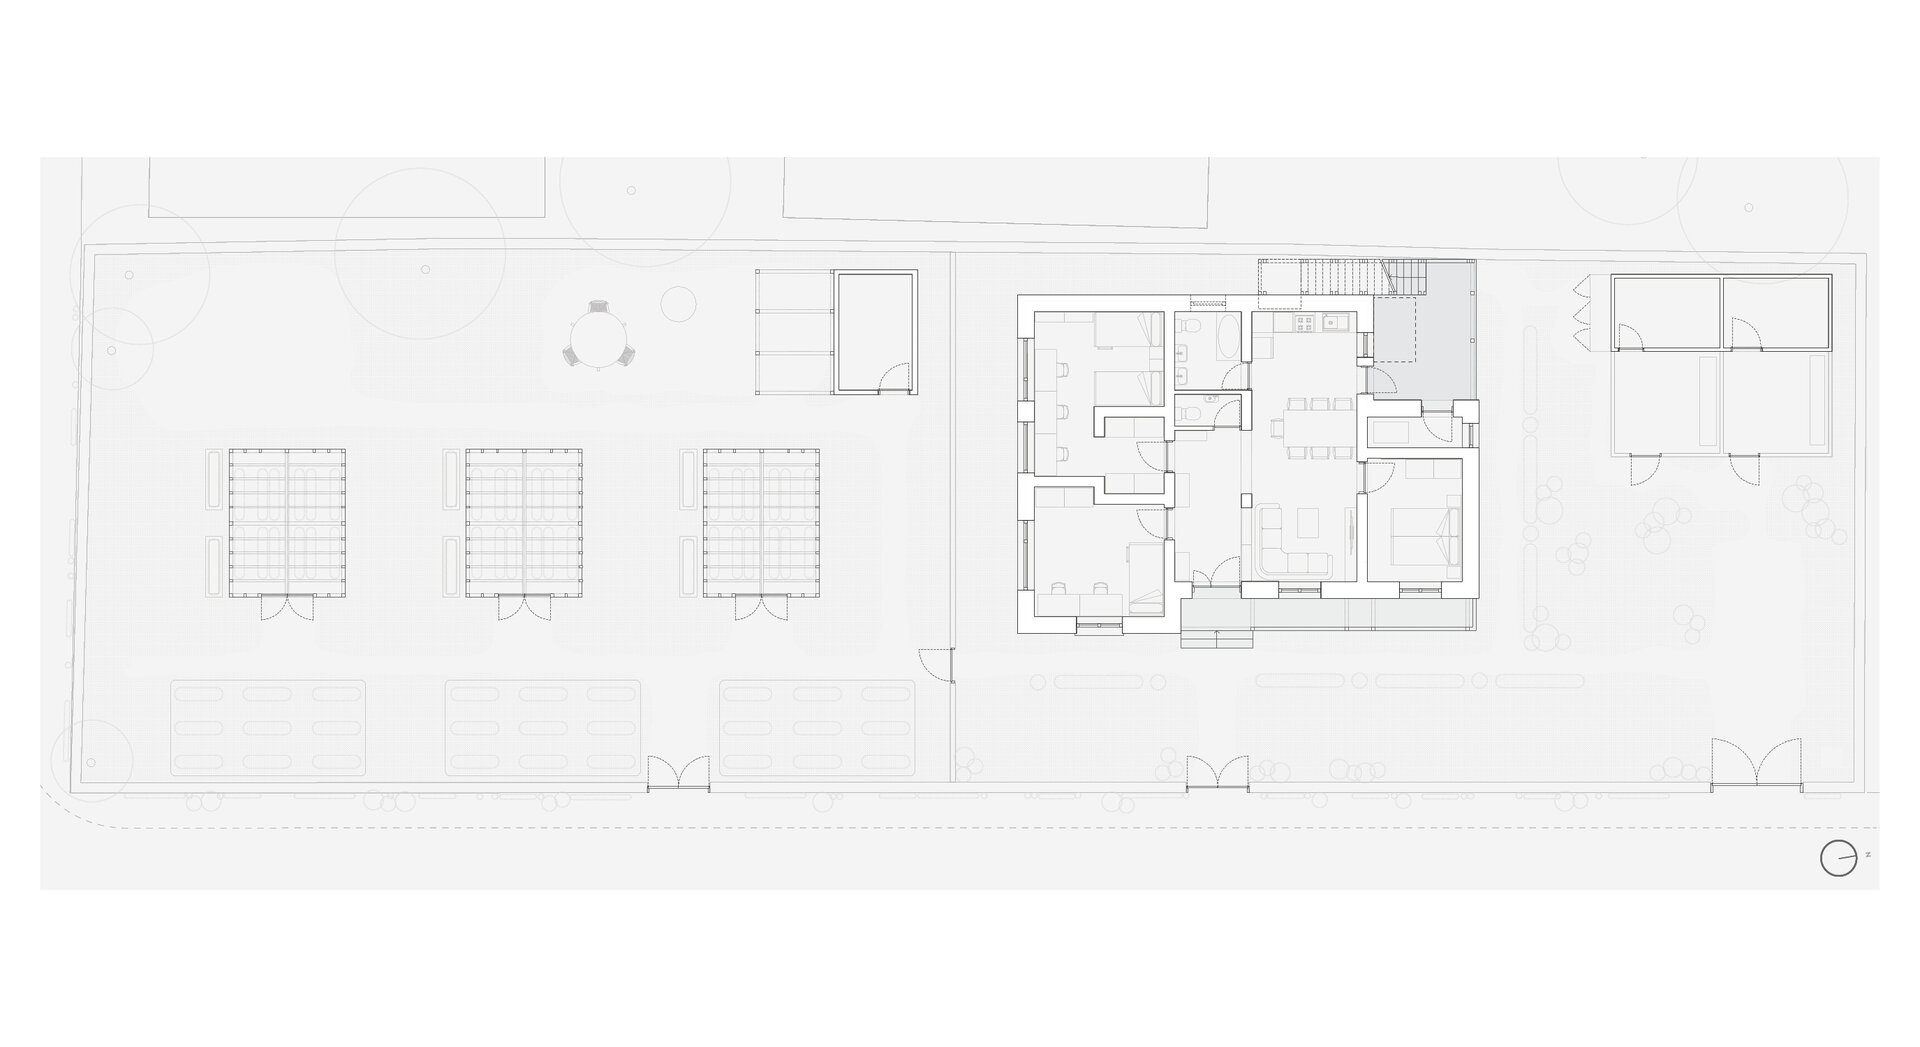
The new house retains the built footprint of the house that was lost, as a gesture of continuity rather than enlargement. The plan reinterprets the traditional dwelling of the Romanian Plain: a central room (tindă) – the entrance hall of the vernacular house – reinterpreted and widened to the scale of a living room, gives direct access to the kitchen, the three bedrooms (the parents', the girls' and the boys'), the bathroom and the ancillary spaces. The volume is compact and single-storey, with approximately 100 sqm of usable floor area. The roof space is dimensioned for a possible future phase, in which it may be converted into habitable accommodation as the children grow and the family's means allow.
The covered patio (prispă), the traditional veranda, mediates between house, yard and garden, while the hipped roof, the coloured plinth and the string course beneath the eaves take up, without ostentation, the language of the neighbouring buildings. The surround of the street-facing window, remade to match that of the lost house, remains the only element reconstructed exactly as it was – a witness to the old house within the new. The construction methods adopted are those in everyday use in the countryside, familiar to local builders and compatible with materials that came, in large part, from donations; the insulated envelope and the building services bring the house to the standard of contemporary living.
We are entering this project not for its formal expression but for the process it makes visible. It speaks of the role of architecture when resources are scarce and need is absolute: as an instrument of coordination, a guarantee of quality and a form given to solidarity. The Village's House is not an act of charity but the outcome of a responsibility taken on together.
Beyond the fate of a single family, it will remain over time as testimony to the way in which a community chose to respond to a tragedy. A house raised through the contribution of many thus becomes part of the village's collective memory – and this solidarity, made visible and lasting through architecture, is perhaps the most valuable thing a community can build.
Residential Architecture
- The Sufficient House. A System for Holiday Retreats
- Retreat House
- Housing development Piatra Neamț
- The Village’s House – An Architecture of Solidarity
- Chicken COOP - Micro-architecture for ten hens
- CAVO - The Plug-in Façade Habitat
- House on the Medow
- The Measure of Dwelling
- Lantern House
- House of Connections
- House on the Hill
- House 34
- T House
- Dwelling Otherwise
- Workshop and Dwelling
- The Room Coffee House
- Residential Development Timișoara “Abator”
- Mogoșoaia House
- Holiday Home - Lerești
- Giurgiu North – Residential Park
- Between Blind Walls. A House in the Armenian neighborhood
- The Artist’s House – A Retreat in the Landscape
- LE21 House


