Holiday Home - Lerești
Authors’ Comment
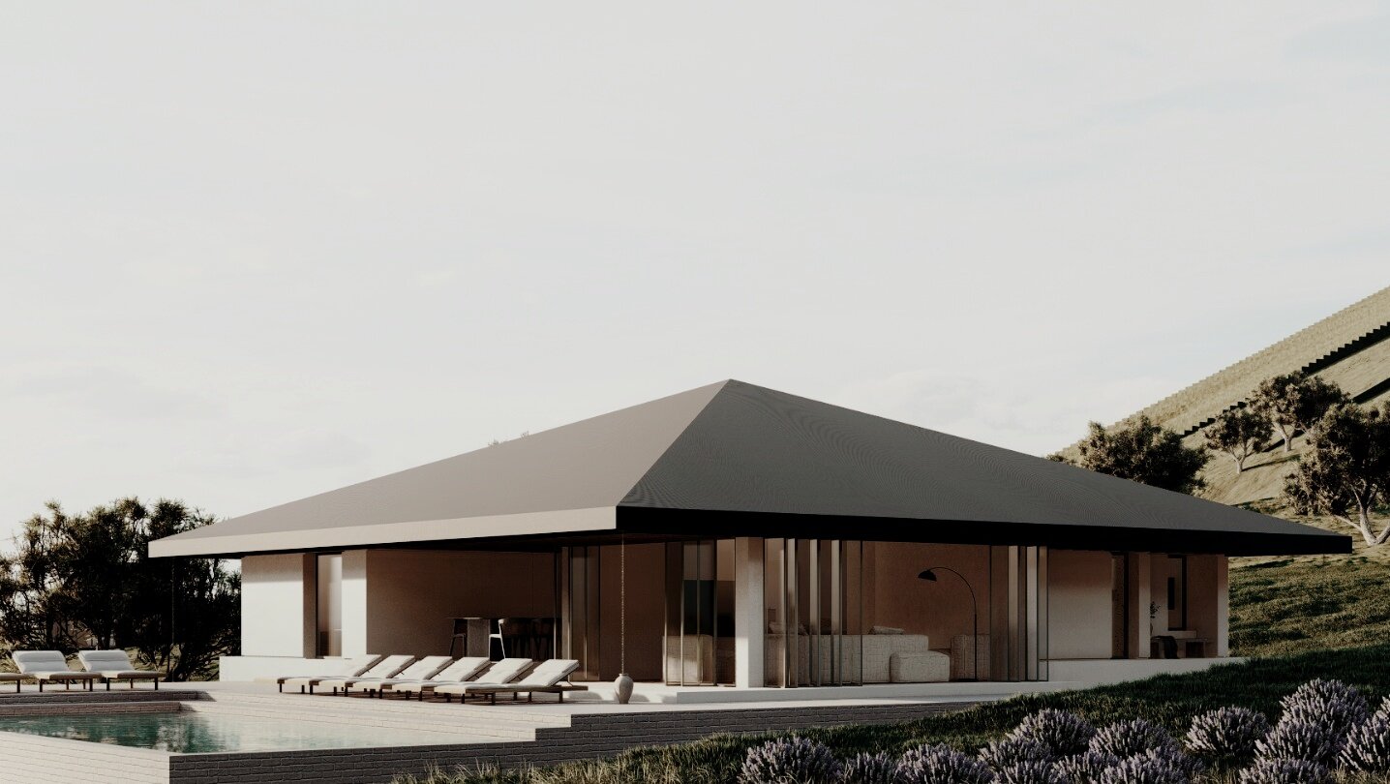
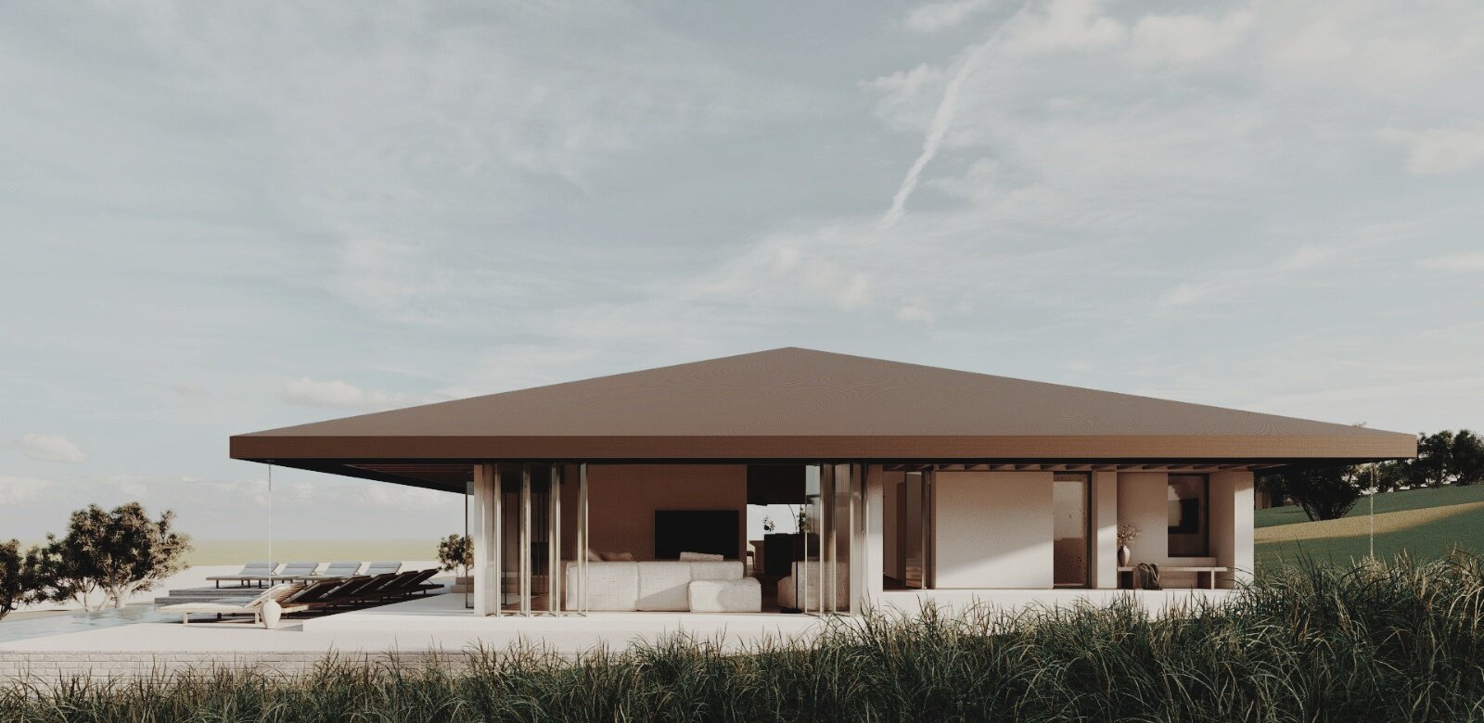
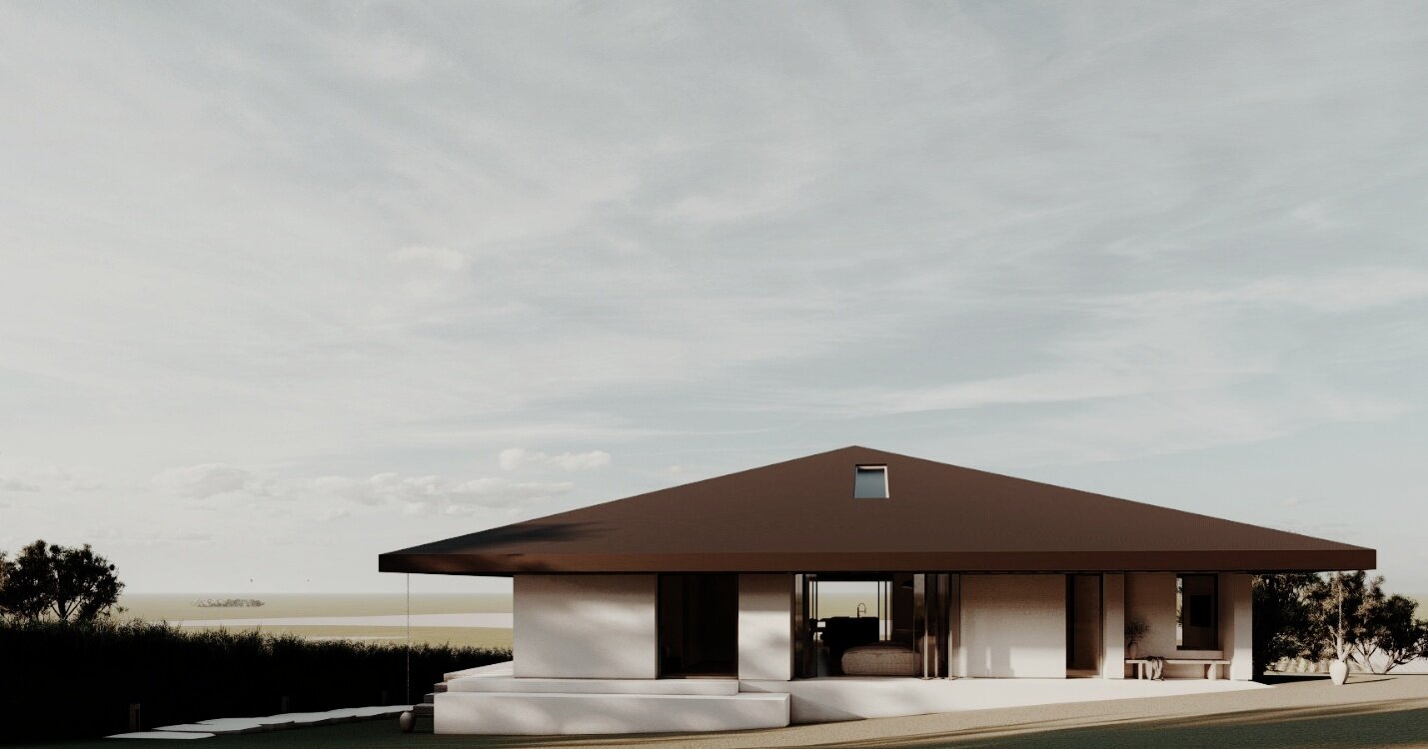
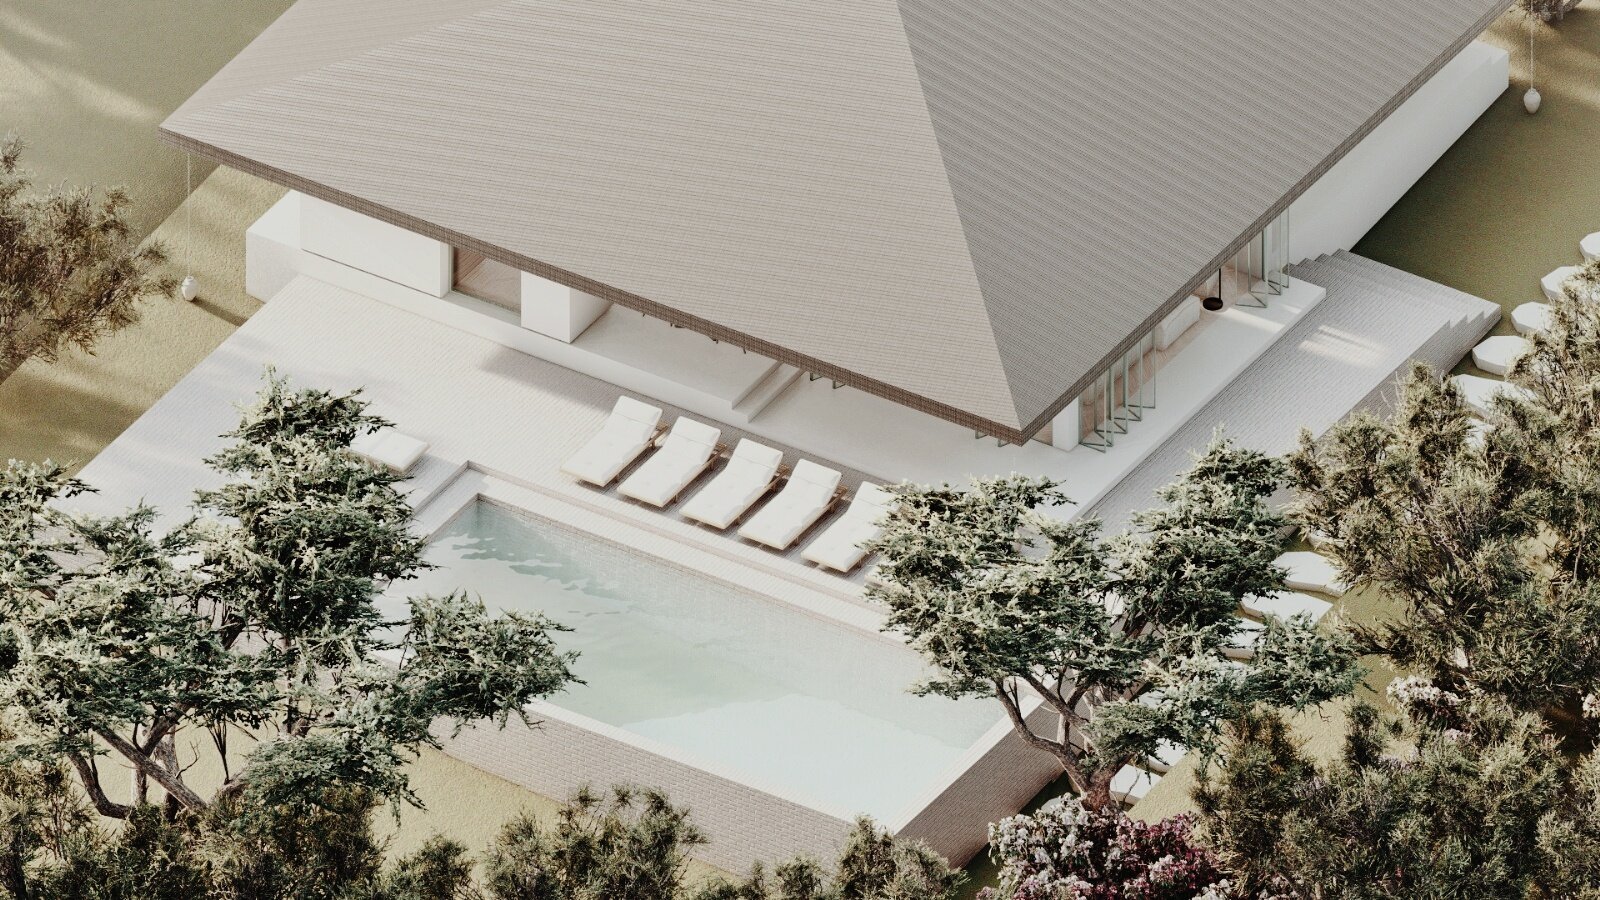
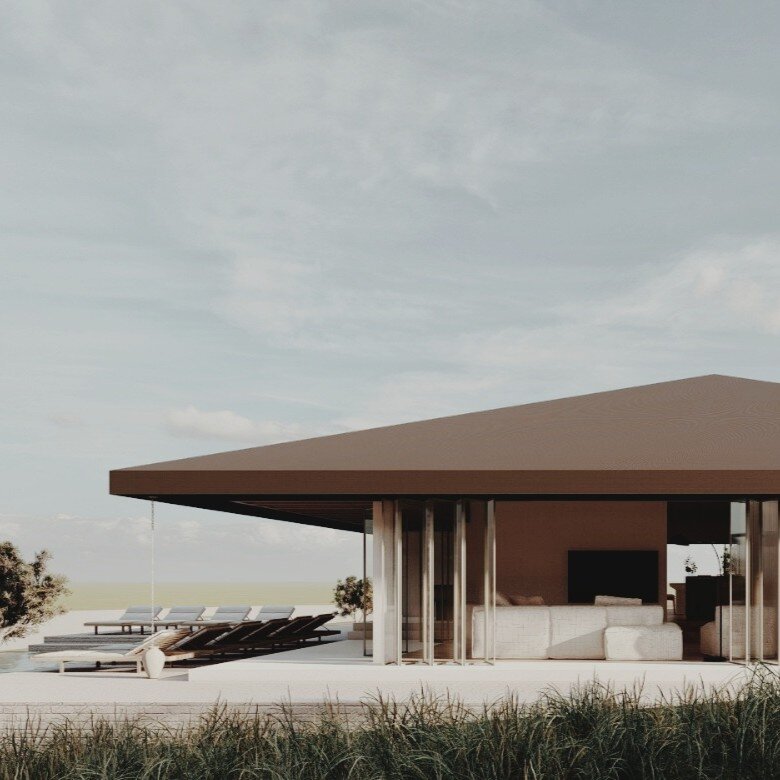
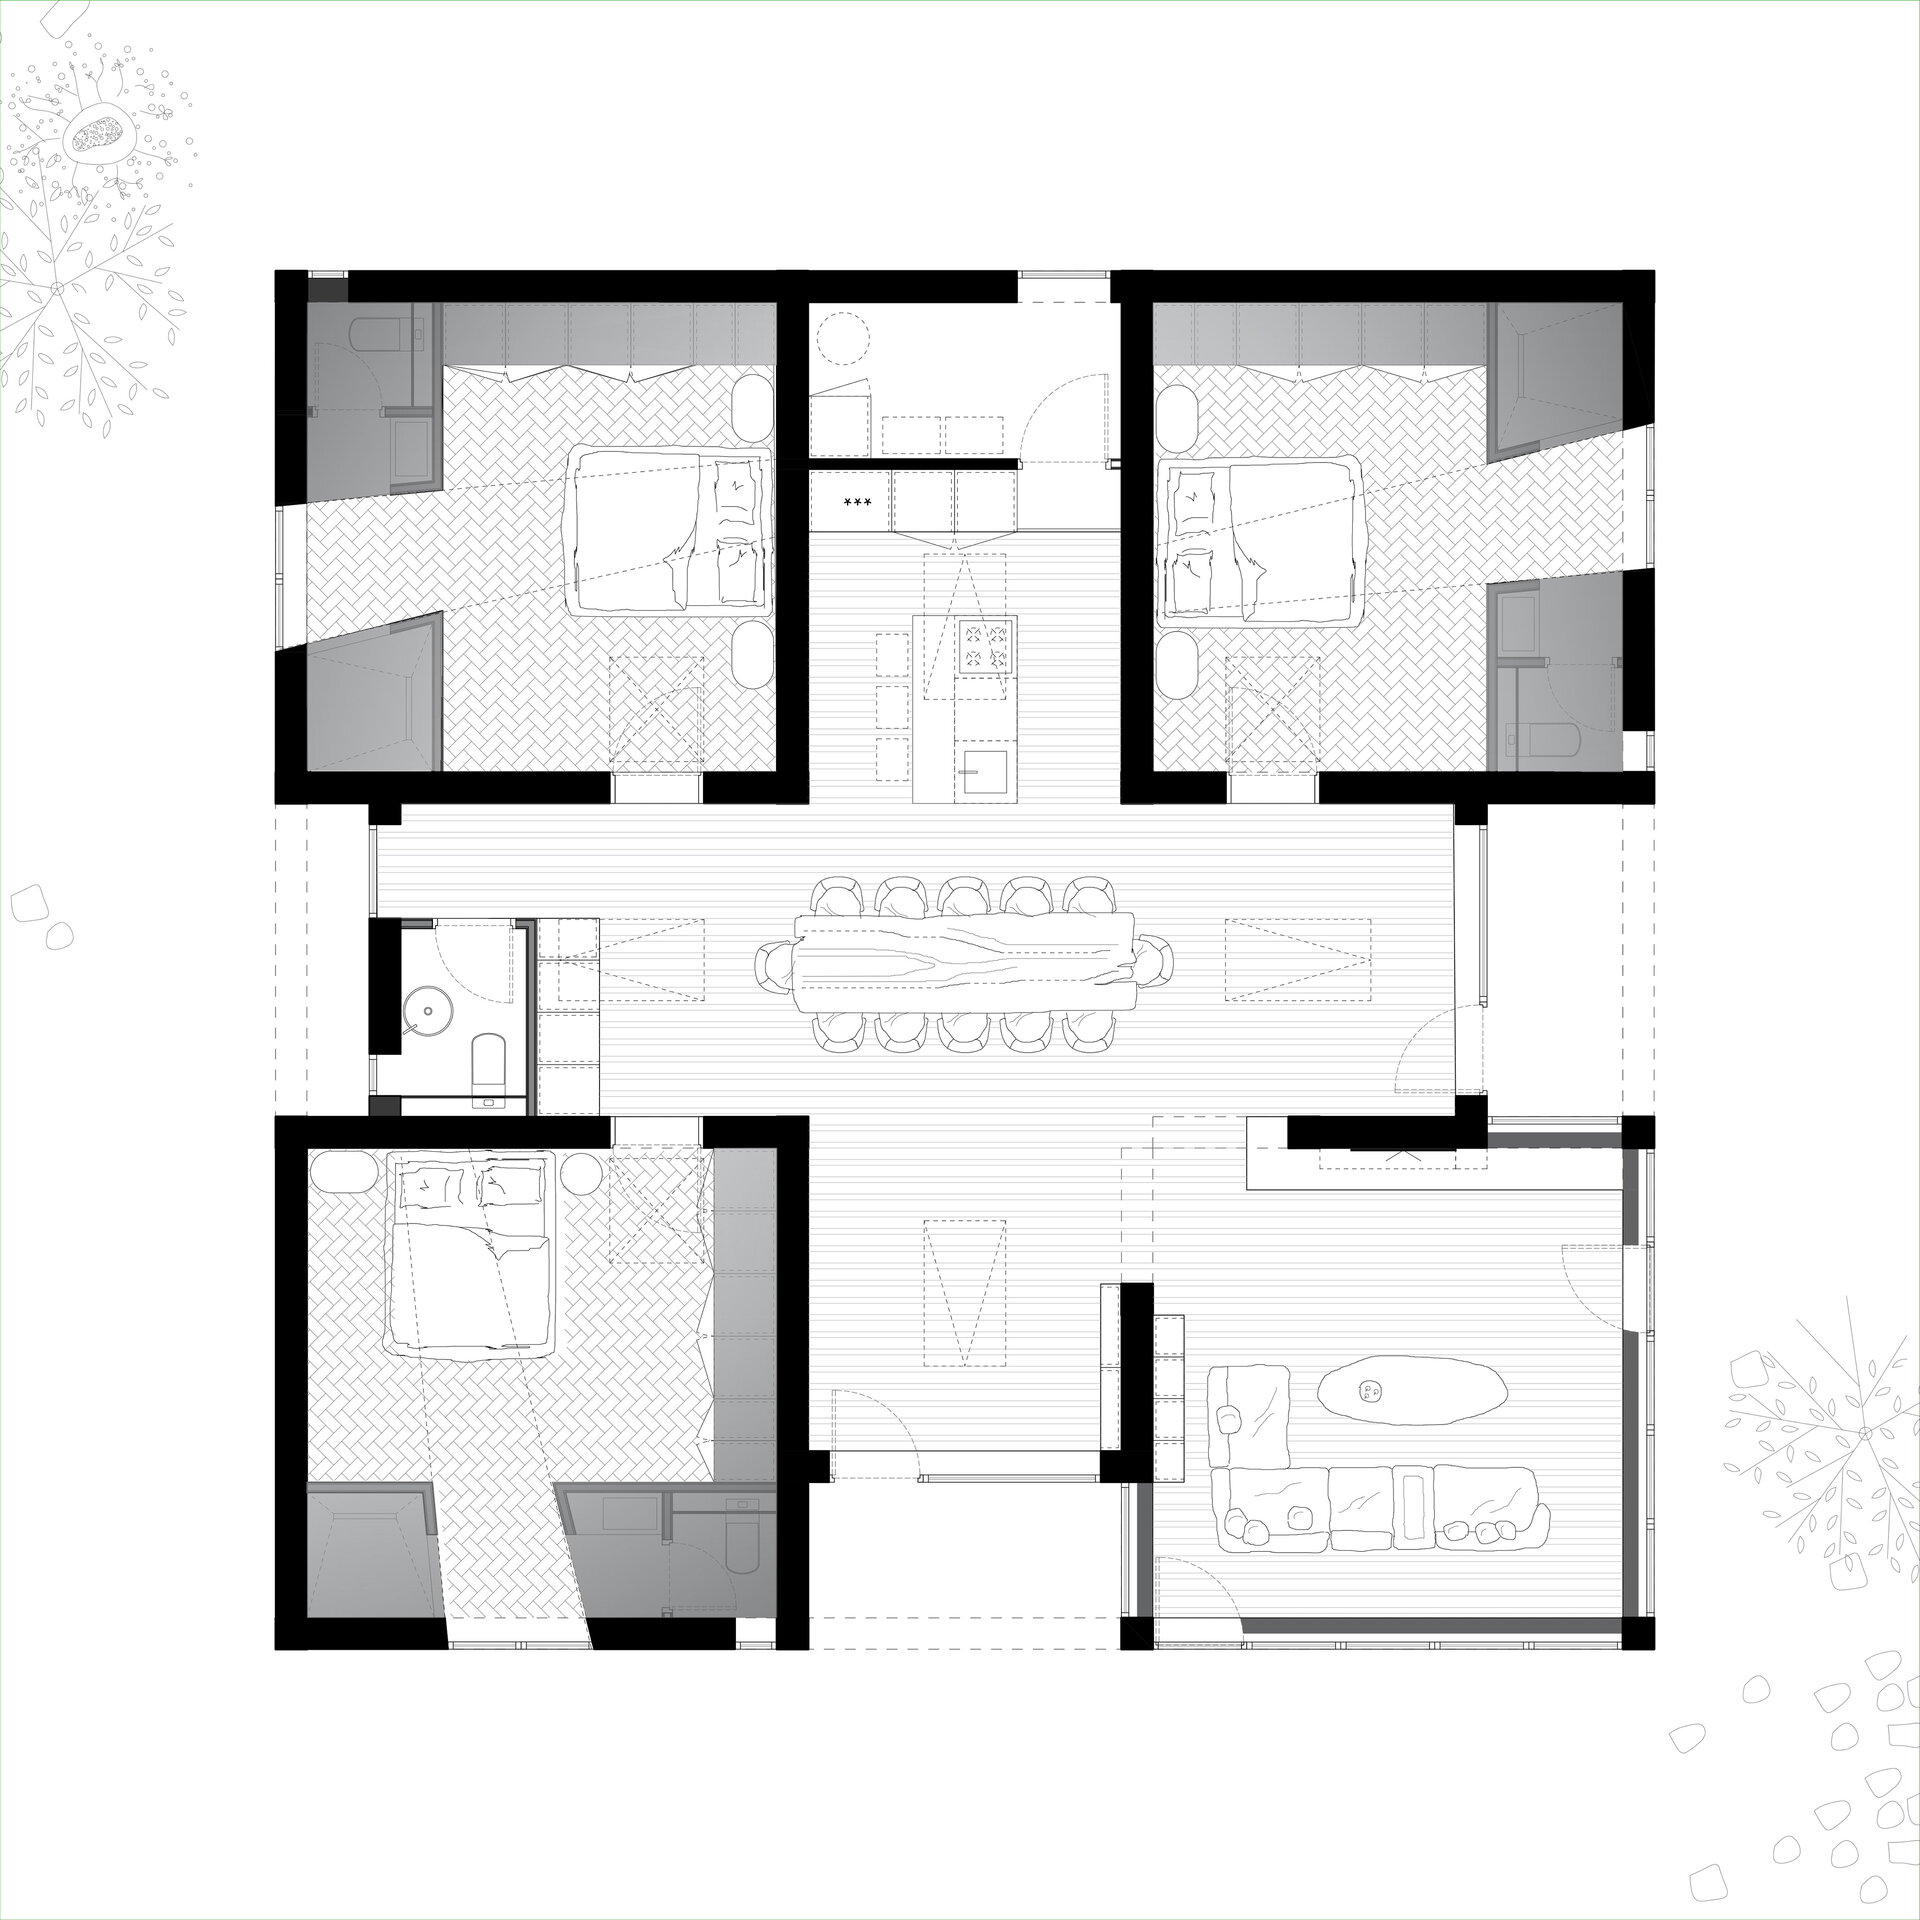
The holiday home in Lerești is built around a simple yet powerful idea: light as a central architectural element. The volumetry follows a clear geometry, derived from a square form, pierced in the middle by a cross that becomes both space and symbol.
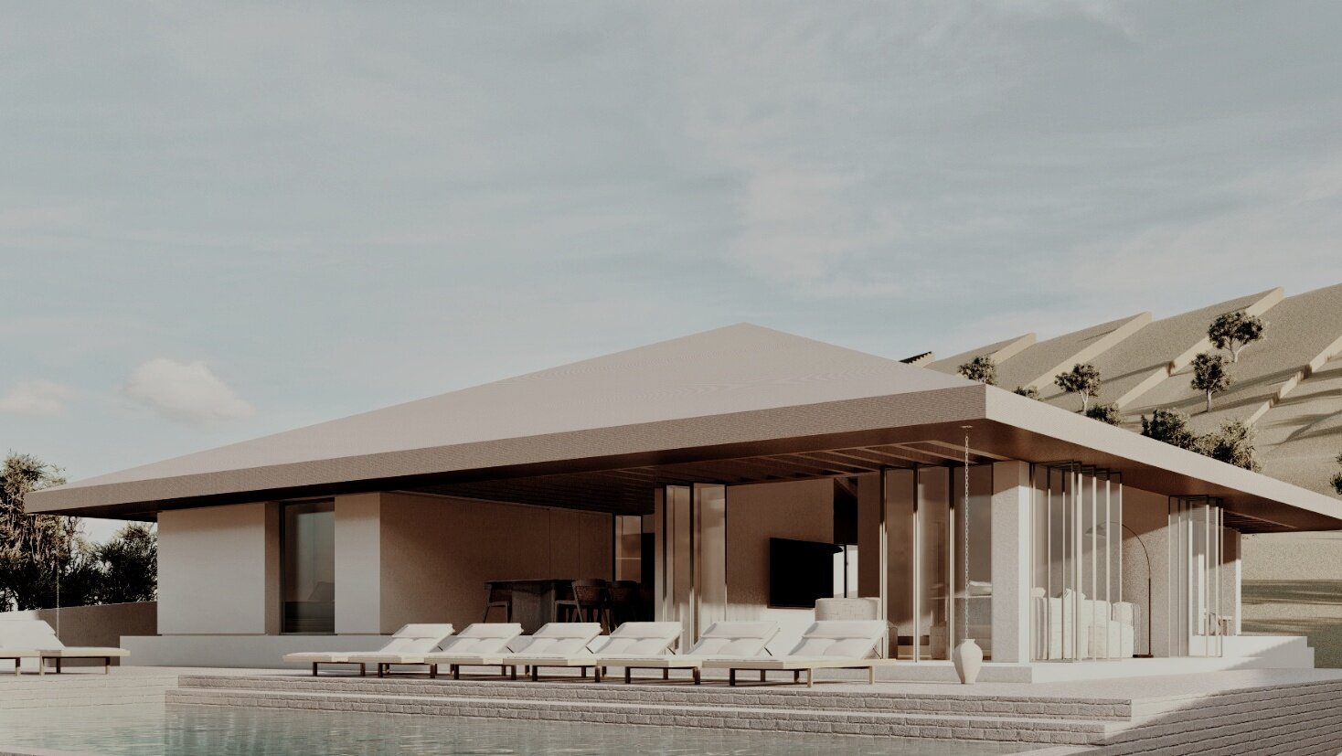
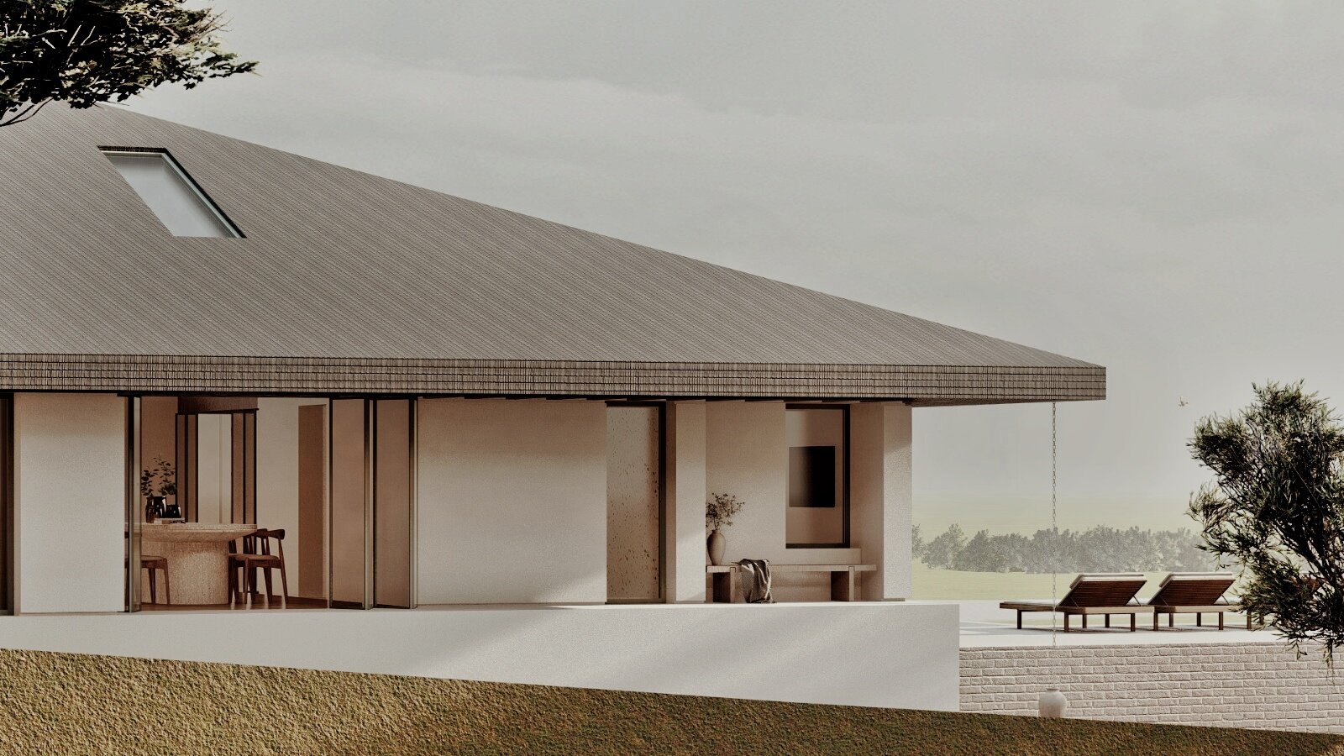
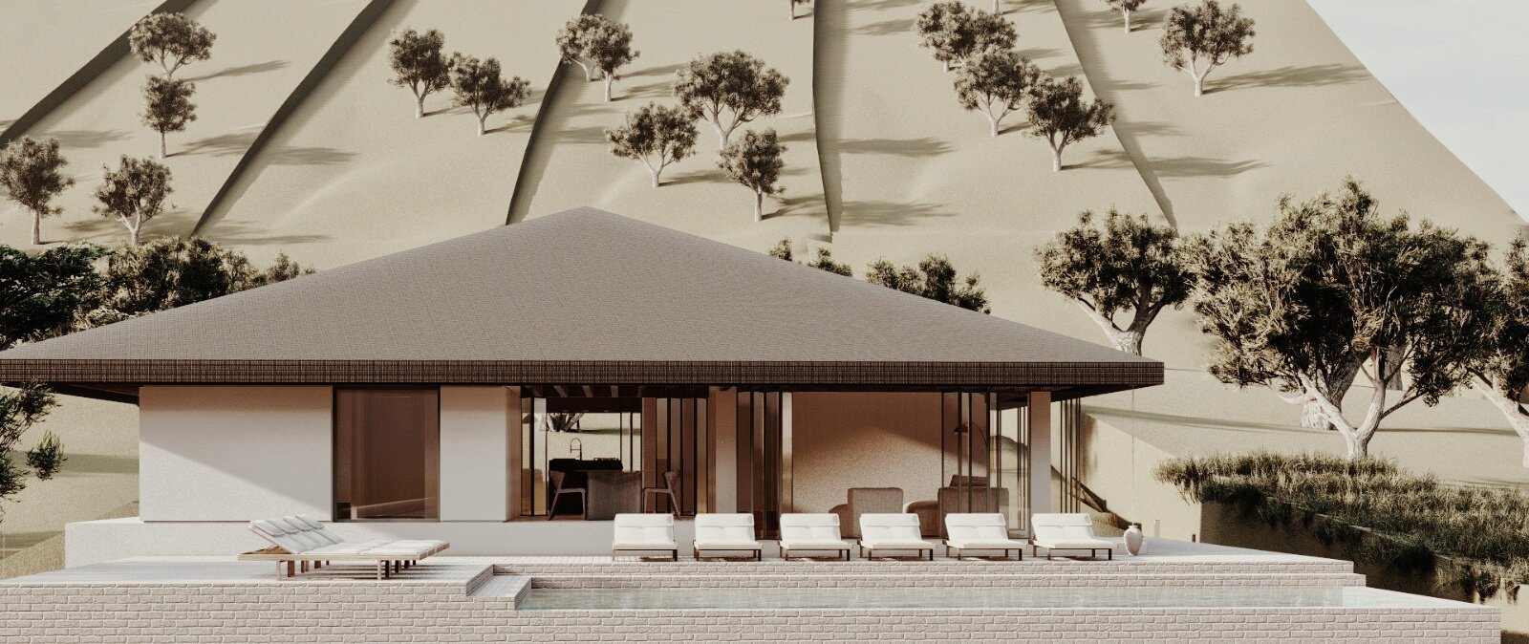
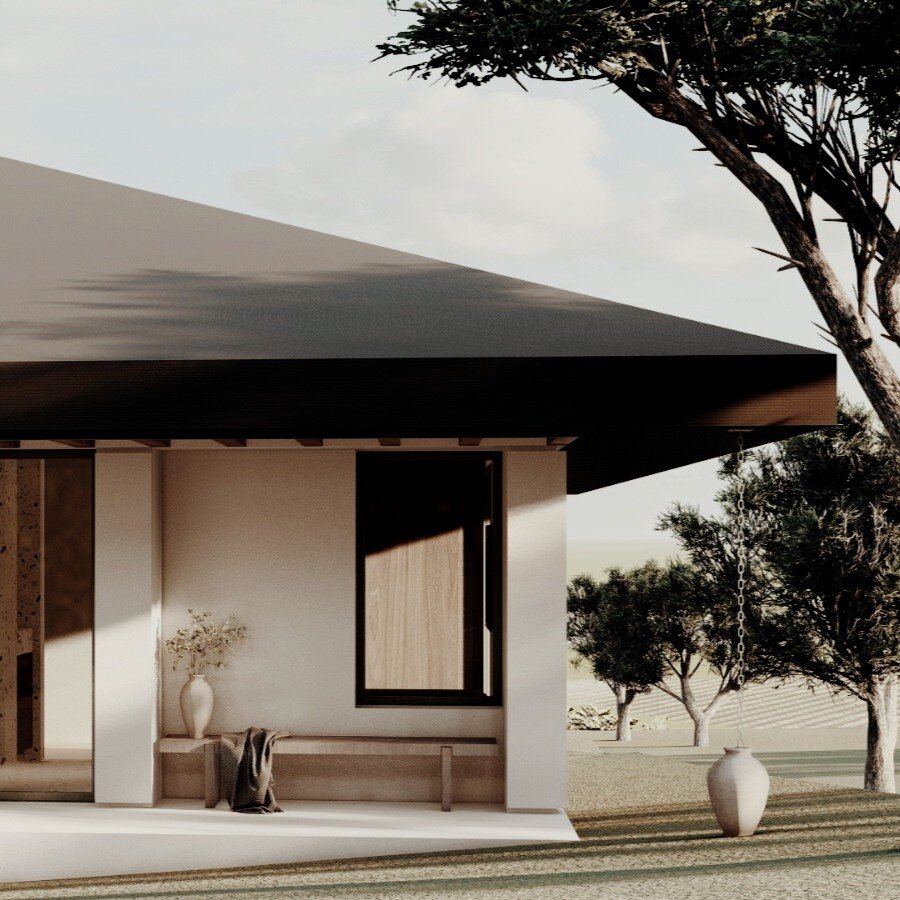
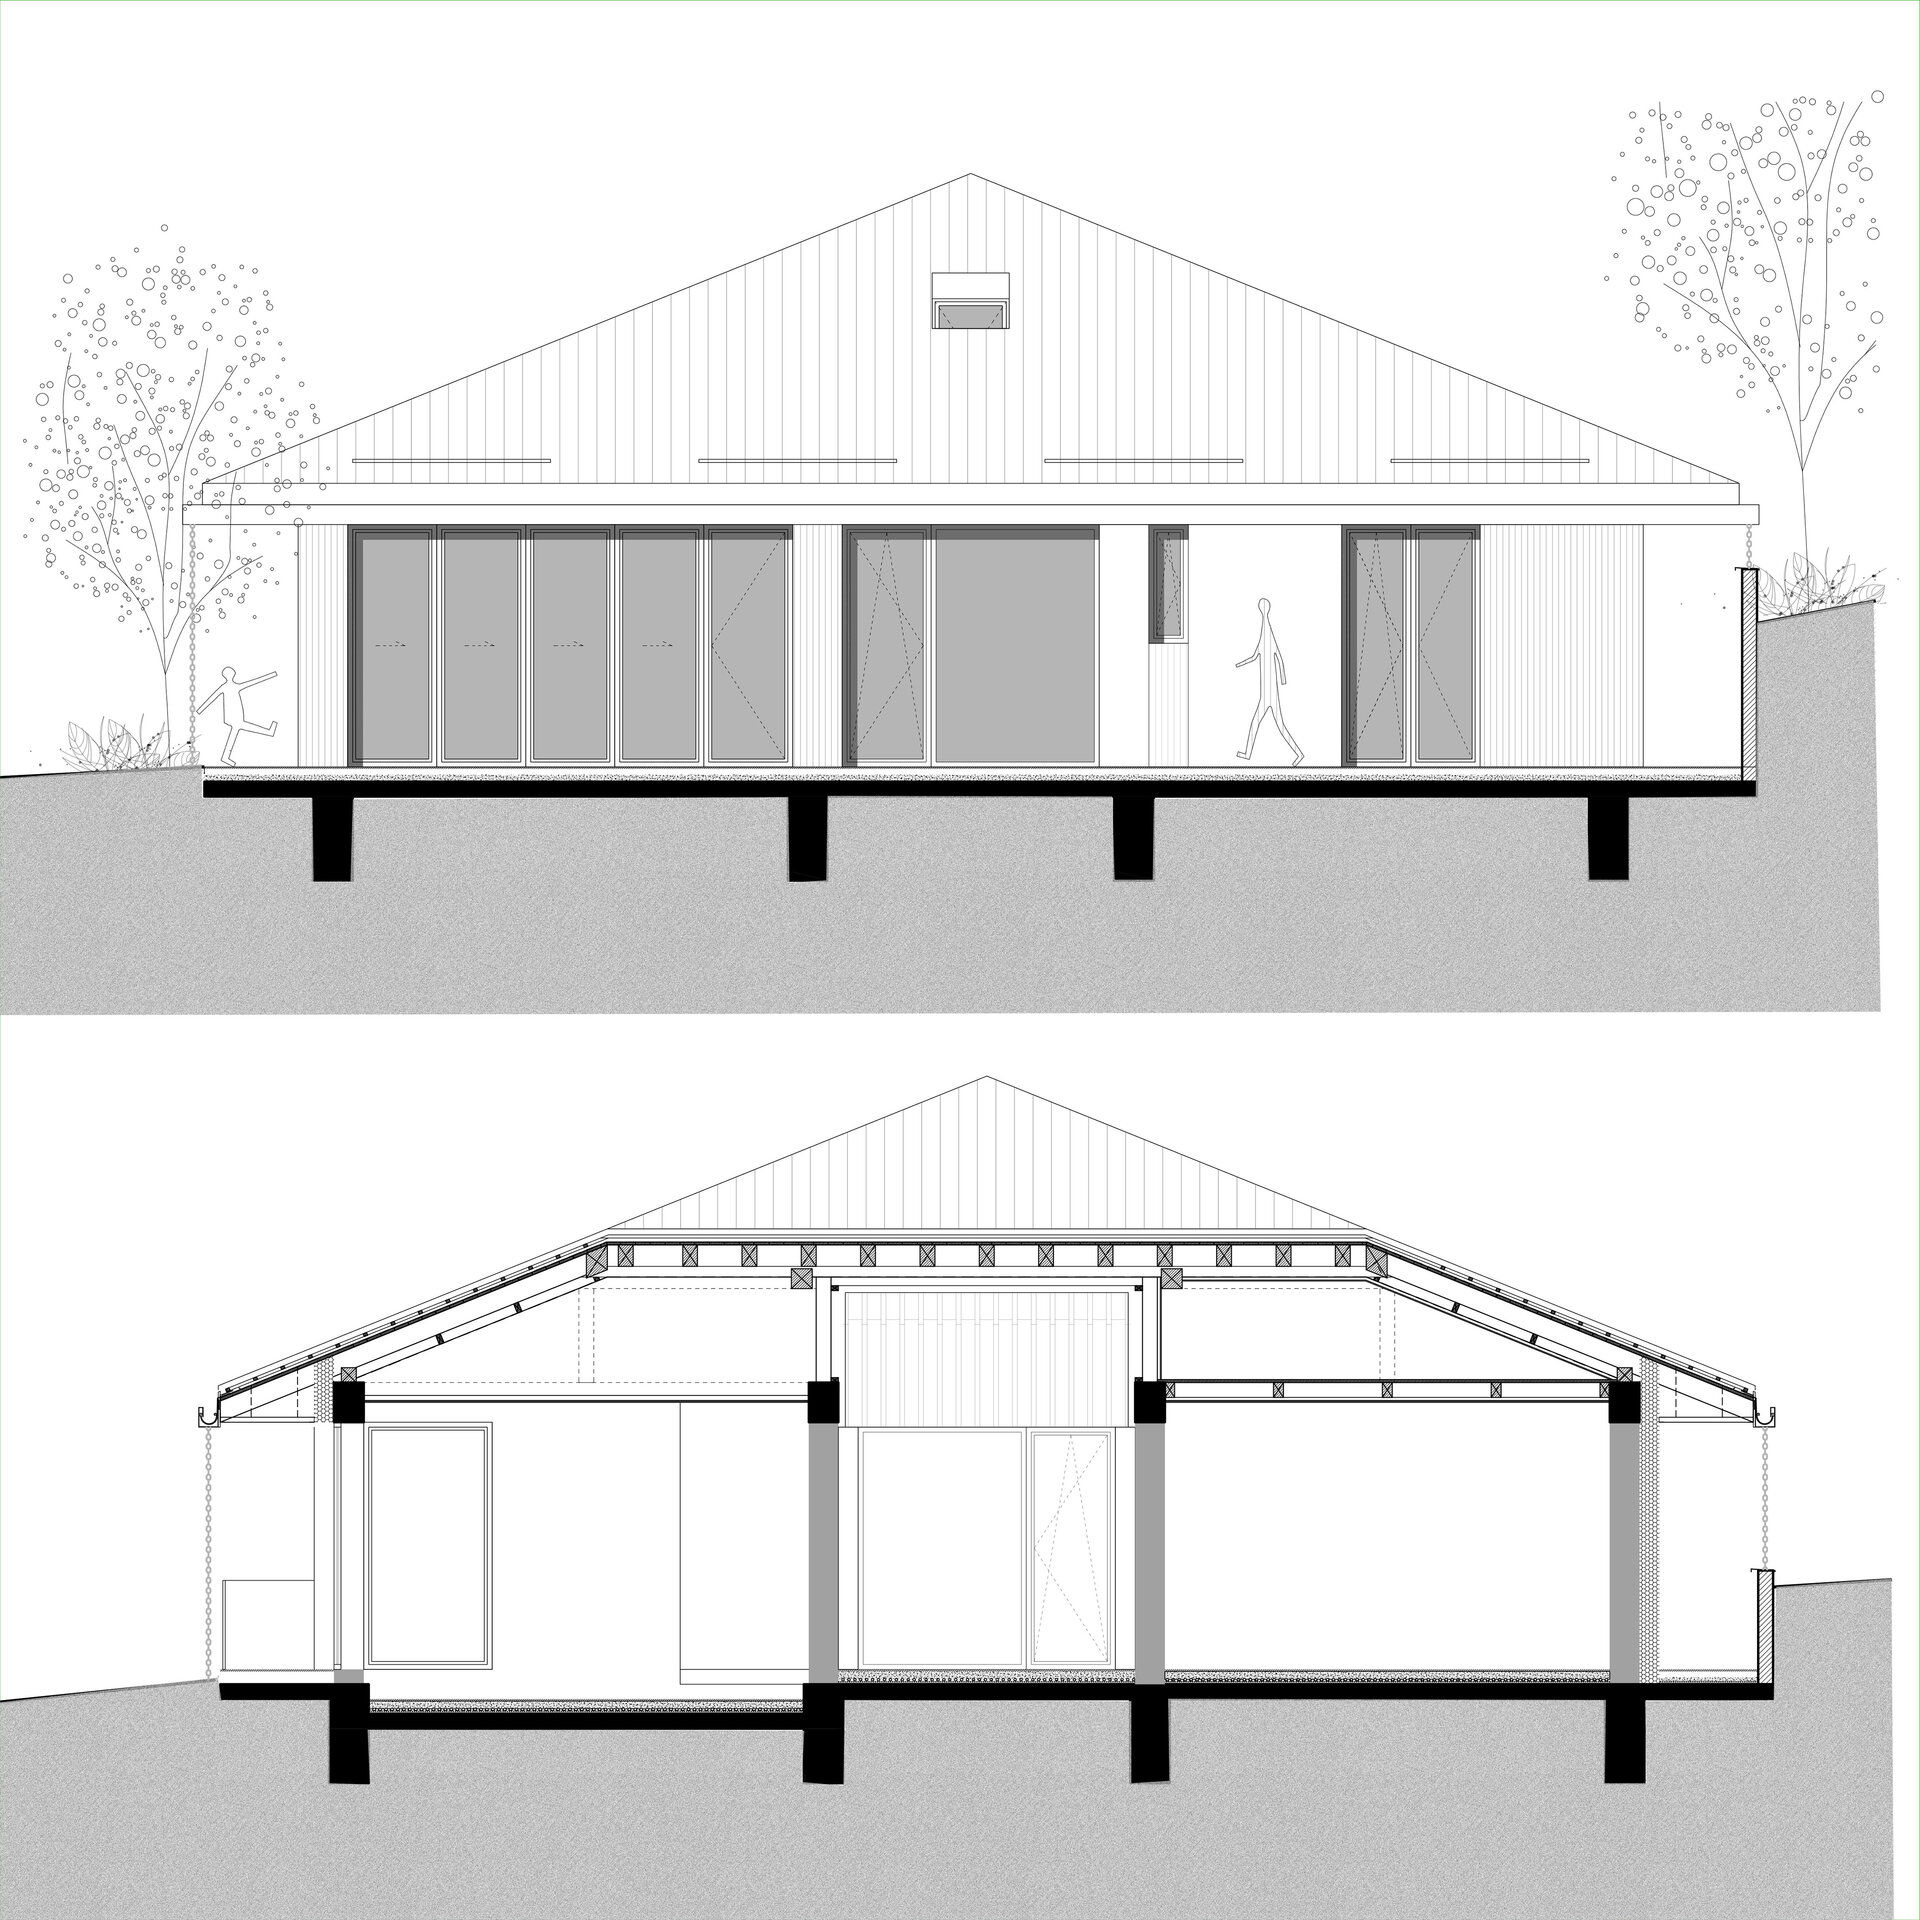
This cross is not just a functional organization, but a luminous axis traversing the house, defining the character of the interior and the way the residence relates to nature. The dwelling is developed on a single level, with a living area placed at the center of the composition (and in one of the four arms of the cross), exactly in the space of the cross. Here, the height increases, light filters differently, and warm, natural materials create an atmosphere distinct from the rest of the house. The interior opens to the exterior through ample glazed surfaces, and the green space becomes a natural extension of living. The boundary between interior and nature blurs, and the house breathes together with the landscape. In the four arms of the cross are organized three bedrooms, each with its own bathroom, offering privacy and autonomy, as well as the living area. Each room is oriented to receive natural light and visually connect with the exterior, while maintaining the specific tranquility of a holiday home. Materiality is essential in defining the atmosphere: wood, warm light, natural textures, and the simplicity of the volumes create a calm, coherent, and contemporary interior.
The spaces are clean, orderly, and the geometry of the house is reflected in how furniture, finishes, and details are integrated. The holiday home in Lerești is a residence combining geometric rigor with the sensitivity of light, a project where form, function, and atmosphere complement each other reciprocally. It is an architecture that does not seek the spectacular, but the essential: a place where people can retreat, breathe, and reconnect with nature.
Residential Architecture
- The Sufficient House. A System for Holiday Retreats
- Retreat House
- Housing development Piatra Neamț
- The Village’s House – An Architecture of Solidarity
- Chicken COOP - Micro-architecture for ten hens
- CAVO - The Plug-in Façade Habitat
- House on the Medow
- The Measure of Dwelling
- Lantern House
- House of Connections
- House on the Hill
- House 34
- T House
- Dwelling Otherwise
- Workshop and Dwelling
- The Room Coffee House
- Residential Development Timișoara “Abator”
- Mogoșoaia House
- Holiday Home - Lerești
- Giurgiu North – Residential Park
- Between Blind Walls. A House in the Armenian neighborhood
- The Artist’s House – A Retreat in the Landscape
- LE21 House


