Between Blind Walls. A House in the Armenian neighborhood
Authors’ Comment
The project begins with a simple question: how can an old house continue to inhabit the city without being frozen into an image of the past, yet without being erased by contemporary intervention?
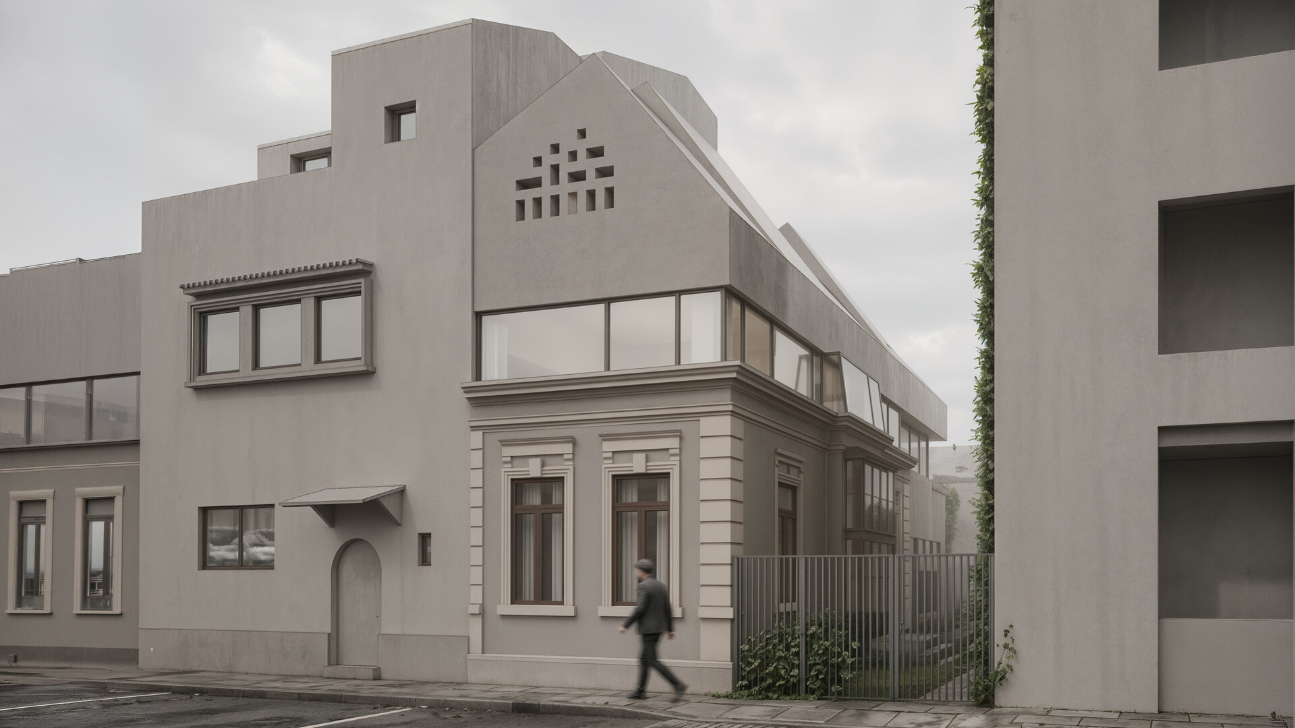
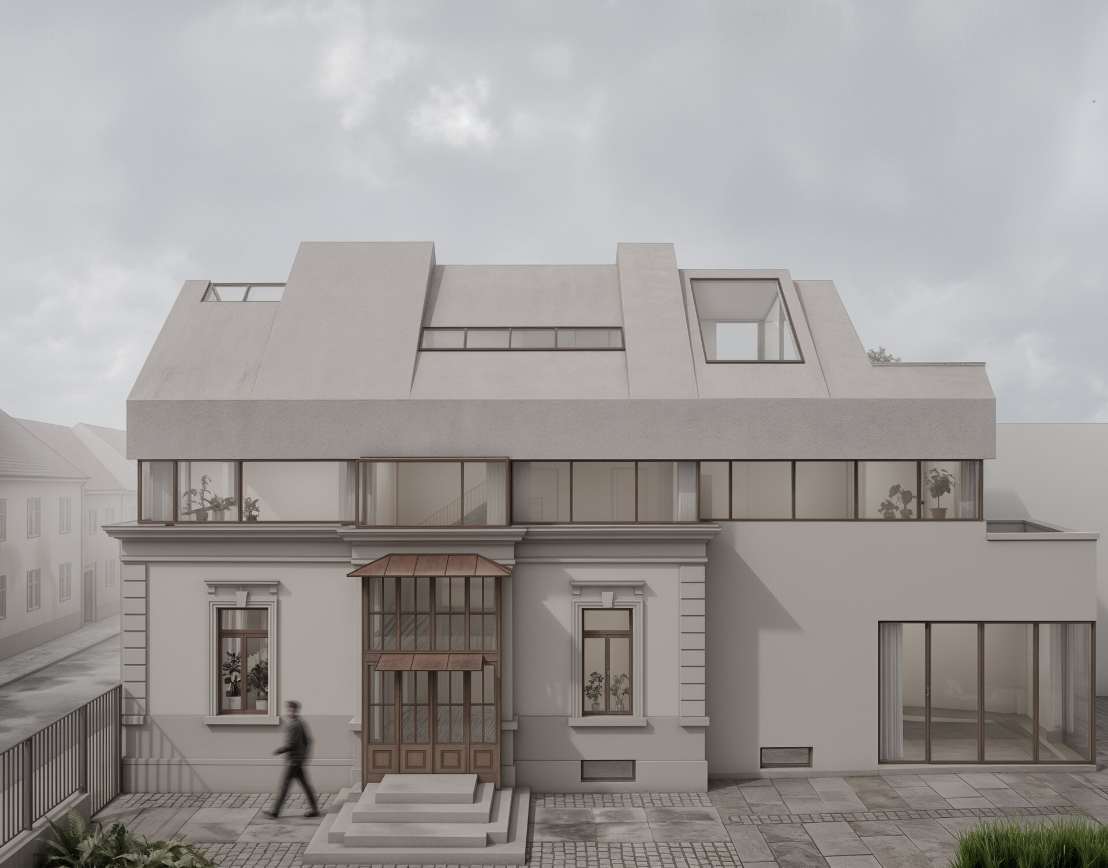
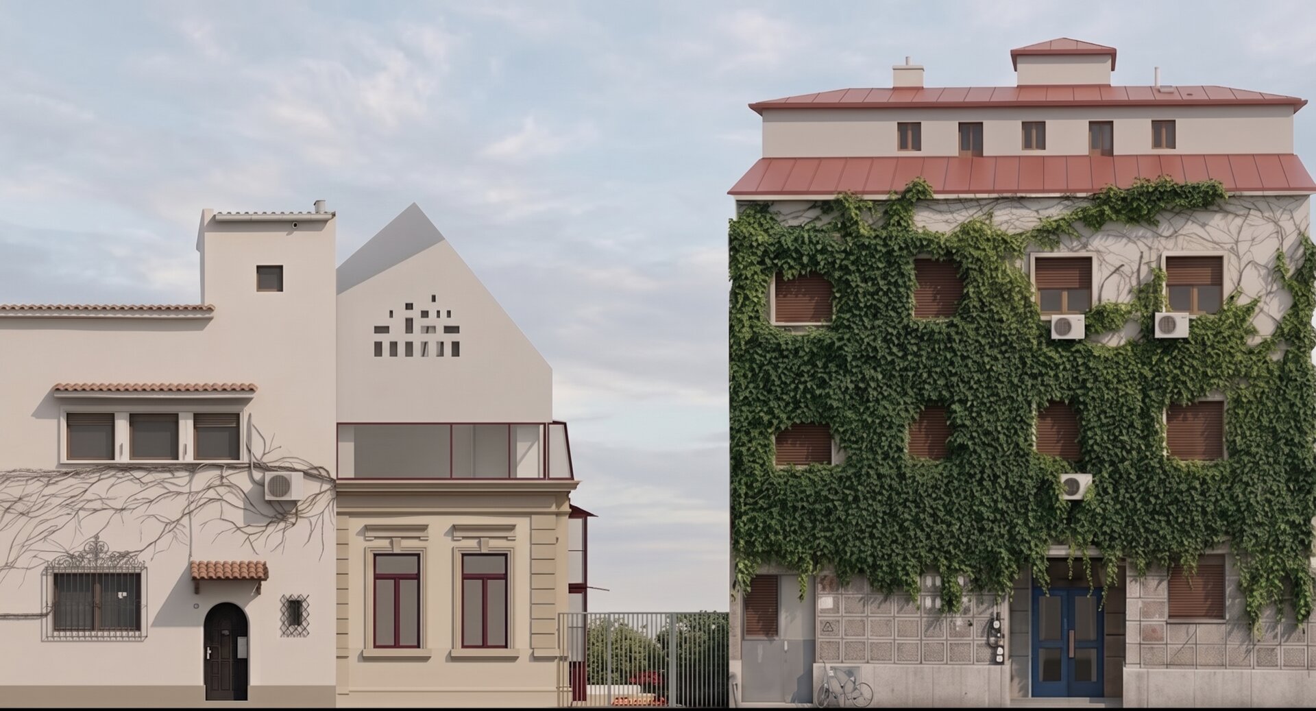
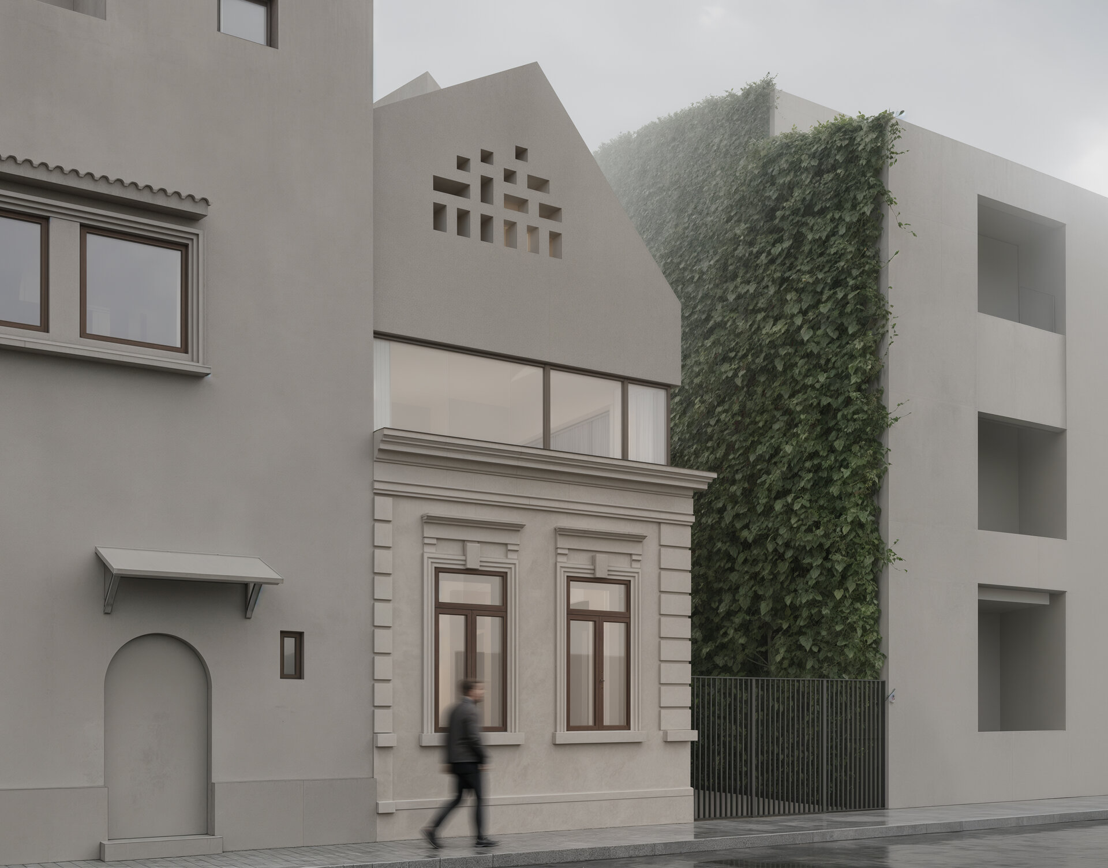
The building is located within the protected urban fabric of the Armenian Quarter, in a sequence of narrow plots, party walls, courtyards, and street fronts shaped over time. Although the existing house is not a listed historic monument, it retains a recognizable identity toward the street: the proportions of its openings, the window surrounds, the cornice, the rhythm of the façade, and the image of the entrance canopy. The intervention does not treat these elements as decoration, but as the support for a sense of urban continuity. The façades visible from the street are preserved, consolidated, and restored, while the parts lacking architectural value are replaced in order to allow the house to respond to contemporary ways of living.
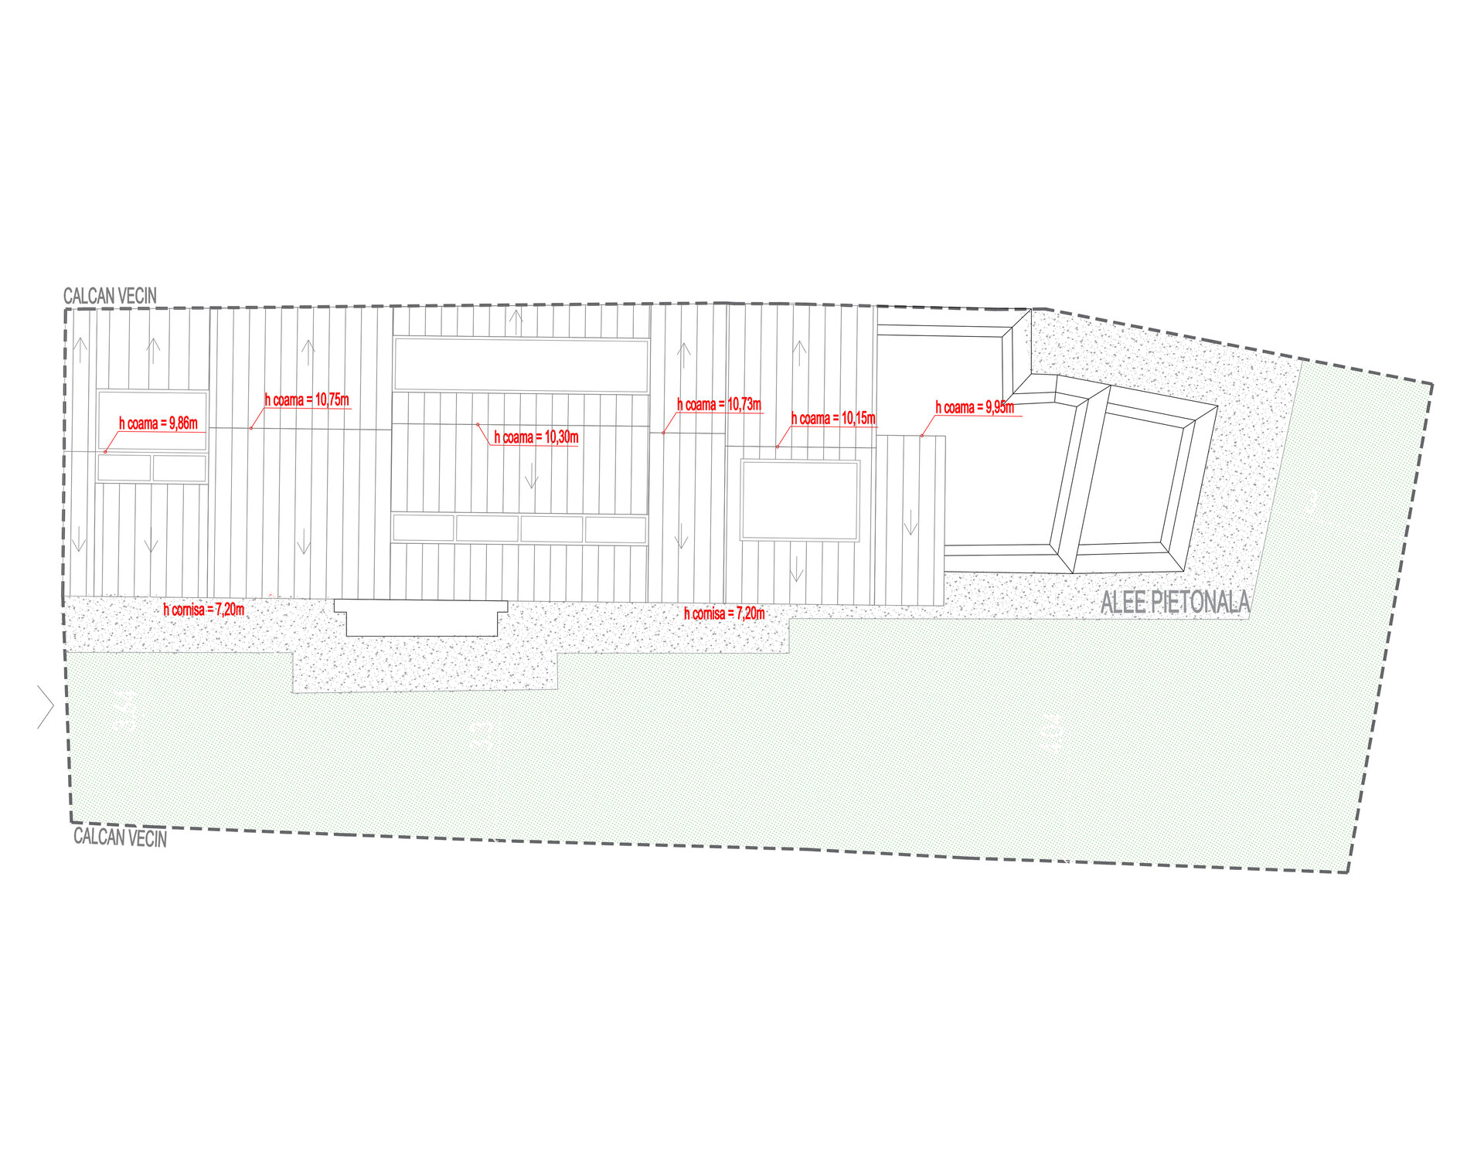
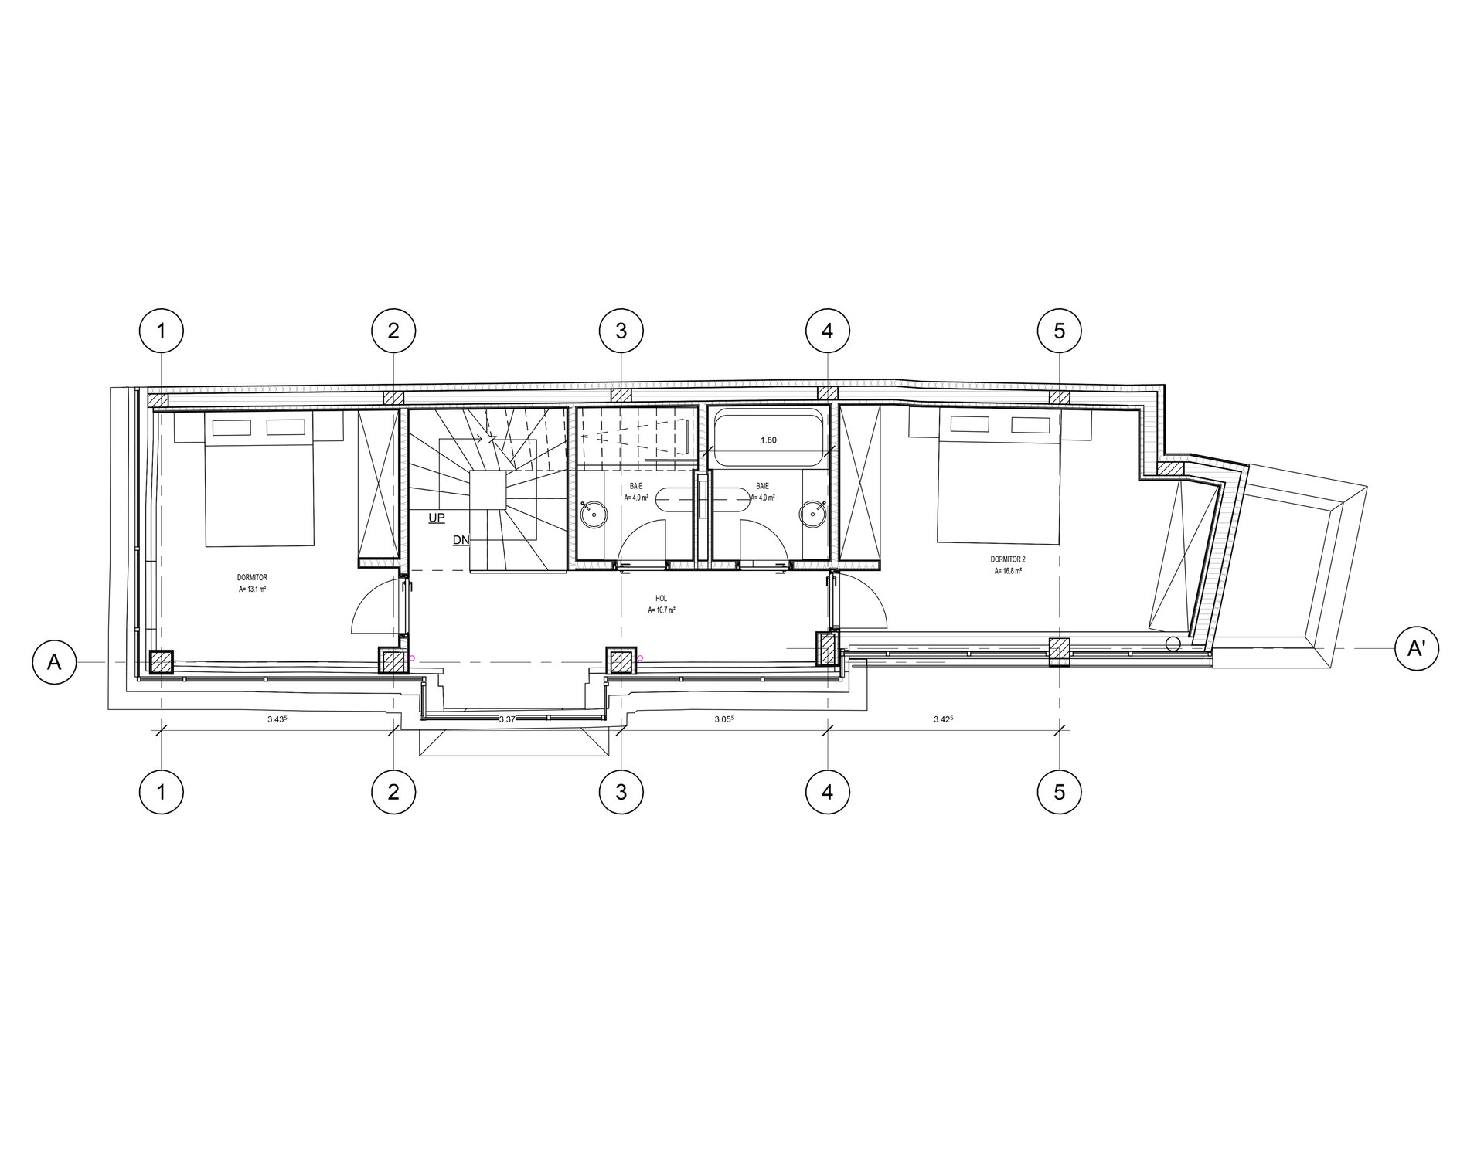
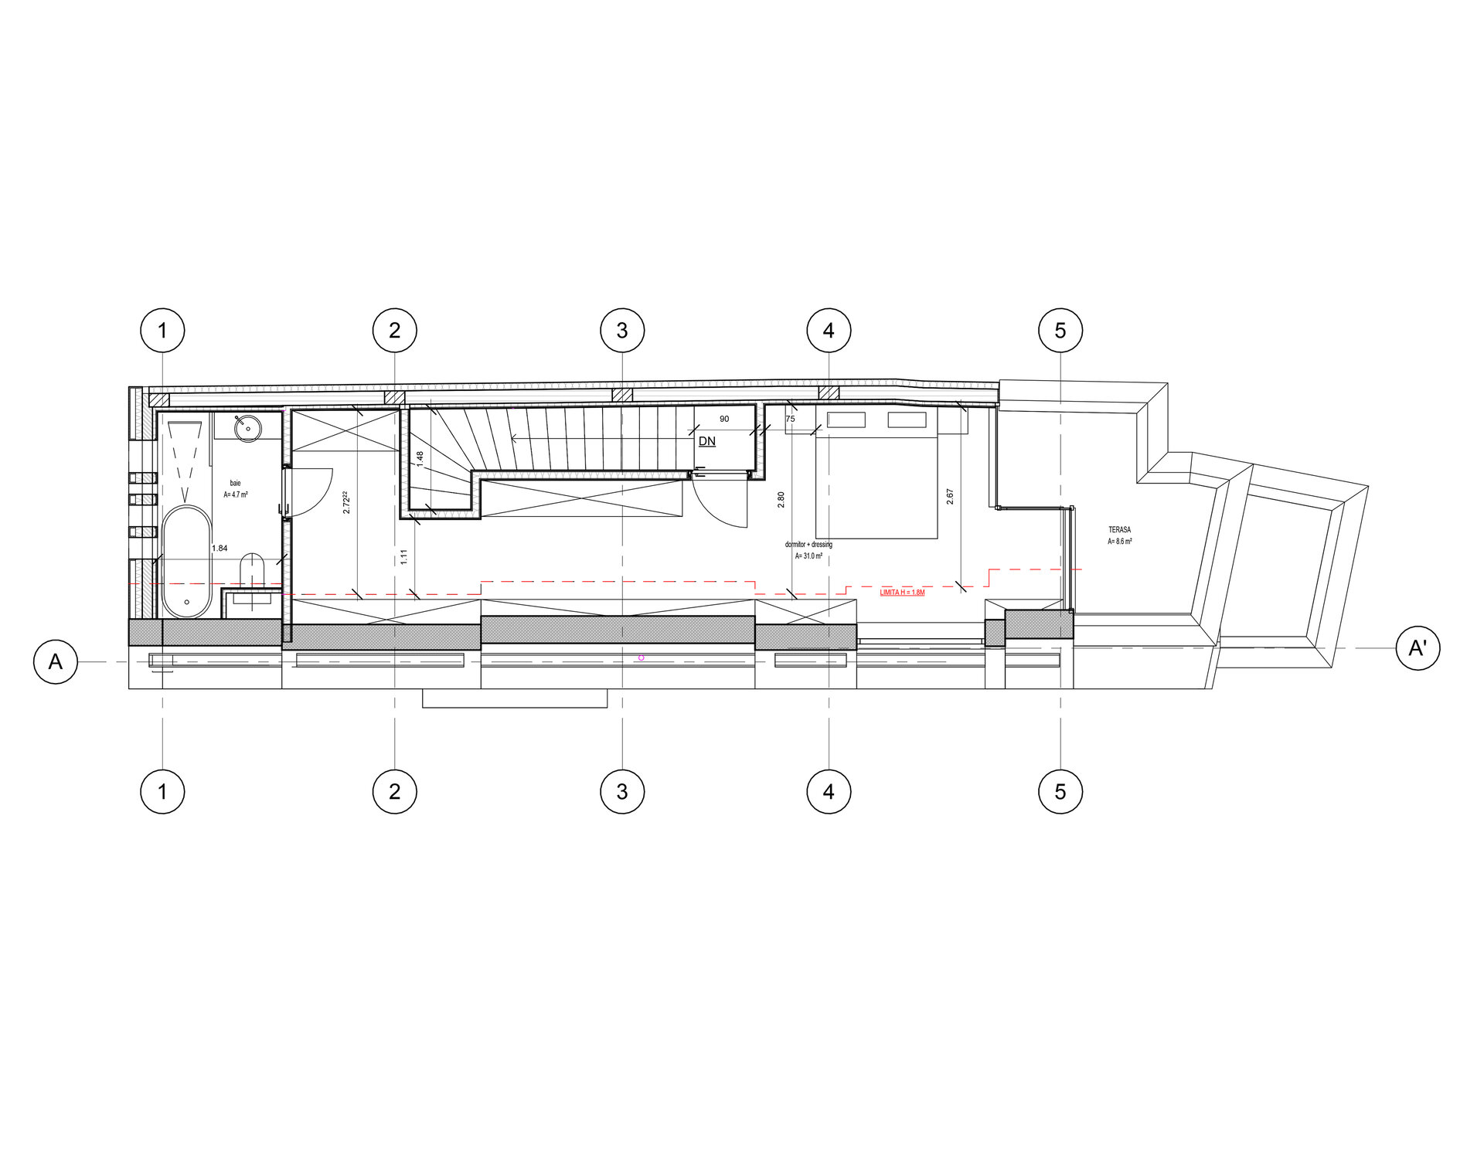
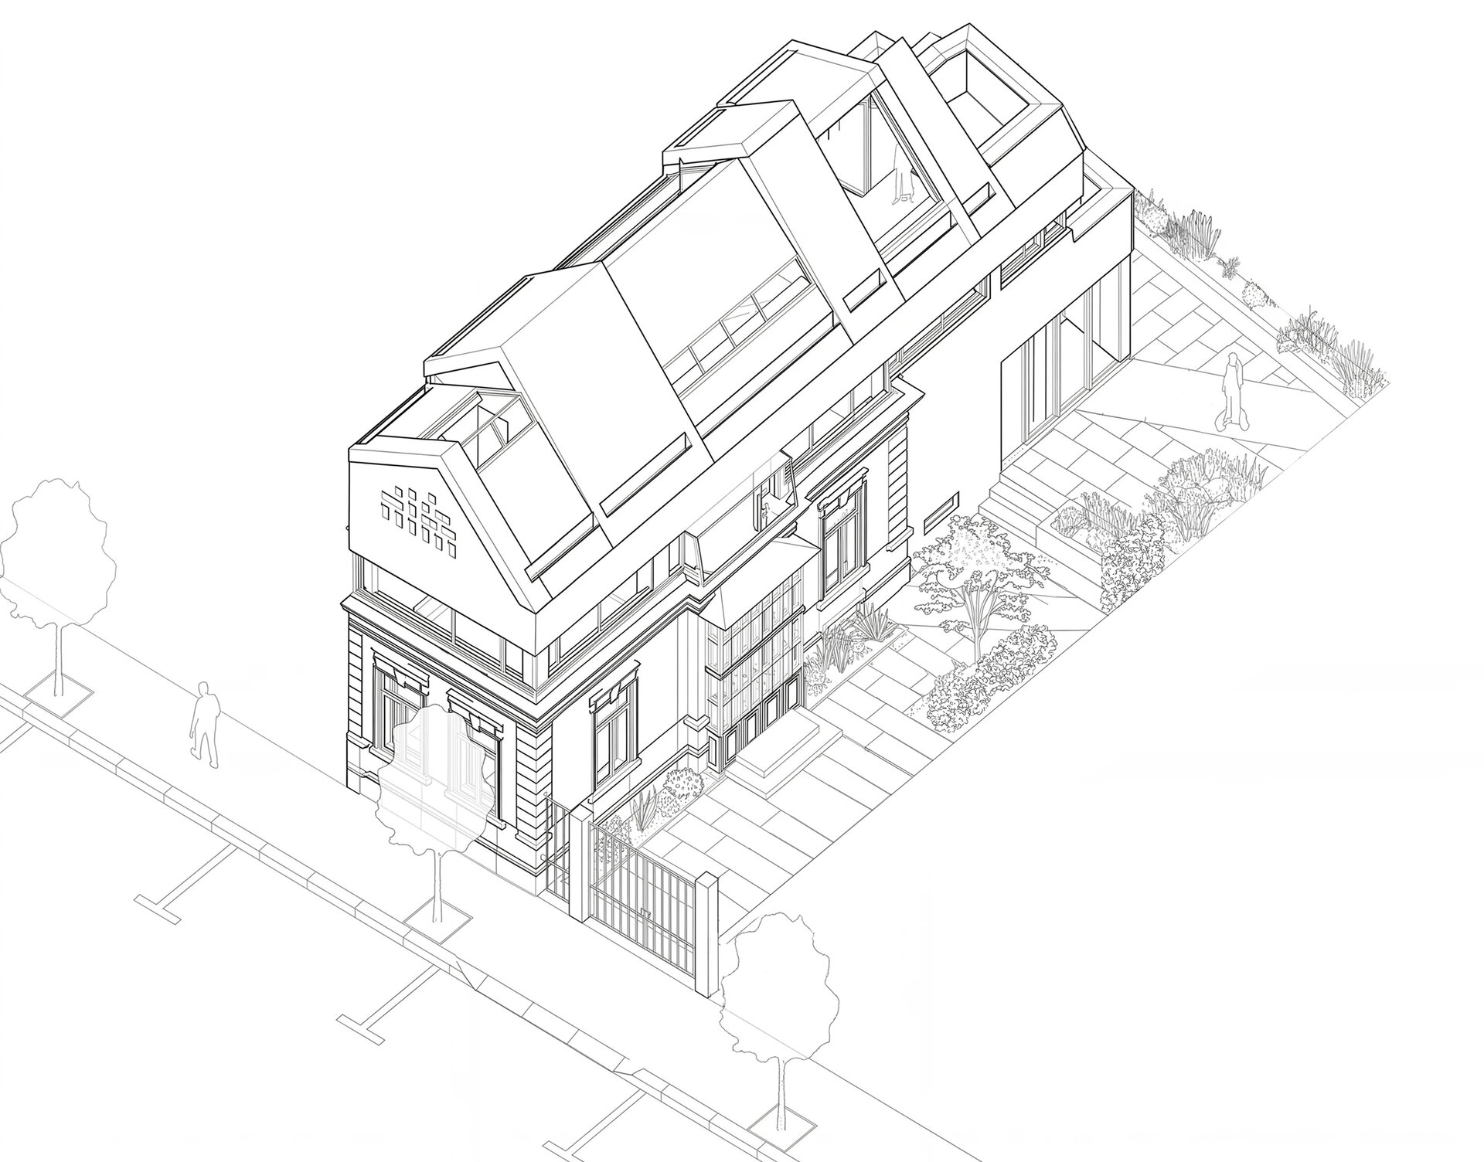
The new intervention is therefore placed behind and above the existing structure, without attempting to imitate it. Between the two, a transitional zone emerges: a continuous, recessed, and discreet glazed band that separates the reading of the old house from that of the new upper volume. Above, the roof is reinterpreted as a sequence of folded, almost archetypal volumes, whose geometry derives both from the internal spatial logic and from the constraints of the plot, the party walls, and the urban profile. Its slopes, setbacks, and varying ridge heights create a new silhouette, while remaining compatible with the scale of the surrounding context. The roof is finished with a continuous liquid polyurethane membrane, chosen to minimize visible joints and edges and to reinforce the reading of the volume as an abstract, unified, almost monolithic form. At the same time, the roof geometry responds to the height limits and setback requirements imposed within the protected area.
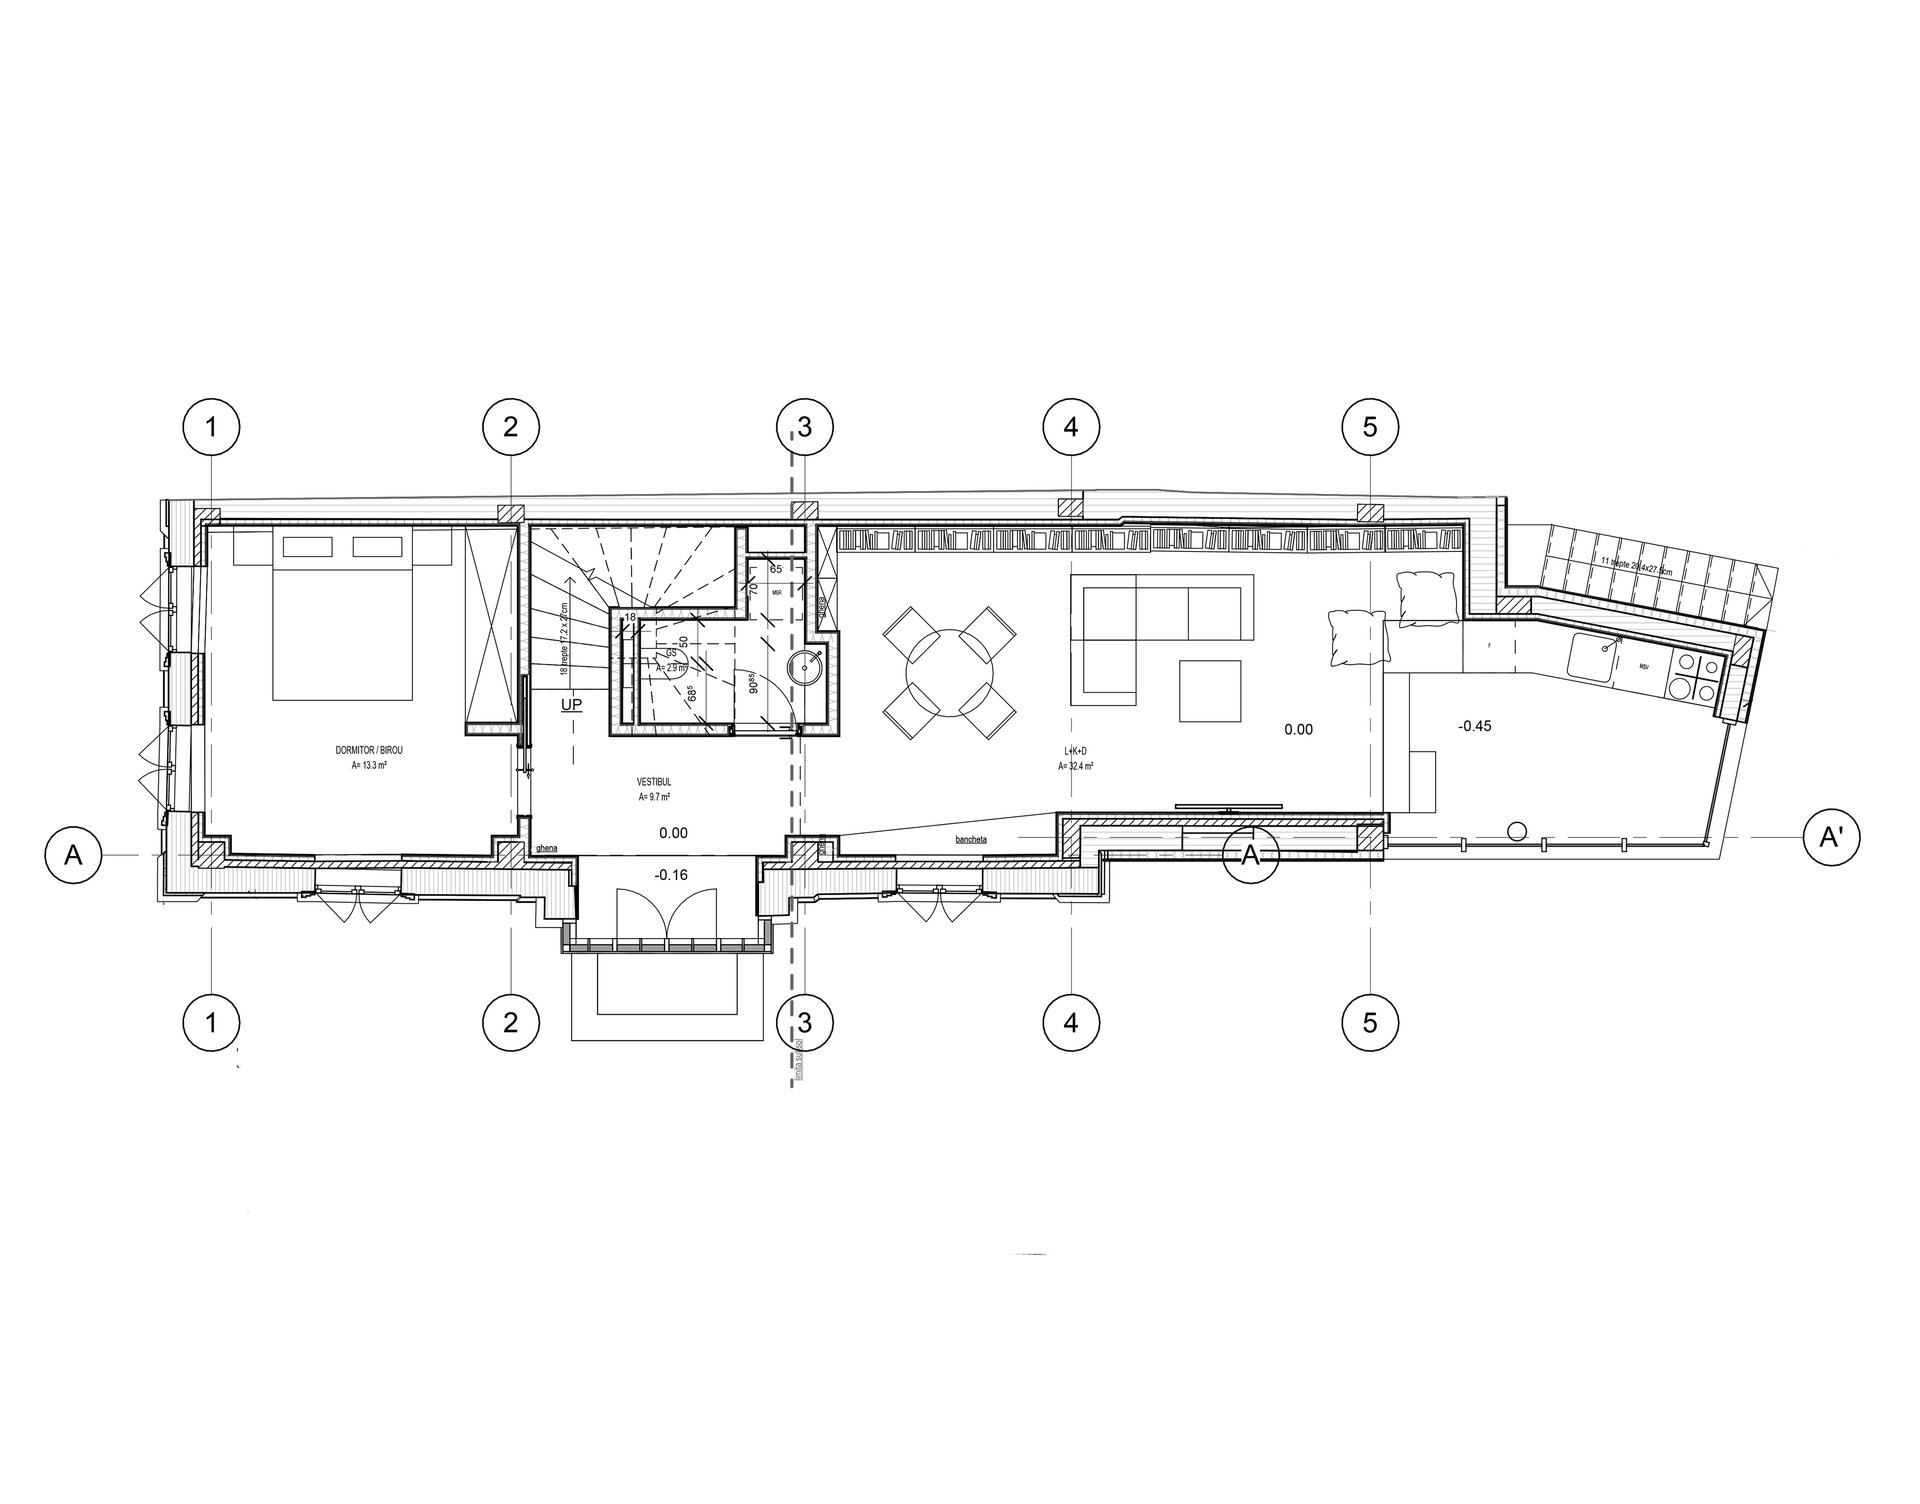
The house develops vertically, from the repaired and integrated existing basement up to the attic, within a compact structure of domestic spaces. The ground floor maintains a direct relationship with both street and courtyard, the first floor concentrates the more private rooms, while the attic becomes a freer level, shaped by the geometry of the roof and opened to daylight through controlled apertures and cuts within the pitched surfaces. Behind the built street front, the courtyard is released and recovered as a green space, acting as a counterpoint to the density of the construction. On a plot of limited size, density is not denied, but negotiated through setbacks, transparency, and a more direct relationship between house and garden.
The intervention deliberately works with the distinction between old and new. Restoration does not aim for a nostalgic reconstruction, while the contemporary addition does not seek spectacular contrast. Reinforced concrete, high-performance envelopes, glazed surfaces, and new finishes are introduced within an architecture that accepts memory as a material of design. The house thus becomes a palimpsest: a construction in which time is not erased, but made legible.
More than an extension, the project proposes a form of continuity. It preserves what gives measure to the street, transforms what can no longer function, and adds what is necessary for contemporary living. Between conservation and transformation, the house finds a new life without losing its place in the city.
Residential Architecture
- The Sufficient House. A System for Holiday Retreats
- Retreat House
- Housing development Piatra Neamț
- The Village’s House – An Architecture of Solidarity
- Chicken COOP - Micro-architecture for ten hens
- CAVO - The Plug-in Façade Habitat
- House on the Medow
- The Measure of Dwelling
- Lantern House
- House of Connections
- House on the Hill
- House 34
- T House
- Dwelling Otherwise
- Workshop and Dwelling
- The Room Coffee House
- Residential Development Timișoara “Abator”
- Mogoșoaia House
- Holiday Home - Lerești
- Giurgiu North – Residential Park
- Between Blind Walls. A House in the Armenian neighborhood
- The Artist’s House – A Retreat in the Landscape
- LE21 House


