House on the Medow
Authors’ Comment
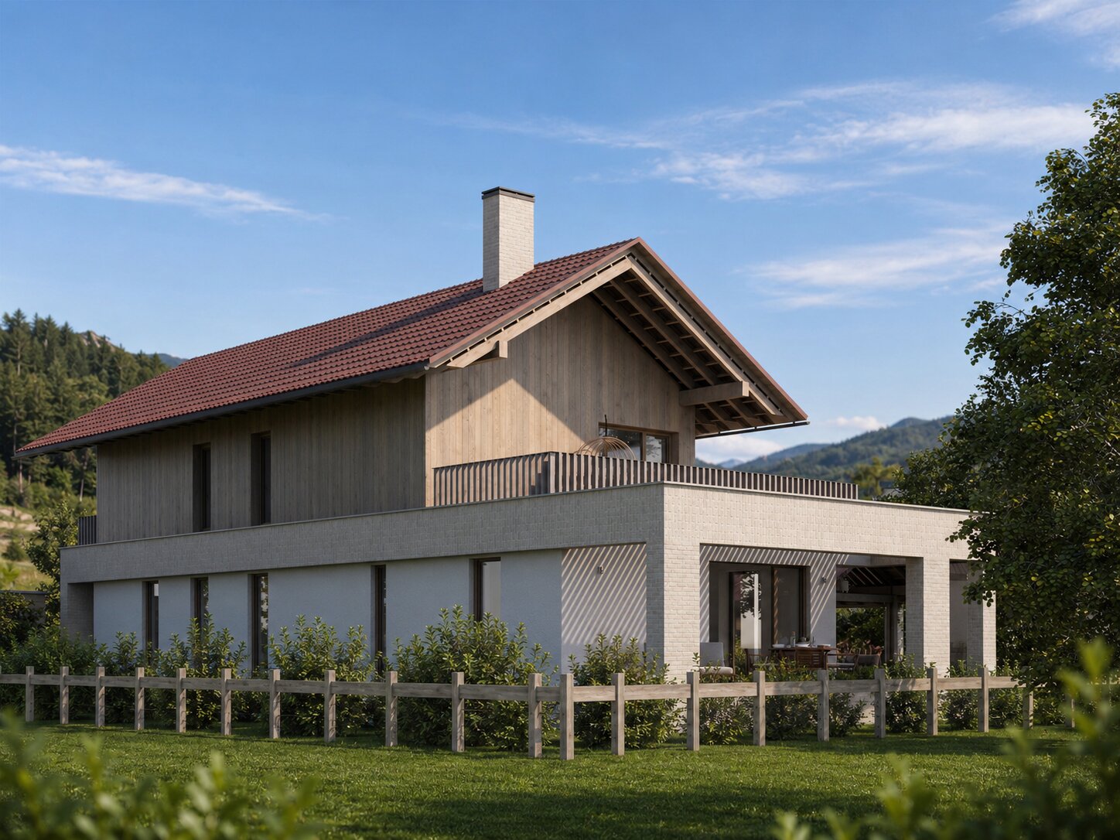
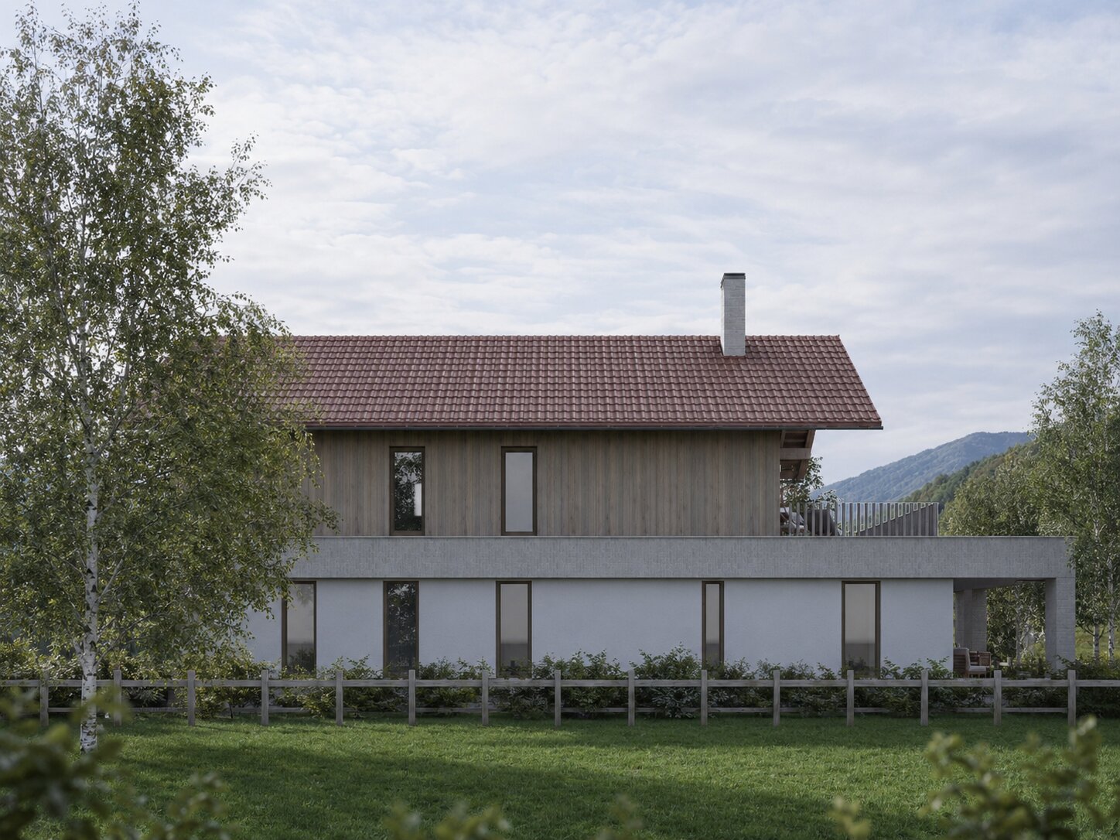
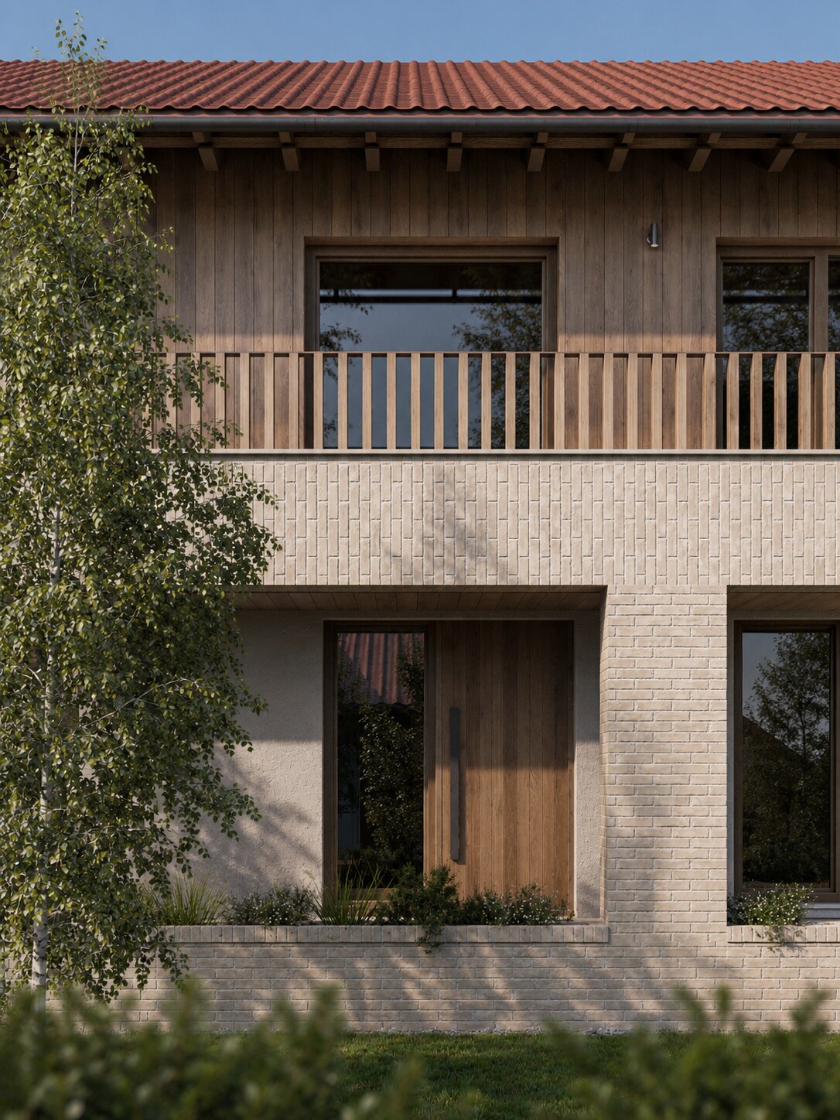
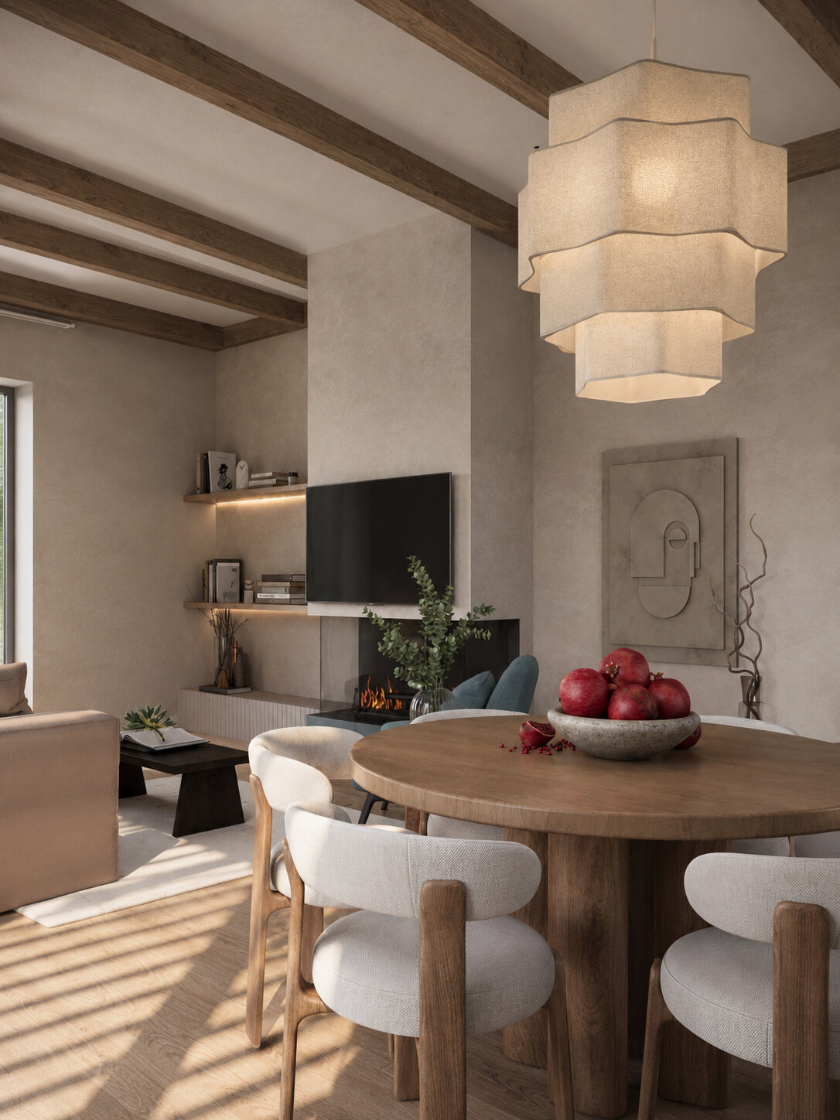
The House on the Meadow begins with an encounter with a place and the desire to make its beauty part of everyday life. In Plaiu Foii, views unfold in every direction towards hills, mountains and forests. The project explores a way of inhabiting this landscape: stepping outside, remaining sheltered, seeking sunlight or shade.
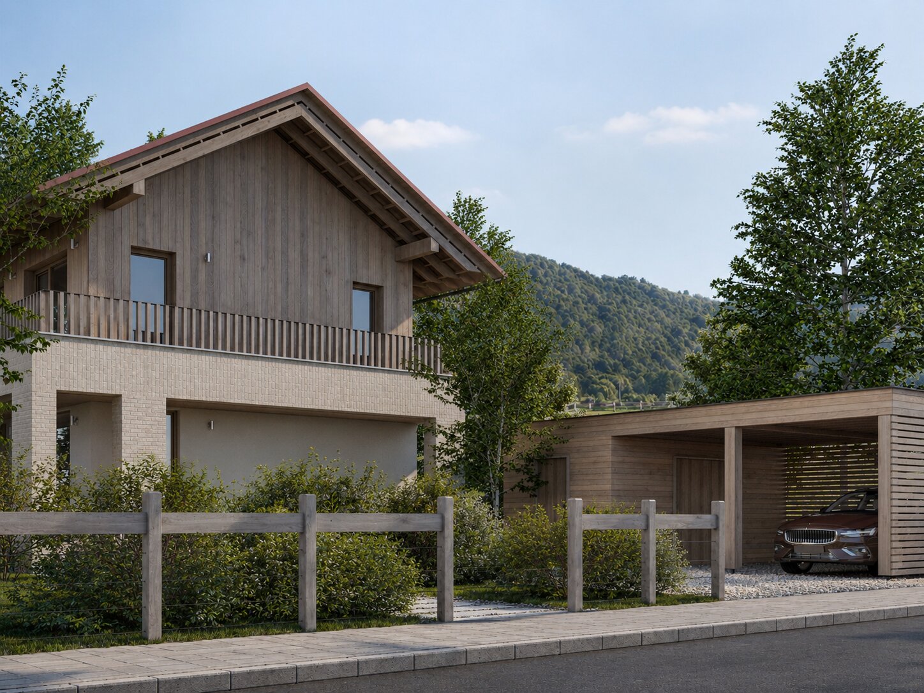
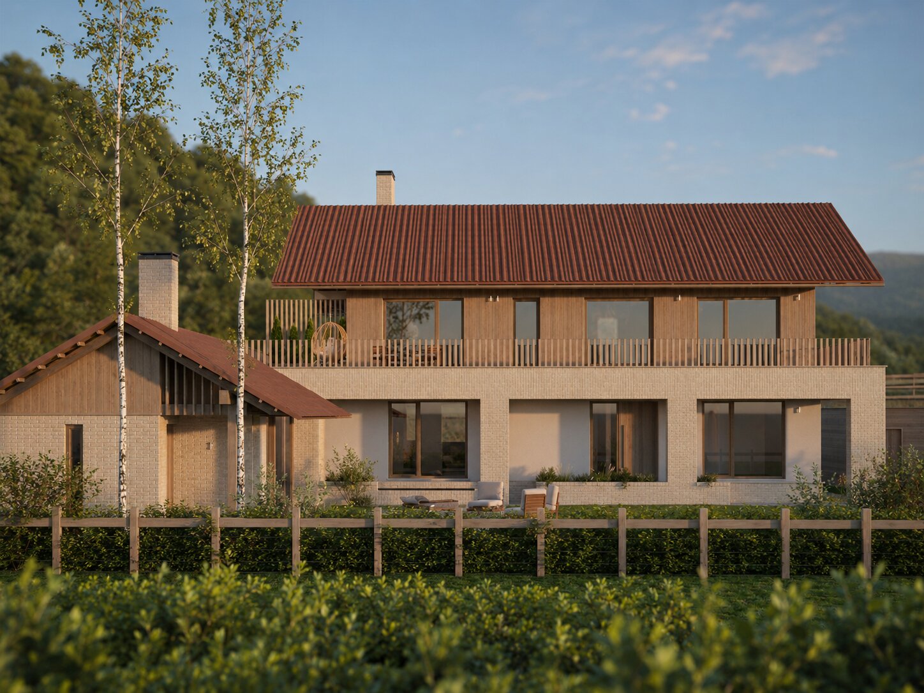
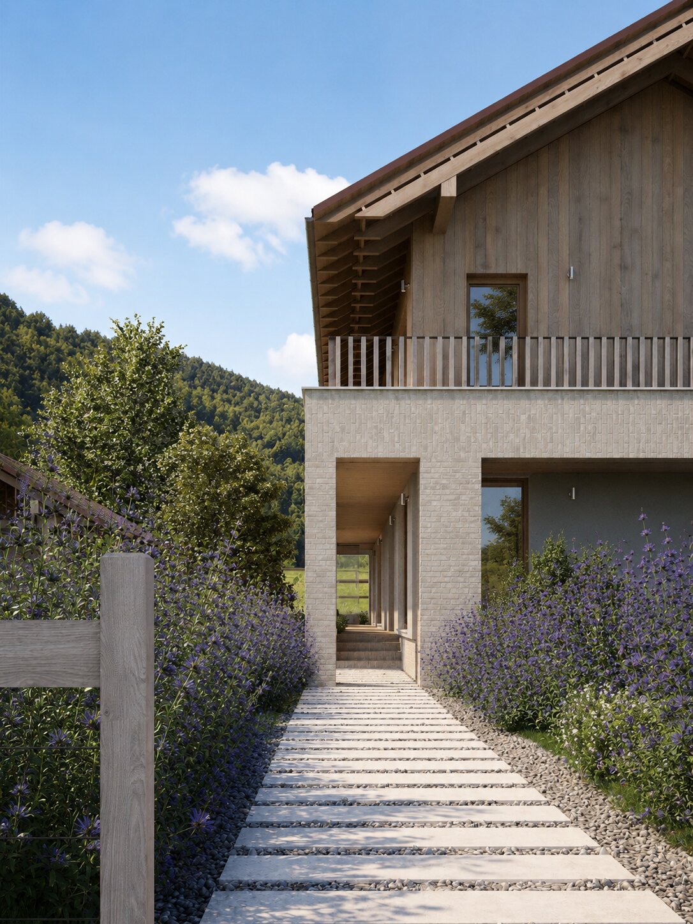
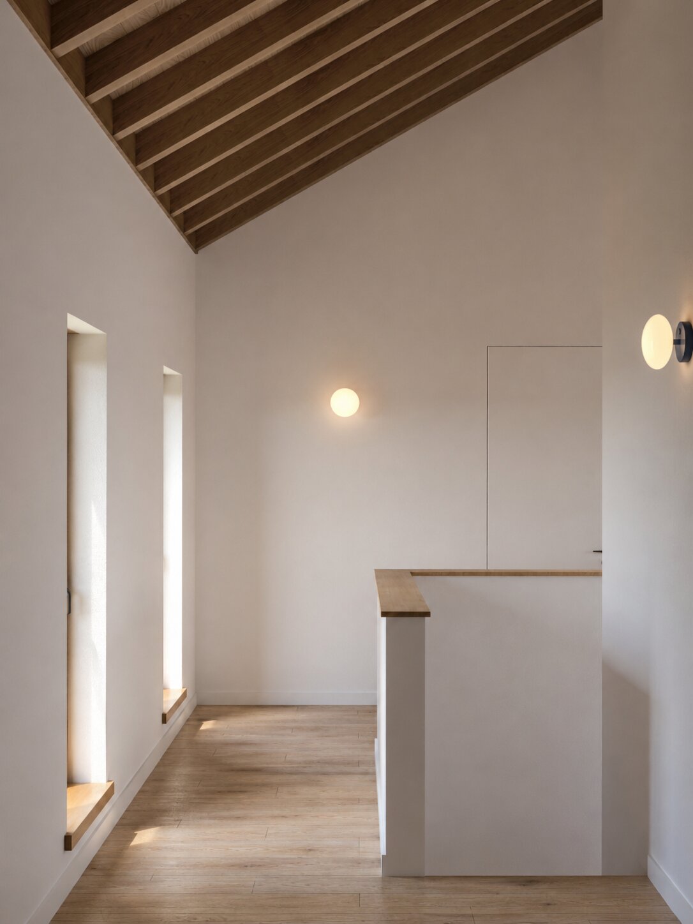
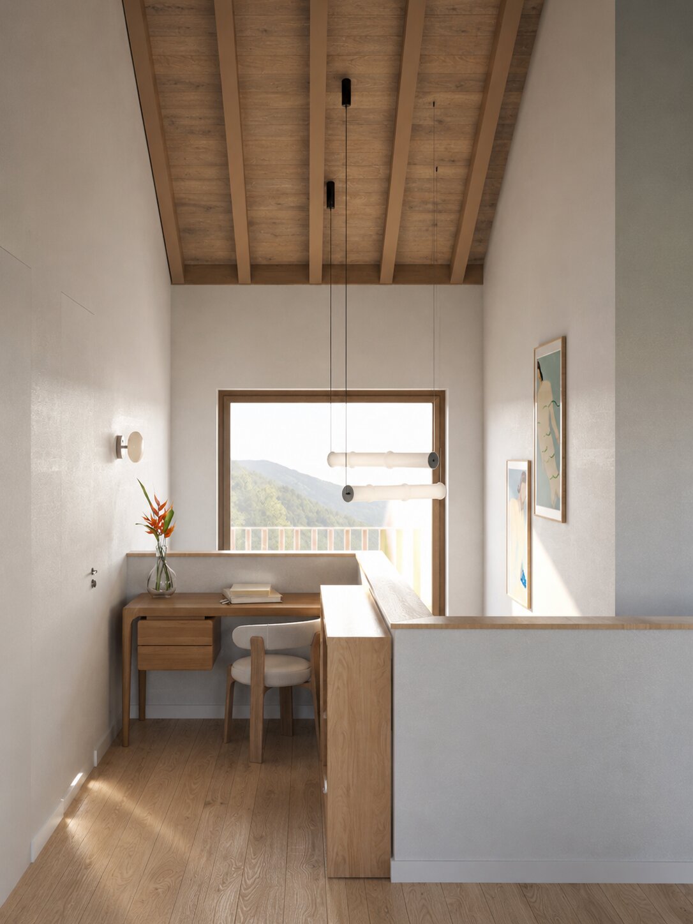
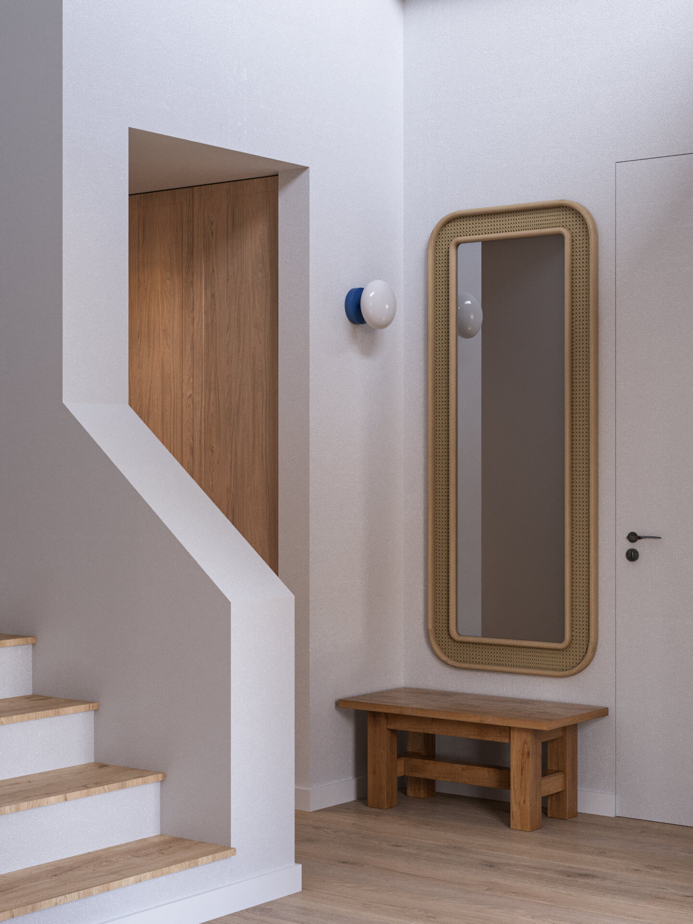
The familiar form of a mountain home, with its pitched roof, the warmth of timber and accents of natural stone, shelters a spatial arrangement shaped around these everyday gestures.
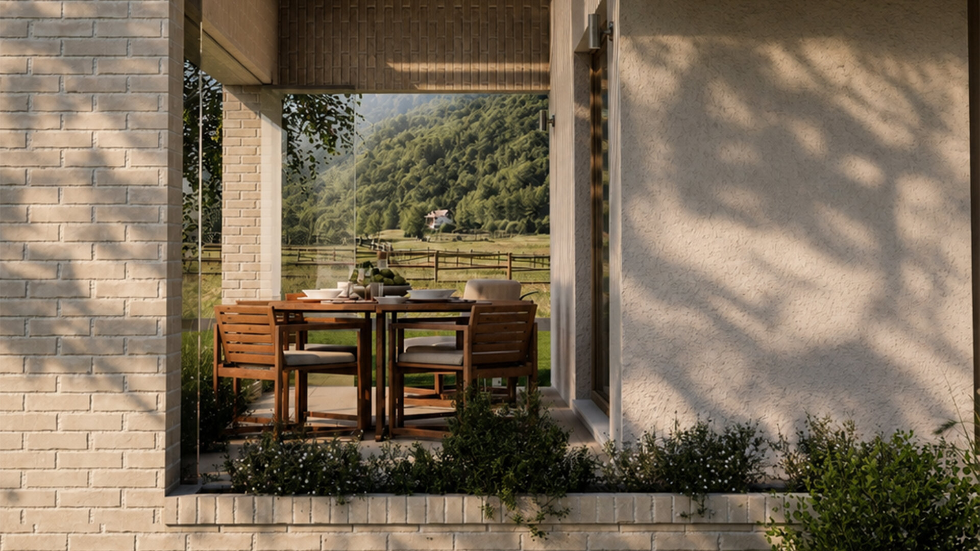
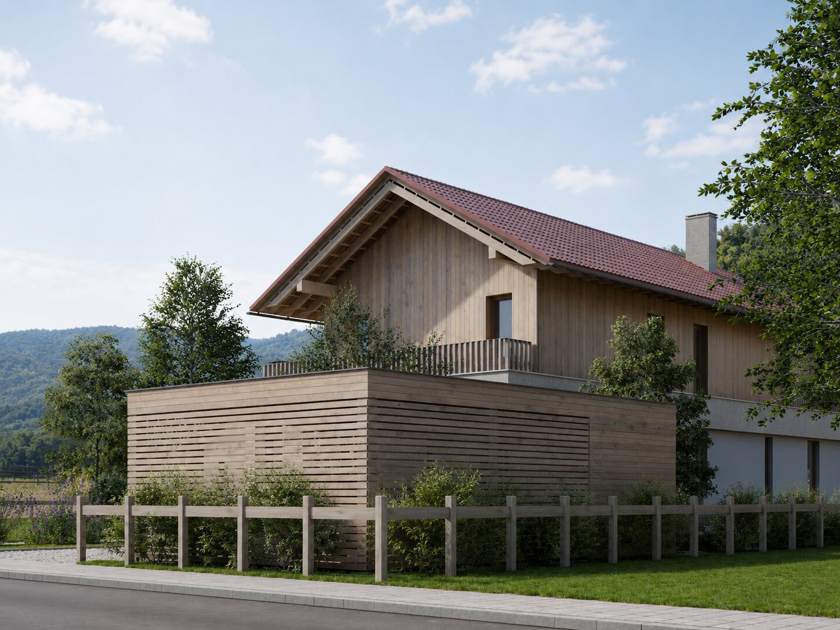
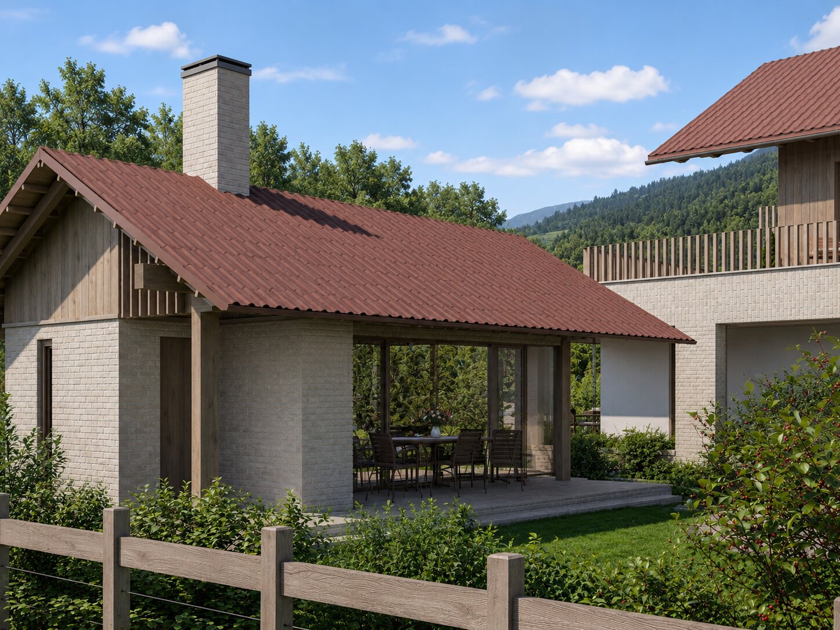
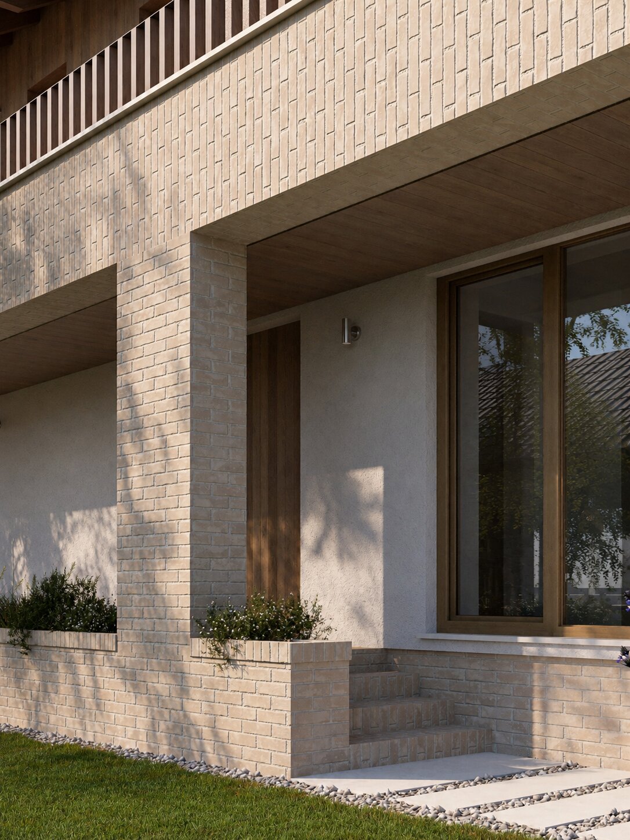
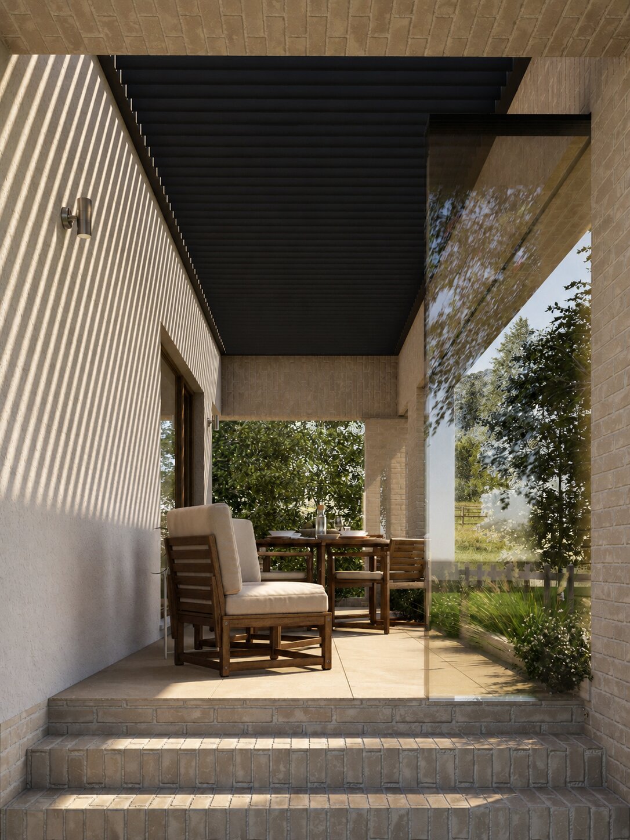
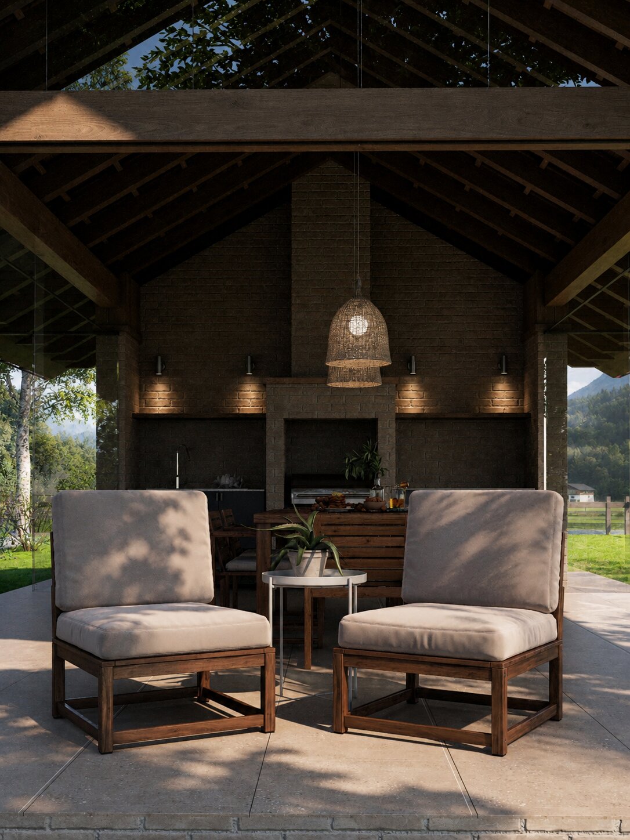
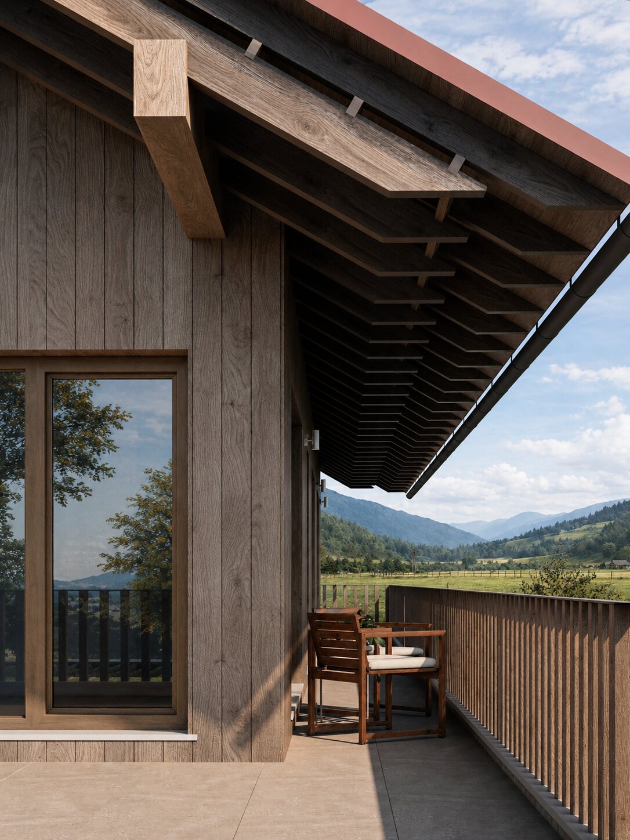
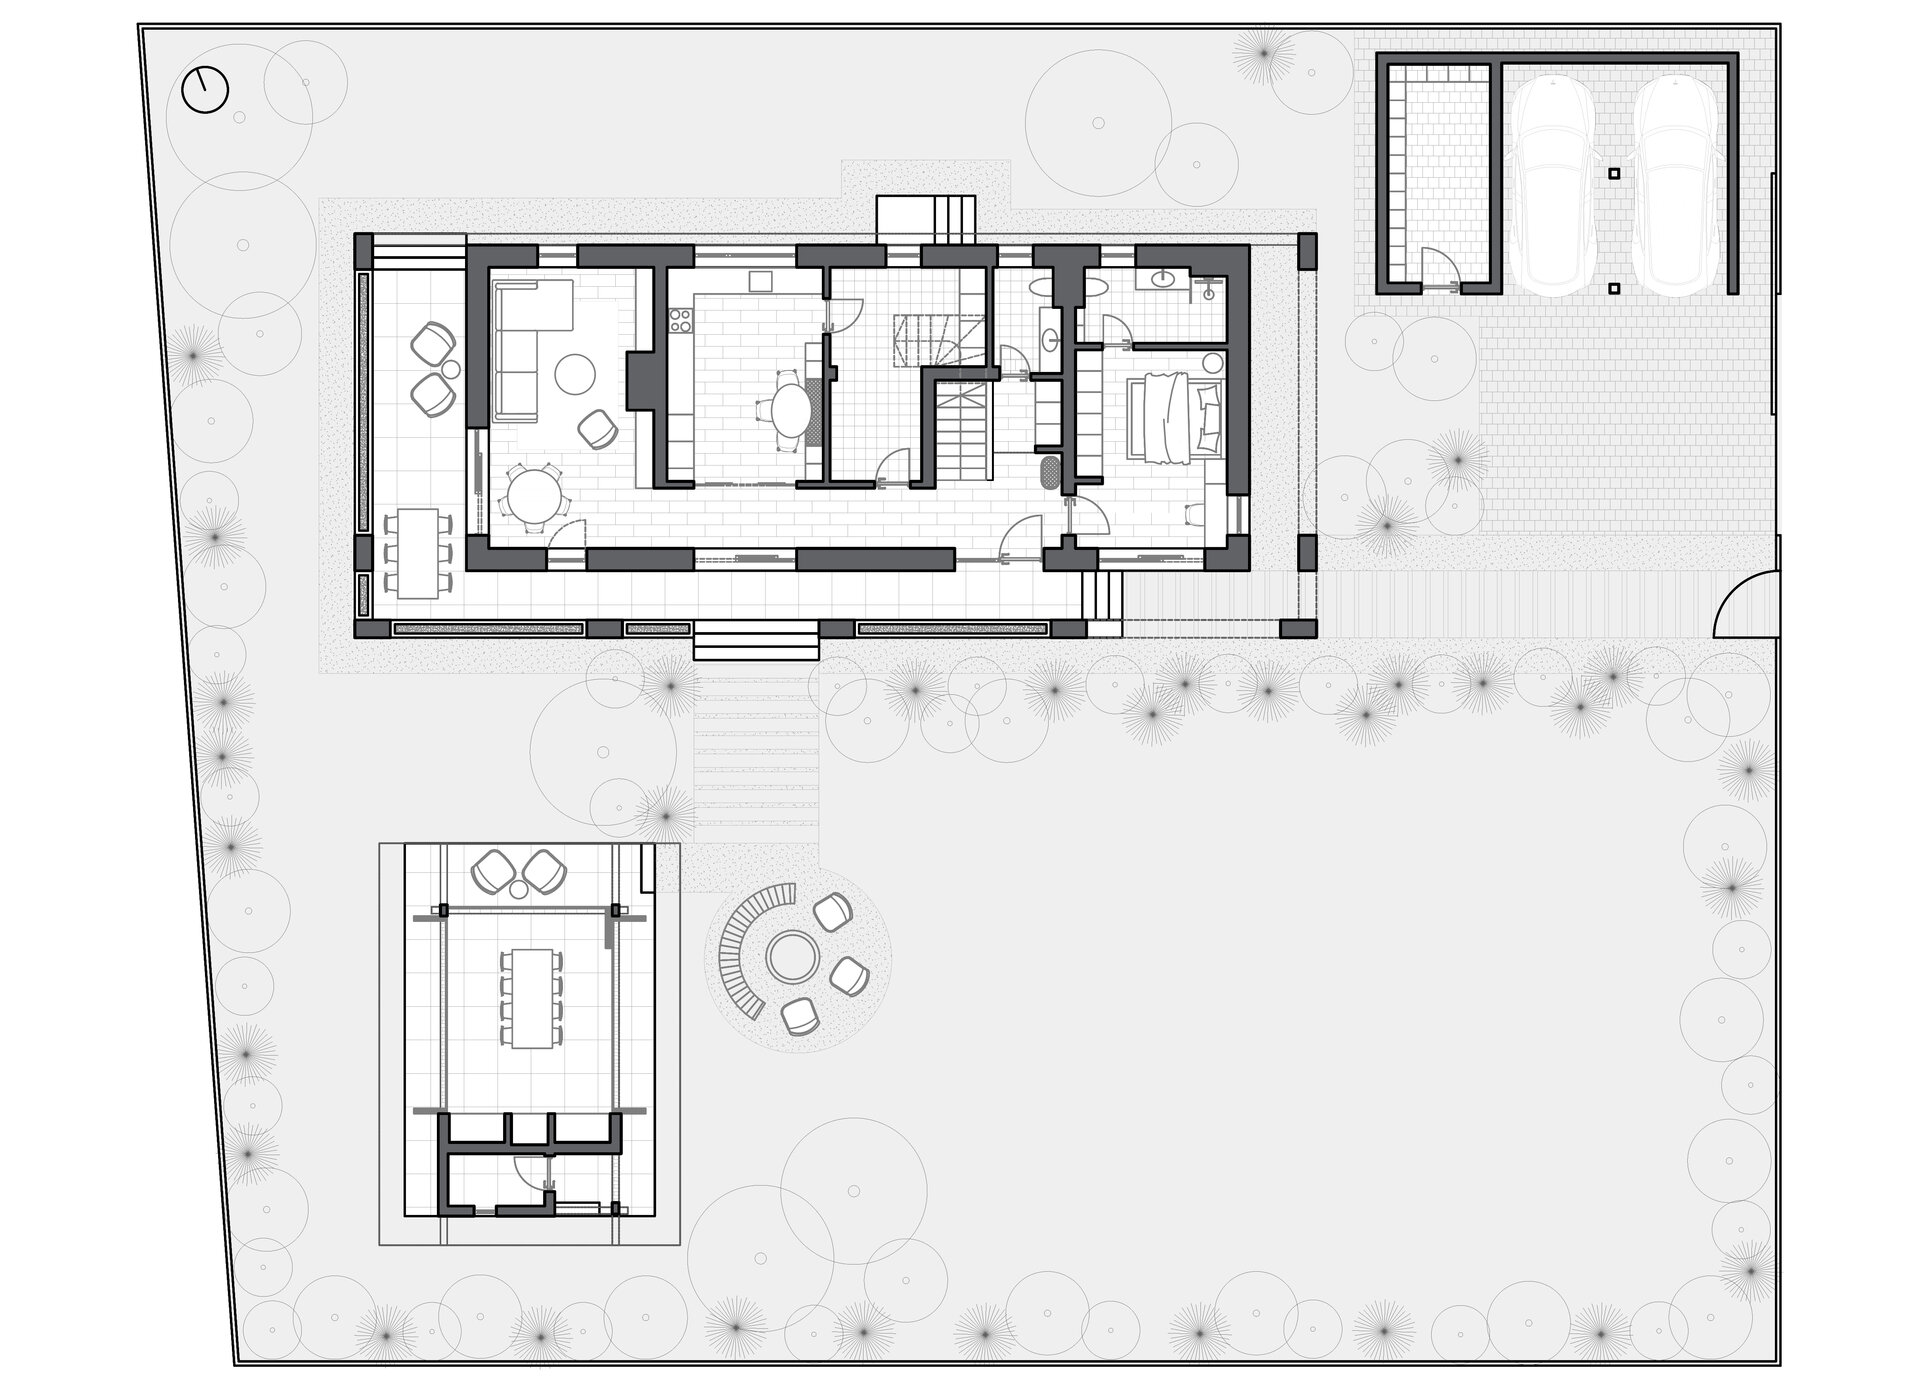
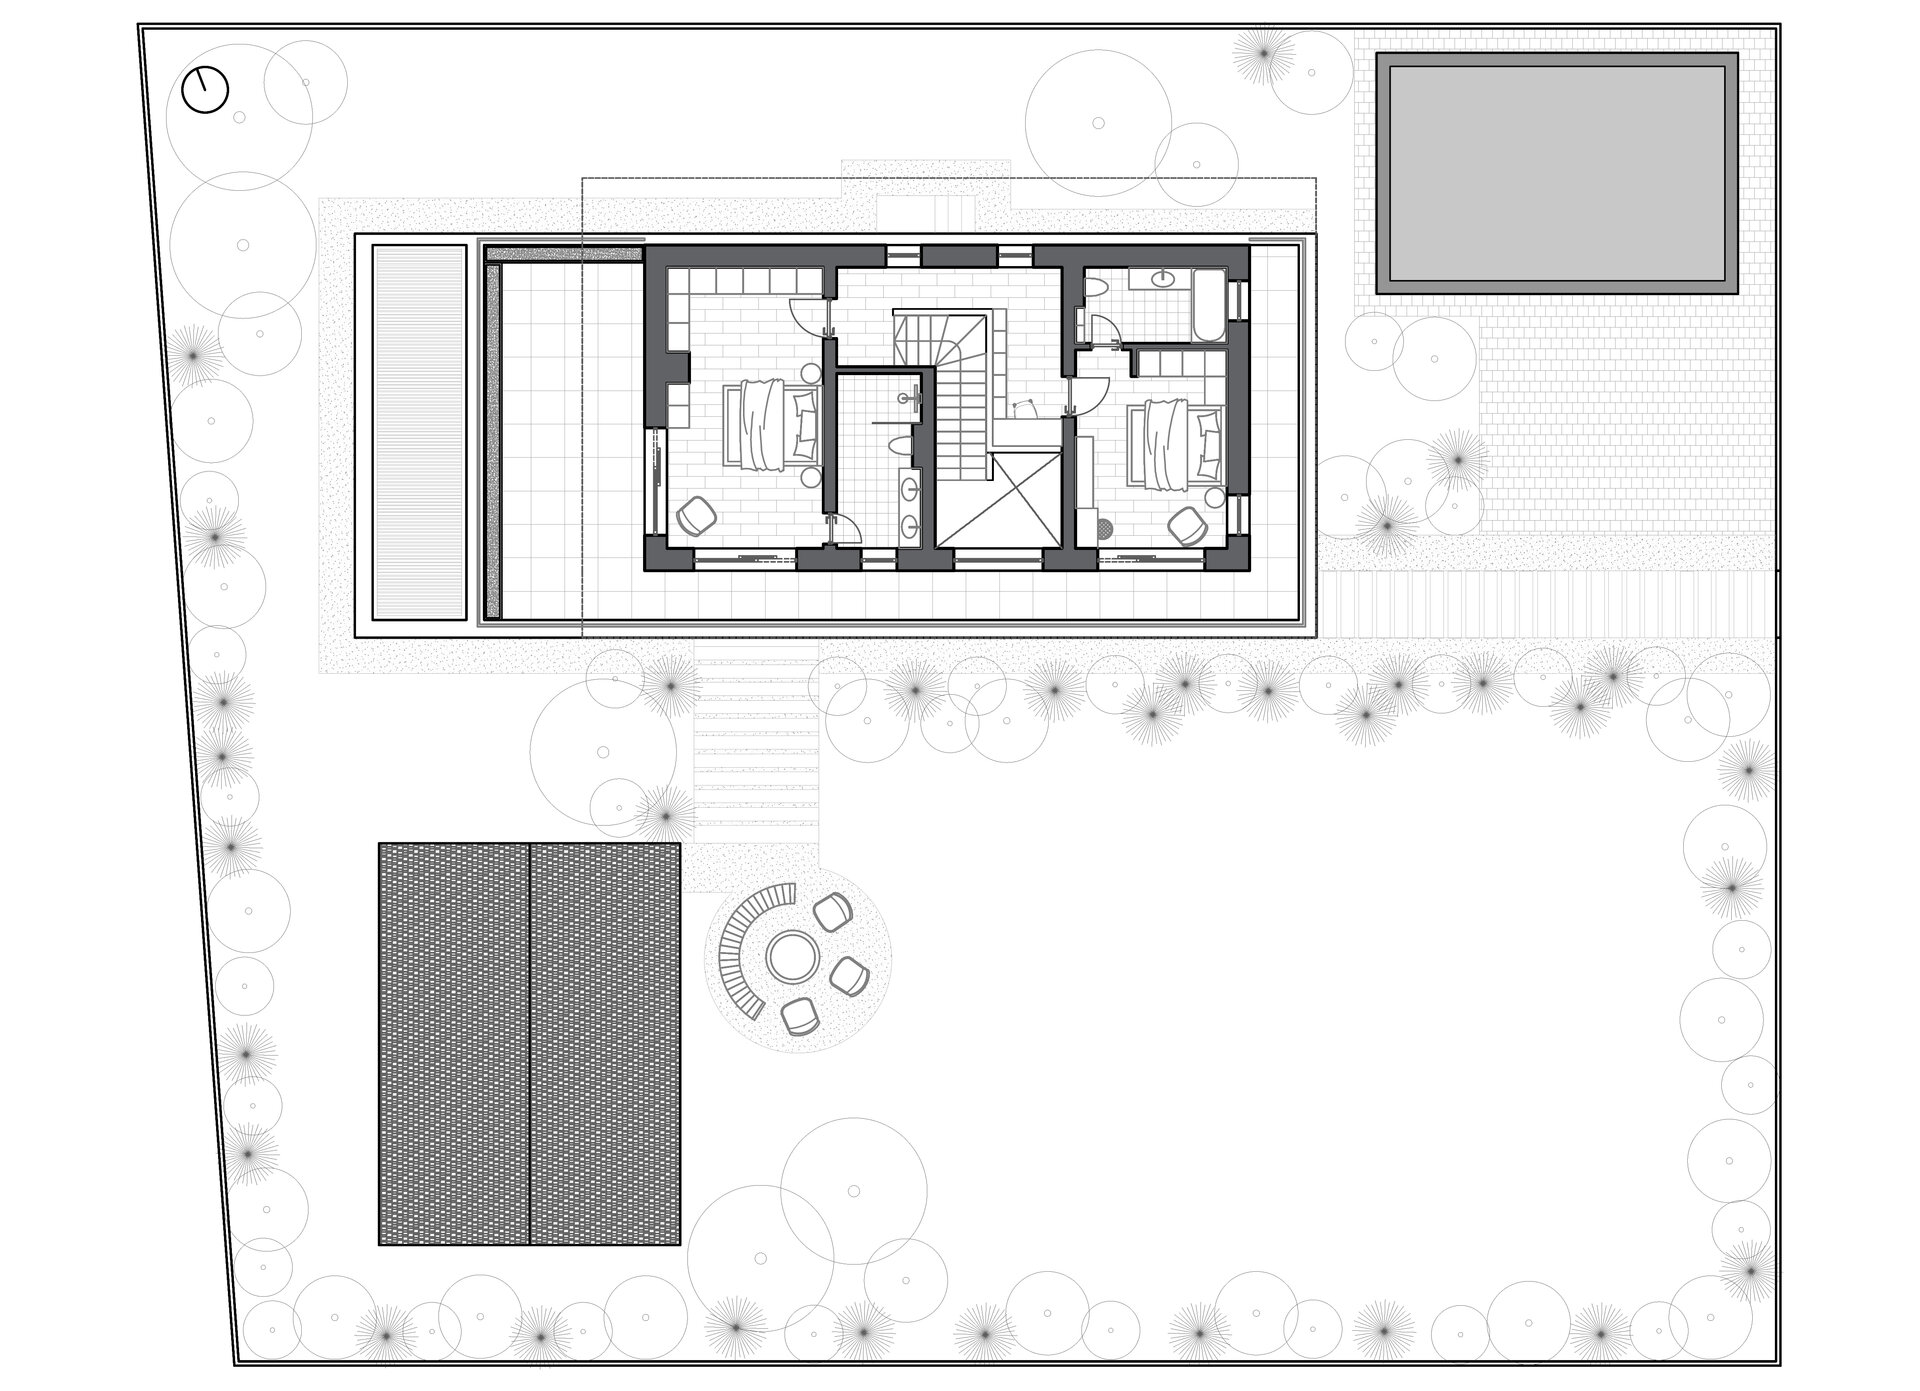
A portico wraps around three sides of the house, lending depth to the threshold between inside and outside. The garden pavilion extends the terrace and its underlying concern for balancing openness and shelter. On a site whose surroundings remain undeveloped, its enclosed southern side anticipates future neighbours, preserving the privacy of domestic life.
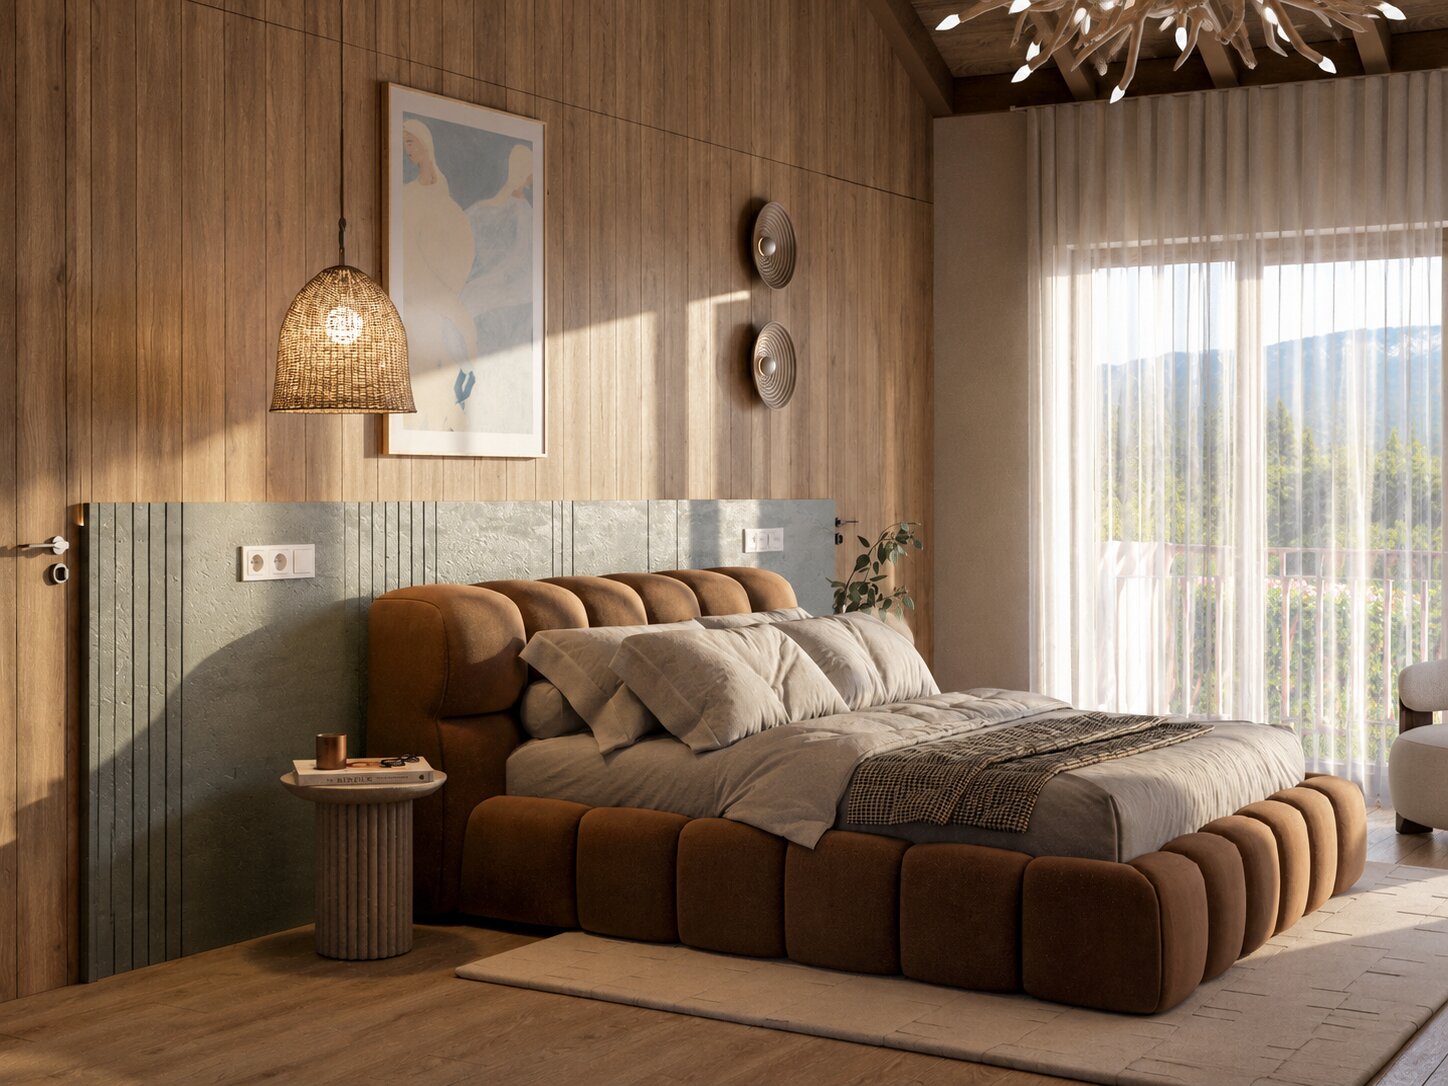
The client’s wish to give the principal rooms southern and western orientations translates into the dual aspect of the living room and main bedroom, extended outdoors through the ground-floor portico and upper-floor terrace. The landscape can be contemplated from within, but also experienced through these transitional spaces, which invite residents to linger outdoors.
The positioning of the two ancillary structures creates further pockets of privacy: small planted spaces that invite you to pause, slow down and be present.
The encounter with AI raises the question of what lies behind a compelling image. In the House on the Meadow, every opening and every recess responds to a context, a desire or a future condition. The project’s meaning emerges from these subtle relationships, which only a human understanding of equally human circumstances can articulate. Here, AI serves simply as a representation tool, used to edit and enrich the project’s images so that the proposal sits more convincingly within its real surroundings.
The project’s message, however, originates in a reading of the place and in the dialogue between architect and client.
Residential Architecture
- The Sufficient House. A System for Holiday Retreats
- Retreat House
- Housing development Piatra Neamț
- The Village’s House – An Architecture of Solidarity
- Chicken COOP - Micro-architecture for ten hens
- CAVO - The Plug-in Façade Habitat
- House on the Medow
- The Measure of Dwelling
- Lantern House
- House of Connections
- House on the Hill
- House 34
- T House
- Dwelling Otherwise
- Workshop and Dwelling
- The Room Coffee House
- Residential Development Timișoara “Abator”
- Mogoșoaia House
- Holiday Home - Lerești
- Giurgiu North – Residential Park
- Between Blind Walls. A House in the Armenian neighborhood
- The Artist’s House – A Retreat in the Landscape
- LE21 House


