Workshop and Dwelling
Authors’ Comment
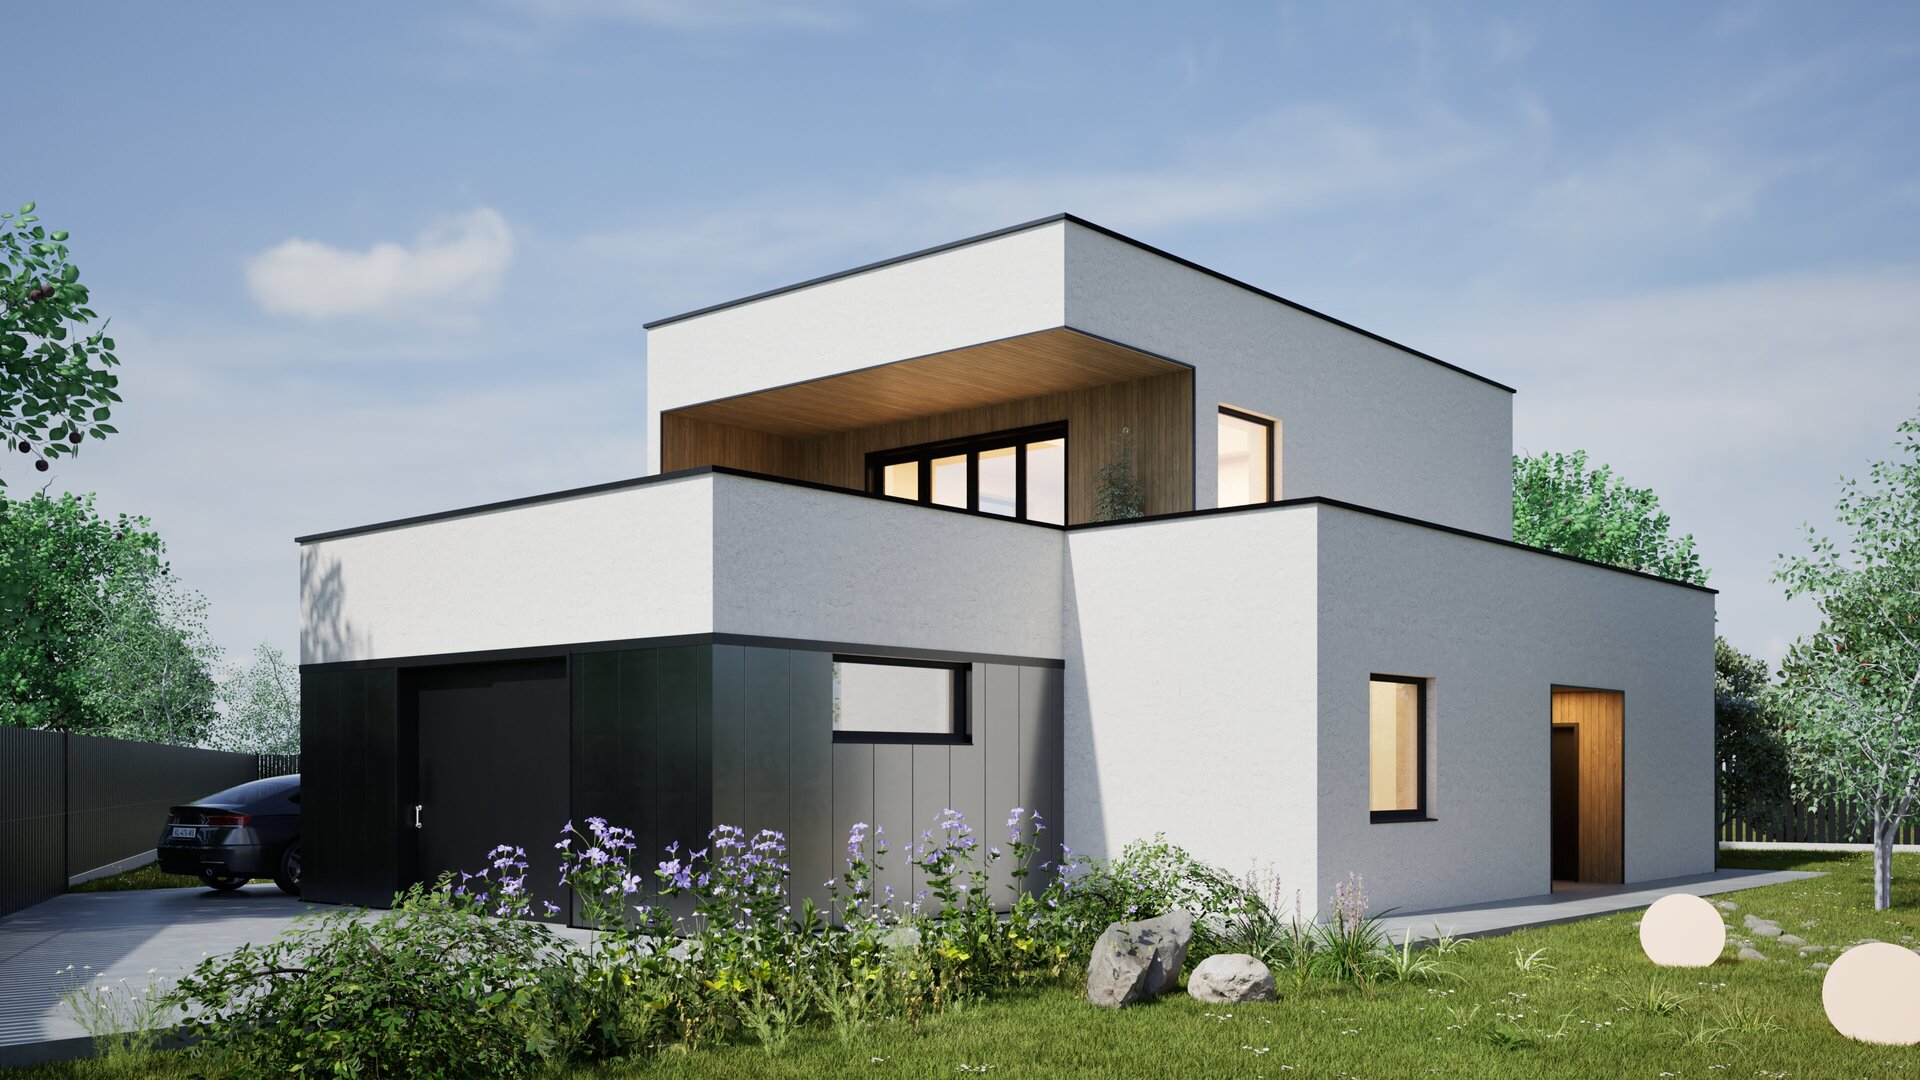
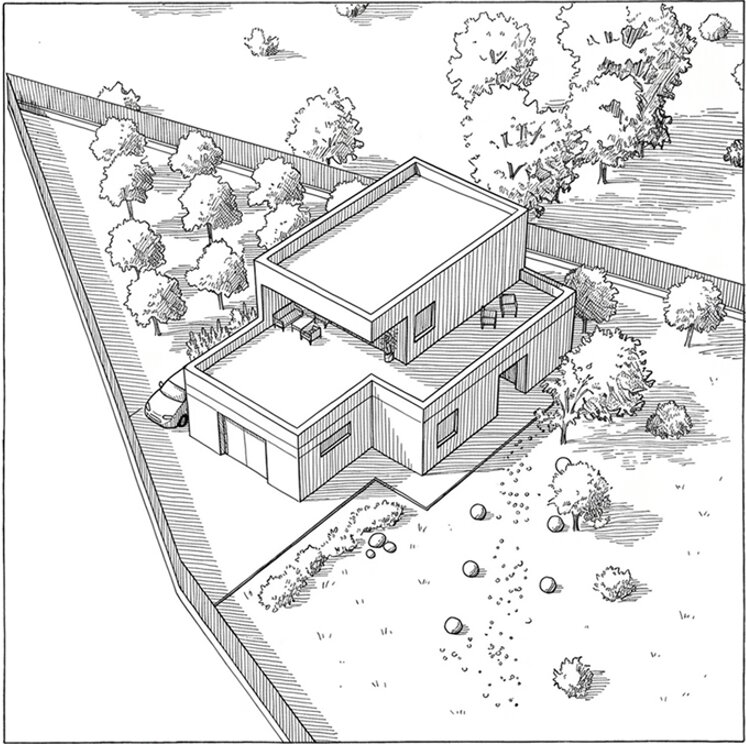
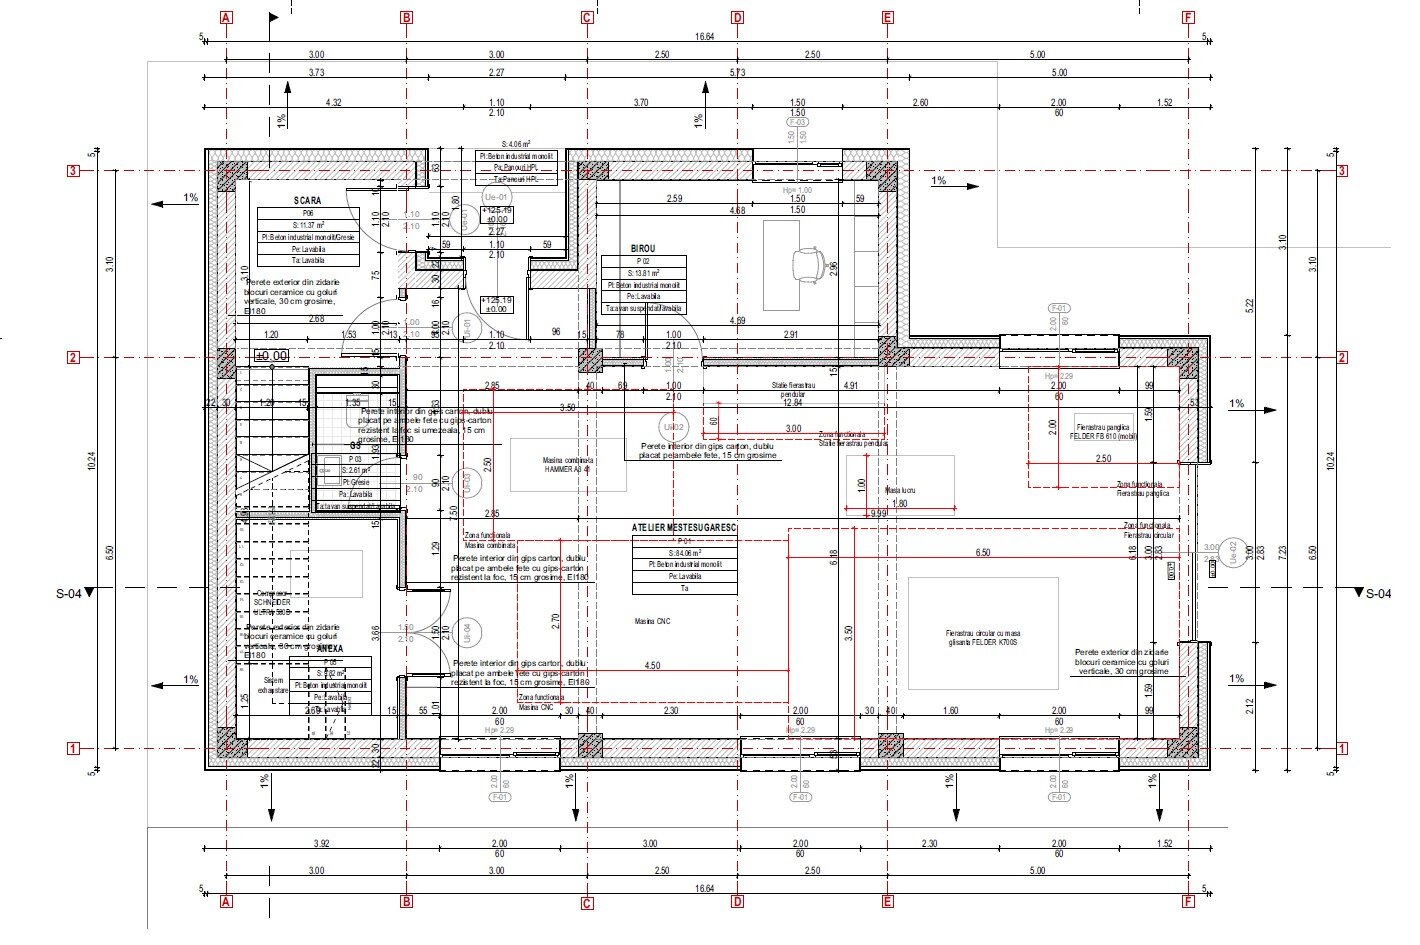
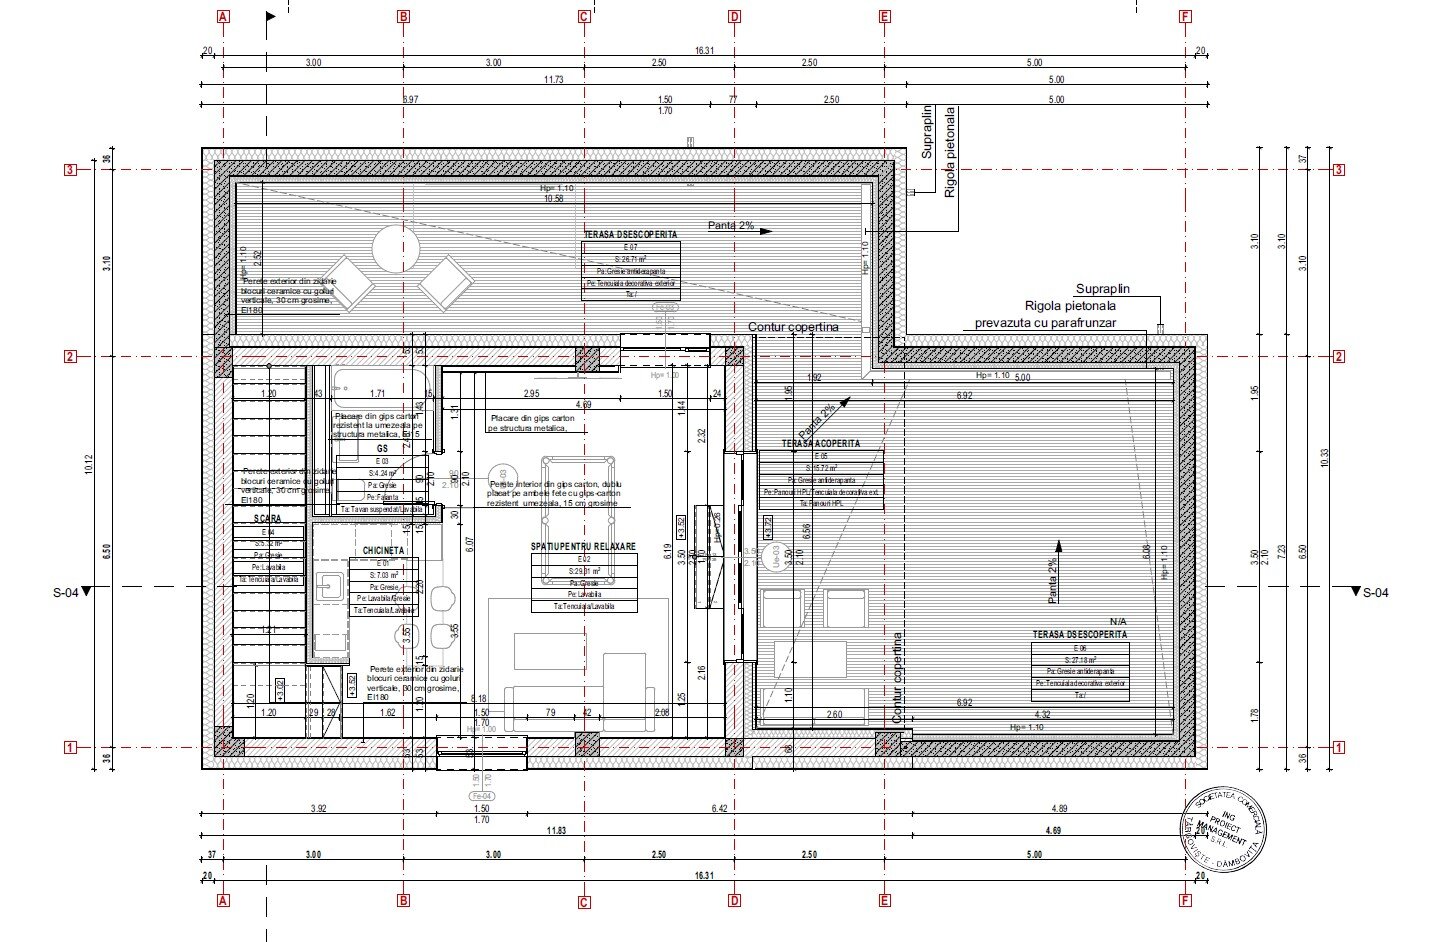
The building stacks two distinct programmes on a single vertical structure: a carpentry workshop on the ground floor and a studio dwelling above. Each has its own entrance, yet both are bound together by a unified constructive logic. Ancillary functions are grouped compactly next to the staircase, freeing up both the working and the living space.
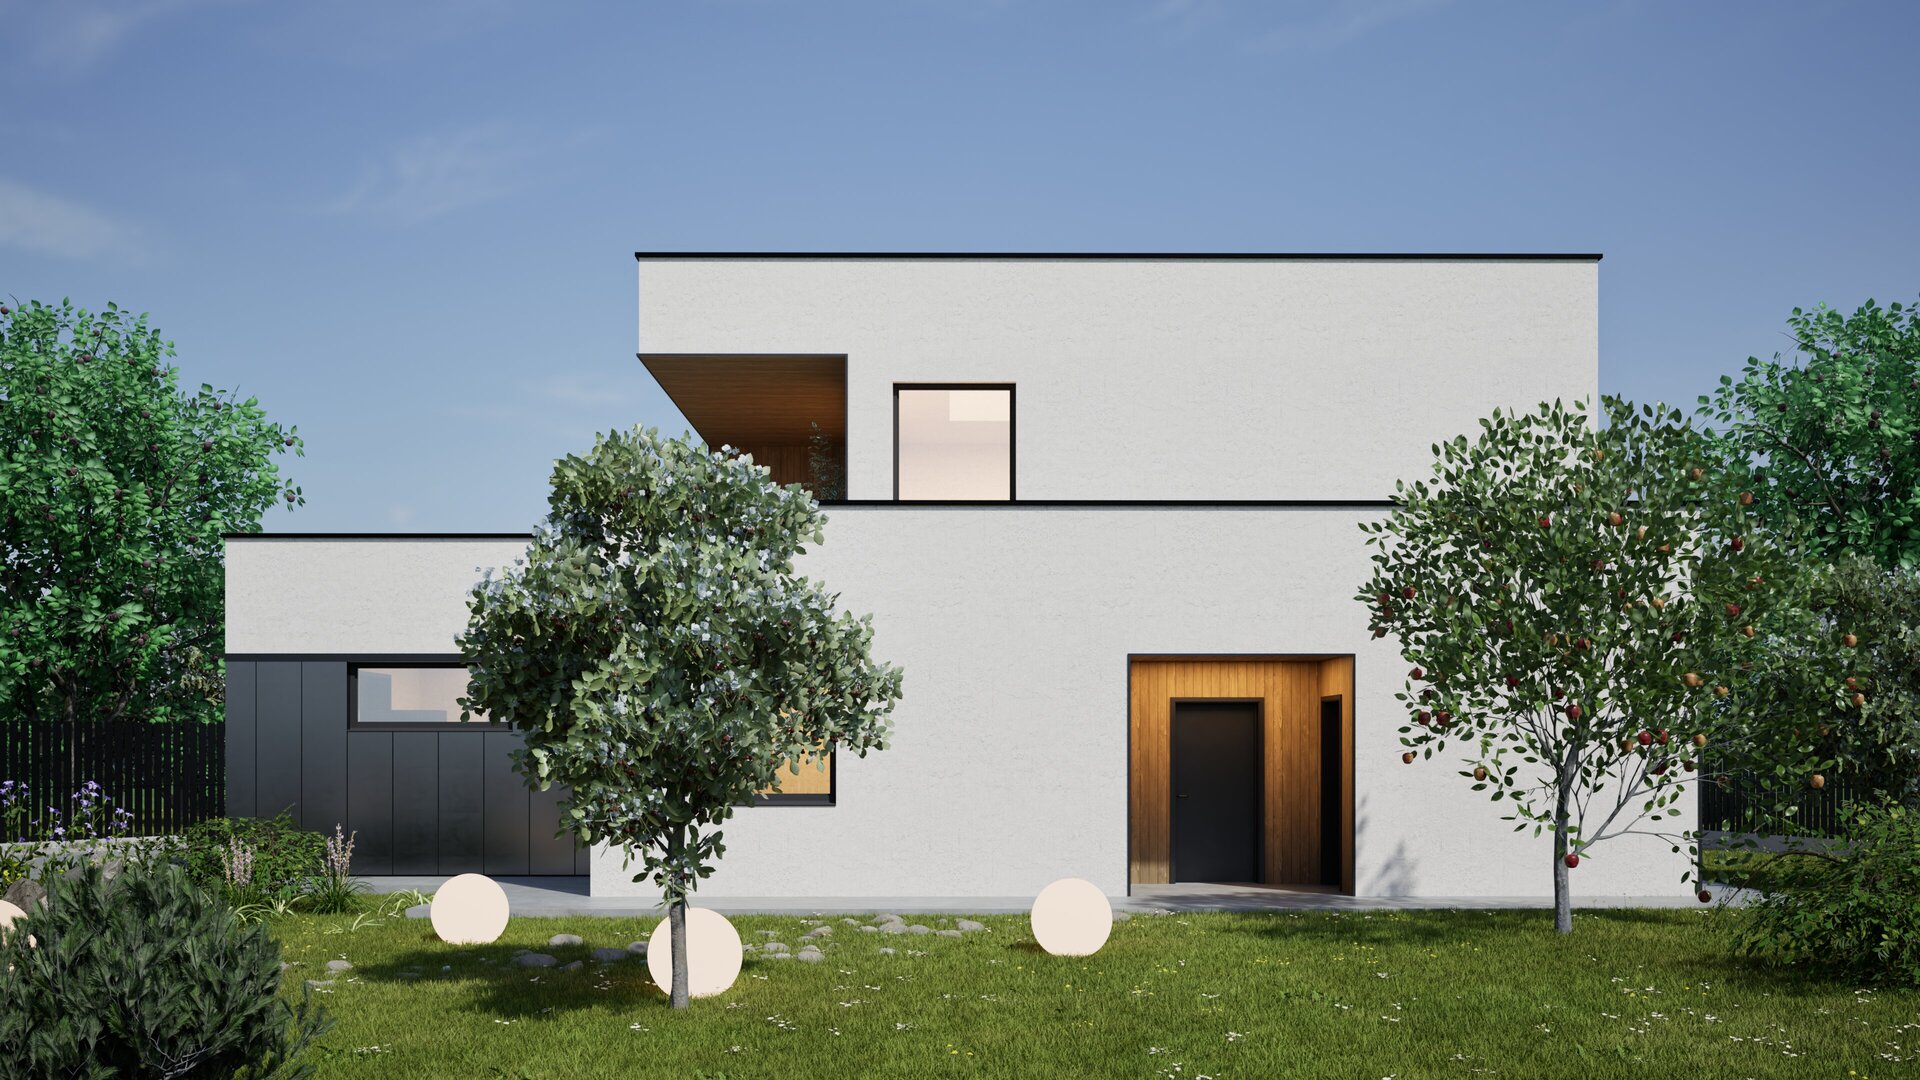
The ground floor keeps a restrained, functional expression, in keeping with the activity it houses: corrugated sheet metal and metal finishes give it a robust, industrial character, free of ornament.
The upper-floor studio is a generous, open living space, extended outwards by a large terrace conceived as a second, open-air living room.
The façade becomes a mirror of the interior programme: restrained and industrial where it houses production, warm and inhabitable where it houses everyday life.
Residential Architecture
- The Sufficient House. A System for Holiday Retreats
- Retreat House
- Housing development Piatra Neamț
- The Village’s House – An Architecture of Solidarity
- Chicken COOP - Micro-architecture for ten hens
- CAVO - The Plug-in Façade Habitat
- House on the Medow
- The Measure of Dwelling
- Lantern House
- House of Connections
- House on the Hill
- House 34
- T House
- Dwelling Otherwise
- Workshop and Dwelling
- The Room Coffee House
- Residential Development Timișoara “Abator”
- Mogoșoaia House
- Holiday Home - Lerești
- Giurgiu North – Residential Park
- Between Blind Walls. A House in the Armenian neighborhood
- The Artist’s House – A Retreat in the Landscape
- LE21 House


