- Prize of the “Portfolio Architecture / Residential Architecture” section
The Sufficient House. A System for Holiday Retreats
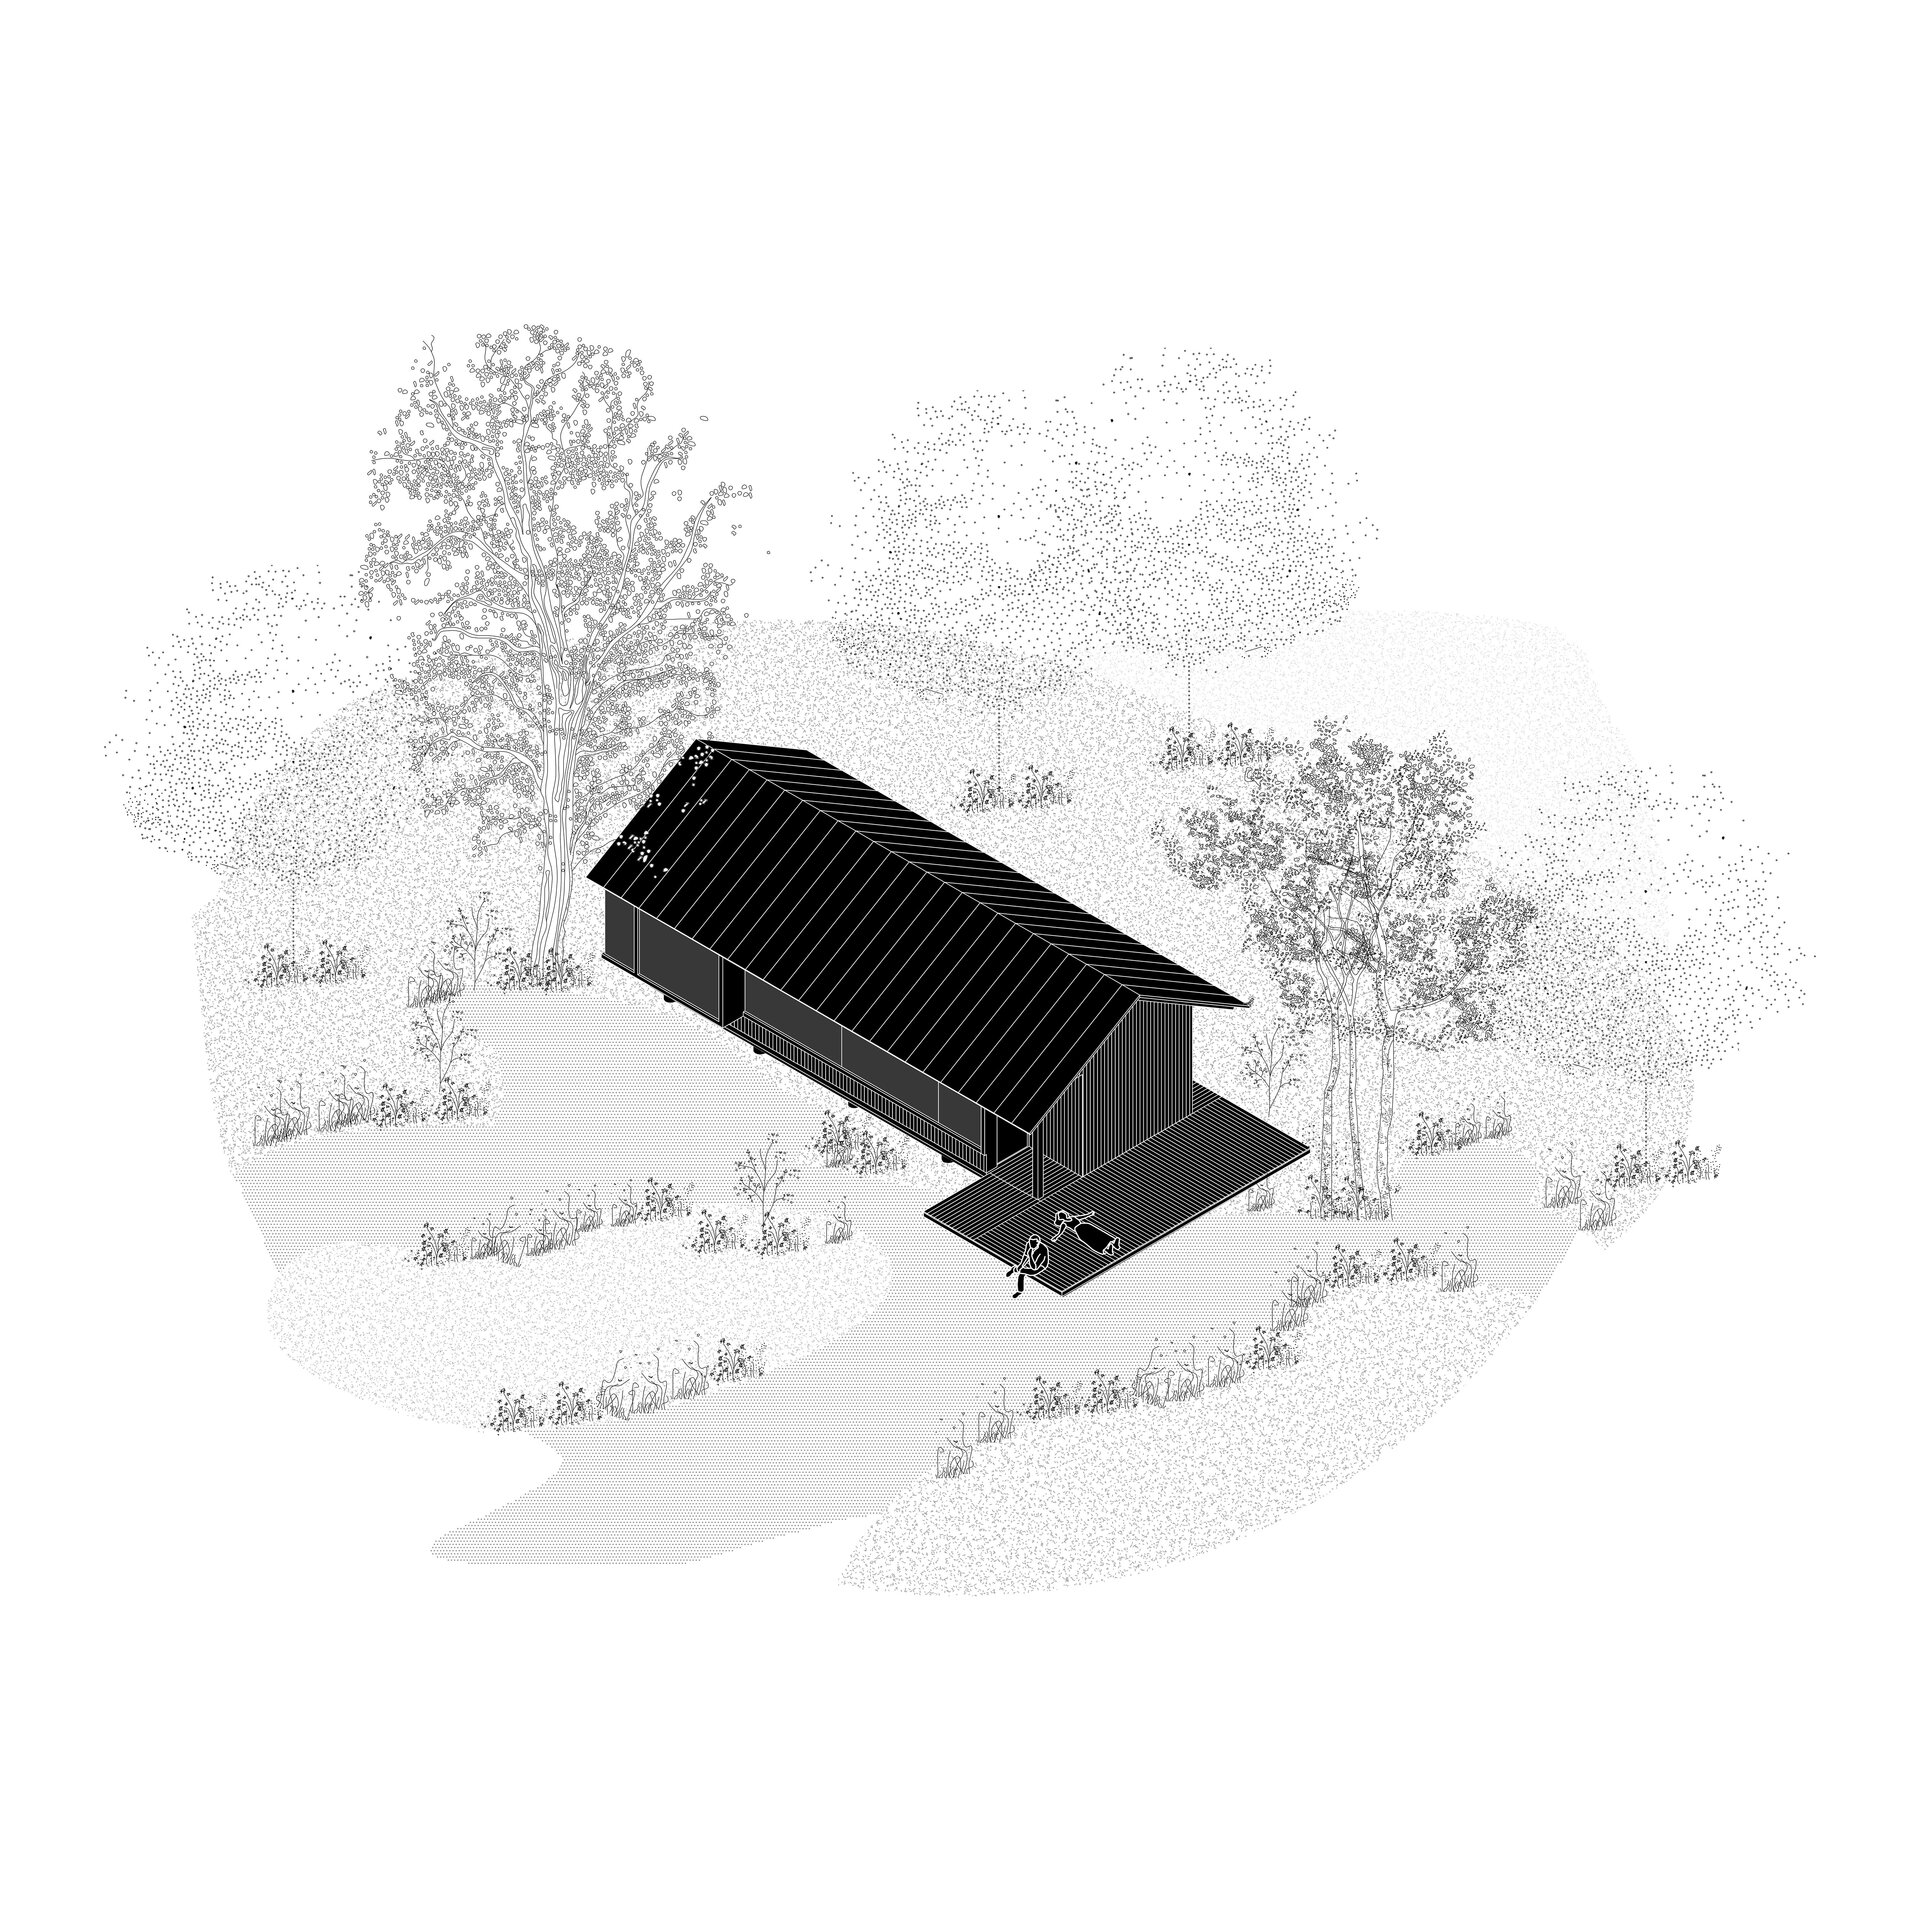
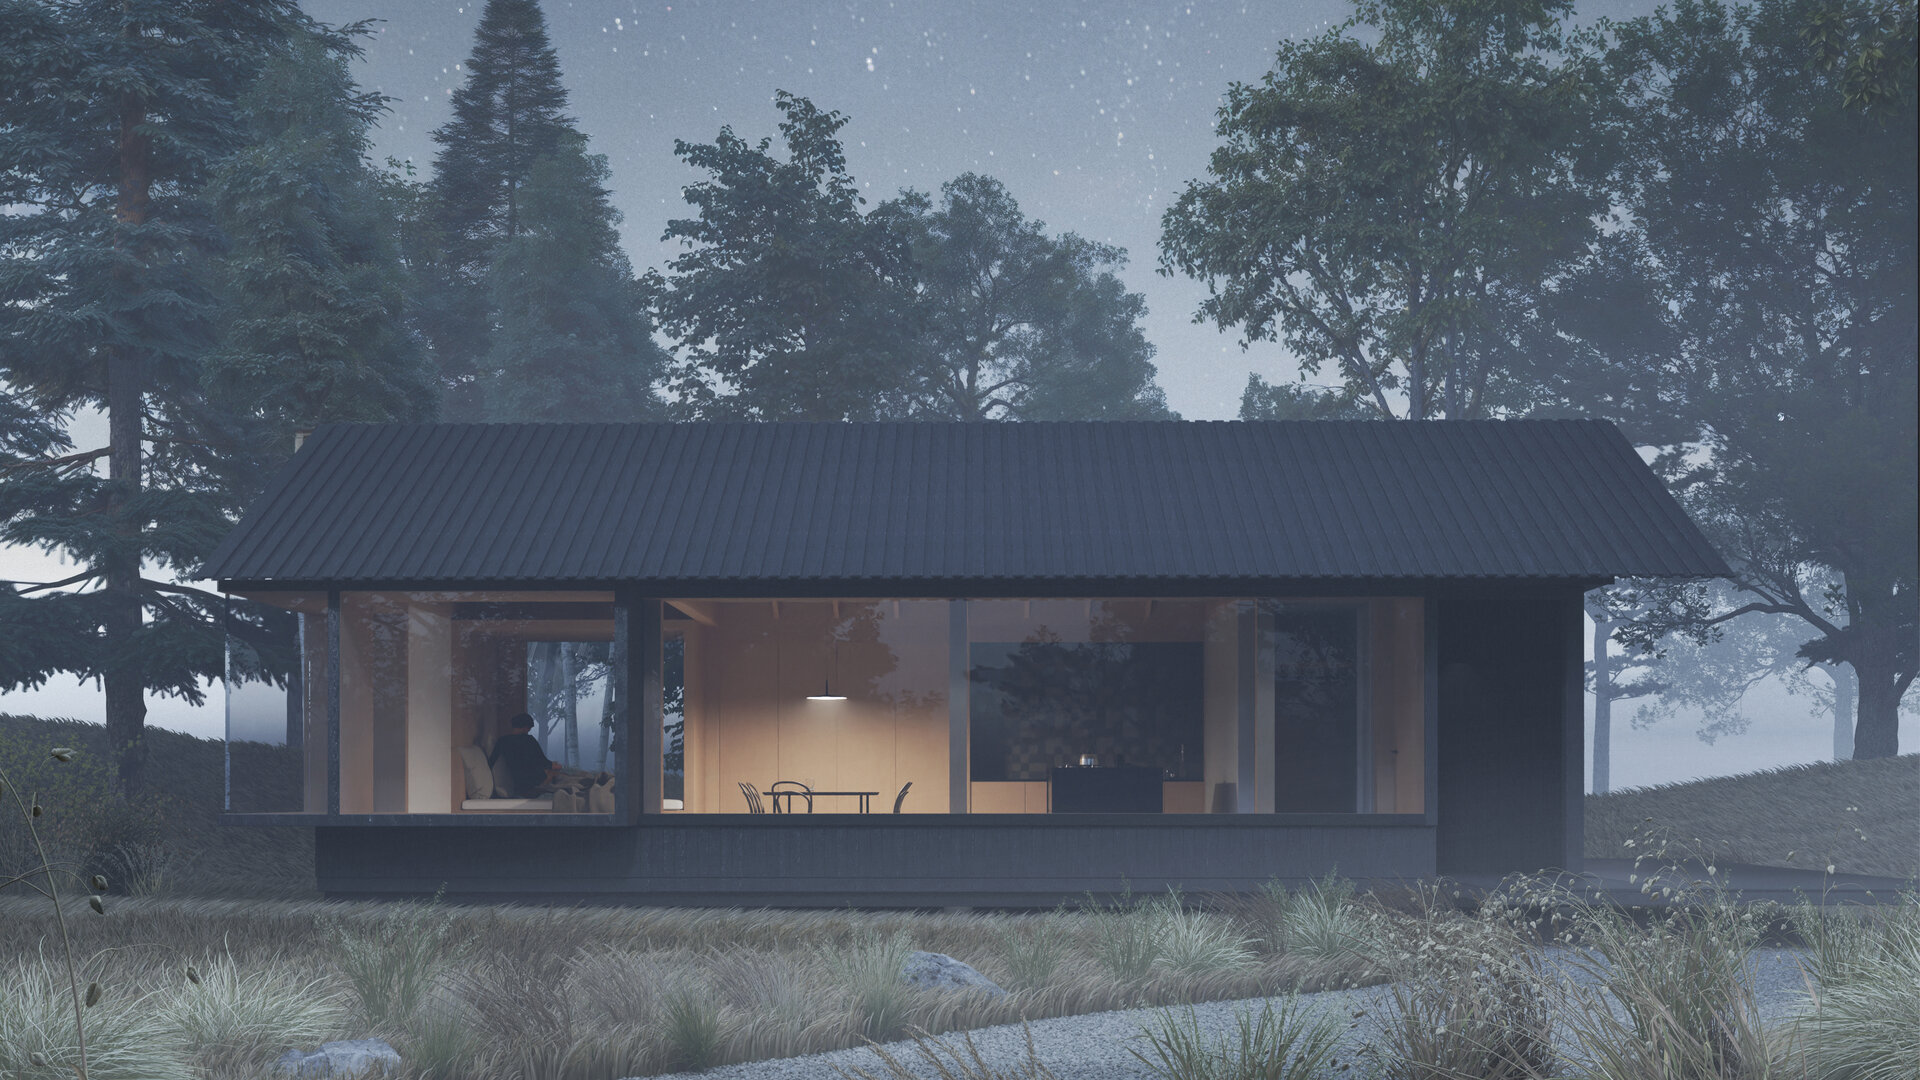
Authors’ Comment
How few rules are needed to create houses capable of accommodating different ways of living?
The project explores this question through the idea of sufficiency. A house for two people and one for a family essentially respond to the same domestic needs, yet they do not require the same amount of space. Sufficiency therefore does not refer to a minimum floor area or a fixed dimension, but to a measure that changes according to each living situation.
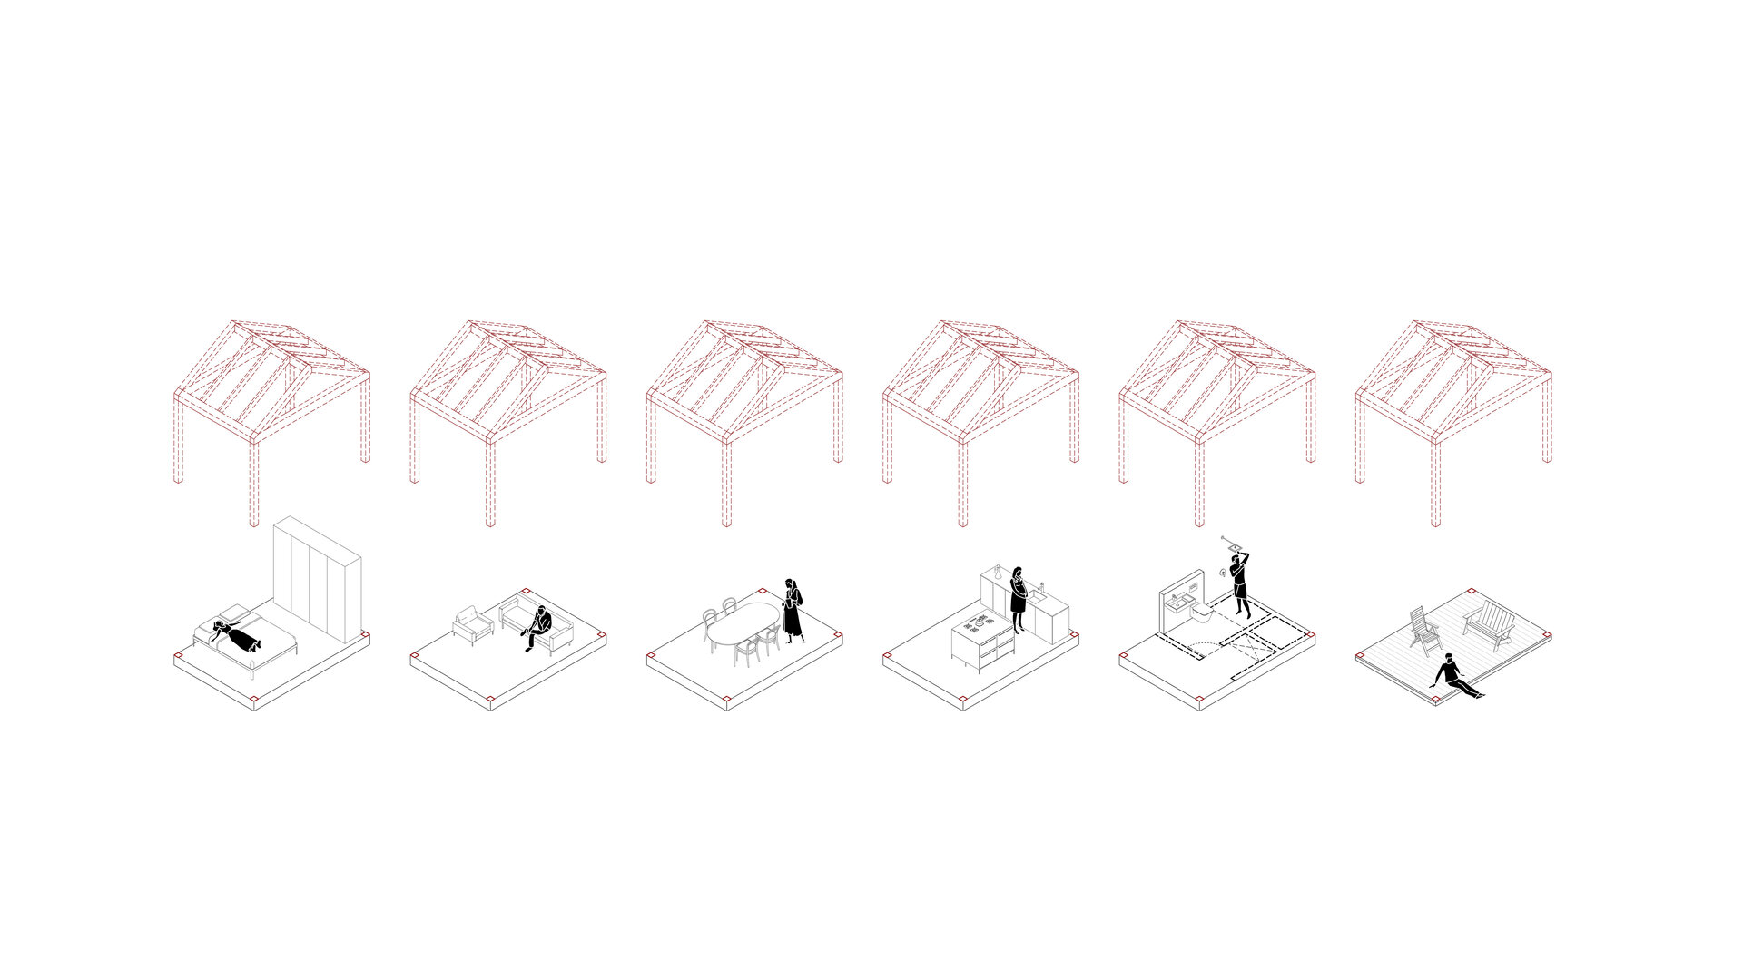
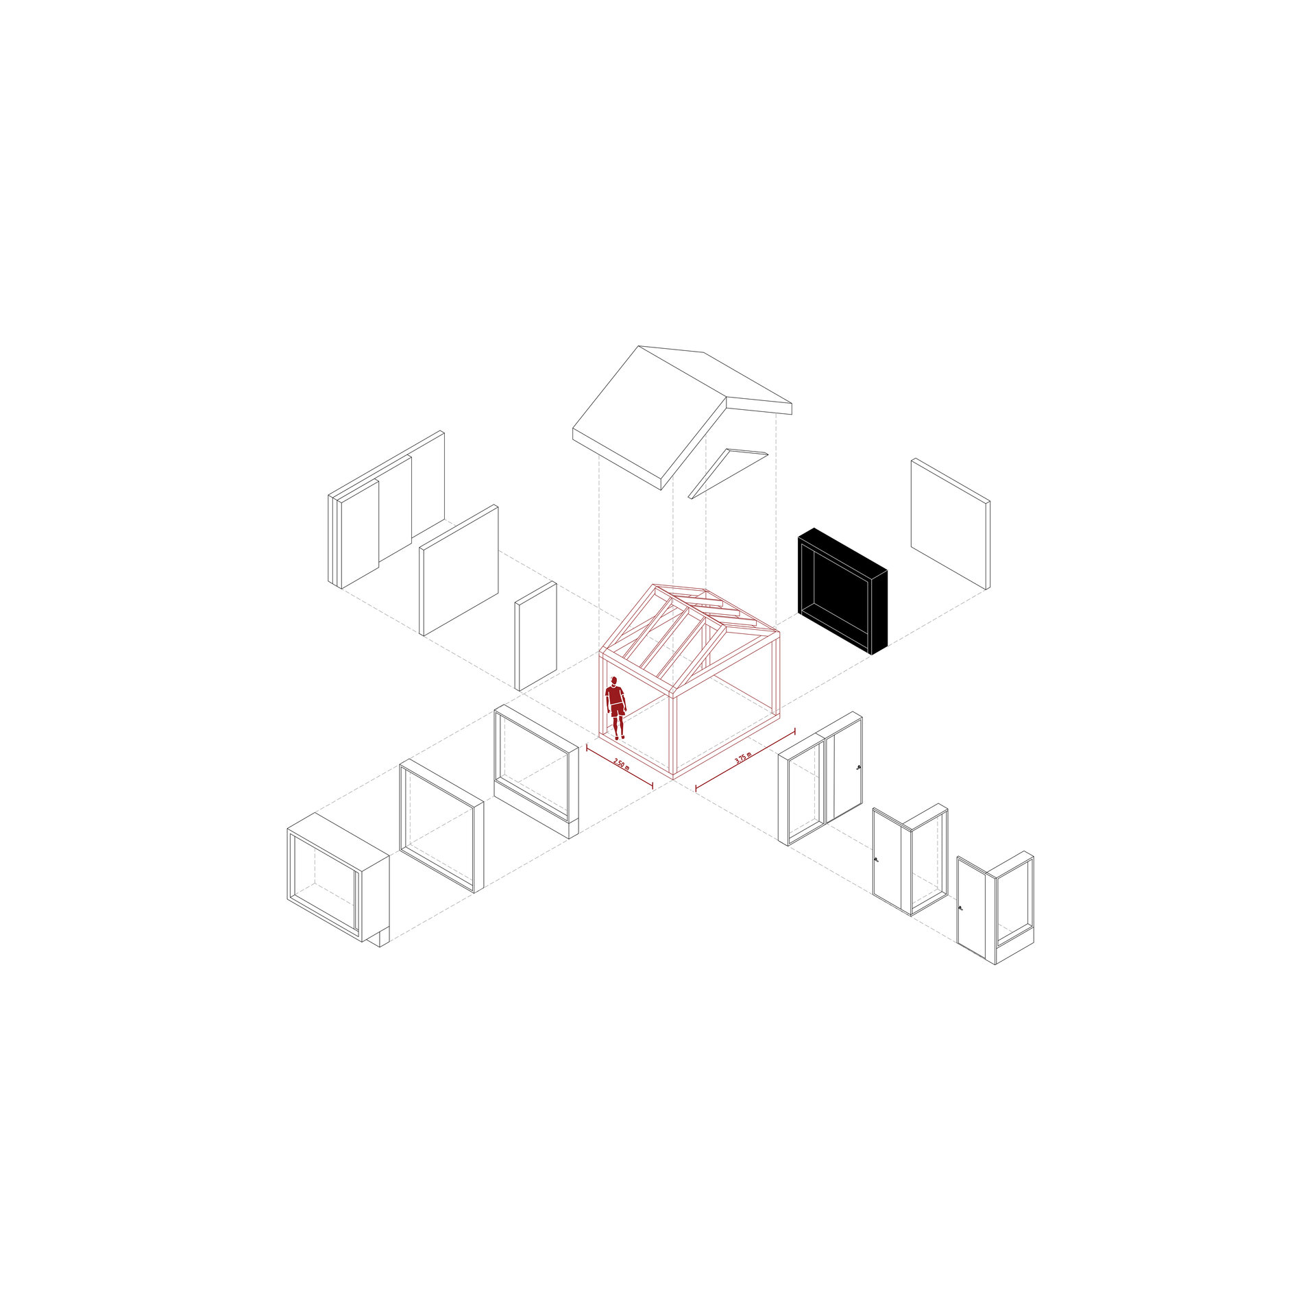
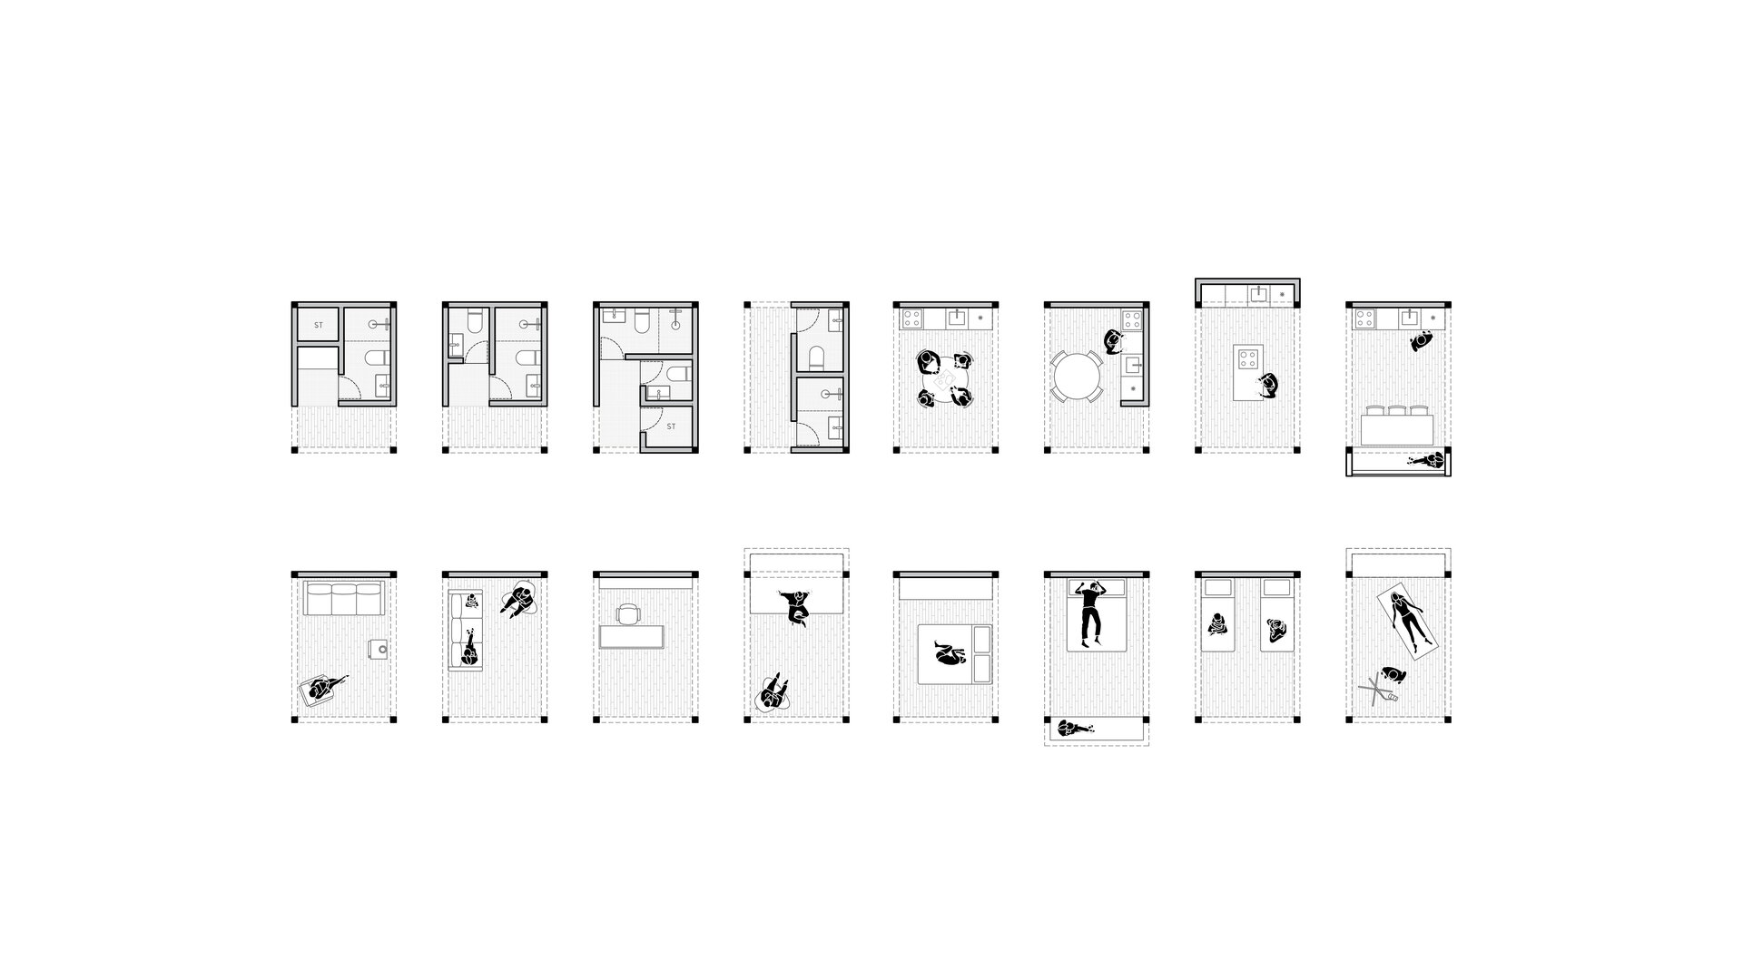
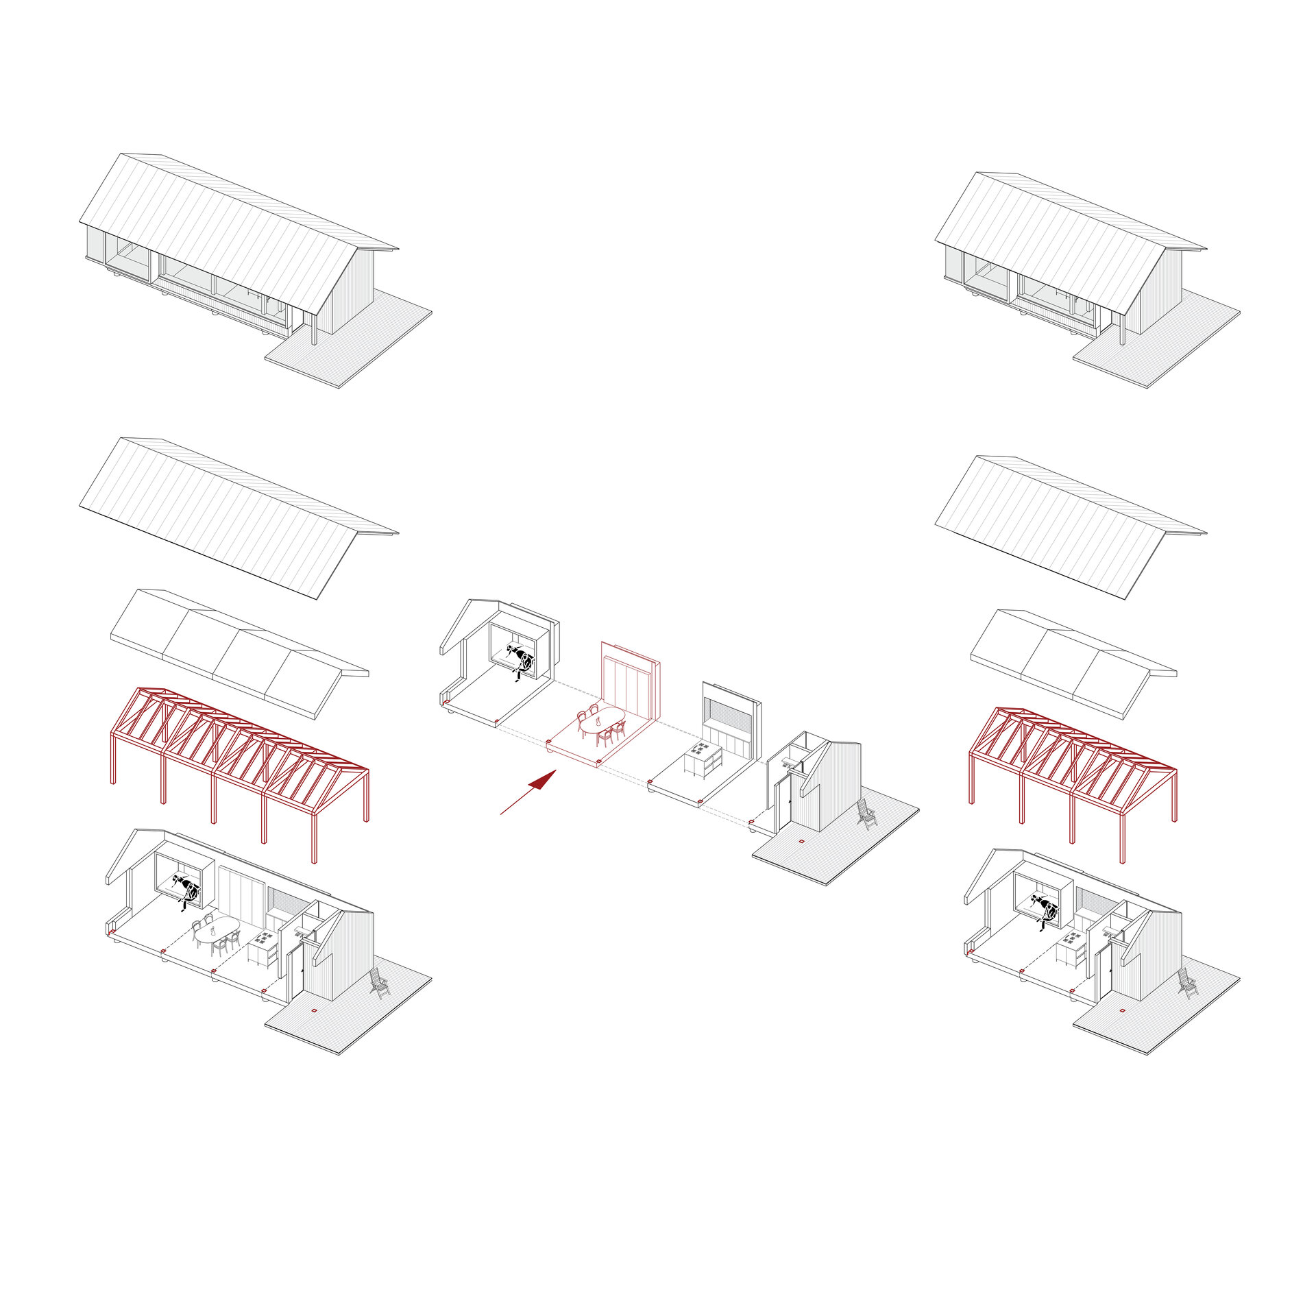
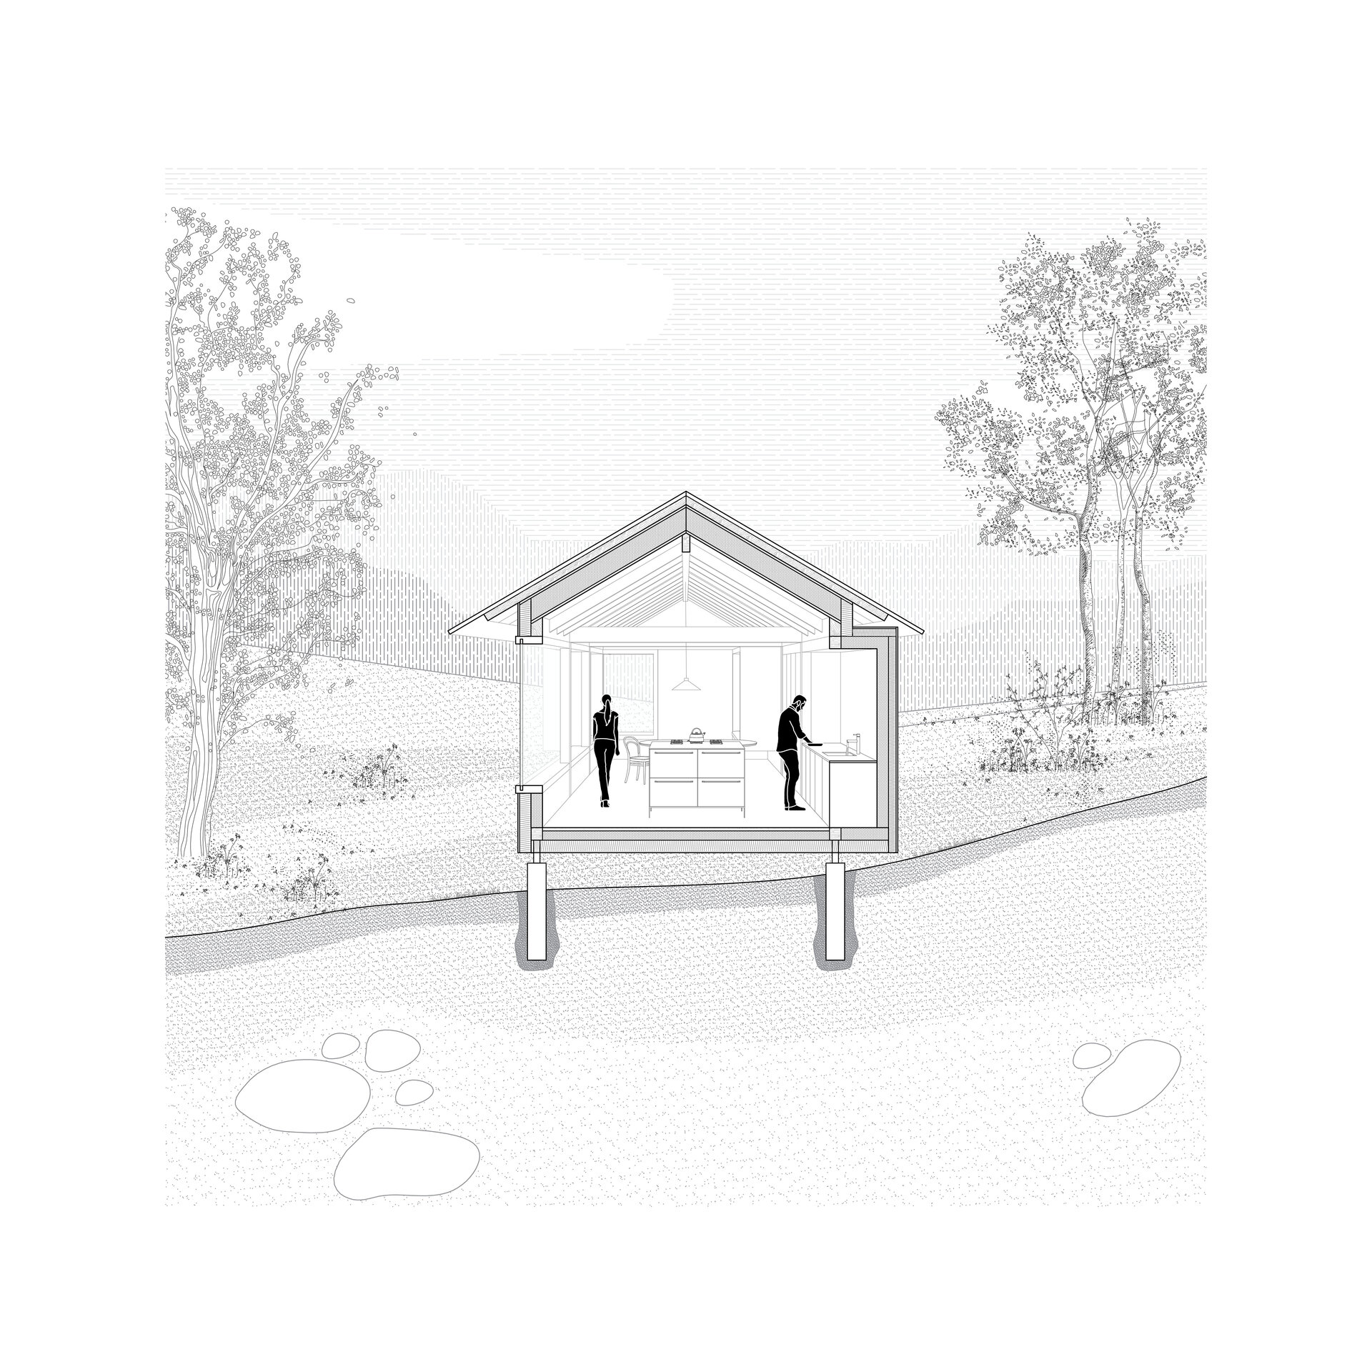
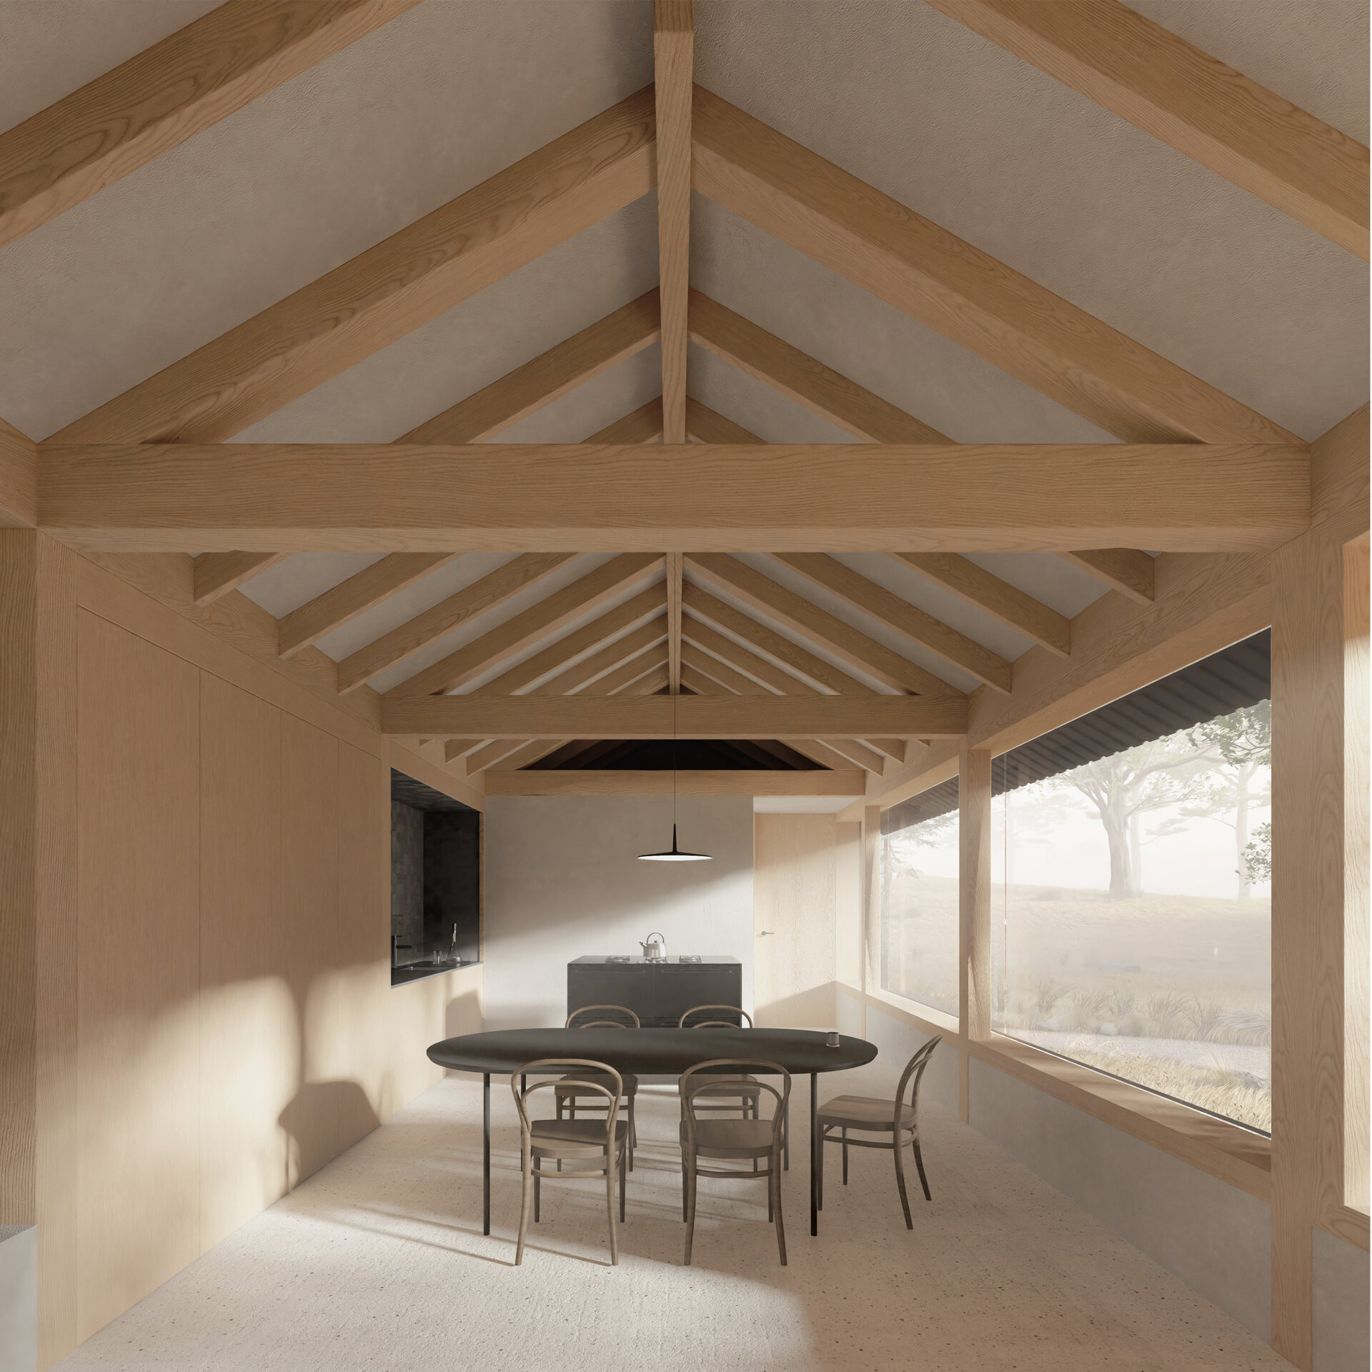
From this idea, a system for holiday houses is developed, based on a repeatable structure and a limited number of building components. The construction is organised around a 2.50 × 3.75 m structural bay, dimensioned in relation both to the functional requirements of living and to the efficient use of materials. The repetition of dimensions and components simplifies construction and helps reduce material waste.
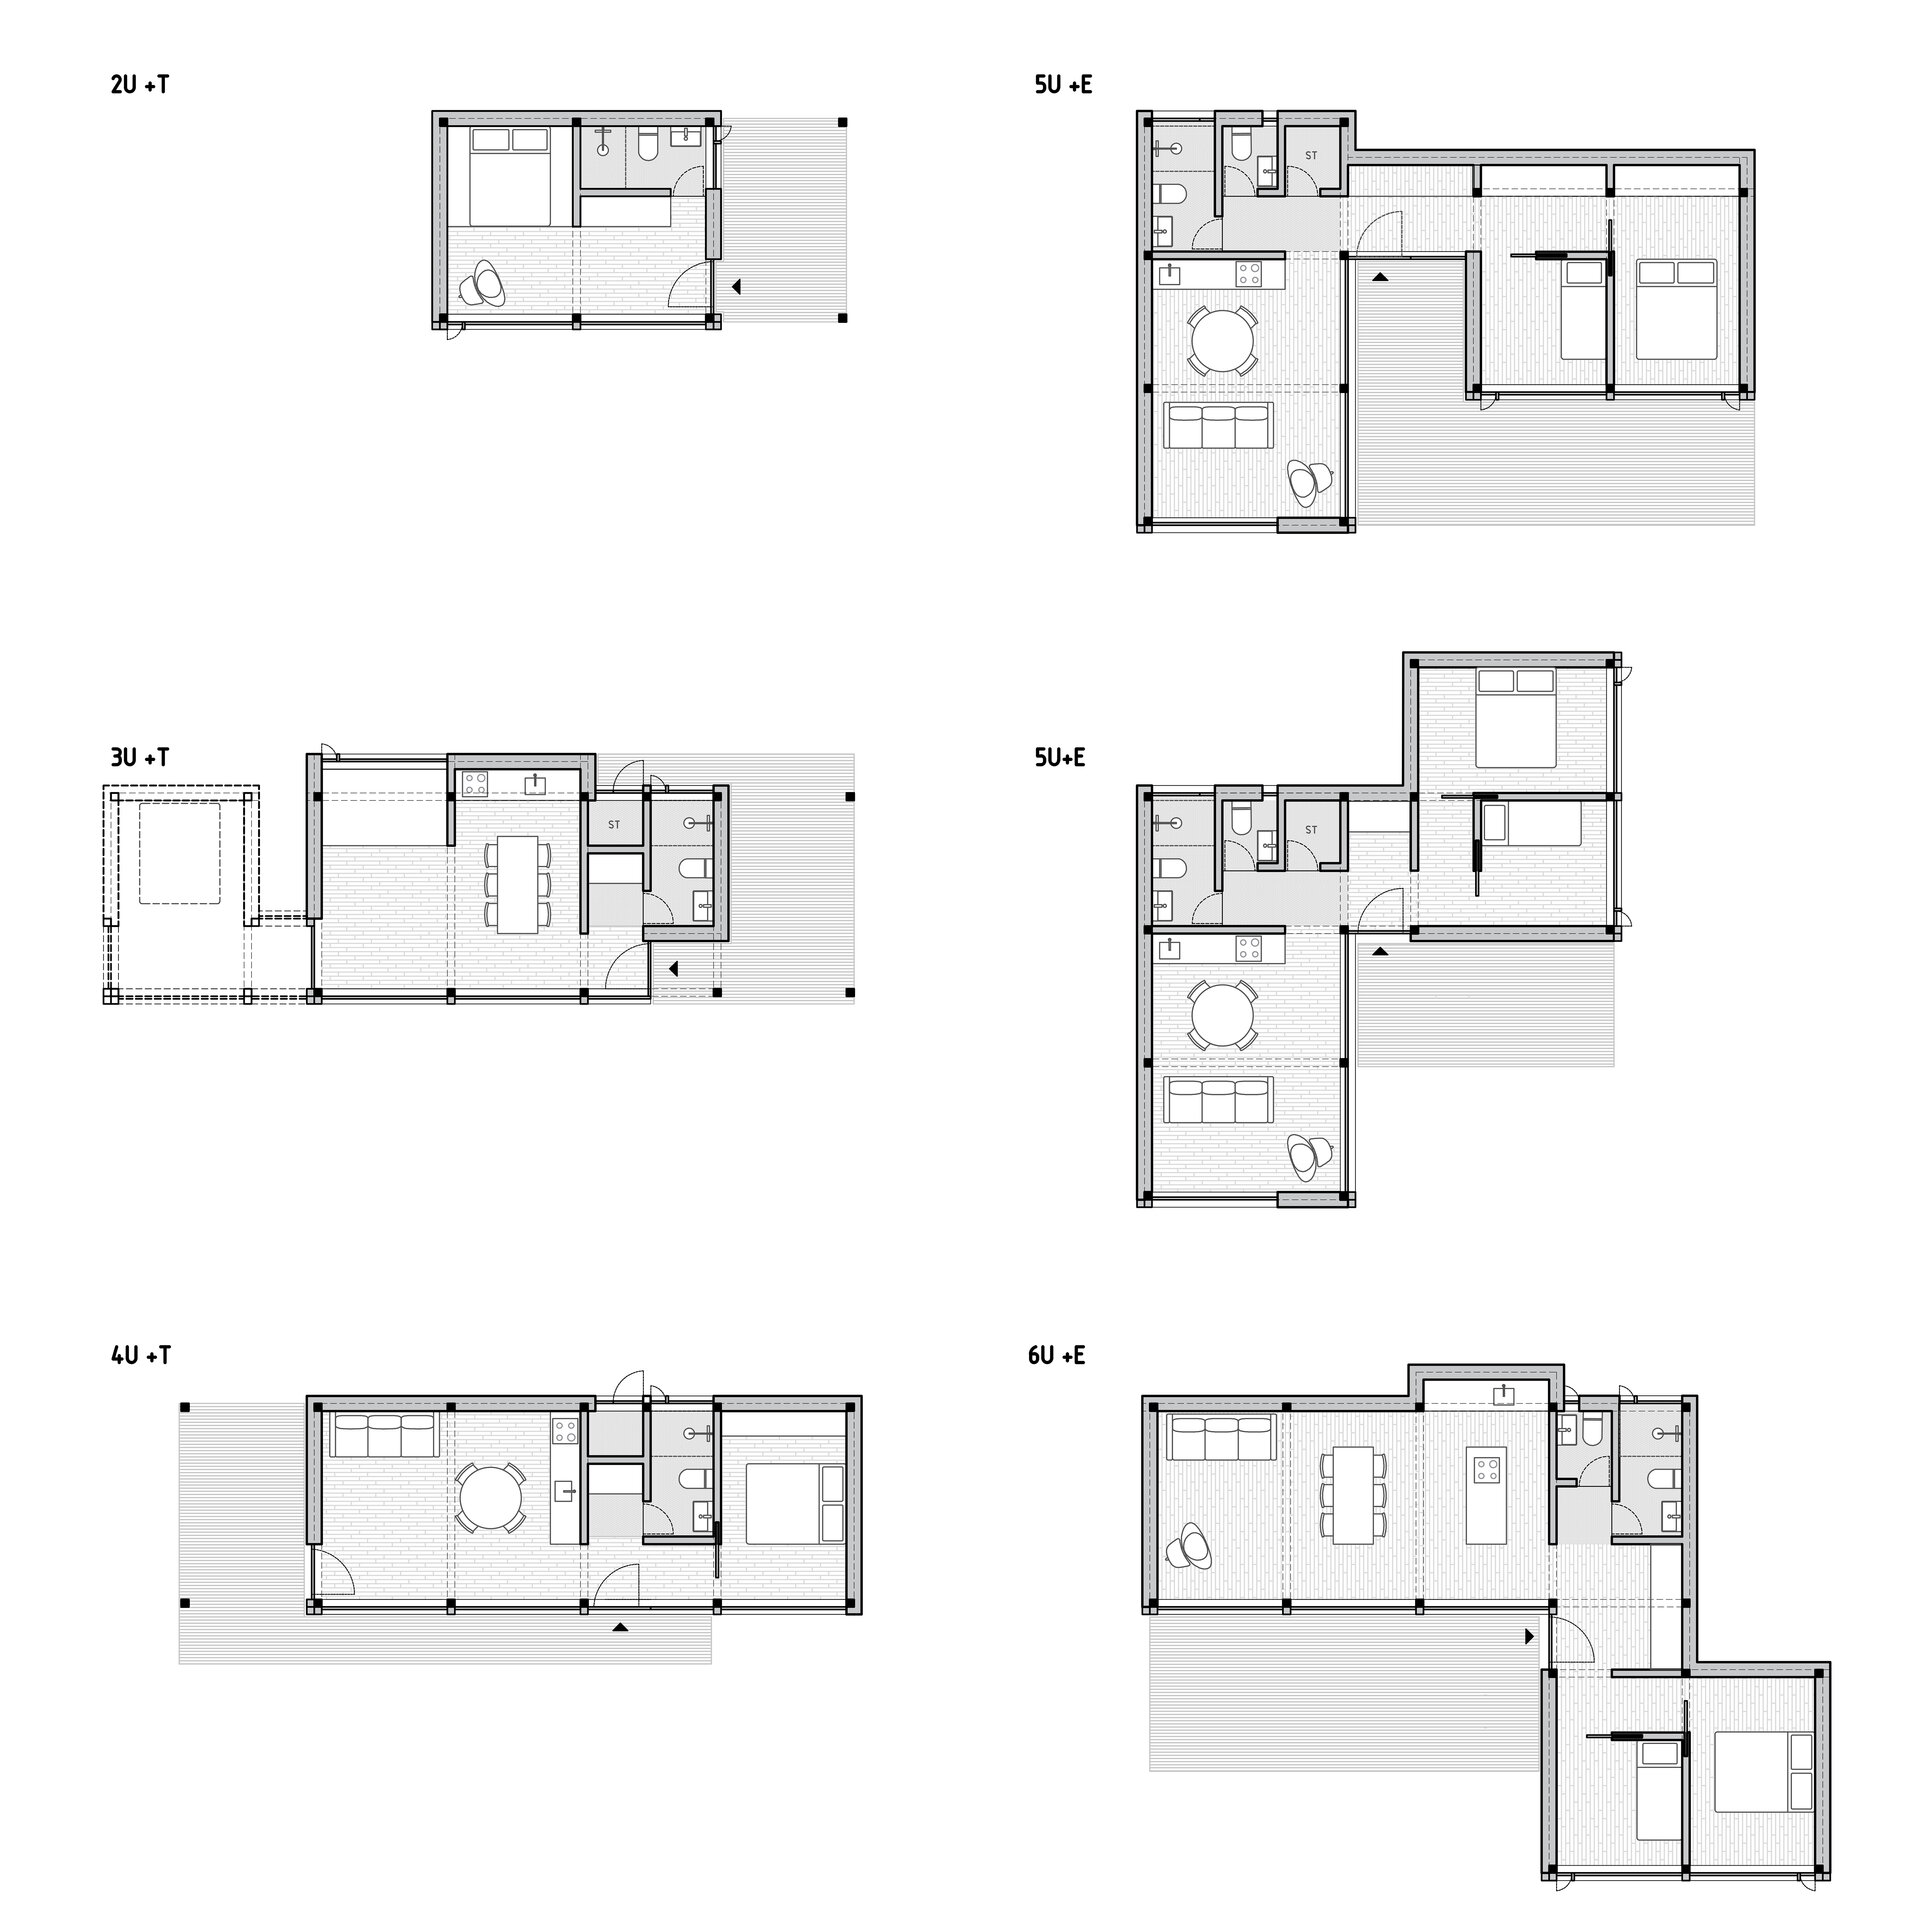
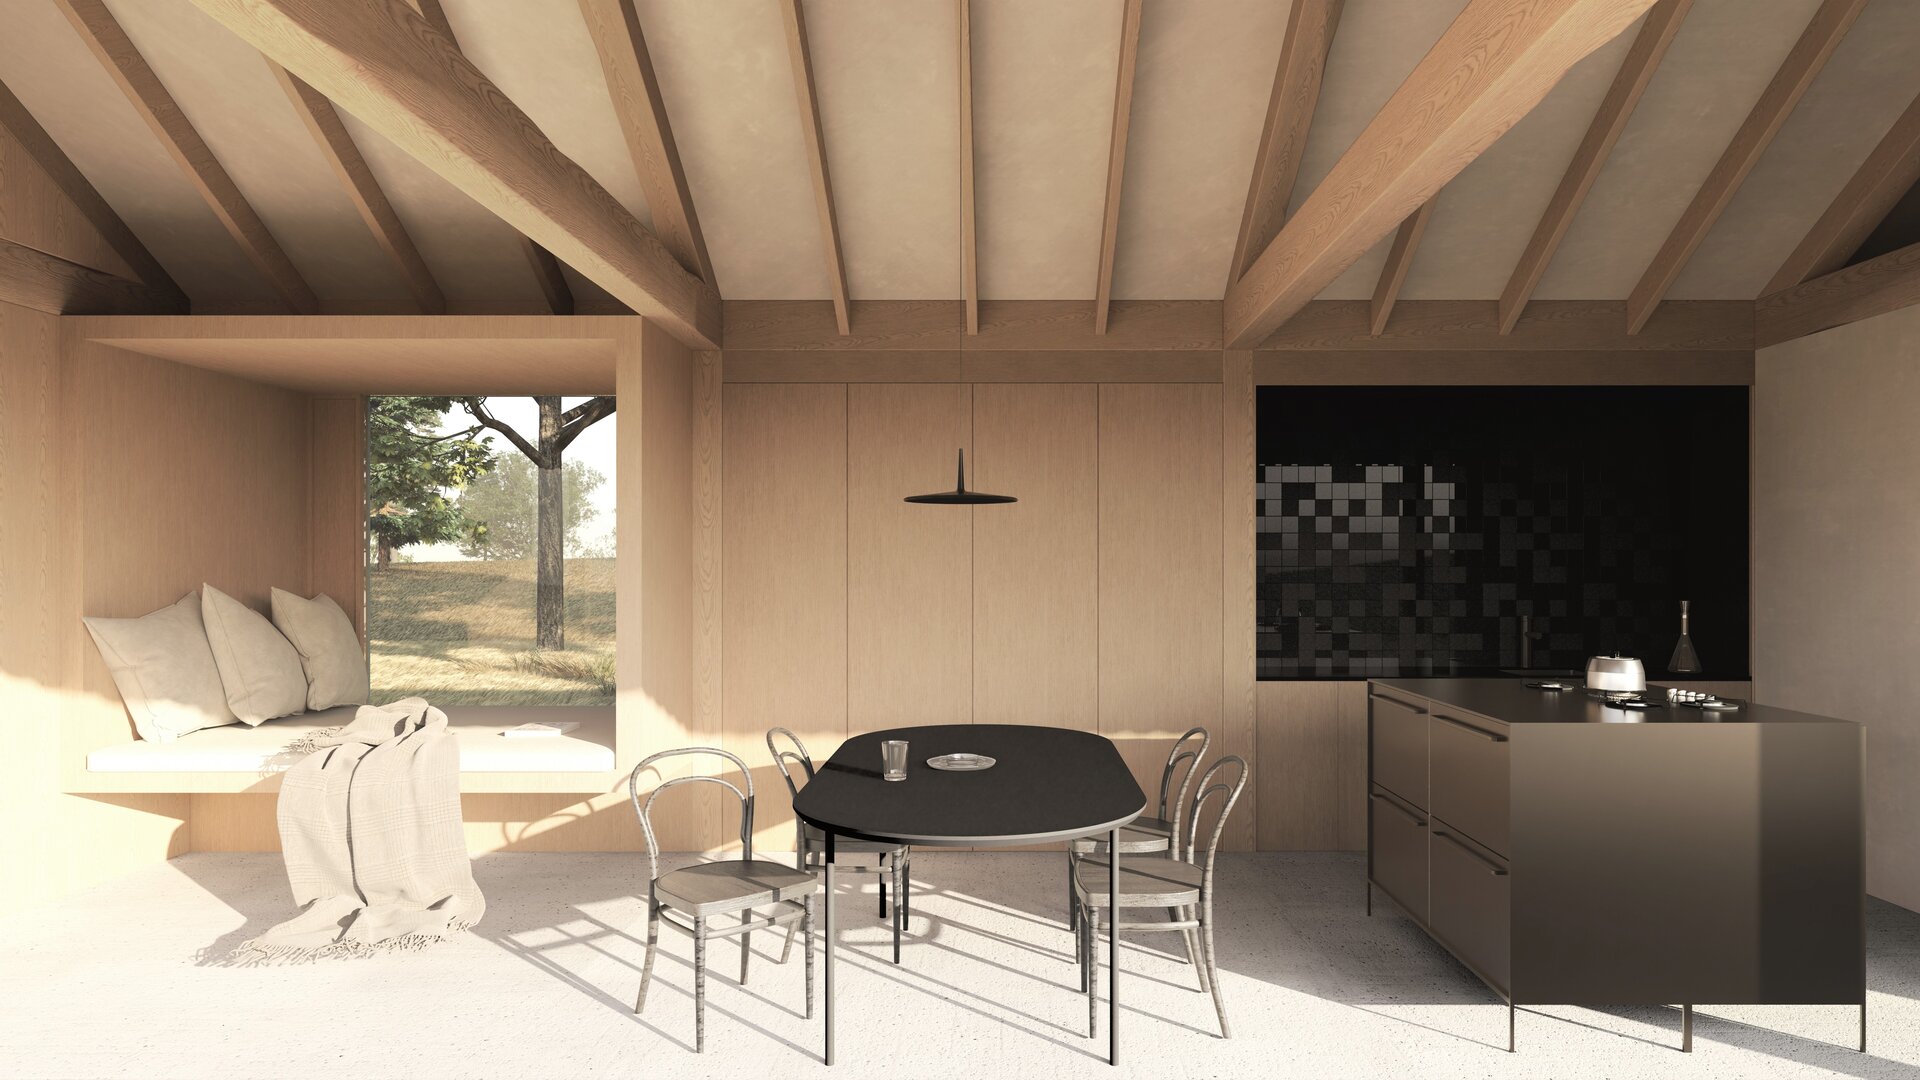
The bay does not correspond to a predetermined room or function. The same interval can be occupied in different ways, accommodating sleeping, cooking, dining, working, storage or relaxation. By repeating the bay, the house can change in size according to those who inhabit it. Fewer bays may be sufficient for one or two people; for a family, the same structure can be extended as far as necessary. Growth does not imply the addition of new functions: the domestic programme remains essentially the same, while the amount of space required for the same activities to be shared by more people changes.
In certain configurations, where the possibility of future extension is anticipated from the outset, the system also allows the house to grow over time through the addition of further bays. The house can therefore respond not only to different living situations, but also to changes in the same living situation over time.
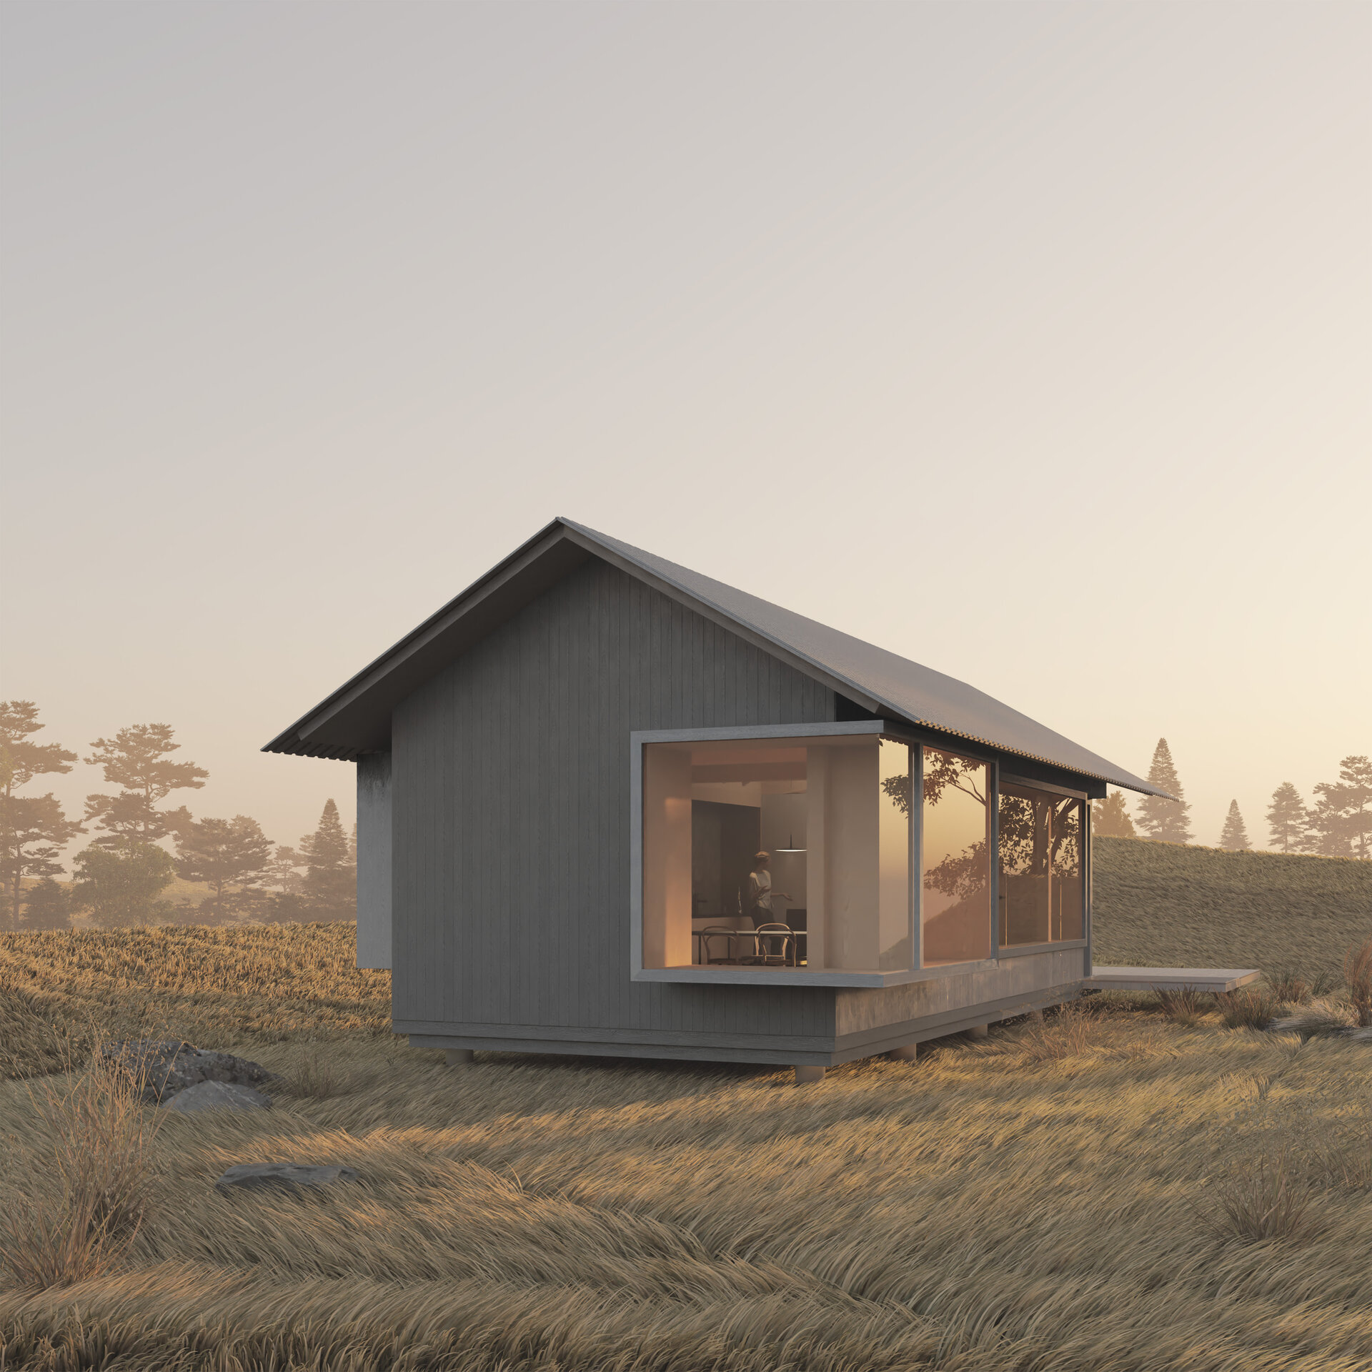
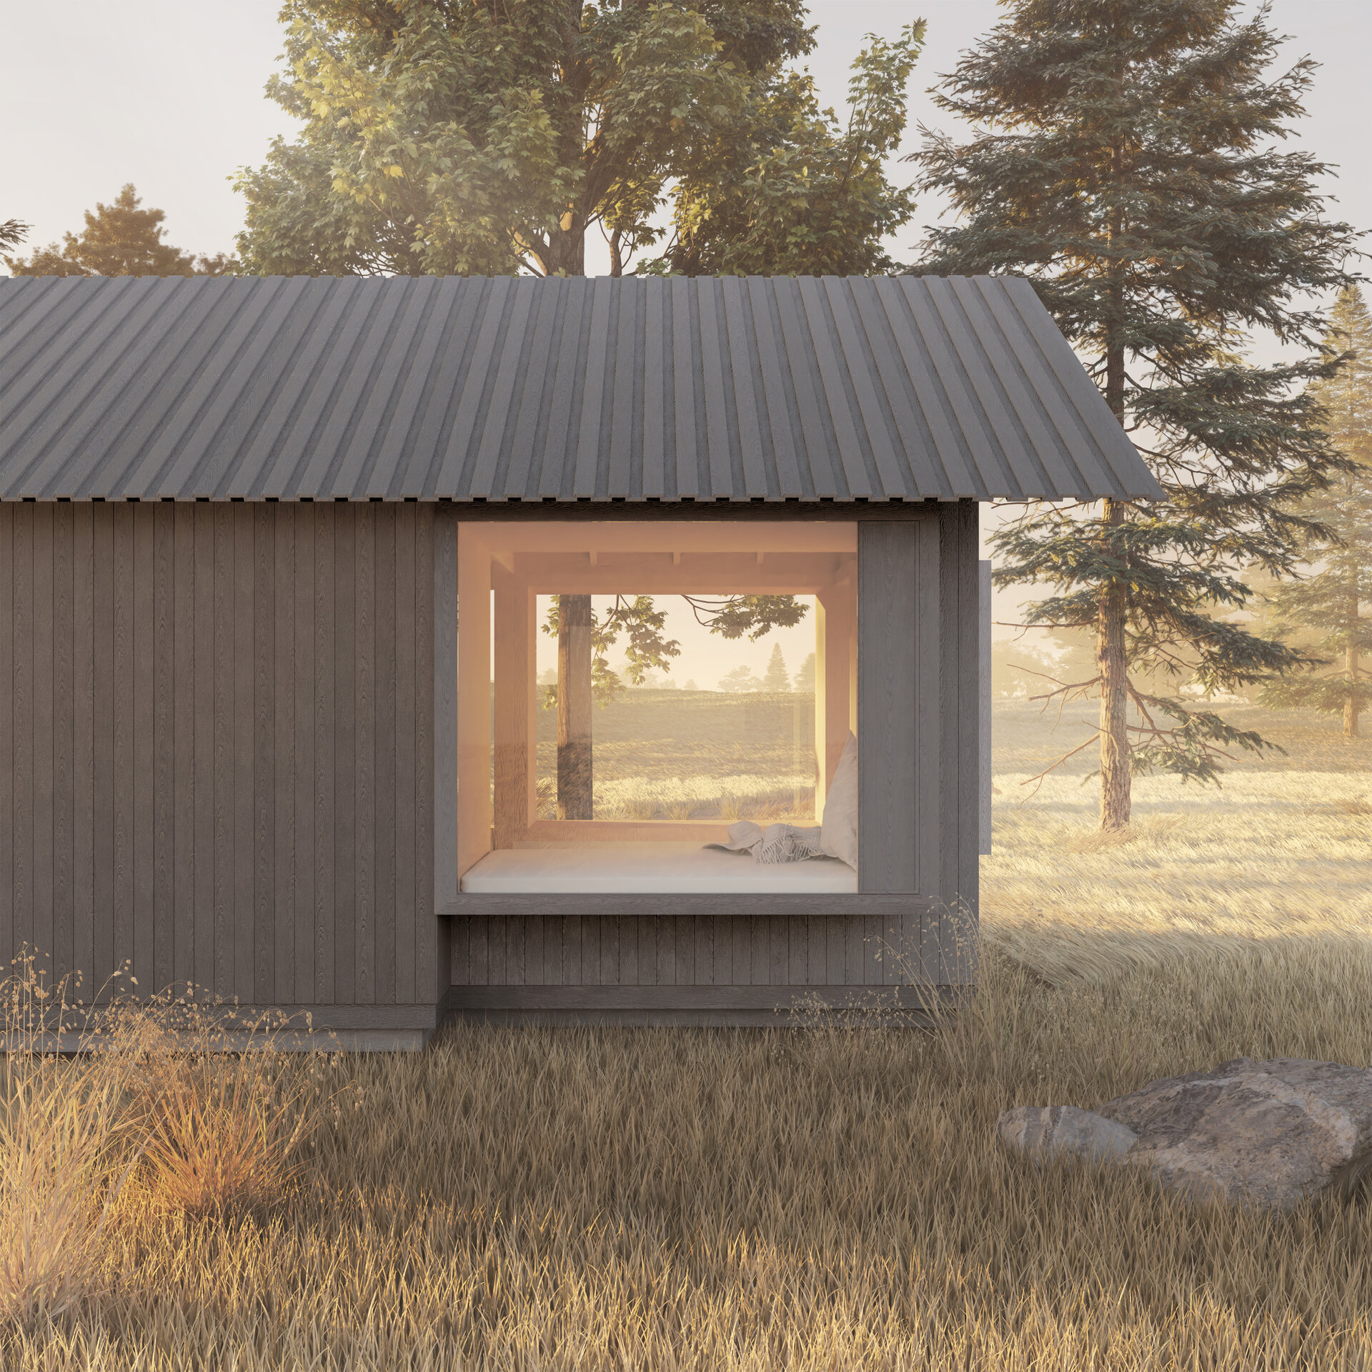
The bays can form volumes of different lengths, which may stand independently or be combined into different configurations while retaining the same section and construction logic. A second layer of variation is introduced through the enclosure. A limited vocabulary of solid panels, windows and doors allows the façades to be configured according to the internal organisation, orientation and desired relationship with the surroundings.
The building envelope is not defined by a single material solution either. Exterior finishes can vary according to context, climate and locally available resources without altering the structural logic. The same construction family can therefore acquire different expressions and adapt to the character of the place in which it is built.
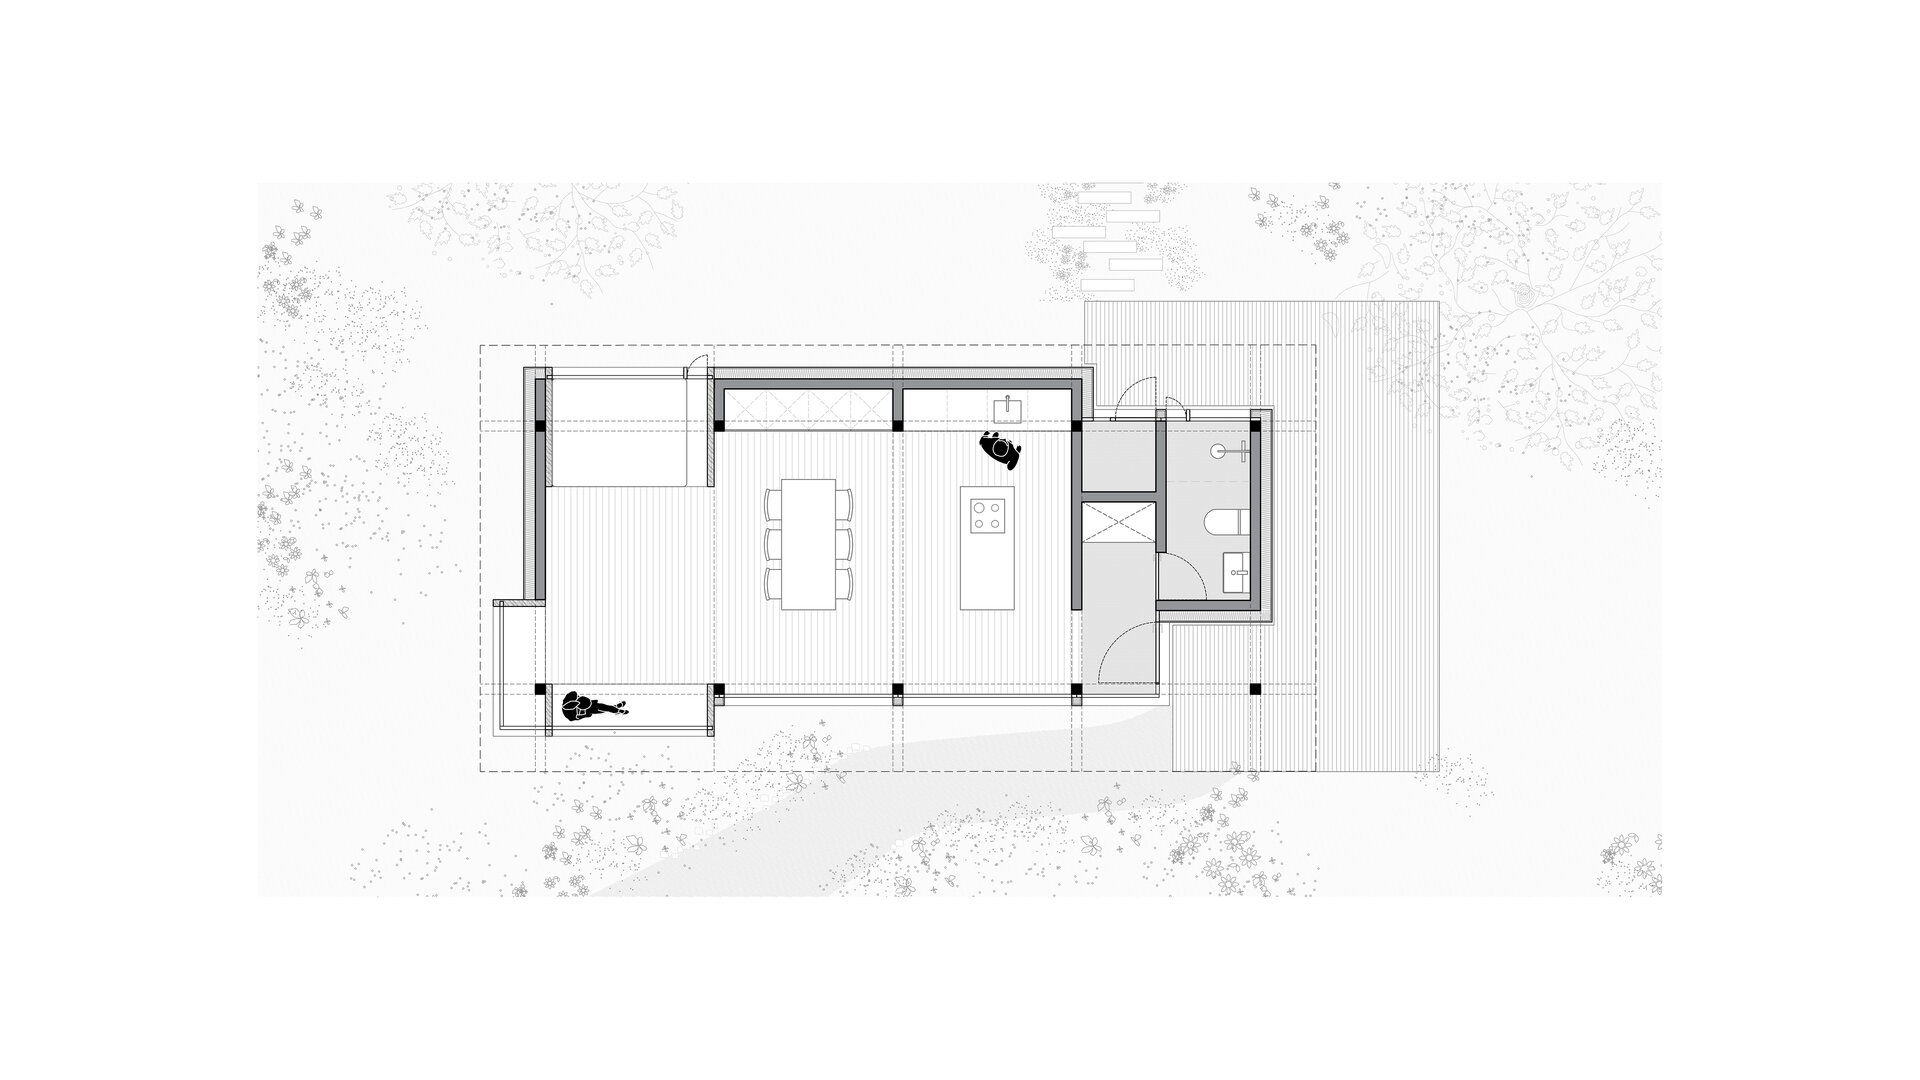
The timber structure remains exposed inside, with the succession of frames establishing the rhythm of the space. The roof section remains constant, while the length of the house, its internal organisation and the position of openings can vary. The depth of the walls accommodates storage and places to sit, while windows can become spaces for working, resting or looking out onto the landscape.
Standardisation is not intended to reproduce the same house, but to establish a common framework for different houses. The structure, structural bay and assembly principle constitute the rule; size, patterns of occupation, configuration, openings and material expression adapt to the inhabitants and to the place.
The system thus seeks to standardise what can simplify construction, while leaving open what defines the way of living. A limited set of rules becomes the framework for a family of houses whose measure responds to the circumstances of those who inhabit them and can change as those circumstances evolve. Not a minimum house, but a sufficient house.
Residential Architecture
- The Sufficient House. A System for Holiday Retreats
- Retreat House
- Housing development Piatra Neamț
- The Village’s House – An Architecture of Solidarity
- Chicken COOP - Micro-architecture for ten hens
- CAVO - The Plug-in Façade Habitat
- House on the Medow
- The Measure of Dwelling
- Lantern House
- House of Connections
- House on the Hill
- House 34
- T House
- Dwelling Otherwise
- Workshop and Dwelling
- The Room Coffee House
- Residential Development Timișoara “Abator”
- Mogoșoaia House
- Holiday Home - Lerești
- Giurgiu North – Residential Park
- Between Blind Walls. A House in the Armenian neighborhood
- The Artist’s House – A Retreat in the Landscape
- LE21 House


