Tissue Bank within the Colentina Hospital Complex, Bucharest
Authors’ Comment
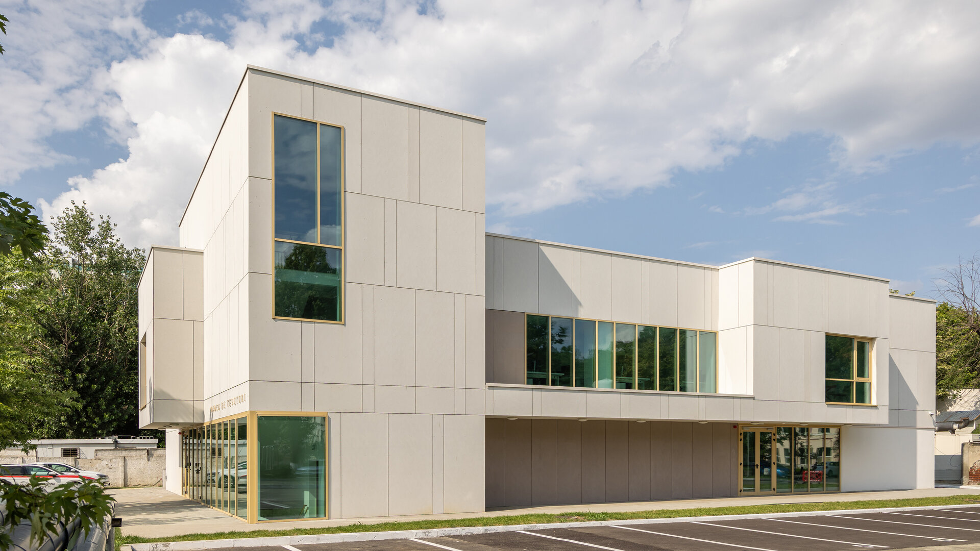
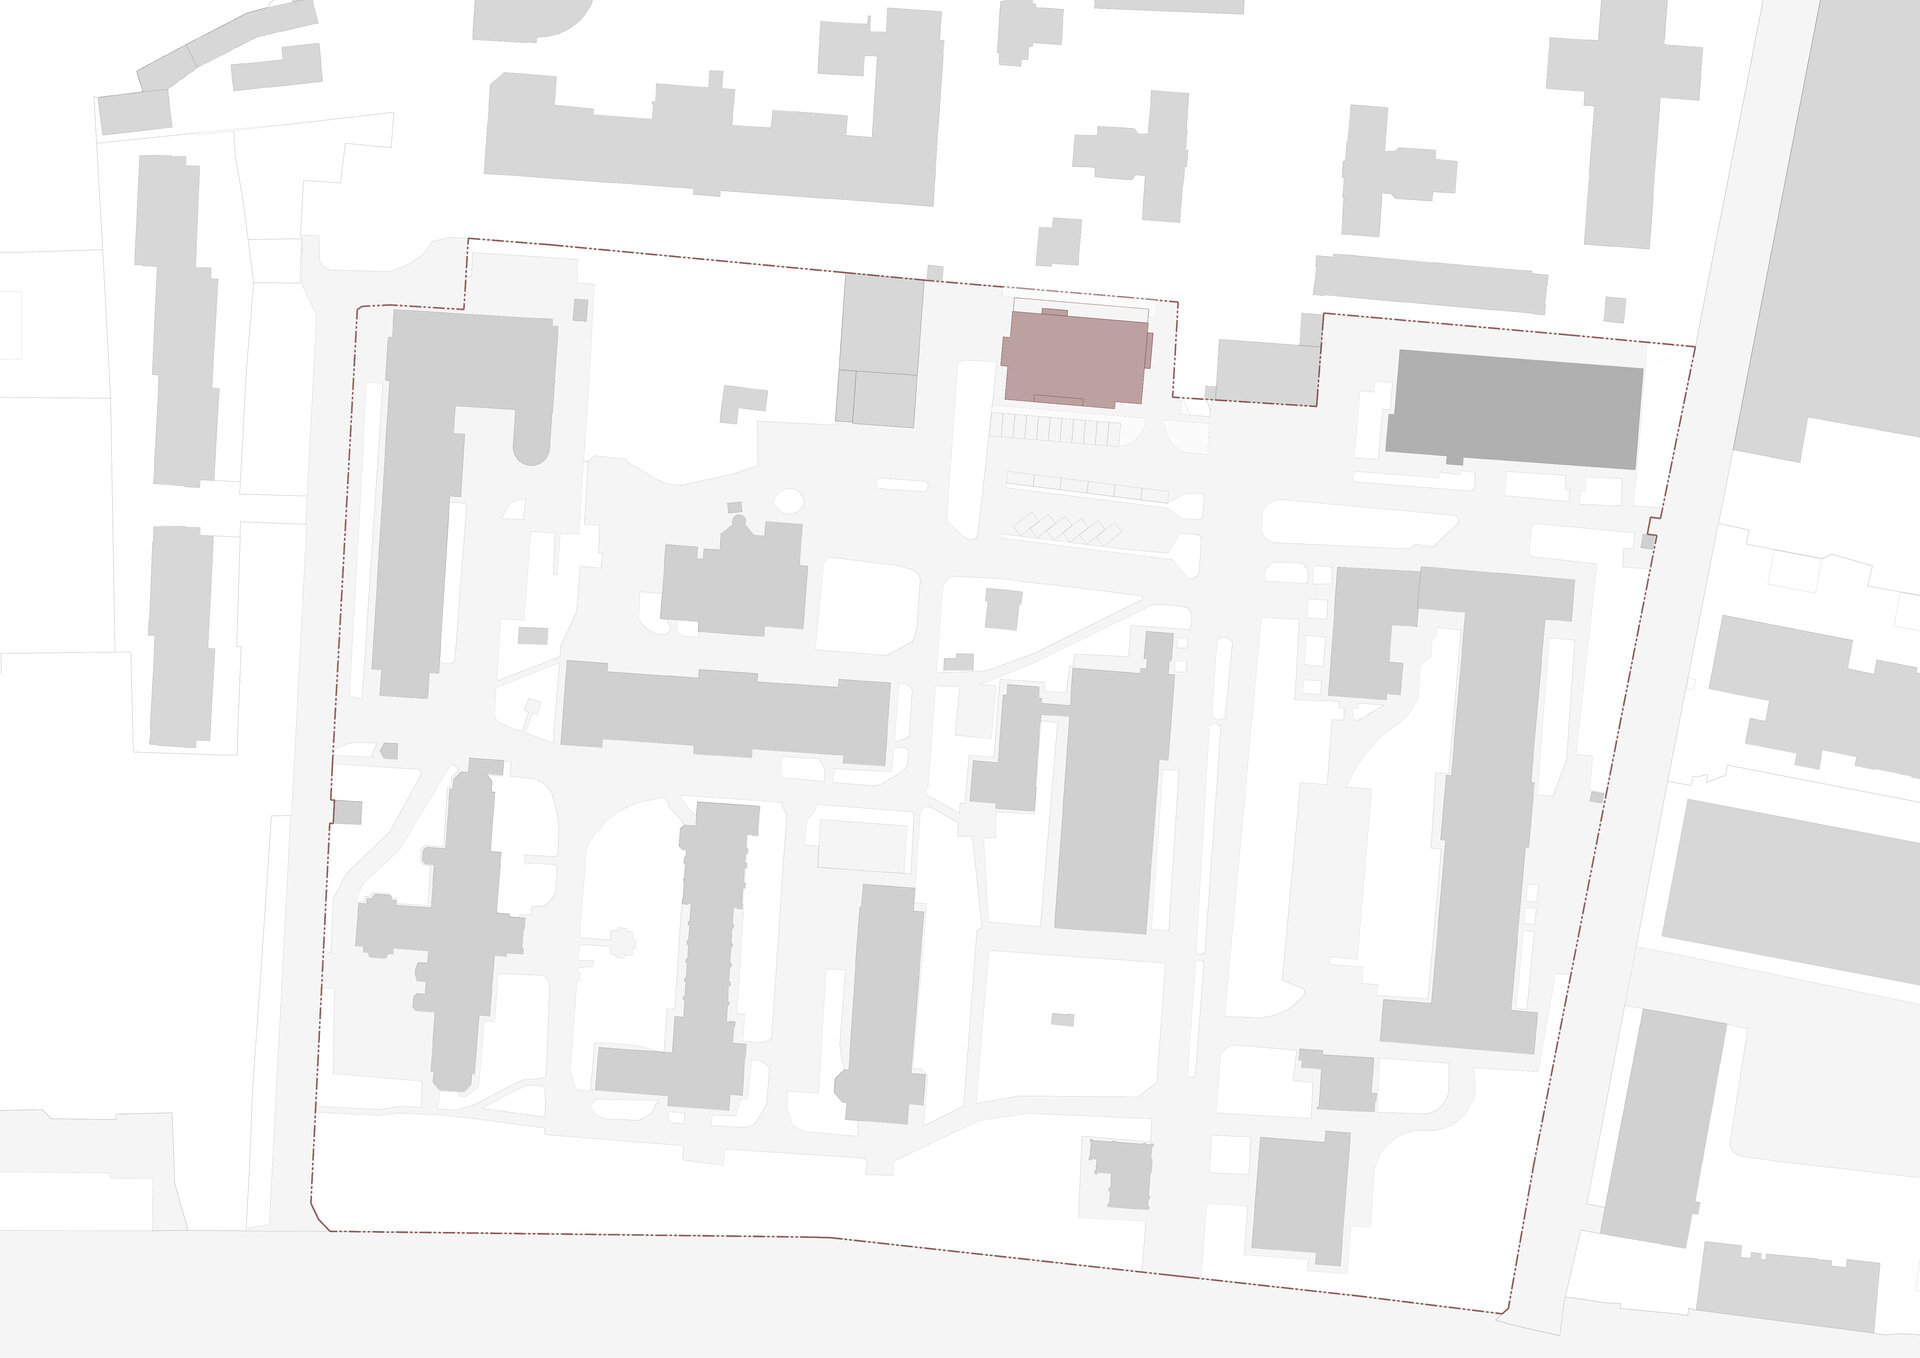
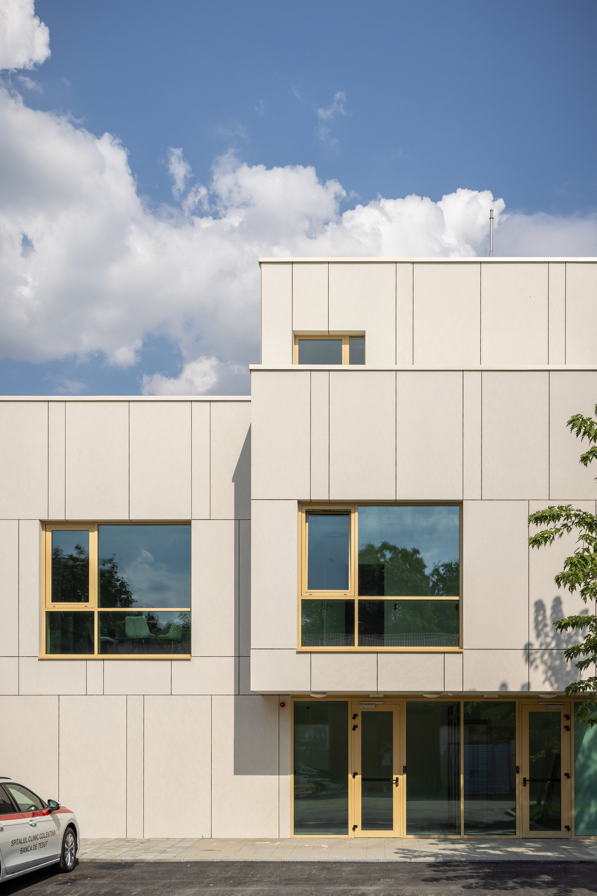
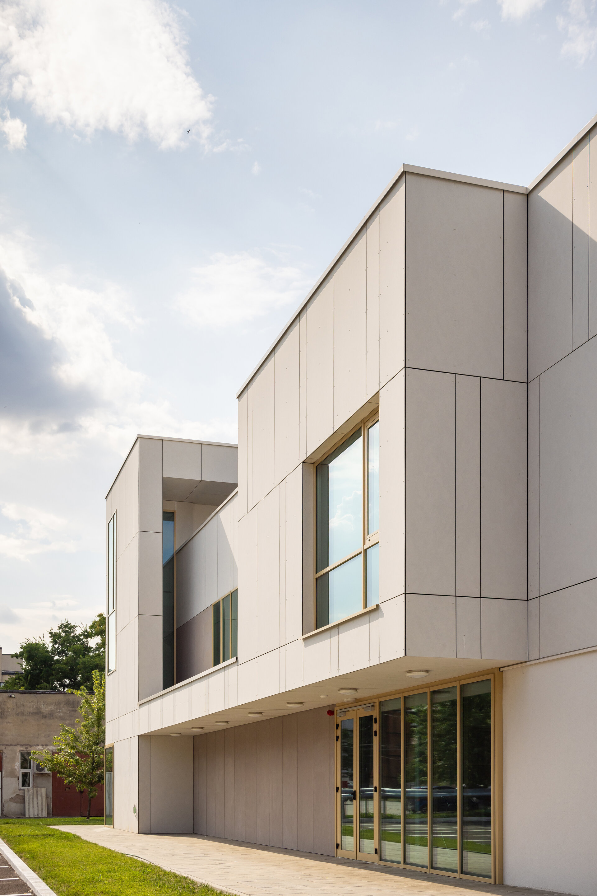
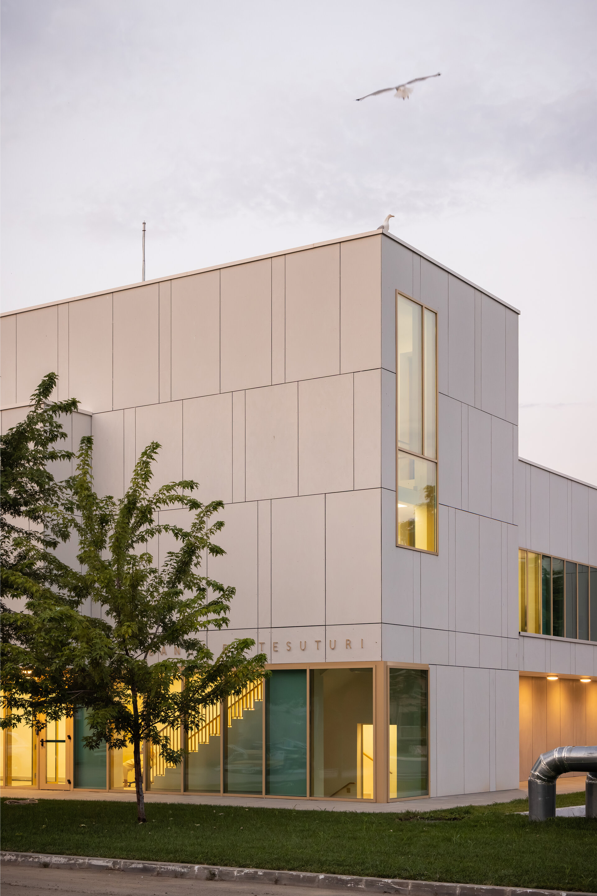
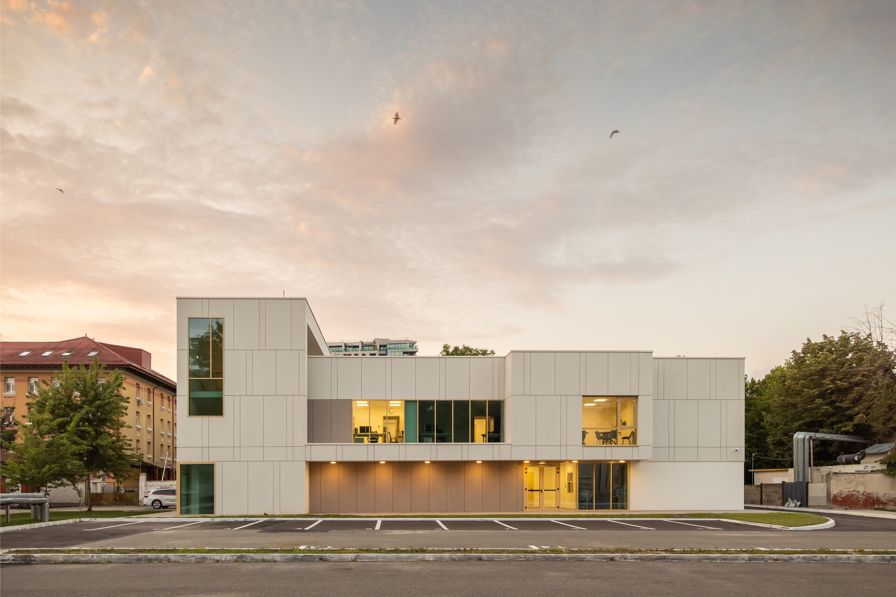
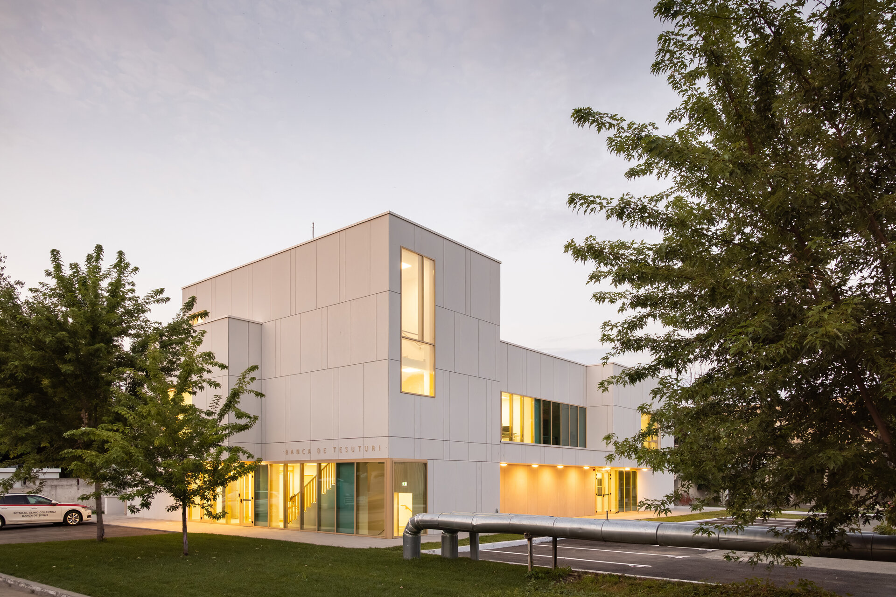
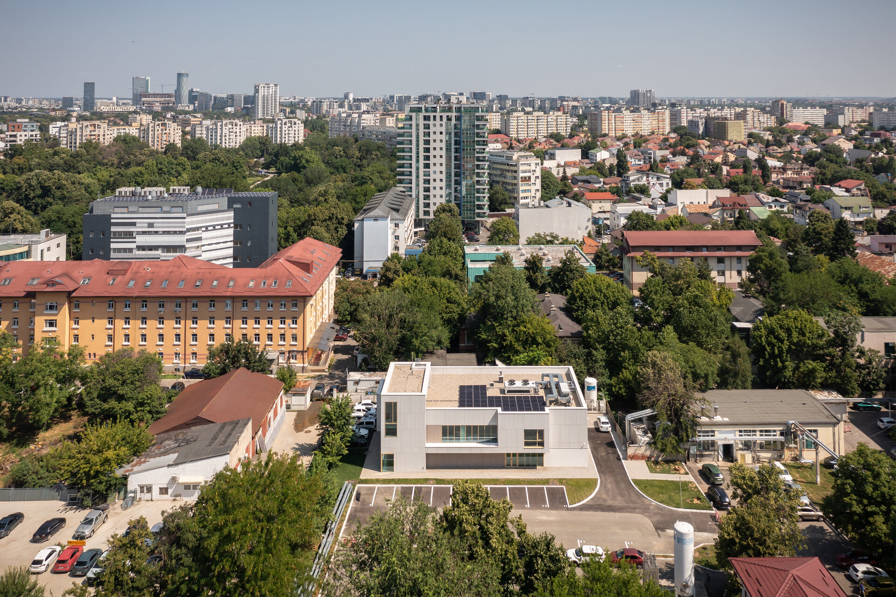
Located within the Colentina Hospital complex, the project integrates into the site's pavilion-style layout while enhancing its medical services through a component of strategic national importance, a facility dedicated to the storage and processing of various tissue types. As such, the project represents a vital investment in the healthcare system, contributing to the alignment of Romanian medicine with international quality standards.
Although the spatial configuration was primarily driven by the technical processes and workflows specific to this type of facility, the building offers an expressive architectural response to its unique function, its scale being carefully calibrated to existing needs, yet the design transcending mere technical or pragmatic considerations.
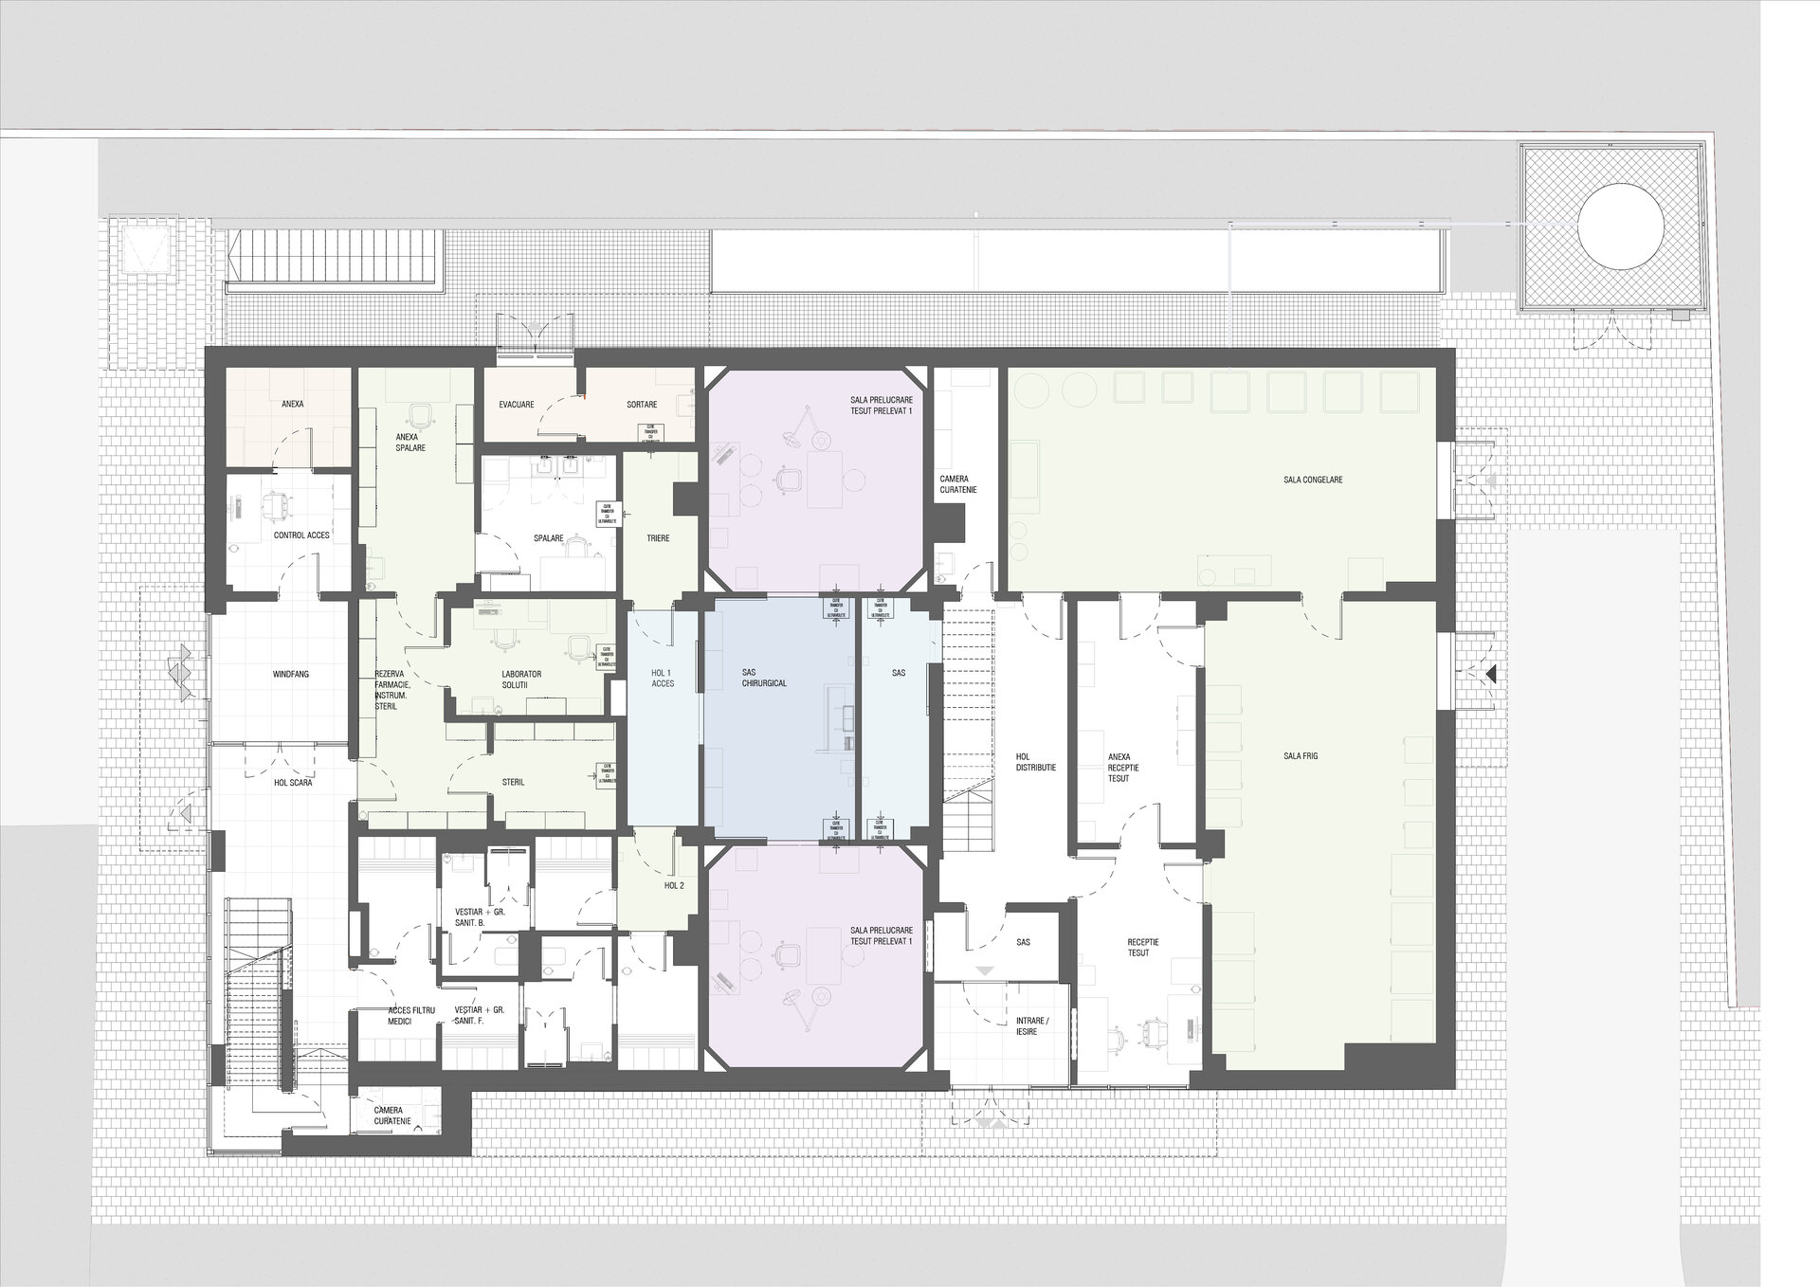
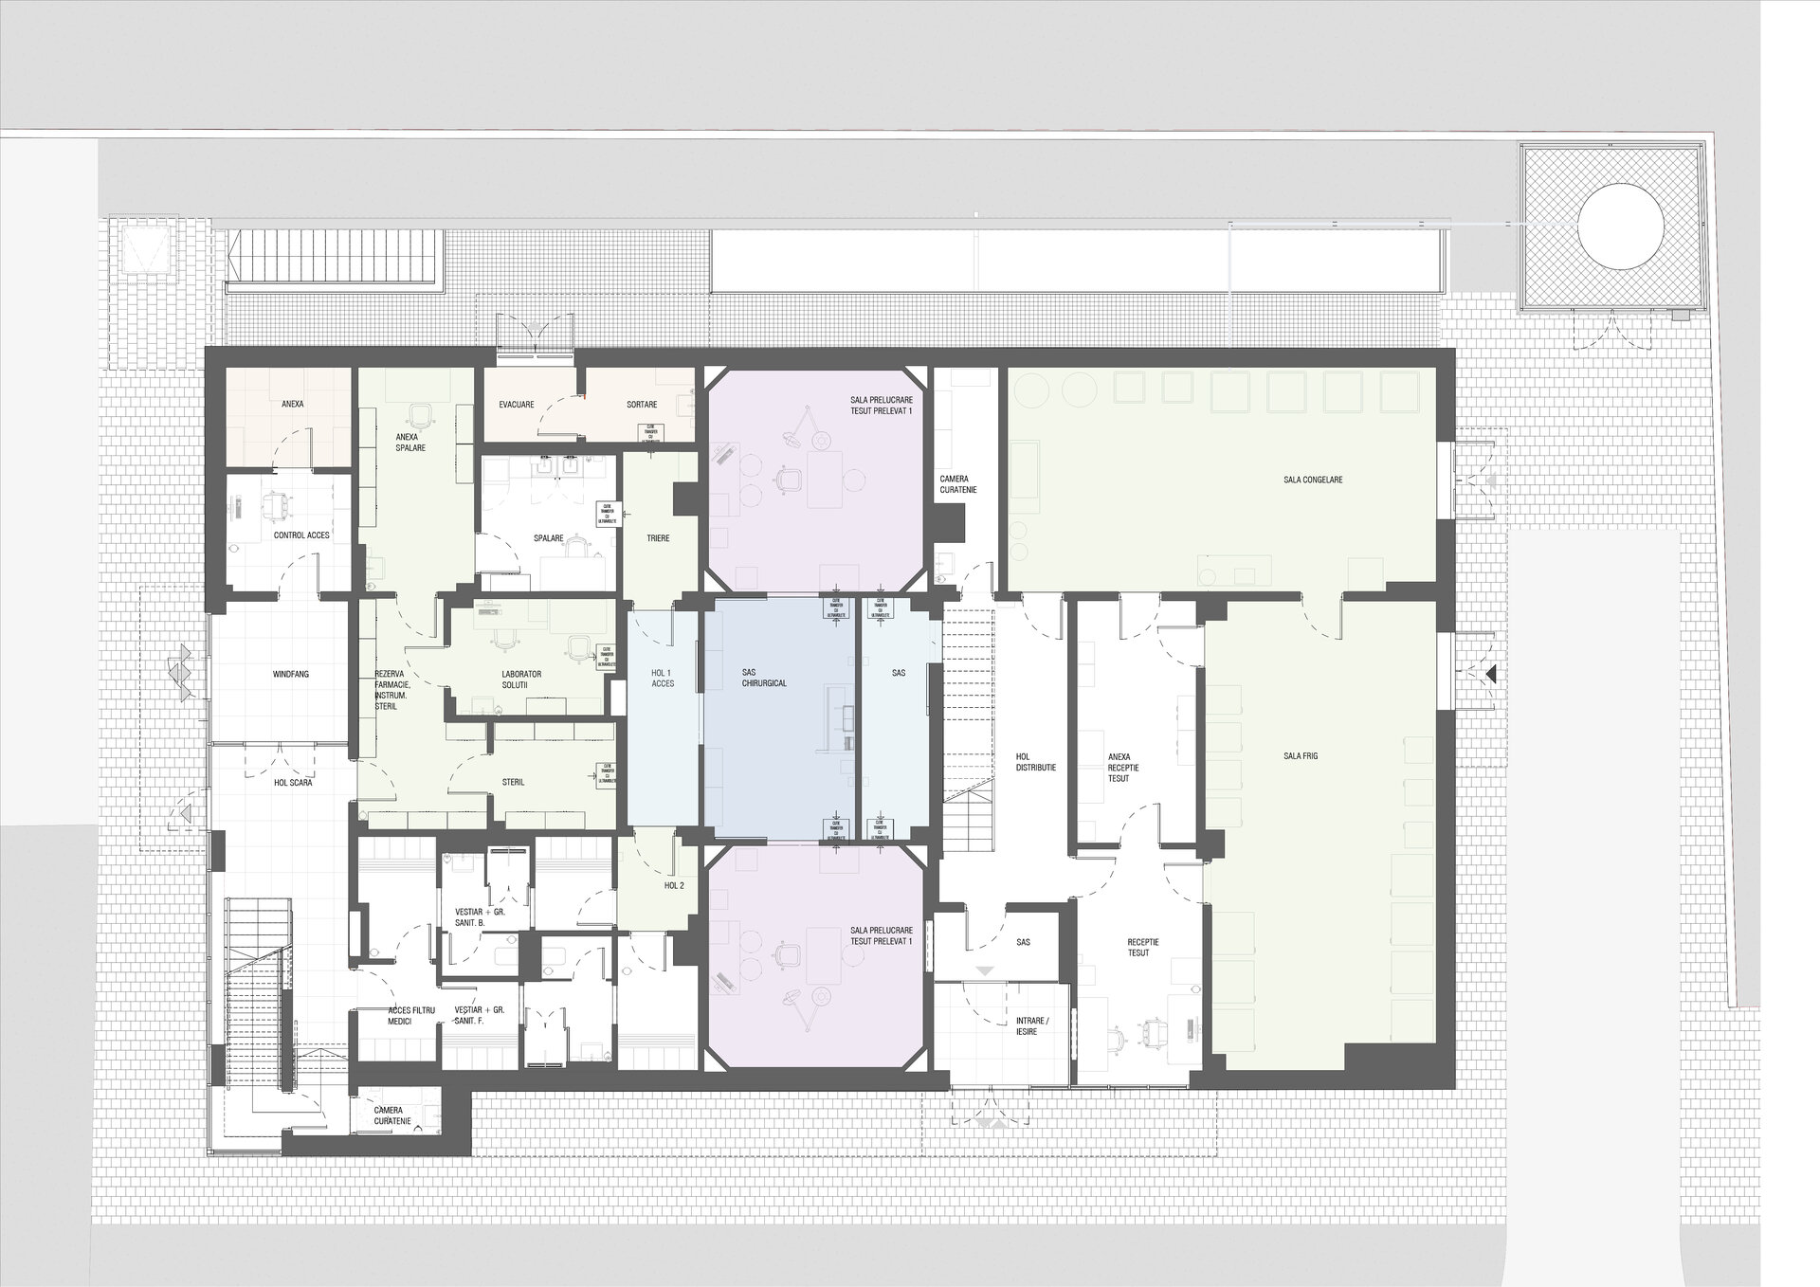
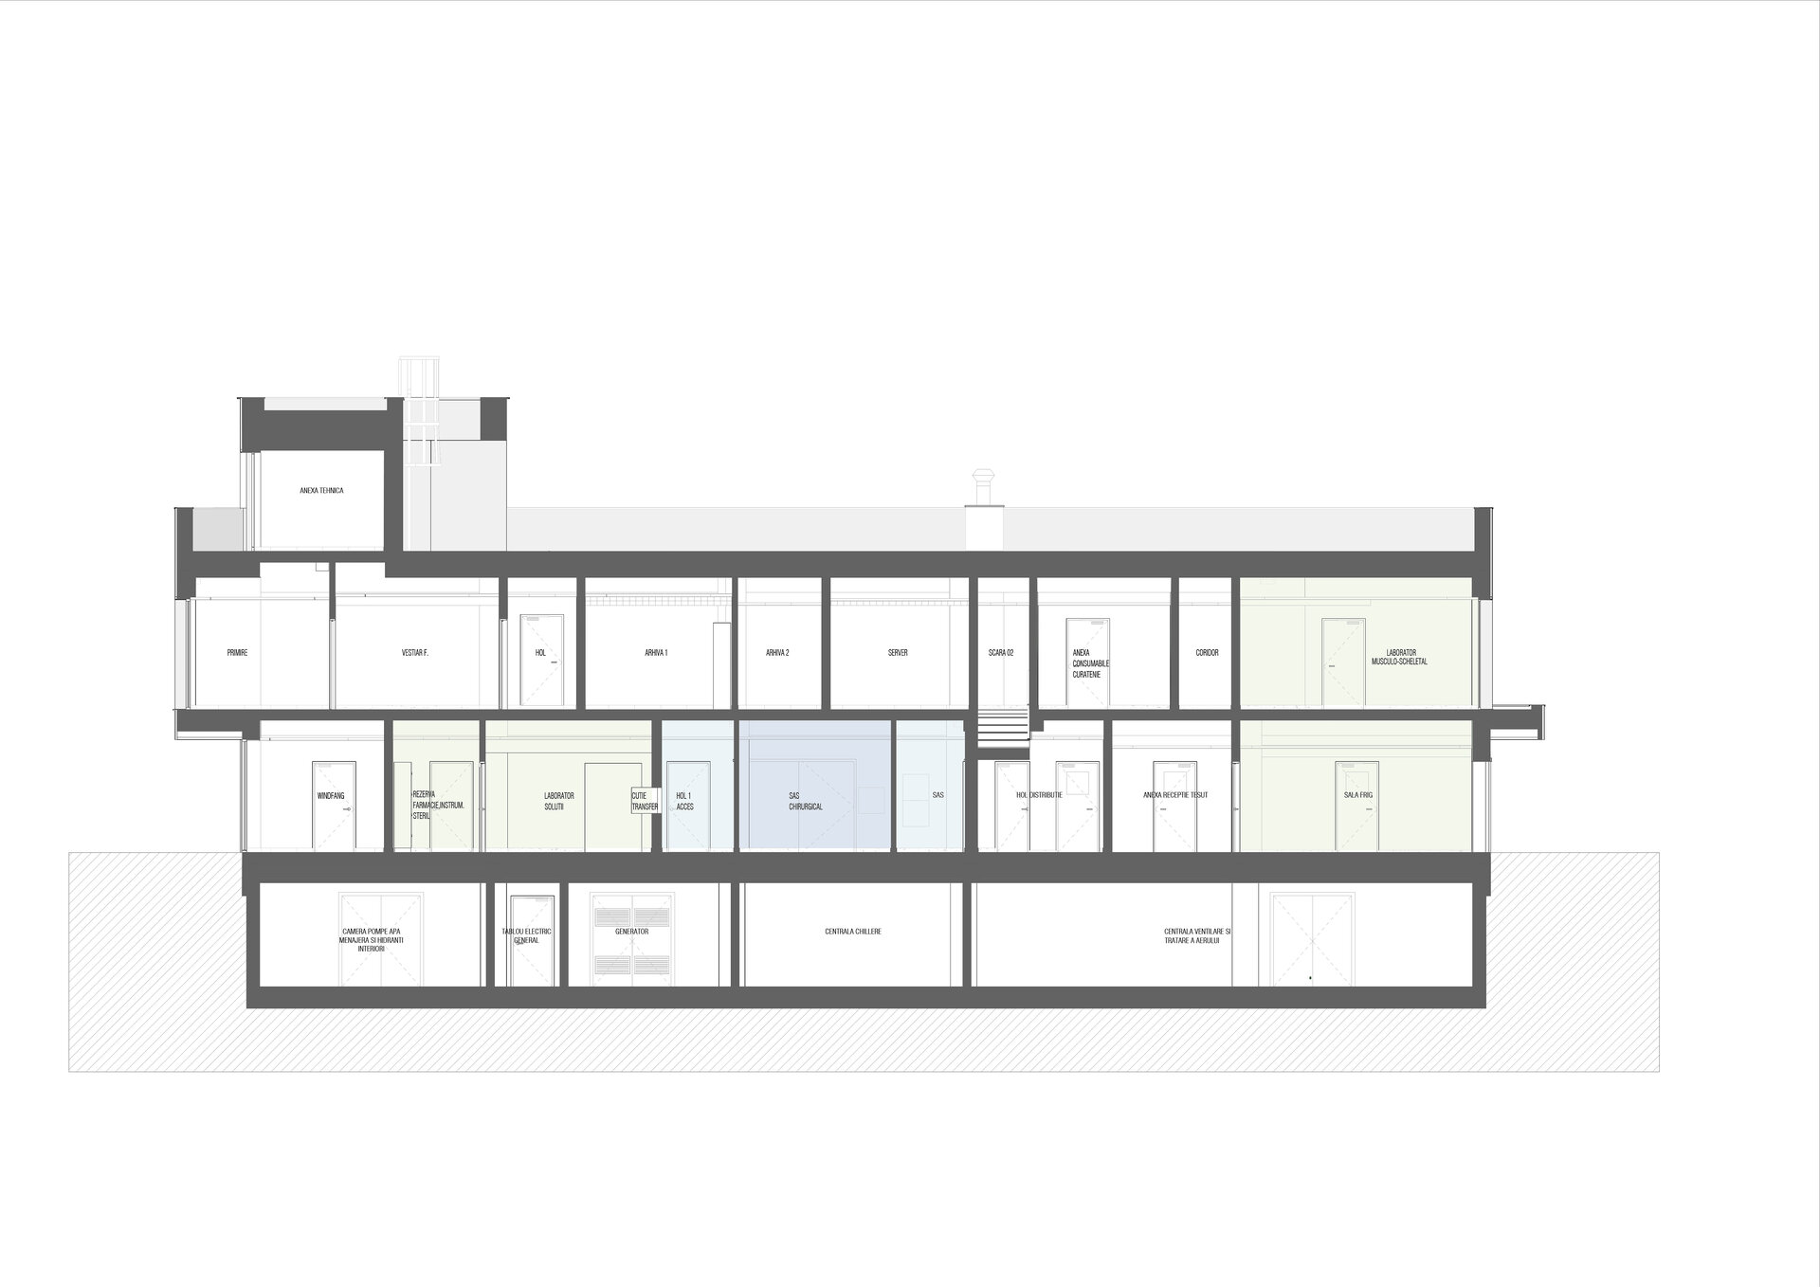
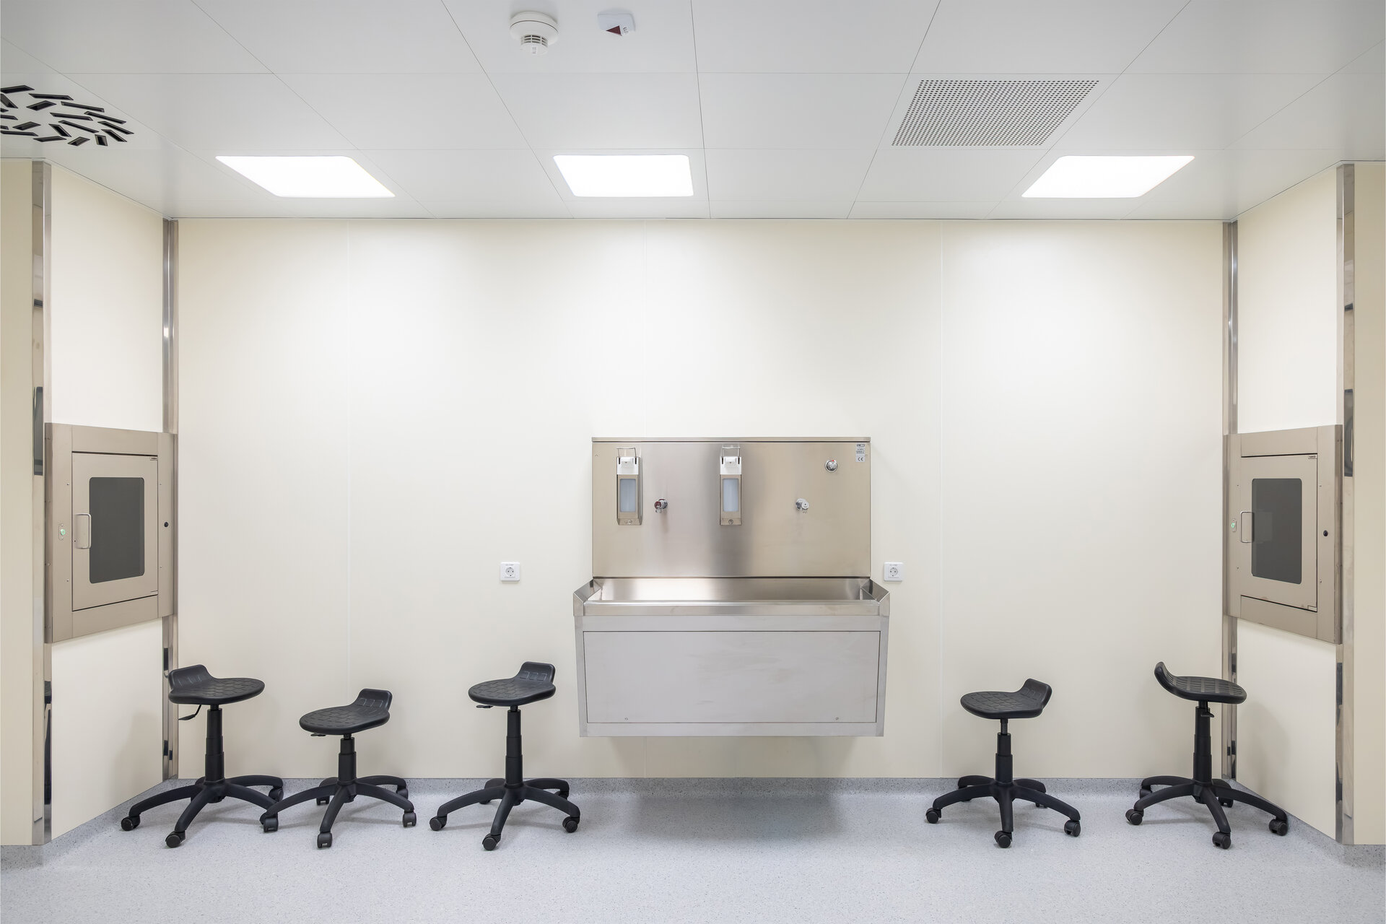
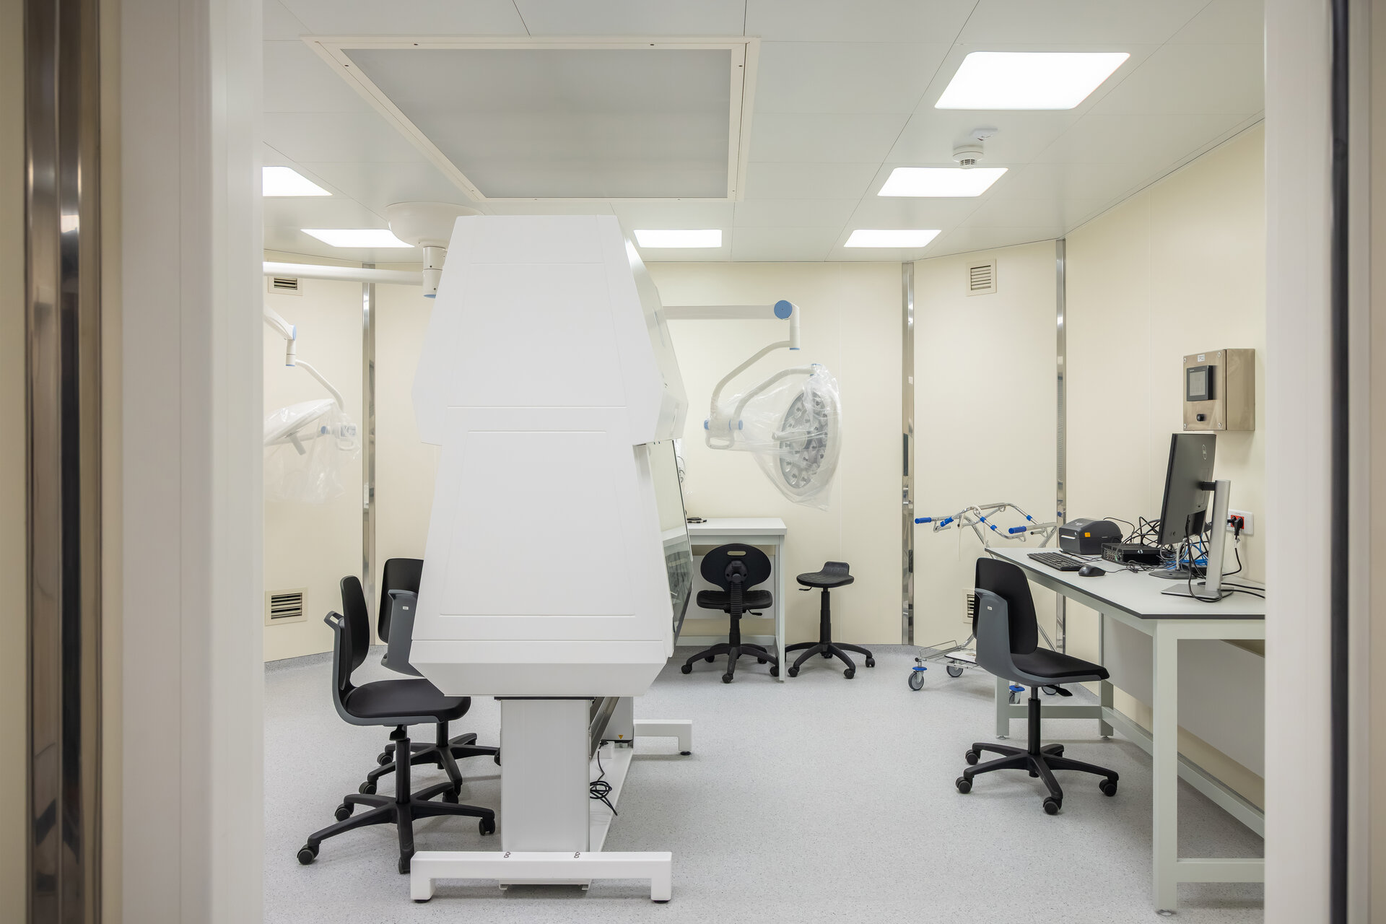
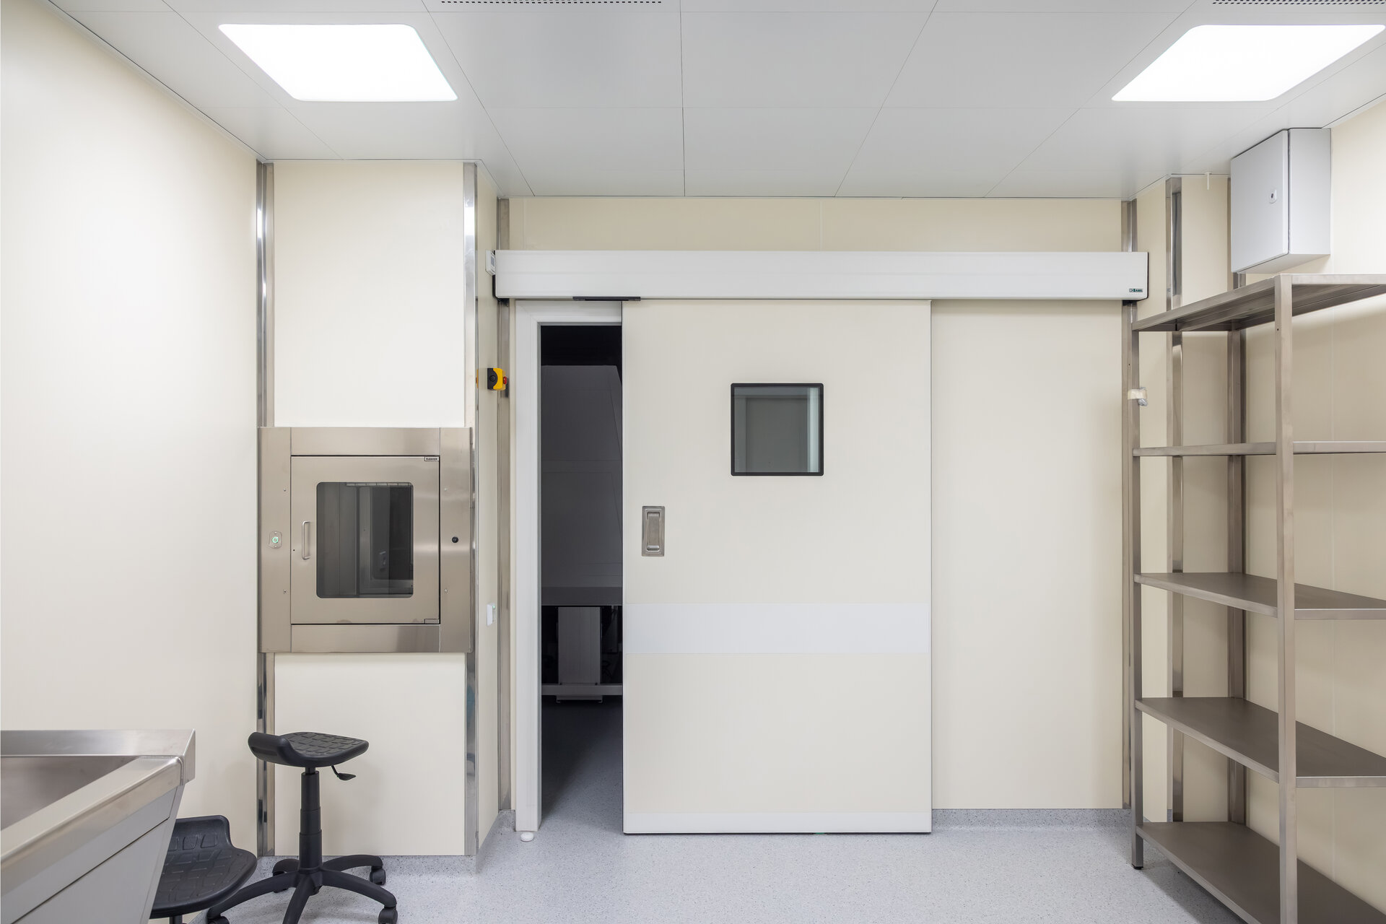
The primary spaces are organized according to the specific stages of tissue preparation: reception, processing rooms for harvested tissue, specialized laboratories (cardiovascular, musculoskeletal, ophthalmological, and dermatological), freezing and storage facilities. In addition, the design includes ancillary areas and spaces for medical staff, characterized by meticulous attention to detail and an atmosphere that fosters an environment dedicated to excellence in medical practice.
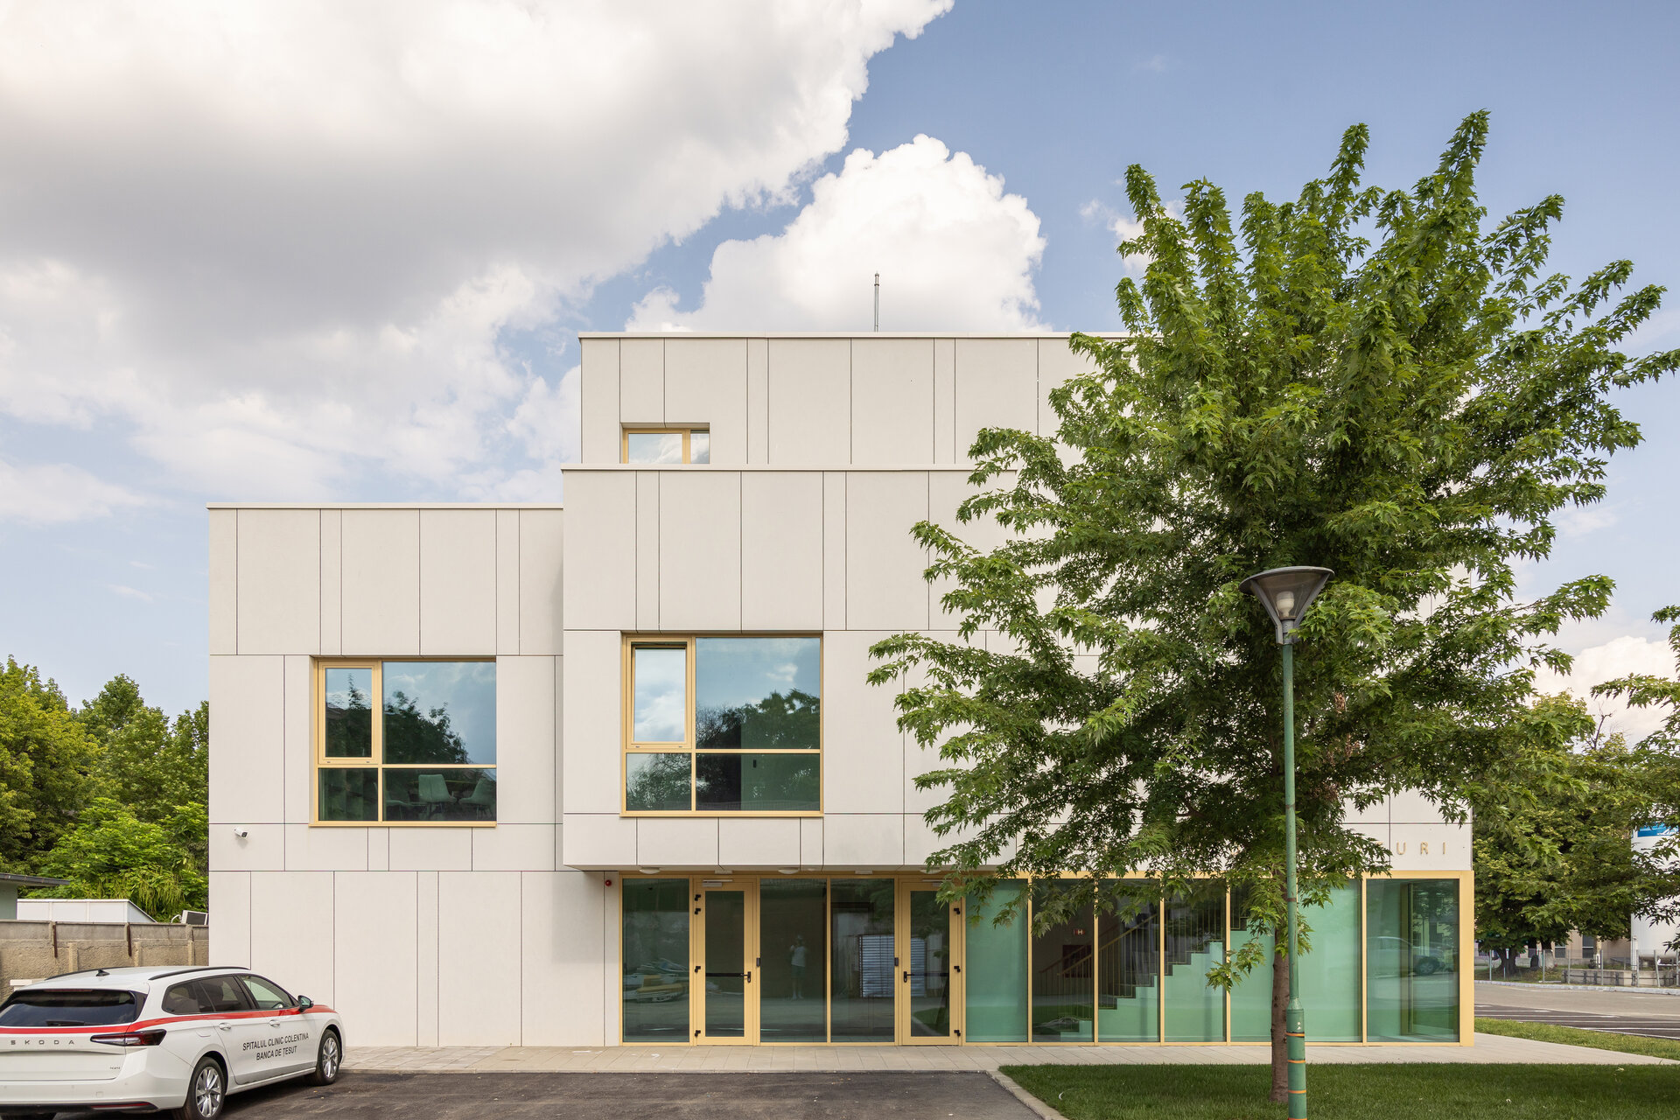
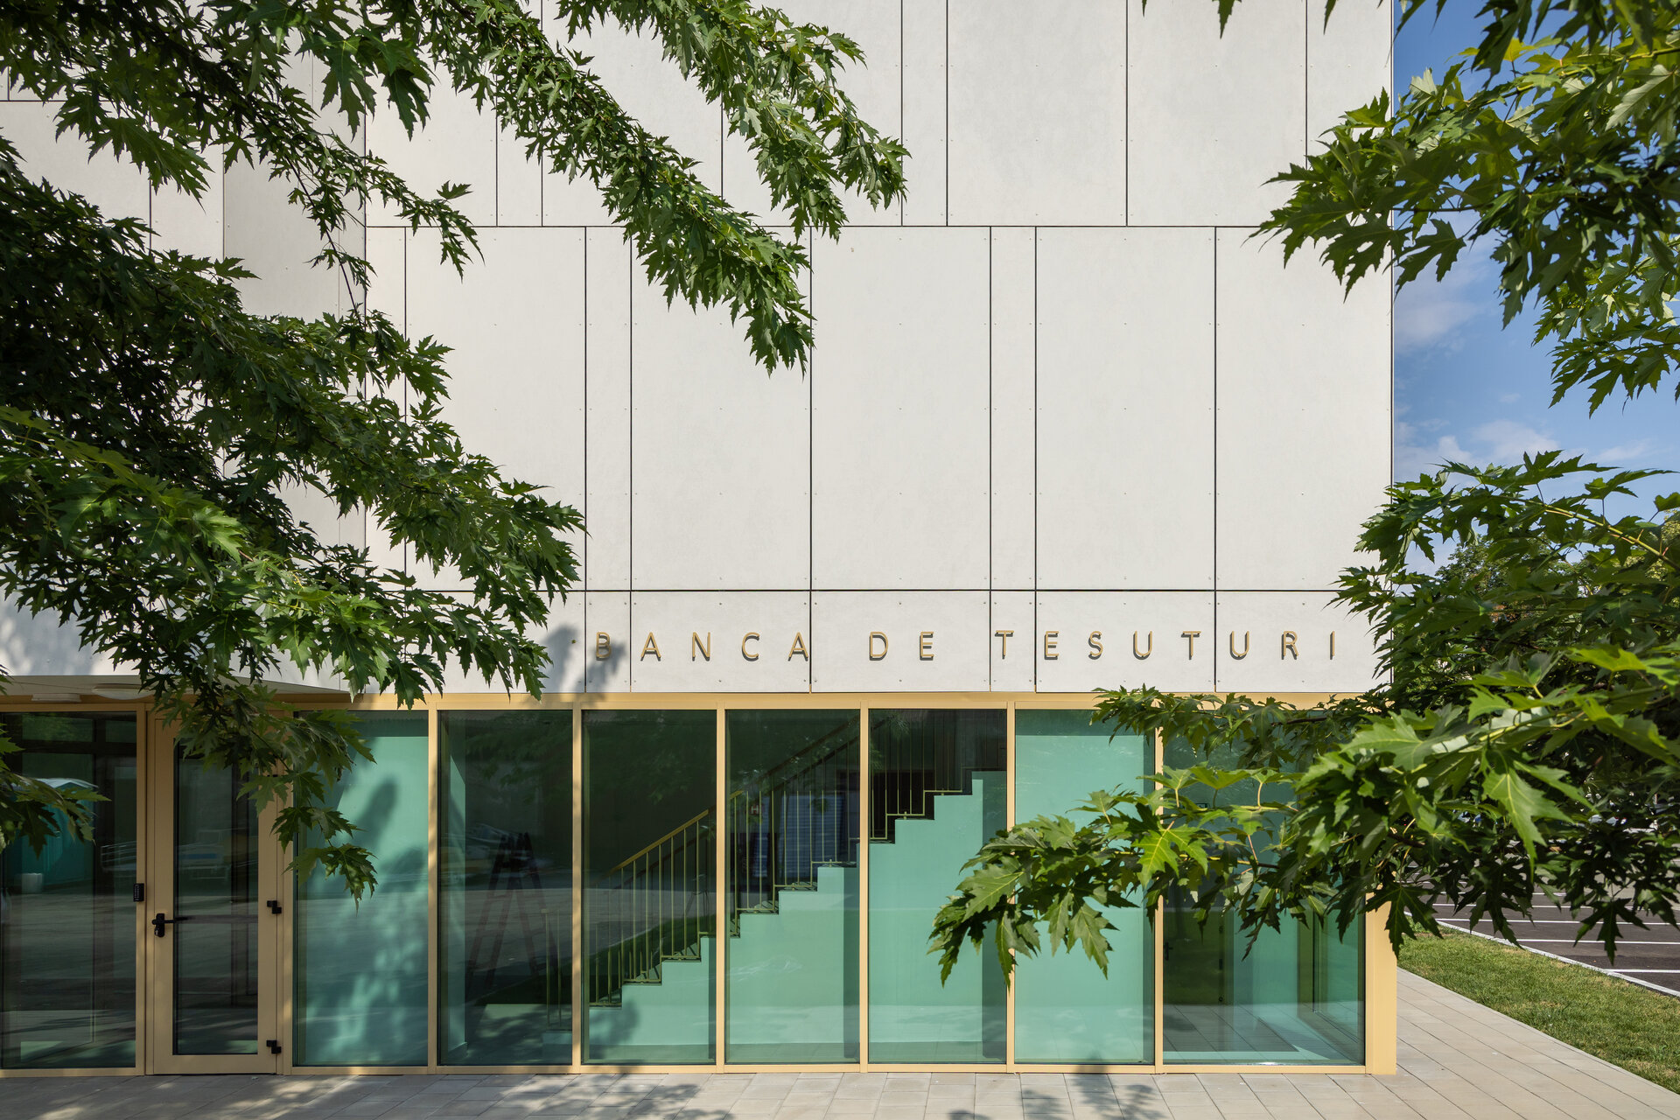
Externally, the building’s composition and functional layout follow minimalist lines; the choice of colors and materials lends the structure a welcoming, almost domestic character, steering away from a strictly institutional aesthetic. The chosen colour palette is neutral and blends with the tones of the existing built environment, while introducing a contemporary touch that accentuates the new architectural intervention within the ensemble.
Public Architecture
- Rucăr Chapel
- Văcărești Memorial - Lapidarium, Auditorium 200 - The Brâncoveanu Palaces - Mogoșoaia
- MuTRA, the Historical Gallery of Transylvania
- Grivița 53 – the first theatre built together
- Tissue Bank within the Colentina Hospital Complex, Bucharest
- Arena Mall Bacău
- “Saint Arsenie the Great” – reinvented Orthodox Church
- Bus Terminal
- Peștera Wellness & Spa Hotel — Extension
- Vogh Olimp
- The New Terminal of Maramureș International Airport
- Espace Minoux du Dobroja. Roadside house
- Verita School Campus in Amber Forest
- Demolition and reconstruction of the Bucharest 9th Police Station headquarters
- Mercure Hotel Alba Iulia
- Student dormitory “Alexandru Ioan Cuza” University of Iași
- Multifunctional Centre Reșița
- Girls’ Dormitory
- Lidl Nibiru – Modular Architecture for a Temporary Context
- Microlibrary Piatra Neamt


