Vogh Olimp
Authors’ Comment
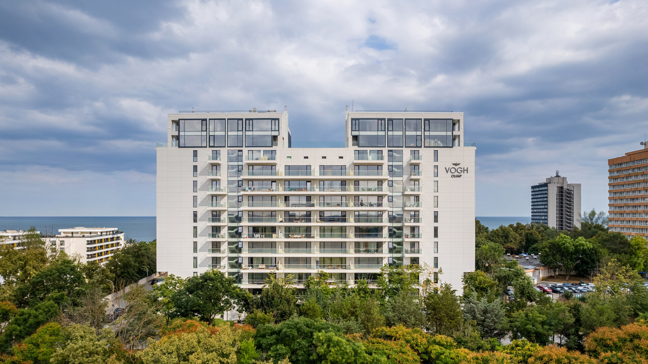
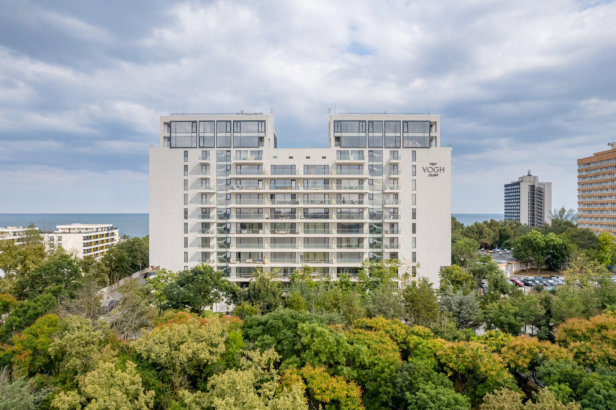
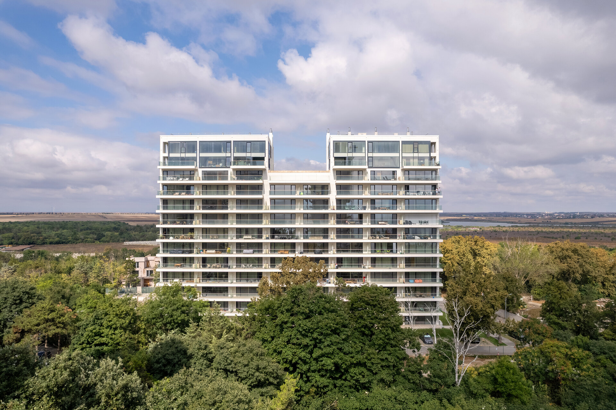
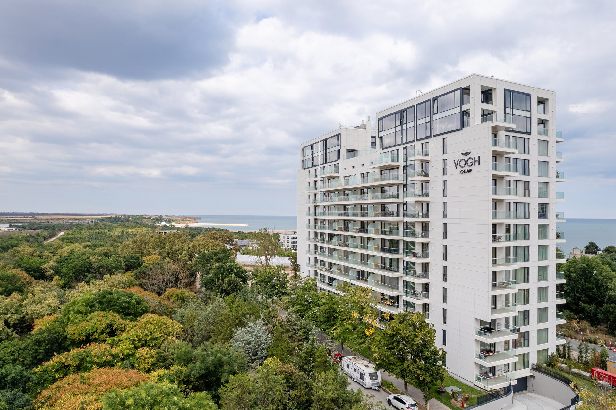
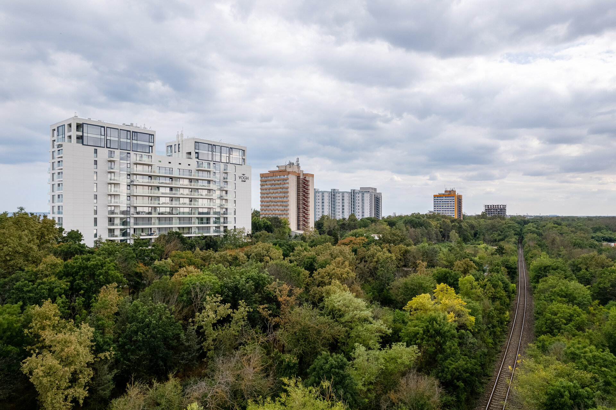
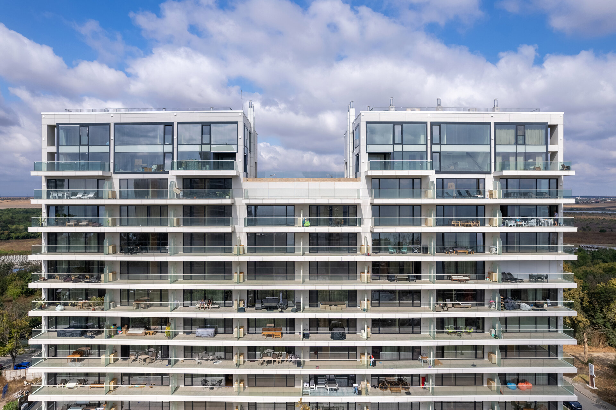
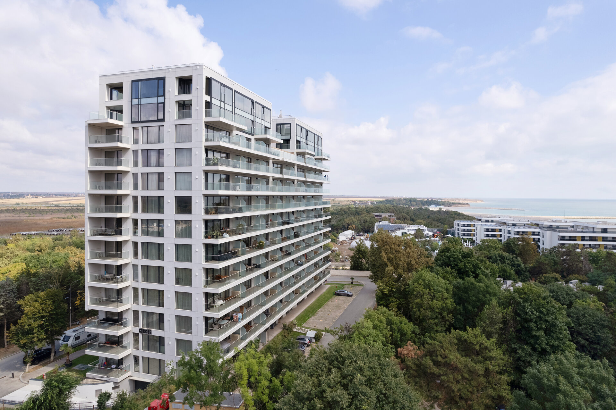
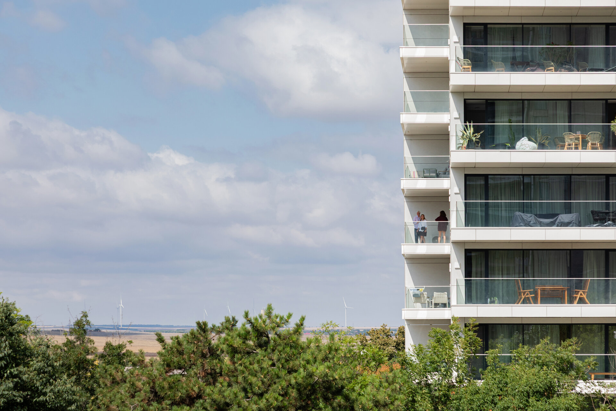
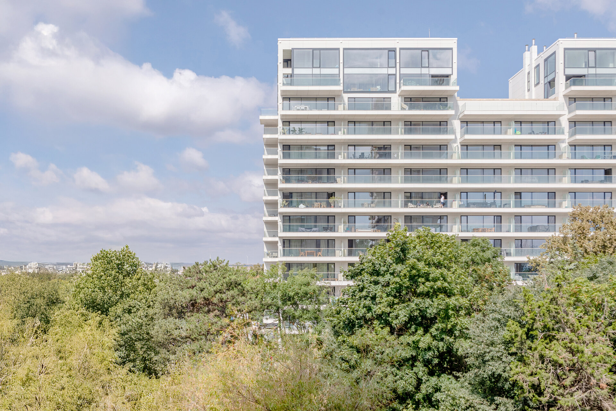
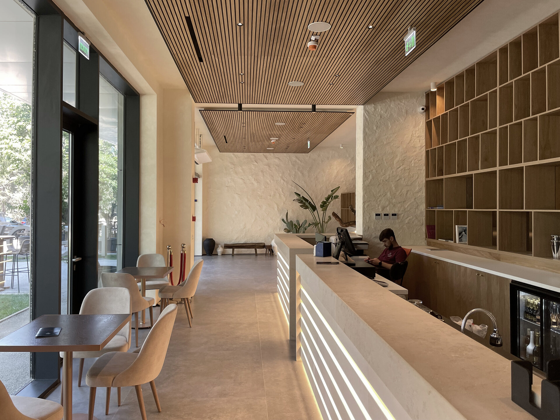
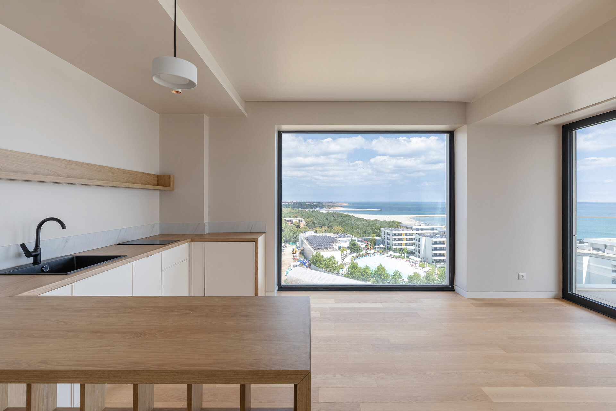
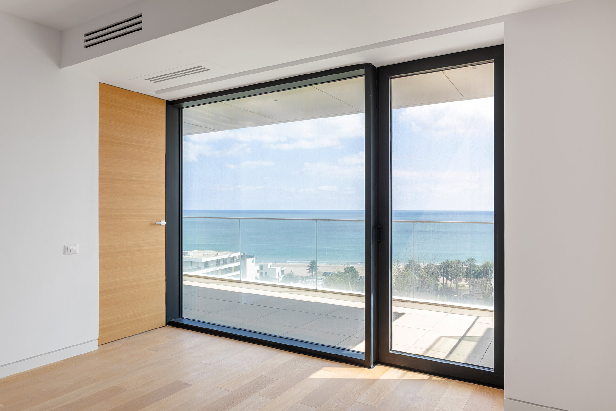
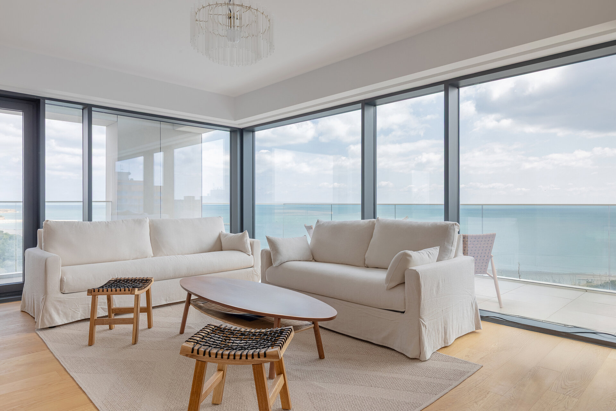
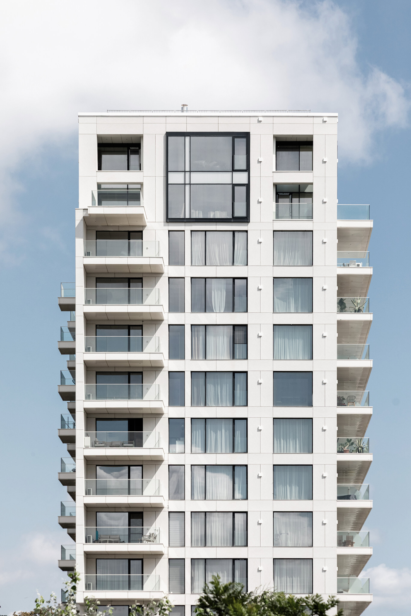
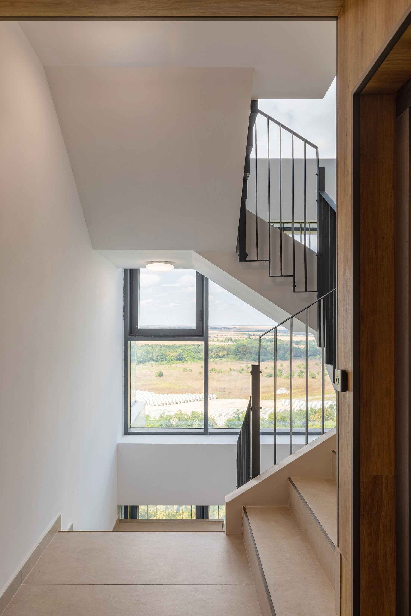
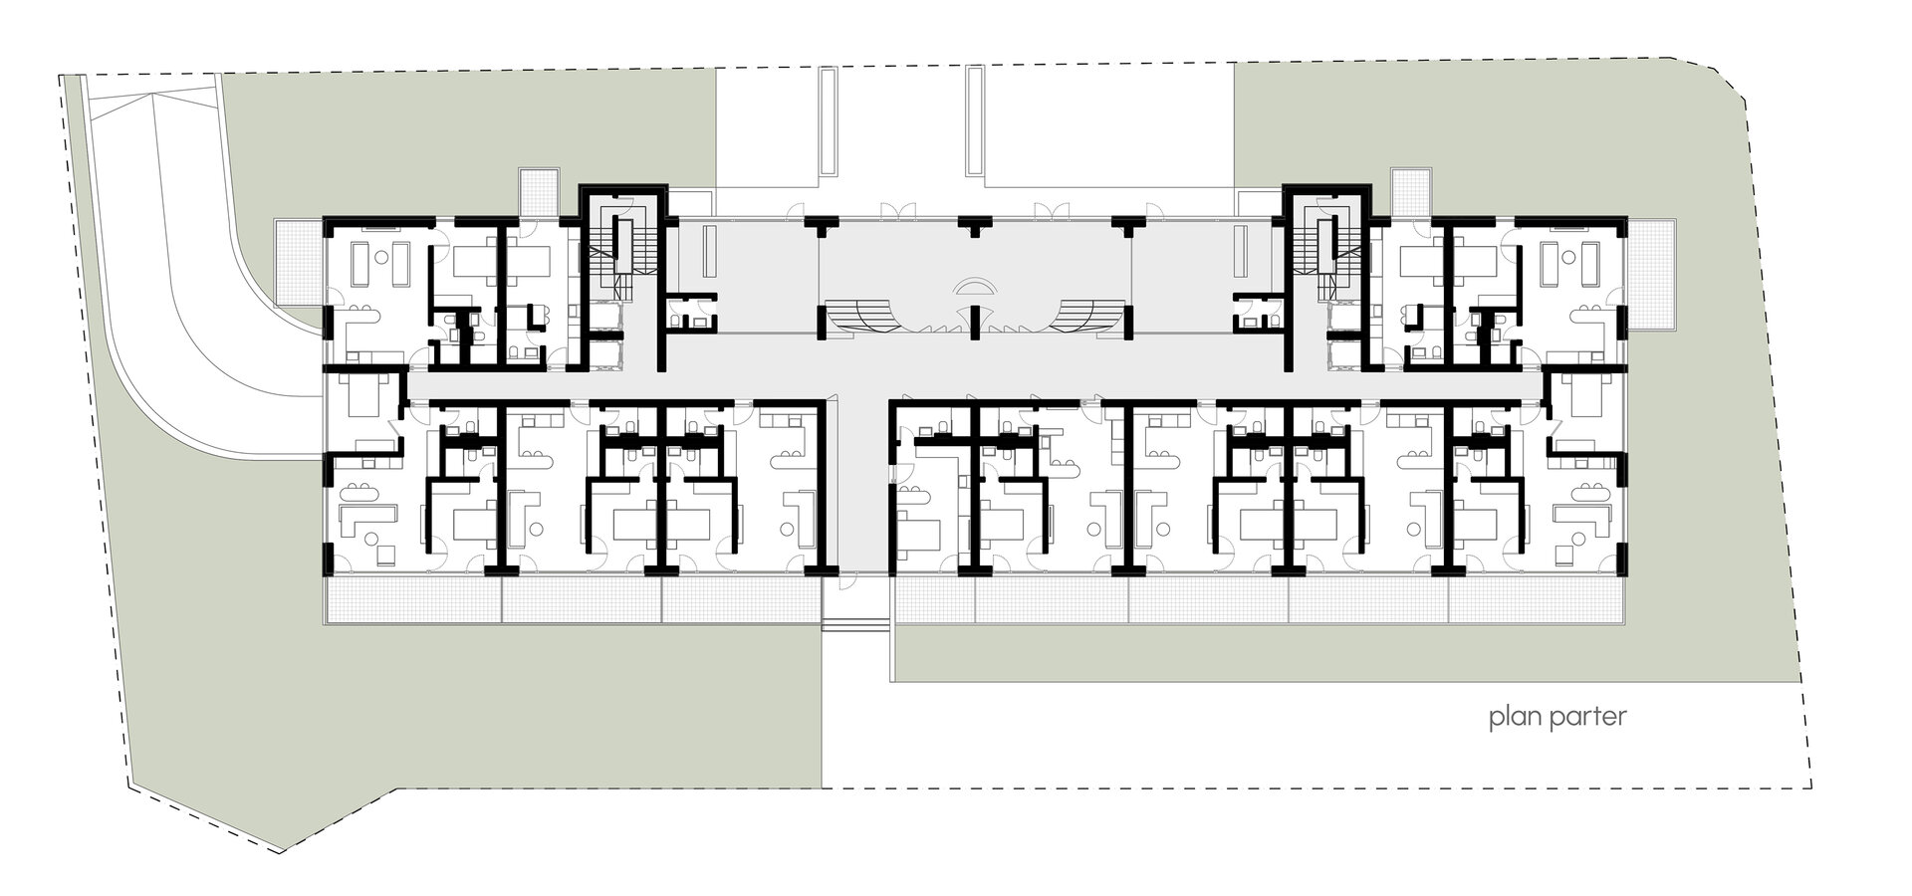
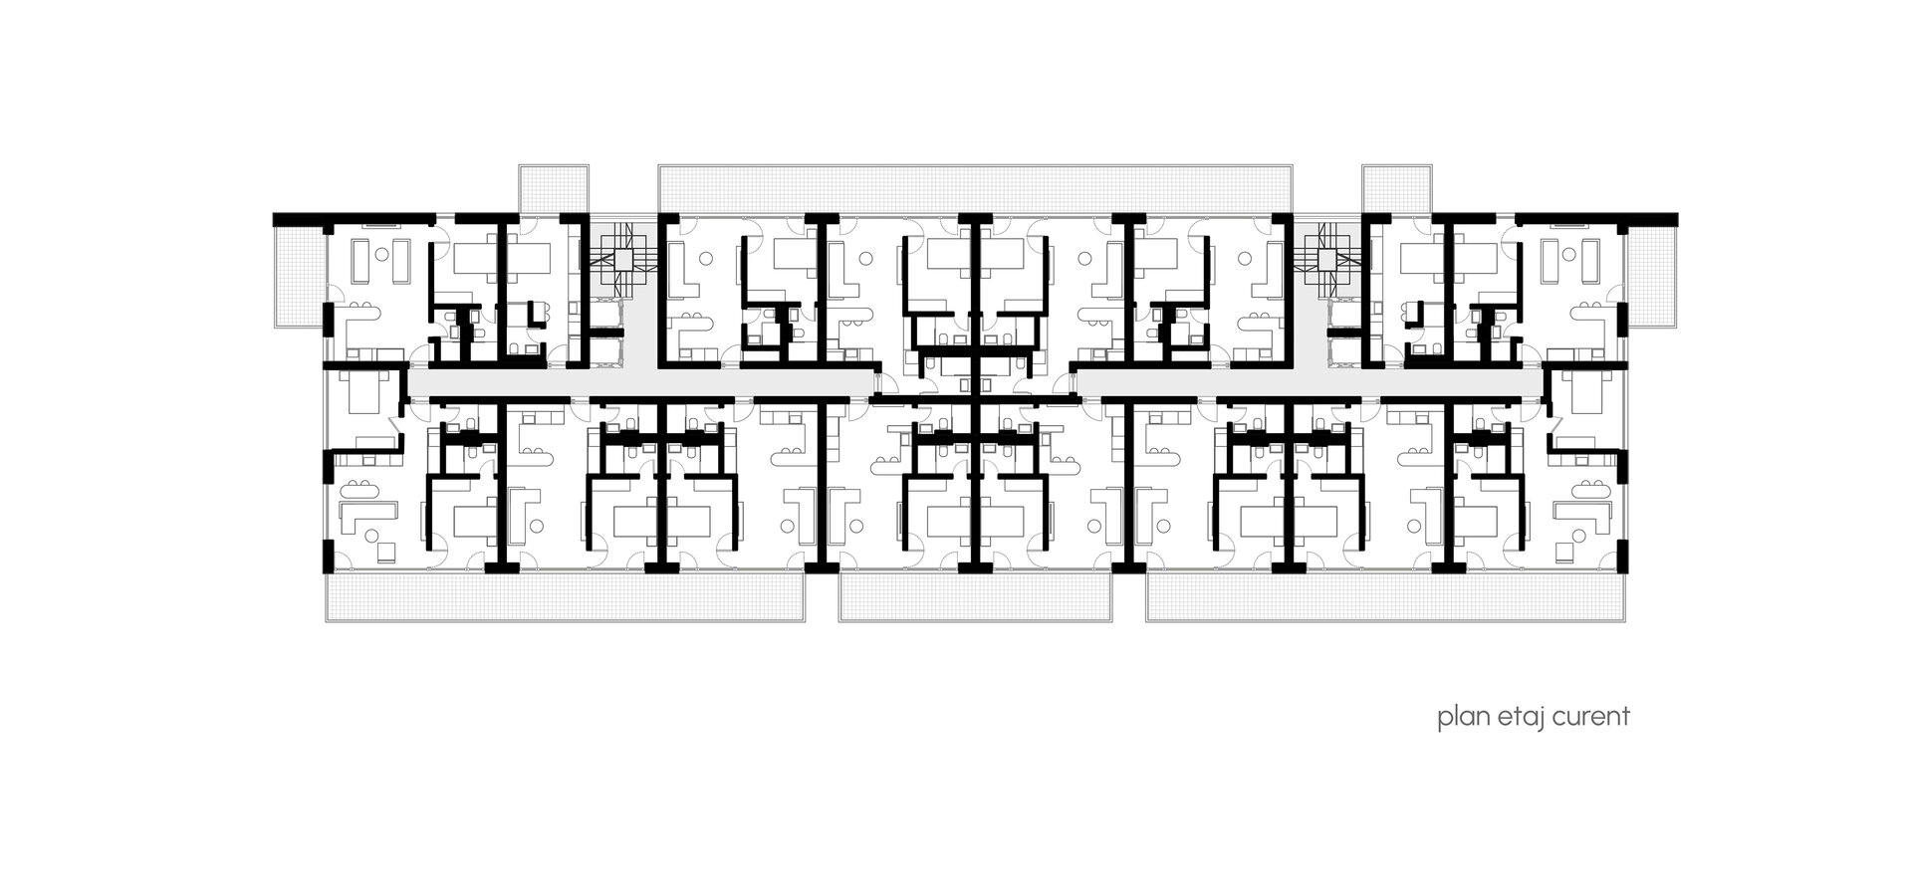
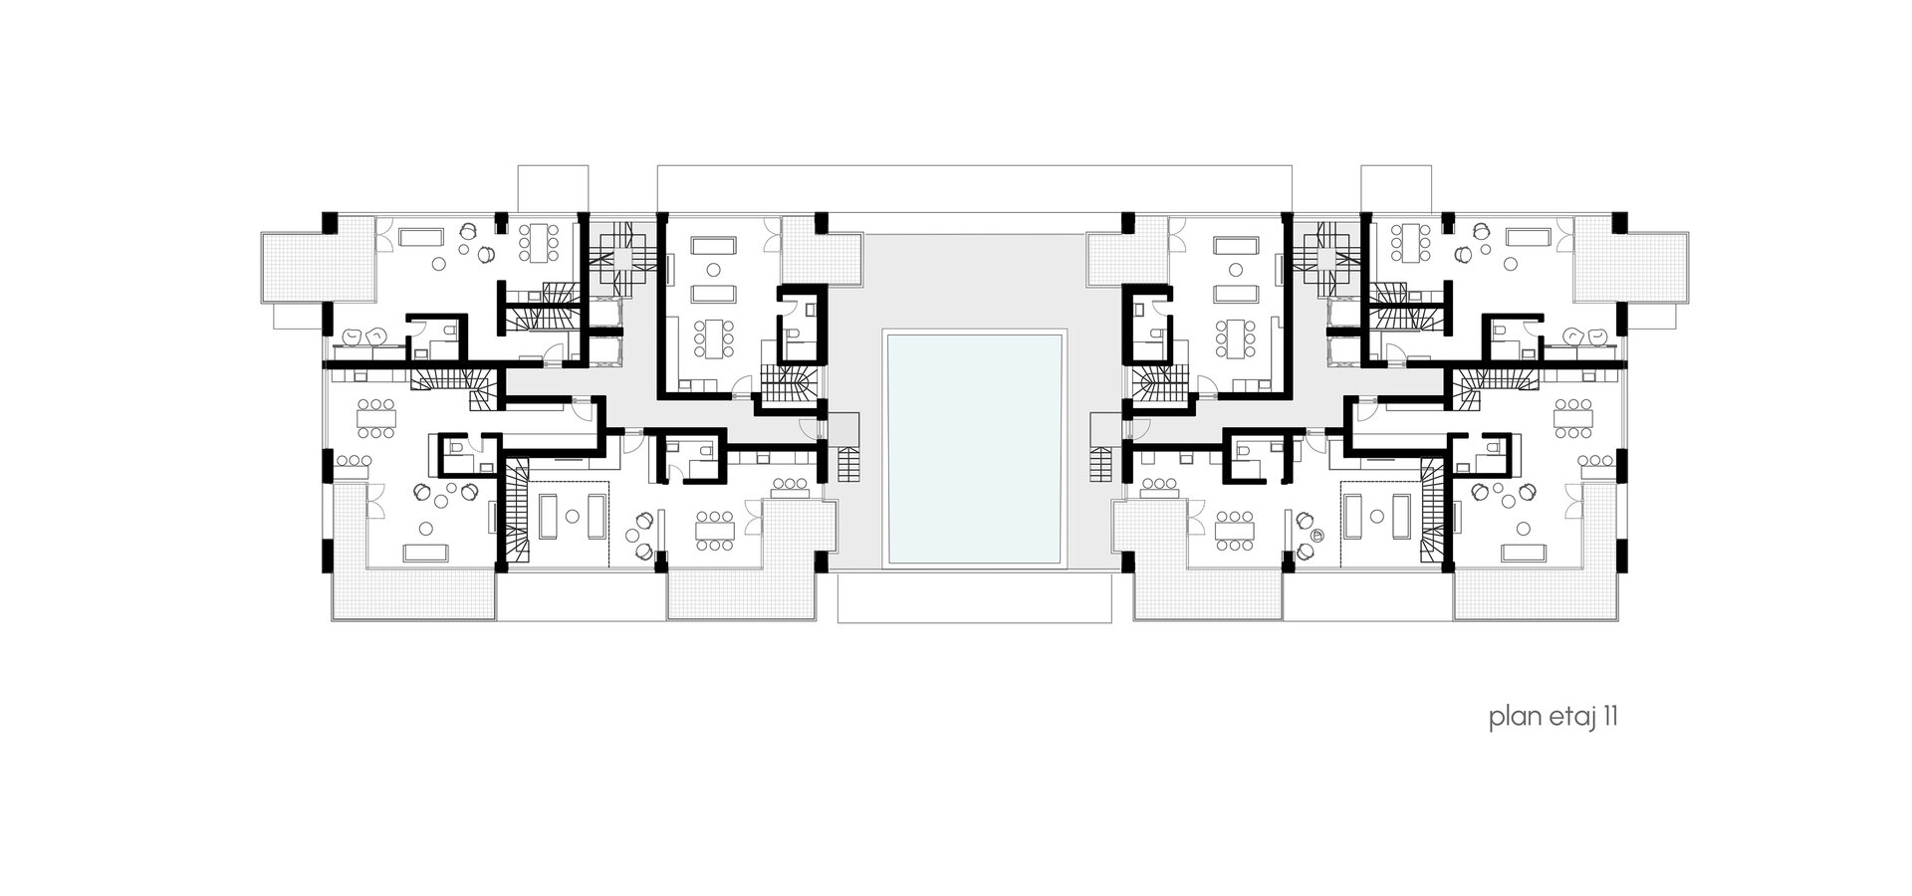
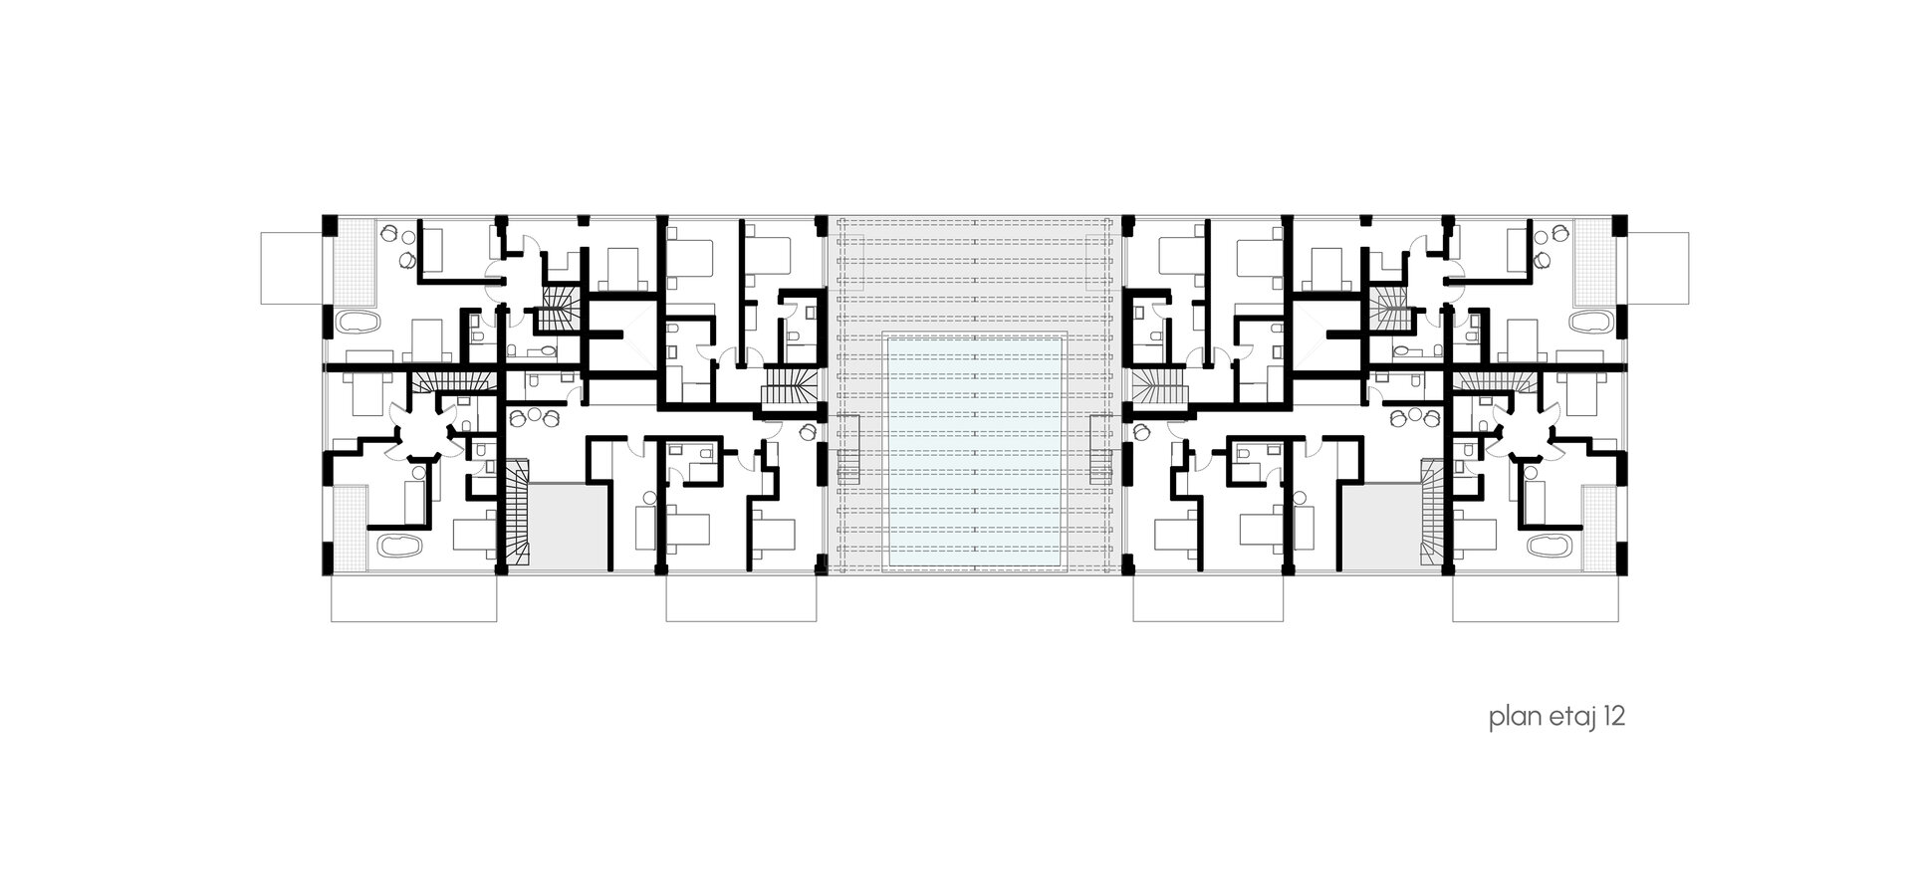
VOGH Olimp is a unique hospitality development situated in Olimp, Mangalia, Constanța County. Designed to offer views of both the sea and the sunset over the neighbouring forest, the complex is one of the most sought-after holiday destinations for tourists. The 12 storeys above ground level house 172 premium apartments, designed to offer a first-class experience. The 10th floor provides access to a terrace, a bar and an ‘infinity’ pool, from where the expanse of the sea meets the horizon. The duplex apartments on this level complete the rest of the floor. The building features a basement with parking spaces and ancillary areas, as well as facilities and services on the ground floor. The upper floors are occupied by two-bedroom accommodation units, all with generous terraces facing predominantly out to sea, as well as panoramic views of the surrounding area. All flats benefit from the generous use of glazed surfaces that open out onto breathtaking views of the Black Sea and the lush Comorova Forest, seamlessly blending the interior and exterior spaces.
The structural solution chosen was a frame structure comprising reinforced concrete columns, beams and slabs, with internal and external partitions made of ceramic blocks and aerated concrete blocks, and plasterboard partition walls; the roof system is of the accessible/non-accessible flat roof type. The façade finishes consist partly of fibre-cement cladding in a ventilated façade system and partly of a curtain wall. These systems provide thermal, acoustic, fire and impact insulation, whilst ensuring durability and visual appeal.
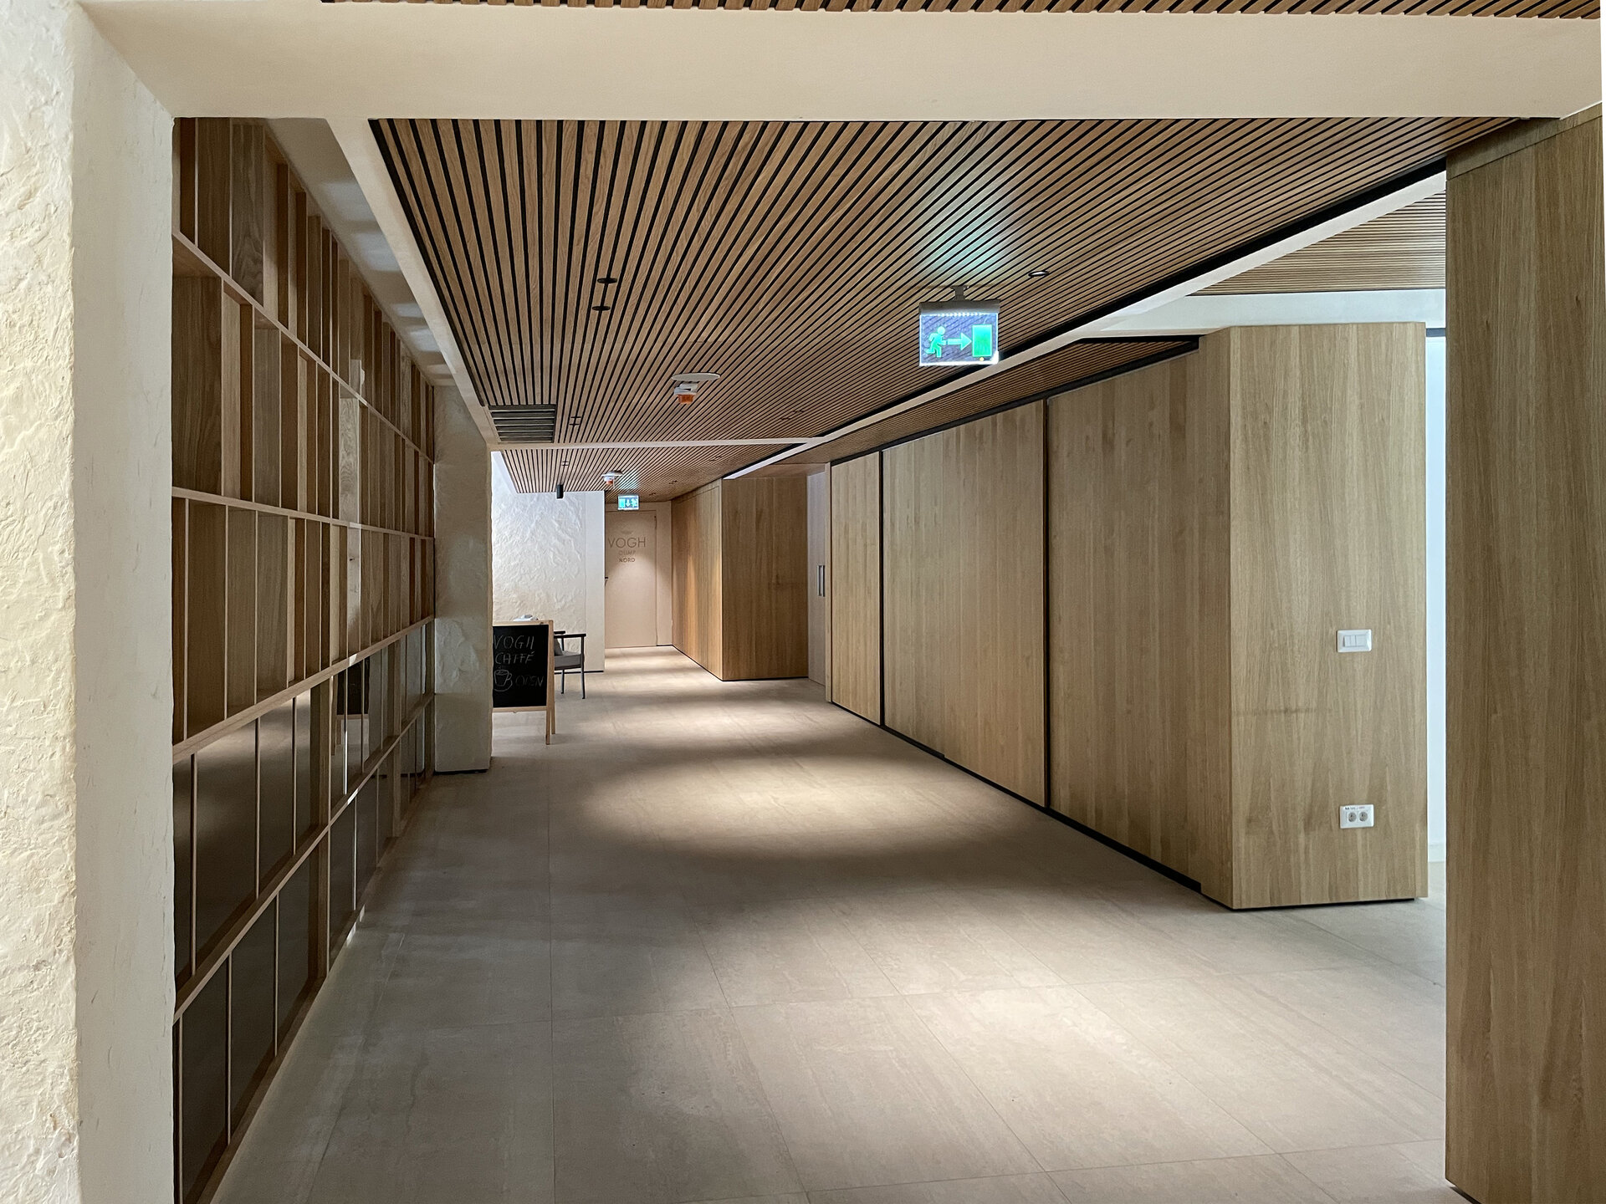
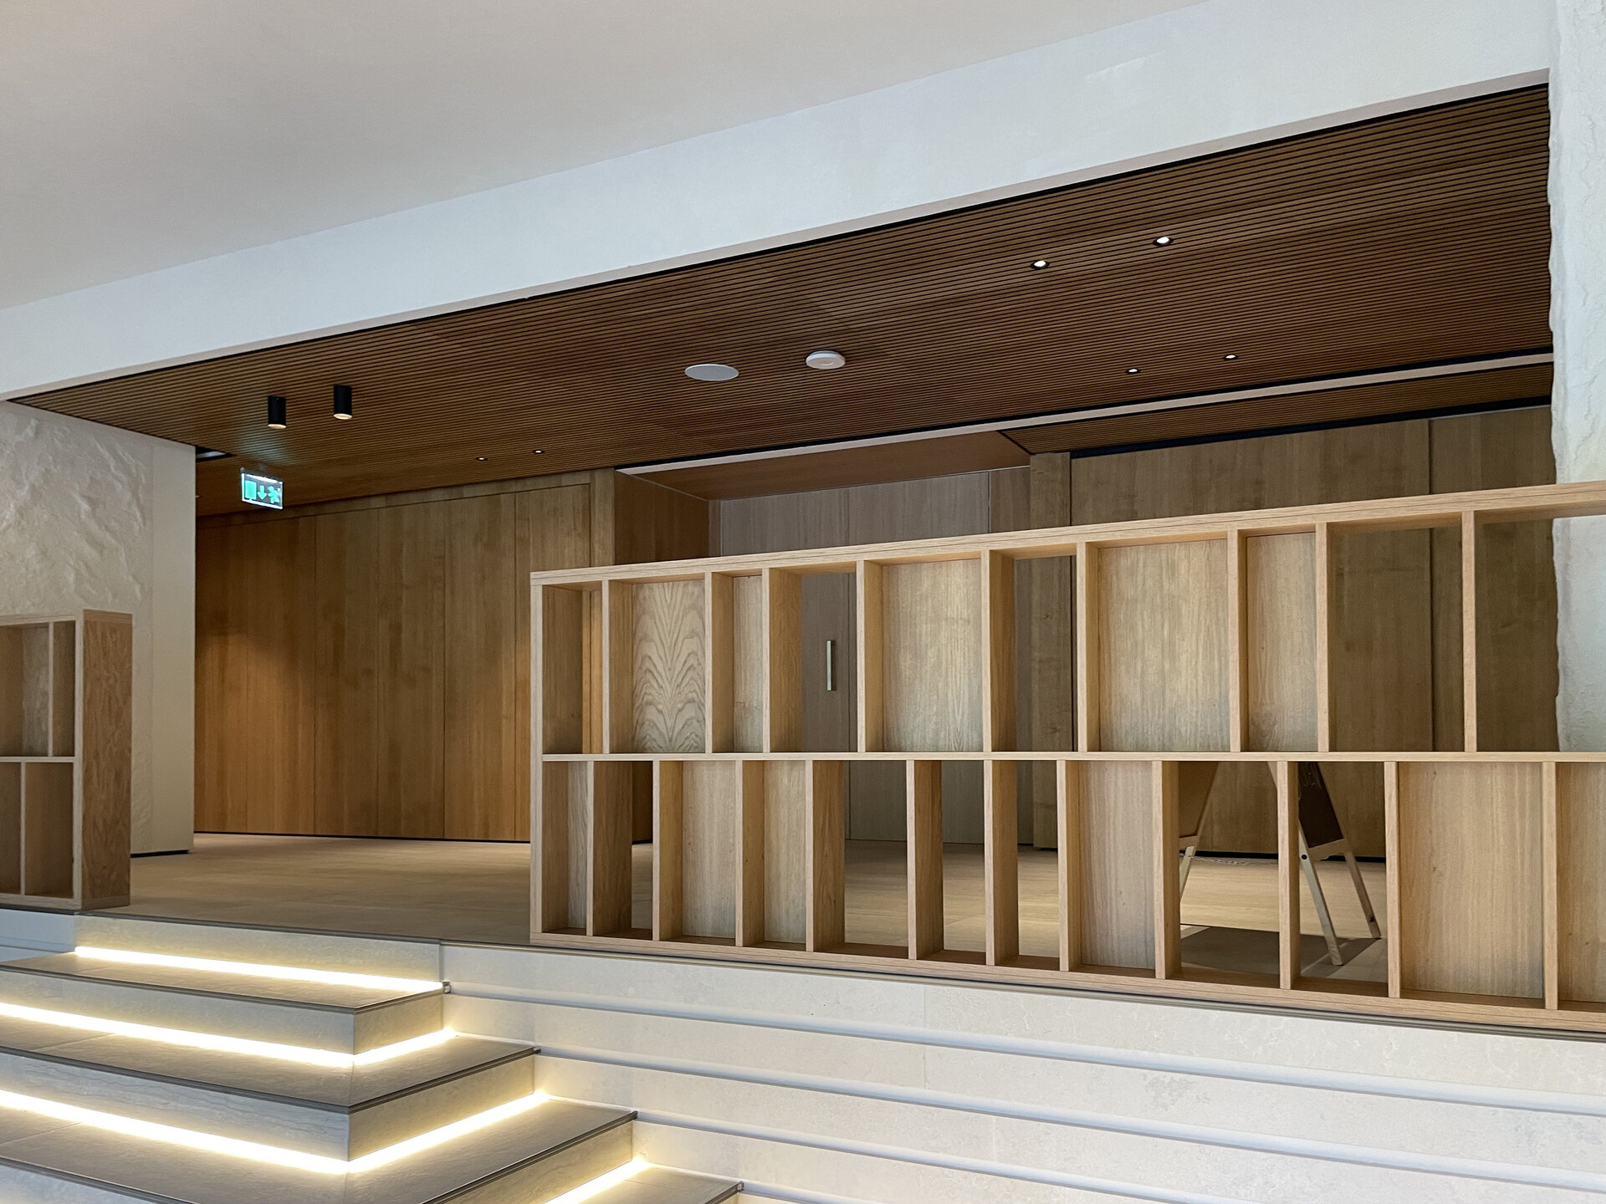
The external joinery is made of aluminium with double-glazed units, featuring a thermal break, whilst the internal joinery is made of timber. The flooring consists of three-layer parquet in the living areas and ceramic tiles or stone in wet areas, communal spaces and hallways. The building is equipped with modern, appropriate building services systems, ensuring both comfort and functionality. The spaces are heated via underfloor heating, through an individual central heating system for each flat and a split-type air-conditioning system capable of meeting the cooling requirements during the warmer months. Each split-type system consists of a duct-type indoor unit, fitted in the ceiling and connected via pipework/connections to the supply and return grilles, and an outdoor unit mounted on the balcony or terrace. Domestic hot water is provided by electric boilers.
The external landscaping provides a generous green space around the perimeter of the building, designed to enhance the comfort of the ground-floor accommodation; the remaining green space will be landscaped with trees, shrubs and lawns. The development is situated in an area easily accessible to tourists, with a short walk to the beach as well as to the nearby woodland.
Public Architecture
- Rucăr Chapel
- Văcărești Memorial - Lapidarium, Auditorium 200 - The Brâncoveanu Palaces - Mogoșoaia
- MuTRA, the Historical Gallery of Transylvania
- Grivița 53 – the first theatre built together
- Tissue Bank within the Colentina Hospital Complex, Bucharest
- Arena Mall Bacău
- “Saint Arsenie the Great” – reinvented Orthodox Church
- Bus Terminal
- Peștera Wellness & Spa Hotel — Extension
- Vogh Olimp
- The New Terminal of Maramureș International Airport
- Espace Minoux du Dobroja. Roadside house
- Verita School Campus in Amber Forest
- Demolition and reconstruction of the Bucharest 9th Police Station headquarters
- Mercure Hotel Alba Iulia
- Student dormitory “Alexandru Ioan Cuza” University of Iași
- Multifunctional Centre Reșița
- Girls’ Dormitory
- Lidl Nibiru – Modular Architecture for a Temporary Context
- Microlibrary Piatra Neamt


