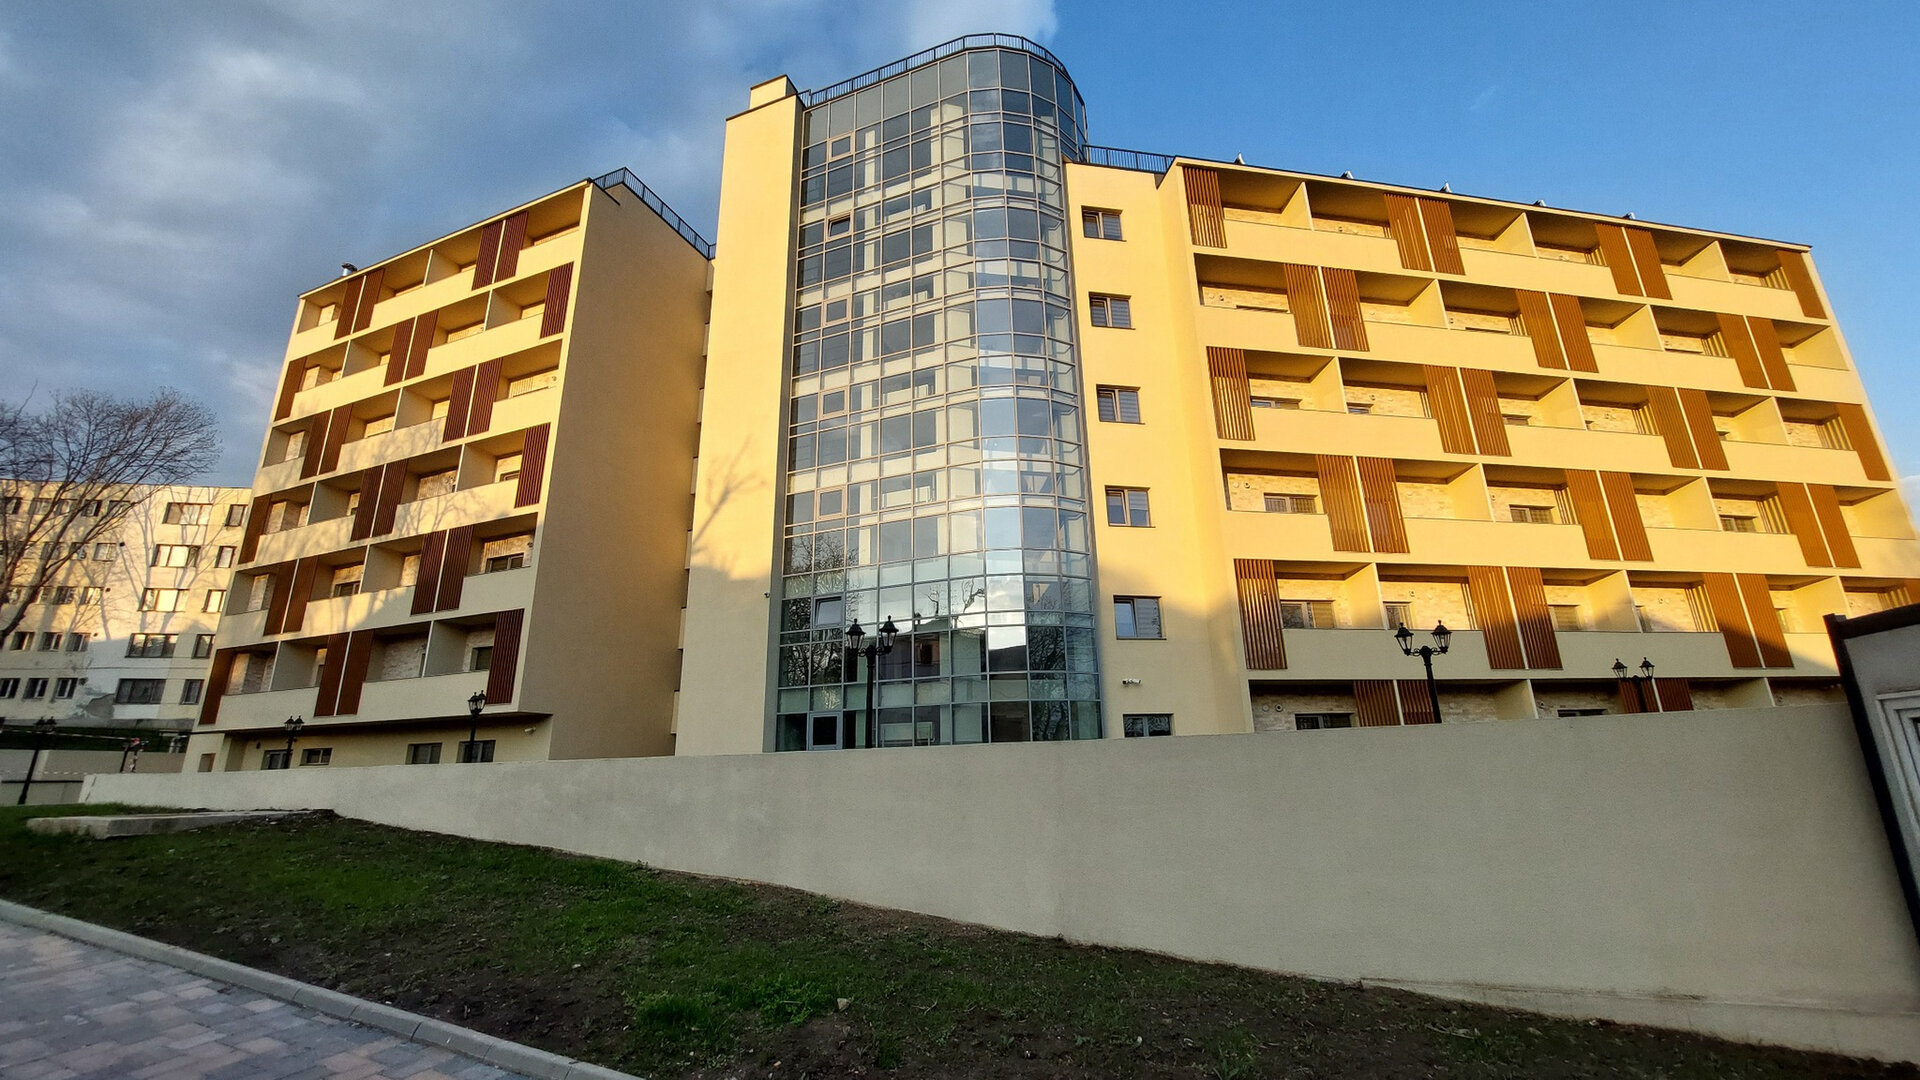
Student dormitory “Alexandru Ioan Cuza” University of Iași
Authors’ Comment
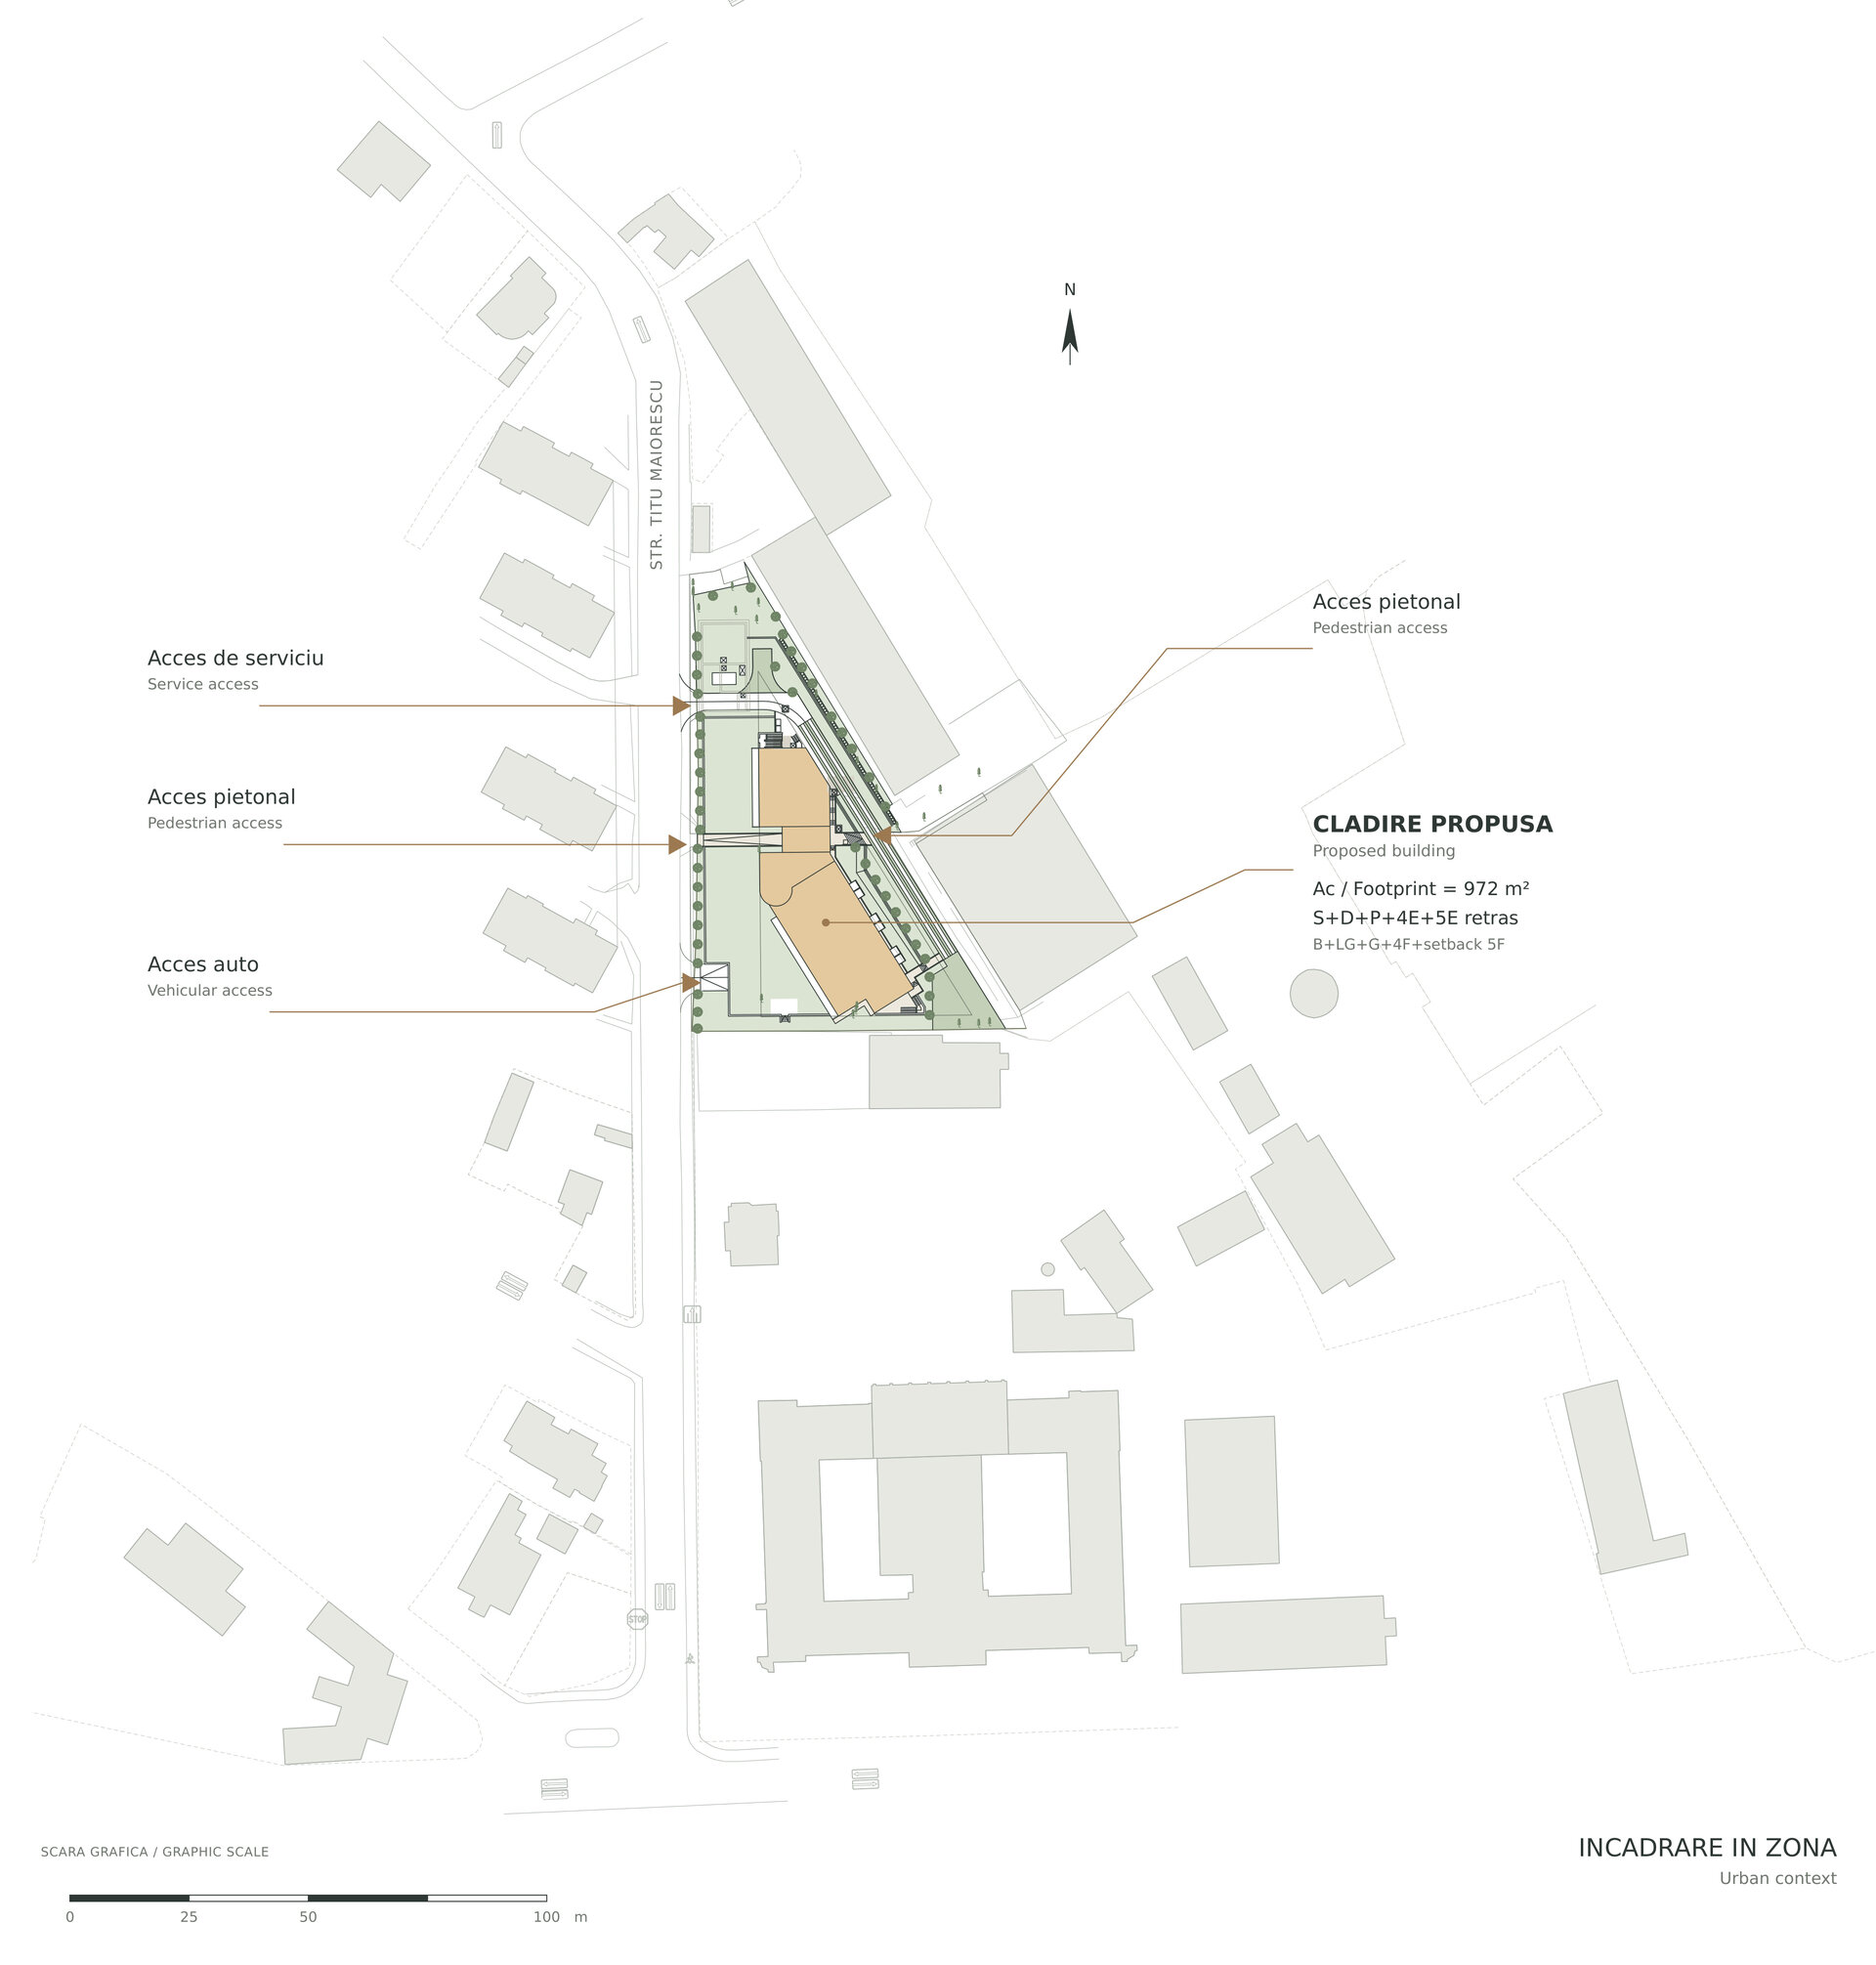
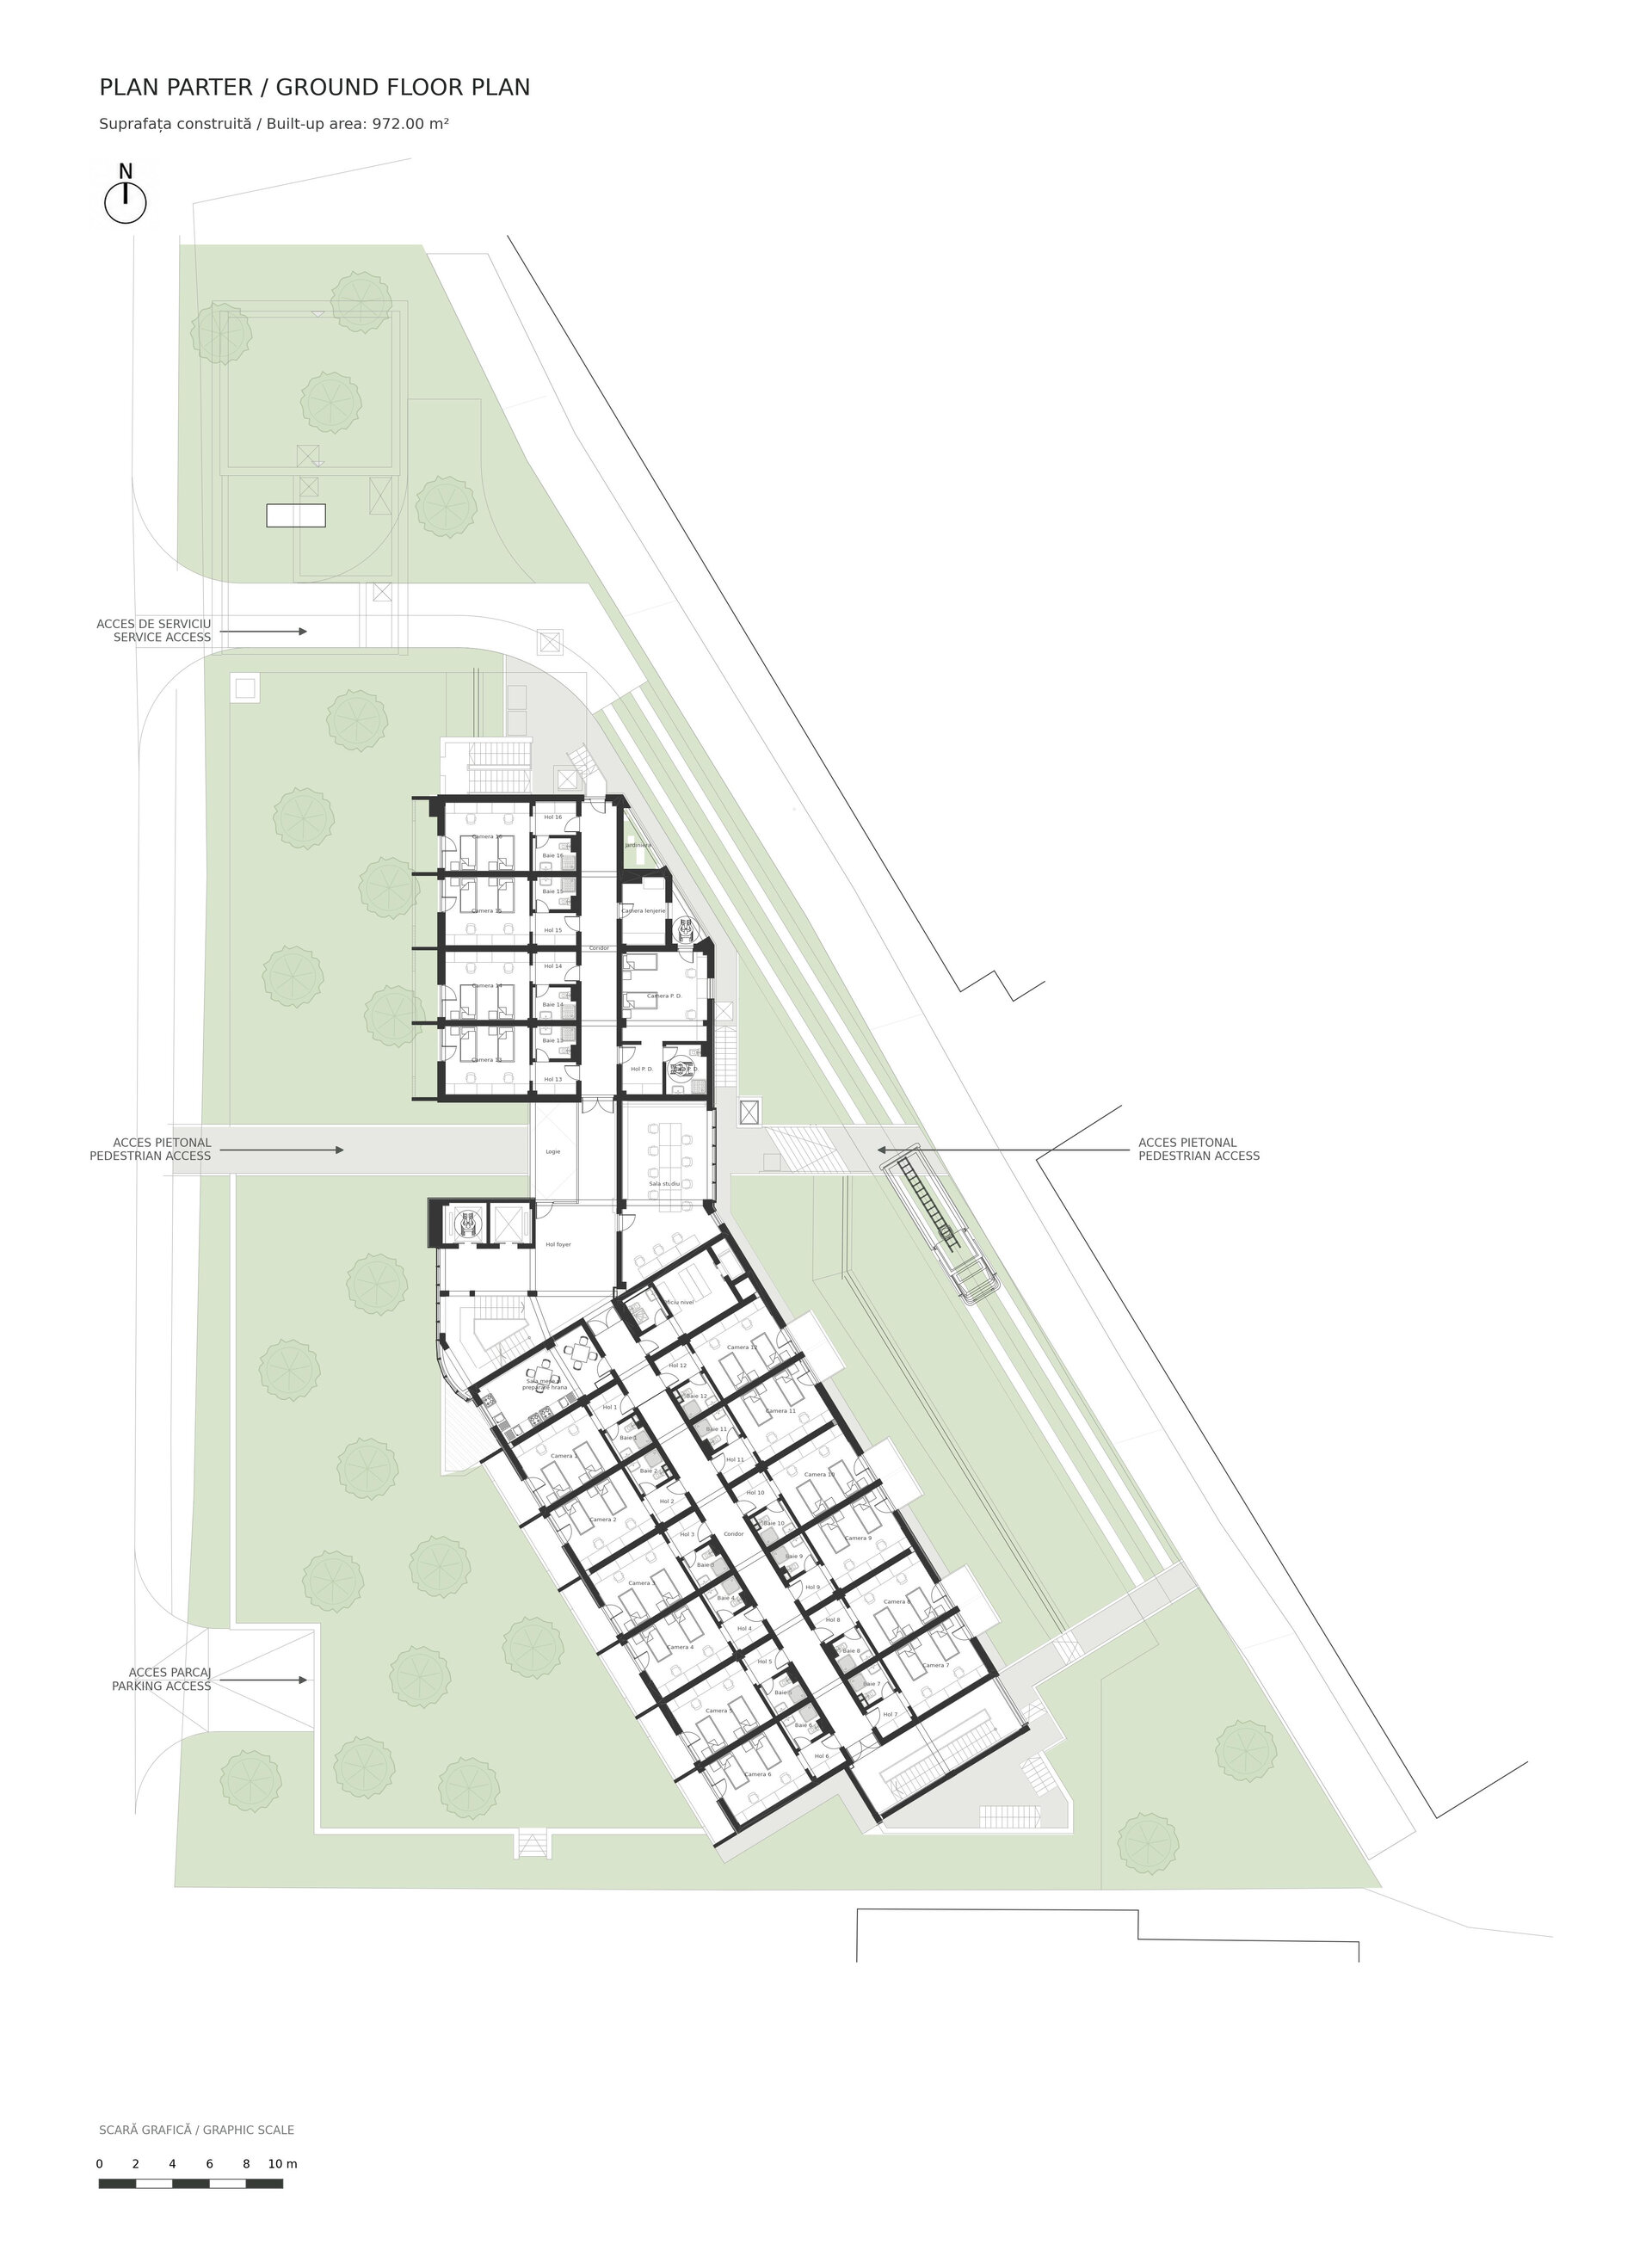
The student residence is located on the Titu Maiorescu campus in Iasi, in a setting defined by heritage buildings, a dendrological park and existing university facilities. The project brings accommodation, study and daily activities together within a complex connected by pedestrian routes to the street, the dining hall and the other residences.
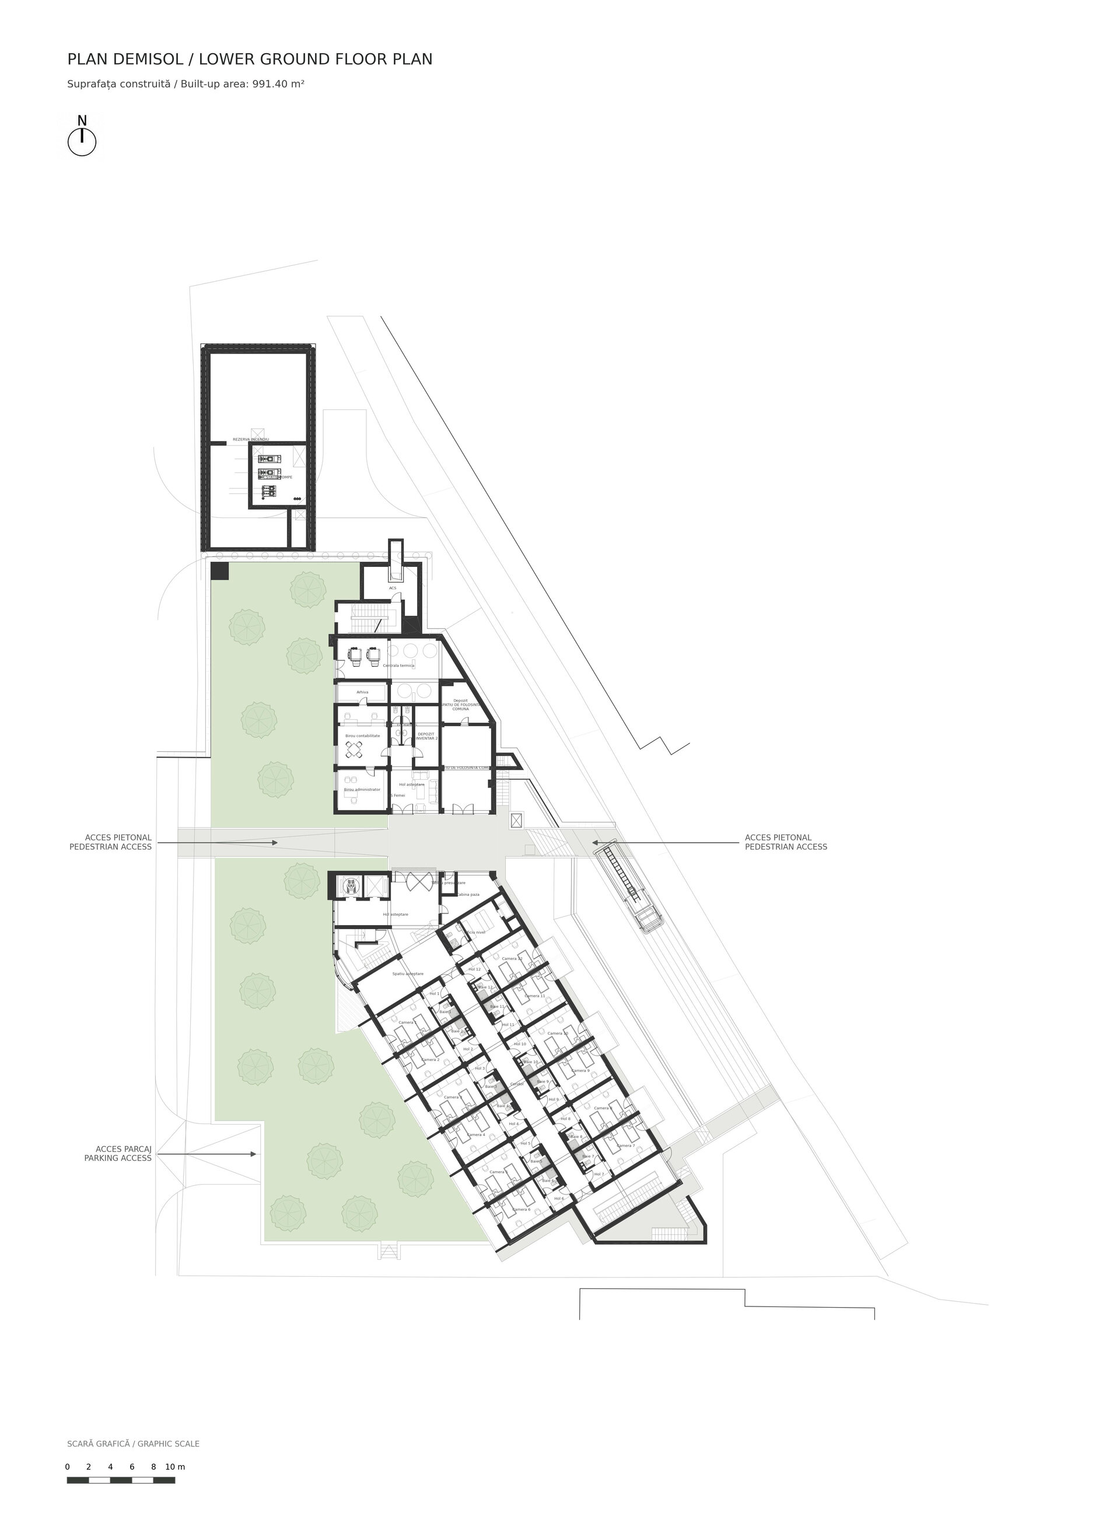
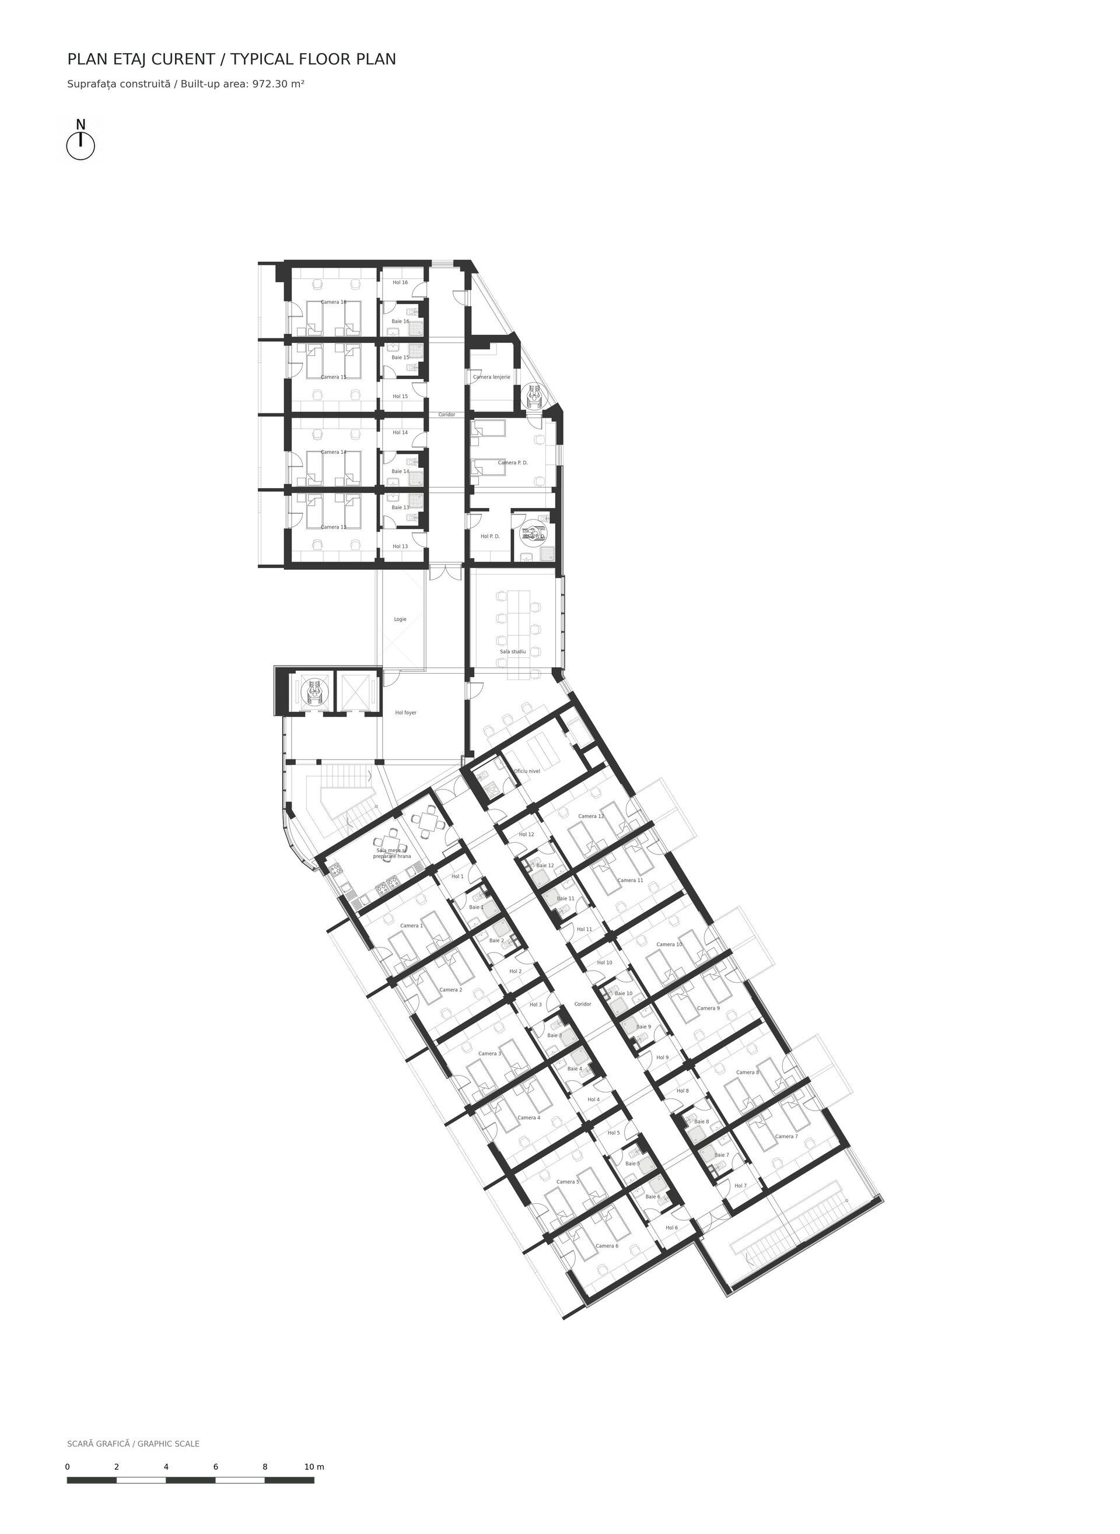
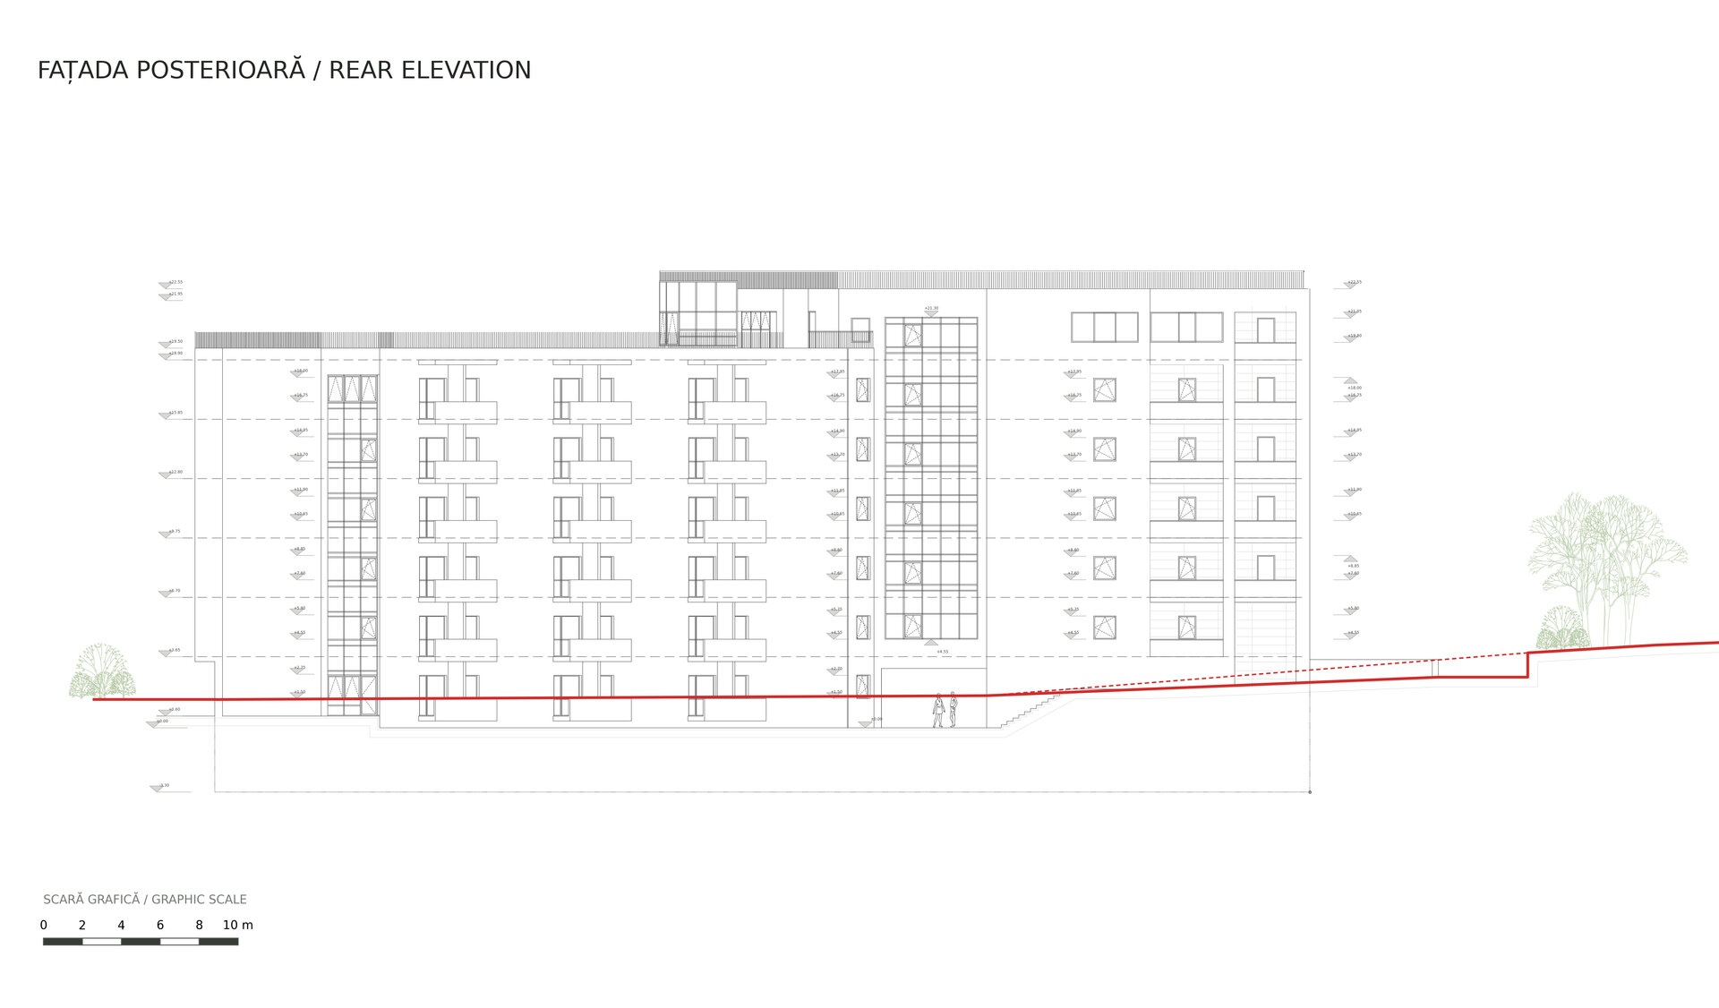
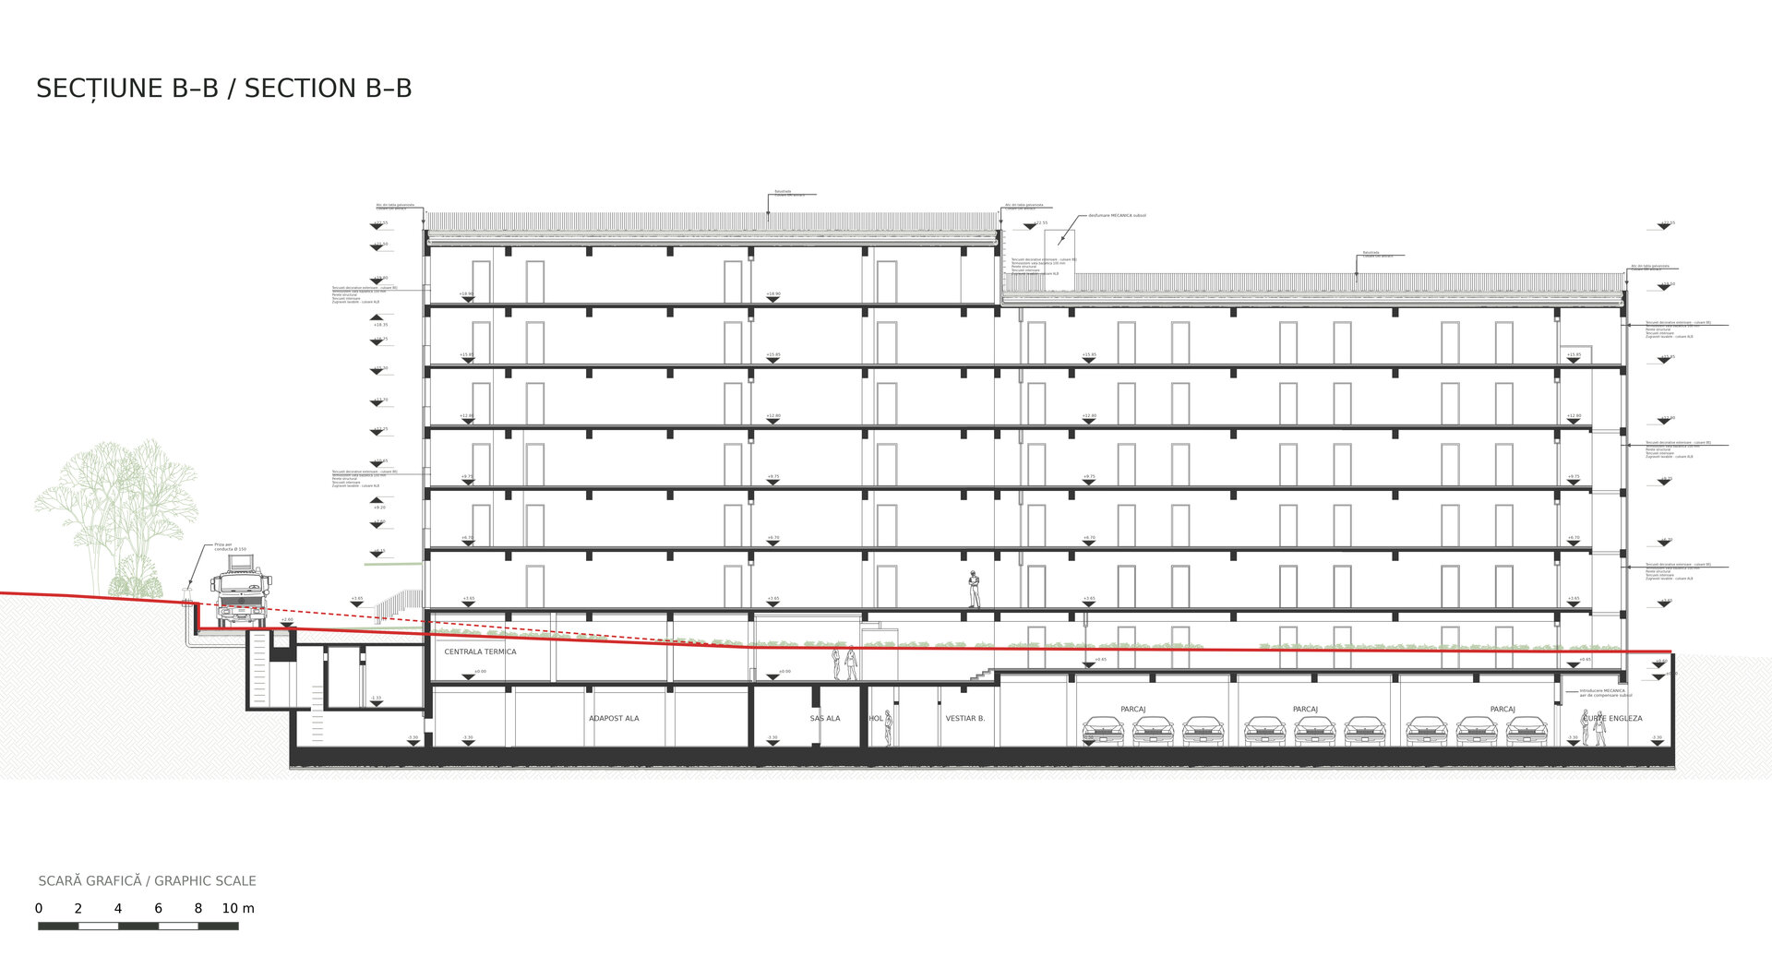
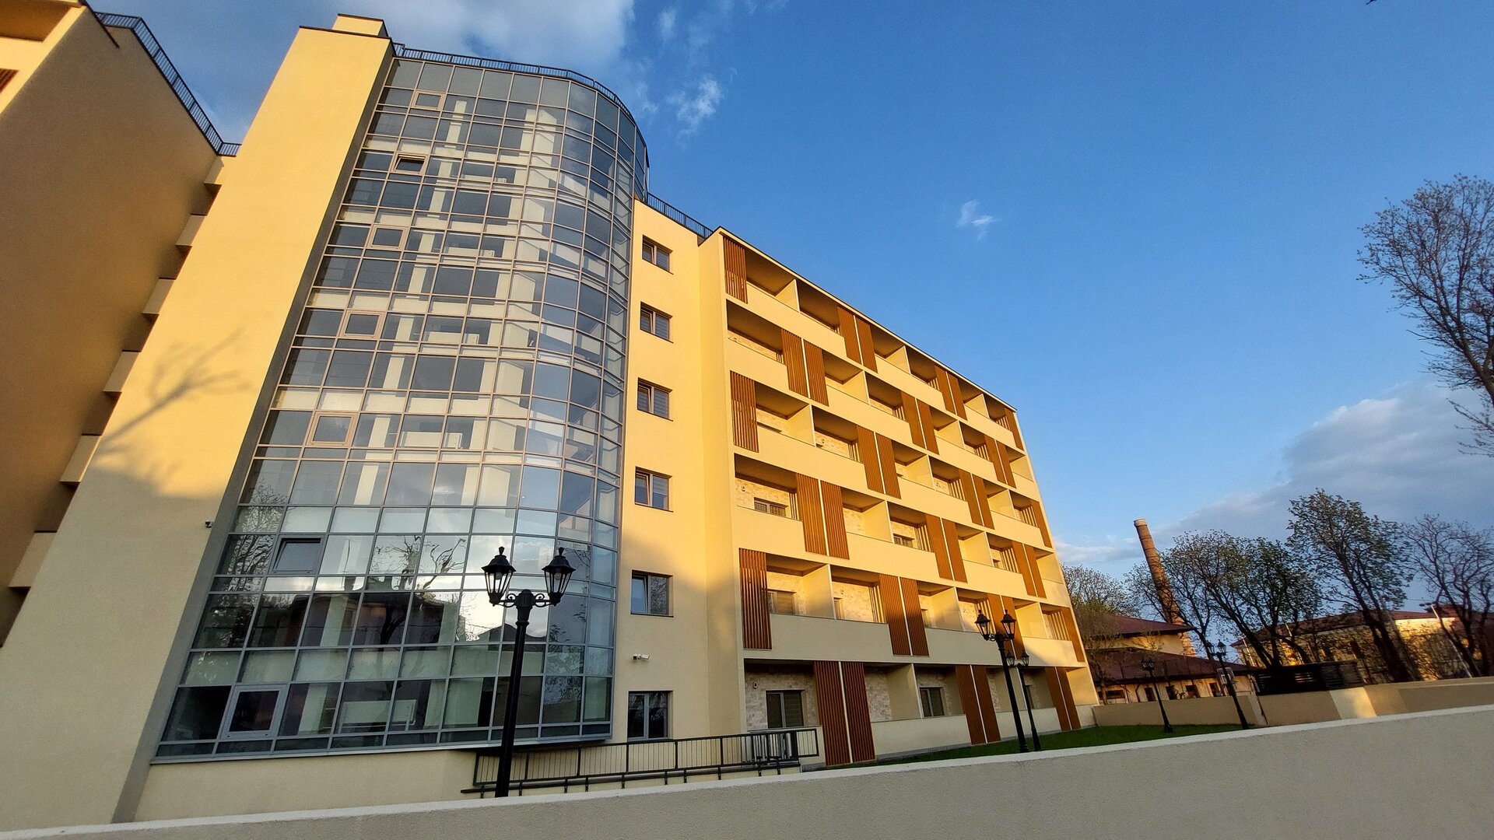
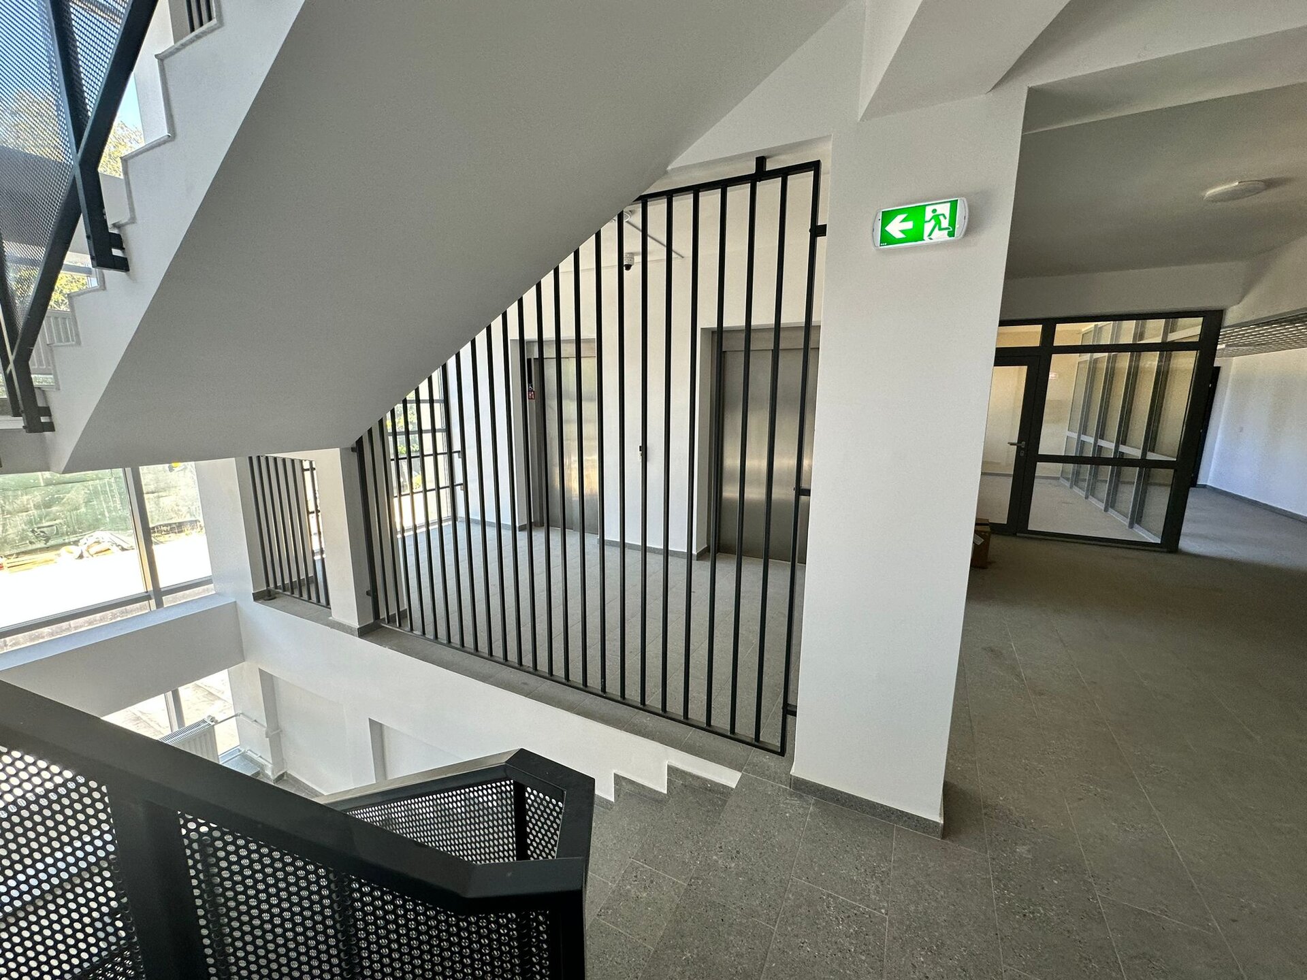
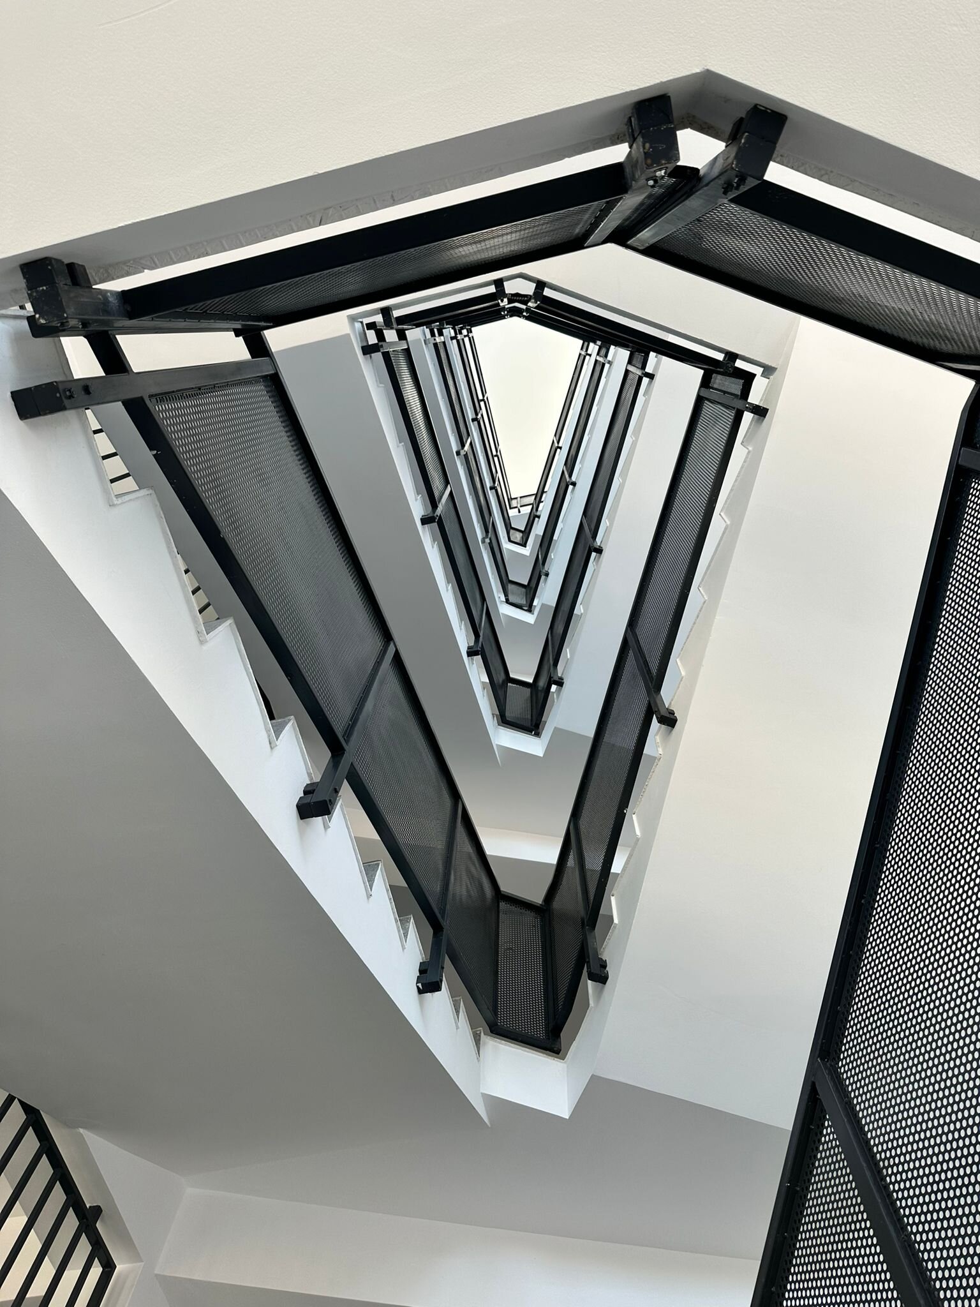
The layout is based on two accommodation wings with distinct typologies: a double-loaded wing with 72 rooms and a single-loaded wing with 29 rooms. Together, they provide 202 places in 101 twin rooms. Five rooms, accommodating ten residents, are designed for people with mobility impairments. A staircase and two lifts provide the main vertical circulation, complemented by dedicated escape routes.
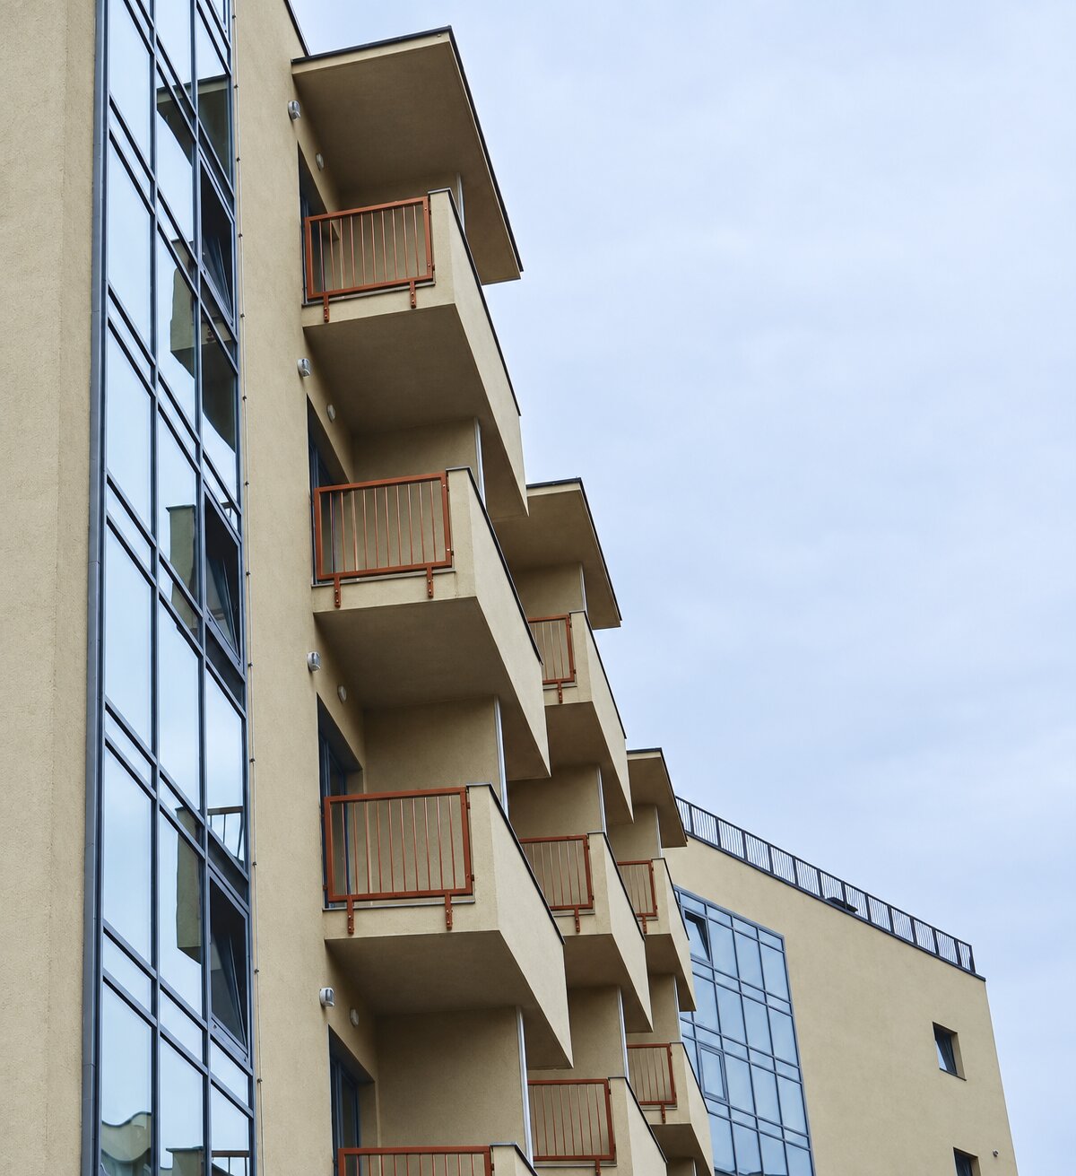
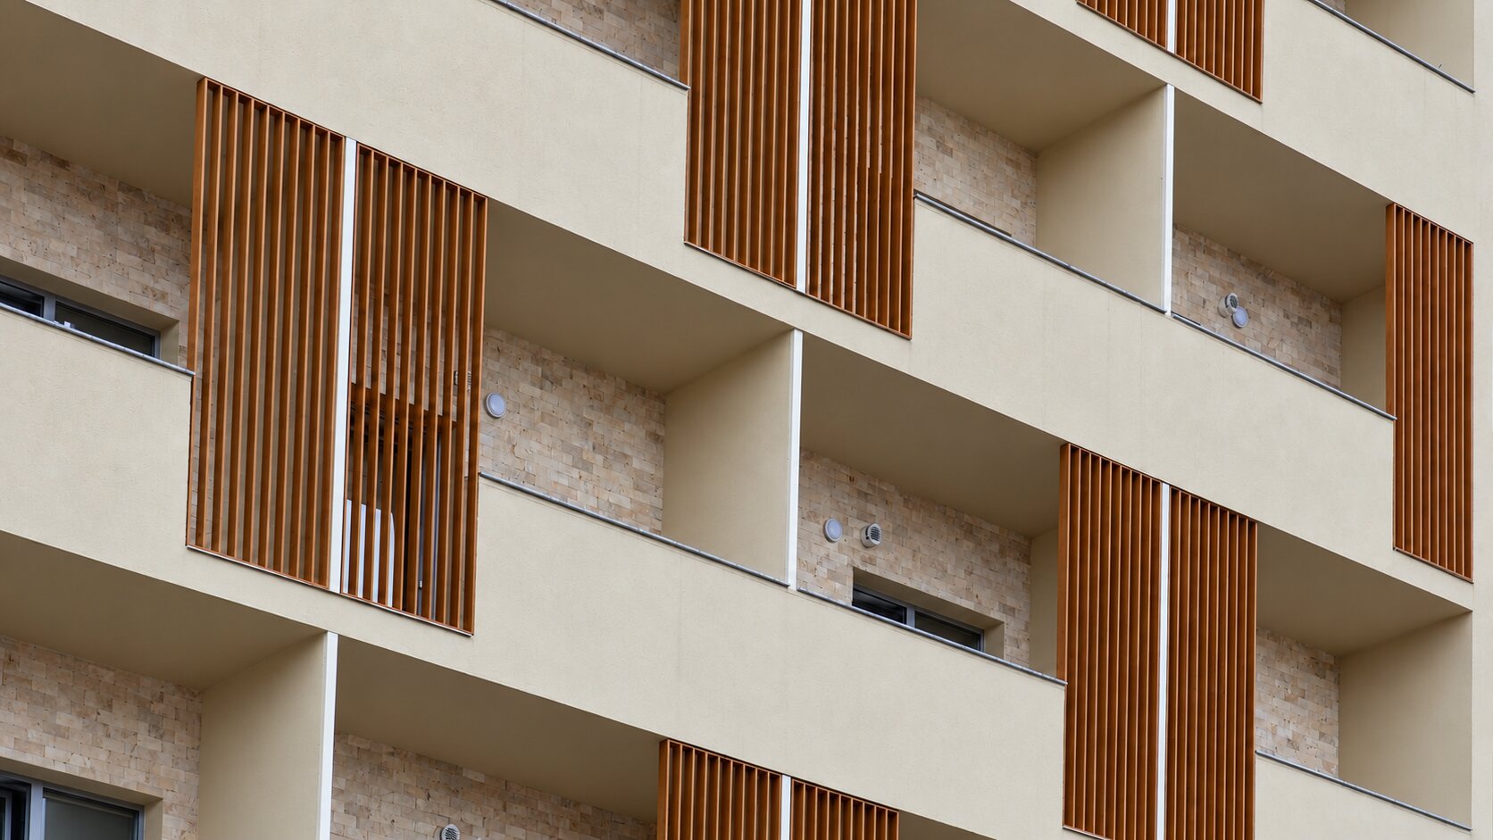
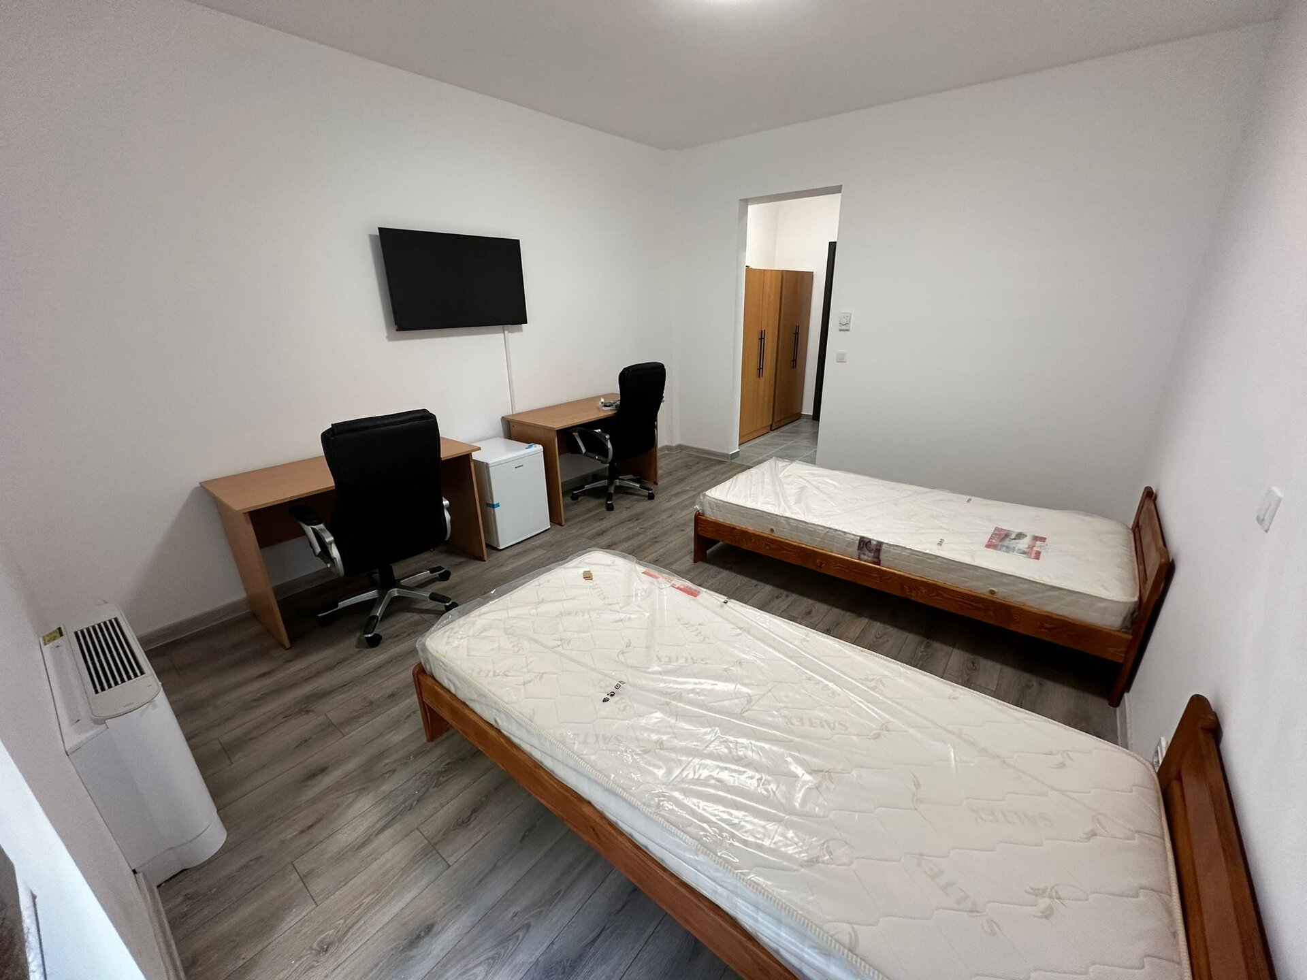
The typical room comprises an entrance hall, a private bathroom and a 17.45 sqm living and study space, extended by a 5.25 sqm balcony spanning its full width. This sequence combines the privacy of the room with an opening towards the outdoors. The furniture accommodates rest, individual study and personal storage.
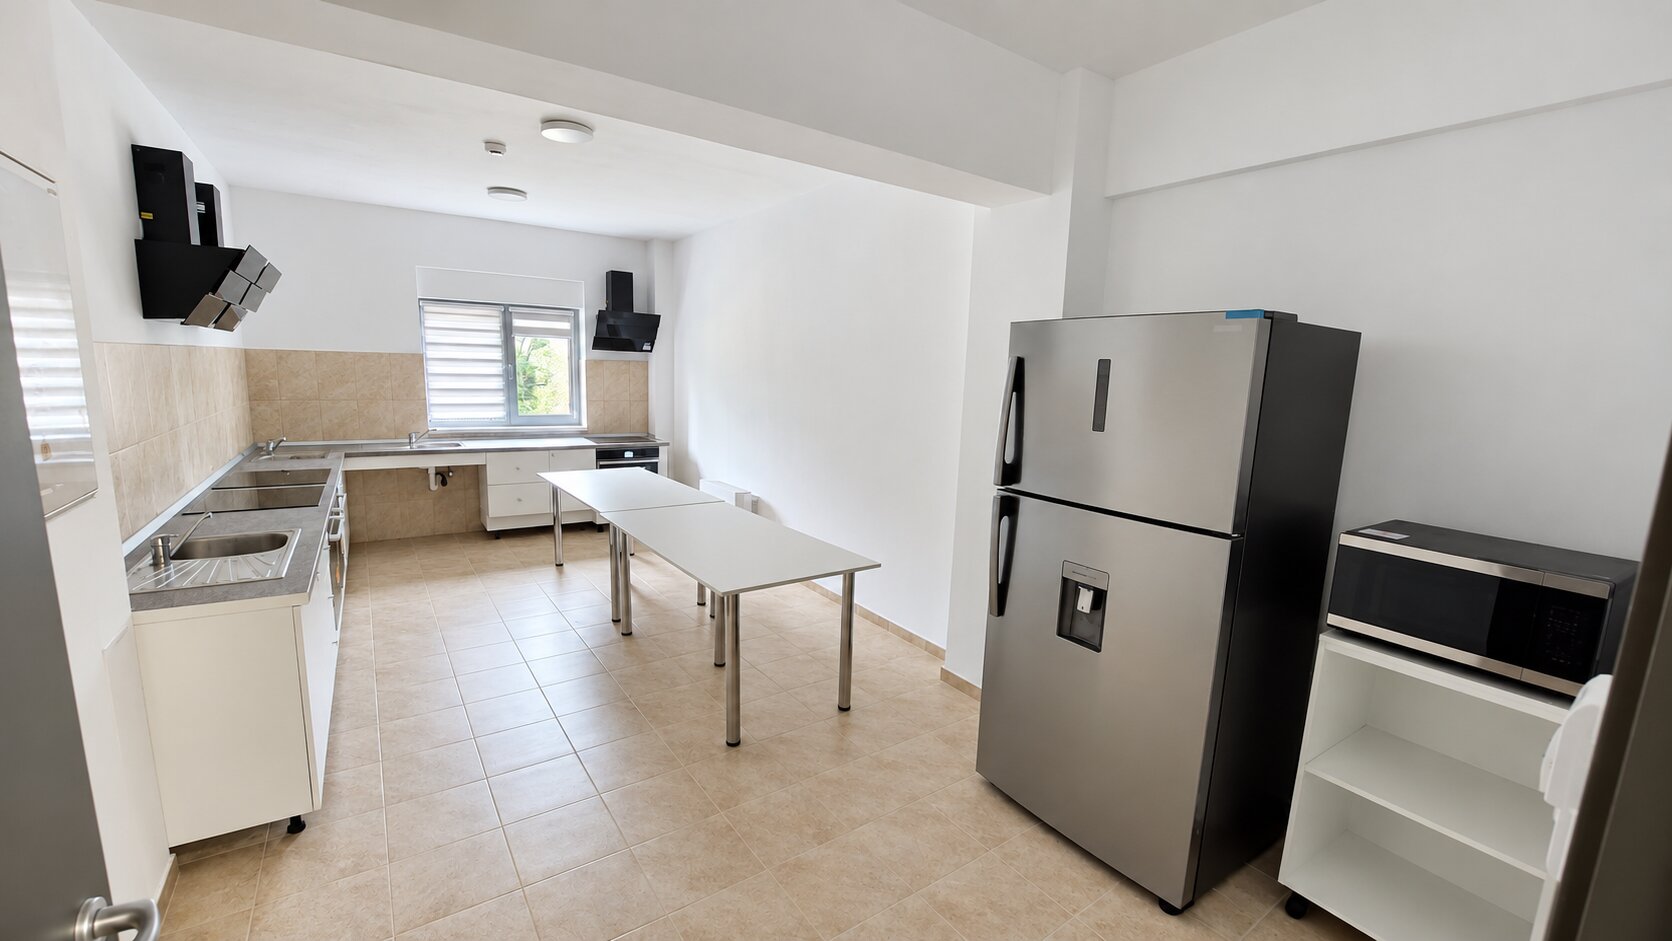
Shared life is supported by study rooms, dining rooms with food preparation areas, and laundry and drying facilities. The entrance area includes a waiting space, while administrative and maintenance facilities complete the building's programme. These amenities bring daily activities close to the accommodation areas.
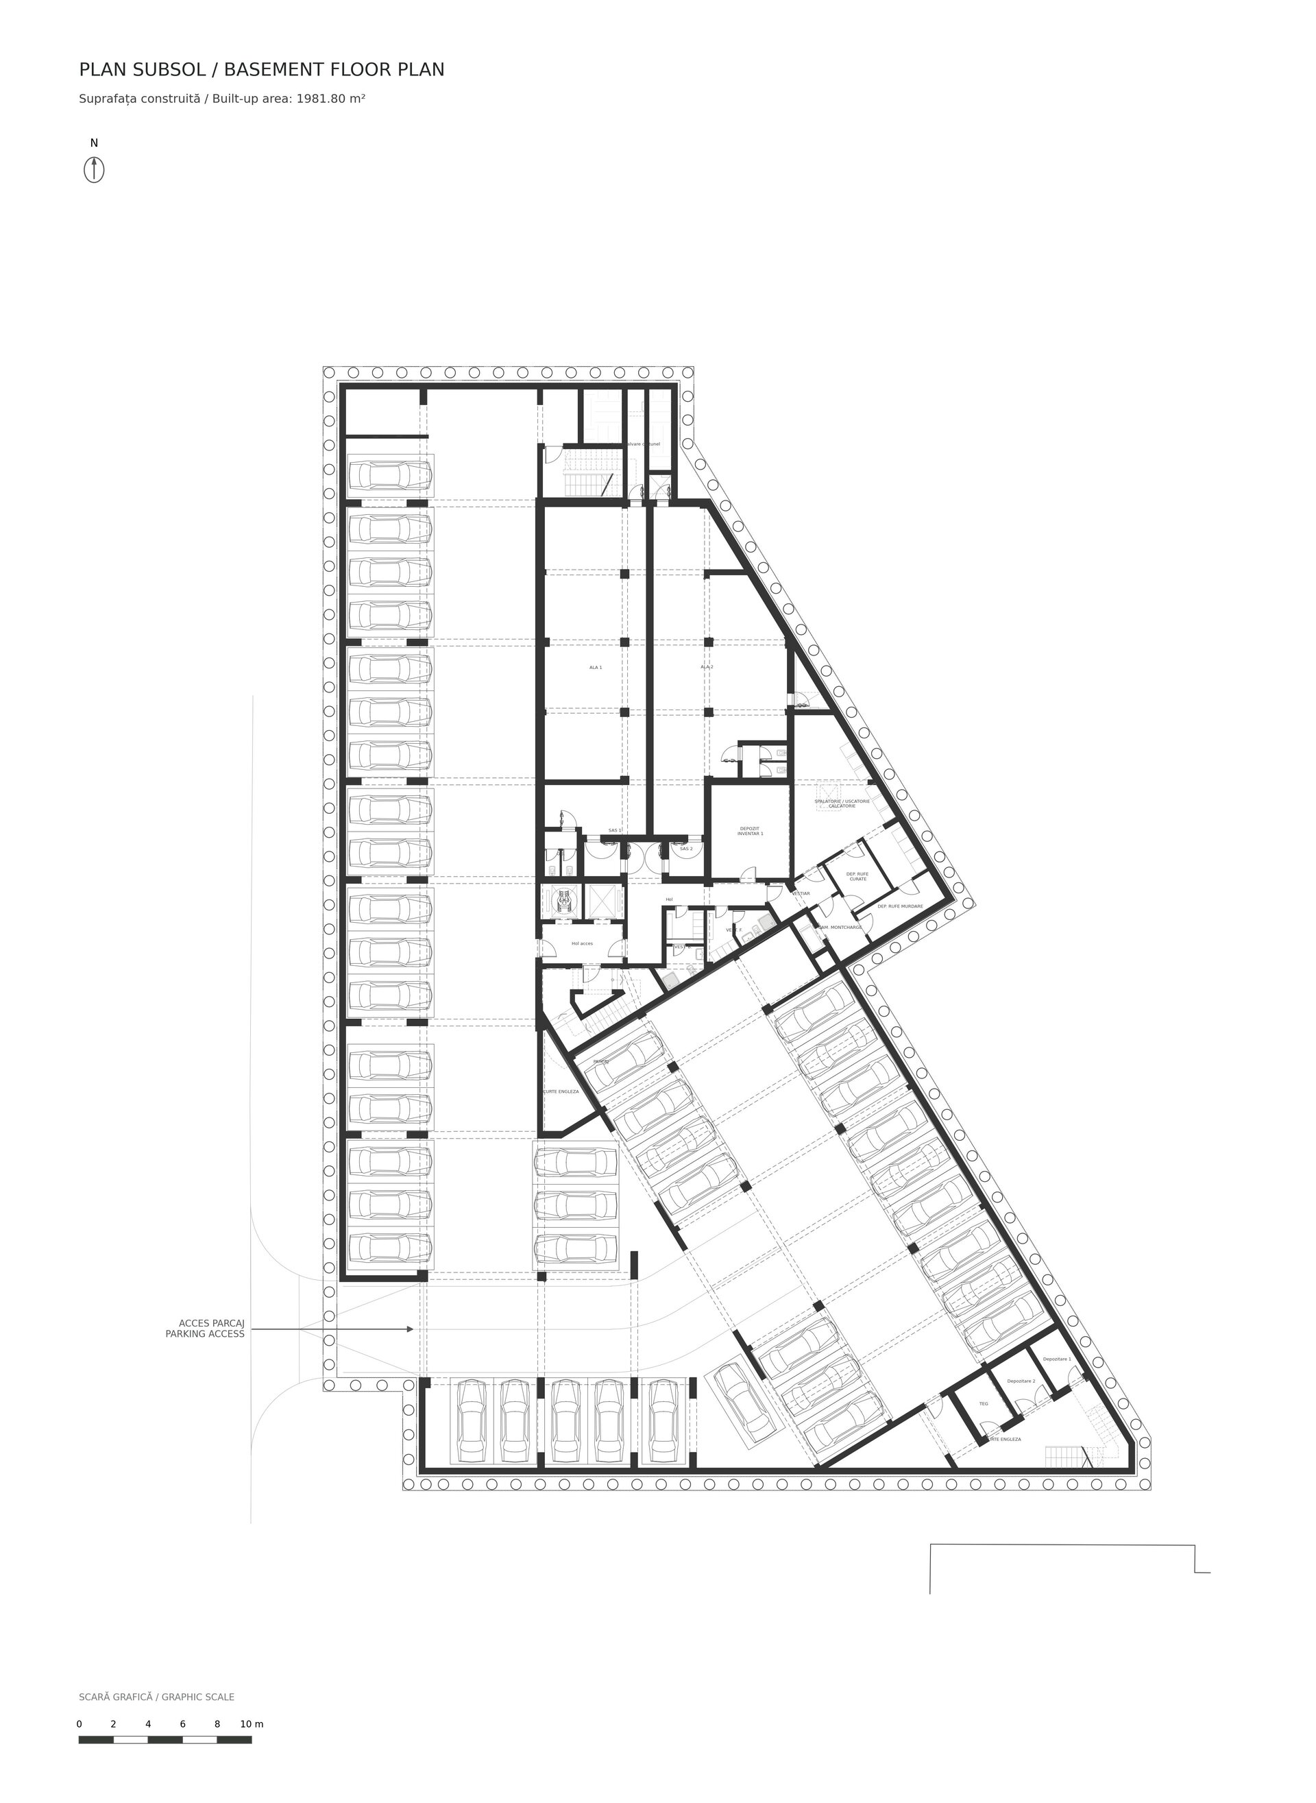
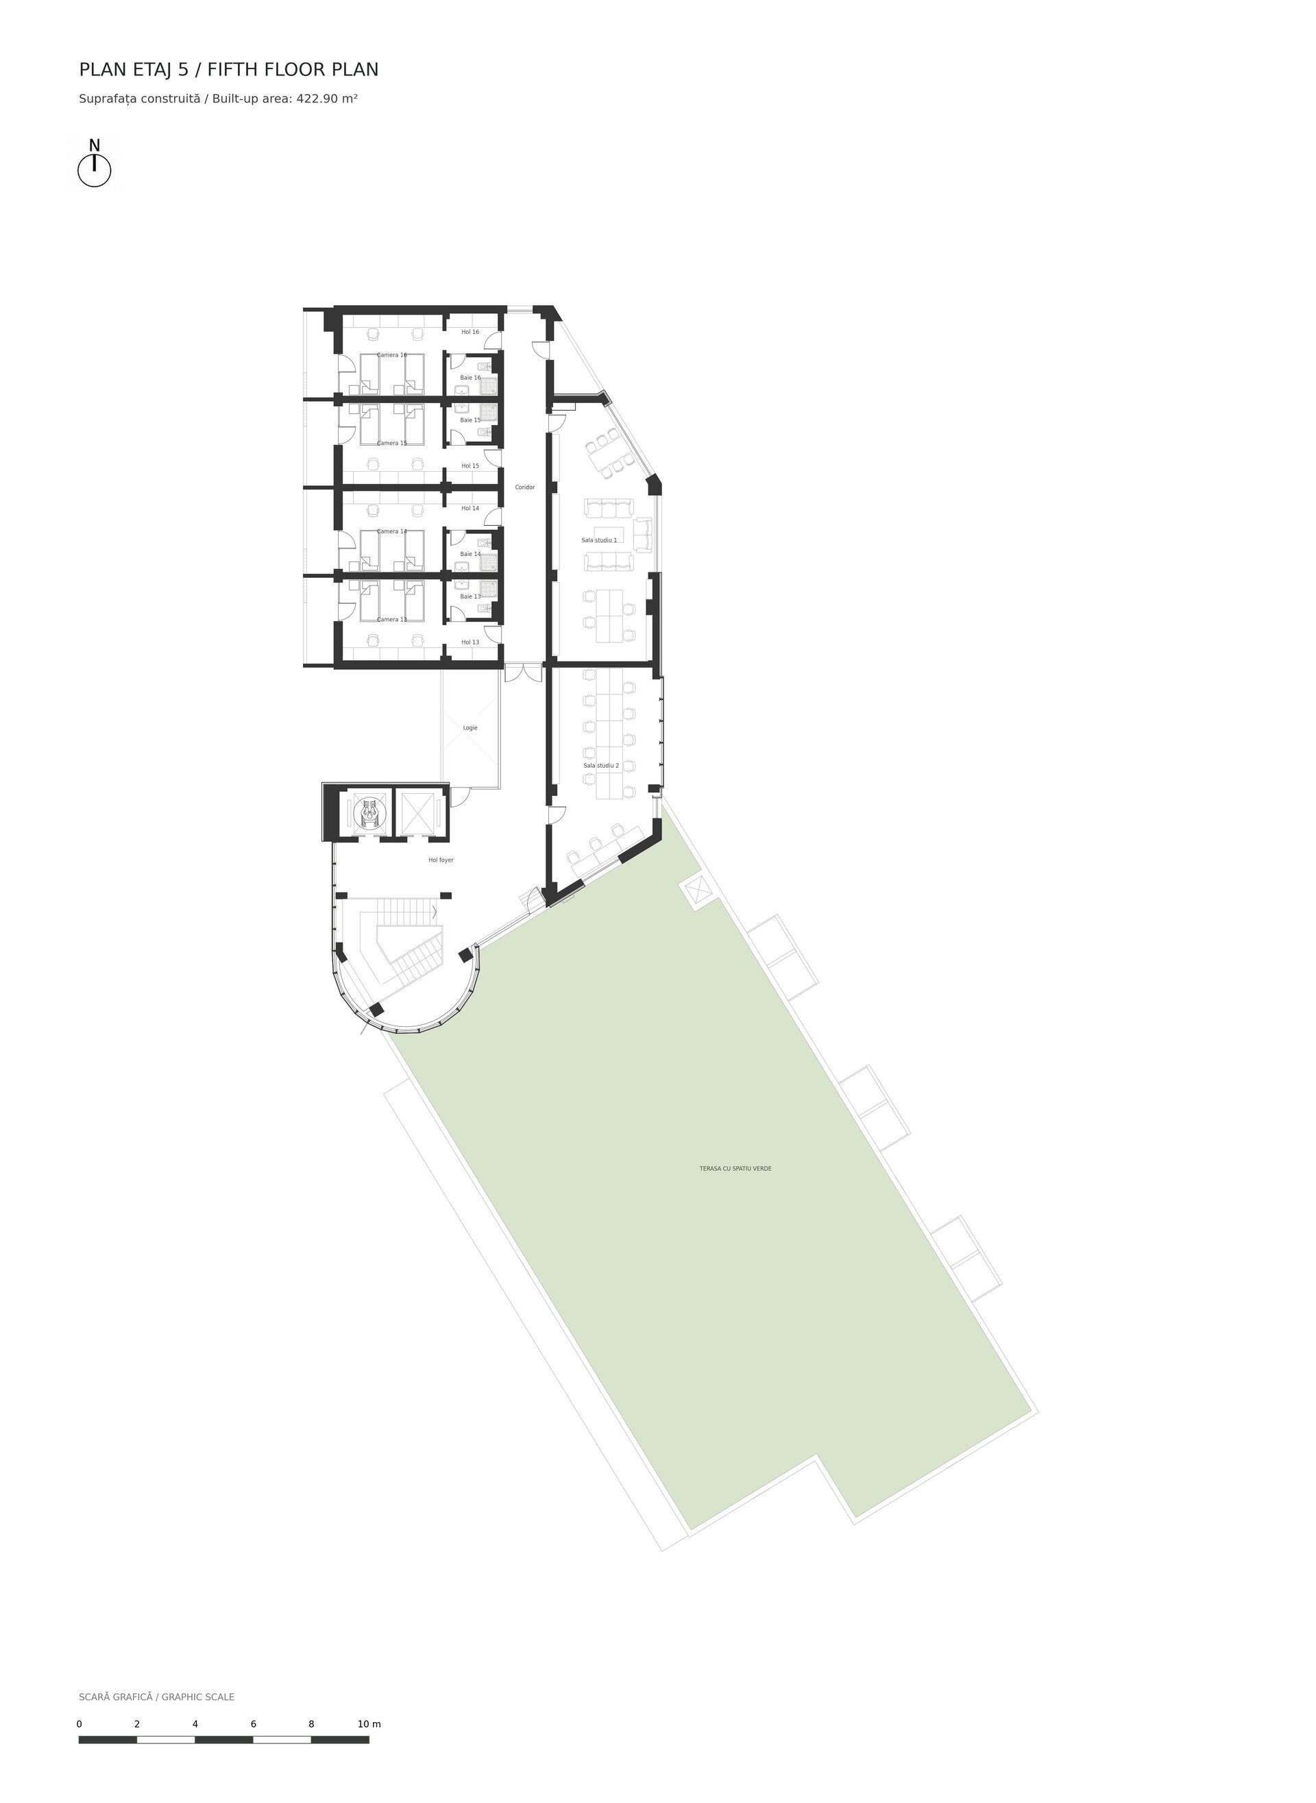
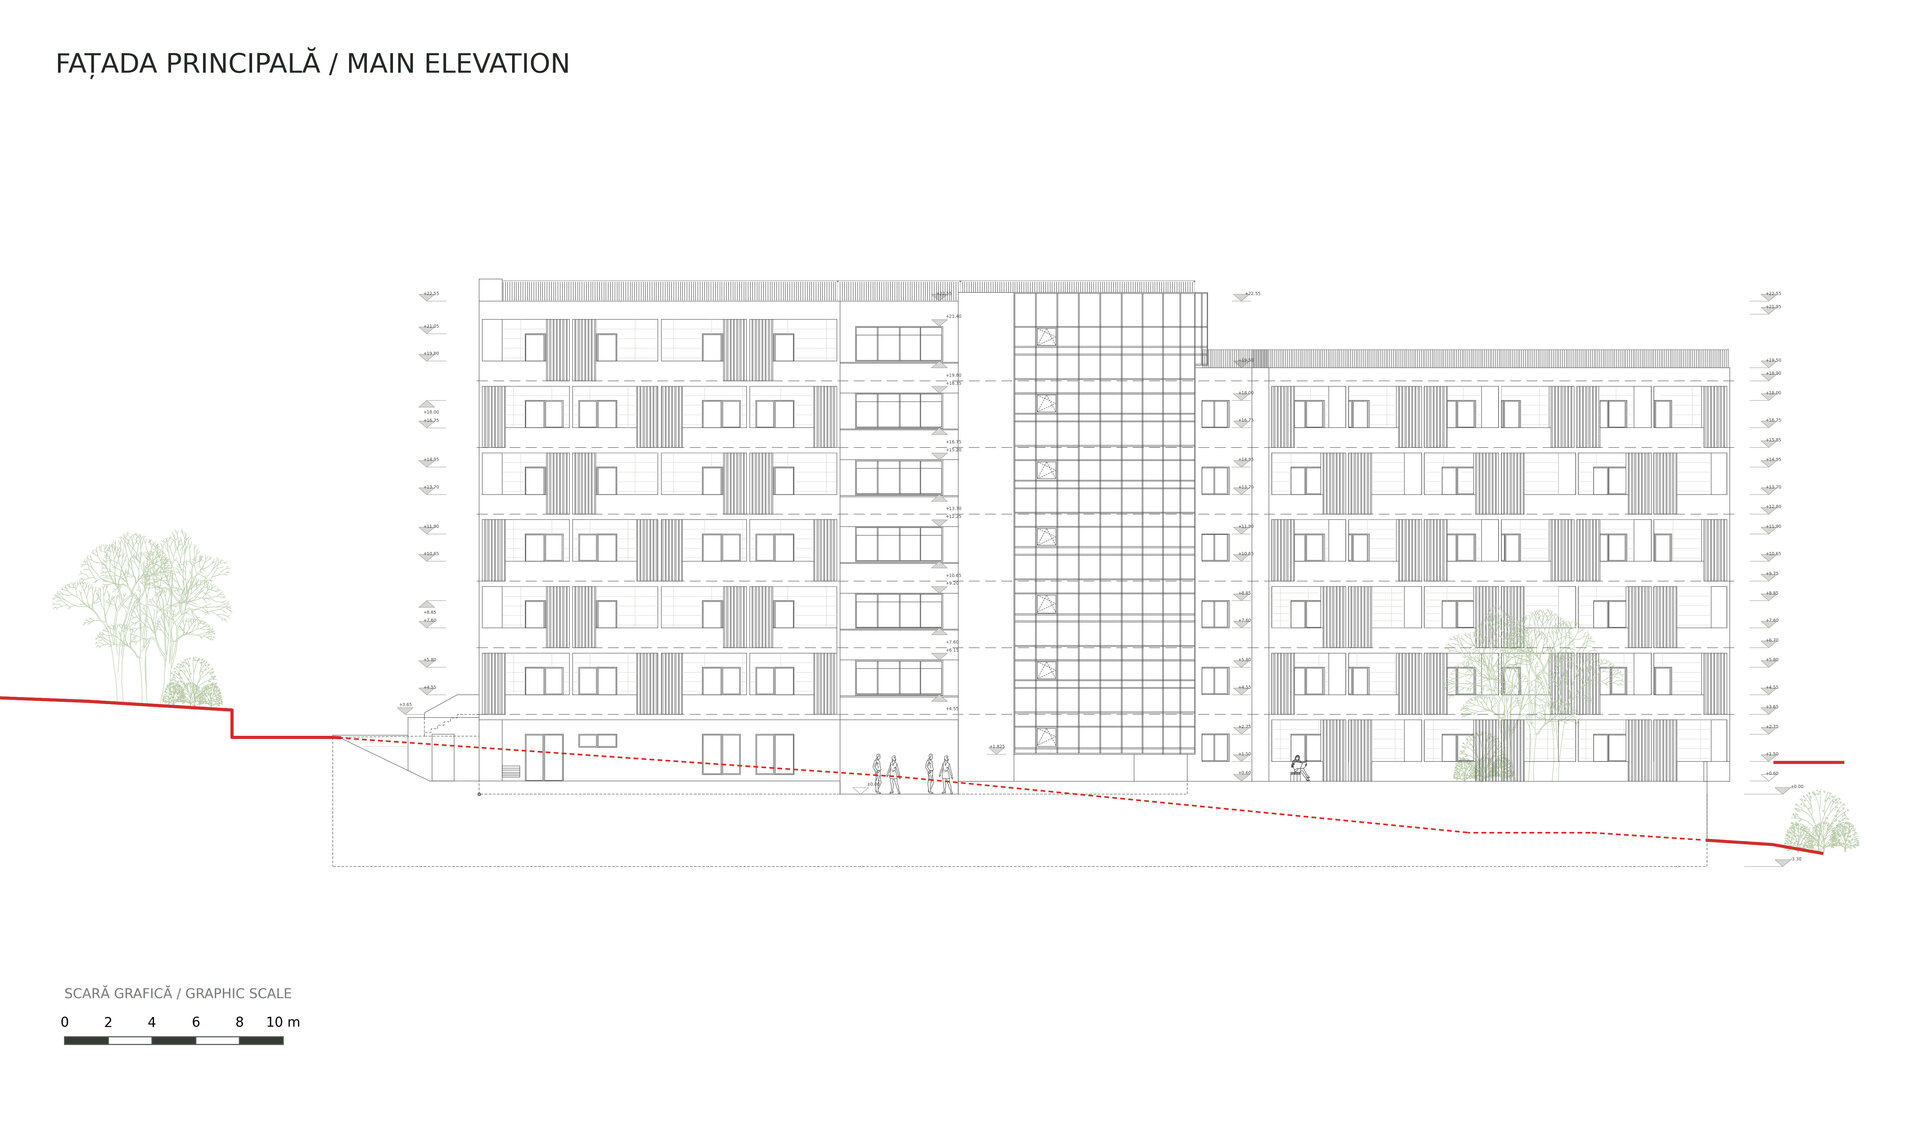
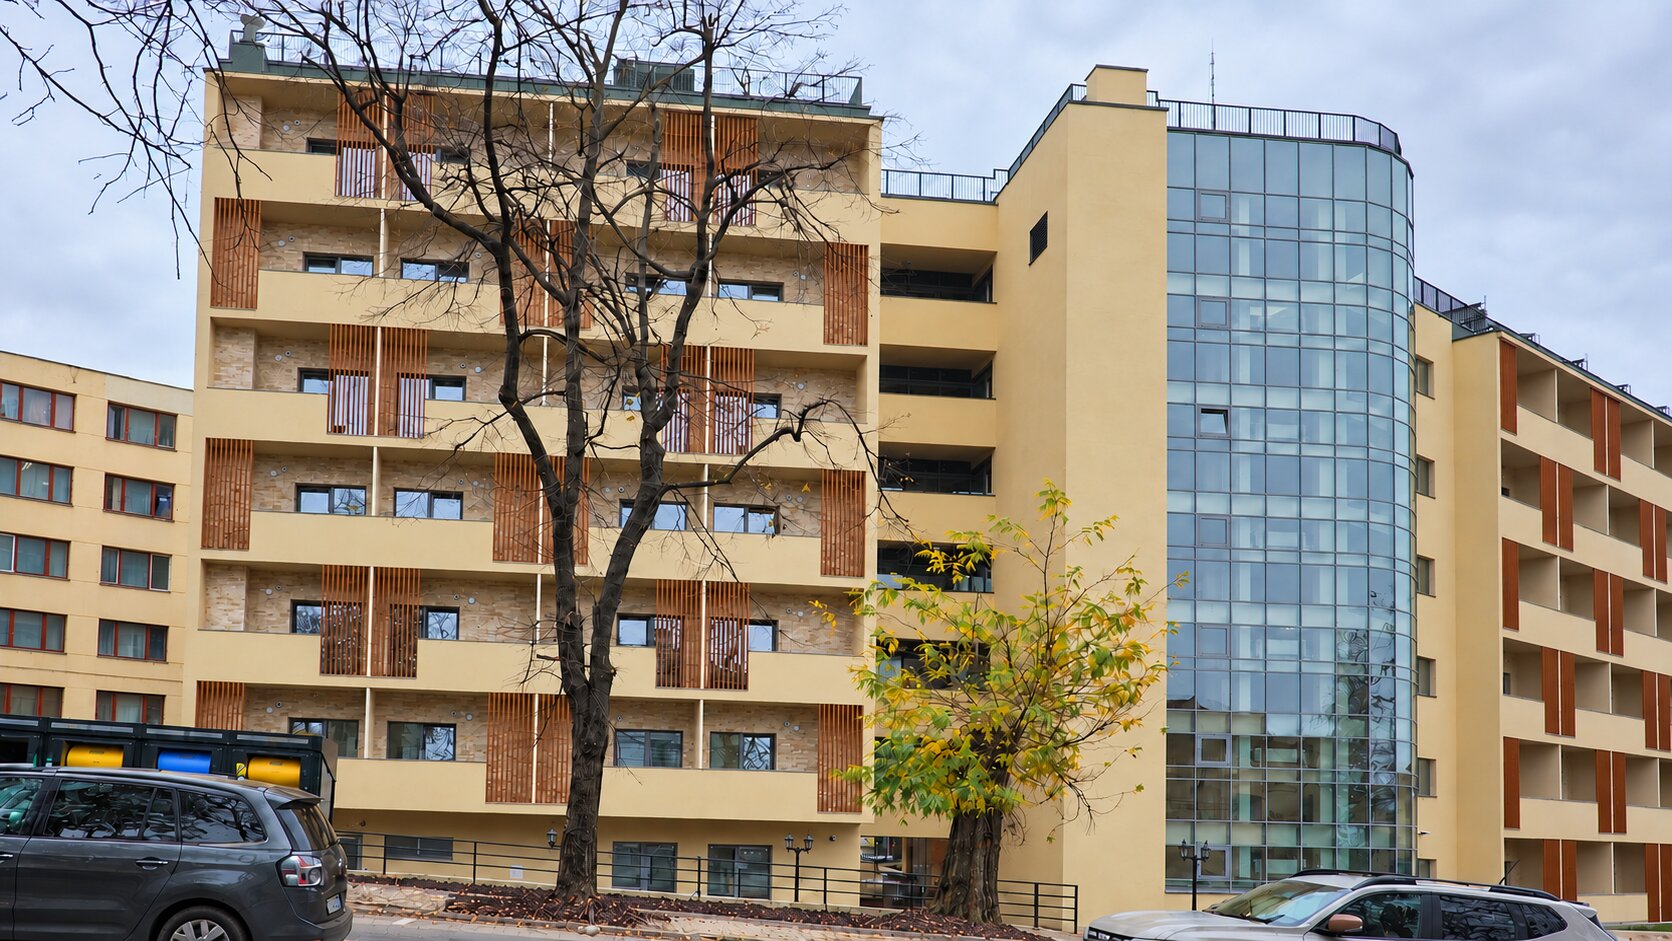
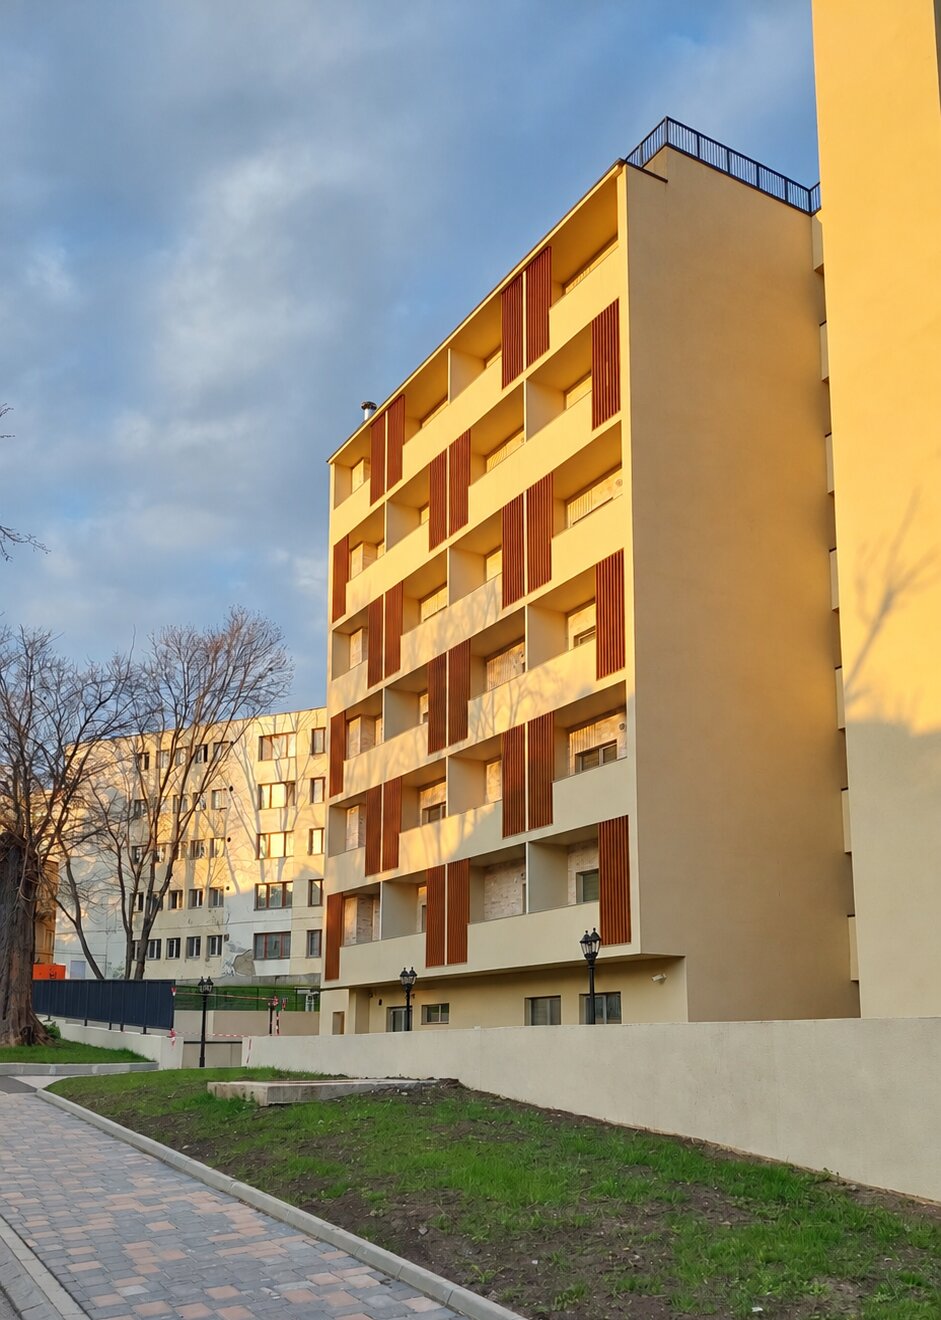
The building comprises a basement, a semi-basement, a ground floor and five upper floors, with the top floor set back. It has a footprint of 972 sqm and a total floor area of 8,473 sqm. A 42-space car park, two civil defence shelters and technical facilities are located underground. Outside, landscaped areas above the car park and alongside the circulation routes contribute to the continuity of the campus landscape.
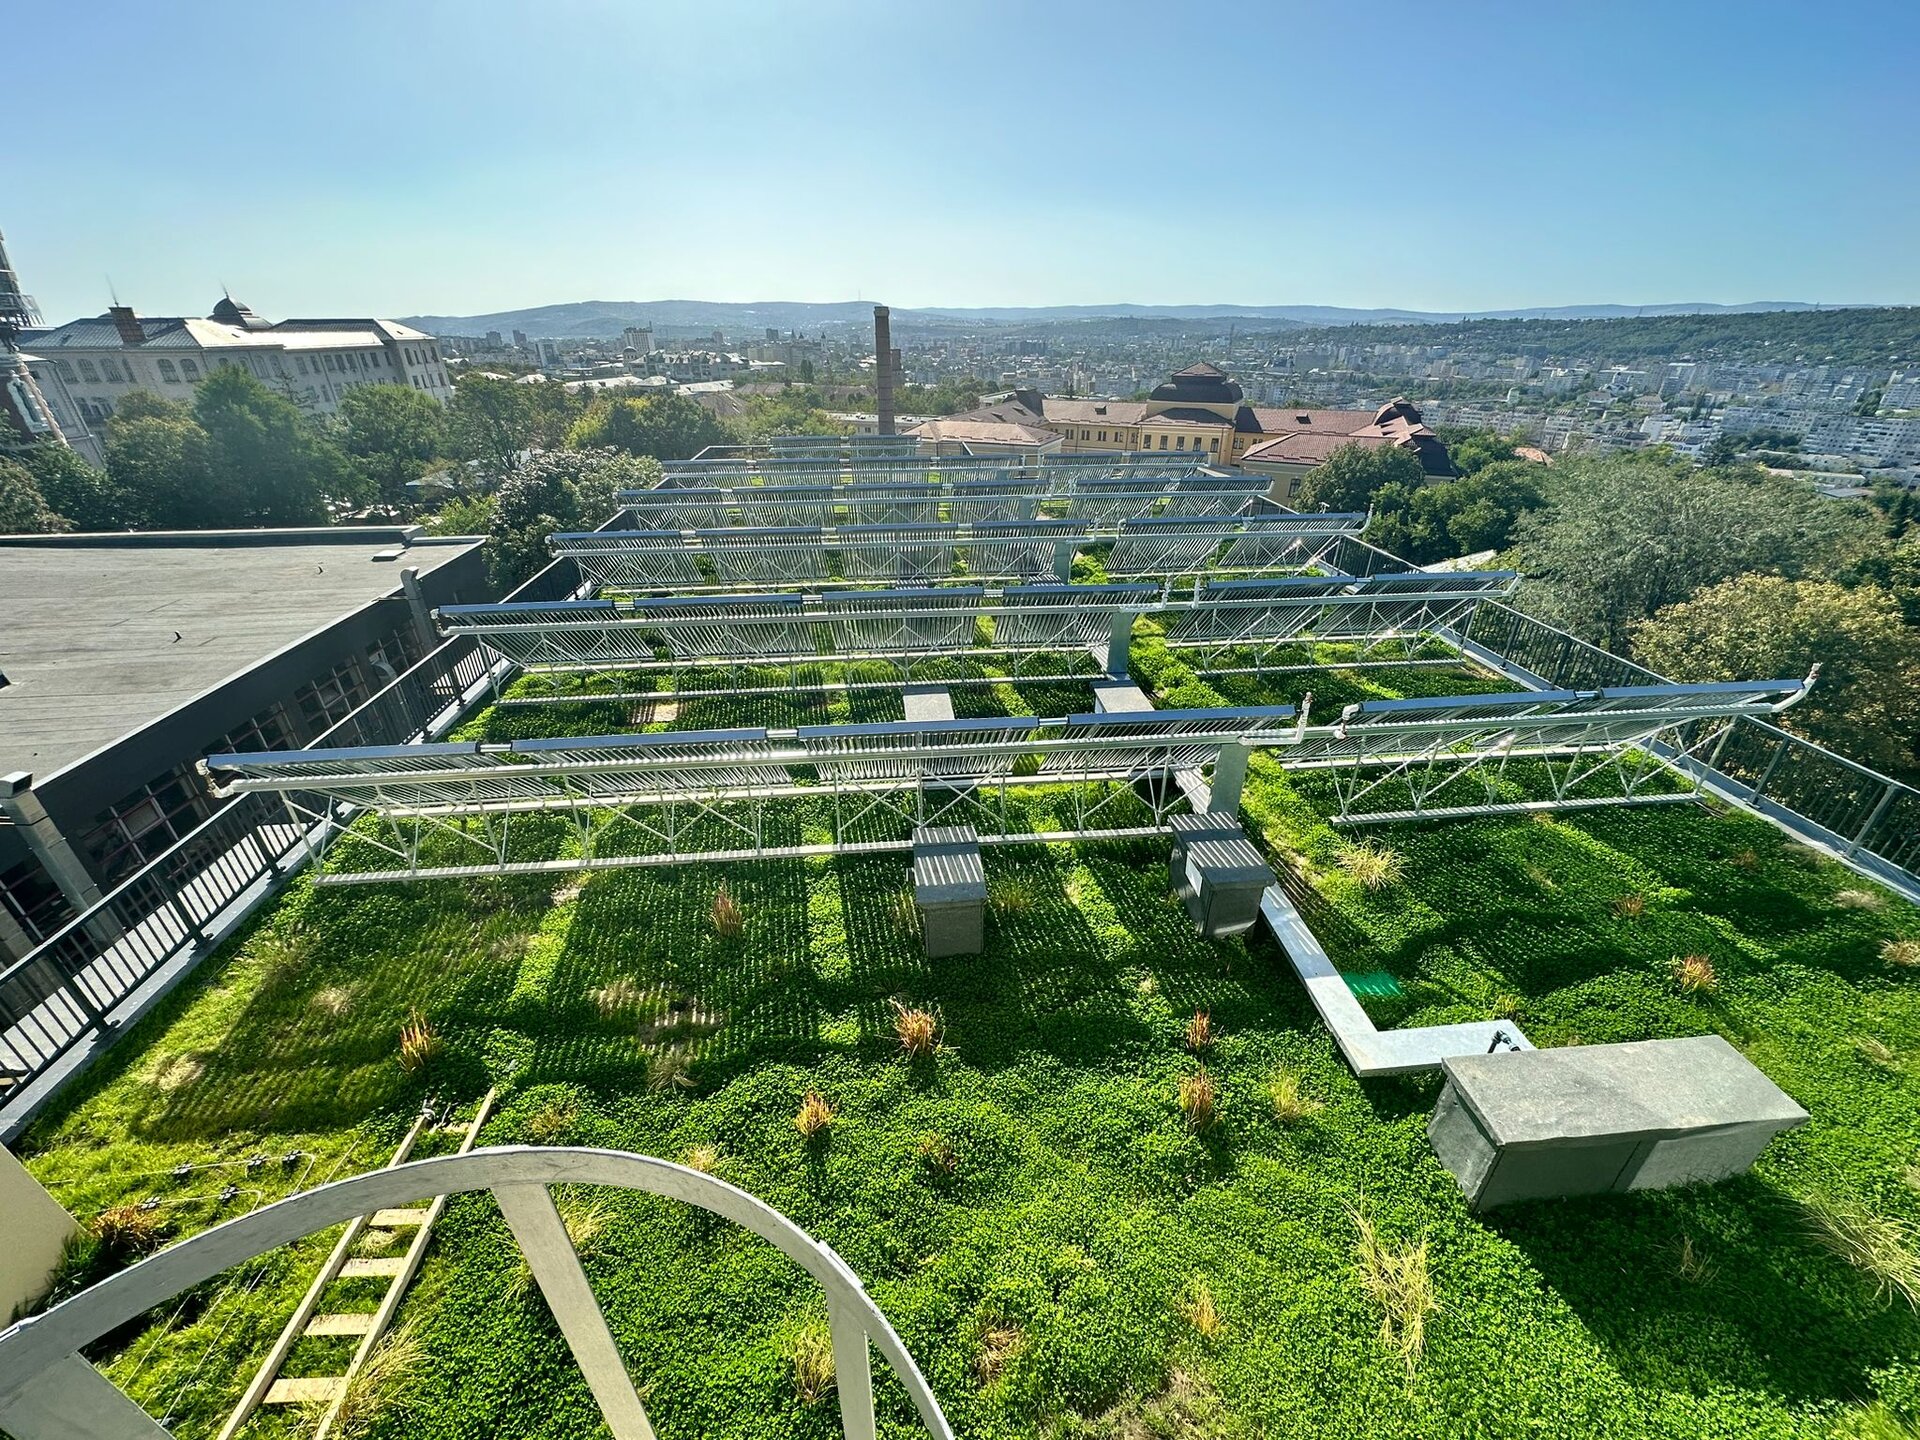
The envelope combines decorative render, travertine cladding, aluminium window frames and curtain wall glazing. A grass-covered roof terrace and solar thermal panels for domestic hot water incorporate planting and the use of solar energy into the building.
By bringing rooms, communal spaces and outdoor areas together, the residence provides a setting for temporary accommodation and community life, with study and everyday independence forming part of the same architectural programme.
Public Architecture
- Rucăr Chapel
- Văcărești Memorial - Lapidarium, Auditorium 200 - The Brâncoveanu Palaces - Mogoșoaia
- MuTRA, the Historical Gallery of Transylvania
- Grivița 53 – the first theatre built together
- Tissue Bank within the Colentina Hospital Complex, Bucharest
- Arena Mall Bacău
- “Saint Arsenie the Great” – reinvented Orthodox Church
- Bus Terminal
- Peștera Wellness & Spa Hotel — Extension
- Vogh Olimp
- The New Terminal of Maramureș International Airport
- Espace Minoux du Dobroja. Roadside house
- Verita School Campus in Amber Forest
- Demolition and reconstruction of the Bucharest 9th Police Station headquarters
- Mercure Hotel Alba Iulia
- Student dormitory “Alexandru Ioan Cuza” University of Iași
- Multifunctional Centre Reșița
- Girls’ Dormitory
- Lidl Nibiru – Modular Architecture for a Temporary Context
- Microlibrary Piatra Neamt


