Demolition and reconstruction of the Bucharest 9th Police Station headquarters
Authors’ Comment
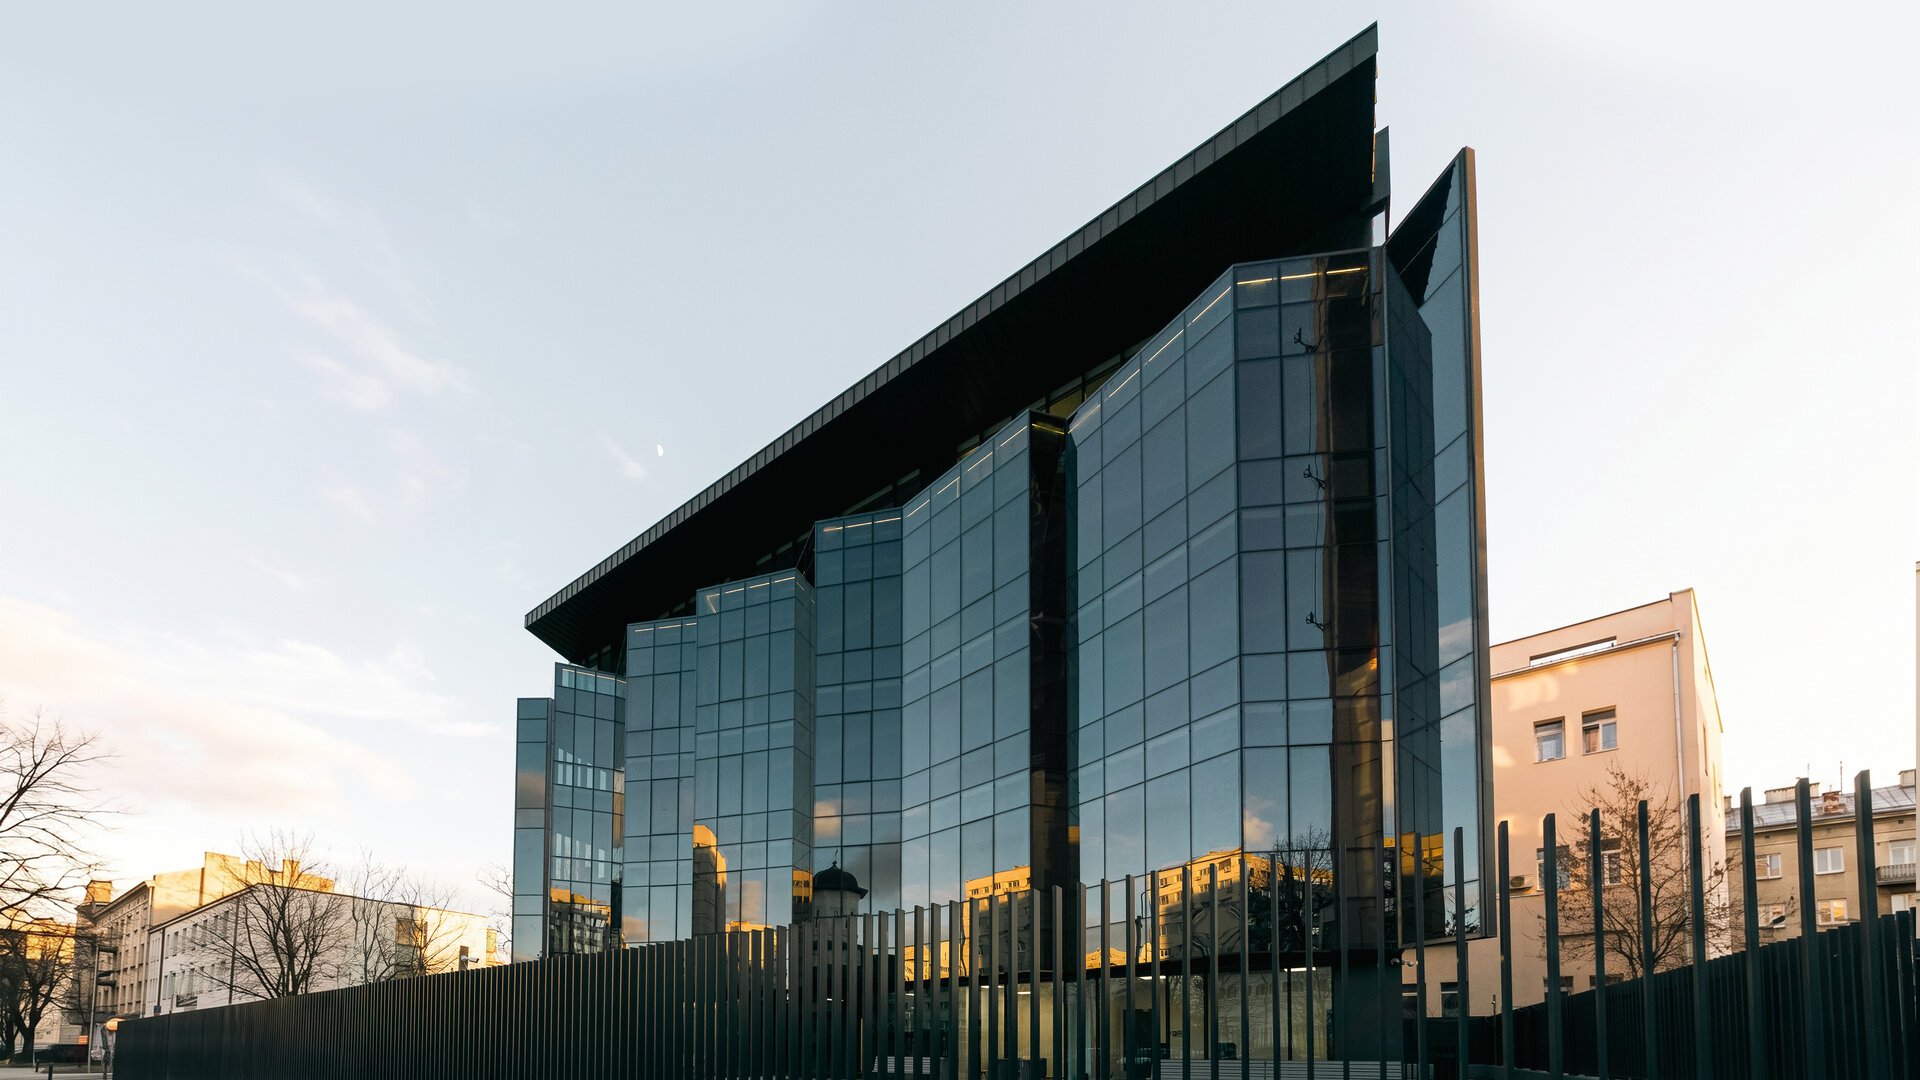
On Pantelimon Road, a narrow plot, occupied by a deteriorated building and later-added annexes, is cleared for a new headquarters for Section 9 of the Bucharest Police. The building, with a basement, ground floor and four upper floors, is set back from the plot boundaries, allowing space for access, parking and greenery. The programme is arranged from public to private: parking in the basement, public-facing functions on the ground floor, offices above, and training, recreation and dining on the top level.
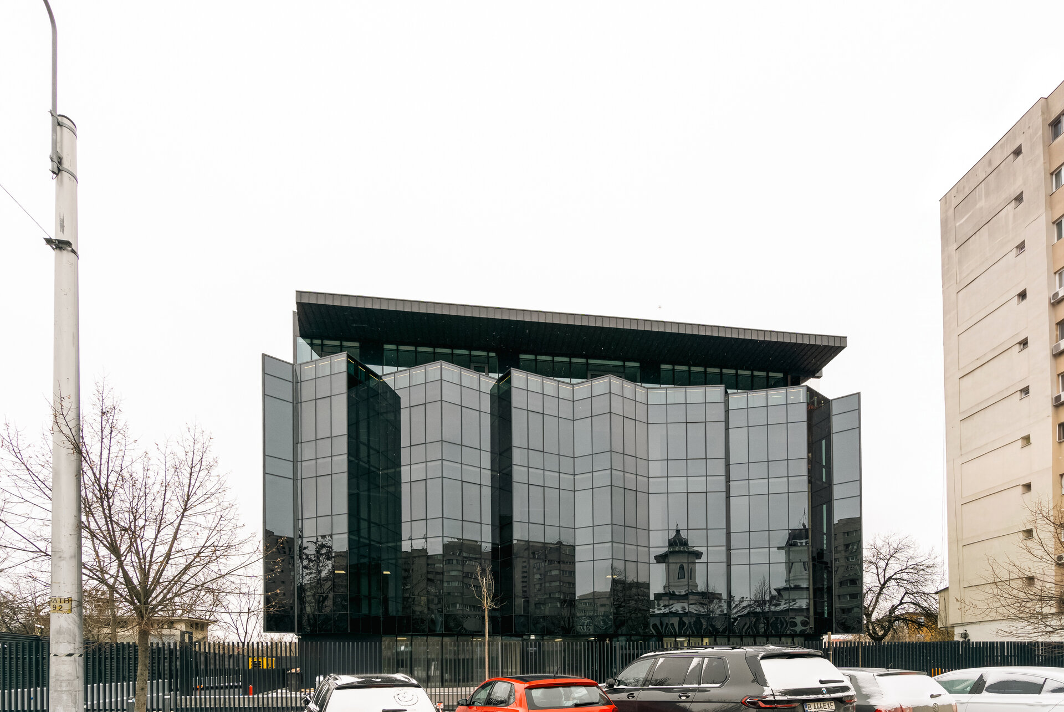
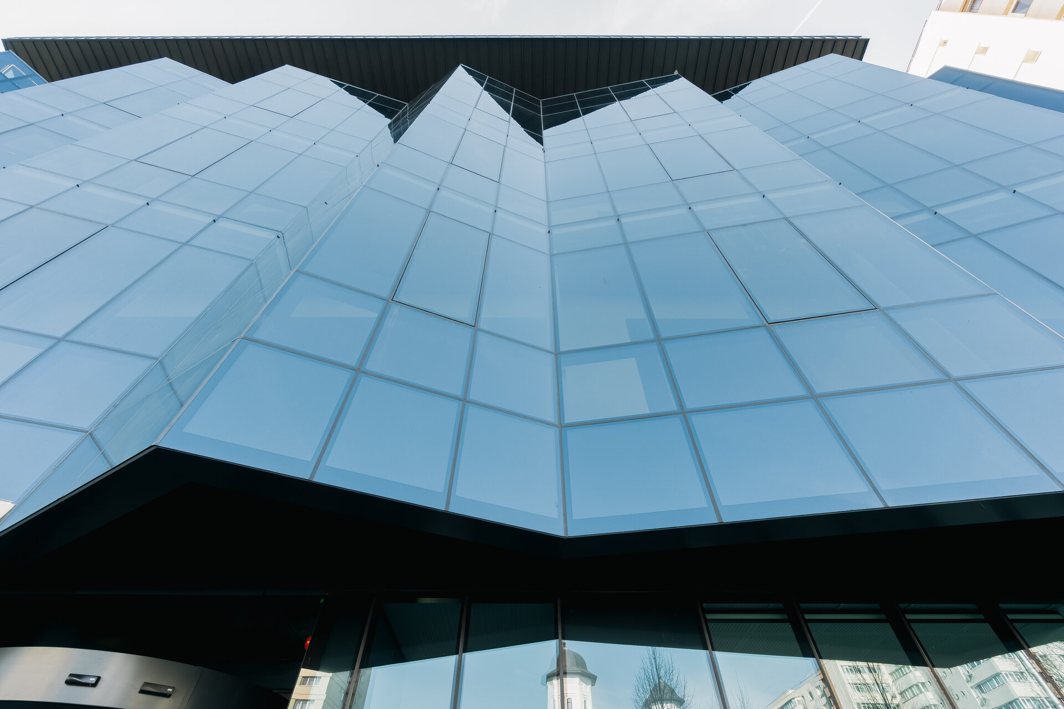
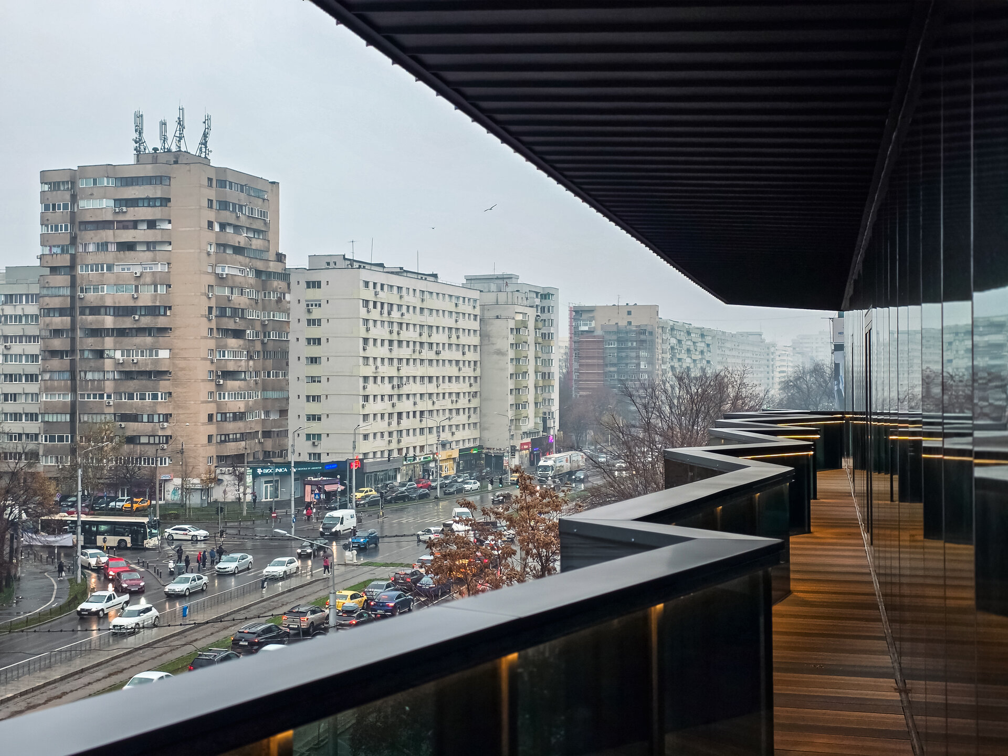
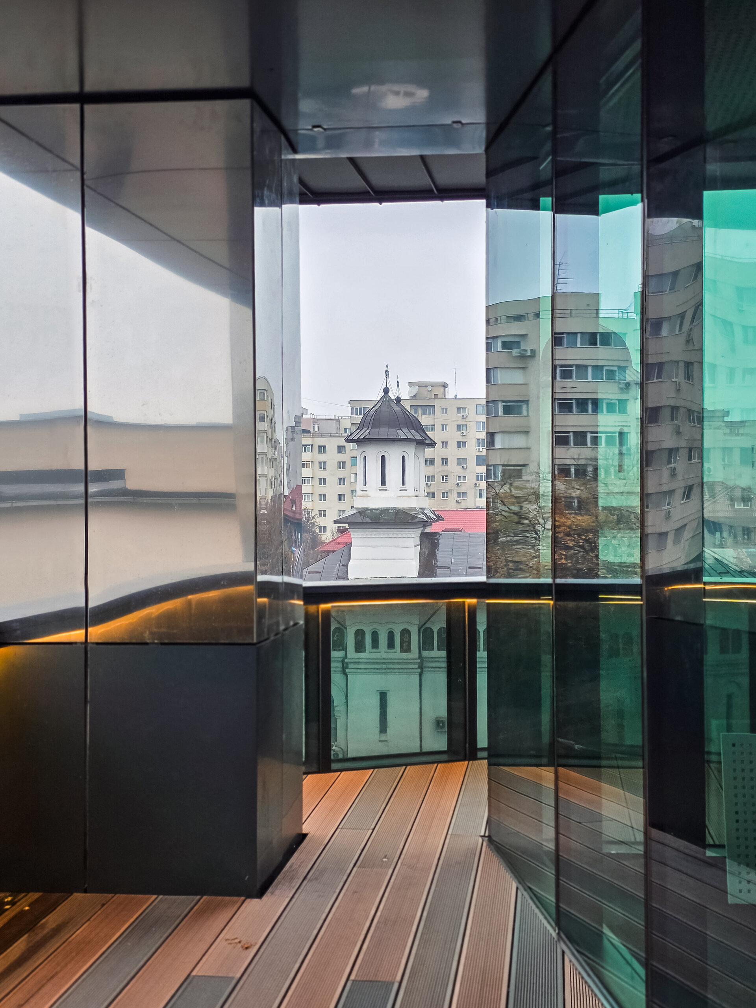
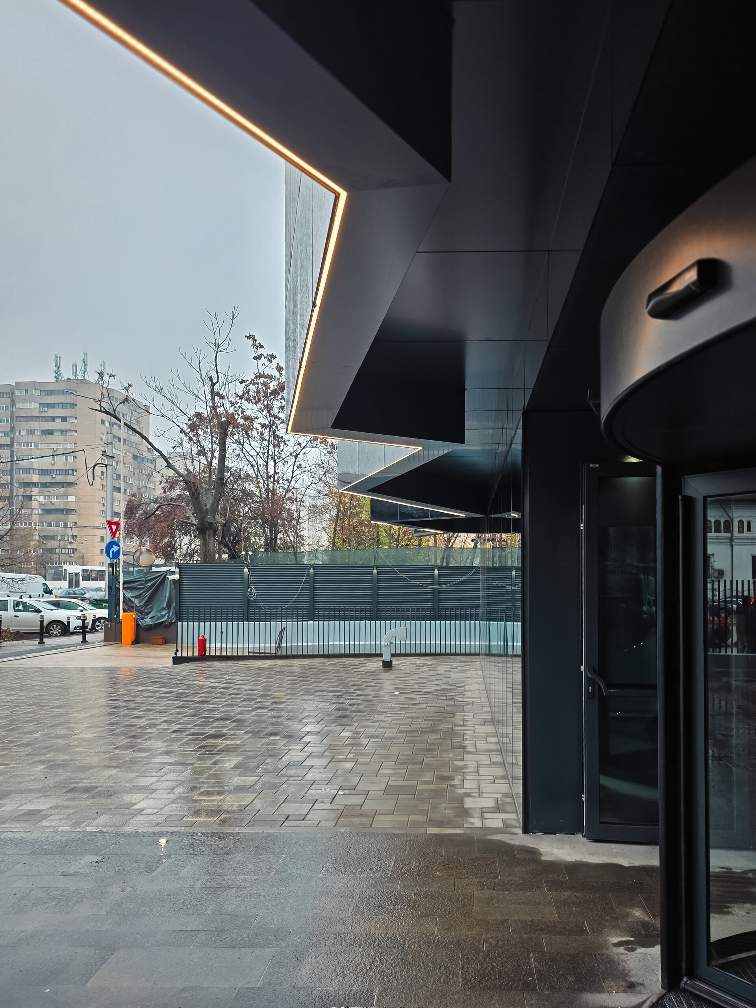
The composition is based on a limited number of simple elements in clear relationships. The street façade becomes a morphological landmark: an irregular fold of the glazed plane, with varying angles, translating the vibration of the street and the uneven rhythm of traffic, time and views. Reflective low-E glass captures the sky and movement of Pantelimon Road, continuously changing the façade without ornament. The institution thus gains an open urban presence rather than a closed, defensive front.
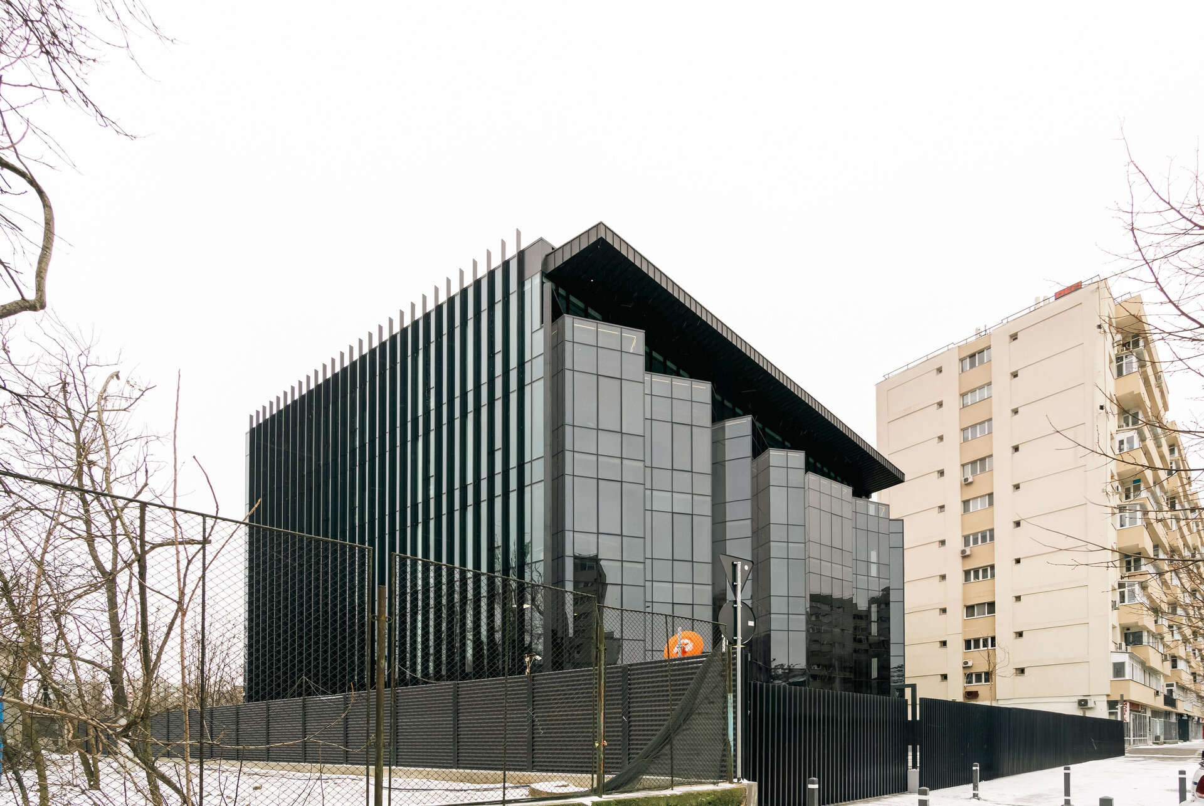
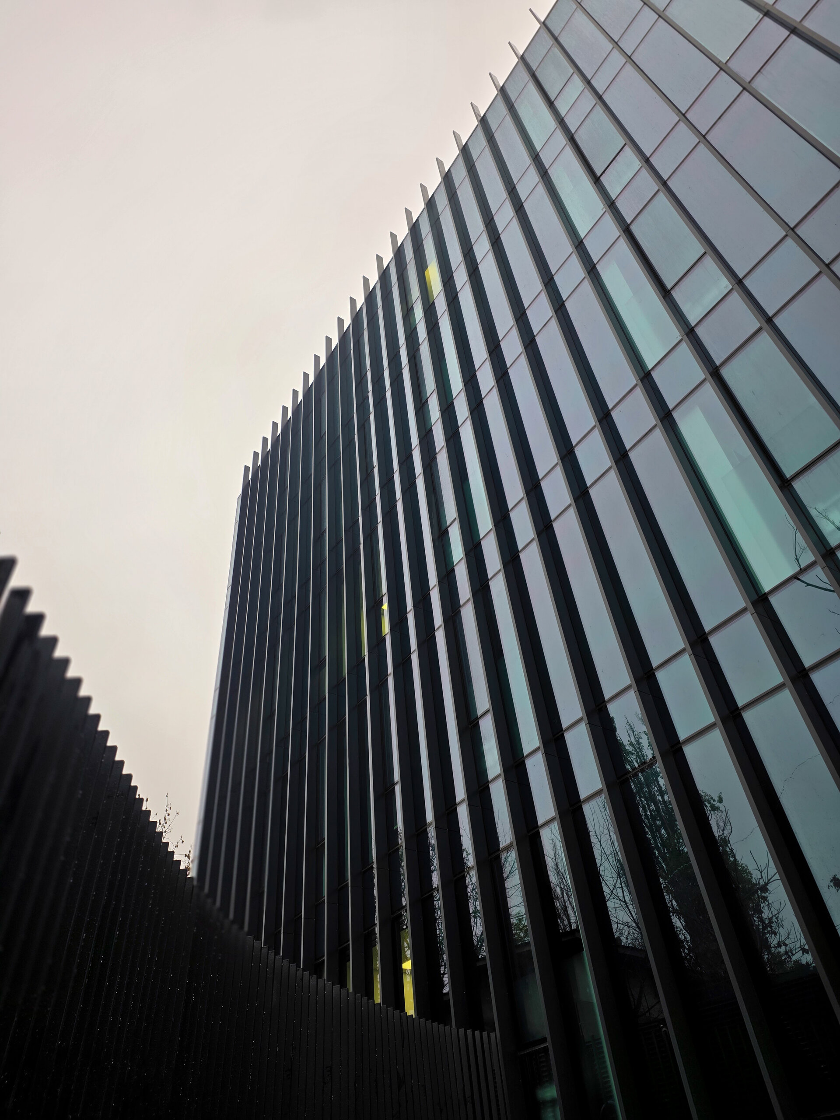
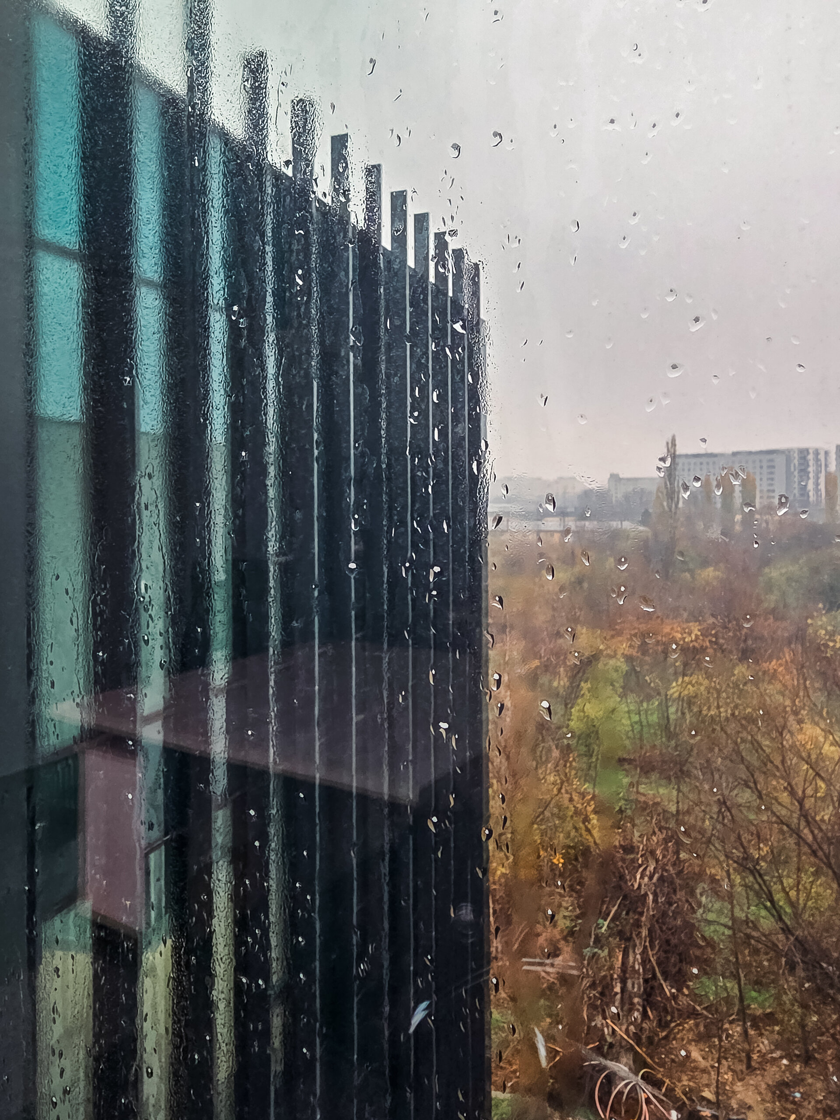
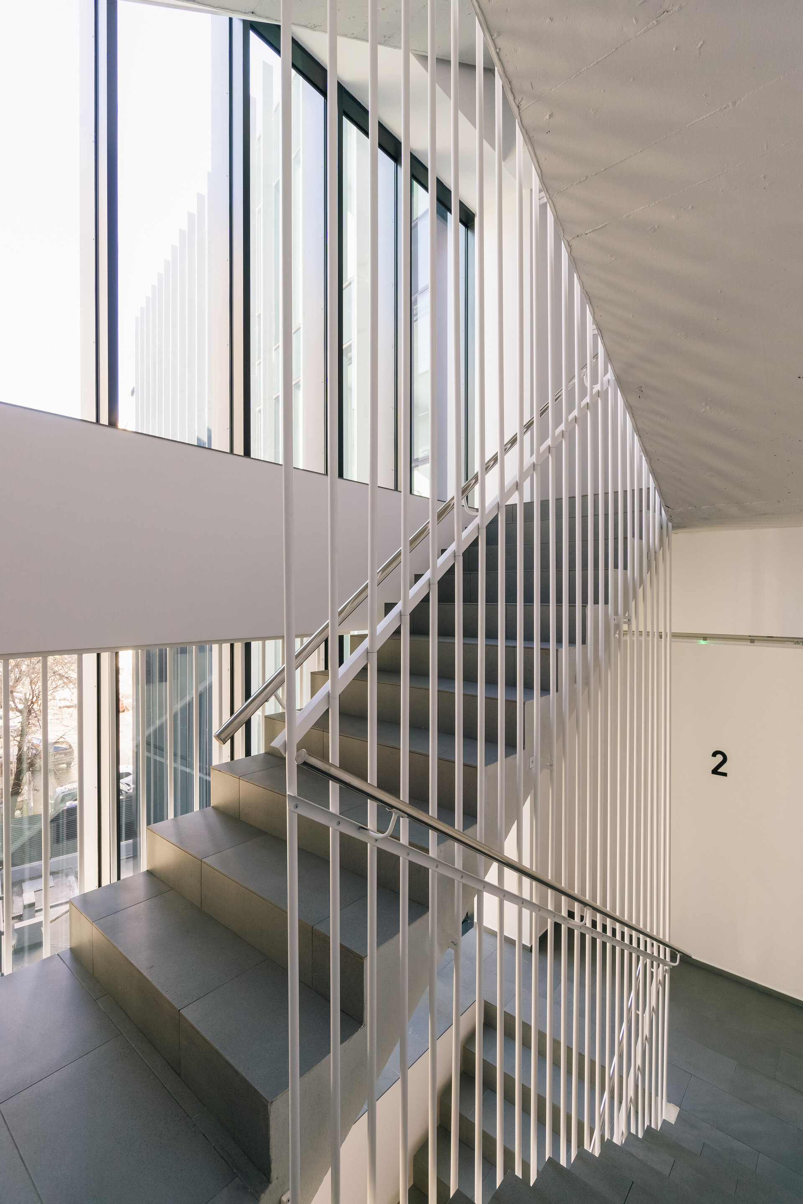
On the other façades, curtain walls are complemented by repetitive vertical metal elements acting as a screen. They filter views from neighbouring buildings and function as sun-shading devices. Their strict rhythm complements the broken street façade: the irregular fold and ordered grid form two registers of the same building, one expressive and the other disciplined.
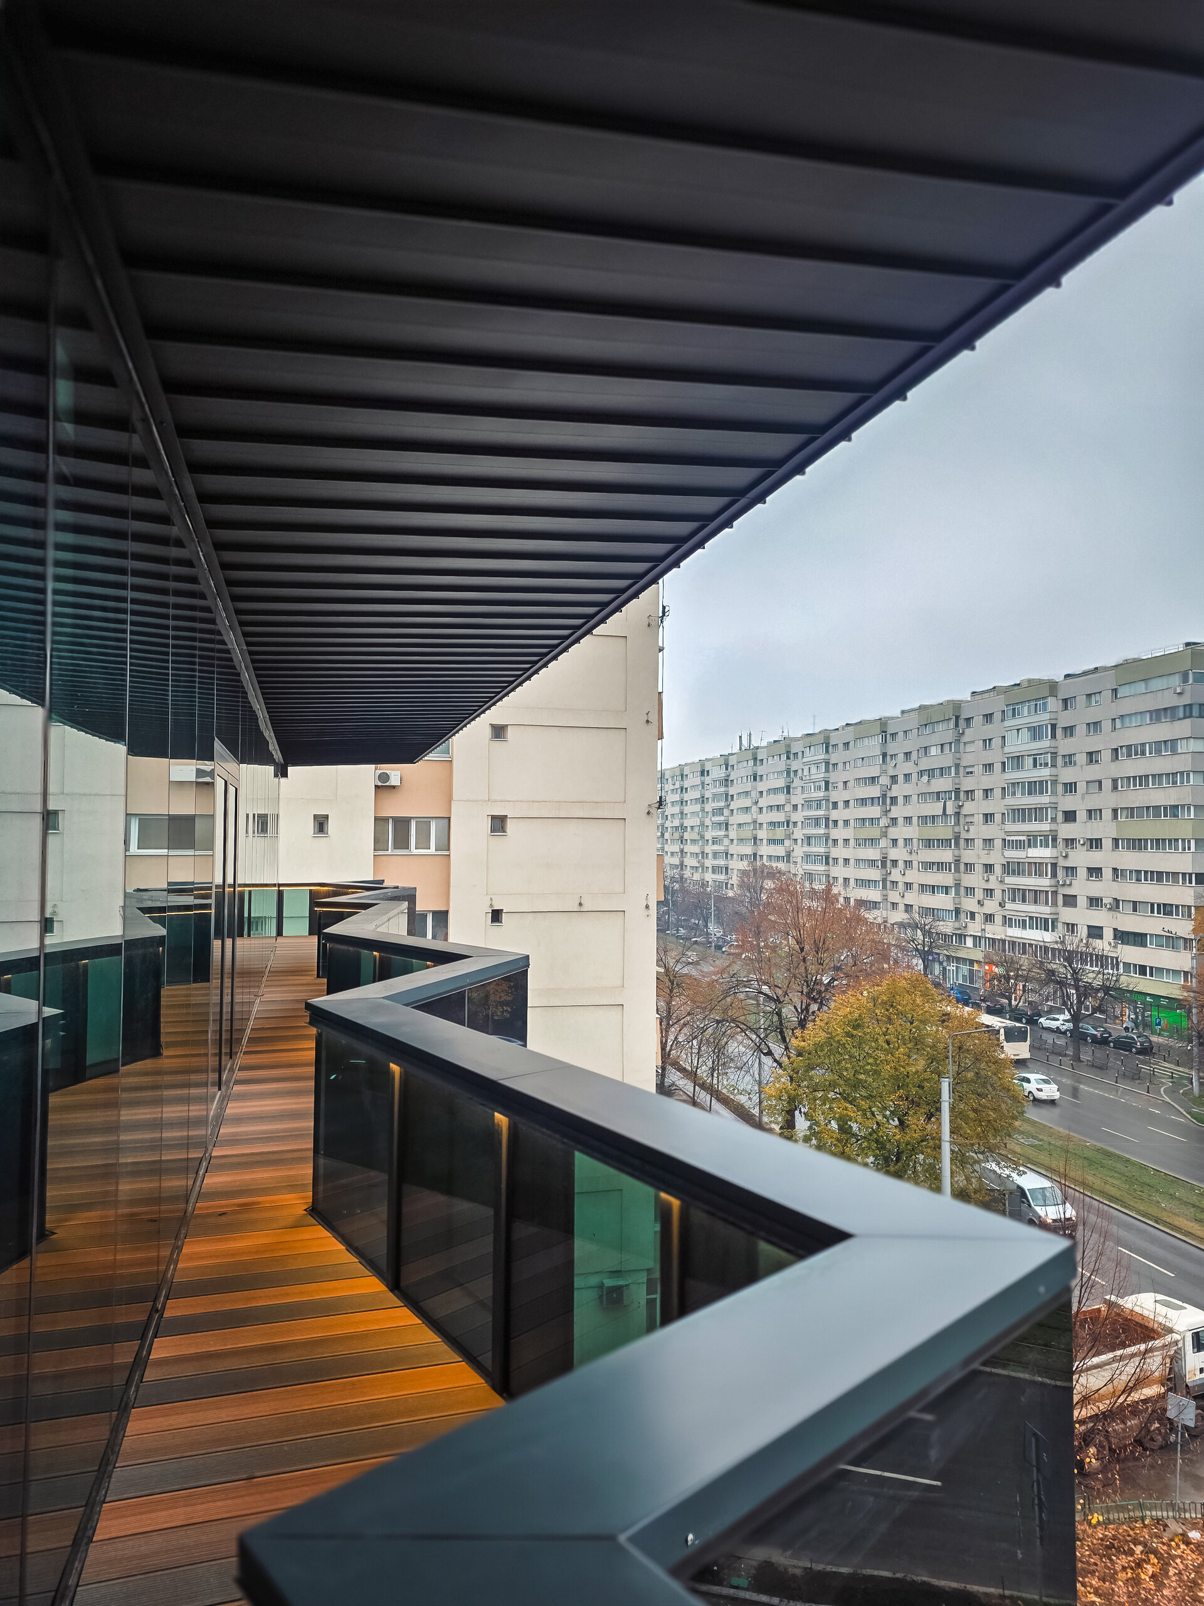
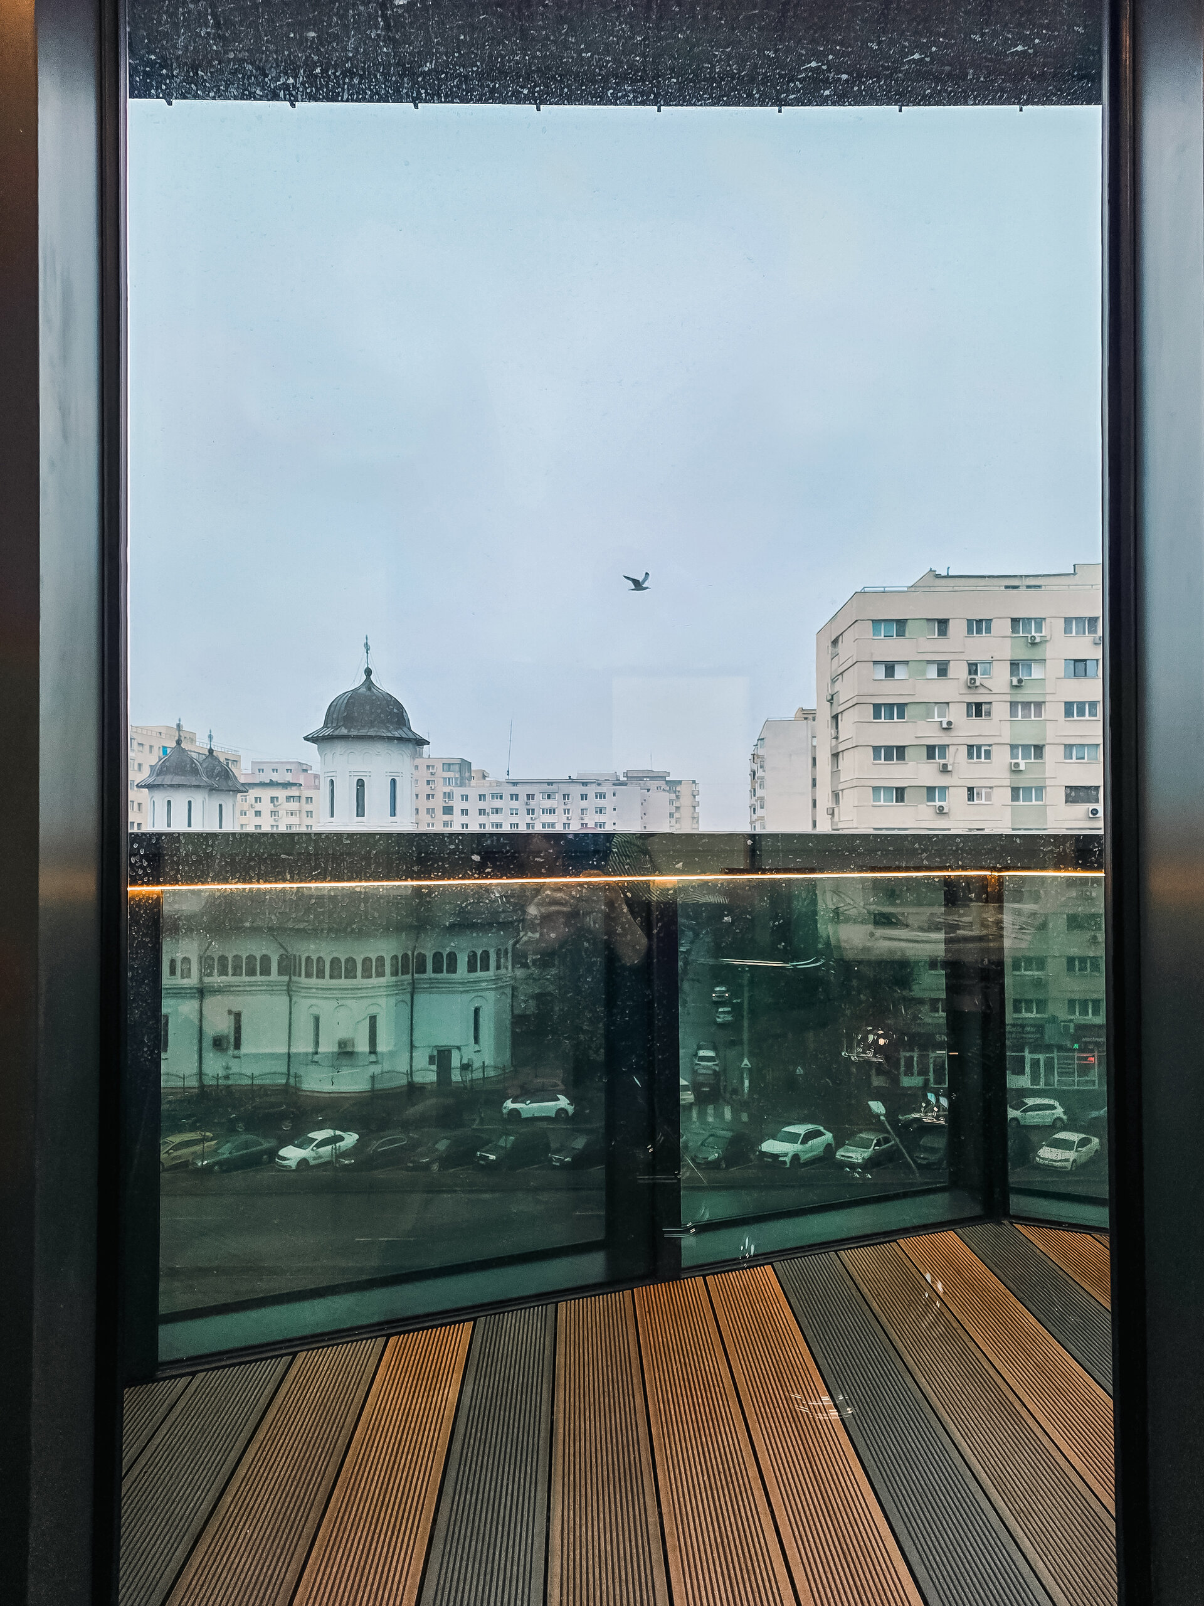
The volume remains simple: a compact, immediately legible body. The street fold is the only accentuated gesture, while the remaining façades remain calm and continuous. The anthracite-grey canopy at the top completes the volume, shades the fourth floor and, through the setback of the glazed plane, creates a terrace overlooking the street. A space for staff relaxation becomes a vantage point over the city, restoring the building’s visual connection with Pantelimon Road.
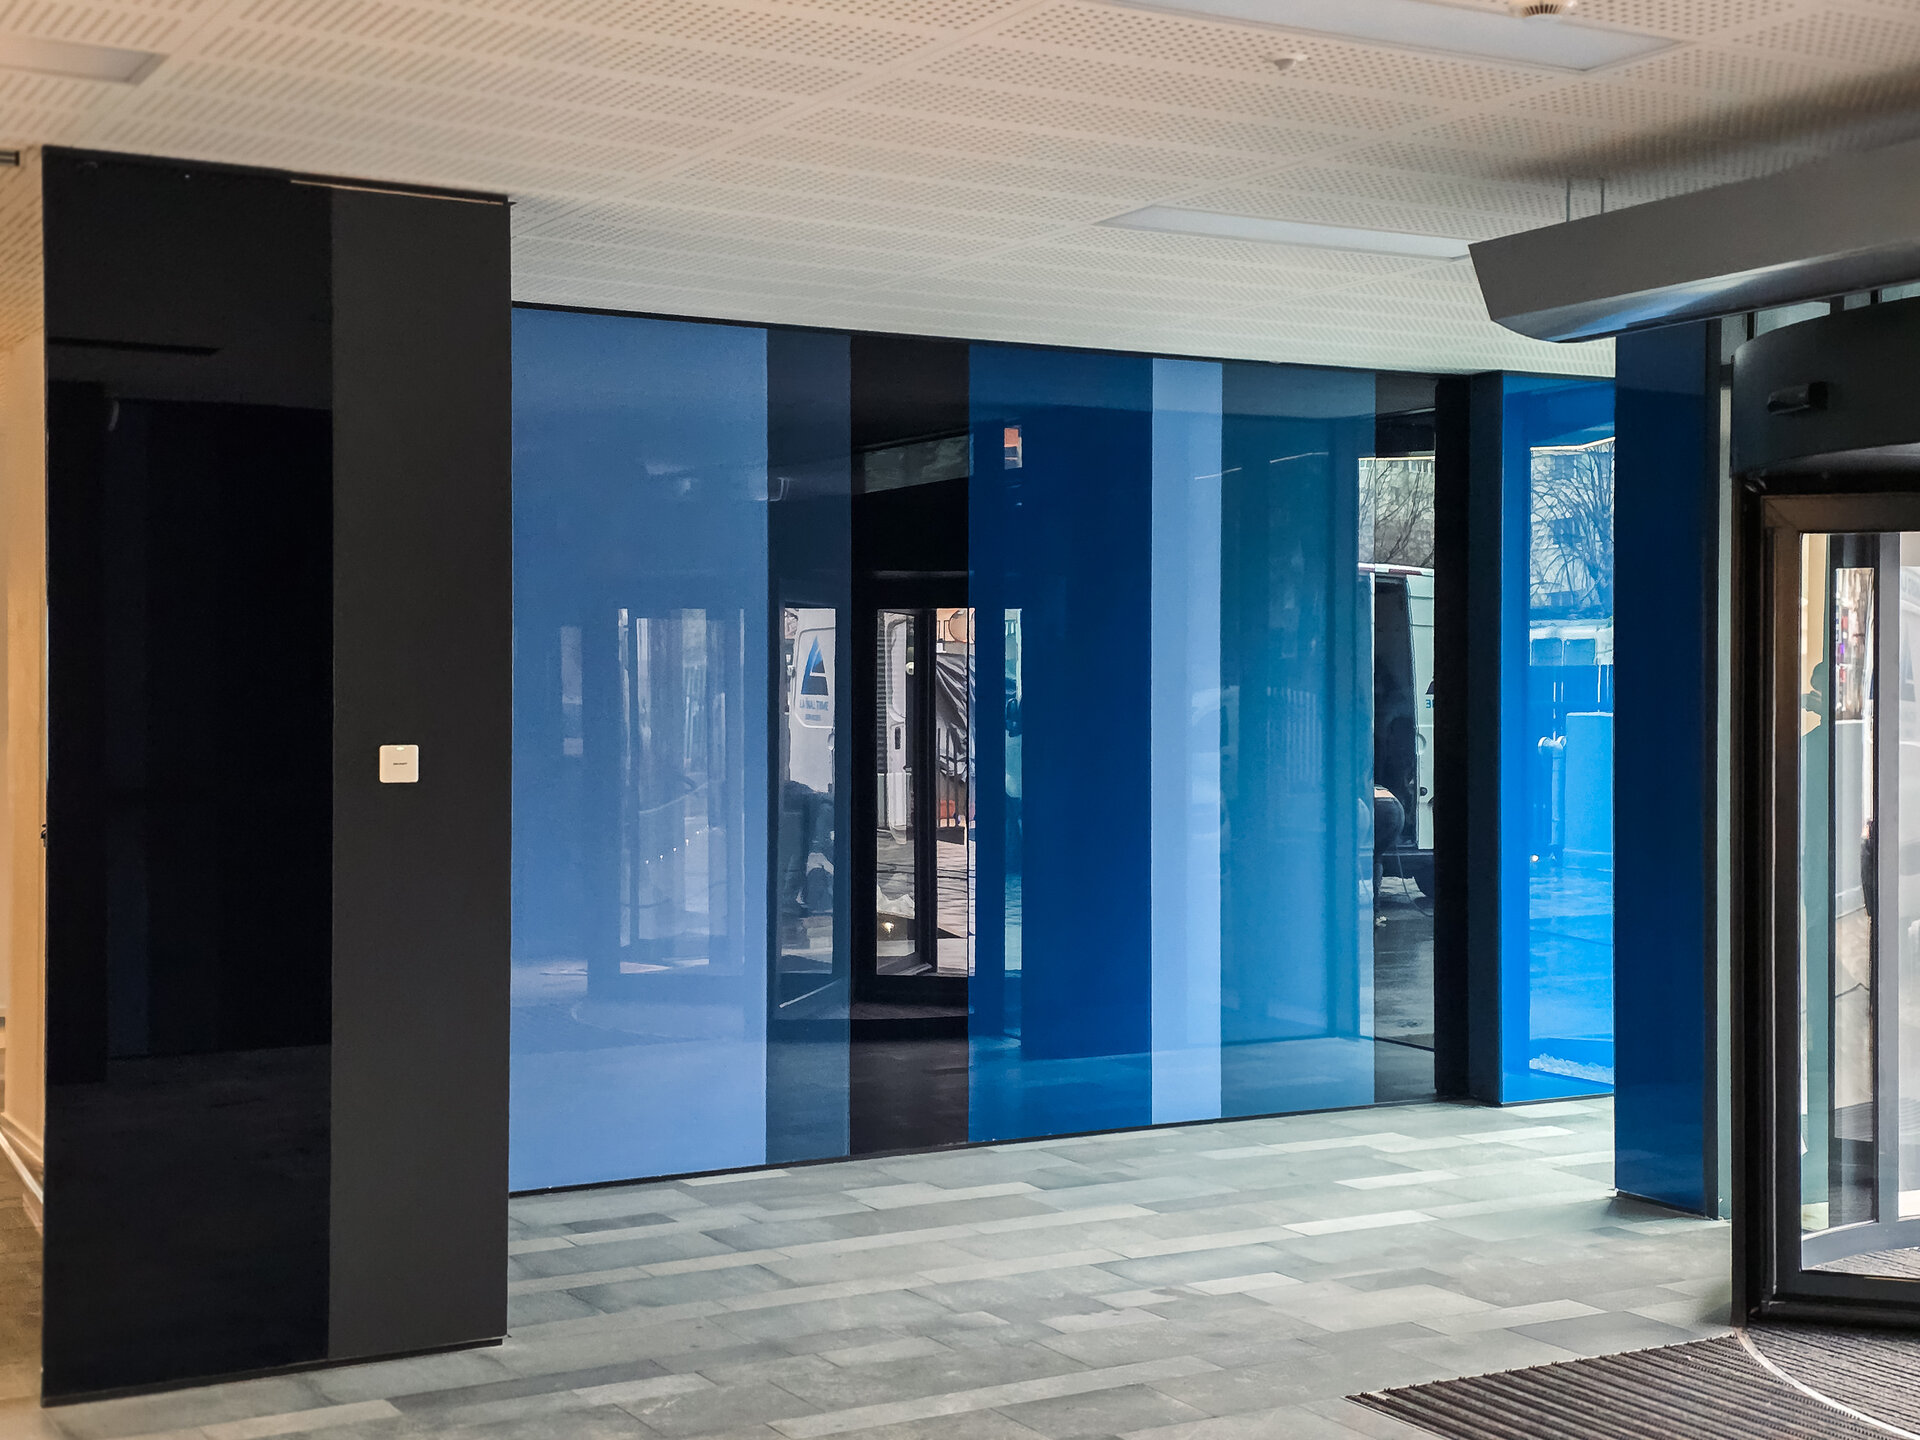
Inside, the same simplicity continues in a discreet and calm atmosphere. Andesite and blue-toned enamelled glass welcome visitors at the entrance and accompany circulation areas, while ash-effect HPL panels with satin stainless-steel edges define representative spaces. Tempered glass separates departments without obstructing views, allowing natural light to flow through the building. The palette is restrained: durable, non-toxic materials selected for intensive use, with universal access through ramps and lifts integrated into the circulation.
The reinforced-concrete structure, with frames and load-bearing walls, supports floor slabs cantilevering around the perimeter, leaving the façades free to fold and breathe. The envelope follows up-to-date insulation standards, while renewable sources provide much of the energy through solar panels for hot water and photovoltaic panels on the terrace. Heat pumps provide heating and cooling, with lighting automatically controlled.
The result is a building in which the folded façade, metal screen and canopy read as a single gesture: the institution opens towards the city, while the city enters the building visually.
Public Architecture
- Rucăr Chapel
- Văcărești Memorial - Lapidarium, Auditorium 200 - The Brâncoveanu Palaces - Mogoșoaia
- MuTRA, the Historical Gallery of Transylvania
- Grivița 53 – the first theatre built together
- Tissue Bank within the Colentina Hospital Complex, Bucharest
- Arena Mall Bacău
- “Saint Arsenie the Great” – reinvented Orthodox Church
- Bus Terminal
- Peștera Wellness & Spa Hotel — Extension
- Vogh Olimp
- The New Terminal of Maramureș International Airport
- Espace Minoux du Dobroja. Roadside house
- Verita School Campus in Amber Forest
- Demolition and reconstruction of the Bucharest 9th Police Station headquarters
- Mercure Hotel Alba Iulia
- Student dormitory “Alexandru Ioan Cuza” University of Iași
- Multifunctional Centre Reșița
- Girls’ Dormitory
- Lidl Nibiru – Modular Architecture for a Temporary Context
- Microlibrary Piatra Neamt


