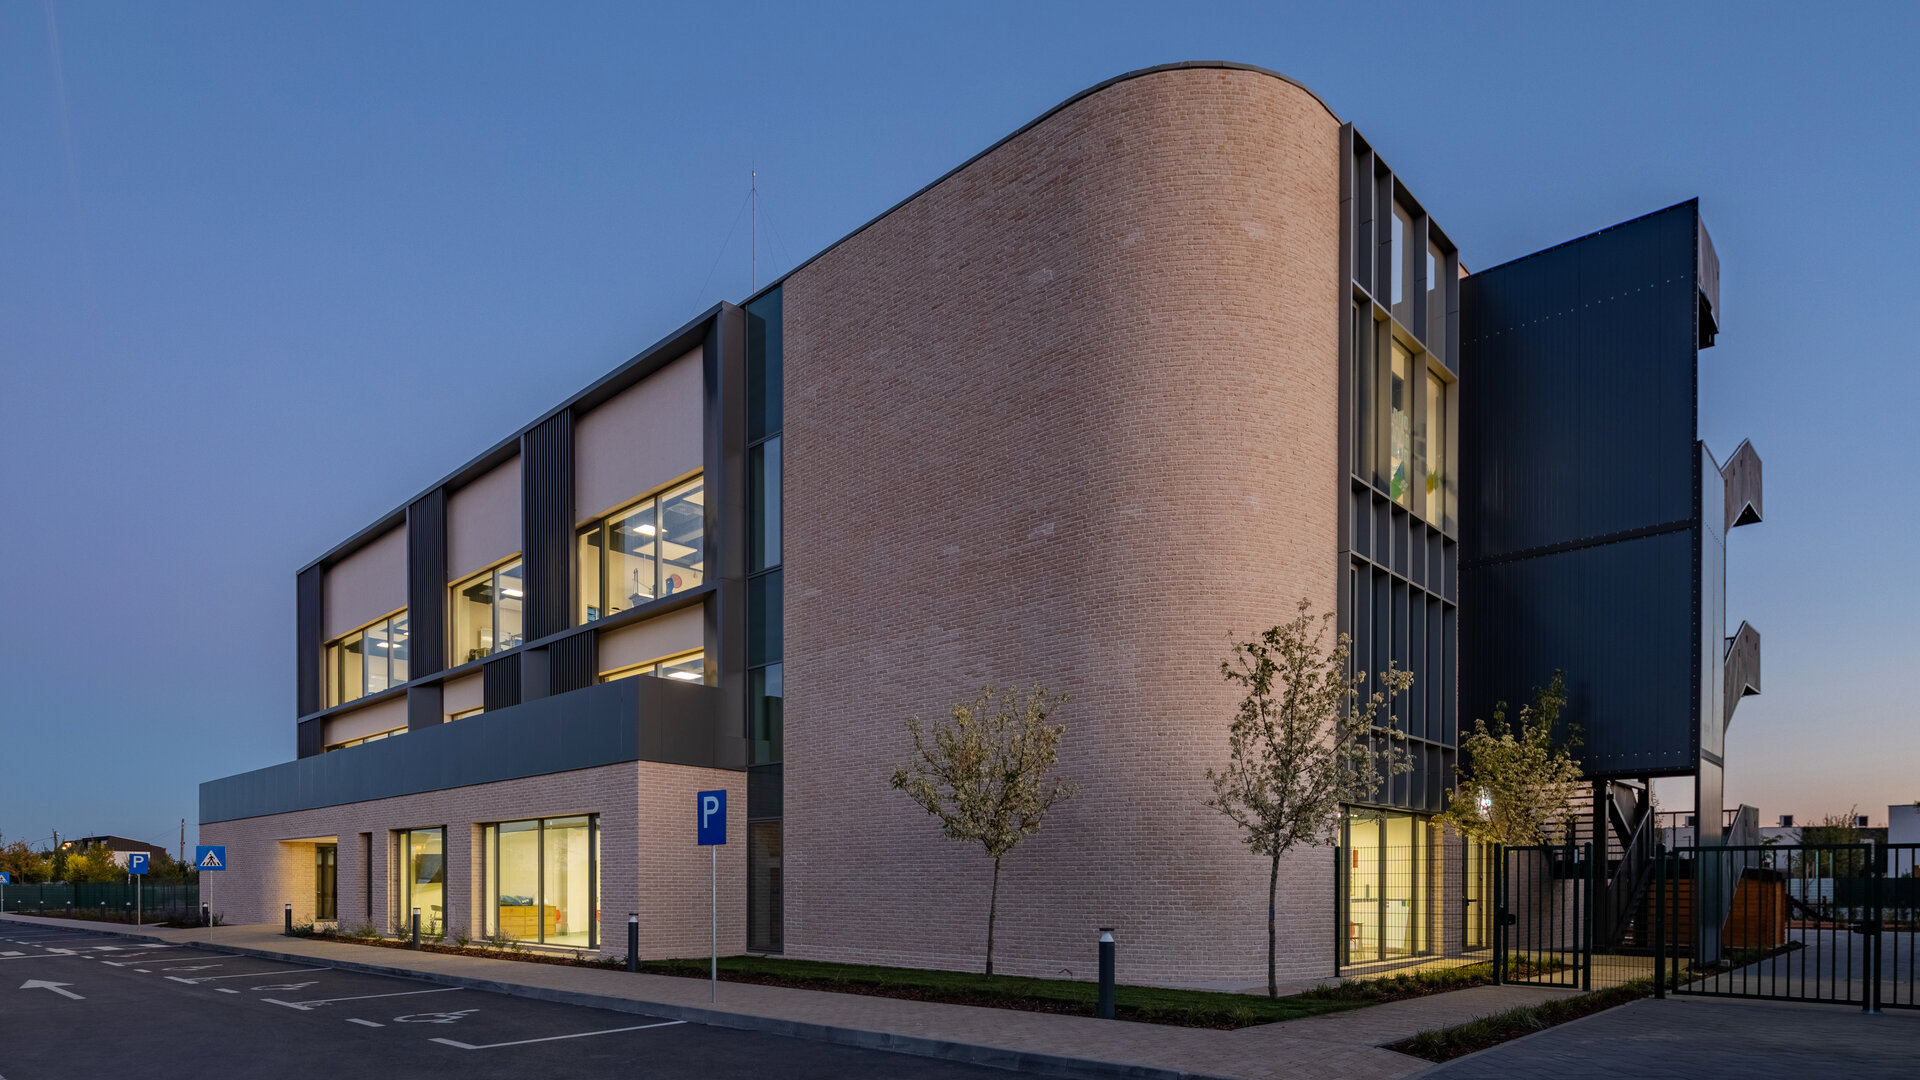
Verita School Campus in Amber Forest
Authors’ Comment
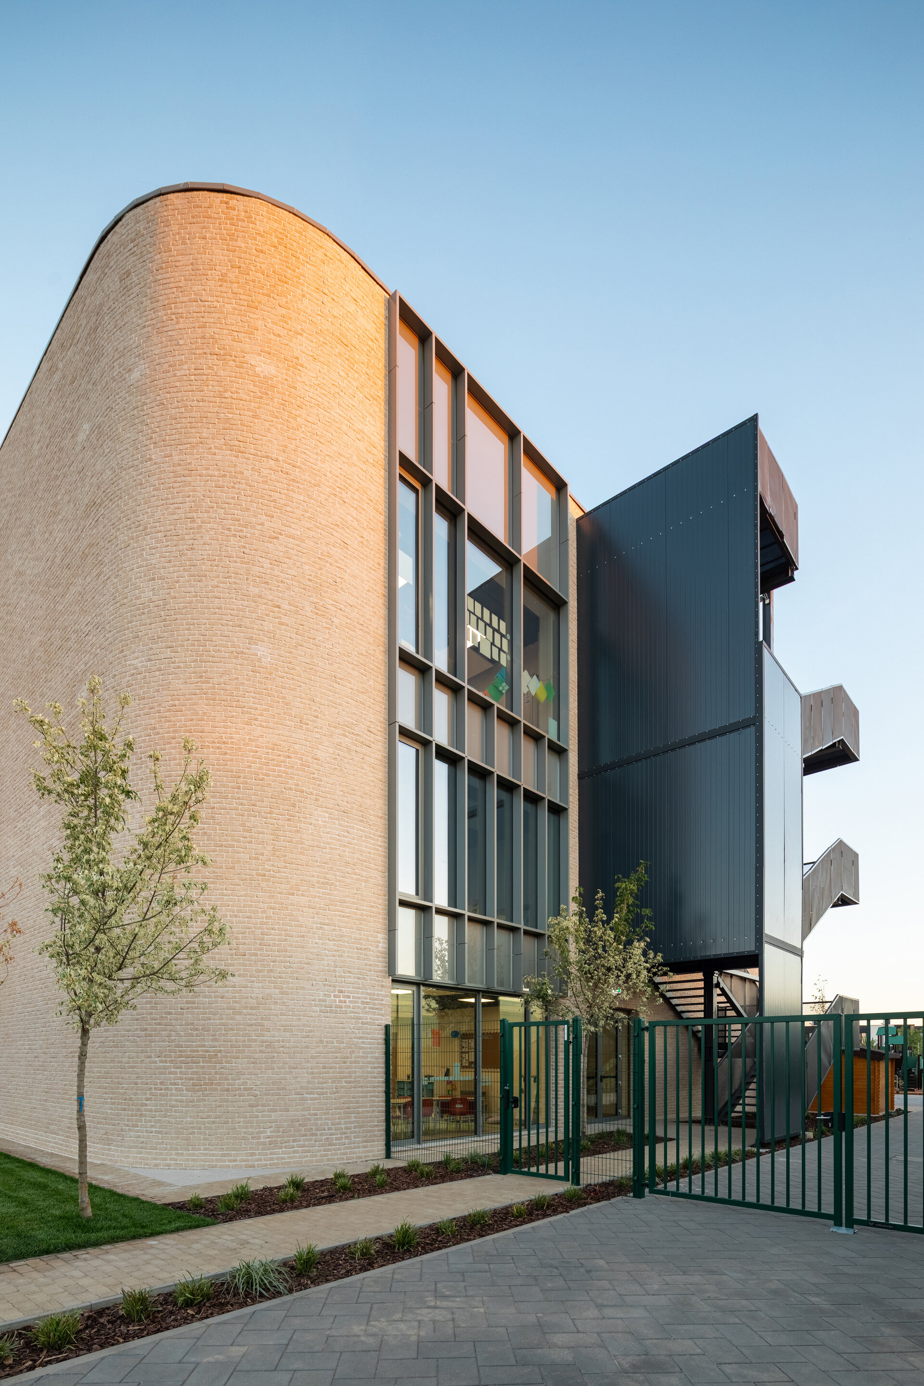
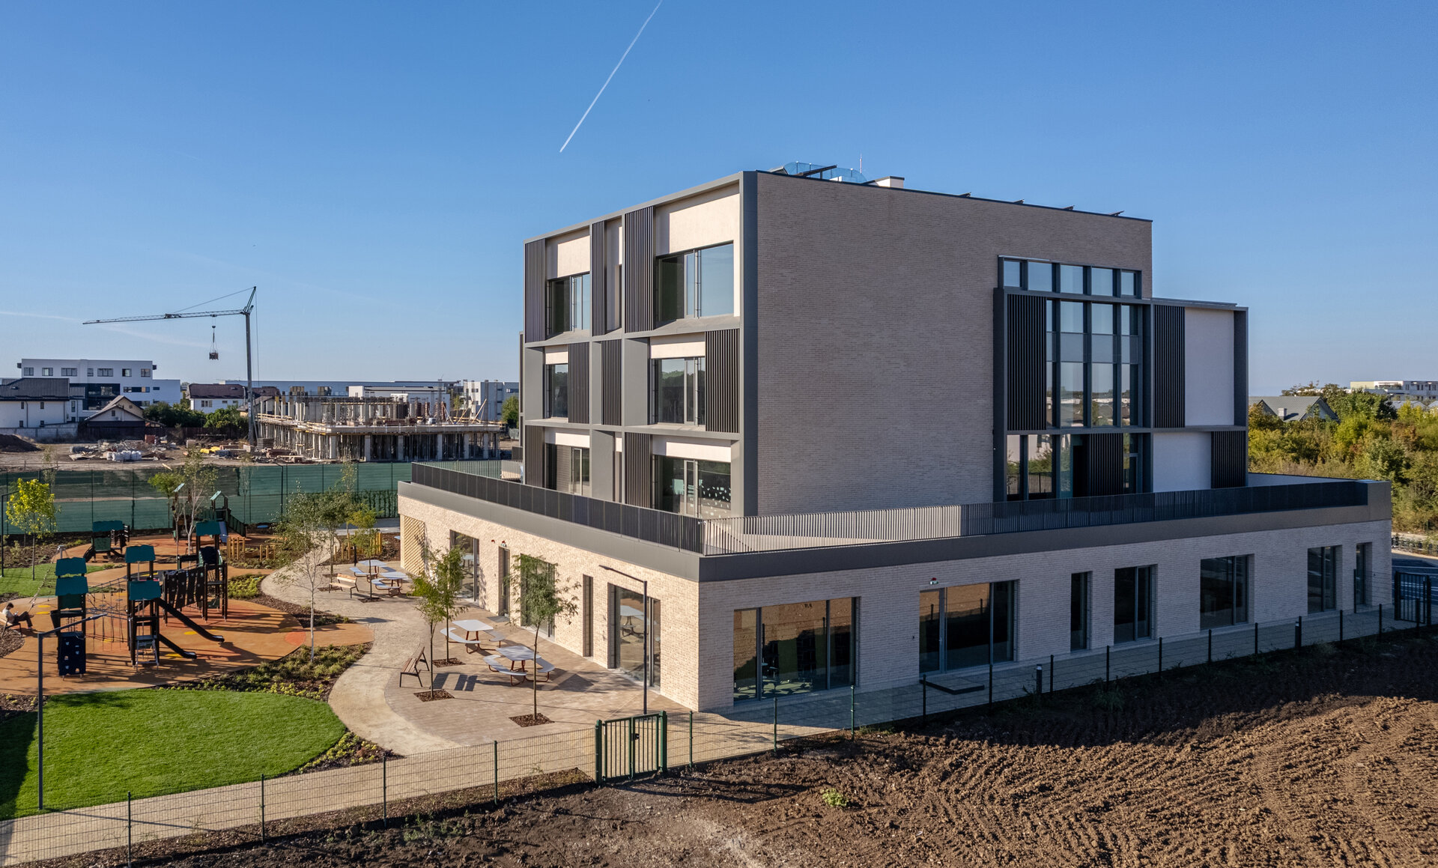
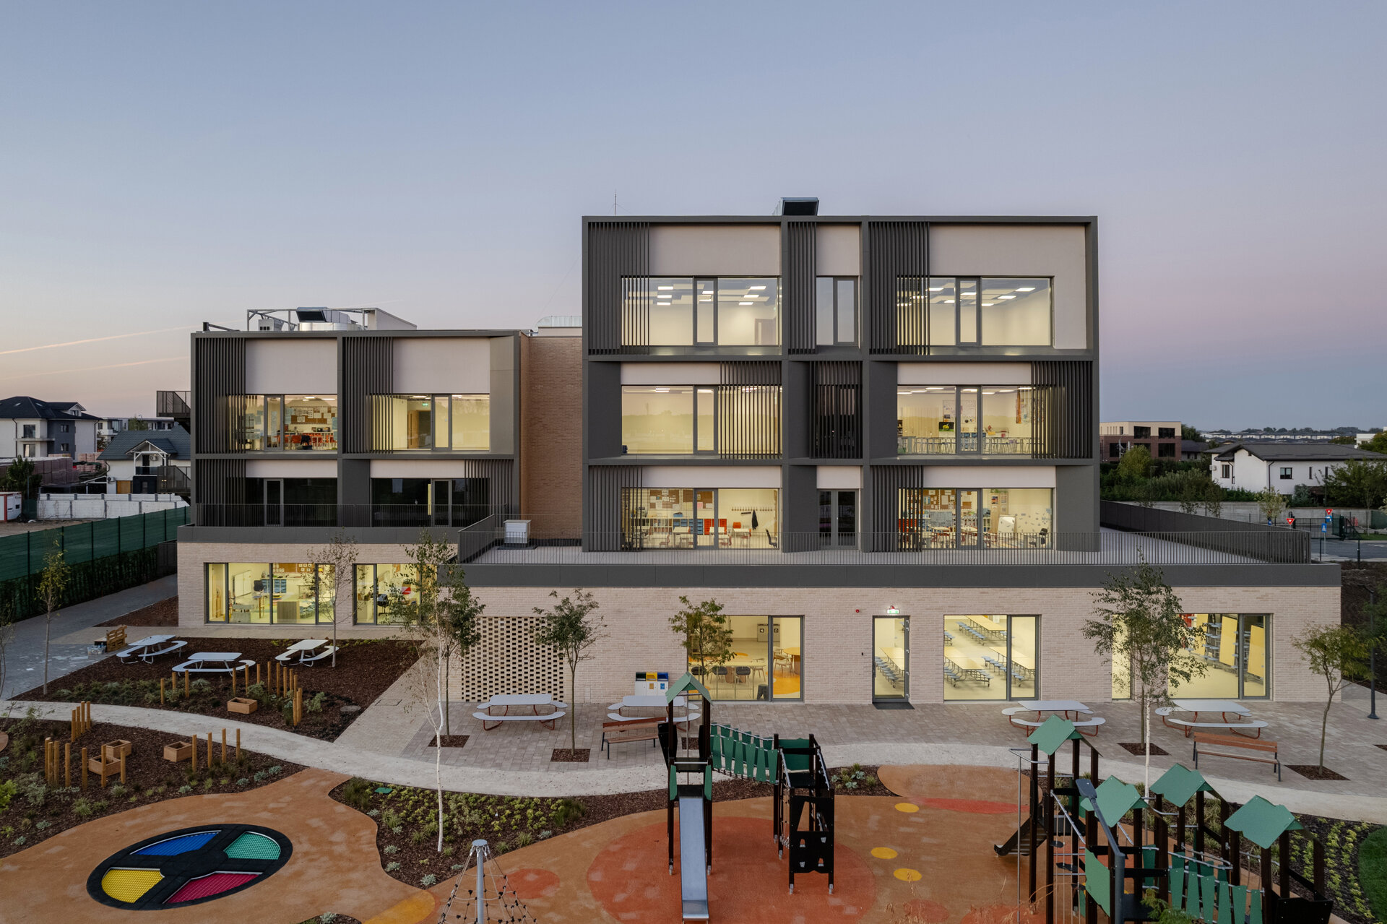
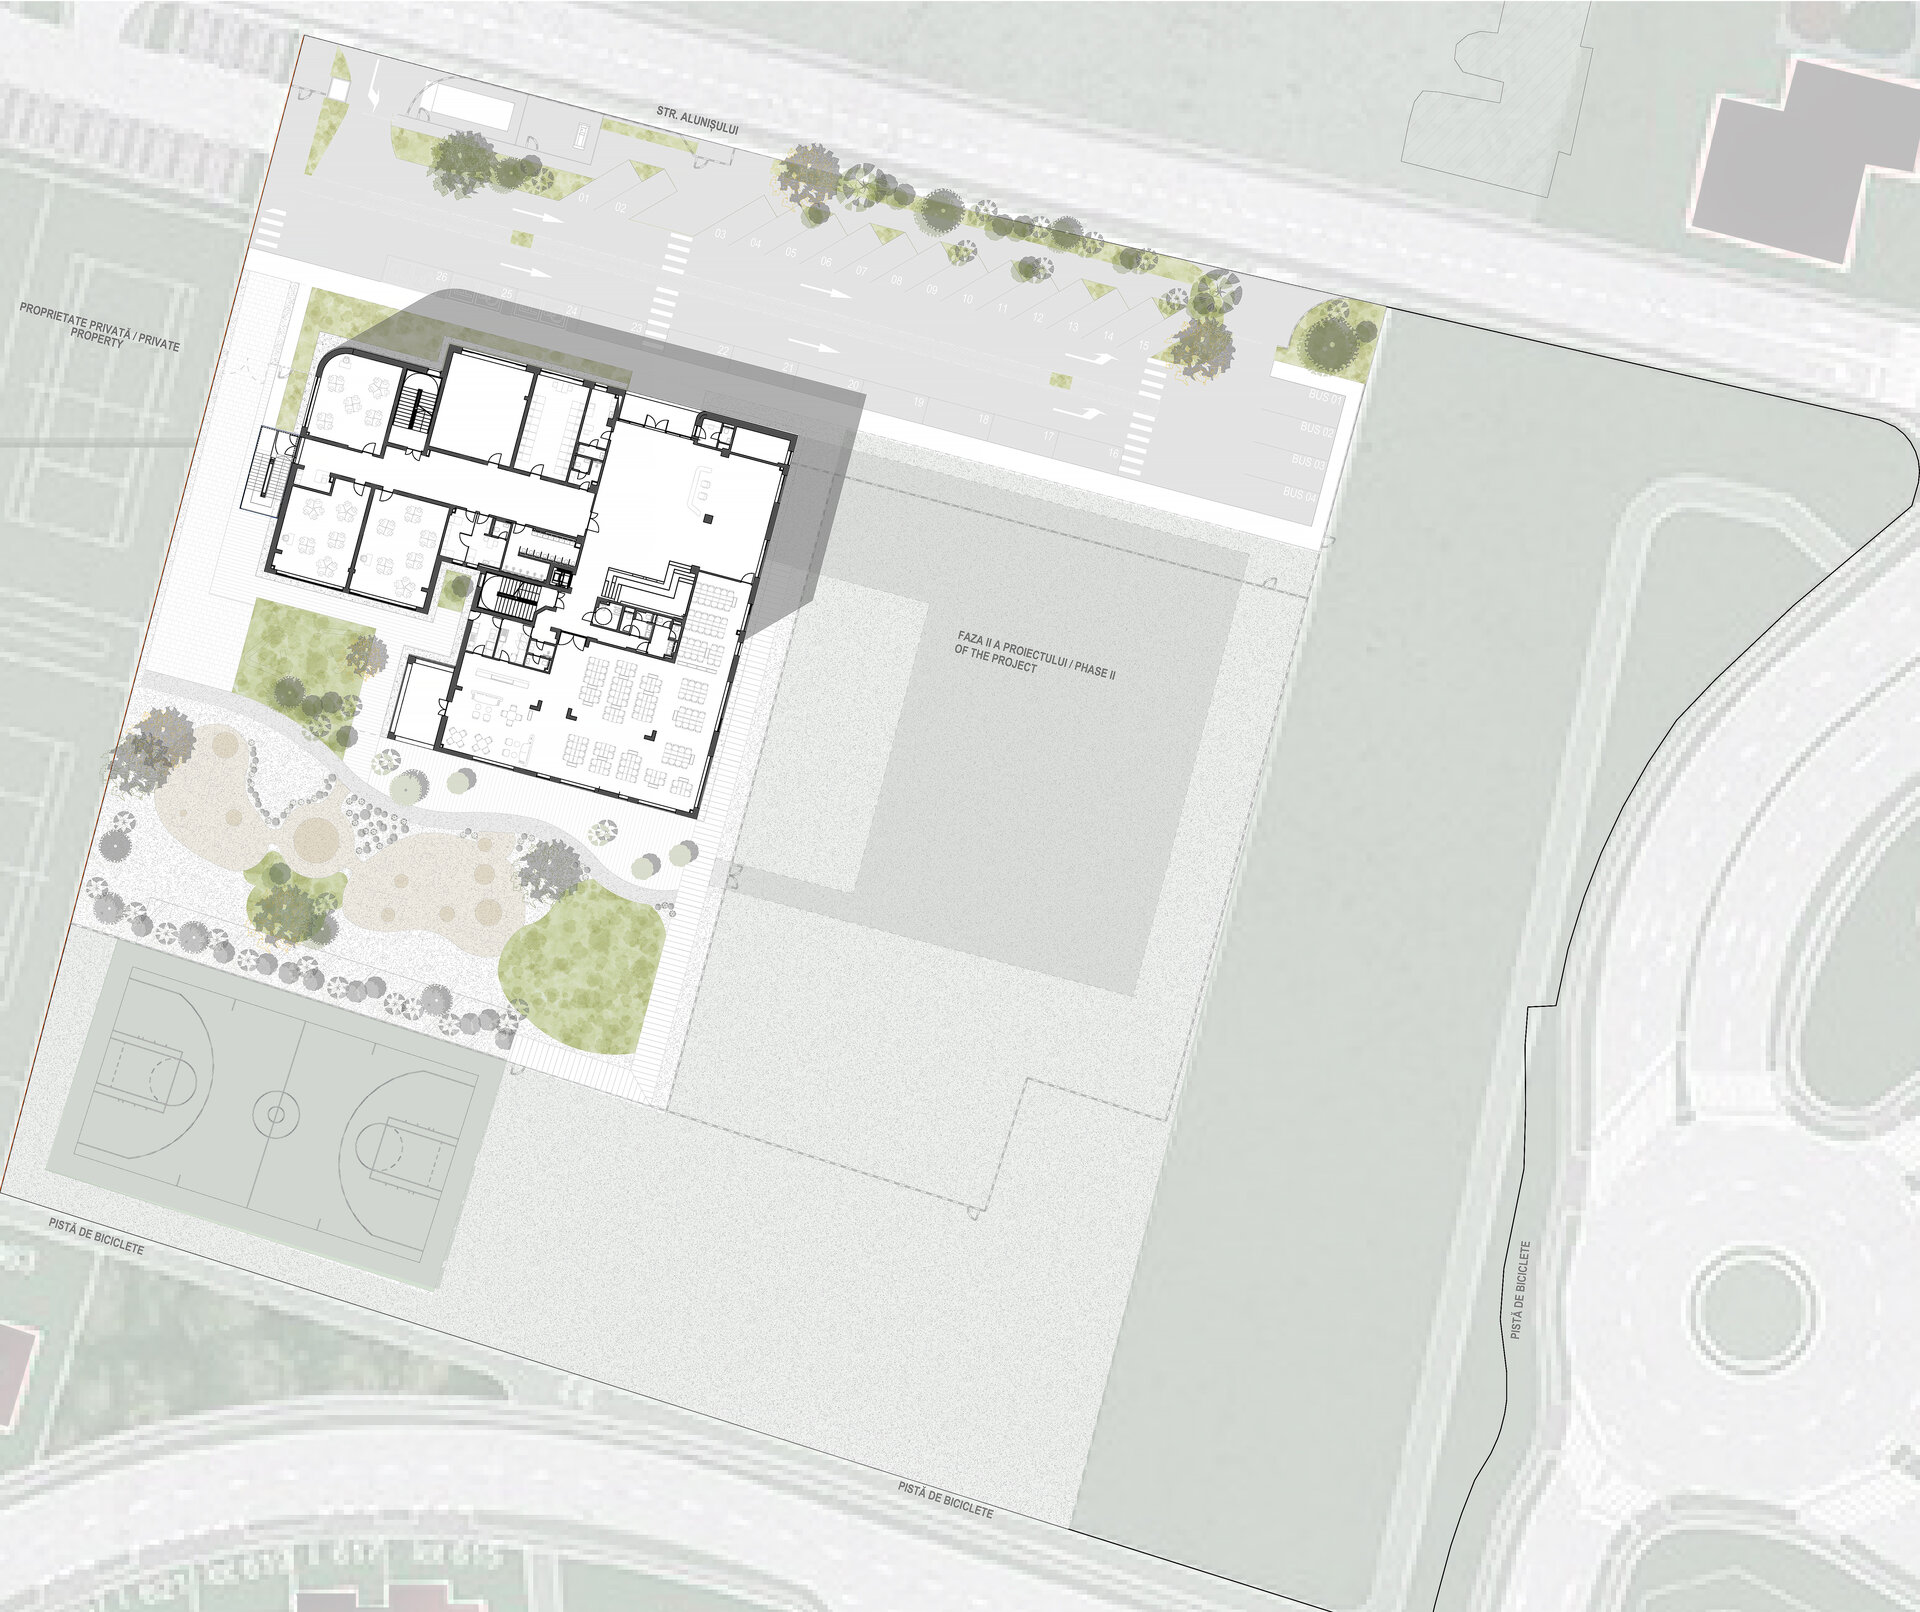
Located in Amber Forest, within a new development conceived as a proximity-based community, the school was designed not as an autonomous object, but as an infrastructure for learning, social interaction, and community life. The project starts from the question of how architecture can actively participate in the educational process, beyond the mere functional organization of classrooms.
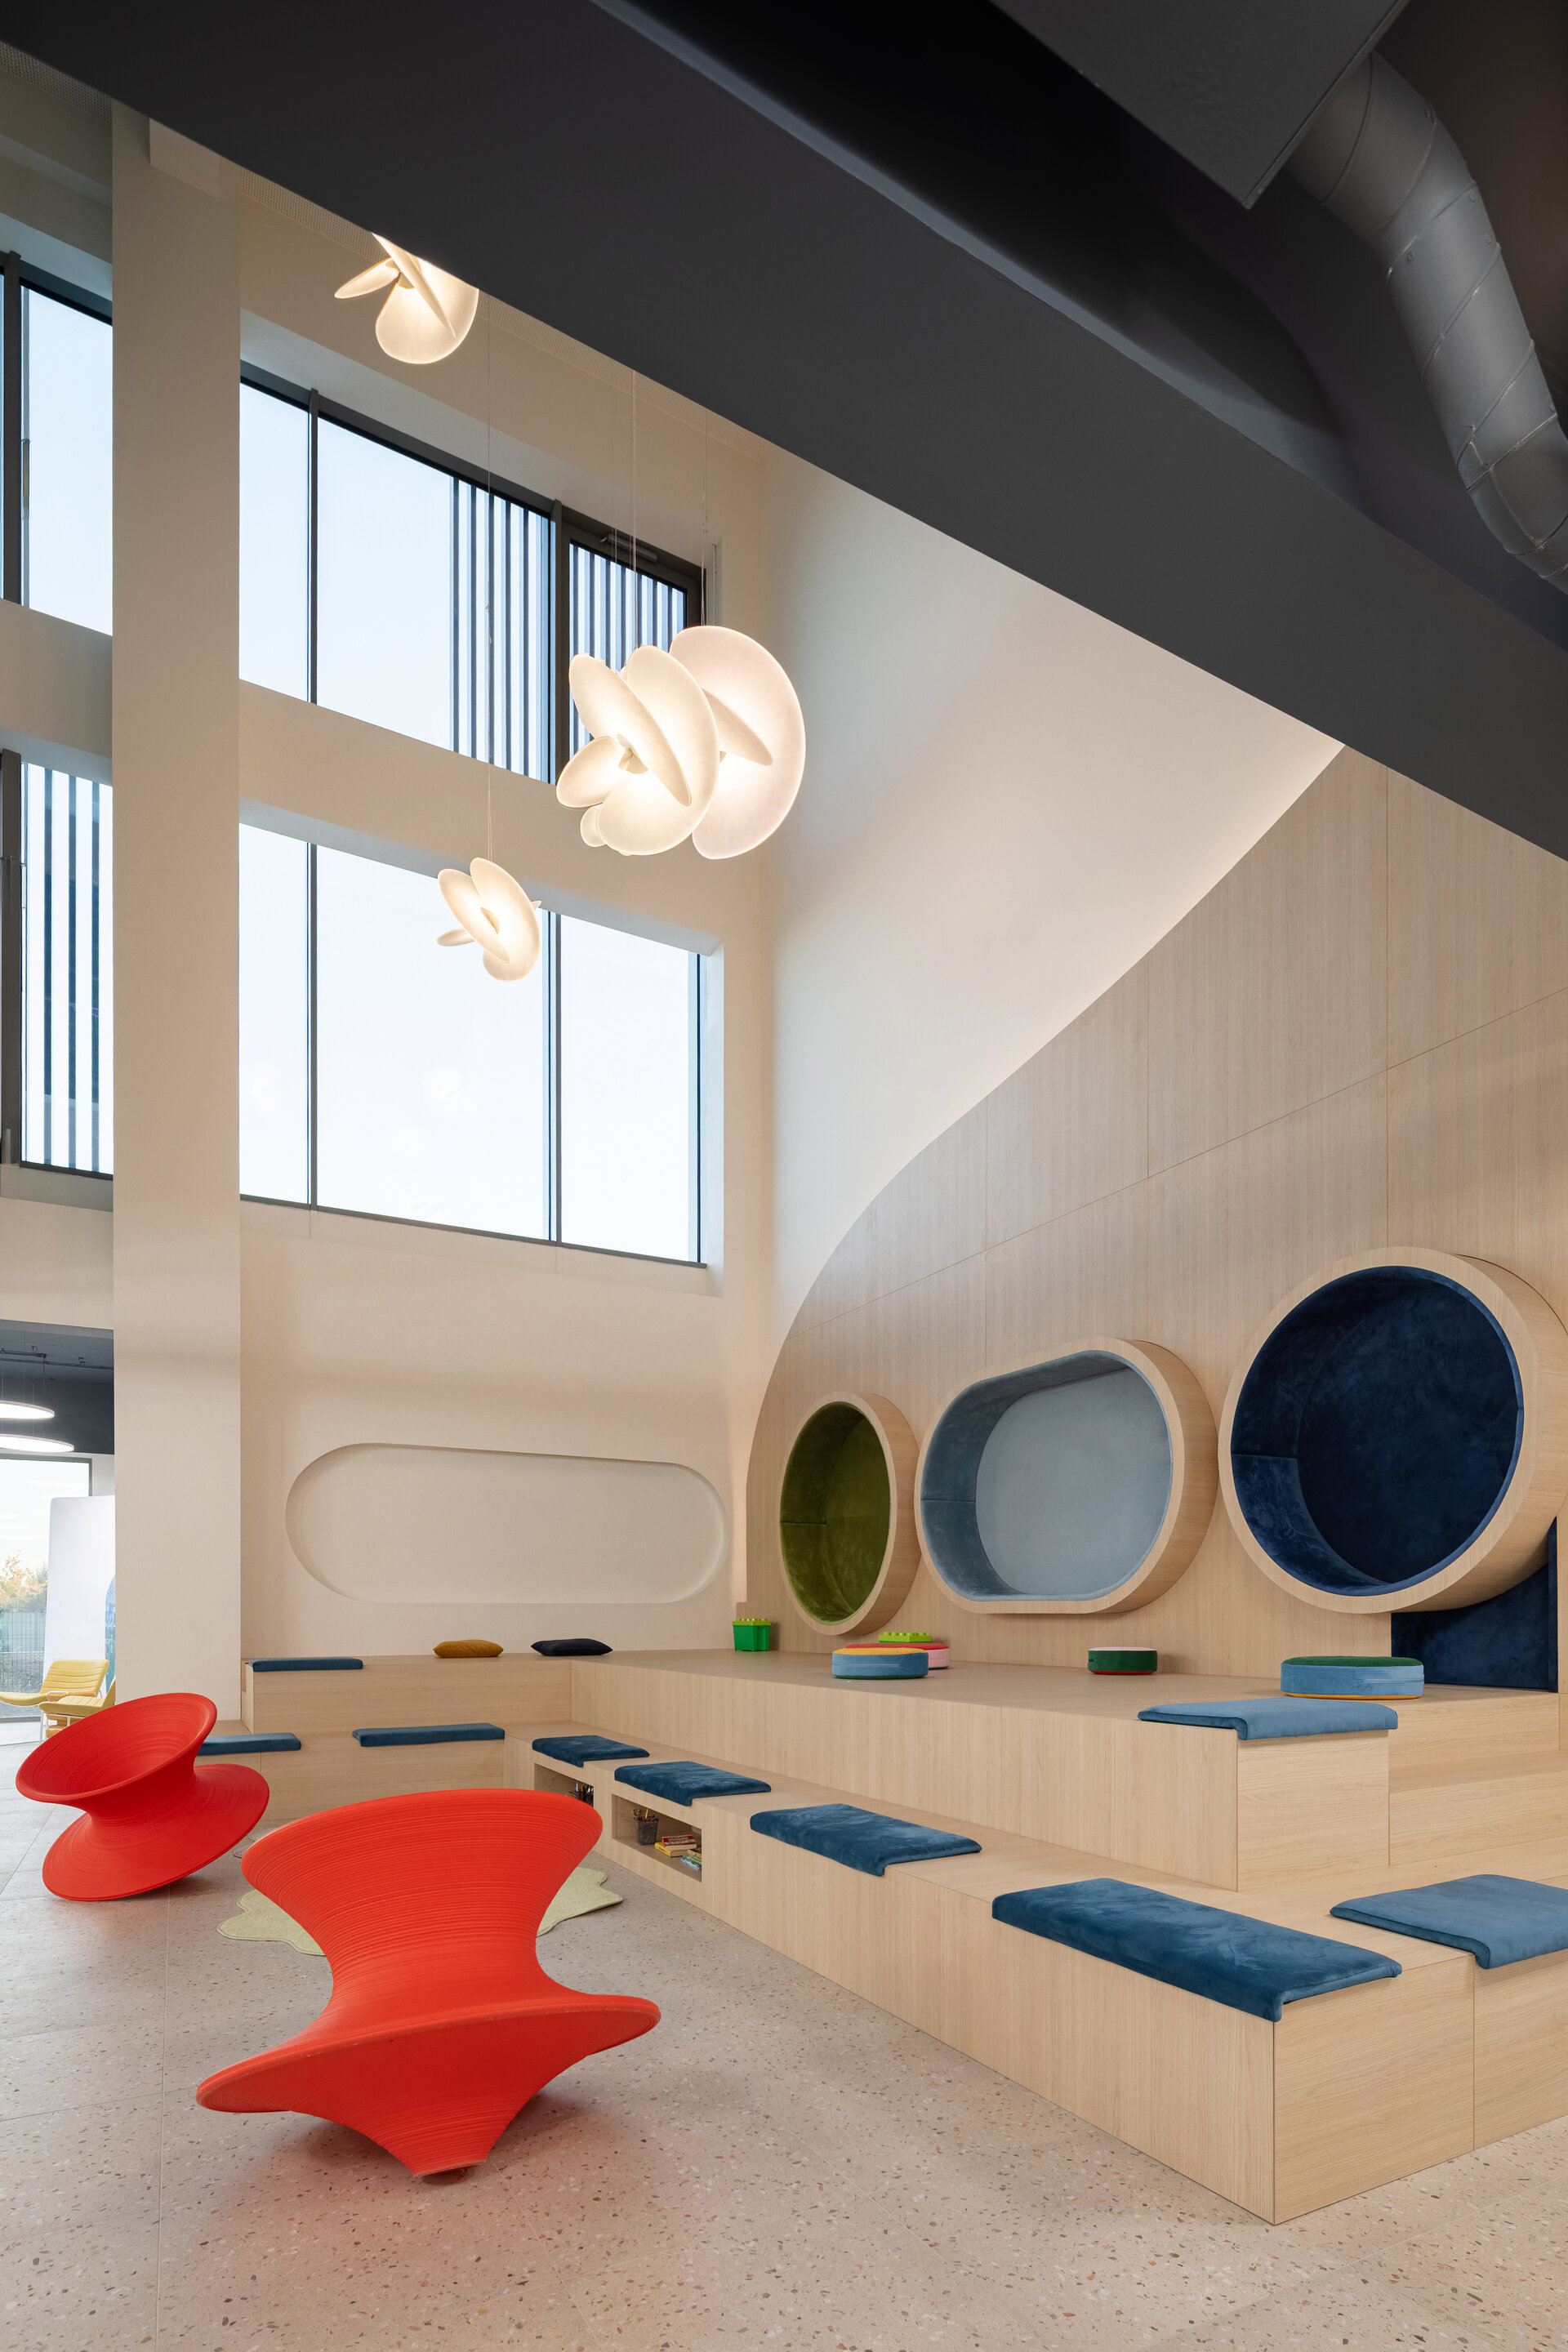
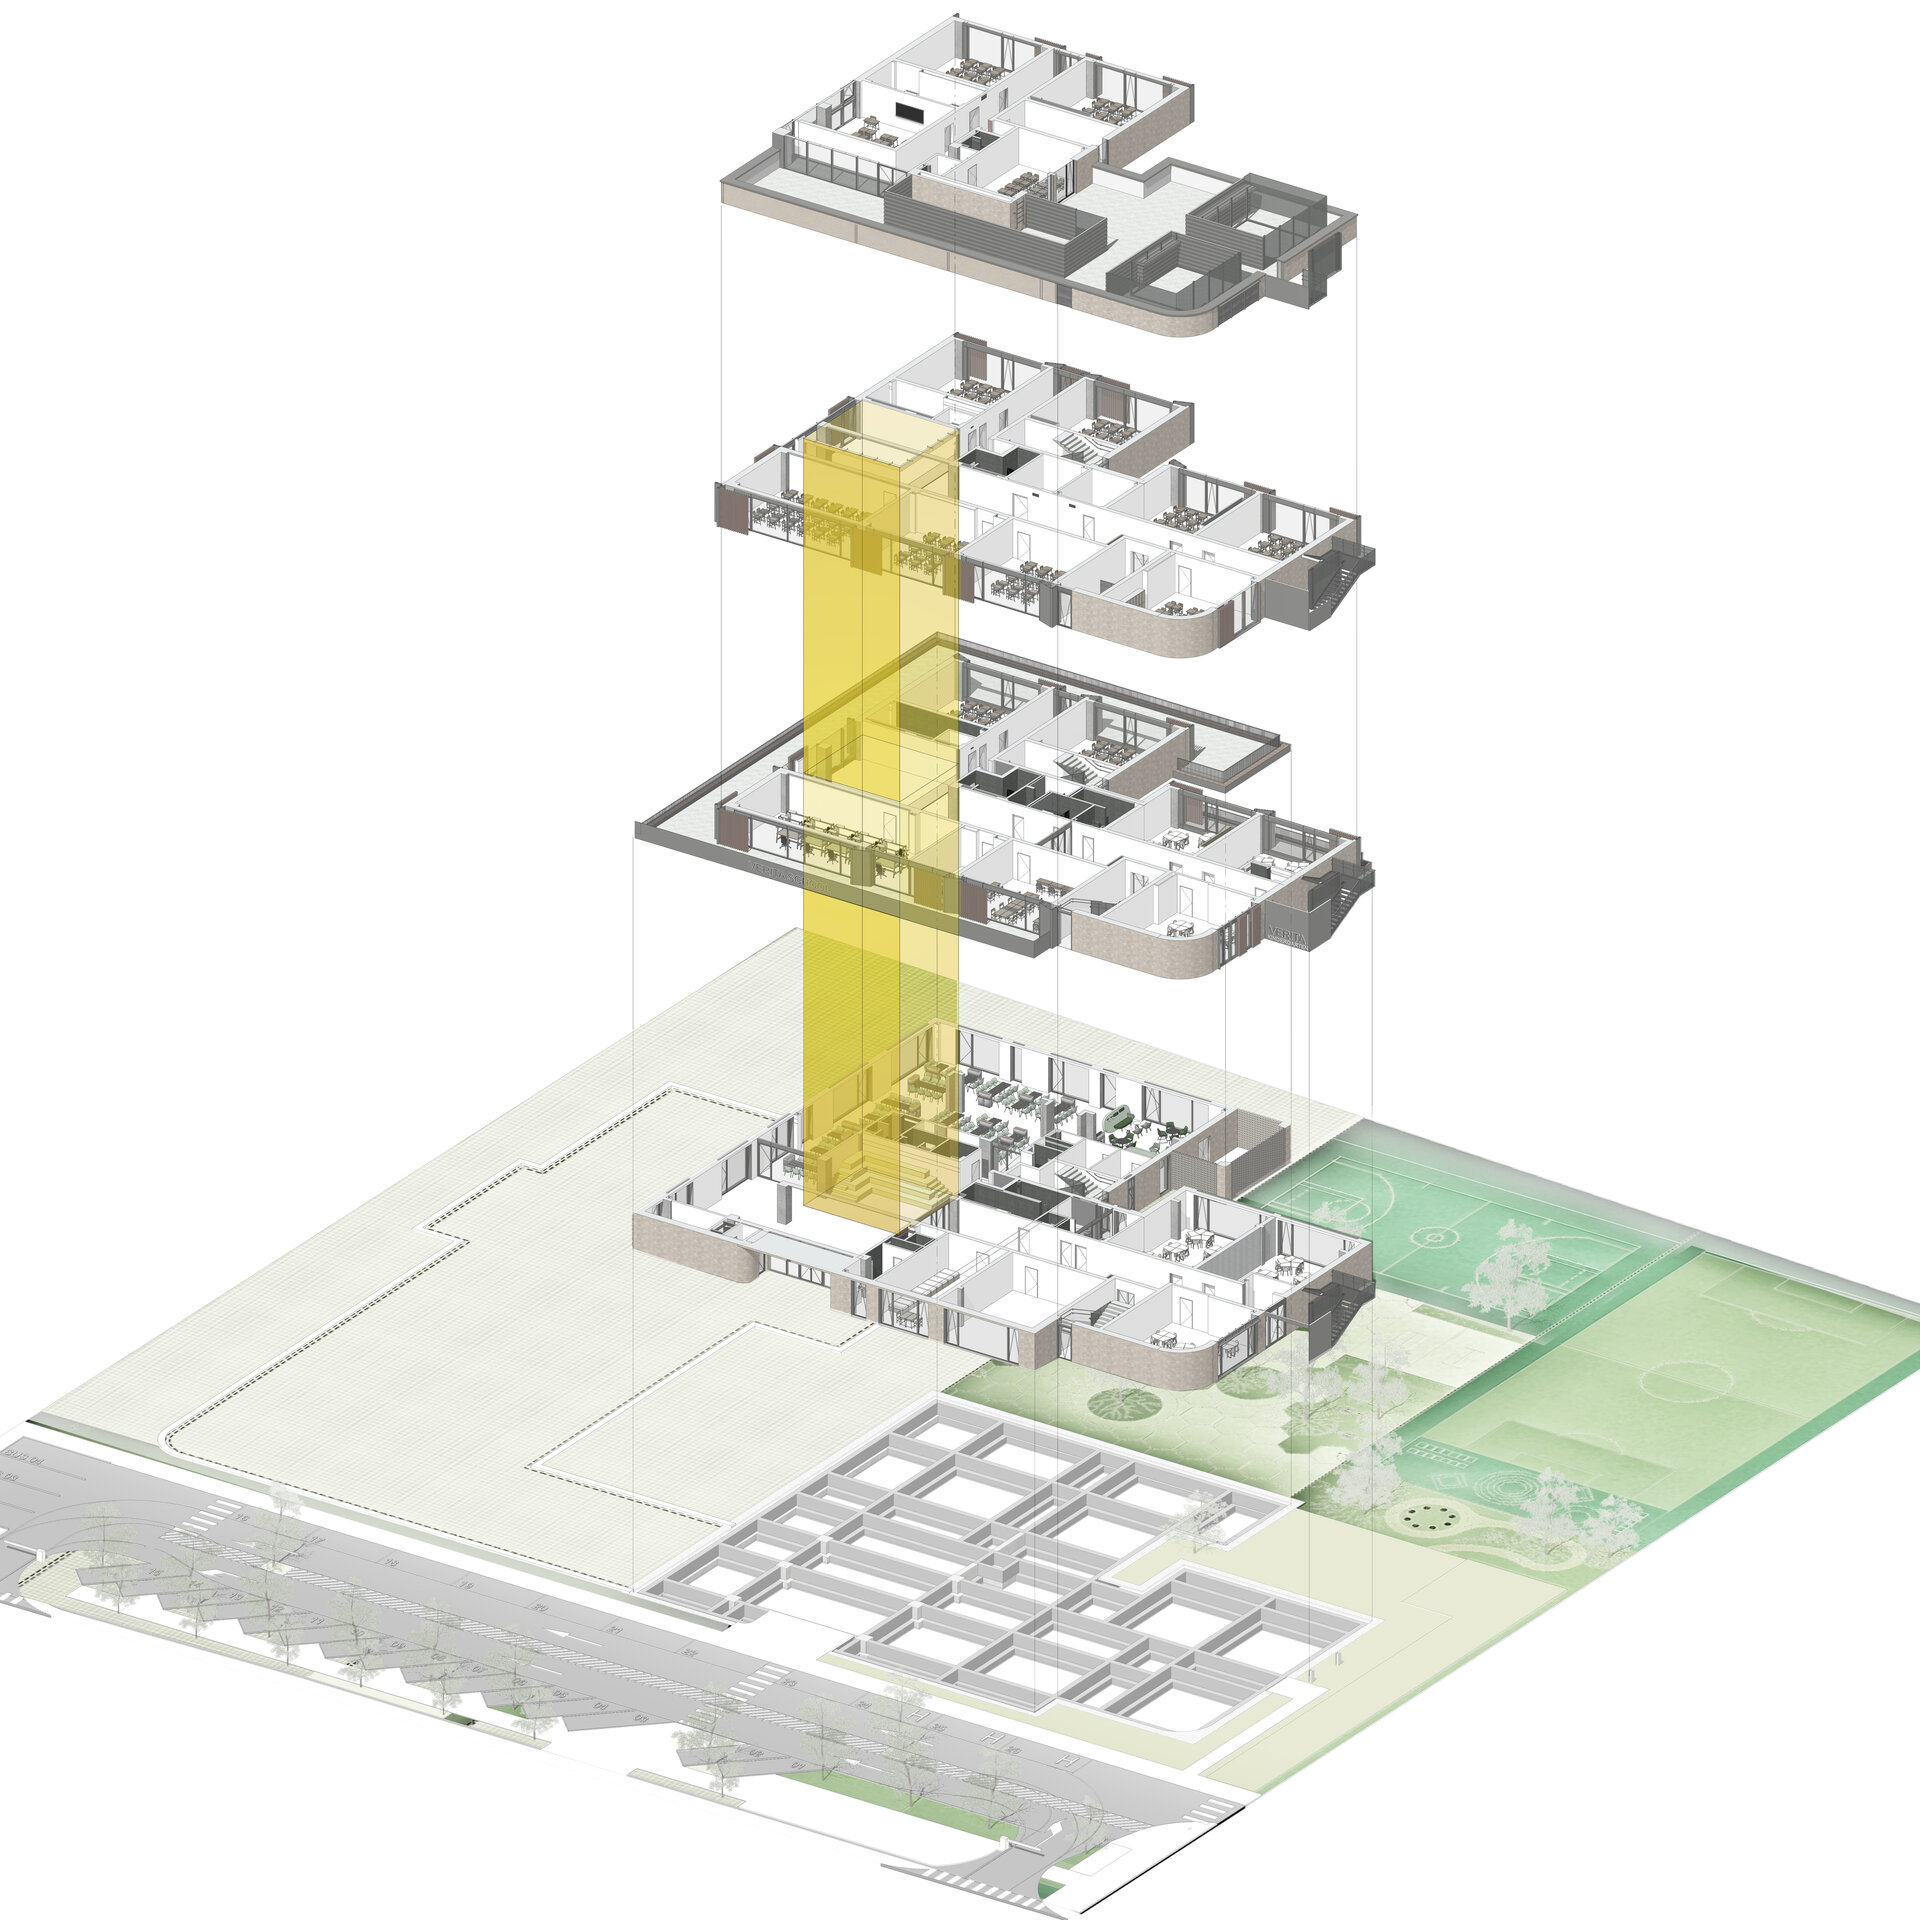
The building is structured around a shared space developed across several levels. The central void unifies the perspectives of the corridors and establishes visual connections between floors, so that circulation areas do not become fragmented territories, but rather a continuous system of communal spaces. The corridors are generously dimensioned and can accommodate breaks, meetings, informal work, group activities, or alternative educational scenarios. Visual connections between levels foster a sense of belonging and community.
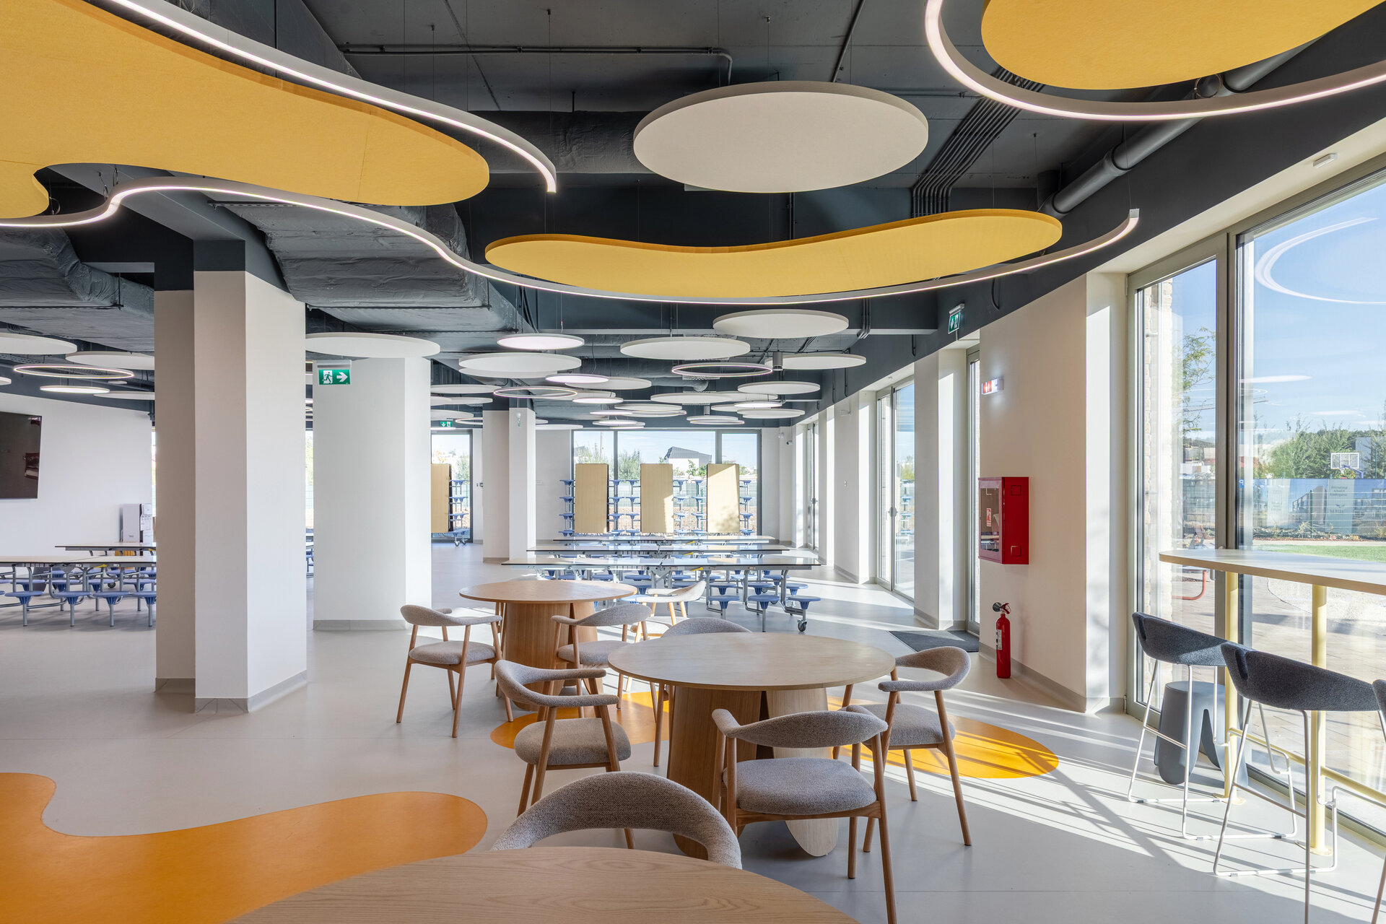
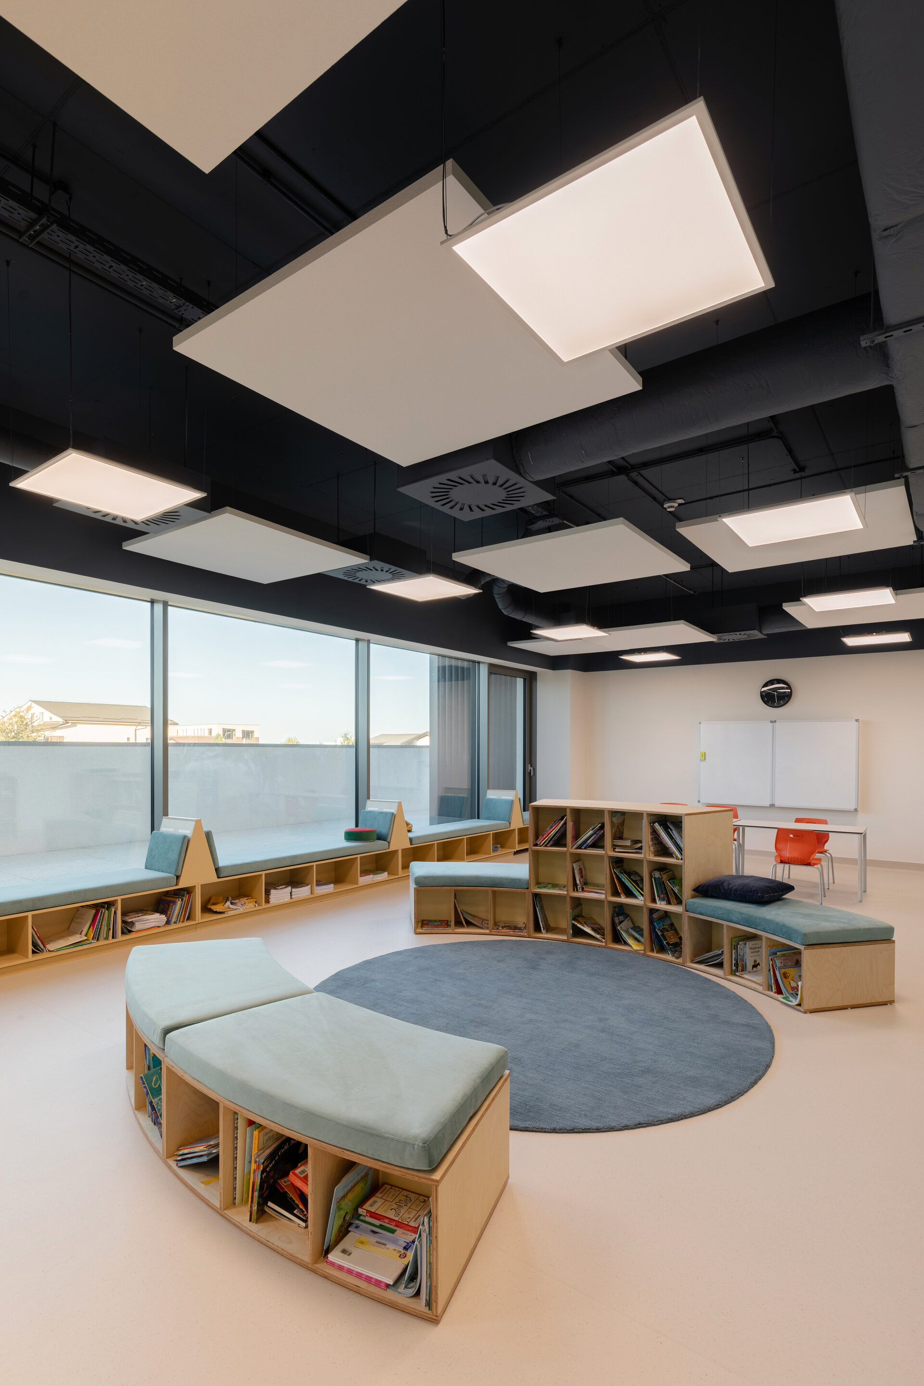
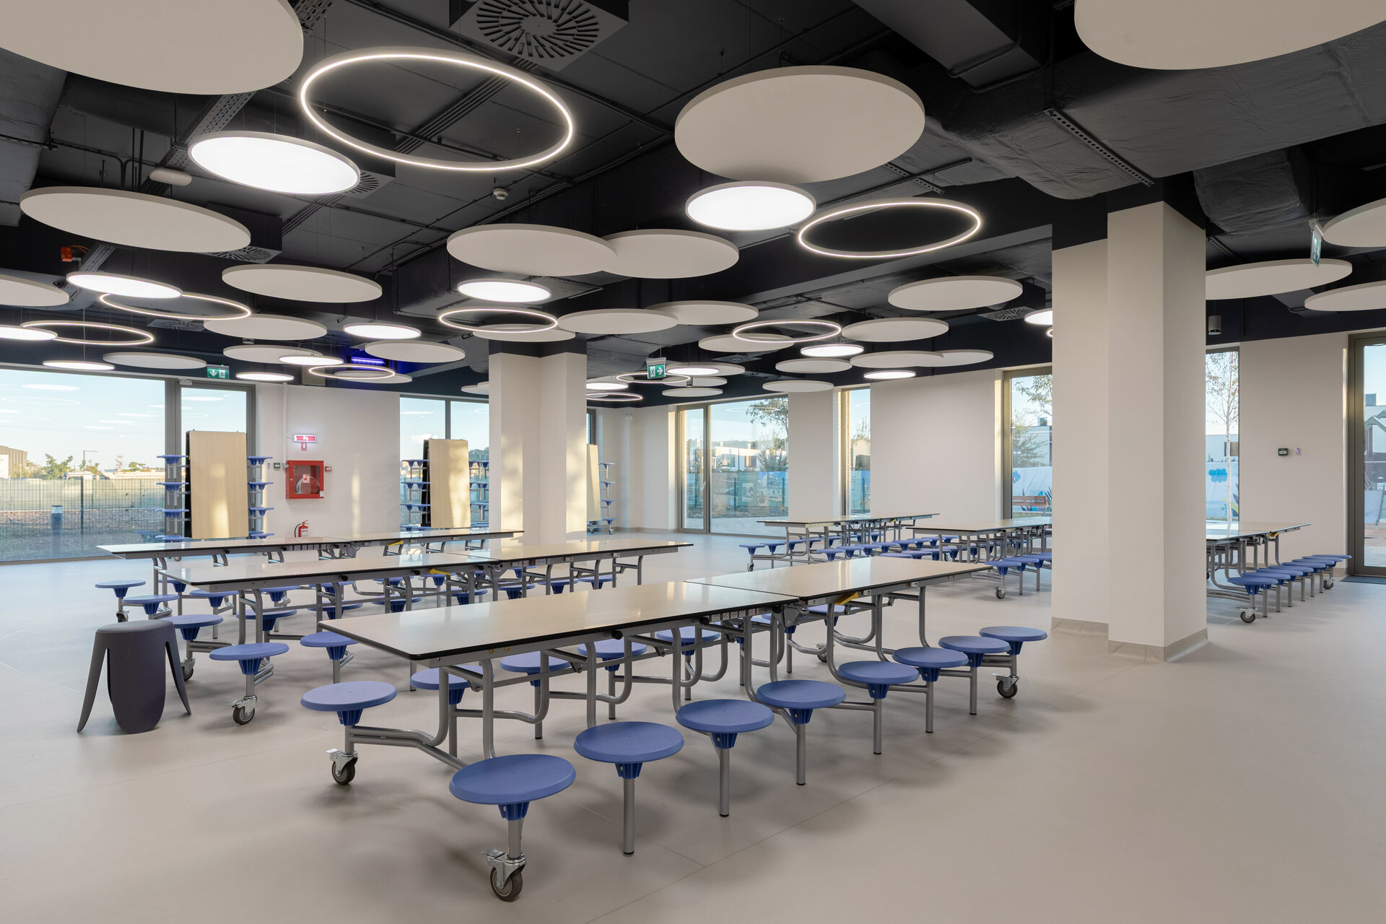
The proportions of the spaces were treated as instruments for both comfort and learning. The alternation between generous areas and more sheltered places, natural light, a direct relationship with the outdoors, and the careful control of visual stimuli are intended to support curiosity, concentration, relaxation, and interaction simultaneously. In this sense, the school is conceived as a learning landscape rather than as a sequence of classrooms and corridors.
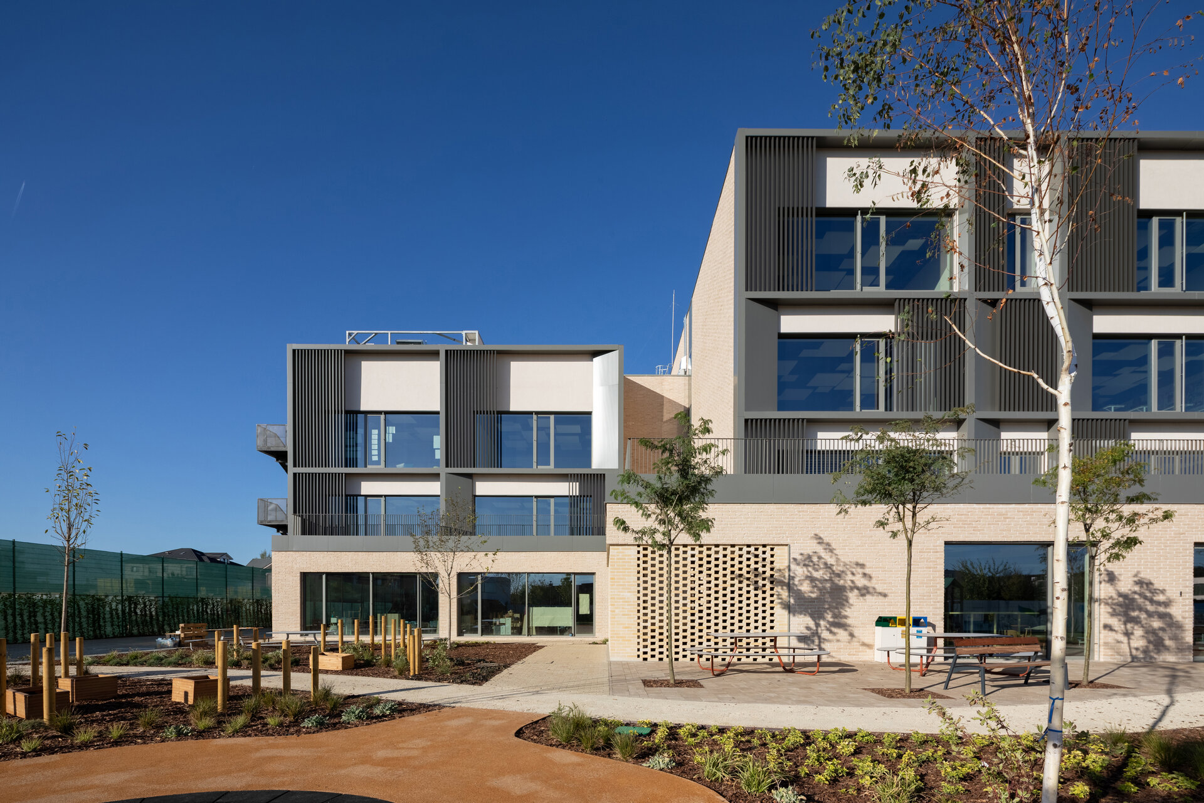
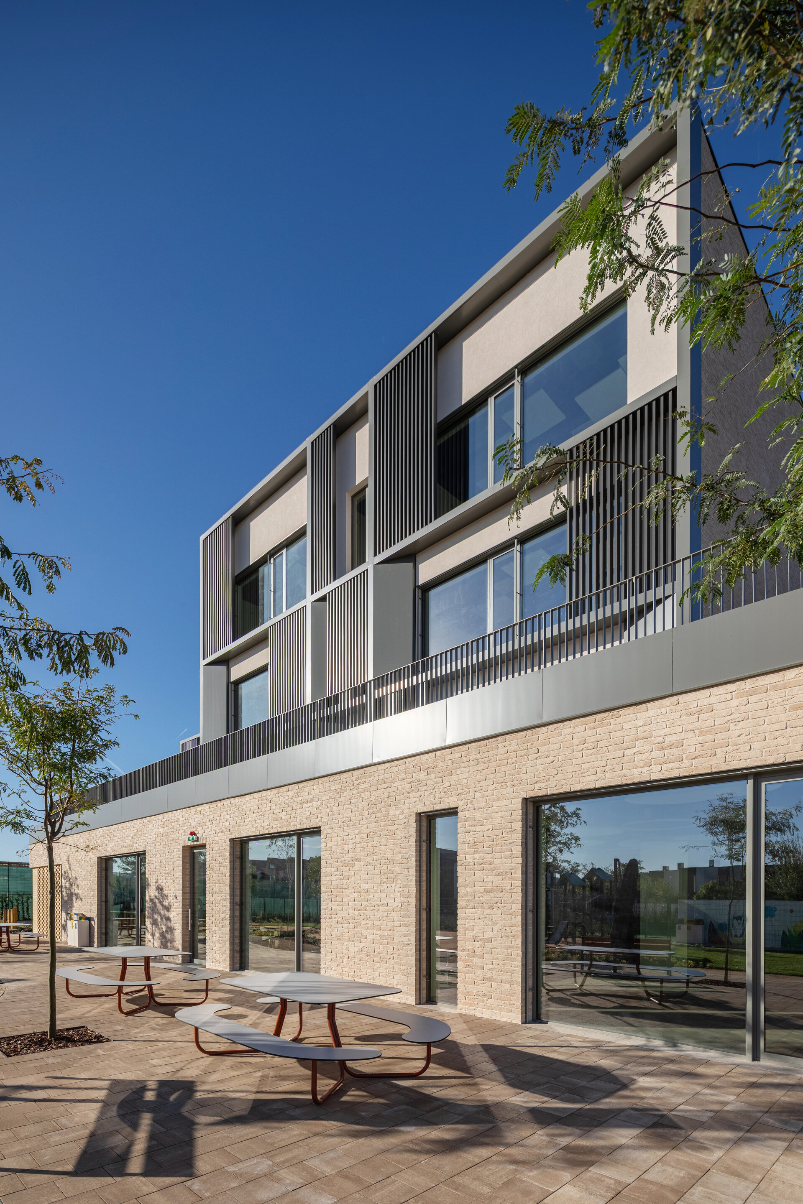
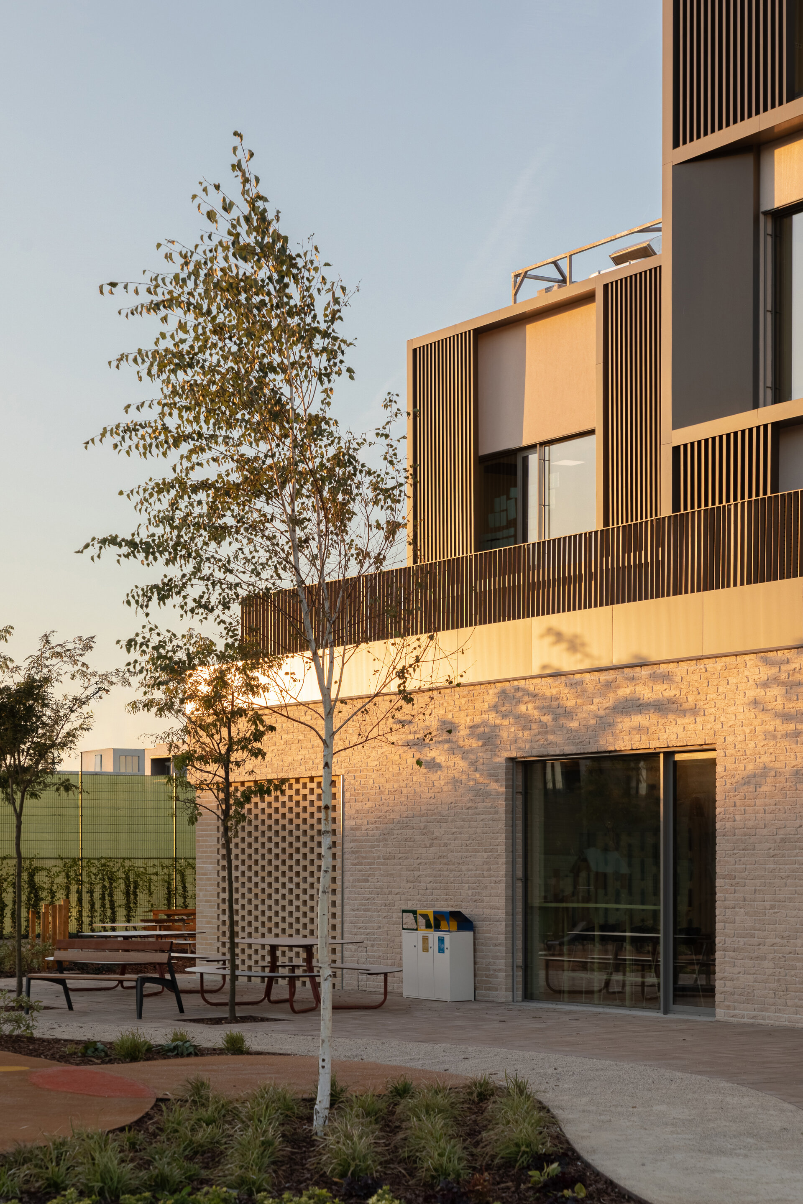
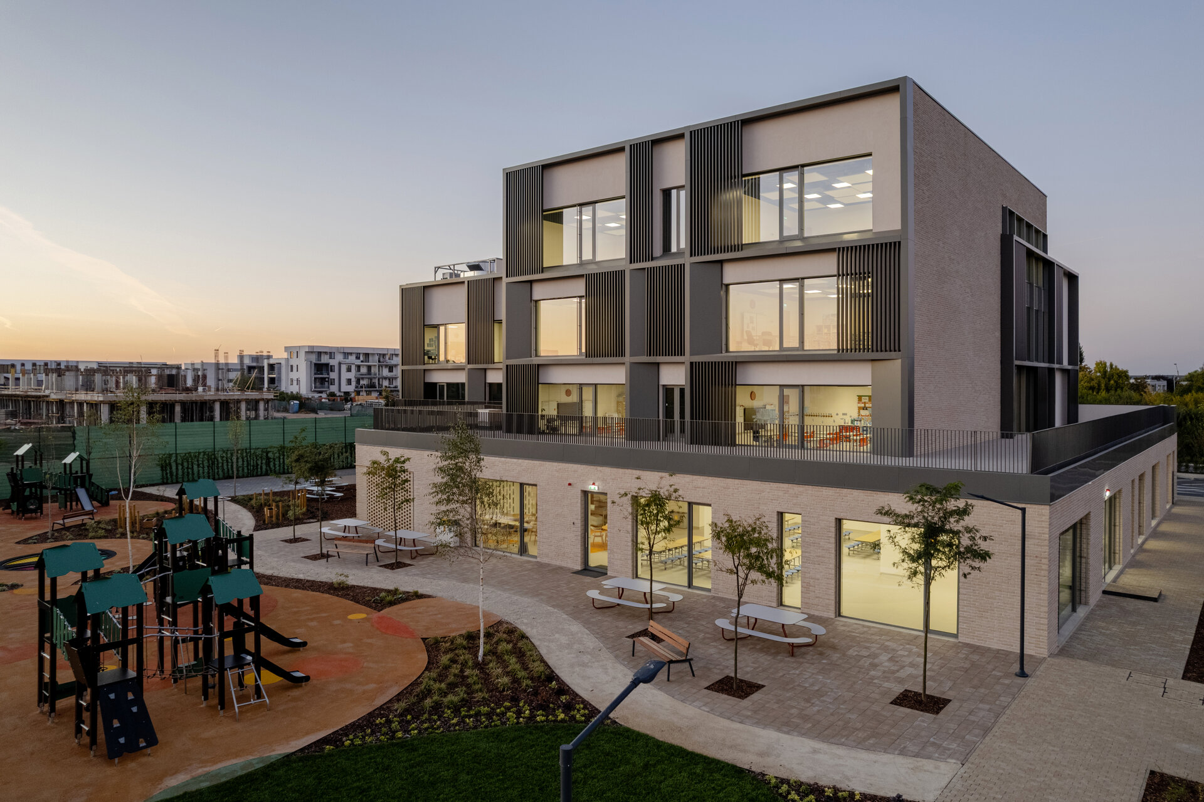
The relationship with the outdoors follows the same logic: the courtyard, landscaped areas, recreation spaces, and sports fields are treated as extensions of school life and differentiated according to age group and type of activity.
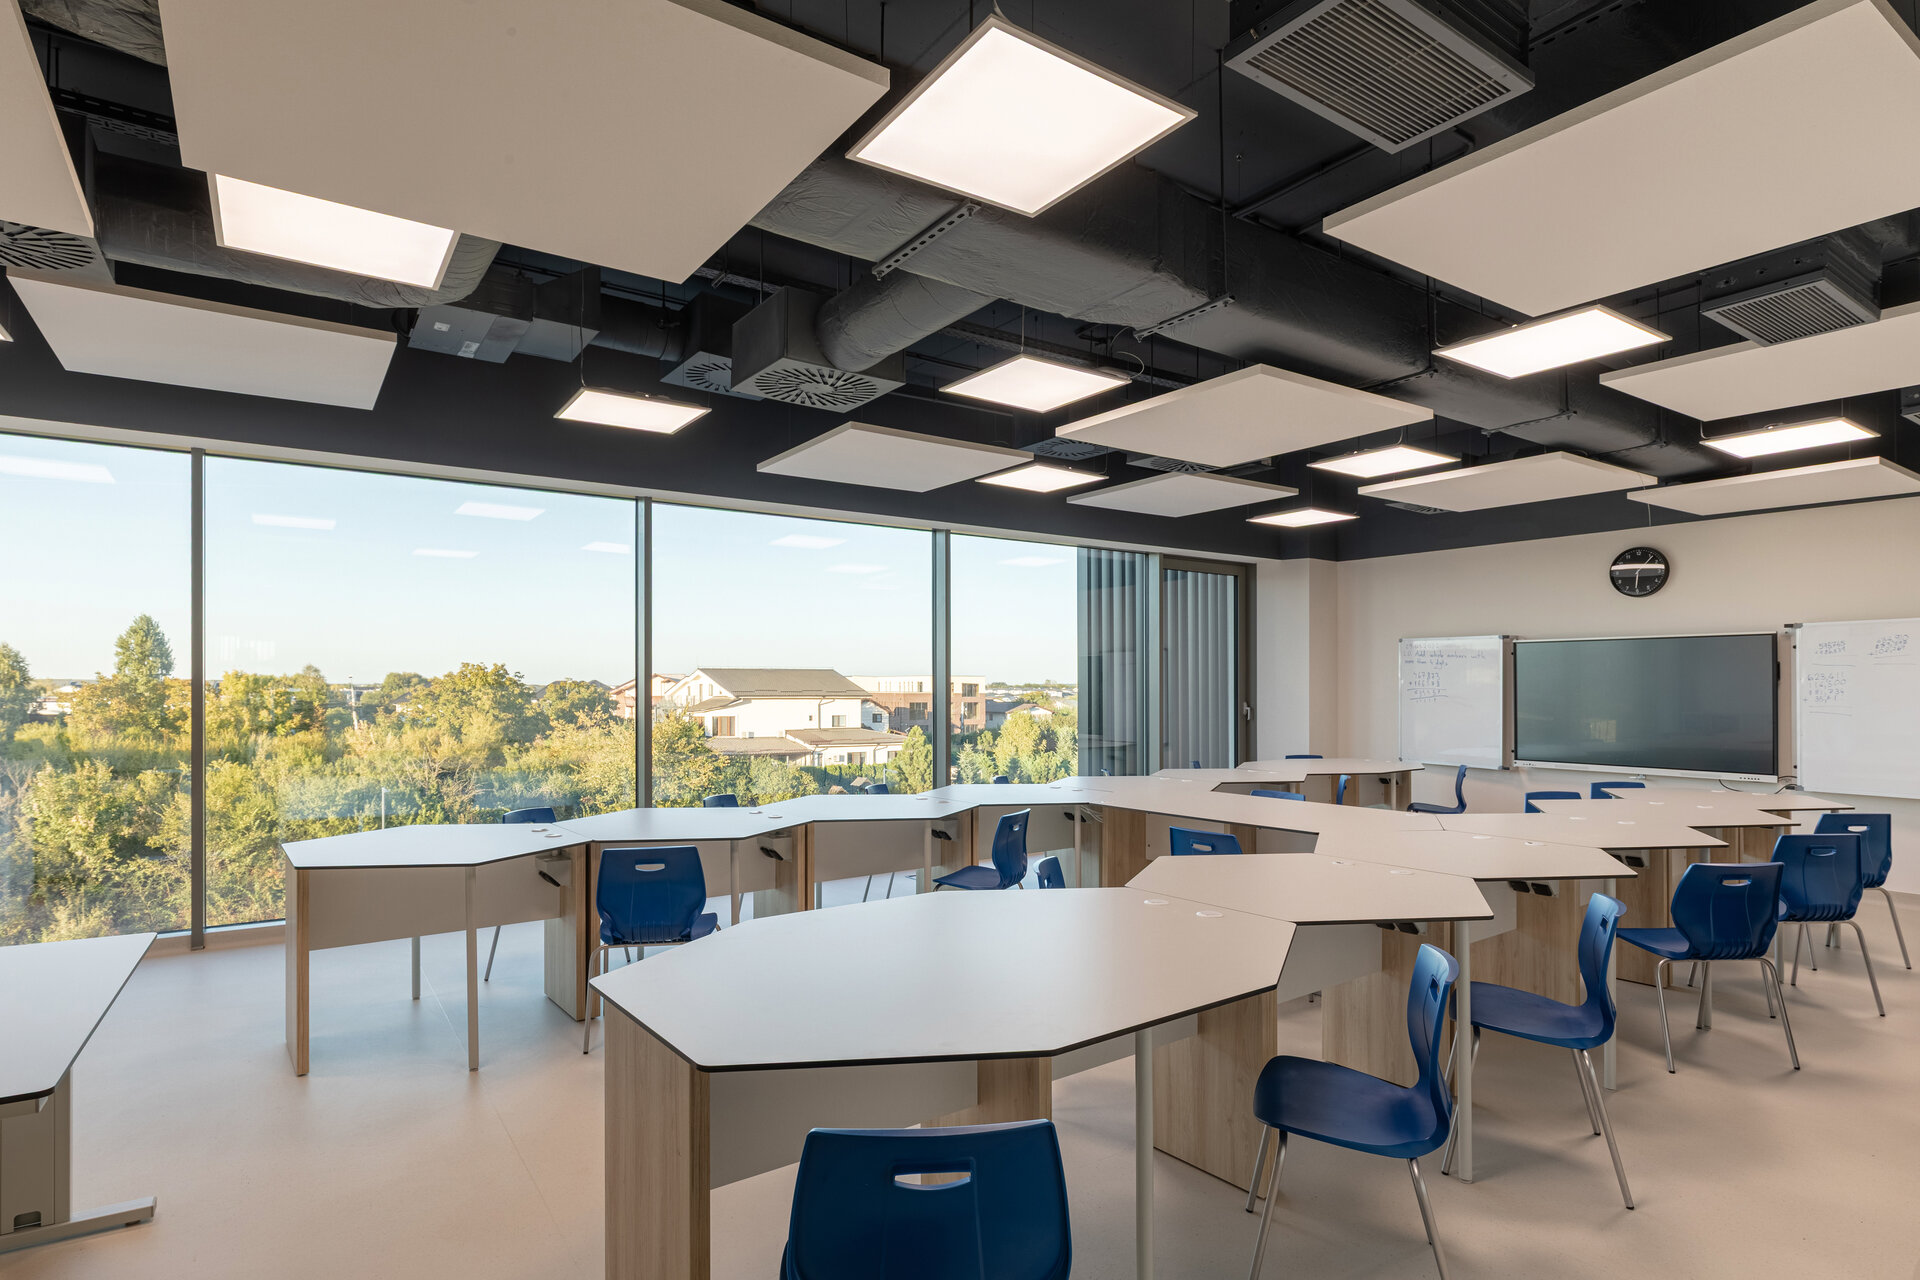
Flexibility was a key theme. Over the decades of its use, an educational building will inevitably undergo pedagogical transformations that cannot be fully anticipated today. For this reason, the project avoids a single, rigid scenario: the shared spaces and classrooms provide a robust and adaptable framework, capable of accommodating different modes of teaching, collaboration, and use over time.
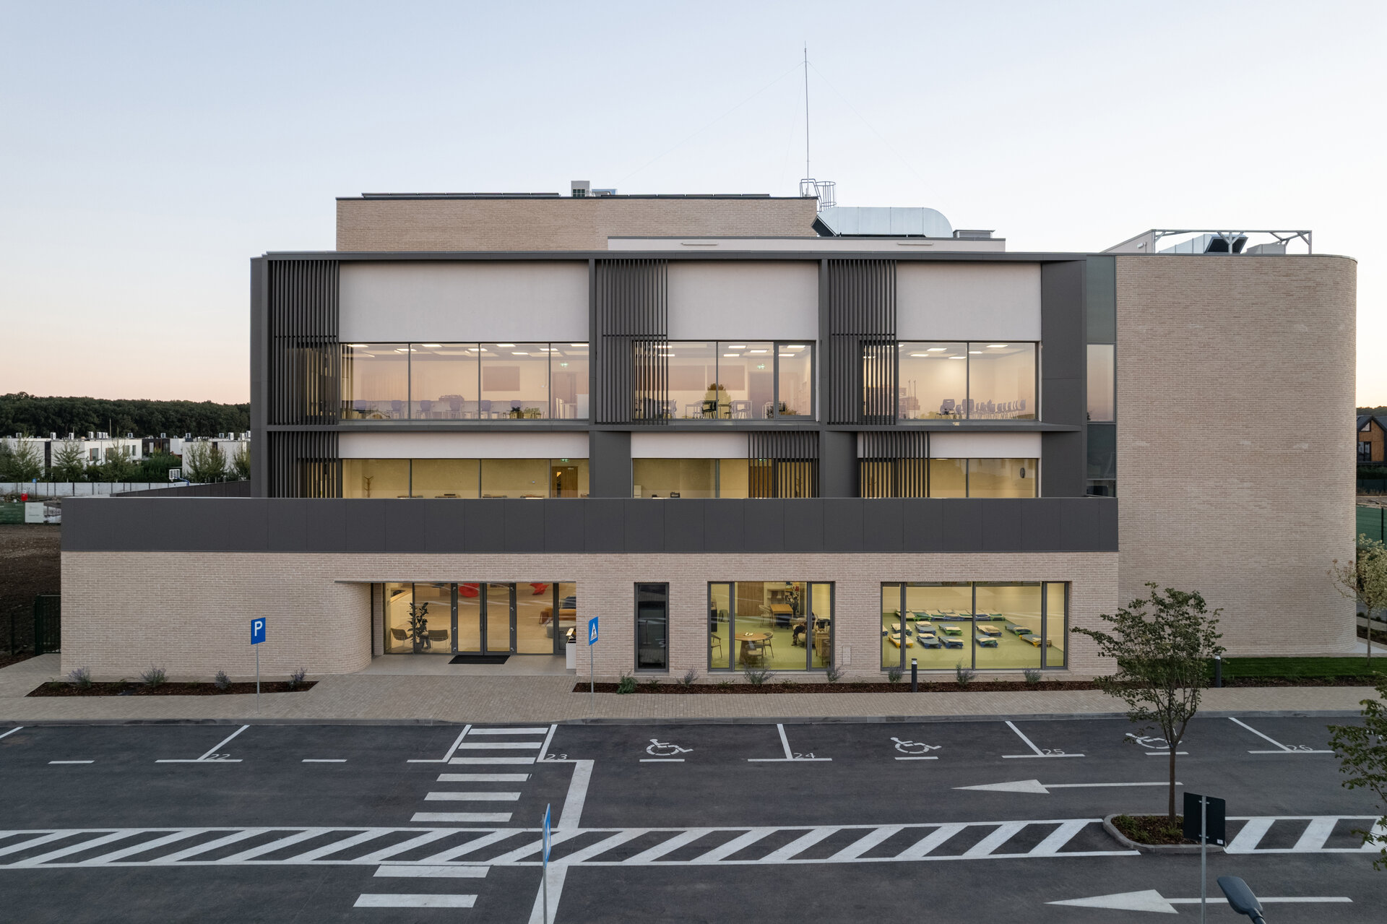
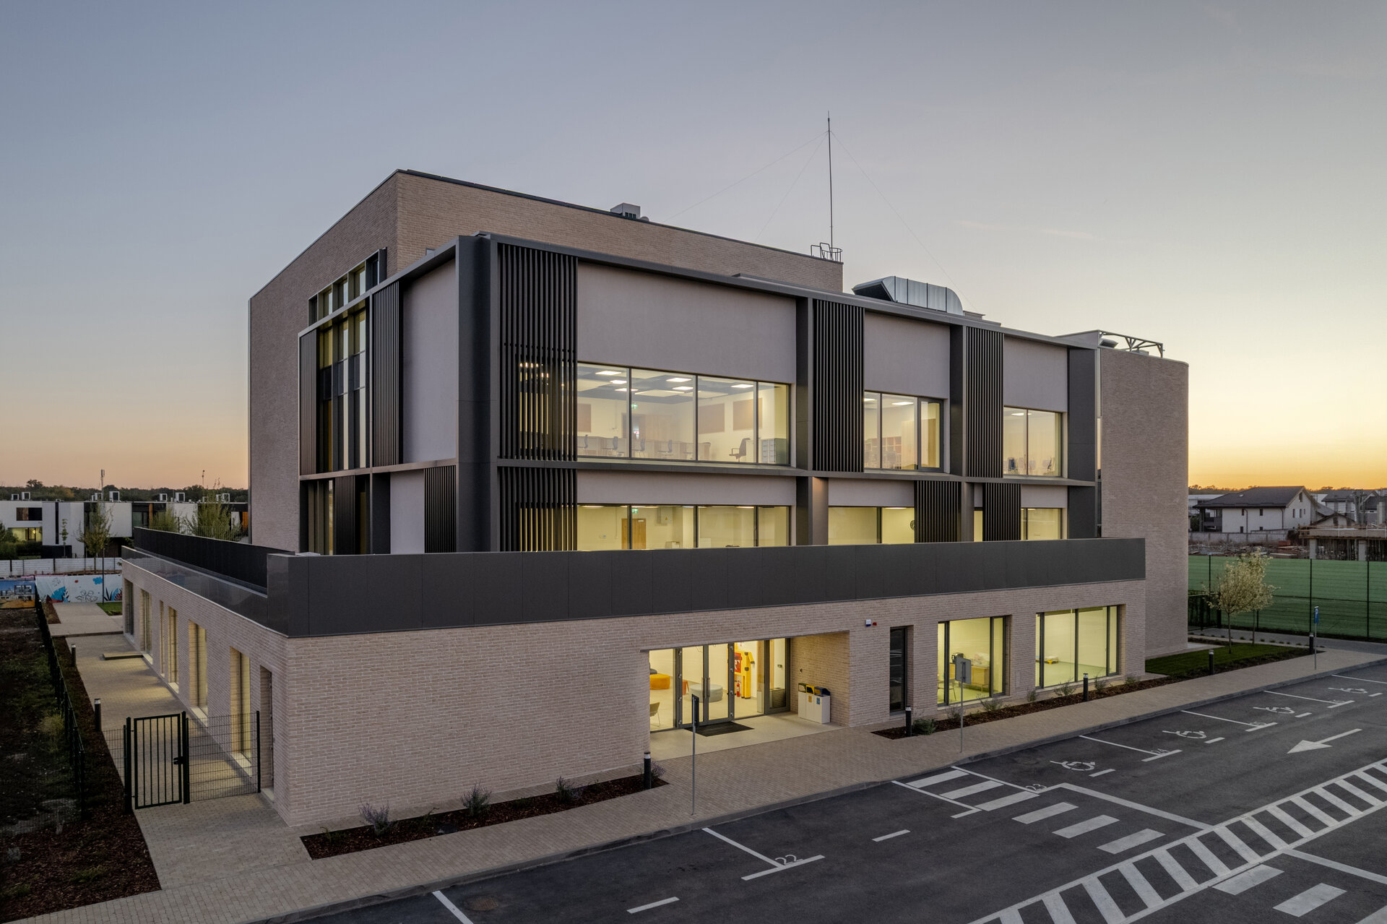
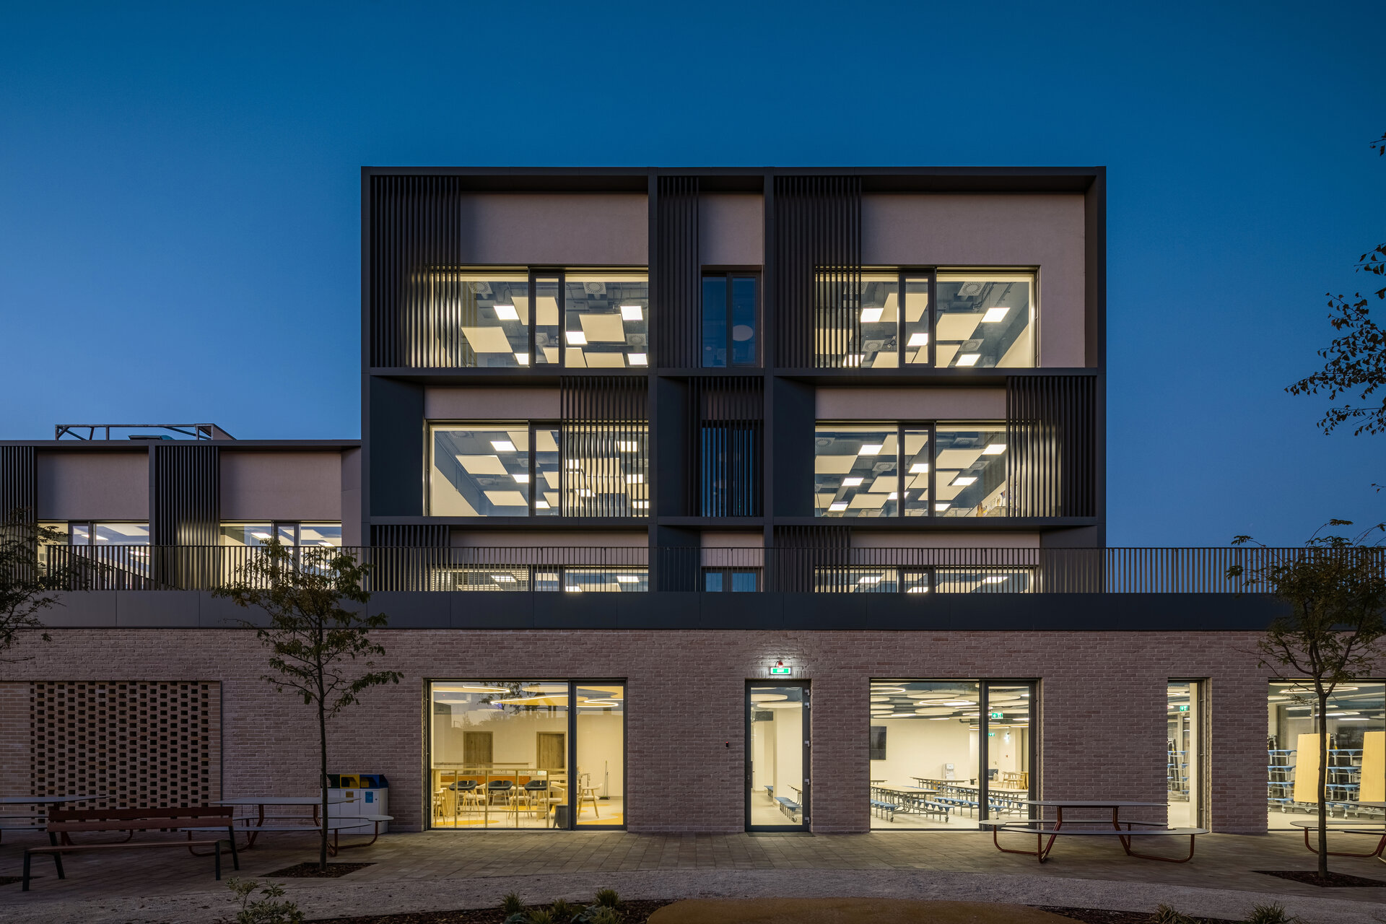
Environmental comfort and energy performance are integrated into the same overall logic. Classrooms are predominantly oriented to the south, while circulation and support functions are grouped mainly to the north. Mechanical ventilation with heat recovery provides fresh air, while heat pumps, the TABS system, and radiant floor heating contribute to thermal stability and to reducing peak energy demand. The building meets nZEB standards, operates without fossil fuels, and photovoltaic panels complement the energy strategy. Acoustics, lighting, and BMS control of indoor environmental parameters are considered prerequisites for the educational process rather than secondary technical features.
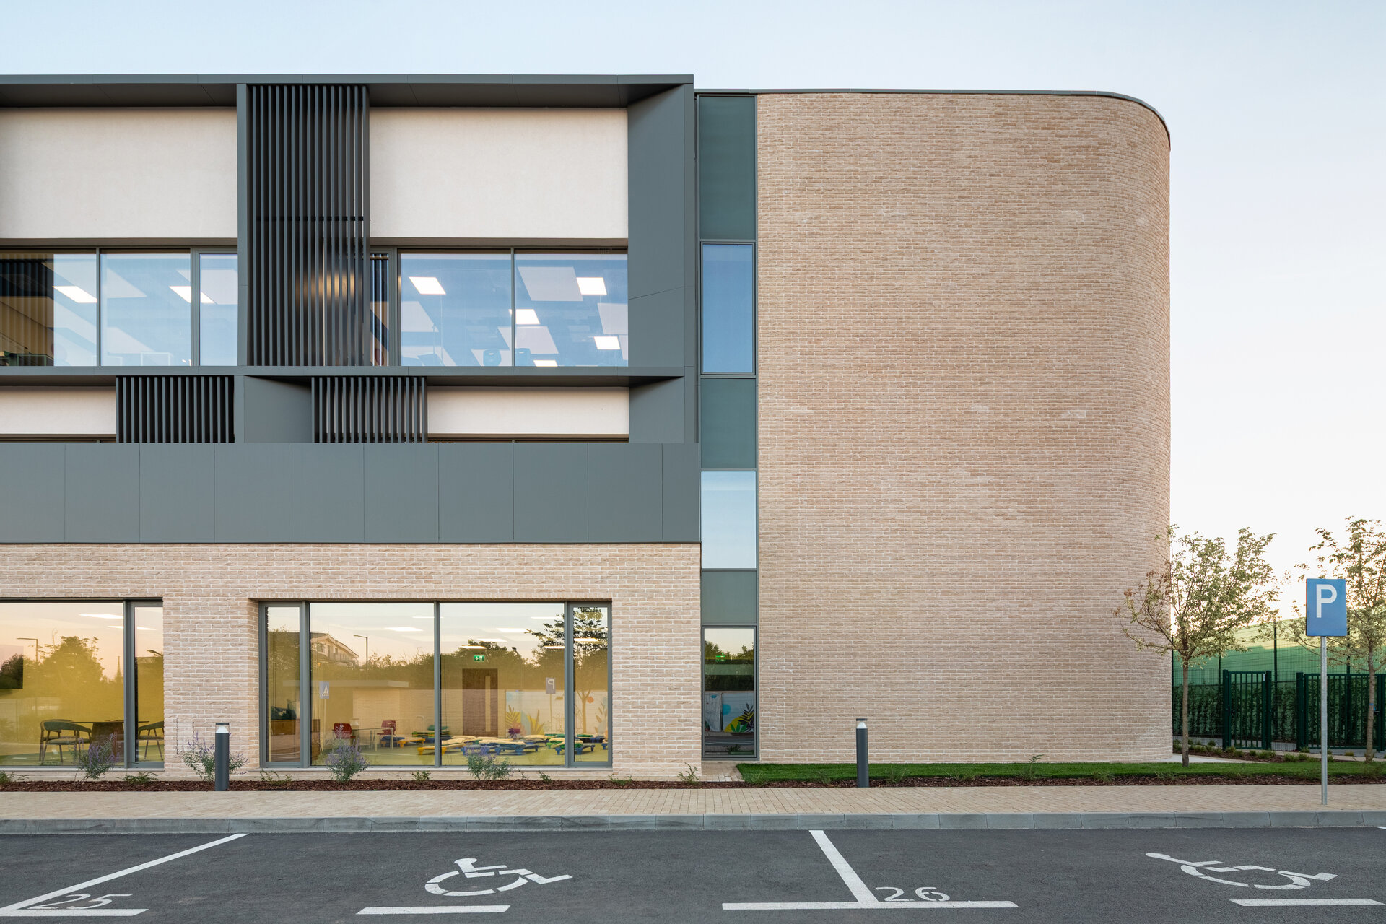
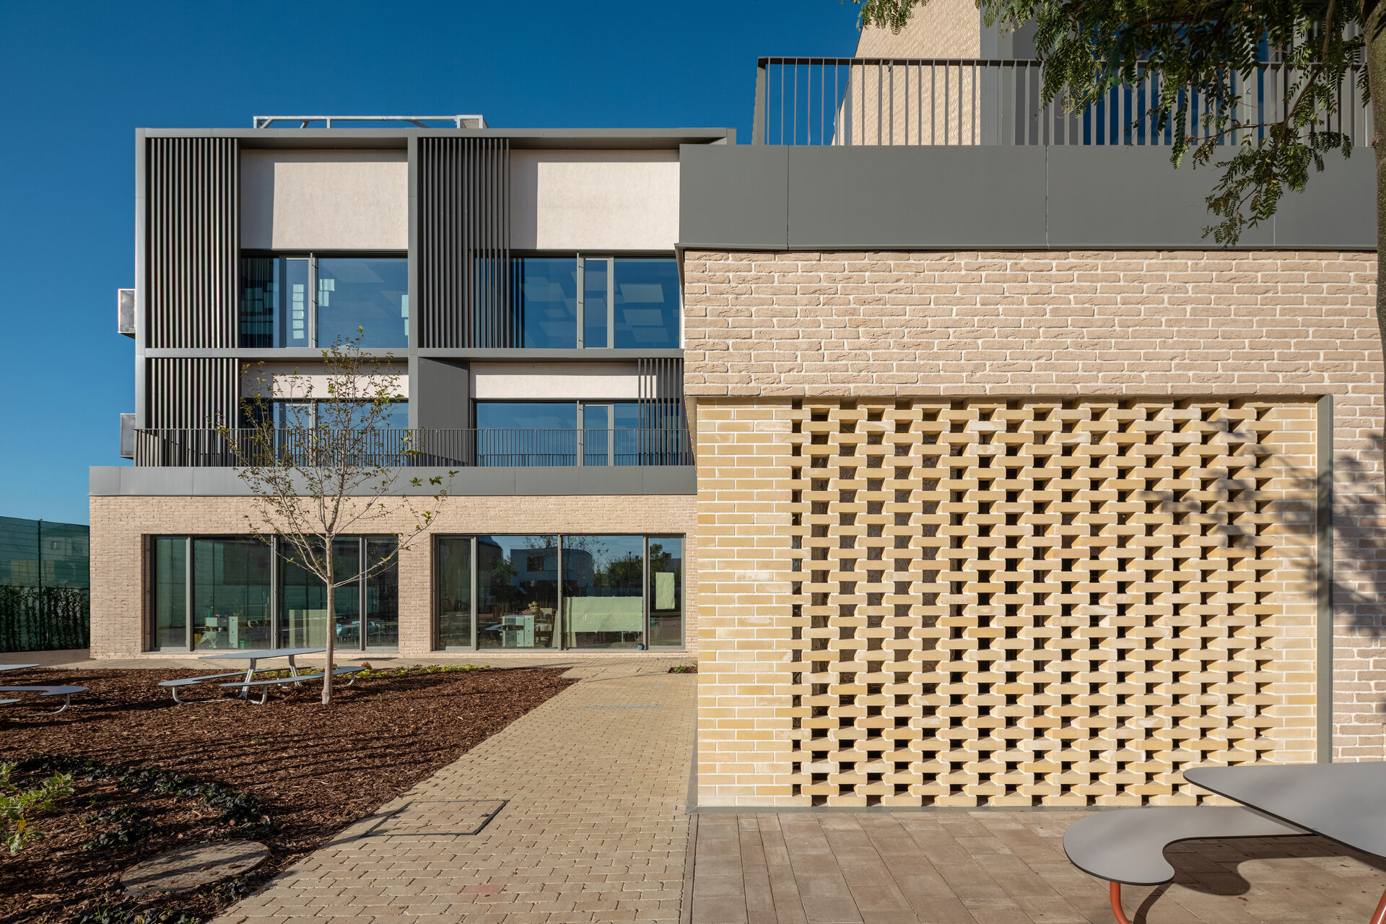
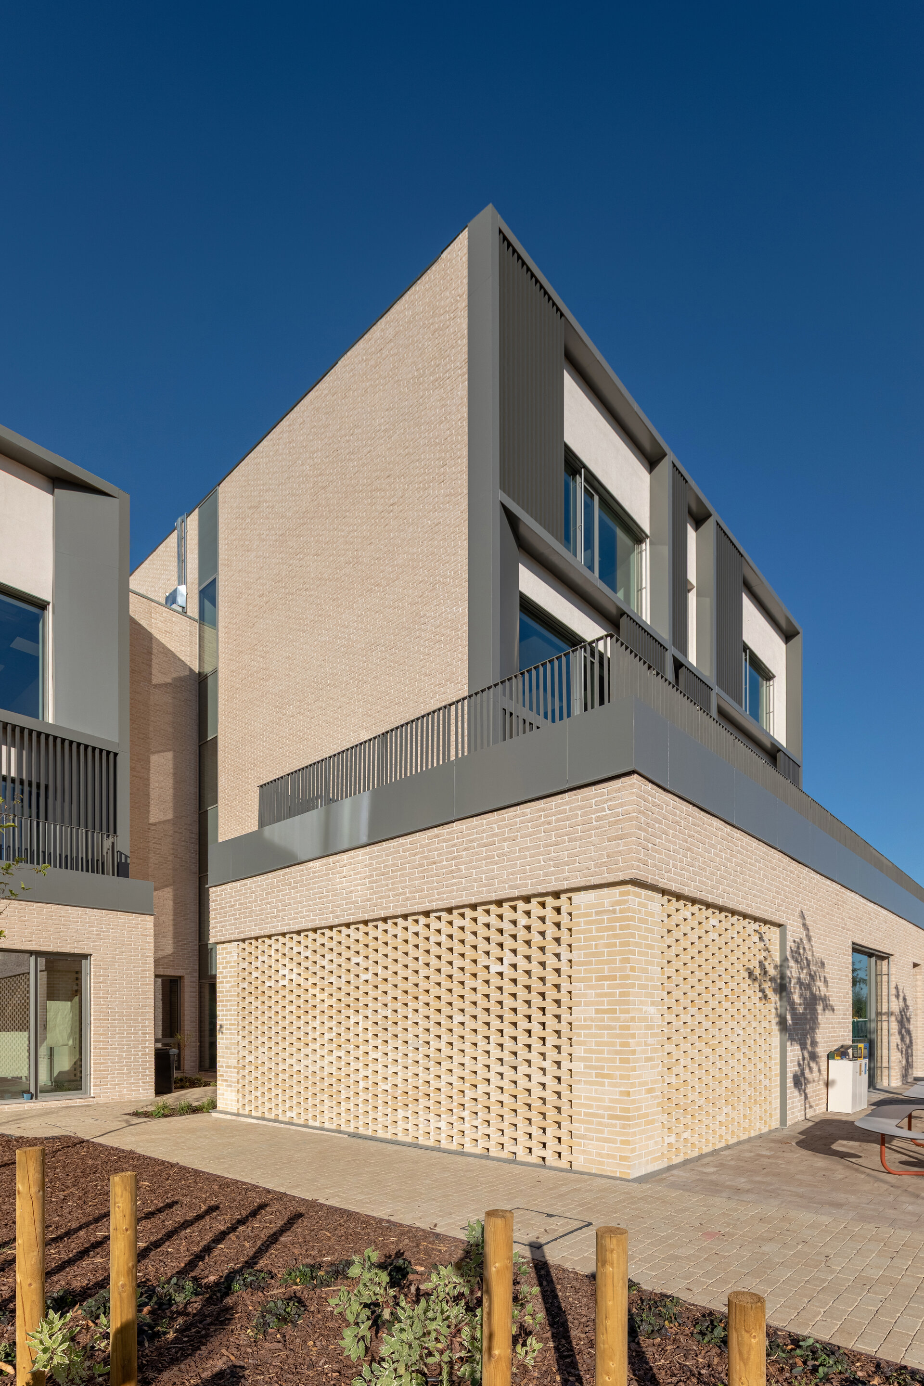
The architectural expression follows the same principle of restraint. Exposed brick, mineral finishes, and the neutral tones of the metal elements create a calm background, against which carefully measured chromatic accents are introduced. The interior avoids an excessive use of oversaturated decoration; color is used selectively, for orientation and to enliven the atmosphere without becoming visual noise. The educational environment shapes not only behavior, but also visual sensitivity.
The result is a school conceived less as a finished object and more as an infrastructure for community and change: an architecture that supports the learning of today, while at the same time leaving room for the pedagogical scenarios that are only beginning to take shape.
Public Architecture
- Rucăr Chapel
- Văcărești Memorial - Lapidarium, Auditorium 200 - The Brâncoveanu Palaces - Mogoșoaia
- MuTRA, the Historical Gallery of Transylvania
- Grivița 53 – the first theatre built together
- Tissue Bank within the Colentina Hospital Complex, Bucharest
- Arena Mall Bacău
- “Saint Arsenie the Great” – reinvented Orthodox Church
- Bus Terminal
- Peștera Wellness & Spa Hotel — Extension
- Vogh Olimp
- The New Terminal of Maramureș International Airport
- Espace Minoux du Dobroja. Roadside house
- Verita School Campus in Amber Forest
- Demolition and reconstruction of the Bucharest 9th Police Station headquarters
- Mercure Hotel Alba Iulia
- Student dormitory “Alexandru Ioan Cuza” University of Iași
- Multifunctional Centre Reșița
- Girls’ Dormitory
- Lidl Nibiru – Modular Architecture for a Temporary Context
- Microlibrary Piatra Neamt


