- Nomination for the “Built Architecture / Public Architecture” section
Grivița 53 – the first theatre built together
Authors’ Comment
Grivița 53 is more than the transformation of a historic building into a theatre. It is a cultural and civic initiative born from the desire to create an independent performing arts venue in Bucharest, while demonstrating that heritage can be preserved by giving it new life. A late 19th-century house, a listed historic building in an advanced state of decay, becomes the core of a contemporary project open to the city.
Initiated by Chris Simion-Mercurian and Tiberiu Mercurian, the project grew around a community and a simple idea: culture can be created together. The “Buy a Brick. Build a Theatre” campaign transformed individual support into a tangible act of participation. The process spanned more than nine years, navigating the complexities of funding, approvals and construction. At concept stage, Grivița 53 received an Acknowledgement Prize at the 2017 LafargeHolcim Awards, becoming the first Romanian project to be awarded in this international sustainable architecture competition.
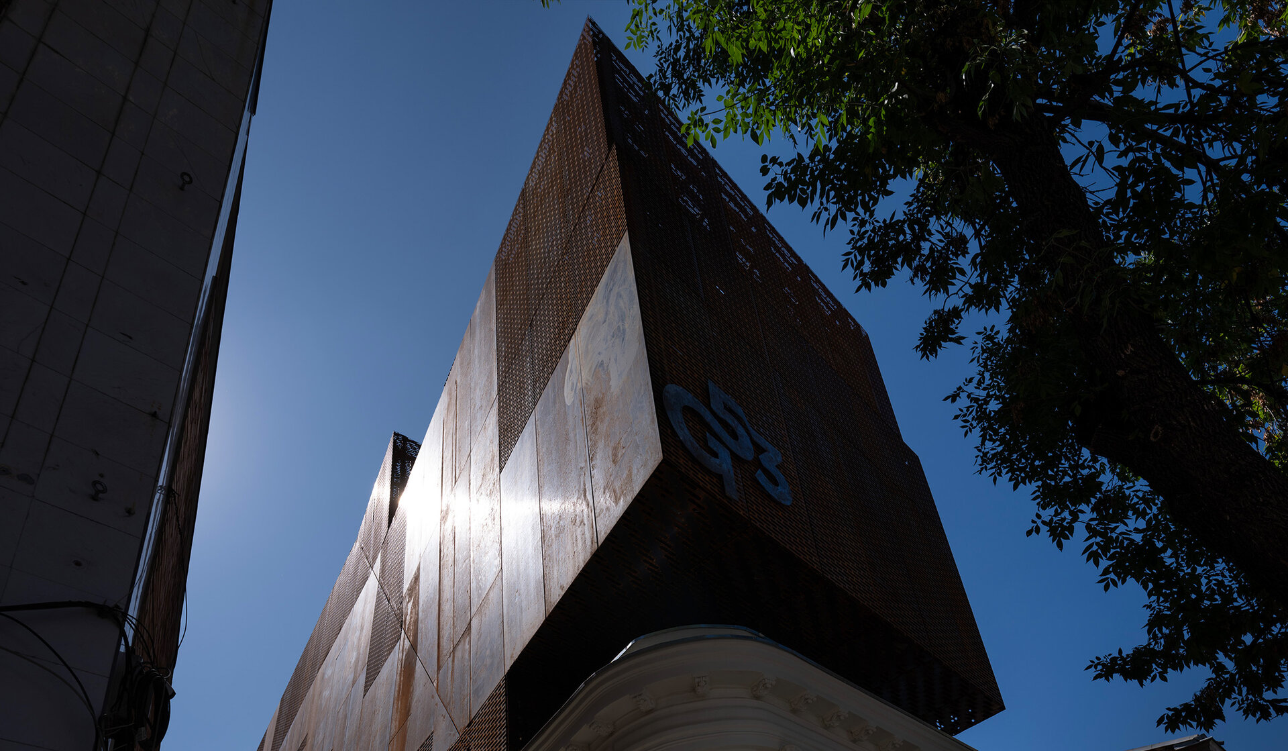
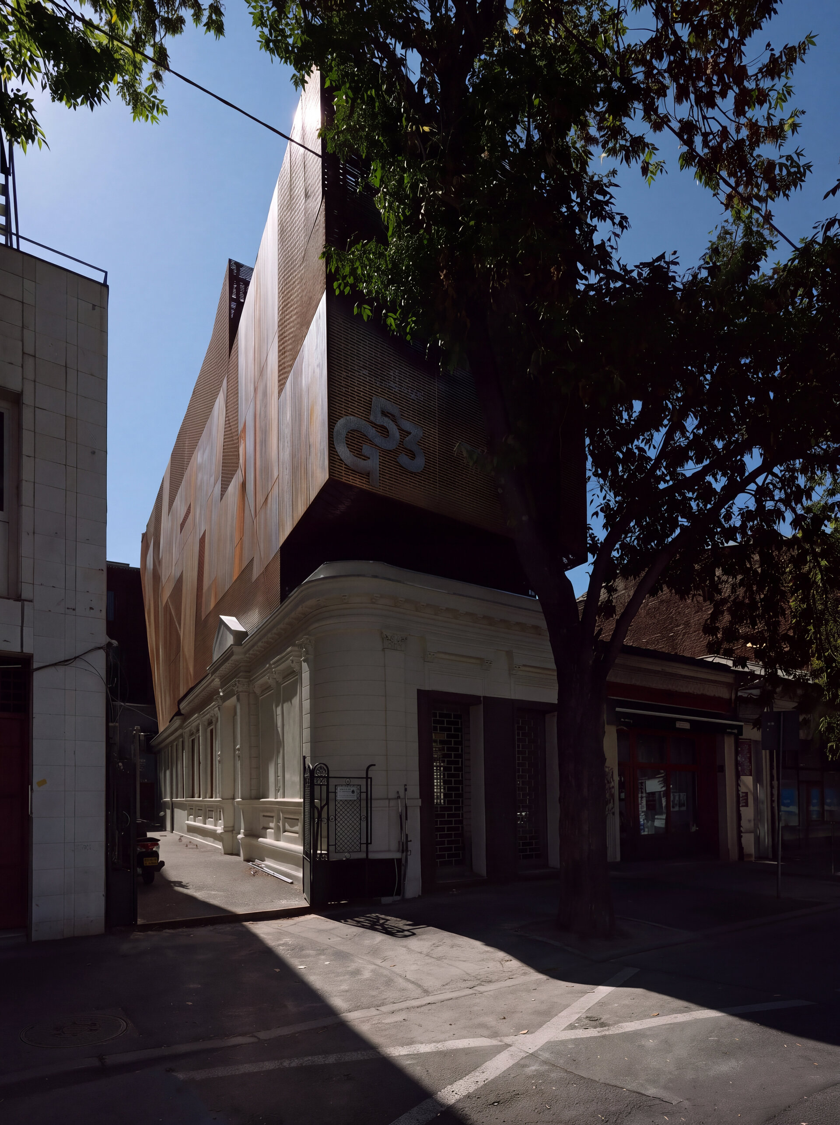
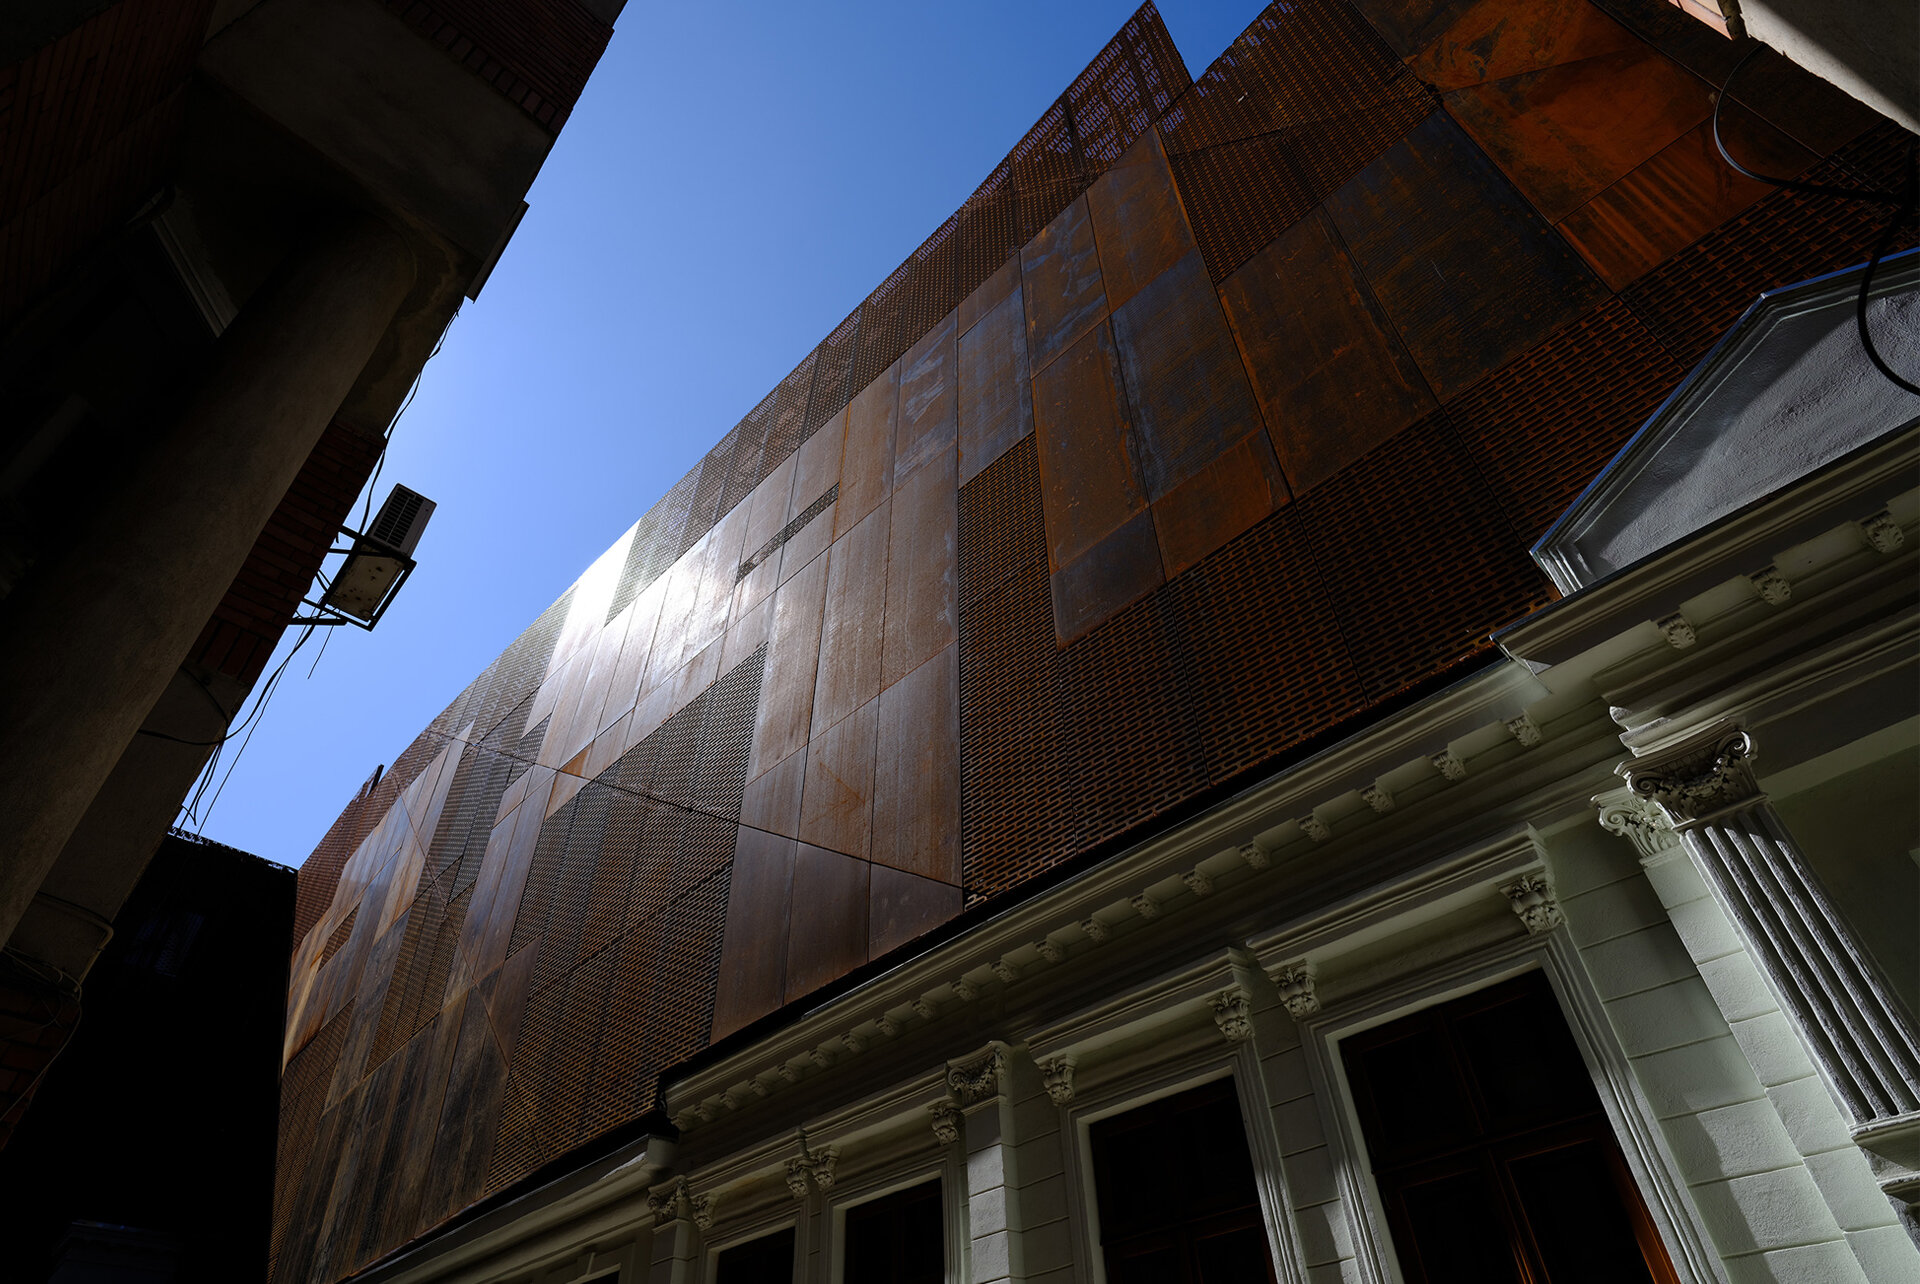
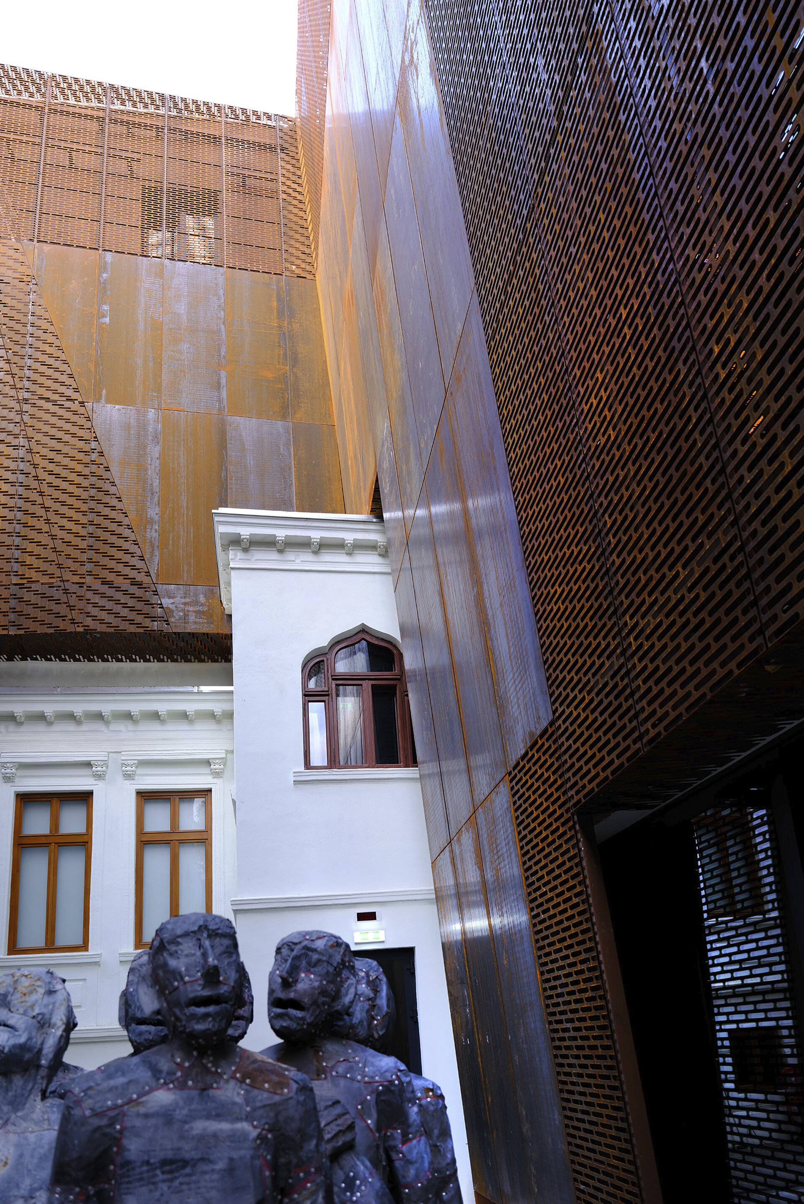
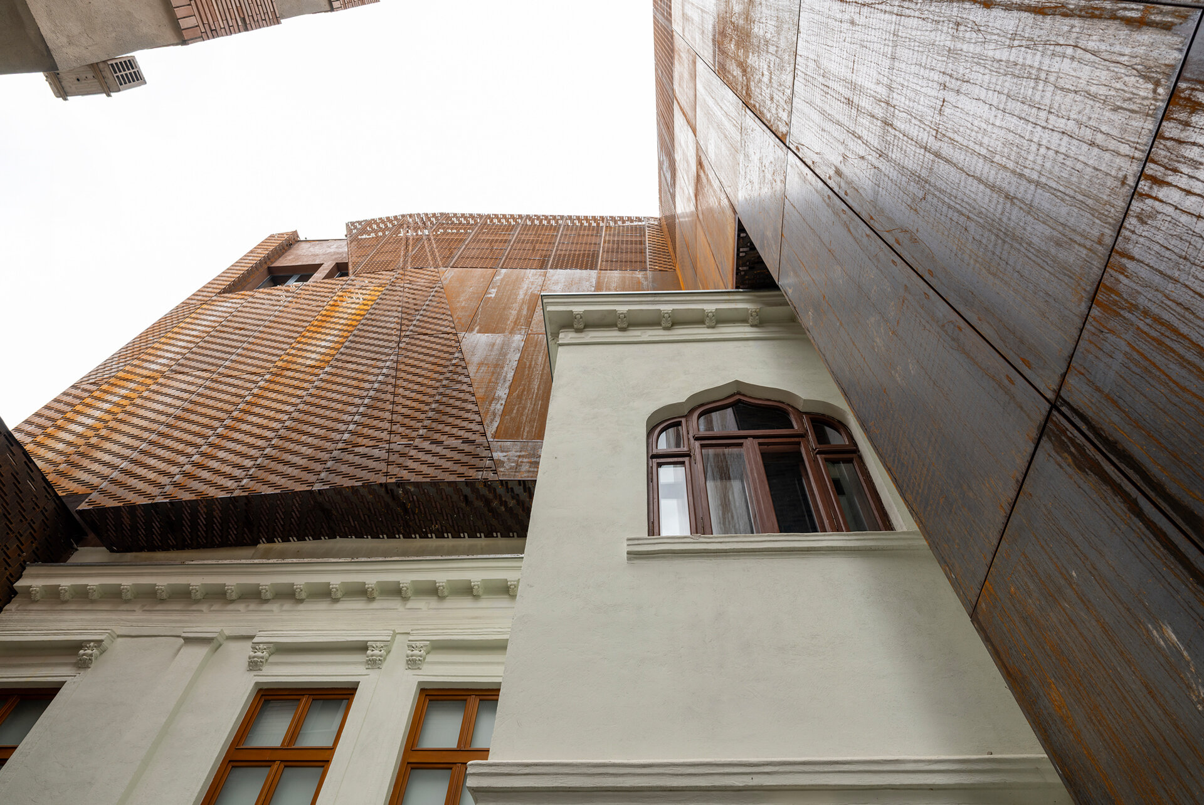
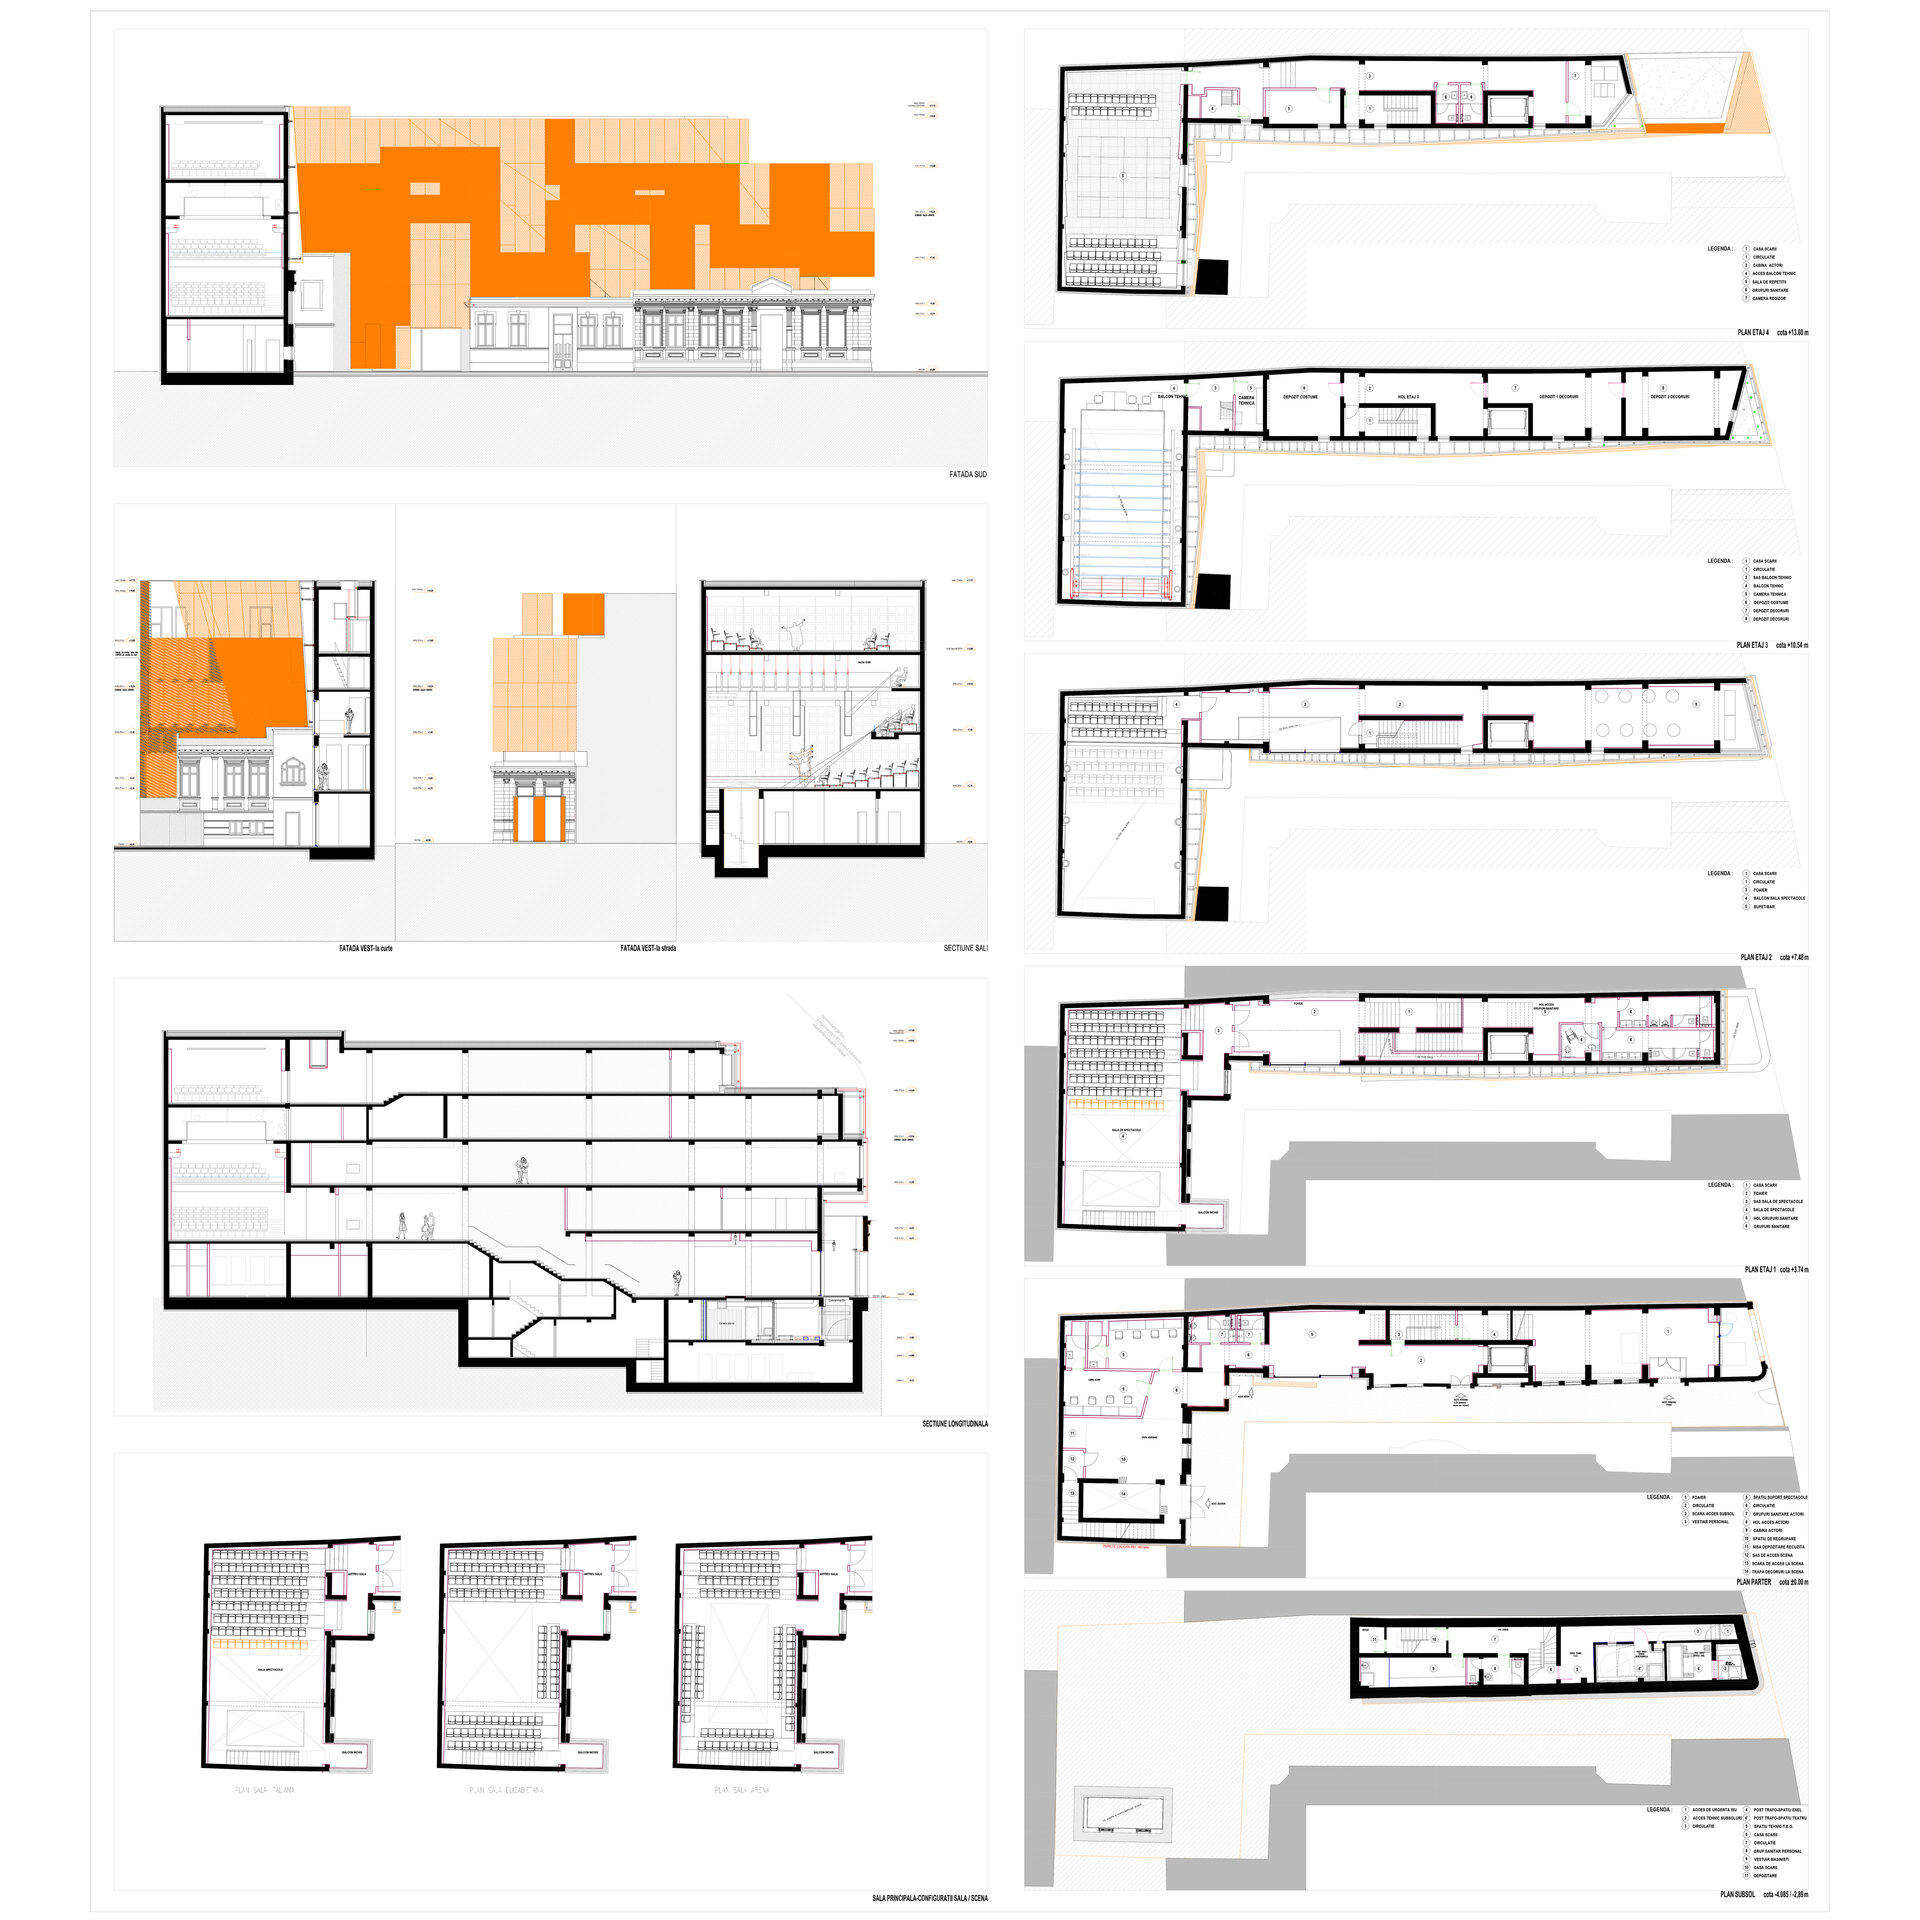
Architecturally, the project is shaped by a deliberate tension between memory and contemporaneity. The valuable façades of the two existing buildings are restored and preserved, while the new programme requires the building to be remodelled, structurally reinforced and extended. Rather than imitating the past, the contemporary intervention brings it into focus through contrast.
The main challenge was accommodating a complex theatre programme on a site of only 472 sqm, whose geometry and limited dimensions imposed significant functional constraints. The restricted footprint led to a predominantly vertical development and the stacking of functions, turning the limitations of the site into a key design principle.
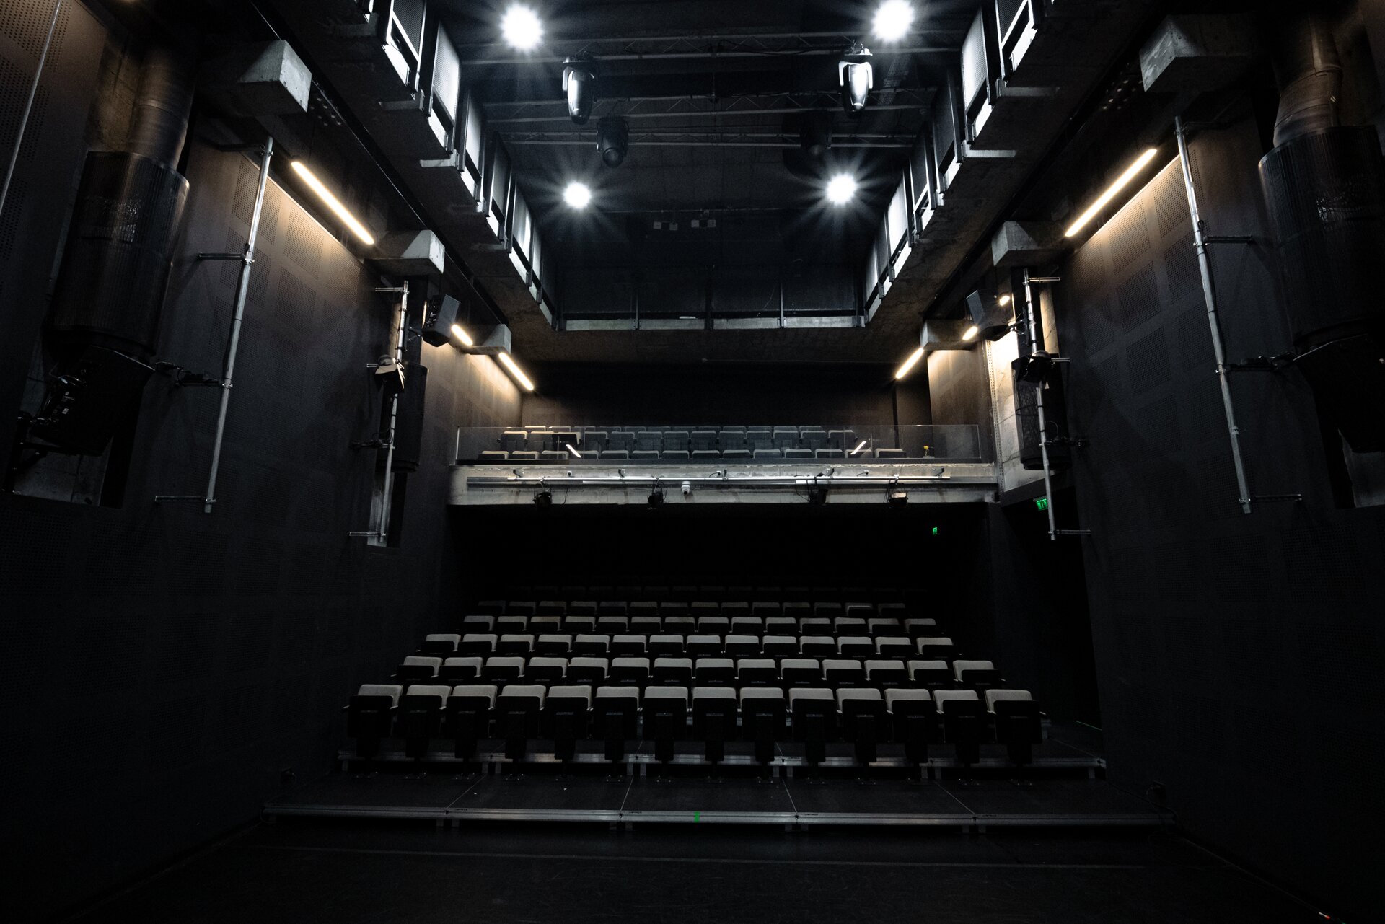
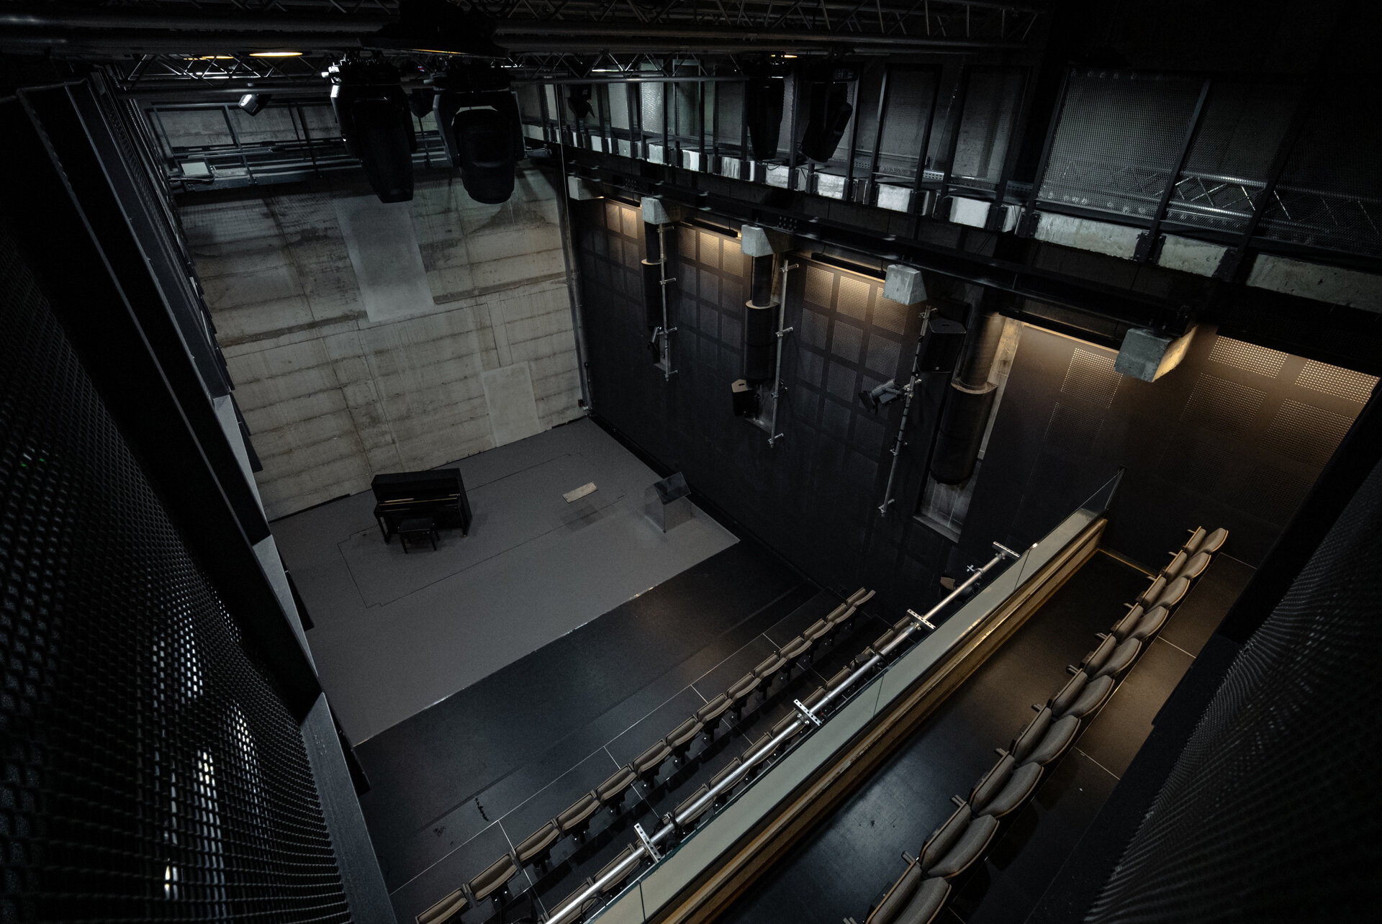
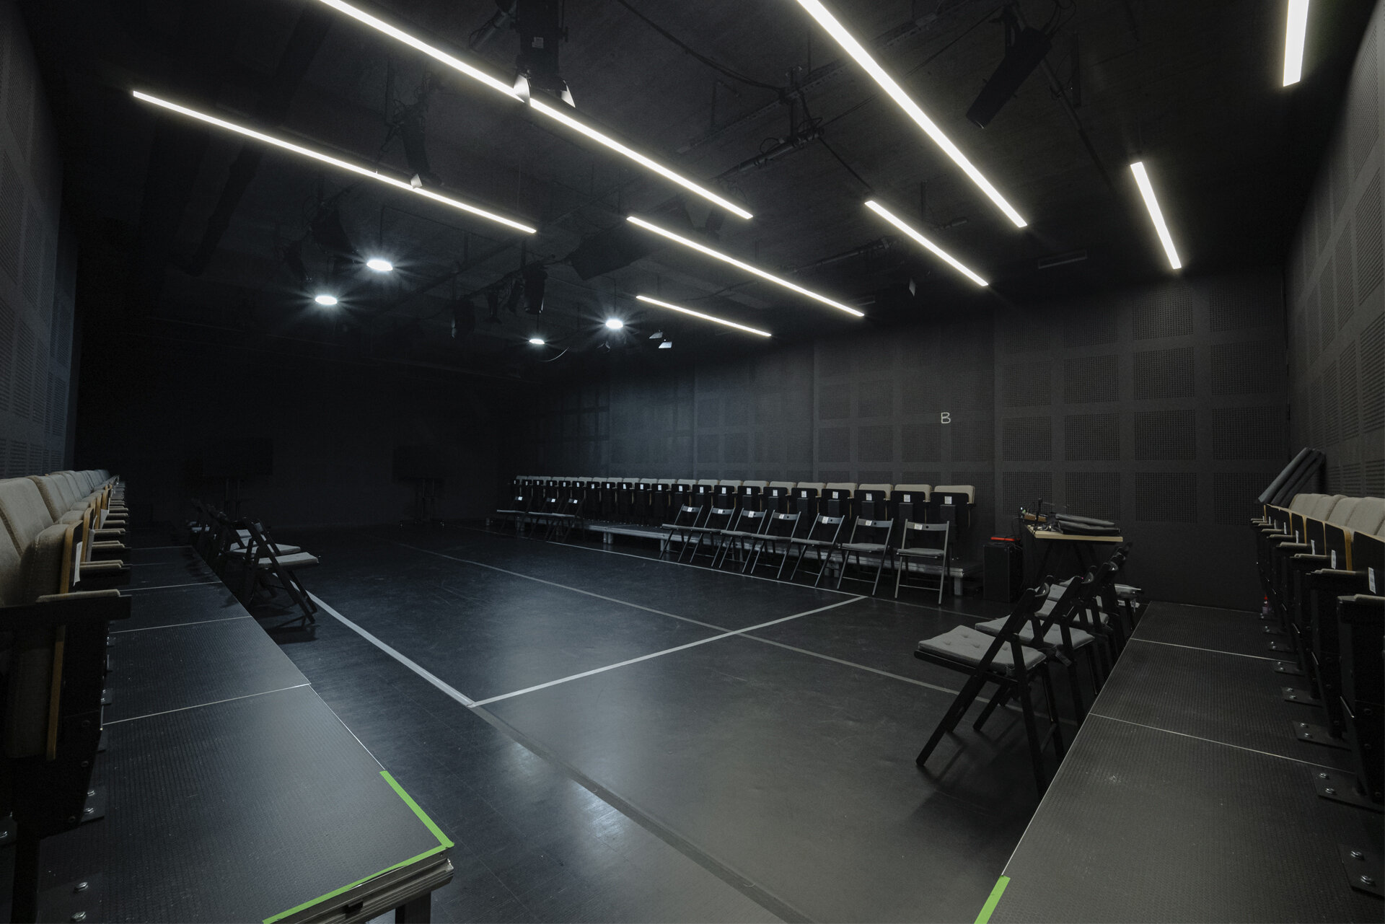
The performance spaces are conceived as black box theatres. The main auditorium, with a maximum capacity of 142 spectators, is designed as a single, level floor area with no permanent stage configuration. Modular stage platforms allow the space to be reconfigured according to each production and the director’s vision. It can accommodate proscenium, thrust or arena configurations, while the height of the performance area can be adjusted to suit the specific requirements of each production. The rehearsal room can also function as a studio theatre, accommodating audiences of up to 70 spectators.
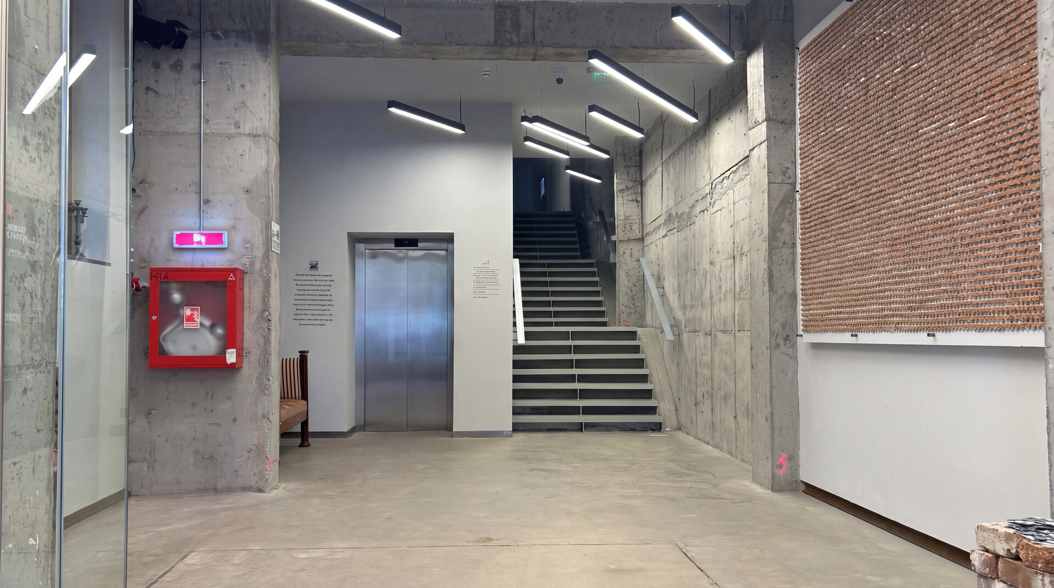
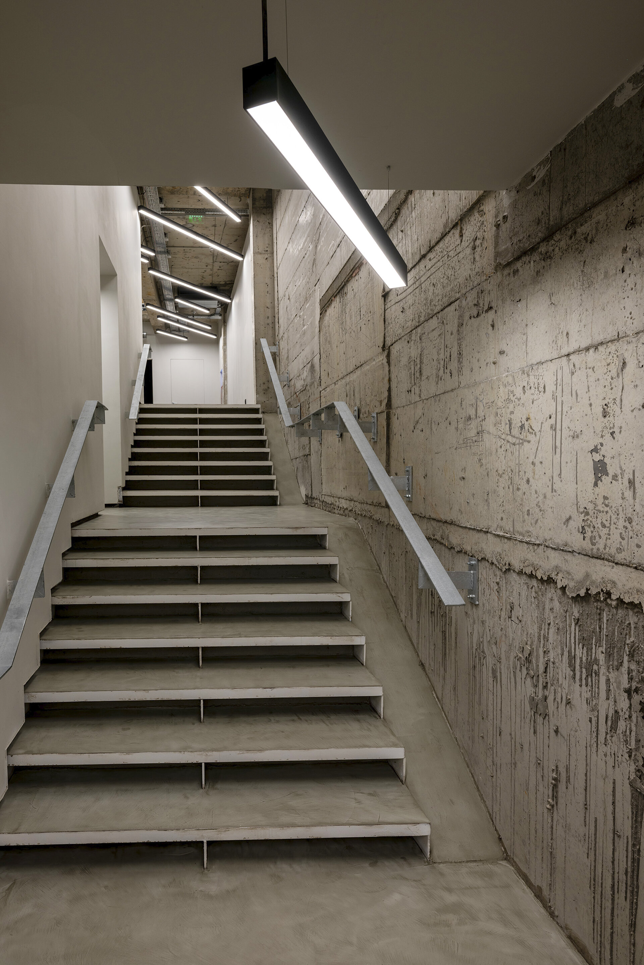
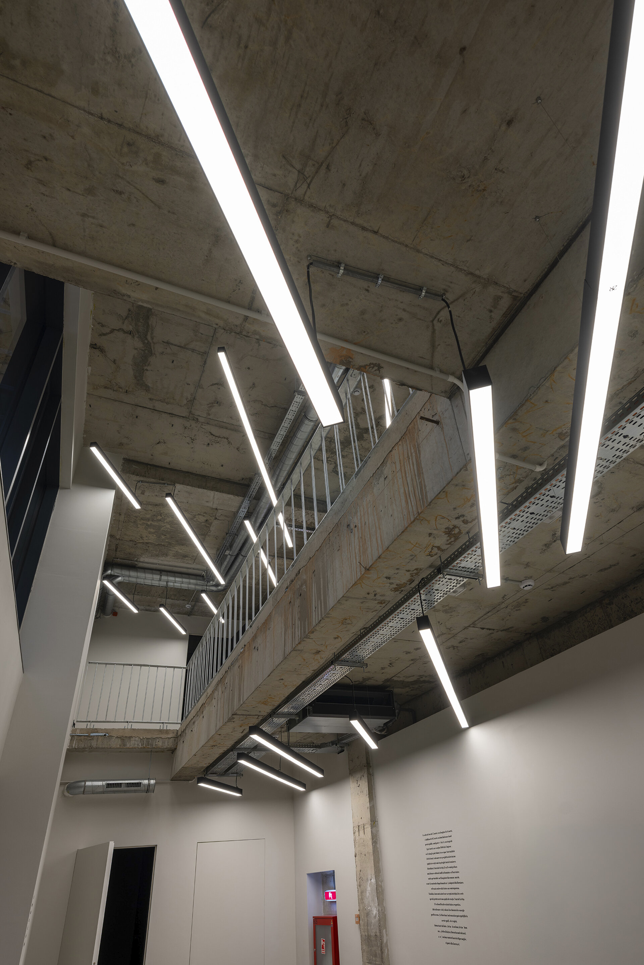
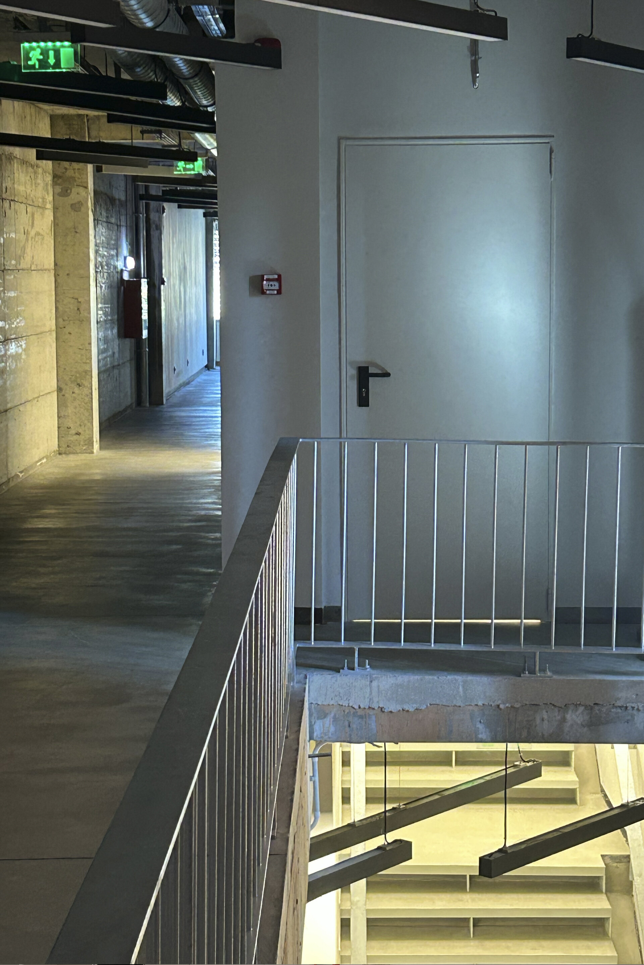
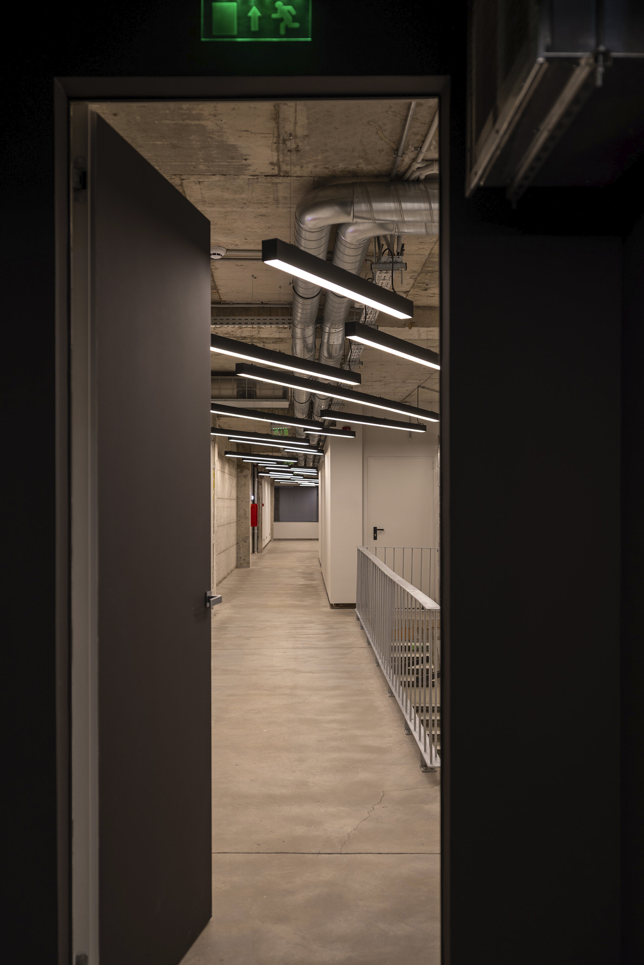
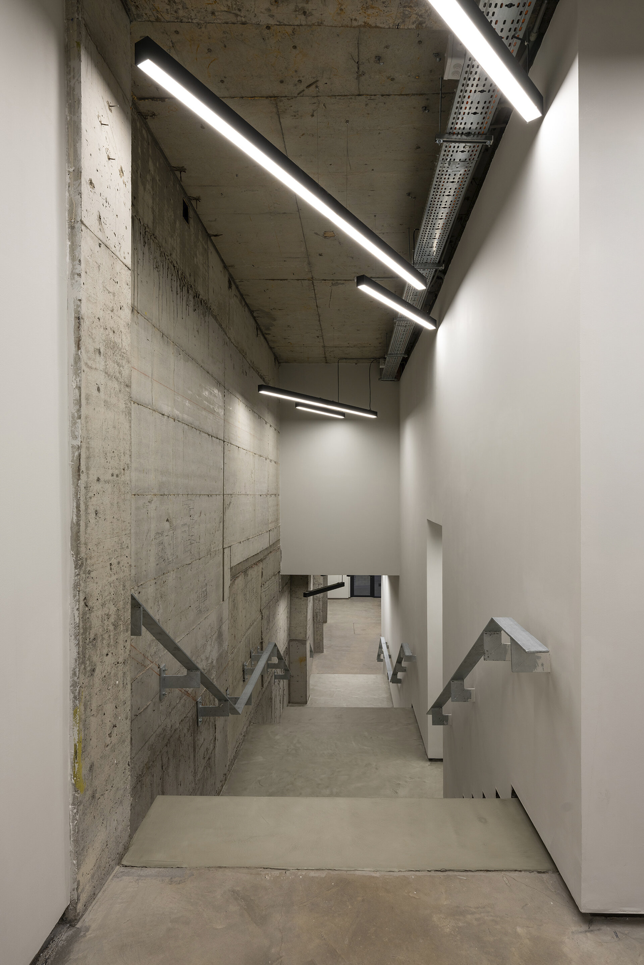
The material palette is deliberately restrained: exposed concrete, quartz-finished power-trowelled concrete floors, simple partitions, aluminium frames and glazed surfaces coexist with the restored historic timber joinery.
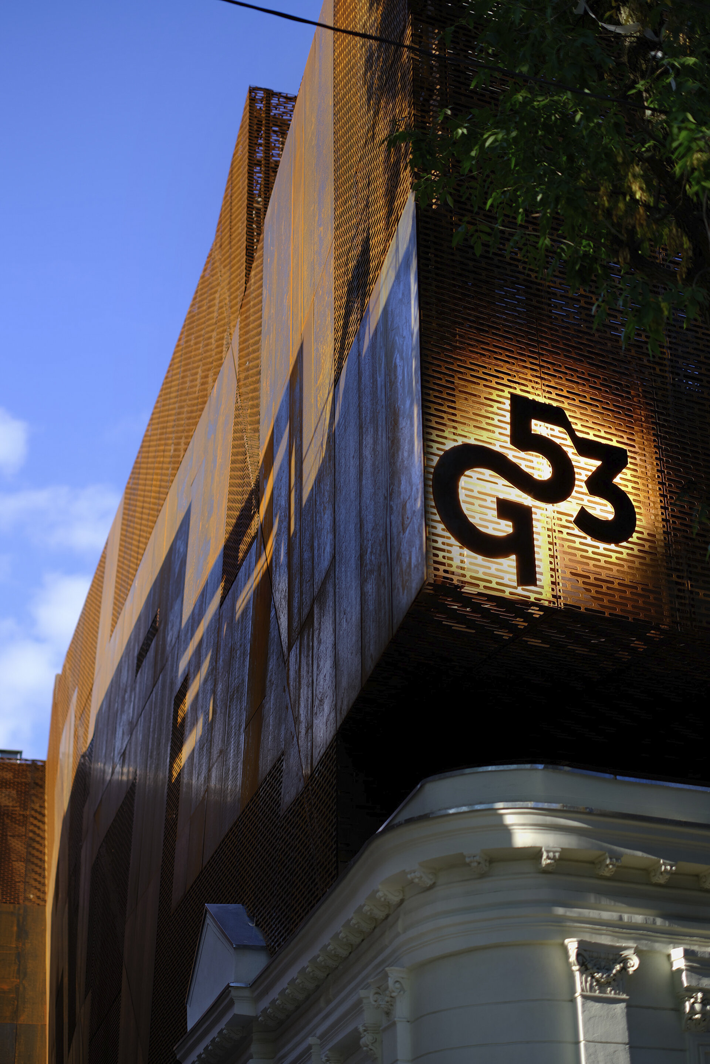
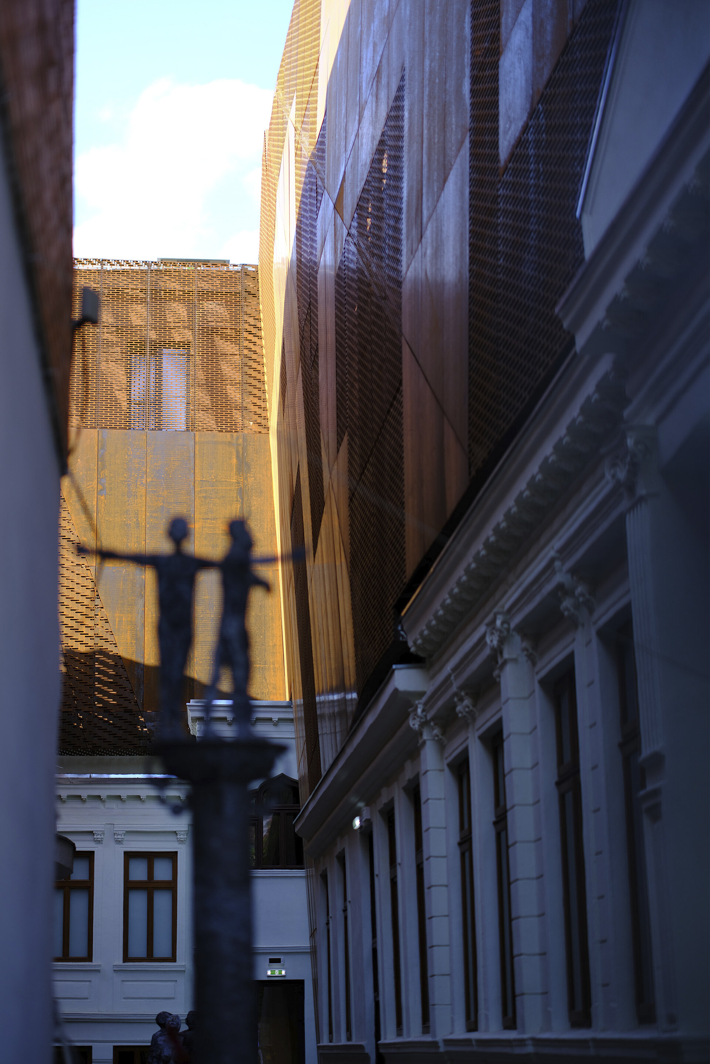
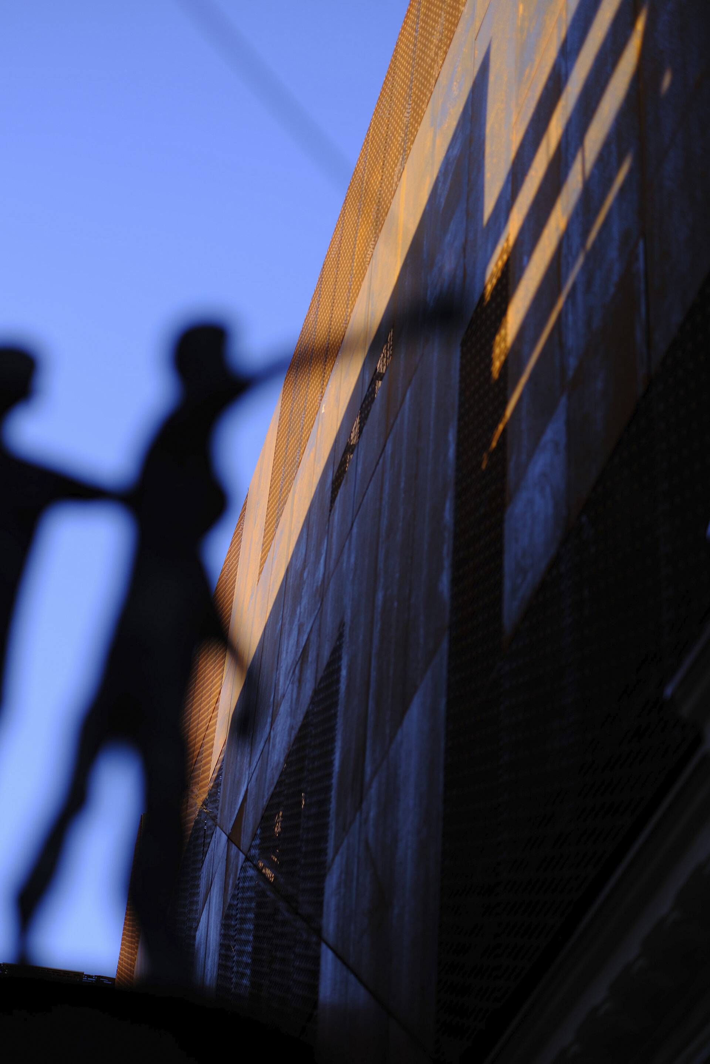
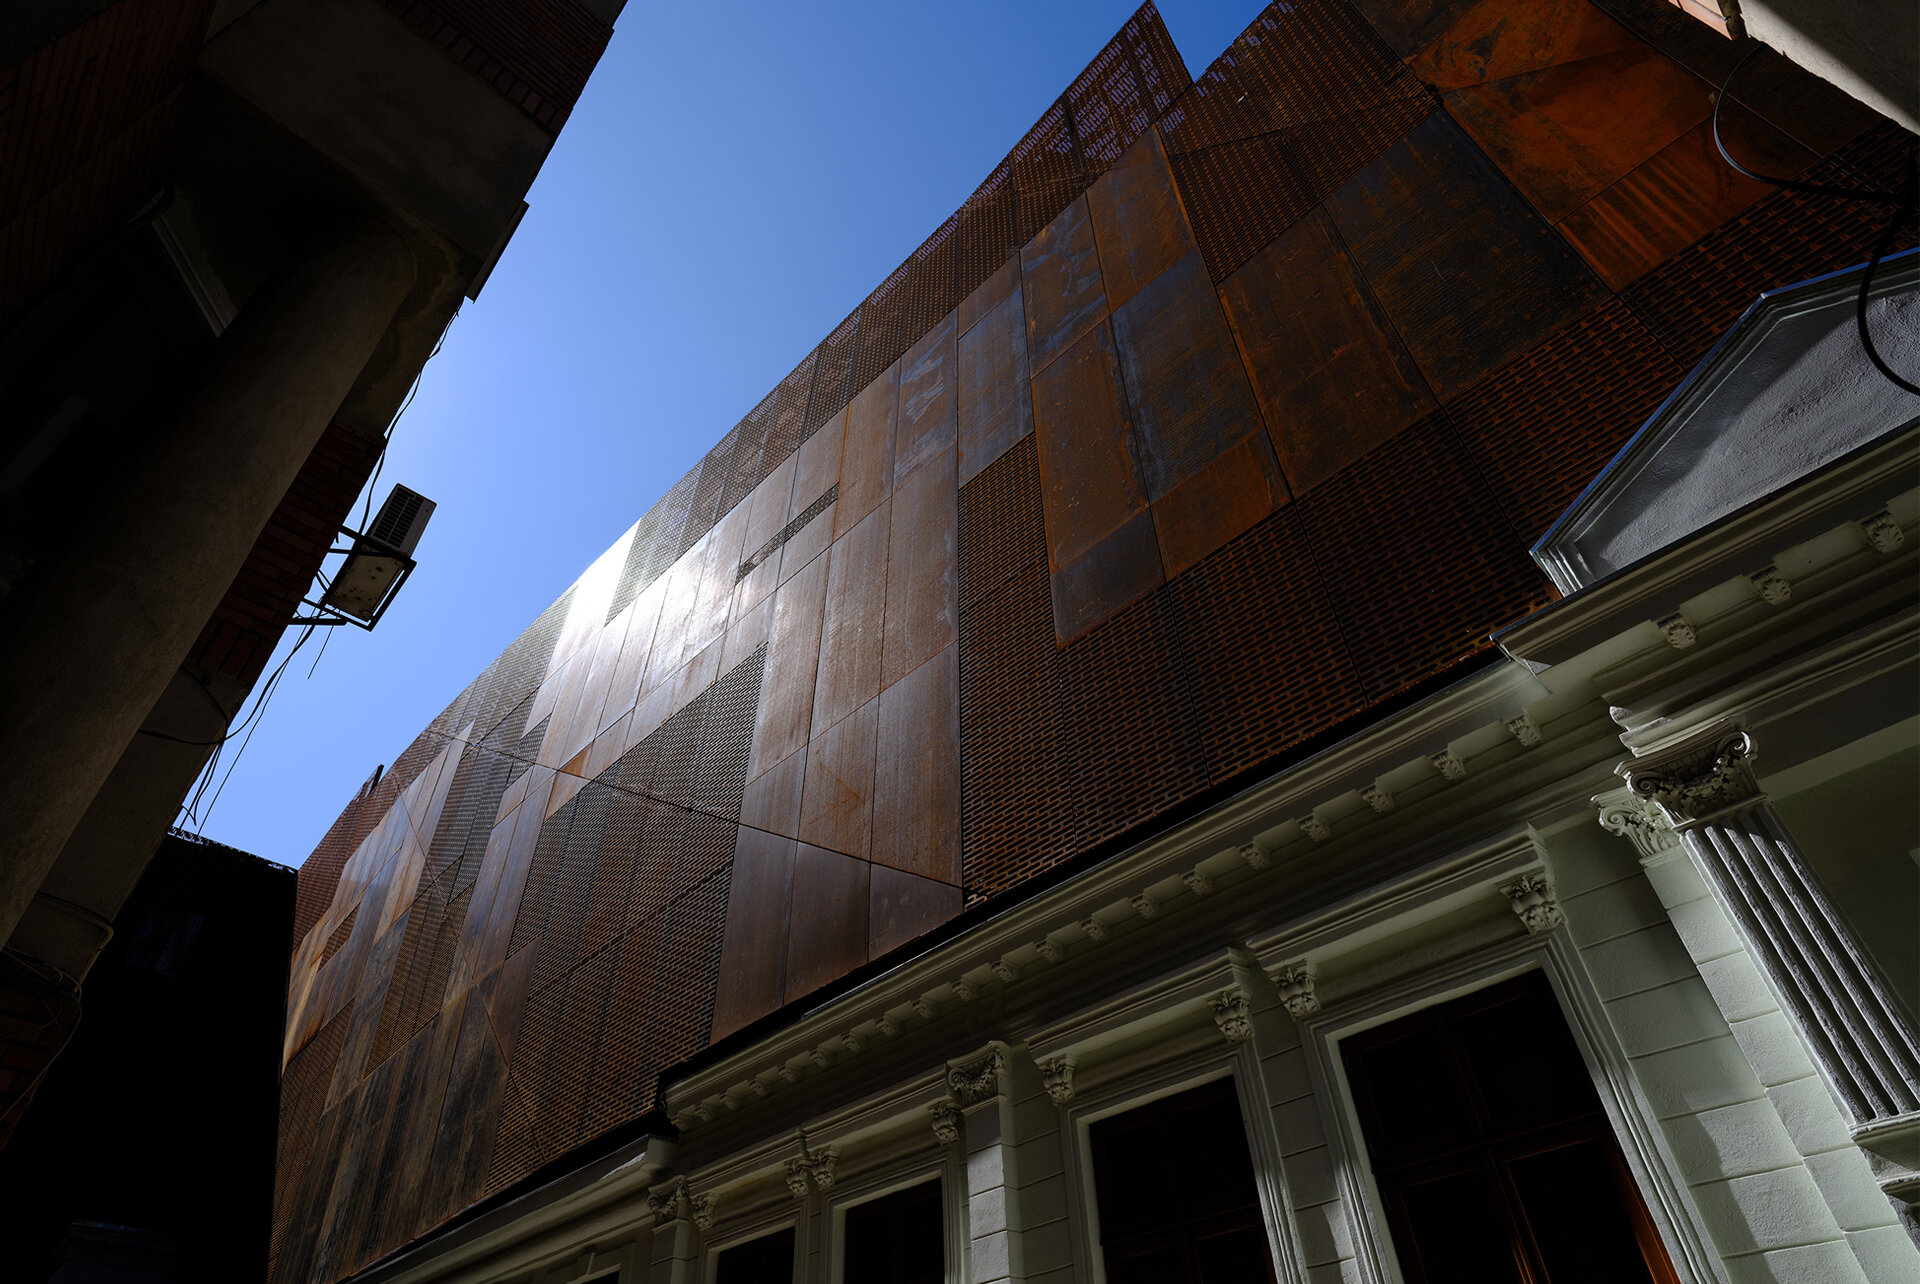
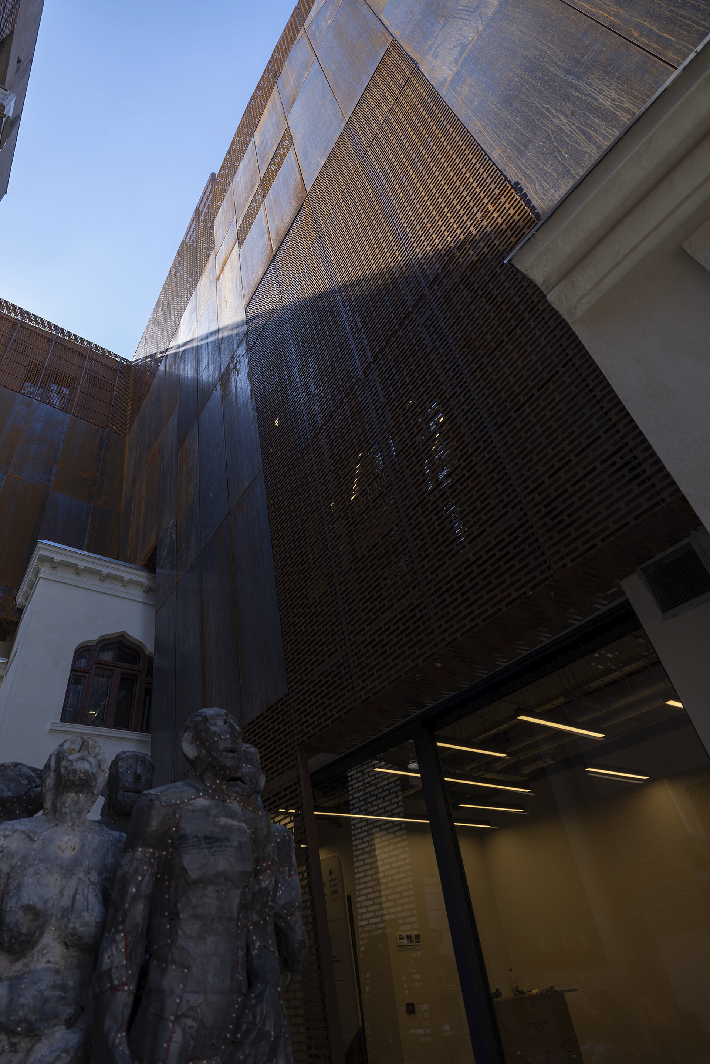
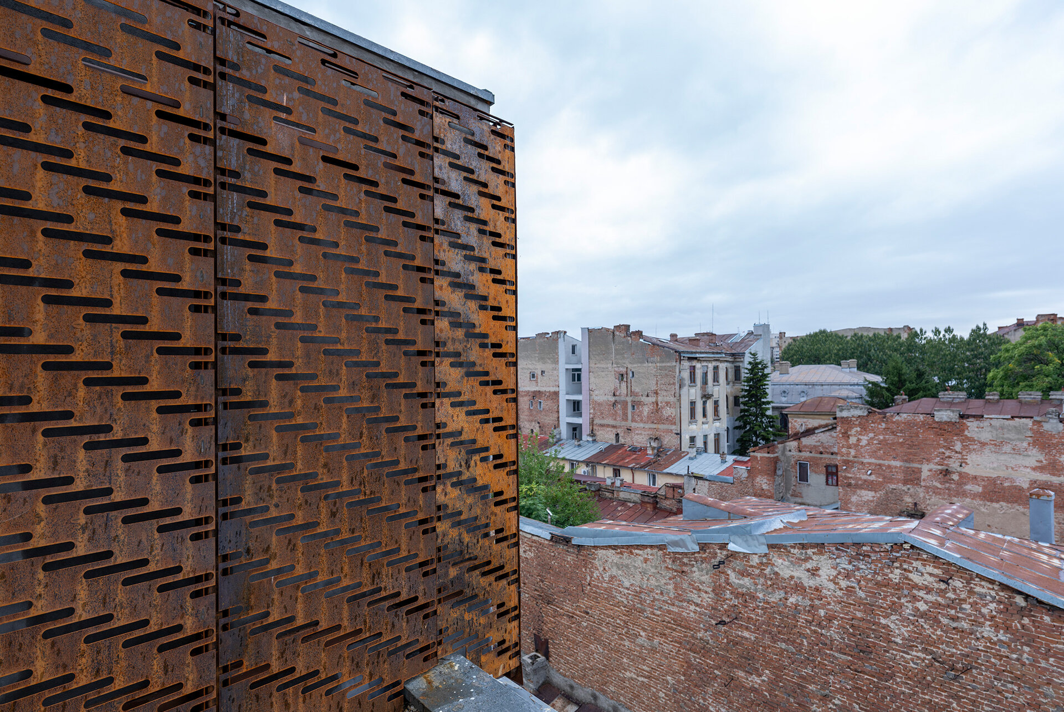
The defining element of the intervention is the sculptural Corten steel volume of the upper levels – an “organic-technological archi-sculpture”, conceived as a three-dimensional shell that protects the intimacy of the artistic act. The ventilated Corten façade becomes the contemporary signature of the new architecture.
Grivița 53 therefore proposes not only a new theatre, but also a way of looking at the city: the present can create heritage. A historic building is reclaimed through culture, while contemporary architecture becomes the means through which the past is brought back into the living fabric of Bucharest.
Public Architecture
- Rucăr Chapel
- Văcărești Memorial - Lapidarium, Auditorium 200 - The Brâncoveanu Palaces - Mogoșoaia
- MuTRA, the Historical Gallery of Transylvania
- Grivița 53 – the first theatre built together
- Tissue Bank within the Colentina Hospital Complex, Bucharest
- Arena Mall Bacău
- “Saint Arsenie the Great” – reinvented Orthodox Church
- Bus Terminal
- Peștera Wellness & Spa Hotel — Extension
- Vogh Olimp
- The New Terminal of Maramureș International Airport
- Espace Minoux du Dobroja. Roadside house
- Verita School Campus in Amber Forest
- Demolition and reconstruction of the Bucharest 9th Police Station headquarters
- Mercure Hotel Alba Iulia
- Student dormitory “Alexandru Ioan Cuza” University of Iași
- Multifunctional Centre Reșița
- Girls’ Dormitory
- Lidl Nibiru – Modular Architecture for a Temporary Context
- Microlibrary Piatra Neamt


