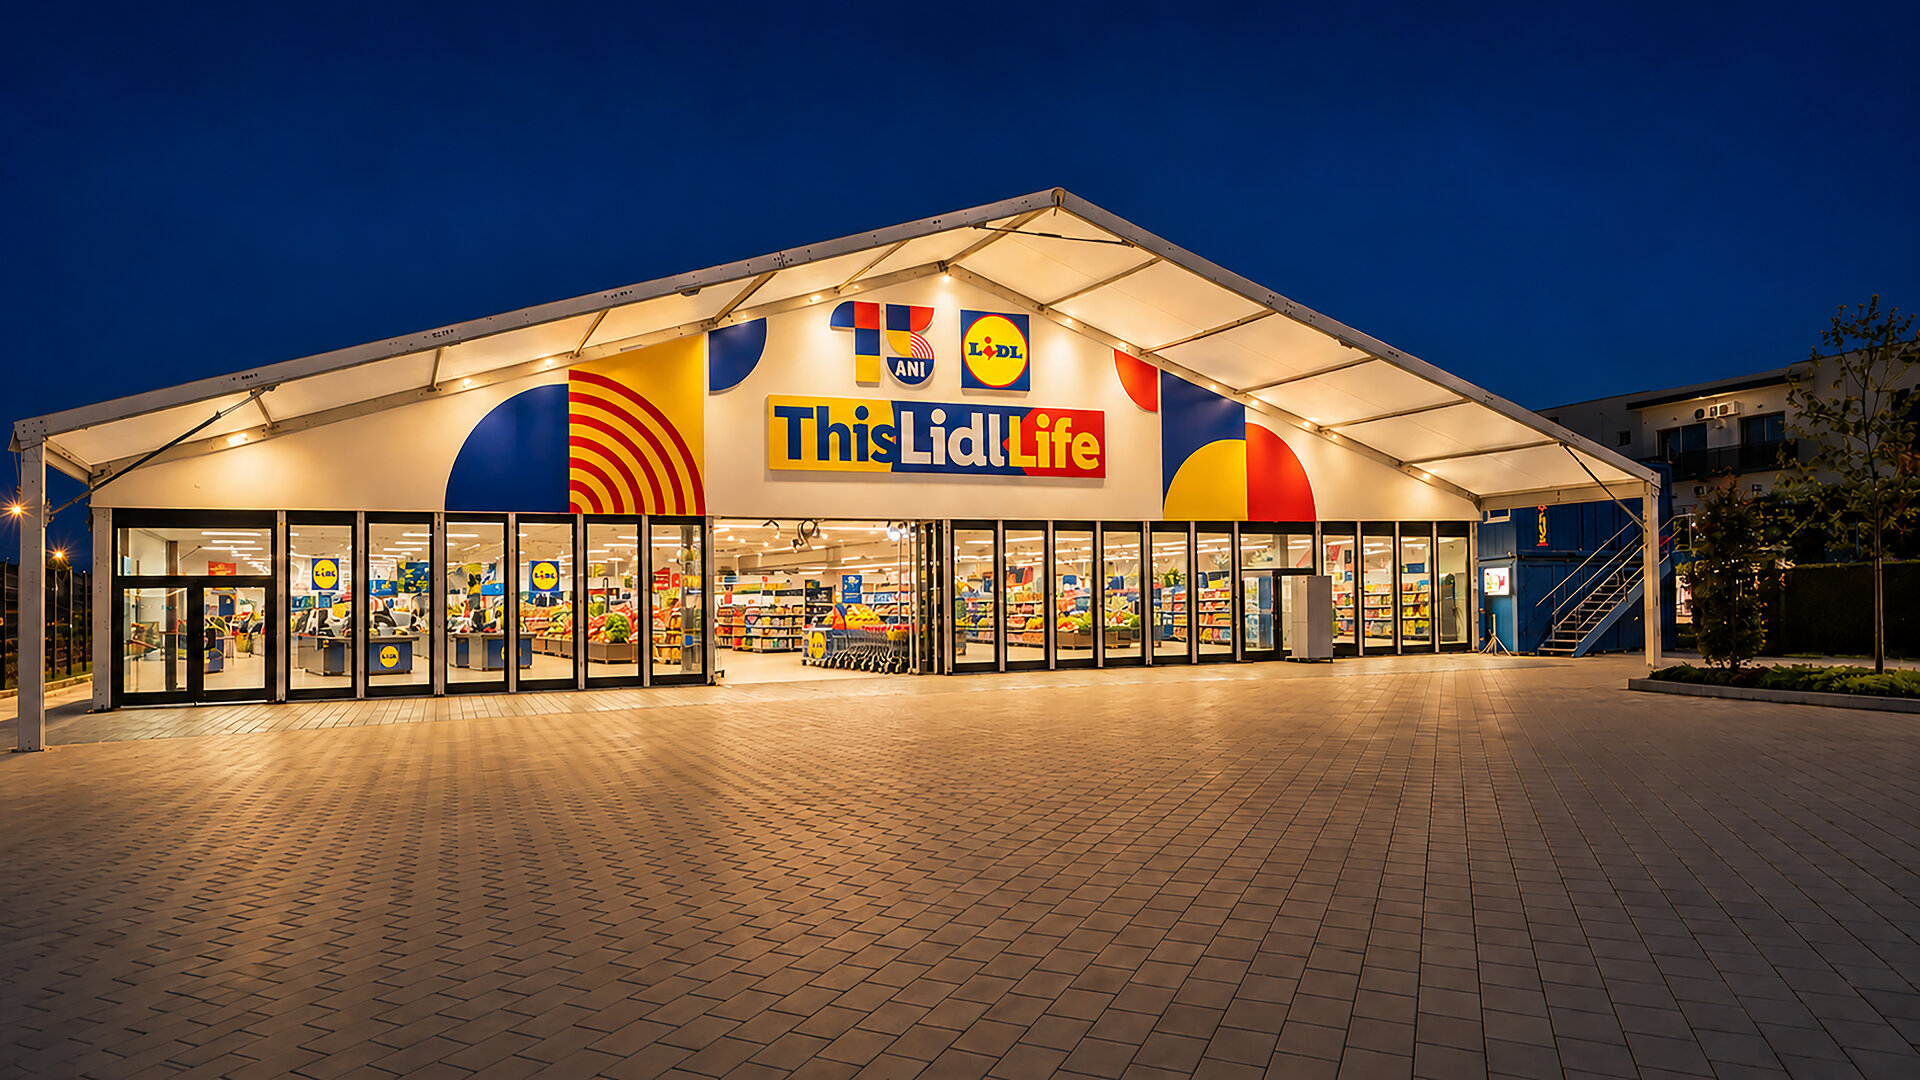
Lidl Nibiru – Modular Architecture for a Temporary Context
Authors’ Comment
LIDL Nibiru starts from an unusual premise for the supermarket typology: the integration of a complex retail programme within NIBIRU, the new entertainment destination developed on the Romanian Black Sea coast as a seasonal ecosystem dedicated to music, events, leisure, gastronomy and retail, also hosting the Beach, Please! festival.
Within this dynamic and temporary context, the project translates the functional and operational requirements of a food retail store into a lightweight modular structure designed for easy seasonal assembly and disassembly. The temporary nature of the building does not reduce its technical requirements: the project was developed in compliance with the relevant fire safety and public health regulations, essential for this type of commercial use, and underwent the full permitting process, obtaining a building permit.
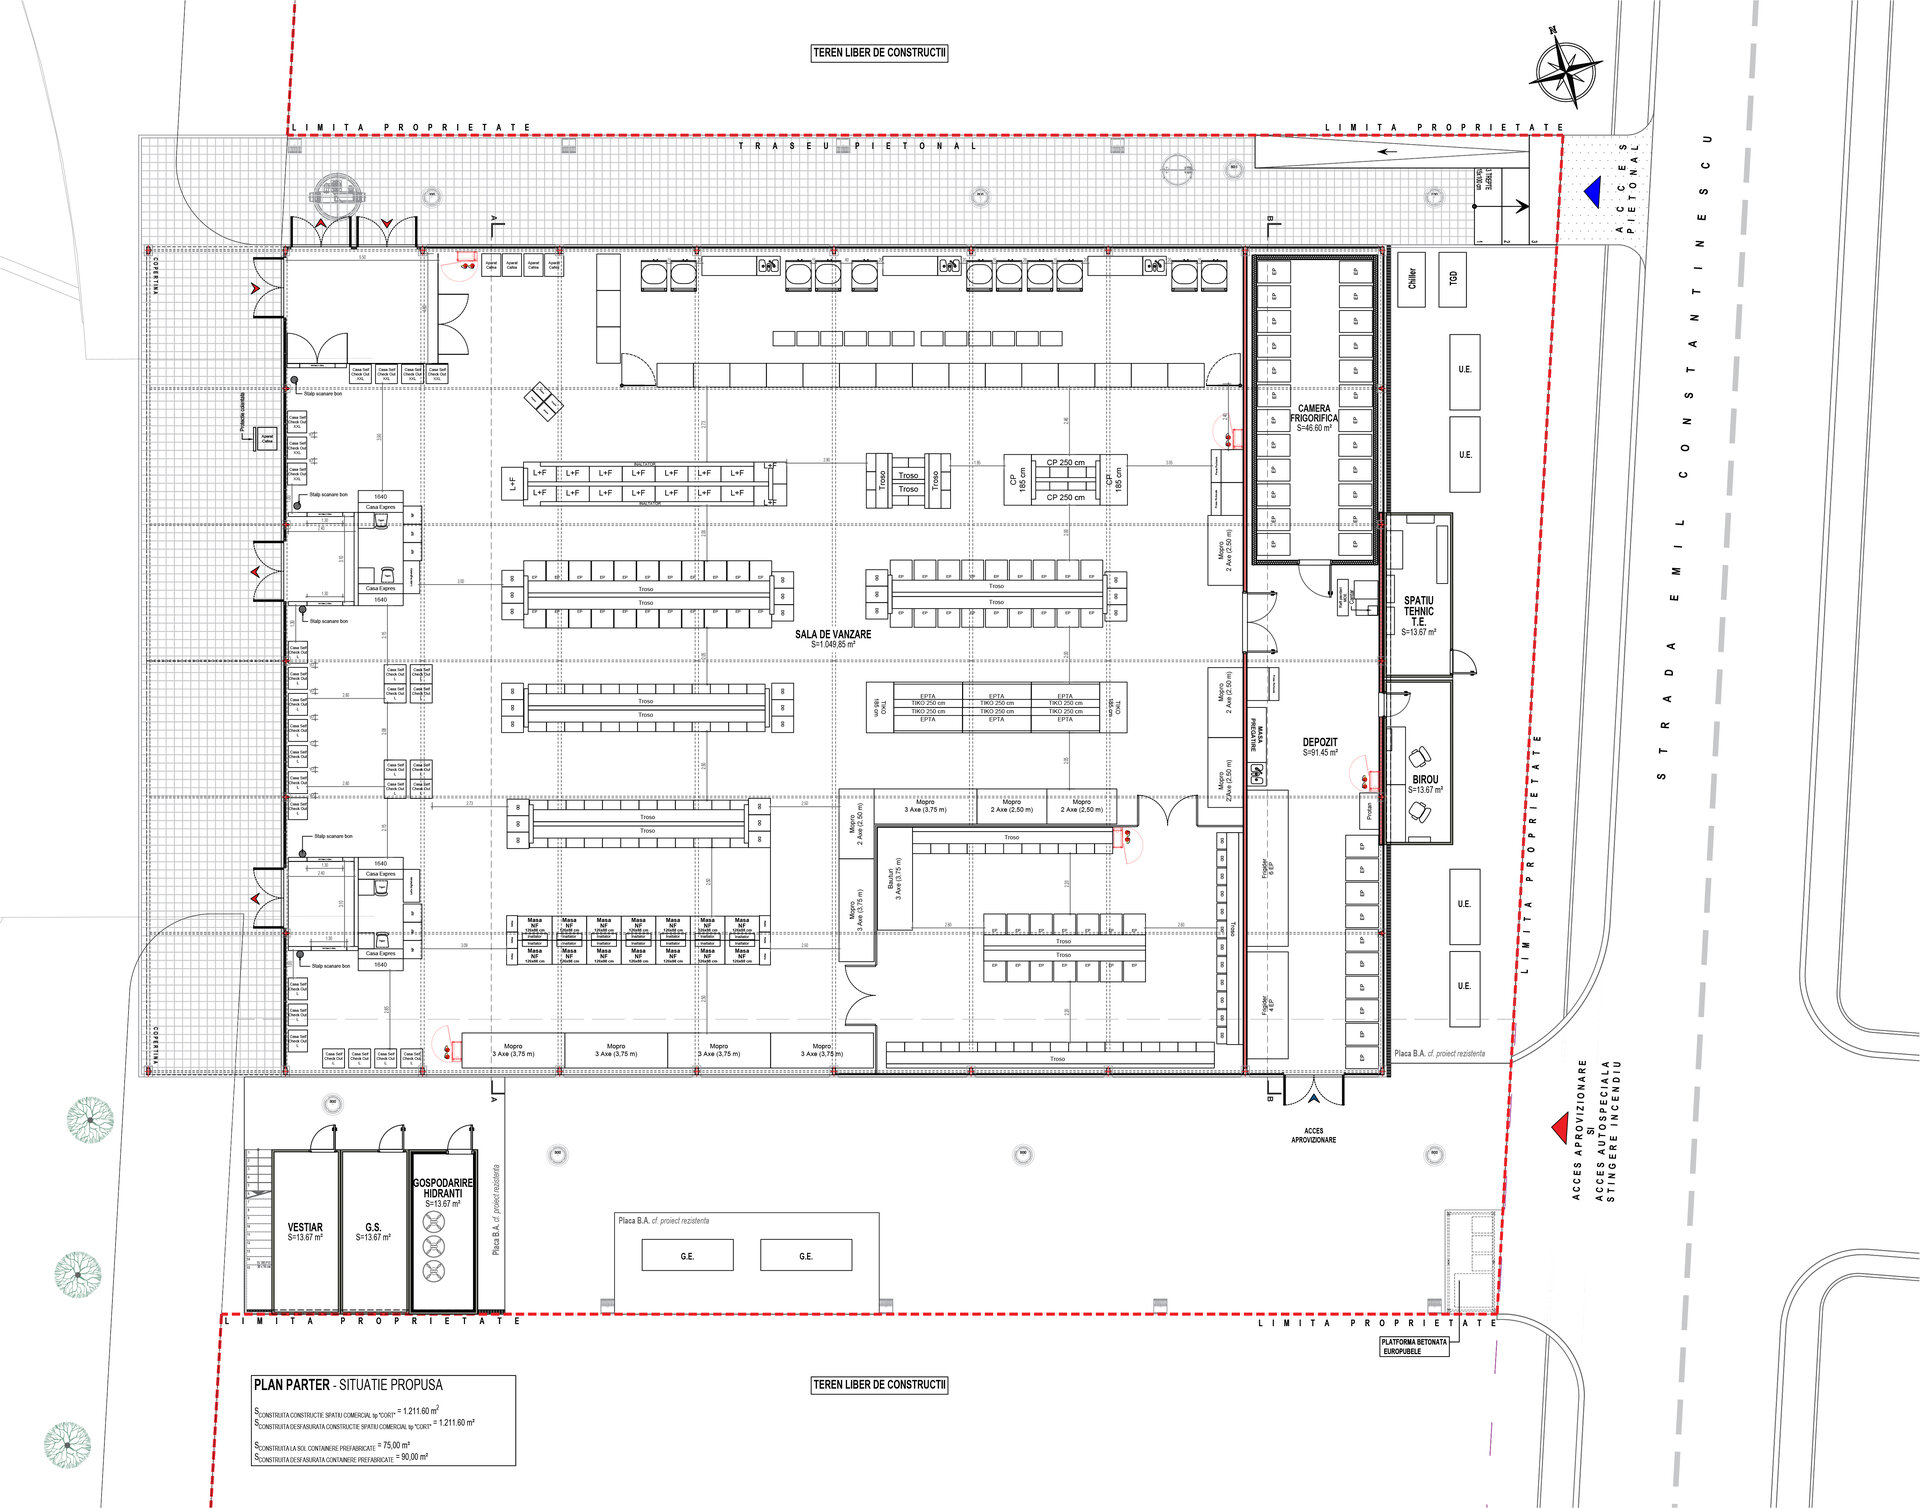
One of the key challenges of the project was the coordination of architecture, structure and building services, all conceived within the logic of the same modular system. The structural system, technical routes, equipment and supermarket-specific functions were integrated so that the entire assembly could be erected and dismantled seasonally while preserving functional clarity, operational safety and architectural coherence.
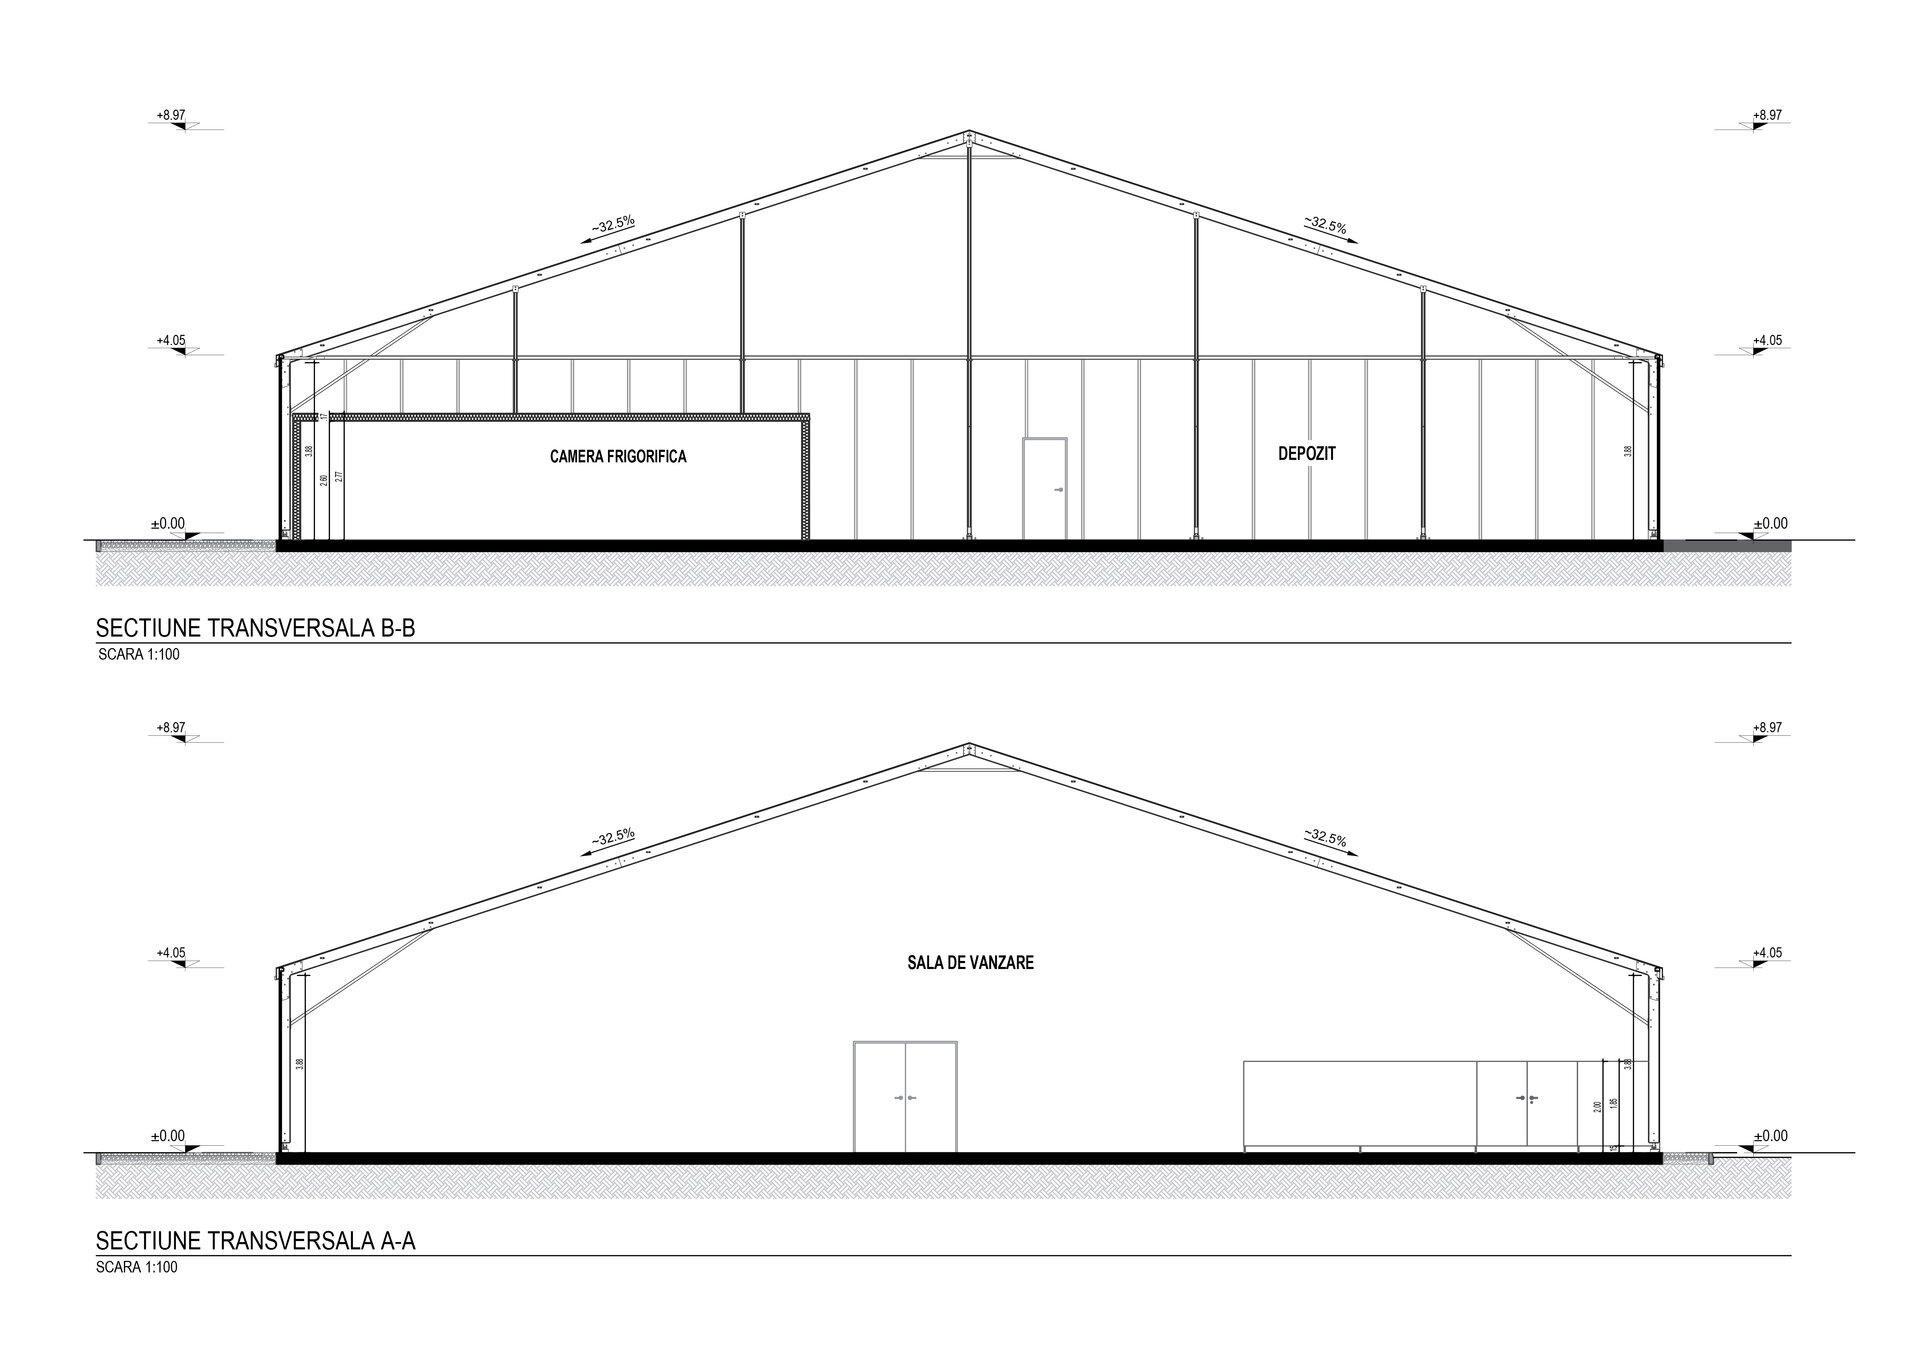
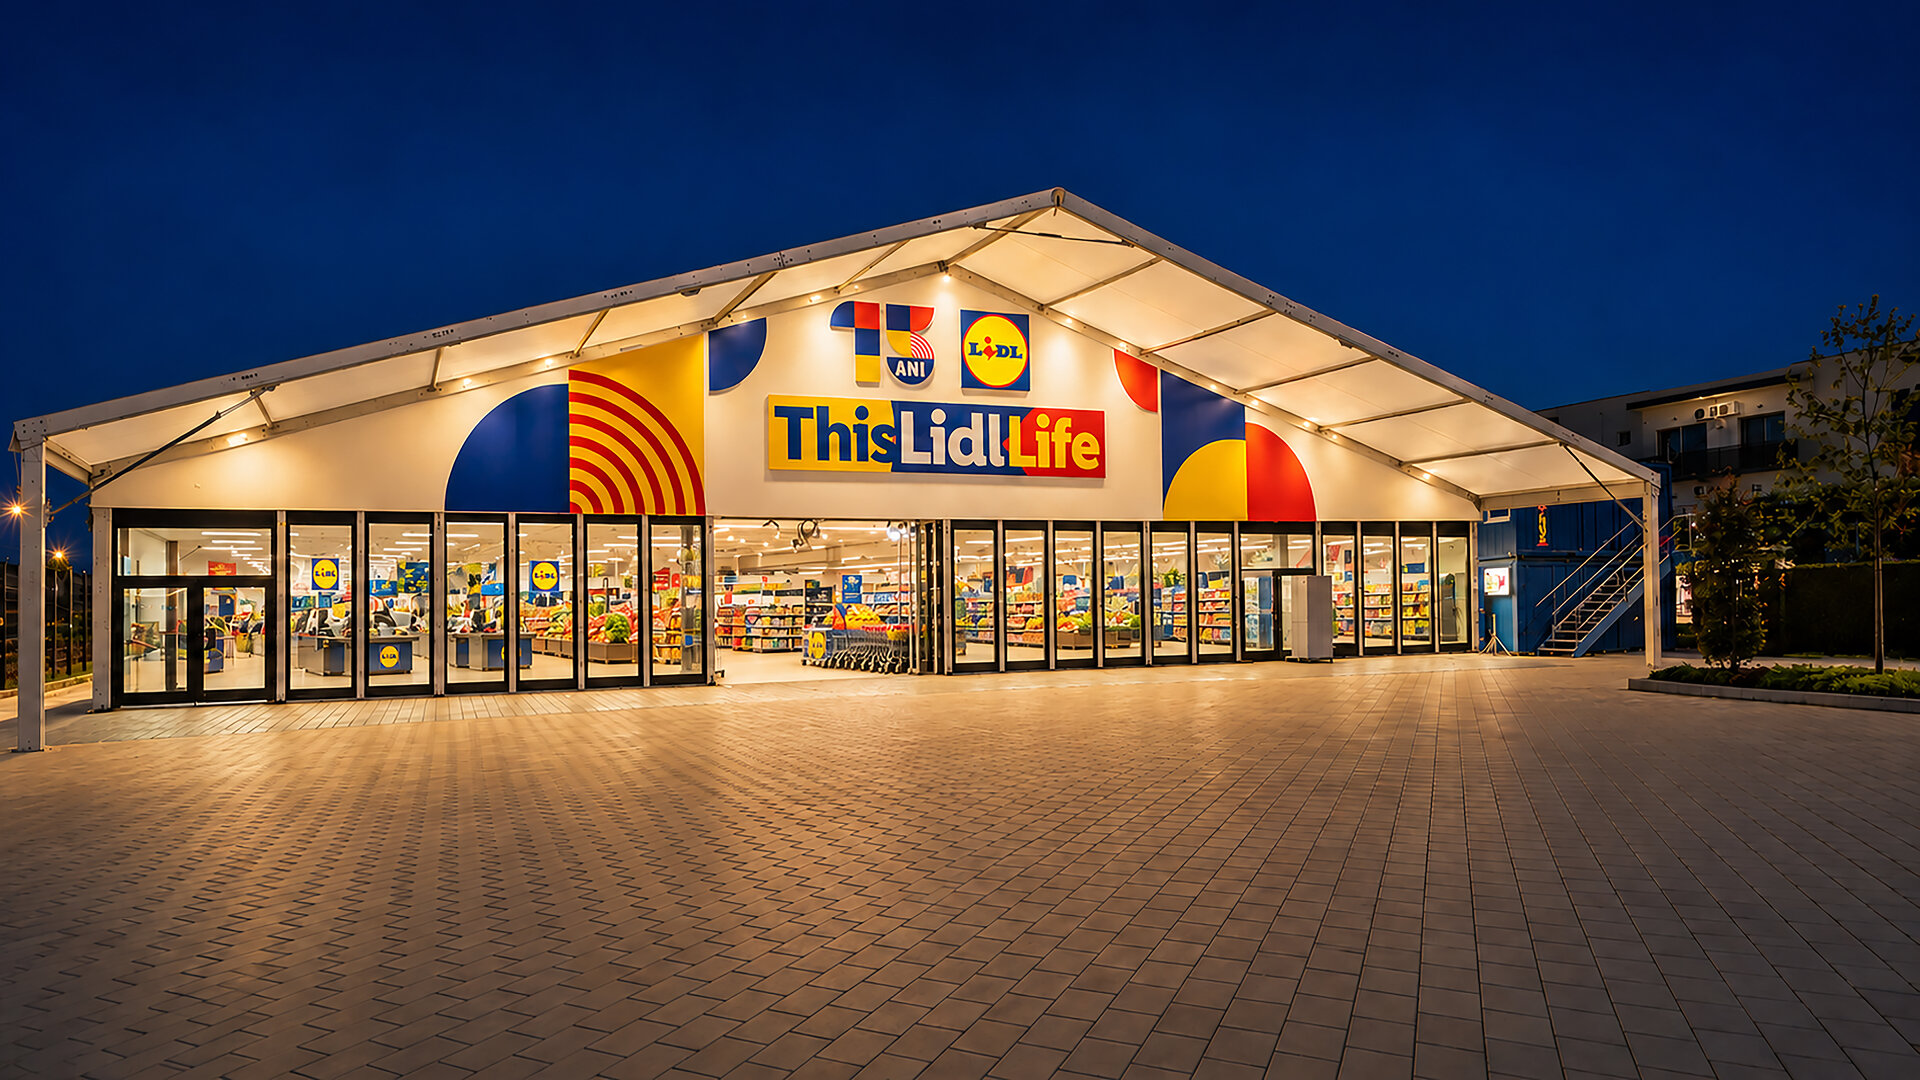
Under a single roof, the project accommodates the sales area, refrigerated zones, storage spaces, technical rooms and ancillary functions, while maintaining the necessary operational flows and requirements specific to retail use.
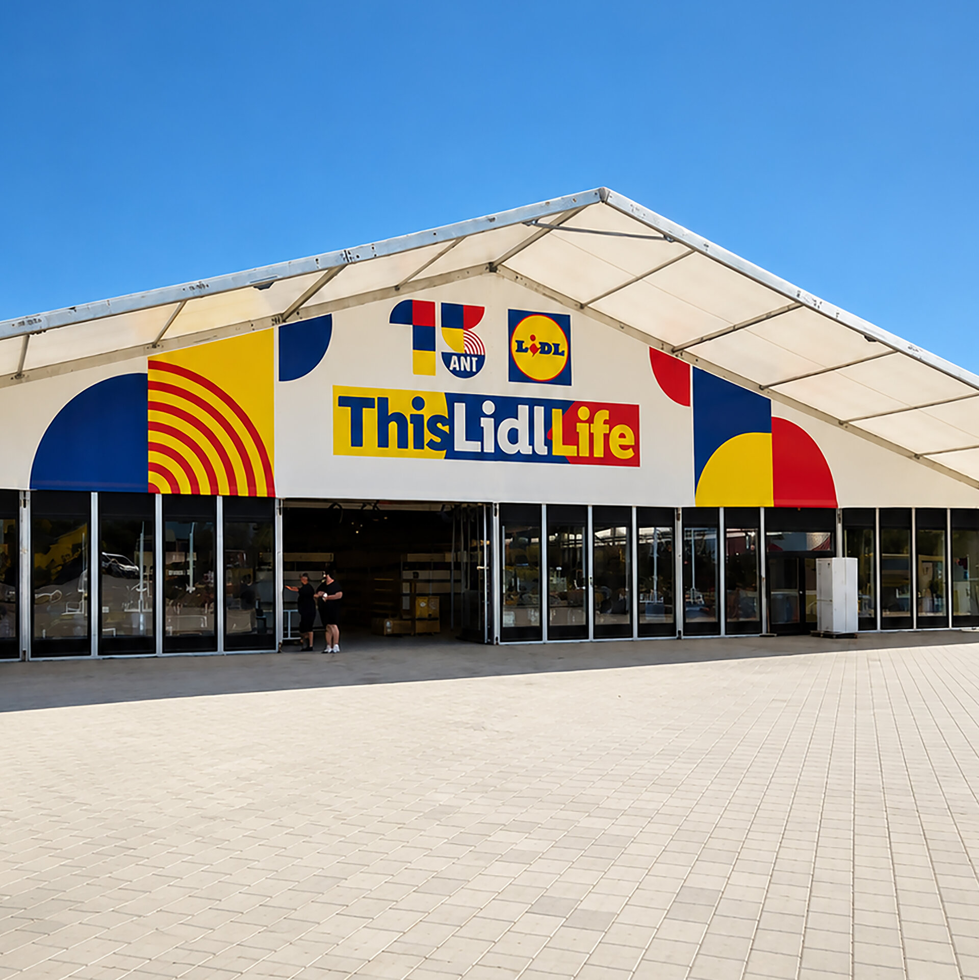
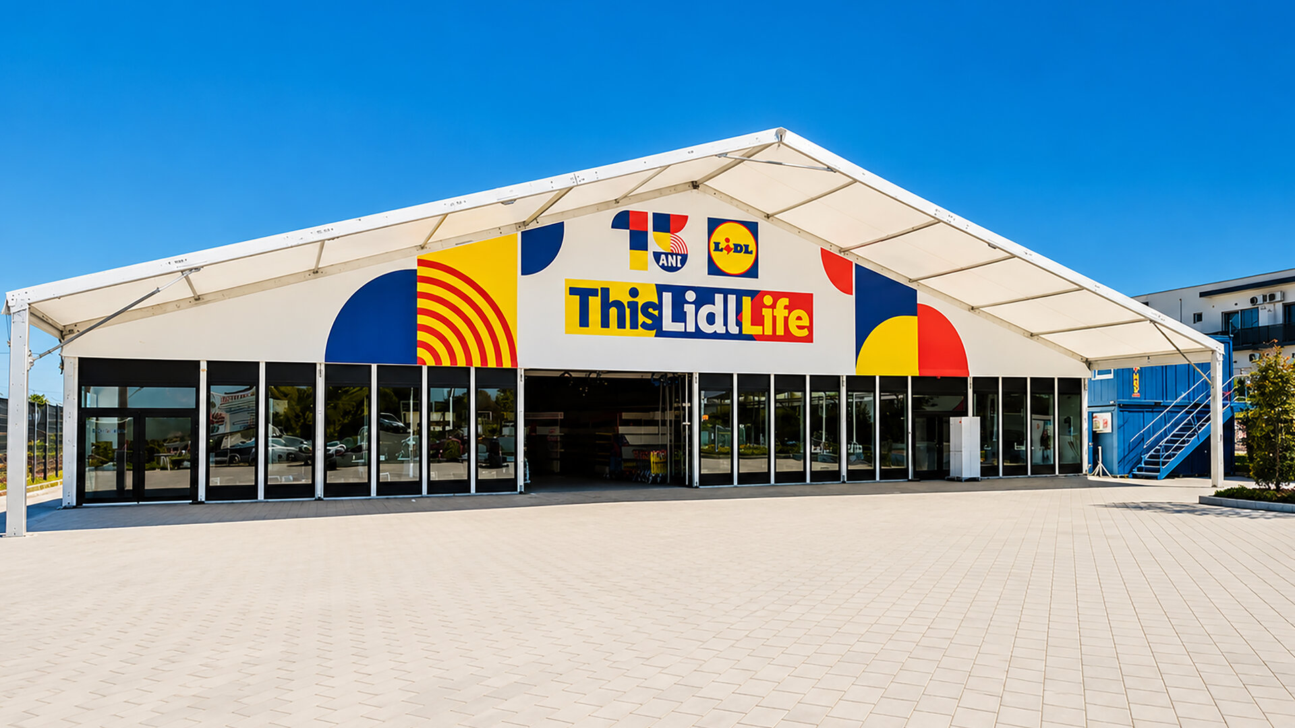
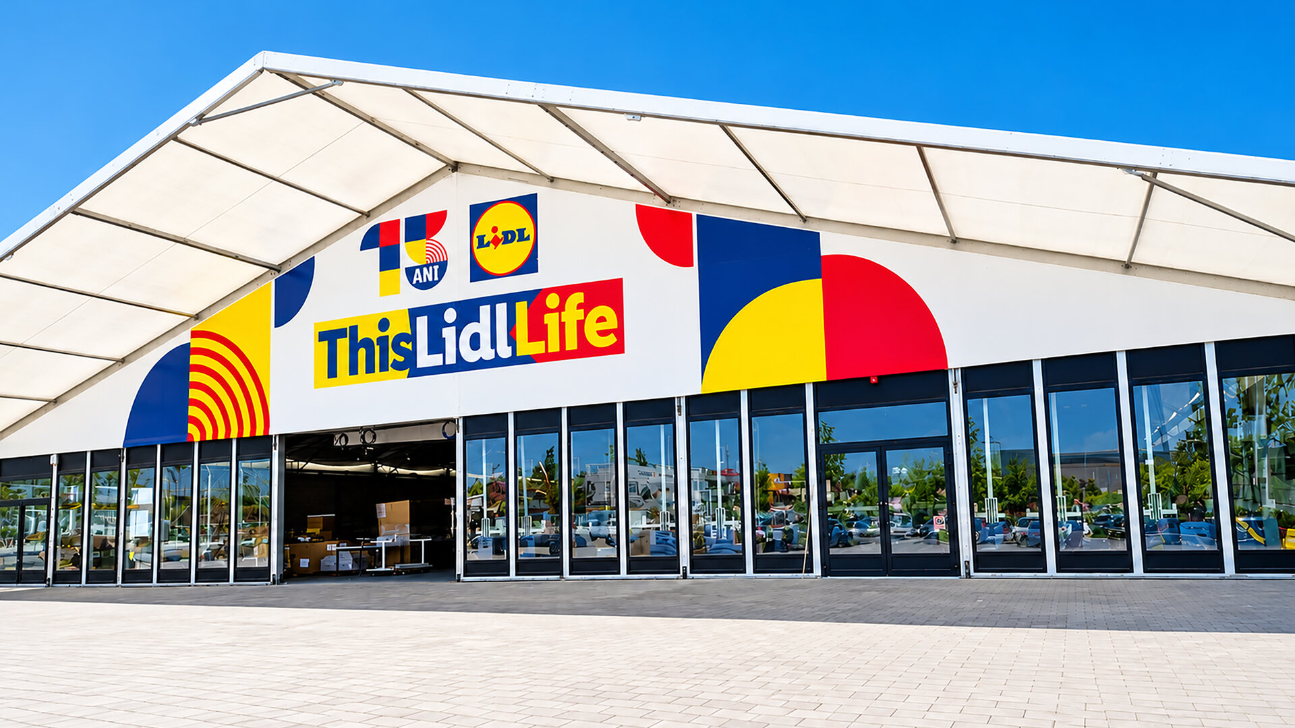
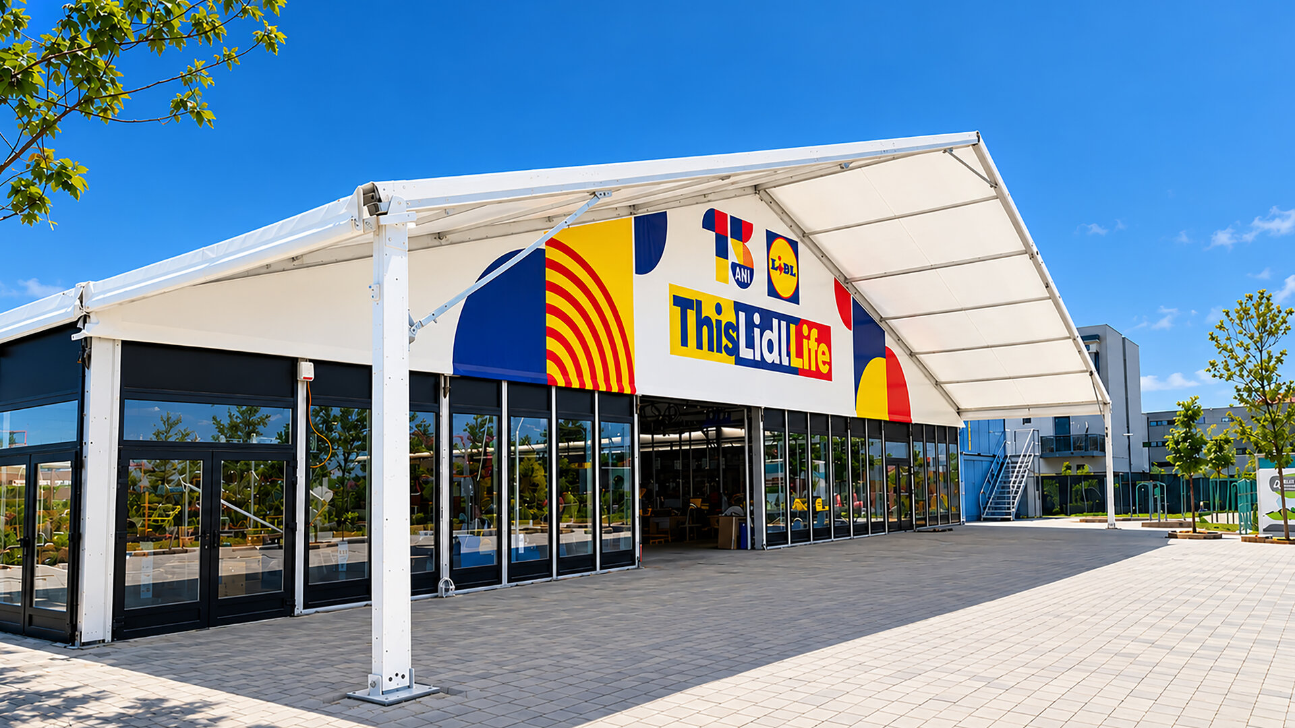
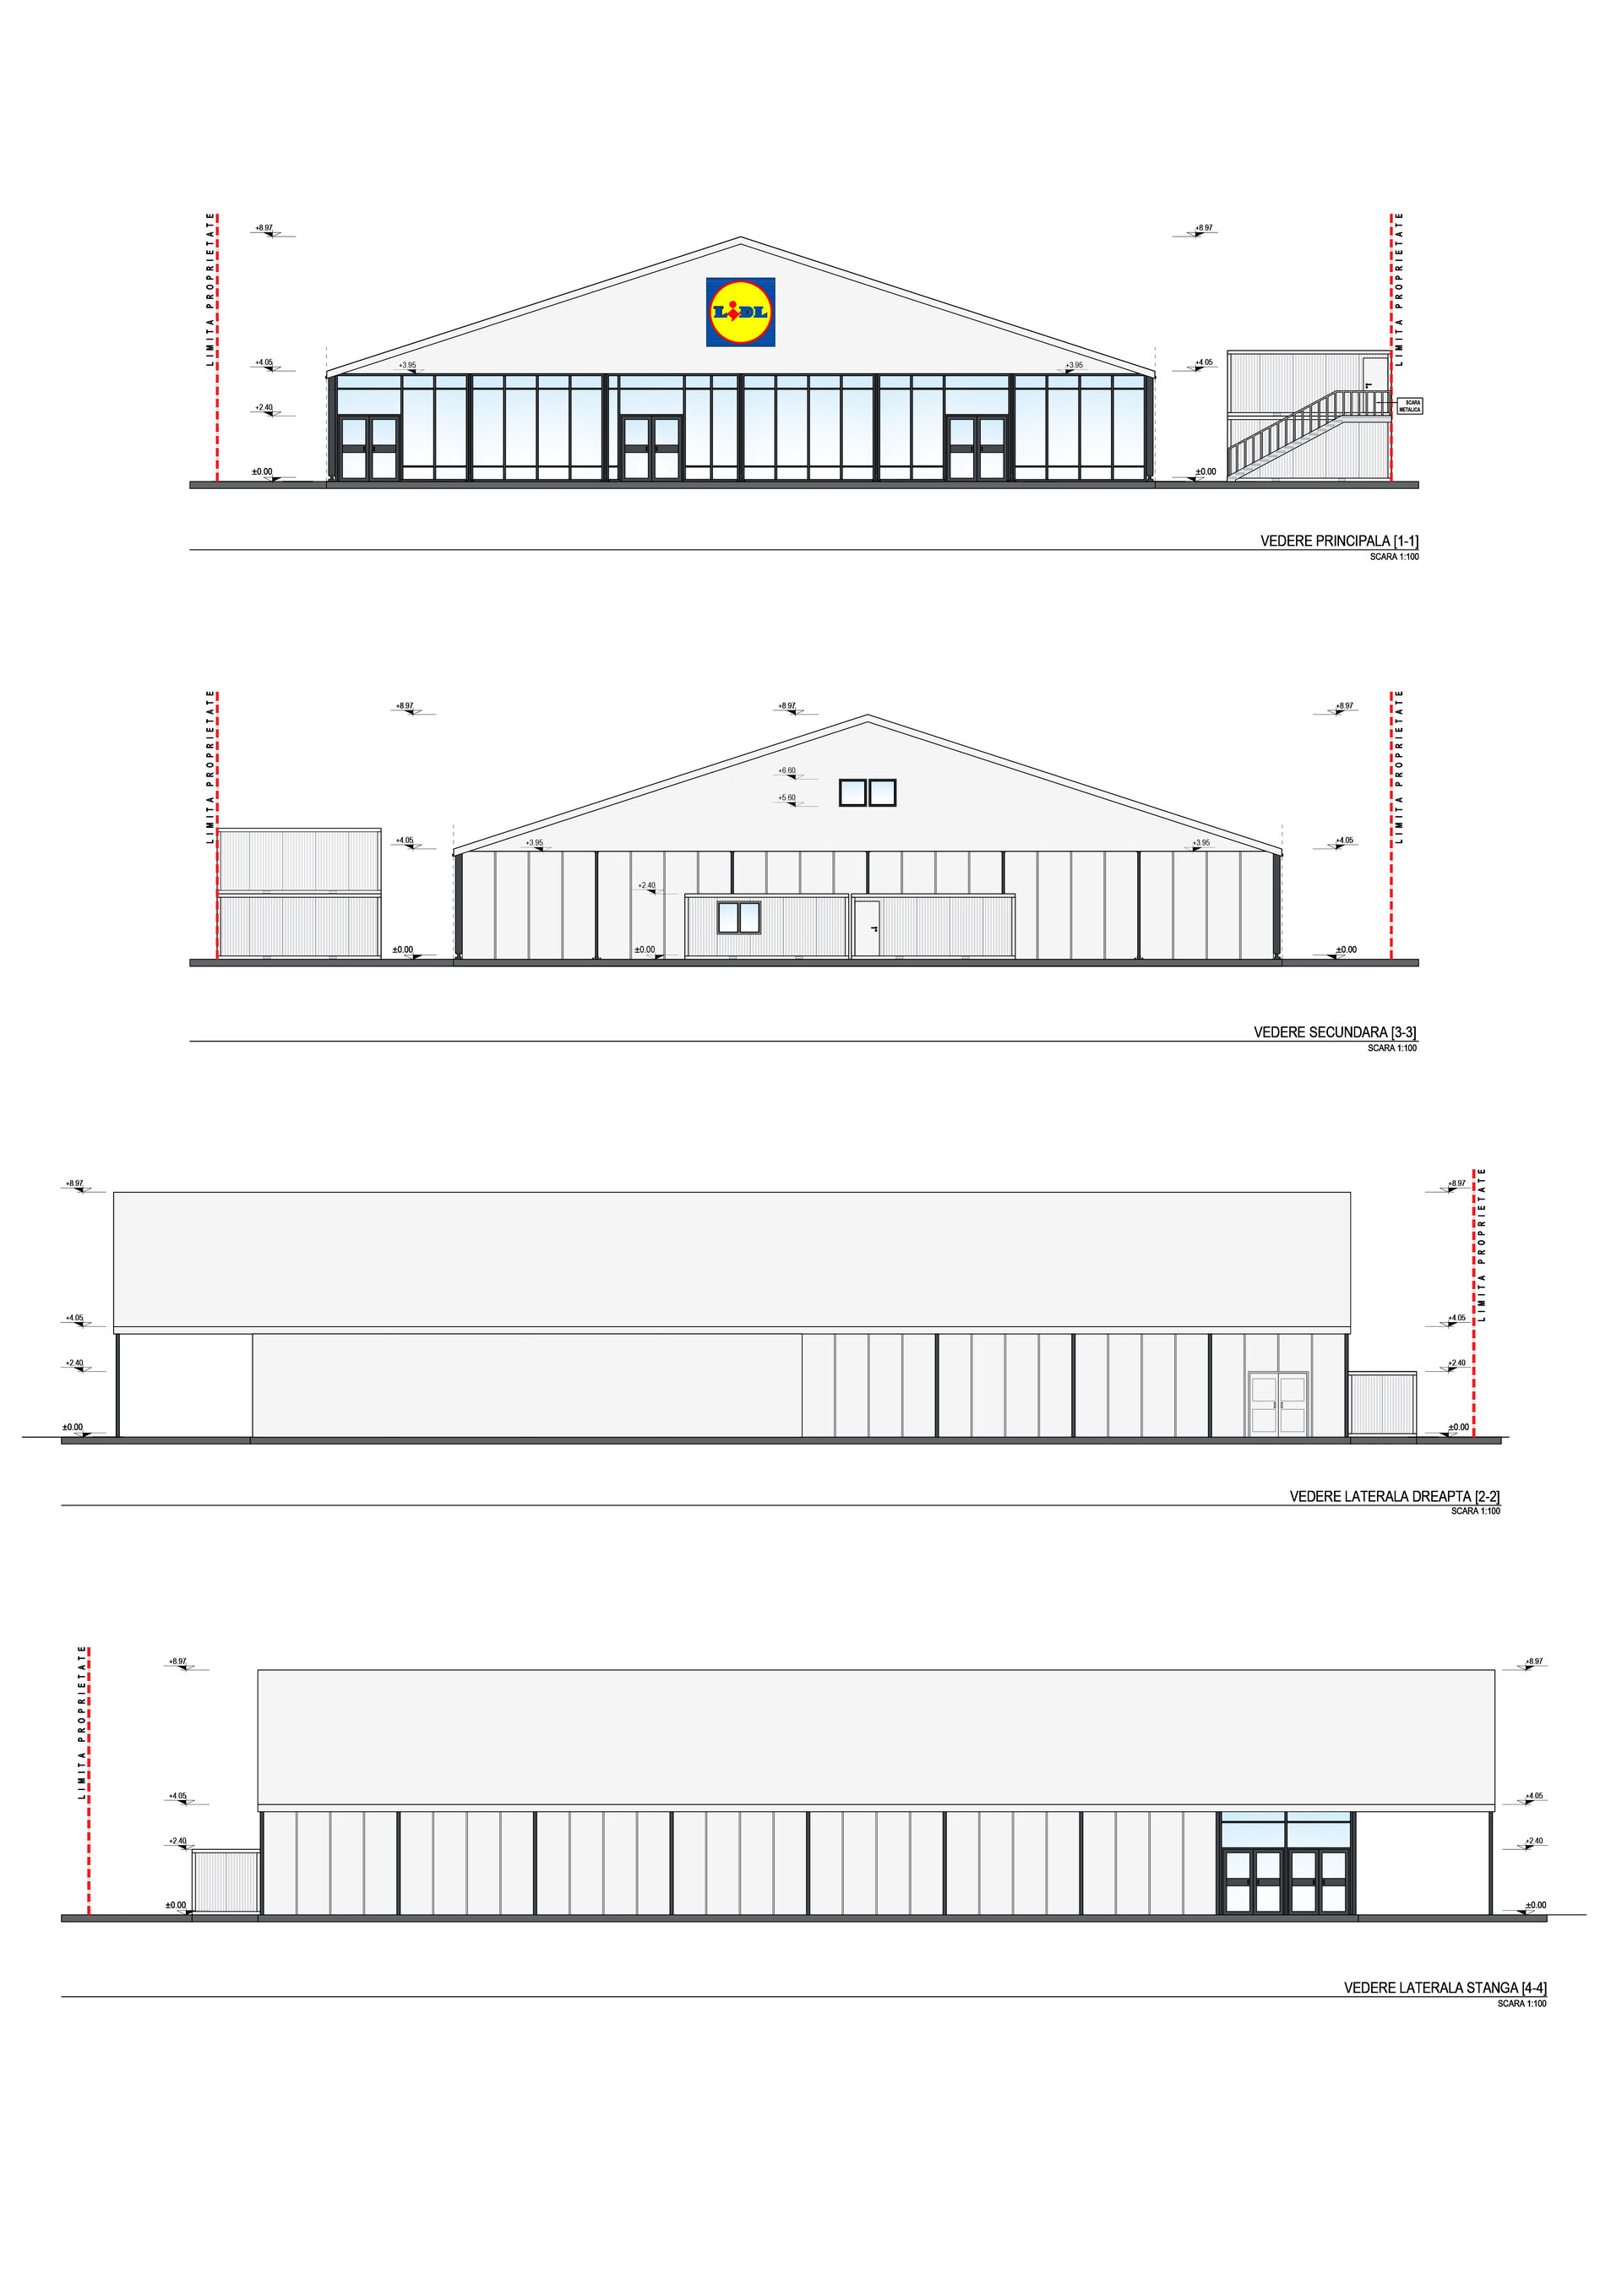
The volume is deliberately simple and legible. The repetitive structural system and pitched roof create a silhouette close to the logic of a pavilion, while the extensively glazed main façade establishes a direct relationship between interior and exterior. This transparency transforms the supermarket from an enclosed commercial object into a visible and active space, compatible with the lively character of its surroundings.
The visual identity is integrated into the architecture through large-scale graphic surfaces treated as part of the façade composition. The intense colour palette contrasts with the neutrality of the structure and contributes to turning the pavilion into a recognisable landmark within the ensemble.
The project therefore becomes an exercise in adapting a highly standardised building typology to an unconventional context: a fully functional and authorised supermarket developed as a modular, reversible and rapidly deployable system, capable of responding to the seasonal character of the site and becoming part of the temporary infrastructure of a new entertainment destination on the Black Sea coast.
Public Architecture
- Rucăr Chapel
- Văcărești Memorial - Lapidarium, Auditorium 200 - The Brâncoveanu Palaces - Mogoșoaia
- MuTRA, the Historical Gallery of Transylvania
- Grivița 53 – the first theatre built together
- Tissue Bank within the Colentina Hospital Complex, Bucharest
- Arena Mall Bacău
- “Saint Arsenie the Great” – reinvented Orthodox Church
- Bus Terminal
- Peștera Wellness & Spa Hotel — Extension
- Vogh Olimp
- The New Terminal of Maramureș International Airport
- Espace Minoux du Dobroja. Roadside house
- Verita School Campus in Amber Forest
- Demolition and reconstruction of the Bucharest 9th Police Station headquarters
- Mercure Hotel Alba Iulia
- Student dormitory “Alexandru Ioan Cuza” University of Iași
- Multifunctional Centre Reșița
- Girls’ Dormitory
- Lidl Nibiru – Modular Architecture for a Temporary Context
- Microlibrary Piatra Neamt


