- Nomination for the “Built Architecture / Public Architecture” section
MuTRA, the Historical Gallery of Transylvania
Authors’ Comment
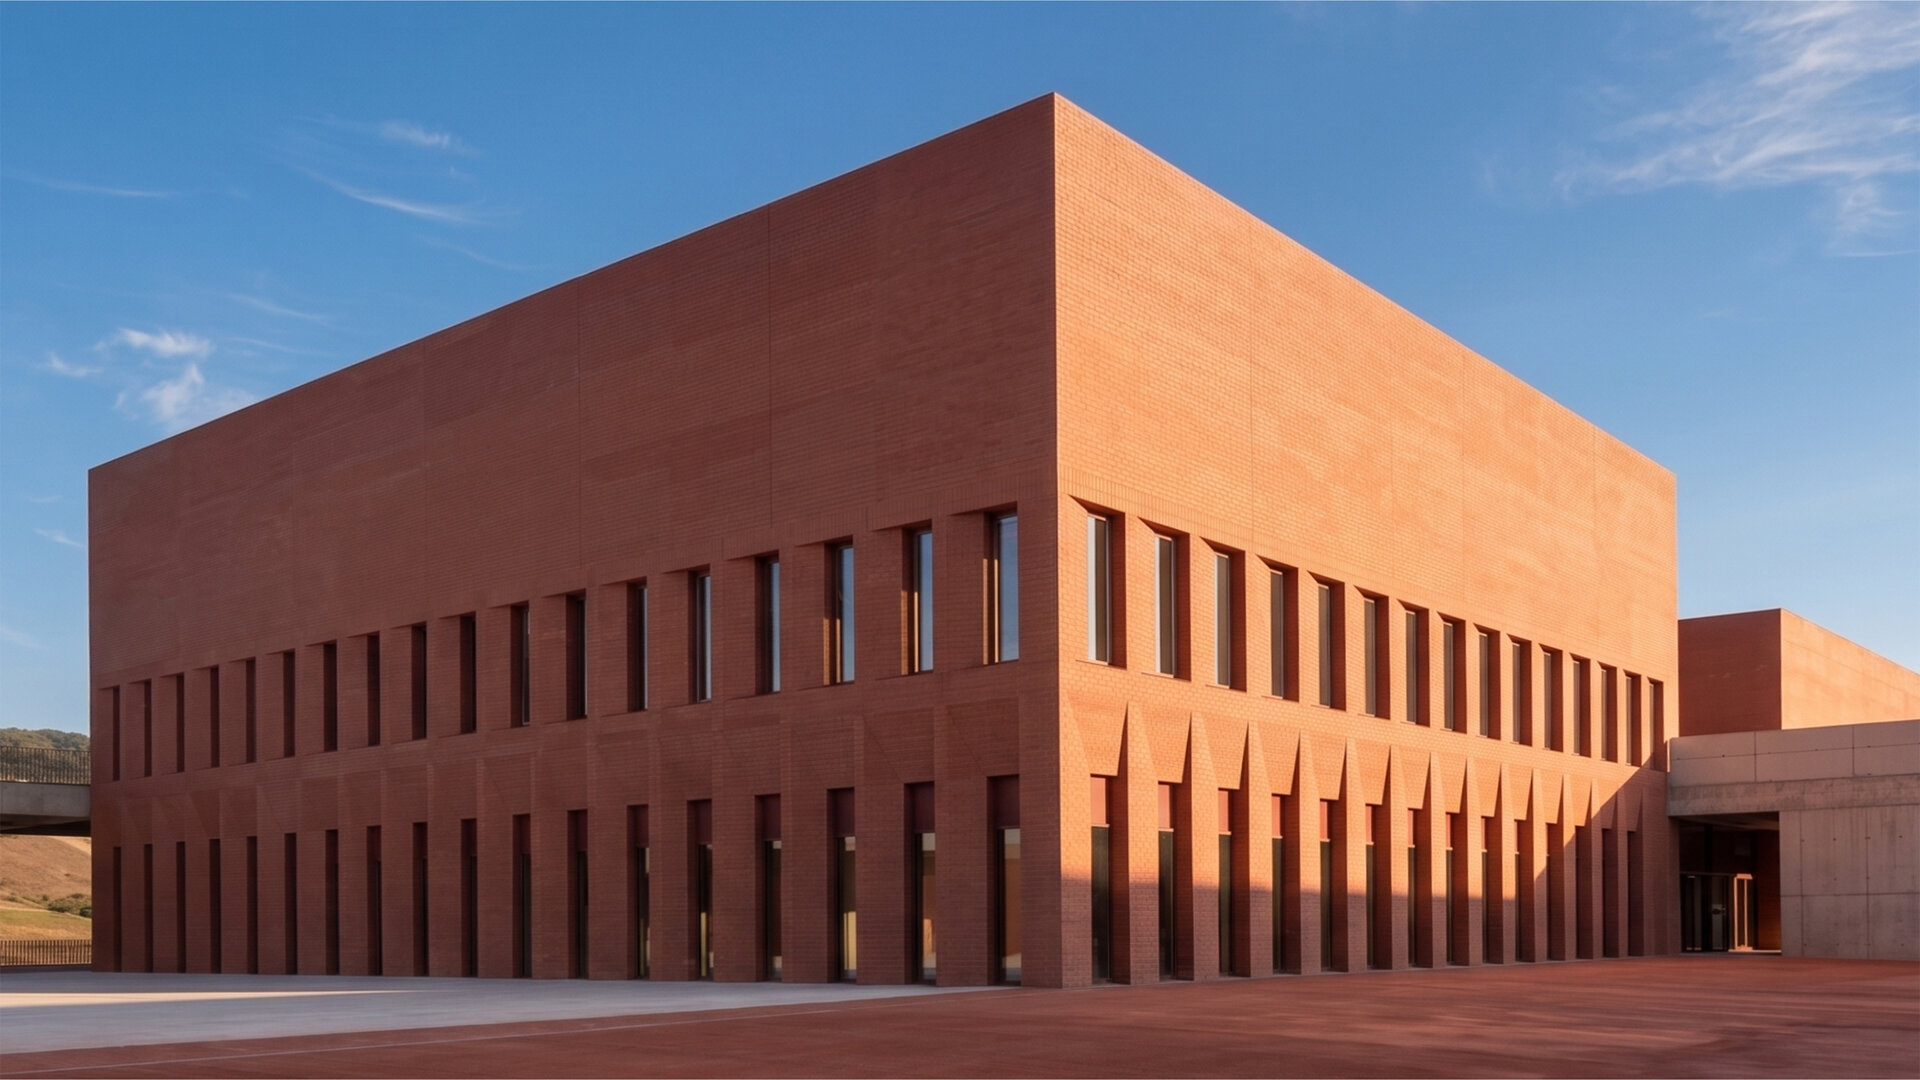
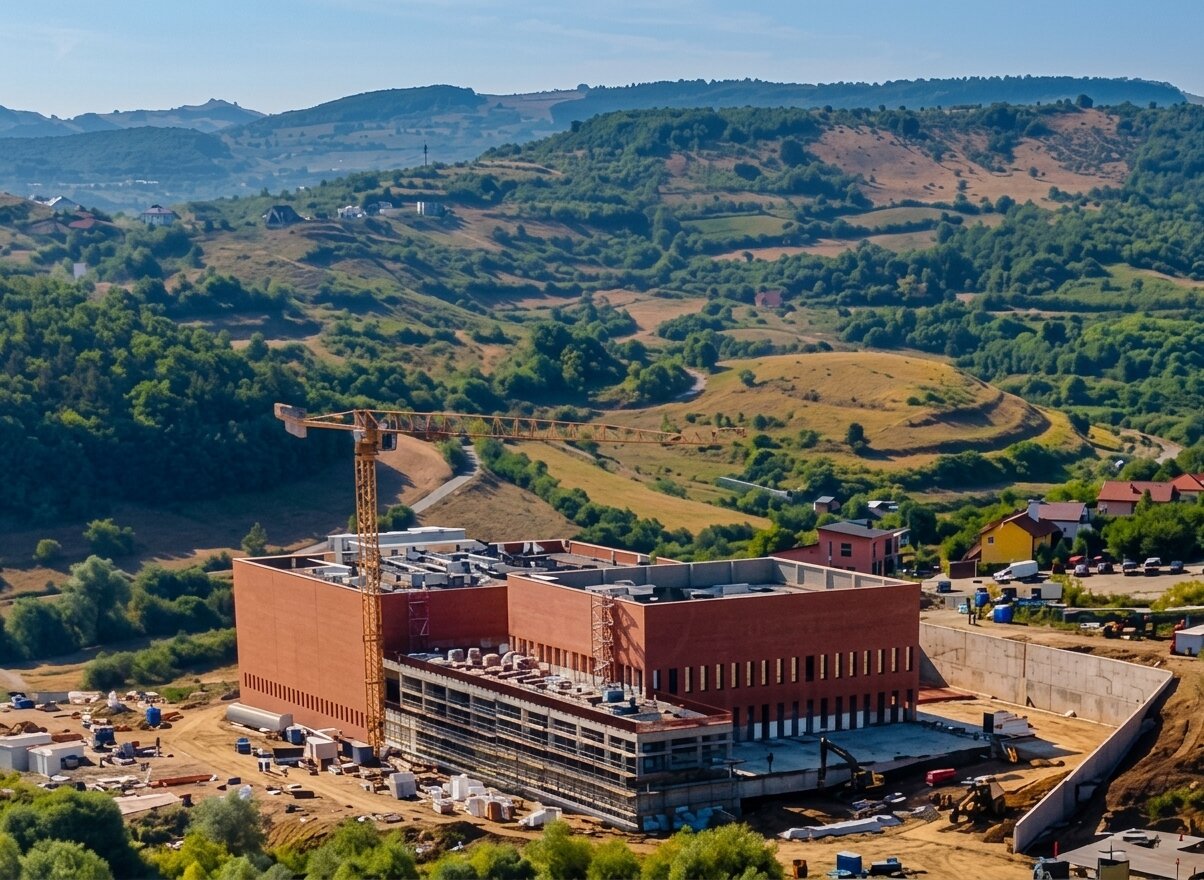
MuTRA, the Historical Gallery of Transylvania, is a new museum building set on a 15,583 sqm hillside site in Florești, Cluj County. It is the first public museum built from the ground up in Romania in which storage, conservation and display were designed and delivered as a single system. The gross developed area is 11,190 sqm.
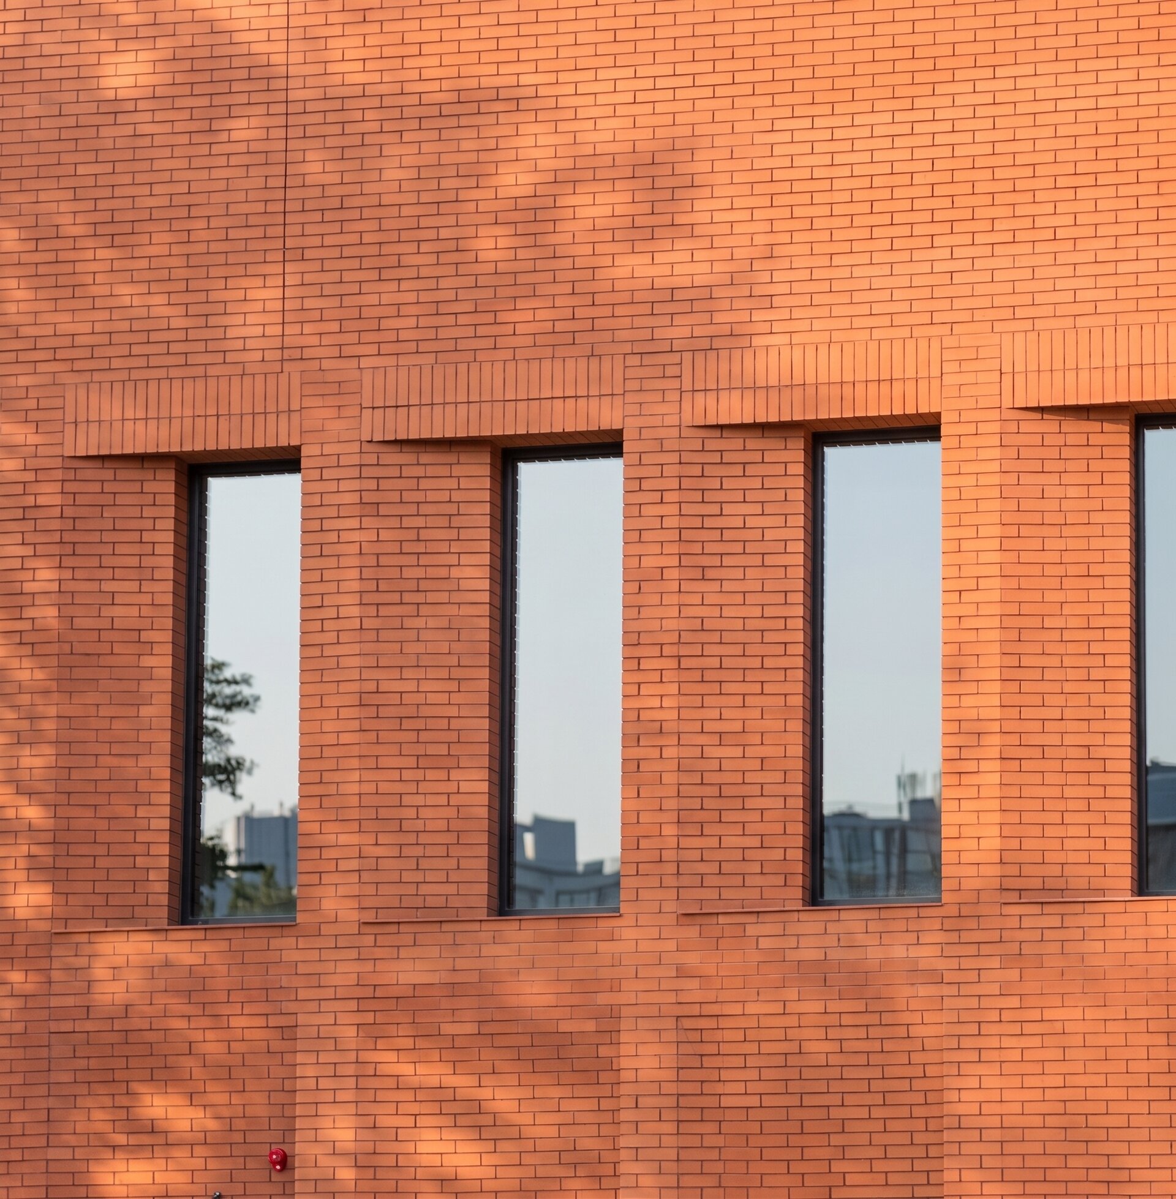
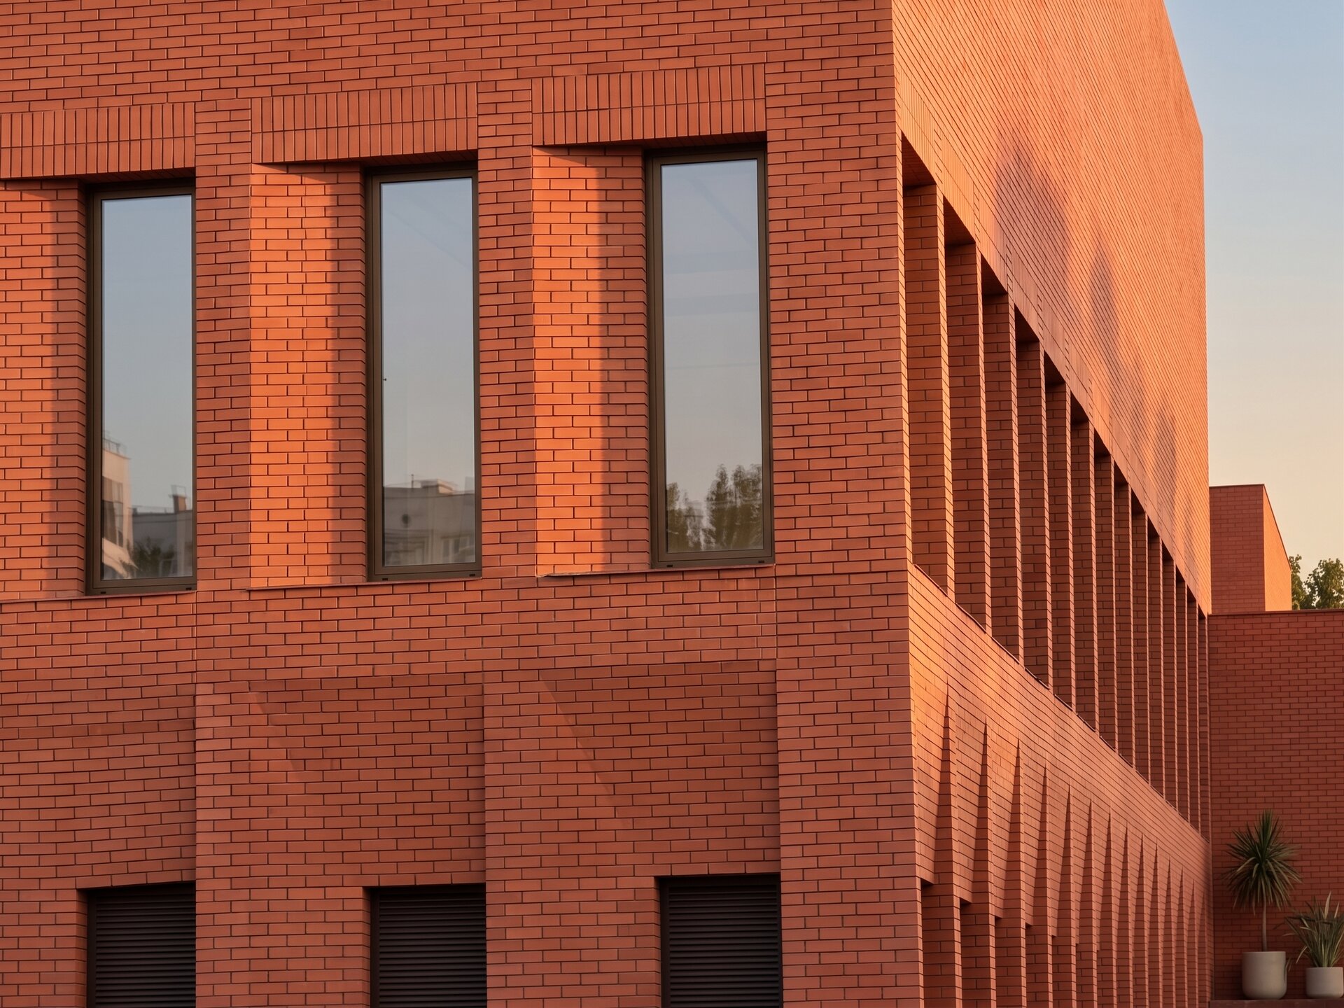
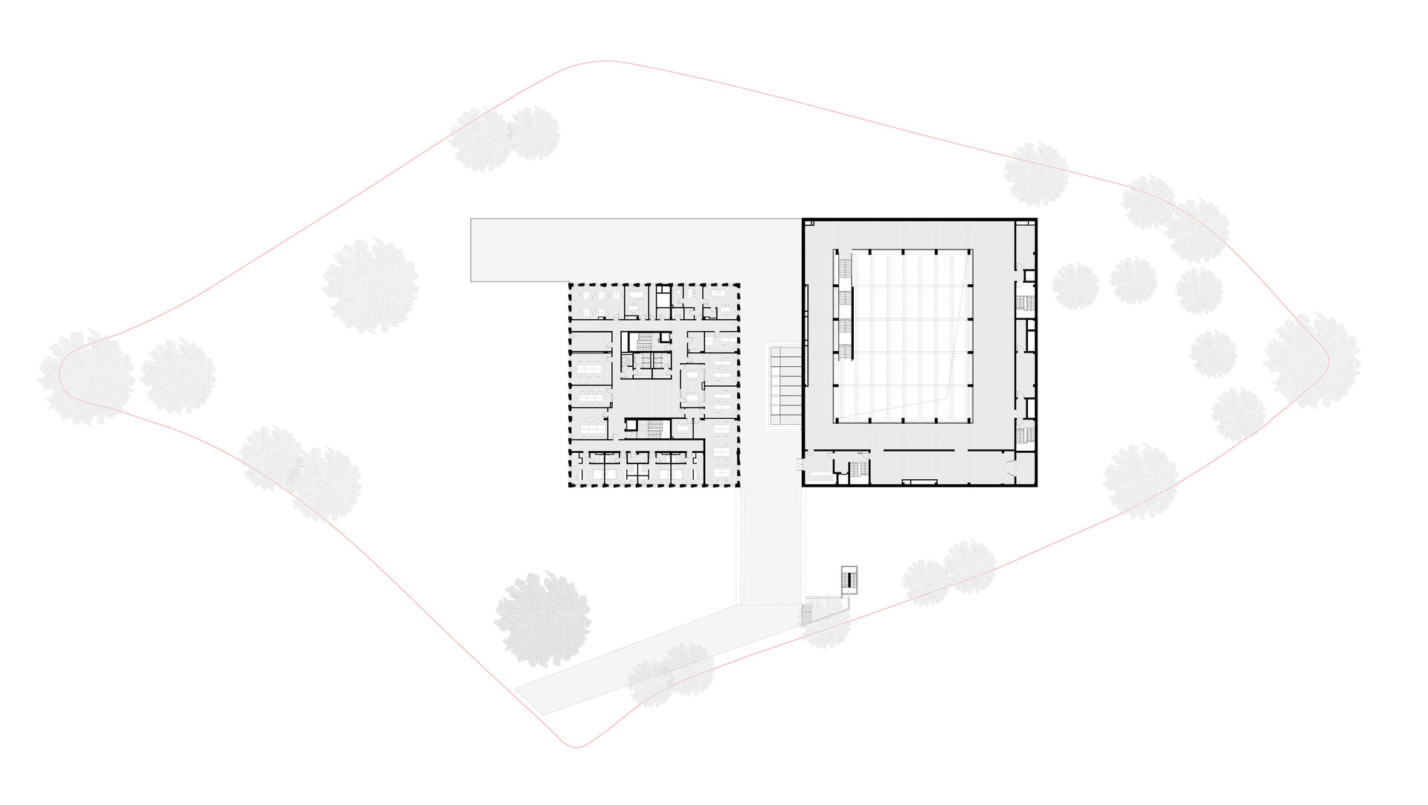
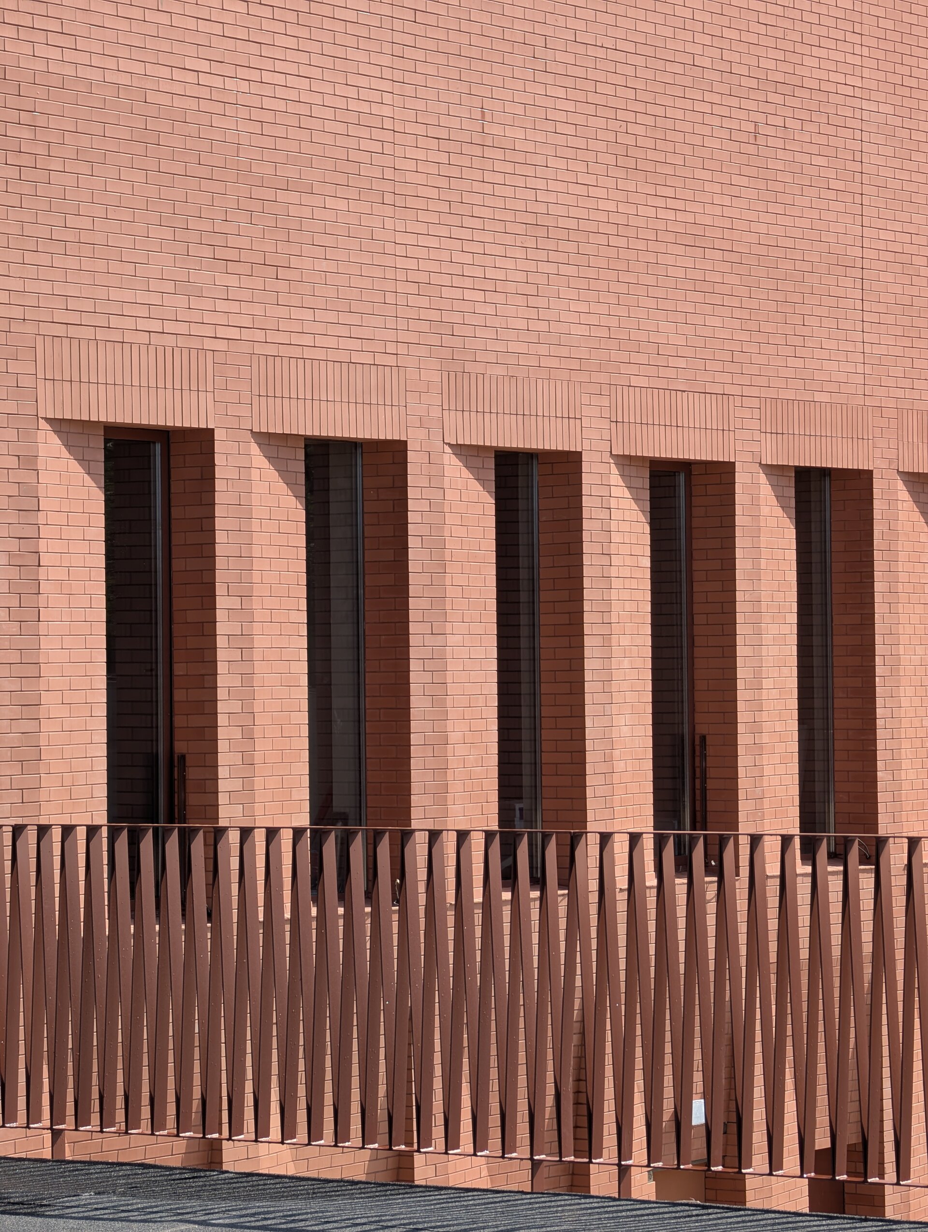
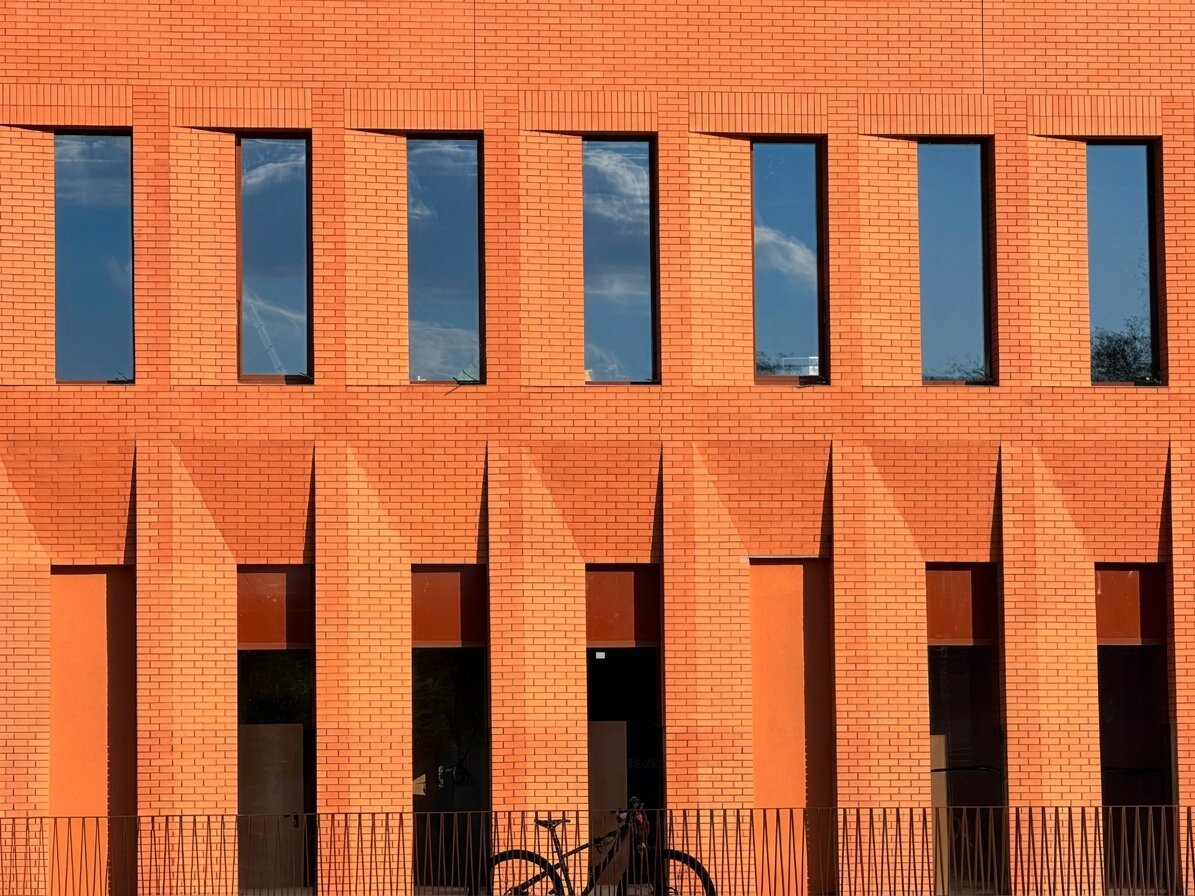
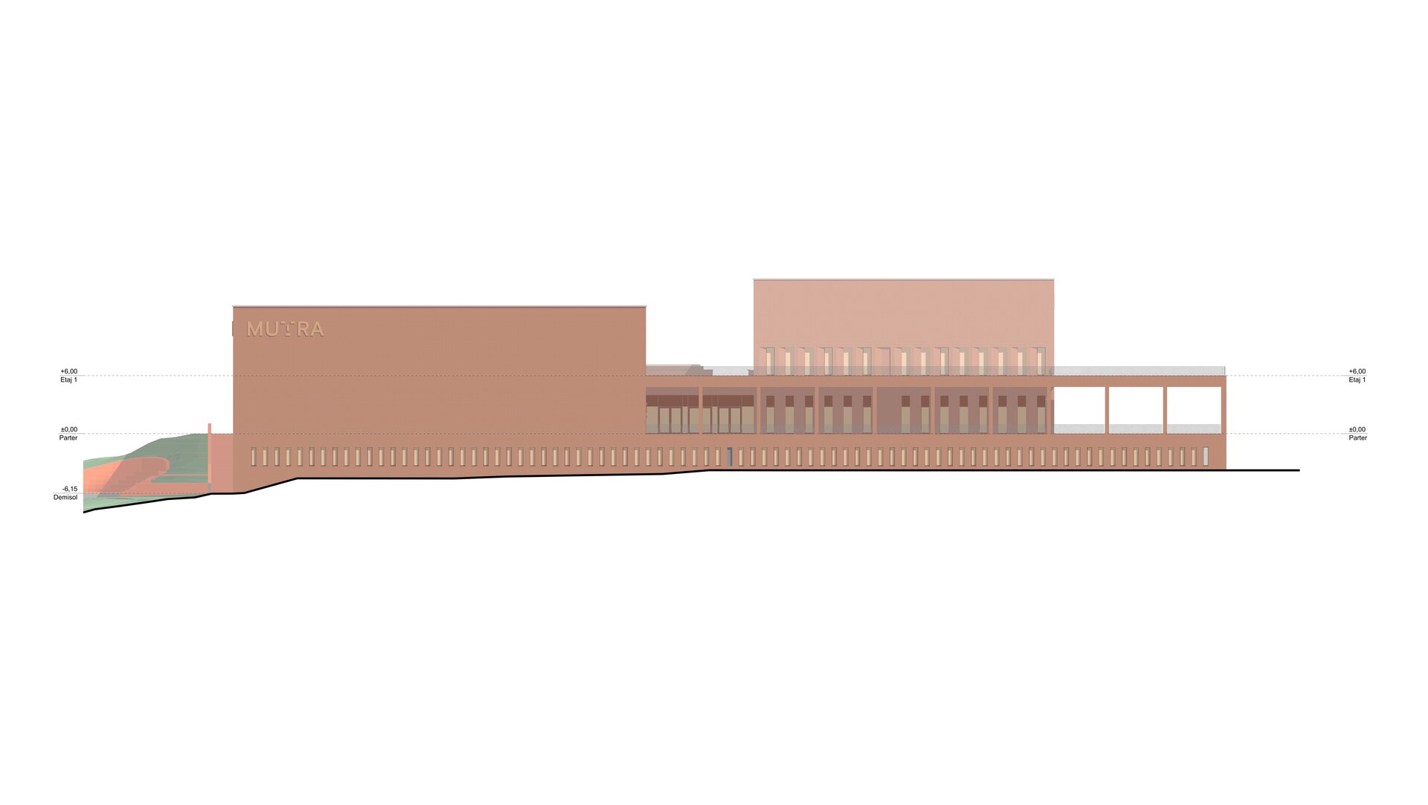
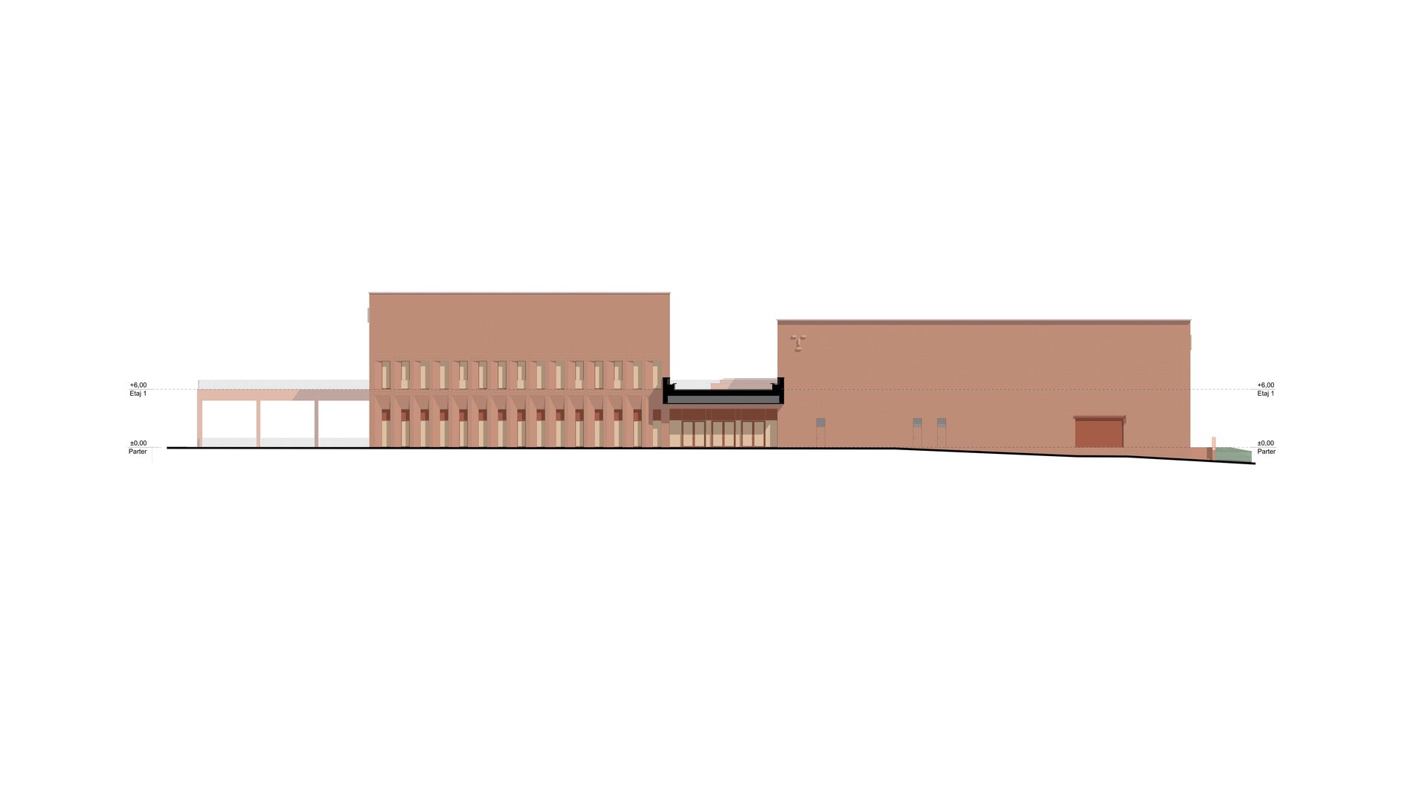
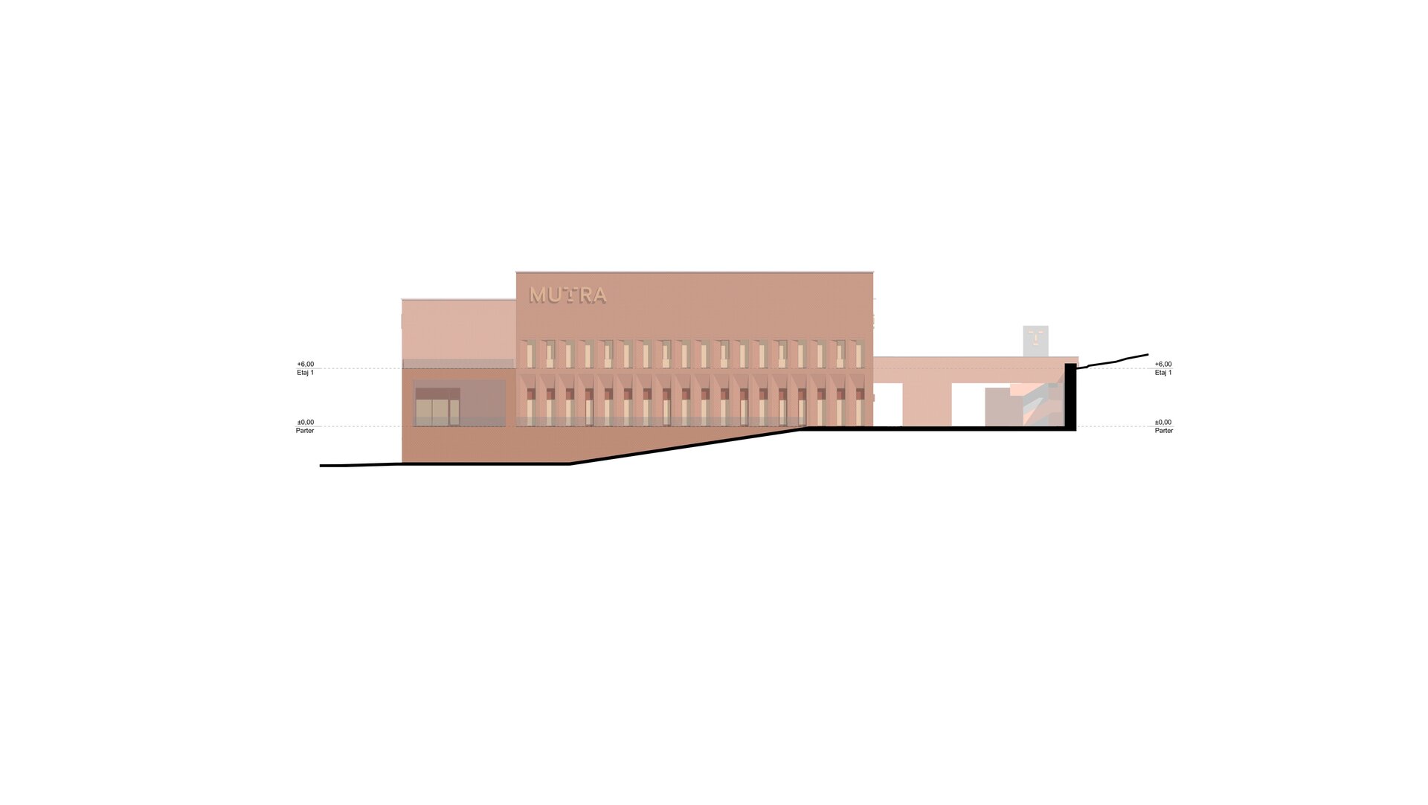
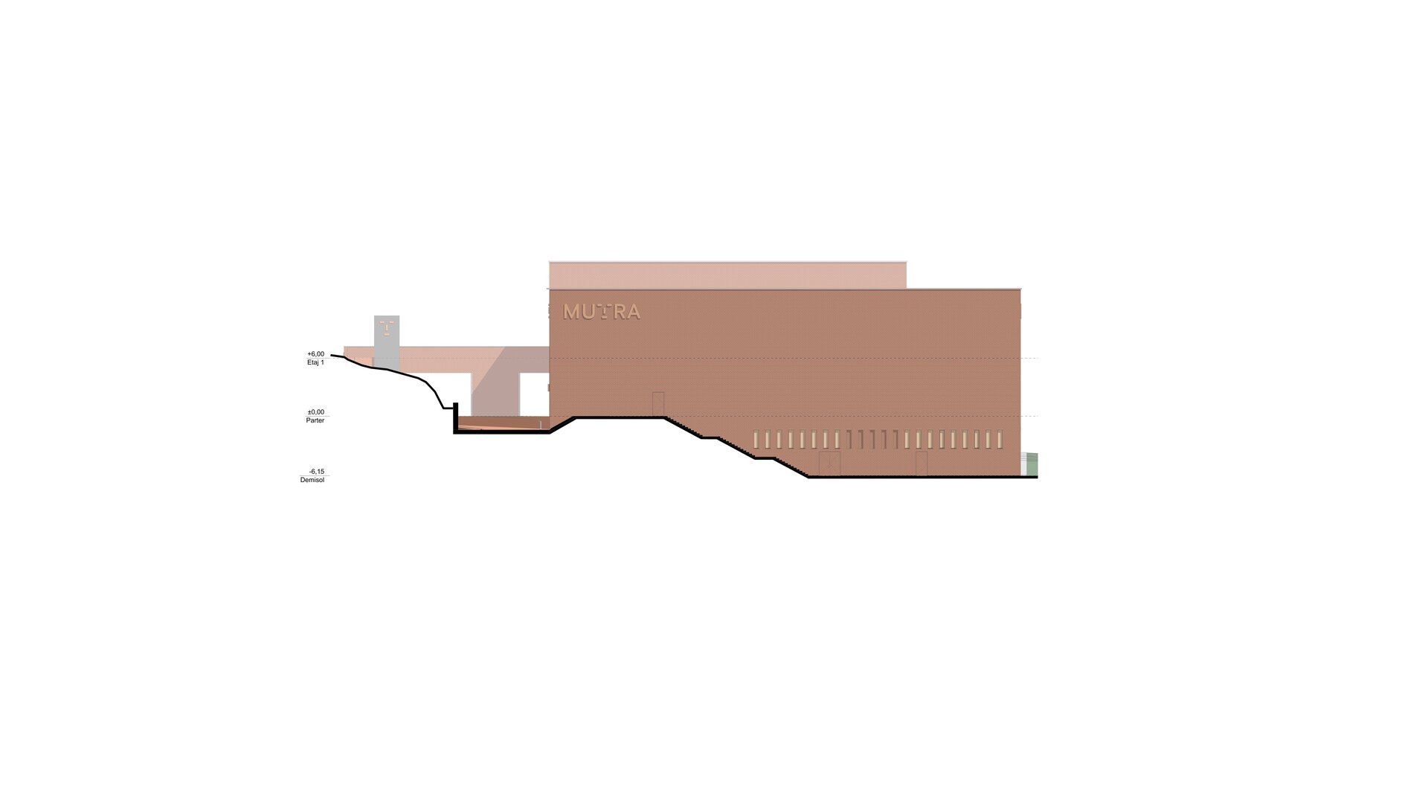
The site falls eight metres from one end to the other. Rather than levelling it, the museum is cut into the slope and read as terrain rather than as facade. Faceted cubic volumes settle naturally on the incline, and their materiality comes from fired earth: local clay brick in warm Siena tones, carried from outside to inside, so that the whole reads as a single mass of baked clay.
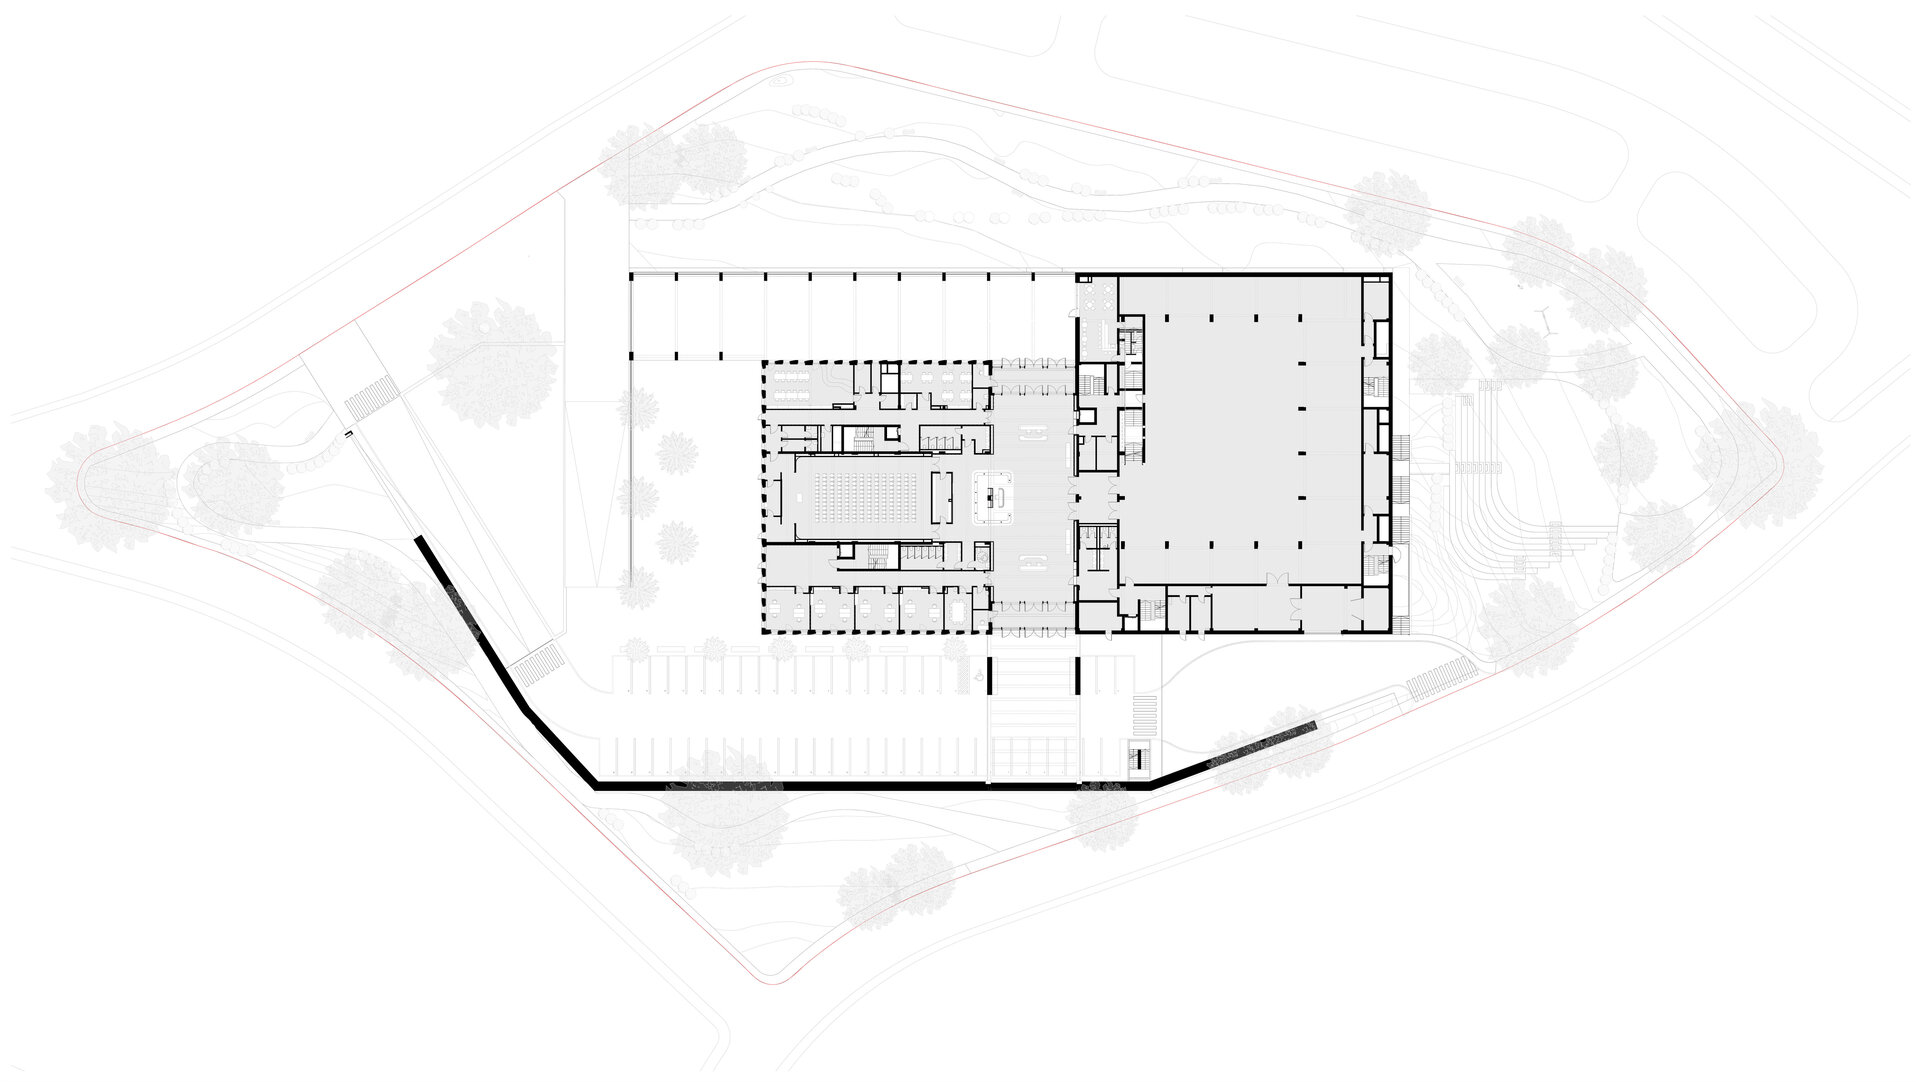
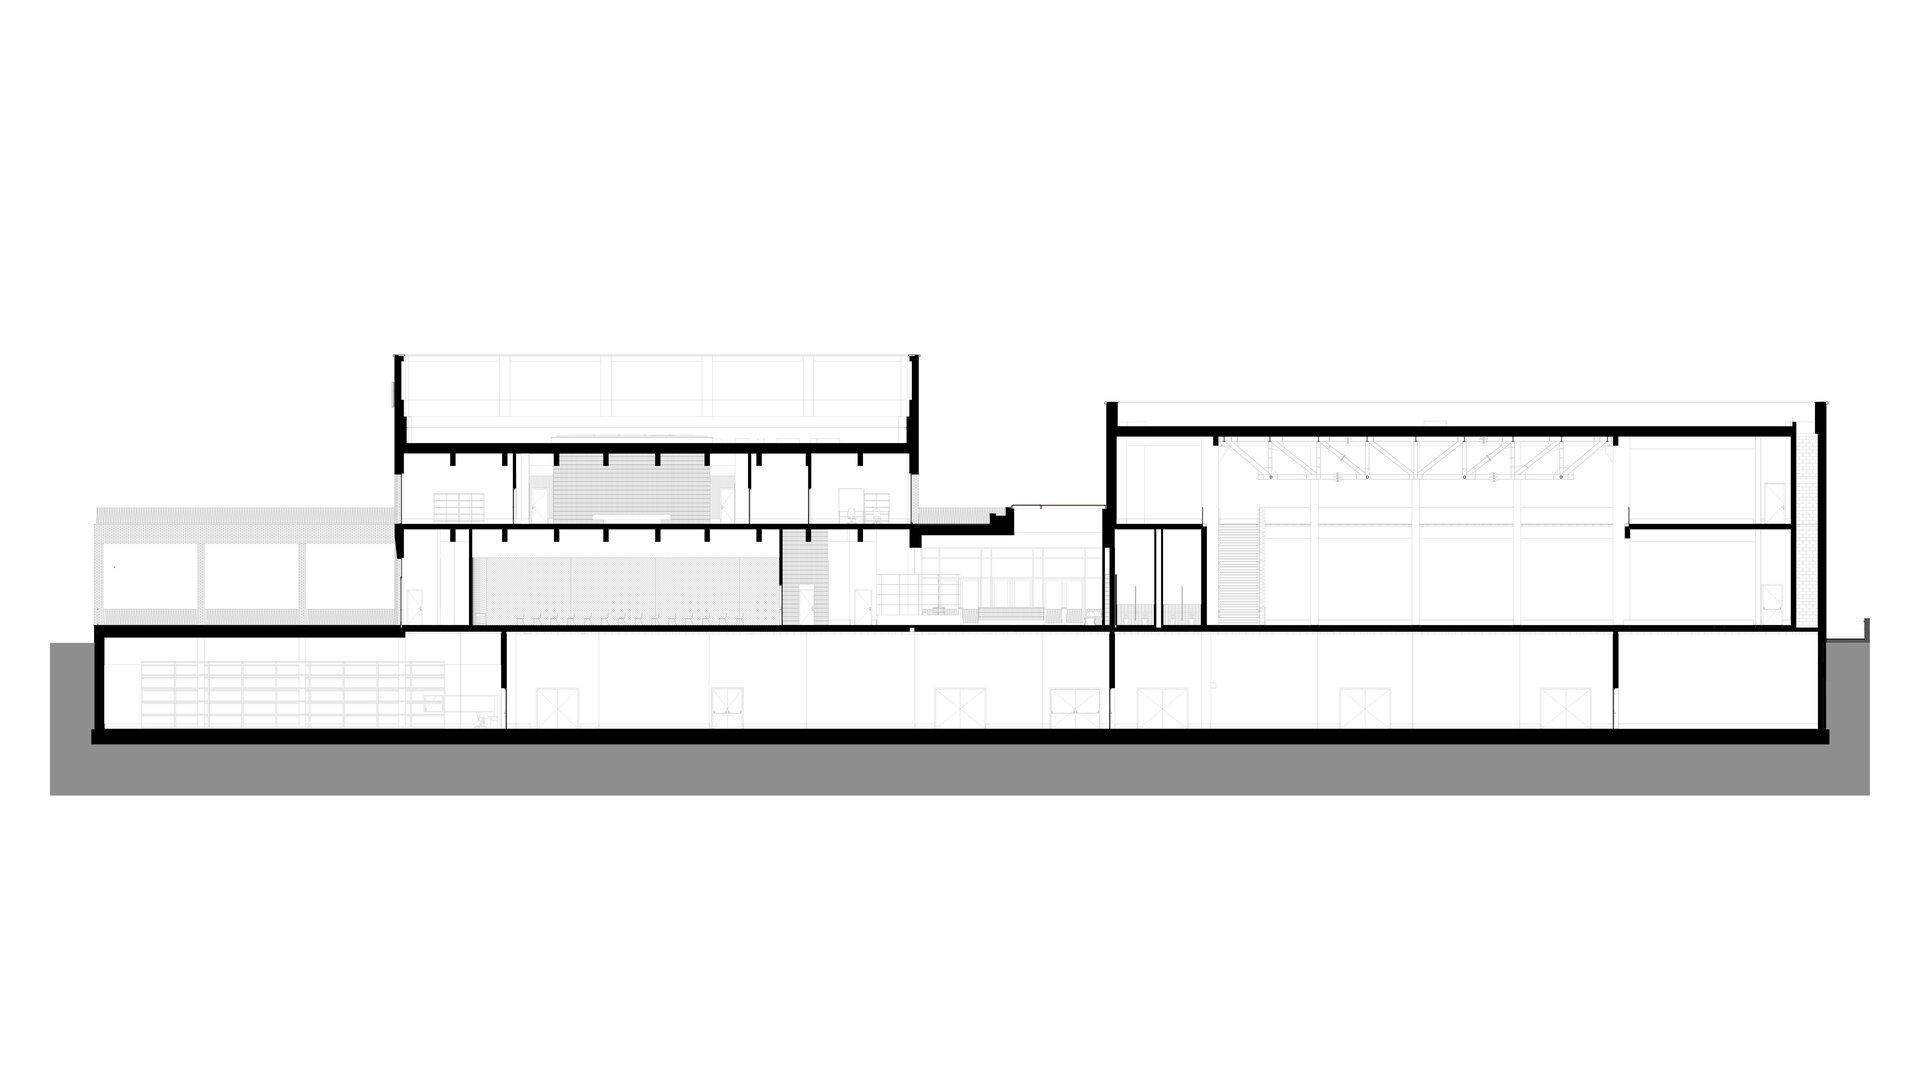
Two bodies, exhibition and research, are held apart by a public route, with the shared civic functions between them: lobby, multifunctional hall, café and education rooms. A visitor arriving from the higher western ground crosses at height on a pedestrian platform at +431.50 and lands on the walkable terrace over the ground floor at +429.50: the building can be entered from above.
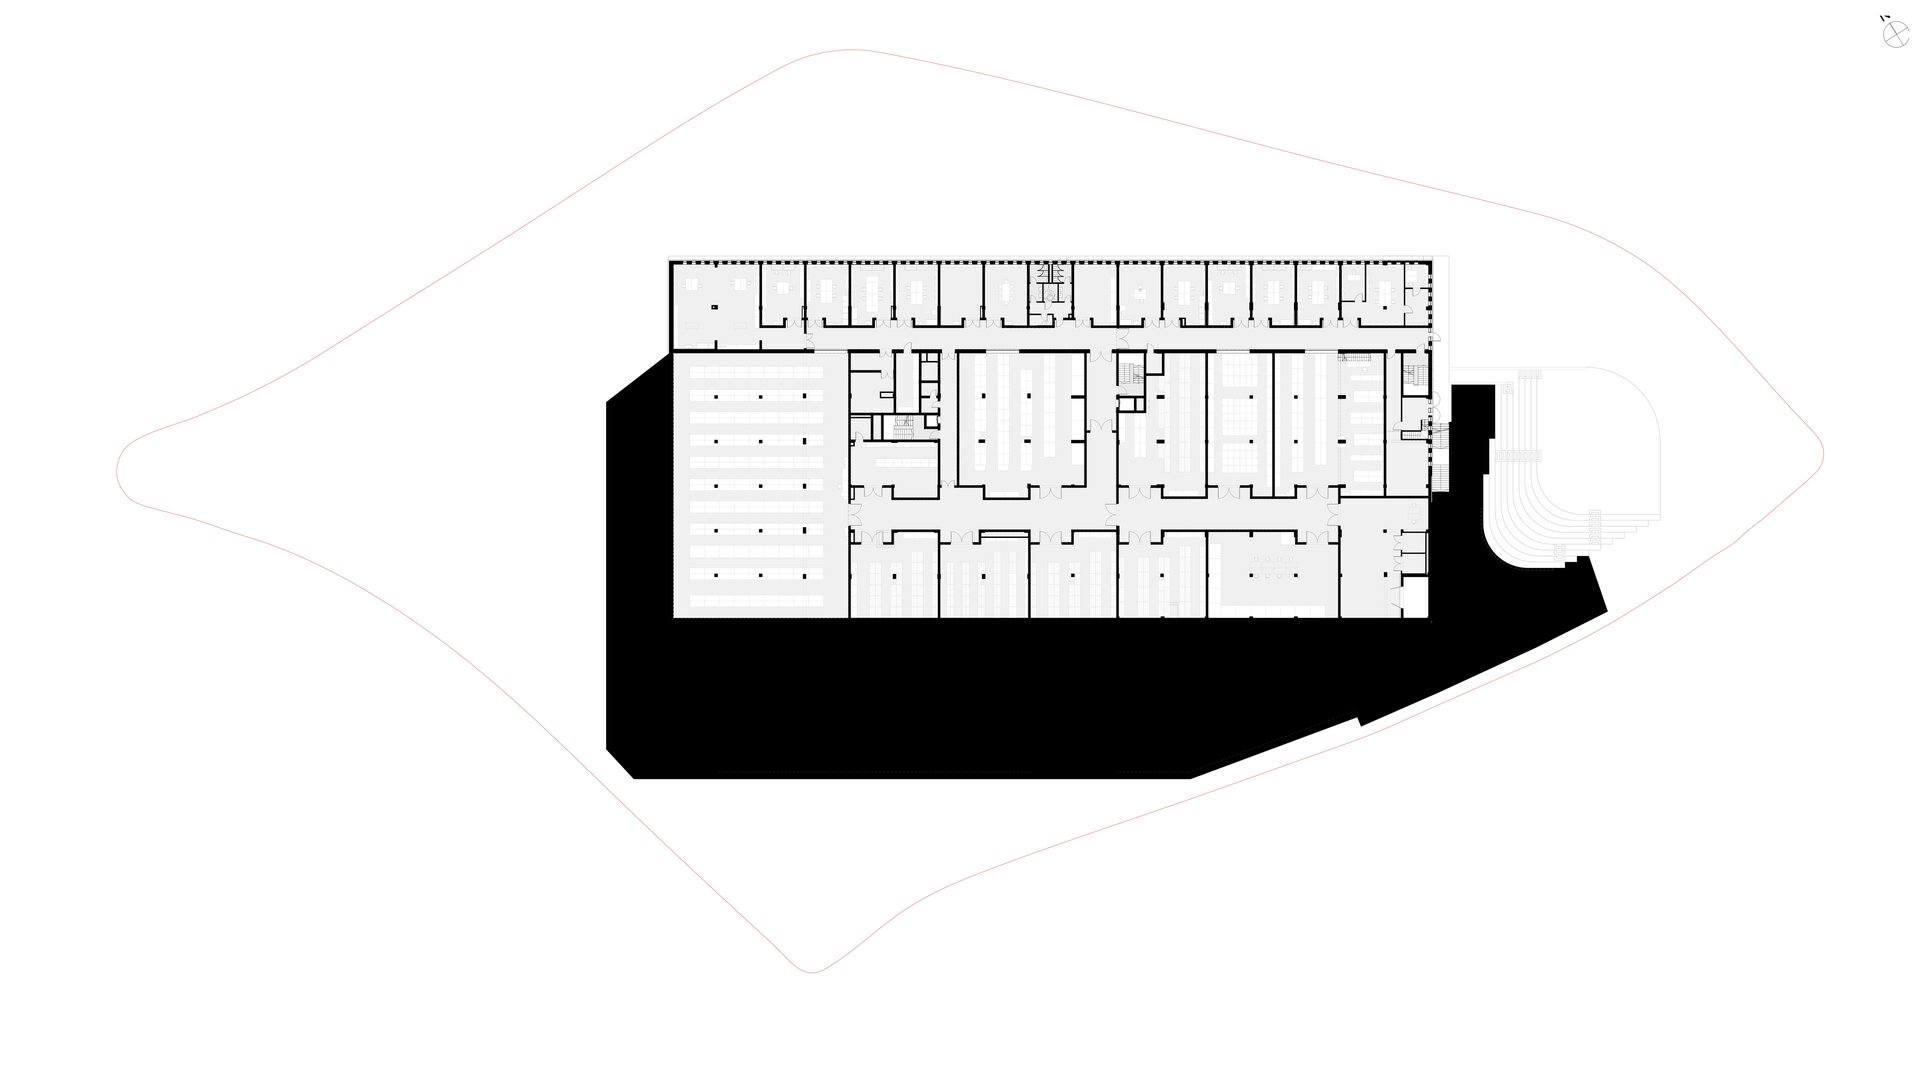
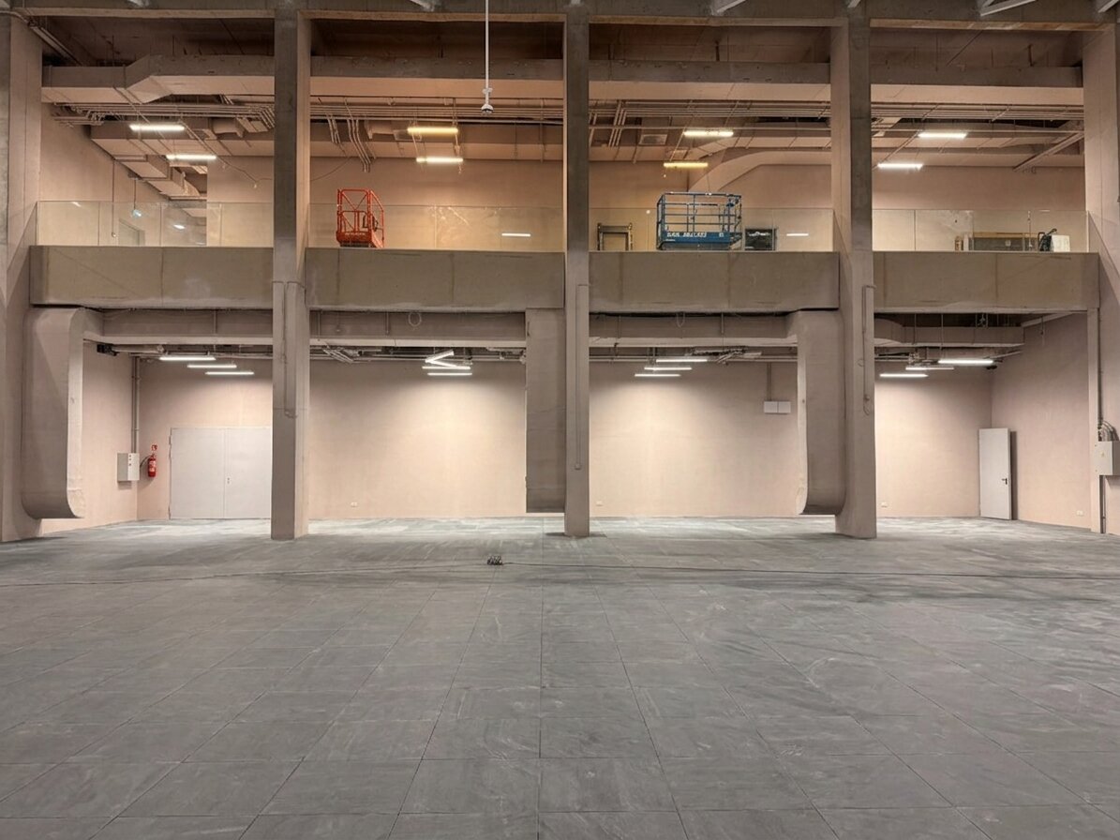
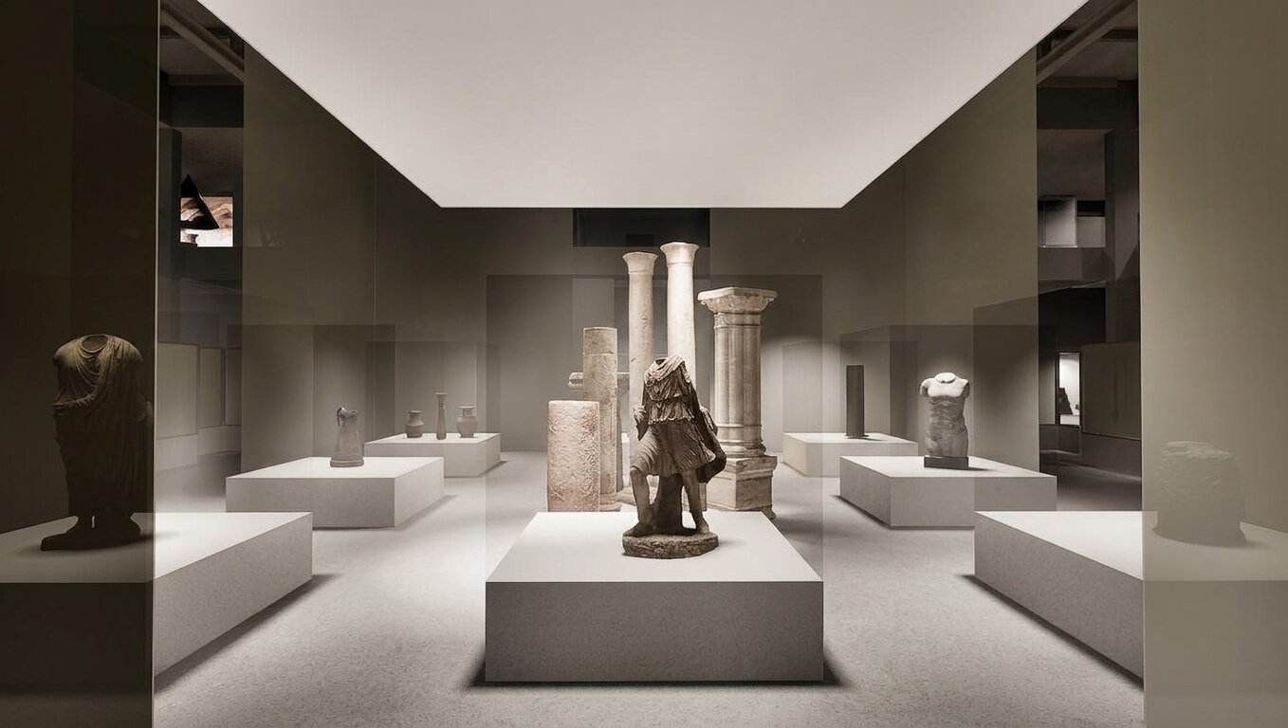
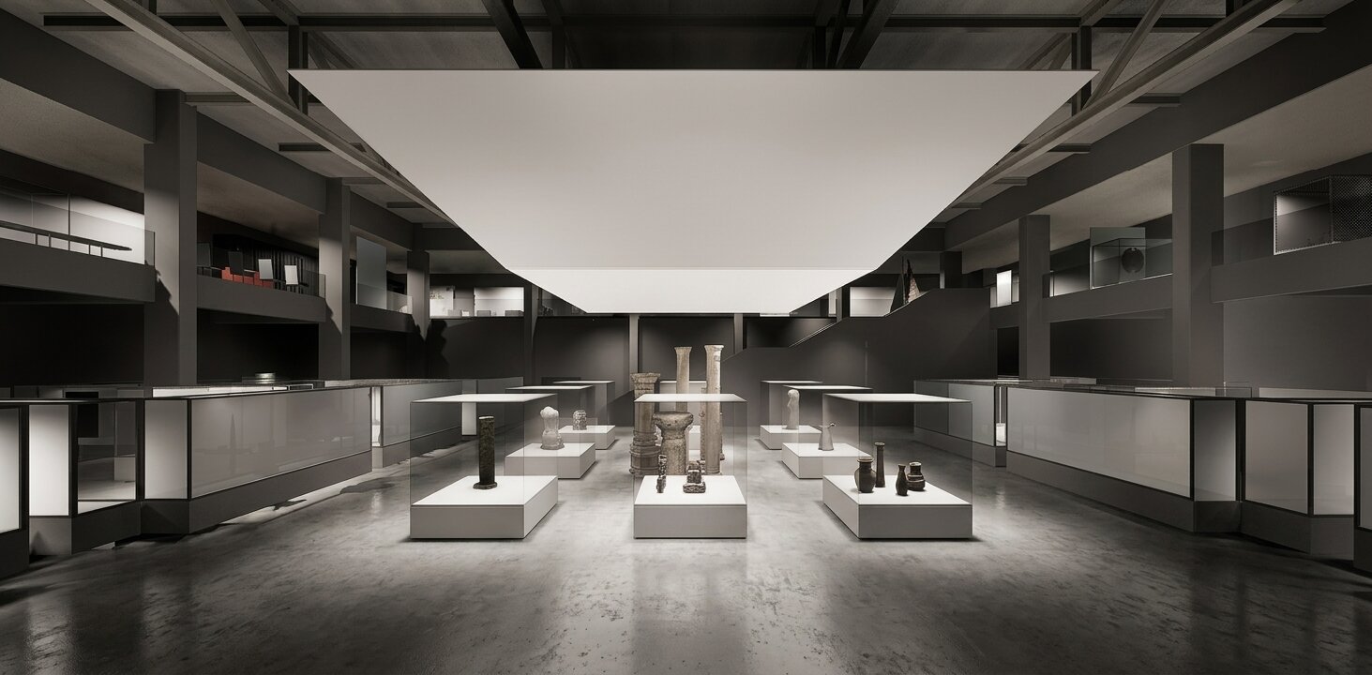
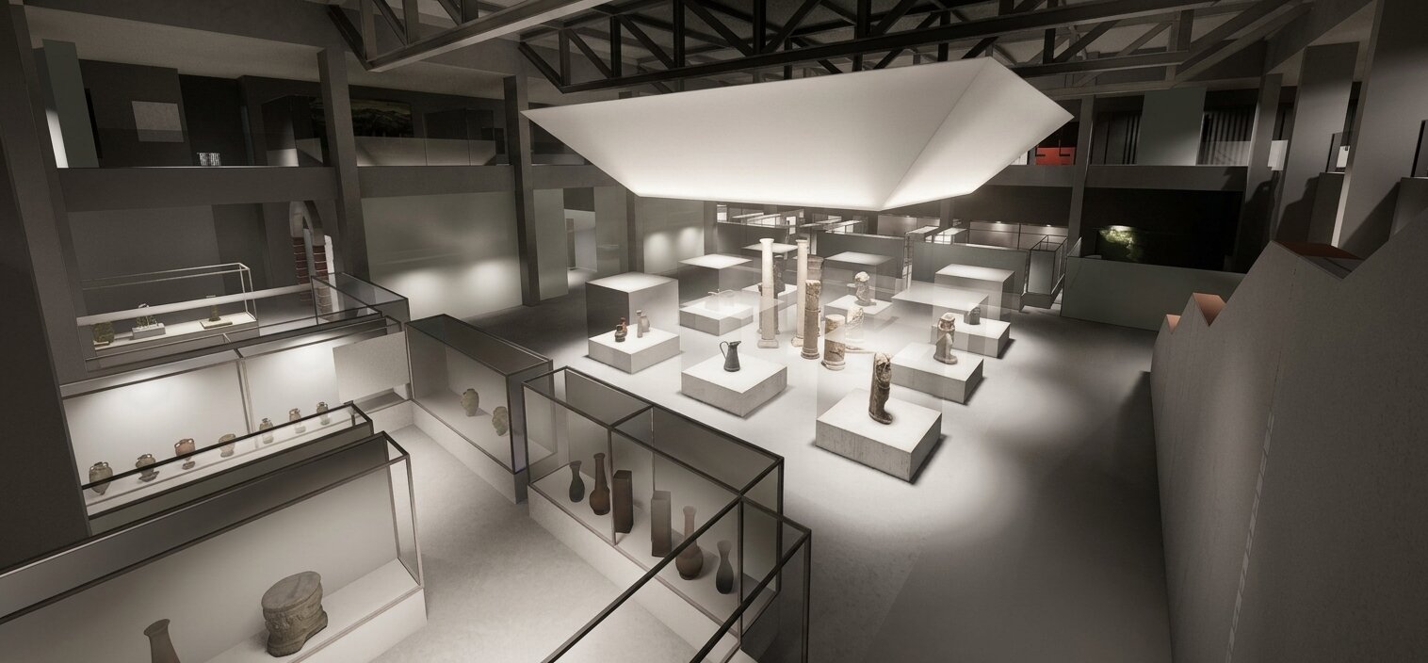
The section carries the programme logic. Conservation laboratories and long-term stores sit at -6.15 m, where the surrounding earth provides passive climate stability for objects that require it, while north-facing glazing gives restorers controlled daylight through electrically operated external blinds. Above, the exhibition hall spans free of columns beneath steel trusses; the upper level holds administration and four residency units for visiting researchers.
The height regime is Ds+P+1E with a maximum attic at 16.00 m, 32.25% site coverage and a floor area ratio of 0.72, deliberately low for 11,190 sqm, because the mass is absorbed by the slope. Green space covers 4,981 sqm, 31.96% of the site, and the ground terraces into an outdoor amphitheatre.
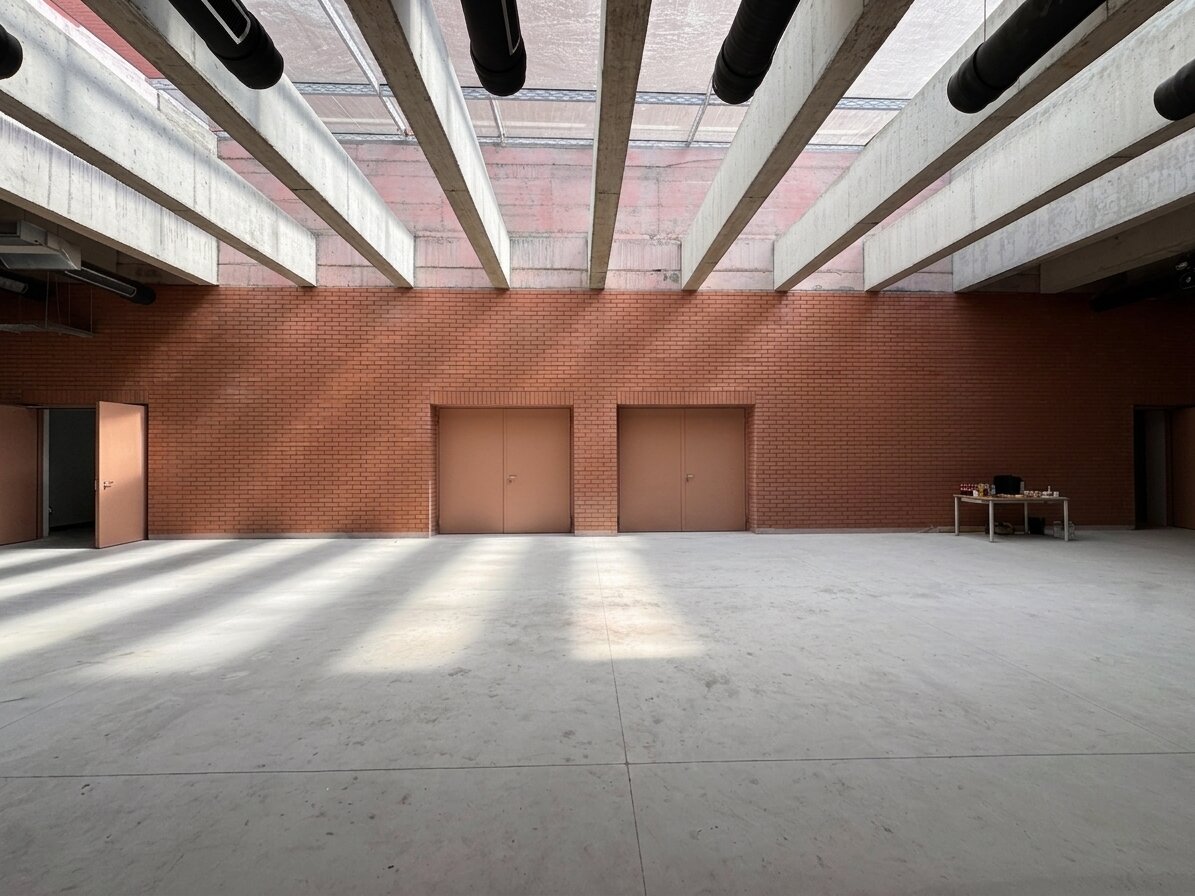
The envelope is backed by 150 mm basalt mineral wool, with thermal-break aluminium joinery. Inside, concrete soffits are left exposed with services painted to match: a decision that removes an entire layer of finishing material and keeps the servicing accessible in a building whose technical requirements will change.
The energy strategy is passive first. Roughly 5,000 sqm of the most demanding programme is conditioned against a damped ground temperature rather than against outdoor air. Heating comes from a heat pump supported by vacuum-tube solar collectors and photovoltaics, and every air handling unit recovers heat at a minimum efficiency of 73%.
The ground demanded measured solutions rather than assumed ones: bored piles of Ø800 mm at 1.00 m centres retain the upslope excavation, two to three fitted with inclinometer tubing so displacement was measured live; and the raft bears on Ø400 piles embedded 10.00 m into the competent stratum. The infrastructure was executed as a closed, jointless box, protecting 5,002 sqm of basement holding irreplaceable collections.
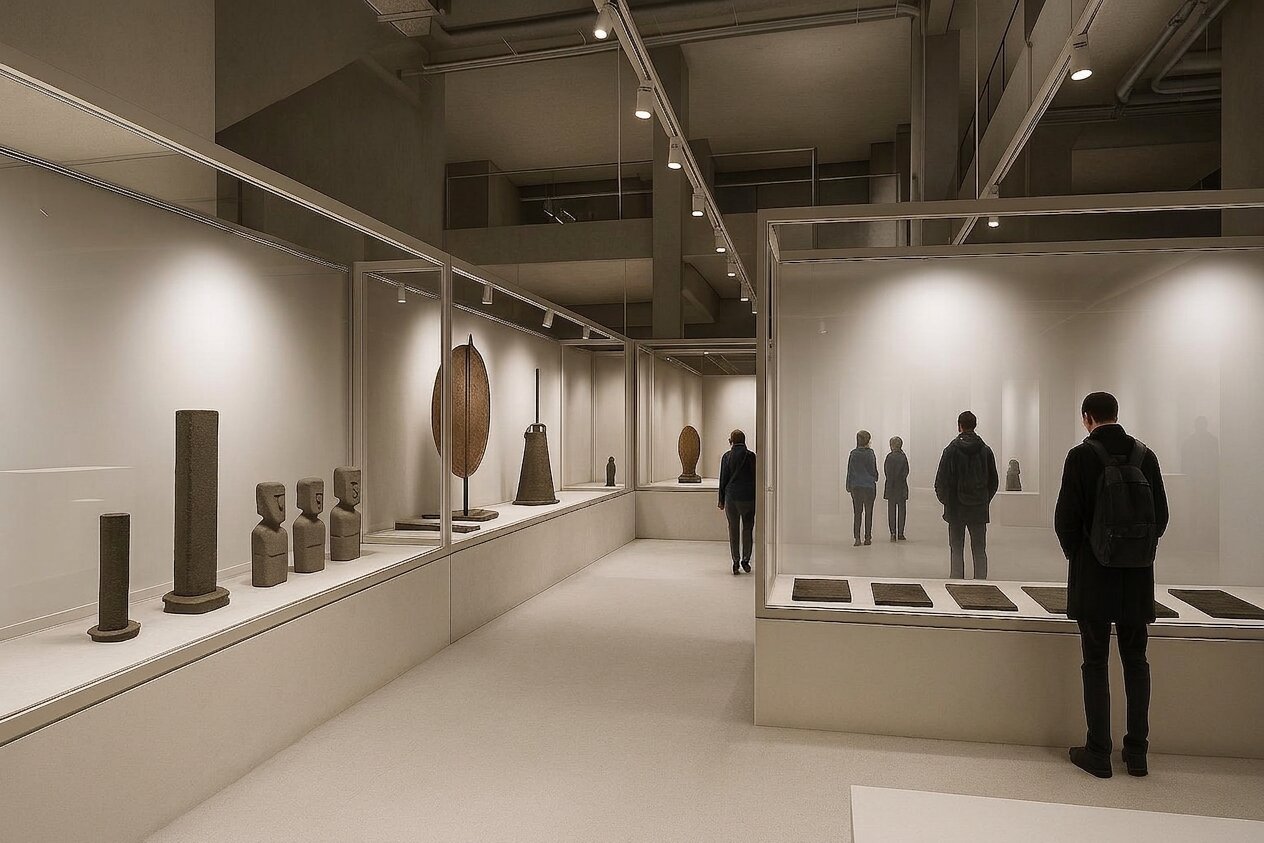
The outcome is capacity that did not previously exist at this scale in the region: 4,625 sqm of laboratories and specialised storage, with six restoration laboratories organised by material class and storage separated along the same classes. Alongside them, 2,185 sqm of exhibition space, workshop rooms and a multifunctional hall give the complex a designed capacity of 860 people.
Public Architecture
- Rucăr Chapel
- Văcărești Memorial - Lapidarium, Auditorium 200 - The Brâncoveanu Palaces - Mogoșoaia
- MuTRA, the Historical Gallery of Transylvania
- Grivița 53 – the first theatre built together
- Tissue Bank within the Colentina Hospital Complex, Bucharest
- Arena Mall Bacău
- “Saint Arsenie the Great” – reinvented Orthodox Church
- Bus Terminal
- Peștera Wellness & Spa Hotel — Extension
- Vogh Olimp
- The New Terminal of Maramureș International Airport
- Espace Minoux du Dobroja. Roadside house
- Verita School Campus in Amber Forest
- Demolition and reconstruction of the Bucharest 9th Police Station headquarters
- Mercure Hotel Alba Iulia
- Student dormitory “Alexandru Ioan Cuza” University of Iași
- Multifunctional Centre Reșița
- Girls’ Dormitory
- Lidl Nibiru – Modular Architecture for a Temporary Context
- Microlibrary Piatra Neamt


