Girls’ Dormitory
Authors’ Comment
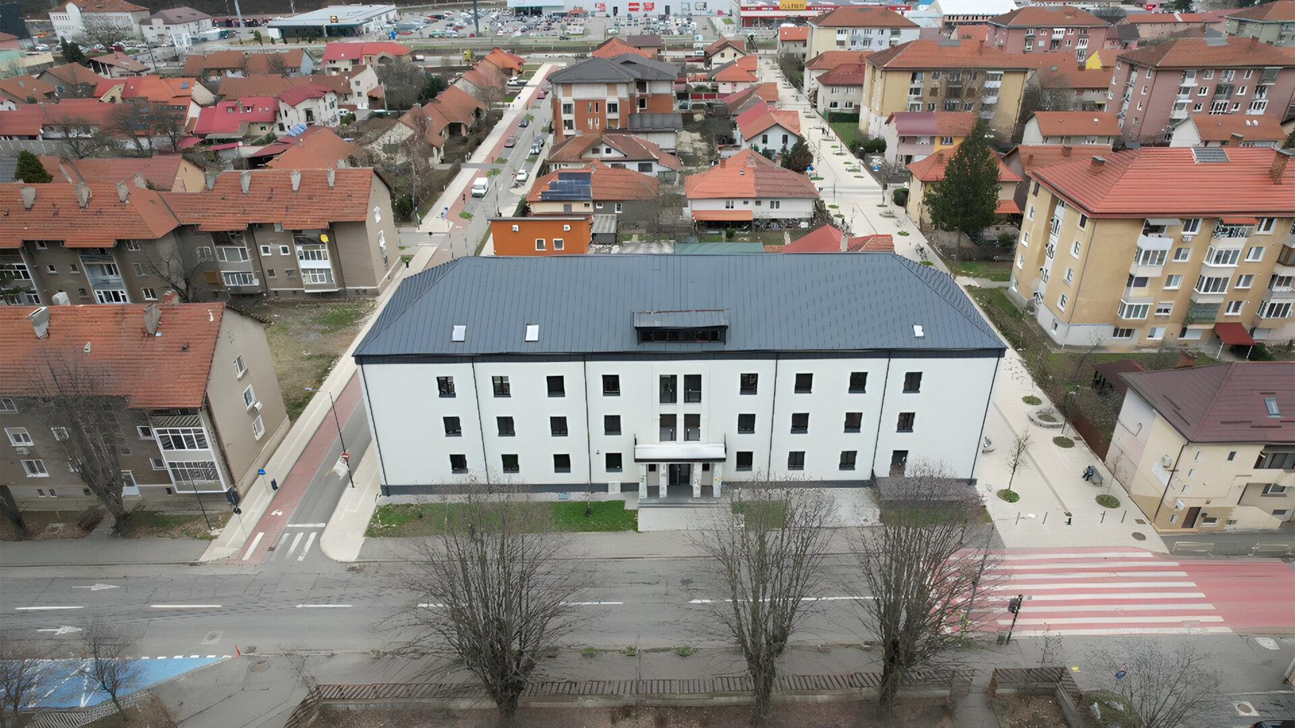
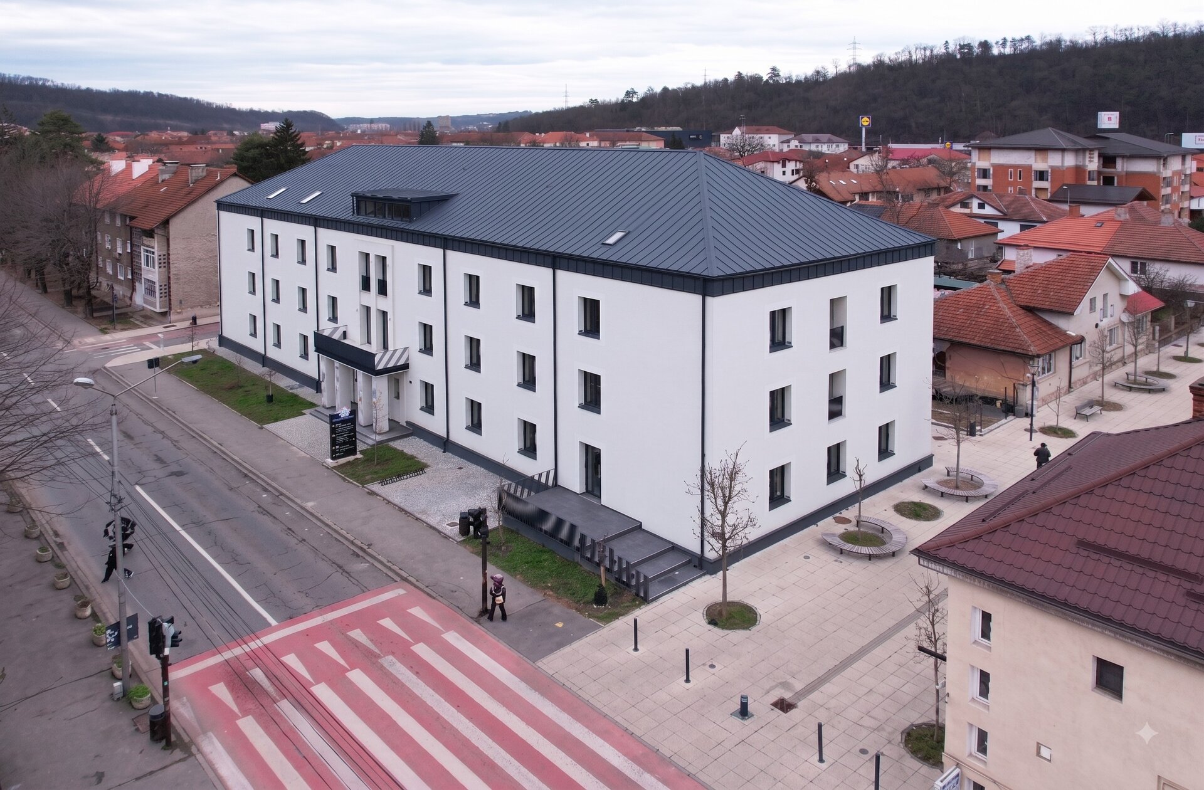
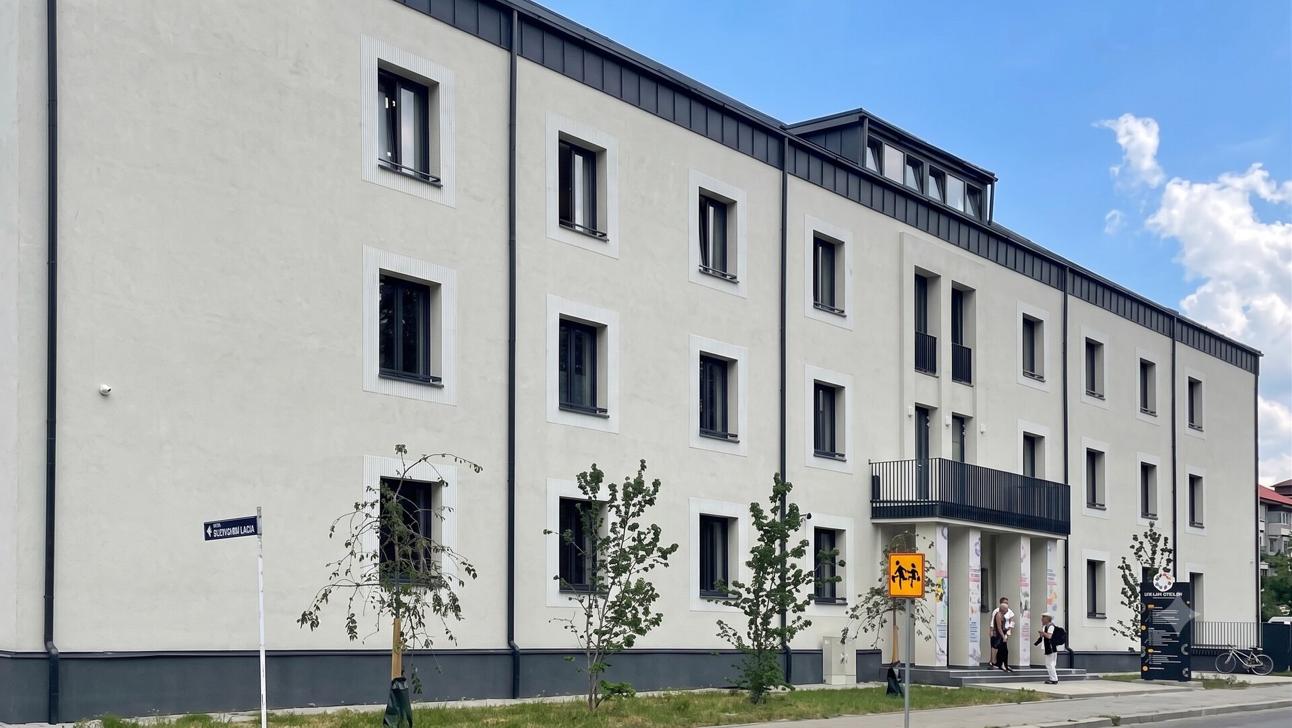
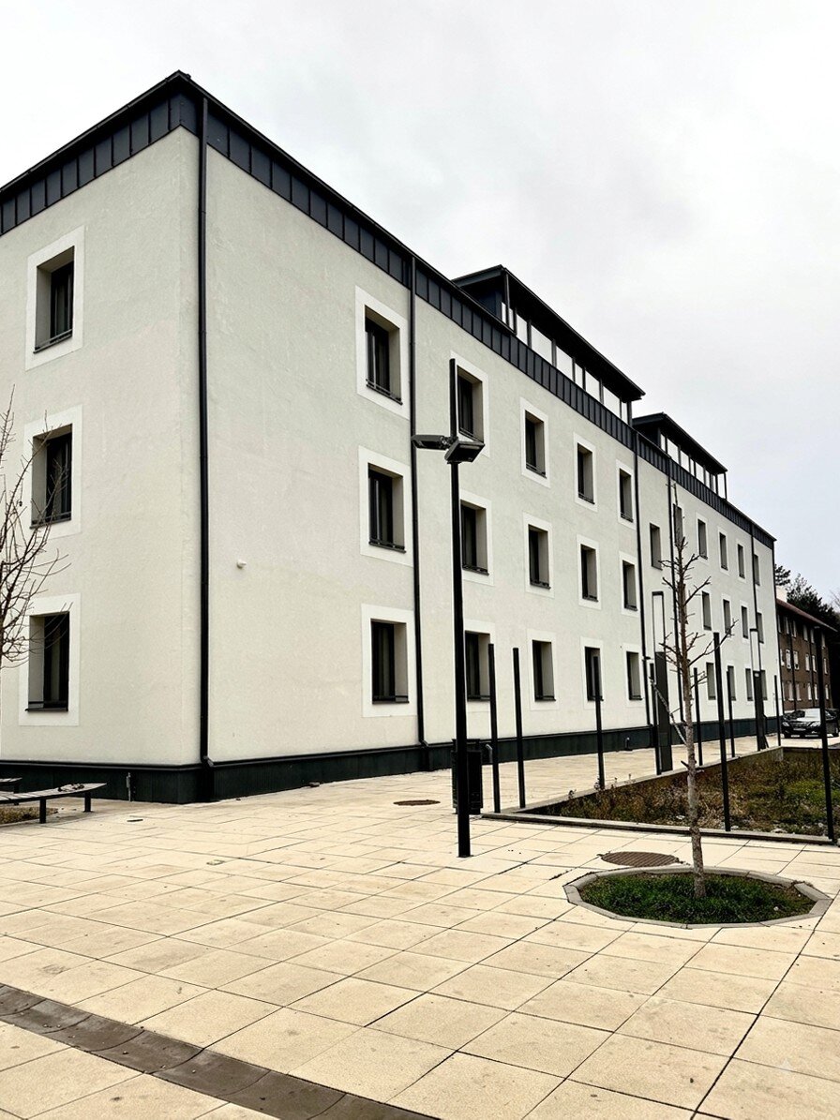
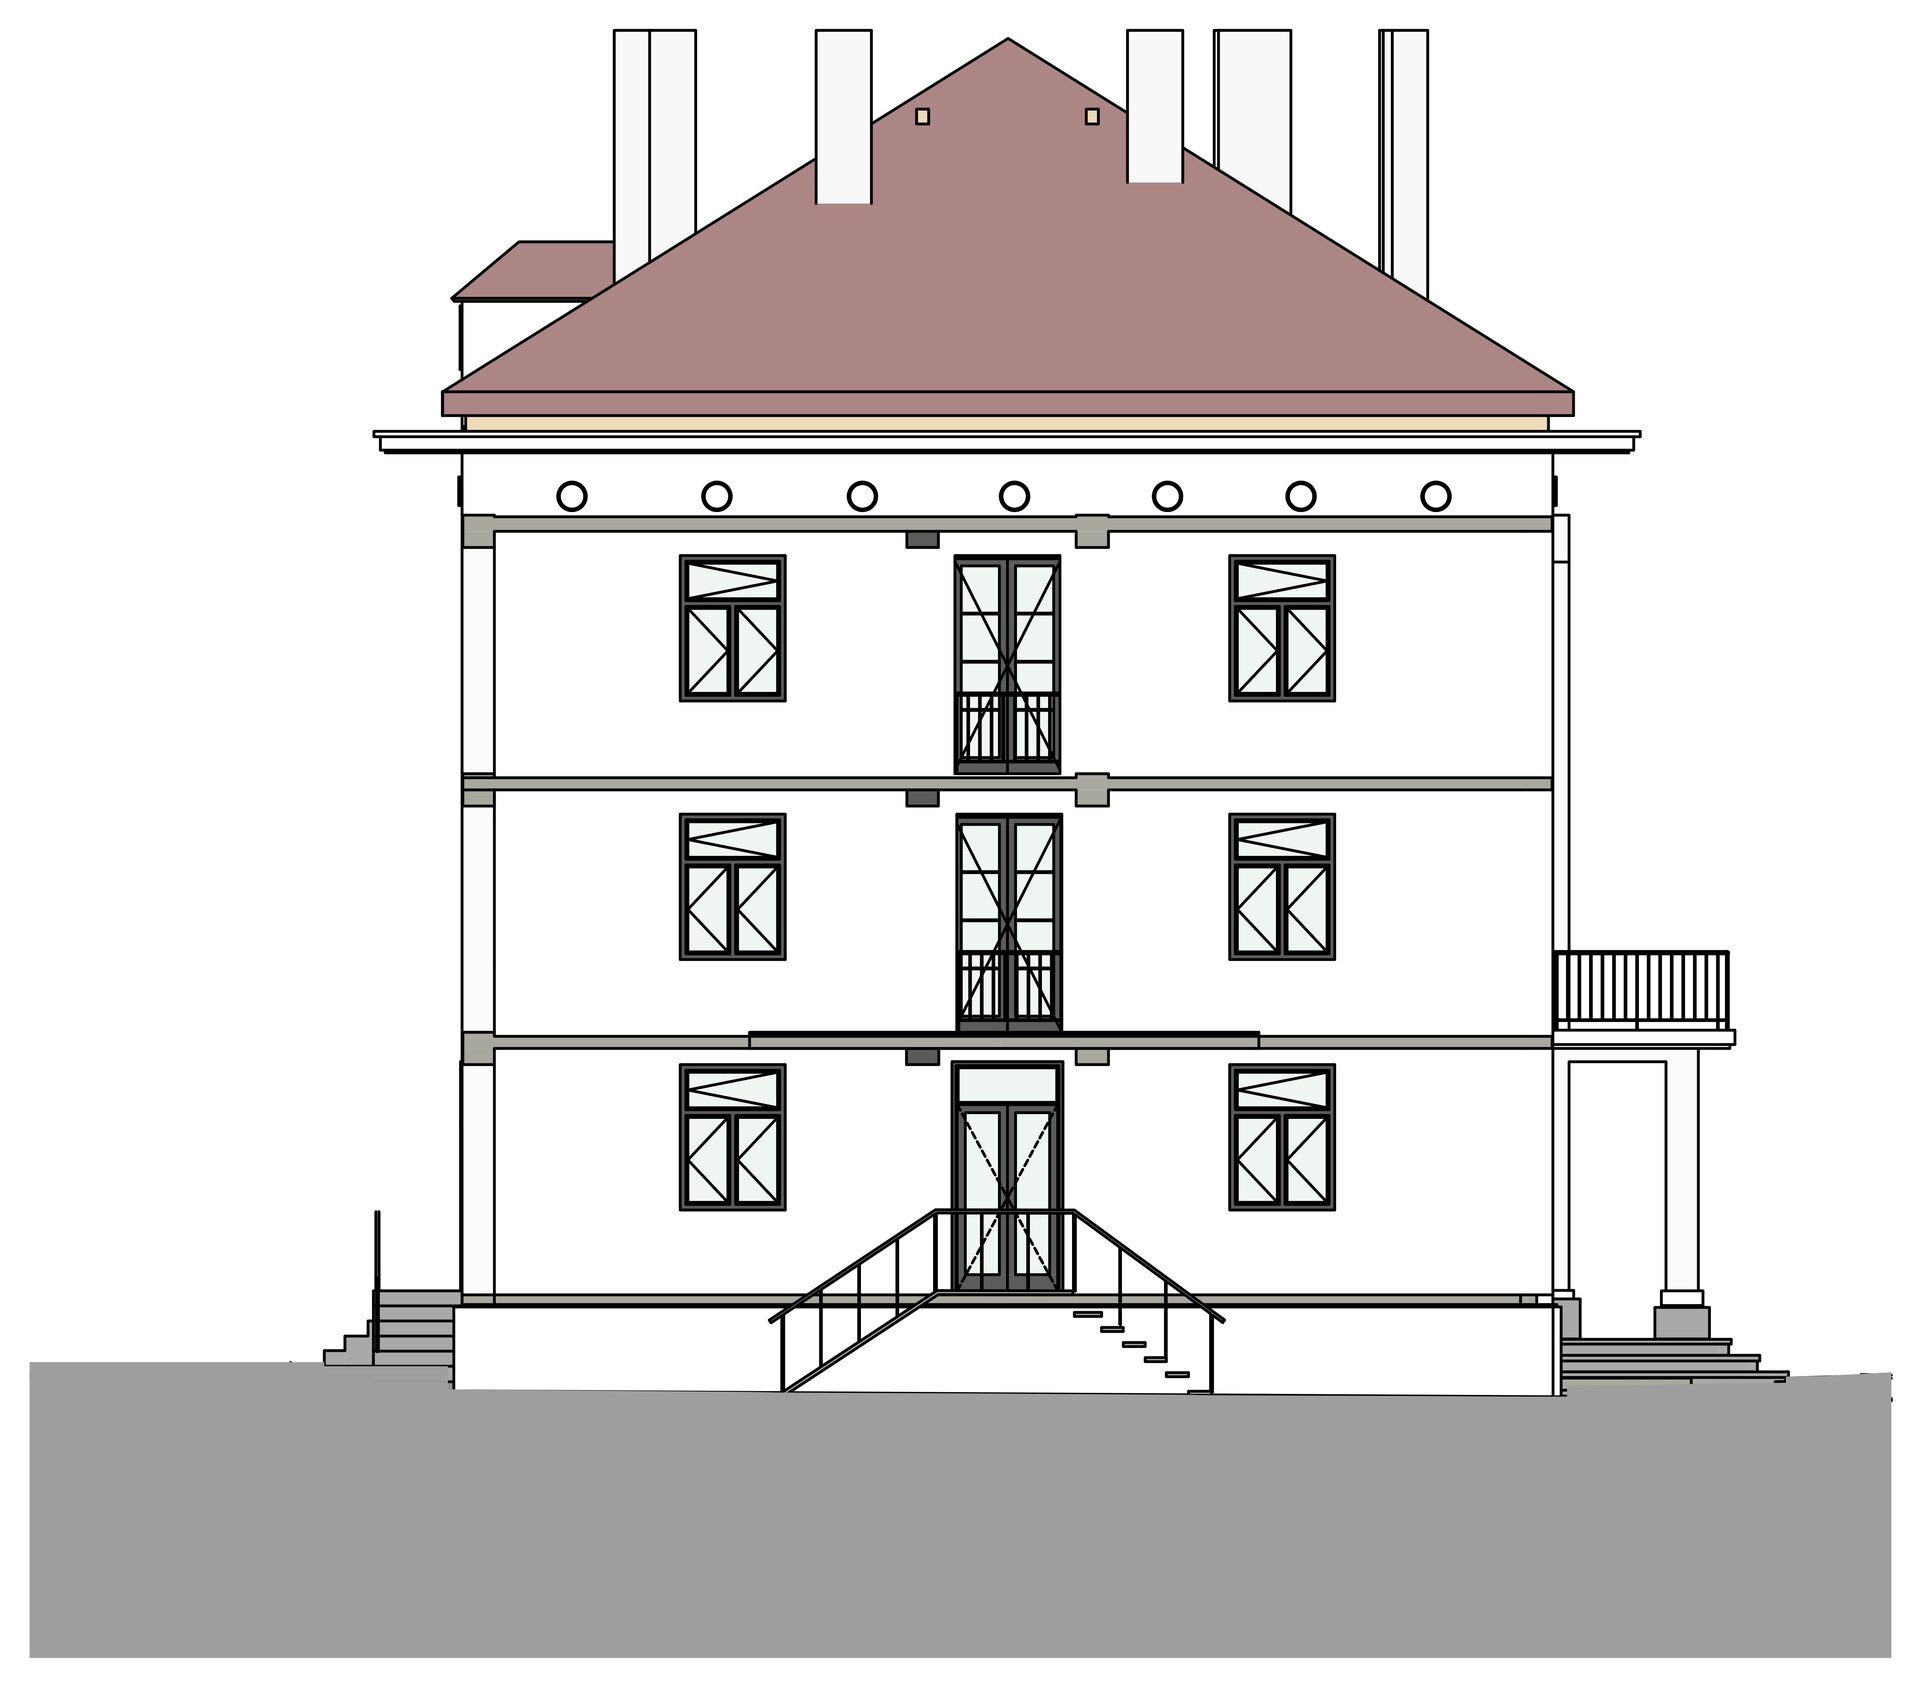
Built some 65 years ago as a girls' dormitory on Bulevardul Al. Ioan Cuza in Reșița, the building later passed through commercial premises and social housing. The rehabilitation turns it into a permanent home for the city's community sector: 2,722.60 sqm gross within an unchanged footprint of 650.70 sqm on a 769 sqm plot.
The need was space. Volunteer organisations, youth groups, newly formed associations and initiative groups from the marginalised urban areas had no permanent premises, and in most Romanian cities that absence is precisely why a local NGO sector never forms.
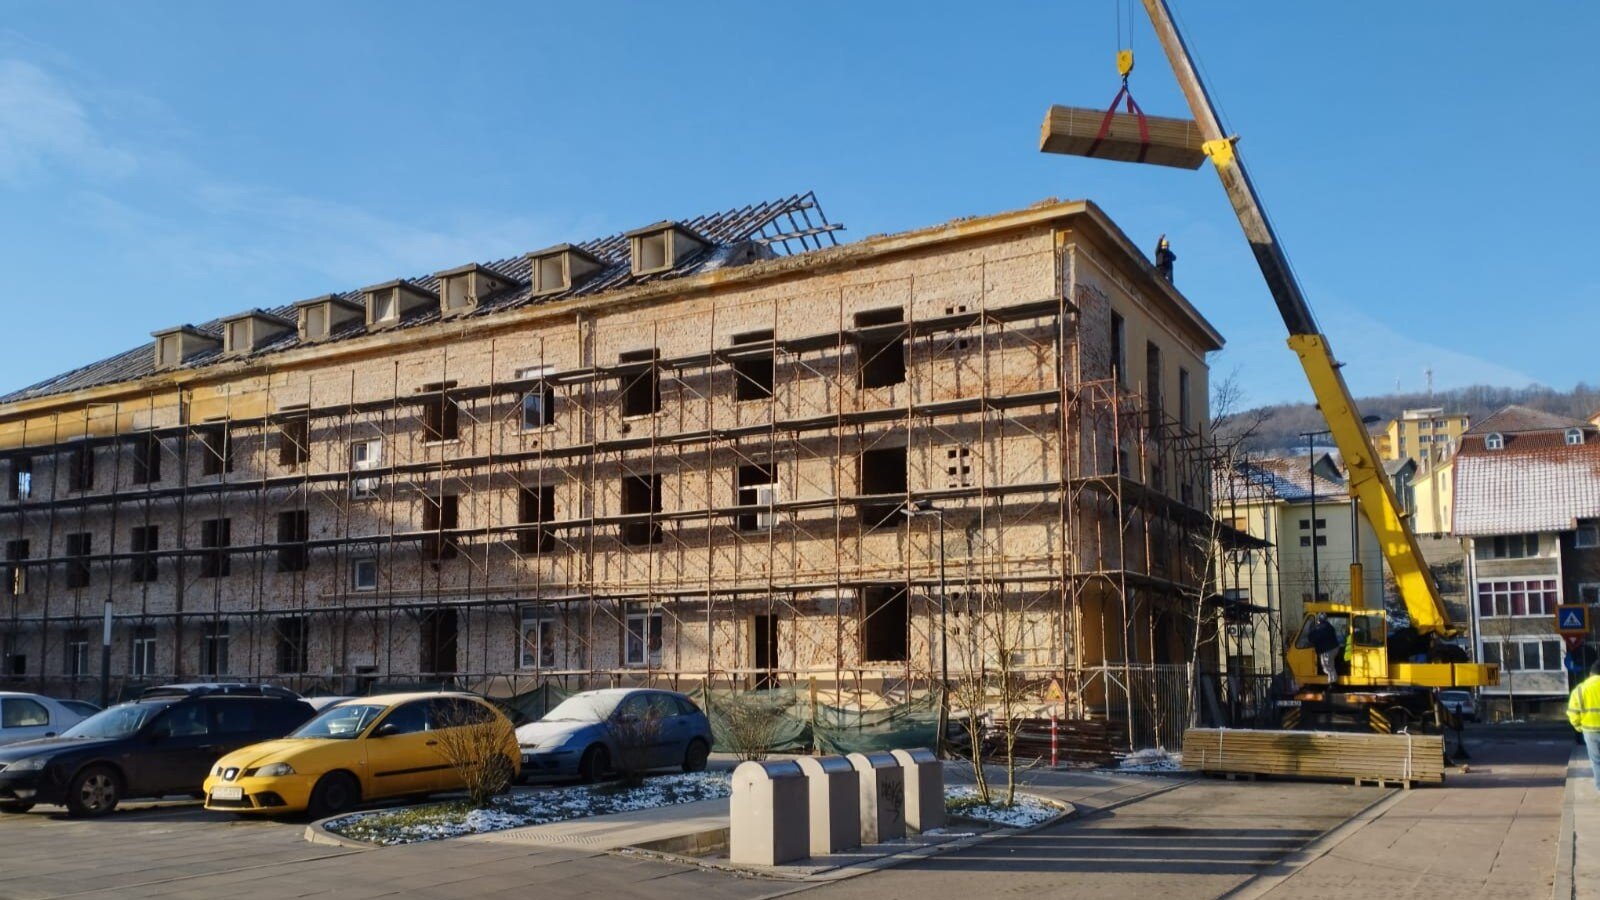
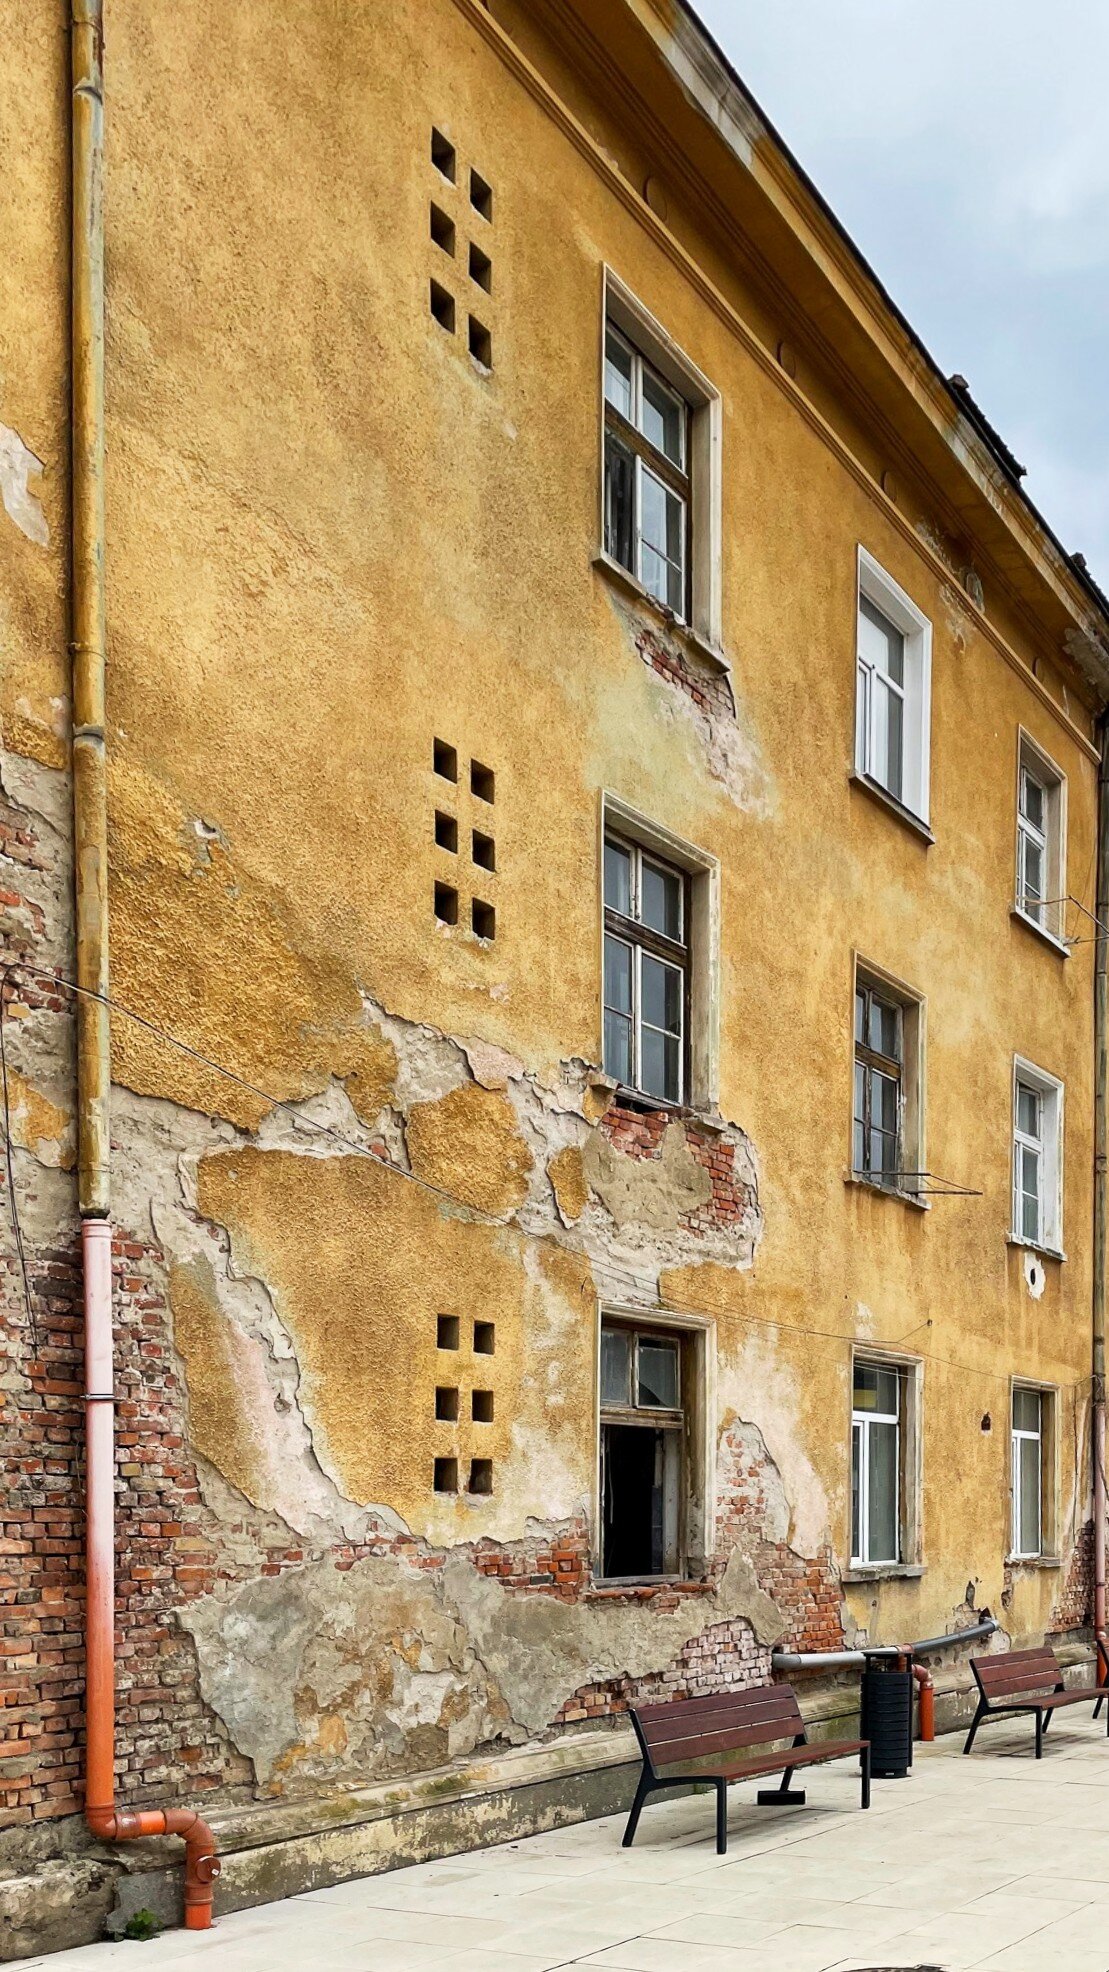
At the same time the building had become a liability: sixty years of unrecorded structural interventions, continuous thermal bridges at every slab and around every opening, condensation on the north-eastern and north-western facades, a basement that had stood in water for decades, and failing render in public view, opposite a national college.
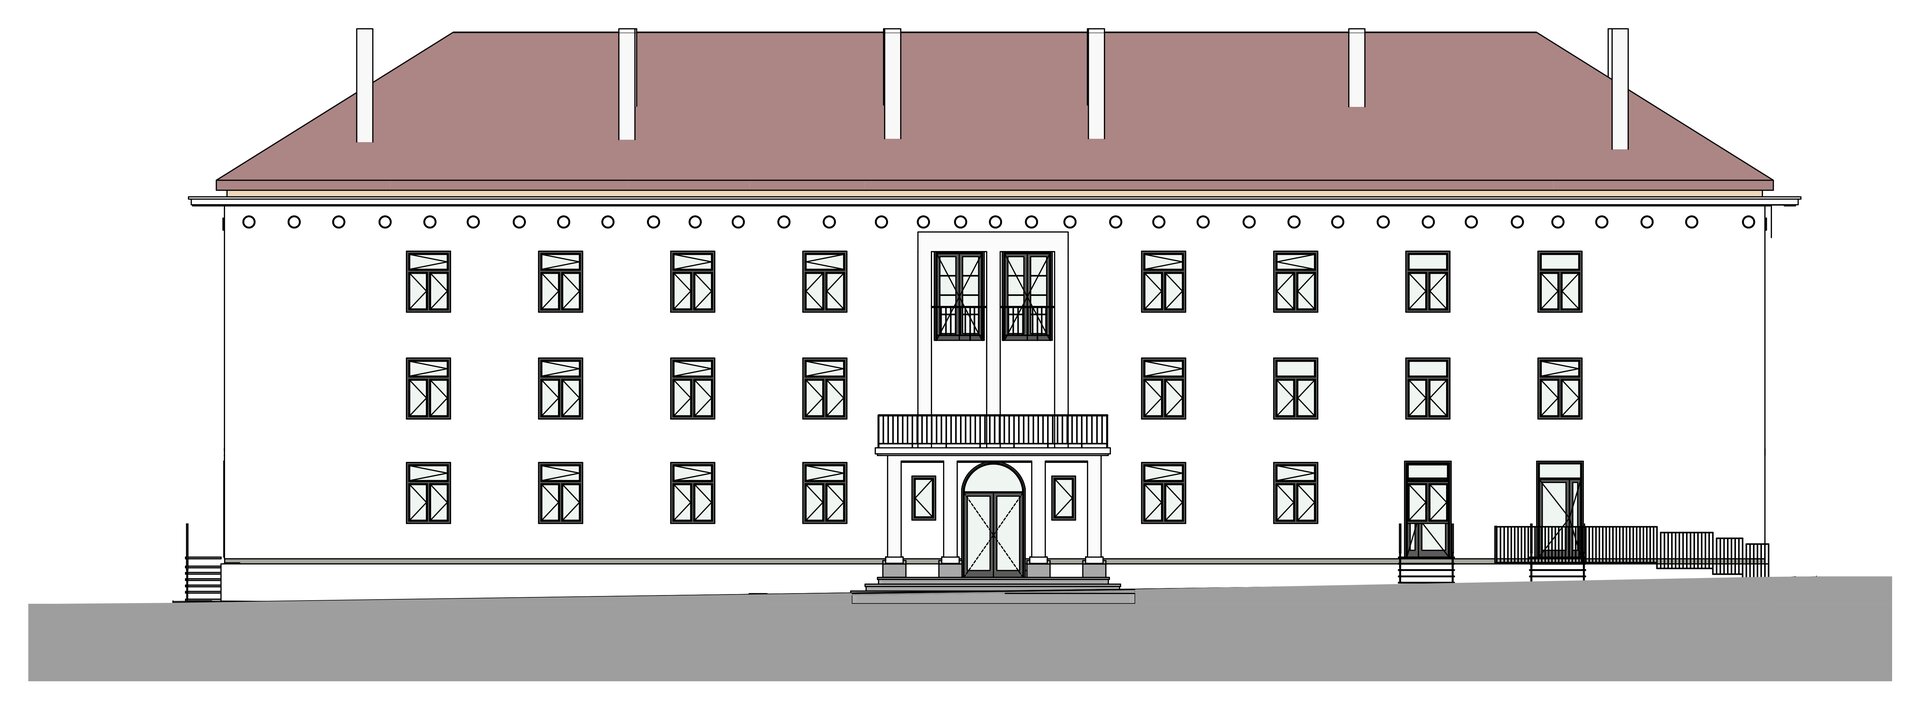
The damage was not from age but from use. Over decades, occupants had cut circulation openings between rooms without any strengthening measure and had demolished an entire wall on axis 8; after 1990, ground-floor units sold or leased formed separate street entrances by demolishing window parapets. None of it was recorded.
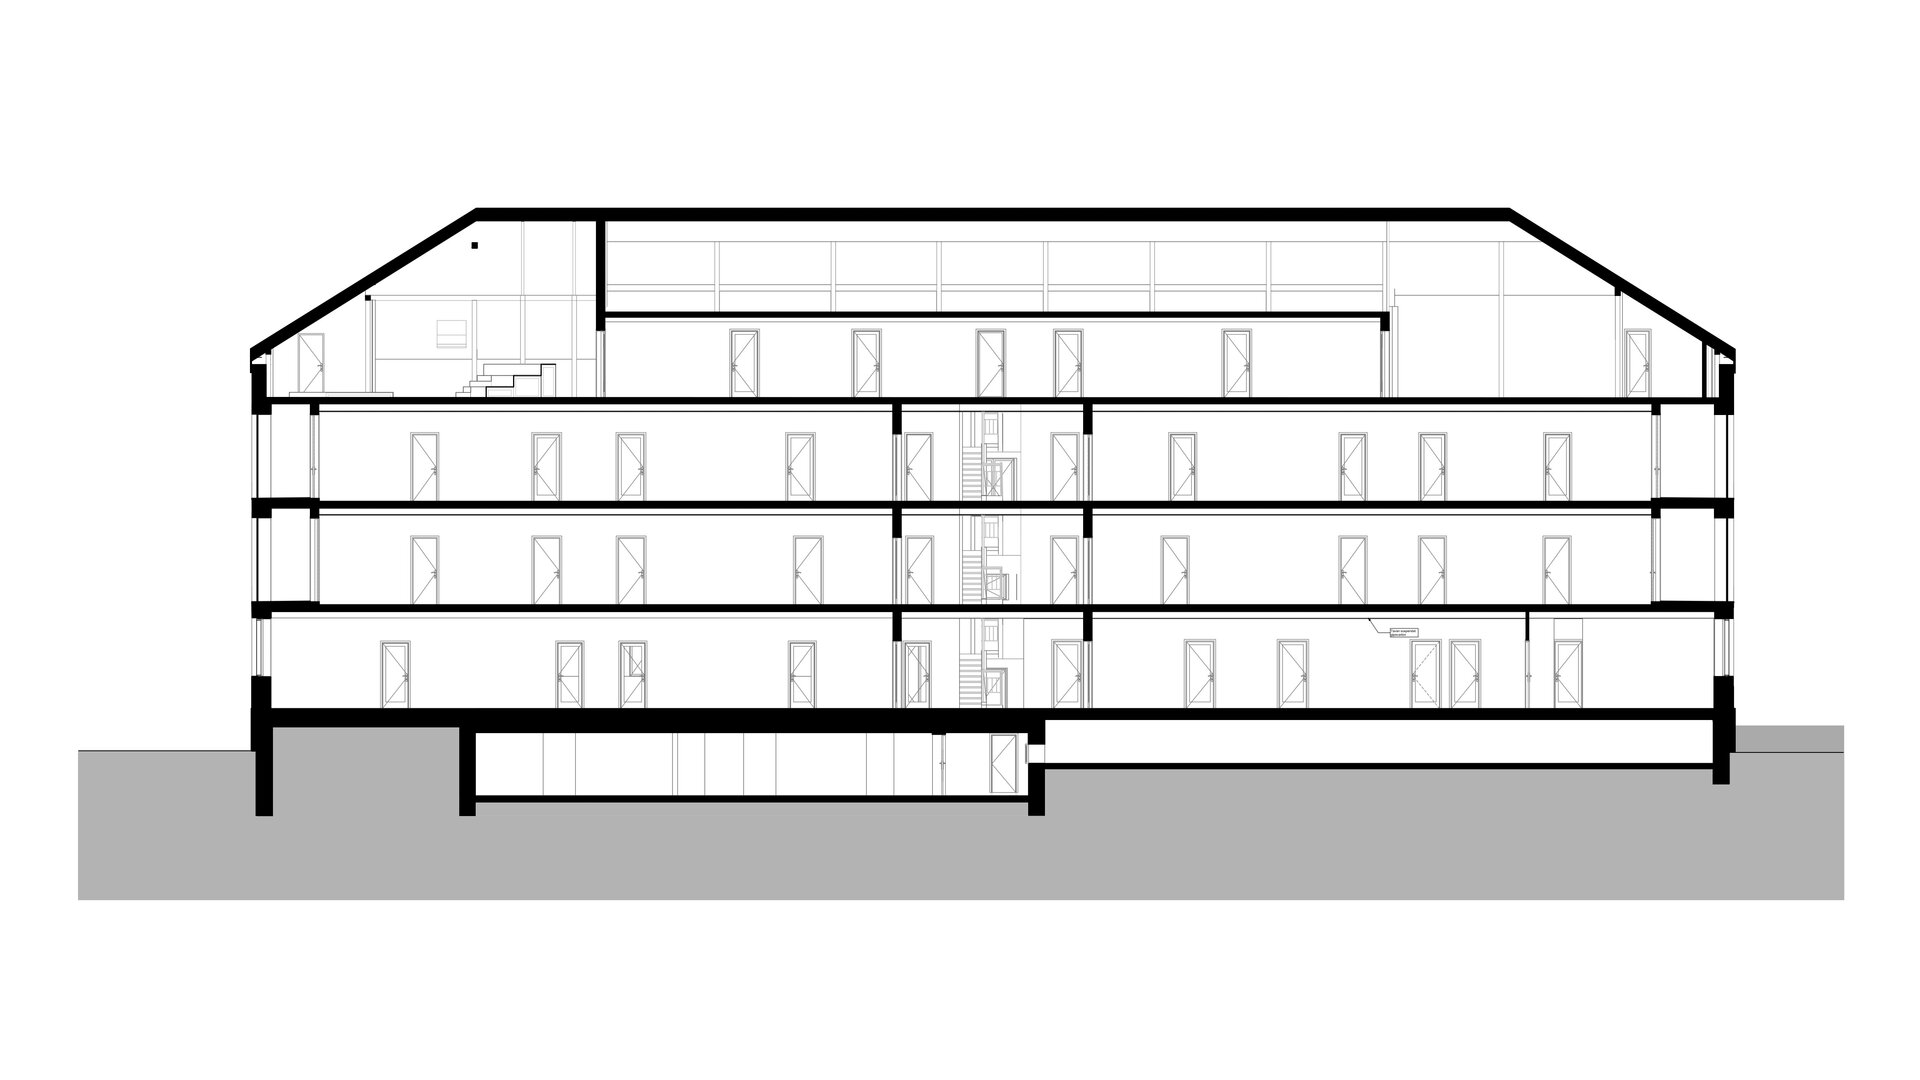
The approach was forensic before it was constructive. A survey established what had actually been removed, the technical expertise assessed the consequence, and the design responded case by case. Openings no longer required were rebuilt in masonry. Those that were required were retained but stabilised by closed steel frames fitted around the full perimeter and wedged into the surrounding brickwork by cement grout injection, so that the frame carries what the removed brickwork had carried.
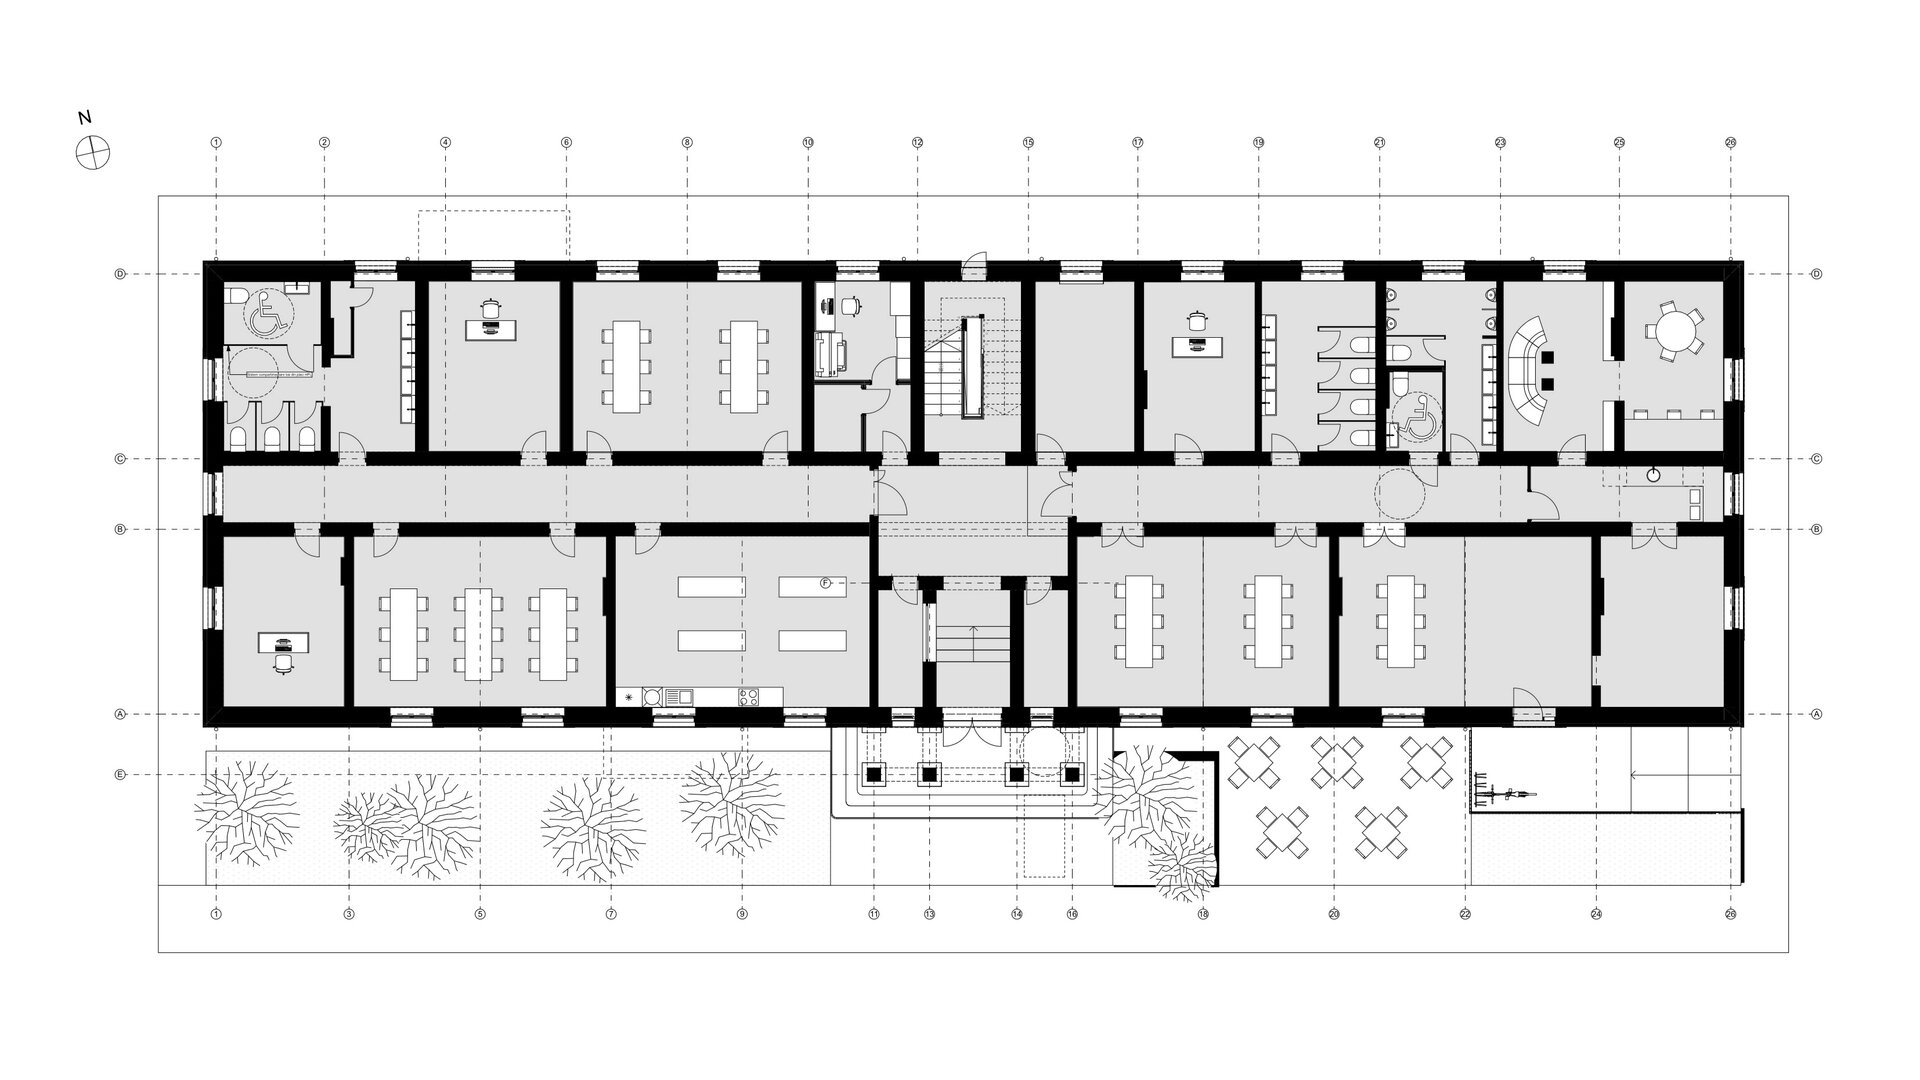
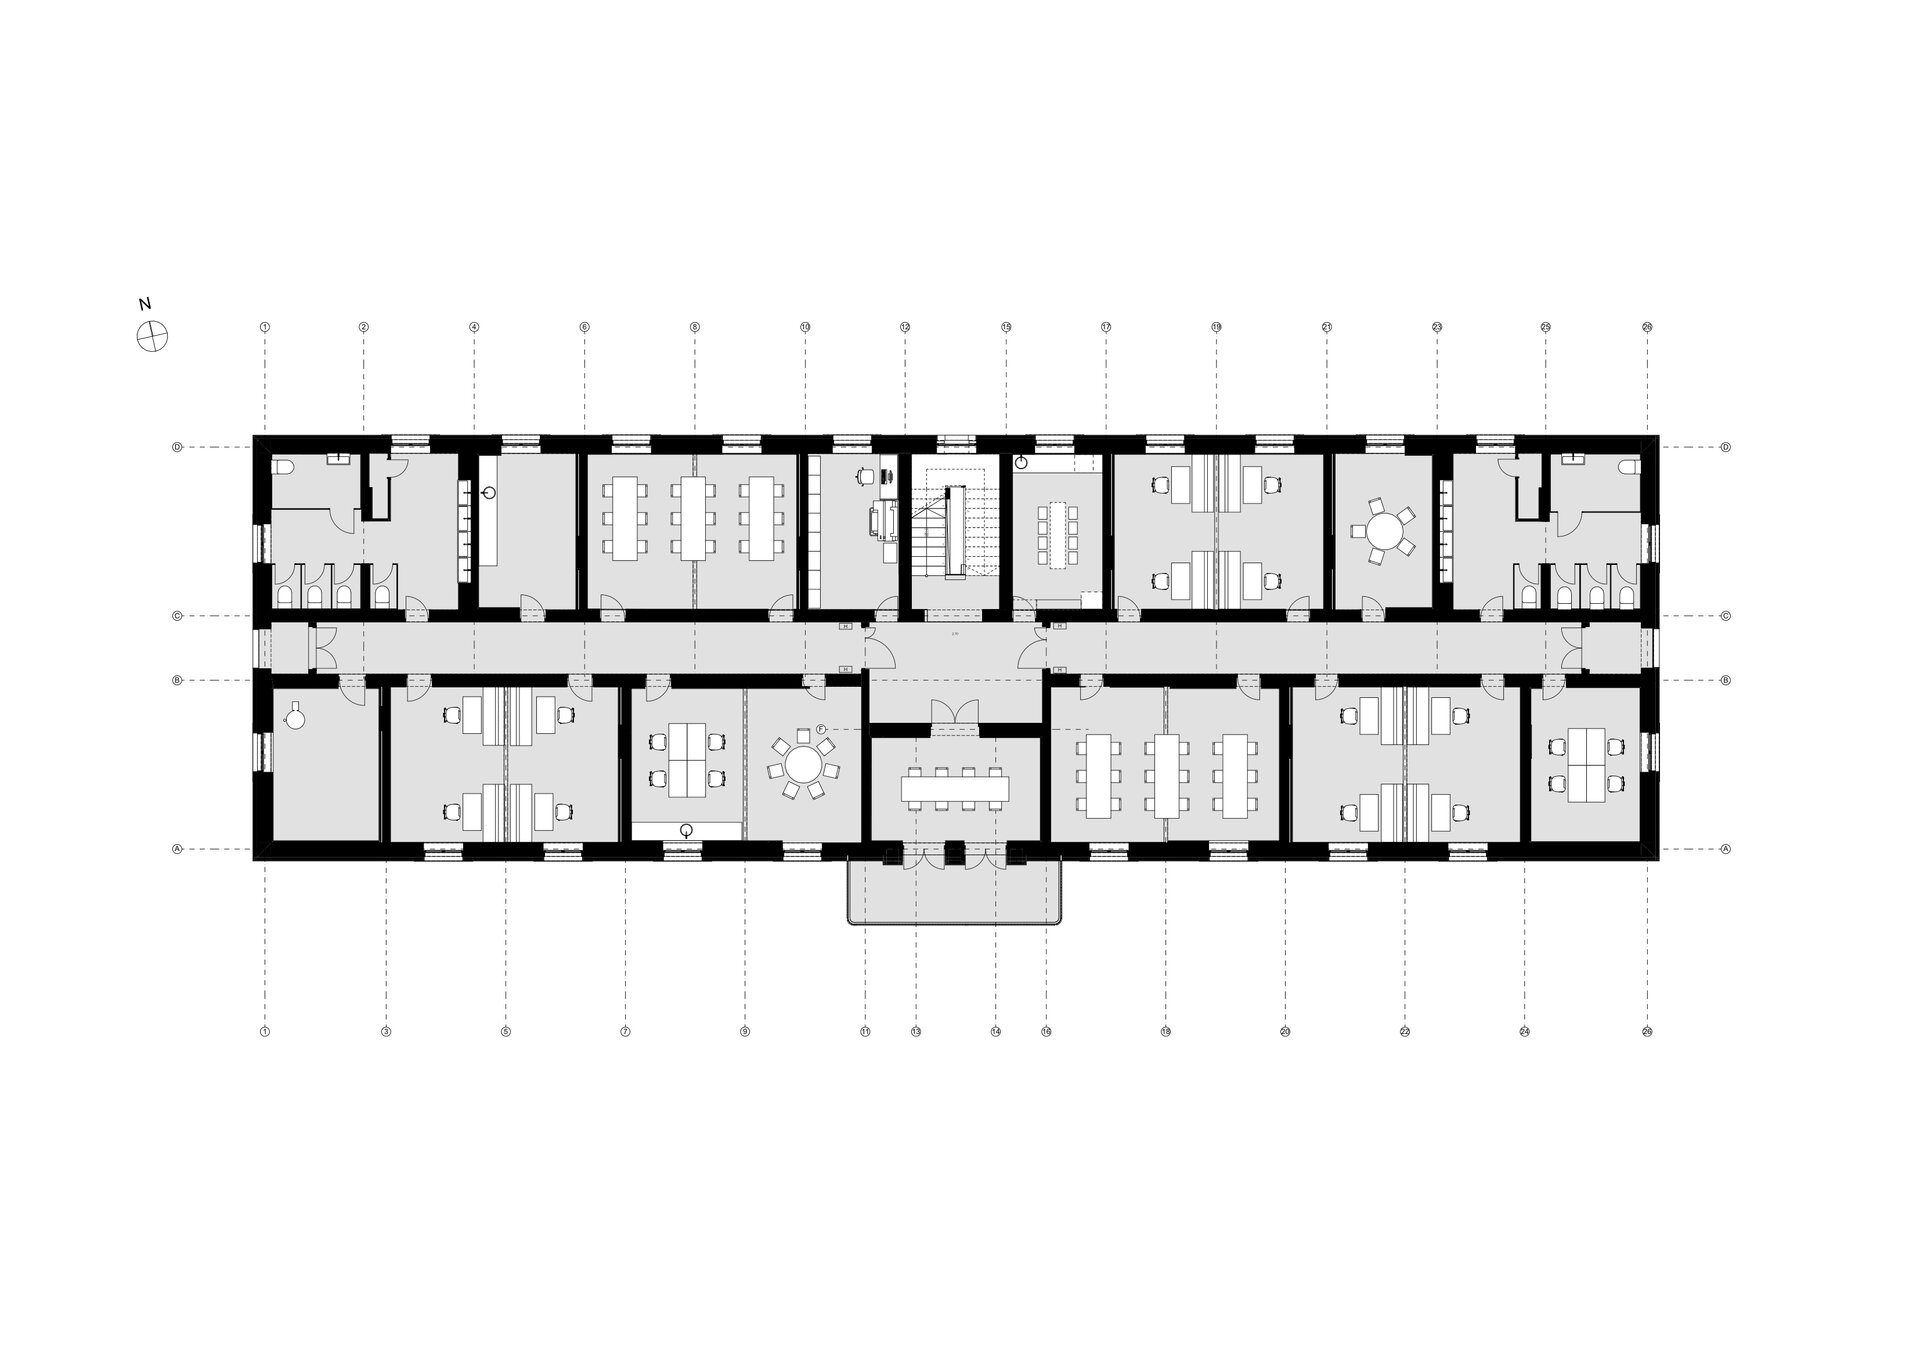
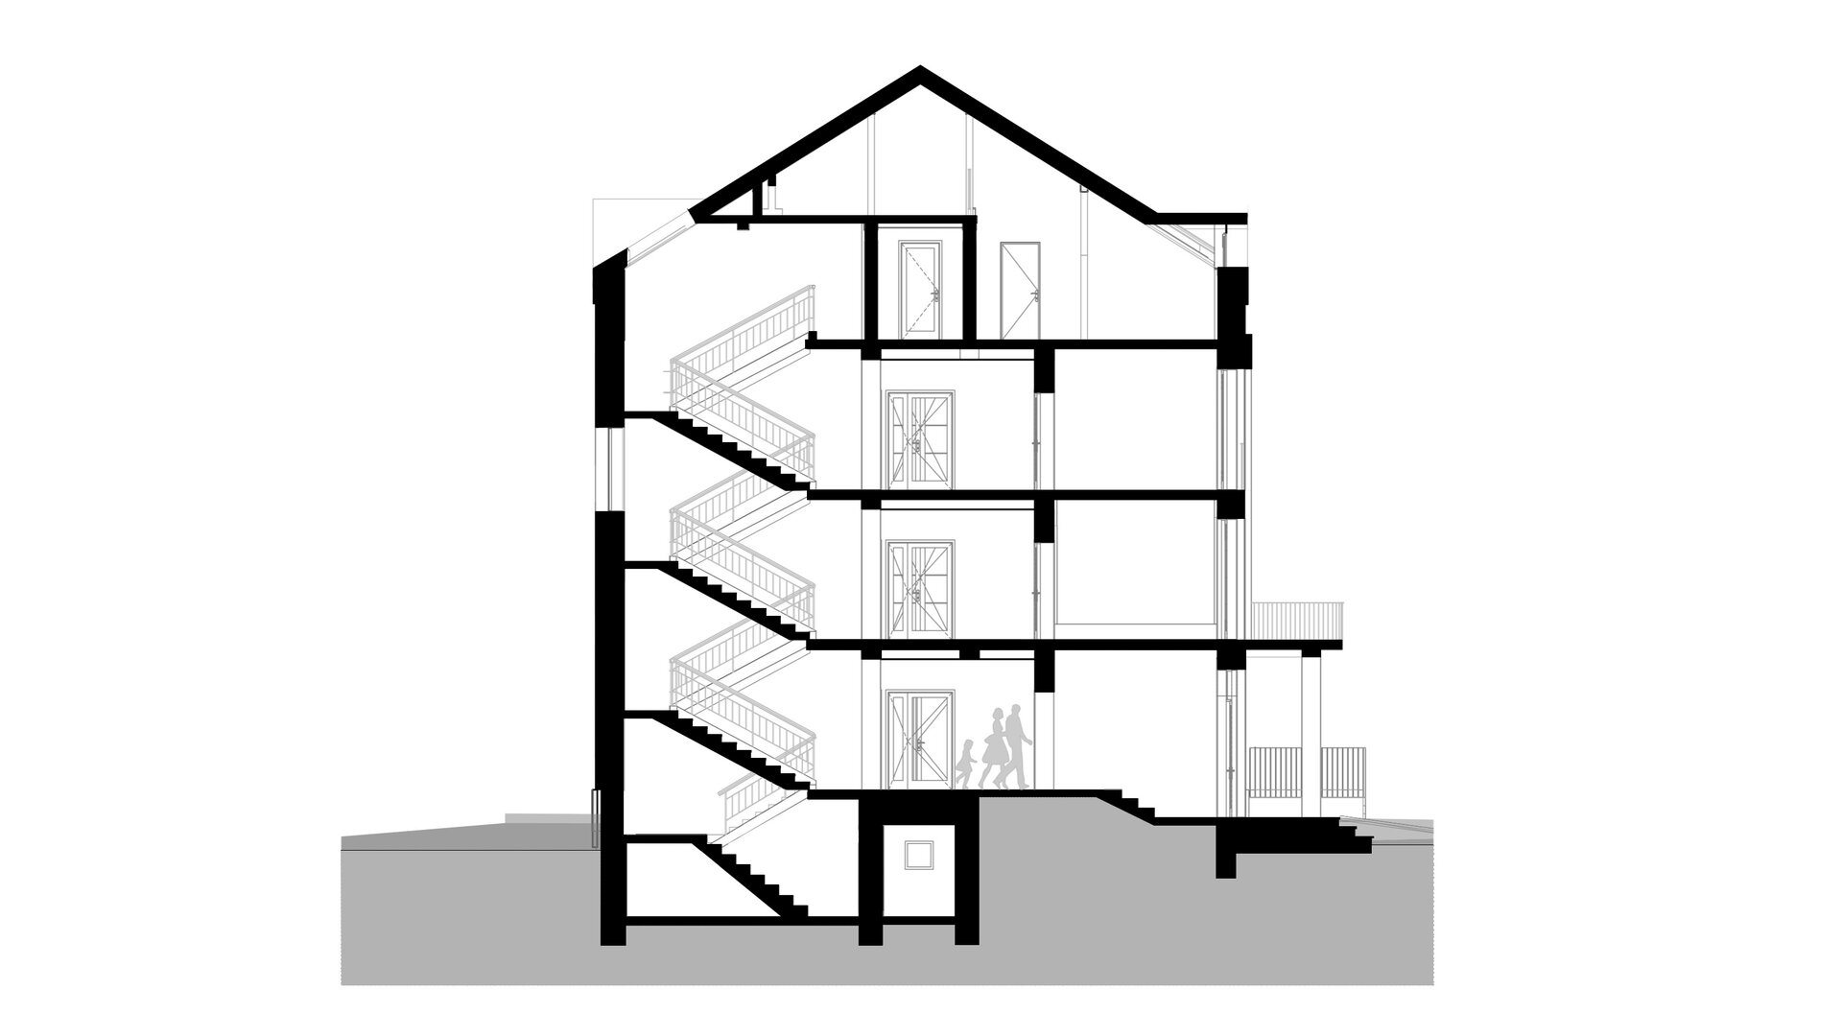
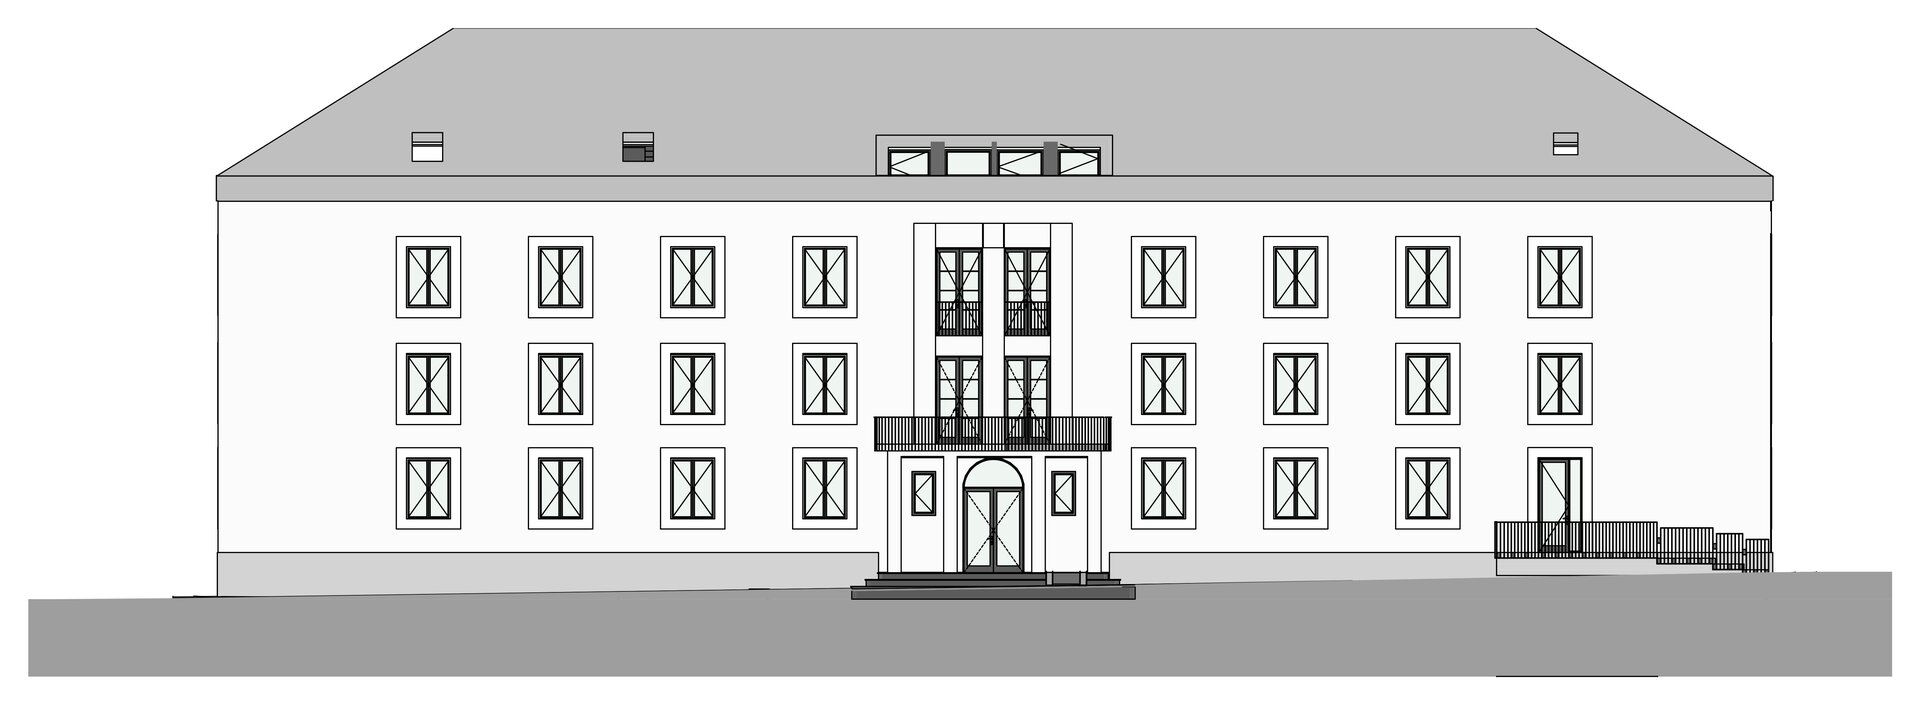
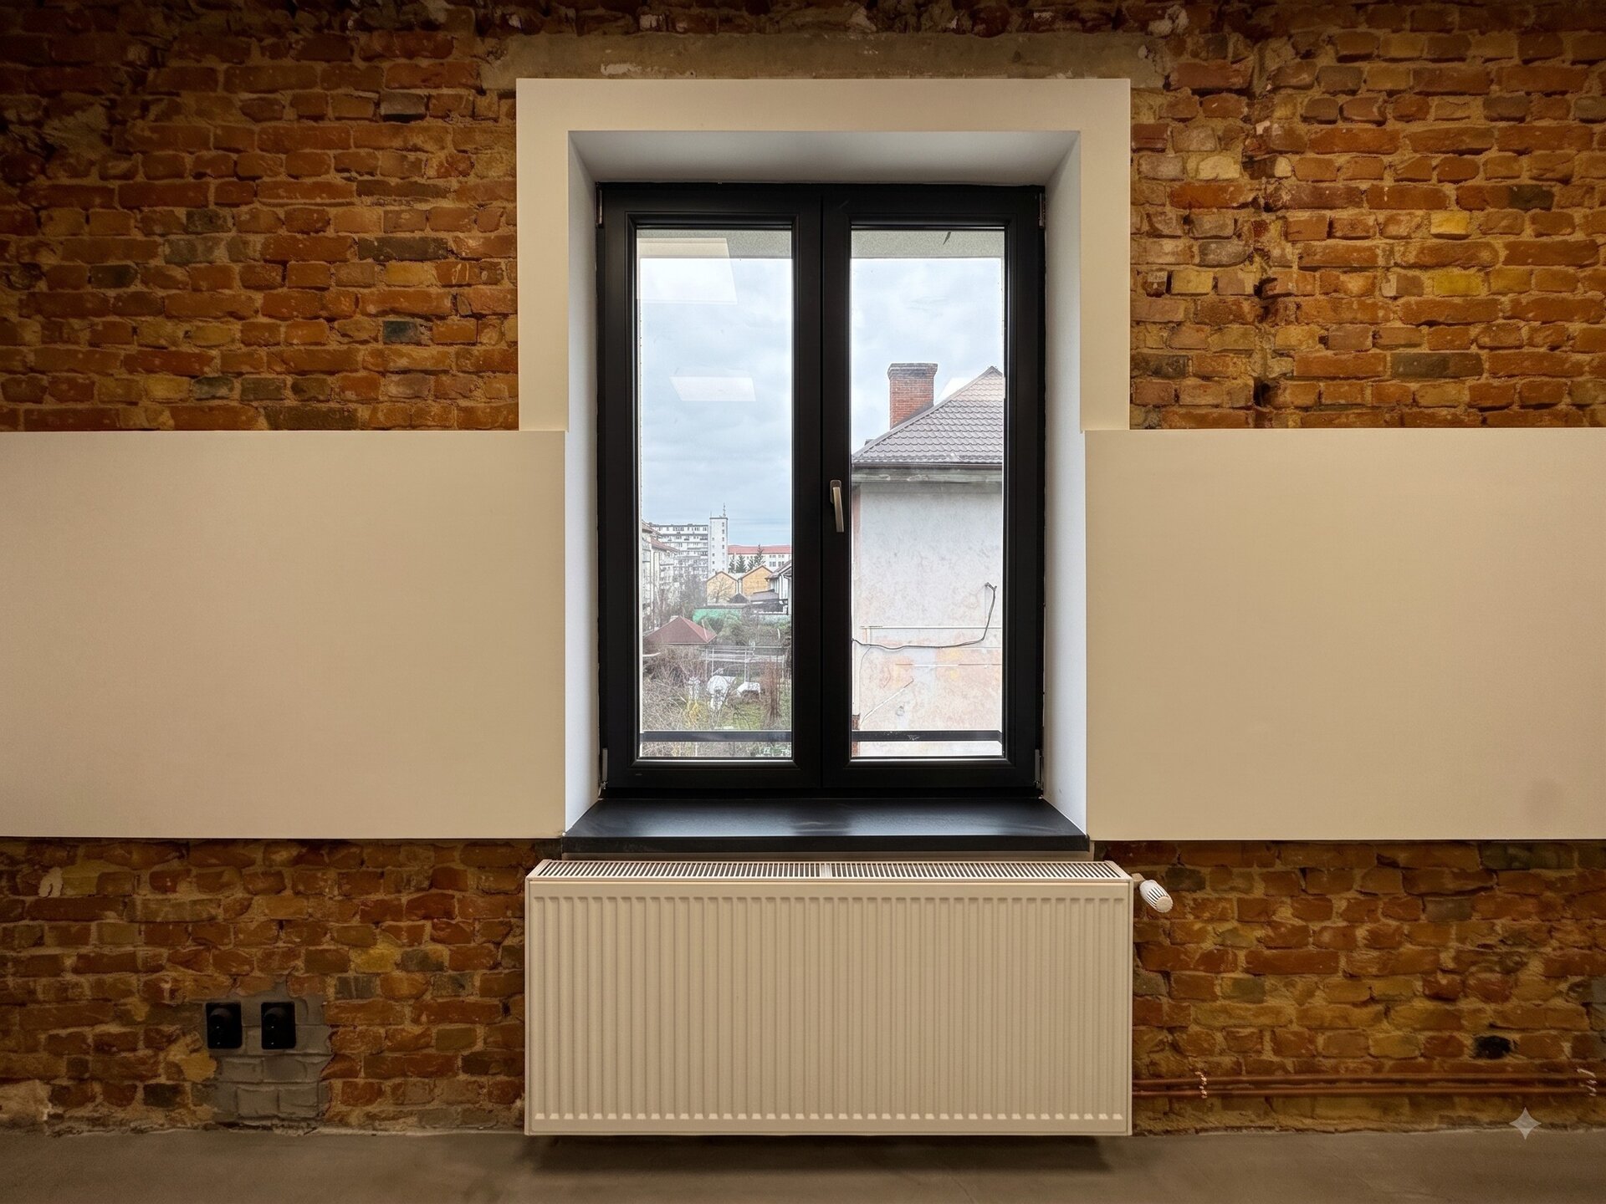
The structure is cellular, a honeycomb of fired-brick diaphragms: 40 cm externally, 25 cm transversally where the flues run, 15 cm elsewhere, a grid that gives rooms of 3.65 × 5.10 m, exactly right for a dormitory and exactly wrong for offices and workshops. Where the new programme demanded spatial connection, openings of 2.10 × 1.10 m with an 870 mm parapet were introduced exclusively in the 15 cm diaphragms: wide, low openings, visual connections rather than doors, which relieve the rigidity of the plan while leaving the structure intact.
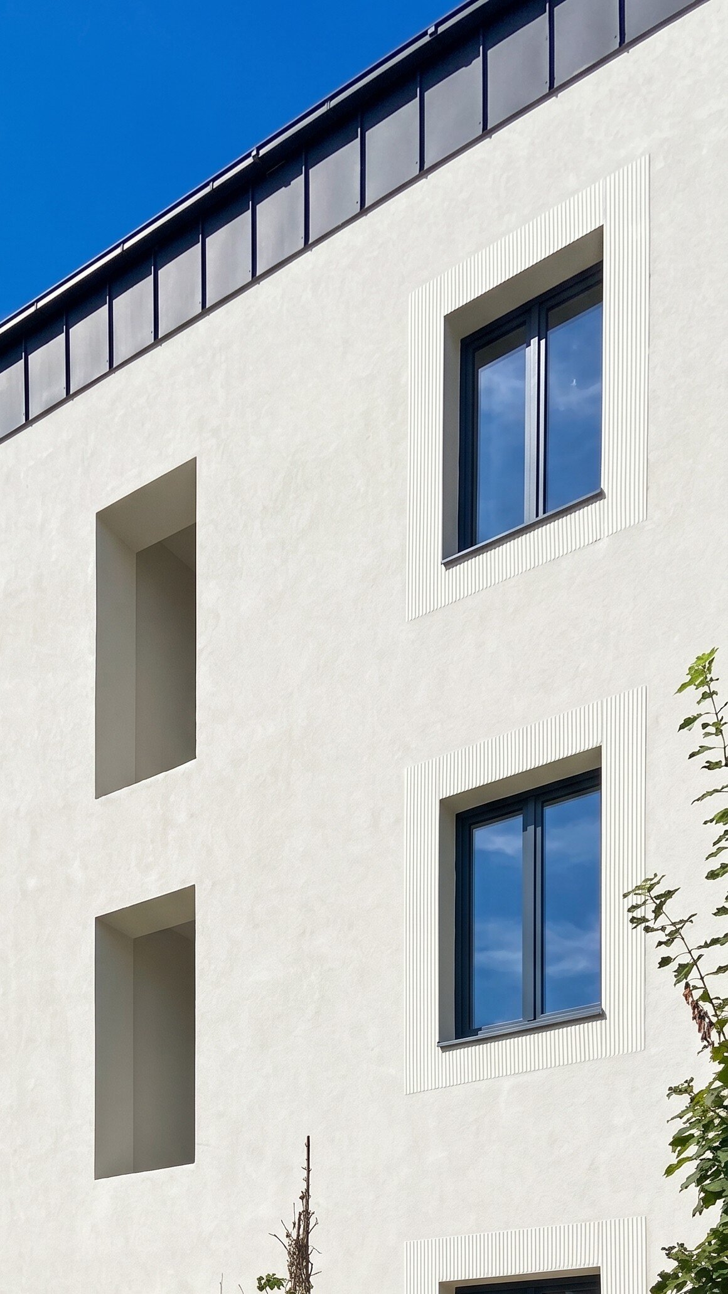
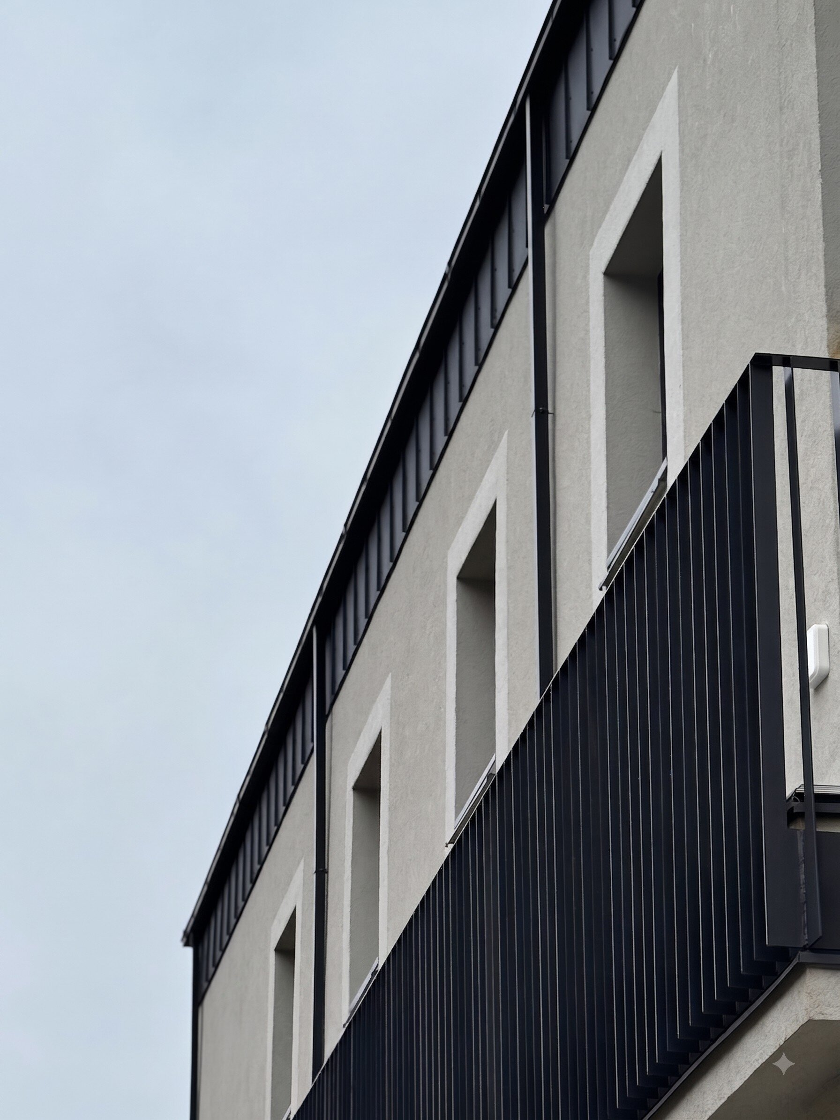
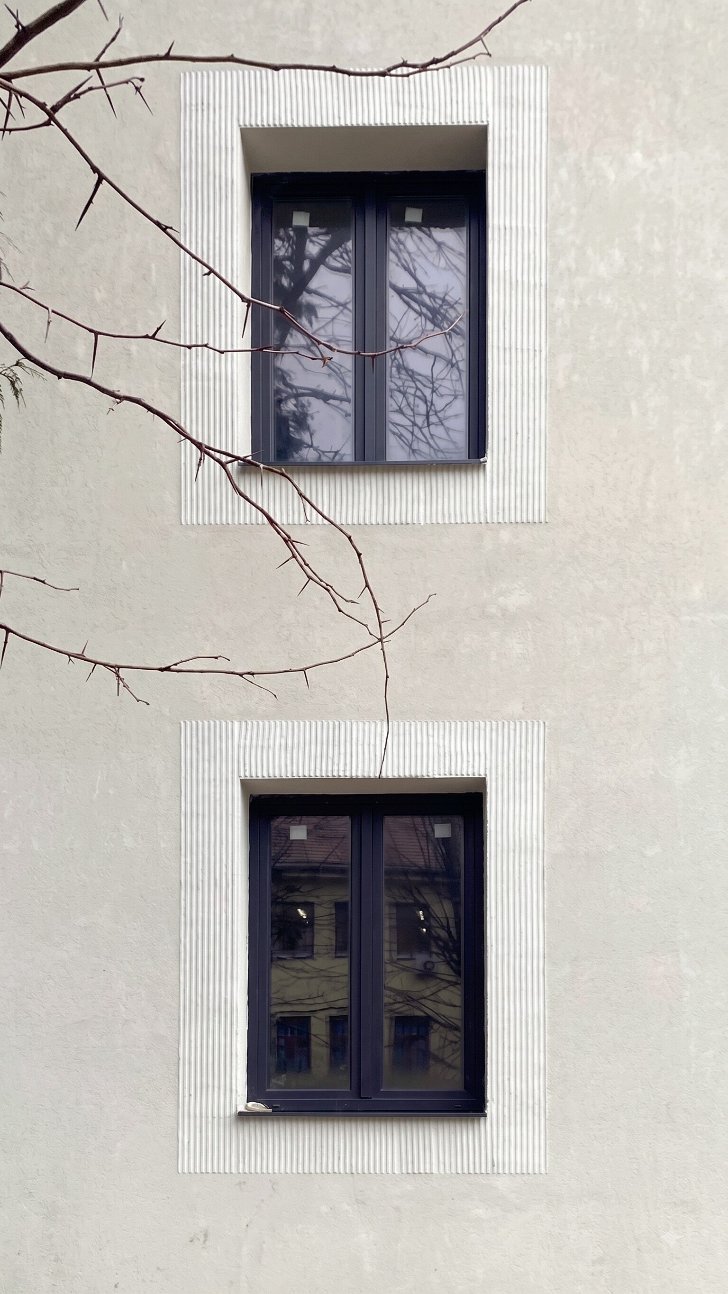
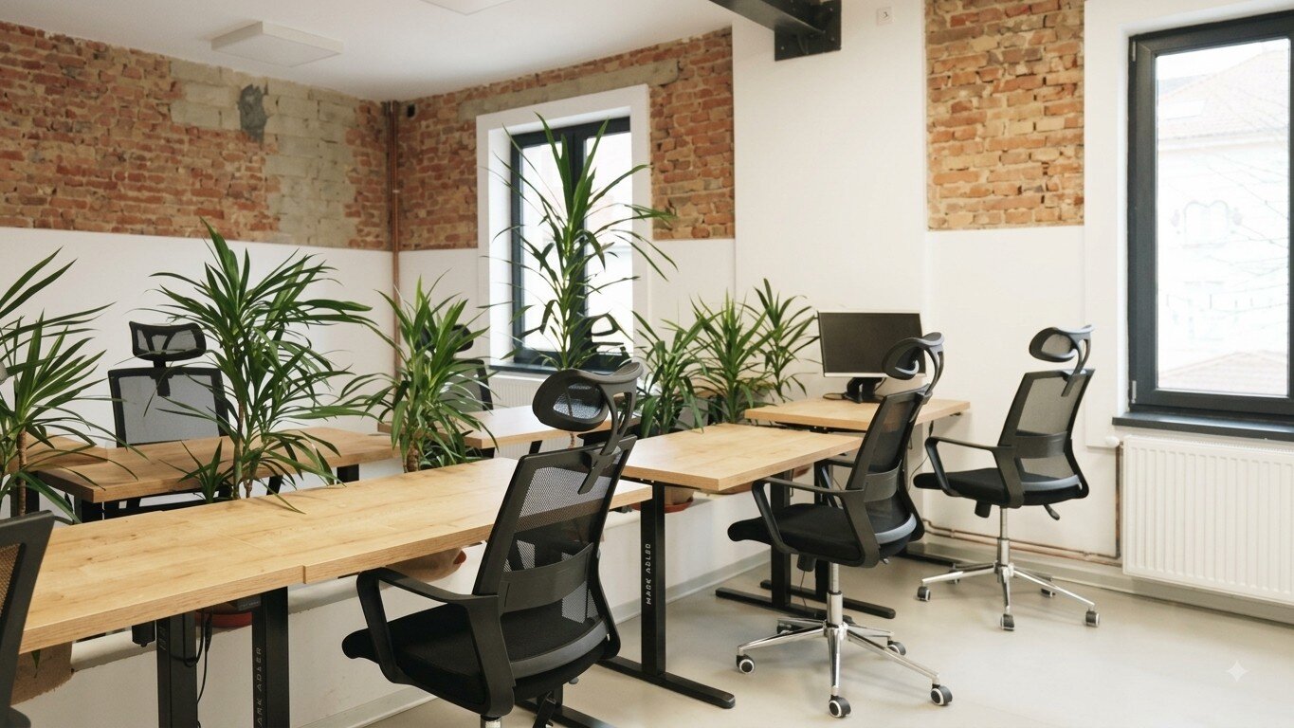
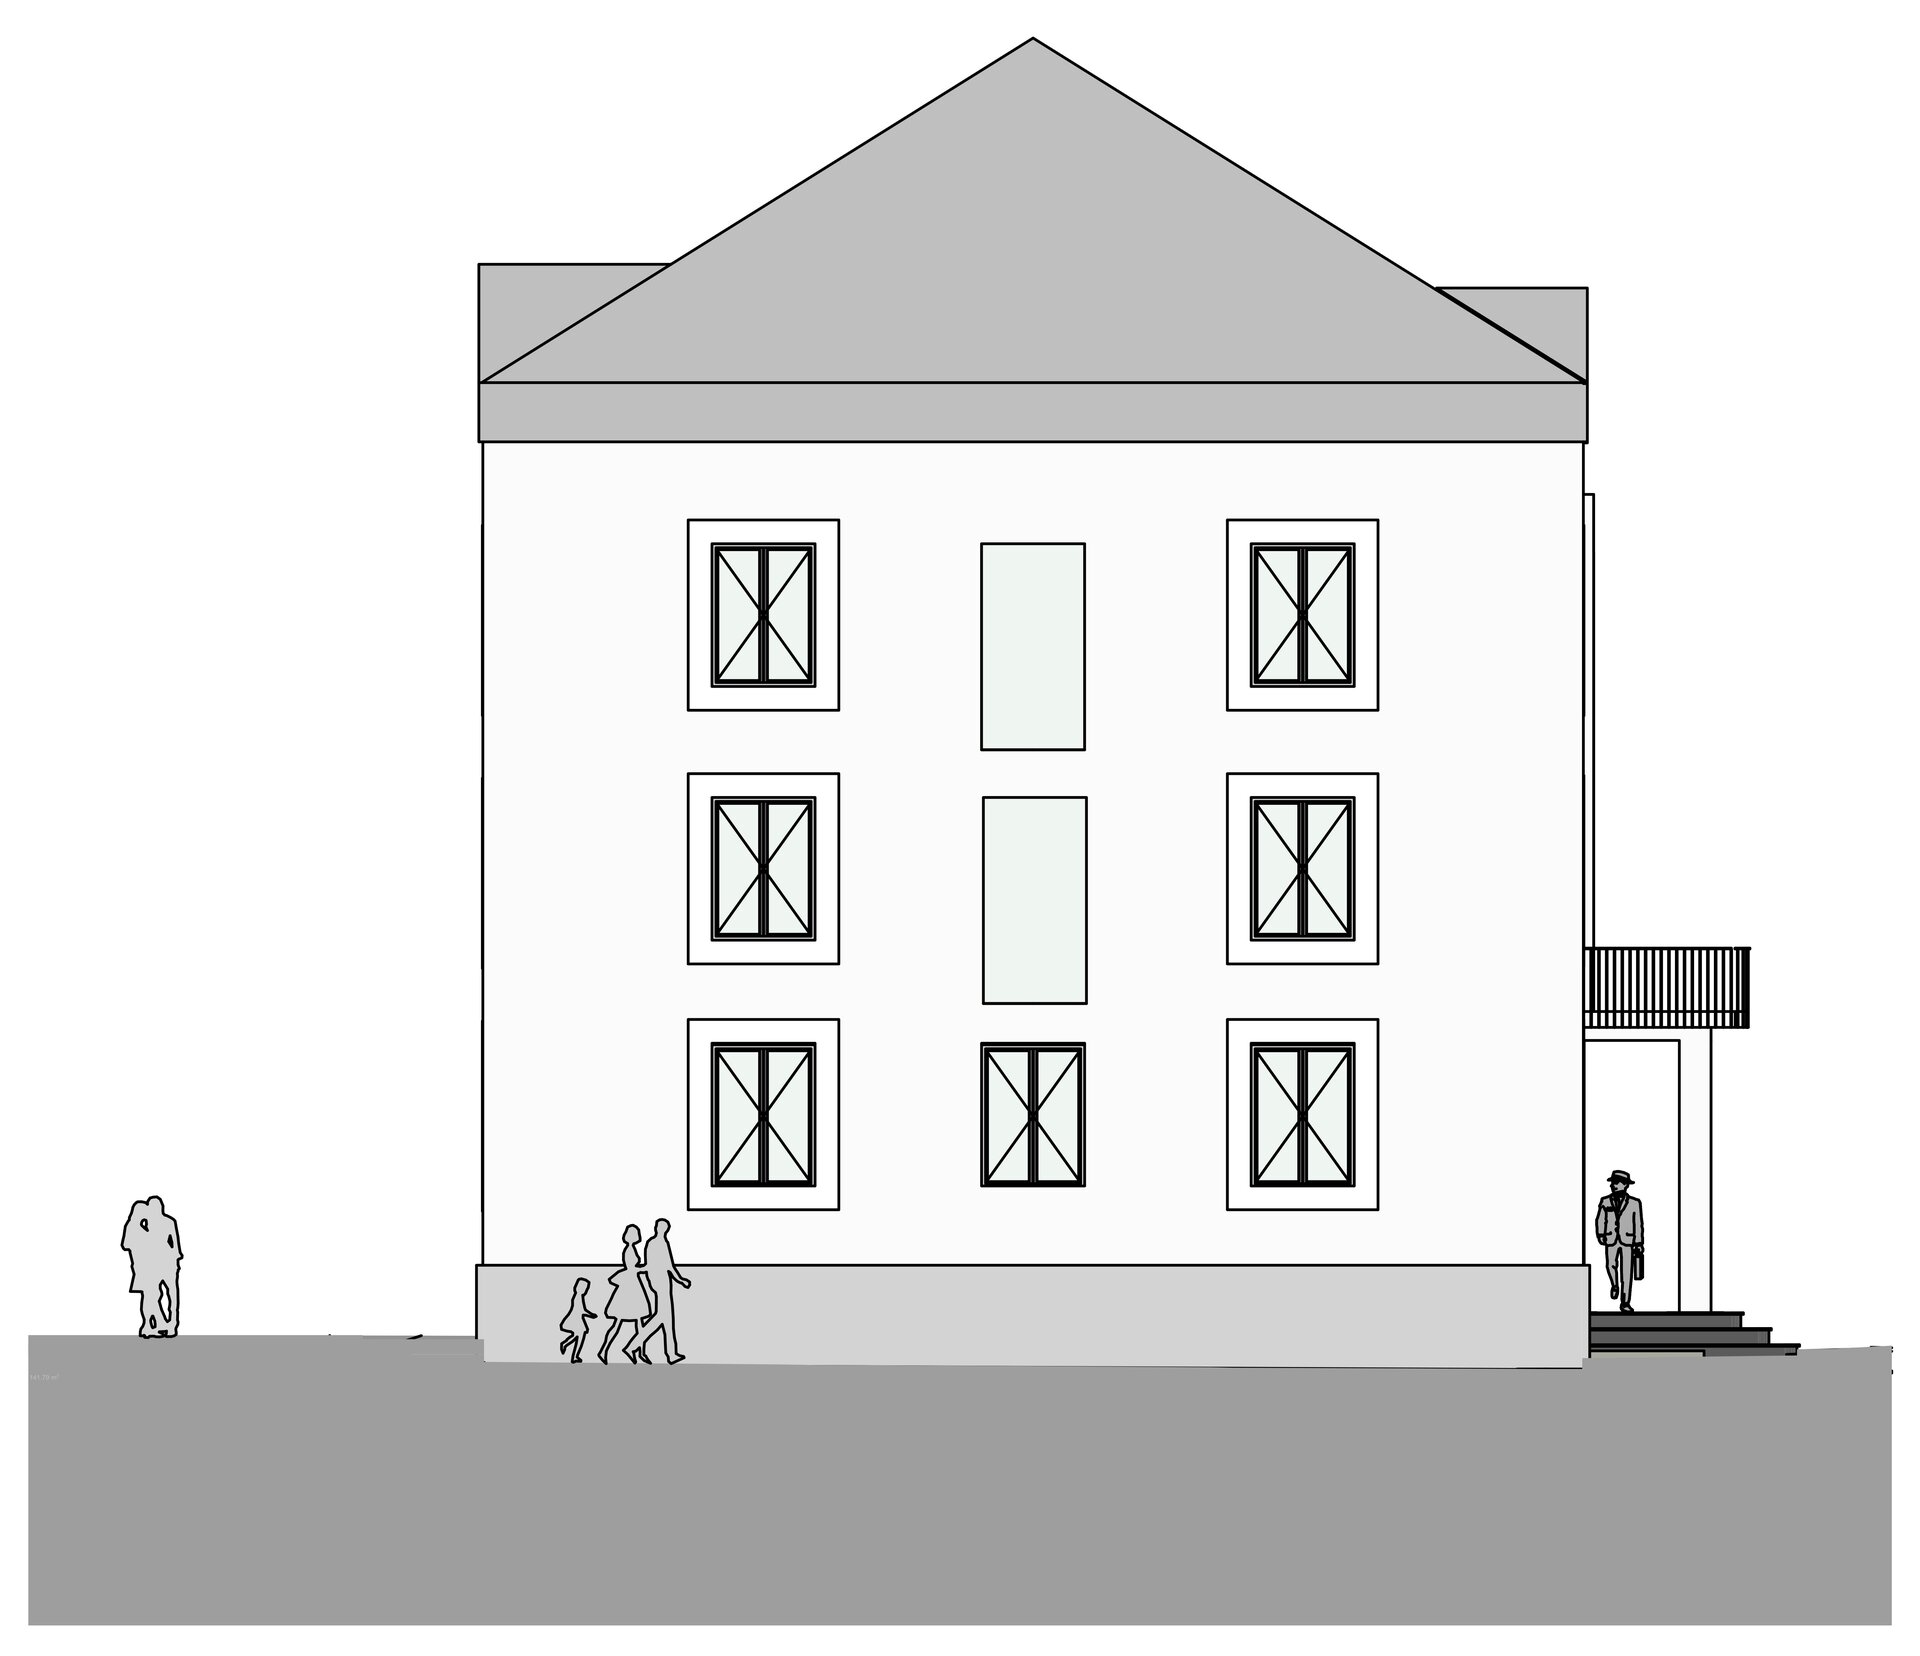
The building's character lies in its tectonics, so the intervention exposes them. Internal finishes were stripped back to the brick, which was cleaned, sealed and left exposed as a versatile backdrop for the new functions. Externally, the challenge was to add 100 mm of basalt mineral wool to a facade whose value is its relief: the cornice was preserved as a projecting element by dropping a metal flashing below it, and the rhythm of the window surrounds was re-created by changing the application technique of the decorative render rather than by applied trim.
Joinery was replaced with triple glazing carrying a Low-e coating, and the basement, unused for decades, was waterproofed, dewatered and insulated at slab level while retaining its 110.66 sqm civil-protection shelter. The programme holds 23 co-working rooms, 13 meeting rooms, three conference halls, three course rooms, a seminar room, a multifunctional hall, offices and a new attic amphitheatre. The indices barely move: site coverage from 82% to 84.6%, floor area ratio from 3.45 to 3.54, ridge height unchanged at 16.57 m.
Public Architecture
- Rucăr Chapel
- Văcărești Memorial - Lapidarium, Auditorium 200 - The Brâncoveanu Palaces - Mogoșoaia
- MuTRA, the Historical Gallery of Transylvania
- Grivița 53 – the first theatre built together
- Tissue Bank within the Colentina Hospital Complex, Bucharest
- Arena Mall Bacău
- “Saint Arsenie the Great” – reinvented Orthodox Church
- Bus Terminal
- Peștera Wellness & Spa Hotel — Extension
- Vogh Olimp
- The New Terminal of Maramureș International Airport
- Espace Minoux du Dobroja. Roadside house
- Verita School Campus in Amber Forest
- Demolition and reconstruction of the Bucharest 9th Police Station headquarters
- Mercure Hotel Alba Iulia
- Student dormitory “Alexandru Ioan Cuza” University of Iași
- Multifunctional Centre Reșița
- Girls’ Dormitory
- Lidl Nibiru – Modular Architecture for a Temporary Context
- Microlibrary Piatra Neamt


