- Nomination for the “Built Architecture / Public Architecture” section
Văcărești Memorial - Lapidarium, Auditorium 200 - The Brâncoveanu Palaces - Mogoșoaia
Authors’ Comment
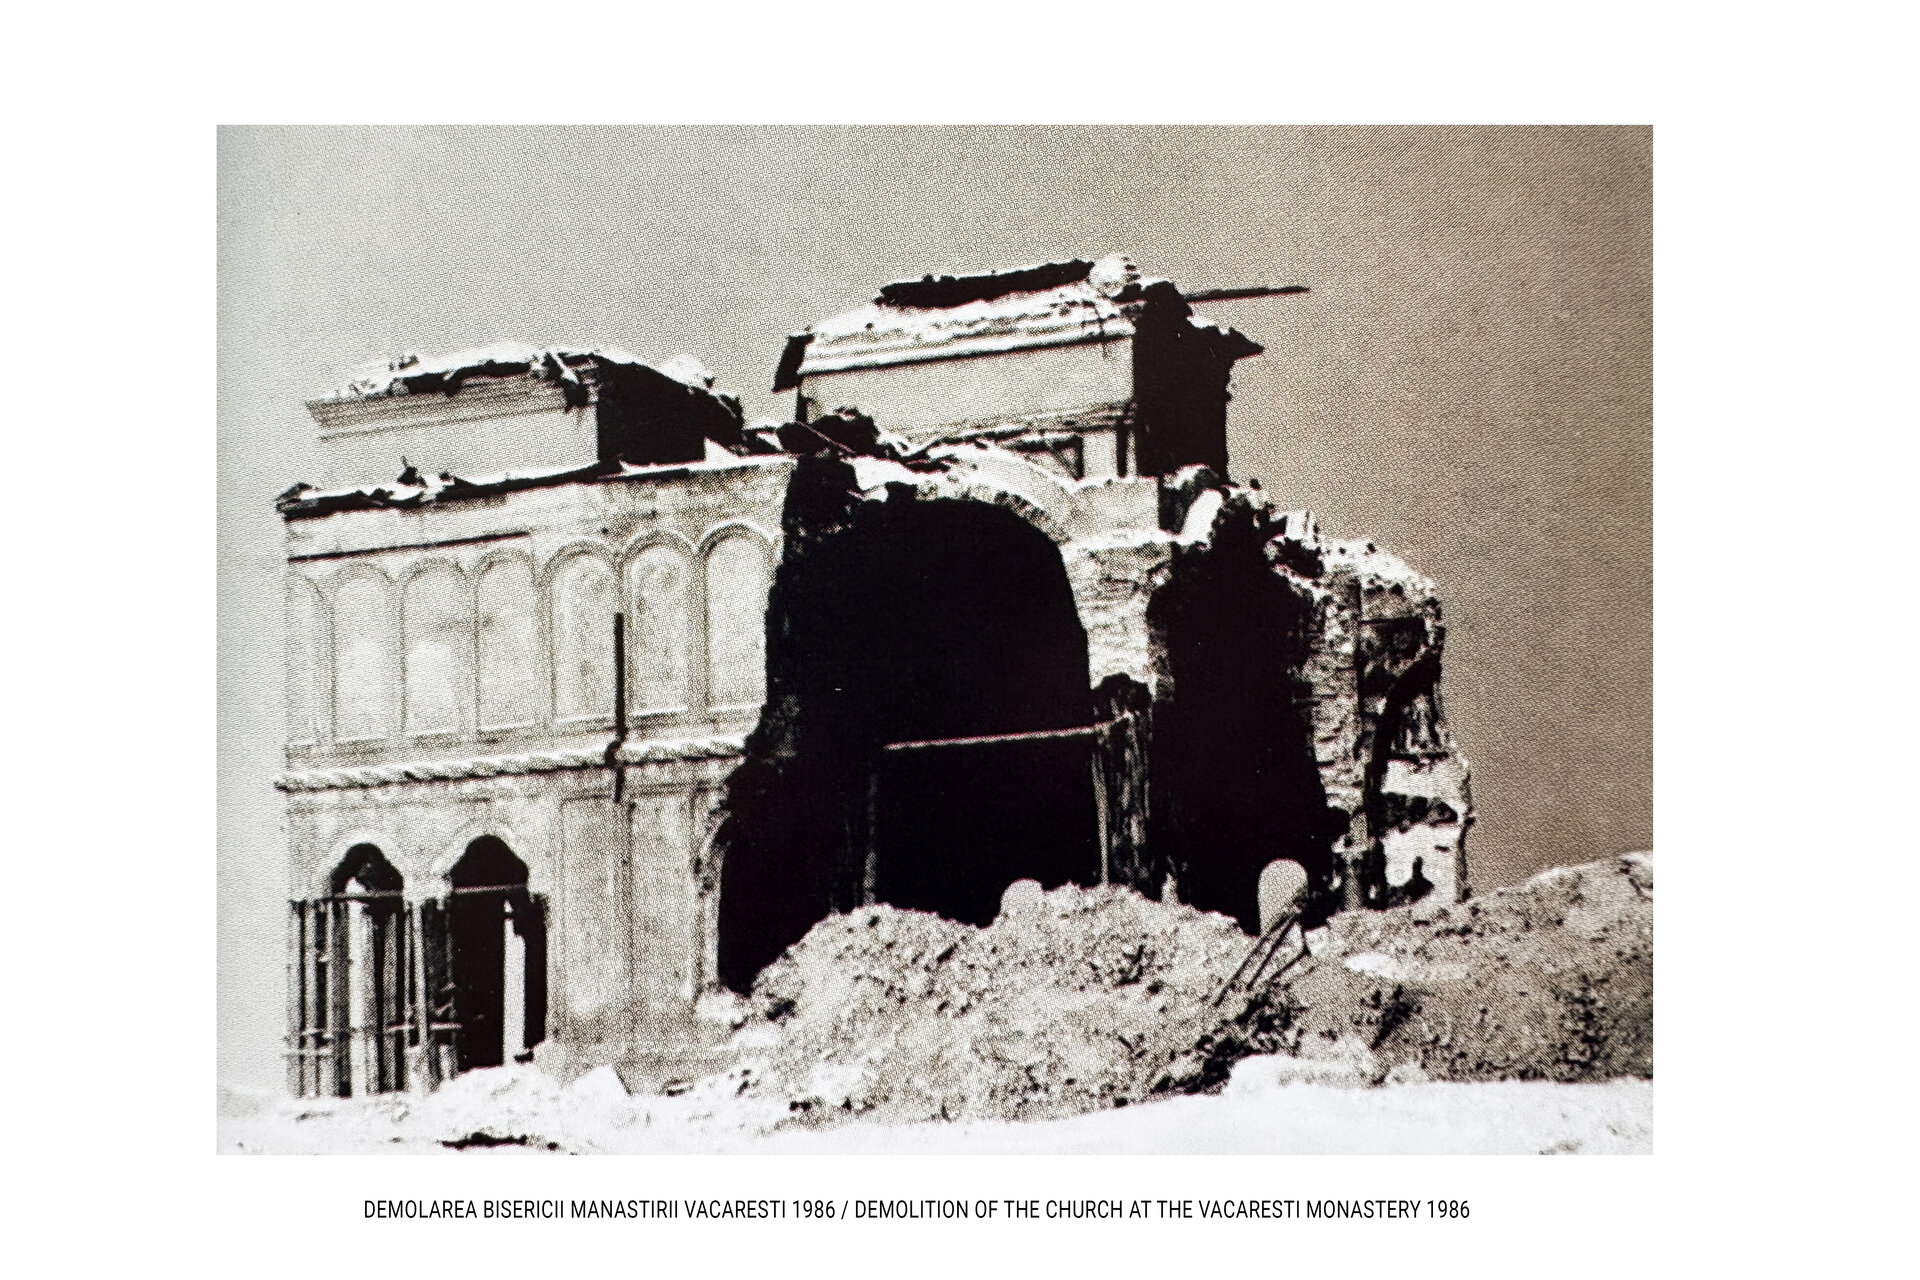
“In the fall of 1984, the wave of urban vandalism reached the monastery that had guarded the southern gate of Bucharest for 300 years. The famous Văcărești Monastery, which G. M. Cantacuzino called a testament to traditional art, had been built between 1716 and 1772 by Nicolae Mavrocordat, the first Phanariot prince to ascend the throne of Wallachia, who was eager to win over the people of the land he ruled through a grand architectural project.”
“It wasn’t a demolition it was a careful dismantling, as evidenced by the fact that most of the carved stone elements the crosses, the altar, the decorative front plaque at the church entrance, and the tombs were salvaged and taken to Mogoșoaia.” (DISTRUGEREA BUCUREȘTIULUI - Lucia Hossu-Longin, Hyperliteratura, 2026.)
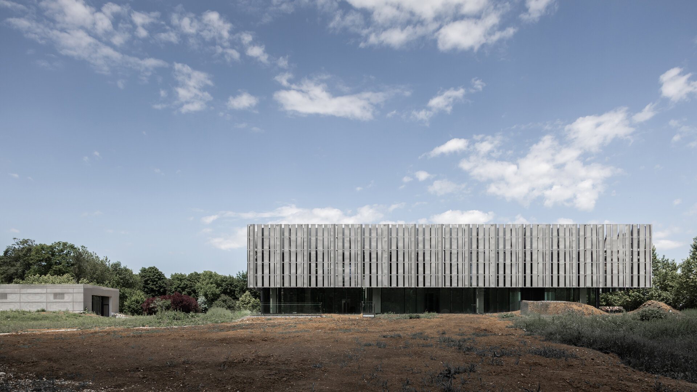
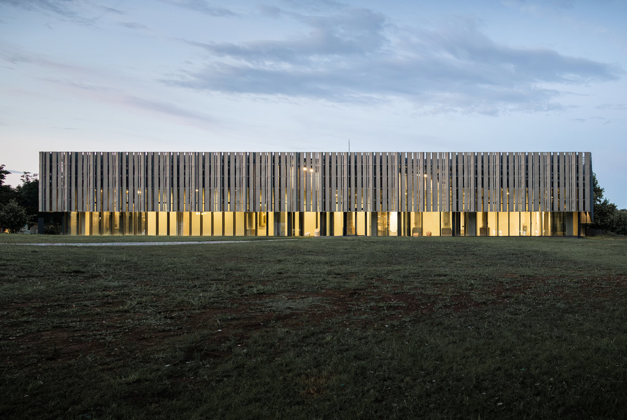
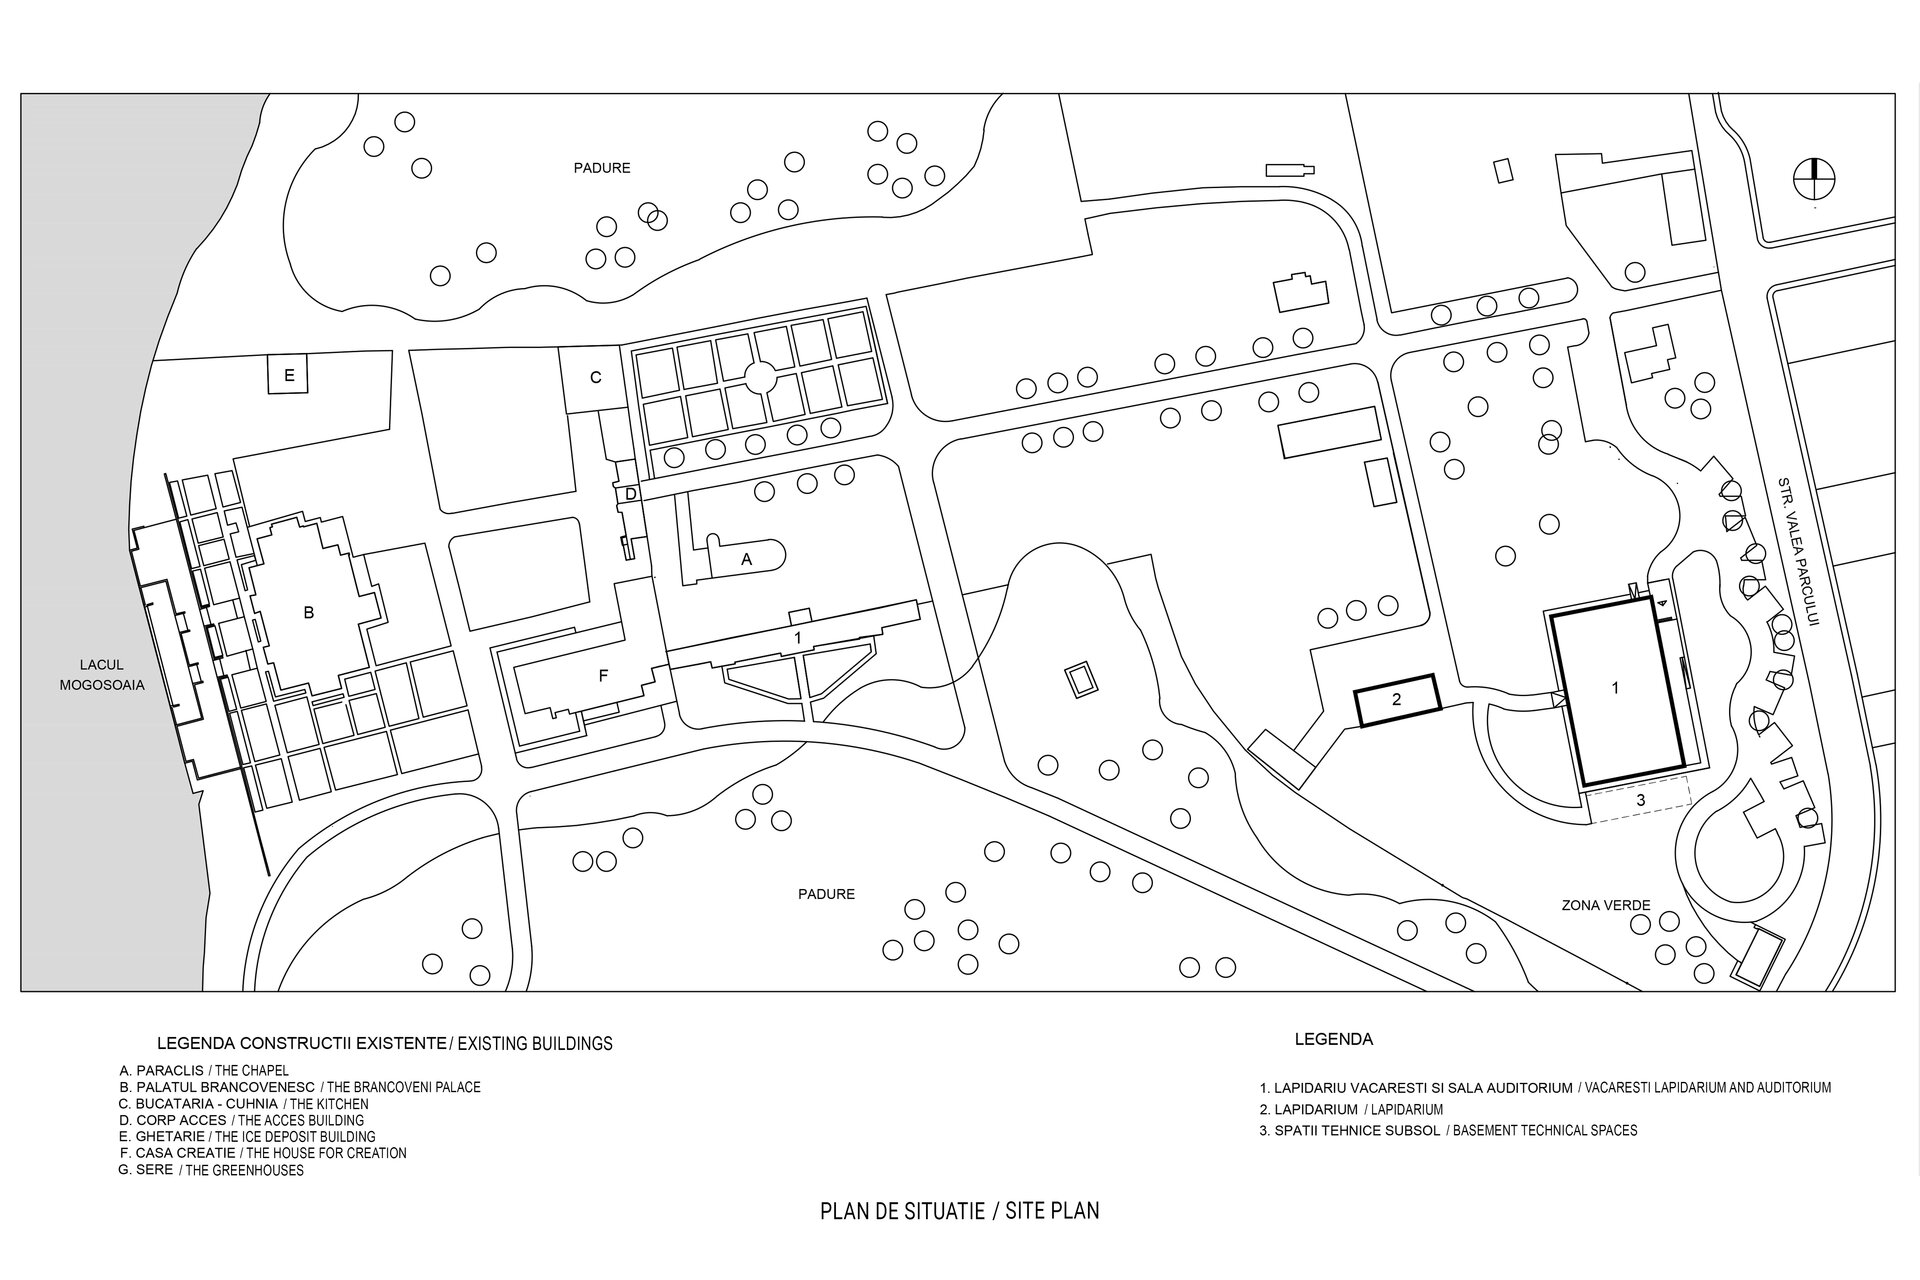
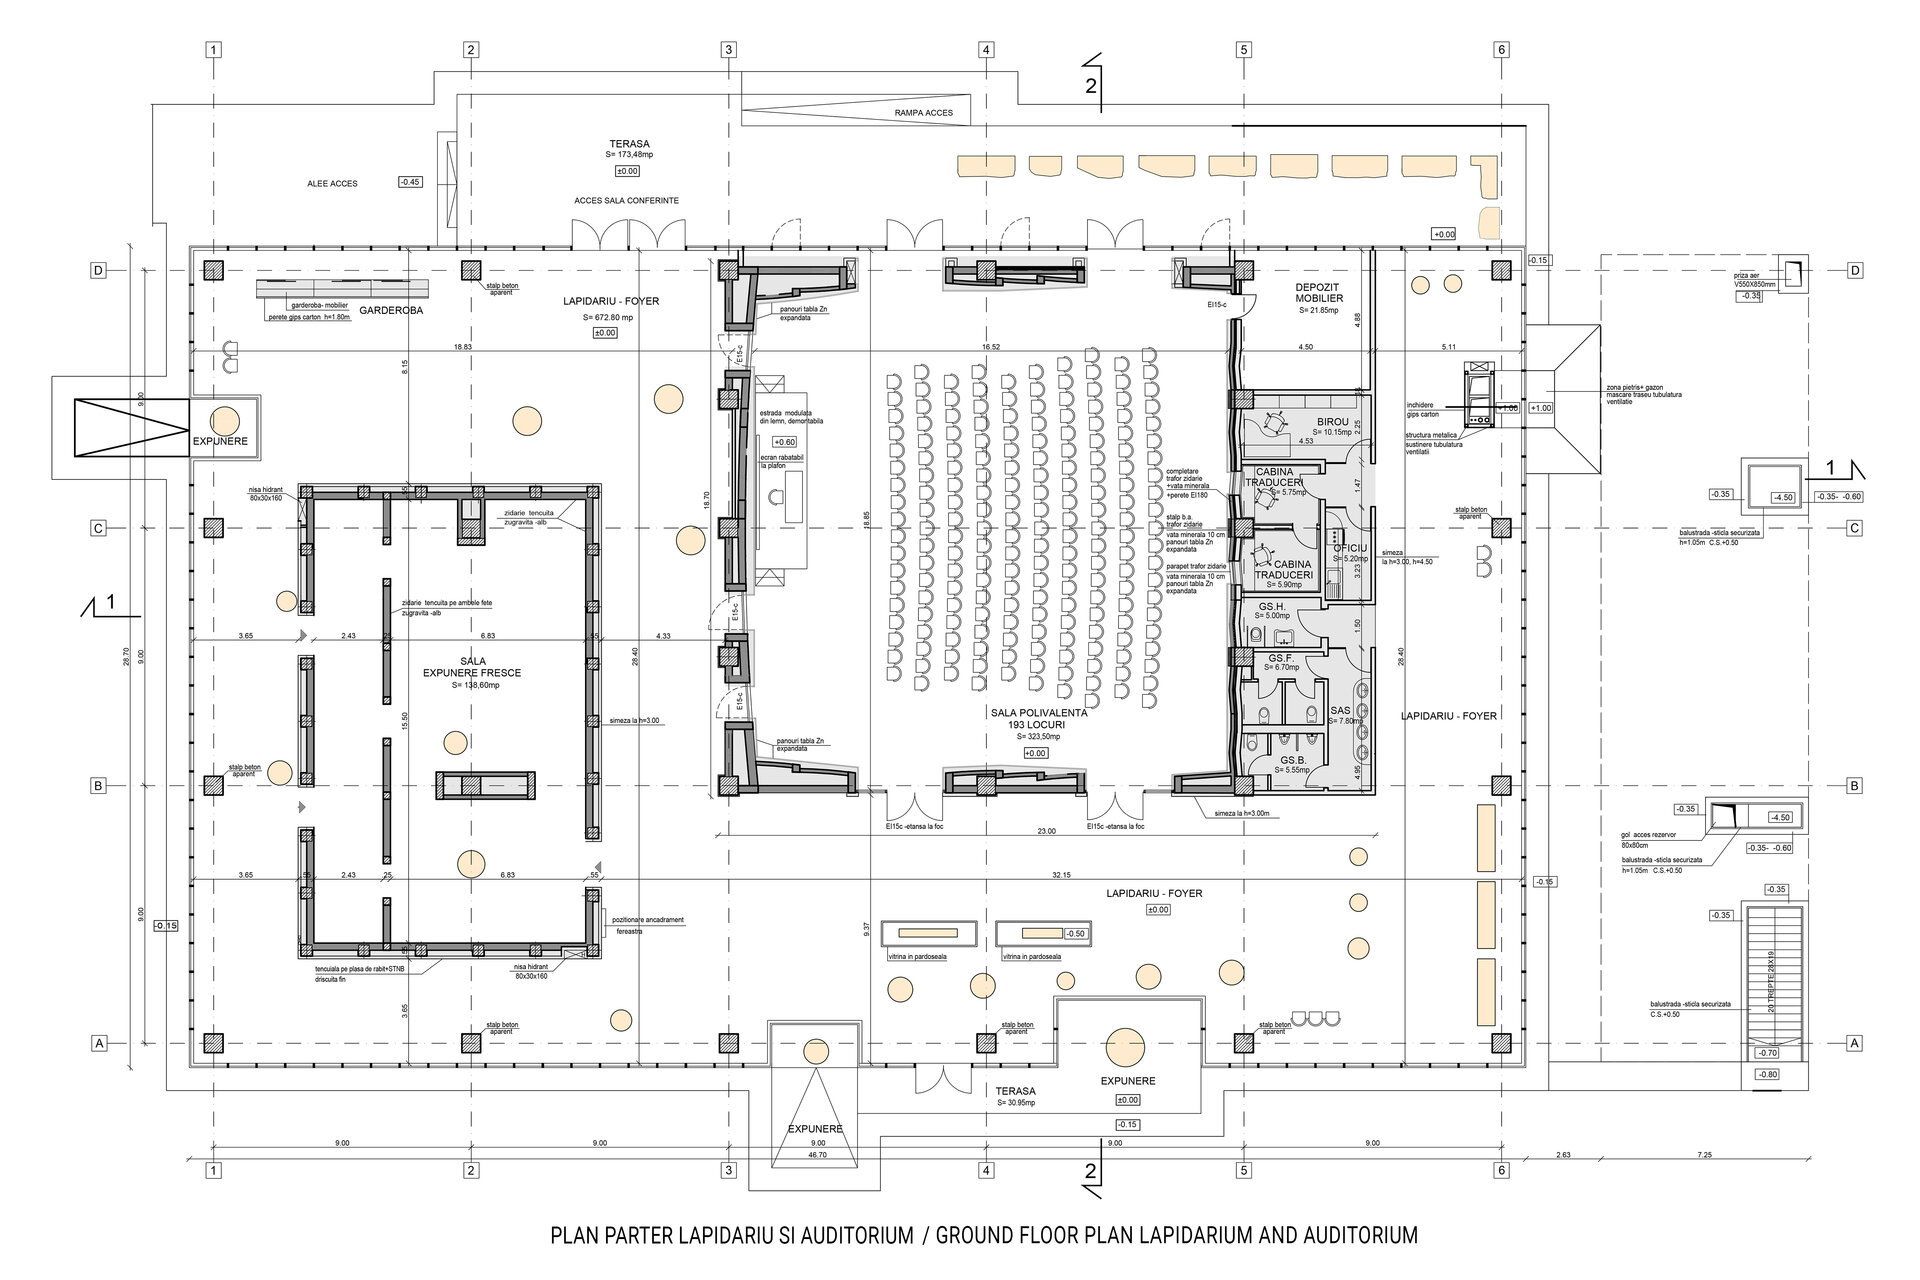
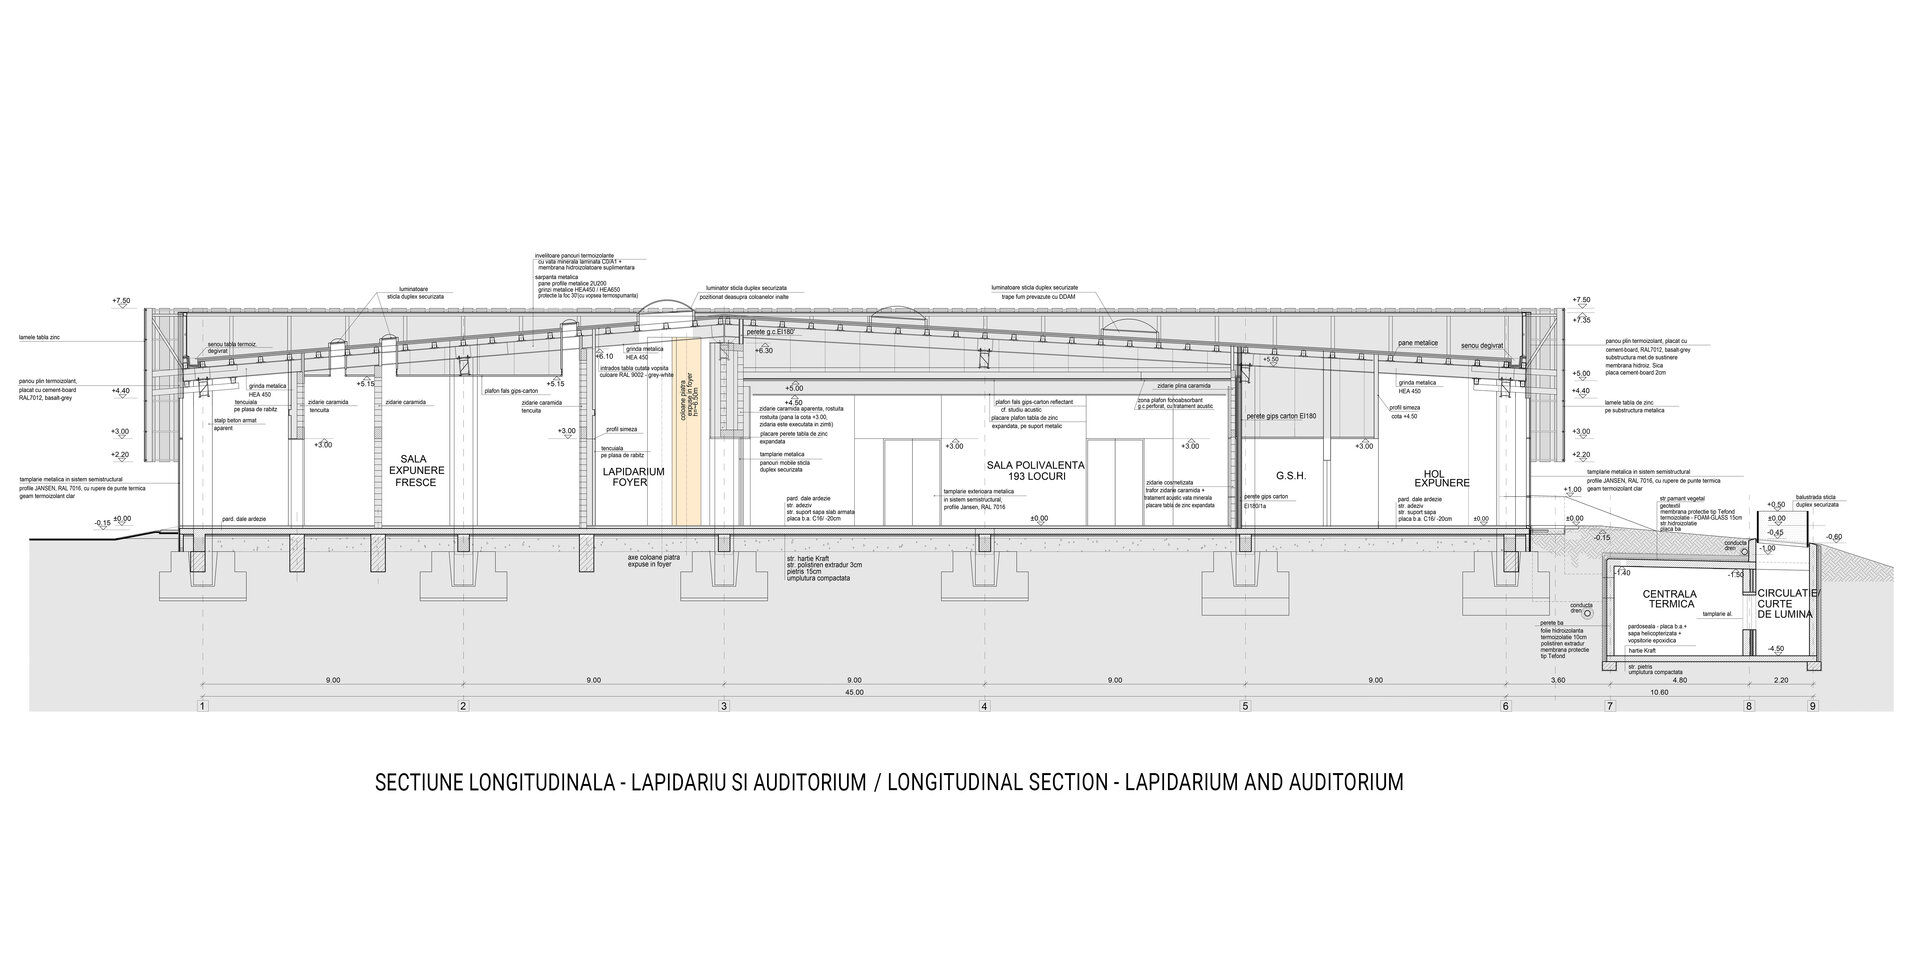
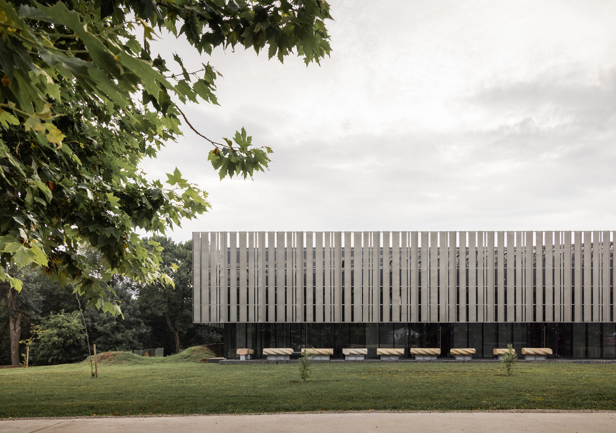
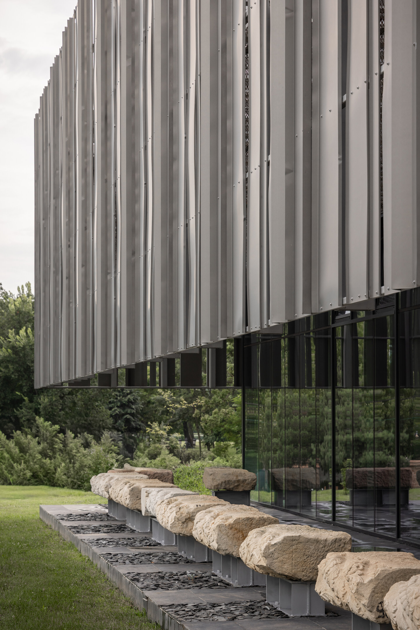
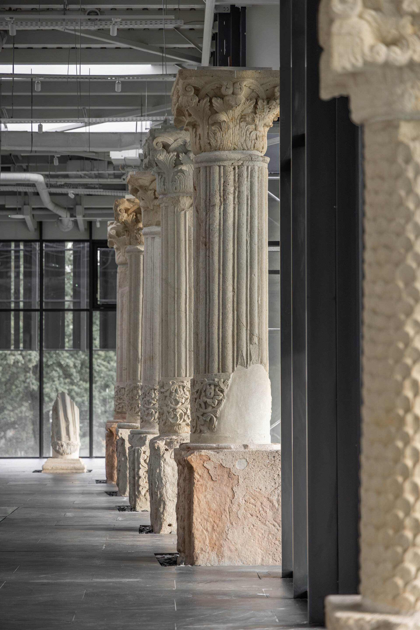
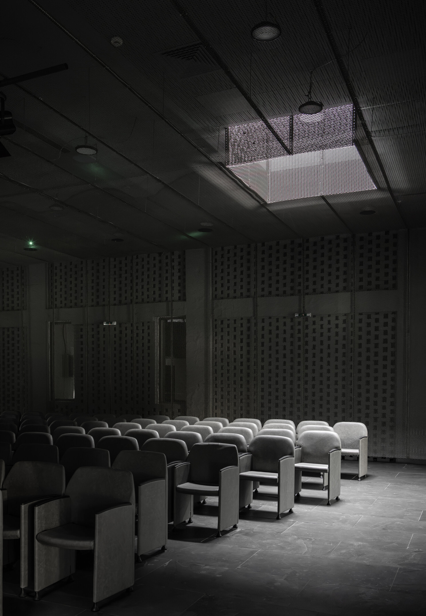
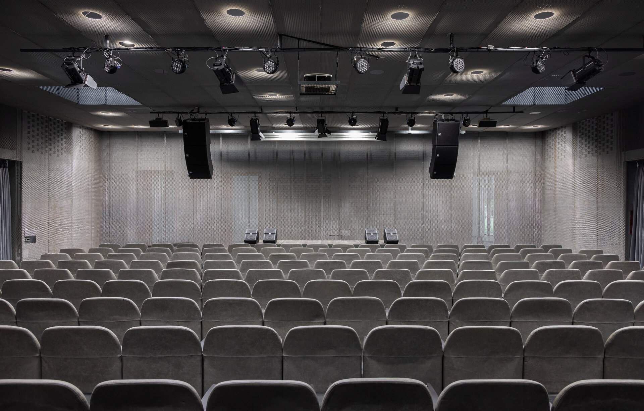
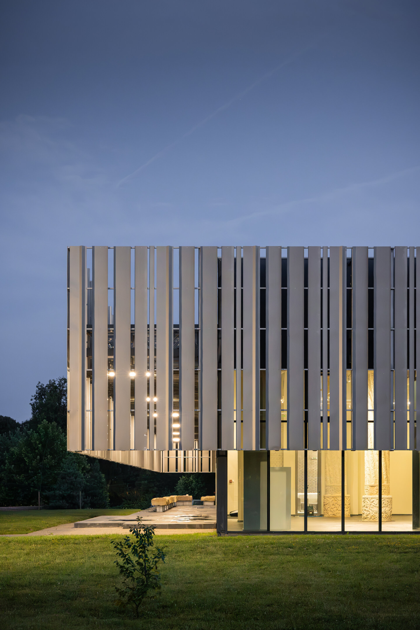
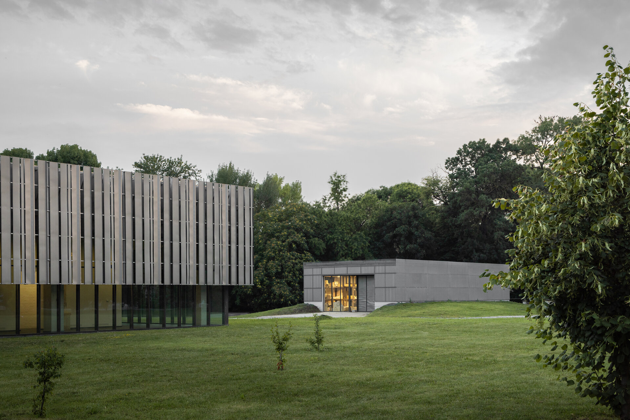
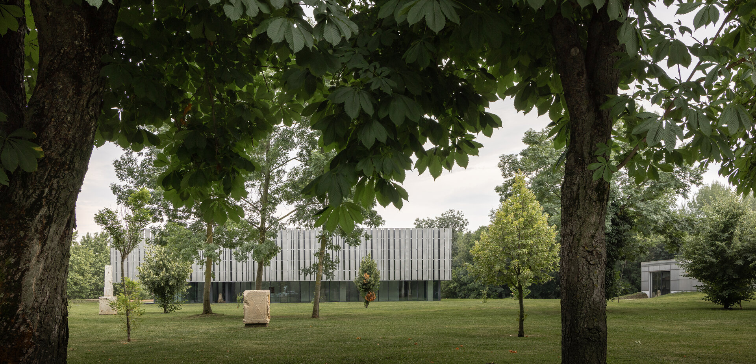
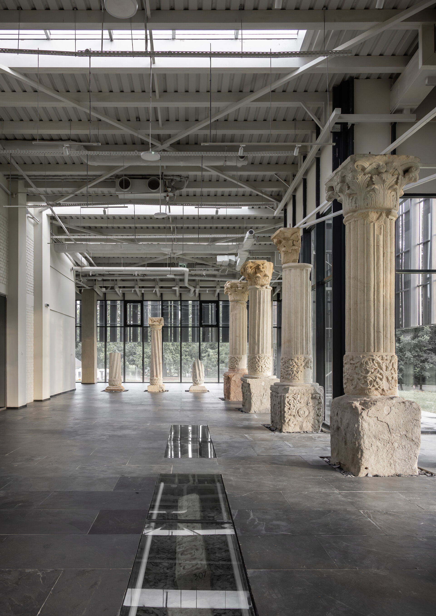
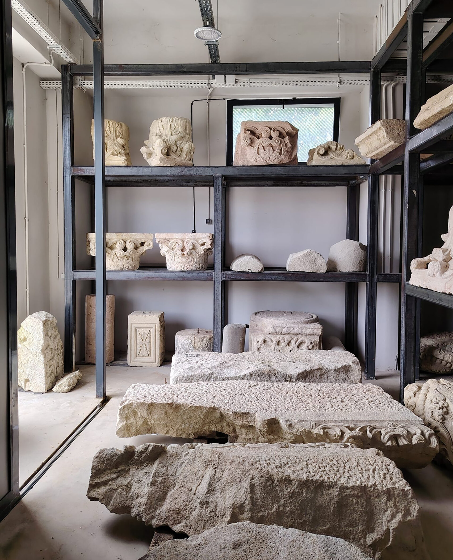
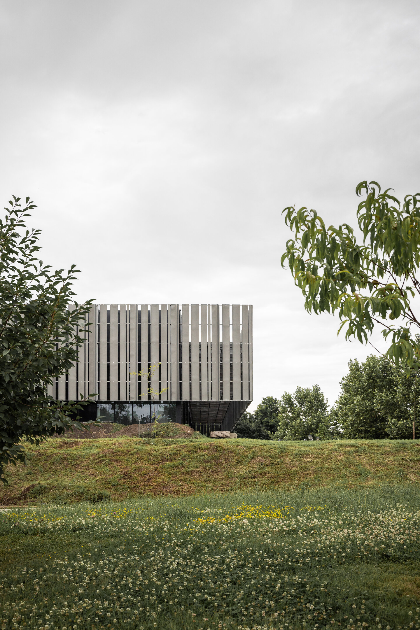
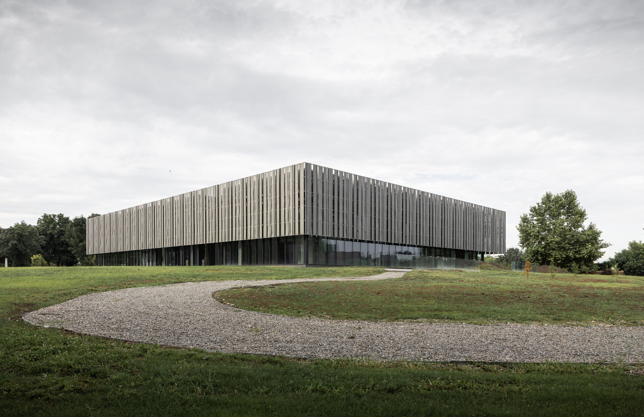
Located on the grounds of the Mogoșoaia Palace, the project is designed for a 20,000 sqm site in the southeastern part. The project builds upon the existing cultural activities in the current buildings and consists of three buildings, landscaping between them, parking, walkways, and greenery incorporating plants already present. The main building (1,338 sqm) contains: a Lapidarium, a 200-seat auditorium, exhibition spaces, a foyer, cloakroom, restrooms, and annexes. The second building (350 sqm) the conversion of the heating plant, built in the 1970s, into a Lapidarium. 250 stone elements are displayed on metal shelves. The technical spaces comprise the third building (212 sqm) and are located adjacent to the main building, in the basement. Shaping the topography was one of the key principles.
The project is defined by three major objectives:
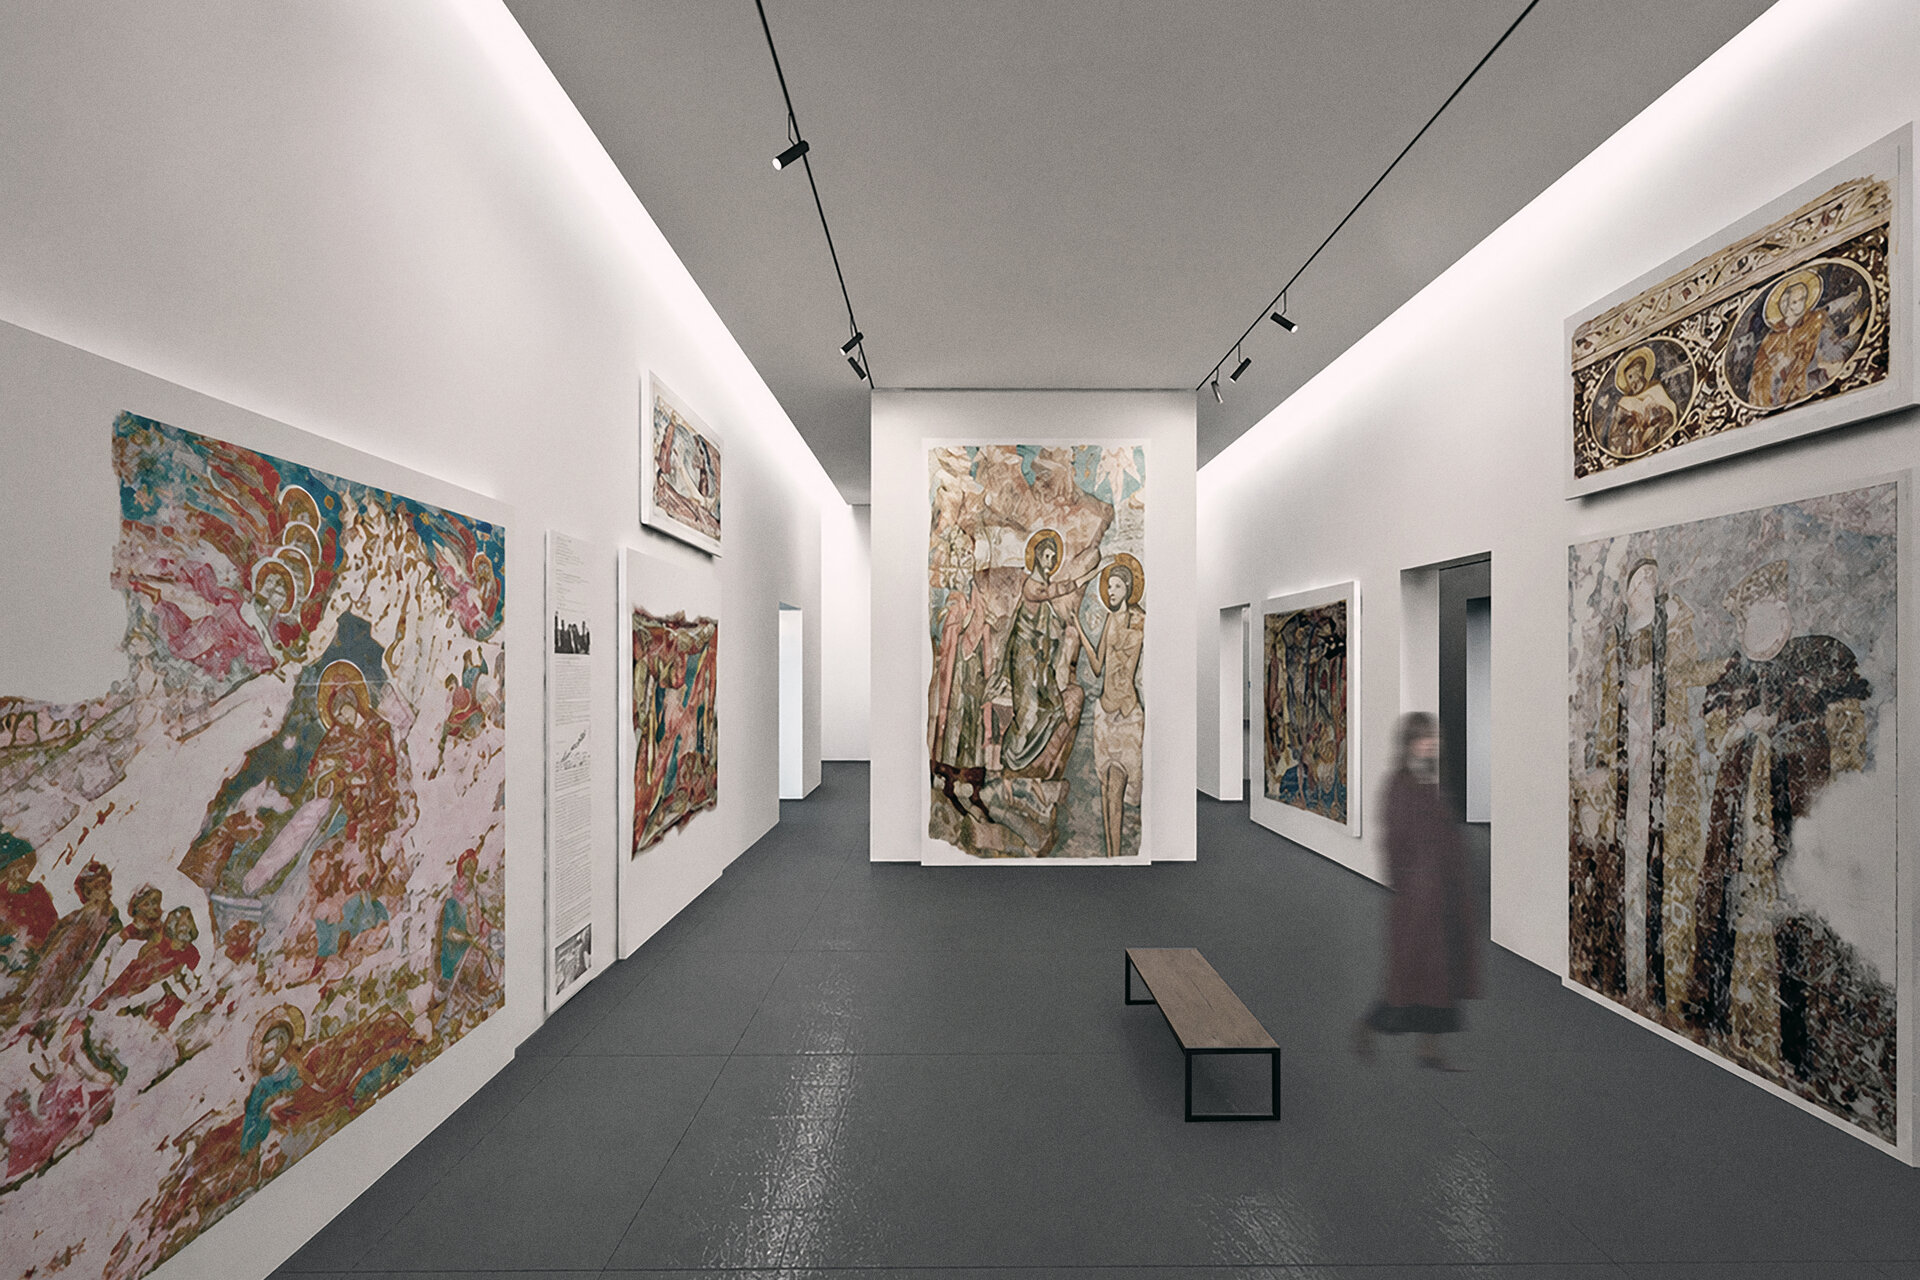
The first objective was the restoration and relocation of the stone artifacts, which were in a state of disrepair. The frescoes, stored in the Palace’s basement, were assessed, documented, and prepared for transport to a new, specially designed space.
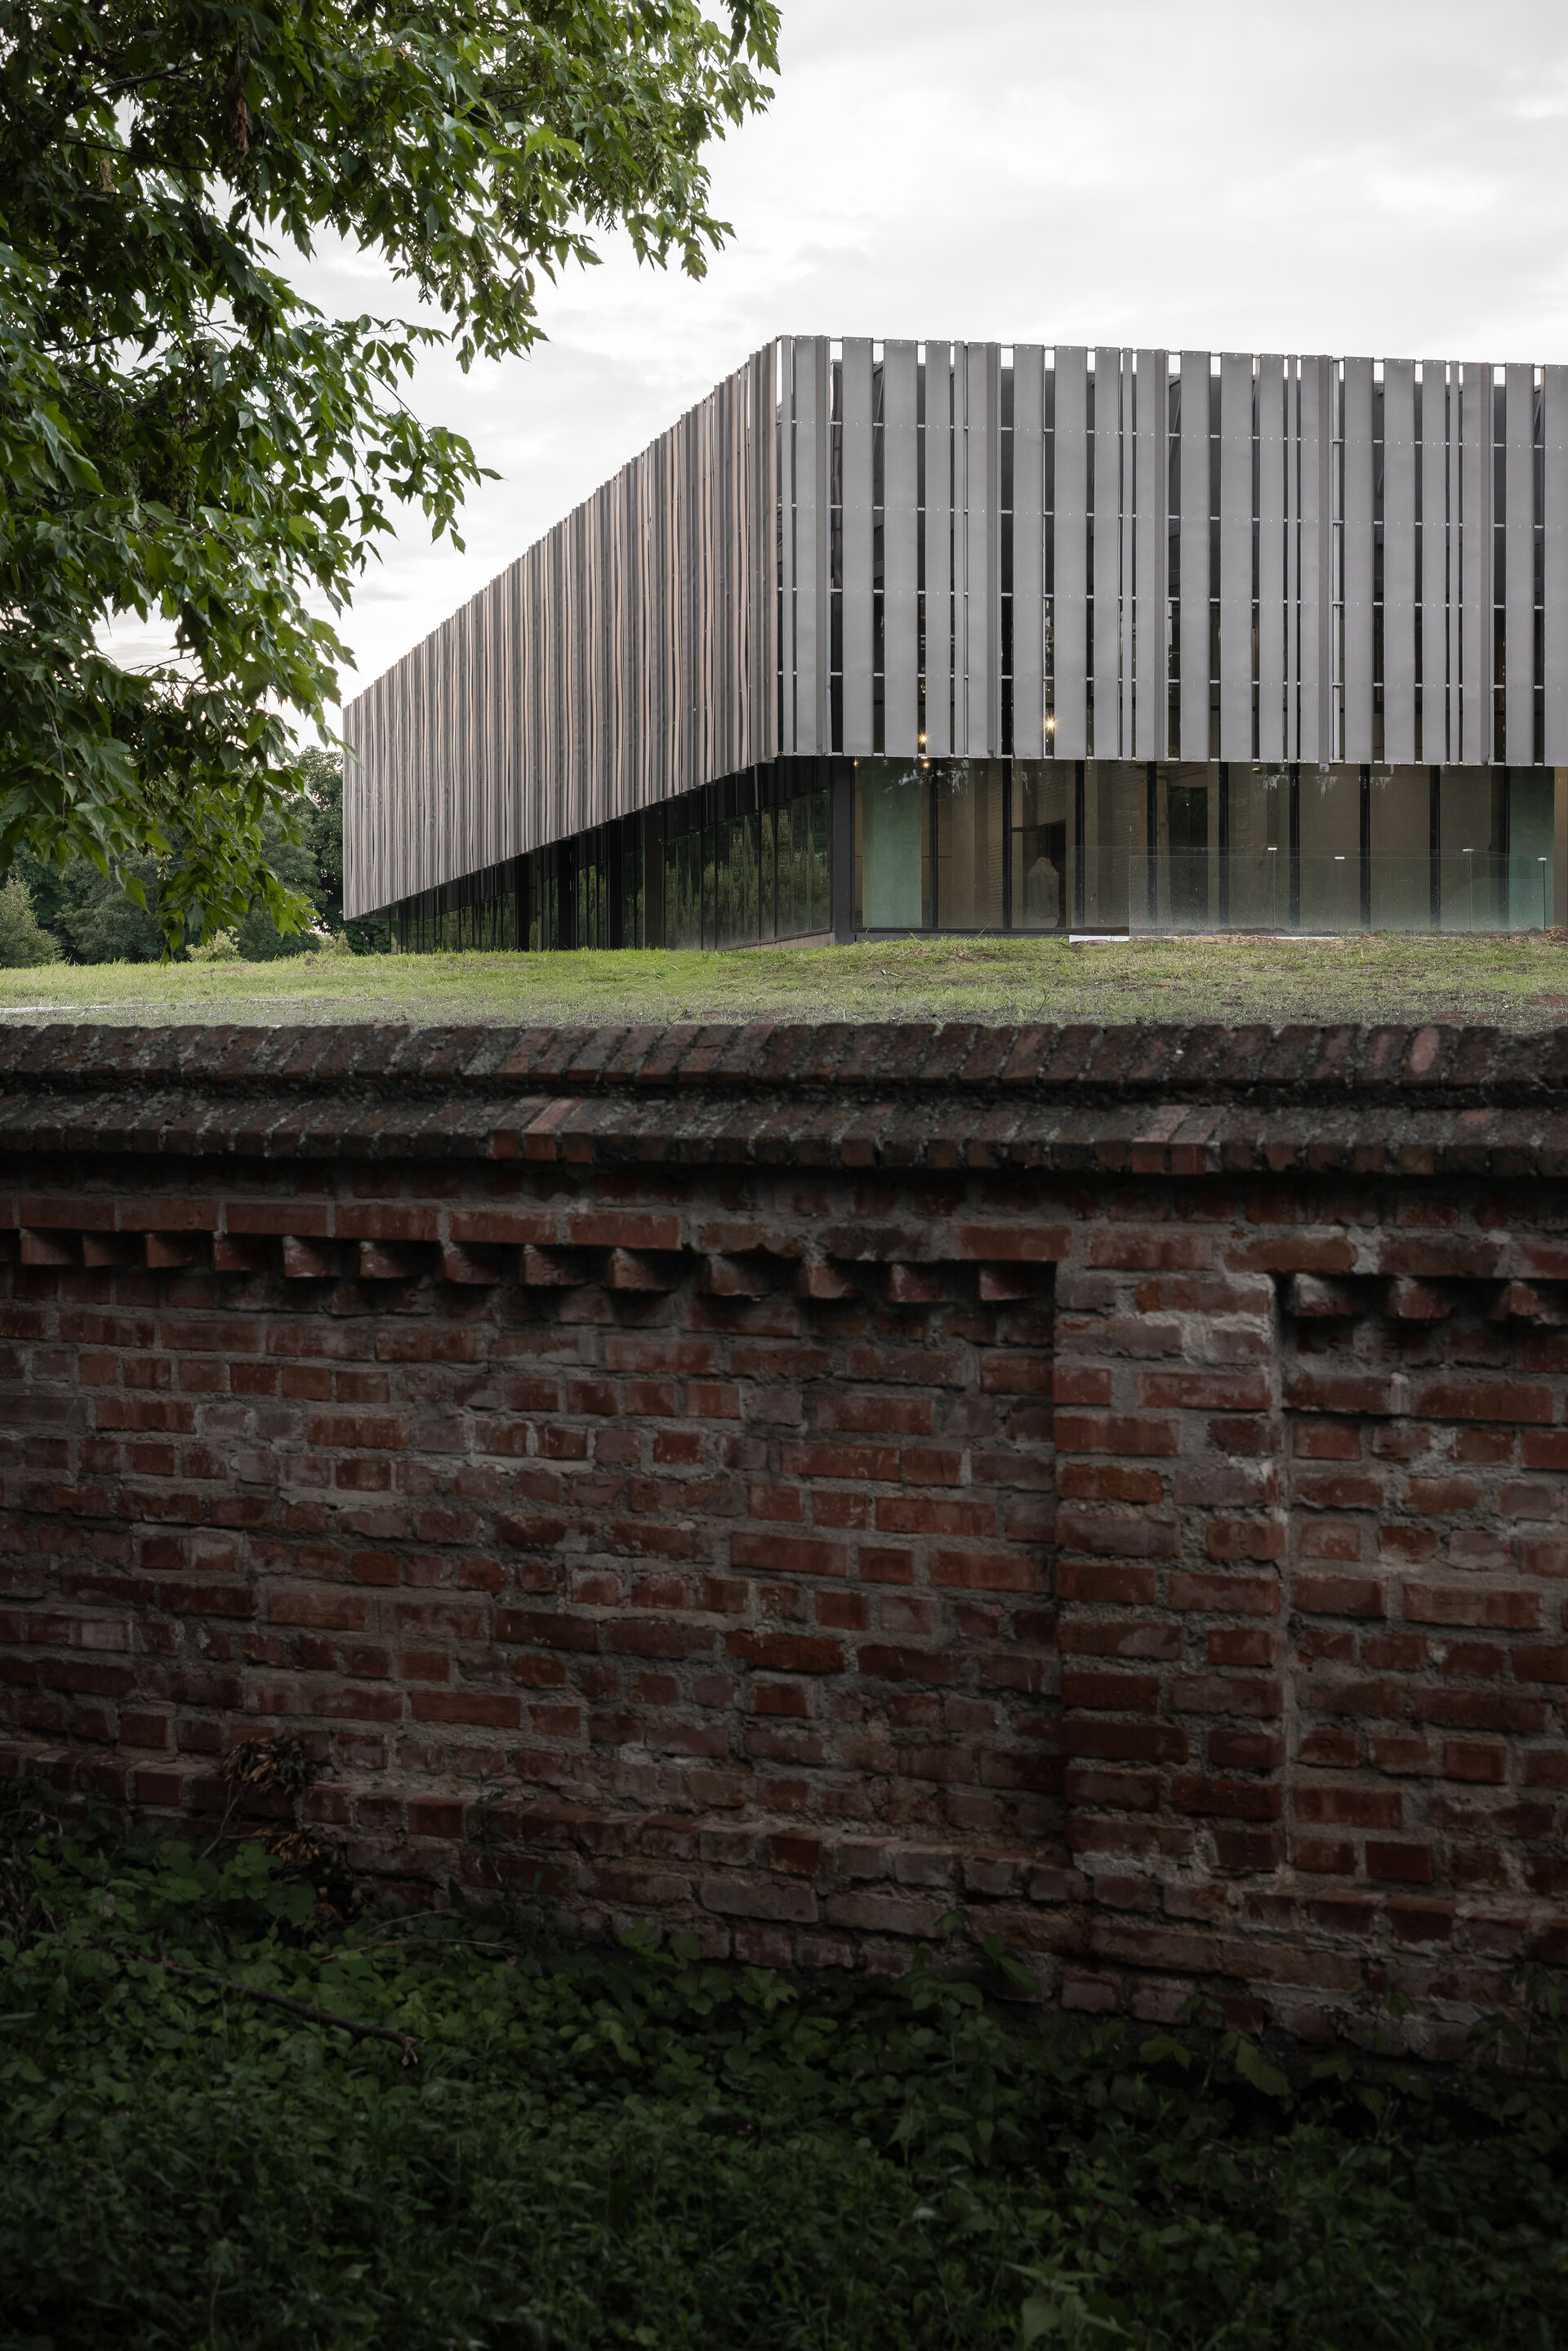
The second element concerns the architecture of the three structures. It was designed with the function of a lapidarium in mind, as well as the site itself. The building housing the technical spaces “disappears visually” it is a basement covered with vegetation. The facades of the building are covered with a climbing plant. Its presence will blend in with the existing natural surroundings.
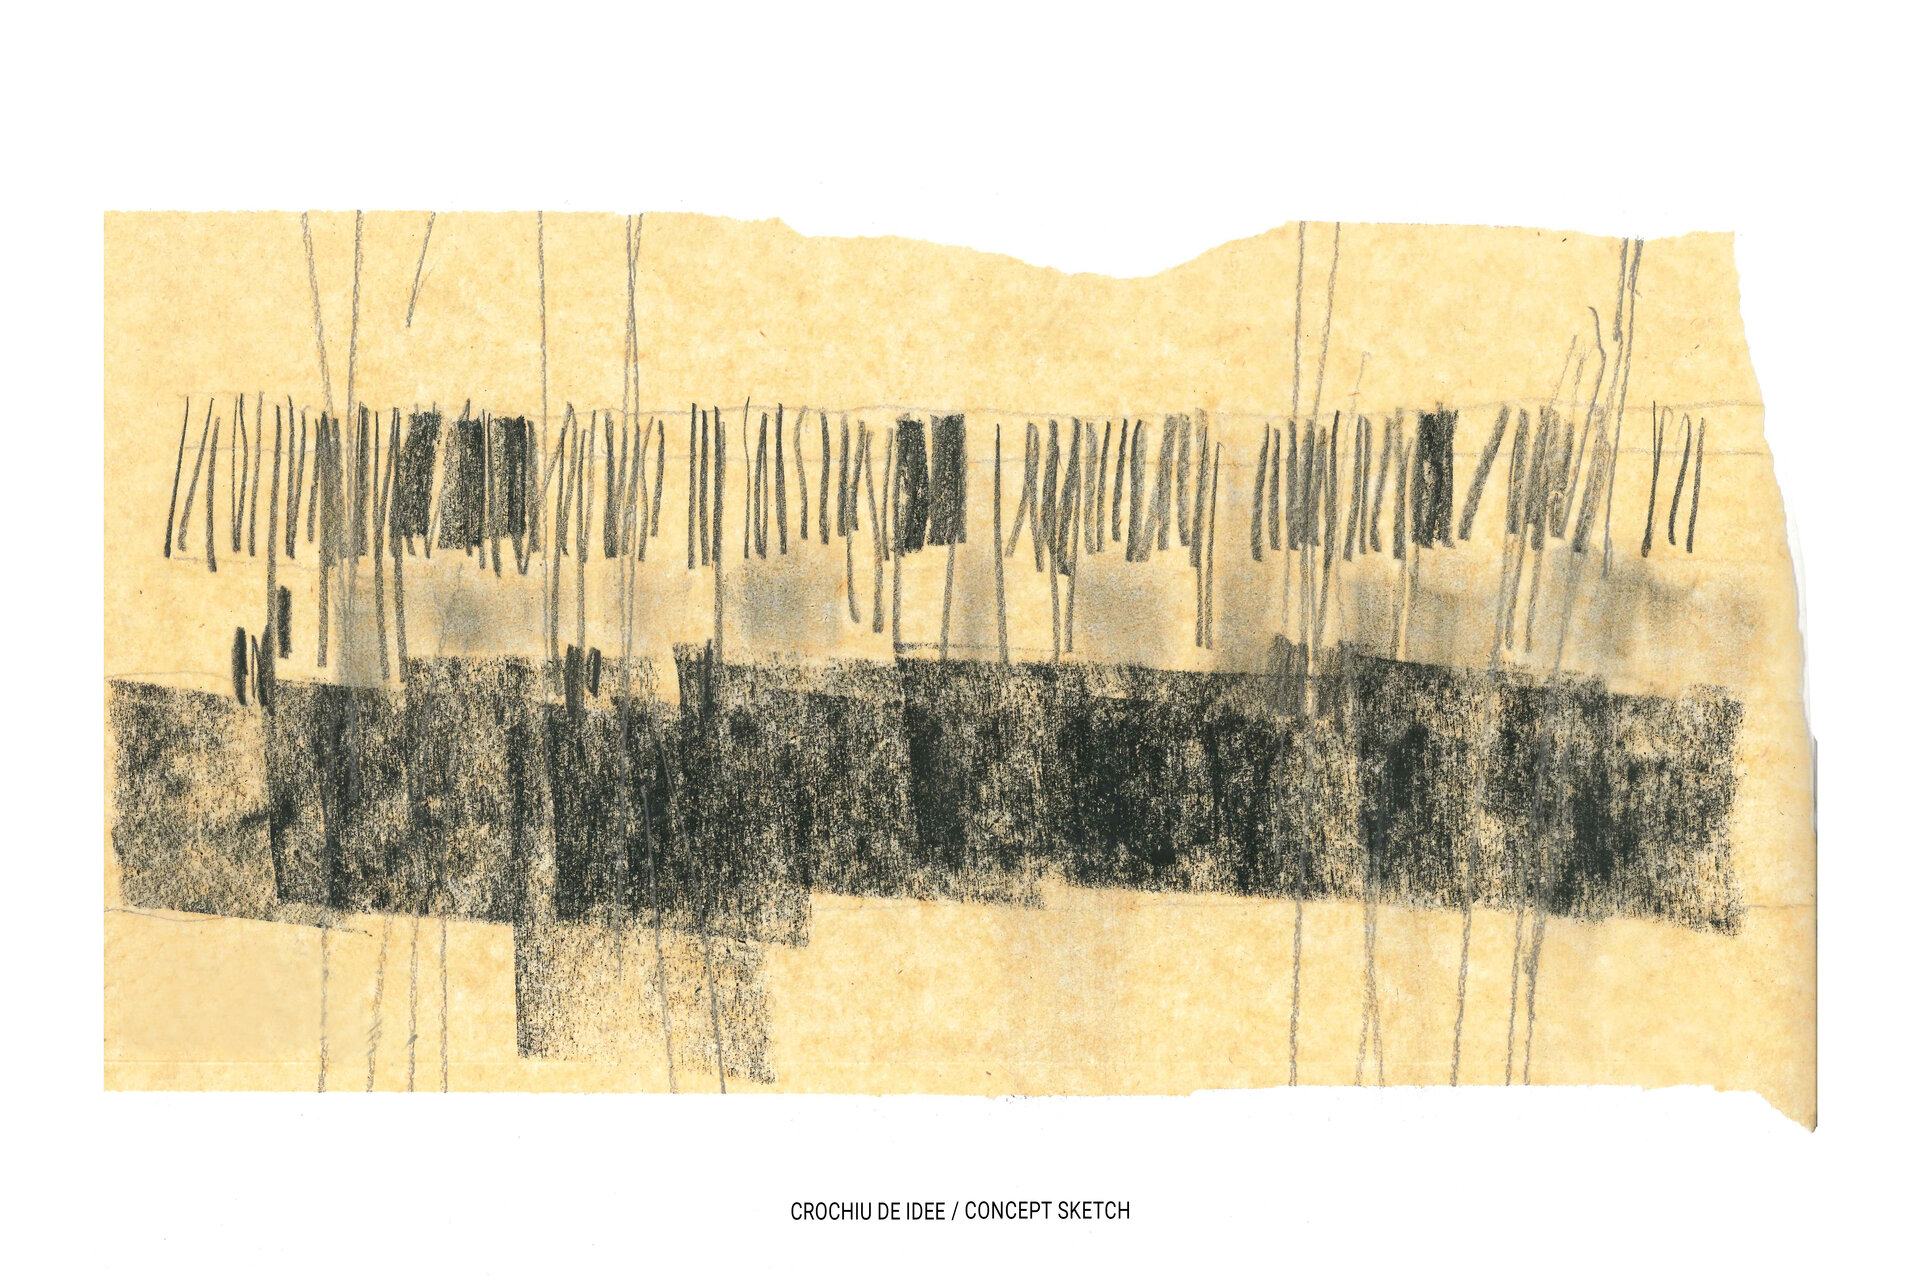
There is a painting by Paul Klee from 1931 - “Muted Hardness” that has always fascinated me. Klee discovered a method in which a background composition is overlaid with a grid of dense dots in contrasting colors. This lends depth and transparency to the image. The primary material is metal, expressed through exposed structural elements, finishes, and furniture. Painted expanded metal sheets interact with the neutral tones of the floors. Exposed brick is used as an acoustic treatment material in the auditorium, as well as support for the exhibited works.
The third element is the architectural expression shaped by the site and the tension created by its surroundings: the historic houses, the garden, the forest, the lake… and the stone elements and frescoes left behind after the destruction of the Văcărești Monastery. These are “traces” that come together, and through their interplay, the architecture achieves a unique expressiveness.
These ideas of essentialization lend the architecture a timeless quality in a place steeped in history. Our goal was to endow the site and the building not only with the power to freeze time at the moment of 1984, but also to remain in our minds and hearts as a mistake of history.
Public Architecture
- Rucăr Chapel
- Văcărești Memorial - Lapidarium, Auditorium 200 - The Brâncoveanu Palaces - Mogoșoaia
- MuTRA, the Historical Gallery of Transylvania
- Grivița 53 – the first theatre built together
- Tissue Bank within the Colentina Hospital Complex, Bucharest
- Arena Mall Bacău
- “Saint Arsenie the Great” – reinvented Orthodox Church
- Bus Terminal
- Peștera Wellness & Spa Hotel — Extension
- Vogh Olimp
- The New Terminal of Maramureș International Airport
- Espace Minoux du Dobroja. Roadside house
- Verita School Campus in Amber Forest
- Demolition and reconstruction of the Bucharest 9th Police Station headquarters
- Mercure Hotel Alba Iulia
- Student dormitory “Alexandru Ioan Cuza” University of Iași
- Multifunctional Centre Reșița
- Girls’ Dormitory
- Lidl Nibiru – Modular Architecture for a Temporary Context
- Microlibrary Piatra Neamt


