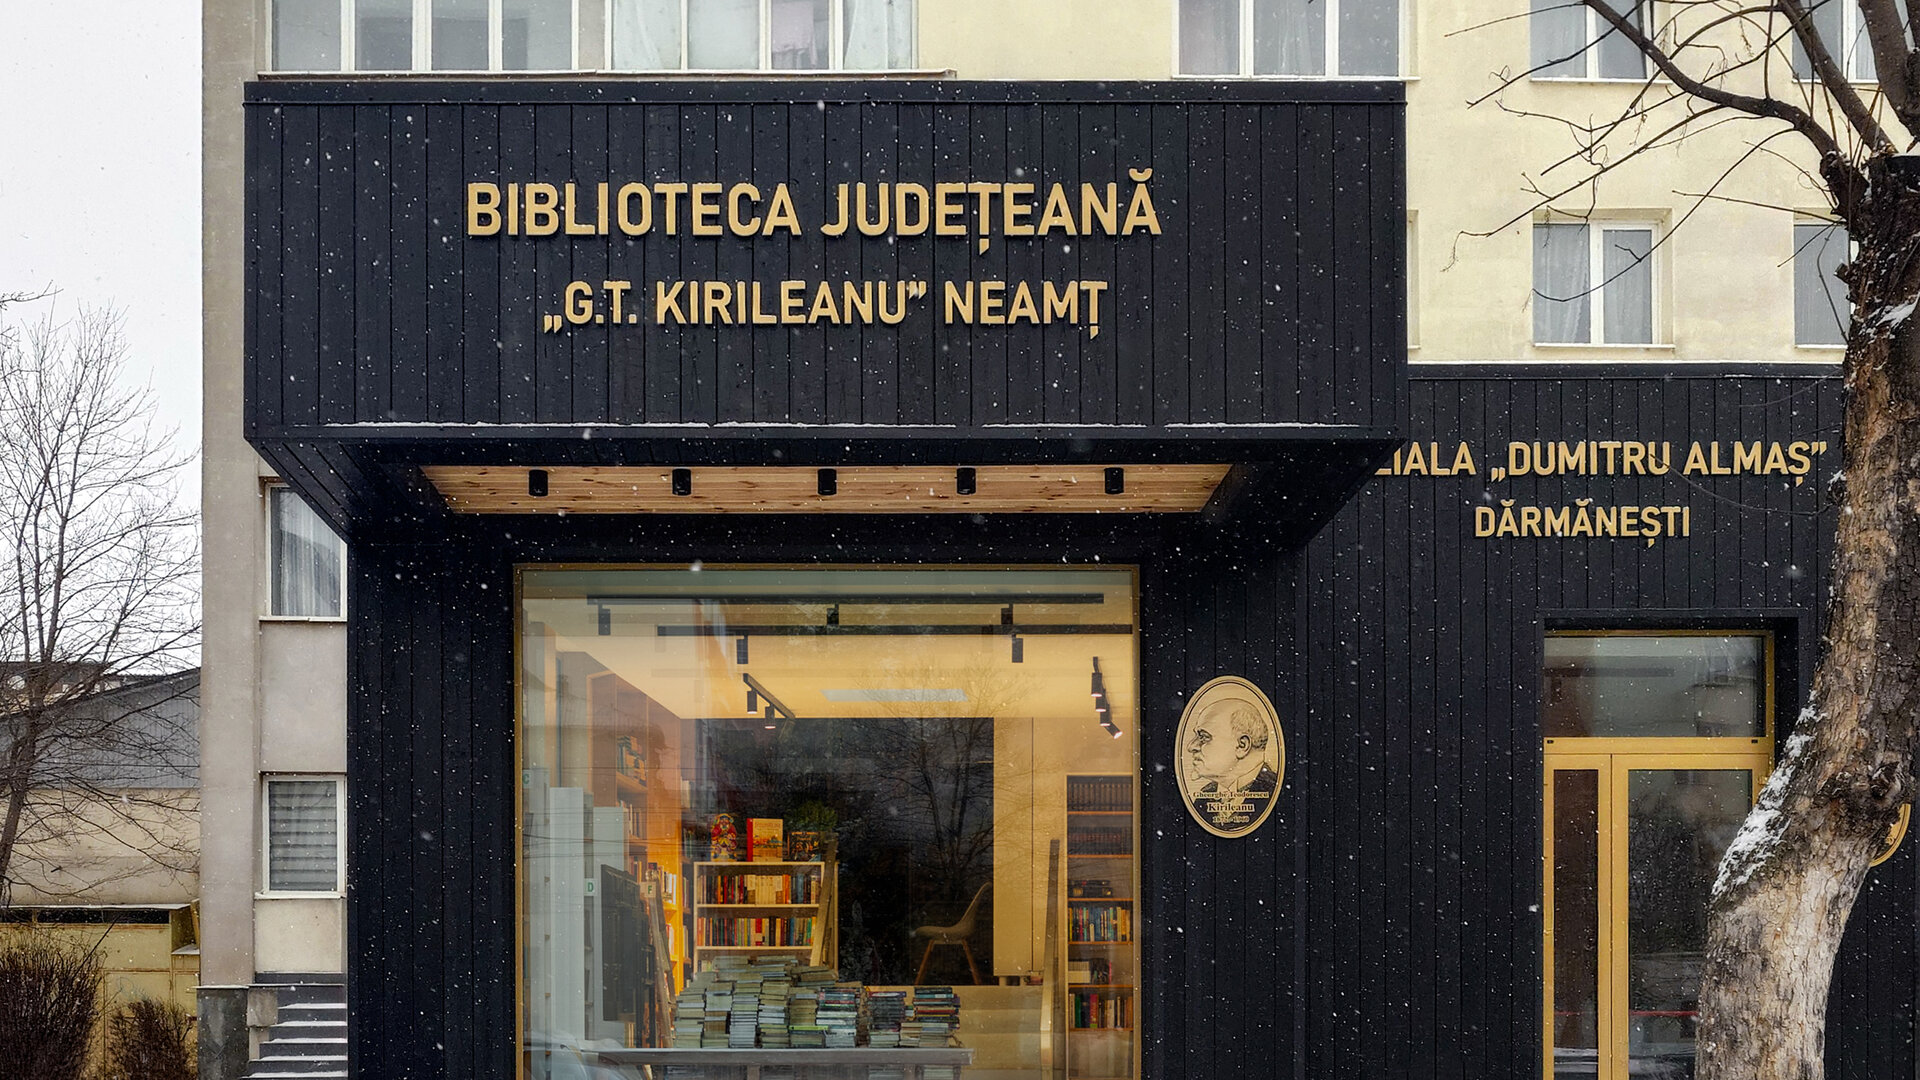
Microlibrary Piatra Neamt
Authors’ Comment
Context: Dărmănești is a 1970s housing estate of apartment blocks in Piatra Neamț and one of the city's disadvantaged areas. The library branch was housed in a 48 sqm two-room apartment on the ground floor of block A2. It was hard to find and almost invisible from the street. The client's brief asked for more space, a modern interior and a branch ready to become a future digital skills hub.
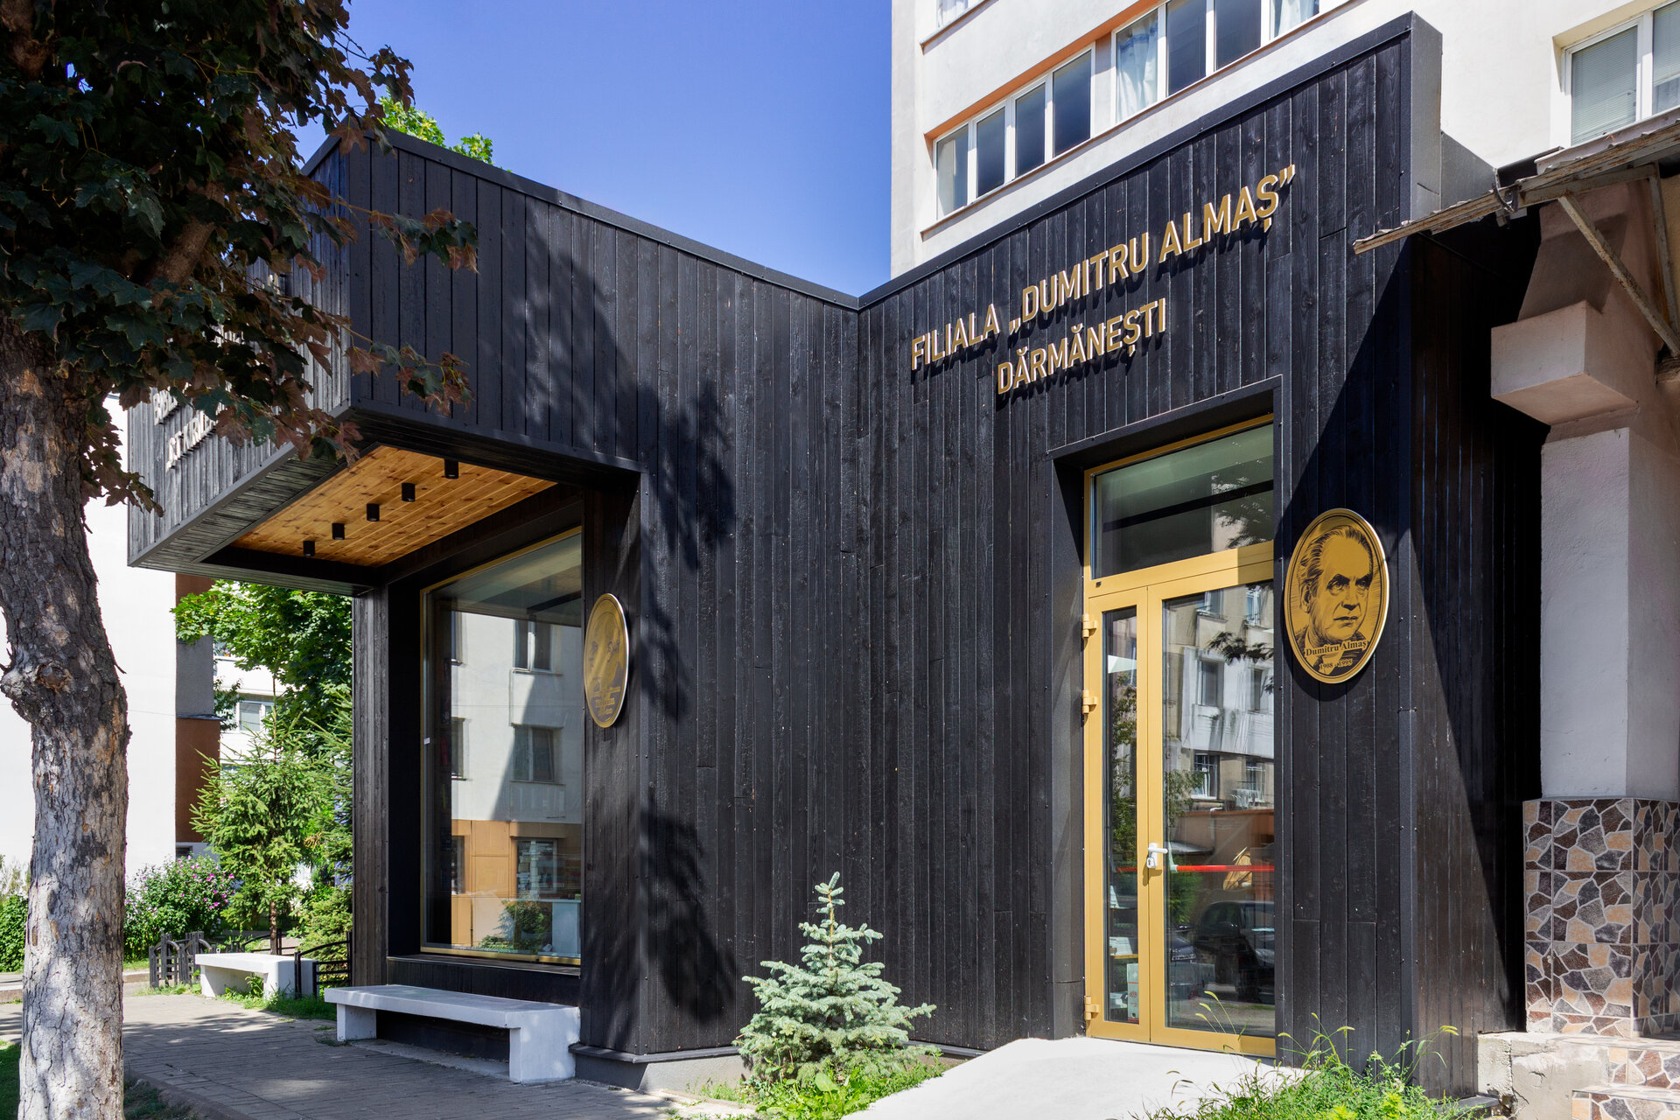
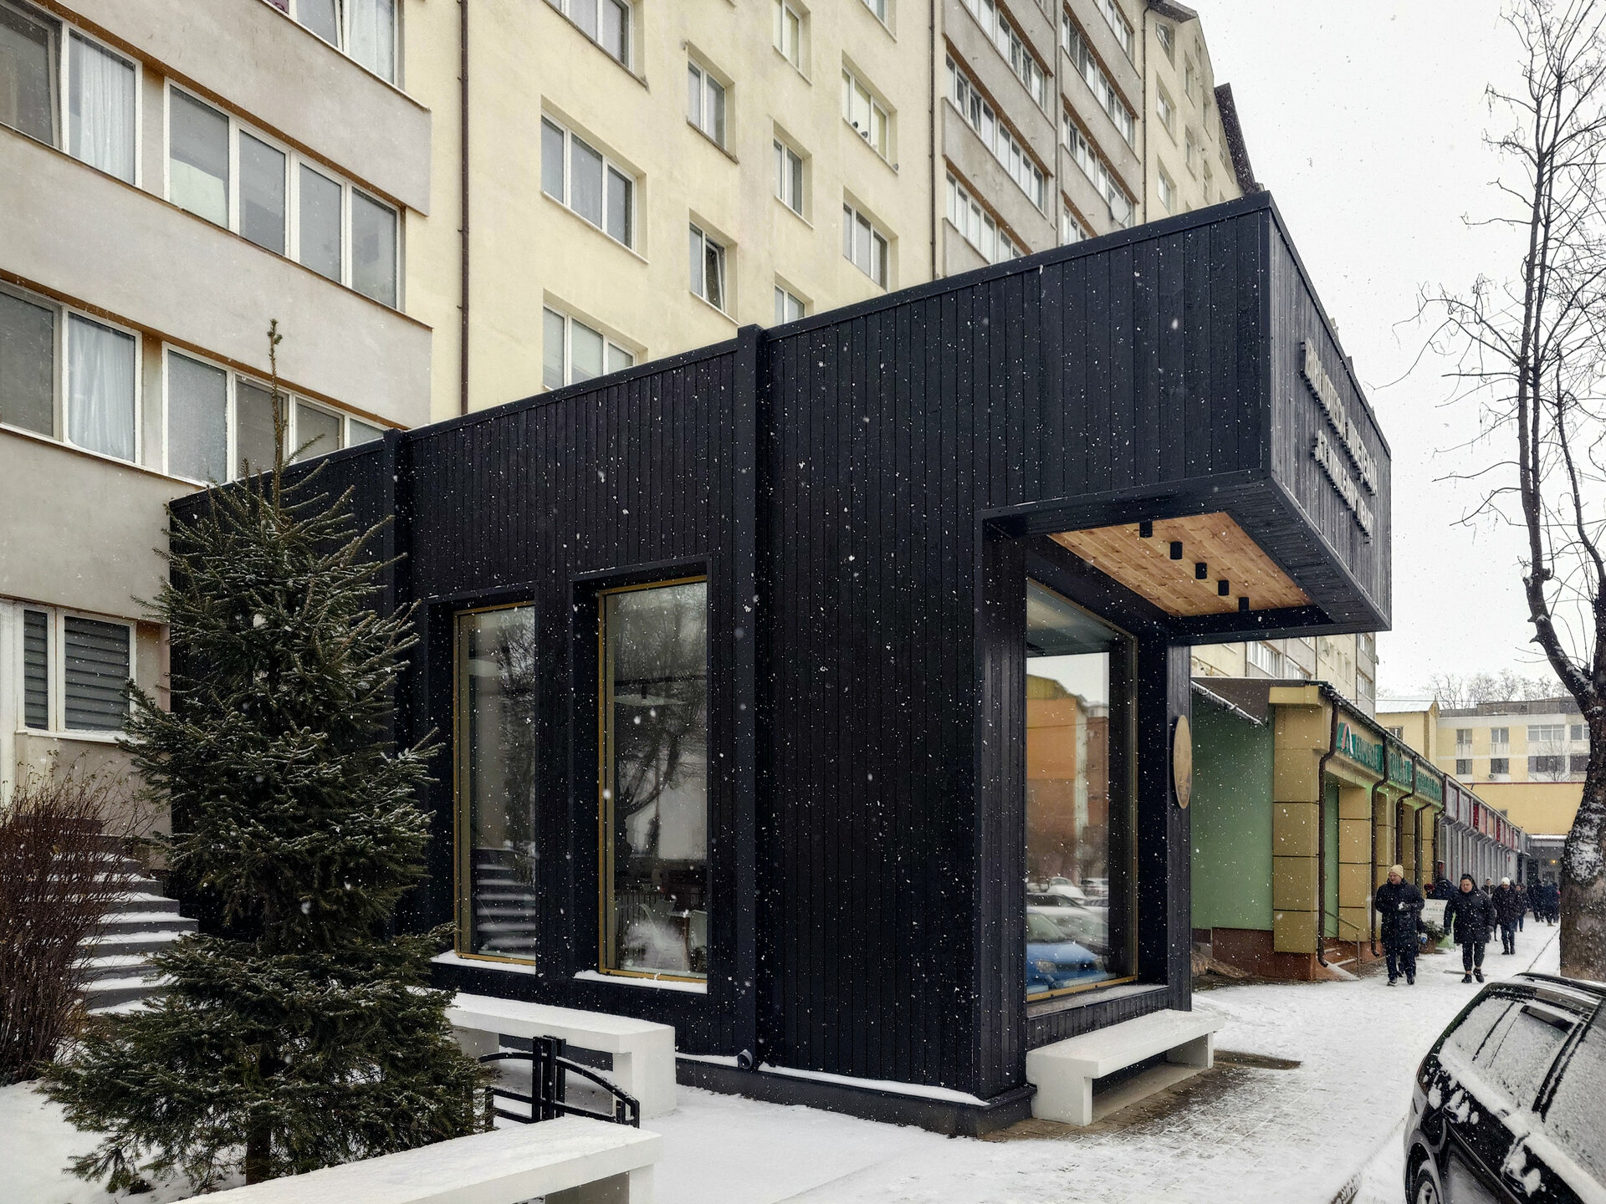
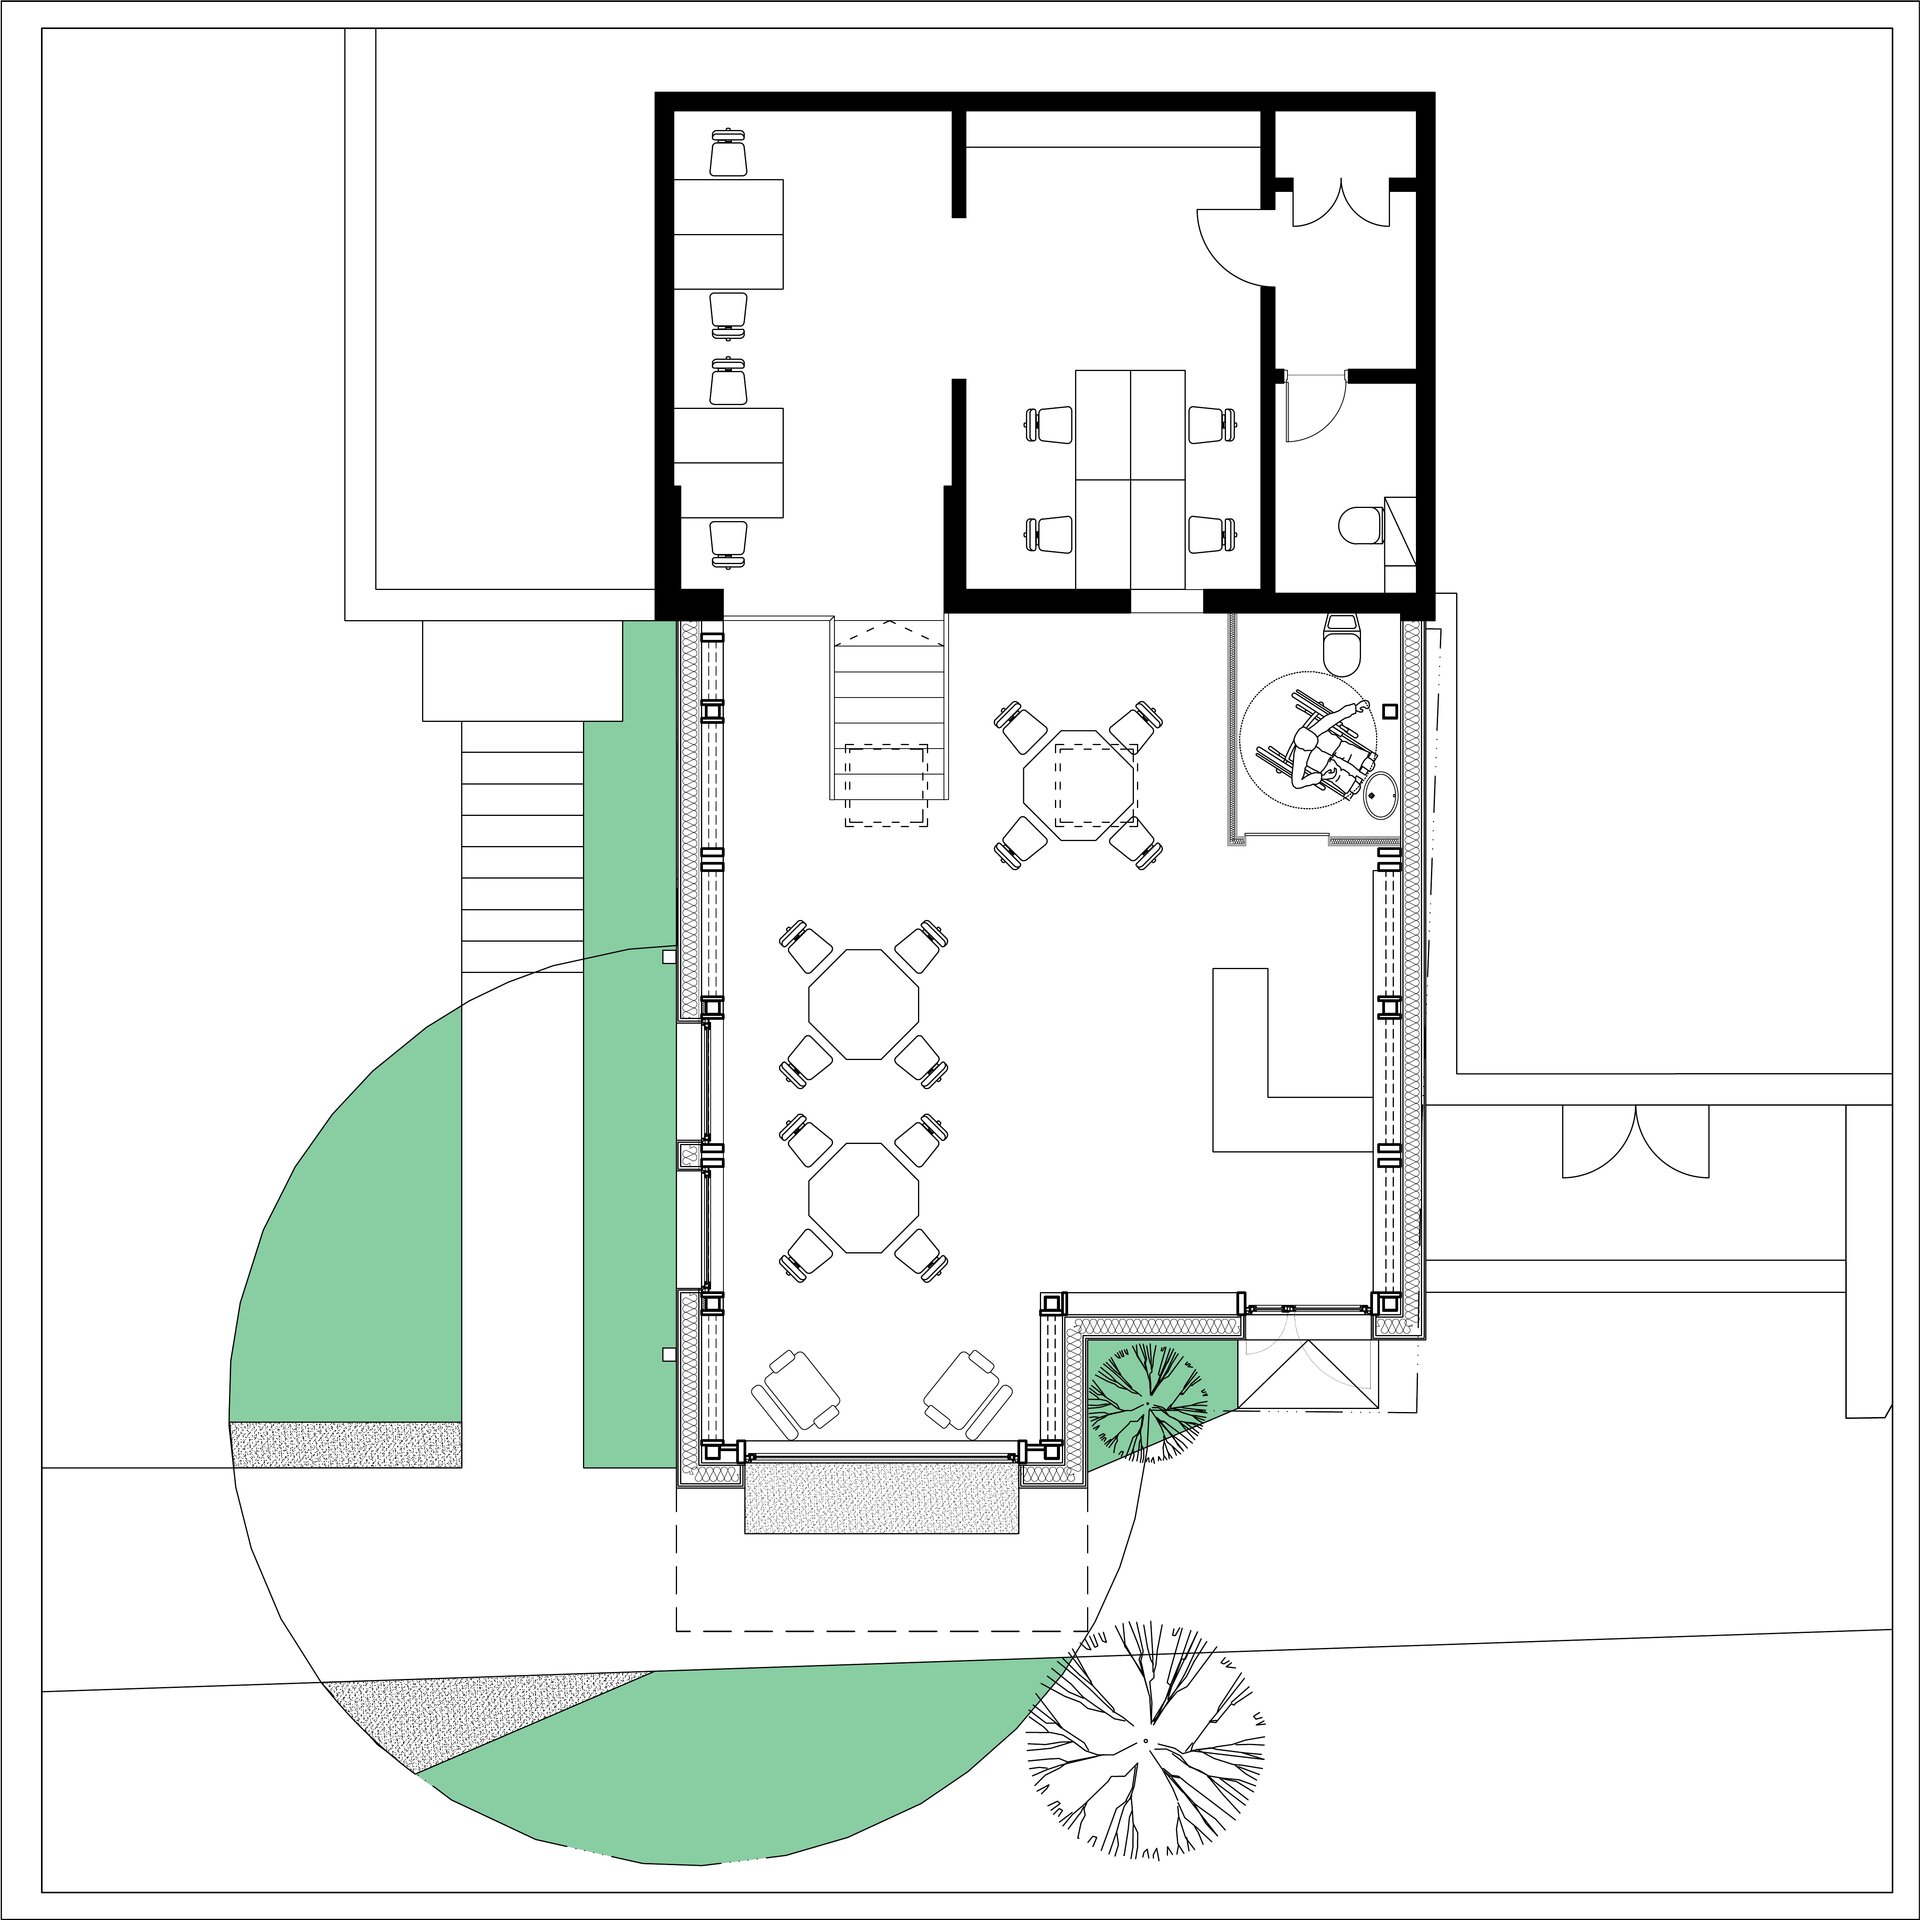
Concept: The project takes the library out of the apartment model and adds a new volume, a tall ground-floor pavilion set right on the sidewalk. A closed-off dwelling becomes a landmark for the neighbourhood.
Architecture: The intervention relies on a few simple gestures:
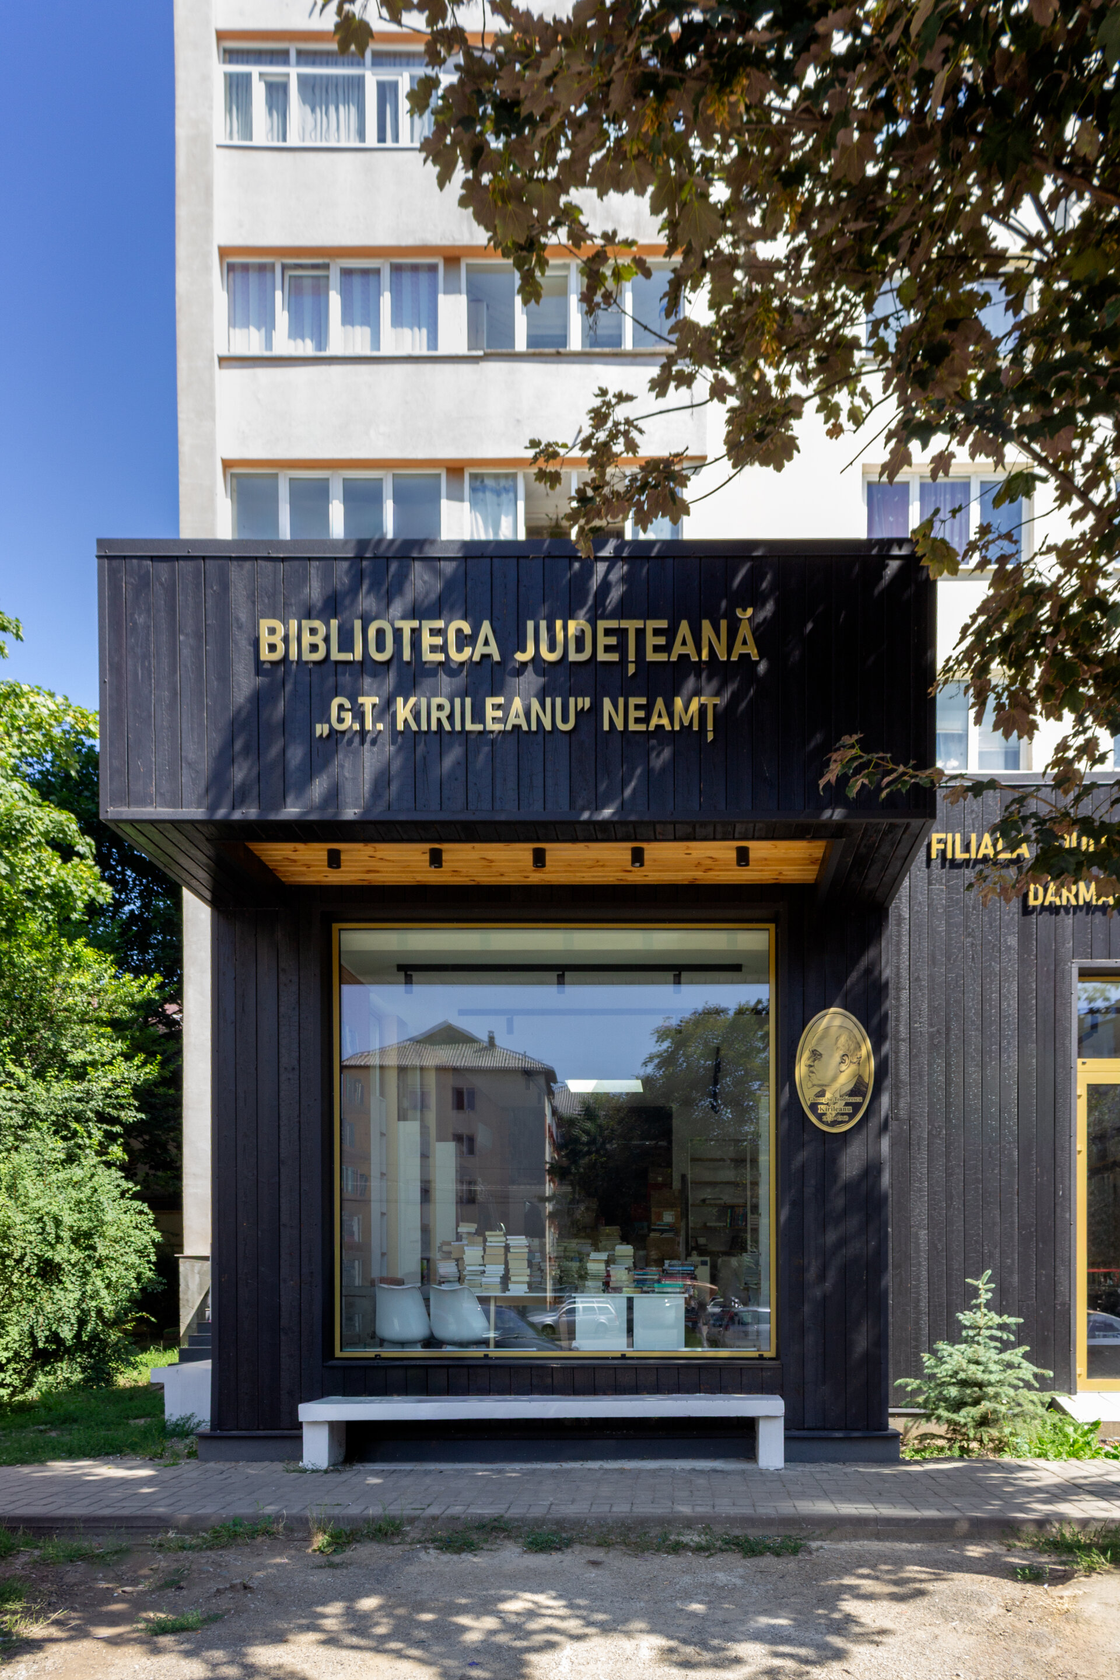
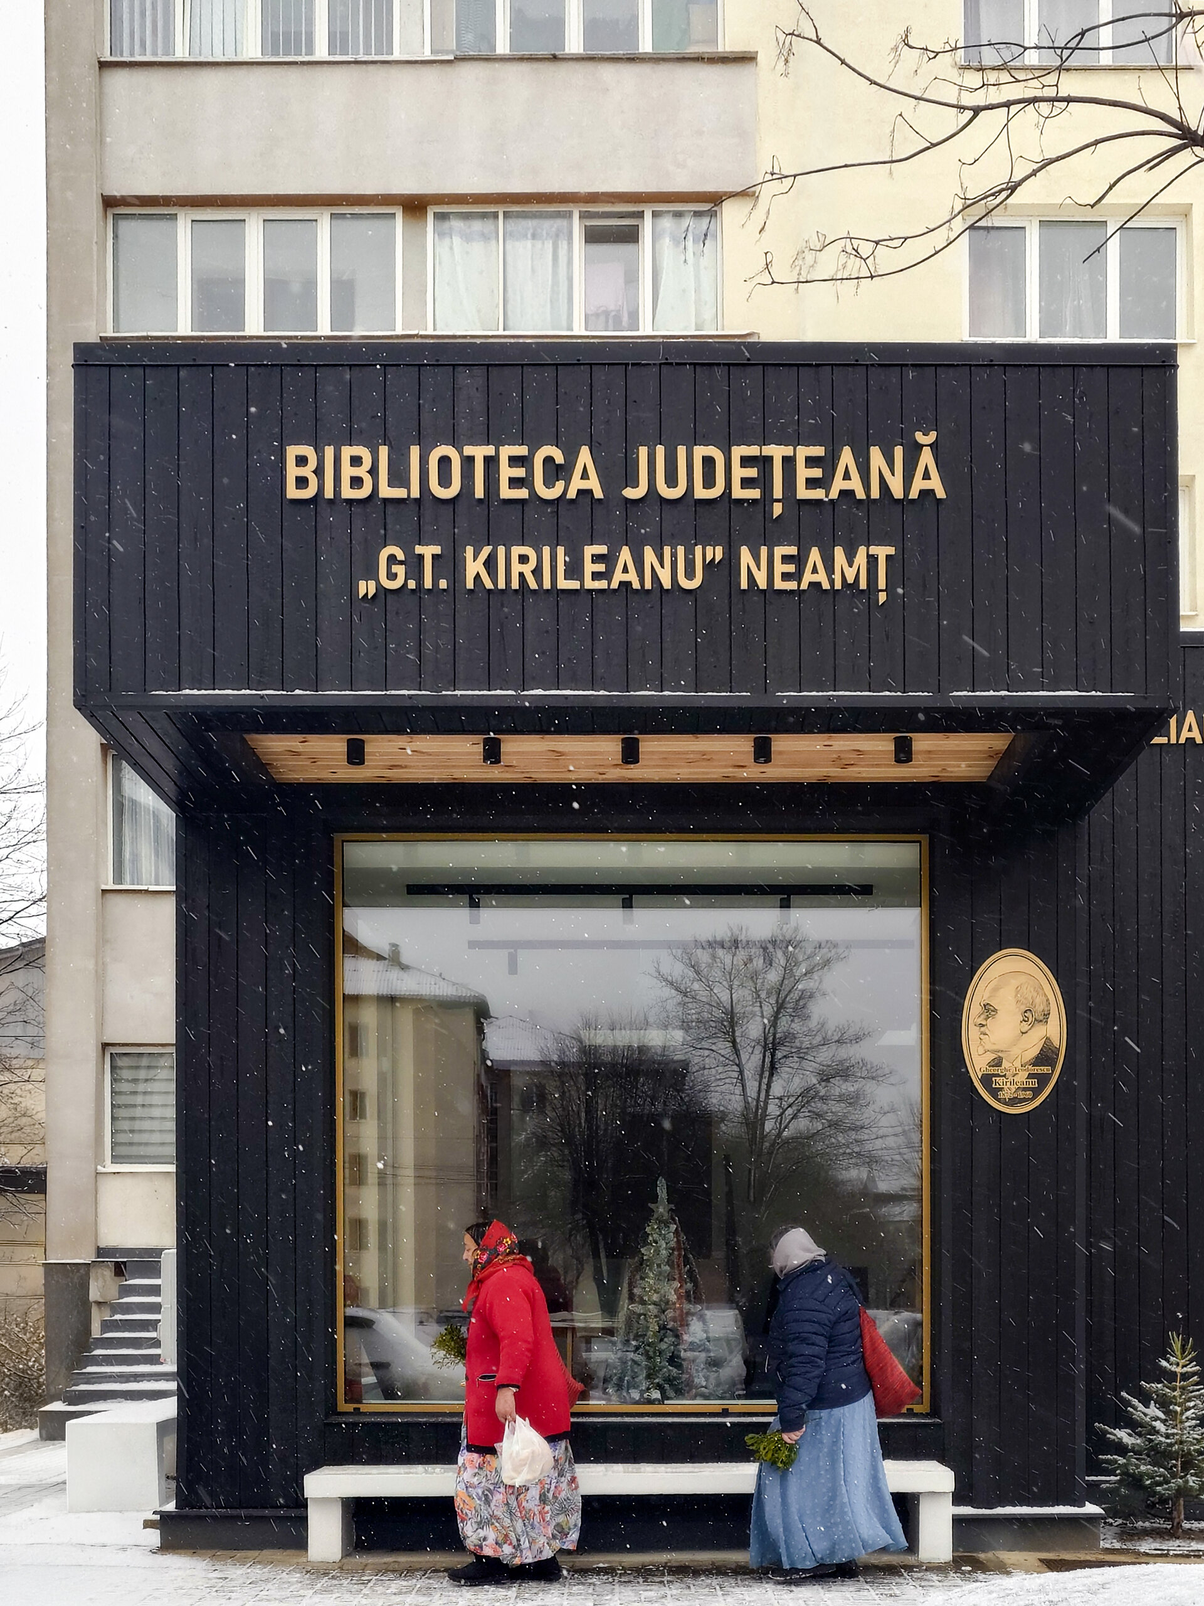
The shop window. A large window onto the sidewalk opens the interior to view. Passers-by can see the books, the people and what happens inside.
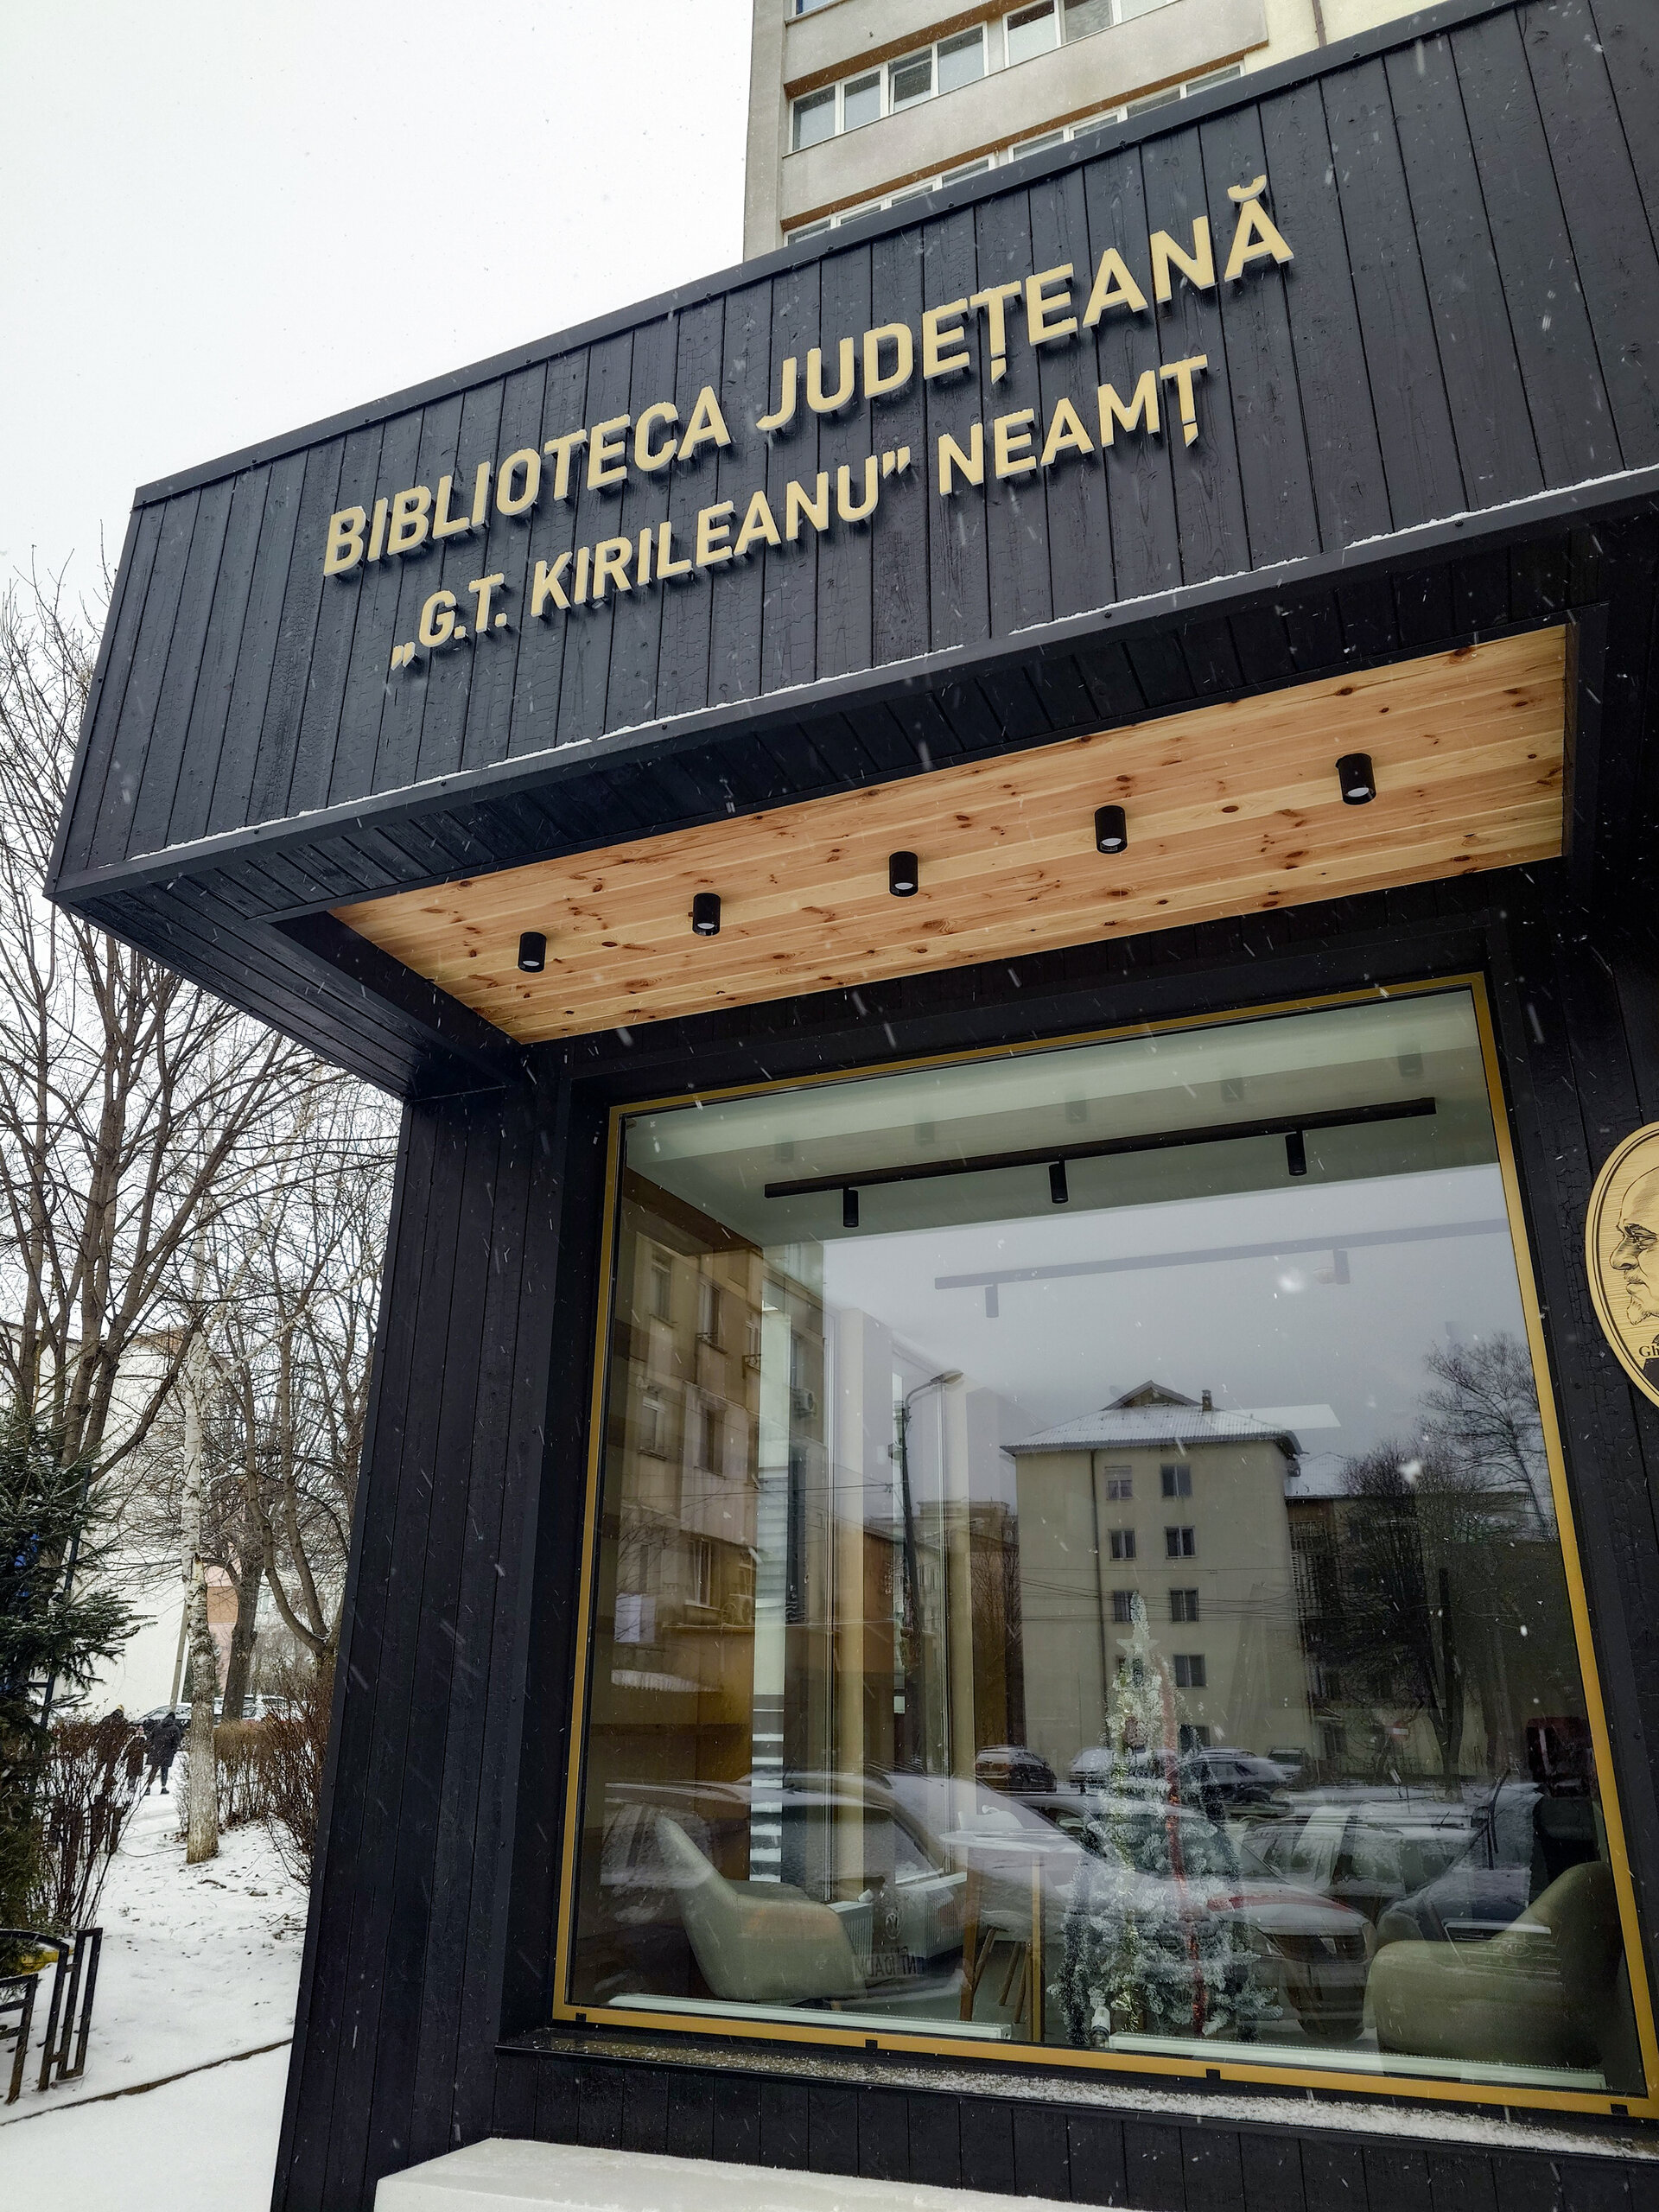
The charred-timber volume. The extension is clad in vertical thermally modified timber boards with a charred finish. The volume stands calmly apart from the white facade of the block, with a presence that is warm and solemn at once.
The canopy. A deep frame with a natural wood soffit marks the entrance and shelters the window.
The bench. A long bench under the window is open to anyone. It is the neighbourhood's first piece of public space.
The access. The library is entered straight from the sidewalk, at the same level, so it is also accessible to people with disabilities.
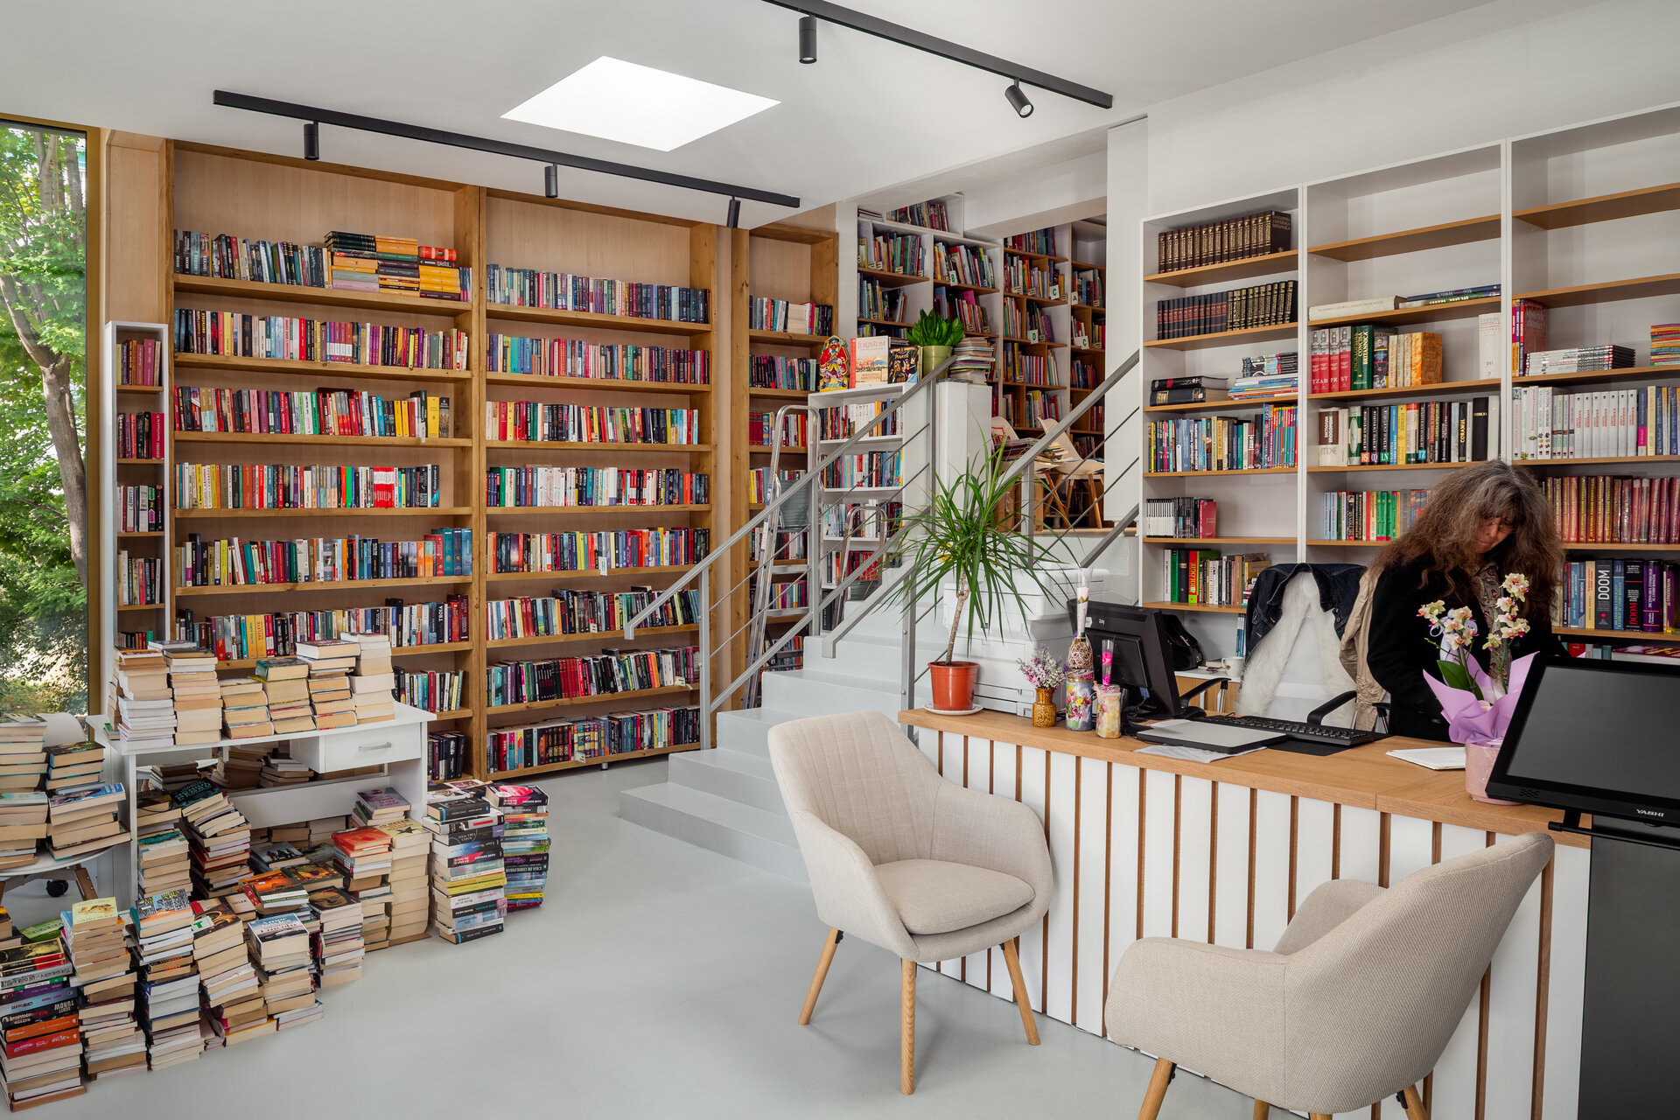
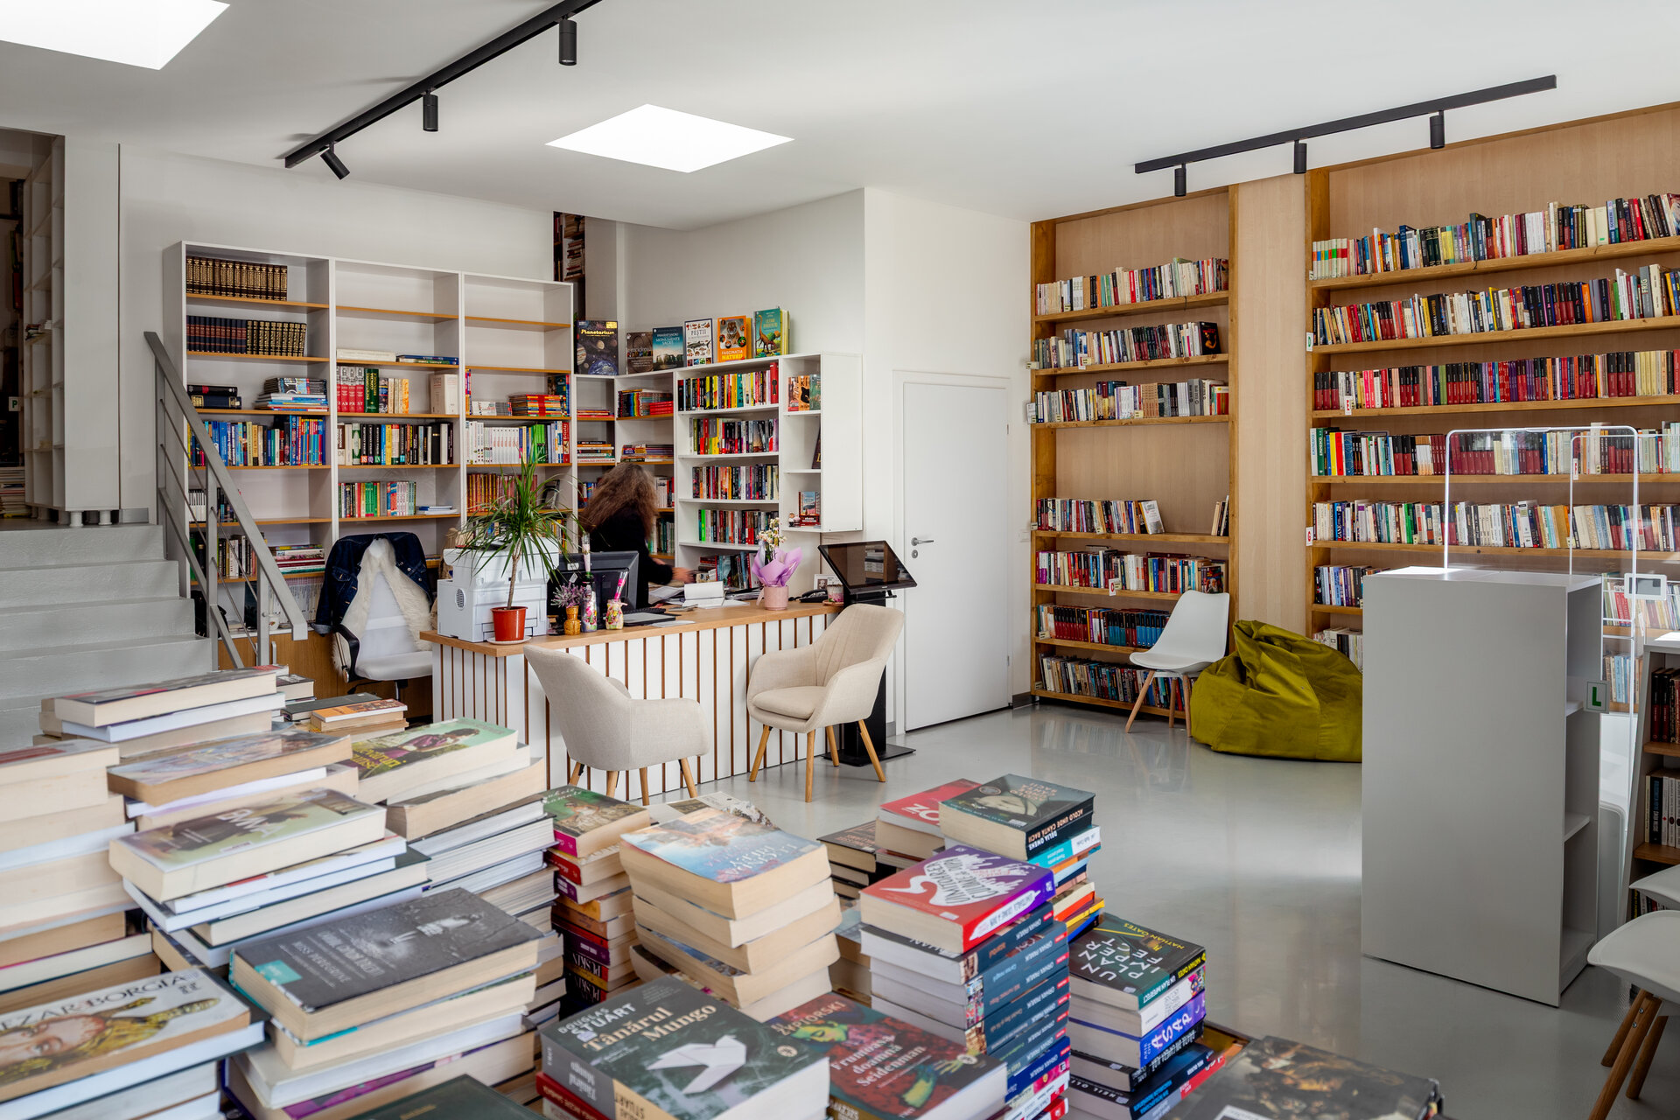
Inside, the existing apartment and the extension form a single library space, joined by a staircase that takes up the difference in level. Shelving and wall linings are in timber. White surfaces and a ceiling skylight make this small room bright and welcoming.
Construction: The extension has an independent steel structure of braced frames. The envelope is made of timber panels with 20 cm of basalt wool insulation. The windows are aluminium with triple glazing, and the roof is a flat terrace roof.
Public Architecture
- Rucăr Chapel
- Văcărești Memorial - Lapidarium, Auditorium 200 - The Brâncoveanu Palaces - Mogoșoaia
- MuTRA, the Historical Gallery of Transylvania
- Grivița 53 – the first theatre built together
- Tissue Bank within the Colentina Hospital Complex, Bucharest
- Arena Mall Bacău
- “Saint Arsenie the Great” – reinvented Orthodox Church
- Bus Terminal
- Peștera Wellness & Spa Hotel — Extension
- Vogh Olimp
- The New Terminal of Maramureș International Airport
- Espace Minoux du Dobroja. Roadside house
- Verita School Campus in Amber Forest
- Demolition and reconstruction of the Bucharest 9th Police Station headquarters
- Mercure Hotel Alba Iulia
- Student dormitory “Alexandru Ioan Cuza” University of Iași
- Multifunctional Centre Reșița
- Girls’ Dormitory
- Lidl Nibiru – Modular Architecture for a Temporary Context
- Microlibrary Piatra Neamt


