Arena Mall Bacău
Authors’ Comment
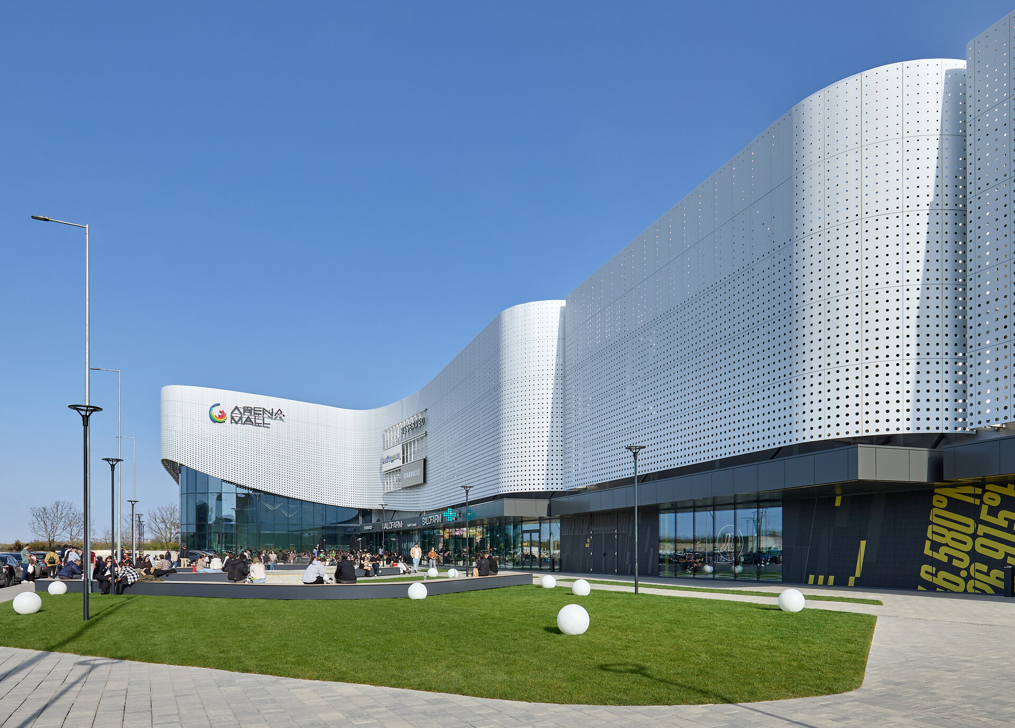
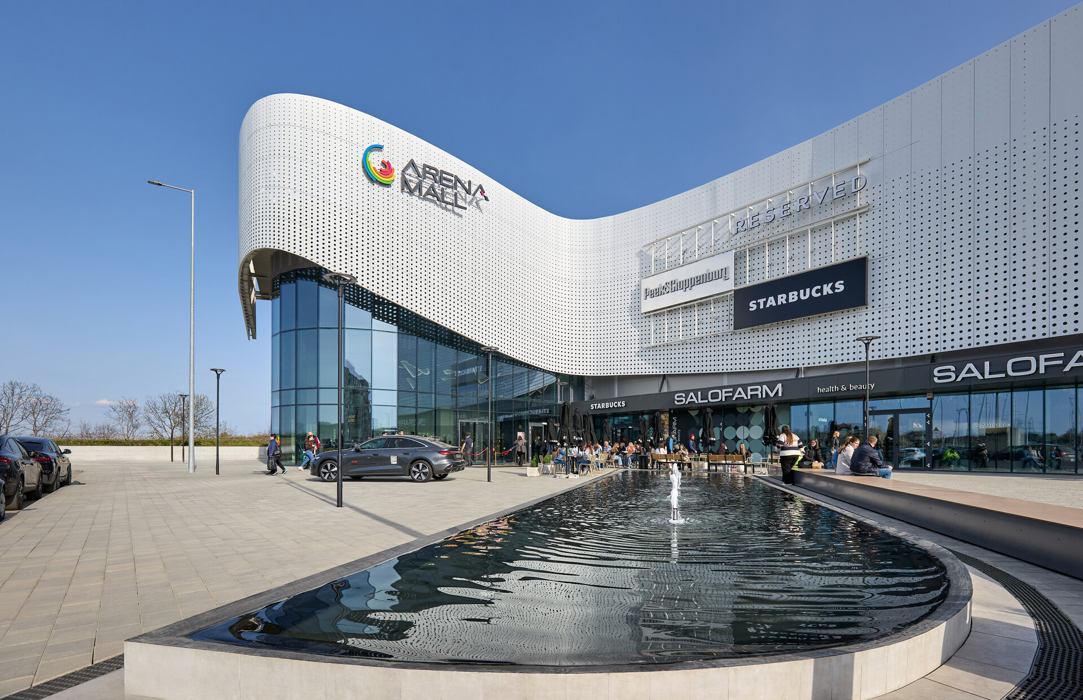
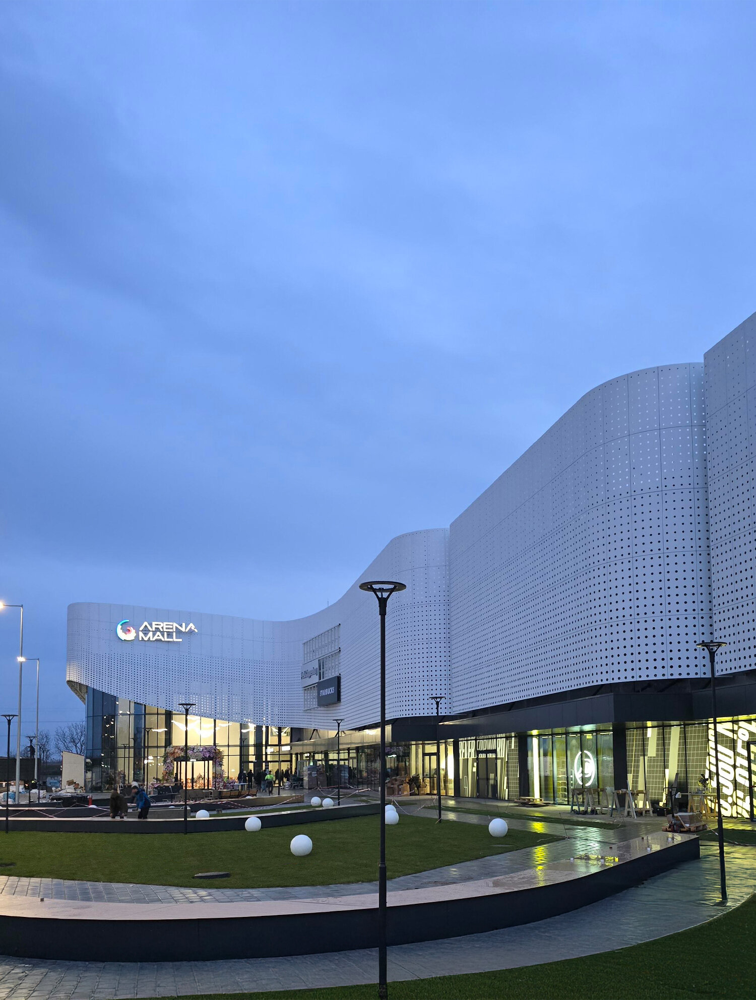
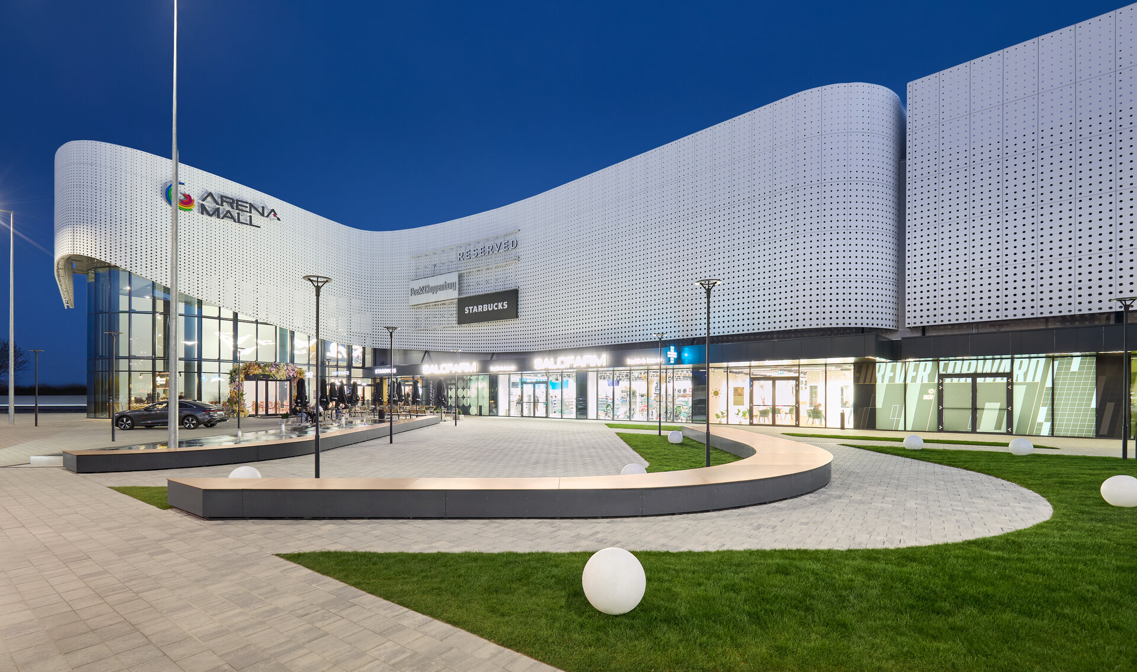
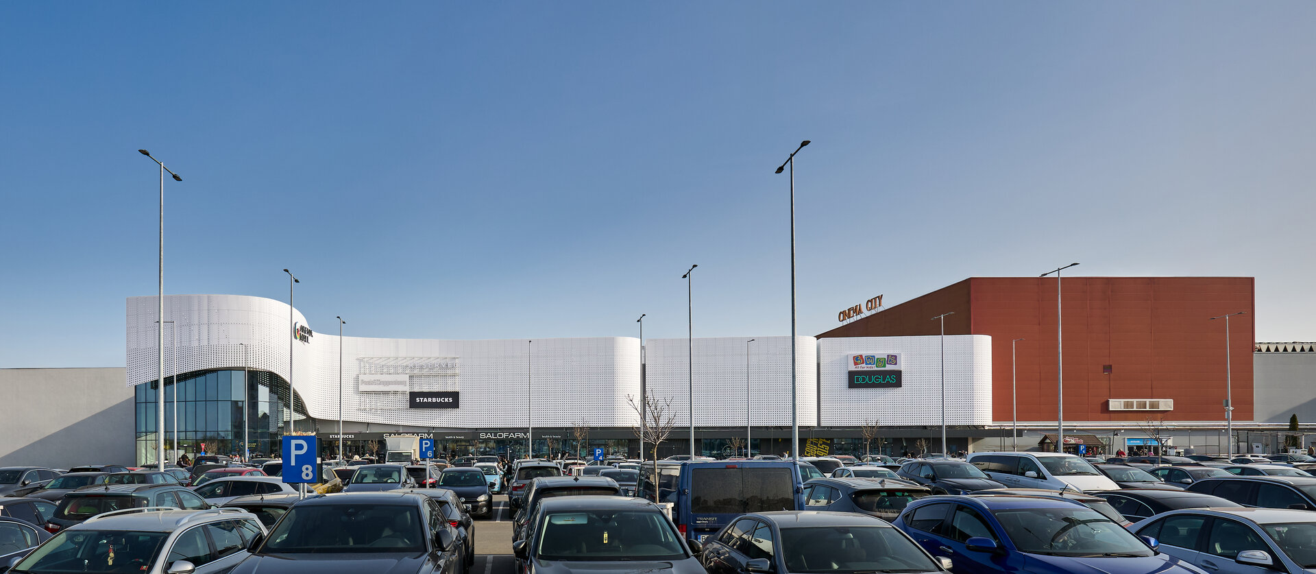
The extension of Arena Mall Bacău goes beyond a simple increase in floor area, repositioning the shopping centre as a focal point for collective experience where retail, leisure and social interaction overlap. The project expands the building footprint from 13,170 to 26,550 sqm, broadening the retail offer and introducing new spaces for leisure, dining and socialising. The new façade gives the extension a distinct urban presence. Generous structural bays and a volumetric composition that clearly distinguishes entrances from retail circulation spaces articulate the building at the scale of the city, visually marking a new gateway into Bacău from this direction.
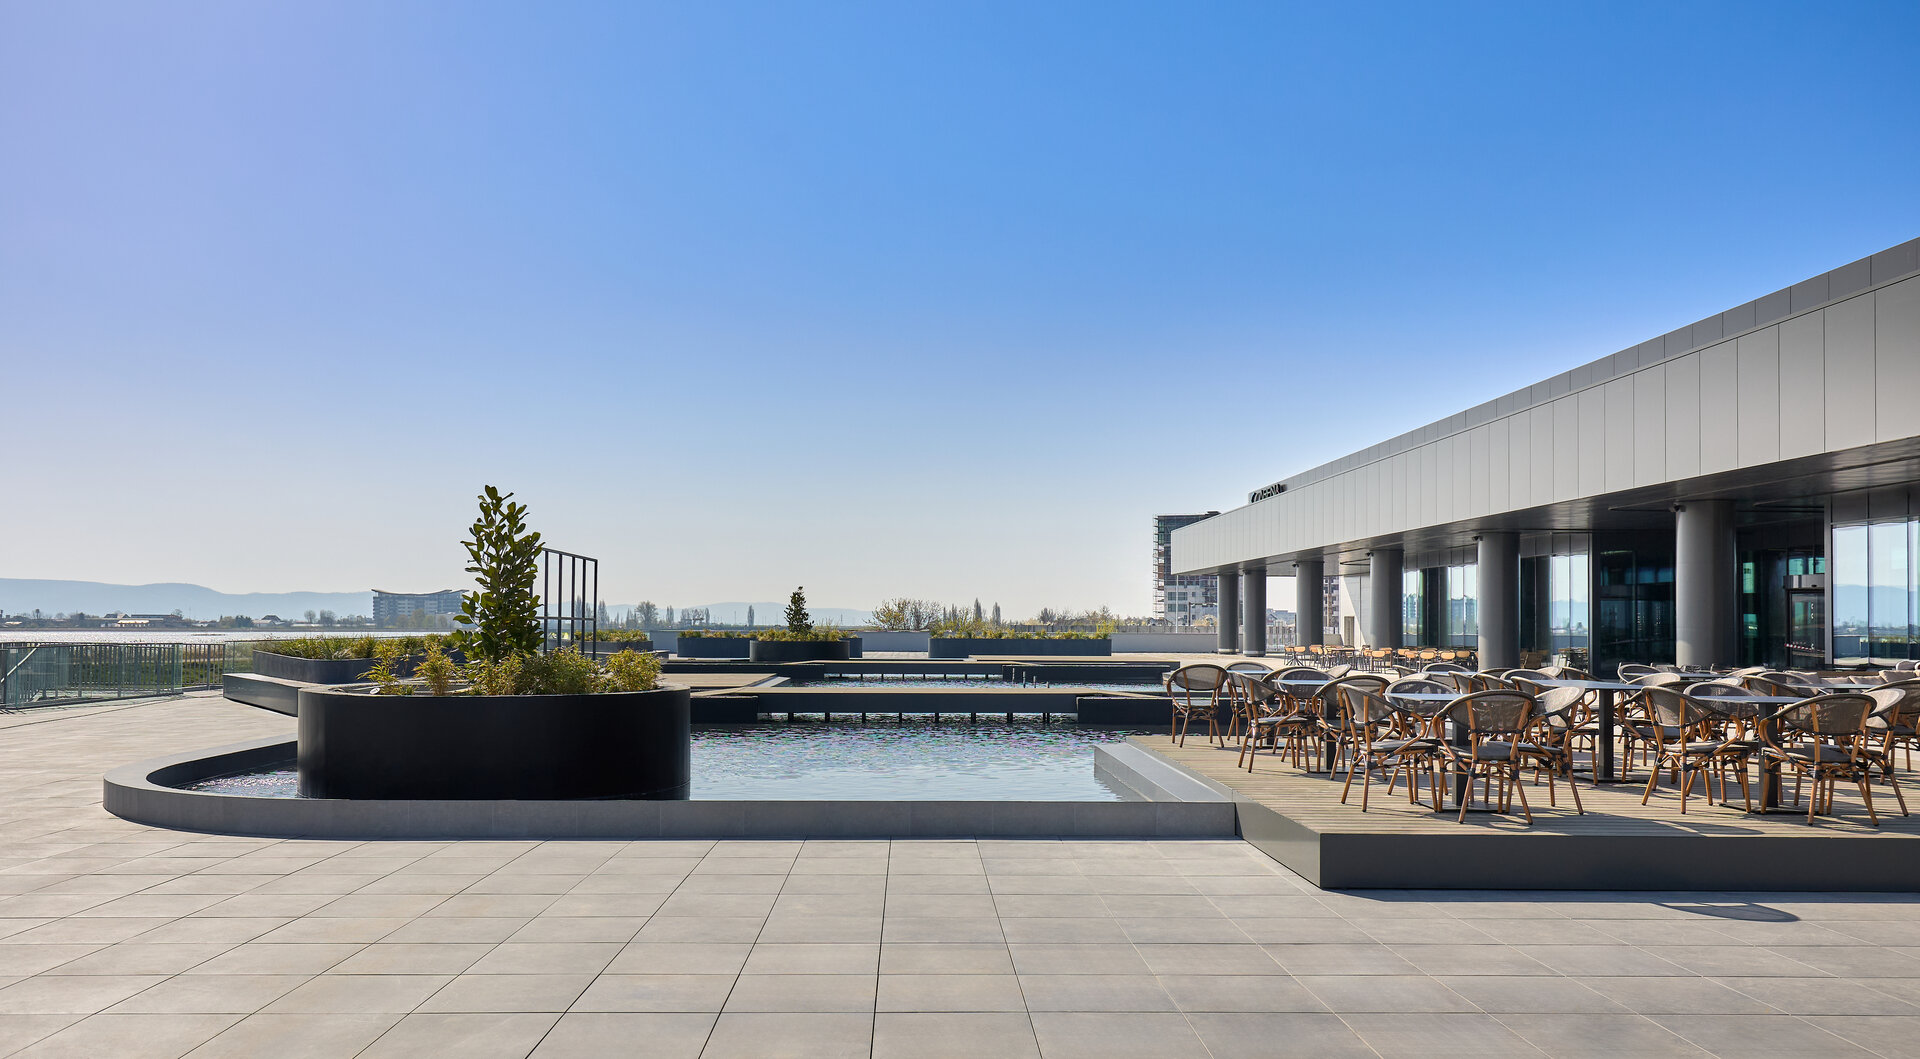
The design establishes a more direct relationship with the site. The new wing connects to the existing building through continuous circulation routes and a clear organisation of public and service flows, while the nearby lake becomes a defining element of the composition. The terrace geometry is calibrated to frame broad views towards the water, transforming this edge of the site into an extended threshold between interior and landscape. Conceived as a stage open to the city, the terrace can accommodate events, gatherings and temporary uses, extending the centre’s role beyond retail.
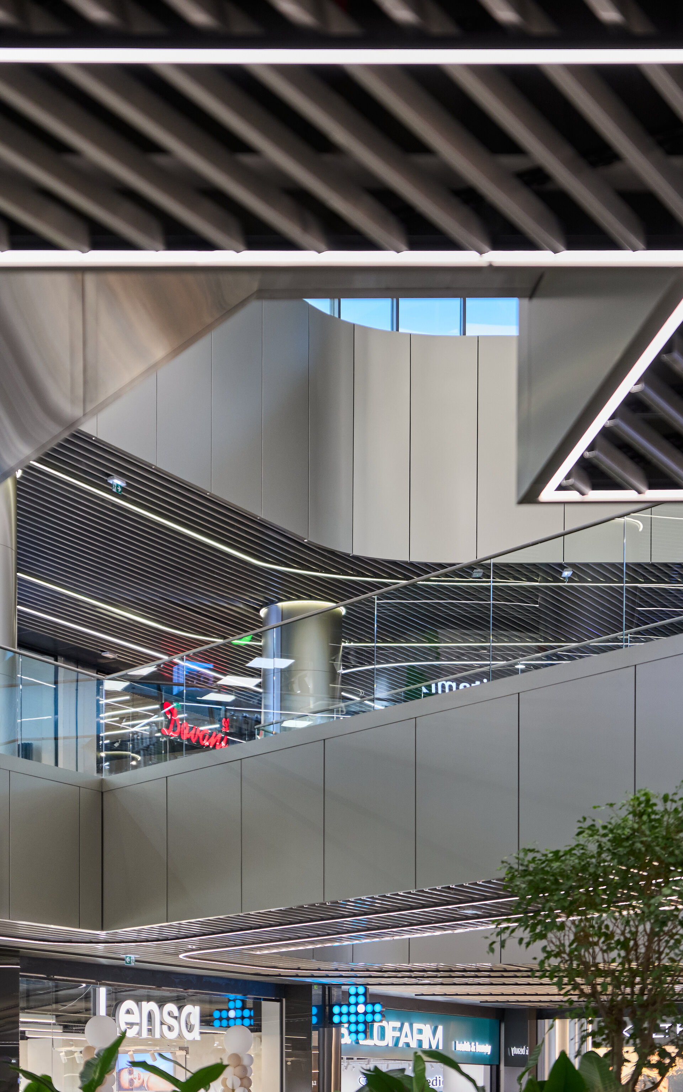
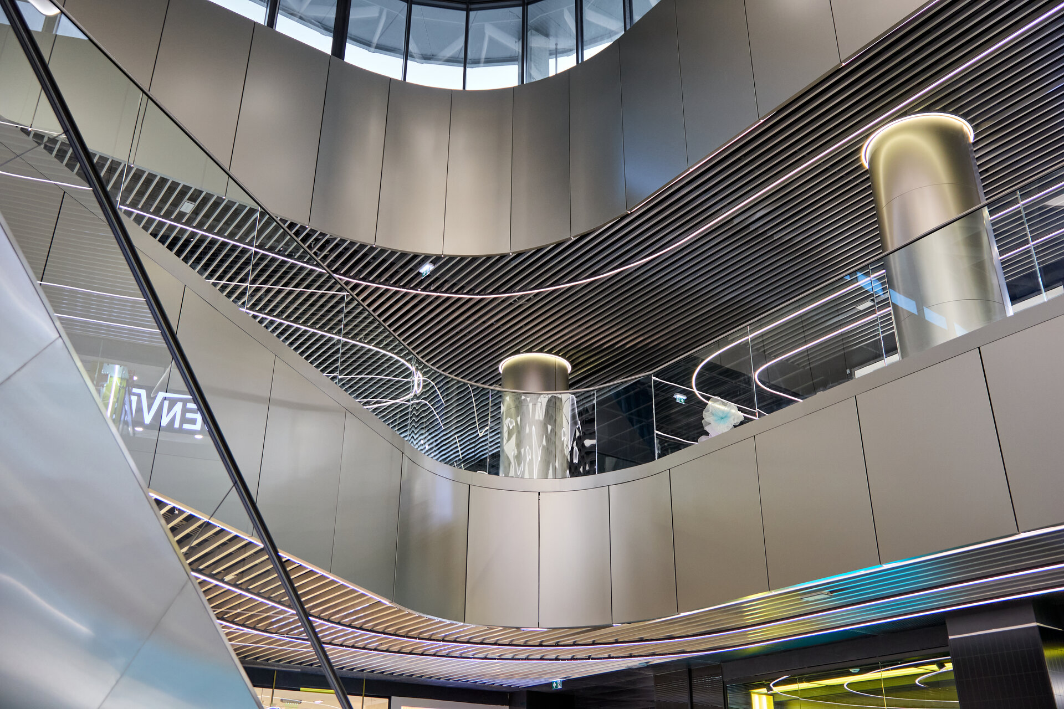
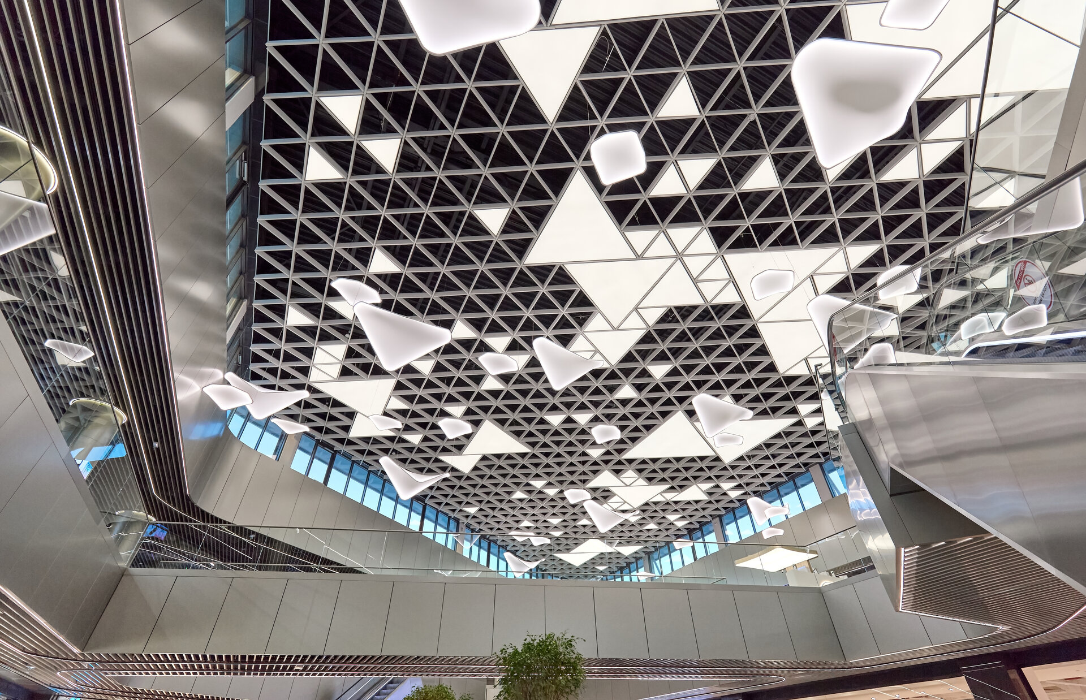
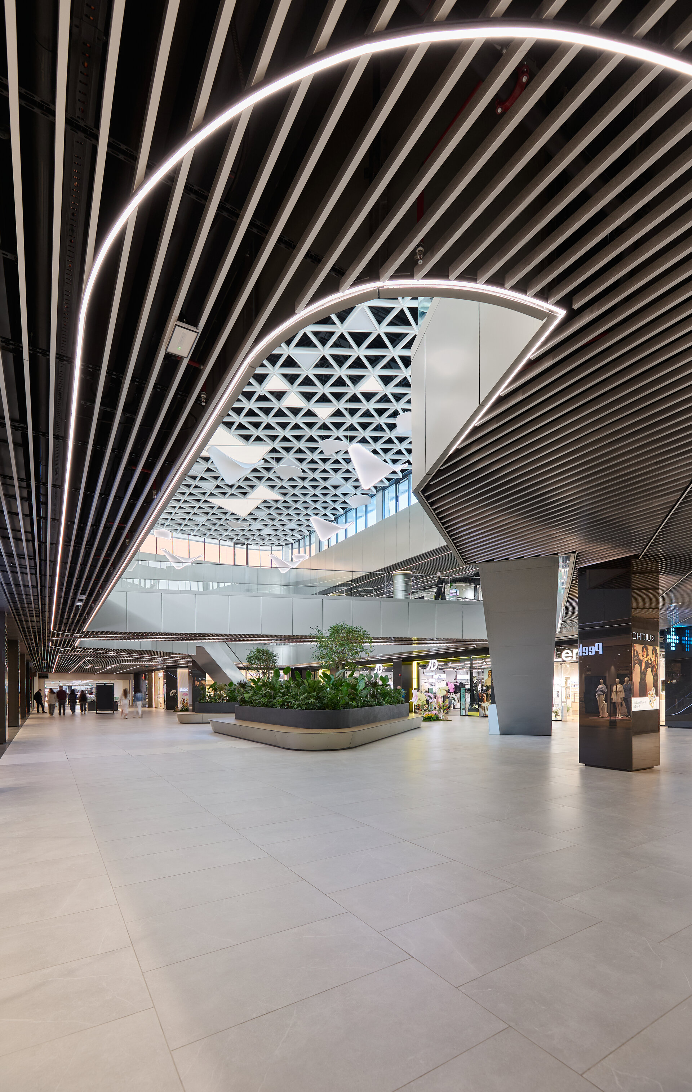
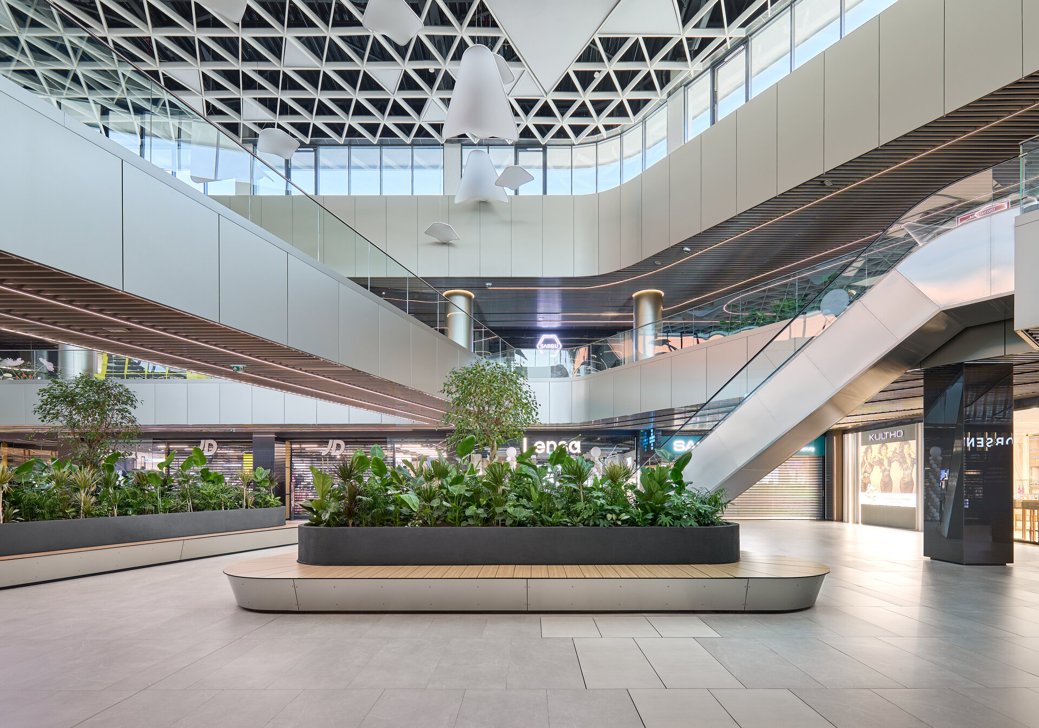
Inside, retail spaces are organised around a central atrium, with a composition that prioritises spatial openness and access to natural light. An overhead strip of glazing draws daylight deep into the mall, while the changing light throughout the day continually alters the perception of space.
Wide galleries, vertical openings and escalator placement establish continuous visual connections between levels and support the flow of movement. Planting and furniture define places to pause, find one’s bearings and meet, complementing the retail gallery’s predominant role as a space of passage.
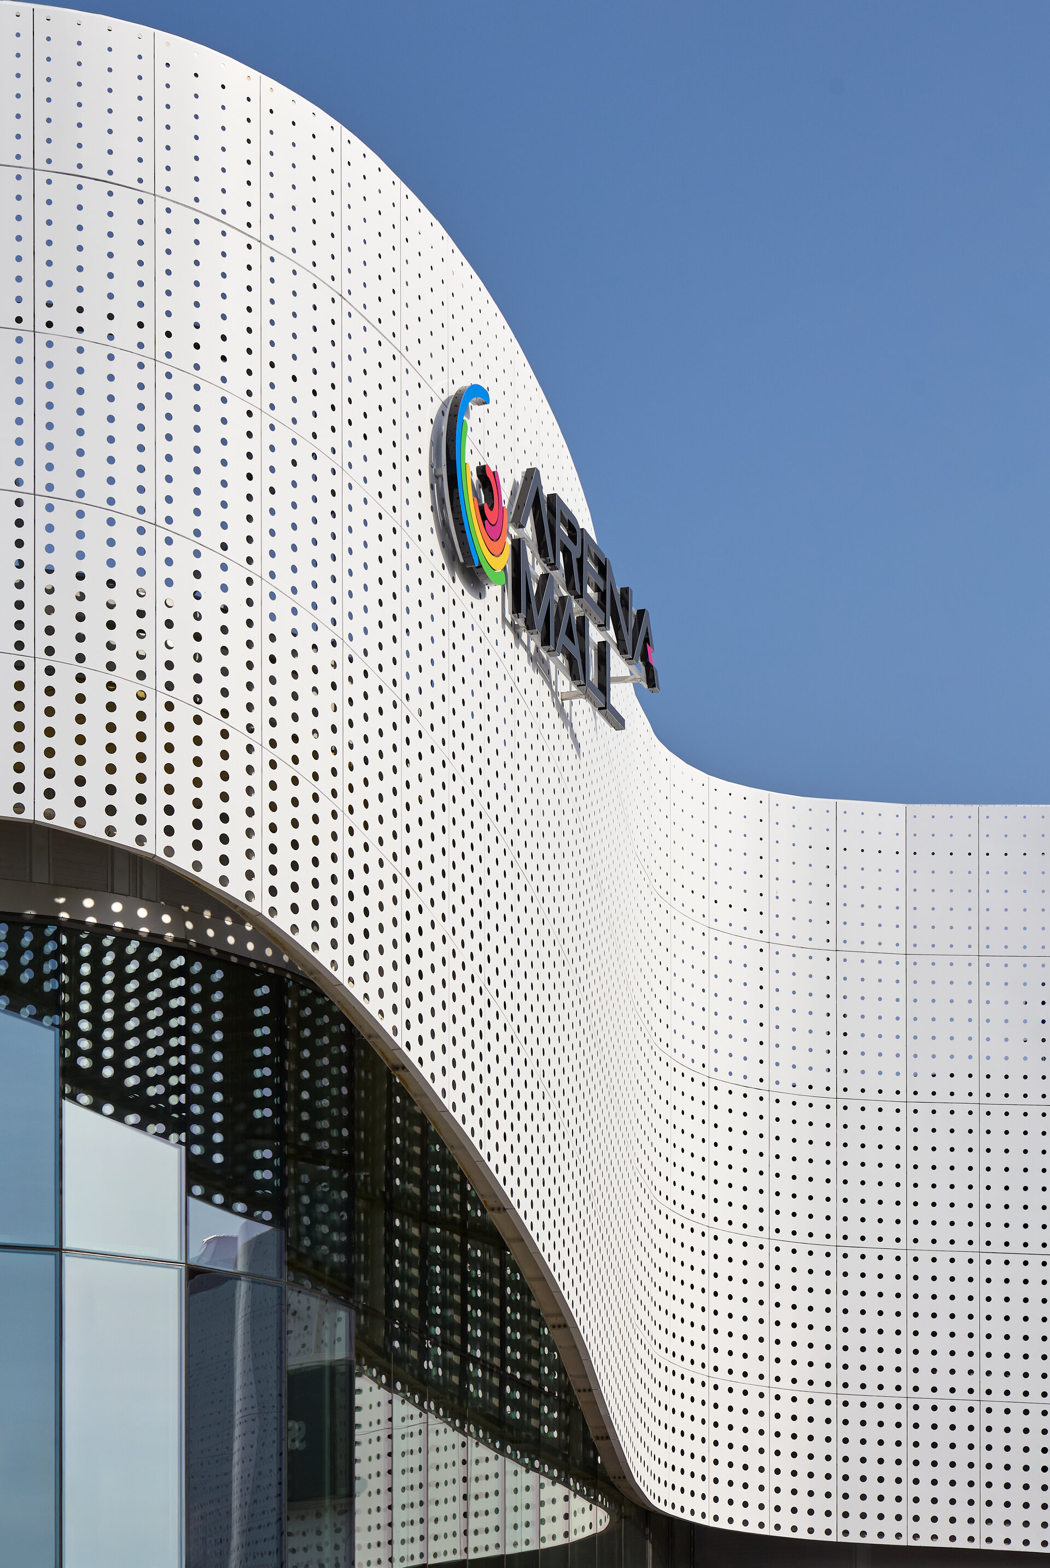
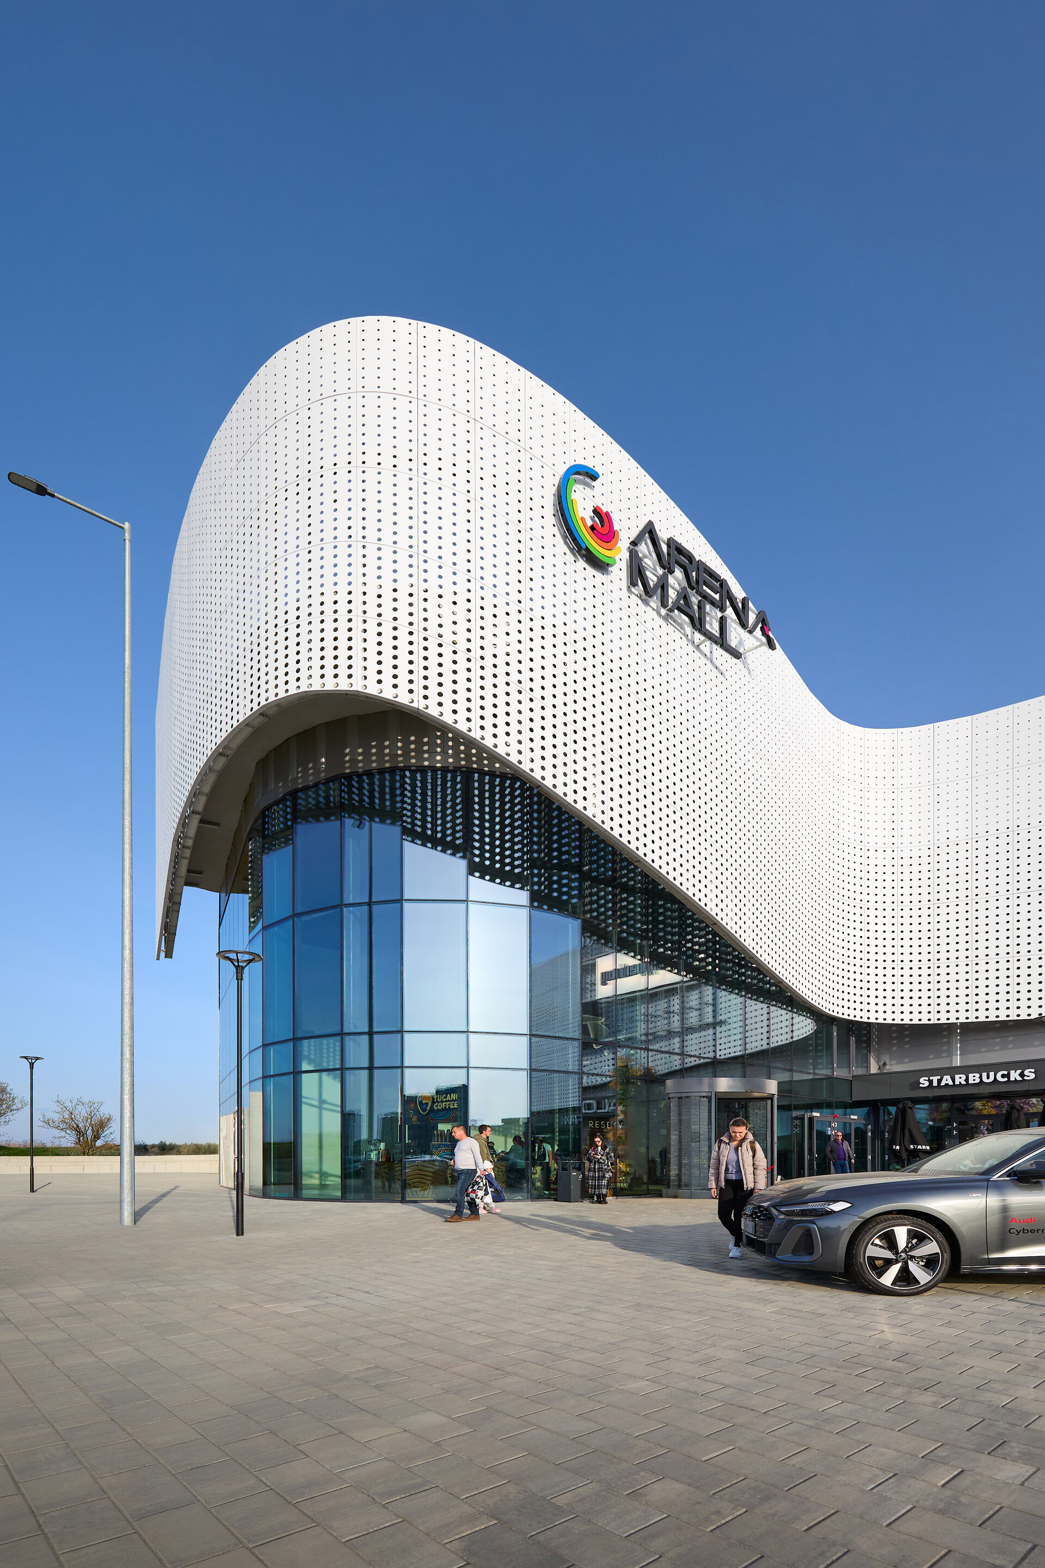
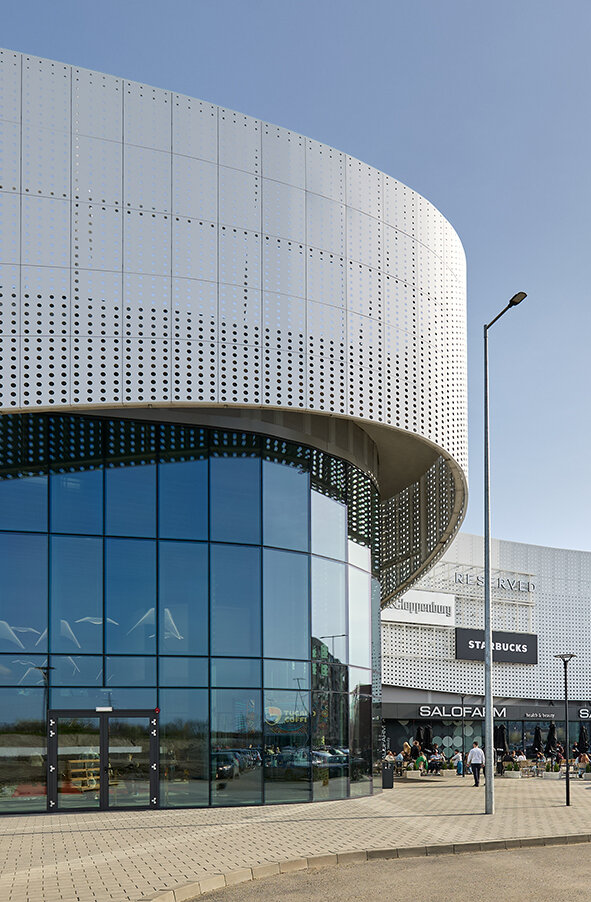
The façade is conceived as a second skin of perforated sheet metal folded into successive pleats, breaking down the perceived volume, moderating the extension’s scale and giving the complex a recognisable identity. Perforation density varies gradually along the vertical axis, creating controlled variations in transparency and texture. At the main entrance, the metal screen pulls away from the building, marking the entrance through an inflection in its geometry.
The extension forms part of an urban-scale masterplan integrating retail, hotel and residential uses. Within this framework, the project takes the shopping centre beyond its strictly functional role towards a place that supports lingering, meeting and events, with an emphasis on creating experiences. The lake-facing terrace, rest areas and continuity between inside and outside establish a route that invites visitors not merely to pass through the space, but to inhabit it, activate it and participate in its life through events, interventions and cultural initiatives.
Public Architecture
- Rucăr Chapel
- Văcărești Memorial - Lapidarium, Auditorium 200 - The Brâncoveanu Palaces - Mogoșoaia
- MuTRA, the Historical Gallery of Transylvania
- Grivița 53 – the first theatre built together
- Tissue Bank within the Colentina Hospital Complex, Bucharest
- Arena Mall Bacău
- “Saint Arsenie the Great” – reinvented Orthodox Church
- Bus Terminal
- Peștera Wellness & Spa Hotel — Extension
- Vogh Olimp
- The New Terminal of Maramureș International Airport
- Espace Minoux du Dobroja. Roadside house
- Verita School Campus in Amber Forest
- Demolition and reconstruction of the Bucharest 9th Police Station headquarters
- Mercure Hotel Alba Iulia
- Student dormitory “Alexandru Ioan Cuza” University of Iași
- Multifunctional Centre Reșița
- Girls’ Dormitory
- Lidl Nibiru – Modular Architecture for a Temporary Context
- Microlibrary Piatra Neamt


