Mercure Hotel Alba Iulia
Authors’ Comment
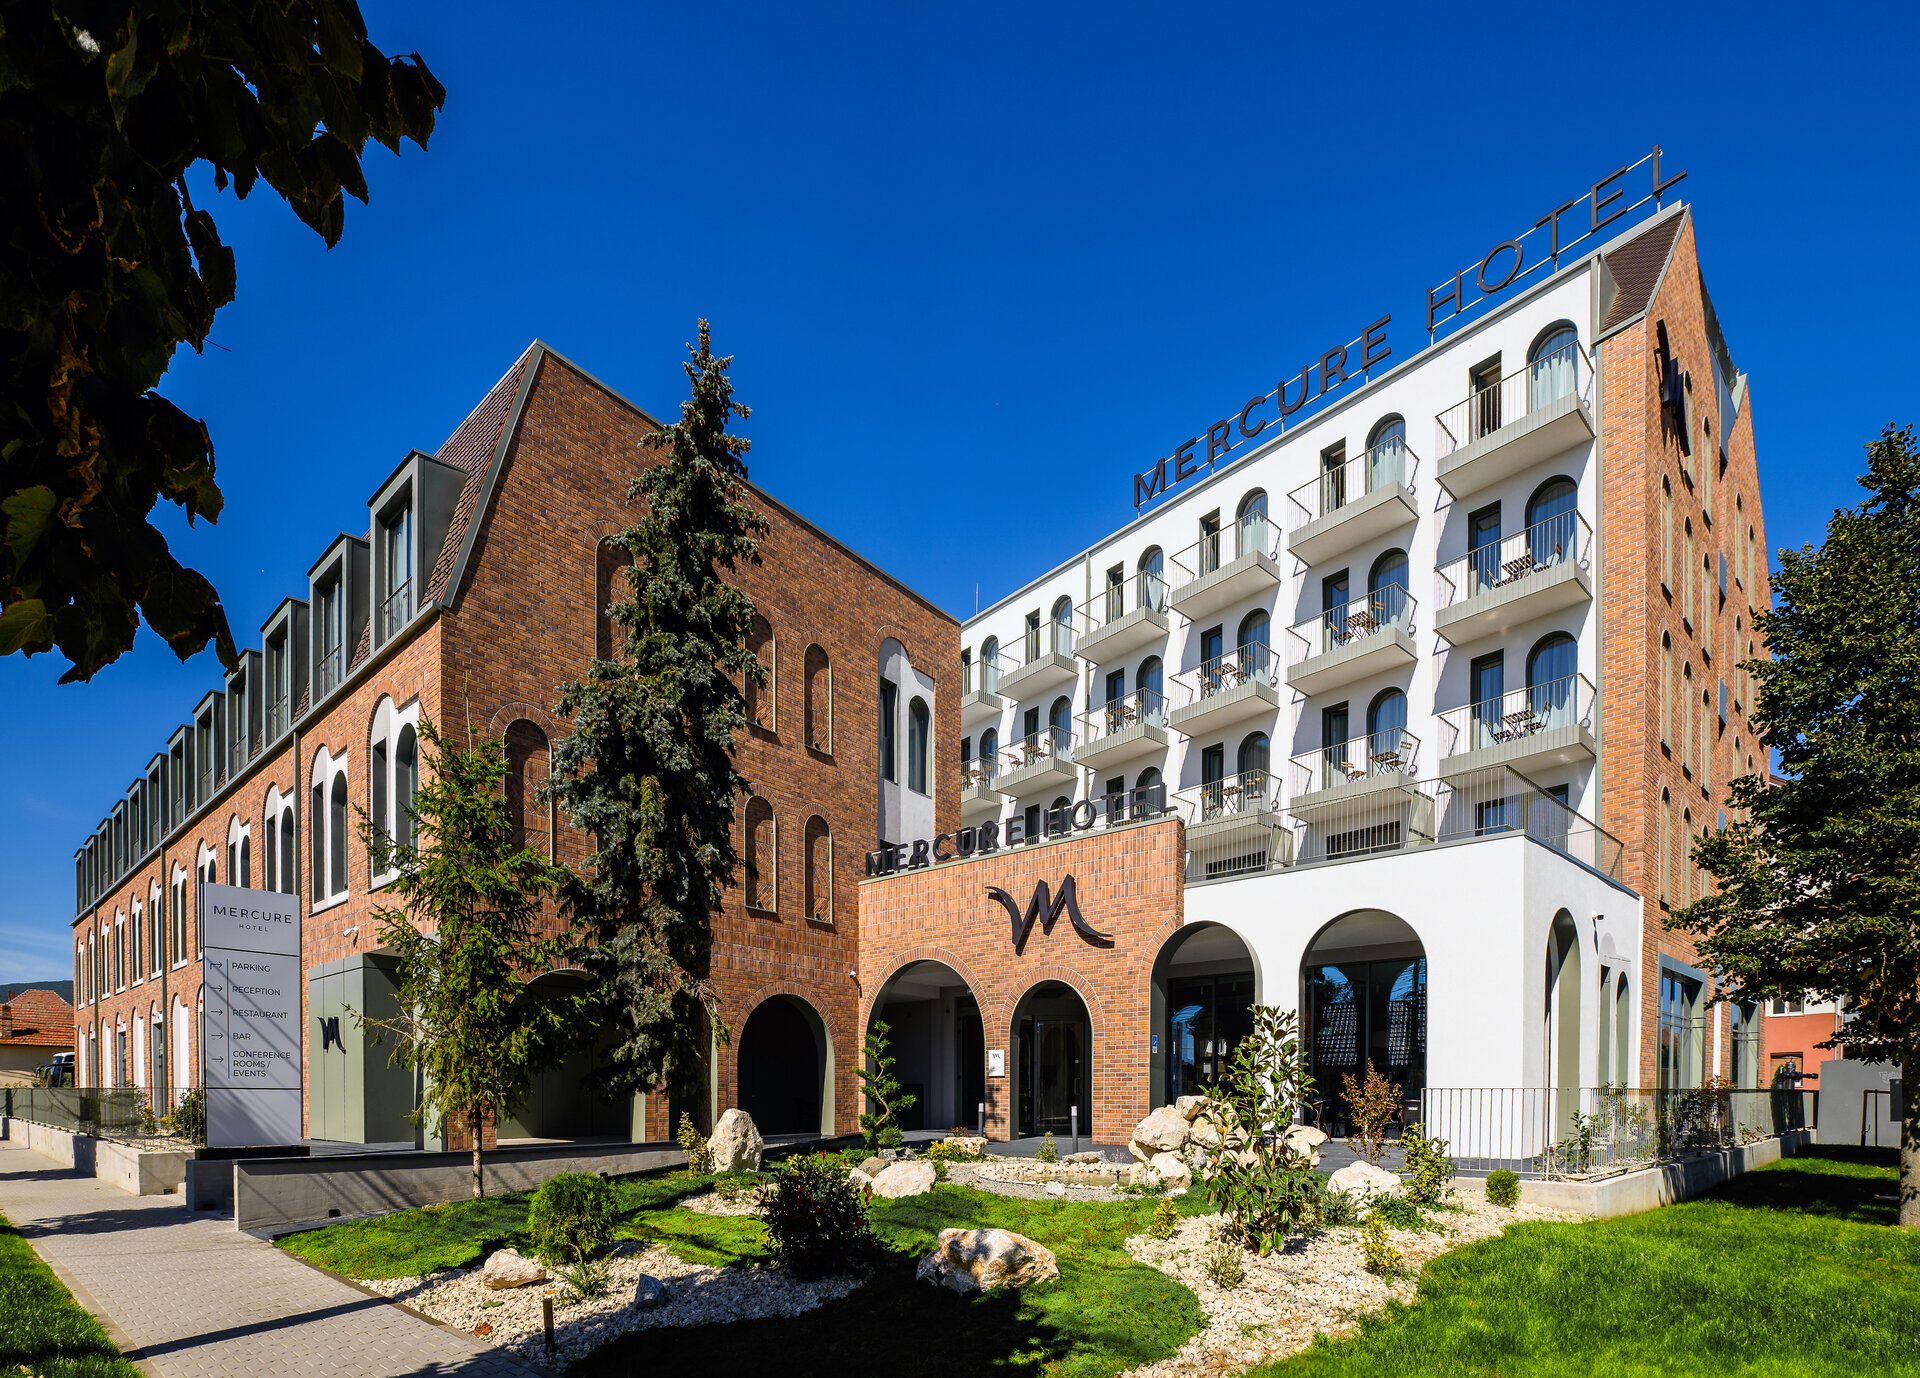
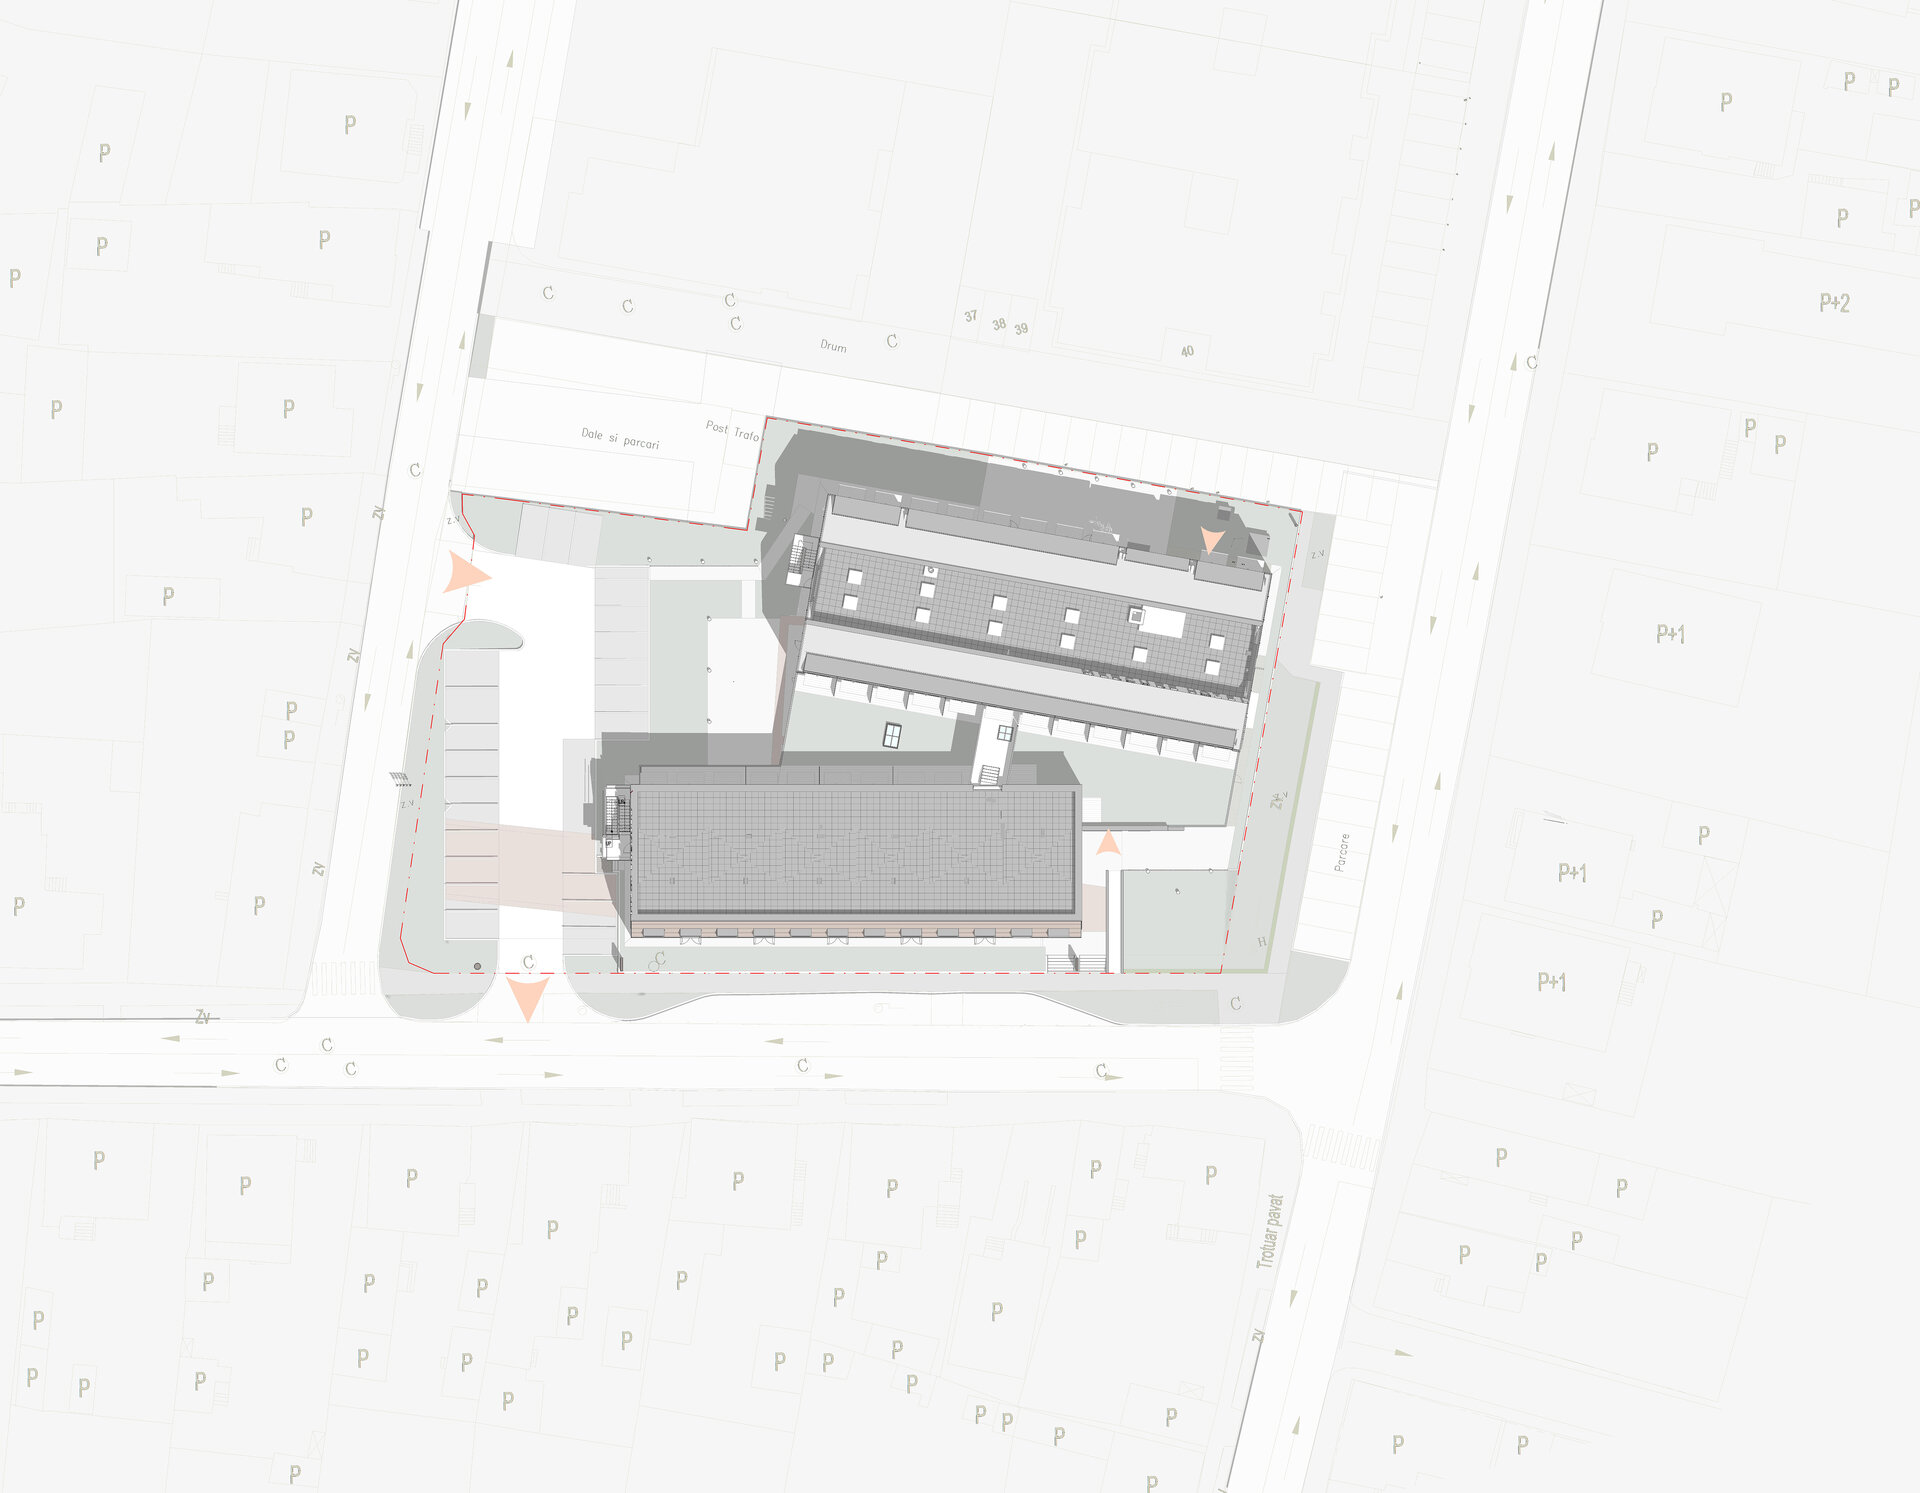
The project is located in Alba Iulia, on a plot bordered by three streets, next to the Mureș canal—which was regularized during the Habsburg period—on a site that concealed the foundations of Roman-era structures.
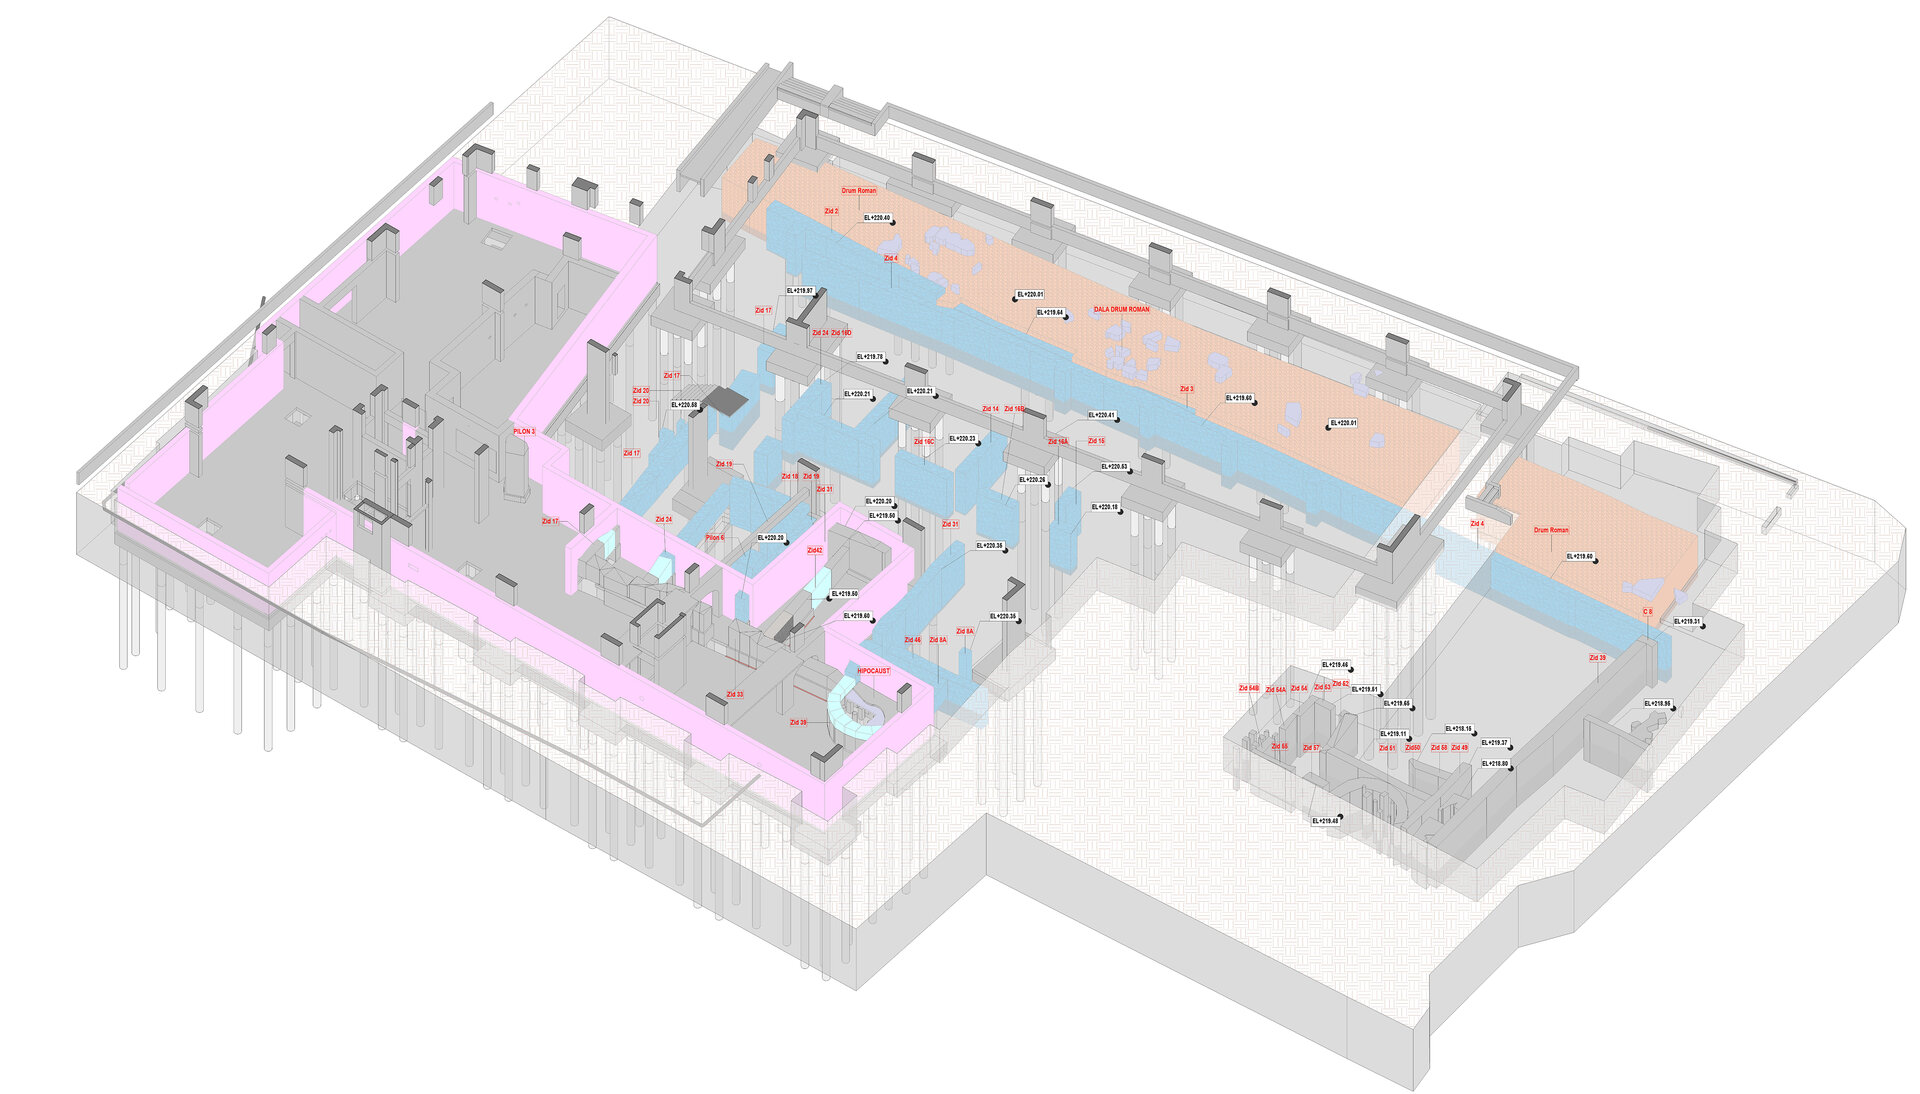
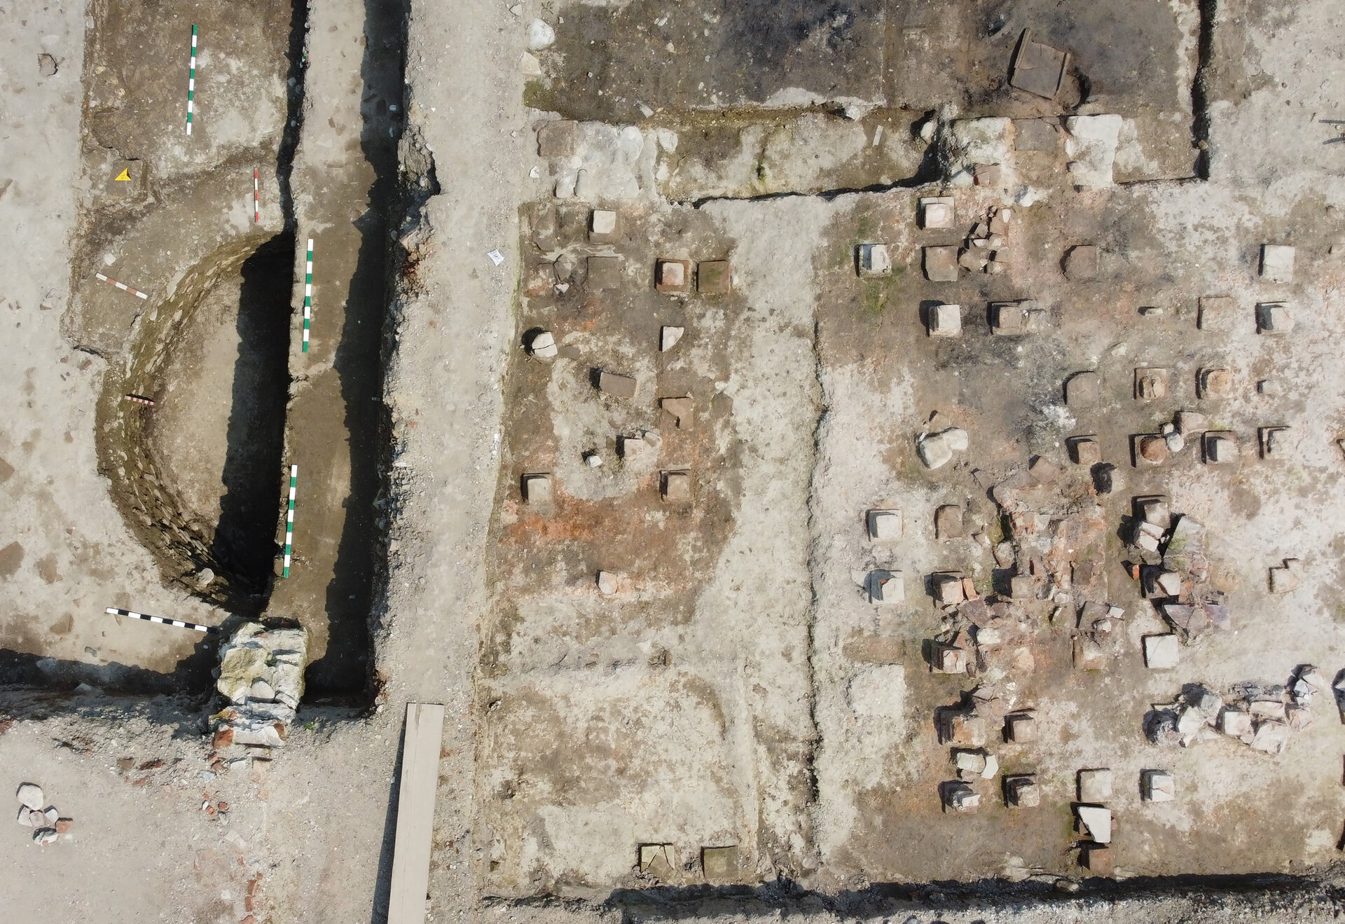
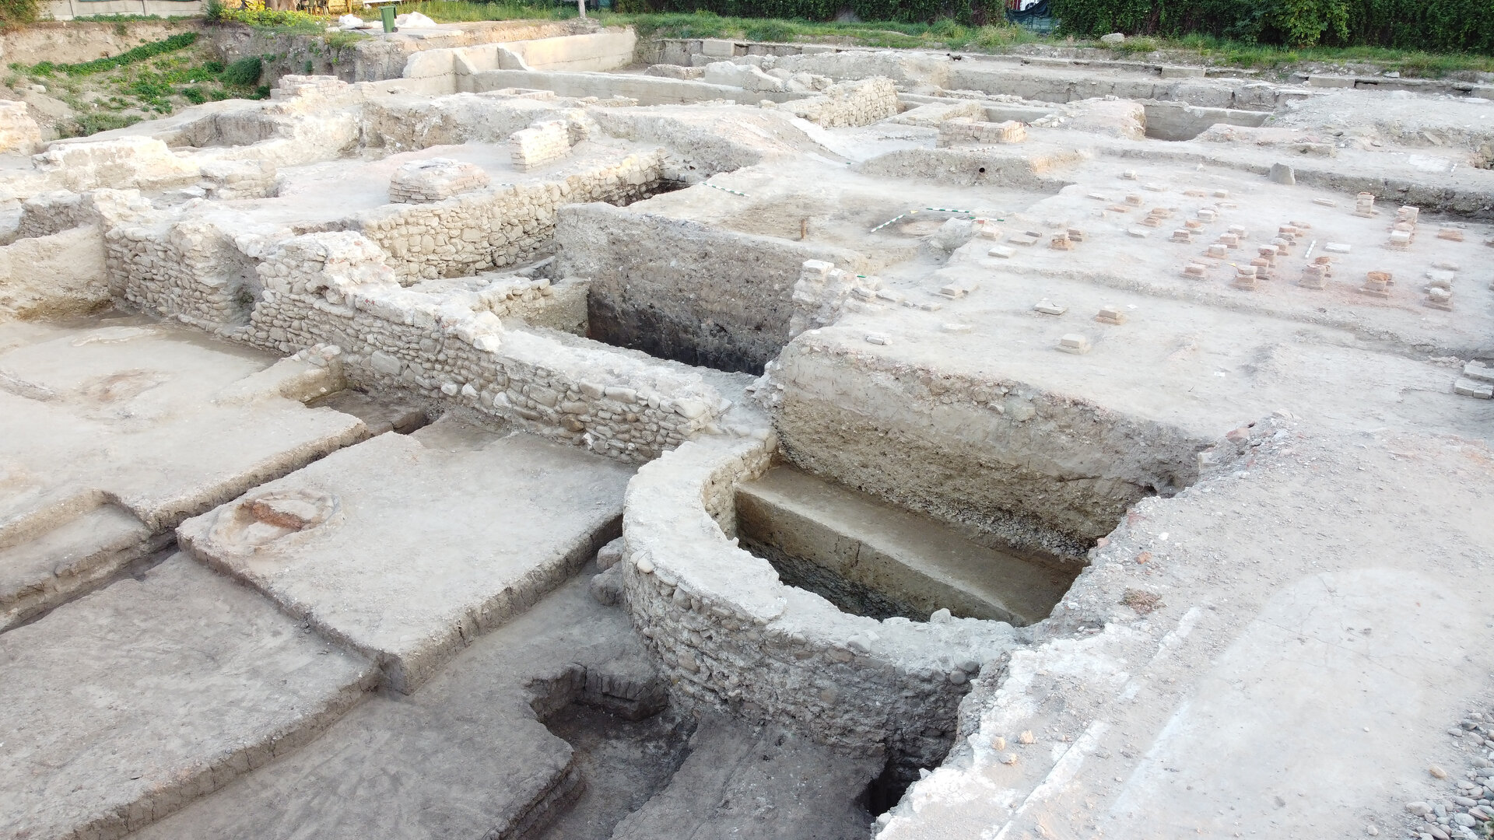
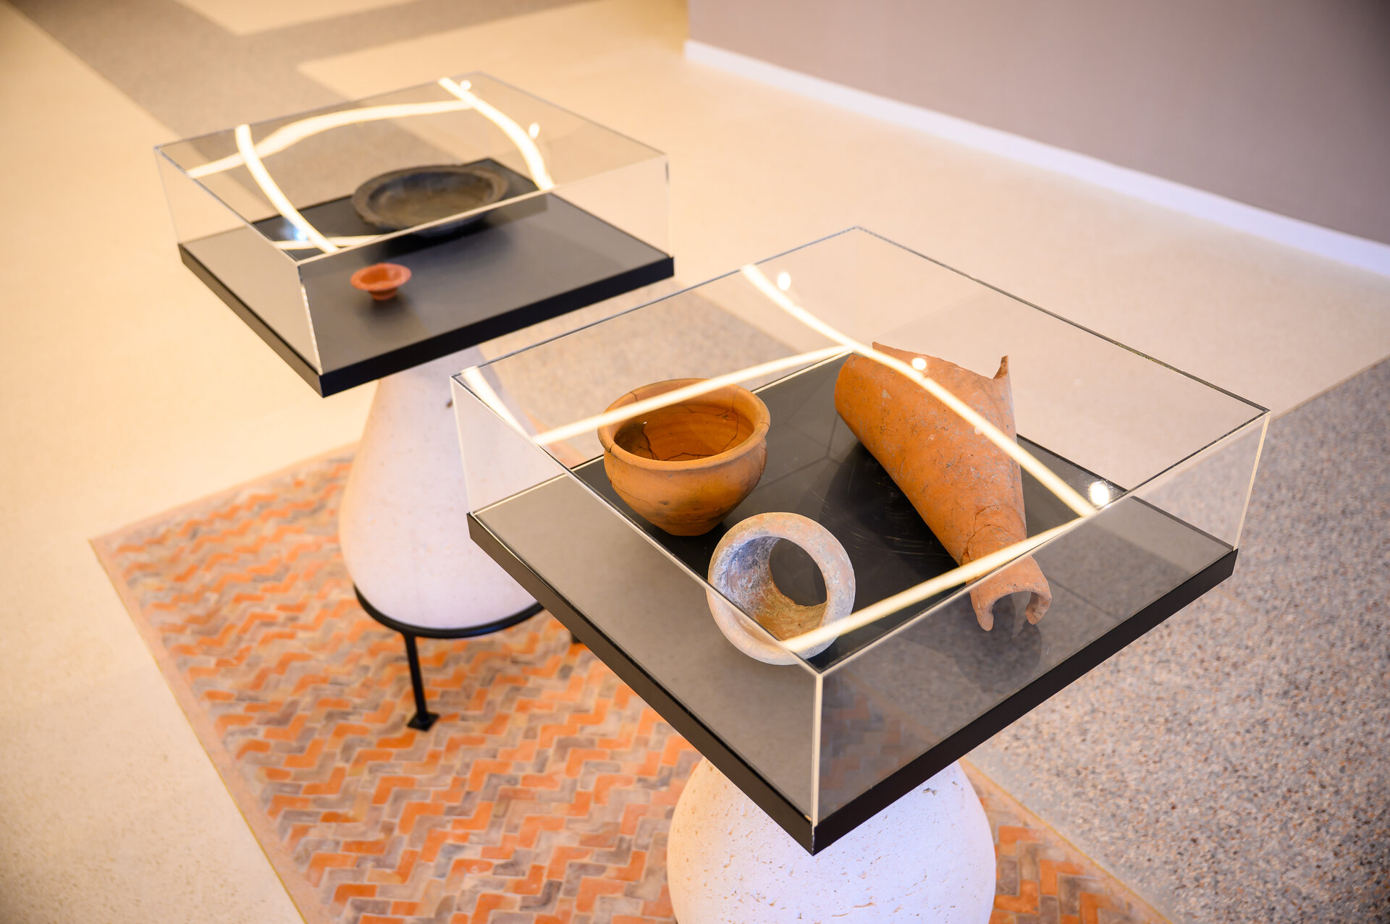
Following the archaeological discharge works, which are mandatory in Alba Iulia, remnants of Roman settlements were discovered: a villa, a section of a Roman road with several stones preserved in situ, traces of medieval occupation, artifacts, coins, domestic utensils, as well as a rare bronze Roman military diploma through which the original owner of the villa took possession of the land.
Prior to development, the plot was occupied by two structures: an early communist-era warehouse on the northern side, and a printing house built during the 1960s and 1970s along Dimitrie Cantemir Street. Both buildings held low architectural value.
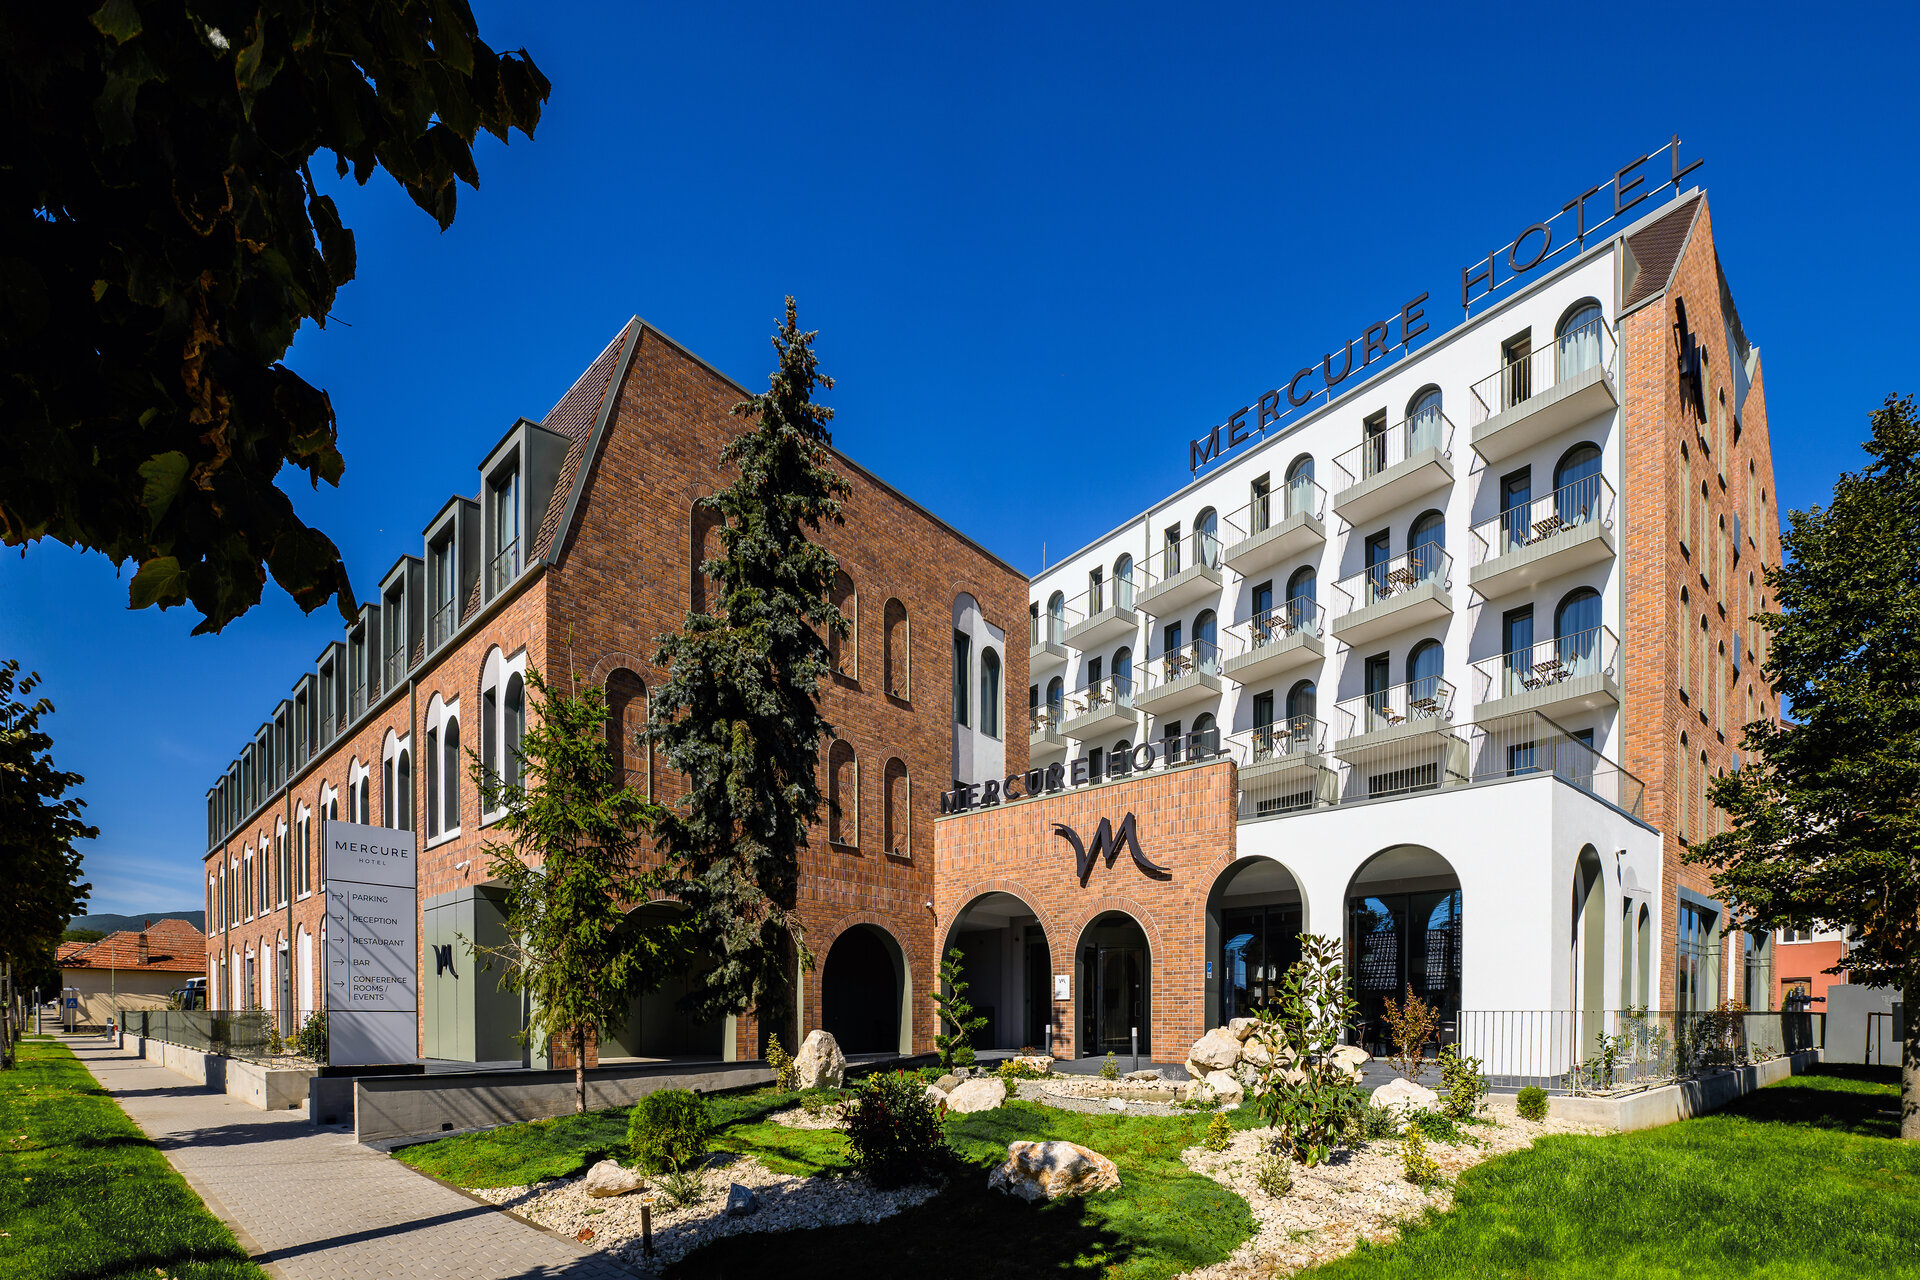
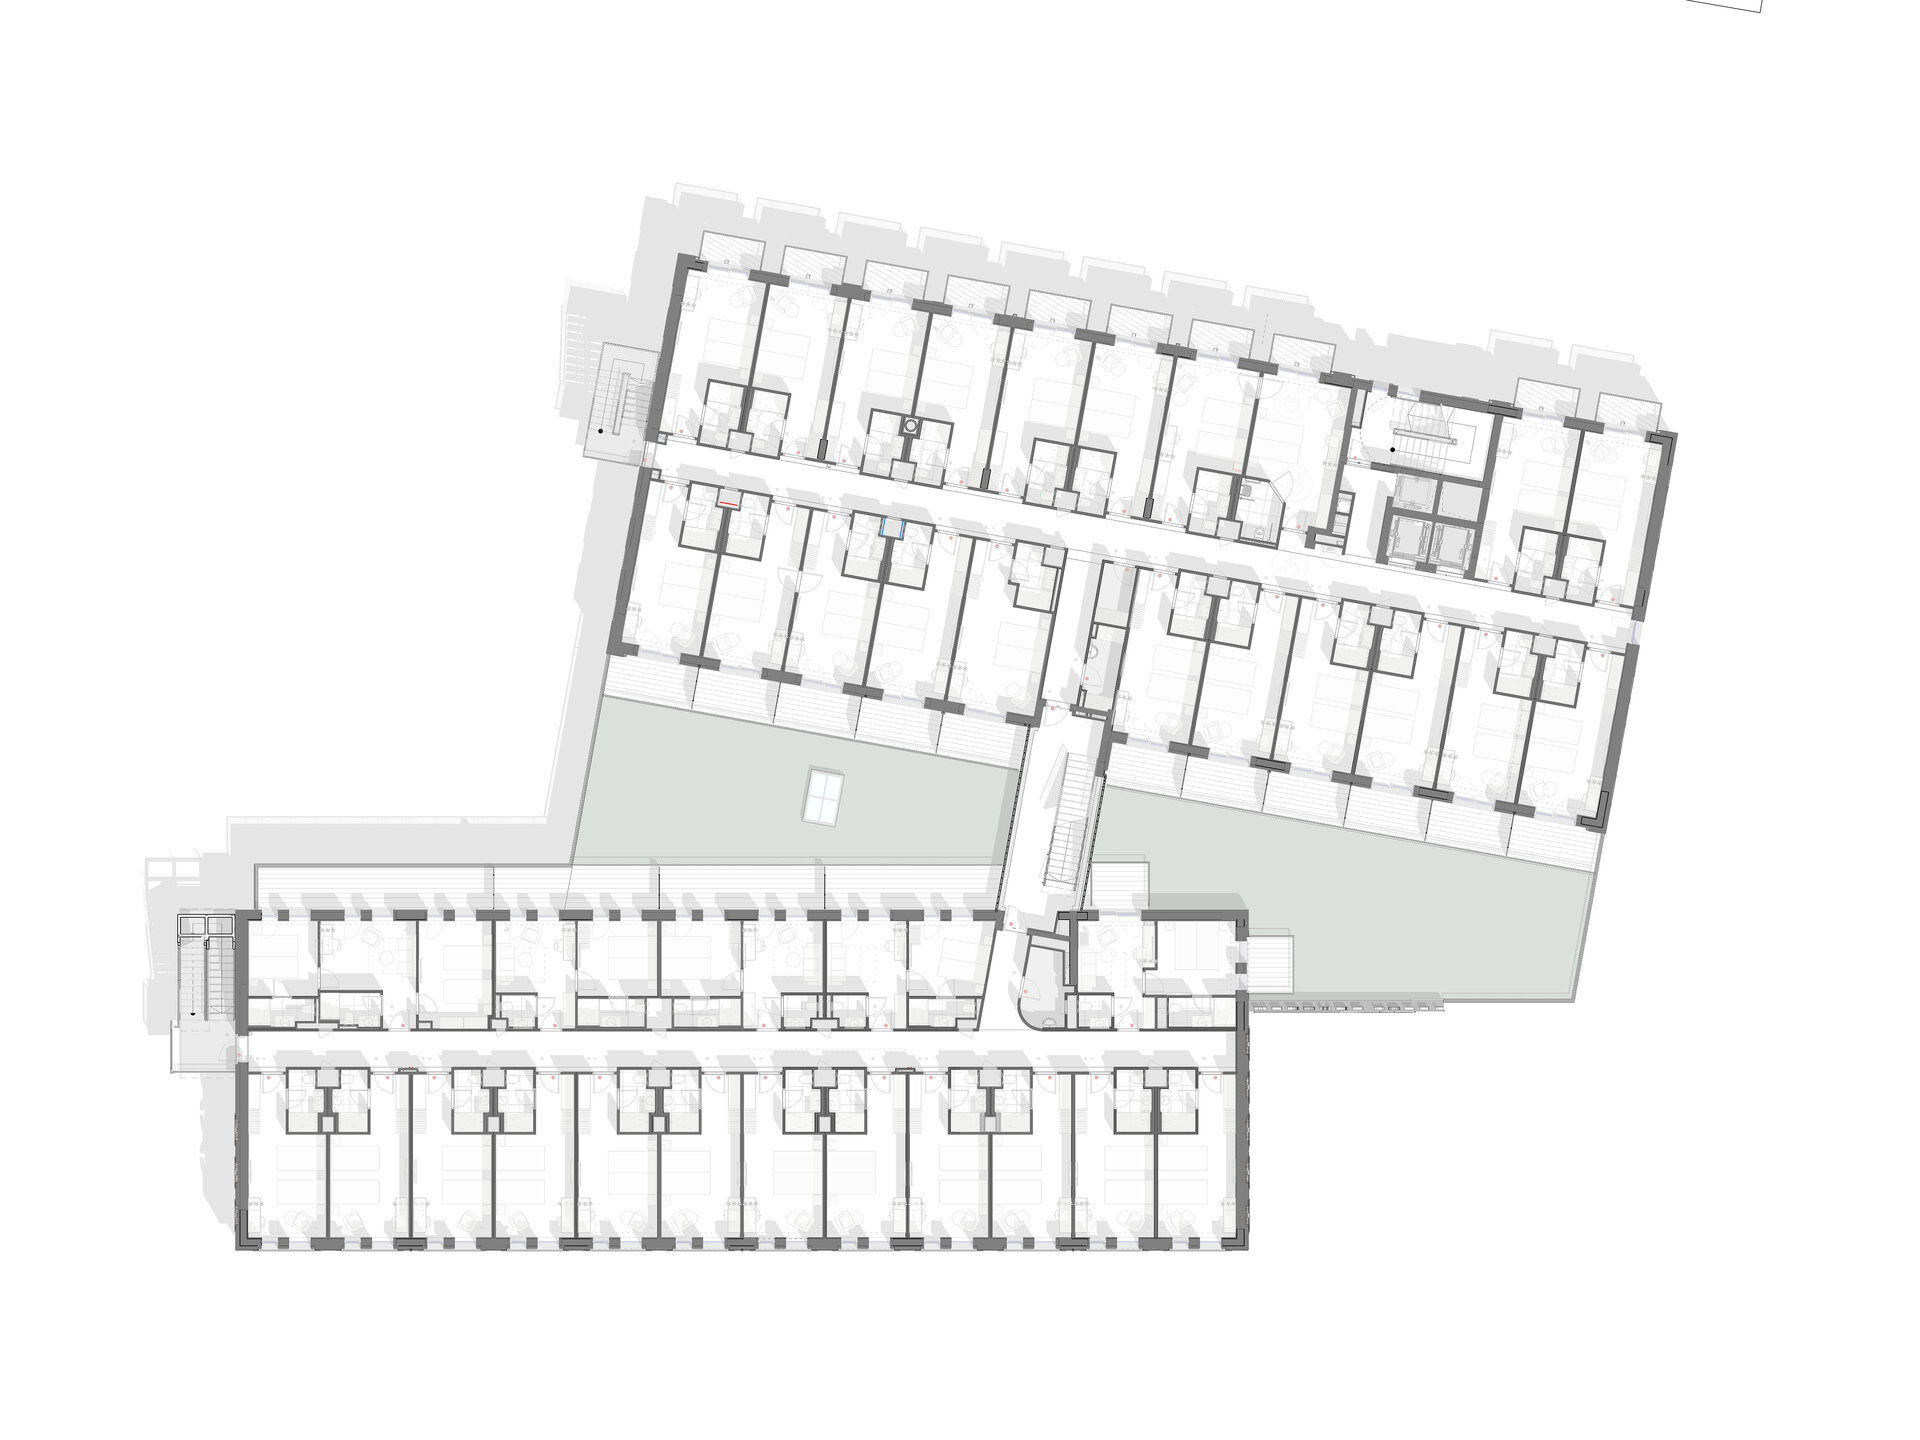
The chosen morphological solution consists of two building volumes interconnected by an enclosed gallery featuring vertical Profilit glass channels. The volume facing Cantemir Street features three levels (ground floor, first floor, and attic), while the northern volume includes a partial basement, ground floor, three upper floors, and an attic. The layout of the structures was planned to preserve the alignment and orientation of the neighboring roof ridges.
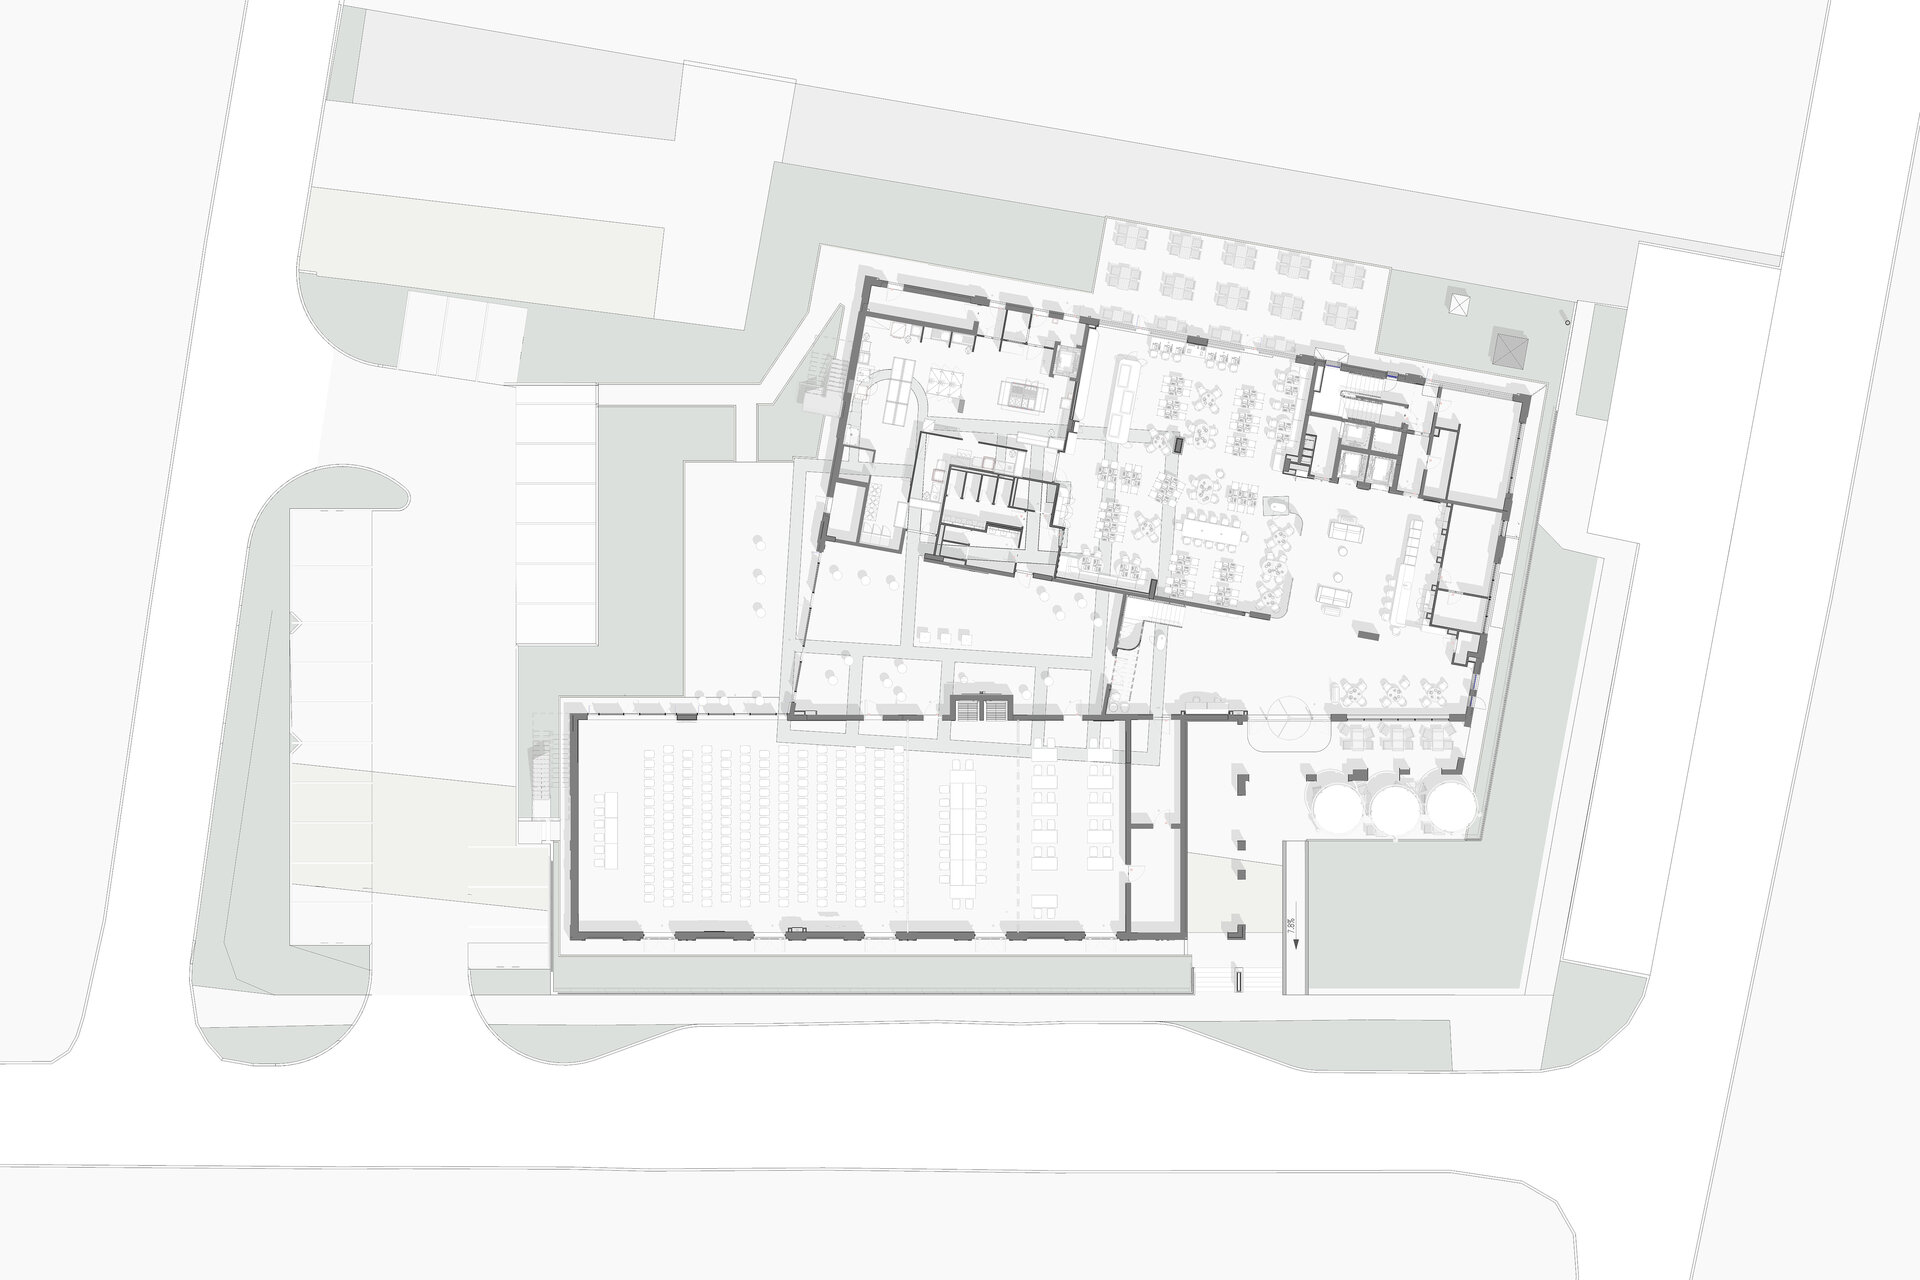
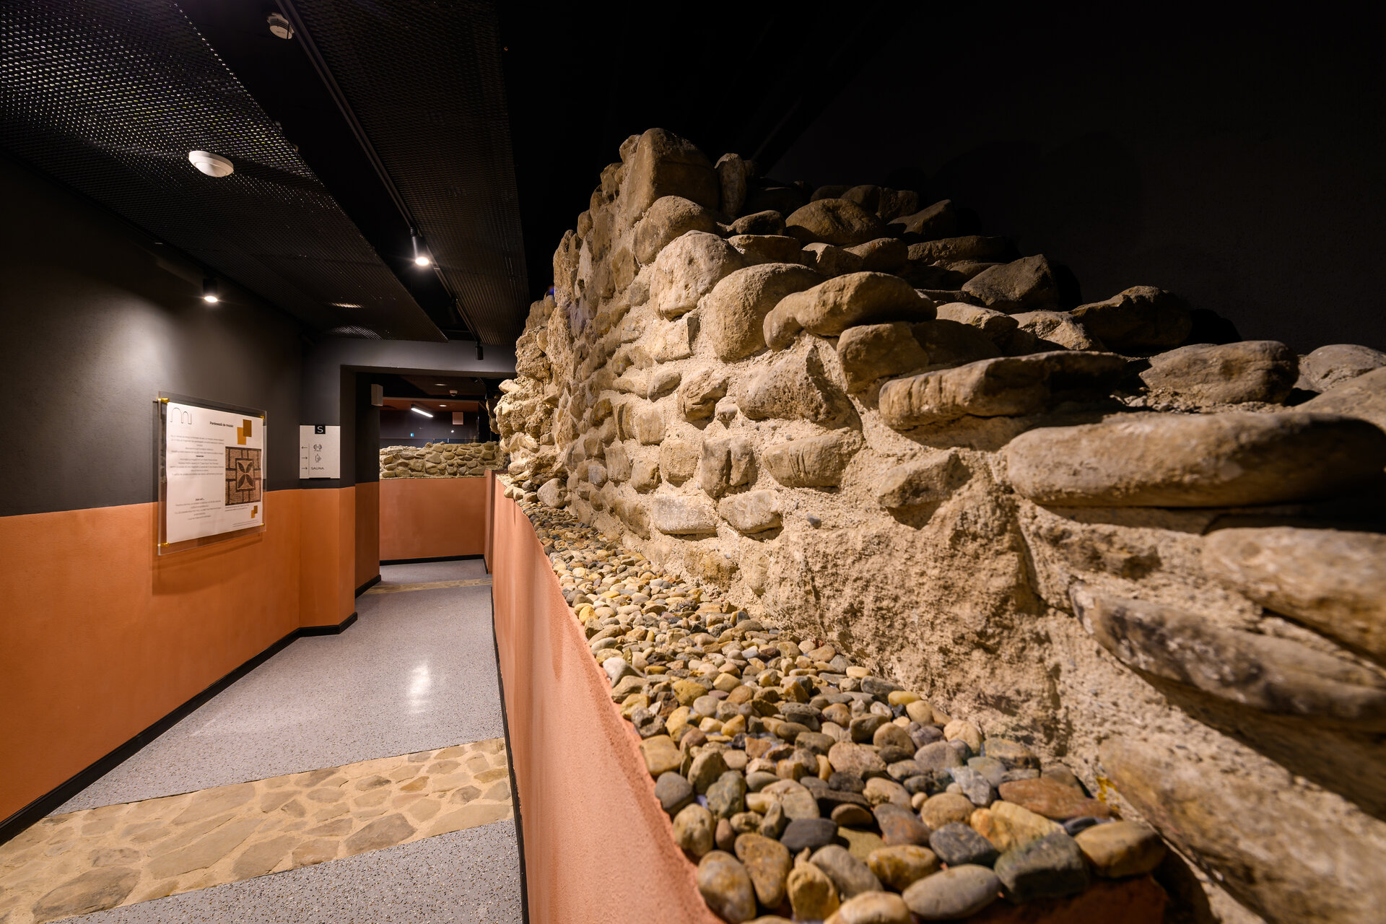
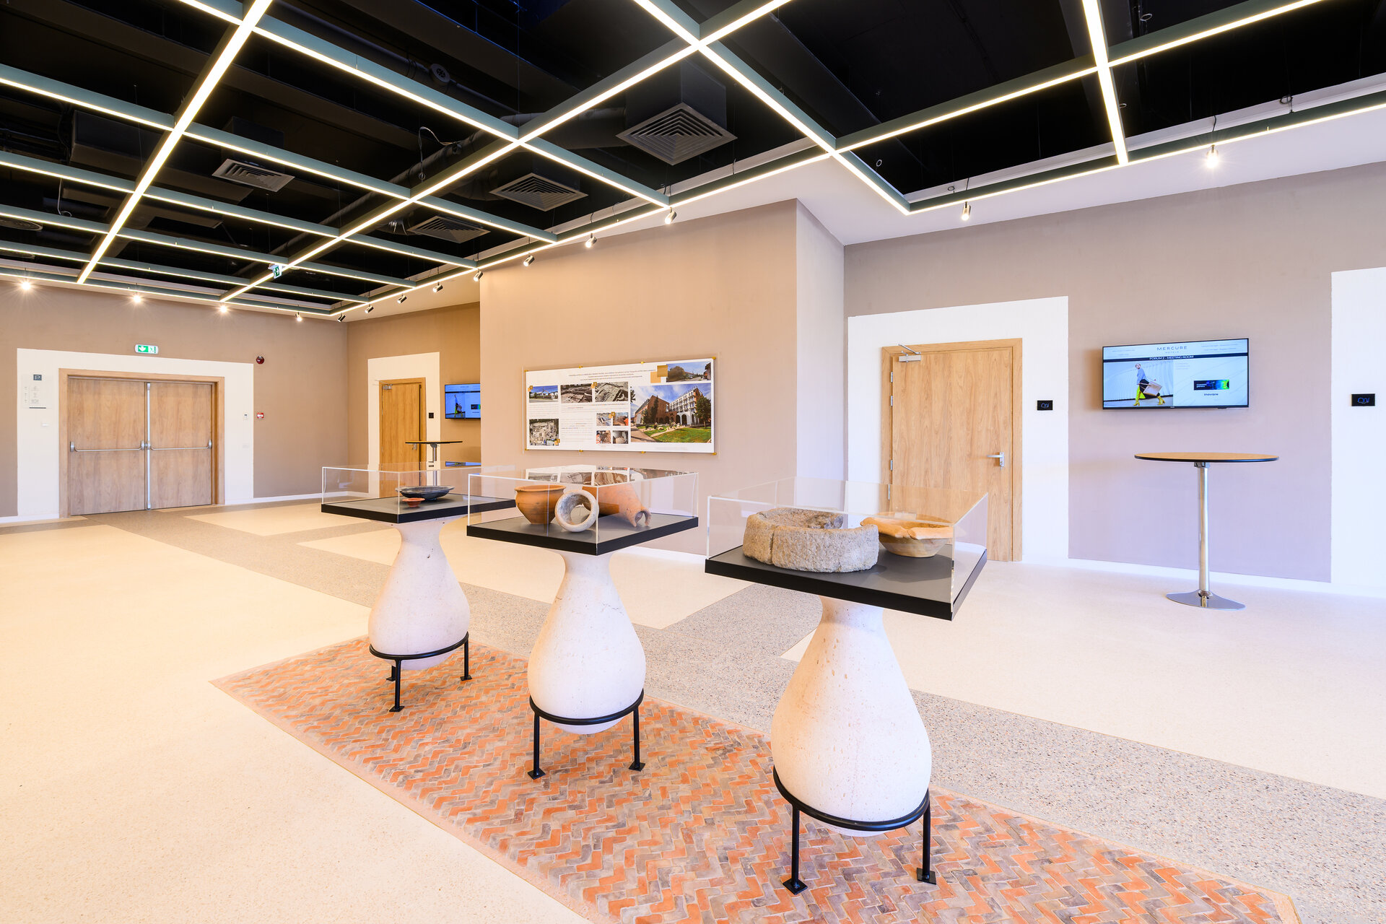
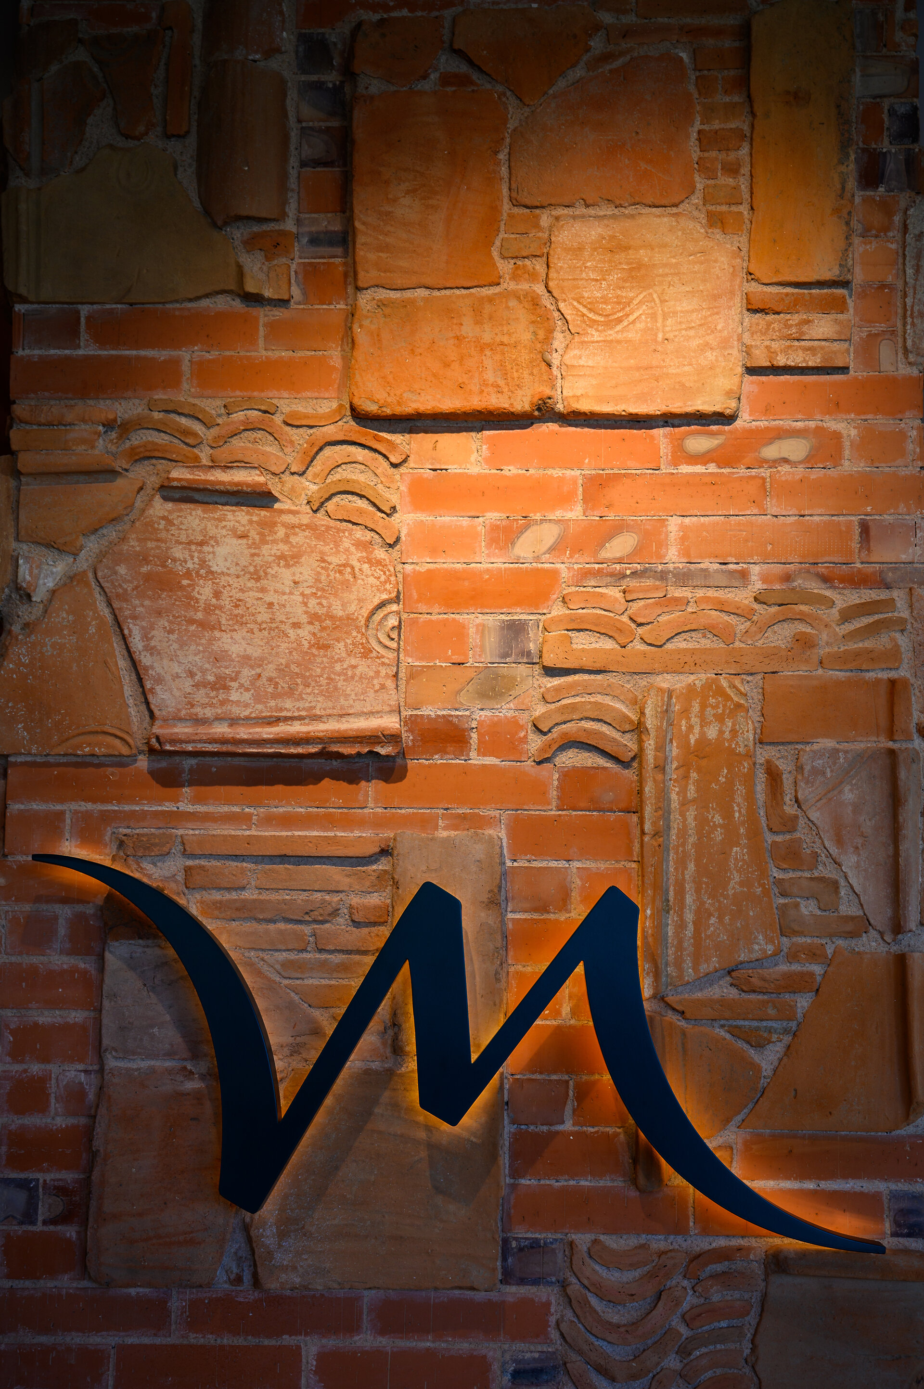
Special attention was dedicated to preserving, restoring, and showcasing the elements uncovered during the archaeological excavations. The Roman foundations "hidden" beneath the hotel or the outdoor landscaping were carefully restored, consolidated, and protected. Those displayed in the basement underwent the same meticulous care. These specialized works were carried out by Mr. Valentin Ștefan, an expert in restoration and conservation.
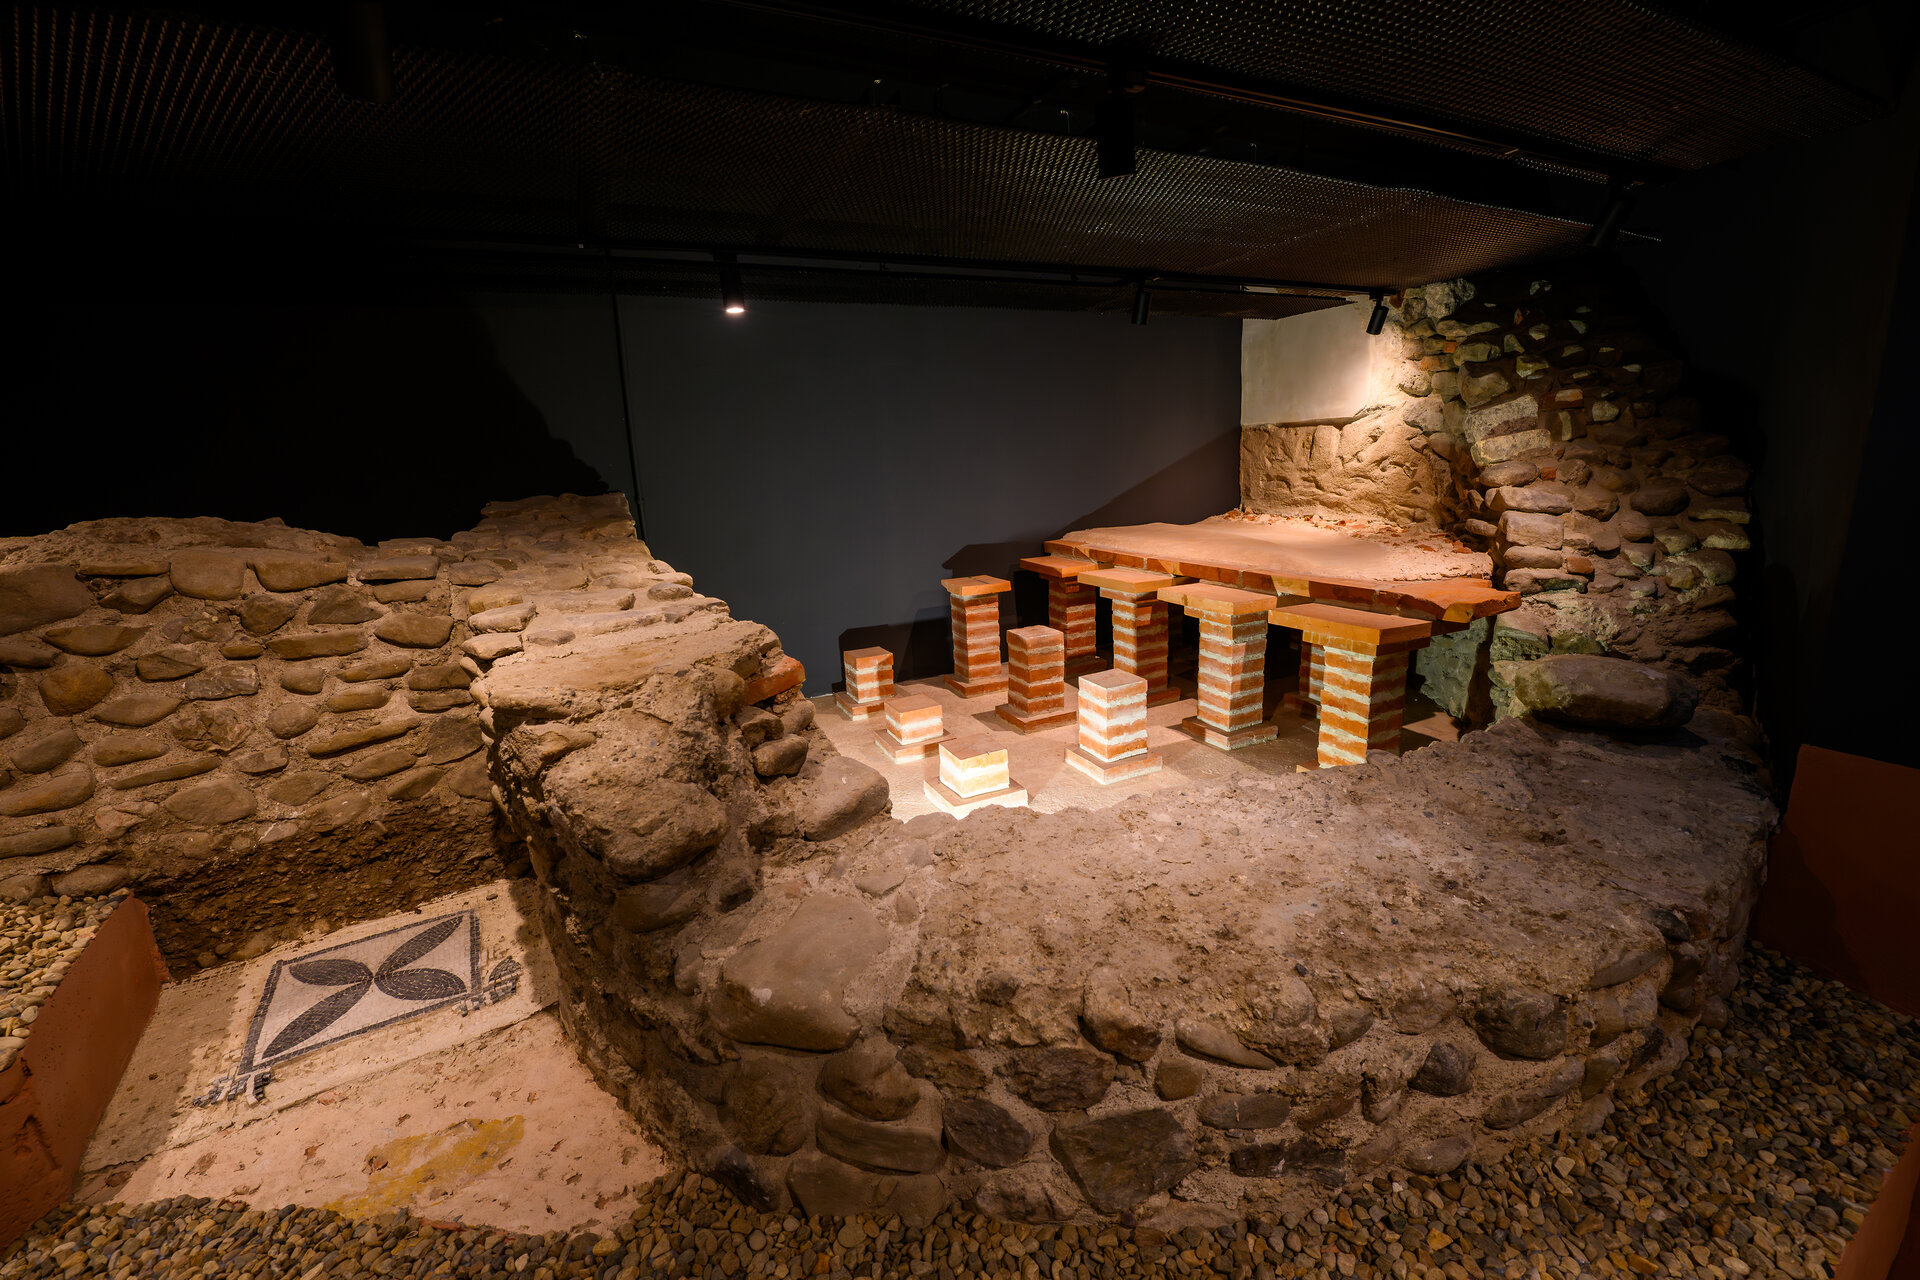
The most compelling feature—the hypocaust area and the presumed bath chamber of the Roman villa—has been seamlessly integrated into the basement within the SPA and Fitness area. A partial reconstruction of the hypocaust system was completed and can be viewed by guests.
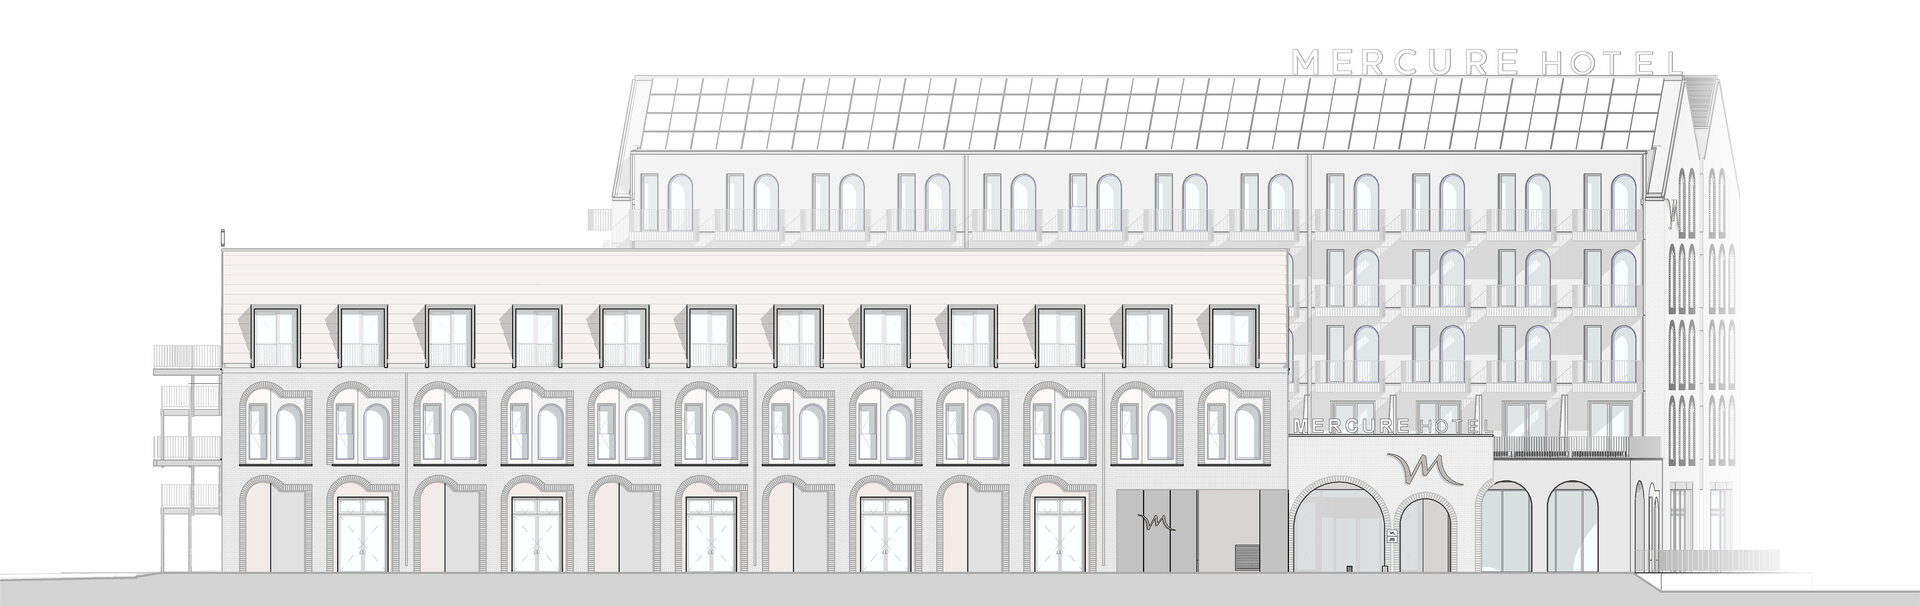
The facade design is inspired by the cultural stratification unique to Alba Iulia, where Roman and Central European heritages overlap. We chose to incorporate two archetypal architectural elements: the round-arched window typical of the Roman era, and the slender rectangular window characteristic of Central European architecture, merging them into a defining feature for the project.
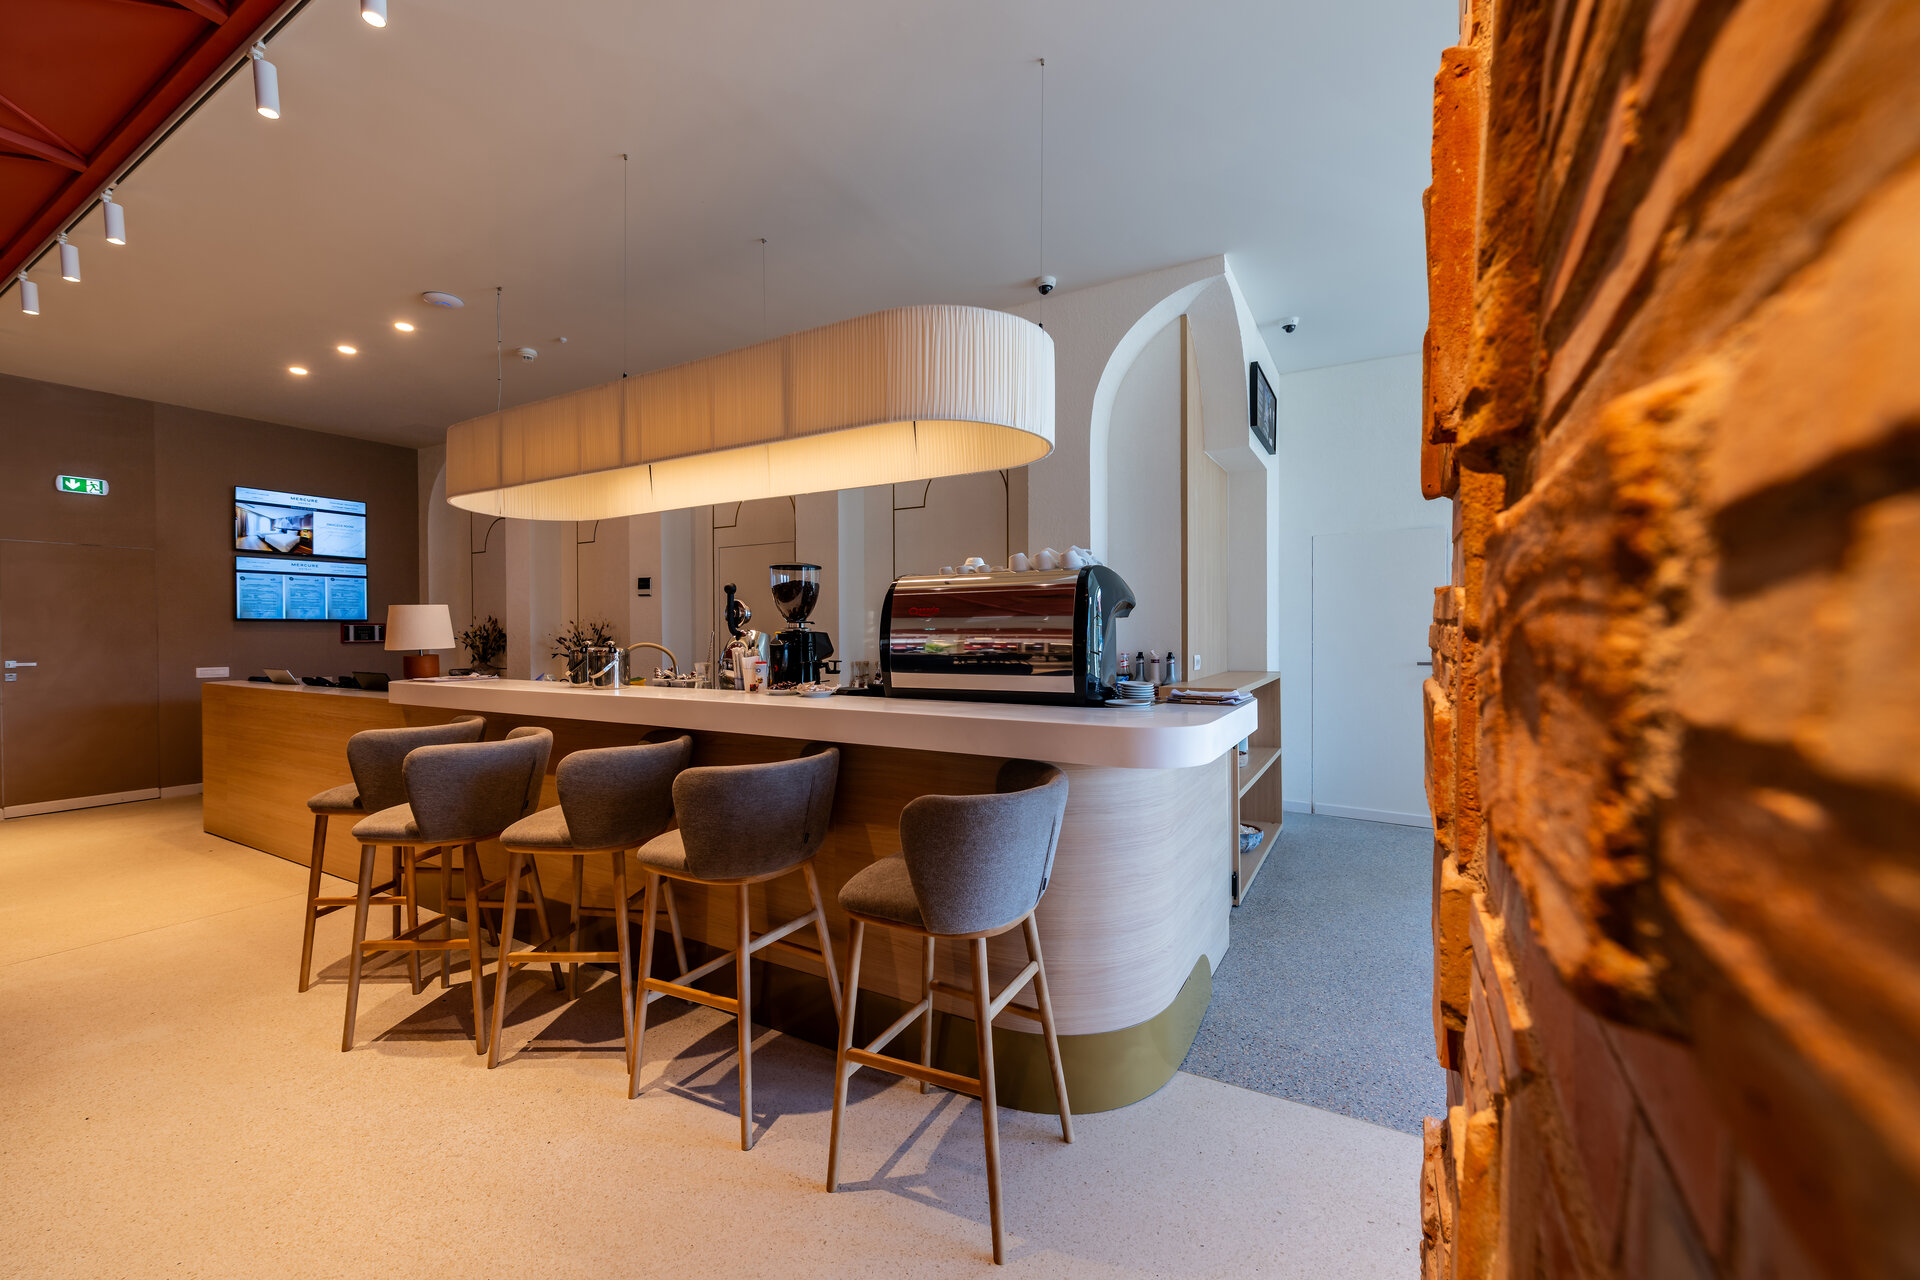
The hotel program includes 114 rooms, a restaurant, a 400 sqm event hall, a kitchen, a lobby, and a foyer. The total gross built area of the complex is 6,298 sqm.
Exterior finishes consist of decorative plaster, klinker bricks, and aluminum composite panels. The exterior joinery features aluminum frames with triple-glazed glass, and the roof terrace follows a classic design.
Public Architecture
- Rucăr Chapel
- Văcărești Memorial - Lapidarium, Auditorium 200 - The Brâncoveanu Palaces - Mogoșoaia
- MuTRA, the Historical Gallery of Transylvania
- Grivița 53 – the first theatre built together
- Tissue Bank within the Colentina Hospital Complex, Bucharest
- Arena Mall Bacău
- “Saint Arsenie the Great” – reinvented Orthodox Church
- Bus Terminal
- Peștera Wellness & Spa Hotel — Extension
- Vogh Olimp
- The New Terminal of Maramureș International Airport
- Espace Minoux du Dobroja. Roadside house
- Verita School Campus in Amber Forest
- Demolition and reconstruction of the Bucharest 9th Police Station headquarters
- Mercure Hotel Alba Iulia
- Student dormitory “Alexandru Ioan Cuza” University of Iași
- Multifunctional Centre Reșița
- Girls’ Dormitory
- Lidl Nibiru – Modular Architecture for a Temporary Context
- Microlibrary Piatra Neamt


