Peștera Wellness & Spa Hotel — Extension
Authors’ Comment
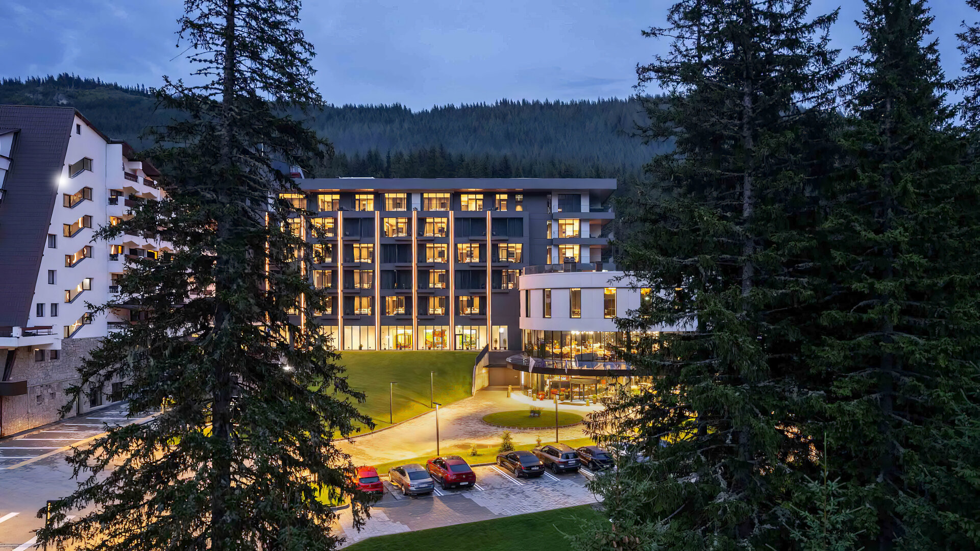
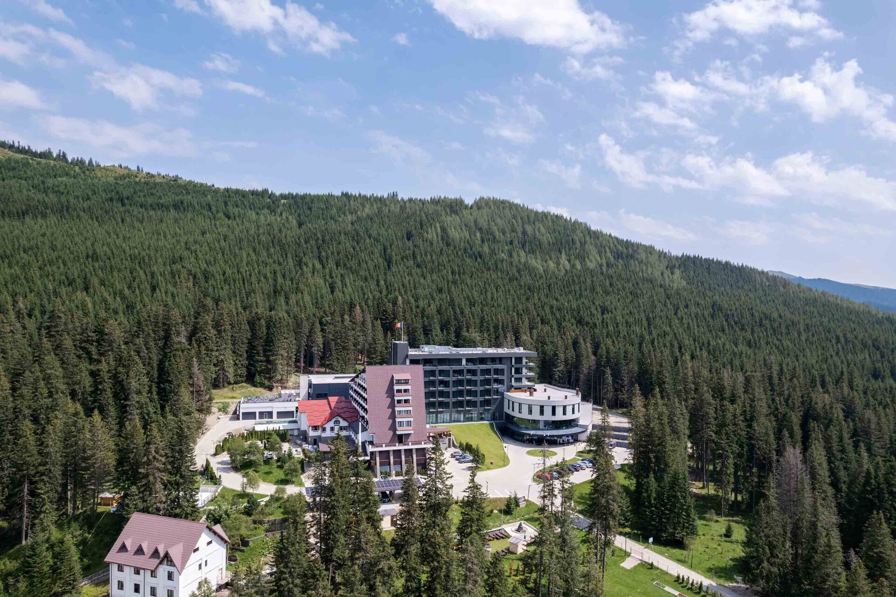
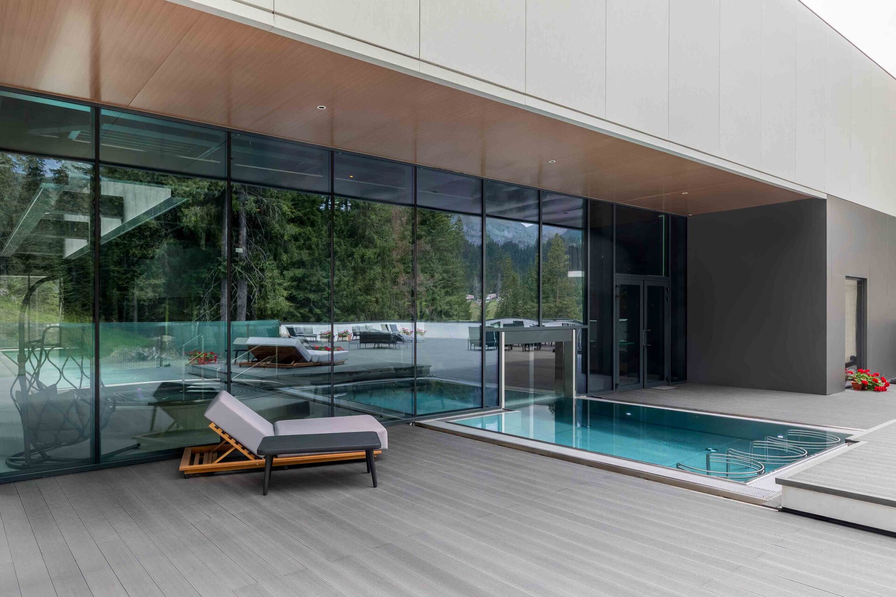
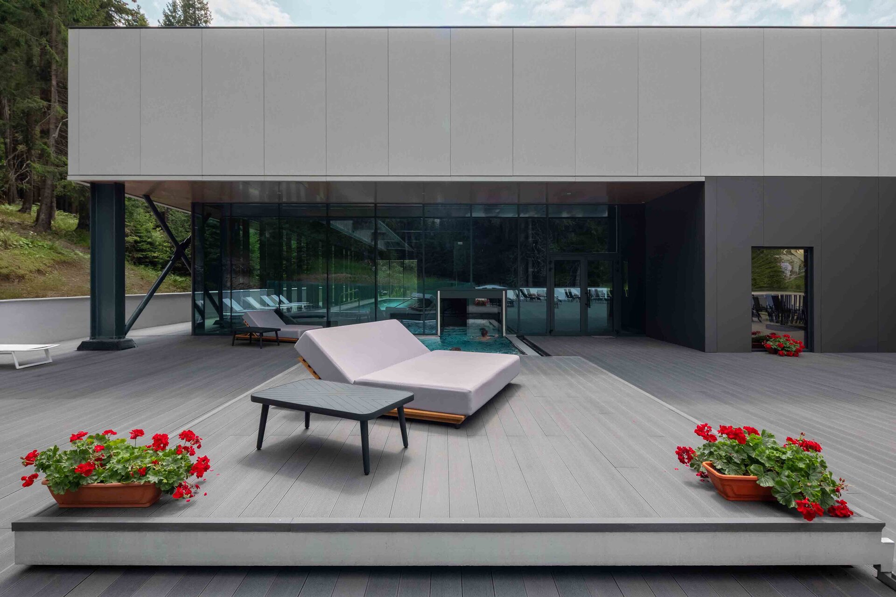
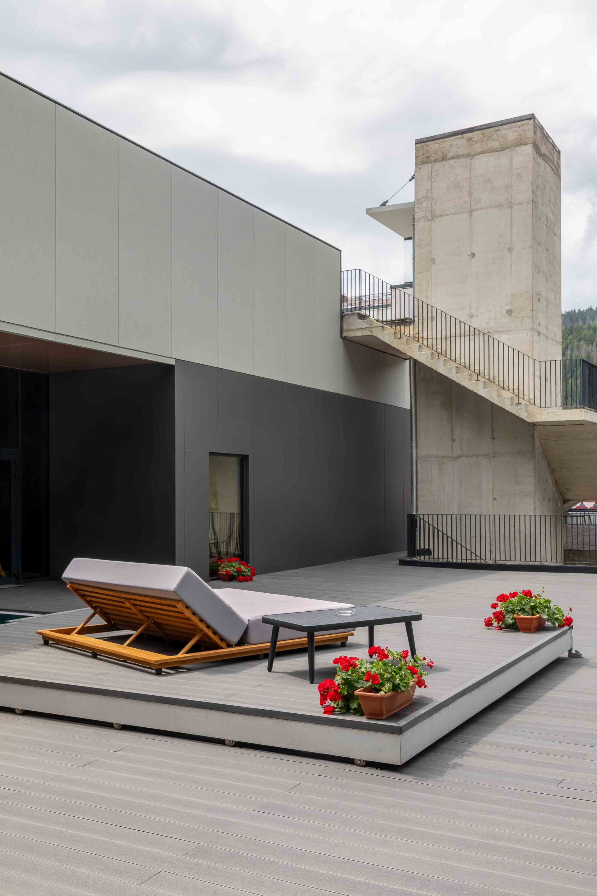
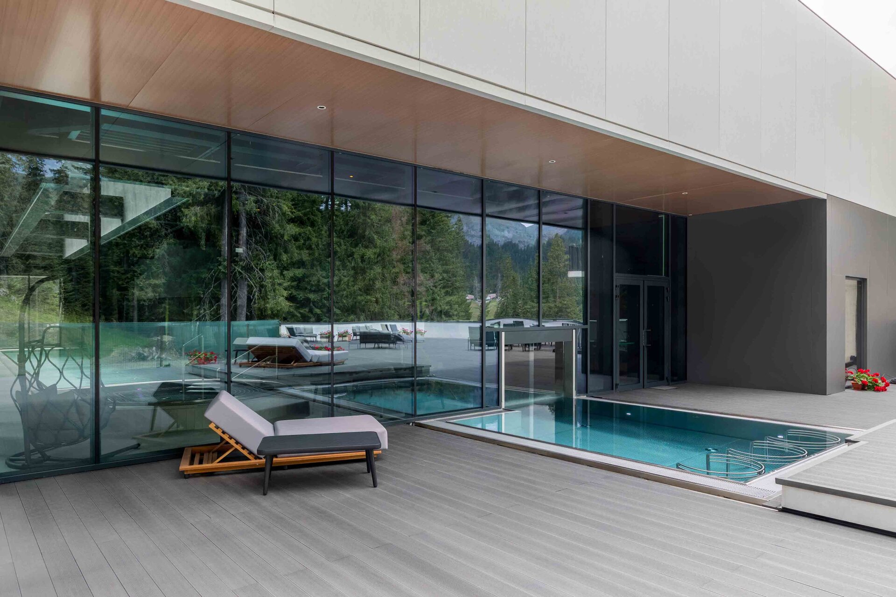
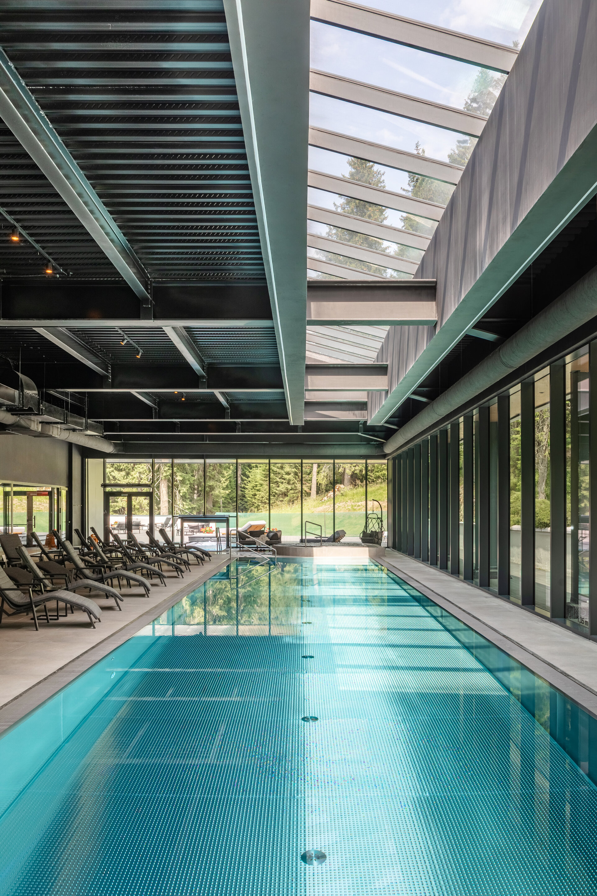
Located at an altitude of 1,610 m, the project's design brief was the extension of the Peștera Hotel through a new hotel complex with Wellness & Spa facilities, which later became the first 5-star hotel in the Padina resort. The project integrates 63 accommodation units, a restaurant, a multifunctional hall and an area dedicated to spa & wellness services.
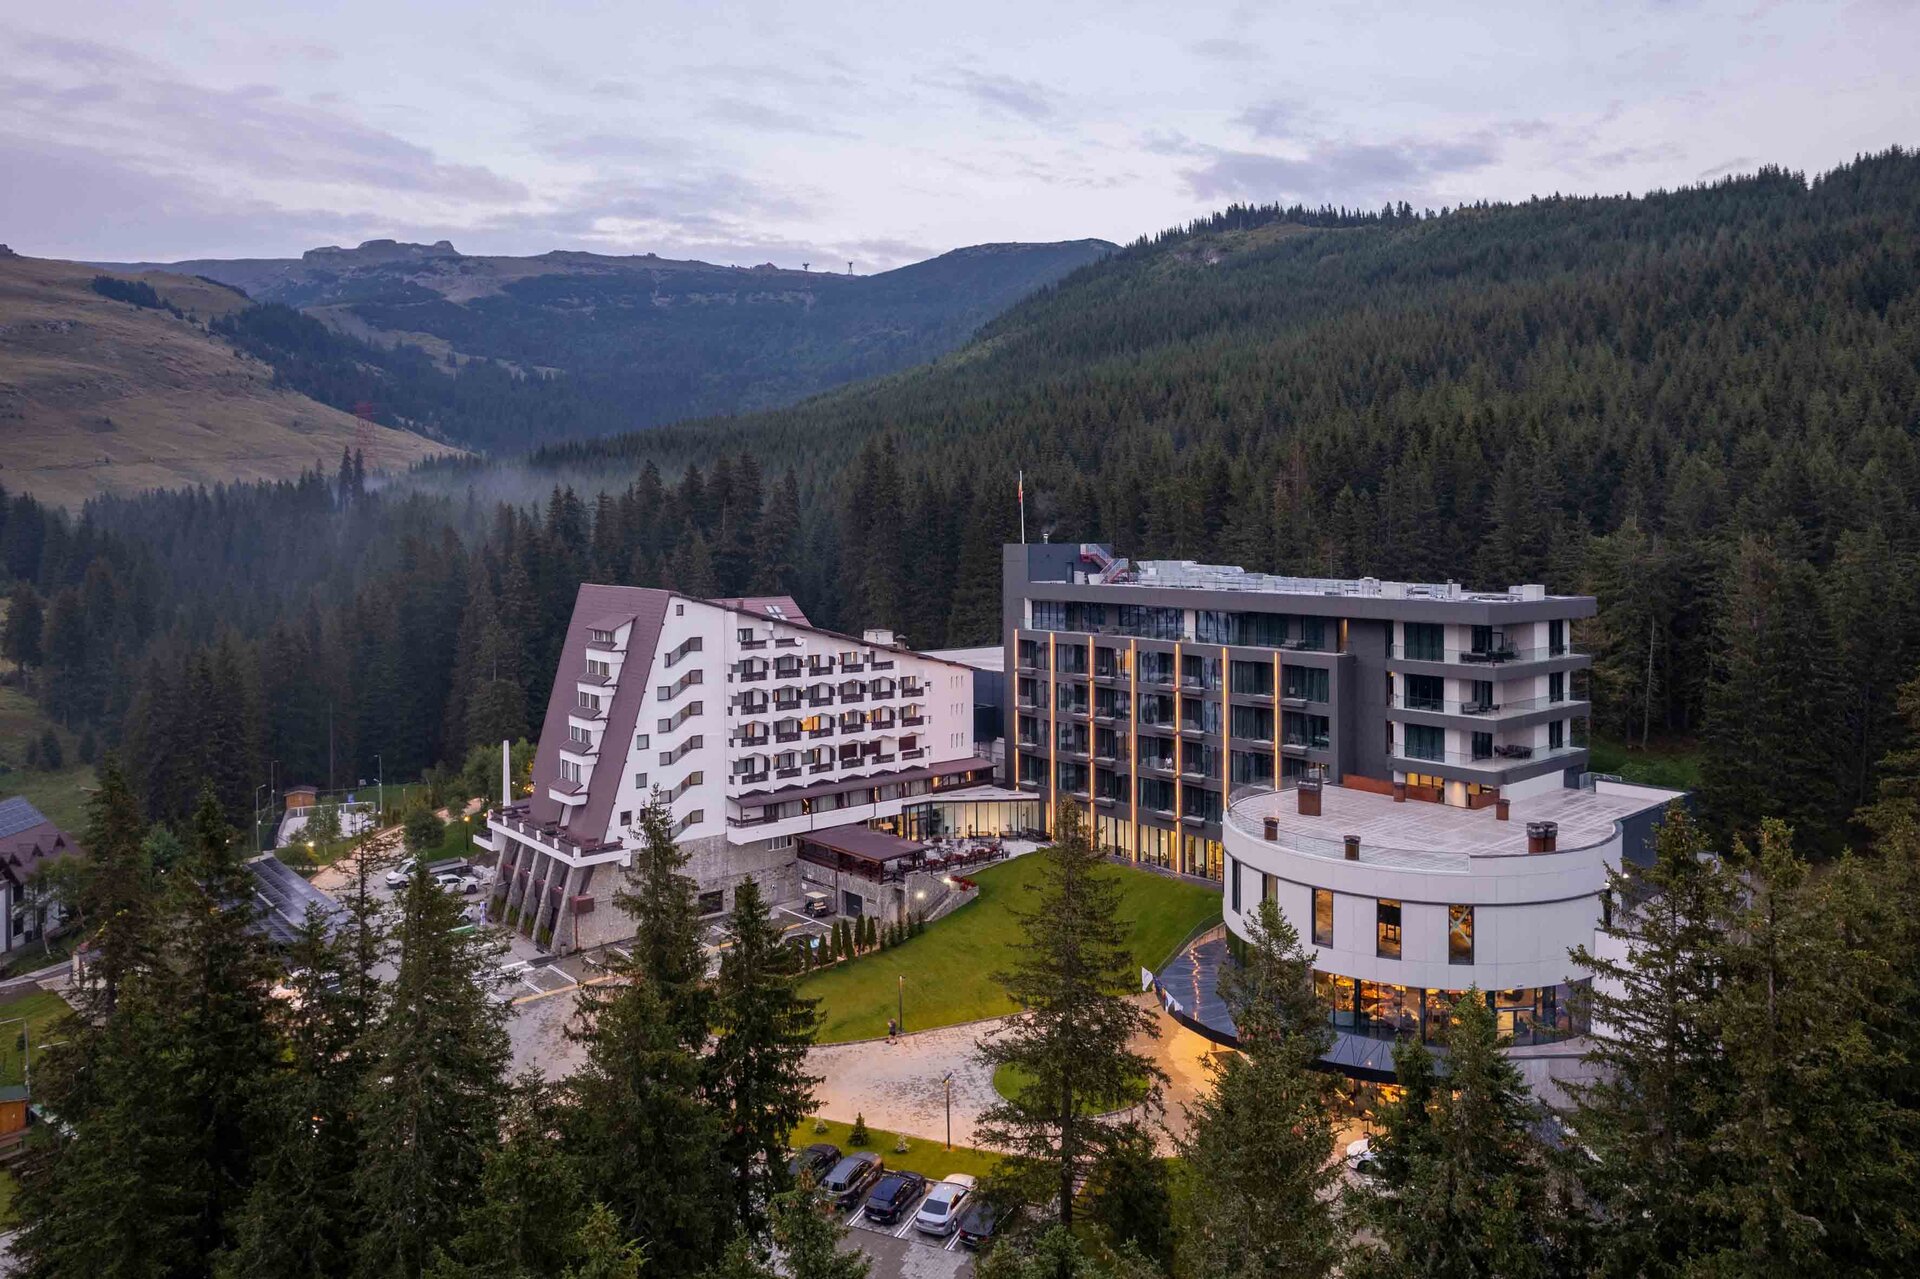
The intervention aimed at a harmonious integration into the topography of the site and the development of a contemporary architecture, in harmony with the existing hotel through its relation to scale, positioning and the functional relationships between the two buildings.
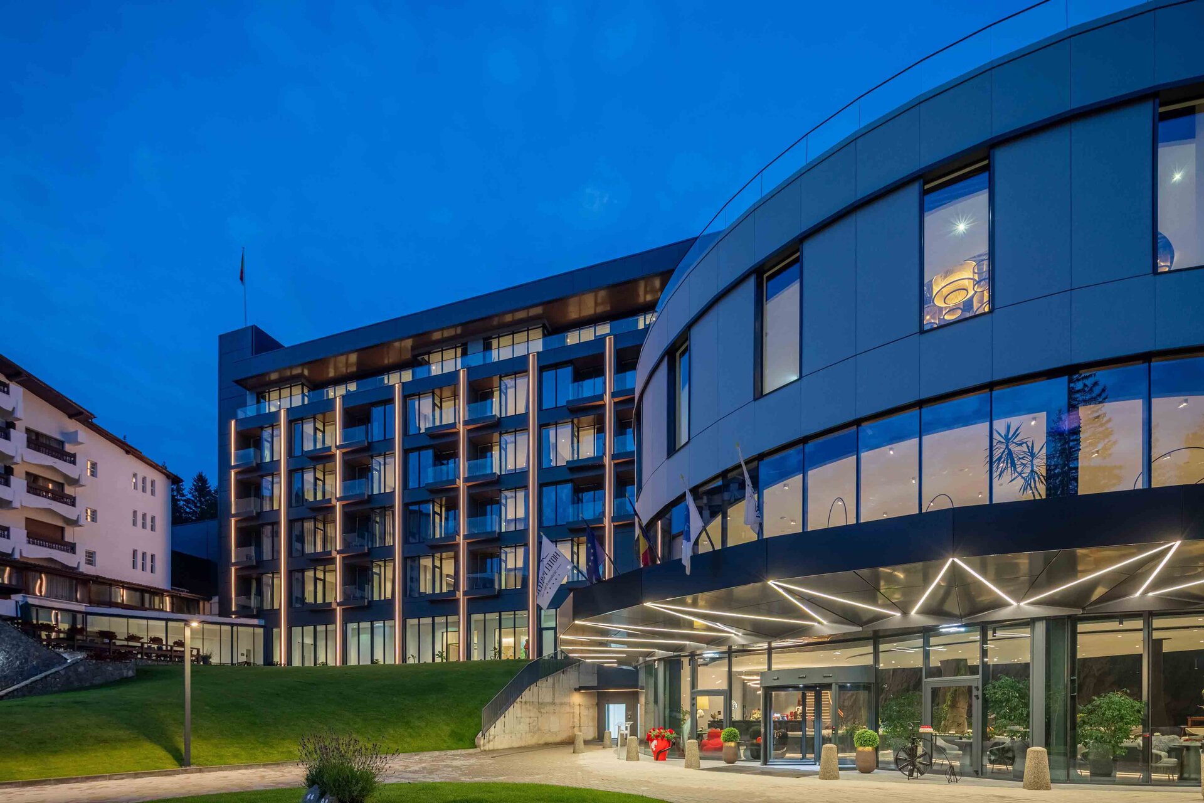
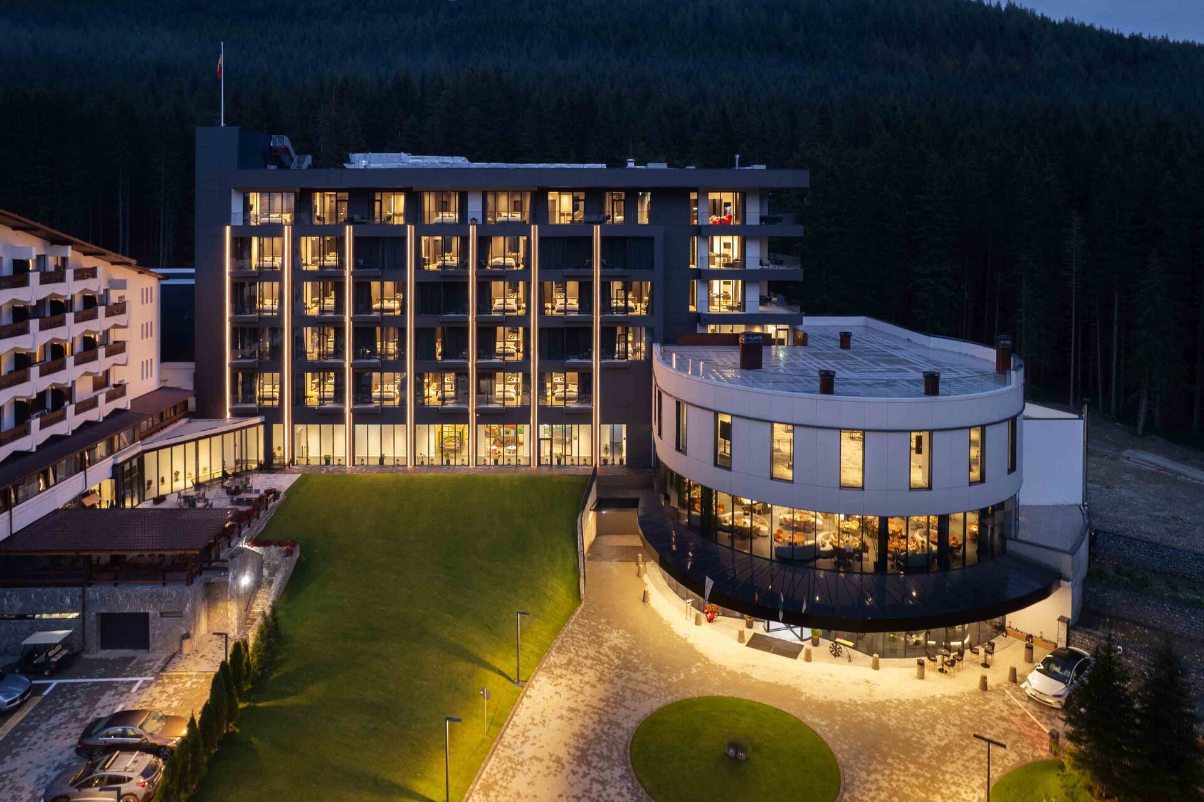
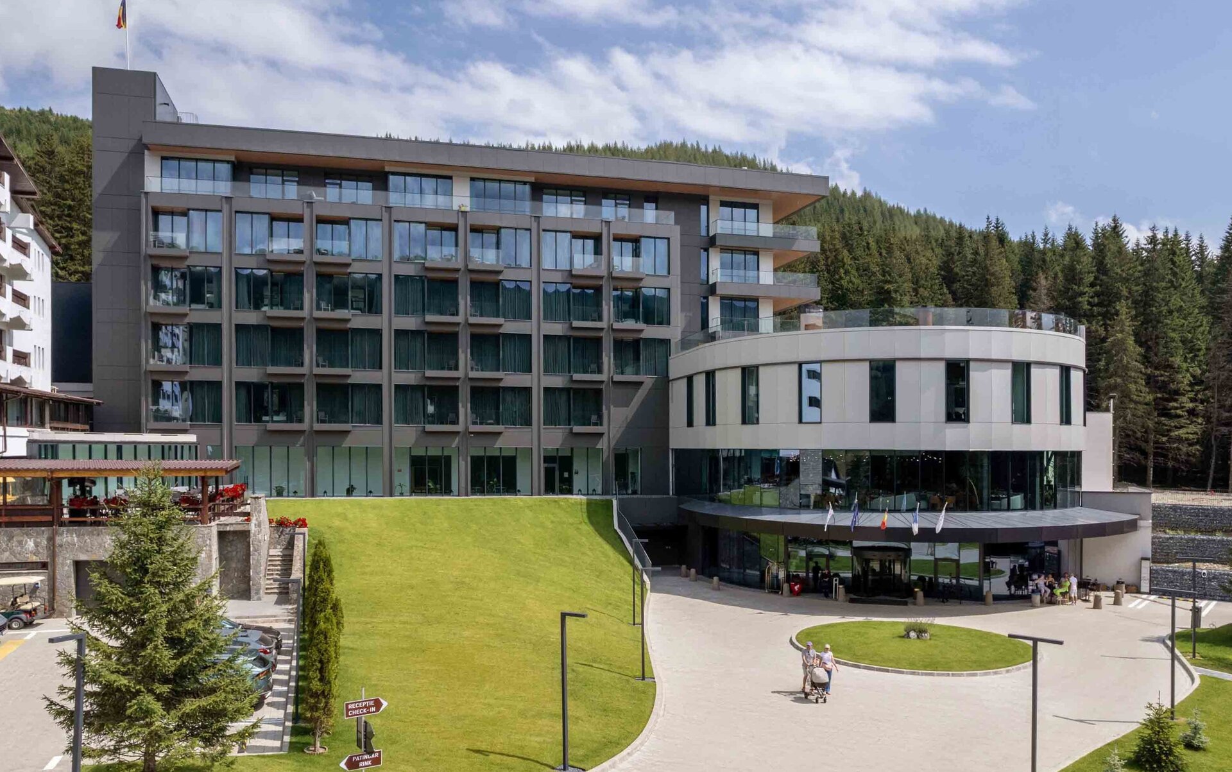
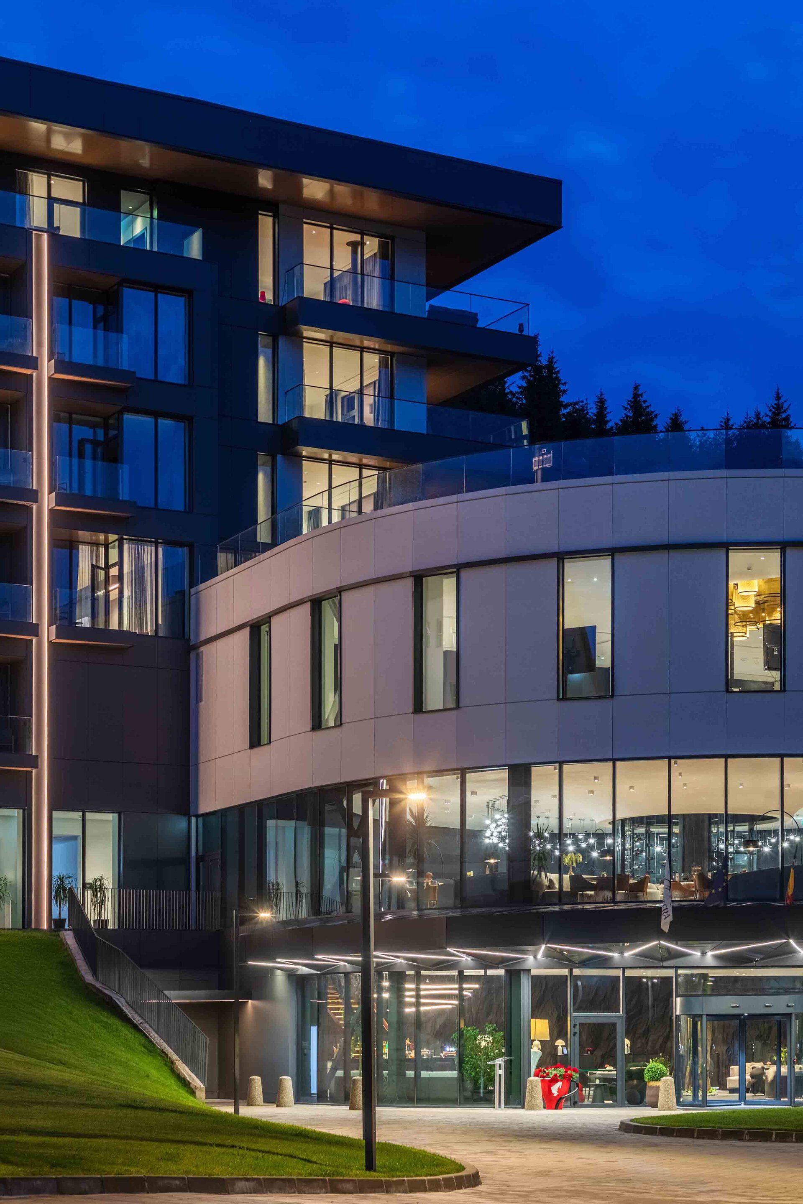
The volumetry is composed of two complementary registers: a compact main volume and a circular lower volume. The contrast between the rigorous geometry of the accommodation block and the fluid line of the lower volume fragments and mediates the relationship between the building and the landscape.
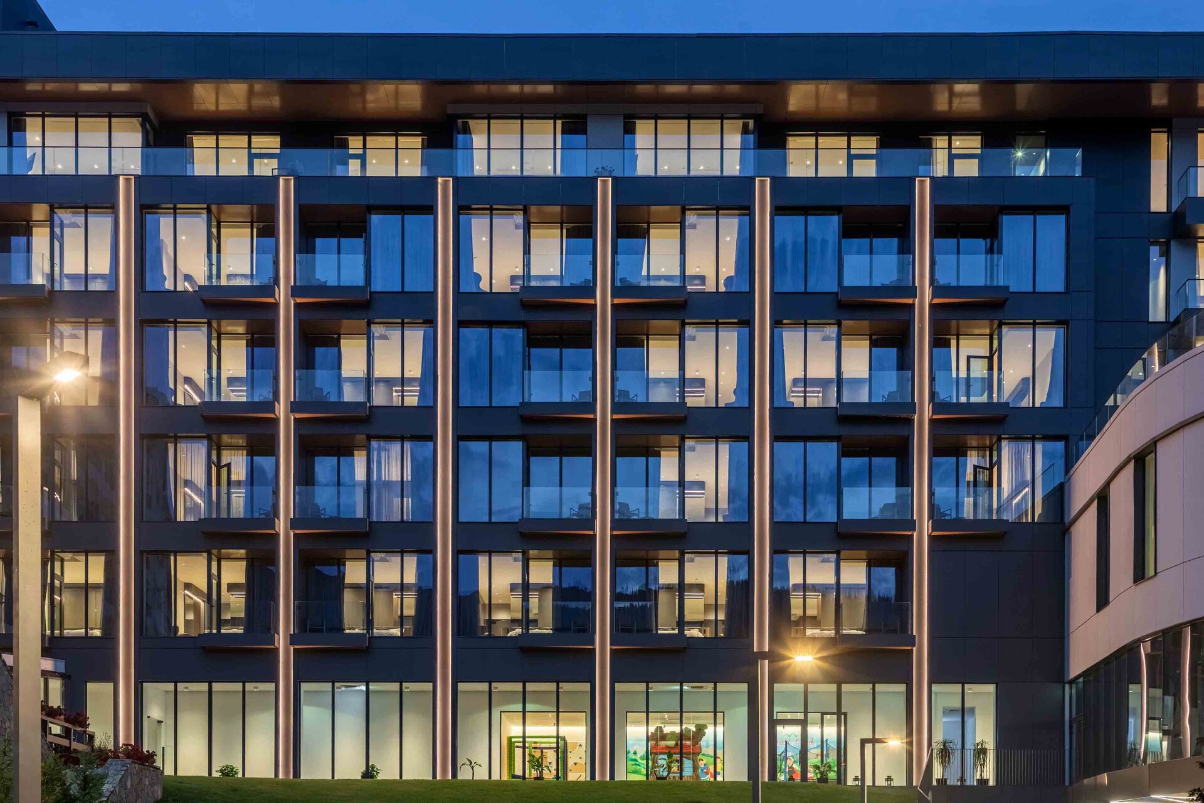
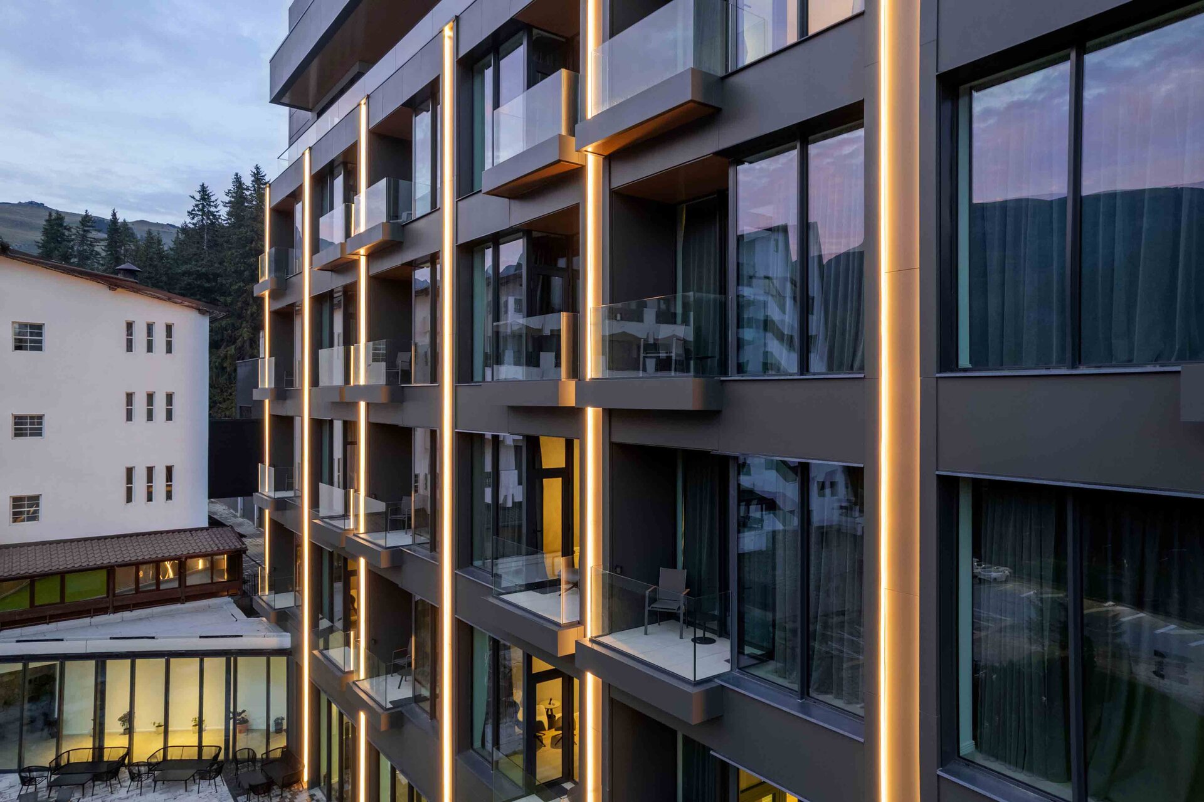
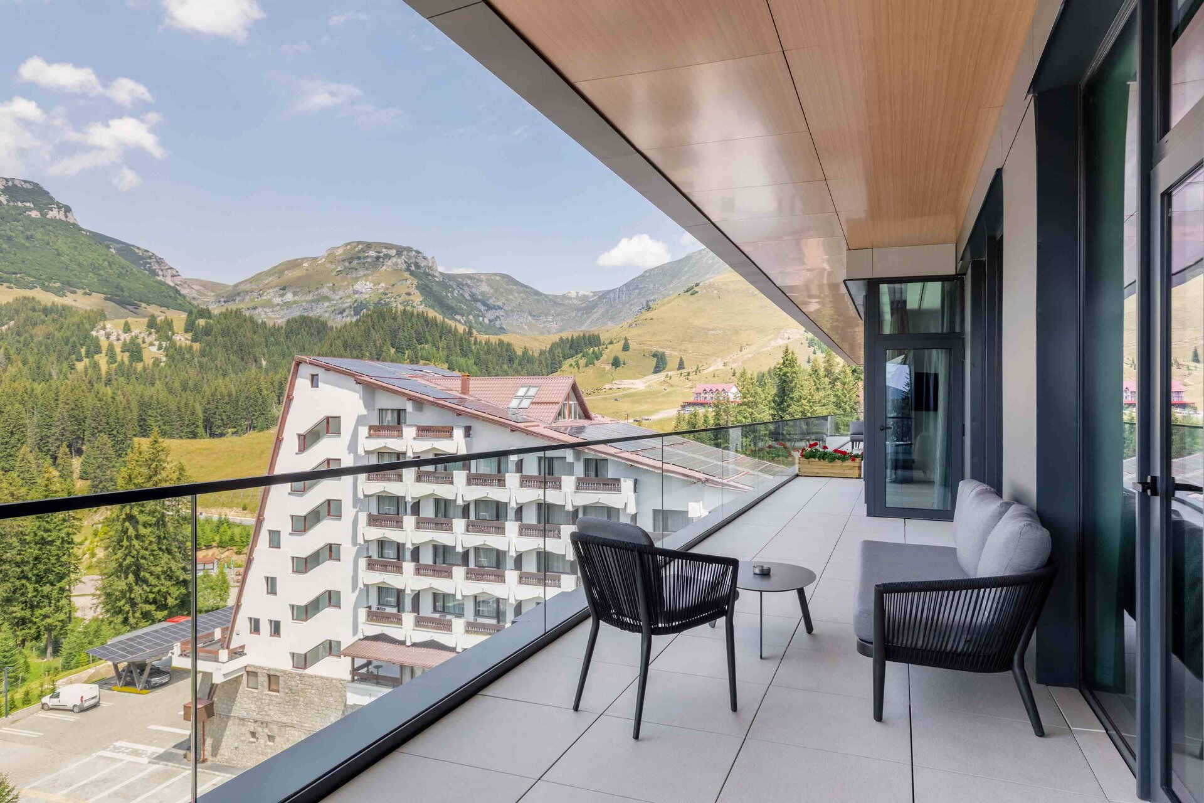
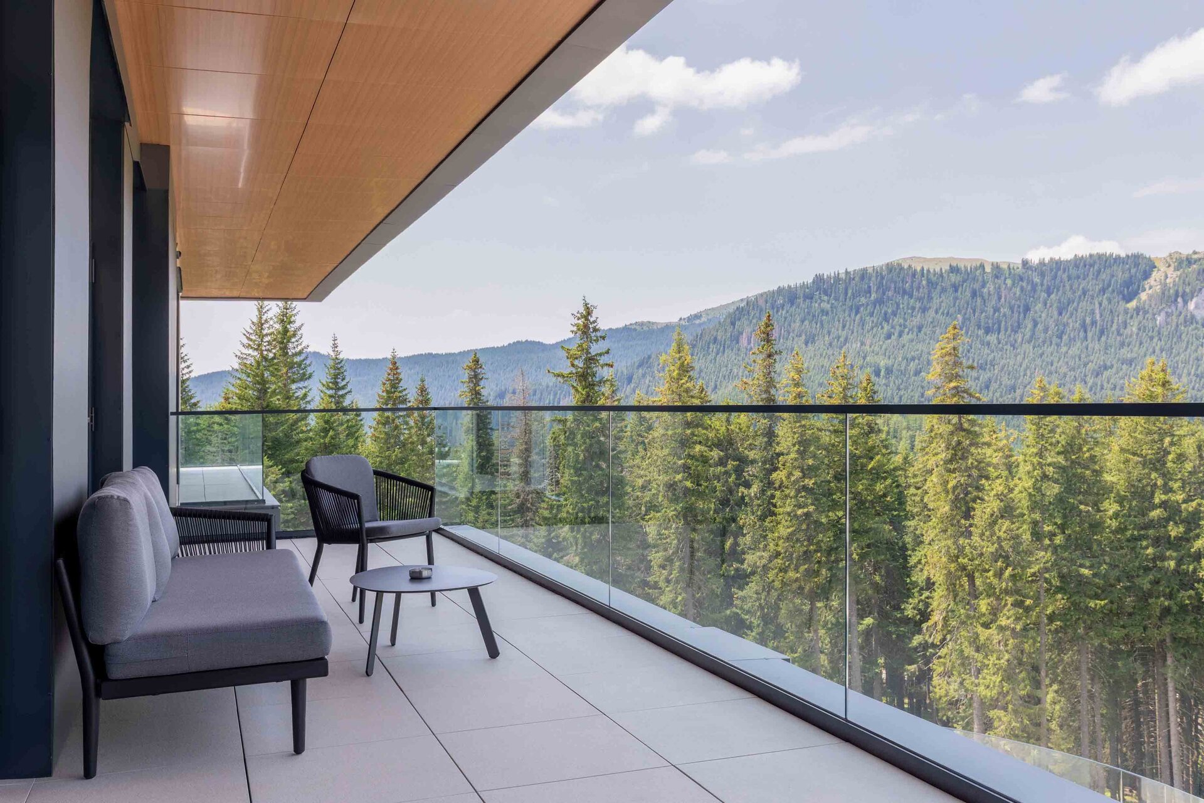
The façade lends complexity to the accommodation modules. The recesses of the loggias, the glazed surfaces and the vertical elements build the rhythm and depth of the elevation, while the dark chromatic register reduces the contrast with the forested background. Each accommodation unit has a loggia adapted to the mountain context, and the orientation and openings constantly pursue the relationship with the exterior.
Topography becomes a design instrument. The natural slope allows the program to be distributed across several levels and provides direct access from the terrain to the main public functions. The reception, the restaurant and the multifunctional hall are connected both vertically and with the exterior spaces. The restaurant opens panoramically towards its surroundings, extending outwards through its own terrace.
The functional complexity is resolved through a clear separation of flows. The circulations of guests, staff, supplies and maintenance are organized separately, with vertical cores and dedicated routes, allowing the simultaneous operation of the guest areas and the service zones.
The extension of the Peștera Wellness & Spa Hotel represents a complex intervention in which the specific requirements of high-altitude hospitality are integrated into a coherent contemporary architecture that makes the most of the particularities of the site.
Public Architecture
- Rucăr Chapel
- Văcărești Memorial - Lapidarium, Auditorium 200 - The Brâncoveanu Palaces - Mogoșoaia
- MuTRA, the Historical Gallery of Transylvania
- Grivița 53 – the first theatre built together
- Tissue Bank within the Colentina Hospital Complex, Bucharest
- Arena Mall Bacău
- “Saint Arsenie the Great” – reinvented Orthodox Church
- Bus Terminal
- Peștera Wellness & Spa Hotel — Extension
- Vogh Olimp
- The New Terminal of Maramureș International Airport
- Espace Minoux du Dobroja. Roadside house
- Verita School Campus in Amber Forest
- Demolition and reconstruction of the Bucharest 9th Police Station headquarters
- Mercure Hotel Alba Iulia
- Student dormitory “Alexandru Ioan Cuza” University of Iași
- Multifunctional Centre Reșița
- Girls’ Dormitory
- Lidl Nibiru – Modular Architecture for a Temporary Context
- Microlibrary Piatra Neamt


