- Prize of the “Built Architecture / Public Architecture” section
Rucăr Chapel
Authors’ Comment
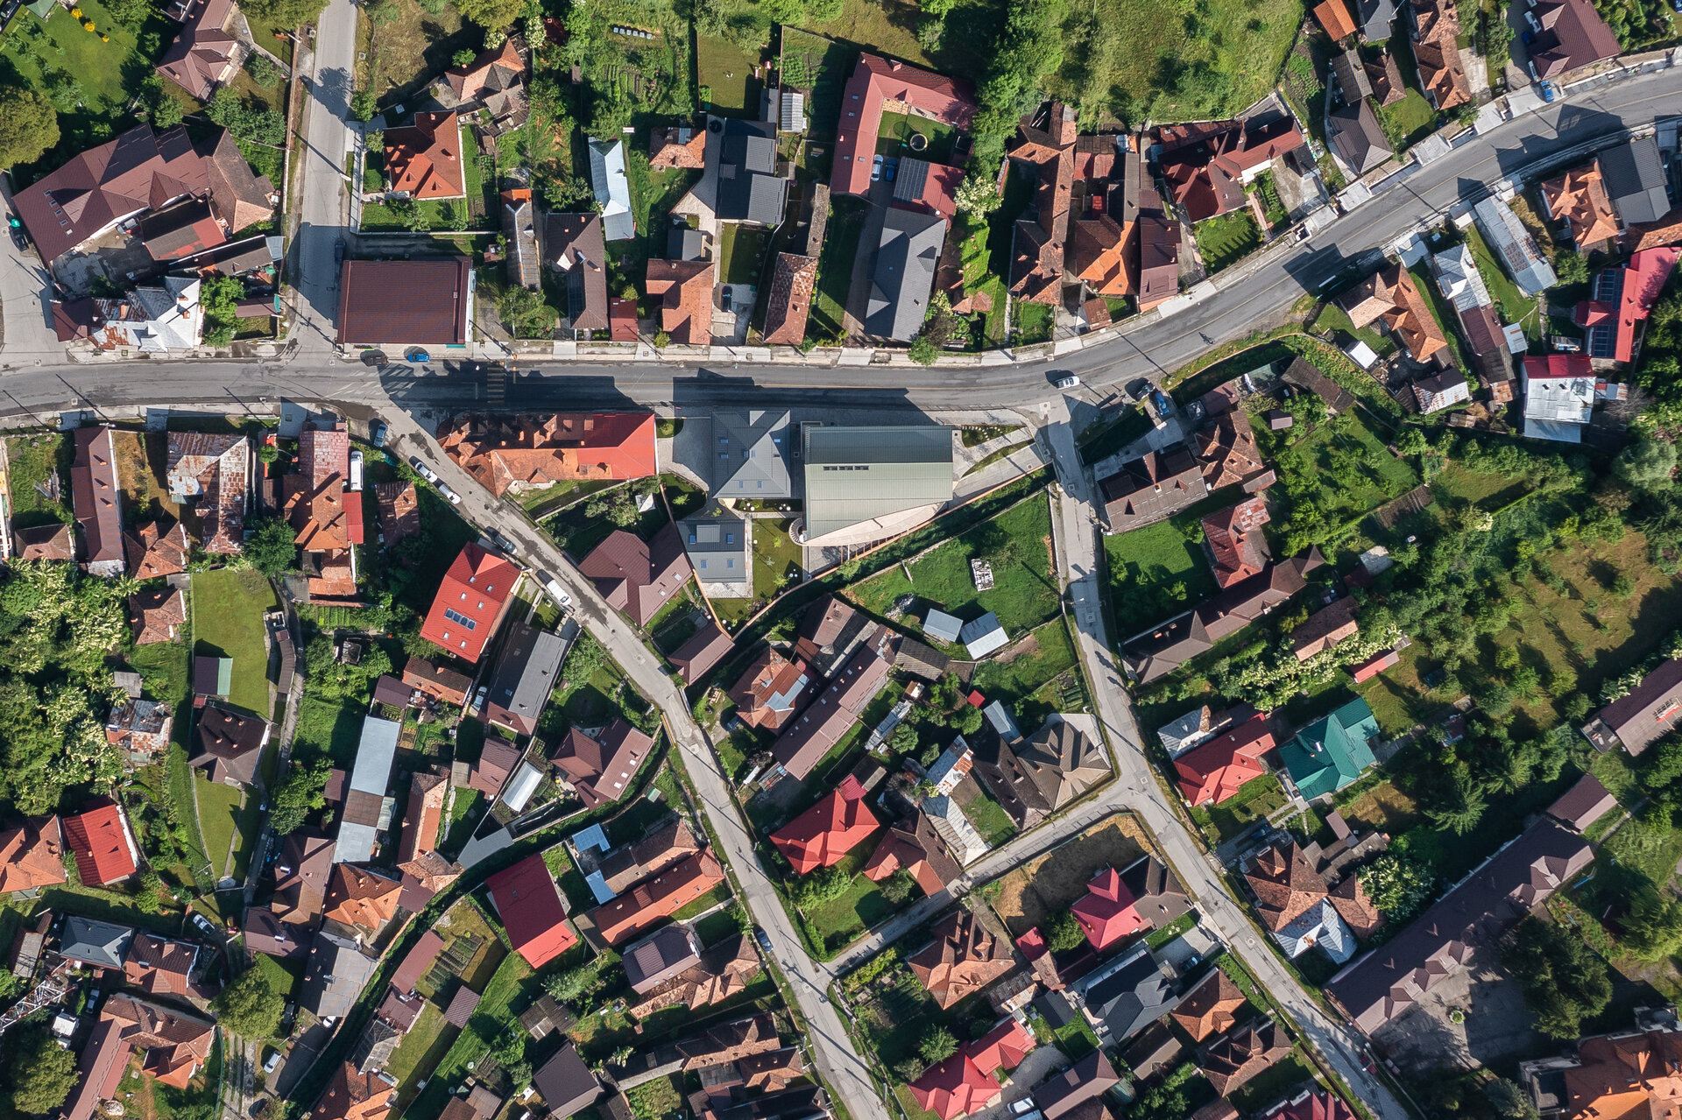
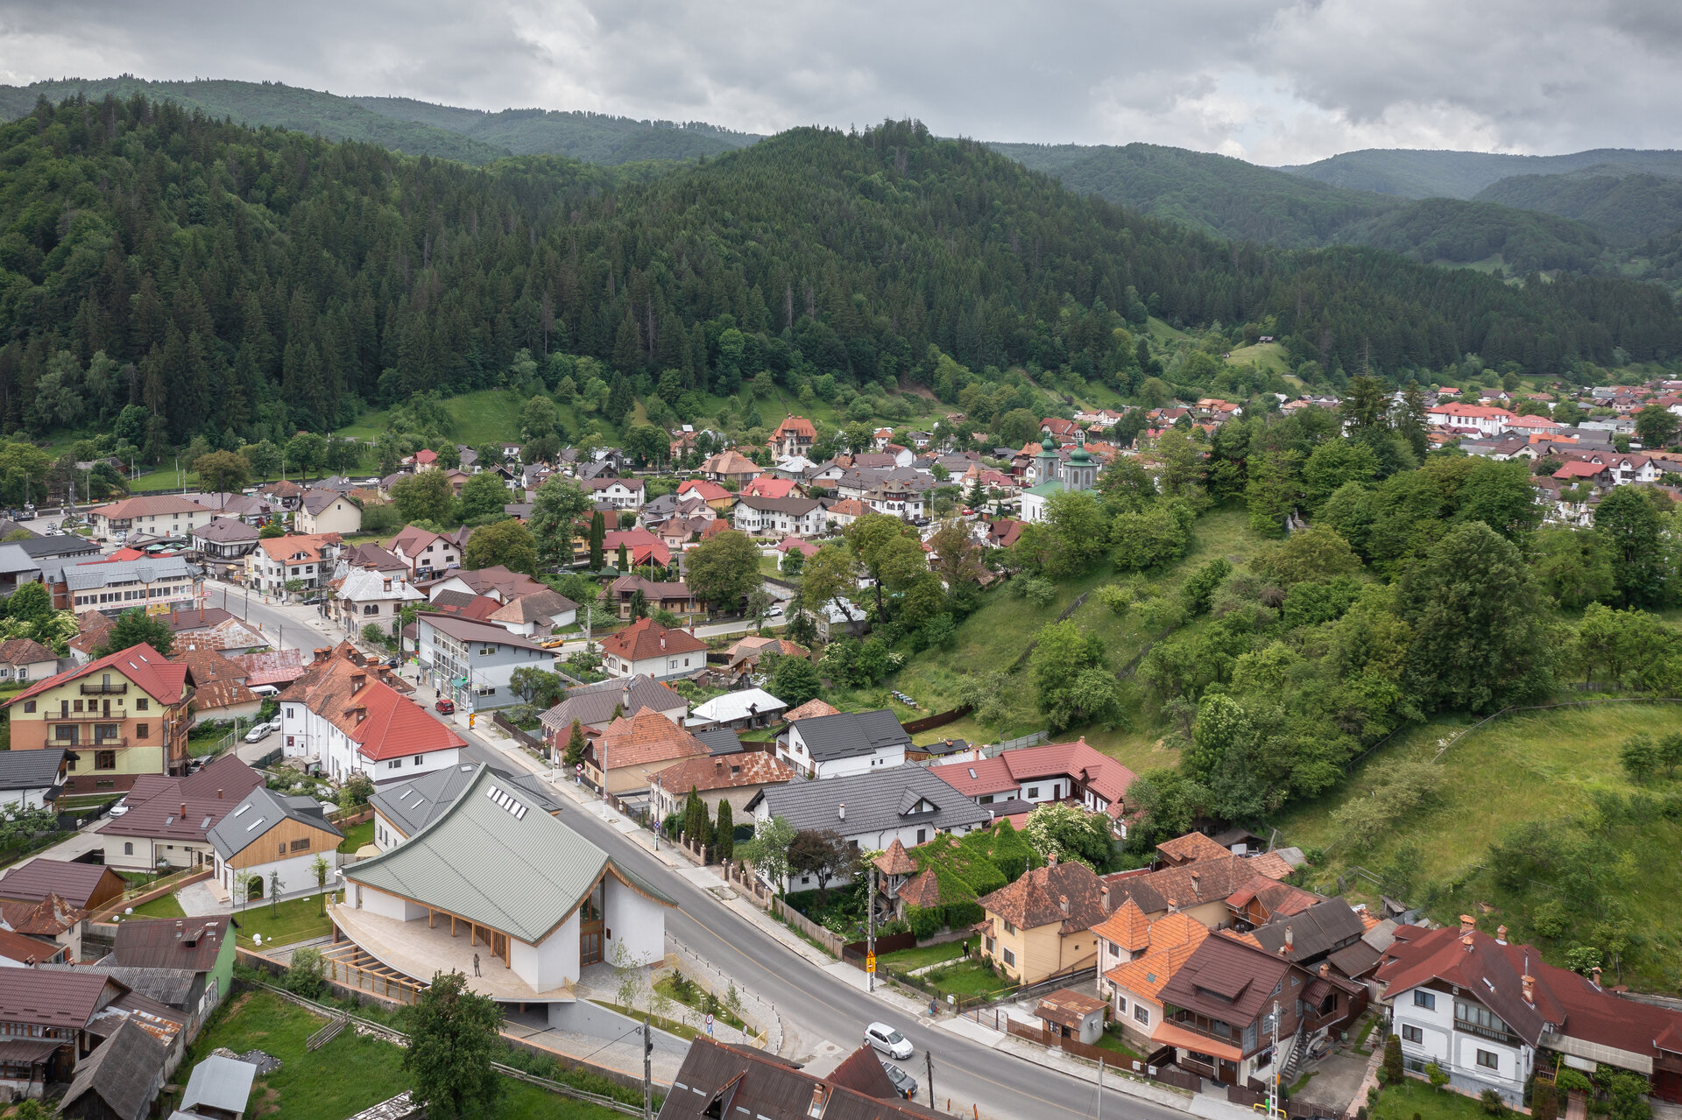
Rucăr Project is based on the integration of three distinct yet complementary functions: a place of worship, conceived as a multifunctional hall, a building dedicated to treatment and facilities, and a residential building. Together, they form a coherent ensemble, carefully adapted to the natural context of the site. The project is conceived as a framework for fostering an active and cohesive community, providing the social and healthcare functions to support interaction, wellbeing, and collective life.
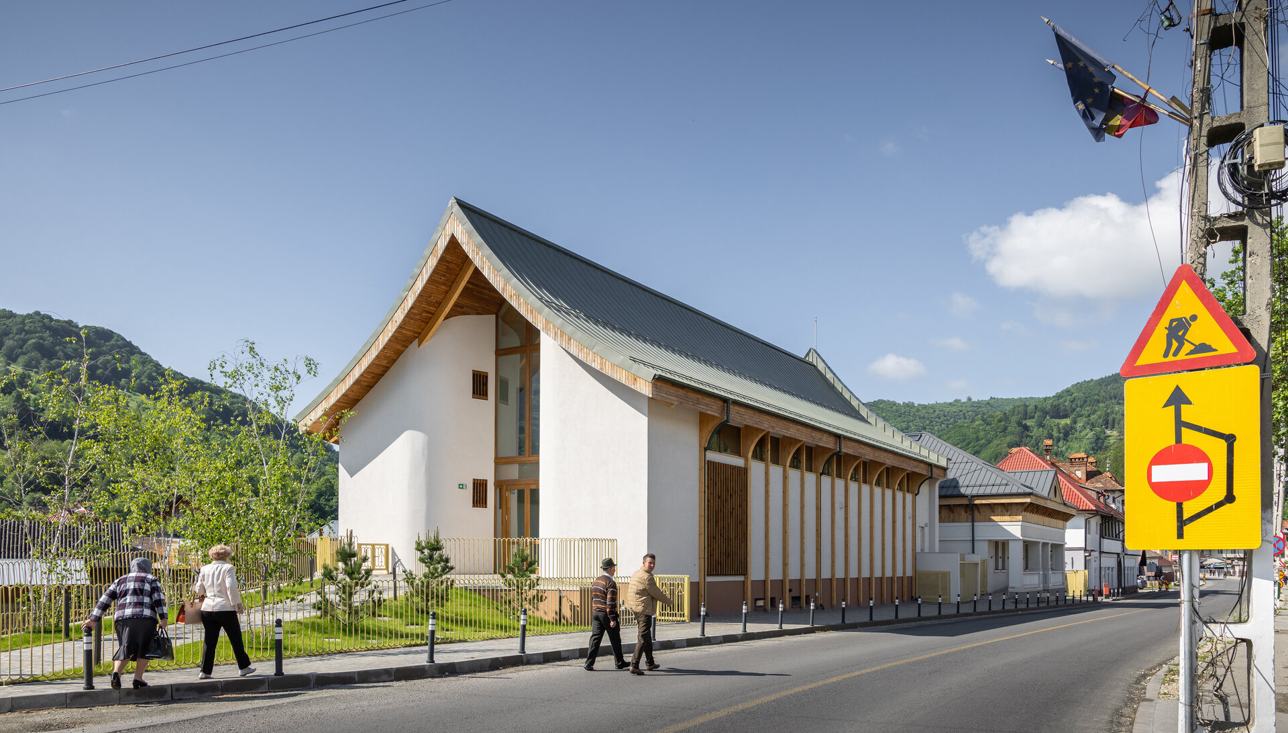
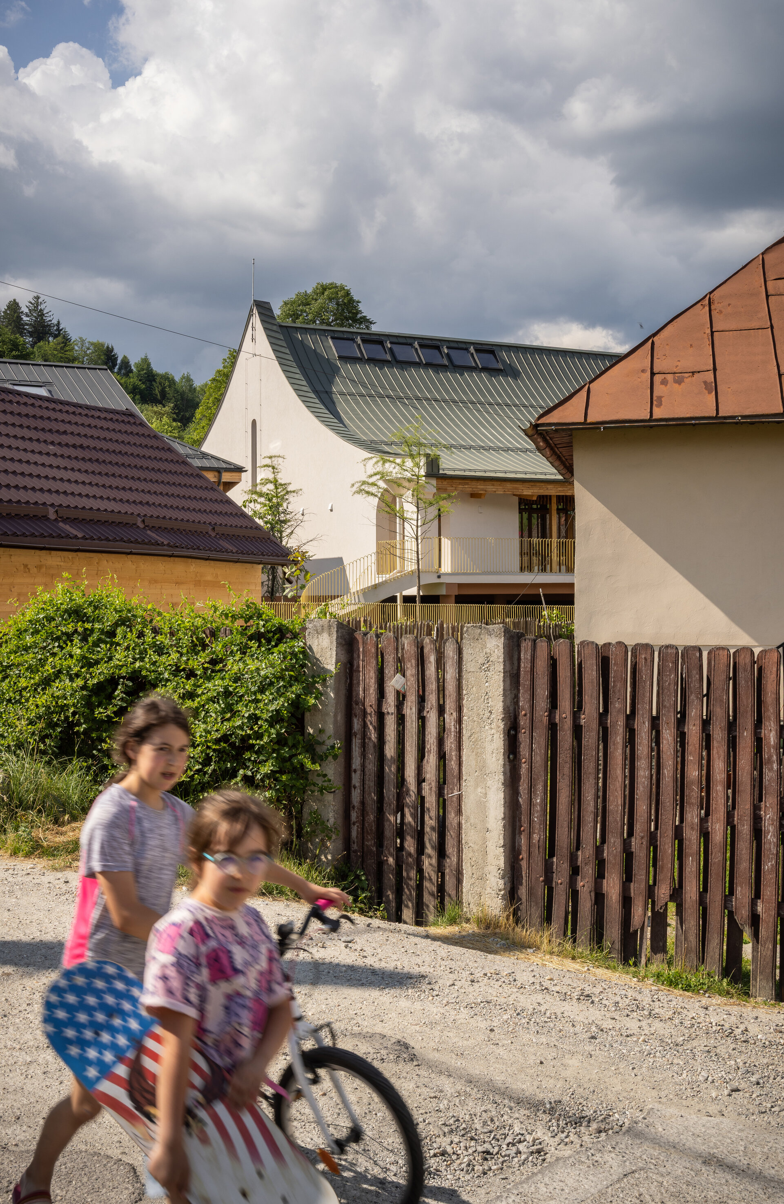
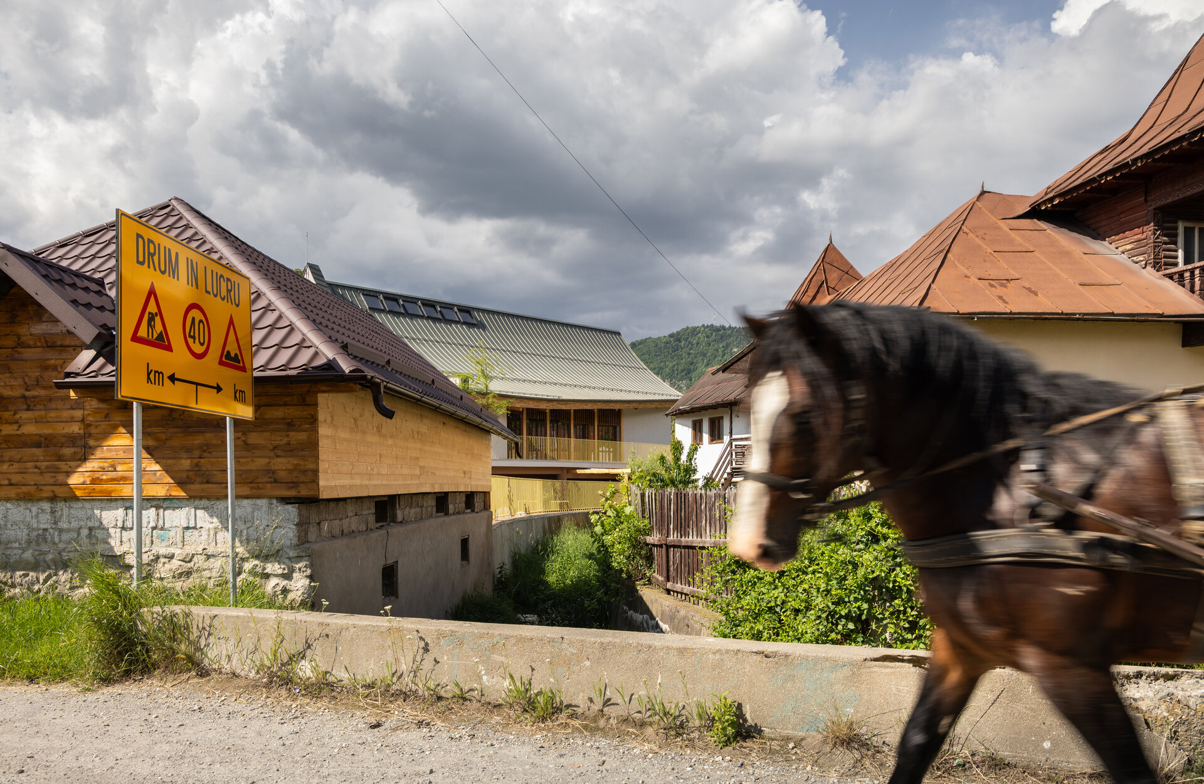
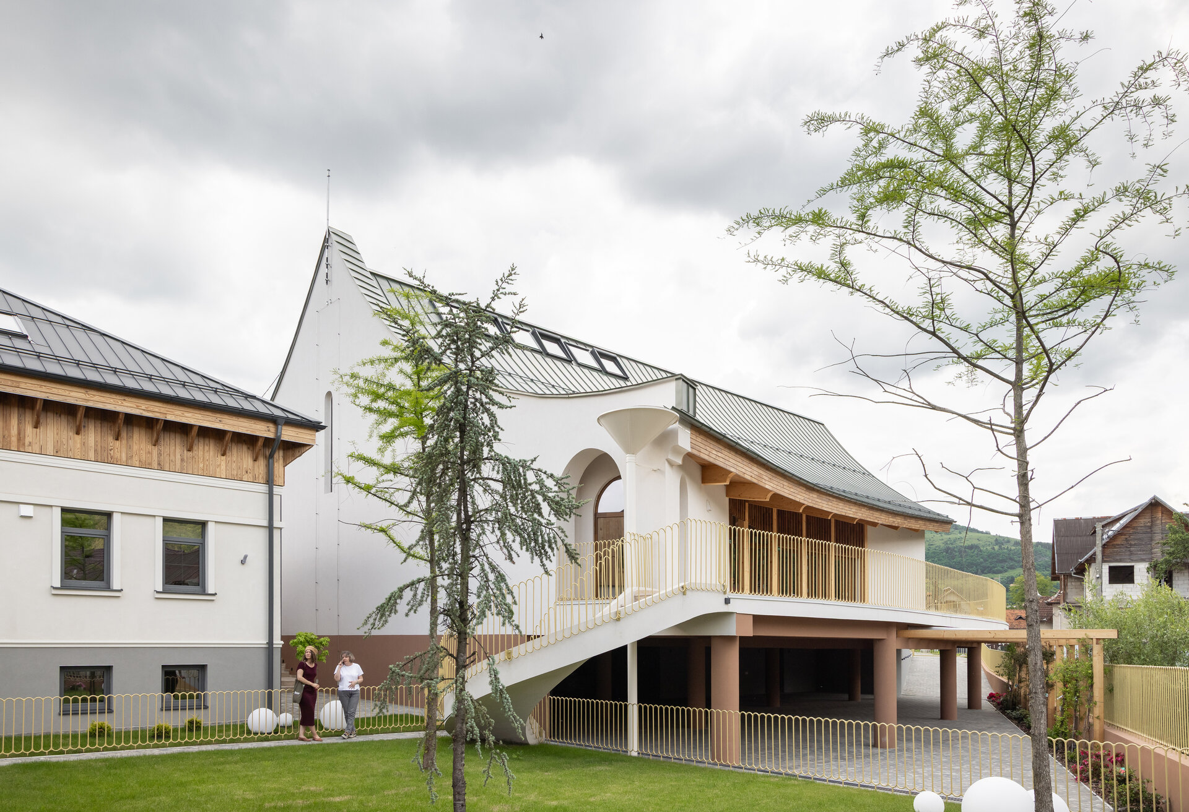
The main element of the project, the place of worship, completes the street frontage while leaving a breathing space towards the corner of the plot. By setting the main volume back from the street and creating a public courtyard and gathering space, the project emphasizes the main entrance. The resulting perspective is inviting, with the curved walls guiding visitors from the square towards the interior of the building.
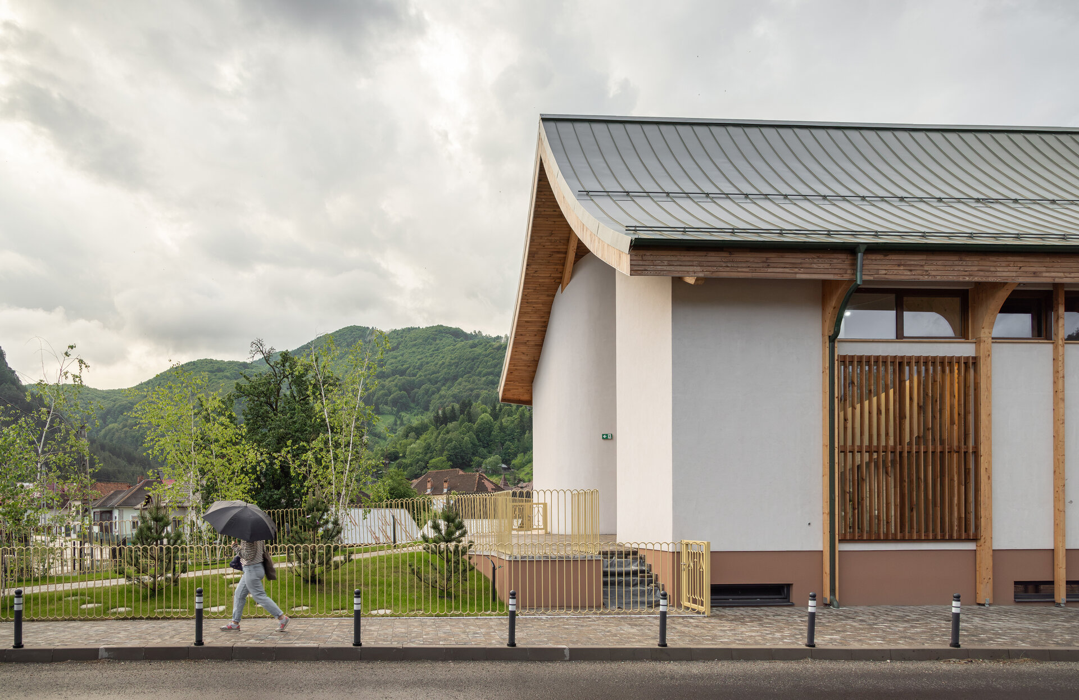
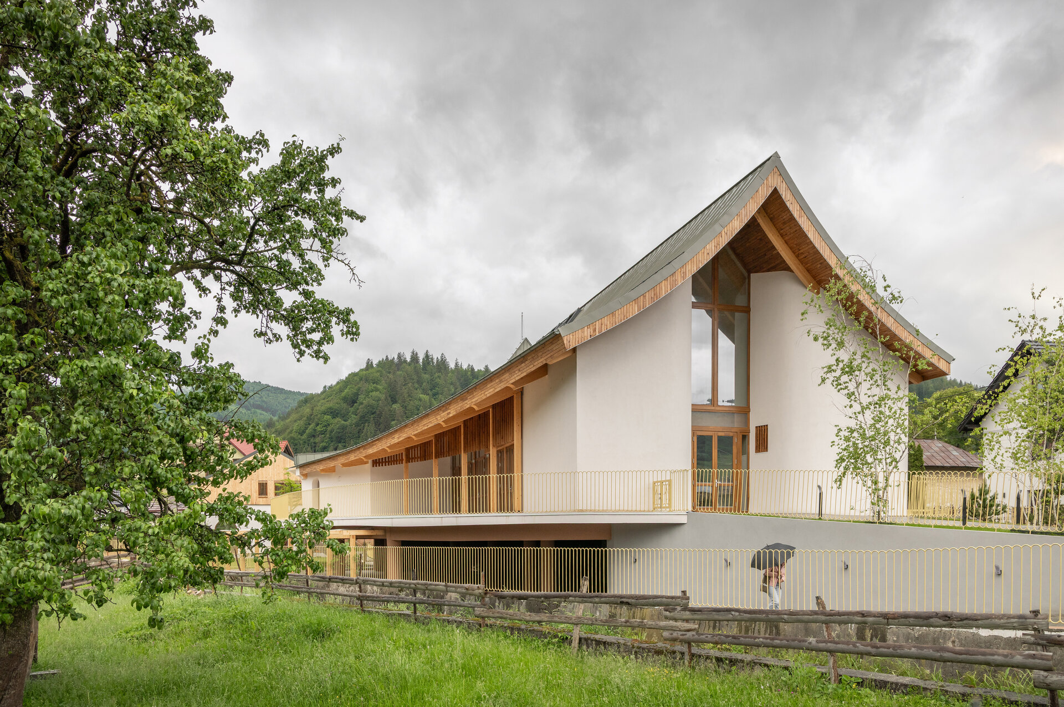
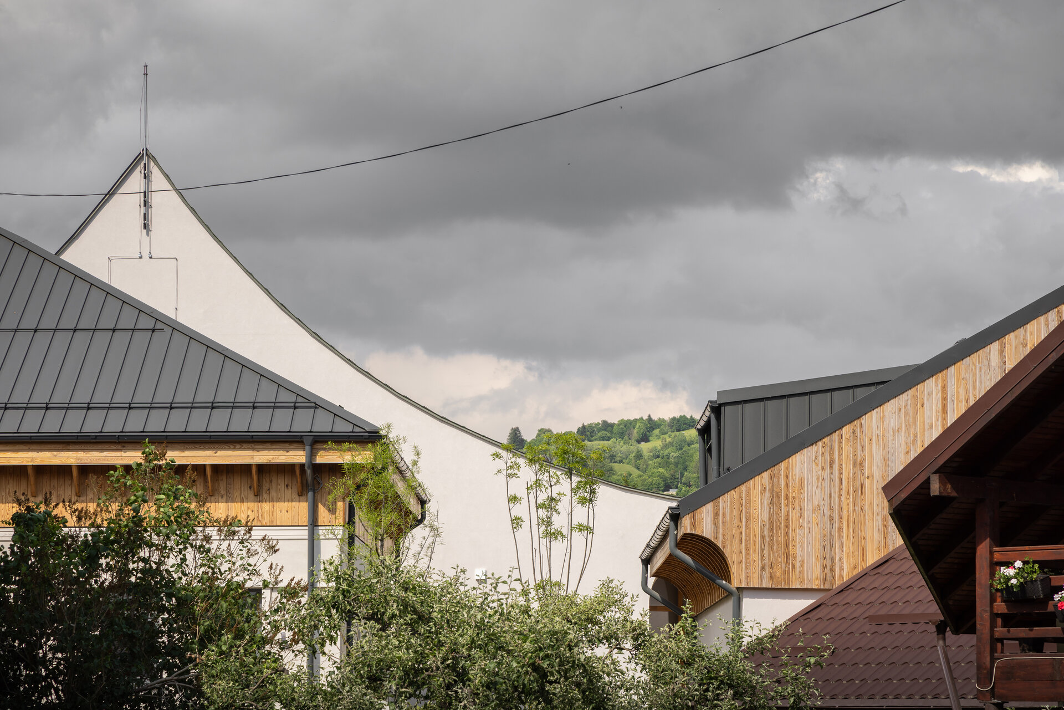
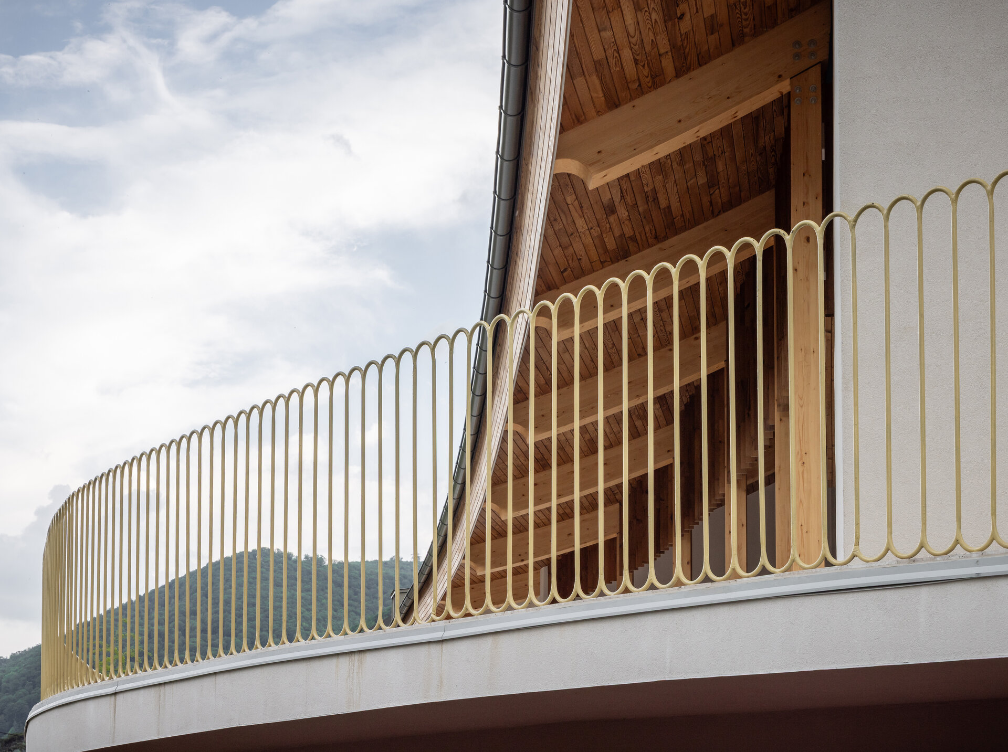
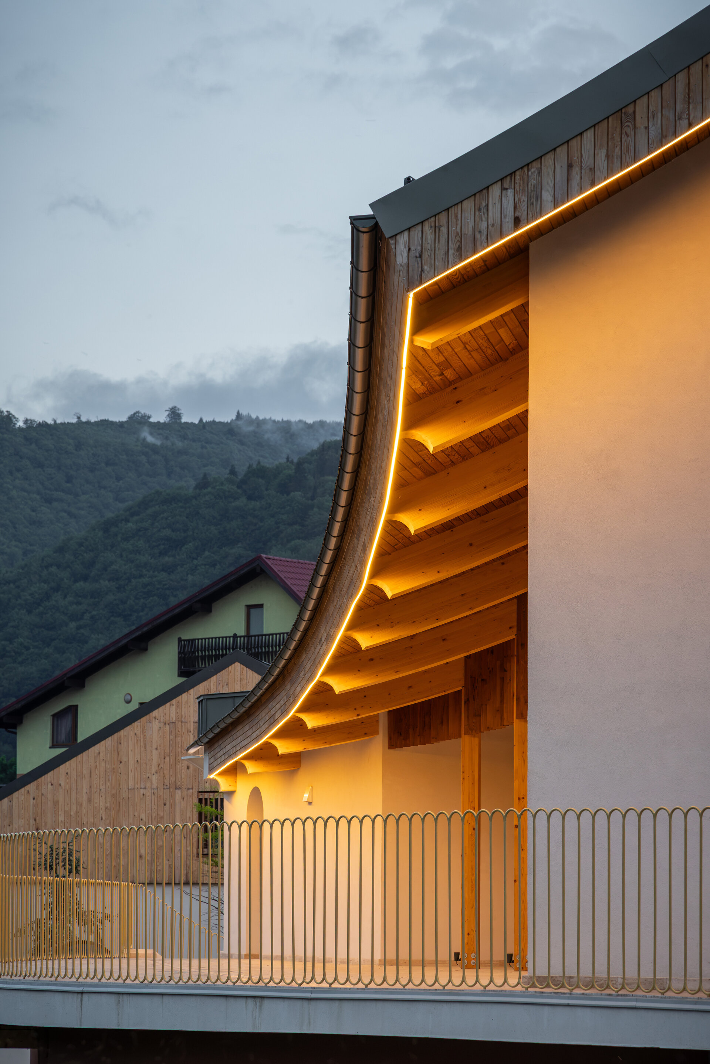
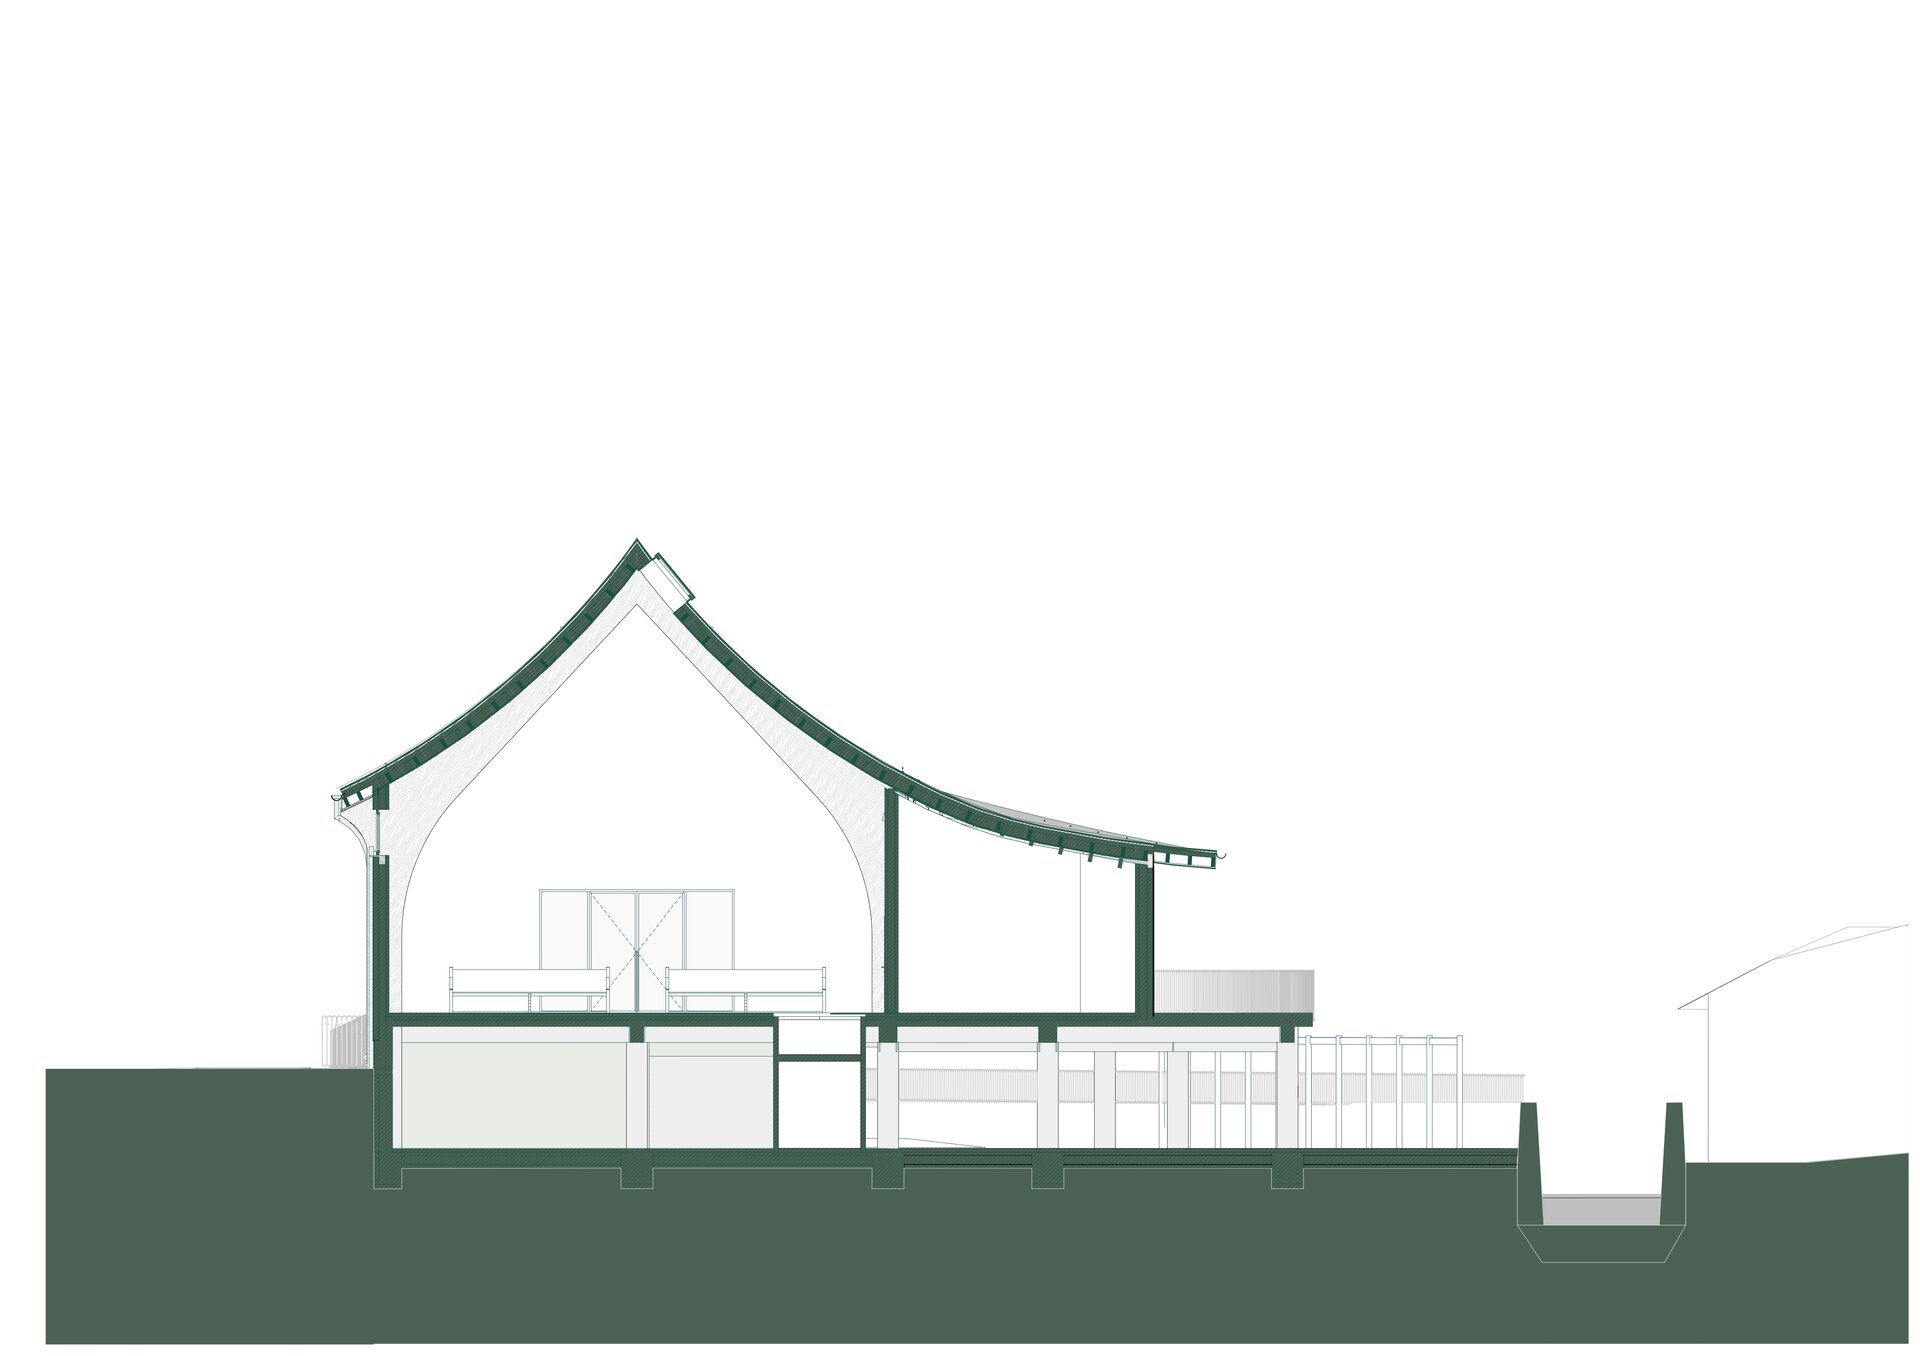
The curved roof becomes a distinctive element within the context. Its expressive form responds to both the surrounding built environment and the functional character of the building. As a church and a public space dedicated to the community, its architectural expression contributes to creating a recognizable presence. The roof geometry derives from the predominant local typology of pitched roofs, reinterpreted through a contemporary approach. The curved form thus departs from the conventional expression of existing roofs, introducing a distinctive character while maintaining a connection with the identity of the place.
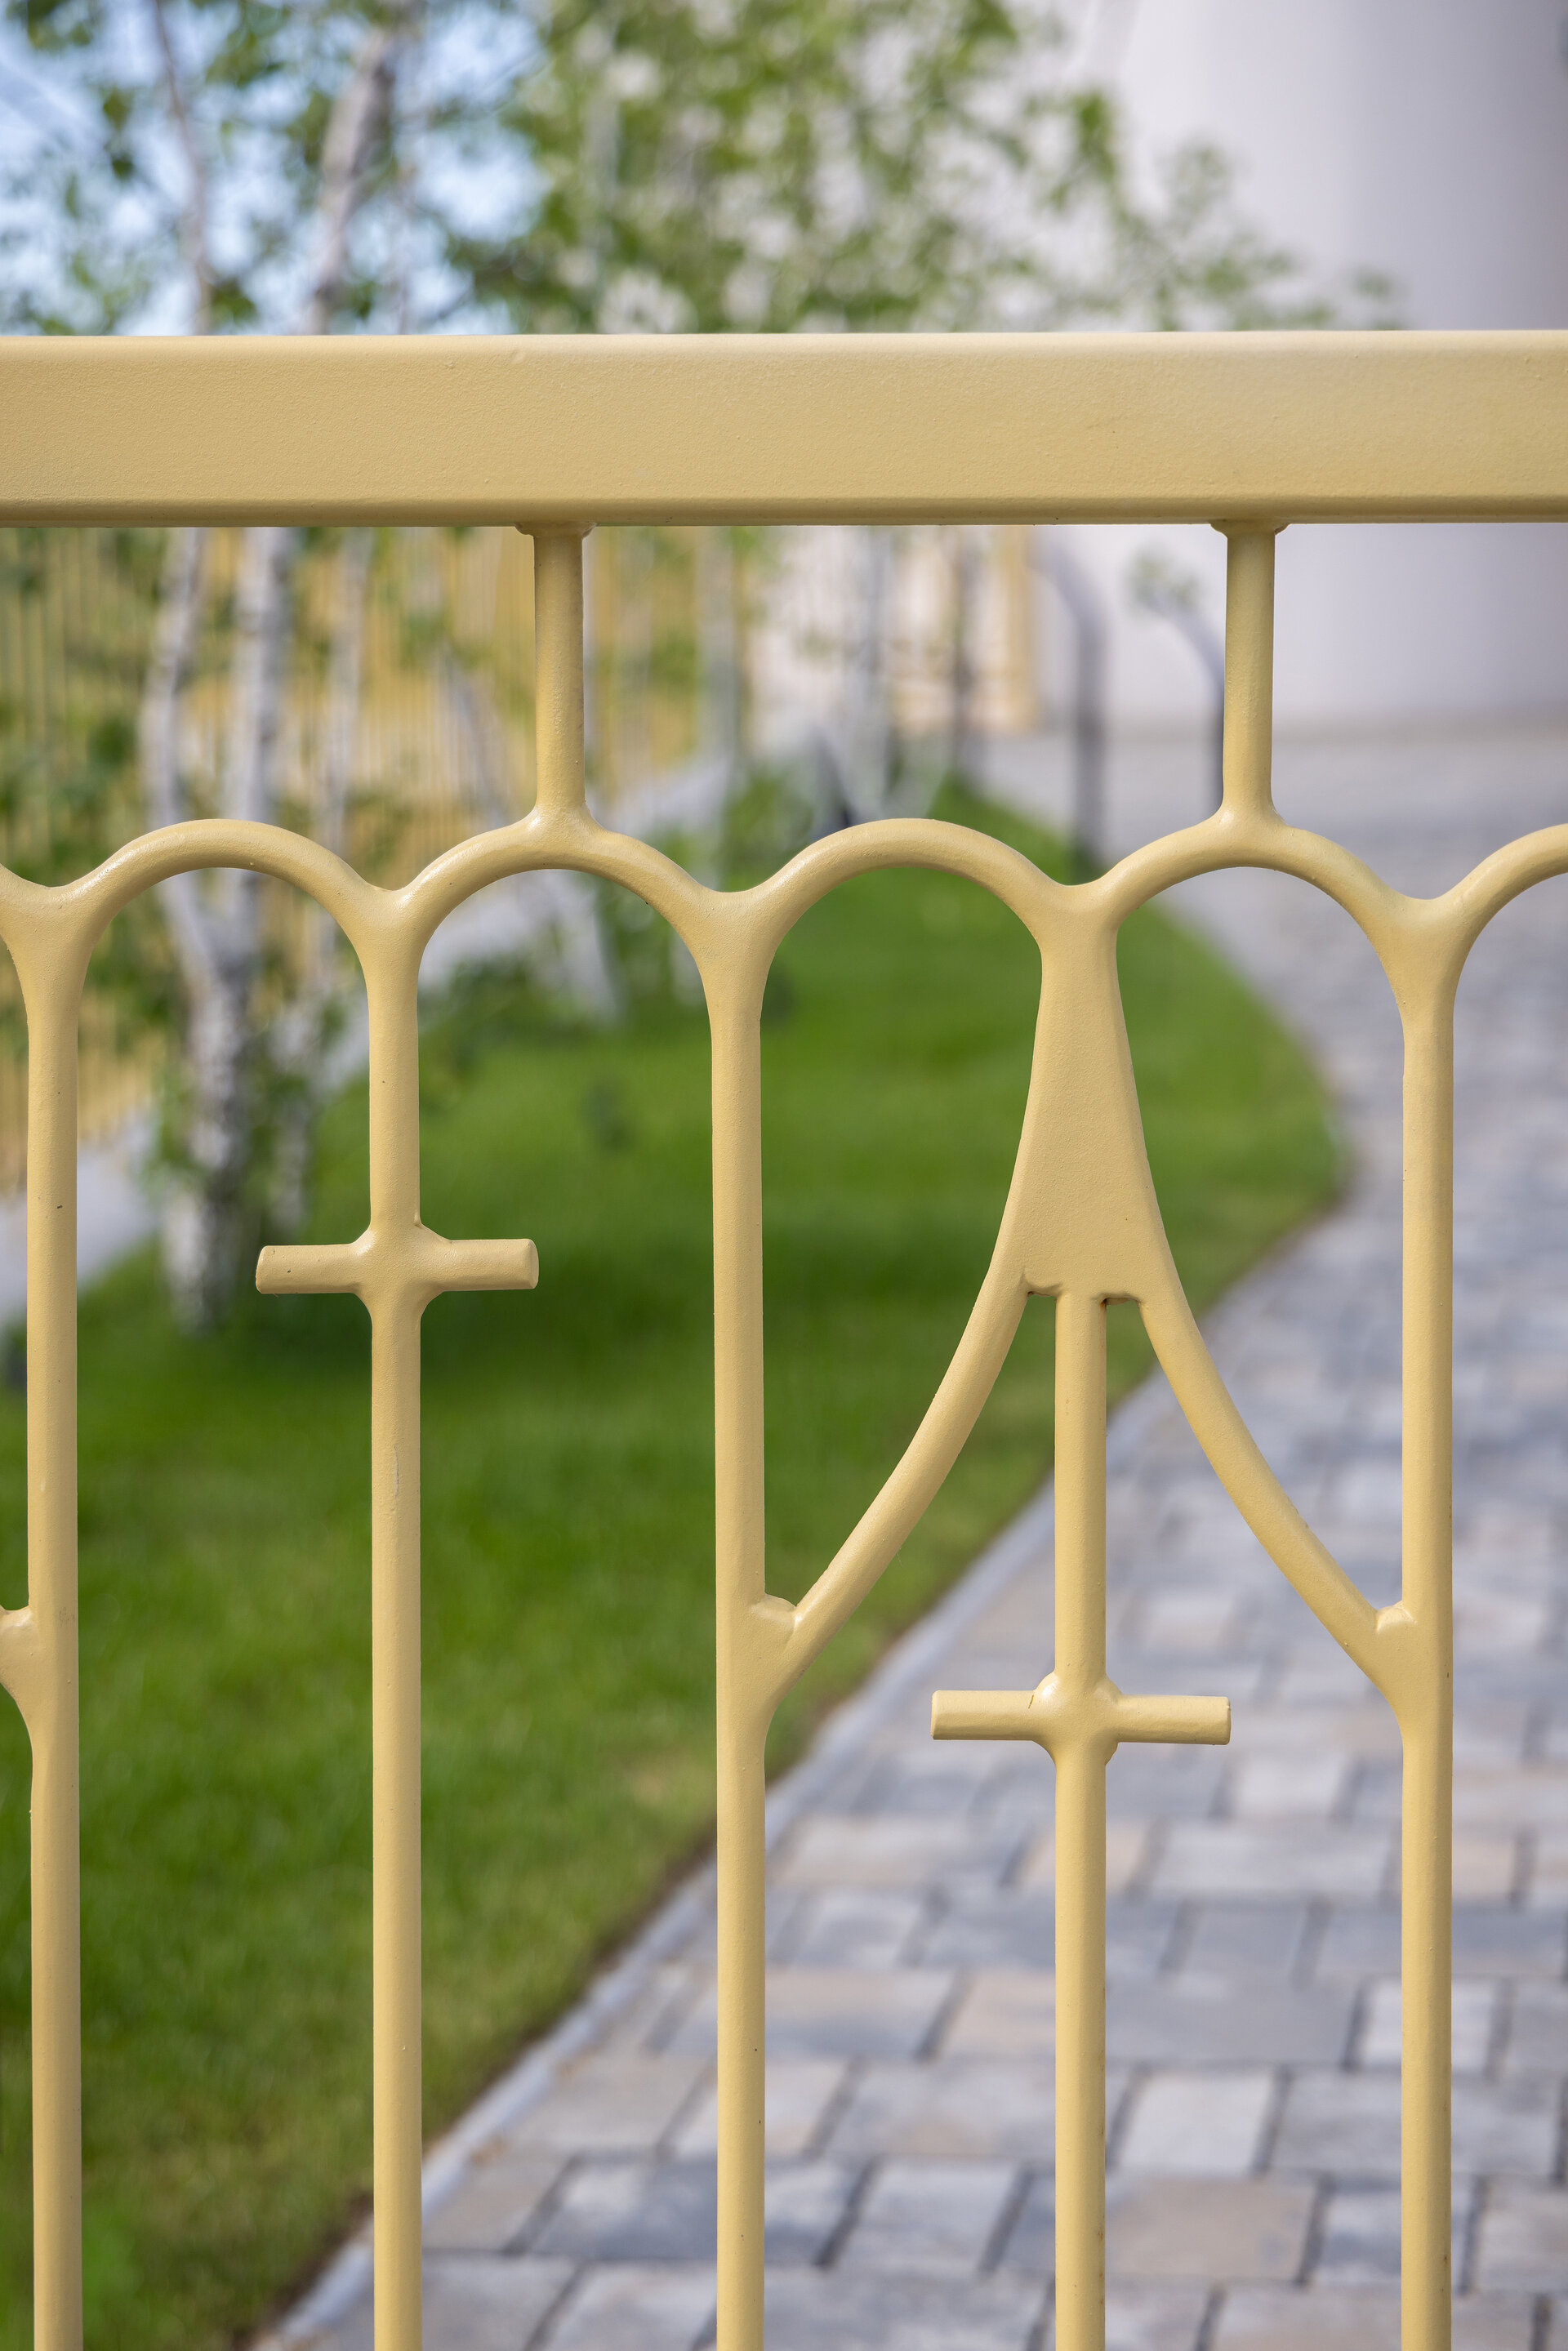
Particular attention is given to the site boundary, where the symbol of the cross is subtly integrated into the expression without dominating the ensemble. The street-facing enclosure is designed as a highly permeable element, reinforcing the public character of the space and establishing a visual connection between the street and the complex.
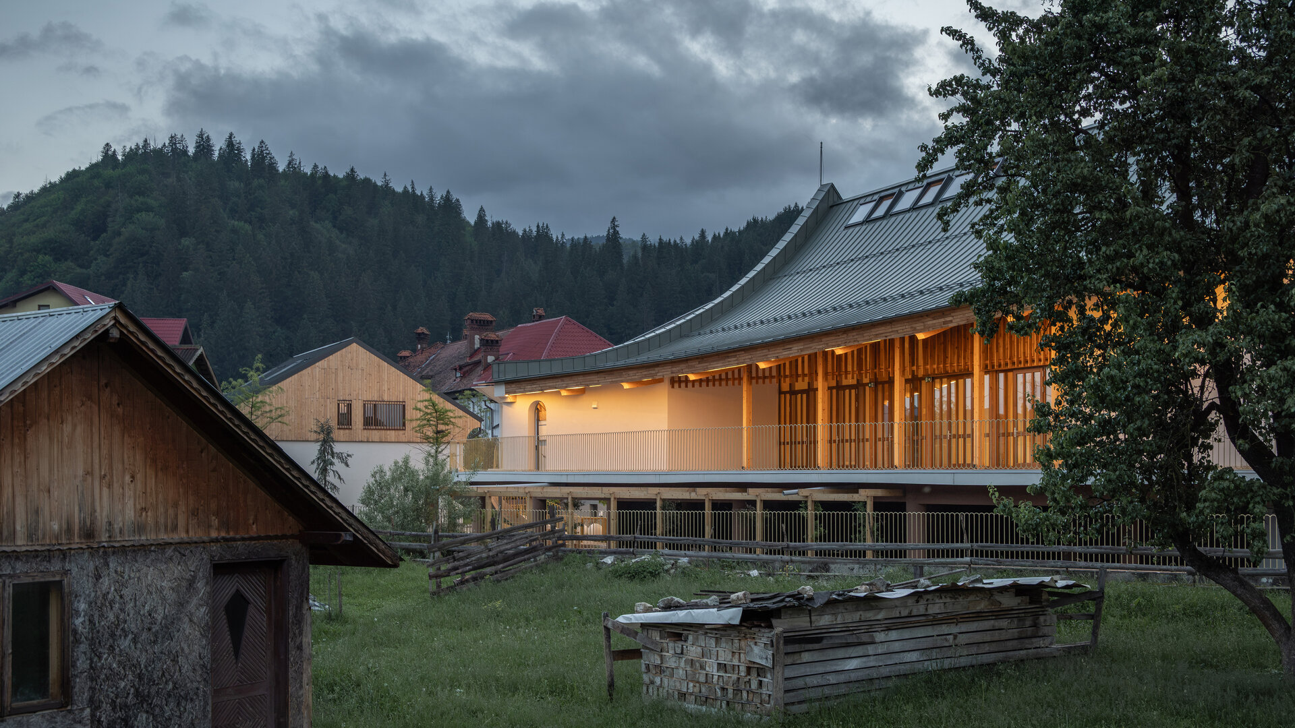
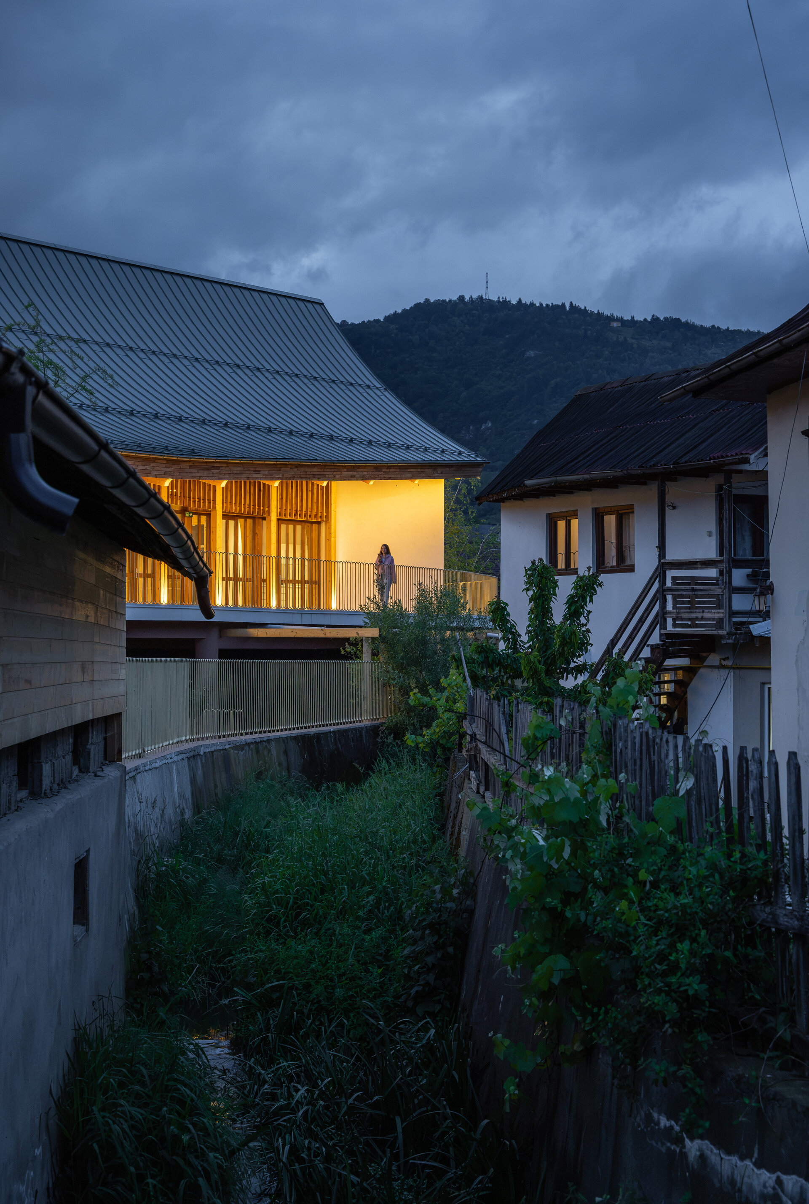
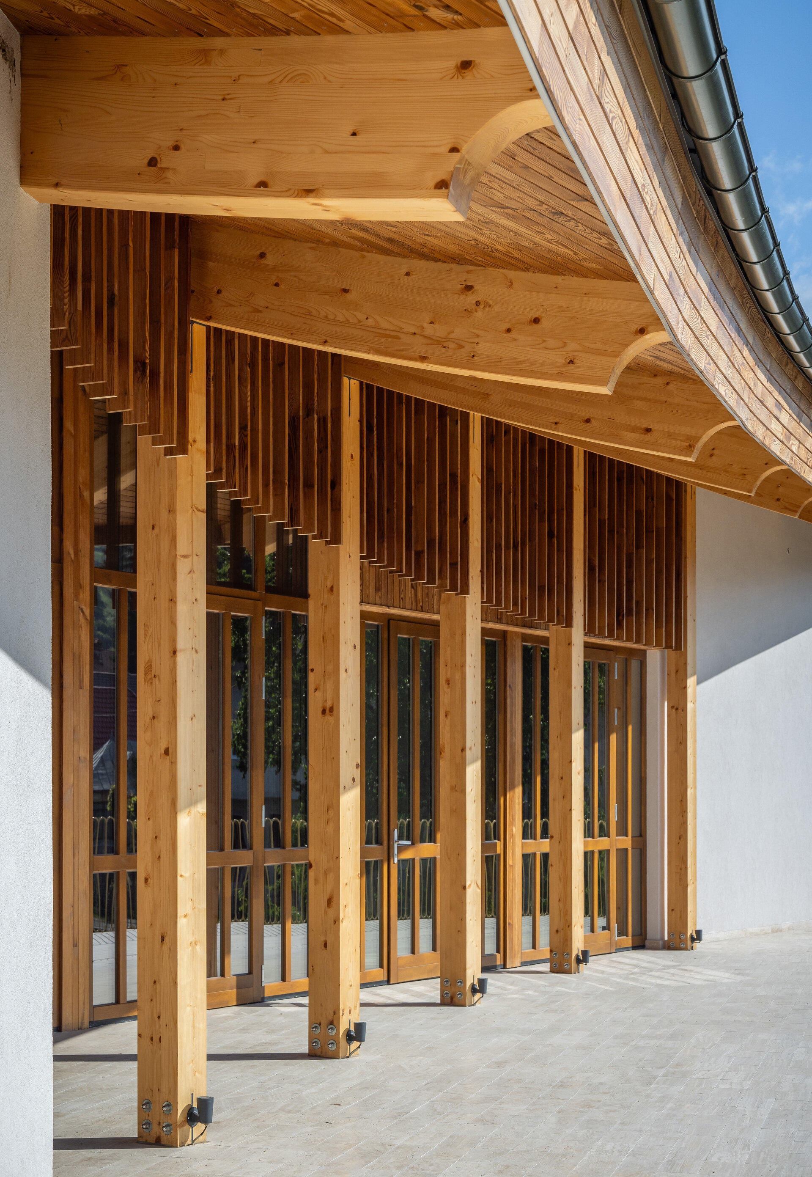
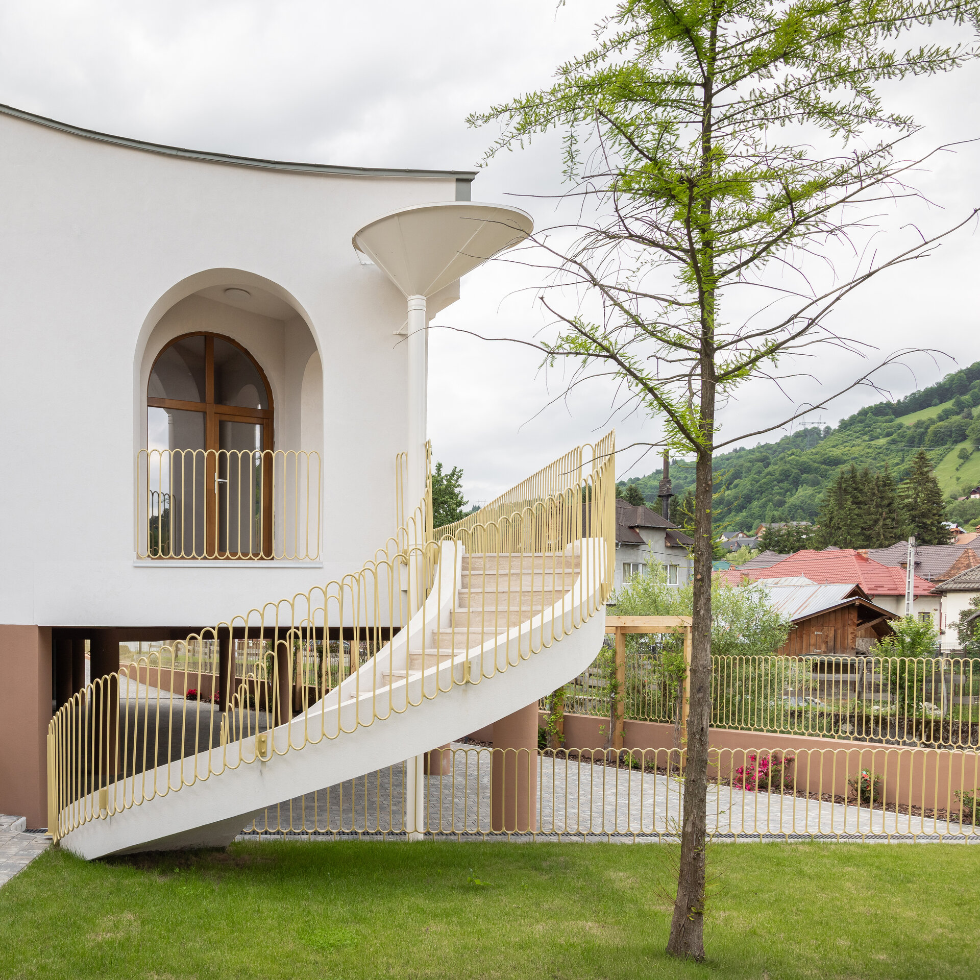
As one moves further into the site, the building gradually appears to detach from the ground through the elevation of the main volume and the introduction of a suspended terrace. From the street, the building maintains a direct relationship with the surrounding built fabric, while from within the site it takes on a lighter expression, becoming more integrated with the landscape. The terrace acts as an intermediate space between architecture and nature, and between the ground and the building. It becomes a second public courtyard and a transitional area between the main hall and the rest of the complex, opening towards the landscape and the surrounding context.
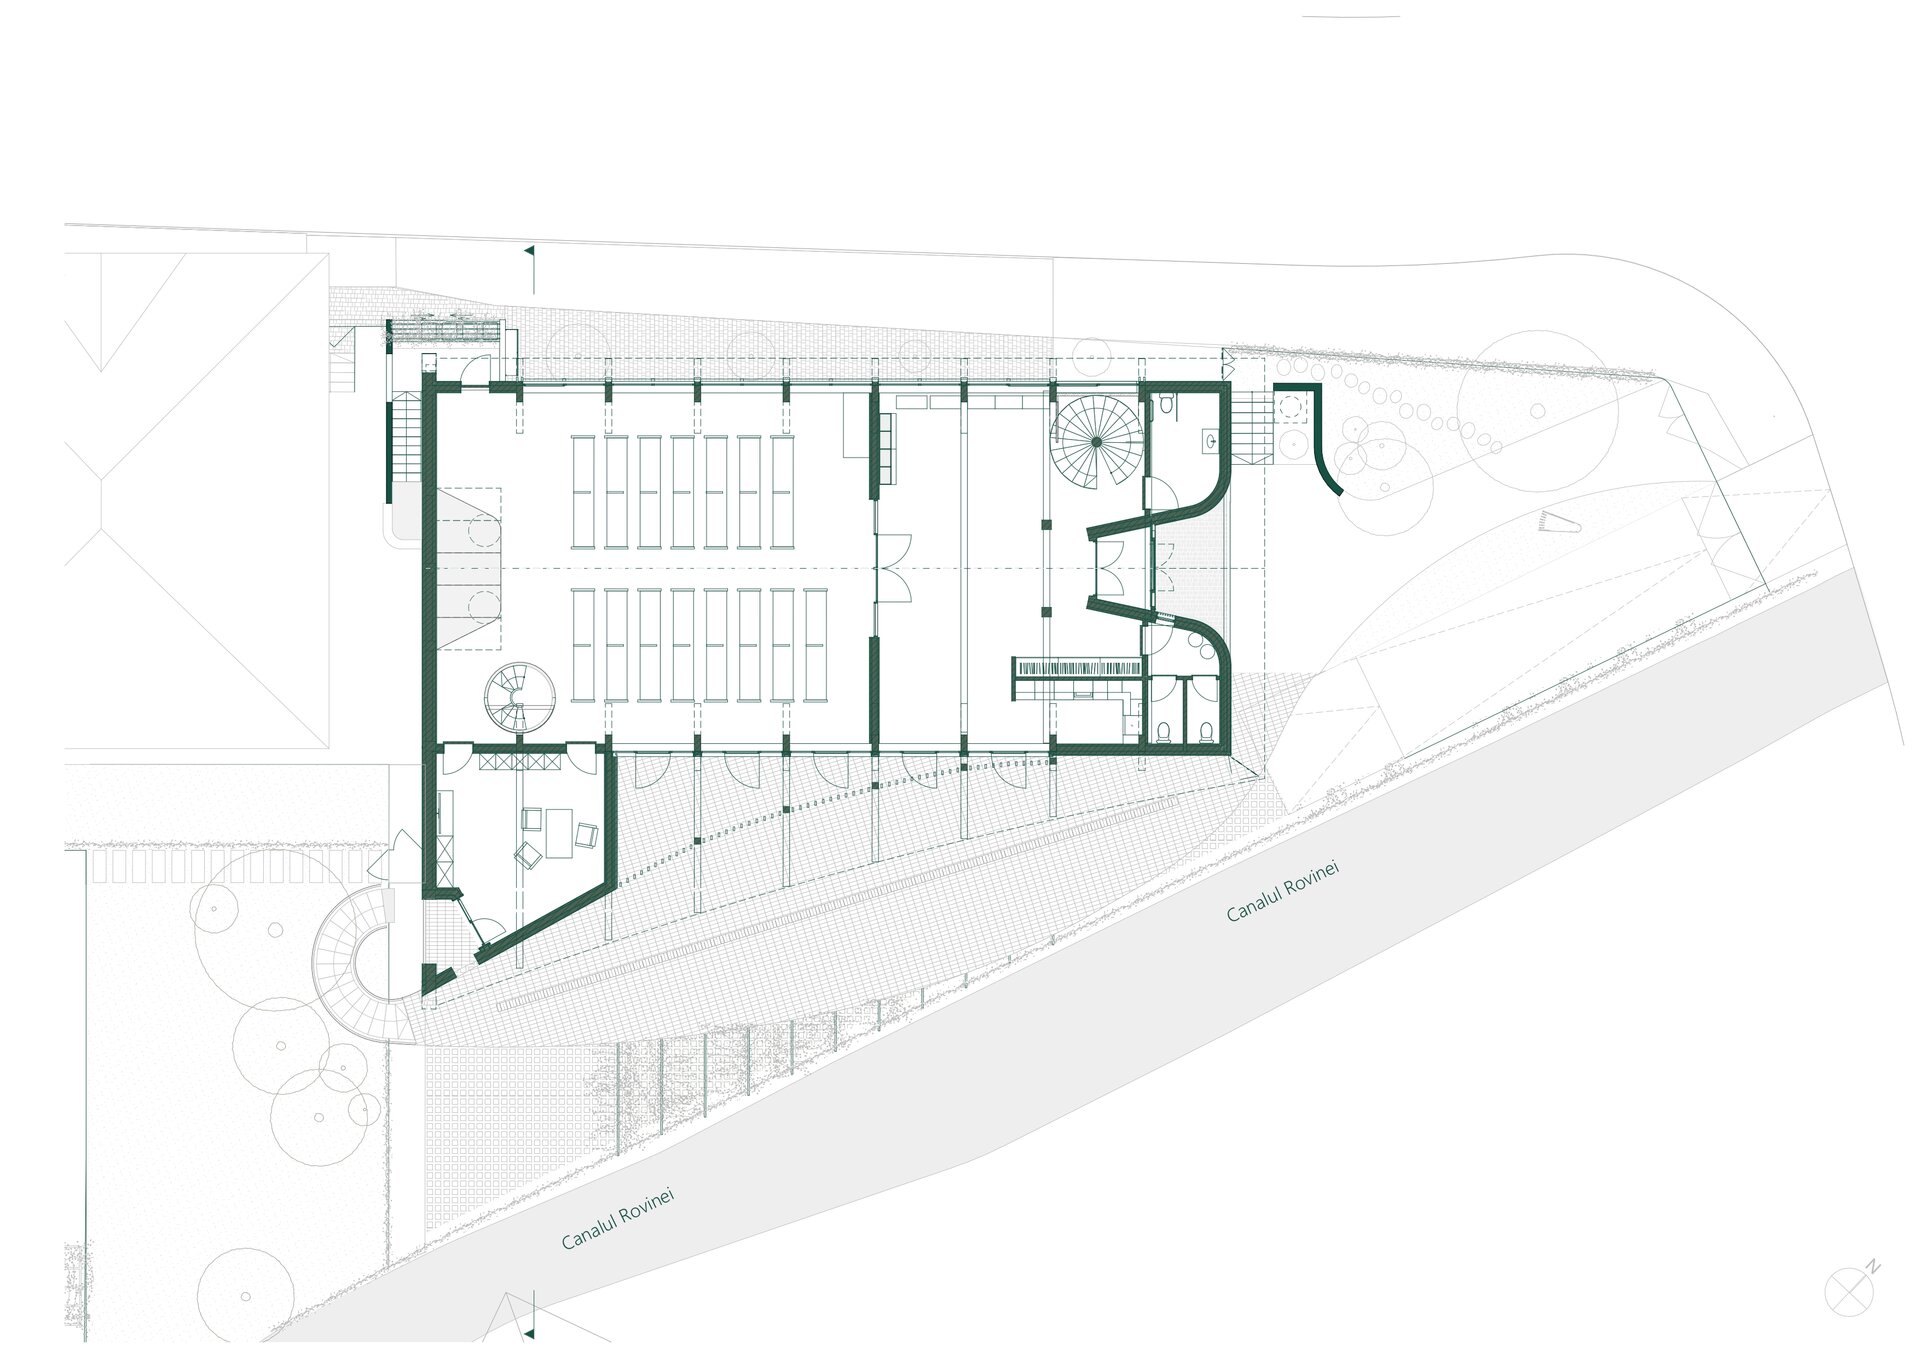
The entrance sequence is conceived as a transitional space that gradually guides visitors towards the interior. The first area encountered is the entrance foyer, which includes sanitary facilities, a kitchenette, and a waiting area. From the foyer, access is provided to the main hall, the central space of the ensemble, complemented by additional functions allowing for a variety of community activities. Vertical circulation is organized around a spiral staircase connecting the different levels, providing access to the basement parking area as well as to the smaller hall on the upper floor.
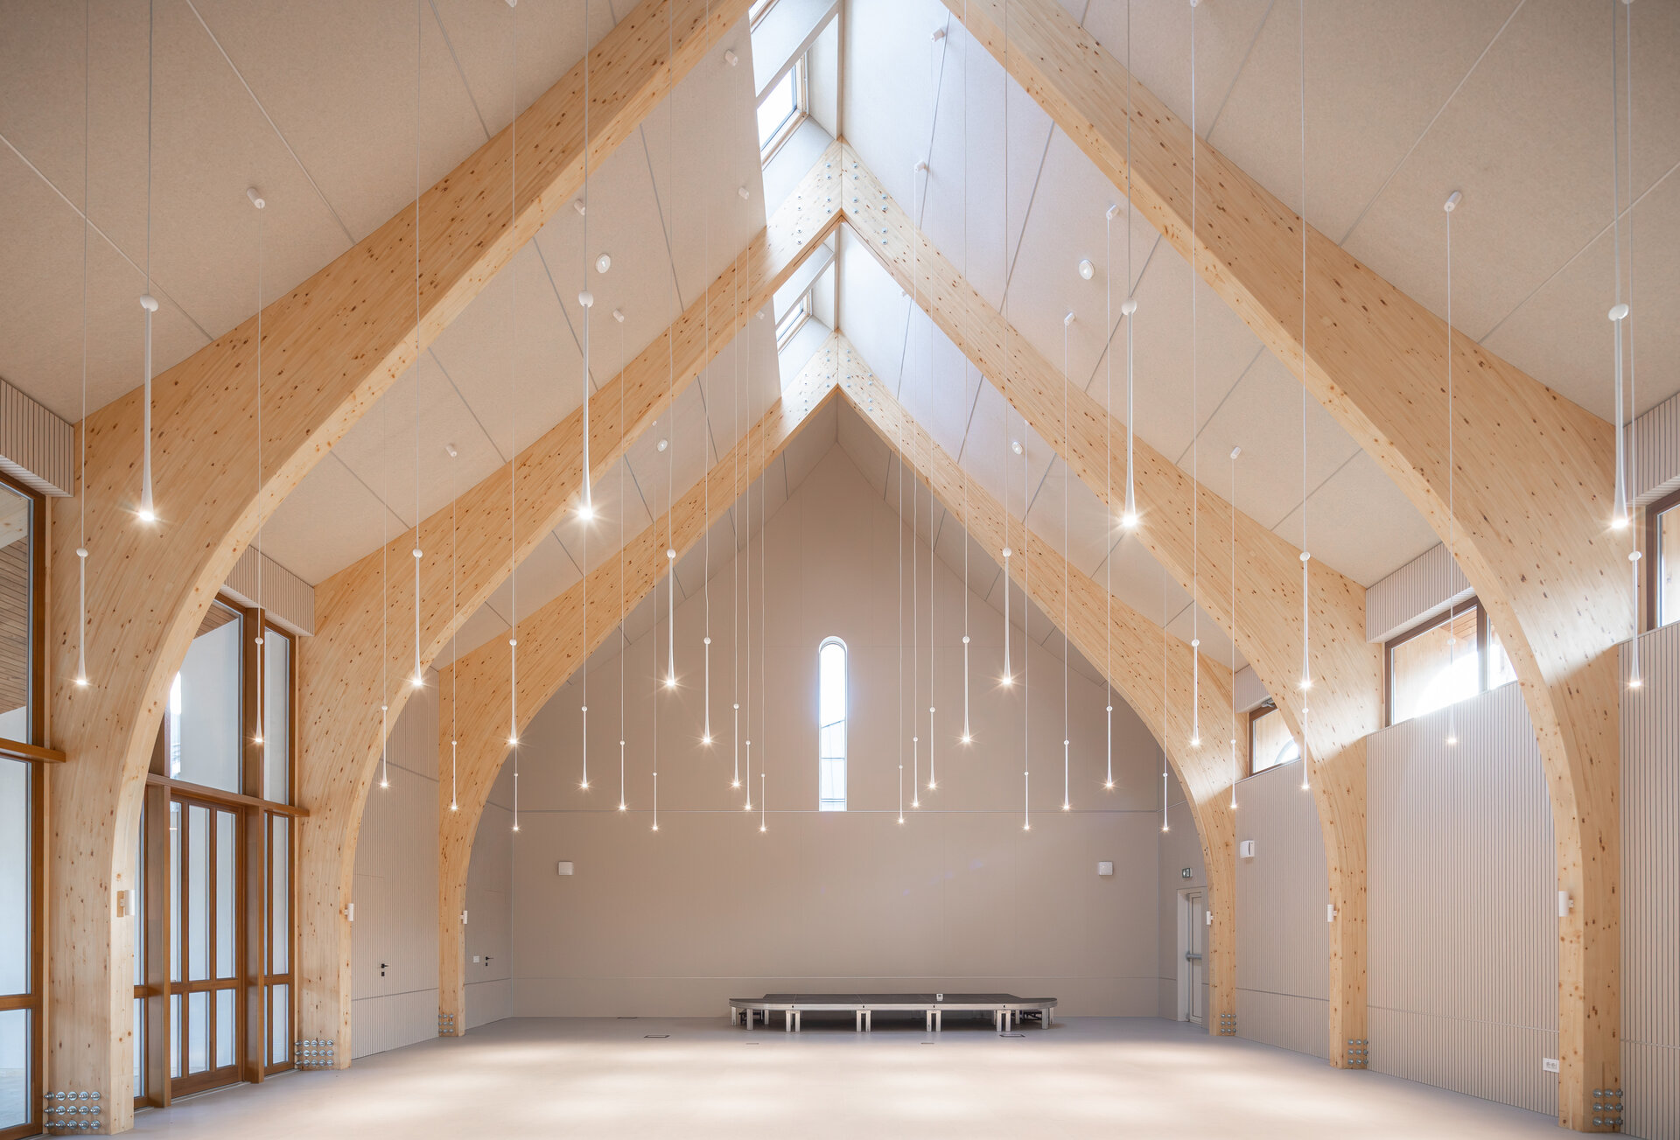
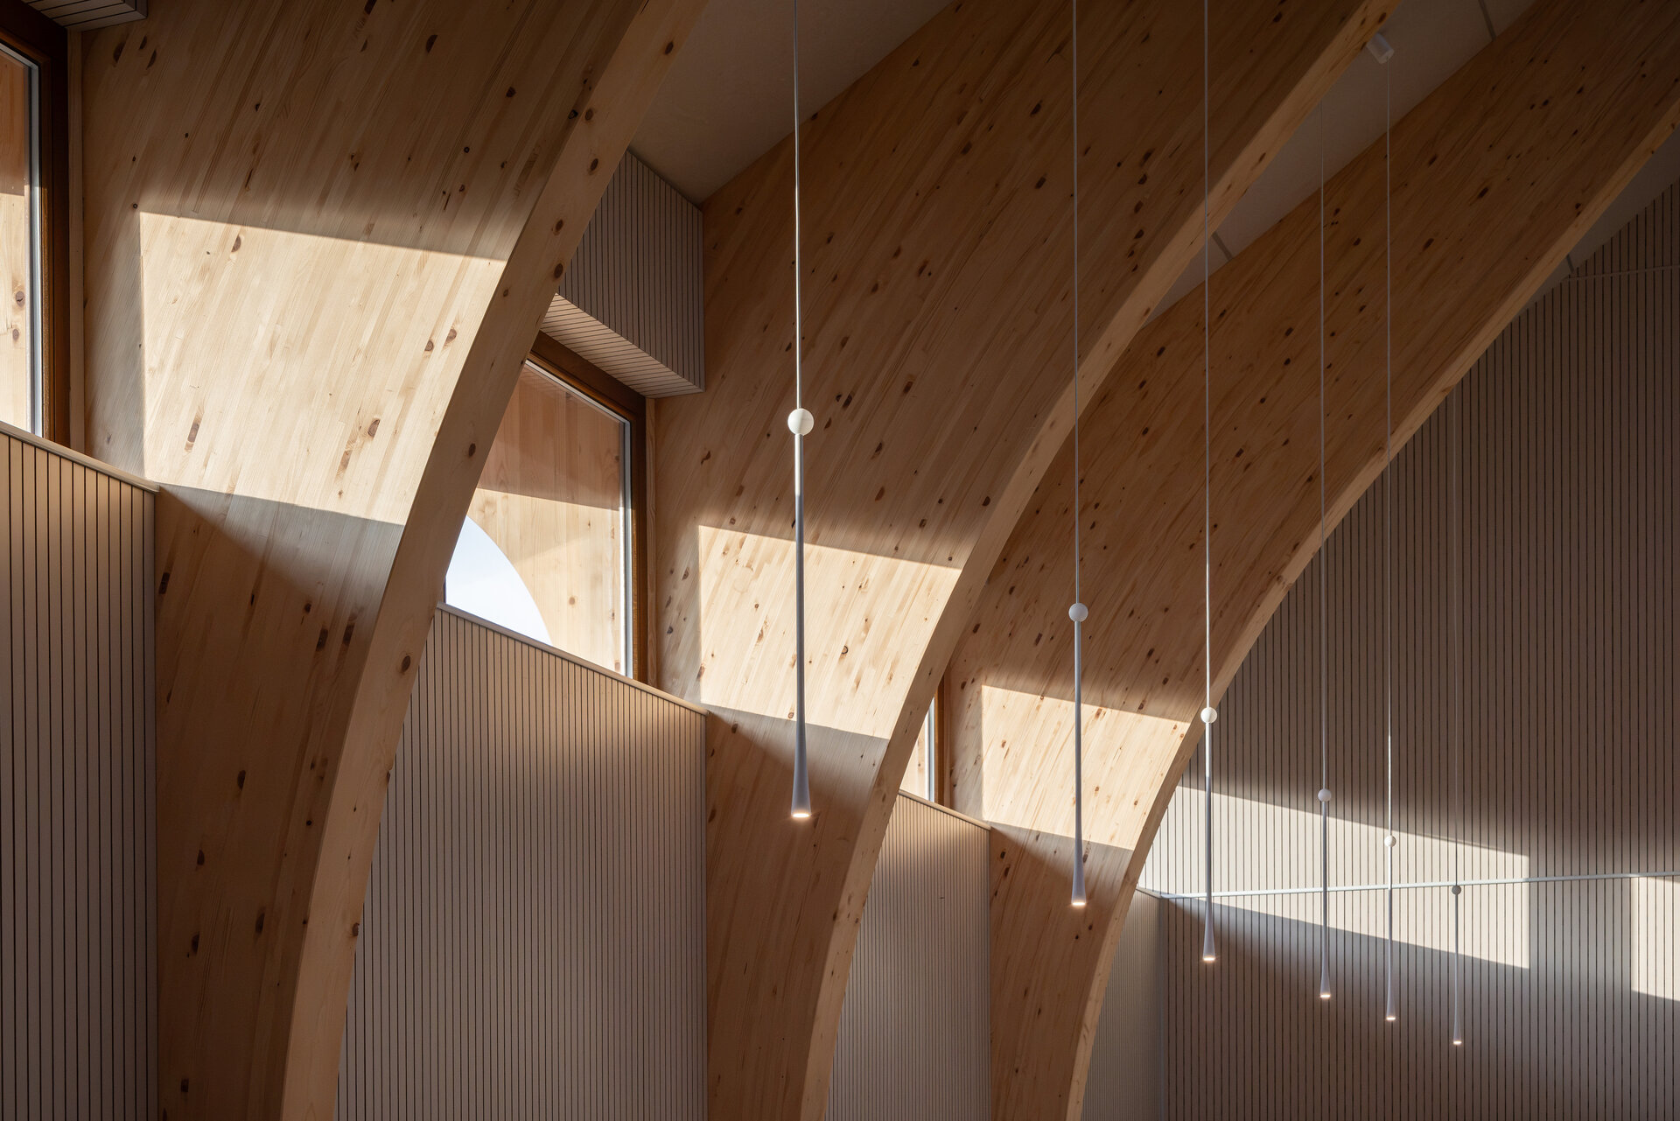
The spatial character of both halls is defined by the exposed timber structure, the curved geometry of the roof, and zenithal natural light. Together, these elements create a warm, contemplative atmosphere, emphasizing the verticality of the interior and establishing a dynamic relationship between the built space and natural light.
Public Architecture
- Rucăr Chapel
- Văcărești Memorial - Lapidarium, Auditorium 200 - The Brâncoveanu Palaces - Mogoșoaia
- MuTRA, the Historical Gallery of Transylvania
- Grivița 53 – the first theatre built together
- Tissue Bank within the Colentina Hospital Complex, Bucharest
- Arena Mall Bacău
- “Saint Arsenie the Great” – reinvented Orthodox Church
- Bus Terminal
- Peștera Wellness & Spa Hotel — Extension
- Vogh Olimp
- The New Terminal of Maramureș International Airport
- Espace Minoux du Dobroja. Roadside house
- Verita School Campus in Amber Forest
- Demolition and reconstruction of the Bucharest 9th Police Station headquarters
- Mercure Hotel Alba Iulia
- Student dormitory “Alexandru Ioan Cuza” University of Iași
- Multifunctional Centre Reșița
- Girls’ Dormitory
- Lidl Nibiru – Modular Architecture for a Temporary Context
- Microlibrary Piatra Neamt


