The New Terminal of Maramureș International Airport
Authors’ Comment
New Passenger Terminal – Maramureș International Airport
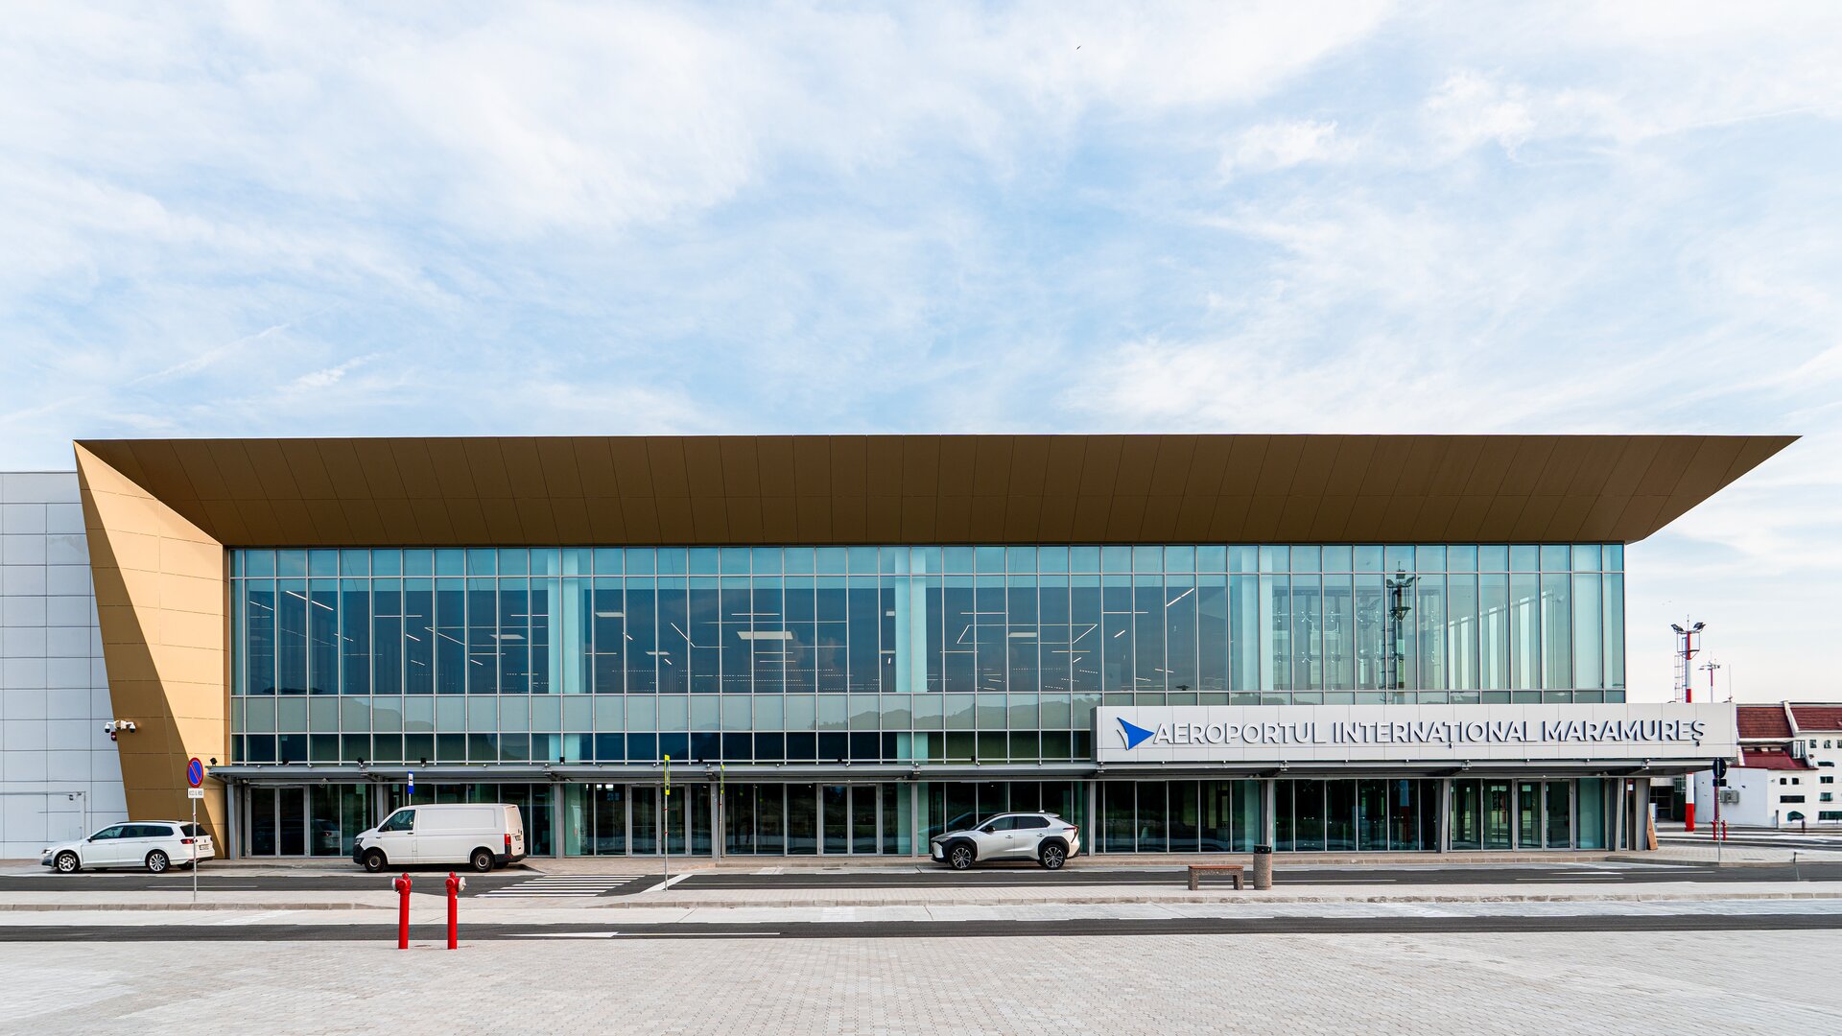
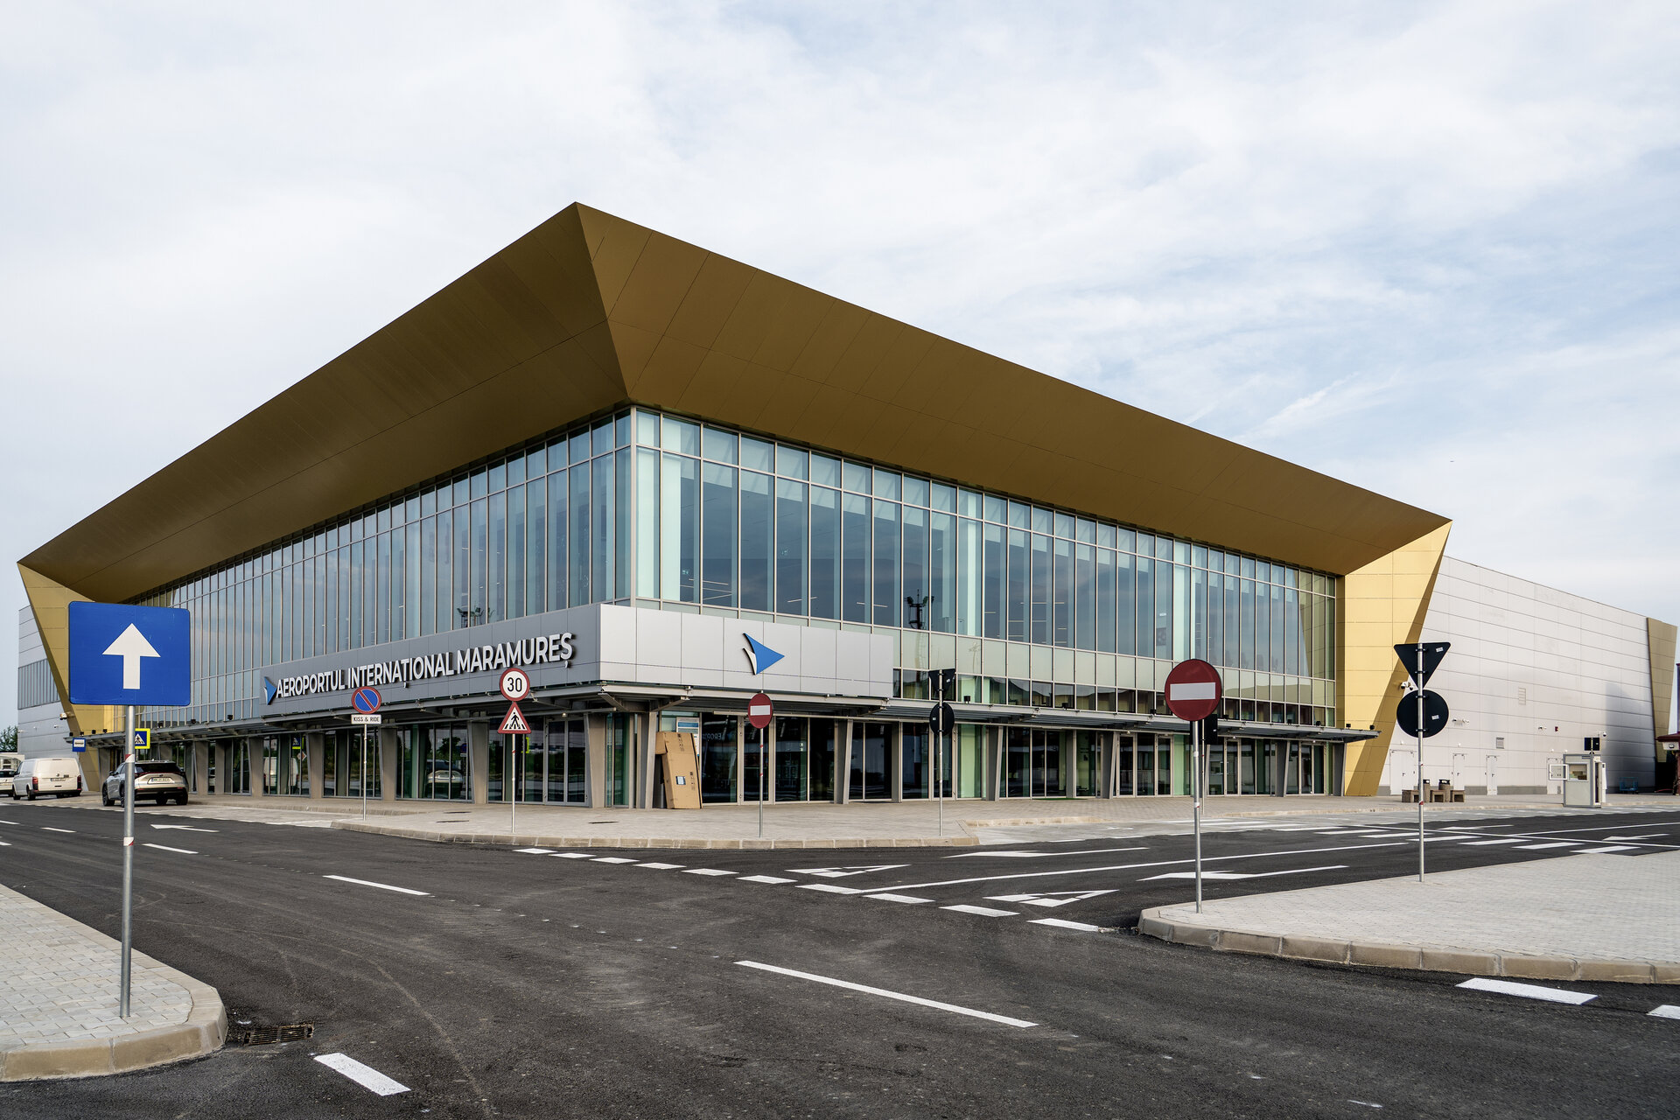
The design of an airport terminal begins with the relationship between movement, orientation and space. The new Passenger Terminal at Maramureș International Airport translates these principles into contemporary architecture, where functional and technical efficiency is complemented by a recognisable reference to the identity of the region.
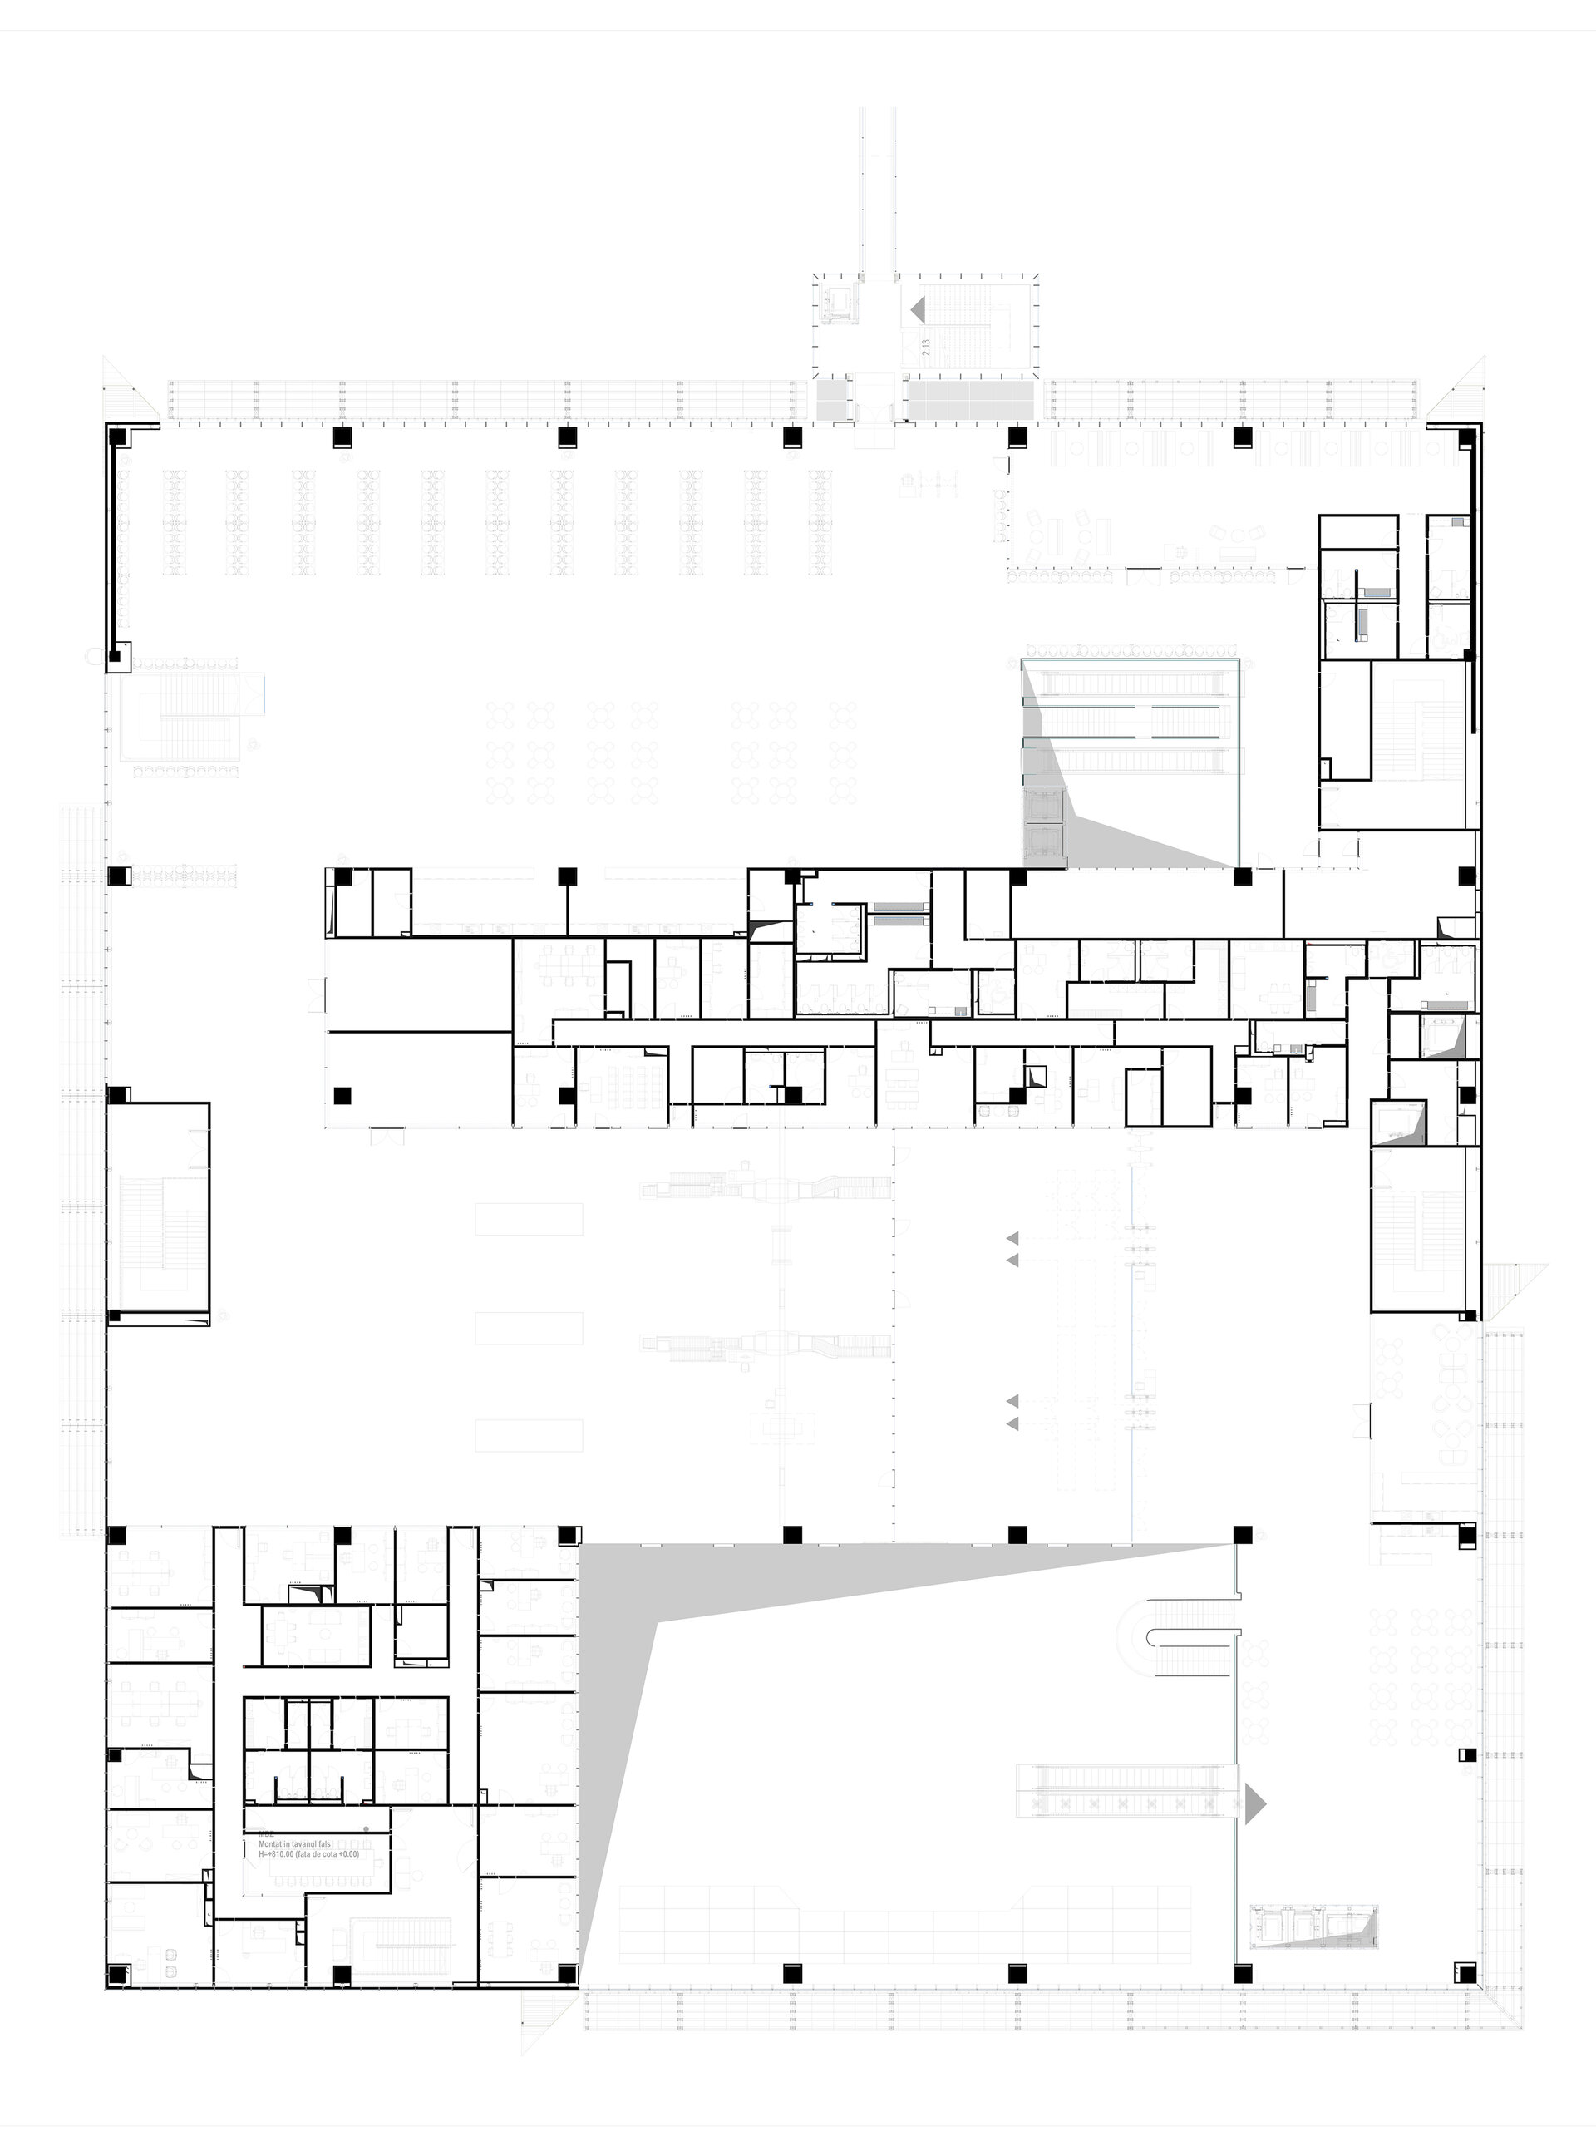
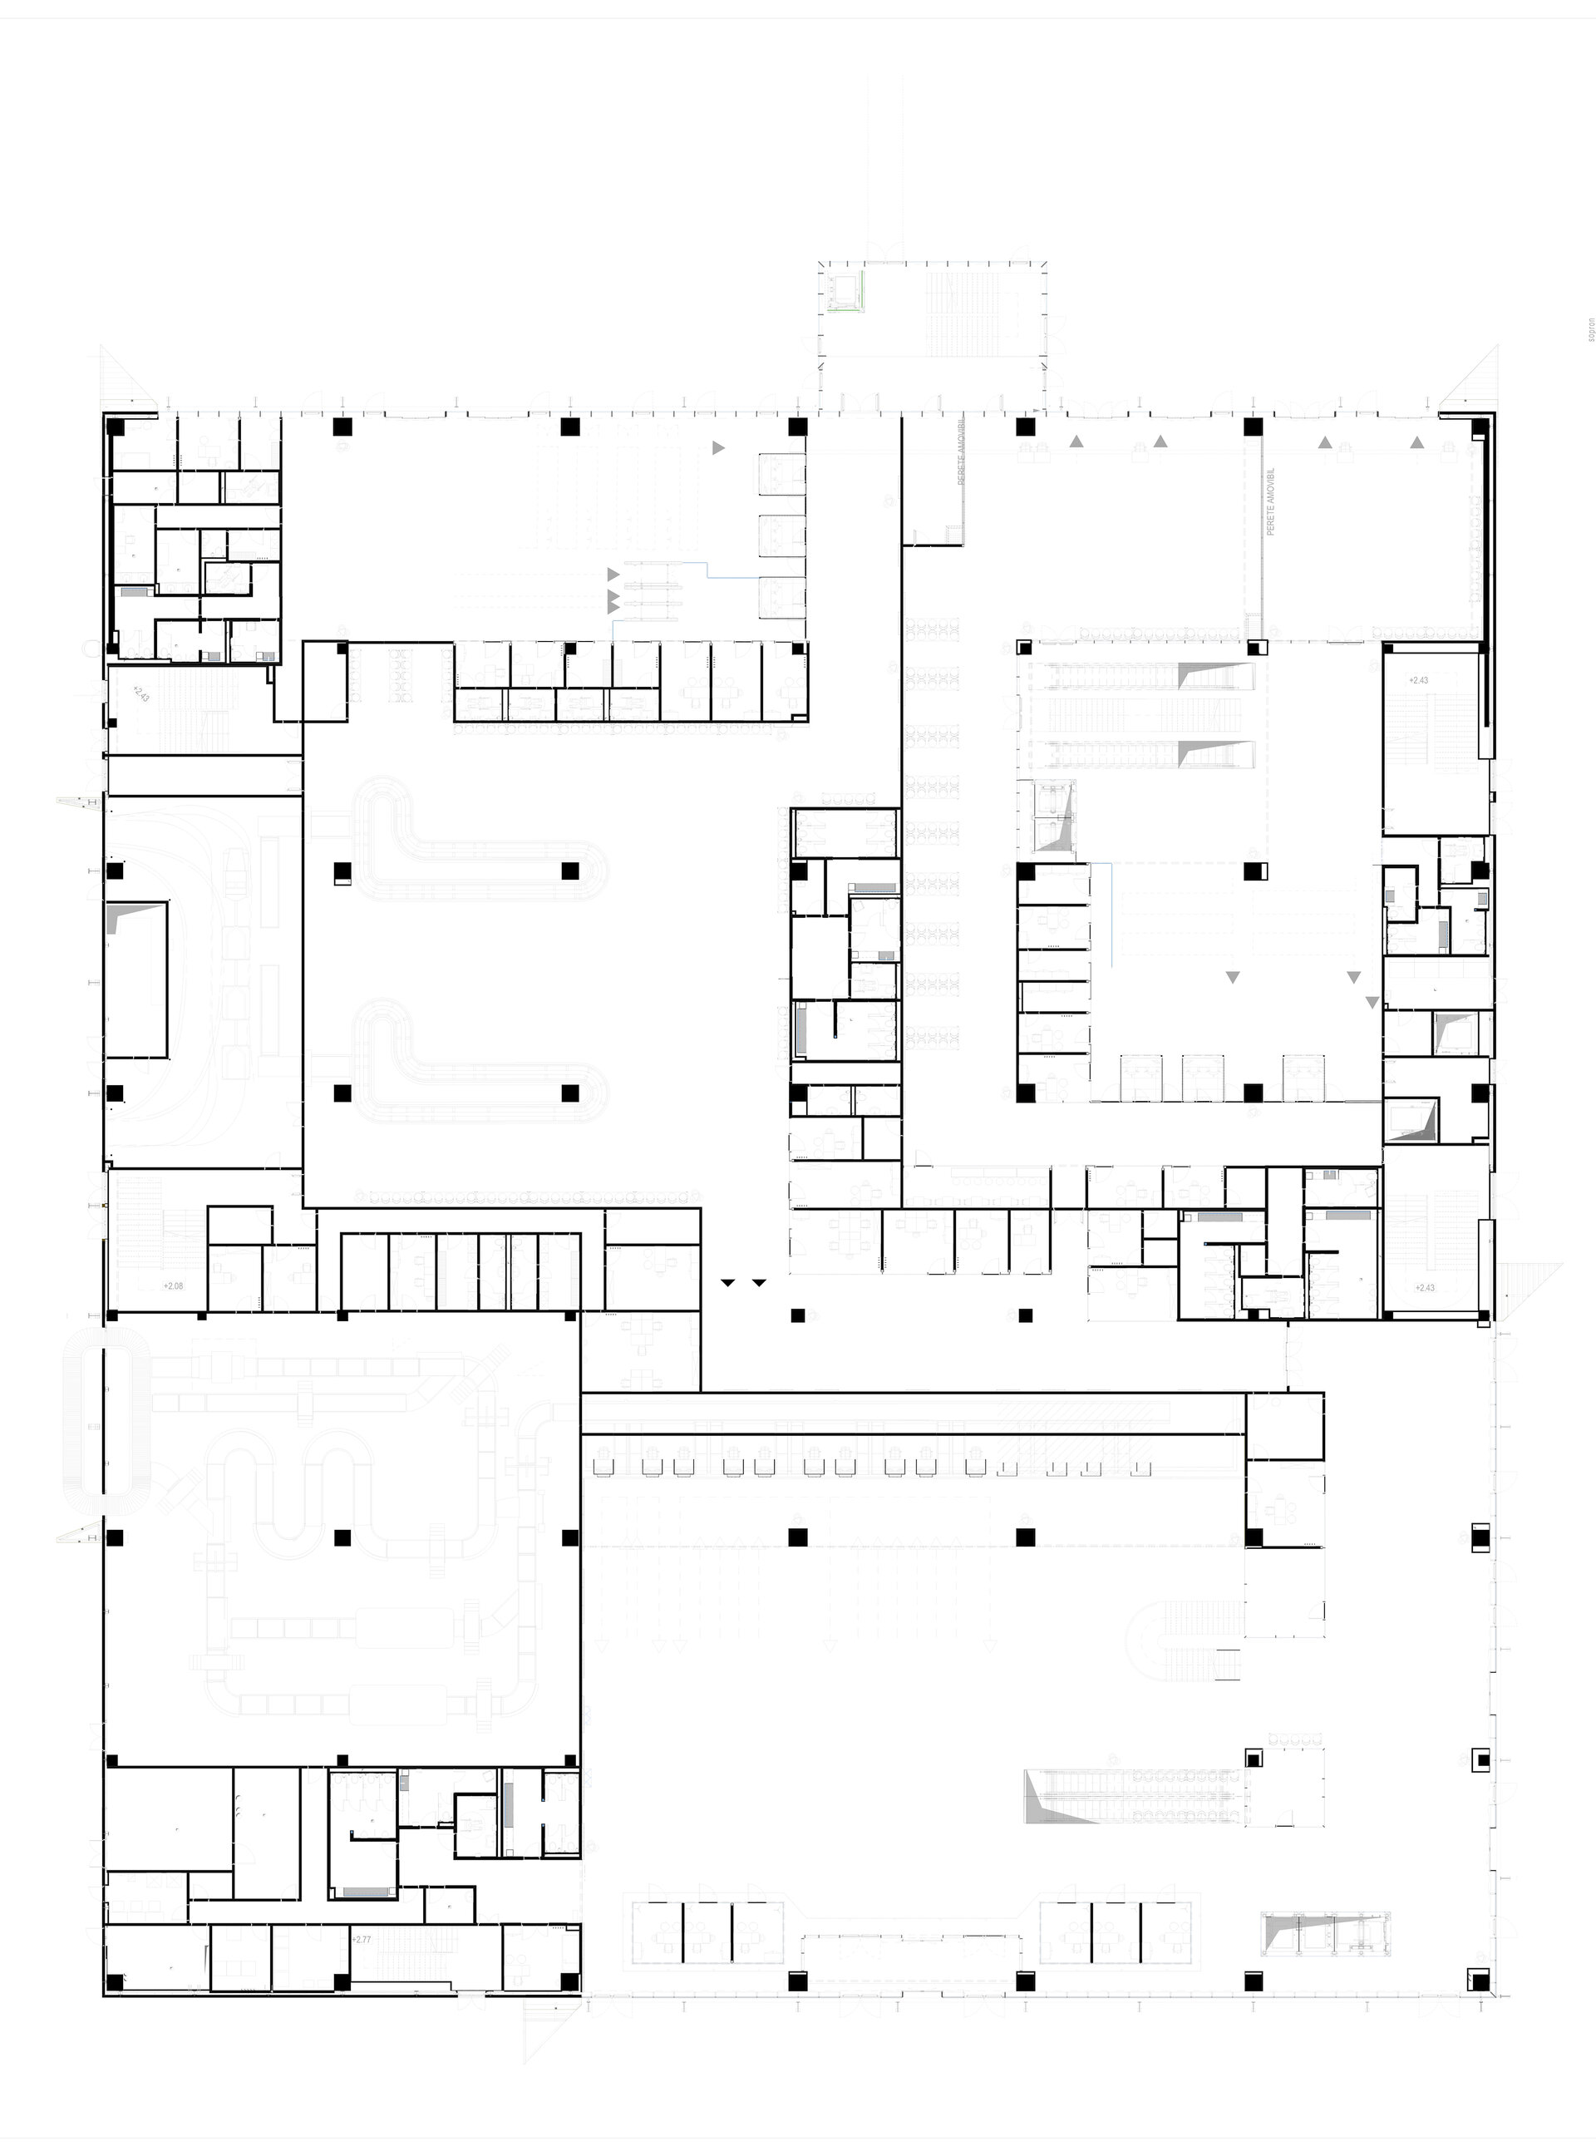
Developed on two levels, with a total floor area of approximately 12,500 sqm and a processing capacity of 450 passengers per hour, the terminal brings together within a compact volume all the public, commercial, operational and technical functions required by modern airport infrastructure.
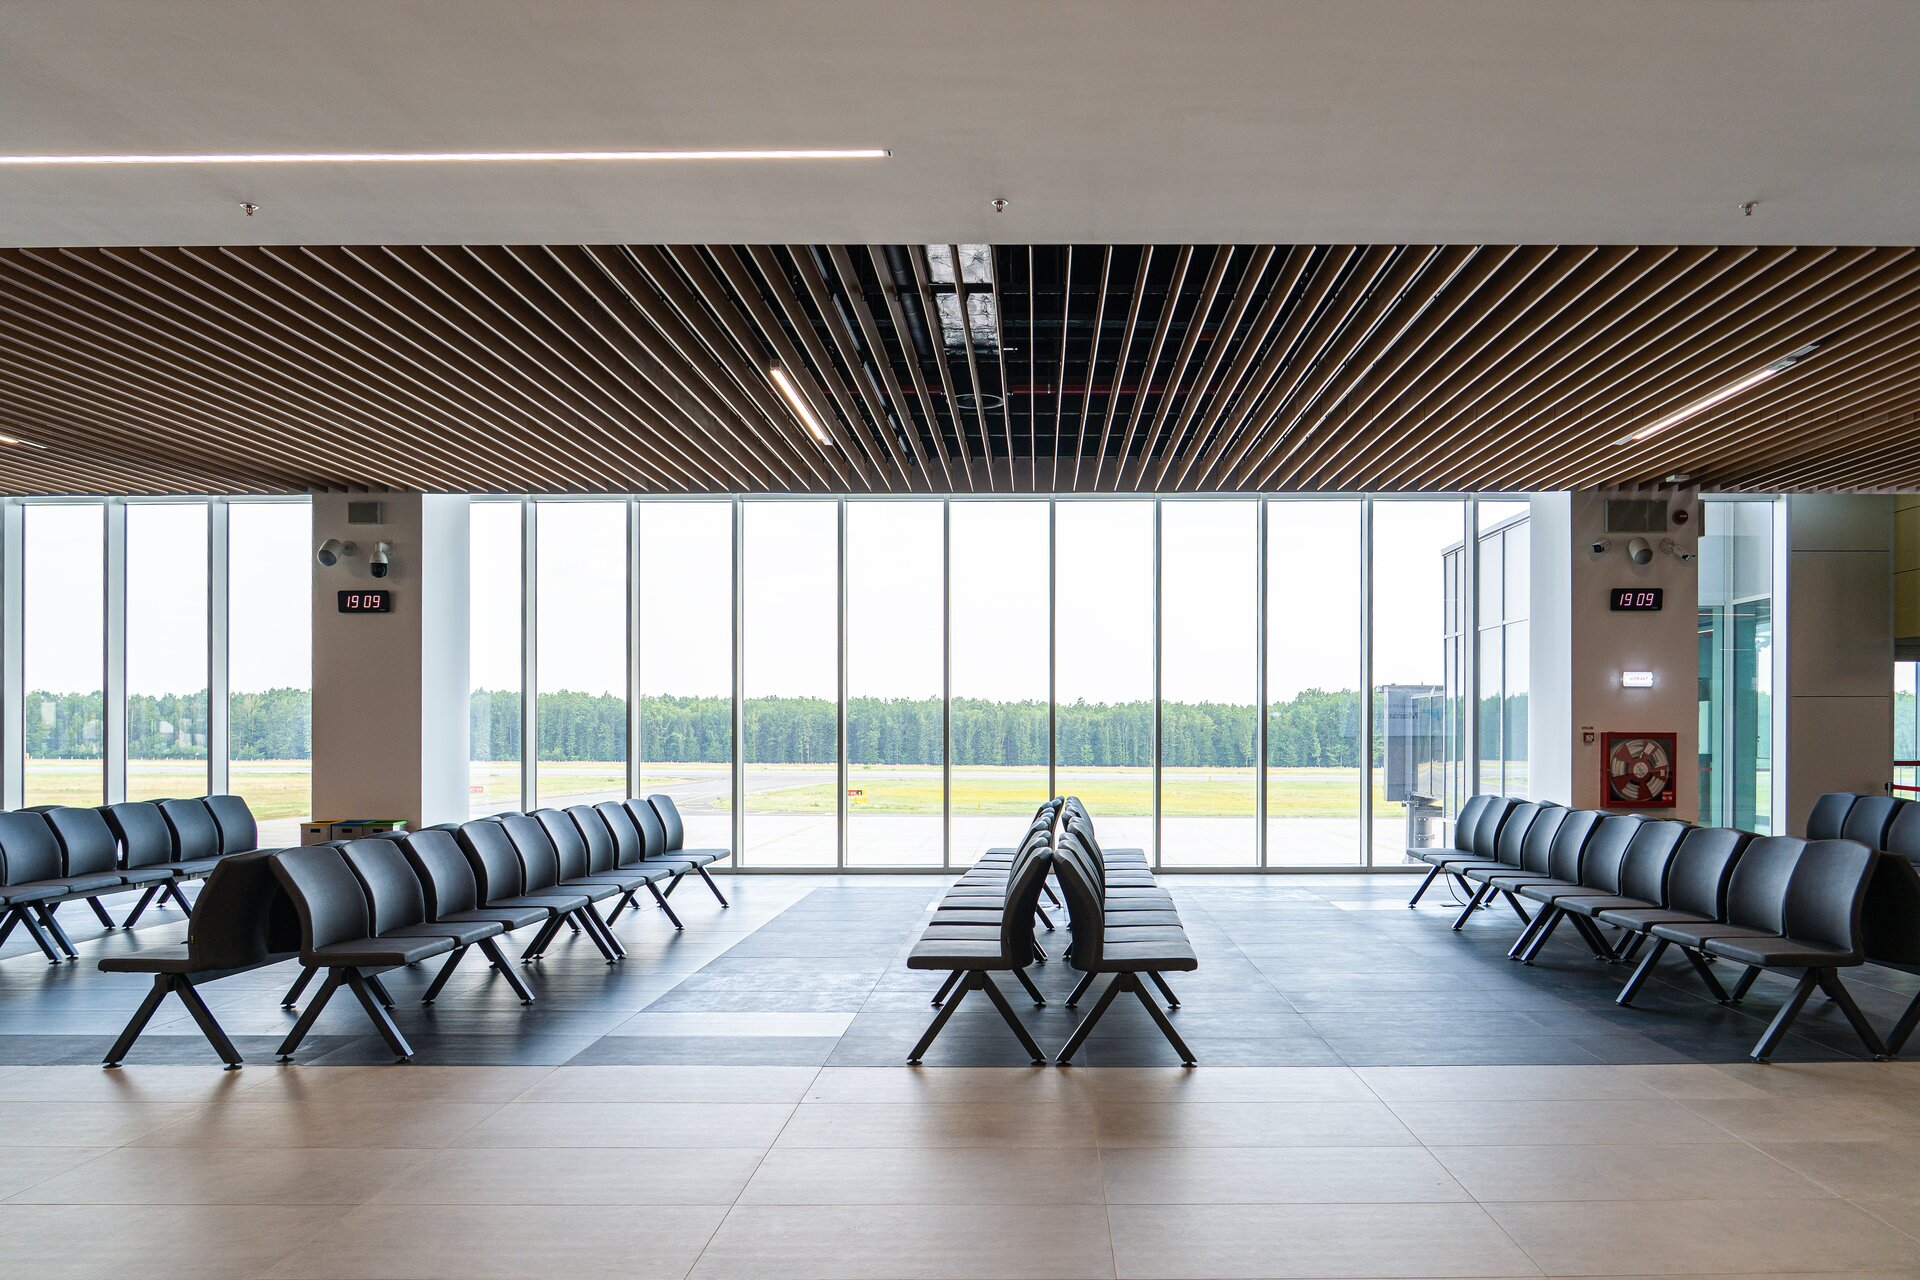
The architectural concept is centred on the passenger experience. The clarity of the volumes, the transparency of the façades and the visual continuity between the interior and the airside apron support intuitive wayfinding and a natural understanding of the spatial sequence. Large glazed surfaces bring daylight deep into the building and maintain a permanent visual connection with the aircraft and runway, making the airfield itself part of the terminal experience.
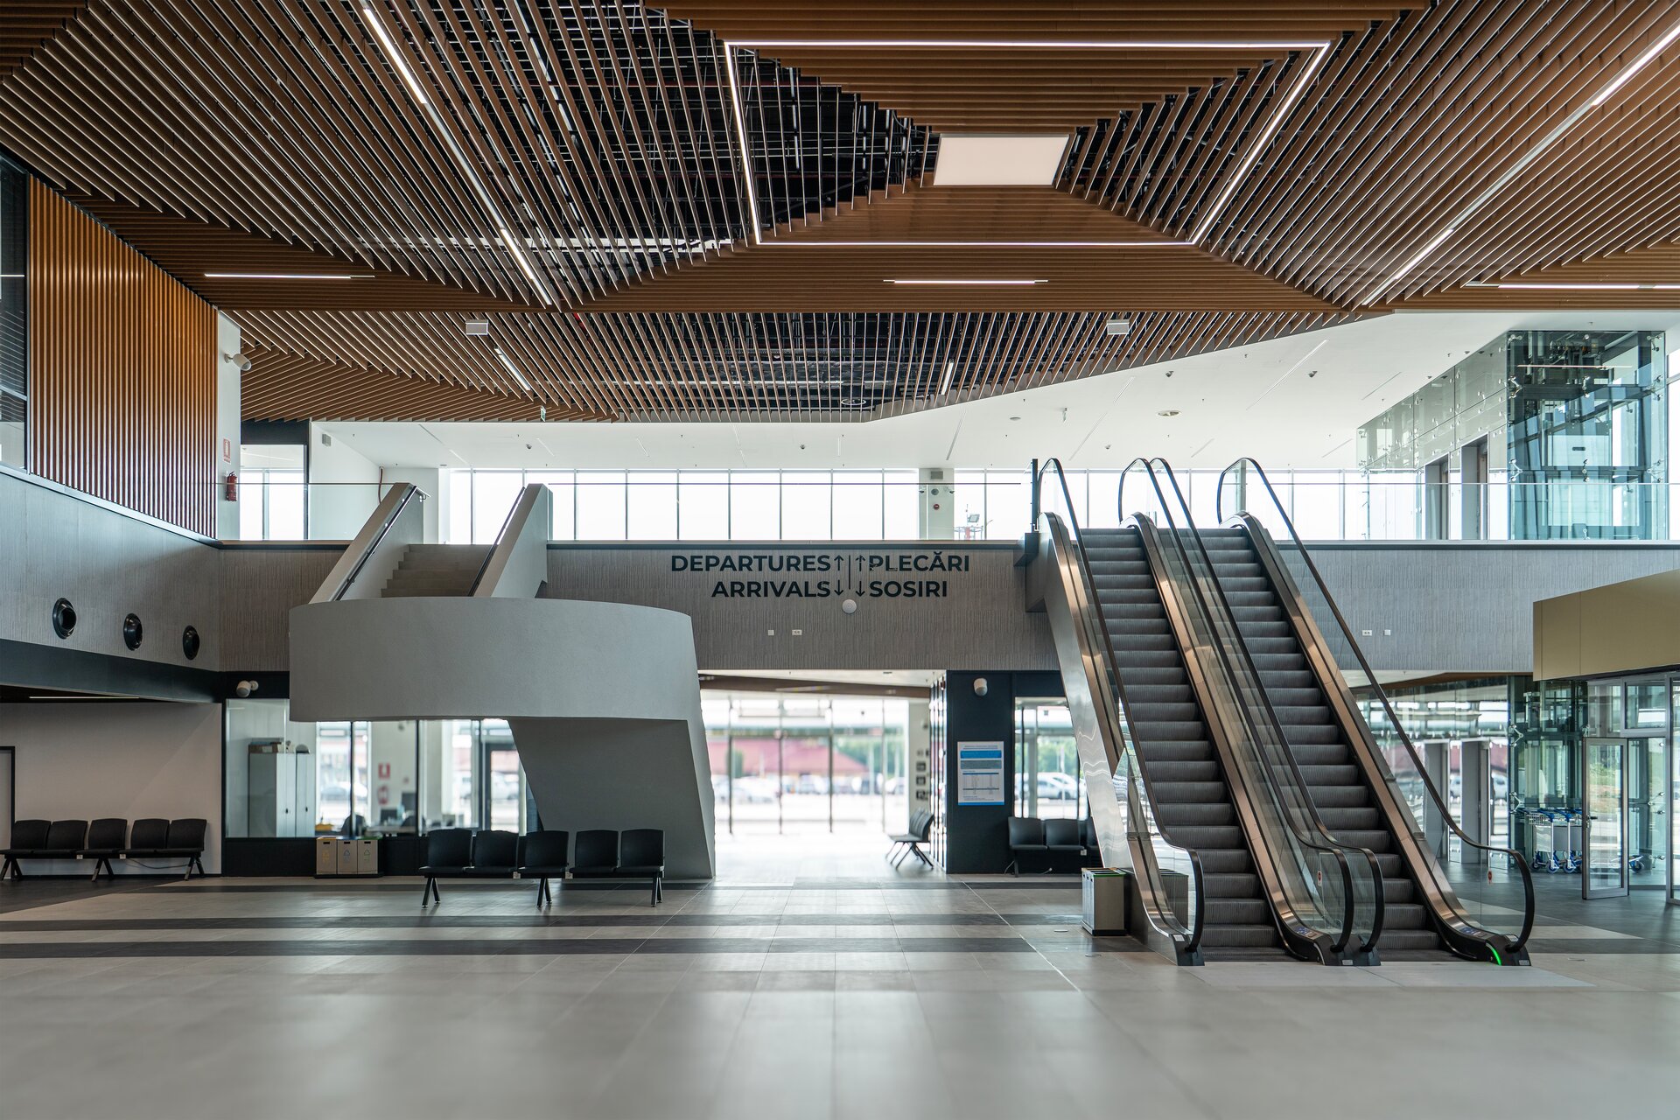
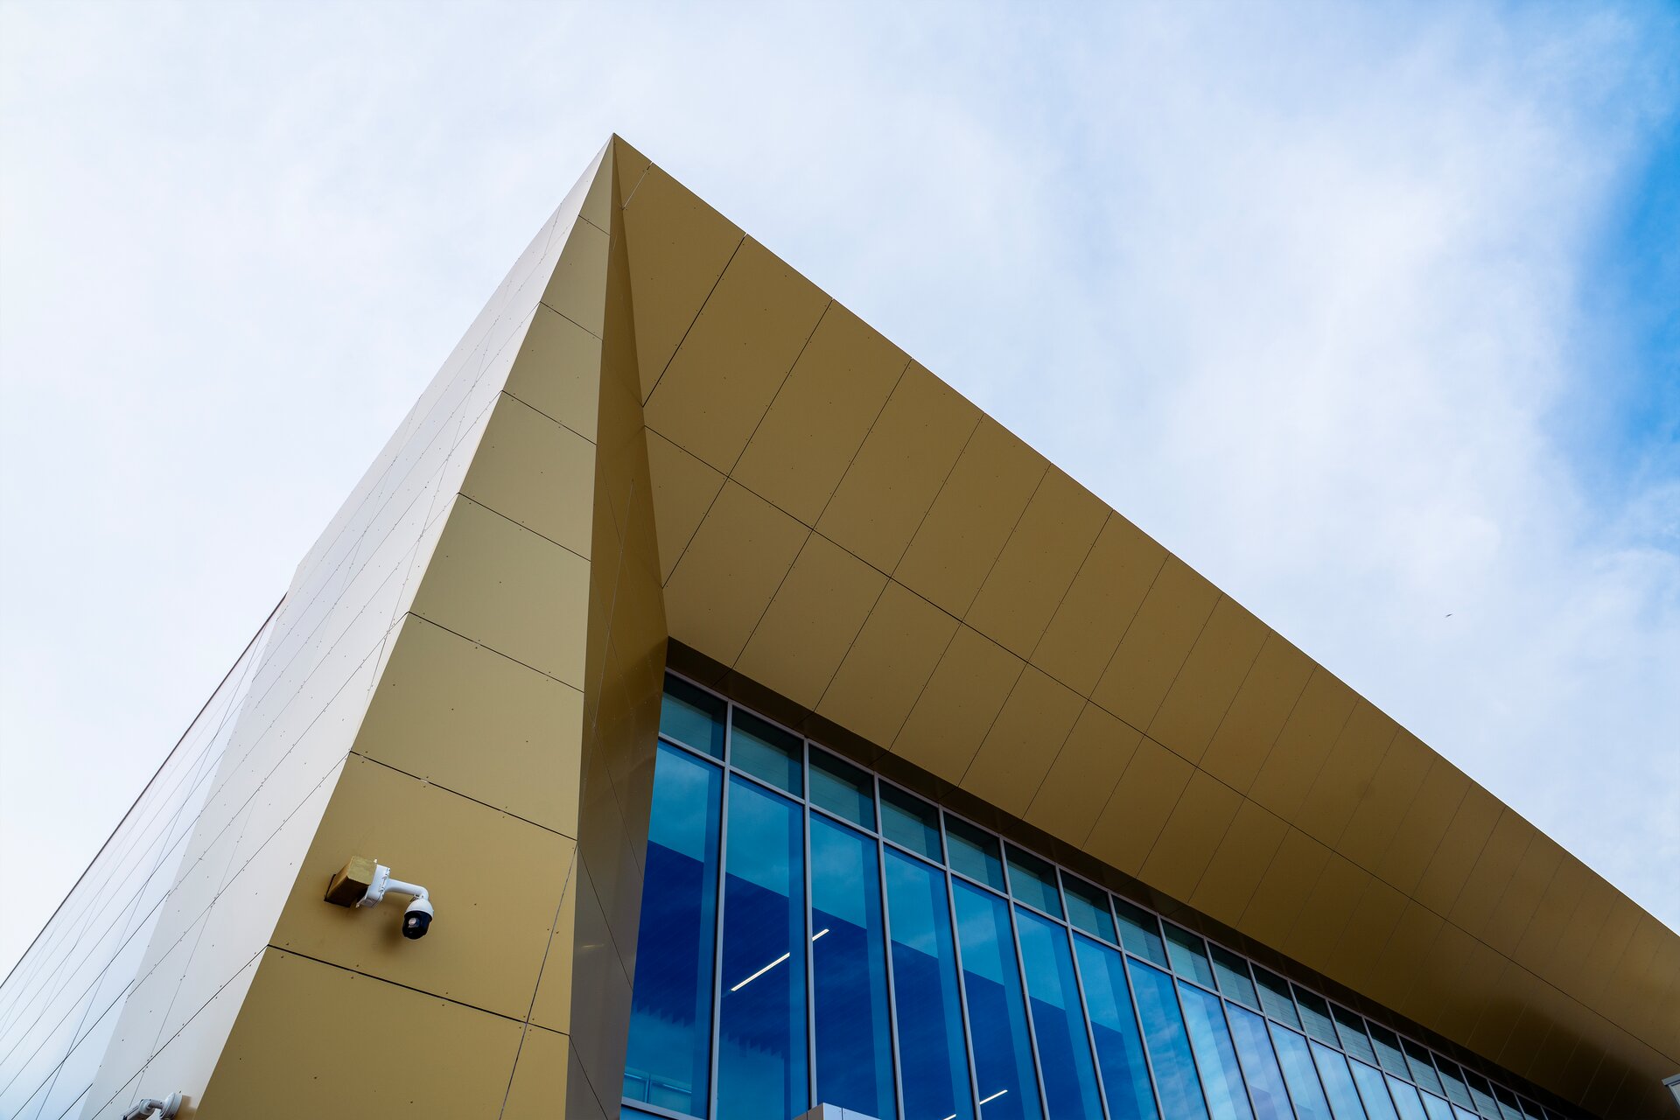
The building’s identity is defined by the two canopies marking the main entrances. Inspired by the traditional Maramureș Gate, they reinterpret one of the region’s most distinctive cultural symbols through a contemporary architectural language. References to the local heritage continue subtly throughout the interior, through timber-effect ceiling slats and the geometry of the volumes within the check-in area. These elements contribute simultaneously to the spatial character and to the integration of building services, allowing architectural identity to emerge in direct relationship with the technical solution.
The functional organisation is based on the clear separation of passenger flows. Departures and arrivals are distributed across different levels, reducing intersections and optimising the built area. The passenger journey is conceived as a legible sequence of spaces, from entrance, check-in and security control to waiting areas and boarding gates, and, for arrivals, from disembarkation to baggage reclaim and the public arrivals area.
The complexity of the programme required an integrated approach to architecture, structure and building services. BIM-based coordination enabled the technical systems to be integrated into the architecture and interdisciplinary compatibility to be verified before construction.
The terminal thus proposes an architecture in which mobility, technology and local identity come together within a coherent system: a contemporary piece of infrastructure that belongs to the place and community it serves.
Public Architecture
- Rucăr Chapel
- Văcărești Memorial - Lapidarium, Auditorium 200 - The Brâncoveanu Palaces - Mogoșoaia
- MuTRA, the Historical Gallery of Transylvania
- Grivița 53 – the first theatre built together
- Tissue Bank within the Colentina Hospital Complex, Bucharest
- Arena Mall Bacău
- “Saint Arsenie the Great” – reinvented Orthodox Church
- Bus Terminal
- Peștera Wellness & Spa Hotel — Extension
- Vogh Olimp
- The New Terminal of Maramureș International Airport
- Espace Minoux du Dobroja. Roadside house
- Verita School Campus in Amber Forest
- Demolition and reconstruction of the Bucharest 9th Police Station headquarters
- Mercure Hotel Alba Iulia
- Student dormitory “Alexandru Ioan Cuza” University of Iași
- Multifunctional Centre Reșița
- Girls’ Dormitory
- Lidl Nibiru – Modular Architecture for a Temporary Context
- Microlibrary Piatra Neamt


