Multifunctional Centre Reșița
Authors’ Comment
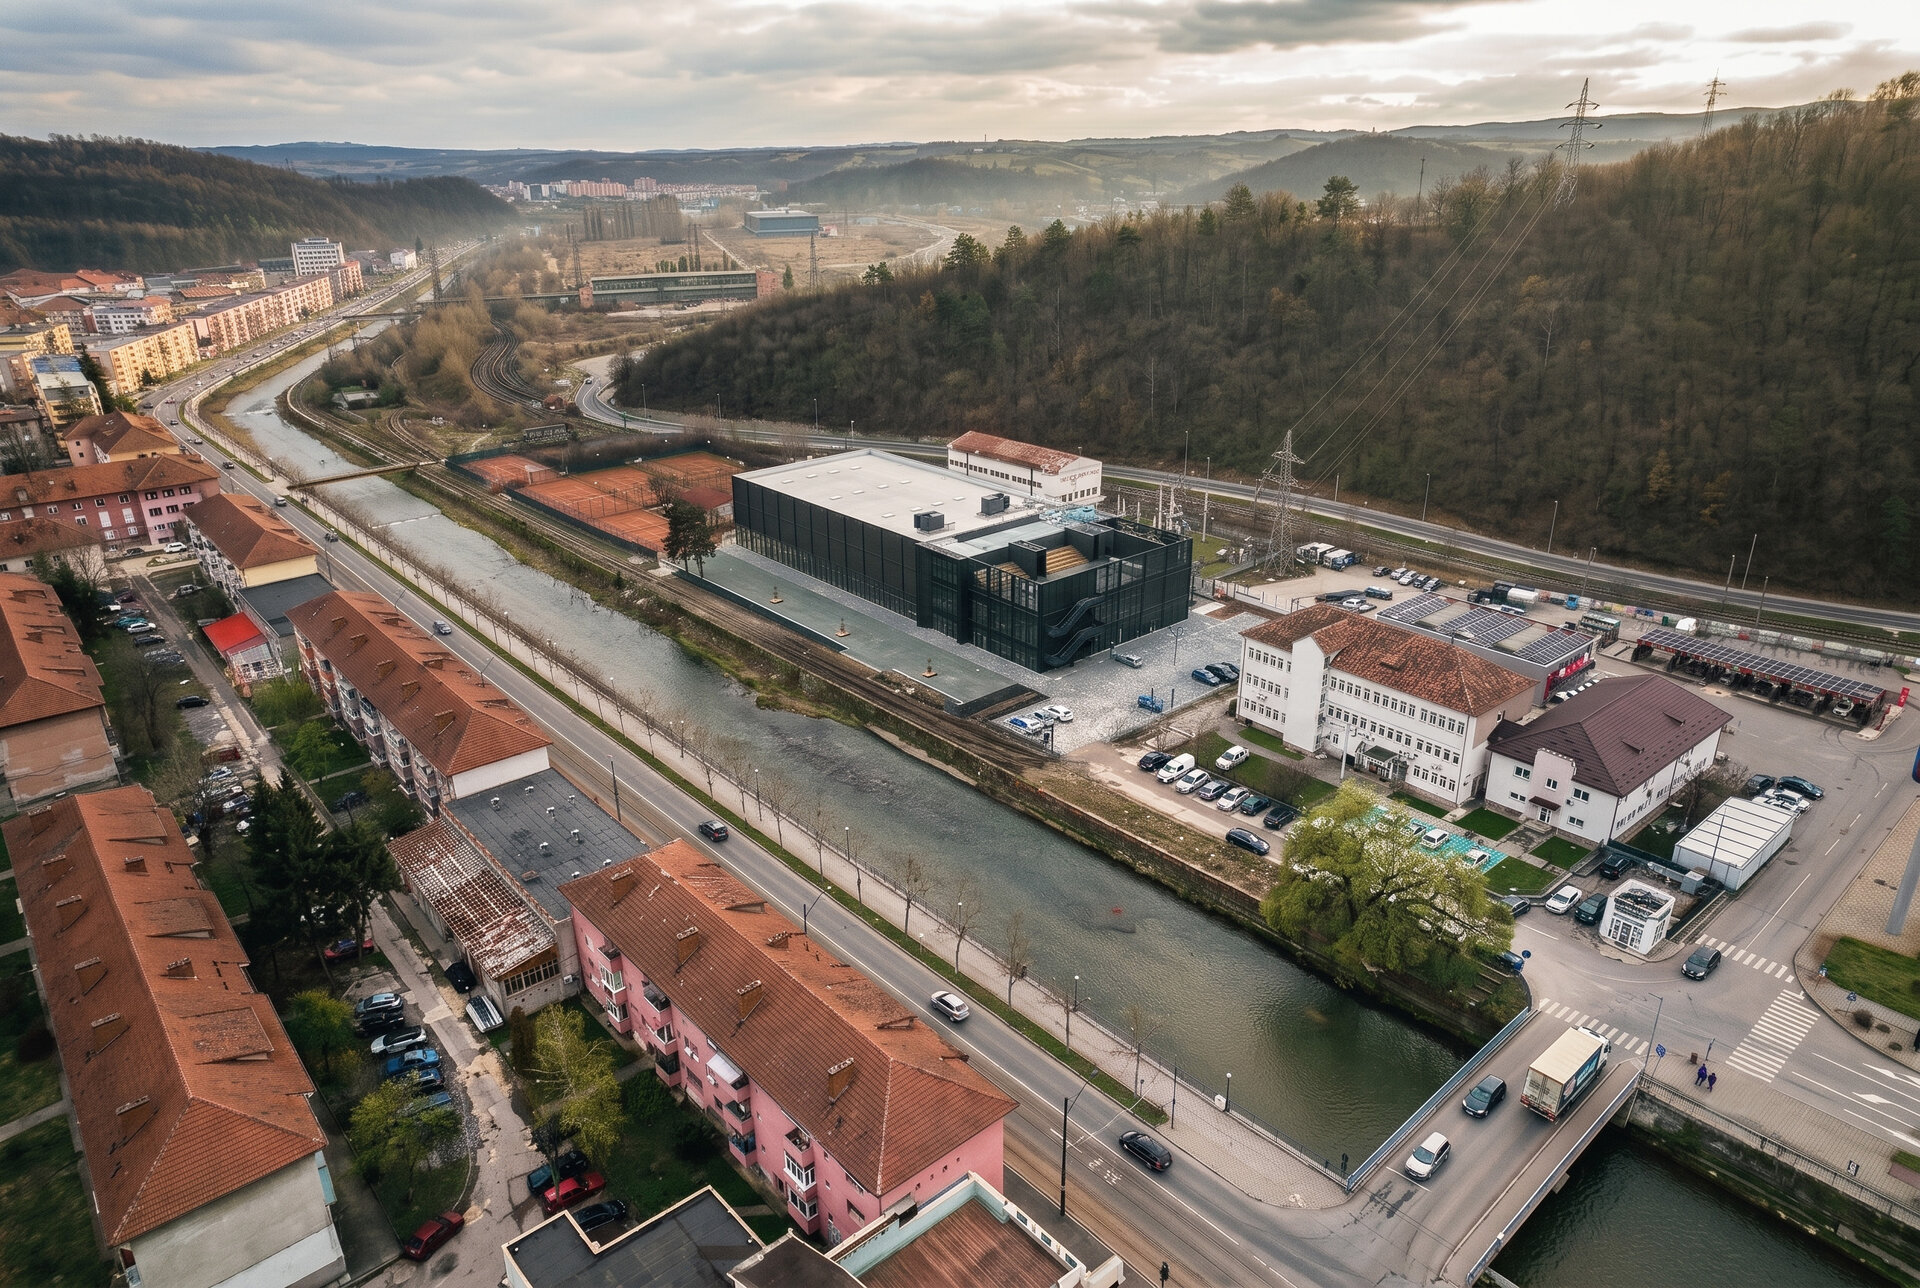
A residual site on the bank of the Bârzava, occupied by a collapsed municipal swimming complex and fenced off for more than a decade, becomes the civic building that links the marginalised Mociur district to the Centru and Govândari neighbourhoods. The investment comprised four objects: the centre, 4,006 sqm of external works, the rehabilitation of 916 m of Strada G.A. Petculescu, and the demolition of structures in imminent danger of collapse since 2011.
Treating them as one contract was the decision that defines the project: a community building produces no social effect if the road leading to it stays unusable. Before the works that road was cobbled, largely without footway, with stones dislodged by weather and traffic.
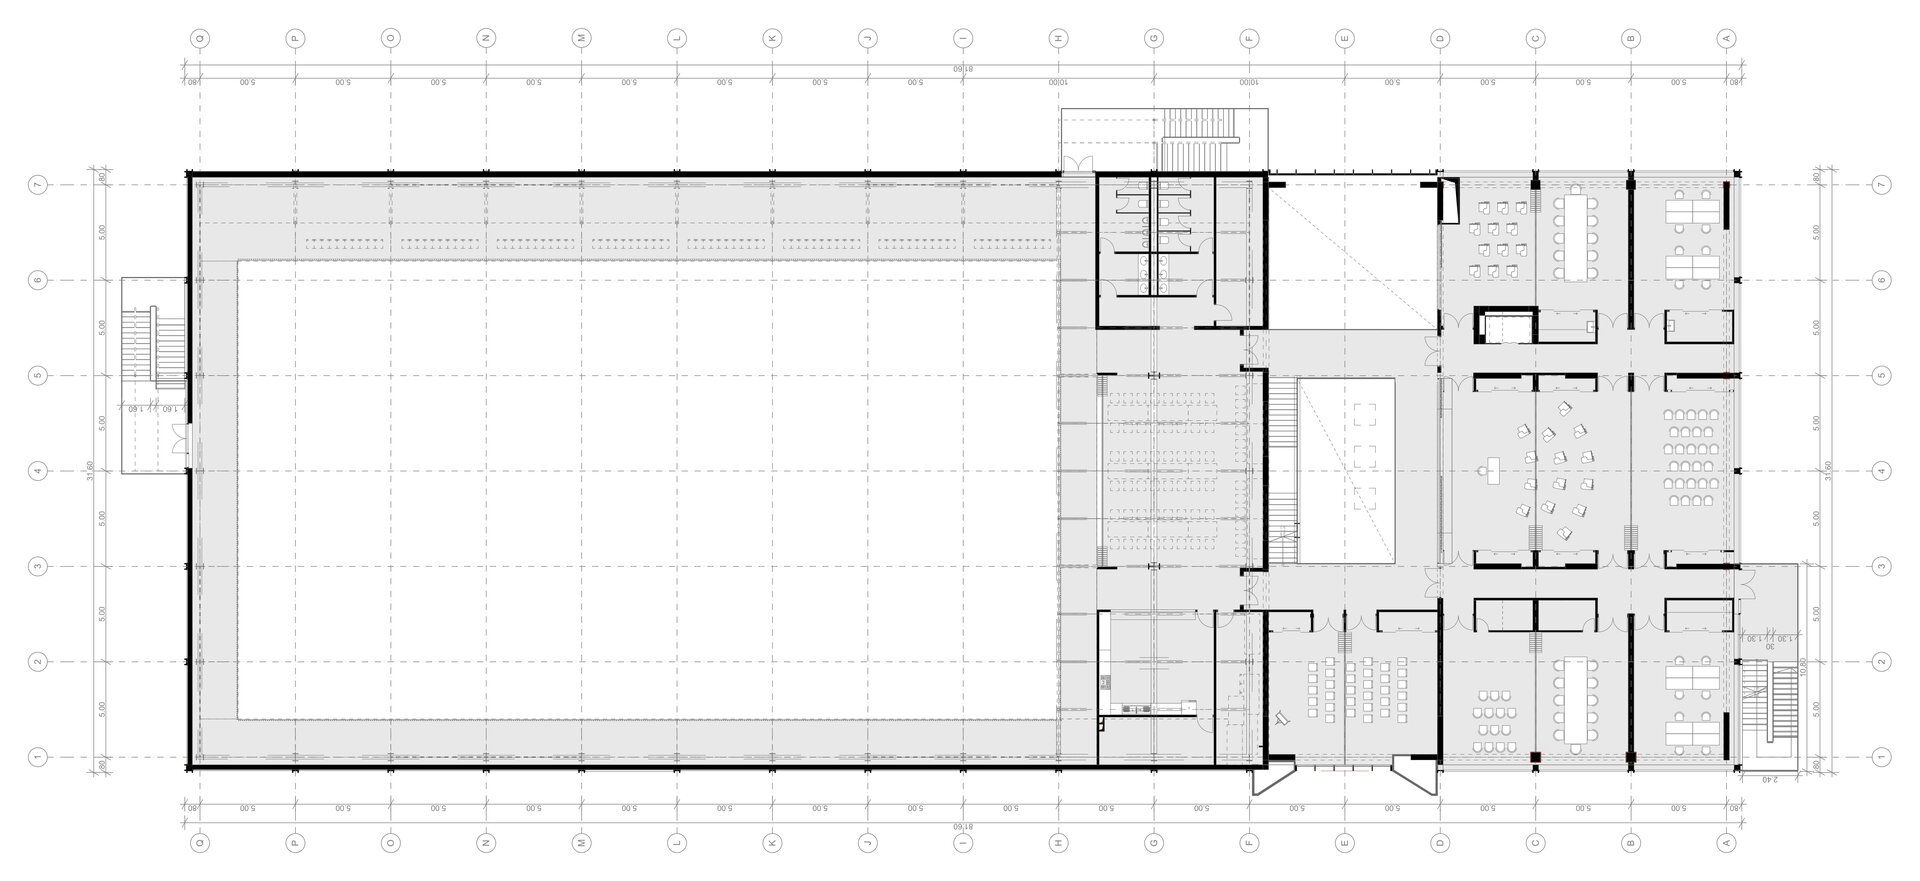
The 6,815 sqm site faces the protected Lunca Pomostului urban ensemble, on one of the city's principal river frontages. The building holds 4,020 sqm gross over ground plus two floors at 13.50 m, with 39.20% site coverage and a floor area ratio of 0.59, below the permitted 40% and 1.2. The unused capacity was converted into external works rather than into built area.
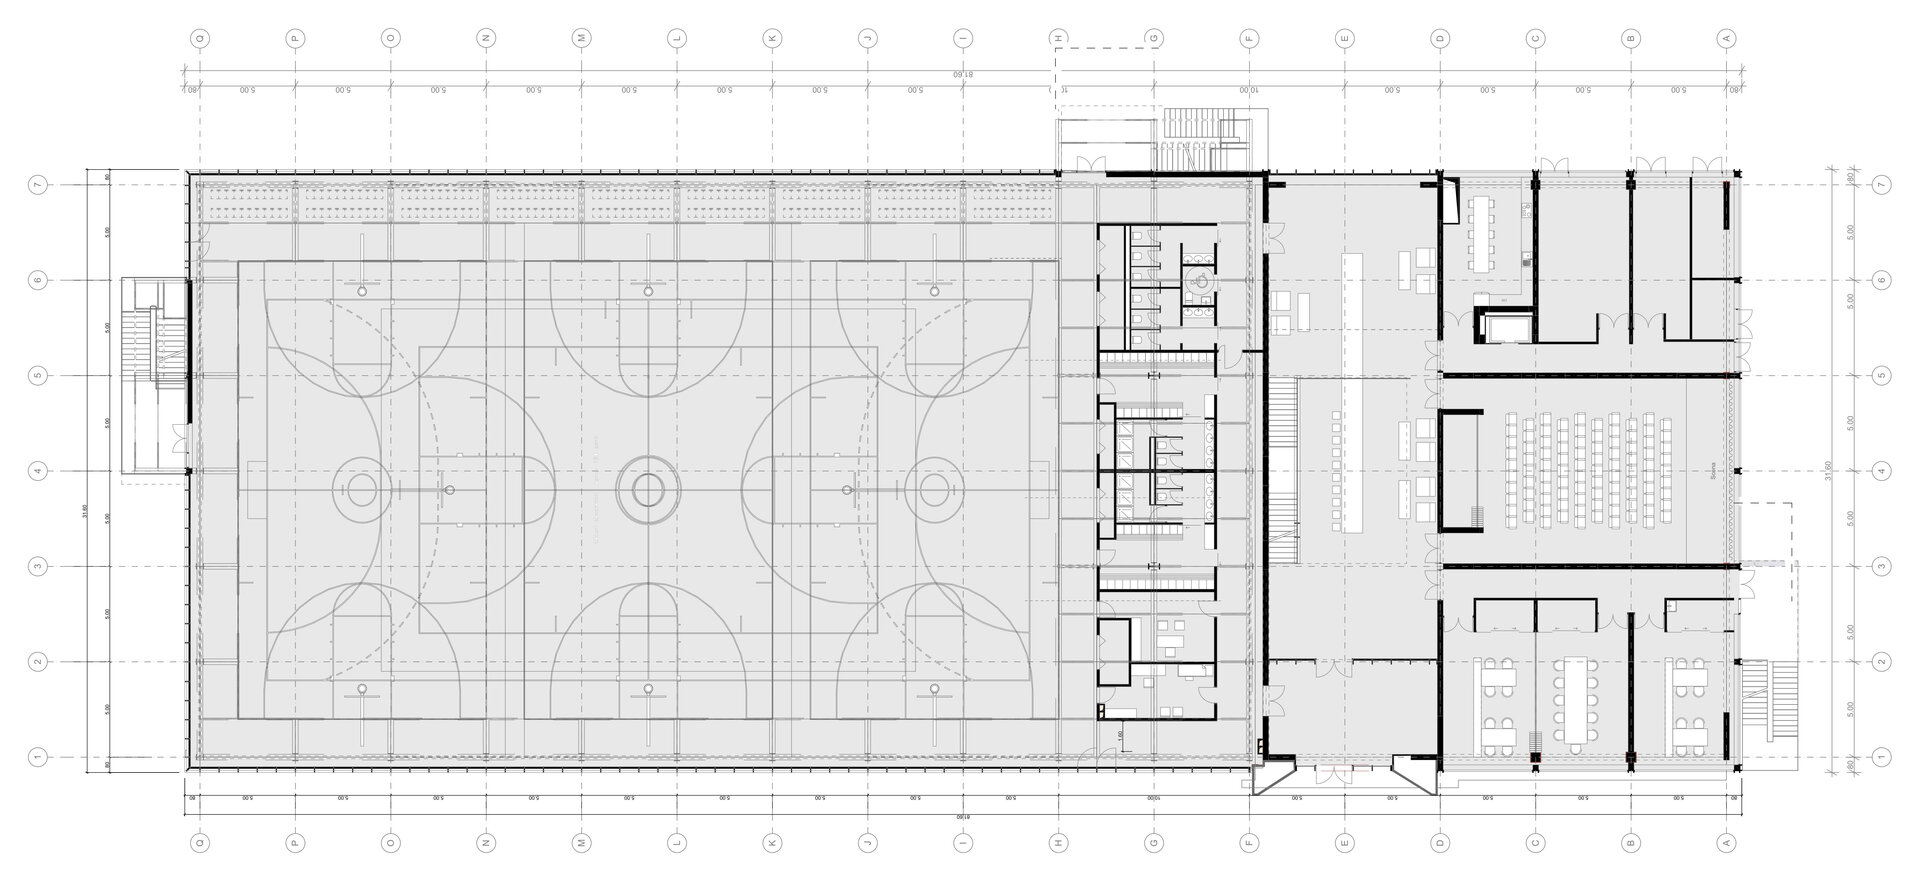
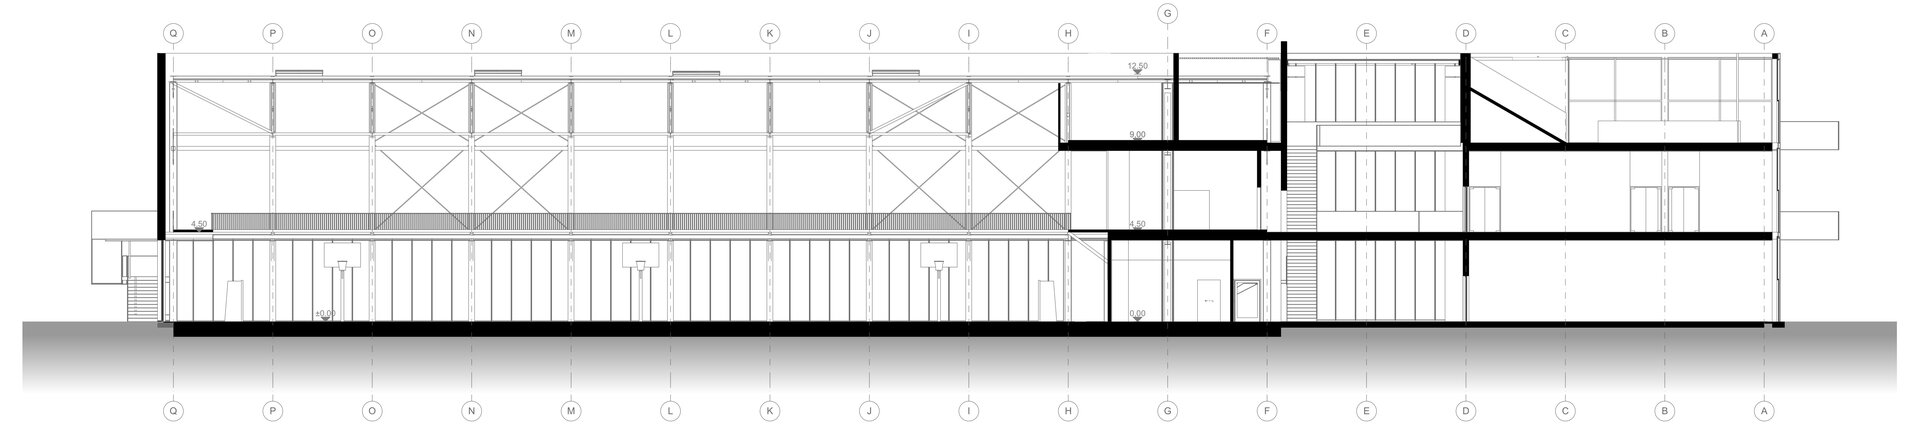
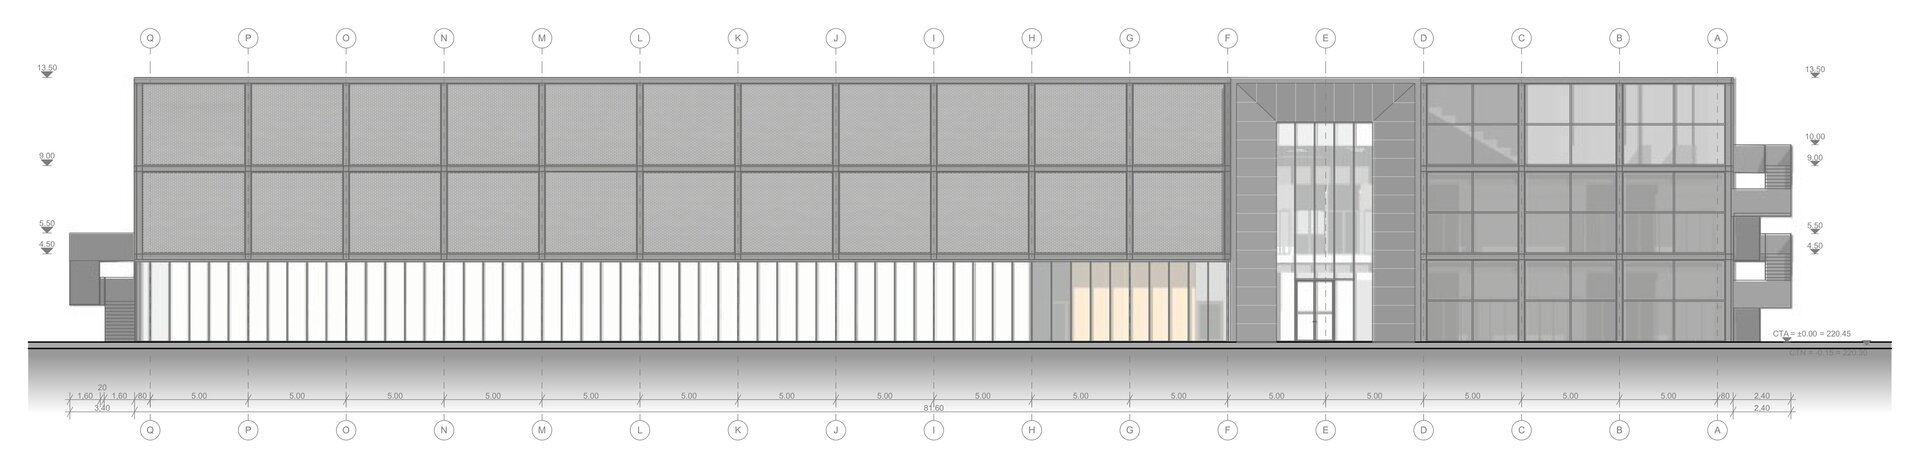
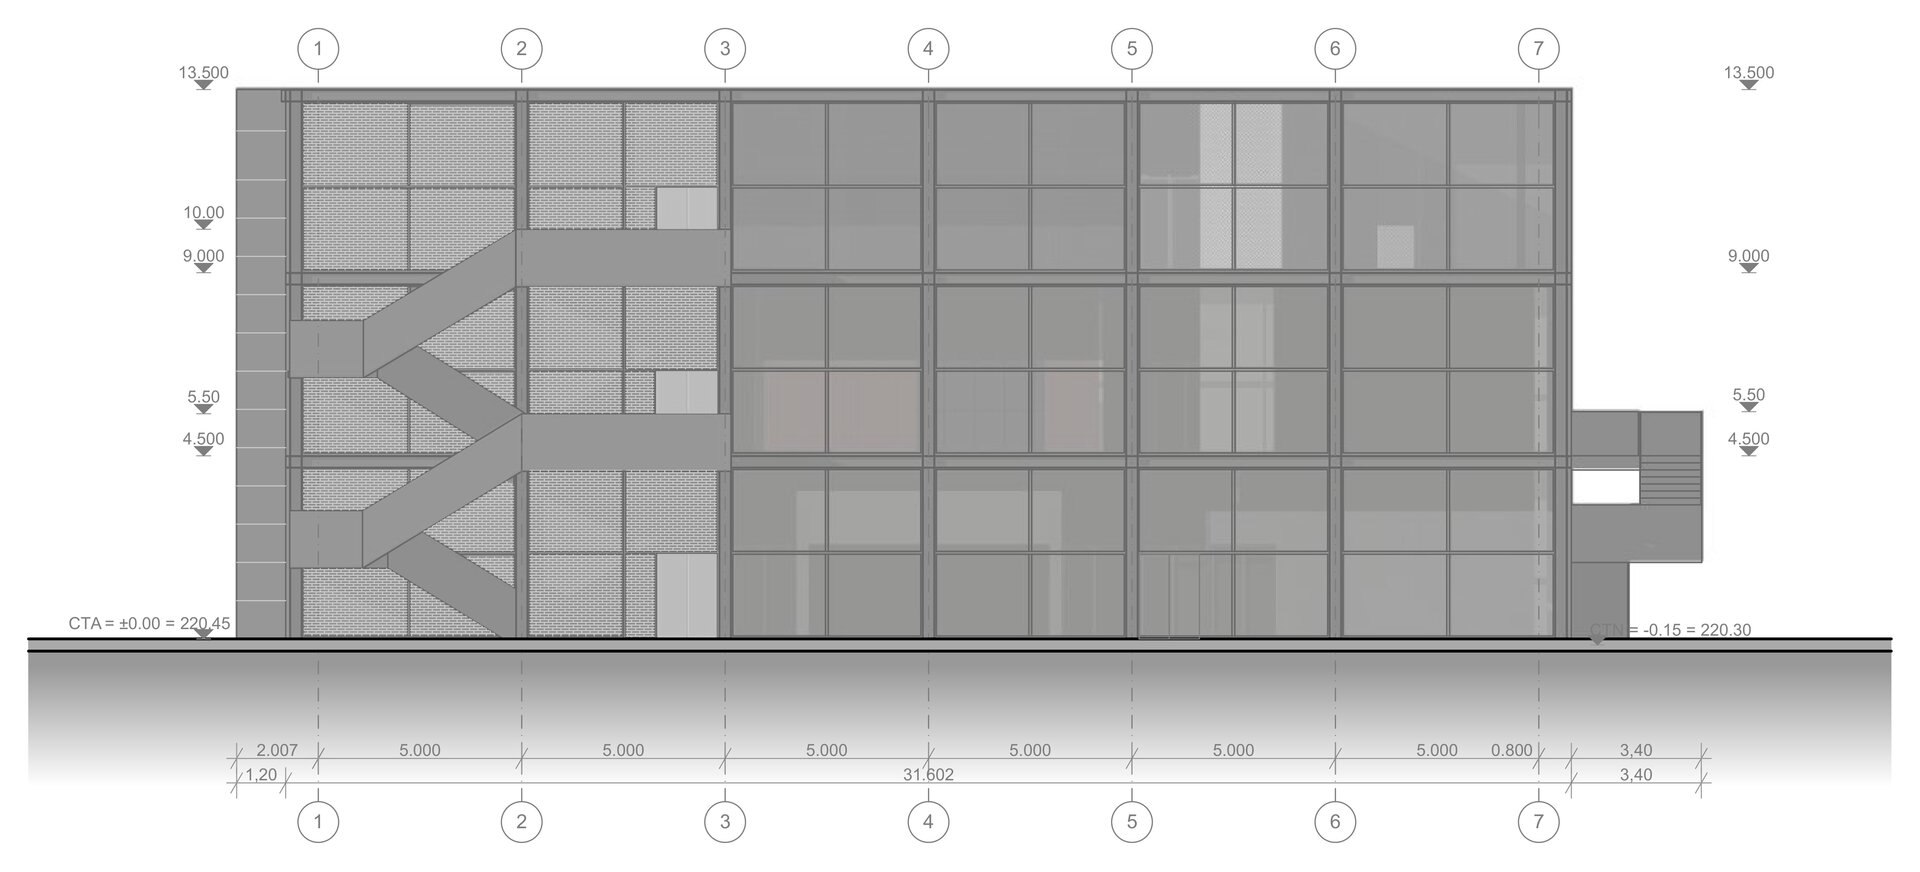
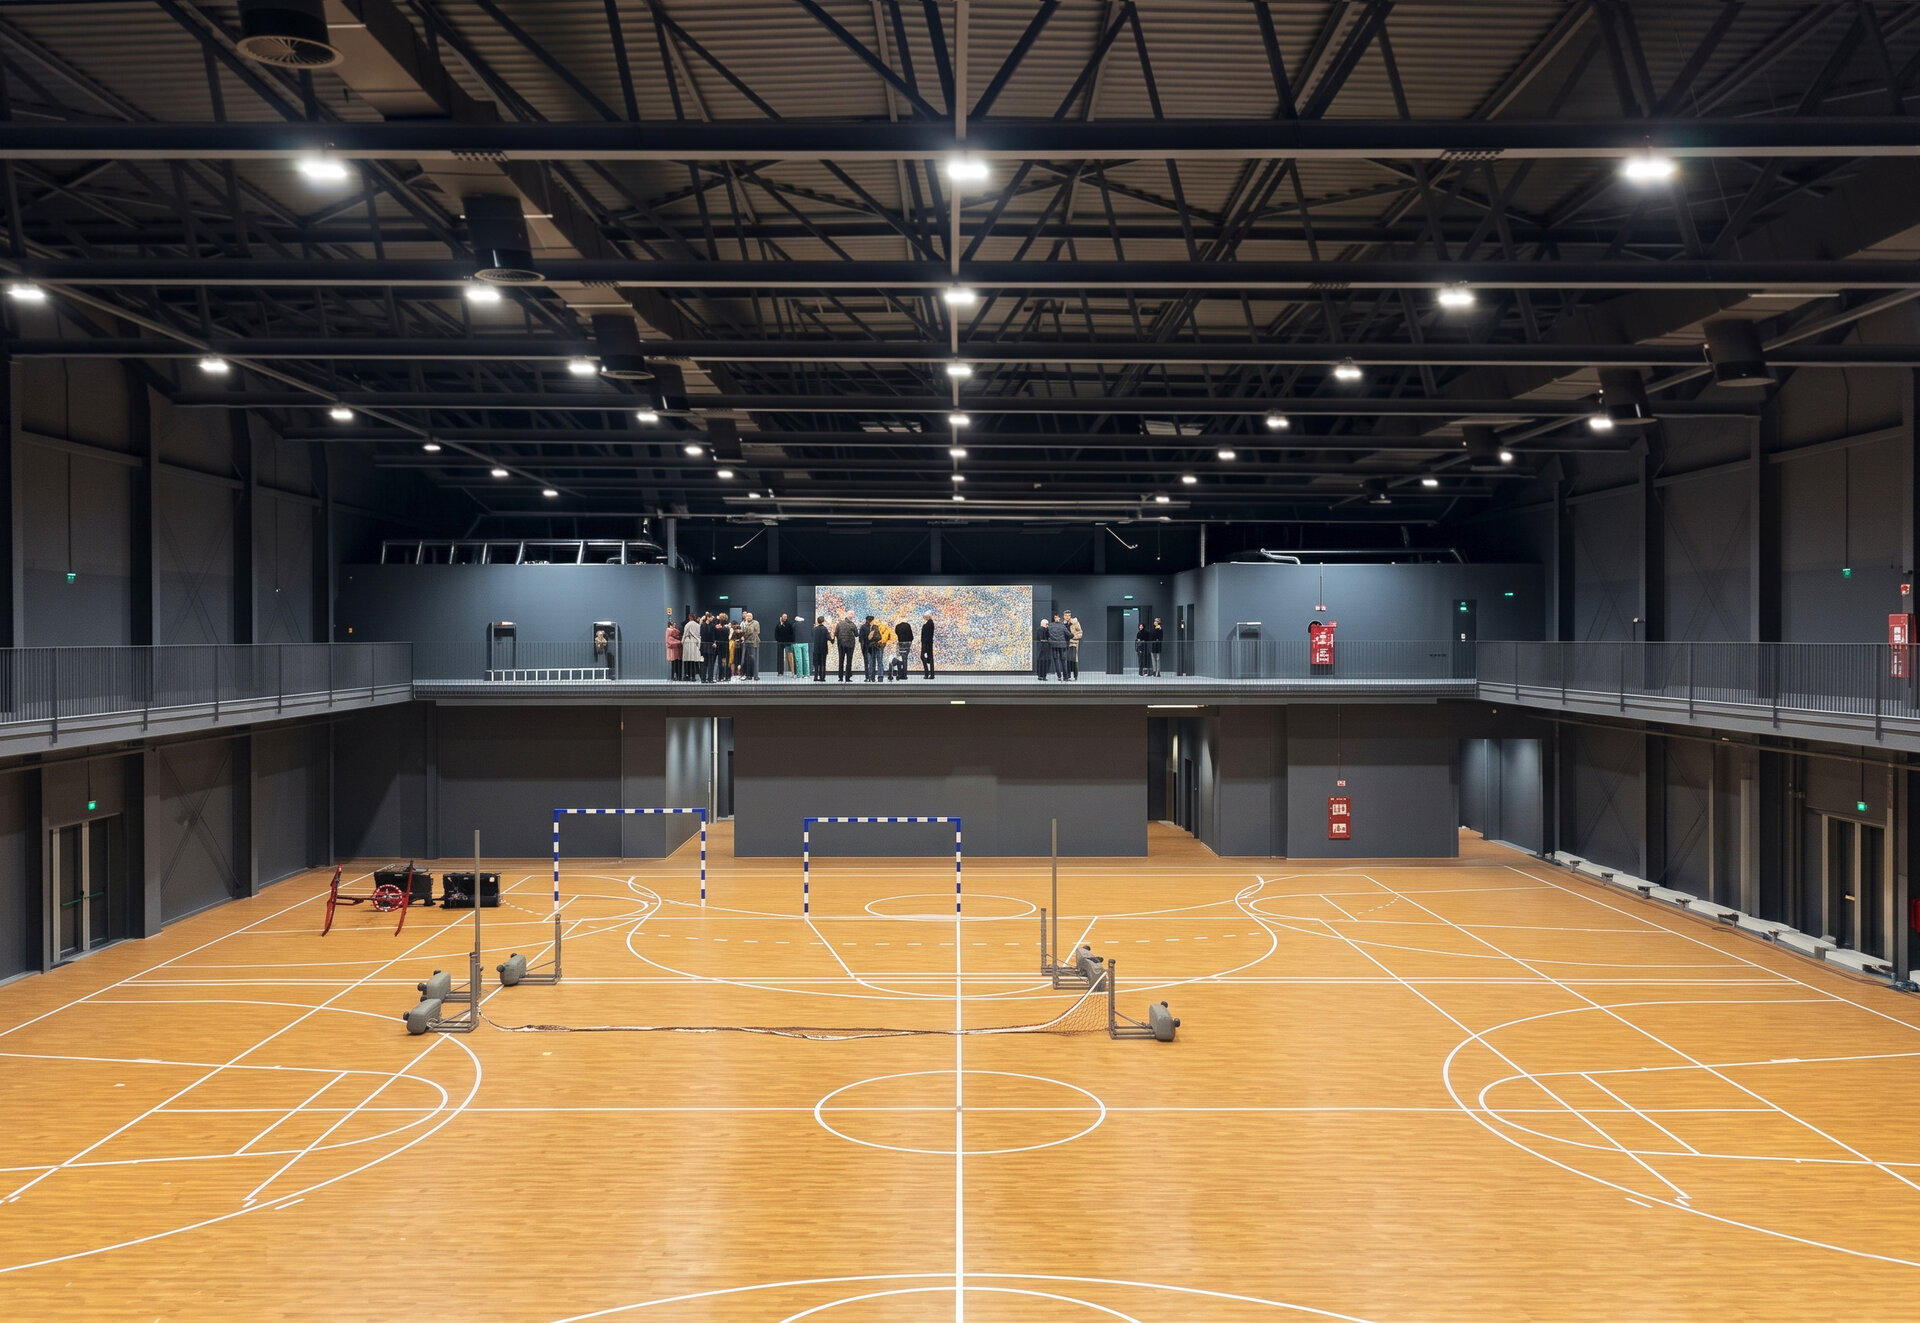
The technical complexity lay in reconciling two incompatible structural requirements inside one volume. The sports hall needed a 30.70 m clear span; the workshop and office wing needed a dense 5.00 m grid over three levels. The building was split into two independent bodies separated by a seismic joint: one fully in steel, with trusses roughly 3.00 m deep on HEA 400 columns at 5.00 m centres; the other mixed, with steel and concrete columns, shear walls and a 25 cm flat slab. Architecturally the joint is invisible: facades, finishes and circulation run continuously across it.
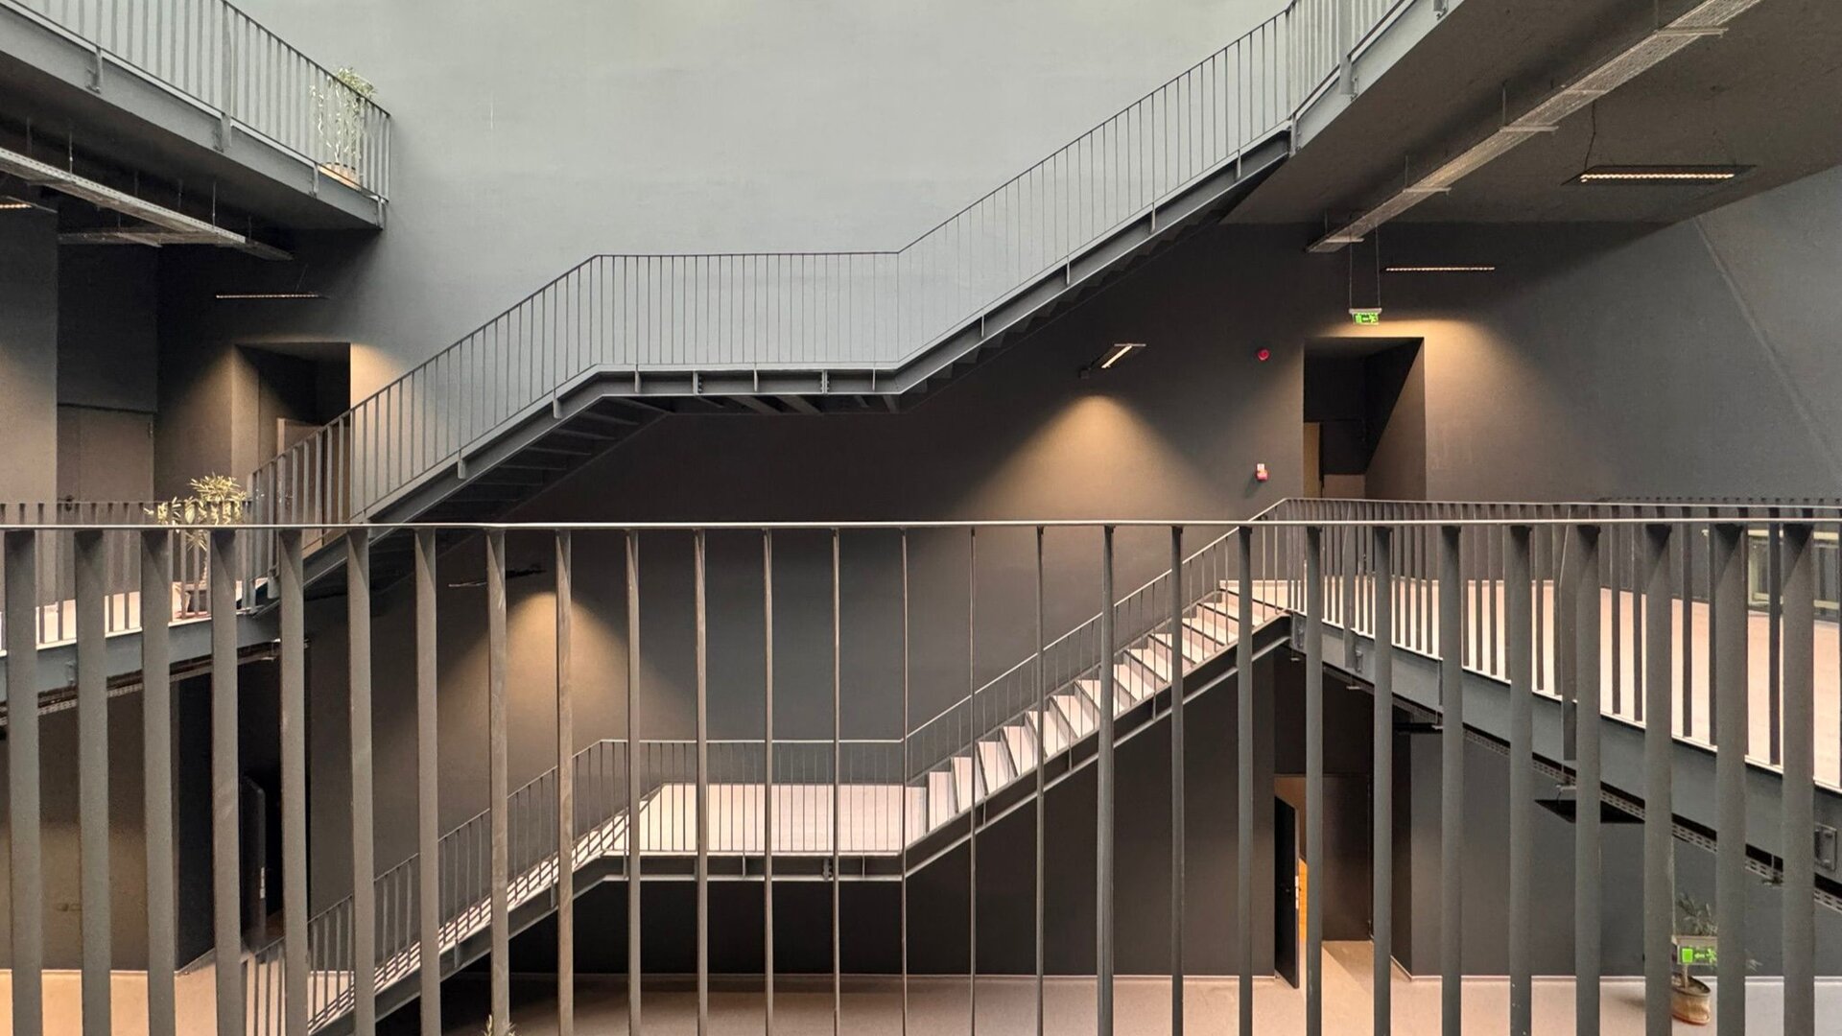
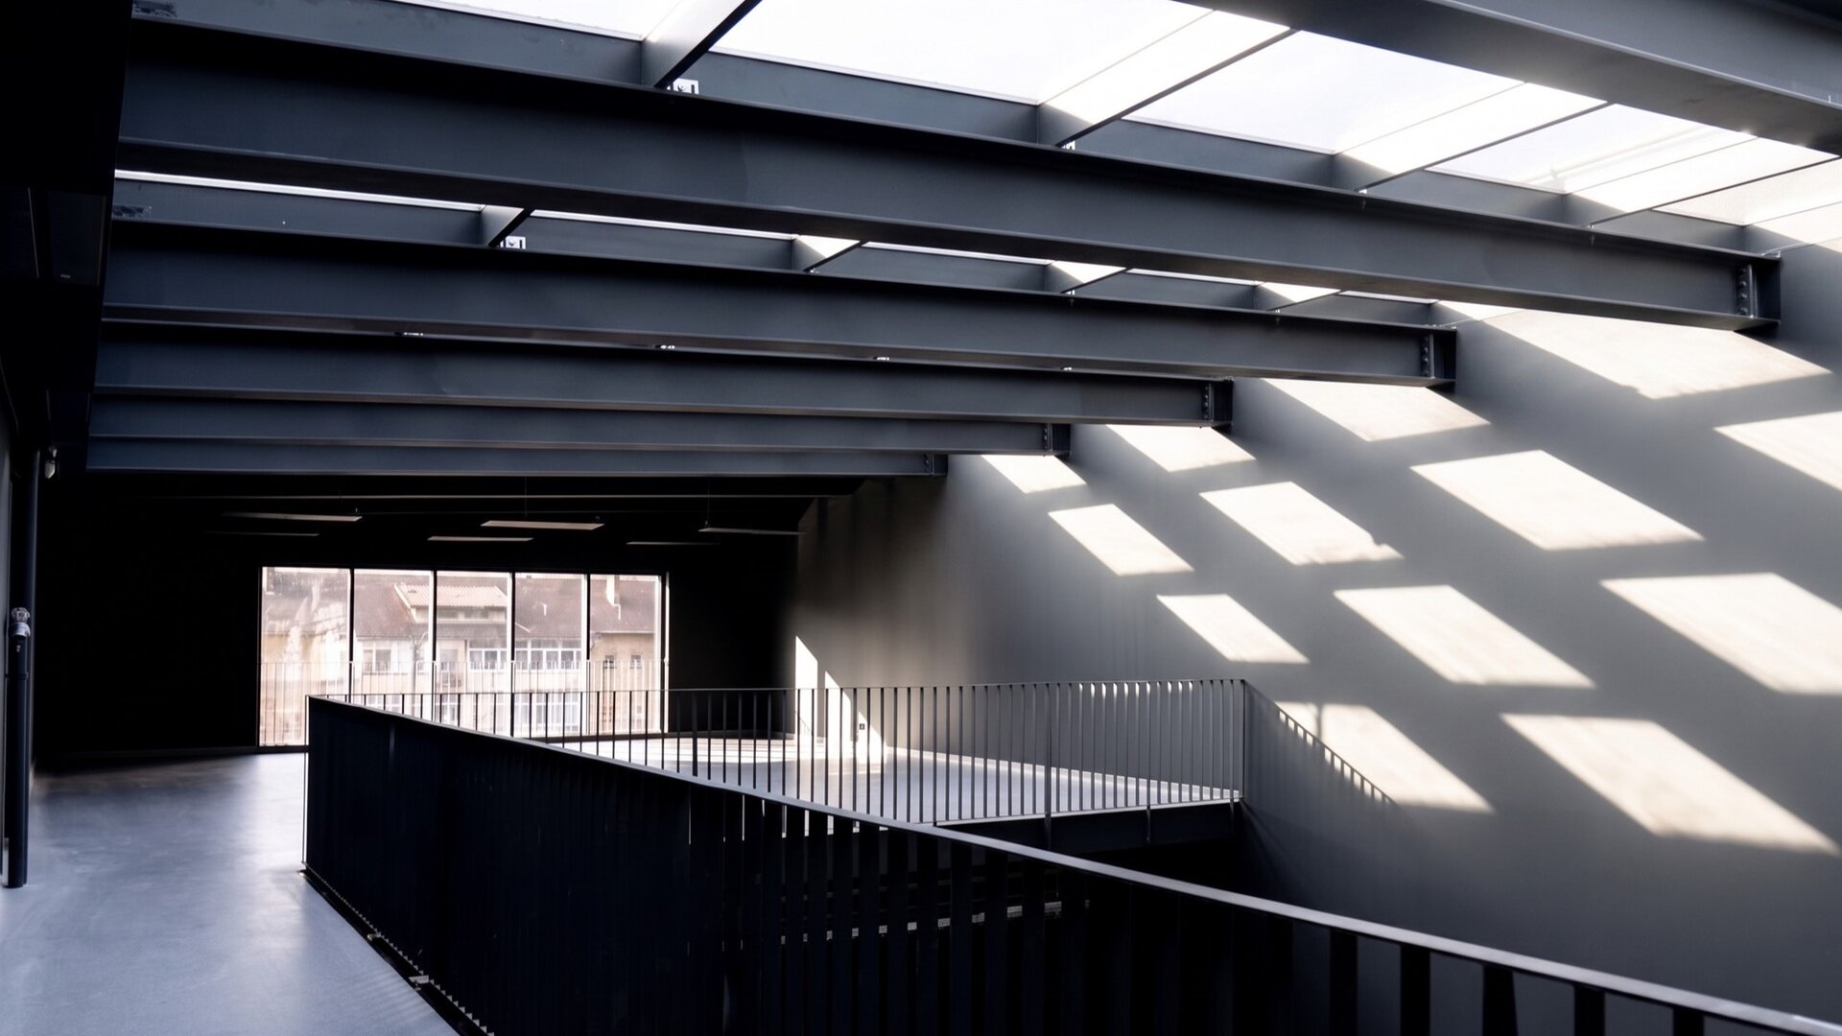
The organising space is the foyer, 257.60 sqm developed through the full height of the building, crossed by bridges that link the workshop wing to the sports hall and lead up to the roof terrace. A zenithal rooflight running the full length at a 7% pitch brings daylight down to every level, and full-height glazing makes the activity inside legible from the public square: participation is advertised rather than hidden in circulation cores.
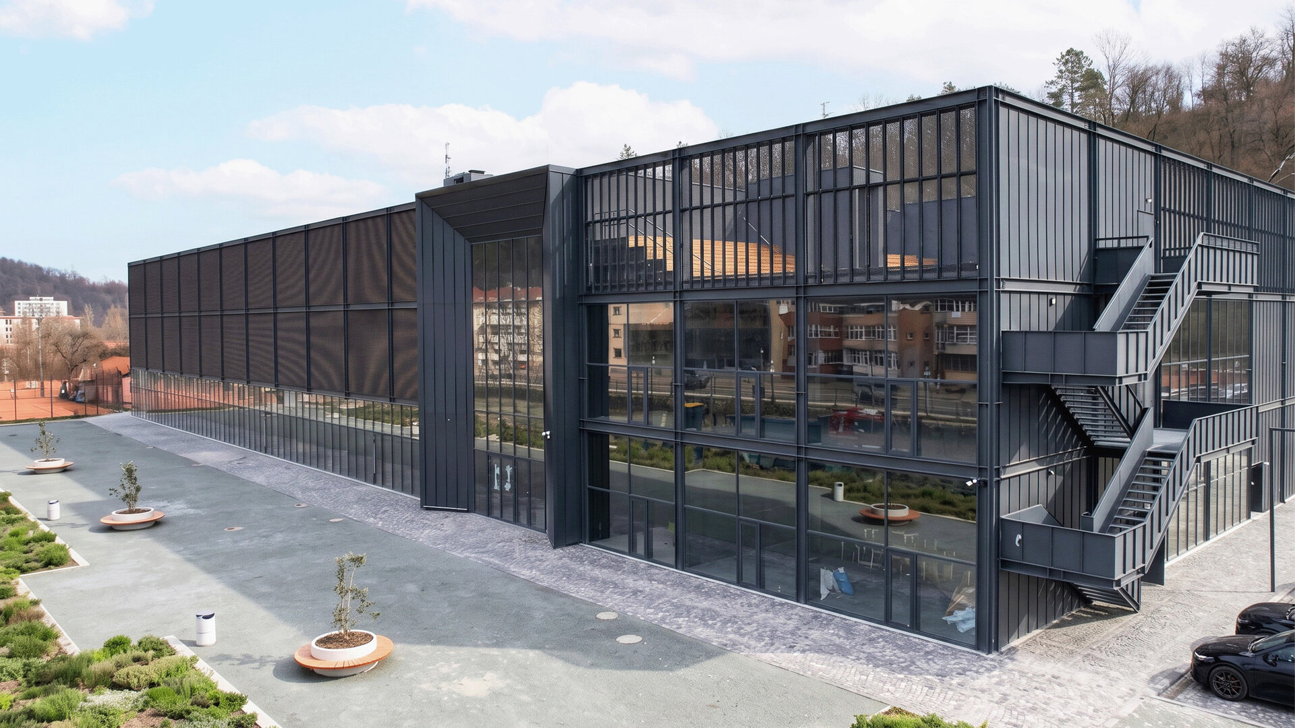
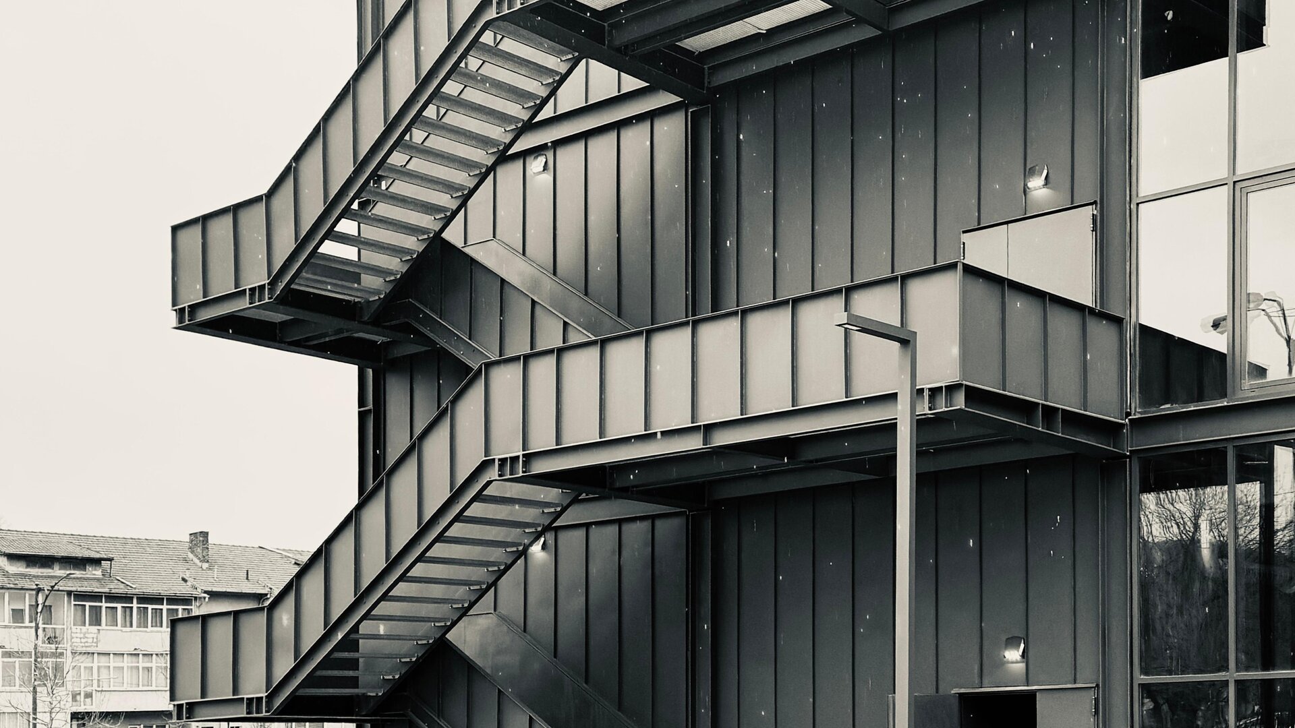
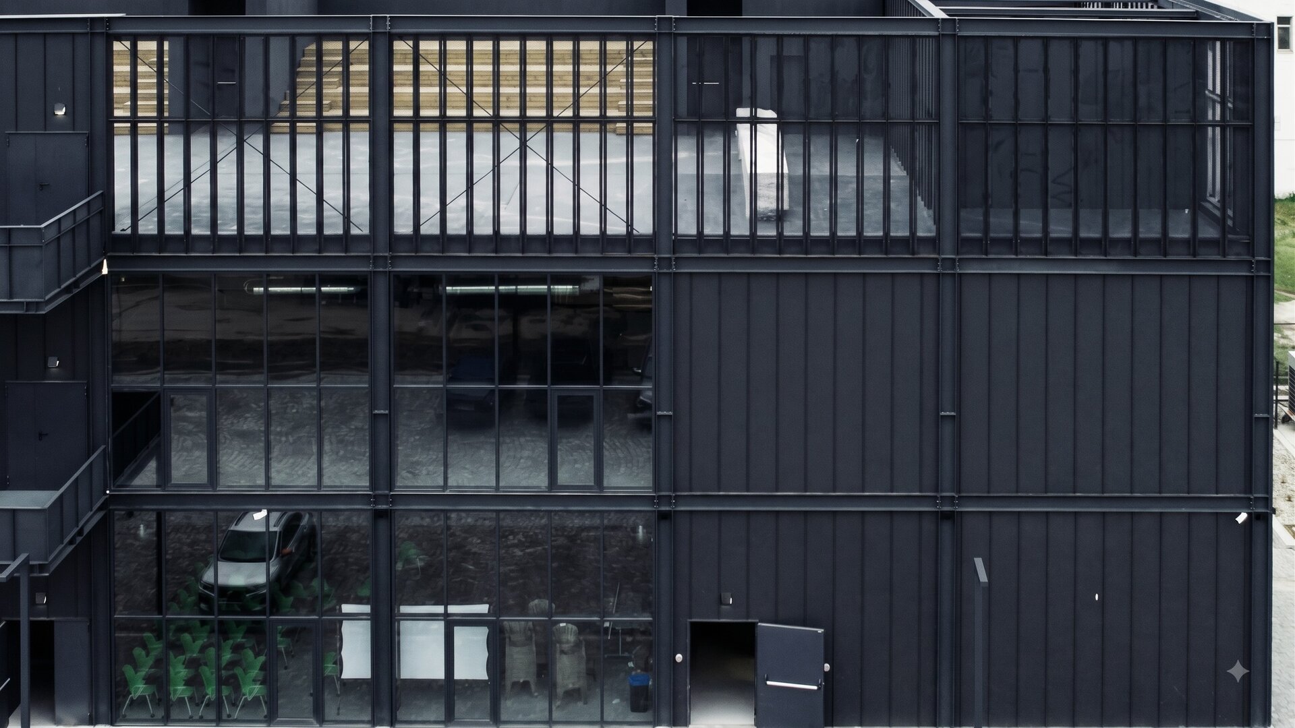
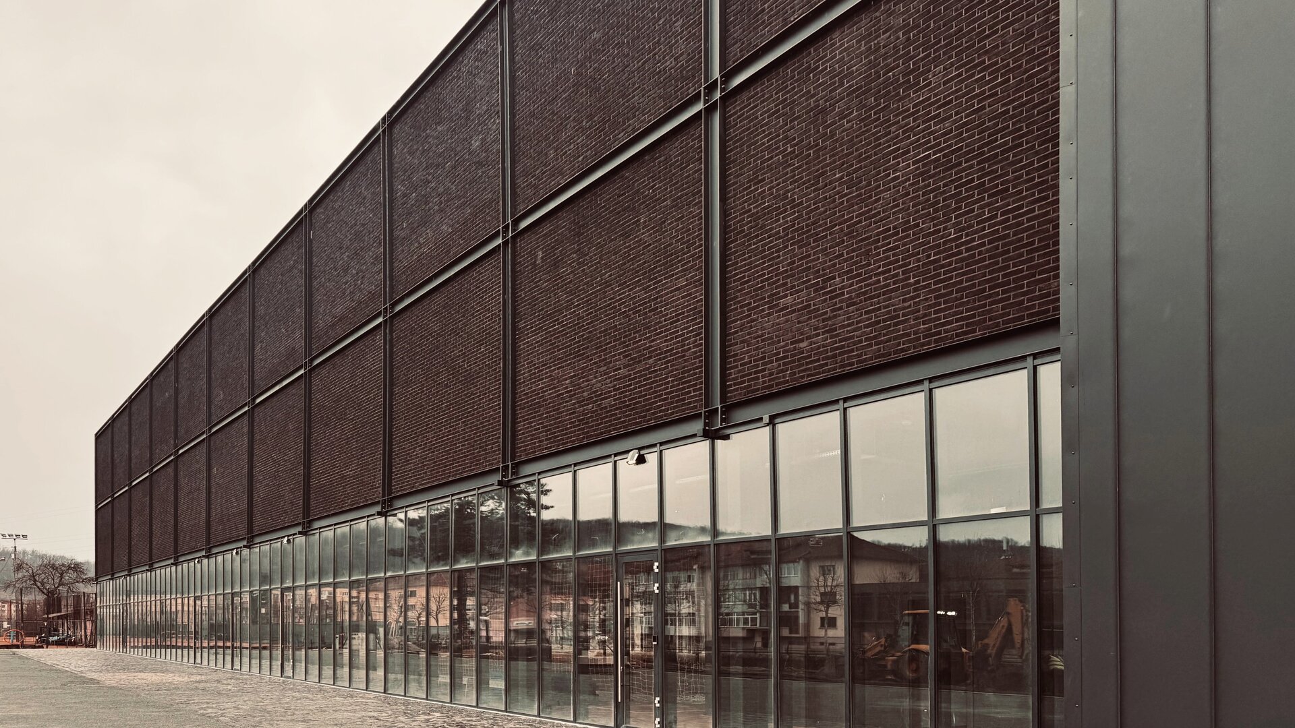
Reșița is a steel town, and the building says so: metal facade profiles, exposed fired brick and expanded or perforated sheet-metal panels set against large glazed surfaces. The sports hall is clad in an insulated panel system with a thin fired-brick outer finish in anthracite grey, and at ground level it is wrapped in a 4.15 m glazed curtain wall.
The building is made for change: some twenty workshop rooms are separated by folding or sliding partitions, with capacities from 9 to 34 users. The 1,472.70 sqm multifunctional sports hall accommodates three simultaneous basketball or tennis matches; the conference hall seats 95; the roof terrace at +9.30 m carries an open-air cinema. An eight-person lift serves every level including the terrace, so the most desirable space in the building is reachable by wheelchair.
The centre operates under the national nomenclature of social services as a Community Assistance Services Centre: counselling, vocational orientation, school reintegration and hot meals alongside its cultural and sporting programme, for all age groups and for people with disabilities. Outside, a mineral esplanade of roughly 16.9 × 65.15 m holds the Bârzava bank, with 1,417.5 sqm of green space, 28 new trees and 30 parking spaces.
Public Architecture
- Rucăr Chapel
- Văcărești Memorial - Lapidarium, Auditorium 200 - The Brâncoveanu Palaces - Mogoșoaia
- MuTRA, the Historical Gallery of Transylvania
- Grivița 53 – the first theatre built together
- Tissue Bank within the Colentina Hospital Complex, Bucharest
- Arena Mall Bacău
- “Saint Arsenie the Great” – reinvented Orthodox Church
- Bus Terminal
- Peștera Wellness & Spa Hotel — Extension
- Vogh Olimp
- The New Terminal of Maramureș International Airport
- Espace Minoux du Dobroja. Roadside house
- Verita School Campus in Amber Forest
- Demolition and reconstruction of the Bucharest 9th Police Station headquarters
- Mercure Hotel Alba Iulia
- Student dormitory “Alexandru Ioan Cuza” University of Iași
- Multifunctional Centre Reșița
- Girls’ Dormitory
- Lidl Nibiru – Modular Architecture for a Temporary Context
- Microlibrary Piatra Neamt


