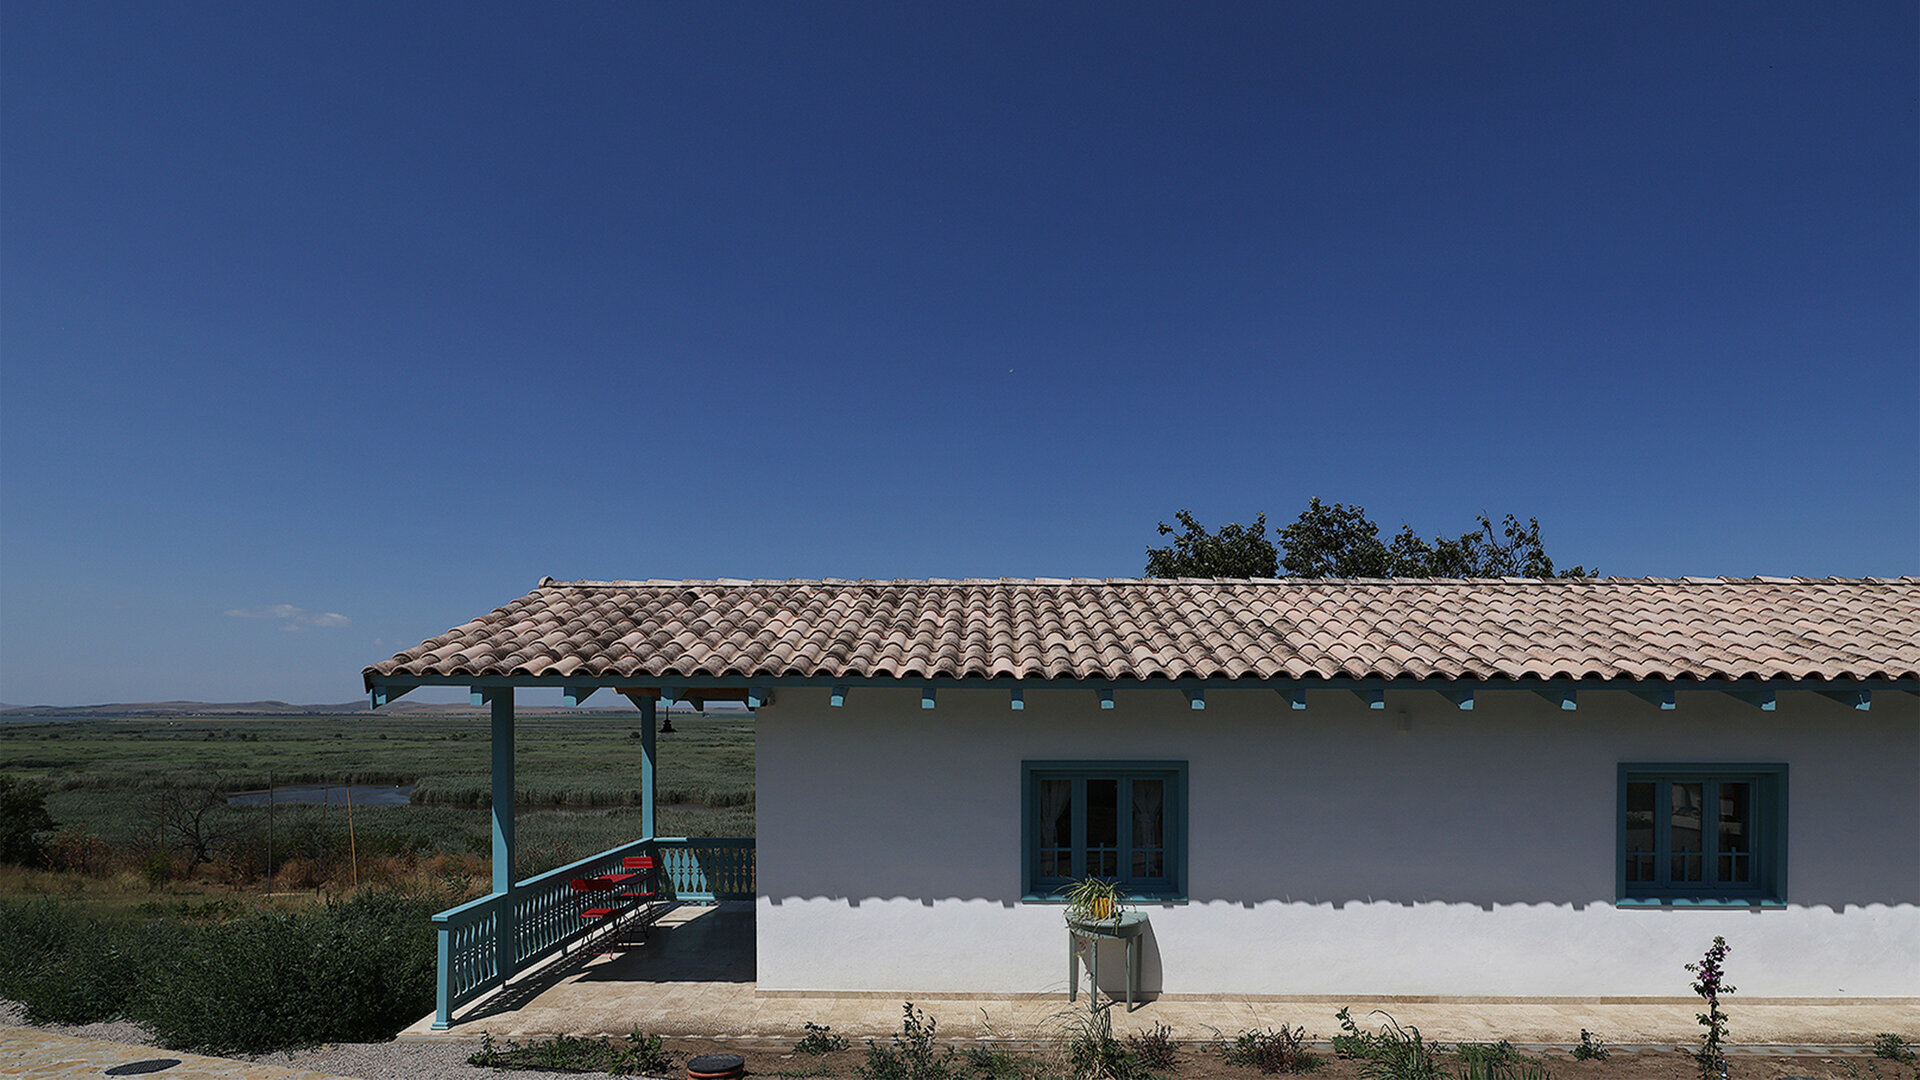
Espace Minoux du Dobroja. Roadside house
Authors’ Comment
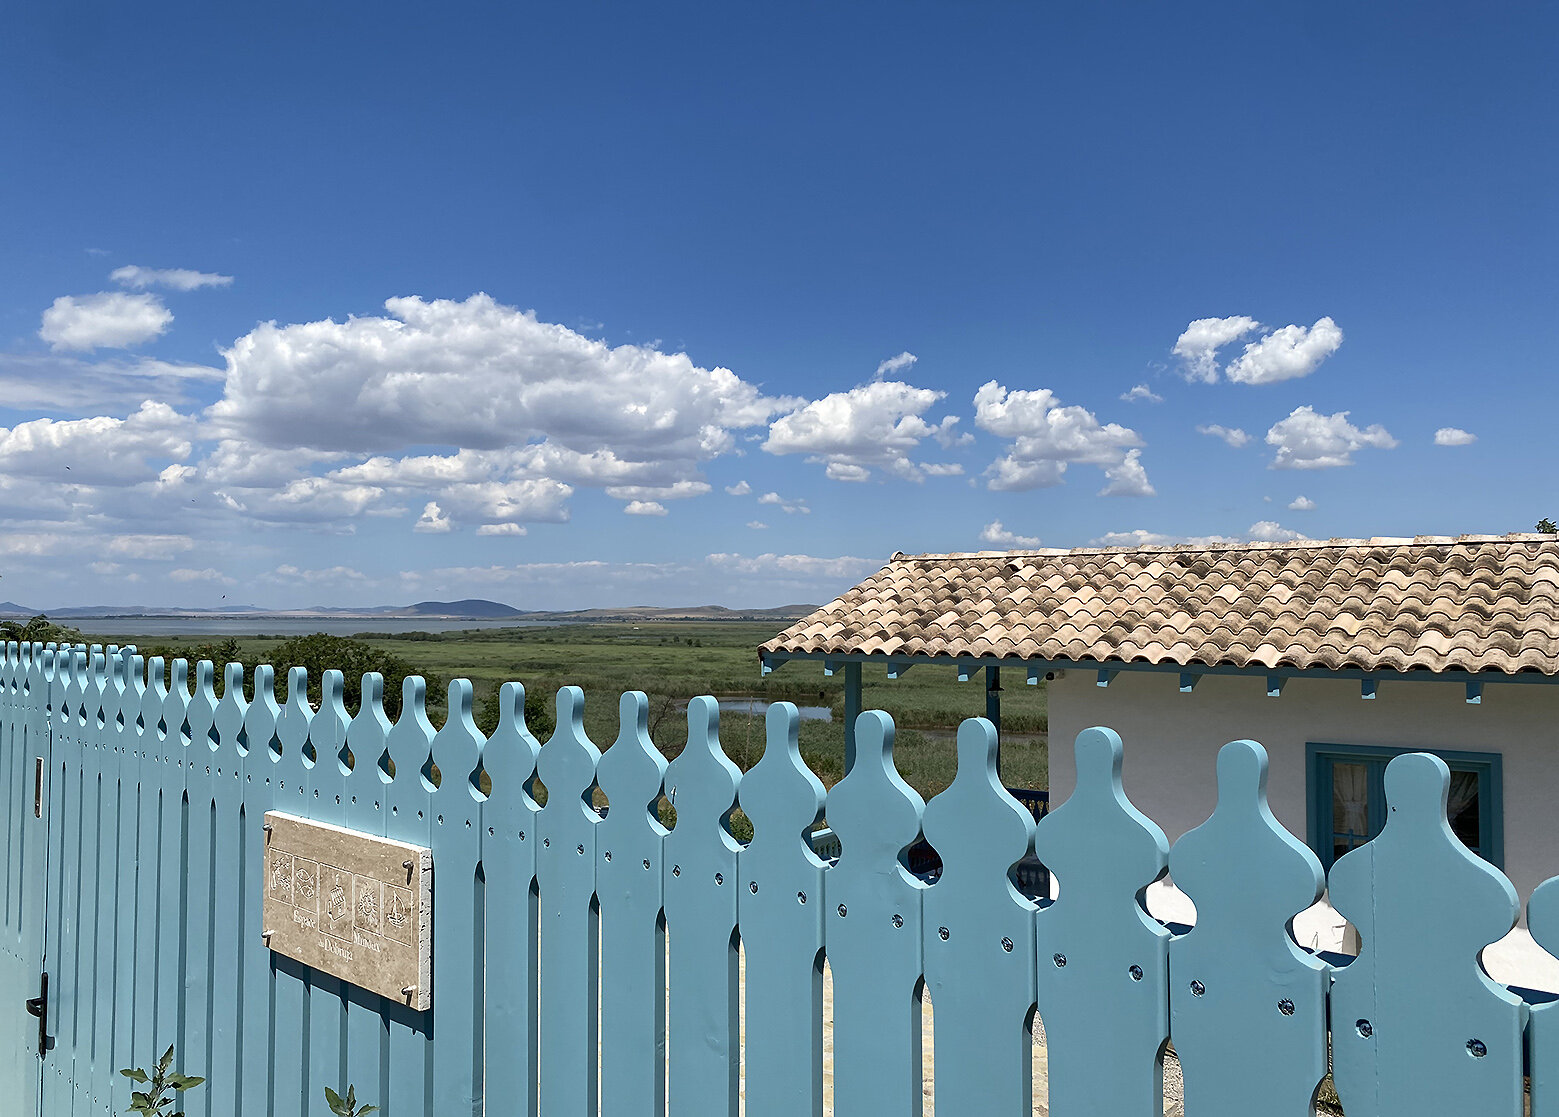
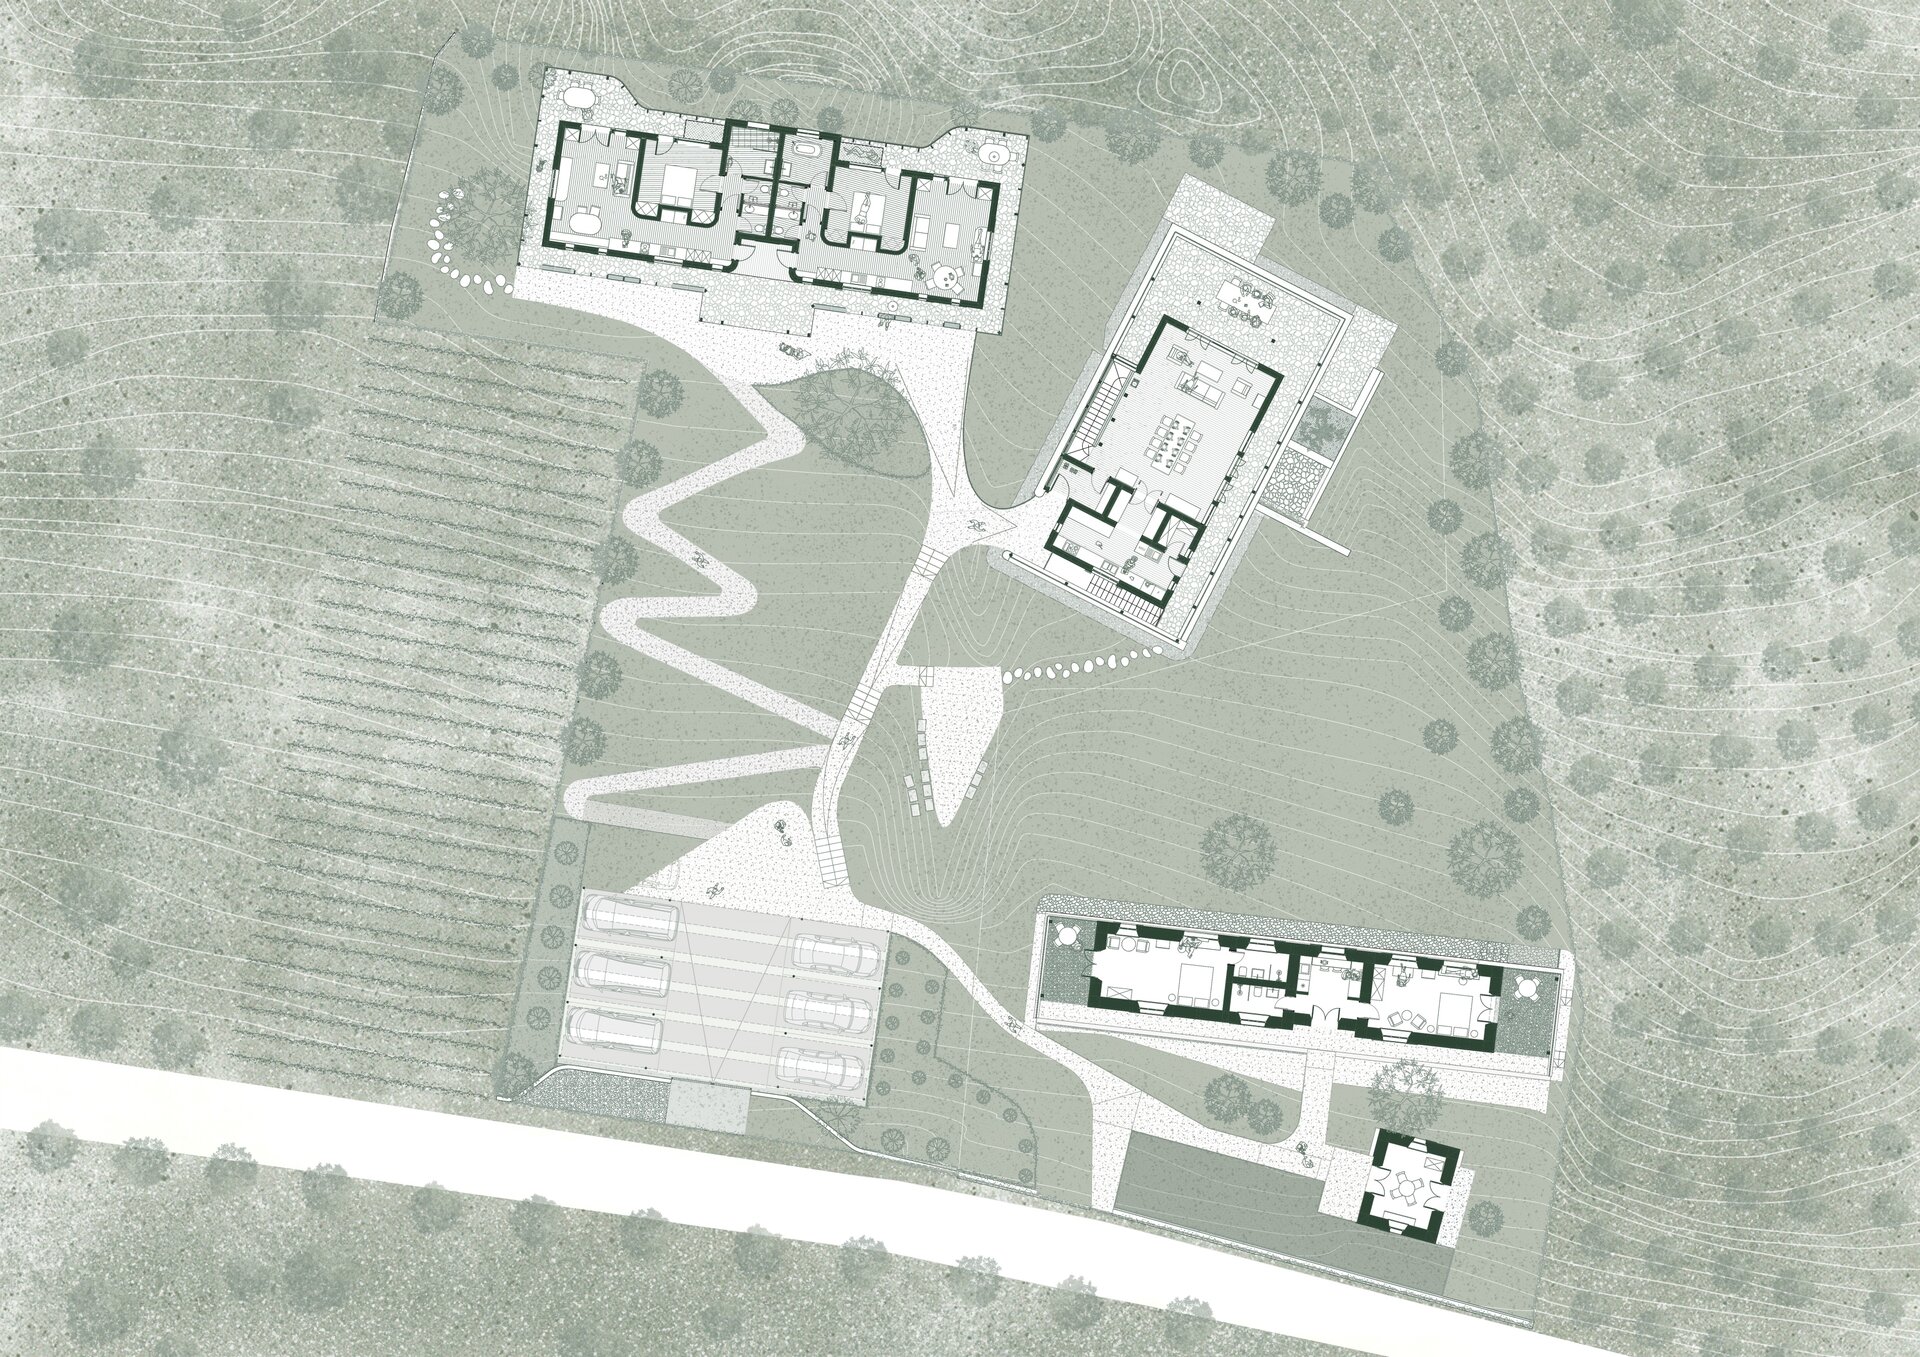
Given the exceptional value of the site, located at the edge of the Danube Delta Biosphere Reserve, with views towards Lake Babadag and Enisala Fortress, we felt compelled to respond to the volumetric and aesthetic solutions that have gradually evolved in the area, shaped by the local climate and traditions. The site has an area of 1,723 sqm and is located in the village of Enisala, Tulcea County. The main function is temporary accommodation.
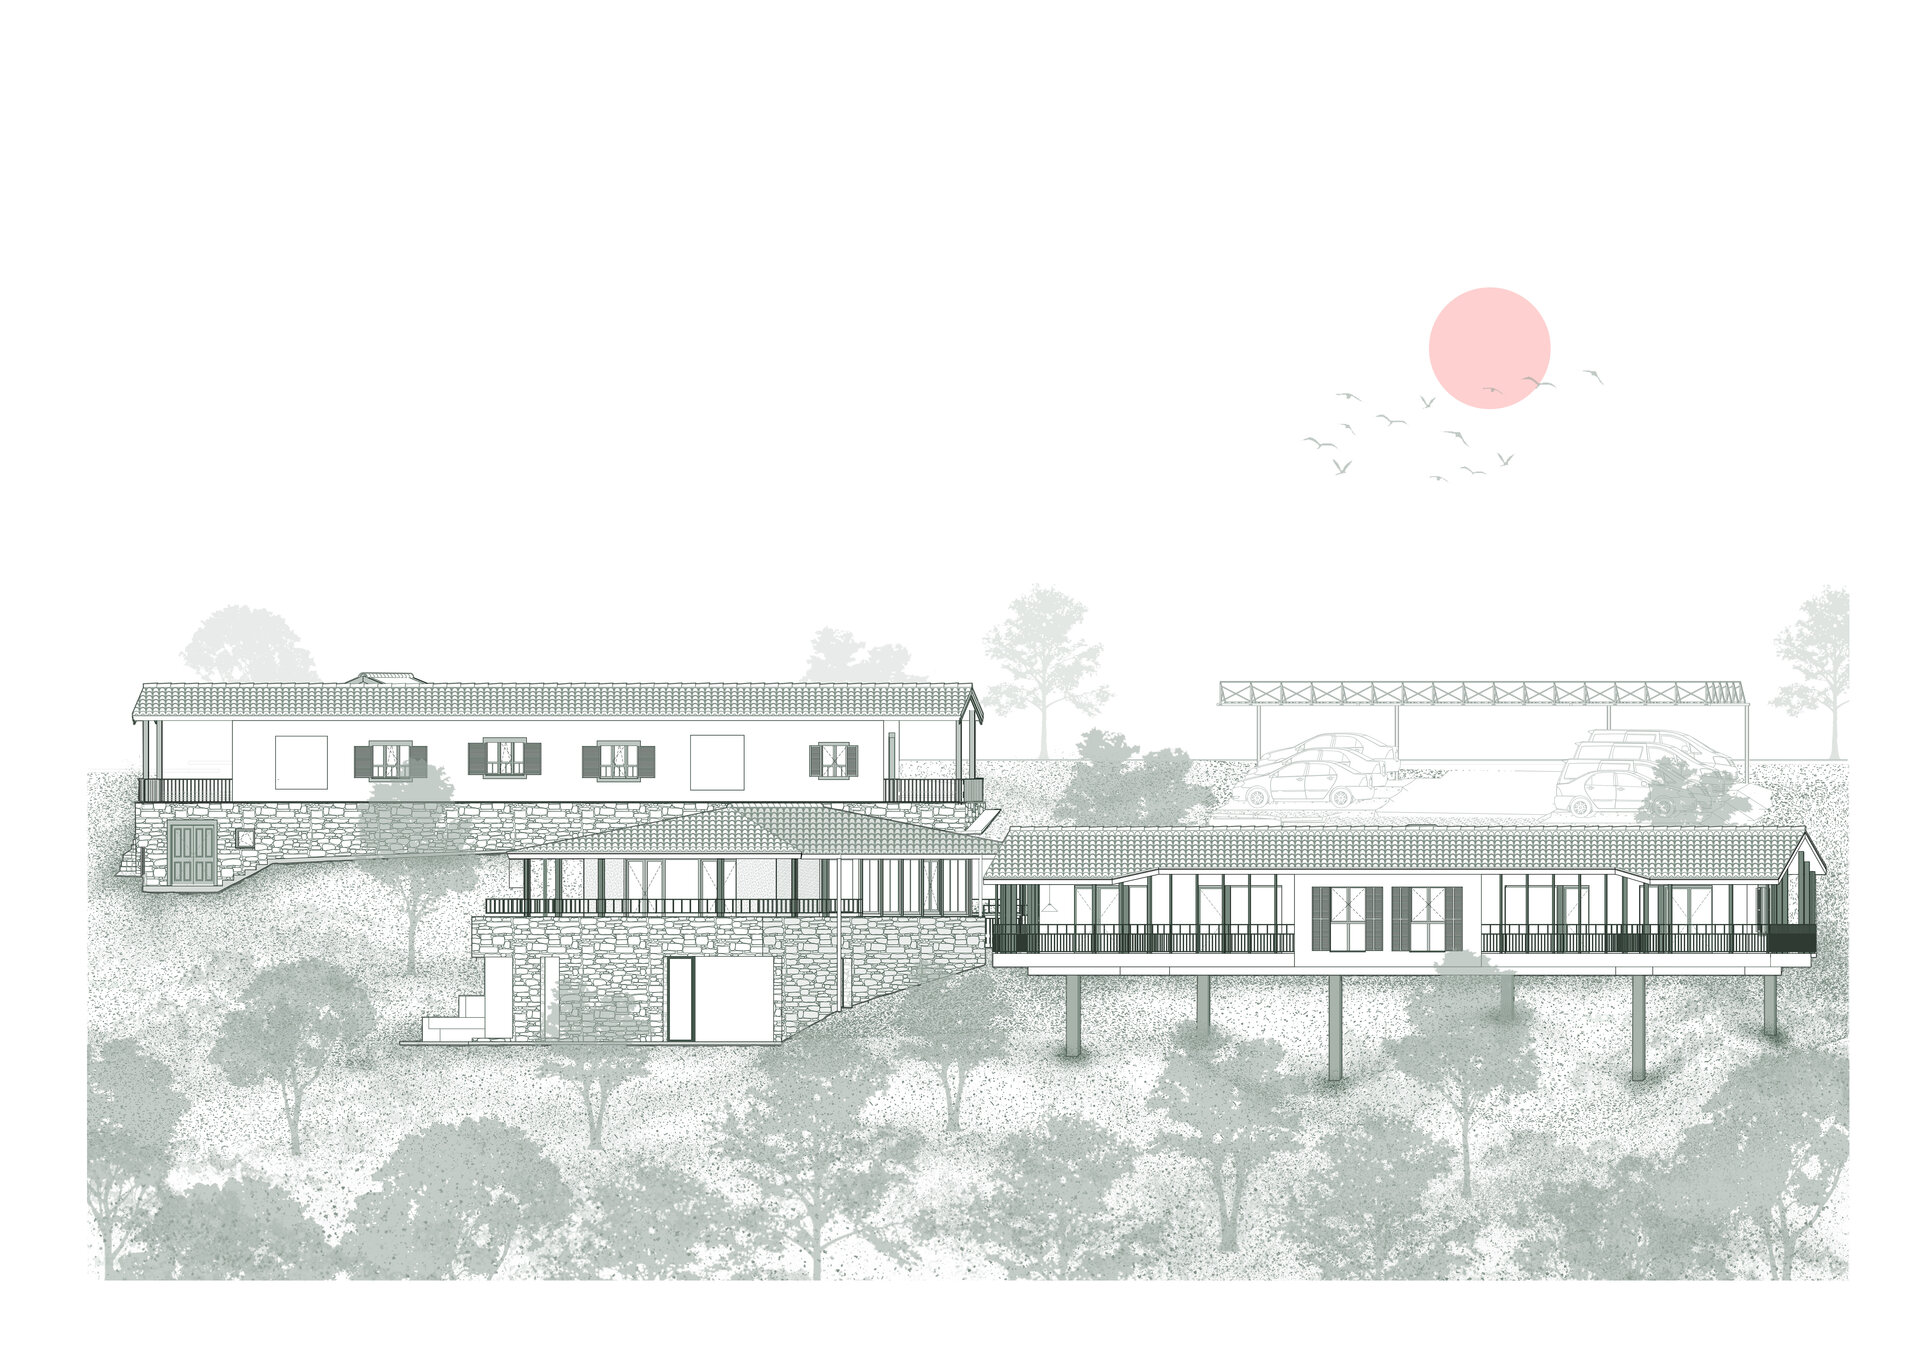
Inspired by both the natural and built landscape of the area, and influenced by the pronounced slope of the site, we positioned three buildings across the plot, each with its own particular character.
Access to the site is provided at its upper level, where the parking area is located and continues into a viewing platform. From this point, the terrain descends towards the lake, generating a sinuous path through the site that leads visitors towards each of the buildings forming the ensemble.
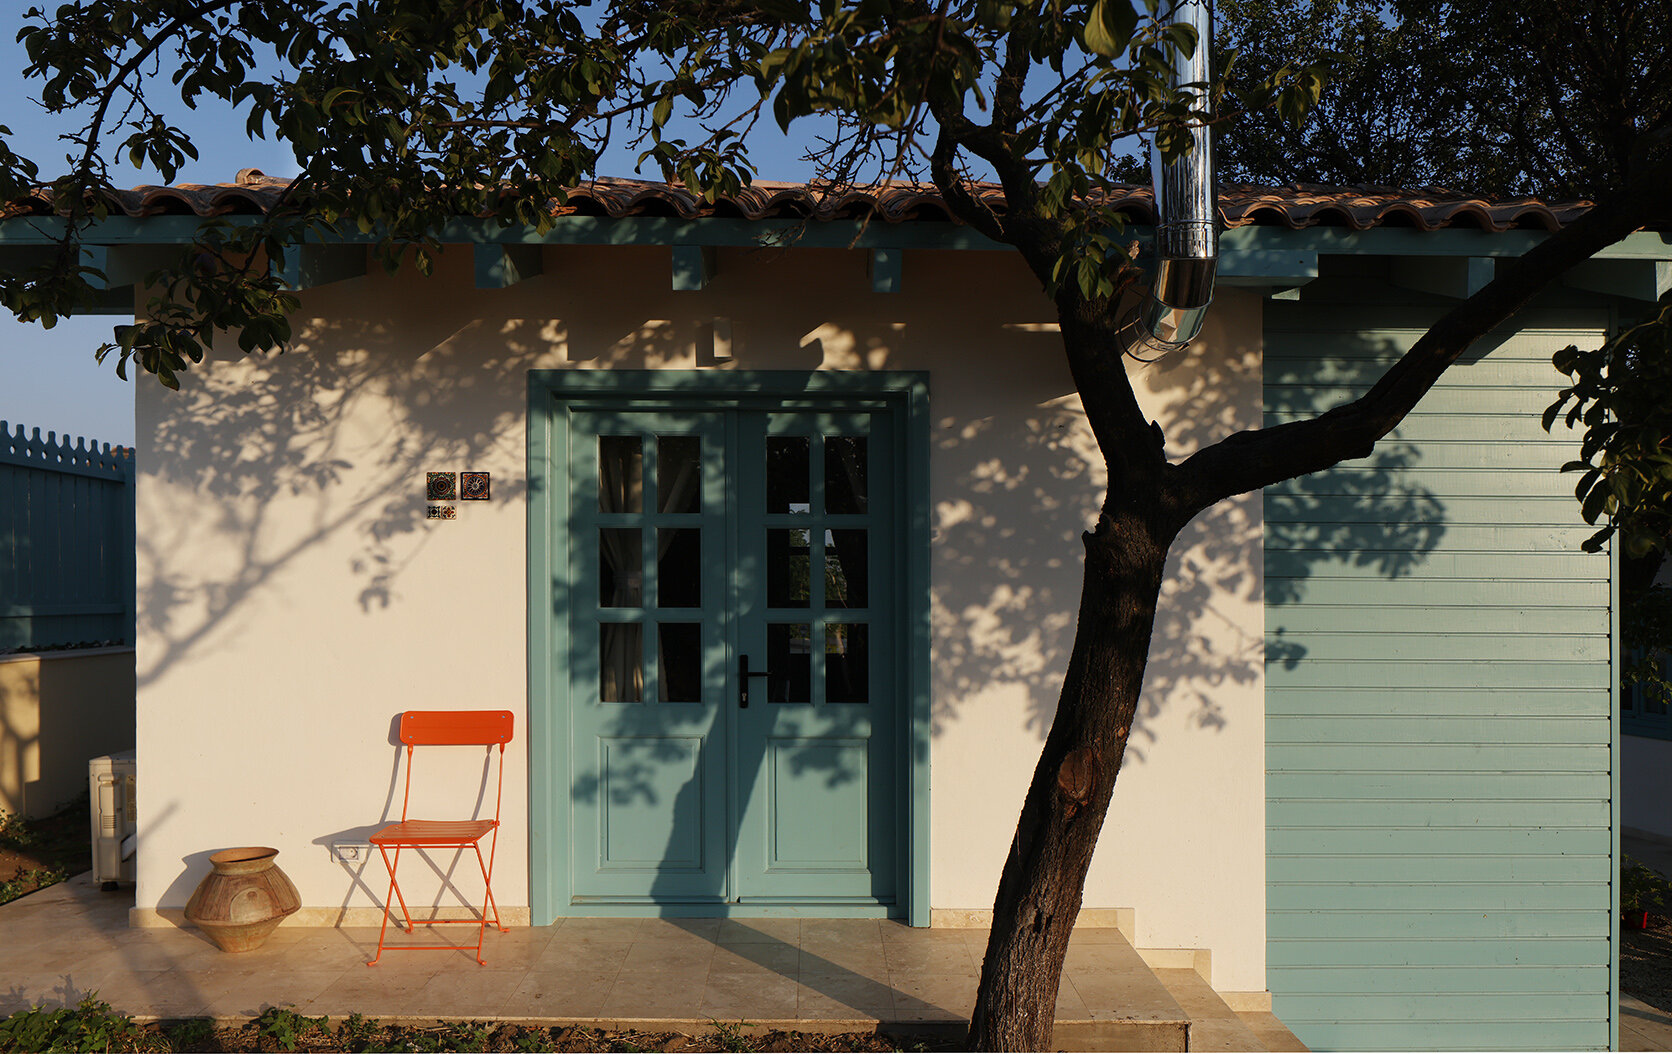
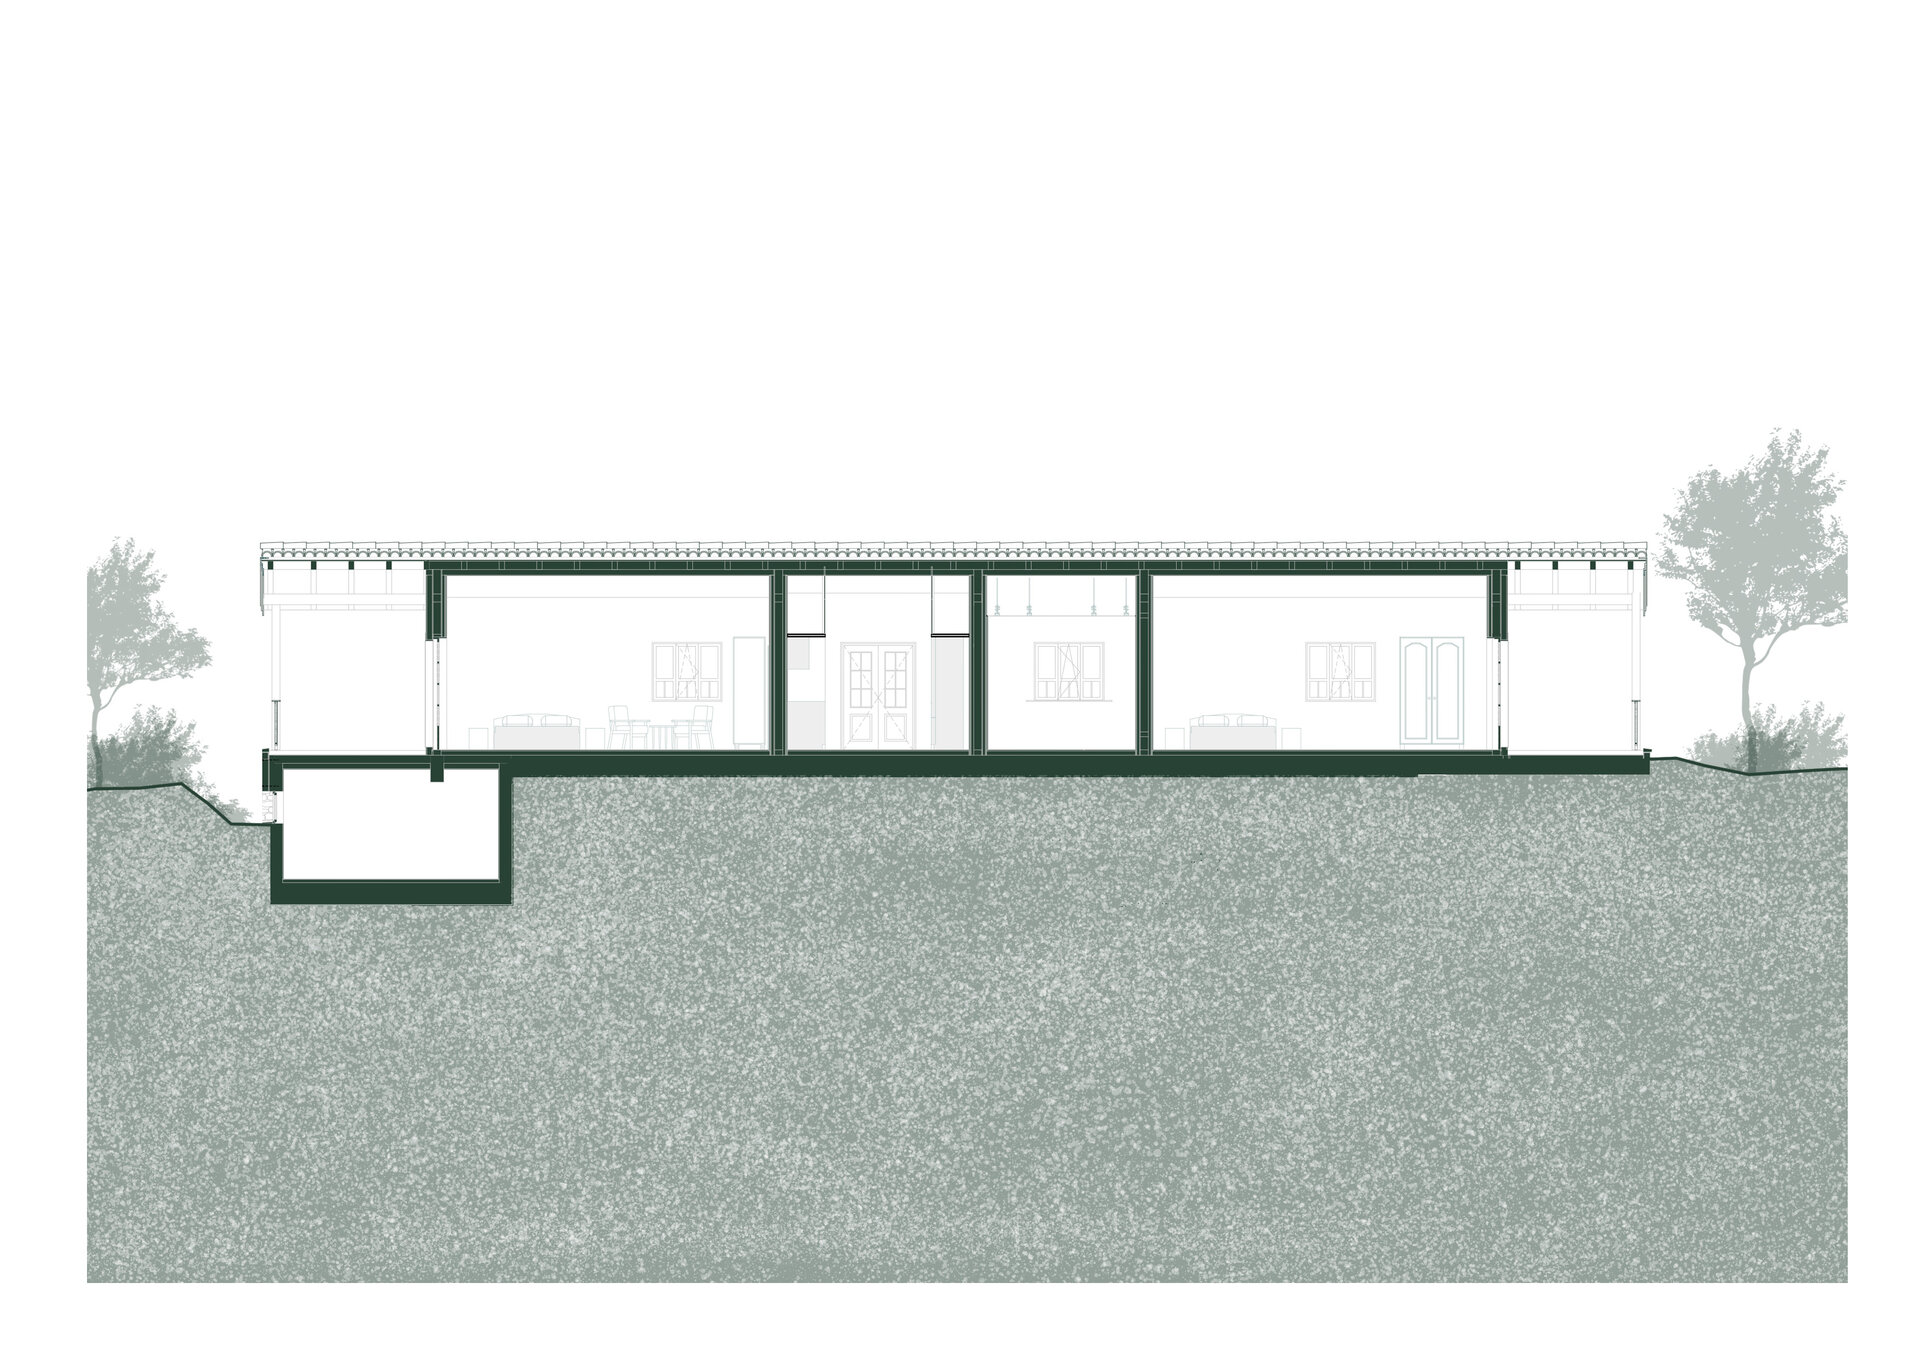
The first building along this route is the “Front House”, positioned parallel to the street and oriented towards the valley, overlooking the site, the lake and the fortress. It accommodates two guest units, arranged linearly, with the successive positioning of the functions allowing each space to be oriented towards the landscape. The house is accompanied by a simple, square-plan annex, with all its sides facing the garden, supporting its use as a living and gathering space.
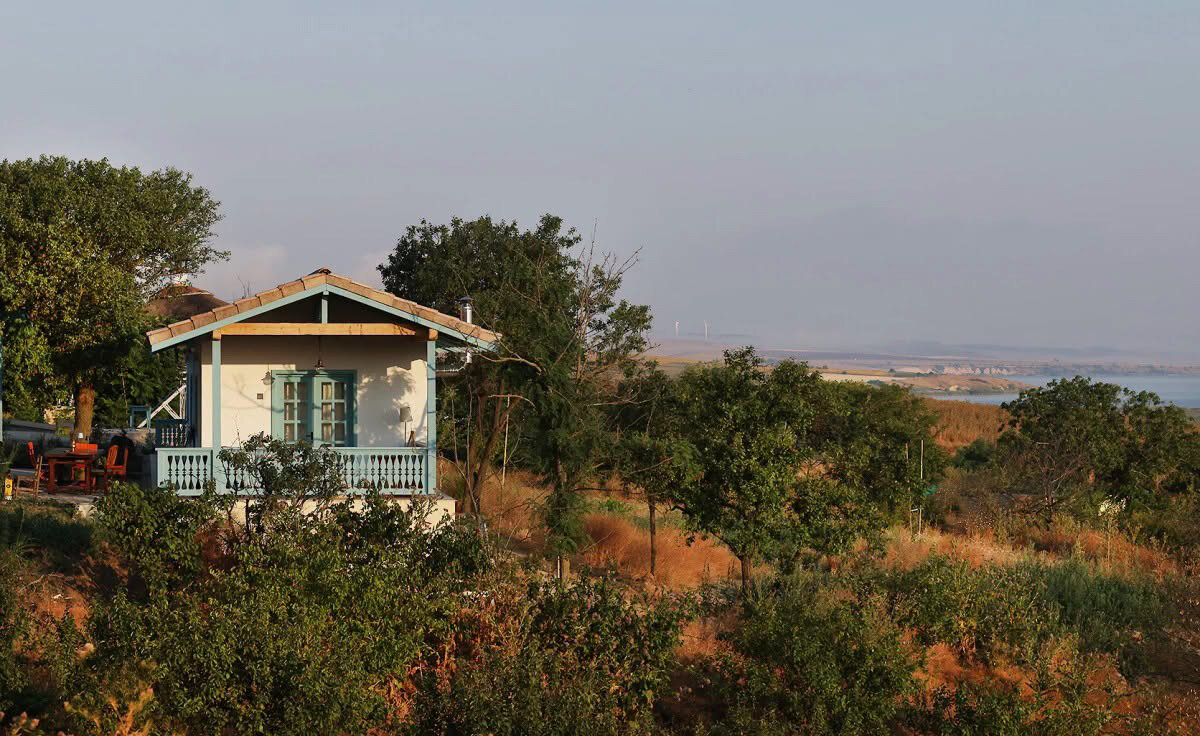
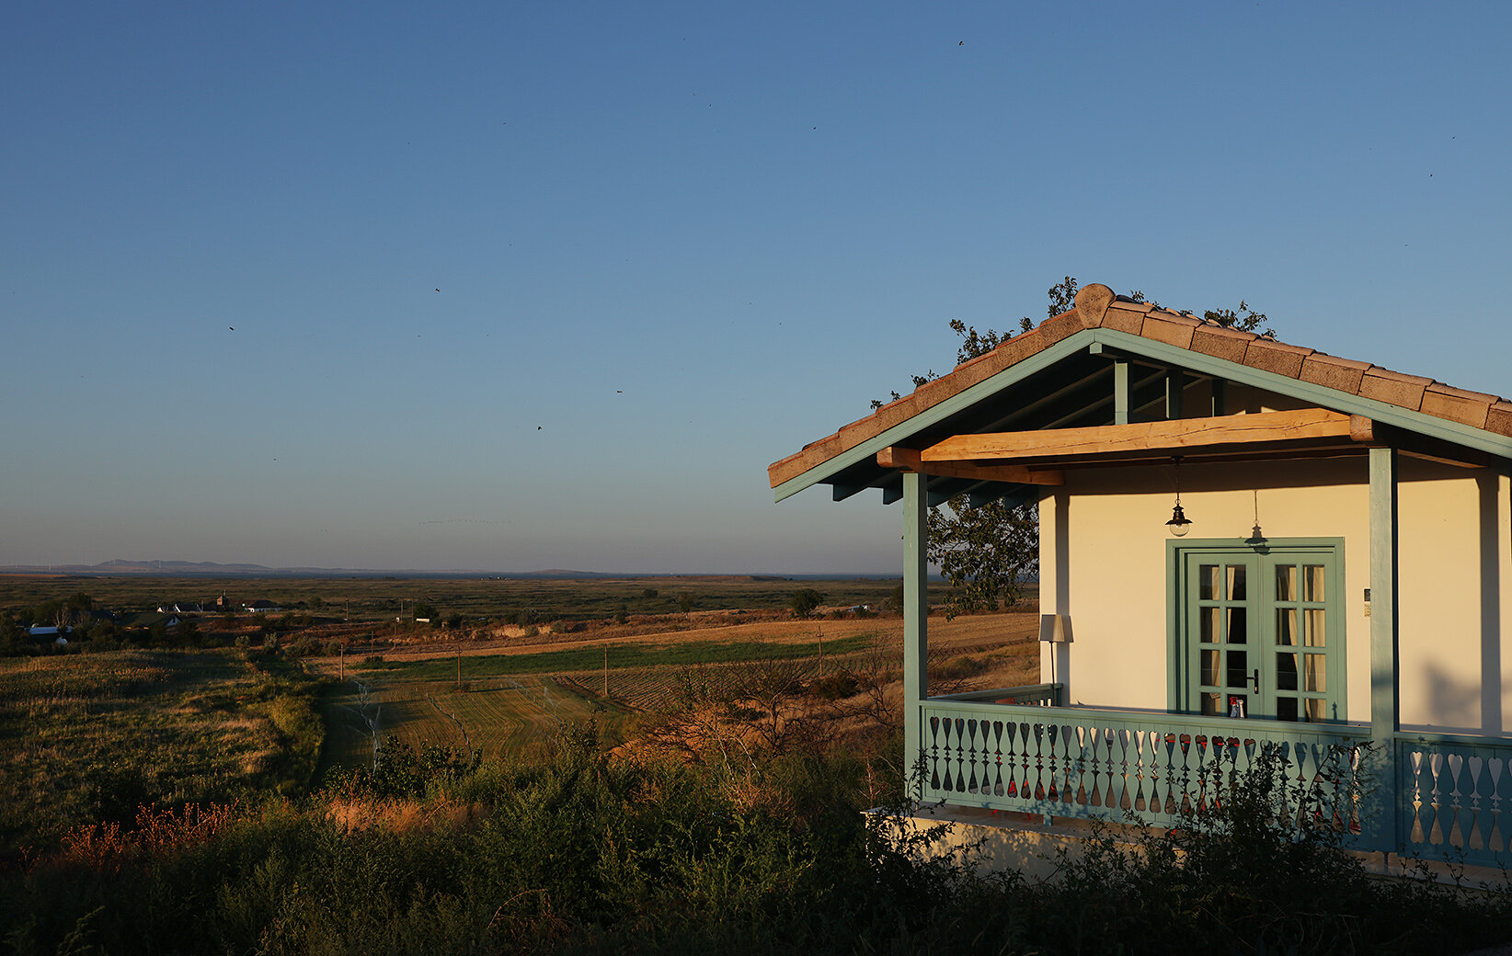
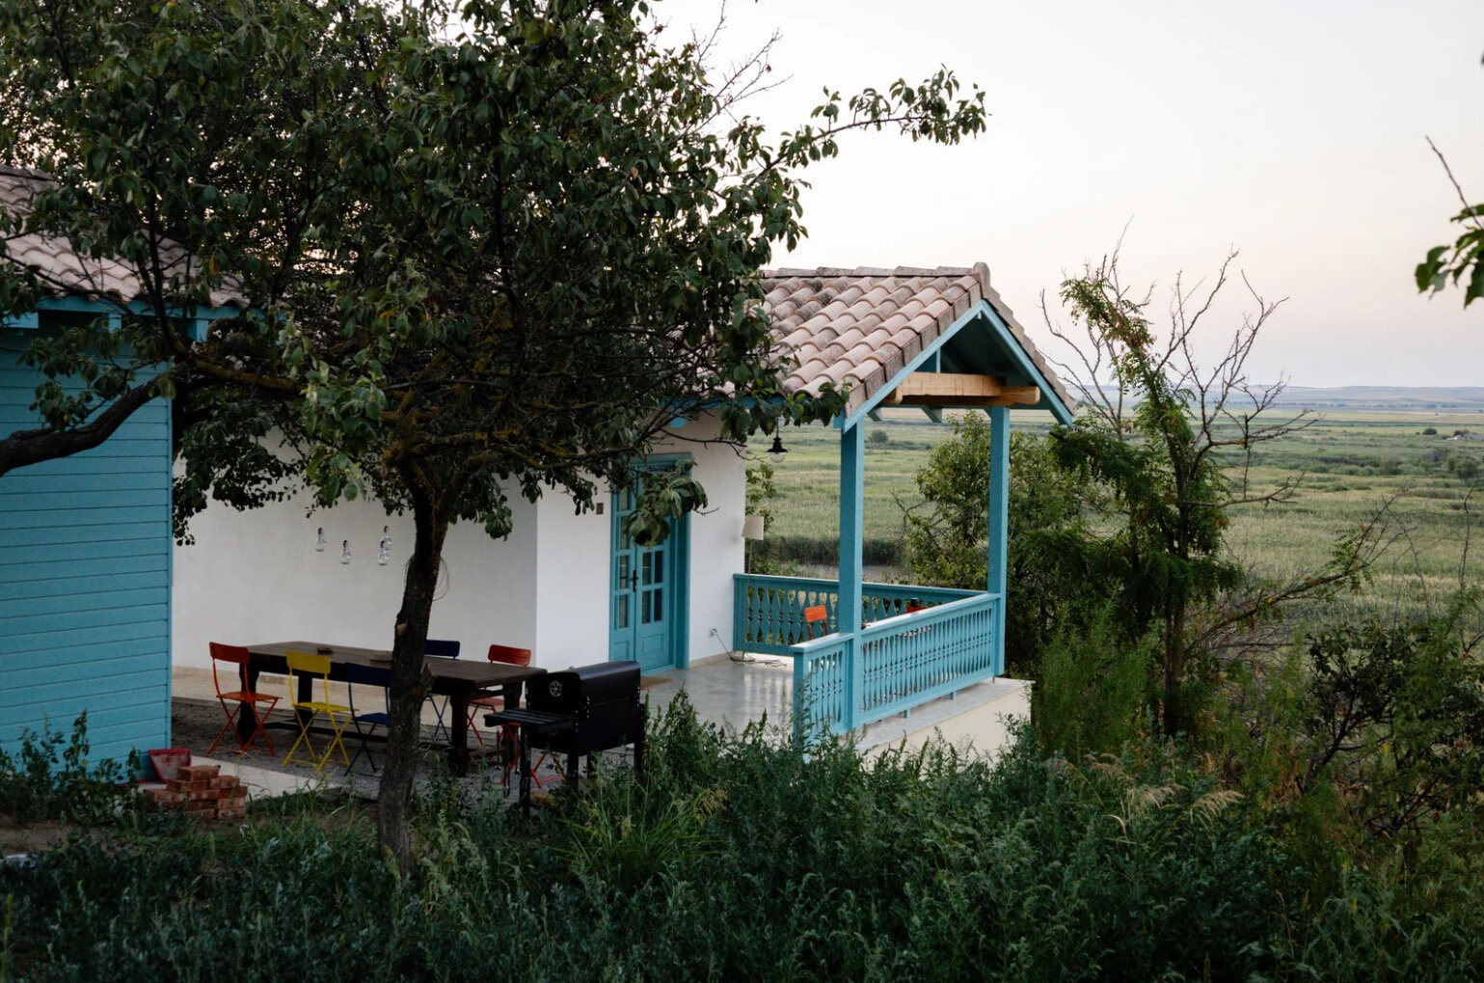
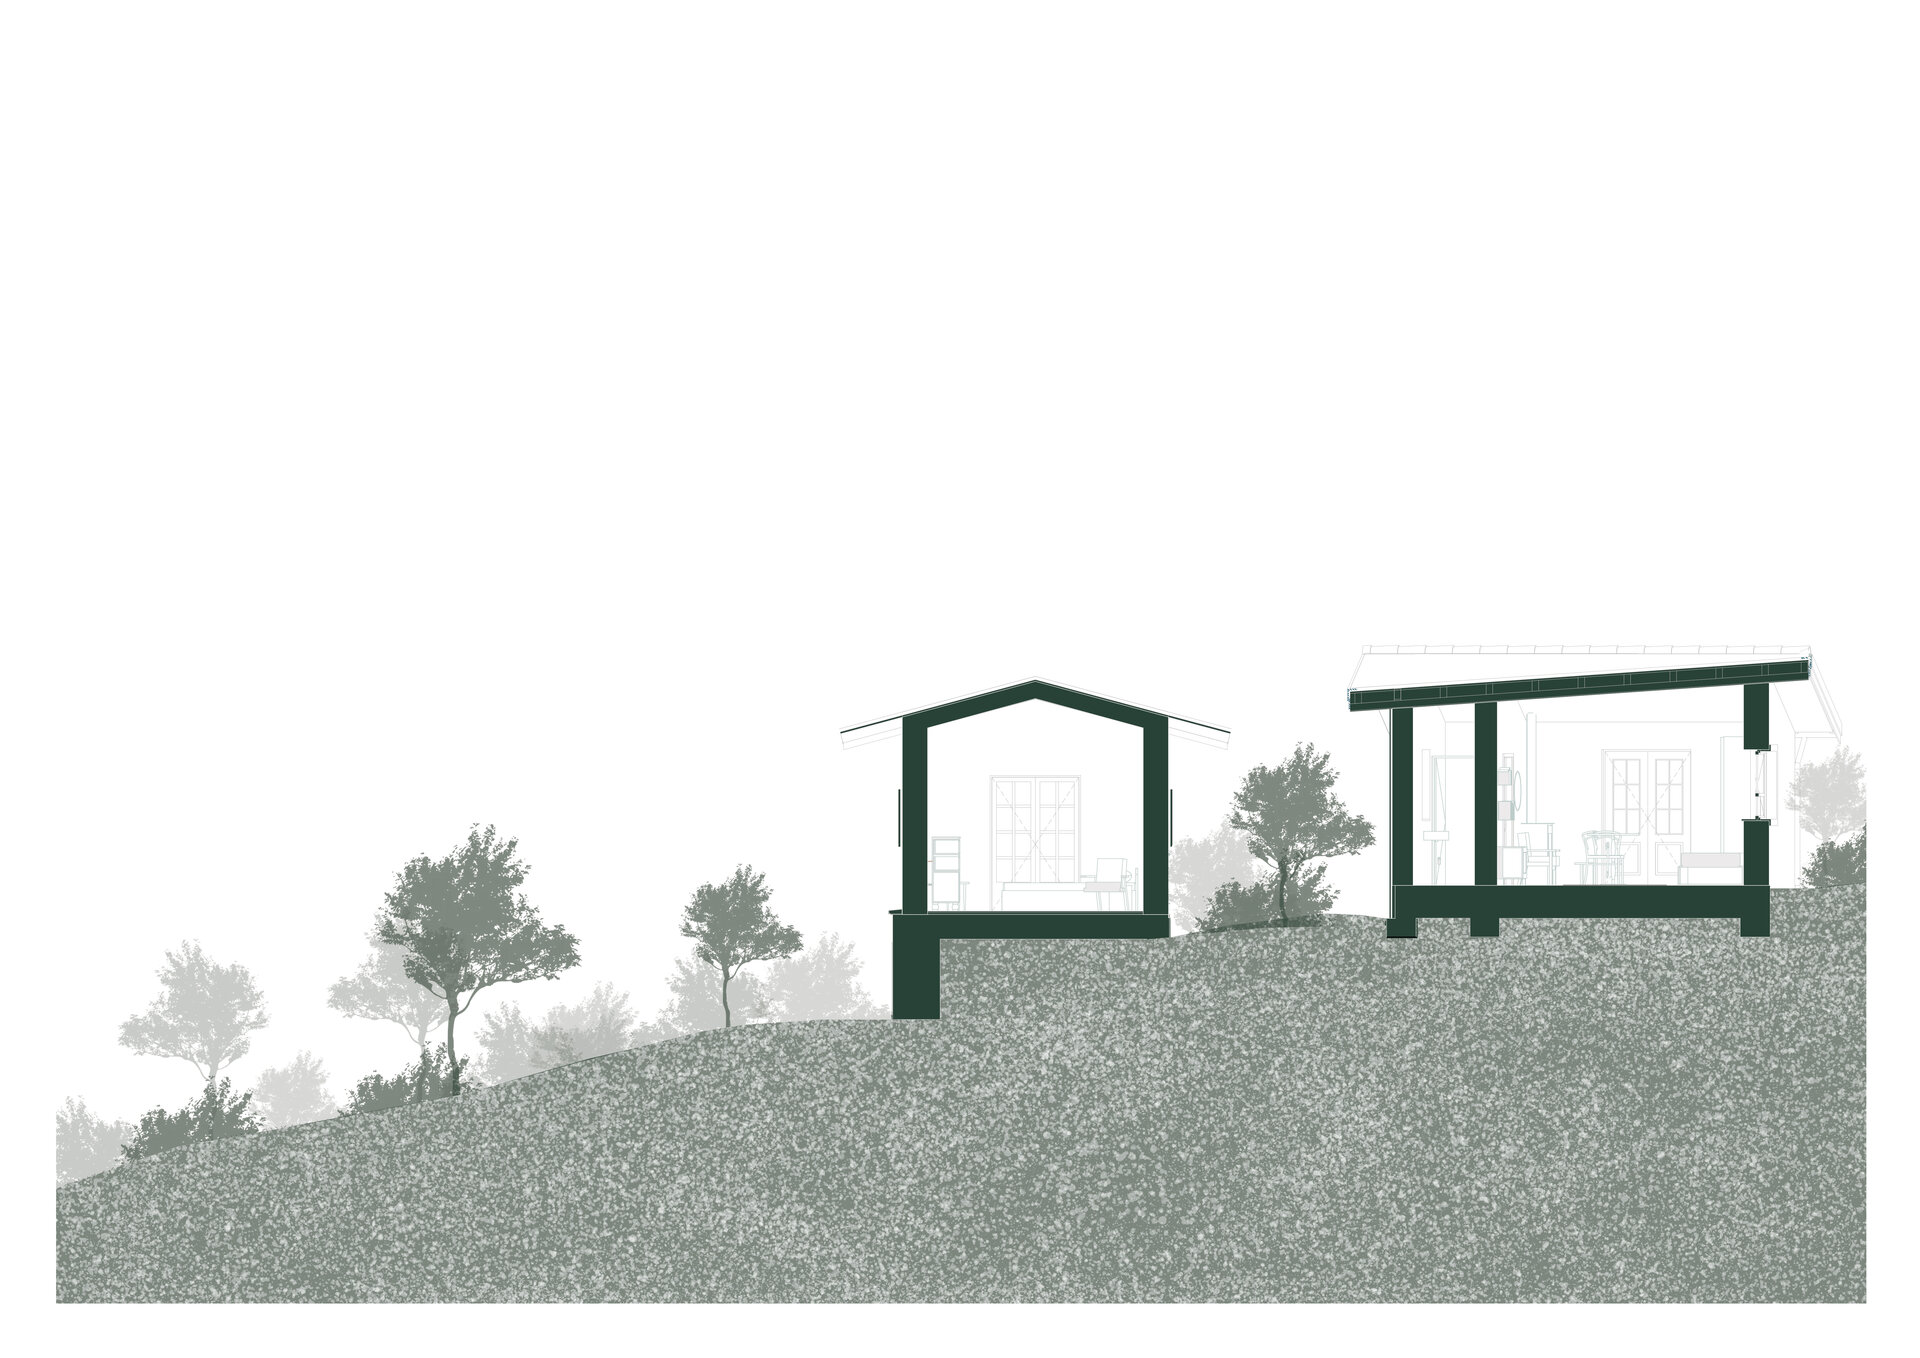
The second building is the “Lakeside House”, which opens towards the valley and the lake while closely following the local architectural character. Here, harmony and balance are expressed through the proportions between the walls and the roof, the gable, and the interplay between enclosed living spaces and semi-open spaces that mediate between interior and exterior. The columns of the surrounding porch are evenly spaced, made of timber and painted in a colour characteristic of the area.
The third building is the “Stone House”, with a partially buried lower level finished in natural stone masonry. It is accessed at ground-floor level, where the living area and kitchen are located. The living room is open and extensively glazed, offering broad views across the surrounding landscape, towards the lake and the fortress. The interior space extends onto a generous open terrace overlooking the fortress and the lake. It is also the only place where all the visitors to the complex can gather, being the most generous enclosed space within the ensemble. The bedrooms are located on the lower level, benefiting from the same orientation as the ground-floor spaces, while offering a more intimate atmosphere due to their position at the lower part of the site. The technical and storage areas are placed within the buried portion of the building and are accessed separately from the exterior.
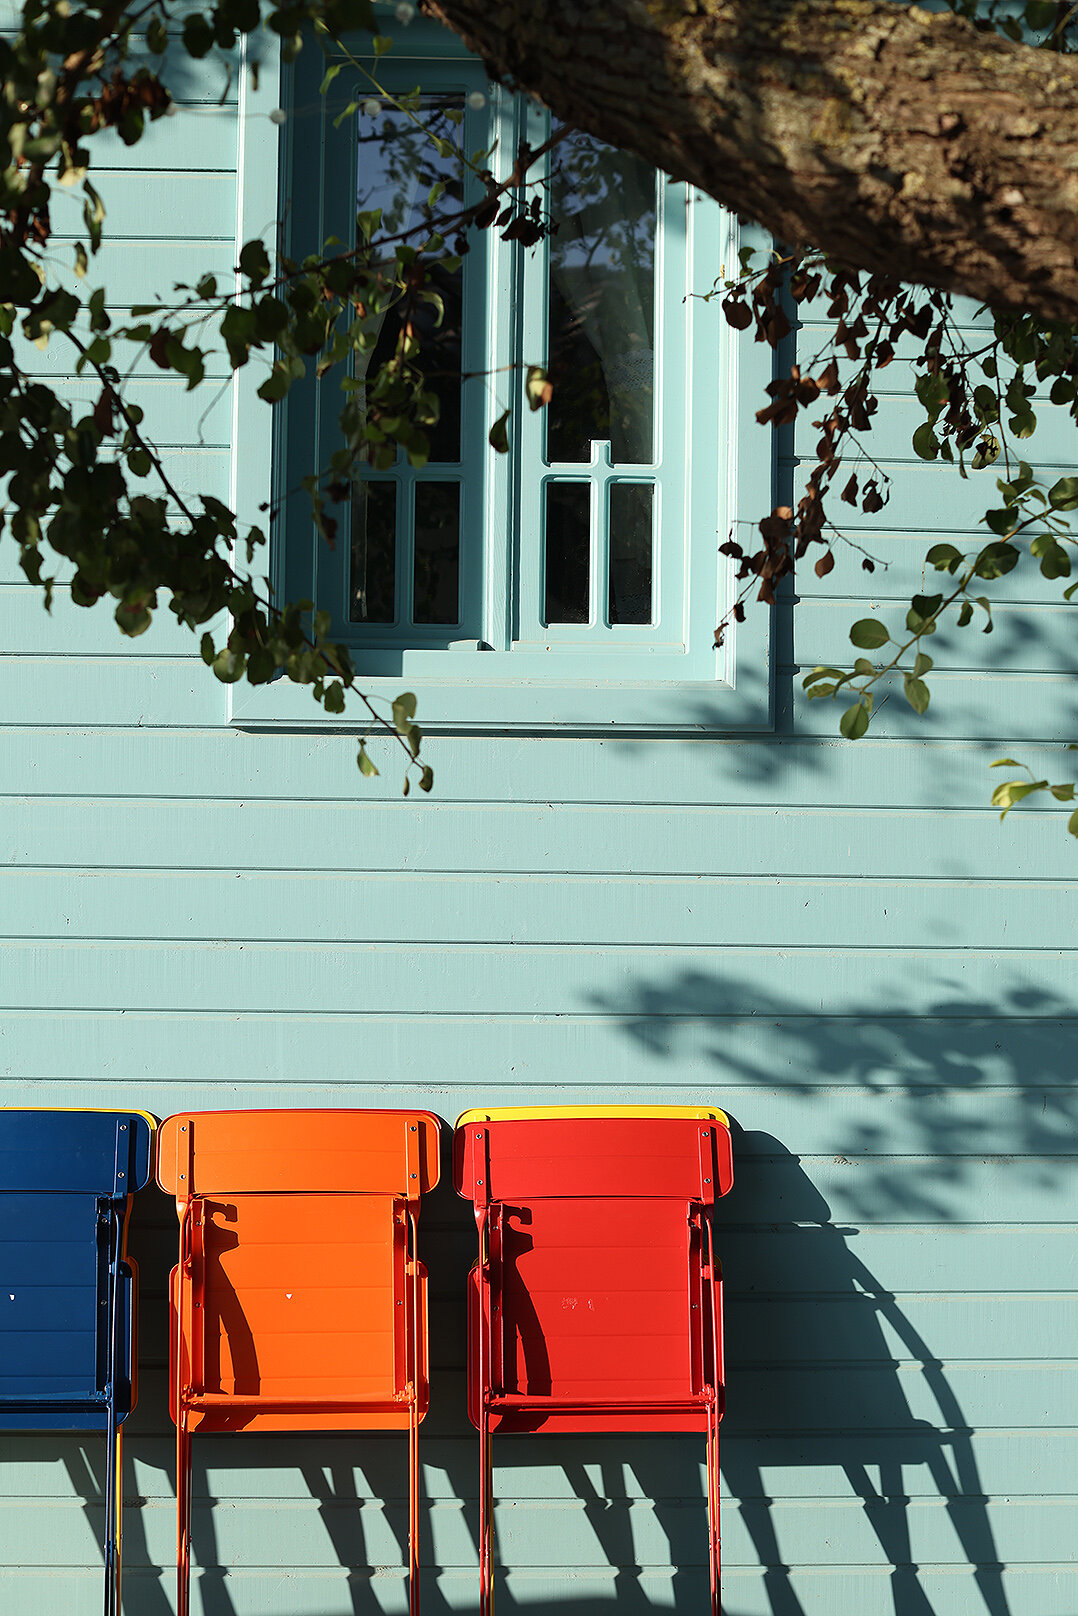
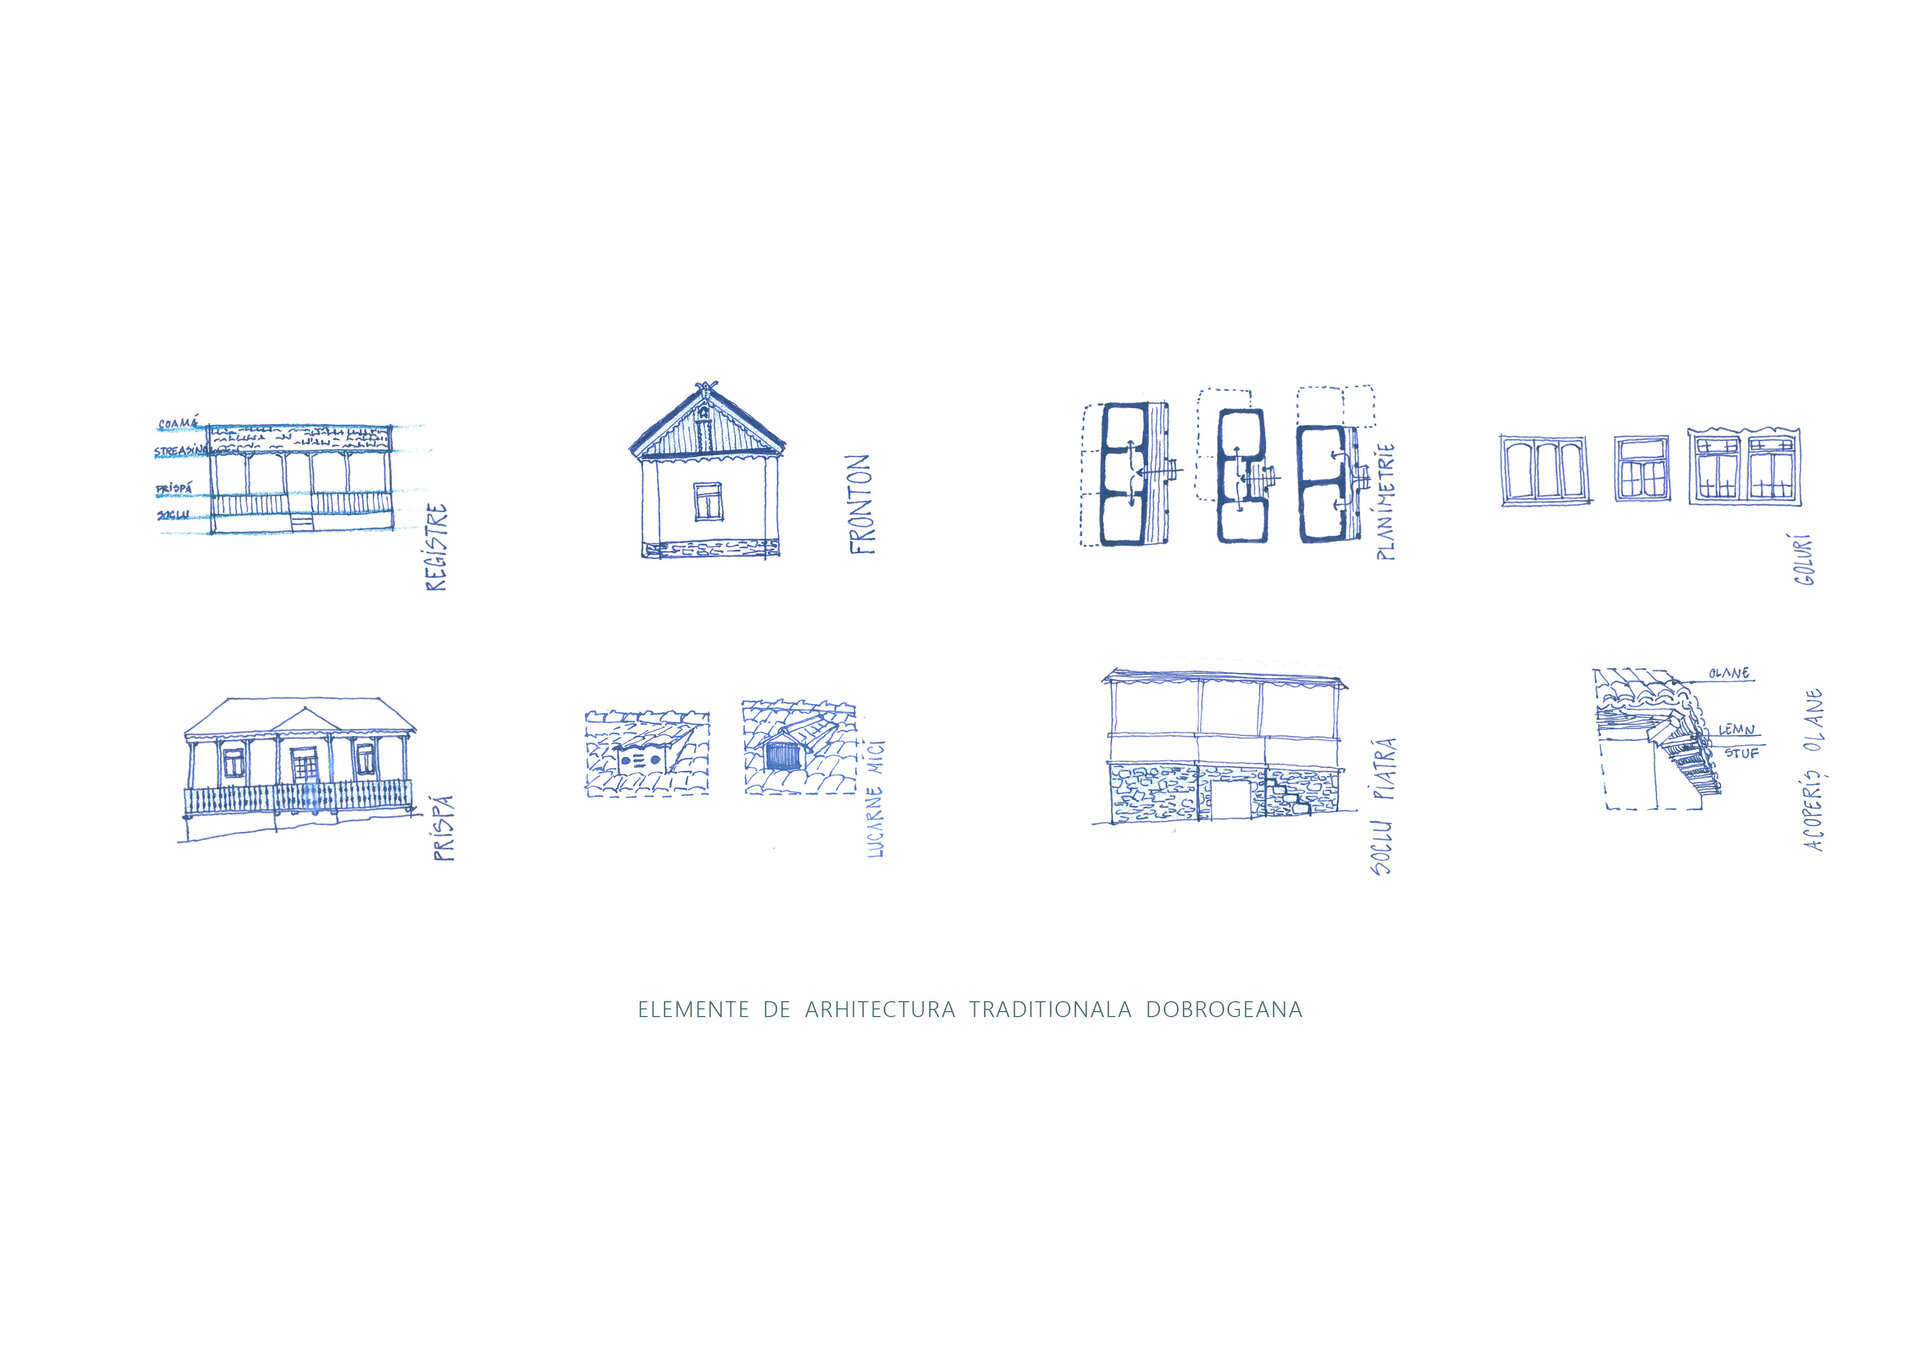
All three buildings are positioned to reinforce the natural topography of the site and to frame views of the surrounding landscape throughout the year. Each provides generous communal areas as well as more secluded spaces where visitors can enjoy privacy. Traditional architectural elements and materials characteristic of the region — timber, stone and traditional clay roof tiles — have been used to create an authentic Dobrogean experience.
The intervention primarily seeks to integrate the project into its context by preserving, as much as possible, the identity and character of the existing settlement.
Public Architecture
- Rucăr Chapel
- Văcărești Memorial - Lapidarium, Auditorium 200 - The Brâncoveanu Palaces - Mogoșoaia
- MuTRA, the Historical Gallery of Transylvania
- Grivița 53 – the first theatre built together
- Tissue Bank within the Colentina Hospital Complex, Bucharest
- Arena Mall Bacău
- “Saint Arsenie the Great” – reinvented Orthodox Church
- Bus Terminal
- Peștera Wellness & Spa Hotel — Extension
- Vogh Olimp
- The New Terminal of Maramureș International Airport
- Espace Minoux du Dobroja. Roadside house
- Verita School Campus in Amber Forest
- Demolition and reconstruction of the Bucharest 9th Police Station headquarters
- Mercure Hotel Alba Iulia
- Student dormitory “Alexandru Ioan Cuza” University of Iași
- Multifunctional Centre Reșița
- Girls’ Dormitory
- Lidl Nibiru – Modular Architecture for a Temporary Context
- Microlibrary Piatra Neamt


