Bus Terminal
Authors’ Comment
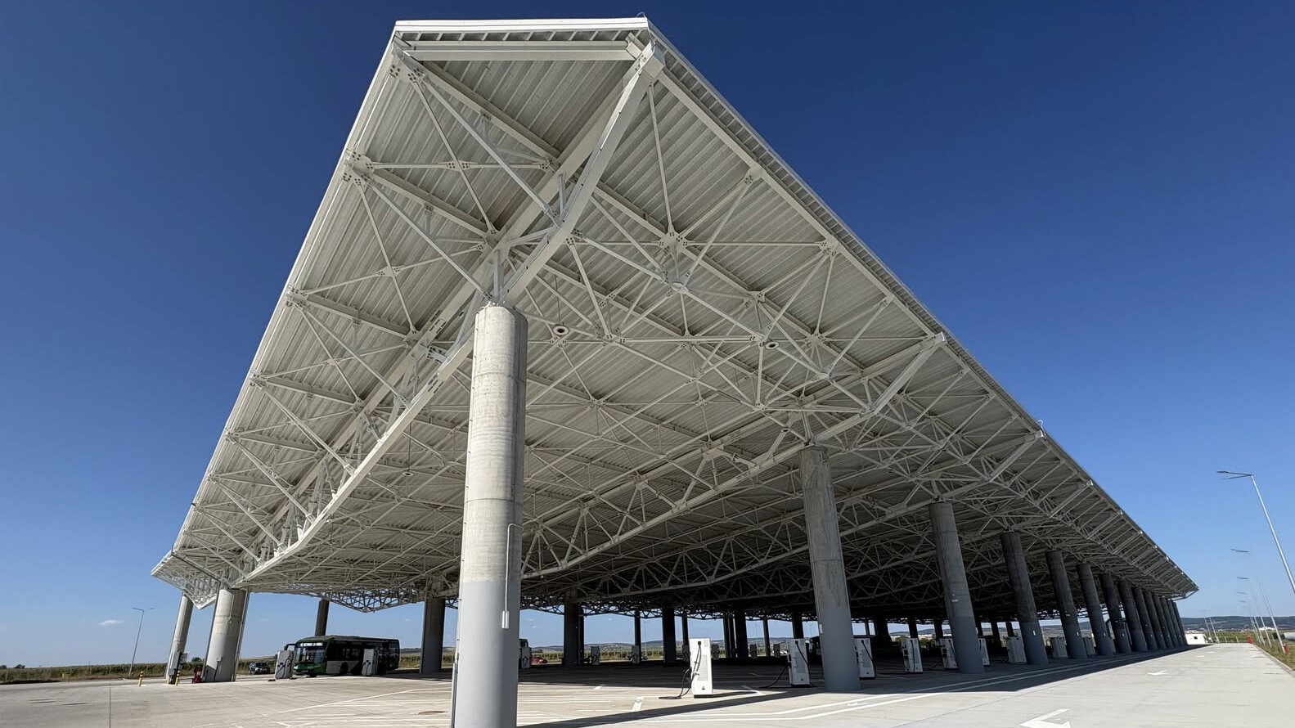
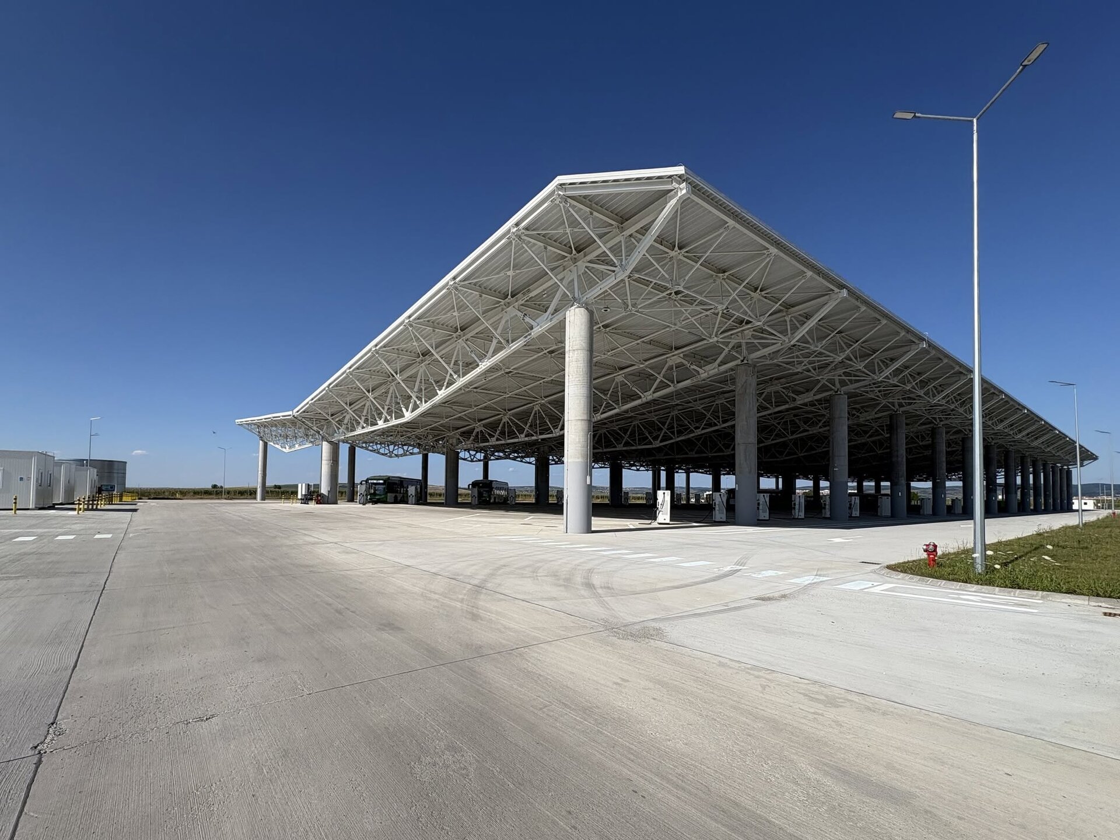
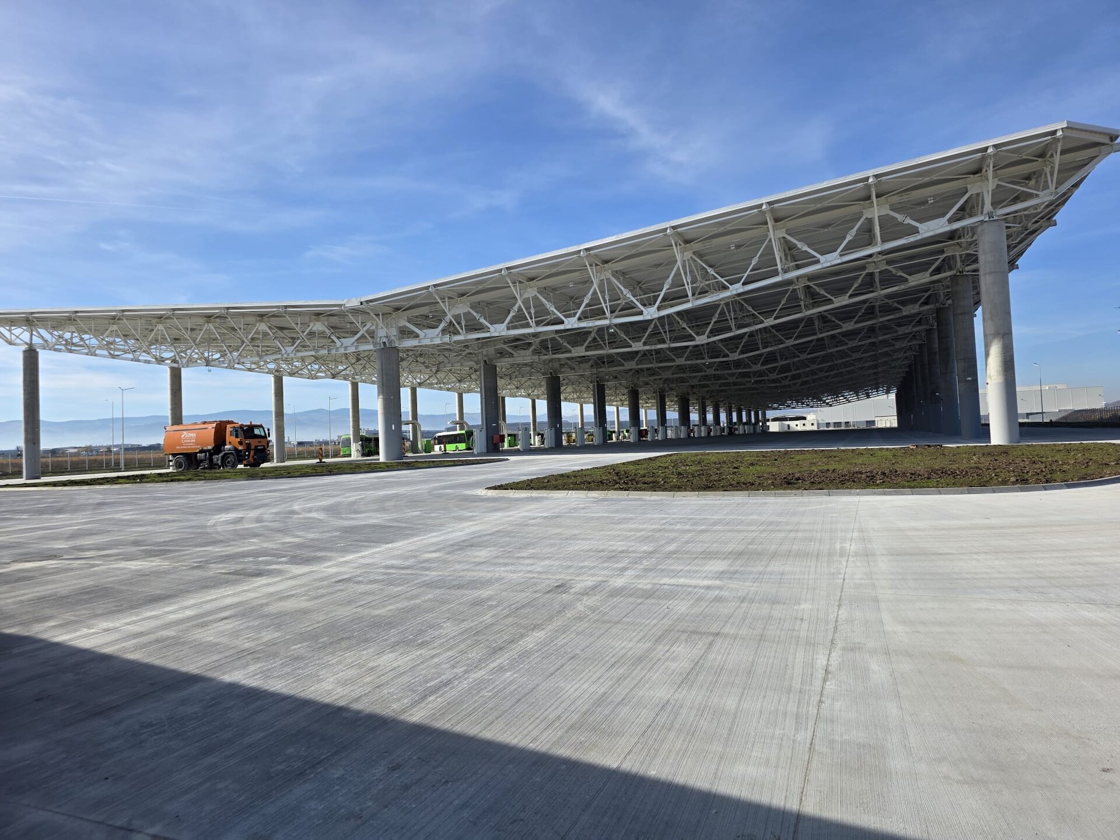
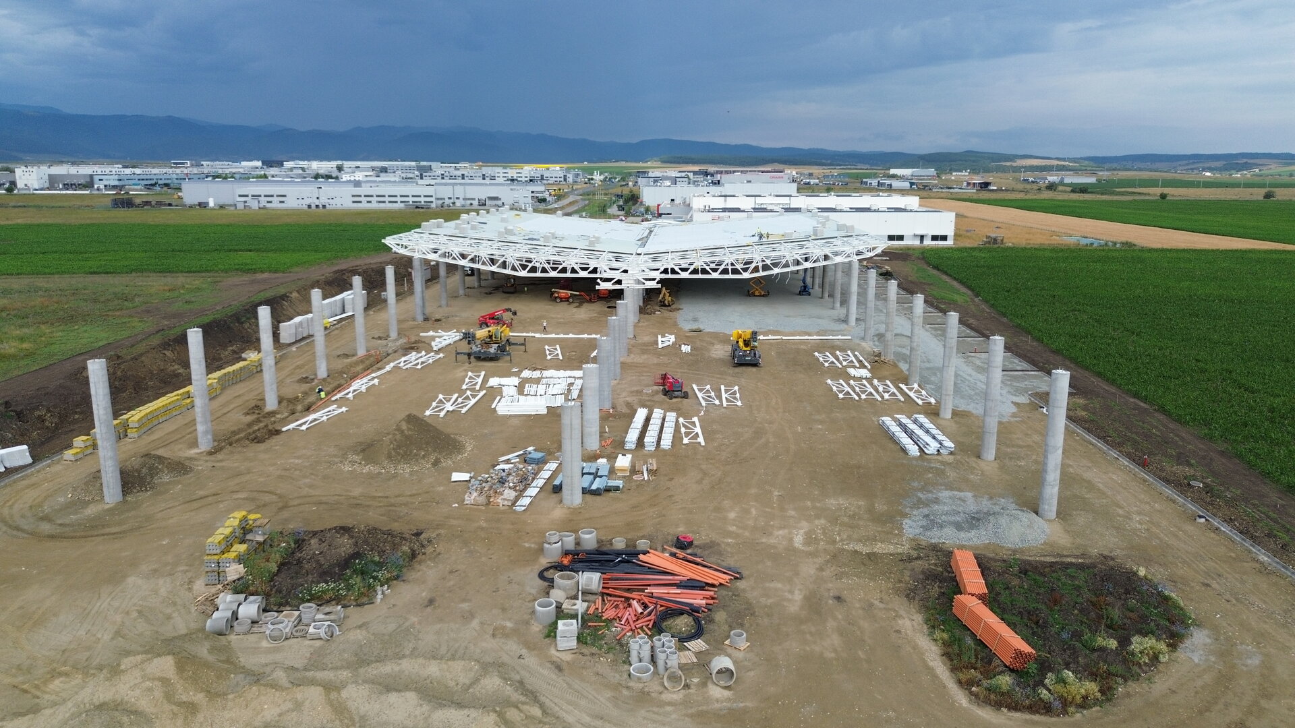
The project responds to an essential need for the functioning of the city: a place where the public transport fleet can be sheltered, prepared and sent into service every morning. On a site of approximately 3.5 ha in Sibiu, the ensemble brings together a covered bus depot and the facilities required to operate it.
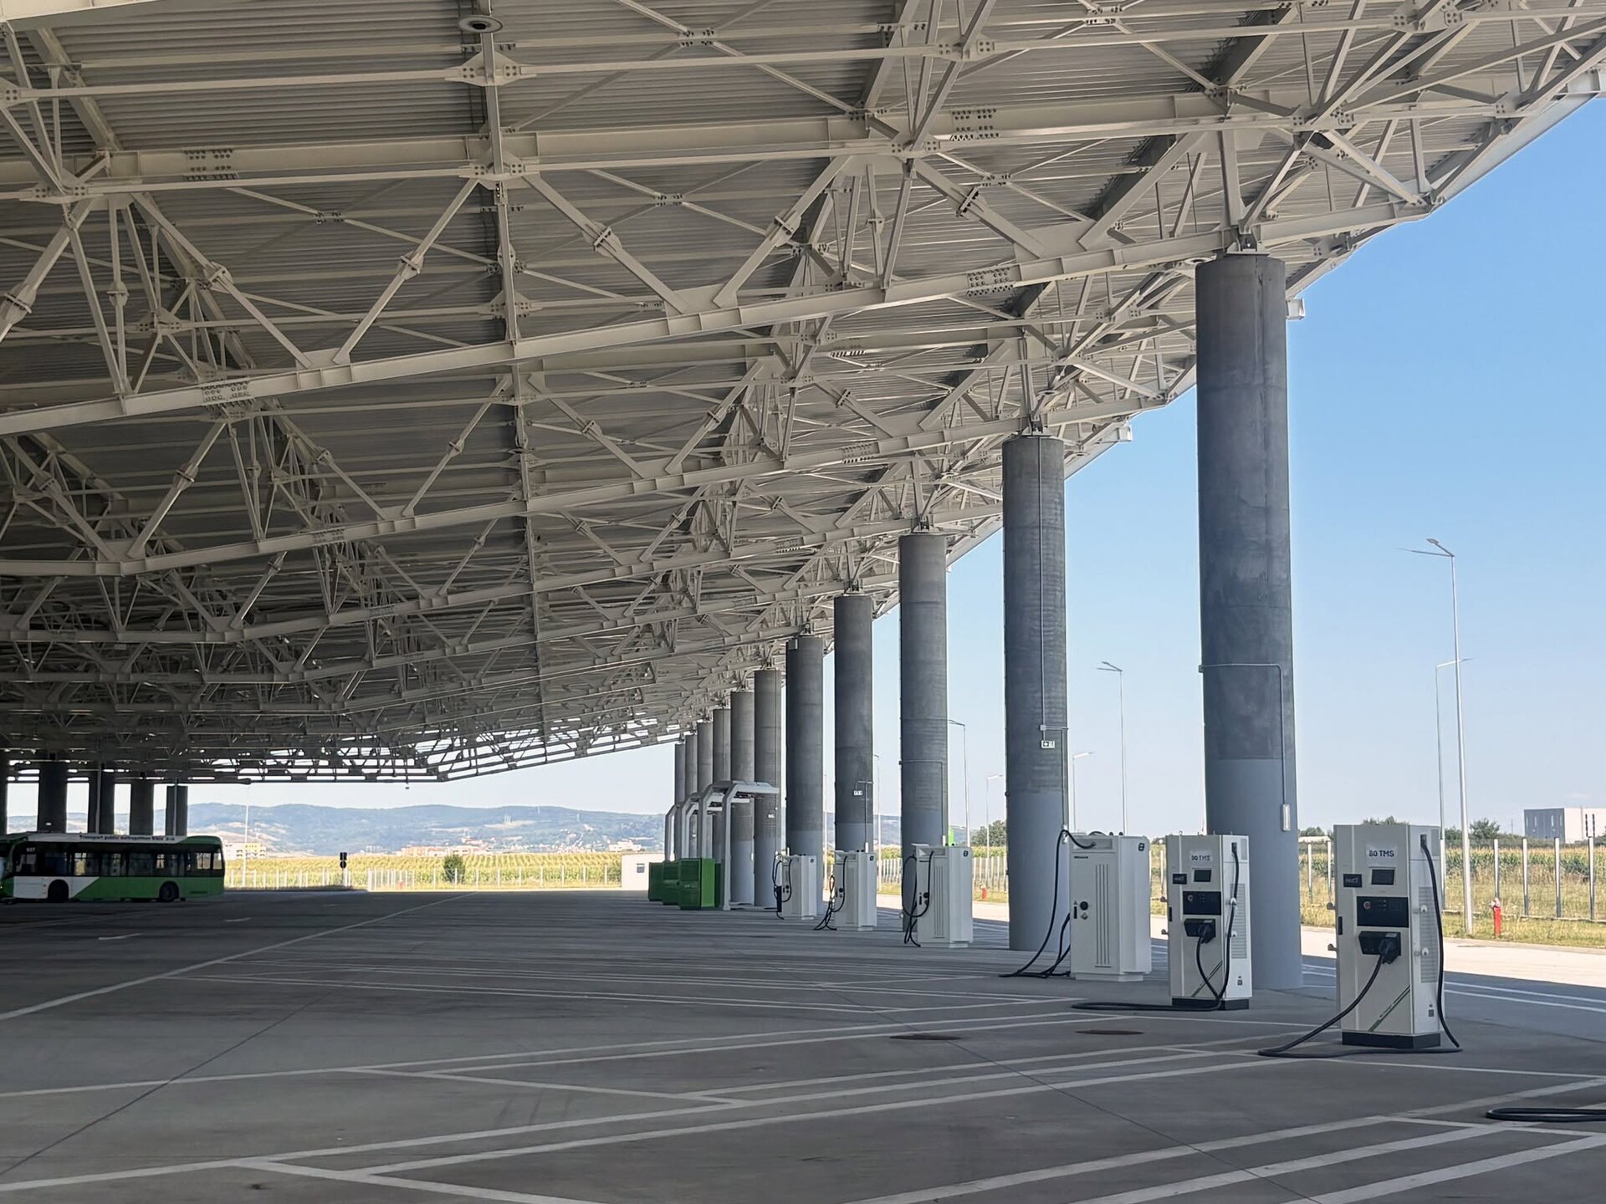
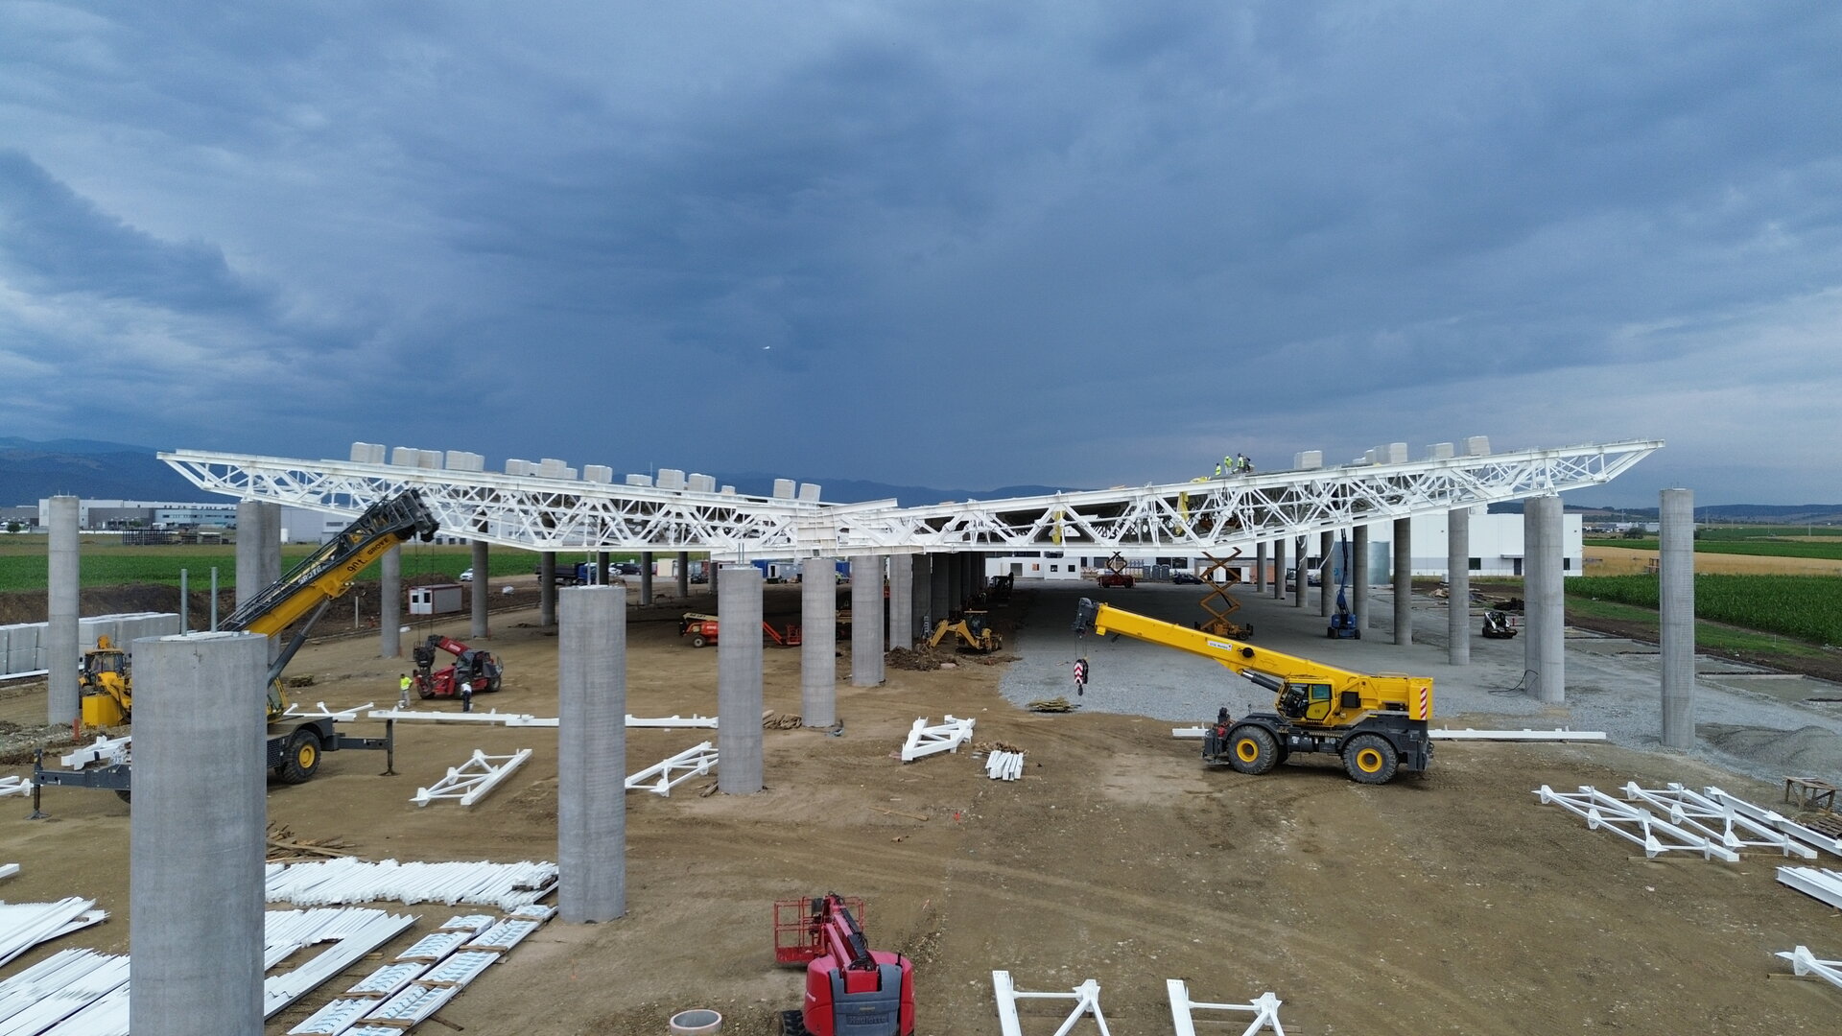
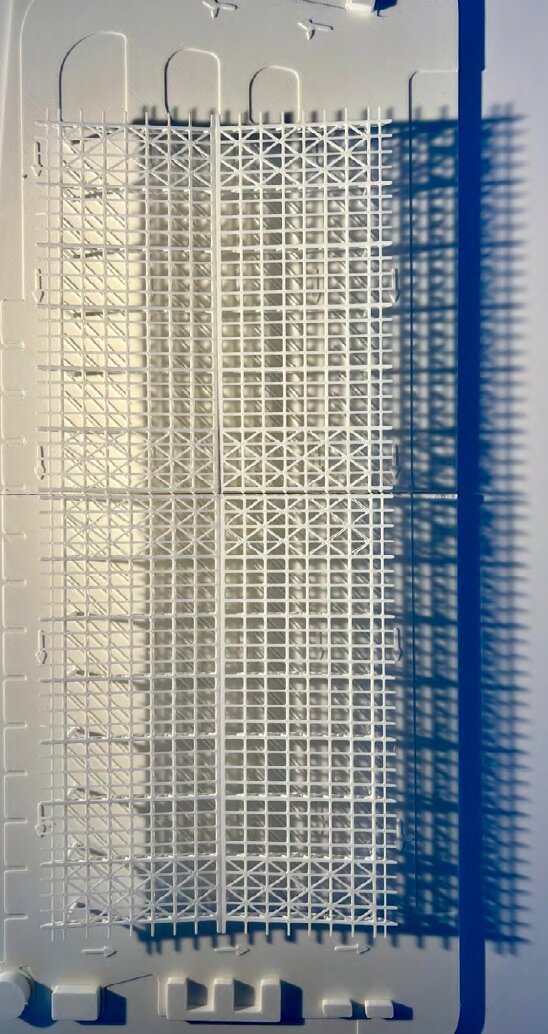
The main element is a hall of approximately 83 × 191 m, with a floor area of around 15,800 sqm and a maximum height of 14.40 m, housing 104 parking bays for 12 m and 18 m buses. Large spans and a clear circulation layout allow vehicles to enter, park and leave without complicated manoeuvres, even at peak service hours. The roof protects the fleet from the weather, reducing vehicle wear and preparation time, especially in the cold season.
Around the hall, the ancillary buildings – the gatehouse, administrative spaces, water supply facility with fire reserve tank, transformer station and waste platform – are treated as simple volumes, subordinate to the ensemble. The site also includes 56 parking spaces for staff.
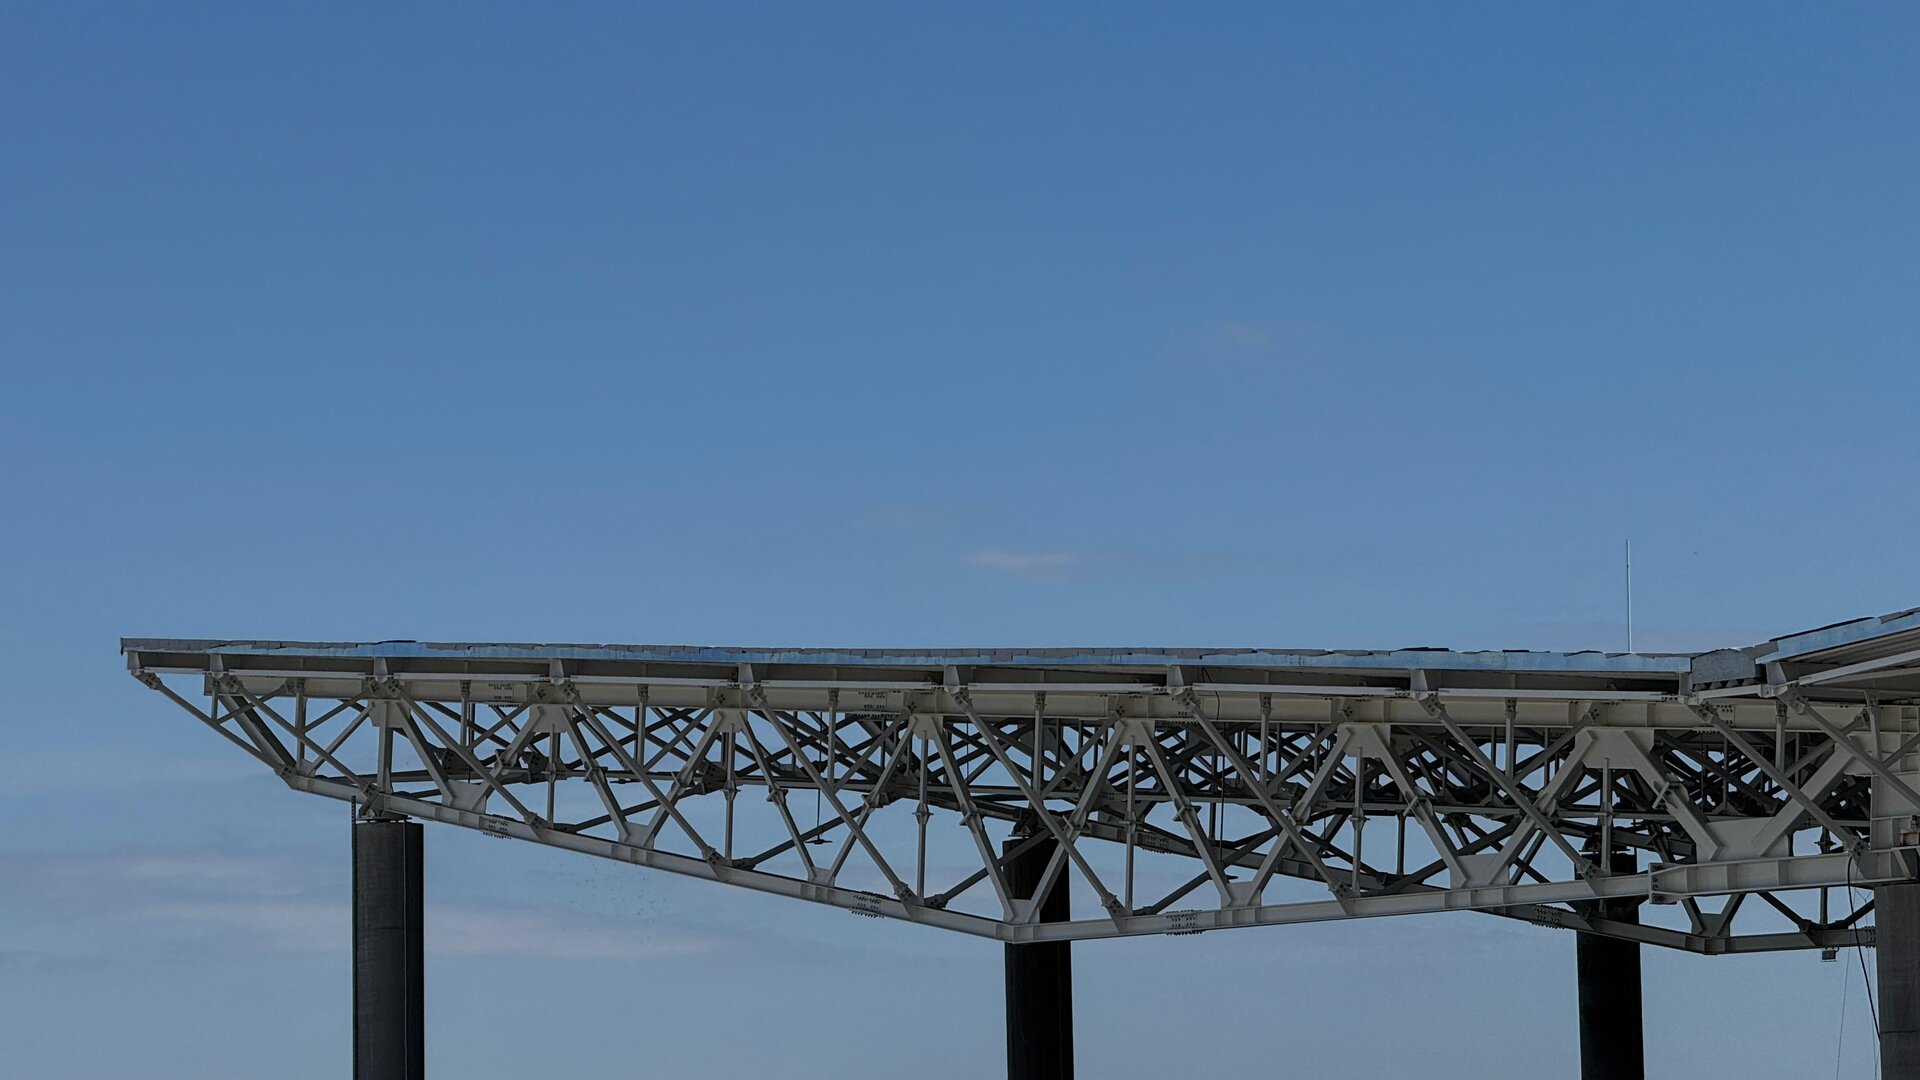
The large roof is not left as a passive surface: it supports a photovoltaic plant, turning a service infrastructure into an energy source for its own site. The sustainability of the project thus derives directly from the nature of the programme, rather than from an element added afterwards.
The architecture adopts a pragmatic and restrained language, in which form follows functional and constructive logic. The scale of the building, dictated by the programme, is ordered through a unified massing and an expression without excess, appropriate for a building that must operate reliably for decades.
Completed in 2026, the project shows that urban infrastructure – usually left outside the discussion about architecture – can be designed with the same attention to clarity, durability and its relationship with the city.
Public Architecture
- Rucăr Chapel
- Văcărești Memorial - Lapidarium, Auditorium 200 - The Brâncoveanu Palaces - Mogoșoaia
- MuTRA, the Historical Gallery of Transylvania
- Grivița 53 – the first theatre built together
- Tissue Bank within the Colentina Hospital Complex, Bucharest
- Arena Mall Bacău
- “Saint Arsenie the Great” – reinvented Orthodox Church
- Bus Terminal
- Peștera Wellness & Spa Hotel — Extension
- Vogh Olimp
- The New Terminal of Maramureș International Airport
- Espace Minoux du Dobroja. Roadside house
- Verita School Campus in Amber Forest
- Demolition and reconstruction of the Bucharest 9th Police Station headquarters
- Mercure Hotel Alba Iulia
- Student dormitory “Alexandru Ioan Cuza” University of Iași
- Multifunctional Centre Reșița
- Girls’ Dormitory
- Lidl Nibiru – Modular Architecture for a Temporary Context
- Microlibrary Piatra Neamt


