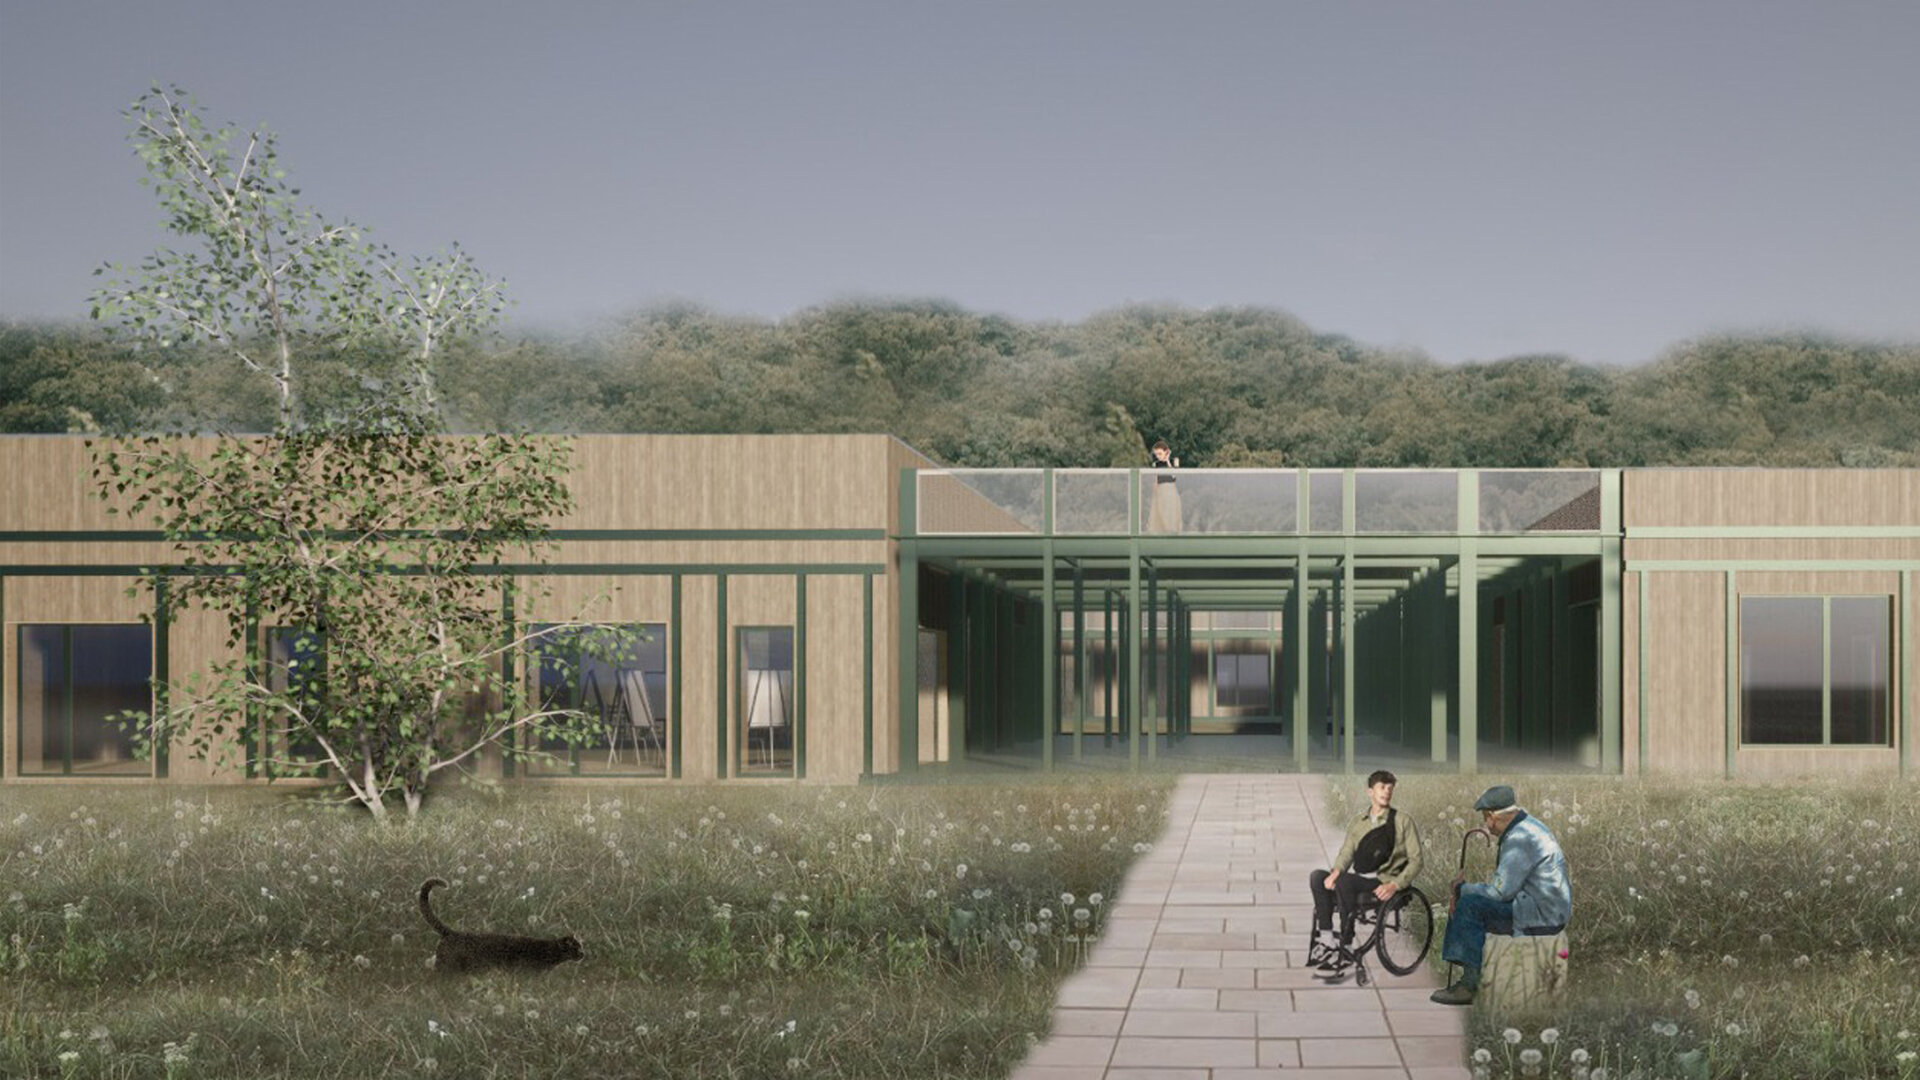
Assisted Living for Seniors and Adults with Disabilities
Authors’ Comment
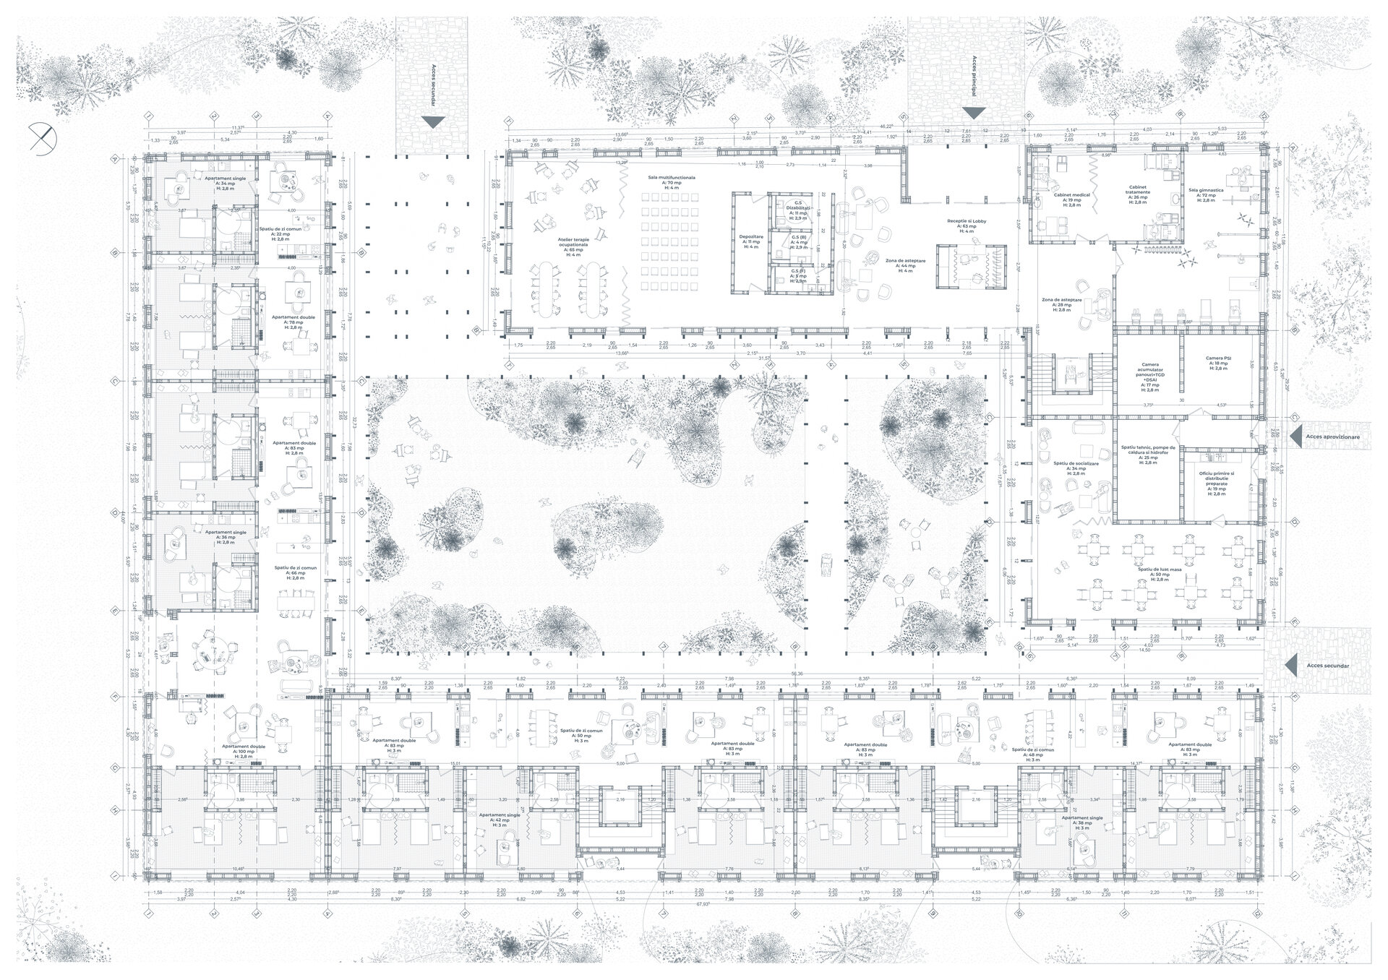
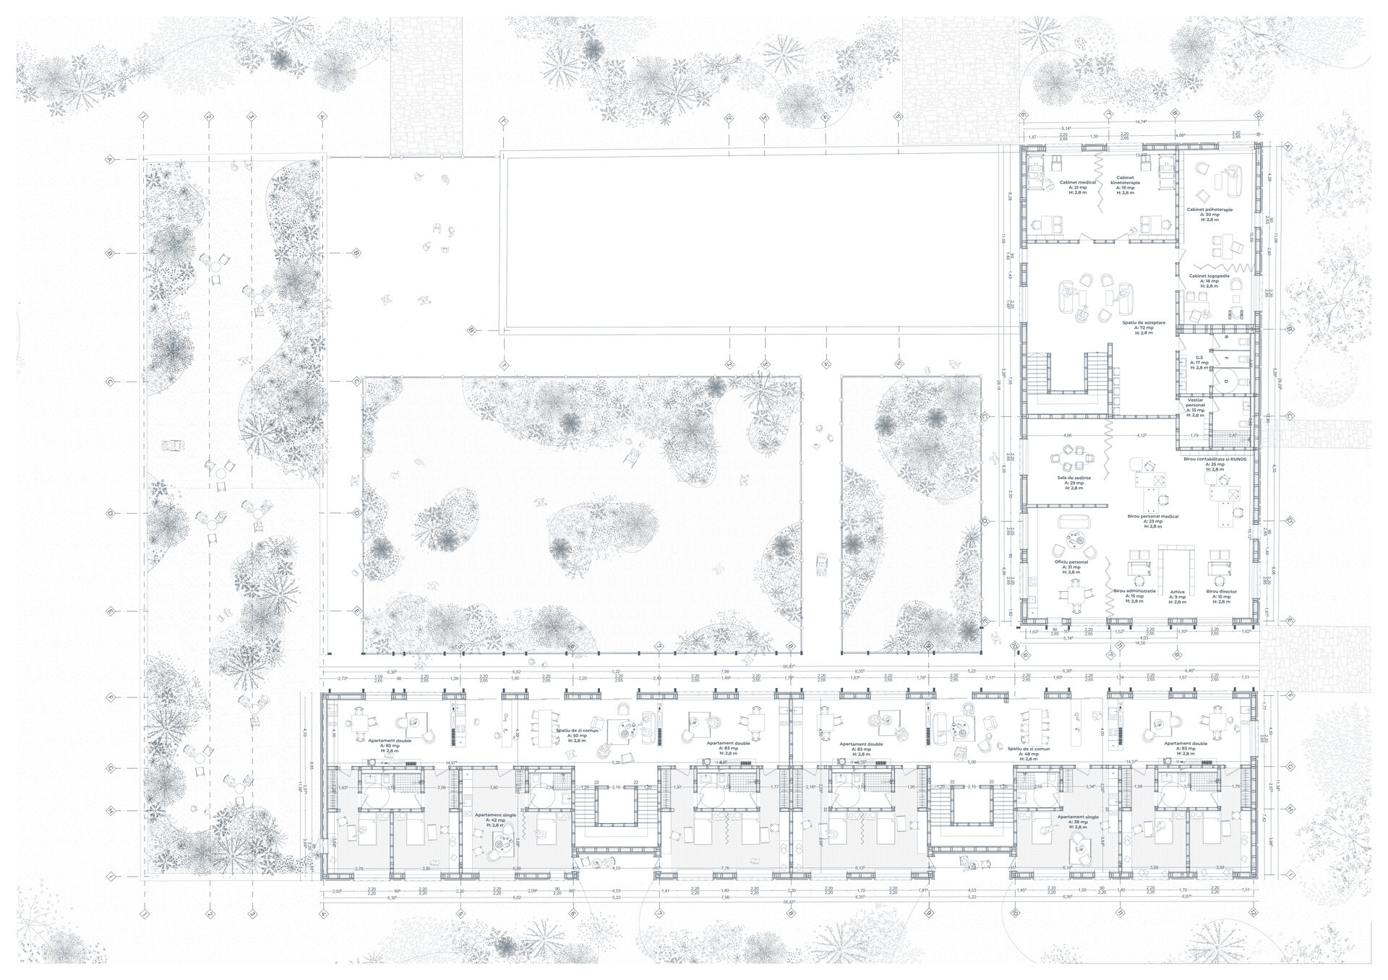
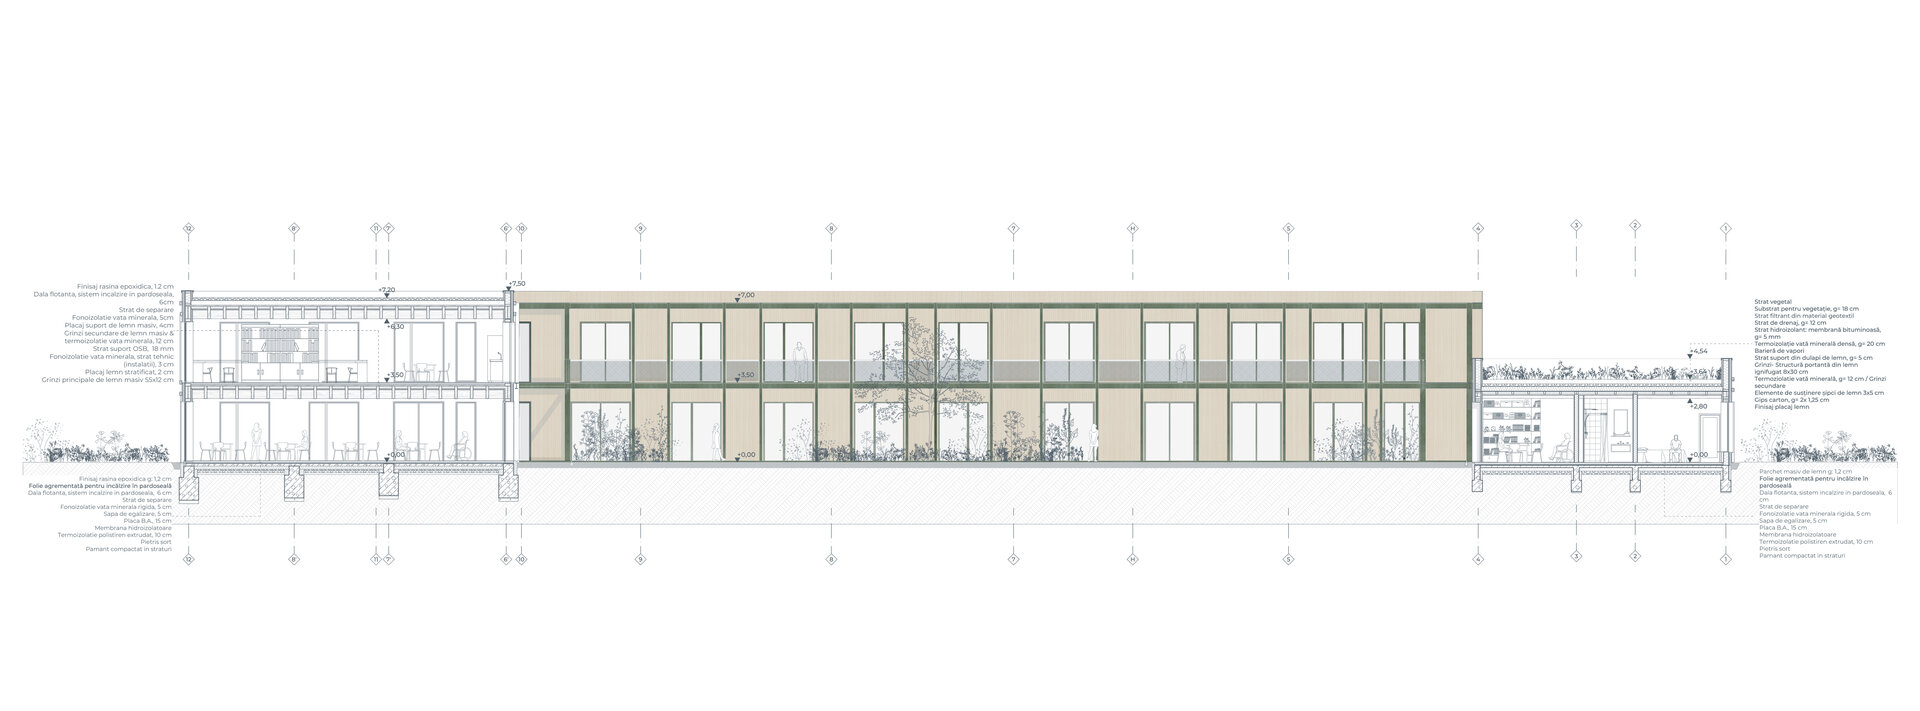
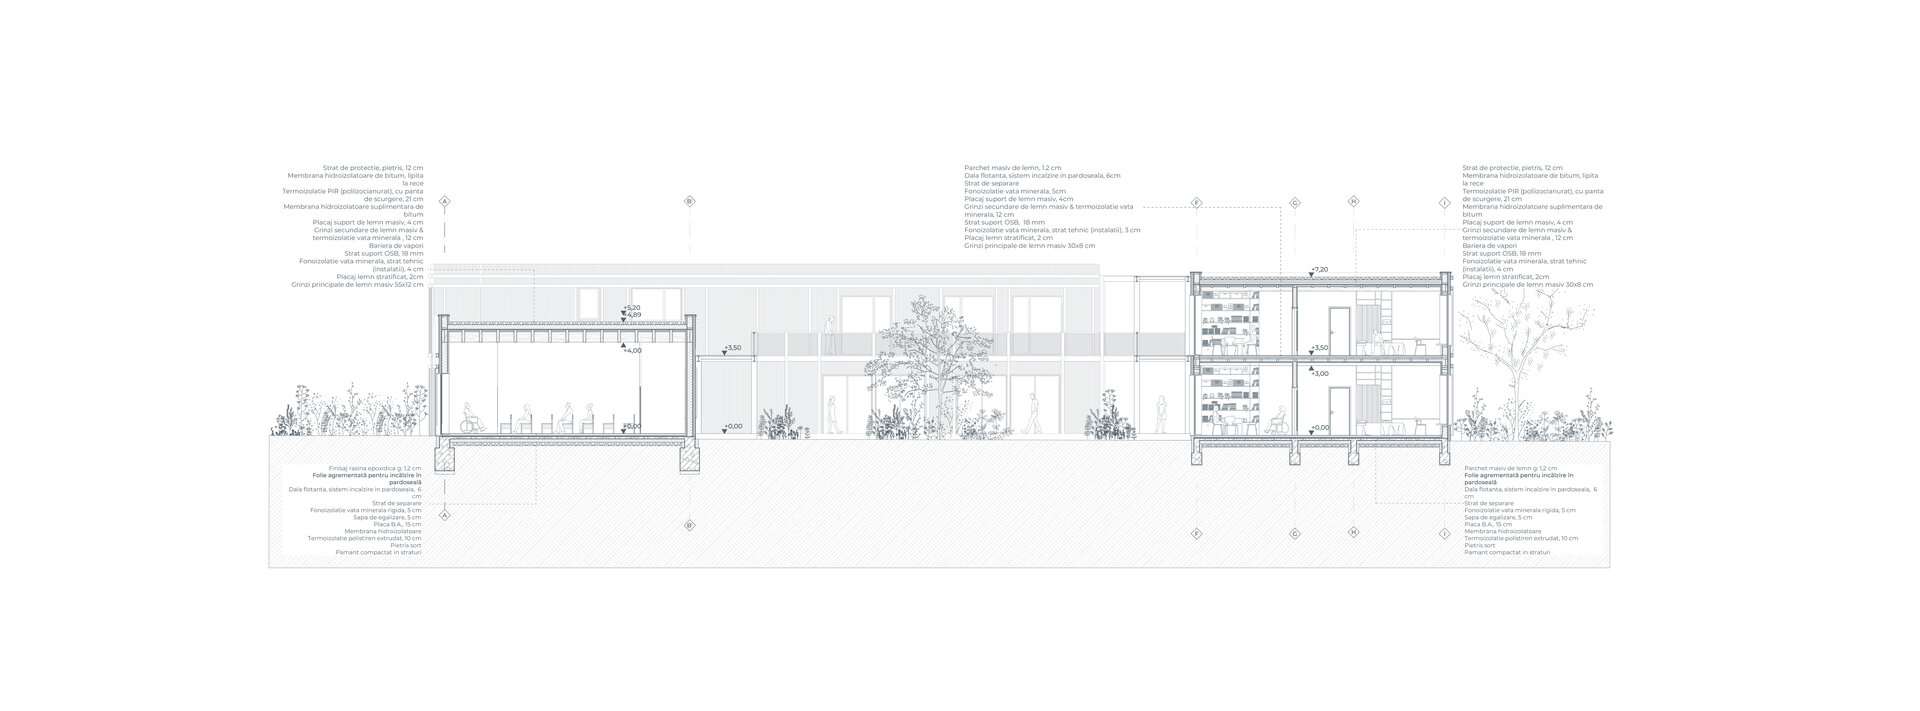
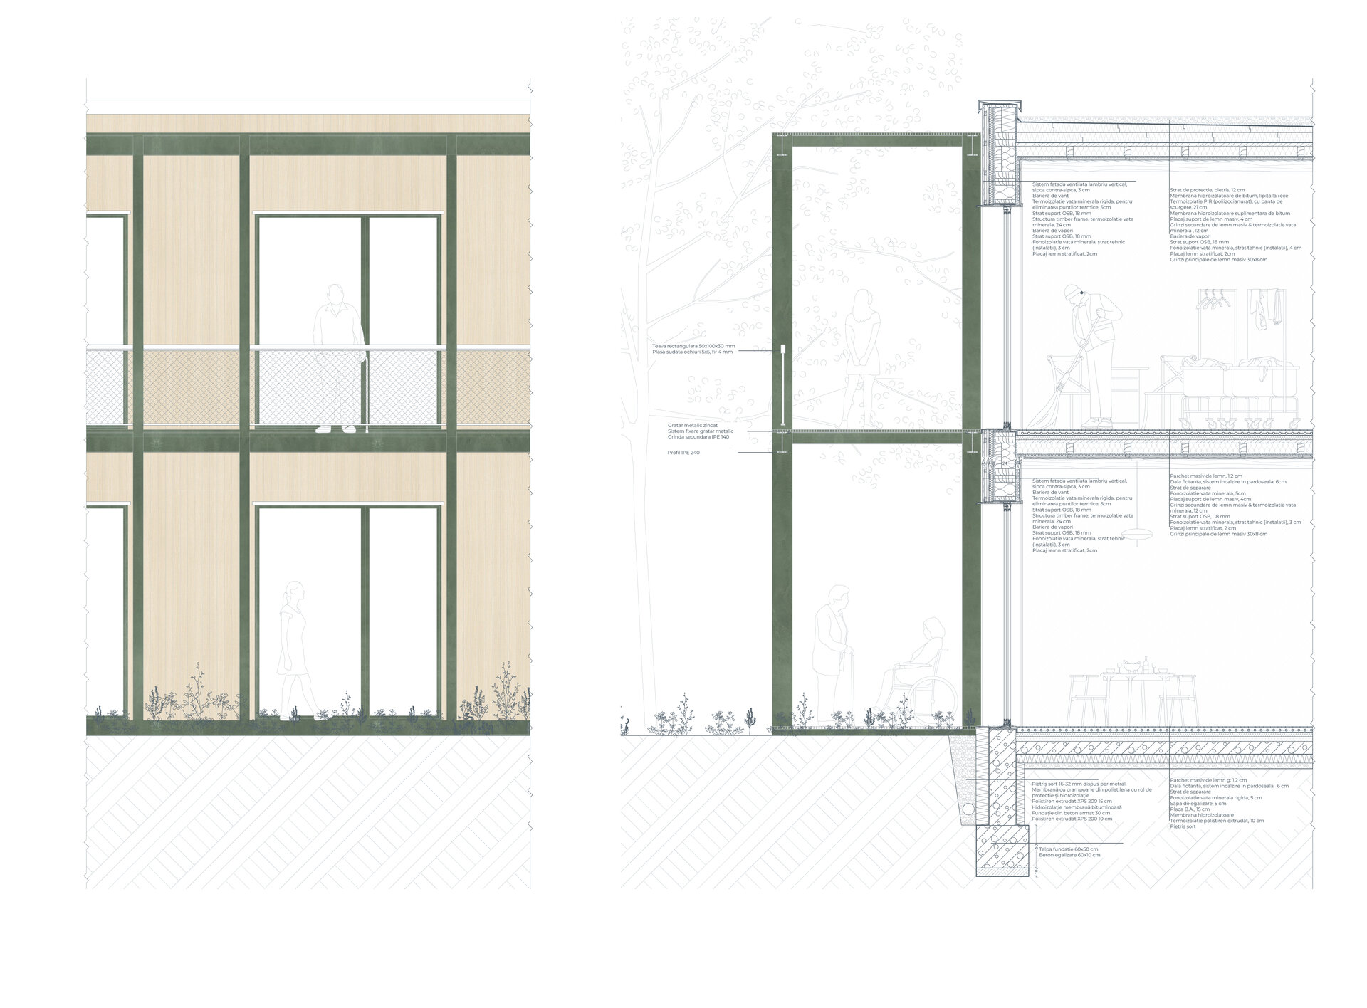
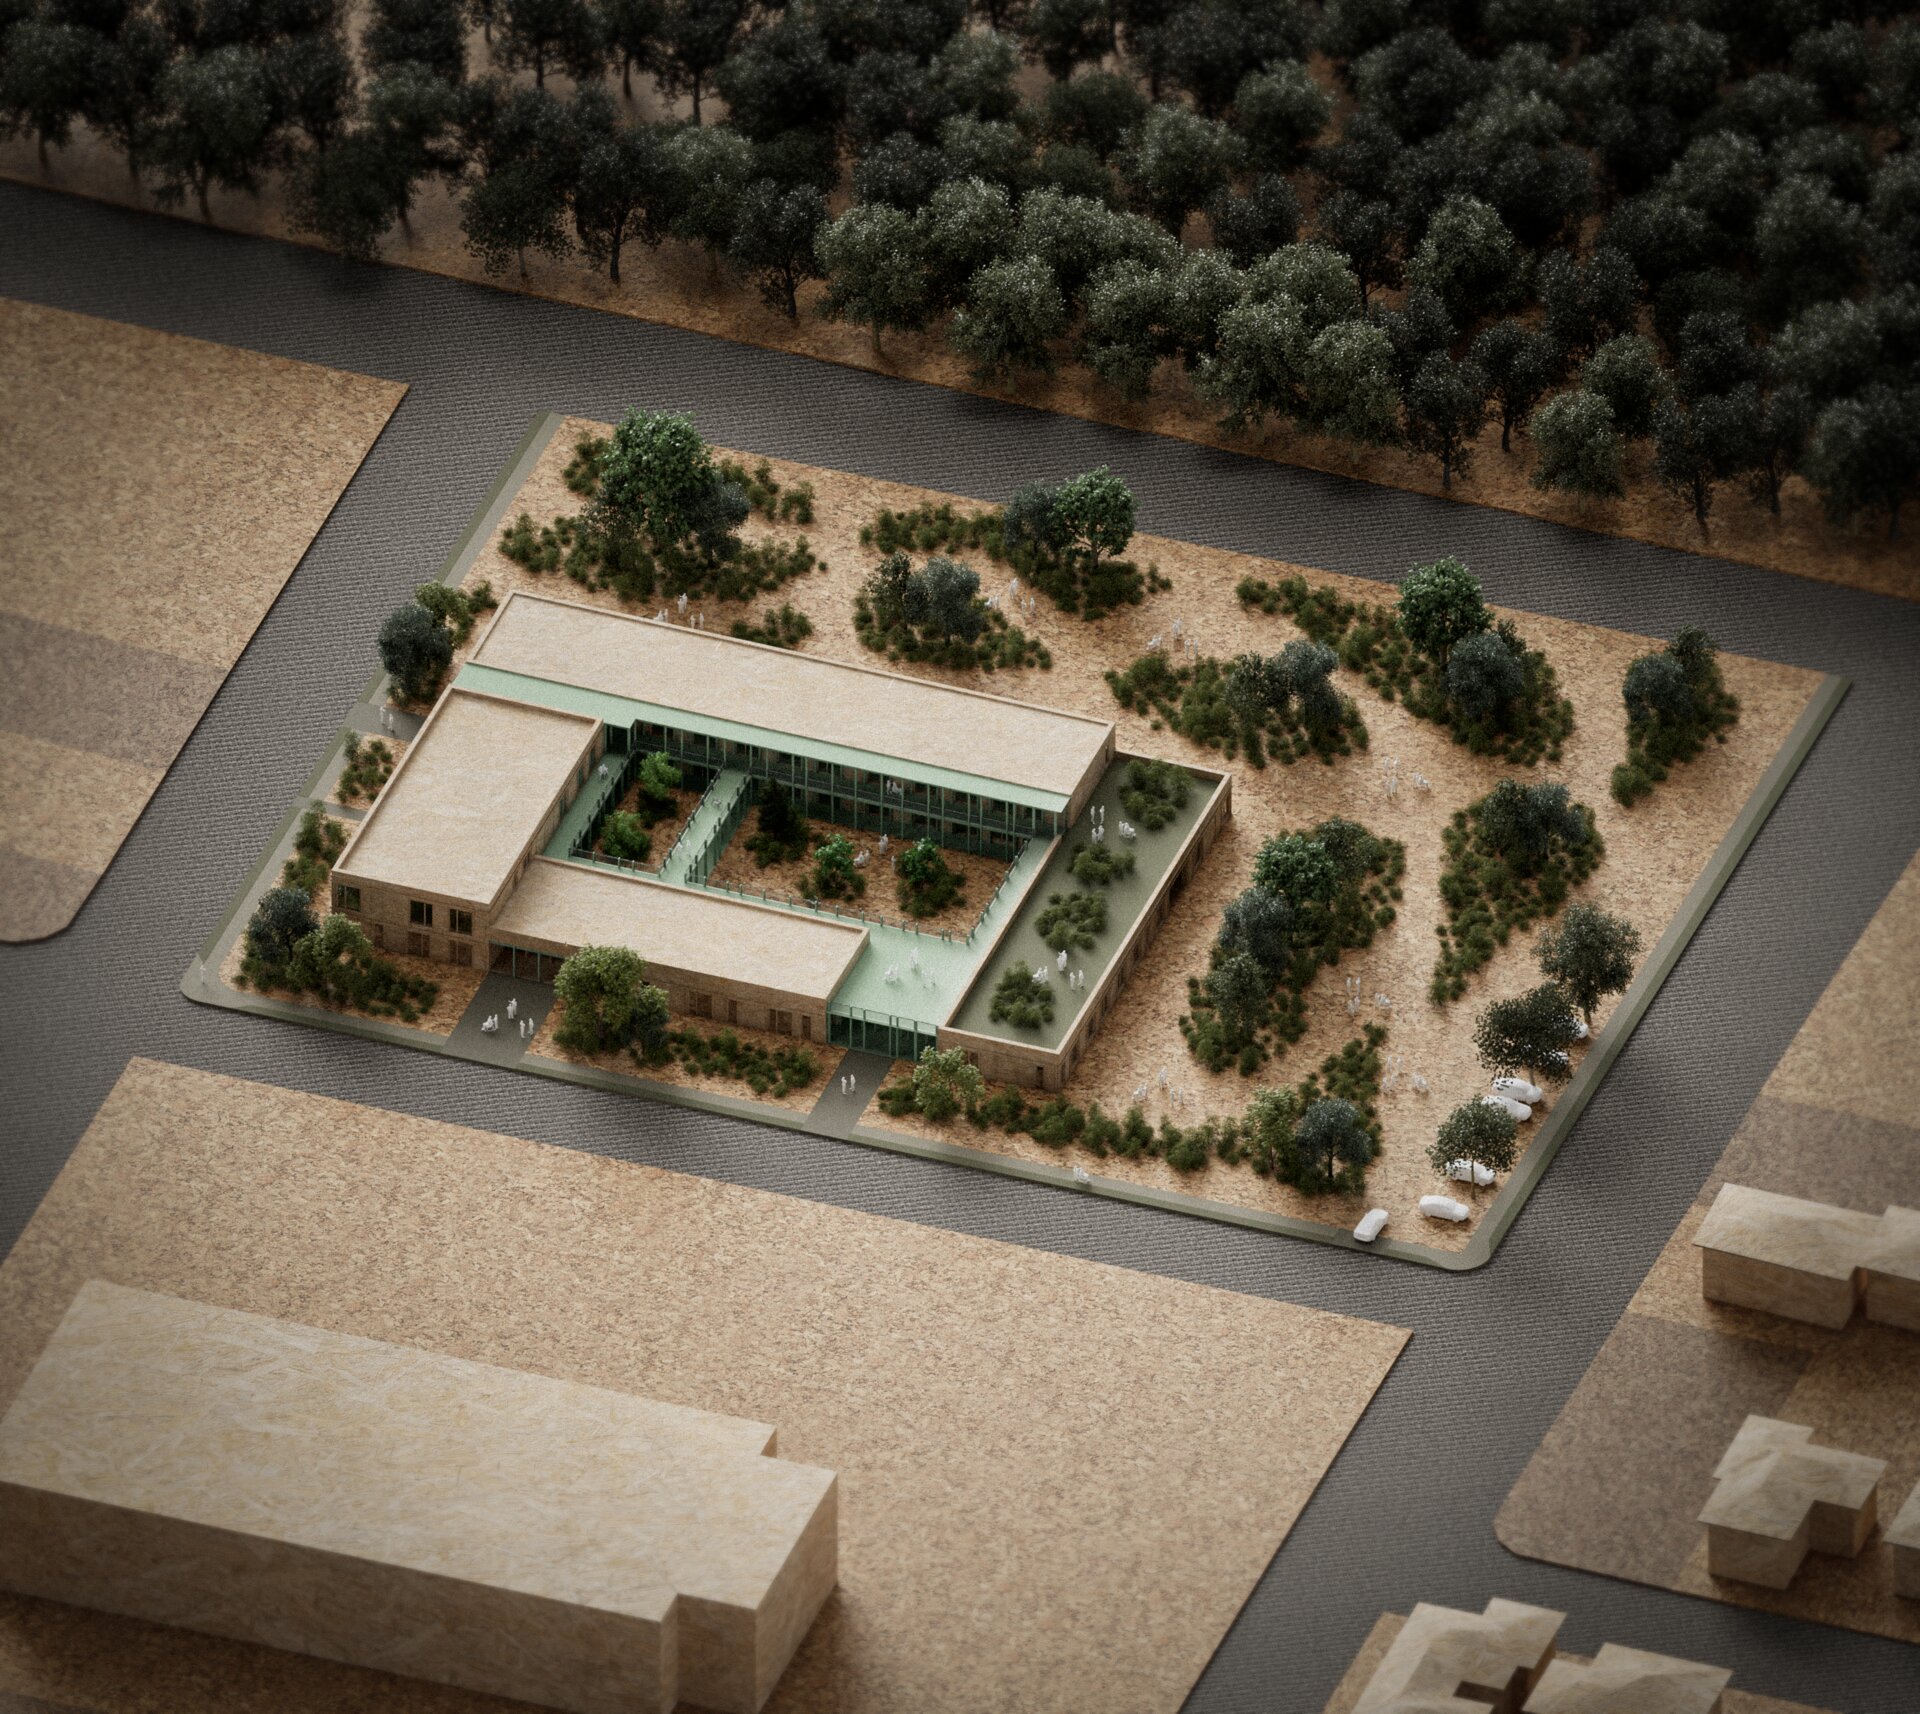
The complex is designed as a community organized around a green inner courtyard, inspired by traditional housing typology. The inner courtyard serves as the central hub of the complex, fostering social gatherings and group activities, while also functioning as a therapeutic garden that supports the physical and mental well-being of the residents.
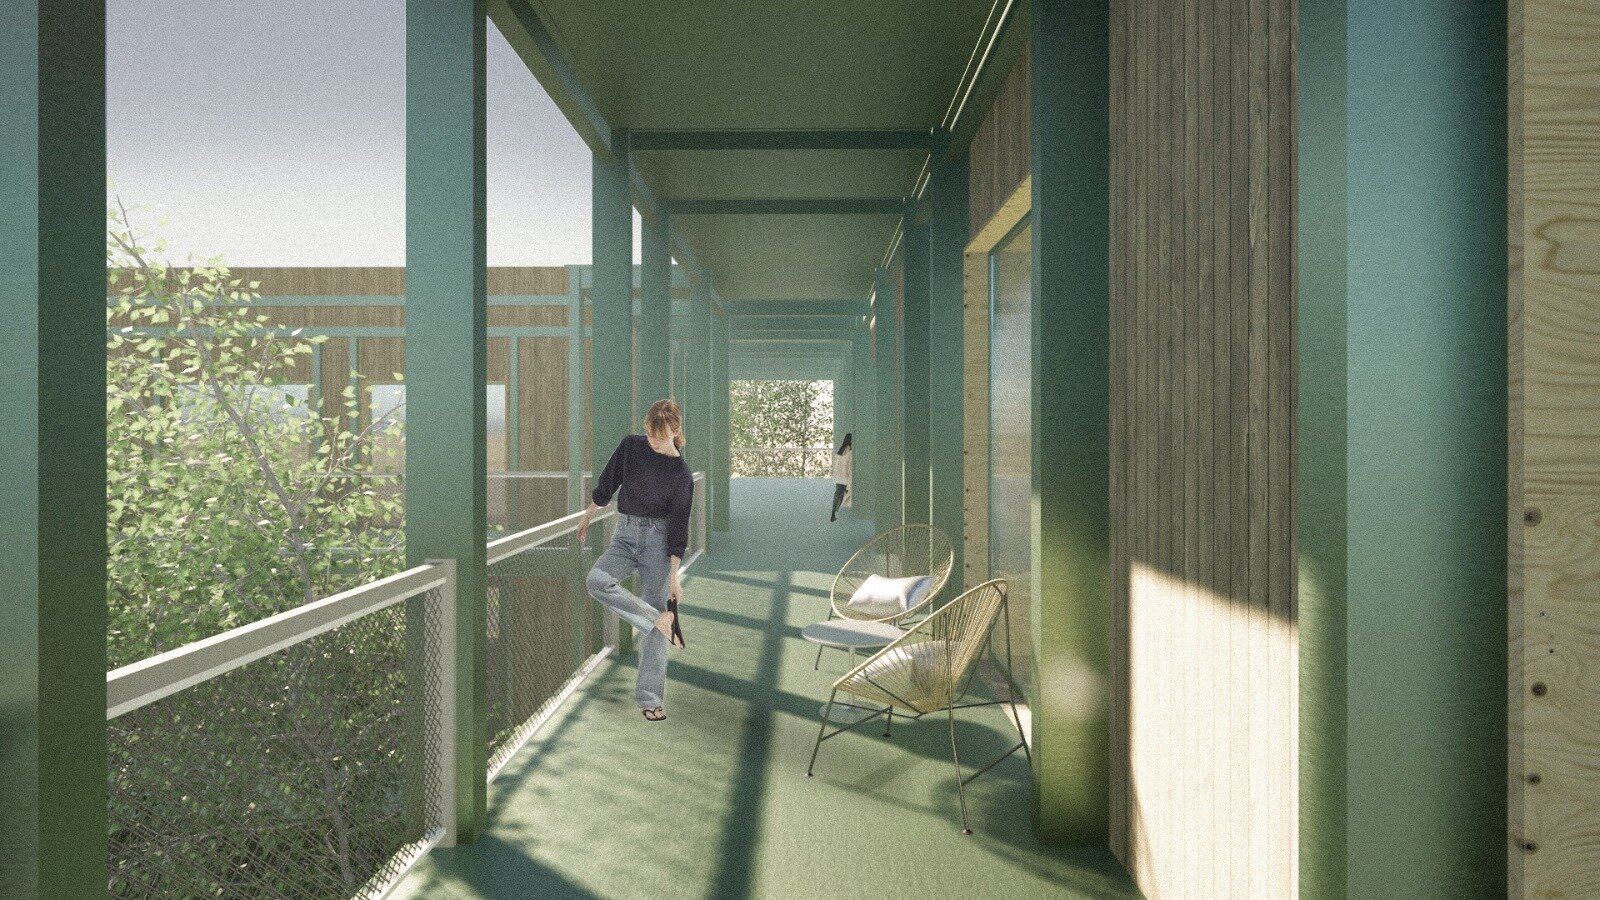
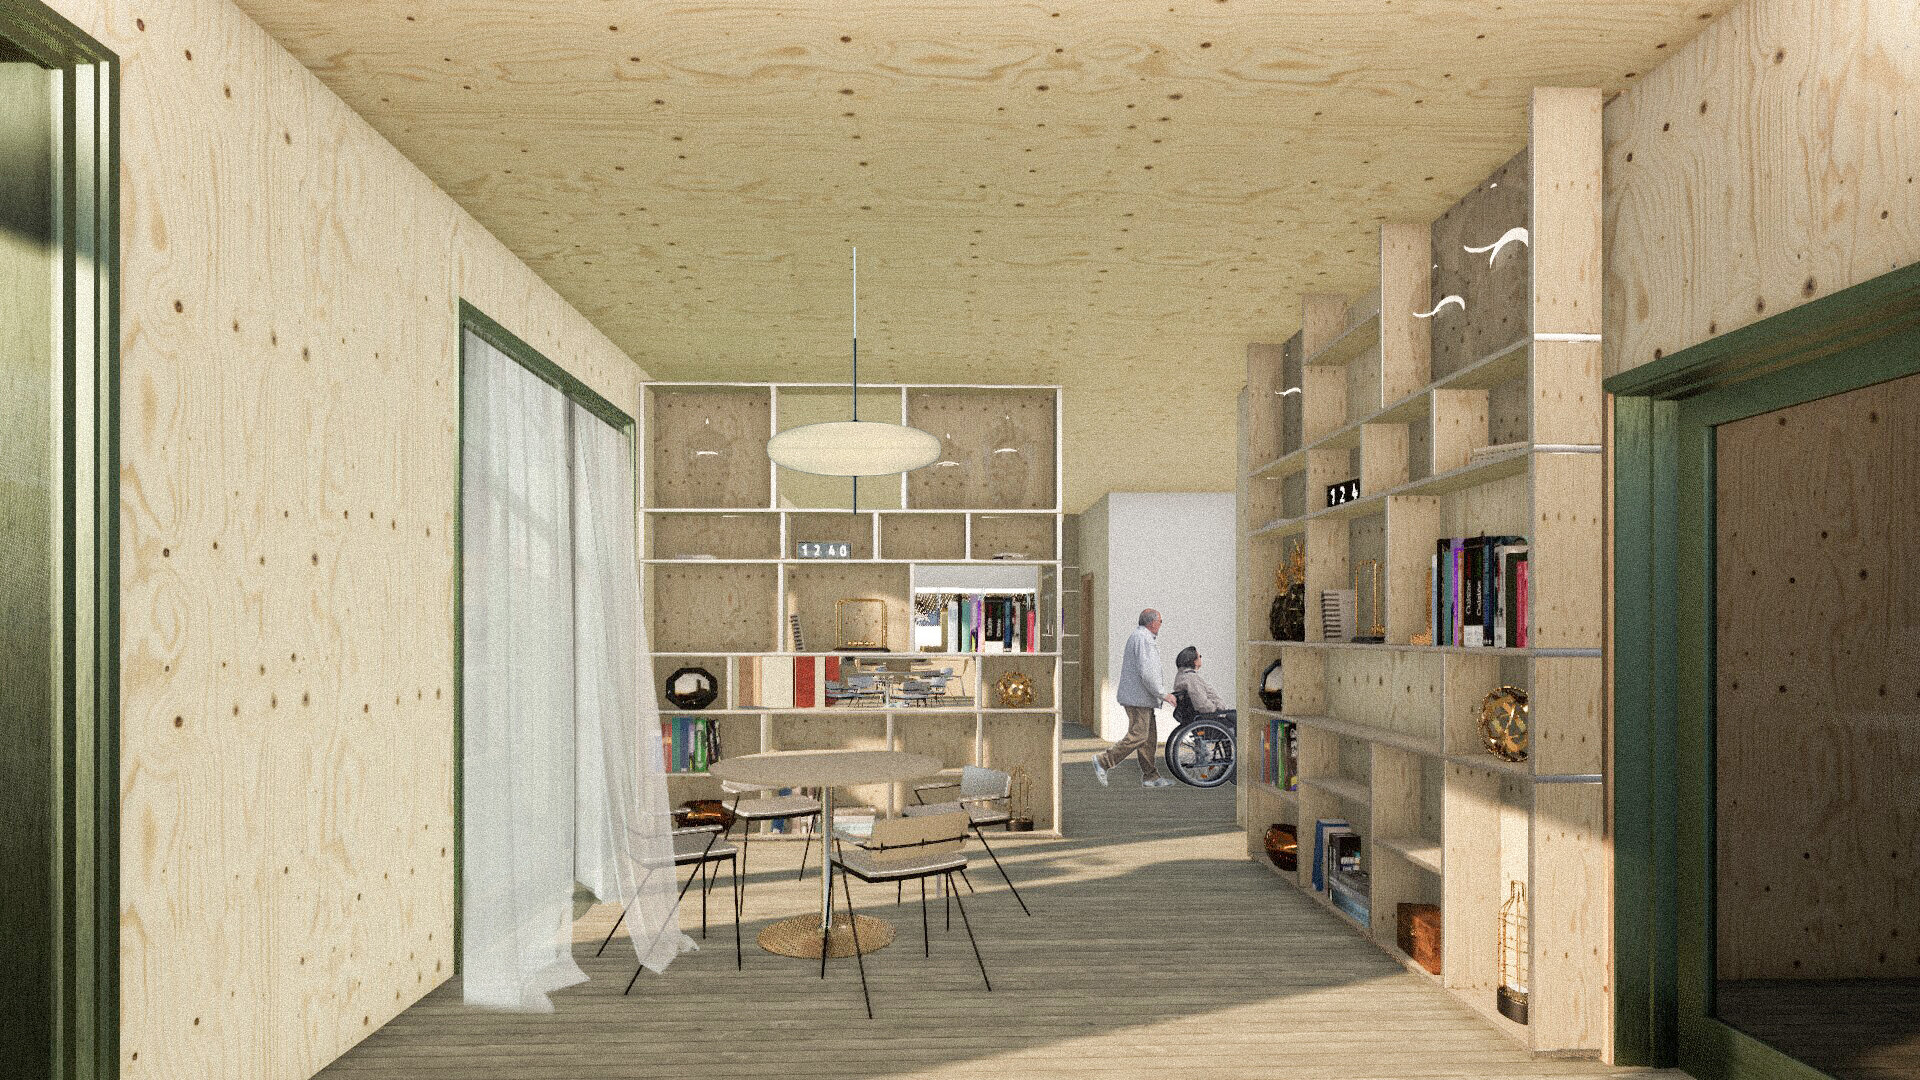
The architecture strives to strike a balance between individual privacy and community life, offering each resident a personal space that provides security and a sense of identity, as well as access to shared social areas. The porch plays an essential role in this balance, acting as a subtle bridge between private and communal spaces, between the intimacy of “home” and community life, thereby defining the character of the complex. It also serves as a street within the complex, connecting the buildings, and plays a dual role as a hub for residents' social interactions.
The living spaces open onto private or semi-private porches, which become natural extensions of the interior space. The entire building is “enveloped” in a network of porches, transforming movement into a continuous experience between the interior and exterior and harmoniously integrating private and communal spaces as well as therapeutic functions.
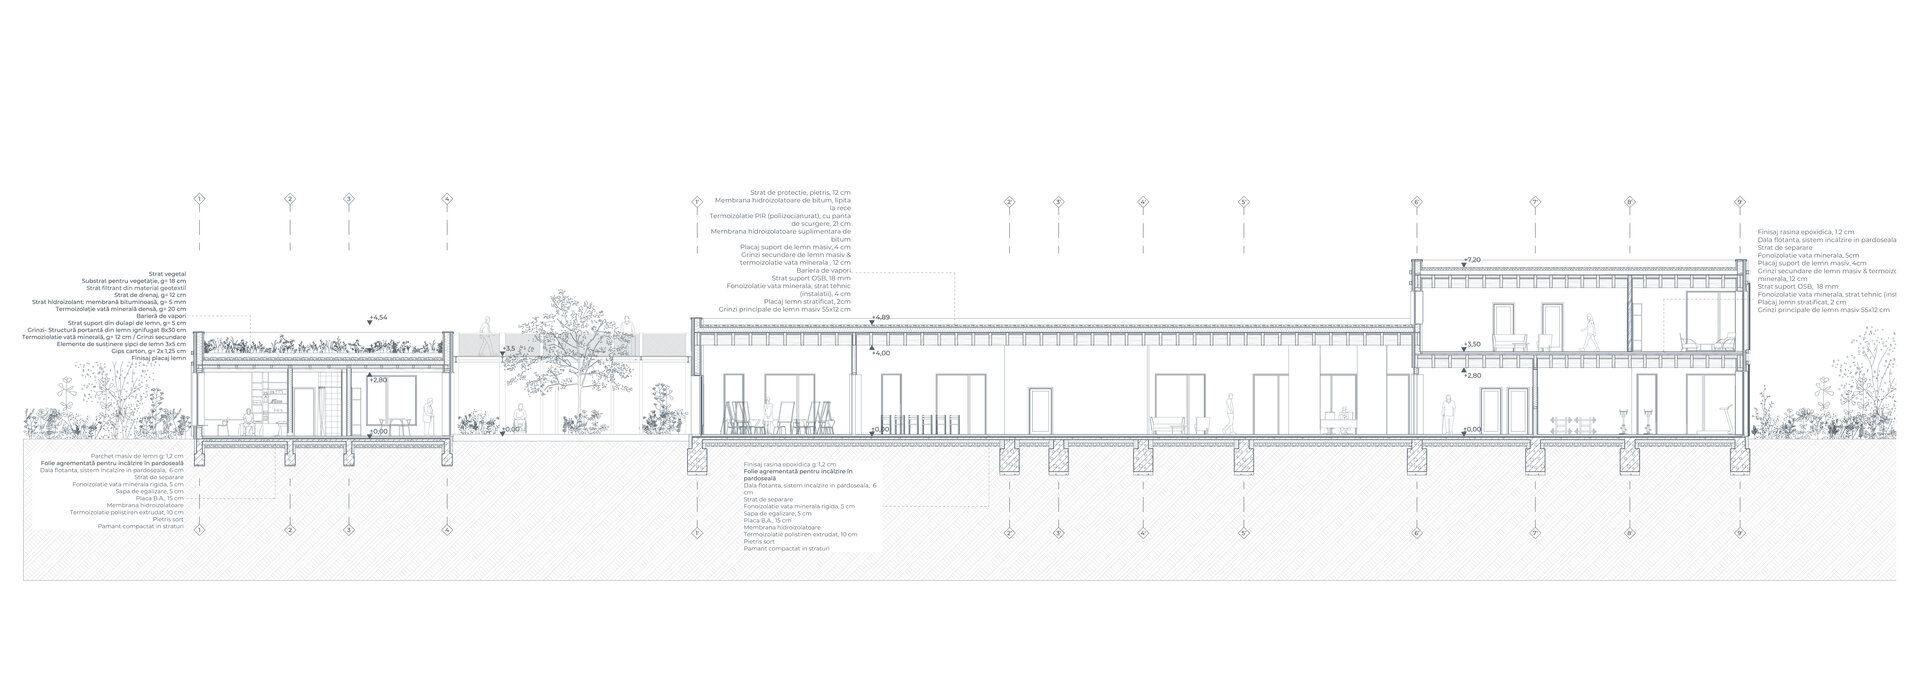
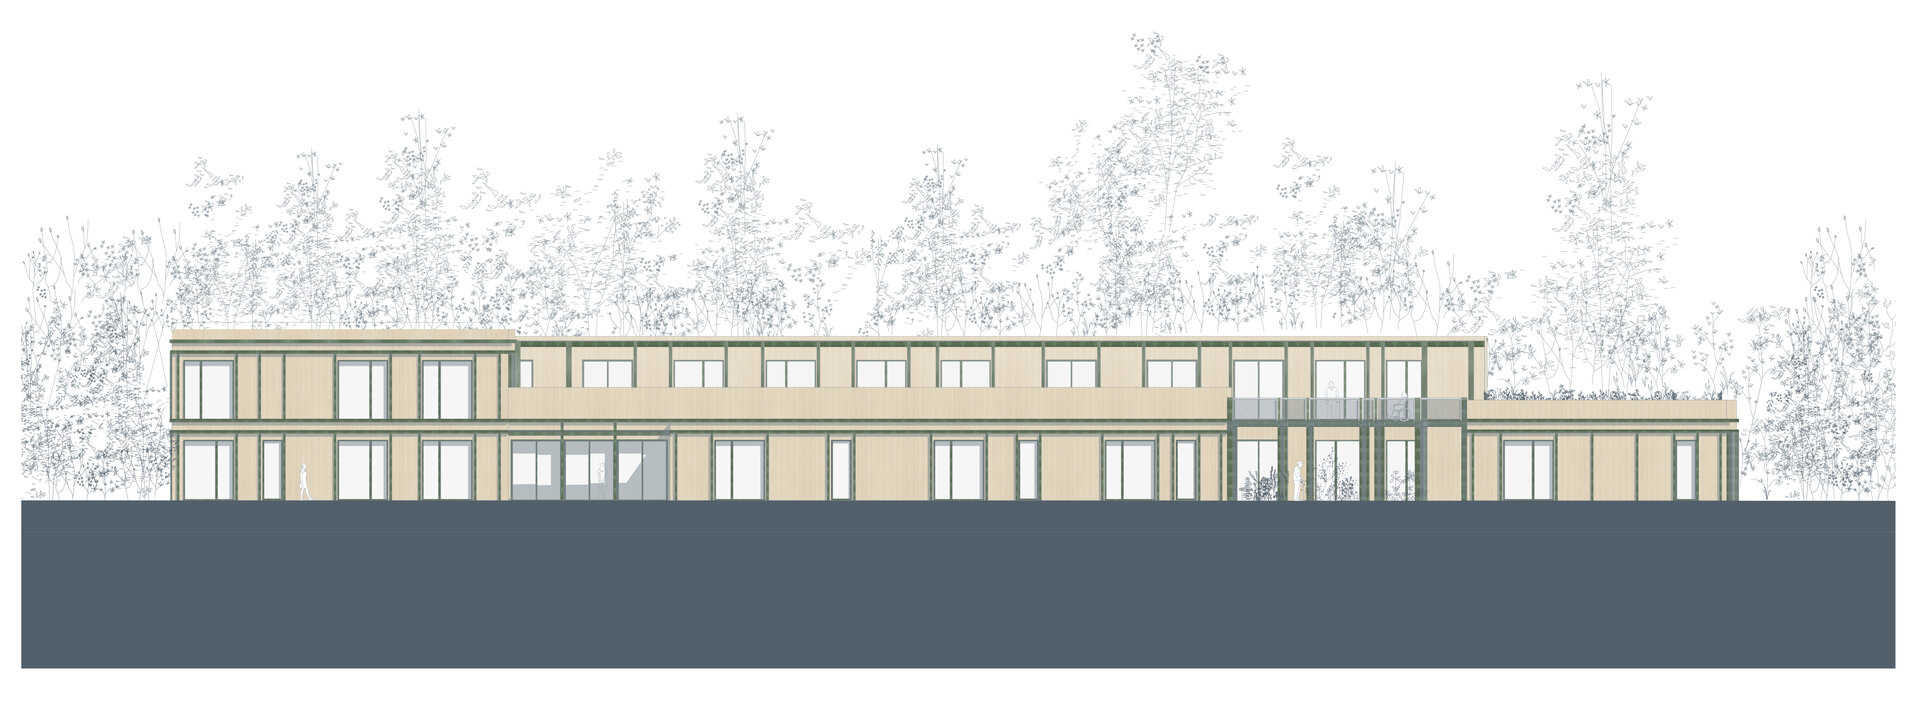
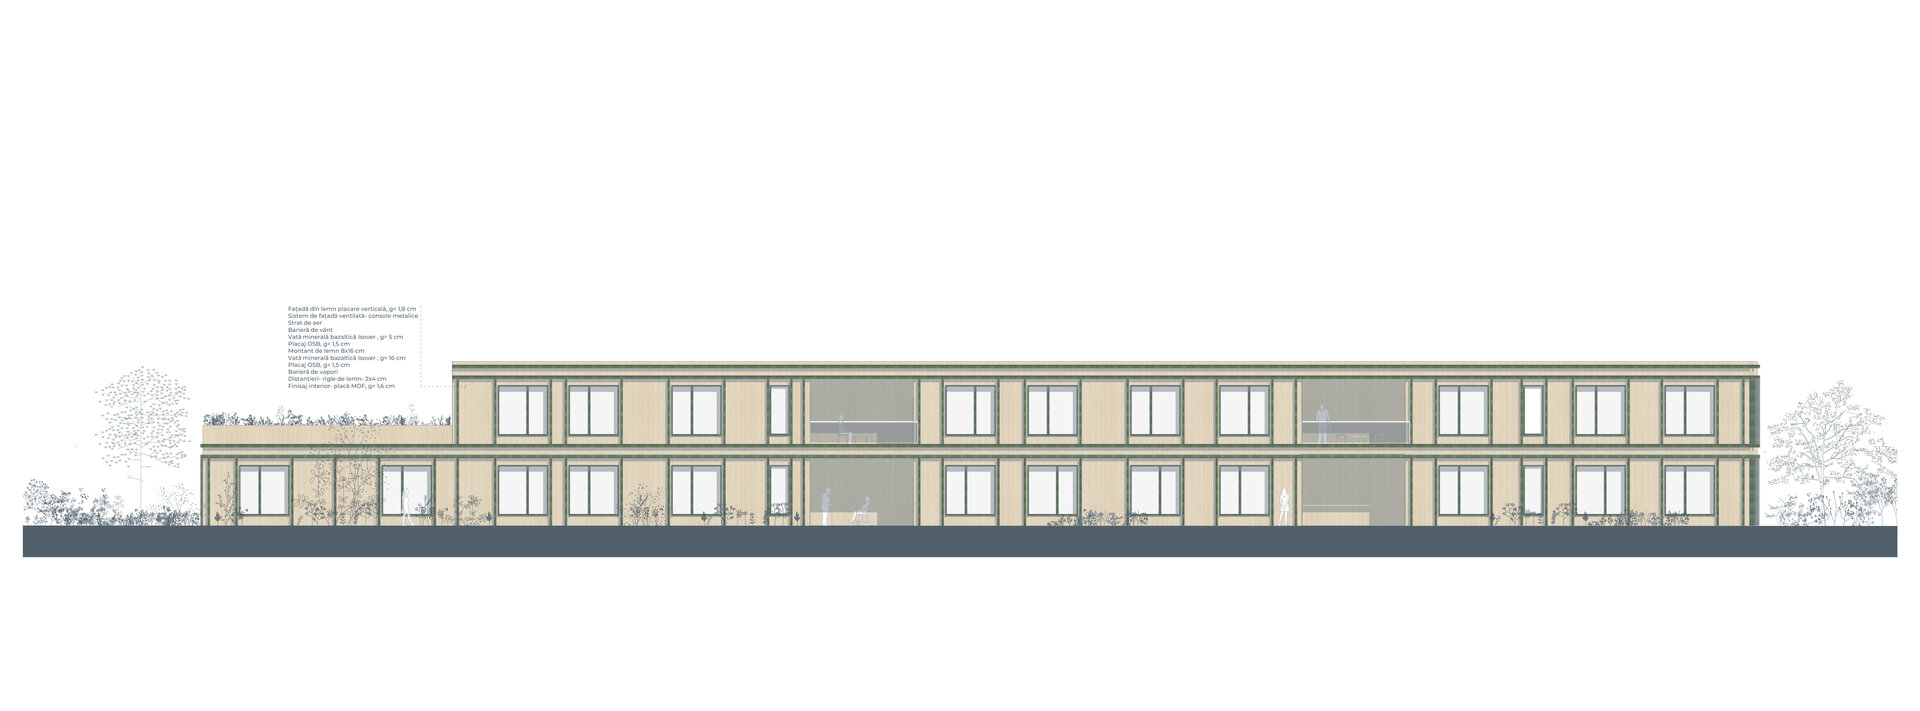
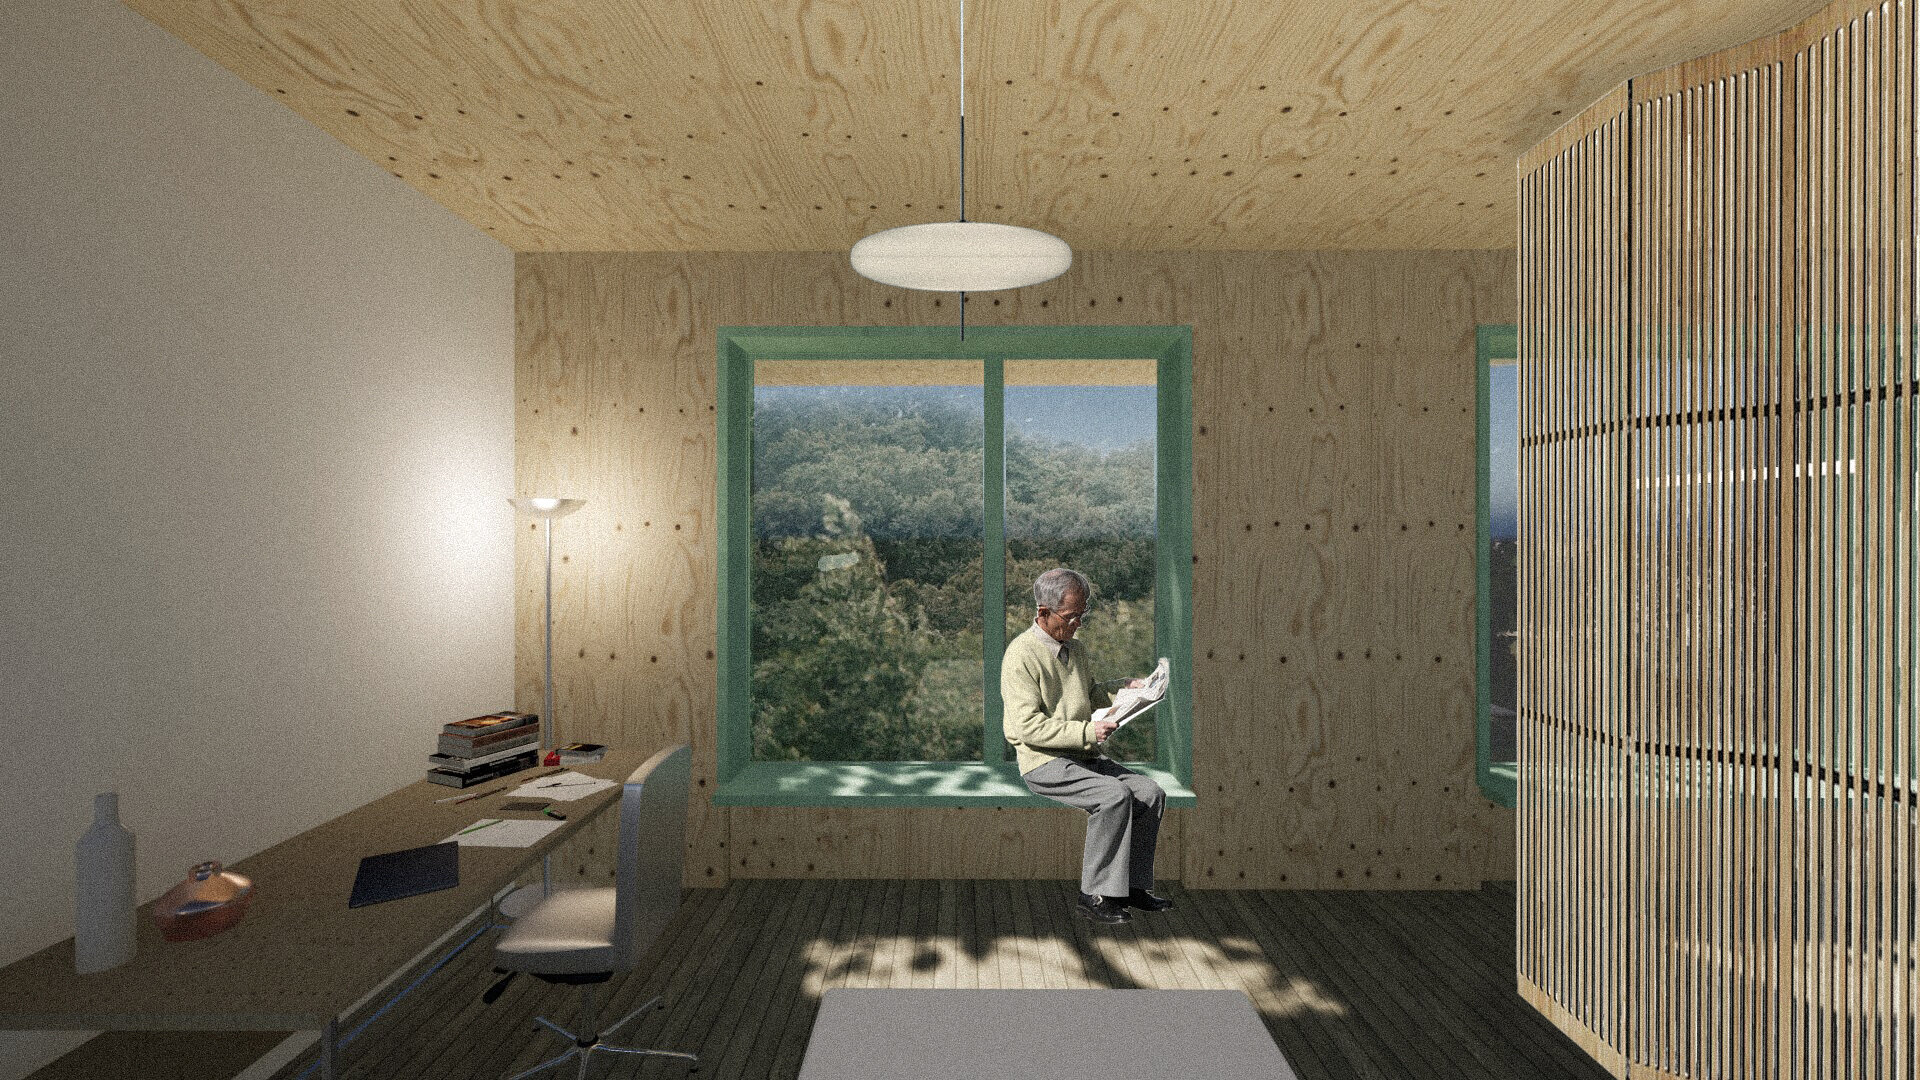
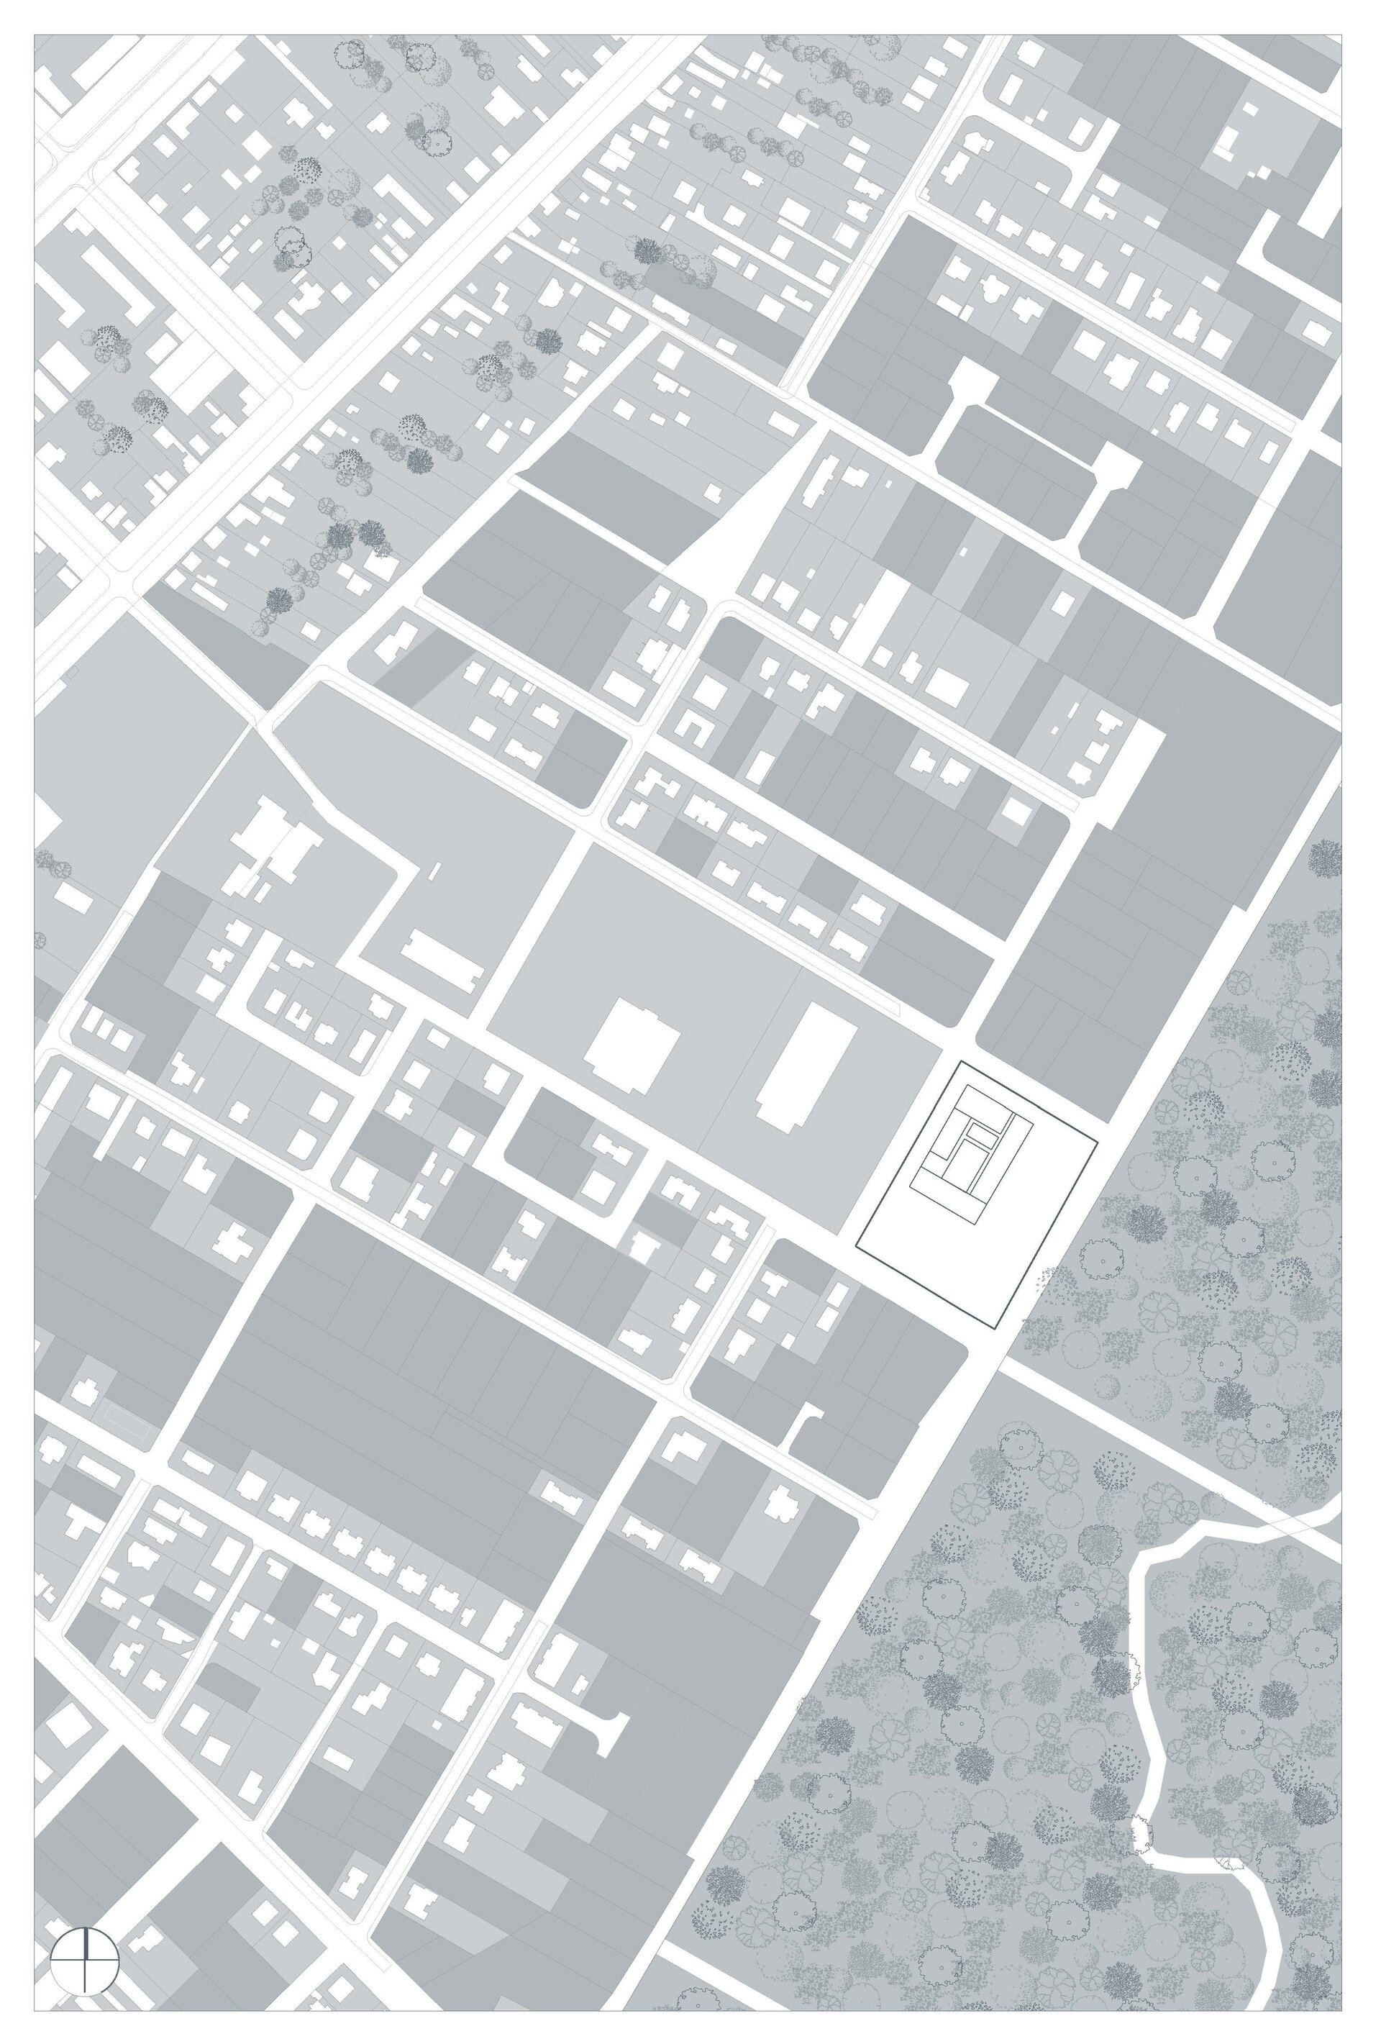
The complex is characterized by low-rise structures—ground floor plus one story—that are simple and fragmented, blending harmoniously into the semi-urban setting. Natural materials, such as wood for structures and pergolas and warm flooring, are used to create a welcoming atmosphere. The metal porch–loggia serves as a connecting element between the volumes, linking the exterior circulation paths and defining a coherent route between the different areas of the center. This element was treated differently in terms of color to highlight even more clearly its role as a unifying element within the complex. Finally, a warm, domestic atmosphere is created through the use of wood, natural textures, and warm details.
Architecture Diplomas
- Conversion within the Historic Fabric of Brașov. A School of Music
- Banatul Philharmonic
- Meta-landscape: Commun(ist) industrial heritage - MEFIN Sinaia
- Film & Animation Center
- Film Screening Center at Assan’s Mill
- Hybrid Dwelling
- Museum of Recent History Timișoara
- Between City and Landscape. Museum of Archaeology in the Constanța Peninsula
- The revitalization of the former Tram Depot in Timișoara. SCENE+ Arts Center
- Palimpsest. The Recovery of Tangible and Intangible Heritage in the Historical Center of Mangalia. Center of Cultural and Interethnic Plurality
- Intergenerational center in Codlea municipality
- Art and Technology Center
- Weaving spaces together: The conversion of the “December 13th” Leather Goods Factory into a textile museum
- Landscape of care: care center for people with mild to moderate mental health conditions
- Restoration of the Dudești - Cioplea Mansion. A Laboratory of Underground Bucharest
- Romanian Film Museum: Conversion of Palatul Eforiilor Civile, Cinema Corso and Cinemateca Eforie into a Museum Complex
- Revitalization of the Barbu Drugă Estate in Cetate: Build memory, equestrian program and temporary housing in a Danube landscape
- The new premises of the School of Architectural Conservation and Restoration and the School of Urban Planning in Sibiu
- Film center, rehabilitation and reactivation of Blanduzia Galleries
- SP4TIO - creative hub on the site of “Scoala Ciocanul”
- Socio-medical residential center for older adults in Techirghiol
- Theater and living in a historical fabric. Calea Moșilor
- Archaeological Research and Exhibition Center on the Constanta Peninsula
- Coffee sensory experimental center and themed aparthotel, Timișoara, Romania
- Production and knowledge infrastructure. Interactive and public center for production, research, and exhibition, with museum and technological function
- Arts Center for South Bohemia
- Sanctum Reviviscit. Reactivation of Saint George Church, Malcoci.
- Temporary housing for single mothers in Vatra Luminoasă neighbourhood
- Residences for Artists on Straja Hill, Brașov
- Research and Education Center for Forest Ecology on Cozla Hill
- Along the wall. Bistrița Municipal Theater
- The Extended Studio: Conversion and Extension of the Christo Gheorghief House into Artist Residences and an Art Archive, Bucharest
- The school as an instrument of urban mediation in the Theodor Pallady Area, Bucharest
- Training Centre for Young Adults Exiting the Child Protection System
- Strategy for the Adaptive Reuse and Restoration of UCM Reșița’s Industrial Heritage through Audiovisual Creation and Production
- Between Land and Sea – Place for Cultural Exchange on the Tokyo Waterfront
- Slimnic Fortress Revitalization, Fortress of Experience
- Wellness and Treatment Center at Cacica Salt Mine
- Anamnesis. Museum of Communism, Bucharest
- From Inn to Hub: Junimea Academic Agora
- Workshops Along the Ridges – A Craft Camp at Prejba Cabin
- Literature on Stage - Performing Arts Center, Library and Museum
- Assisted Living for Seniors and Adults with Disabilities
- Detox and addiction treatment center
- Heritage Competence Centre in the Historic Centre of Brașov
- F.O.R.J.A. - Intergenerational Community Center for Learning, People, Relationships, Play and Harmony
- Iojib Gravel Pit: Terrain Vague, a Landscape in the Making
- Between layers. The adaptive reuse of the Mirea Miclescu House: a framework for artistic practices and processes
- Reactivating the Historic Center of the Constanța Peninsula. The Interplay of Public Functions and Collective Housing
- The Fortress Courtyard - Research Hub for Culture, Tradition and Art
- Criș Educational Center and Digital Archive
- Centre for Architectural Culture of Bucharest
- Revitalizing the industrial heritage. Museum of Industry: conversion and extension of the Petroșani Locomotive Depot
- SYNAISTHESIS - Leonida laboratory of music
- Therapeutic Community for People with Alzheimer
- Architecture of Recovery - Addiction Treatment Center in Constanța
- Rehabilitation of the Babele Chalet
- Center of Excellence in Research and Management of Neurodevelopmental Disorders. Integrated care, therapy, education, and training in ASD and ADHD
- Student housing and collective spaces within a historic urban fabric
- Podil Cultural Quarter. Industrial Spaces in Kyiv in the Process of Transformation
- Image Laboratory – Visual Culture
- Gastronomic training and experience center
- School for children with severe and profound learning disabilities
- Aquaculture Research Center
- Multisensory architecture: School for the blind and visually impaired
- Creative Industries Center
- (new) Fish Market in Galati
- Memory and Identity: The Conversion of the Macridescu Houses into a County Library
- Center for Musical Practices. Reactivation of Woeng Nakhon Kasem, Bangkok
- Liebrecht-Filipescu Gardens
- Extension of the Museum of National History and Archaeology Constanta
- Filaret Centre for Restoration and Reuse
- Ciocanul 127. Conversion of the School of Crafts
- Conservation of the Cantacuzino-Pașcanu manor ruin (Ceplenița) and the Insertion of an equestrian school as a driver of regional tourism development
- Bucharest Architecture Center (BAC)
- From Commercial Exchange to Cultural Exchange. The “Anghel Saligny” Halls in Botoșani
- Multiconfessional Cemetery with Chapel and Ritual Spaces
- Dual School of Research and Design for Urban Public Transport
- Redefining the Identity of the Ruins of the Former Republican Stadium in Chișinău
- Educational and Research Center for Dual Vocational Education - Conversion of the Florești Electric Power Plant
- Multicultural Arab Center for Art and Technology
- SINCRON: Space for creation and education - a new headquarters for the National Dance Centre, Bucharest
- Re.form - Center for Minor Movable Heritage
- B(ei)rutalism – Post-Conflict Modern Ruin - Restoration, Extension and Conversion of “The Egg”, Beirut
- Pomology Research Centre
- Museum of Contemporary Art - Miclescu House
- The Aquarium and the Marine Life Museum: Developing museum capacity in the context of the revitalization of Ovidiu square and Tomis Port
- Extension of Craiova Old Market-Gastronomic and Cultural Complex Dedicated to Commercial Memory
- Formula 1 Circuit. Multifunctional Hub
- Rehabilitation of the former S.N.T.R. tobacco fermentation warehouses, Găești, Dâmbovița: From abandonment to a new productive landscape
- Urban ruin - School of hertitage education and specialization
- Pajura Cultural Center
- Danube Agora - an urban connector between the city and the river
- “Elisabeta Știrbey” coworking hub - the reactivation of Antim area through a public nucleus
- The Revitalization of the Ciocanul Vocational School. Memory. Education. Community.
- The conversion of the Filitelnic fortified Evangelical Church ensemble
- Architectural Intervention at the “Lia Manoliu” Sports Complex
- Garavan between everyday life and seafaring leisure, Nautical Center
- Conversion and extension of the Violatos Mill into a cultural, educational and touristic hub of historical and artistic identity
- From industrial waterfront to public urban spaces: Transforming Galati’s waterfront
- FRUMENTUM – from production to culture. Conversion of the “Marea Moară Română – Ștefan Barbu Drugă” into a Multidisciplinary Cultural Centre, Craiova
- The Loop Culinary Arts Academy
- Giulești Cinema. A new scripting of the movement
- Between Limit and Limitation - Architecture as a Witness to the Communist Political Project
- Ski-in Hotel. Revitalization of the Vidra Mountain Resort
- High school in Drumul Taberei neighborhood - Recovery and adaptation of the old urban structure
- House of music - Adaptive reuse of the former Leonida Garages
- Balneotherapy Recovery Center: Cold Baths Pavilion No. 3, Techirghiol
- Kaleido-Kids - Non-formal Education Center for Children


