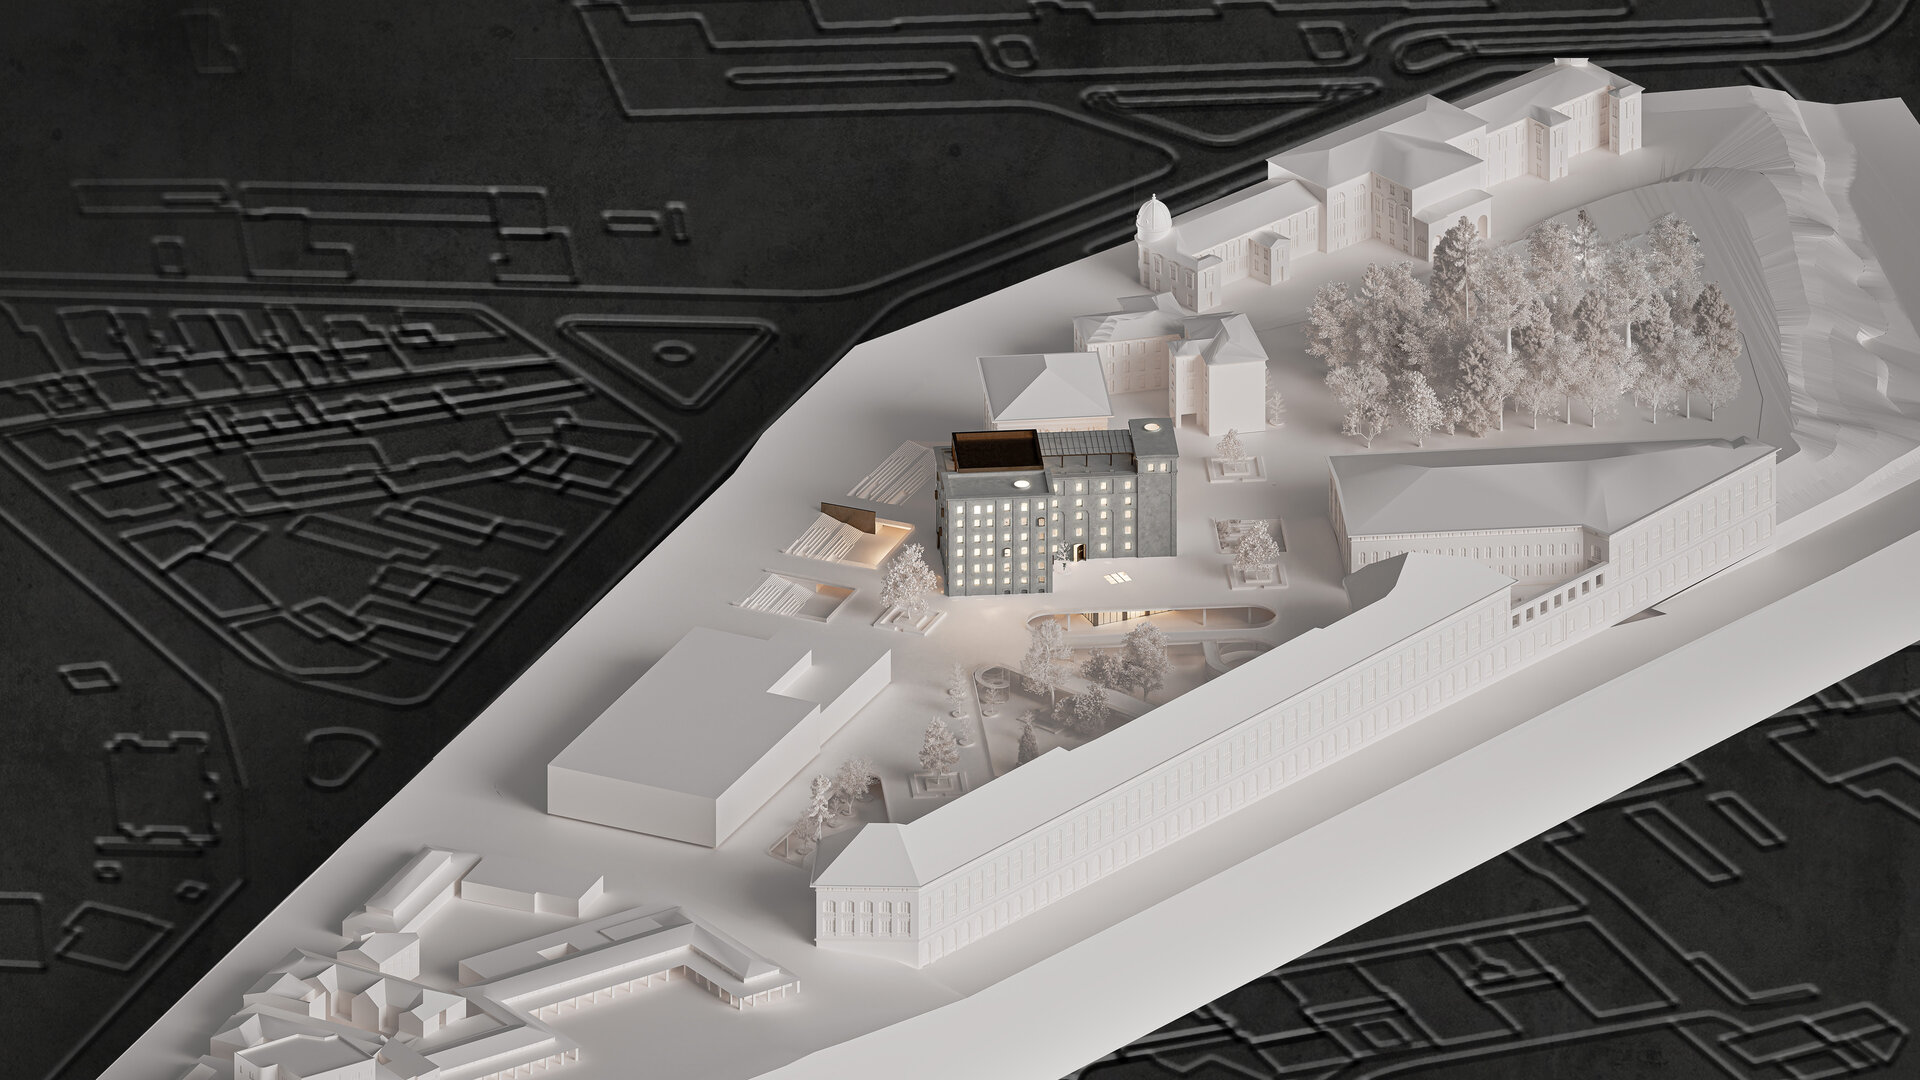
Re.form - Center for Minor Movable Heritage
Authors’ Comment
The project proposes the conversion of a building within the former Bragadiru Brewery into a center dedicated to the restoration, exhibition, and commercial circulation of minor movable heritage objects. These include art and design objects that, although they do not fall within the category of monuments or major works of art, retain historical, cultural, social, and identity value. In an urban context where much of the built heritage has been lost, these objects become witnesses to histories and everyday experiences that risk being forgotten.
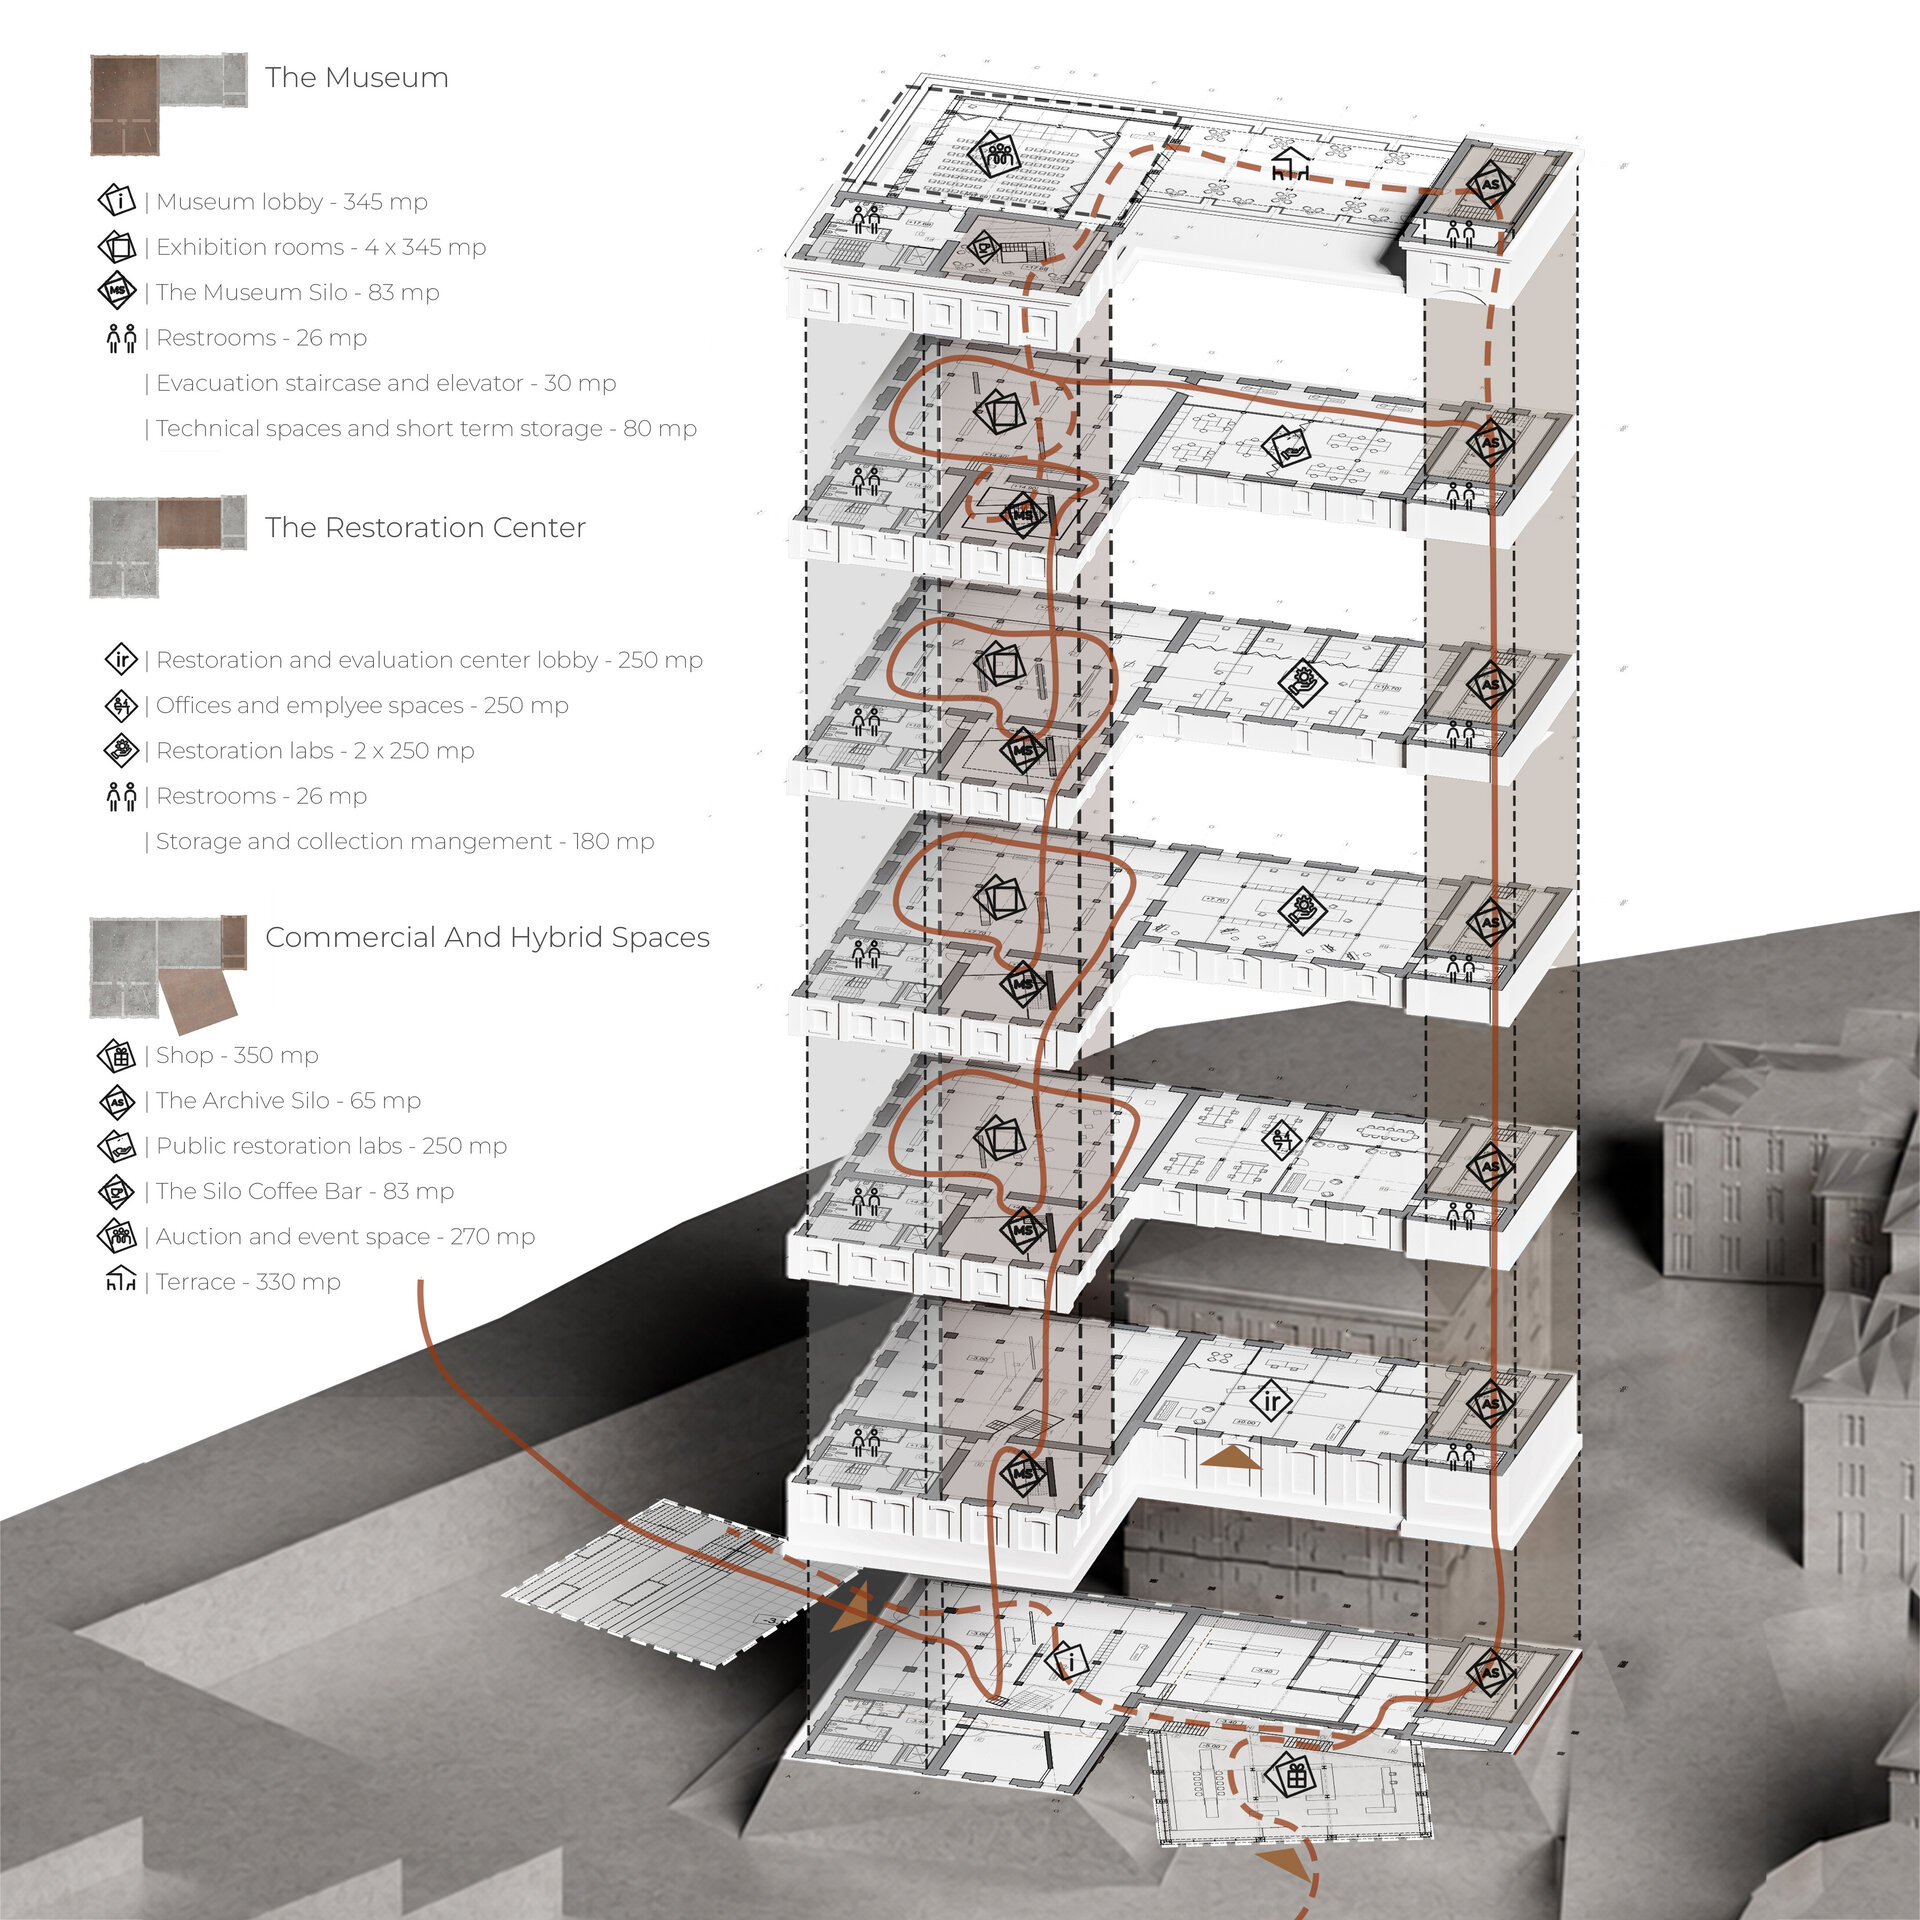
At a conceptual level, the center is conceived as a portal of interaction between visitors, objects, and the restoration process. The museum route allows objects to be discovered gradually, from their fragile state and the interventions required for their recovery to their reintegration into contemporary life.
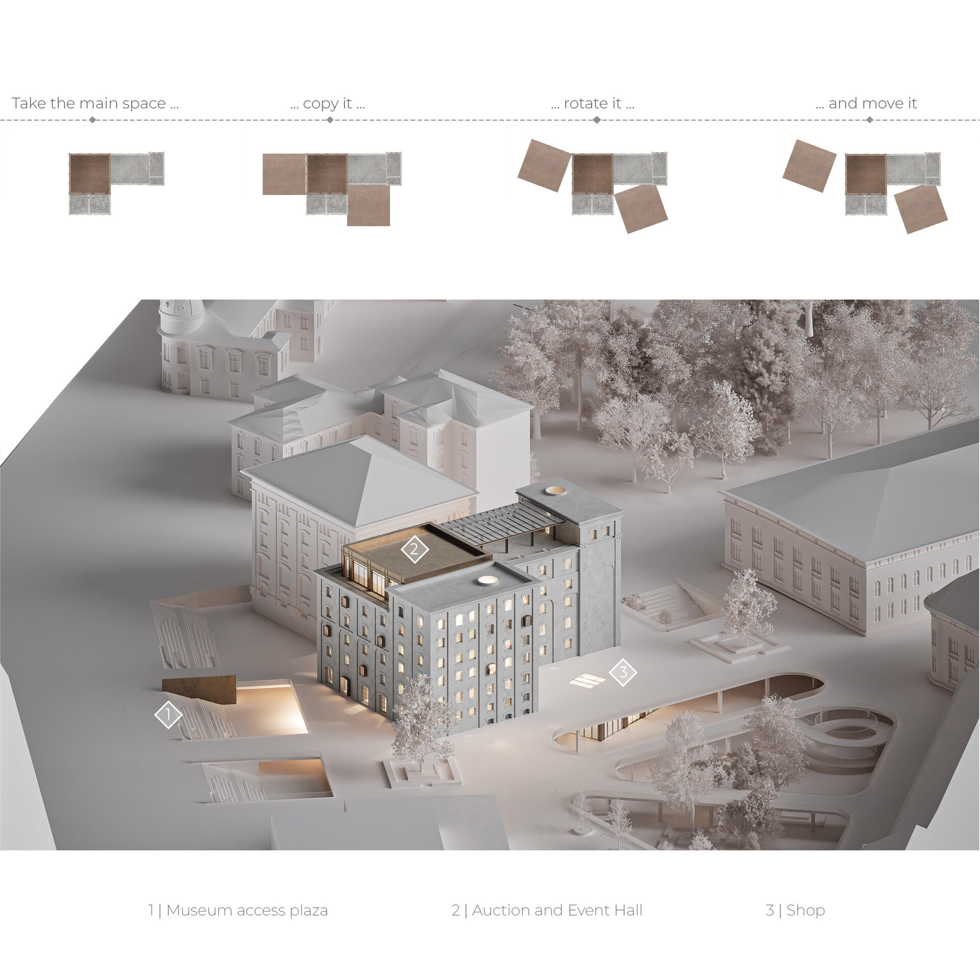
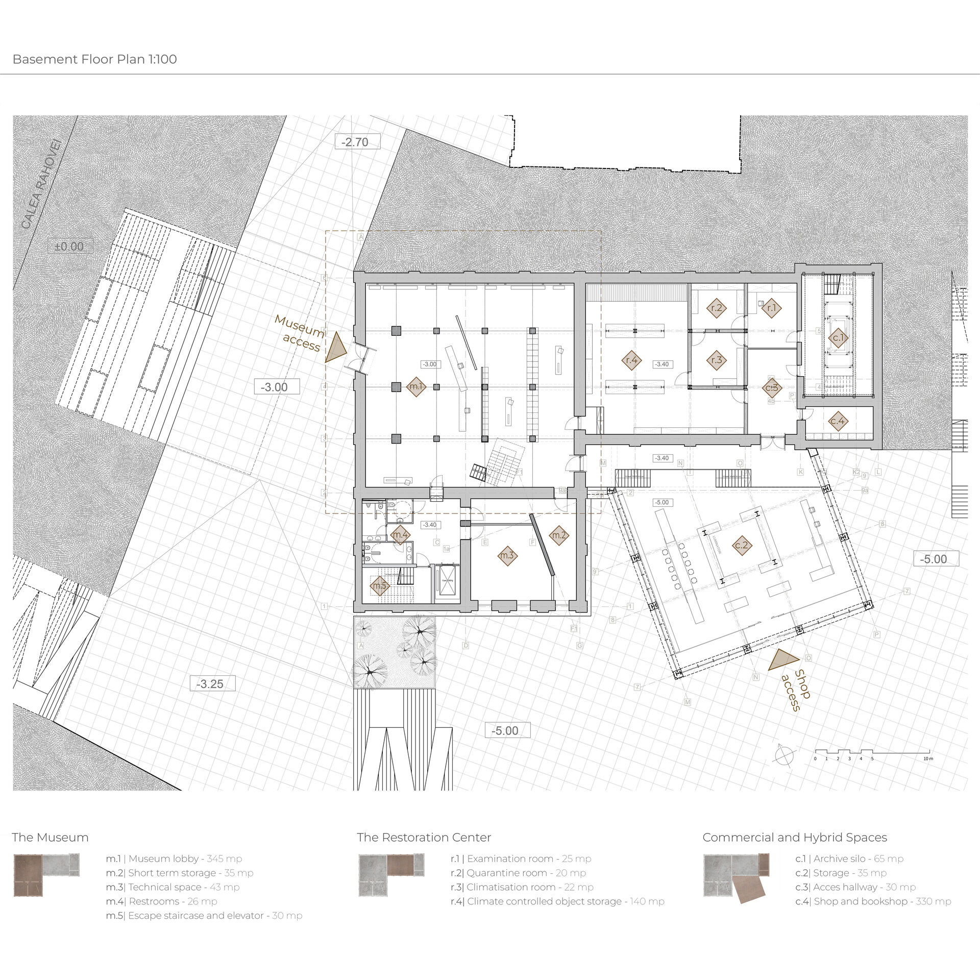
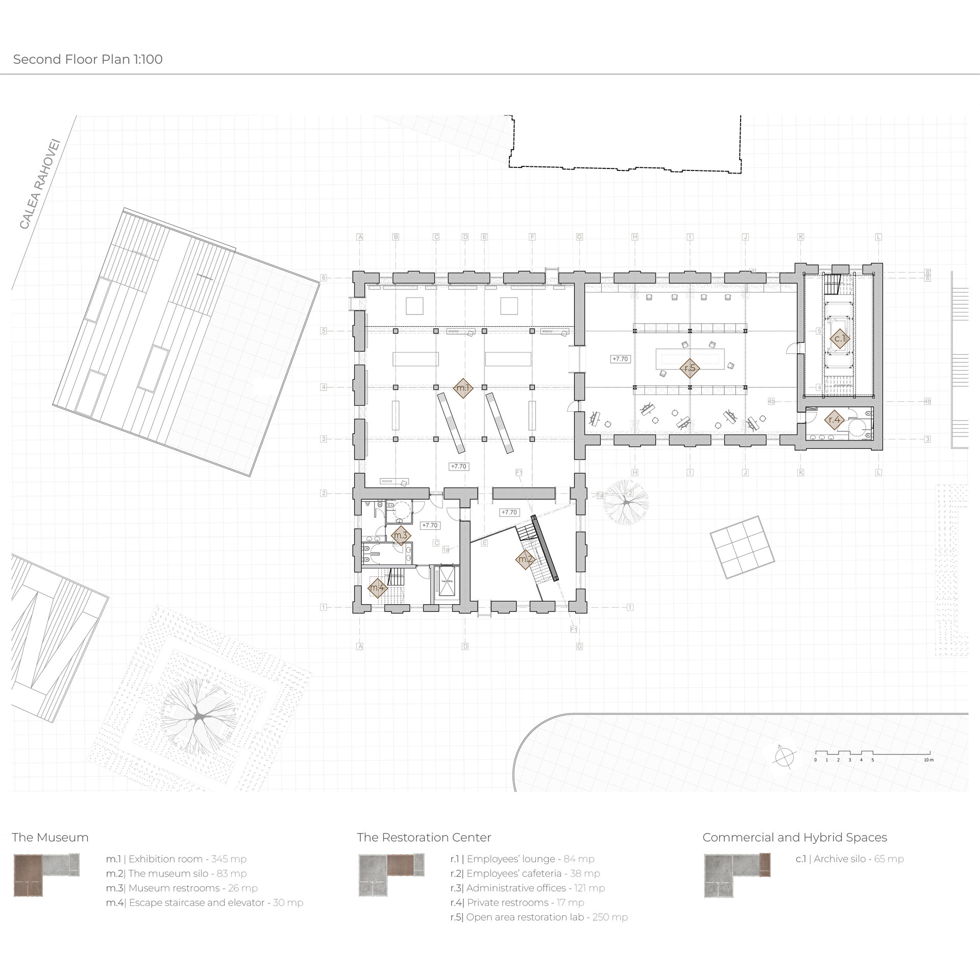
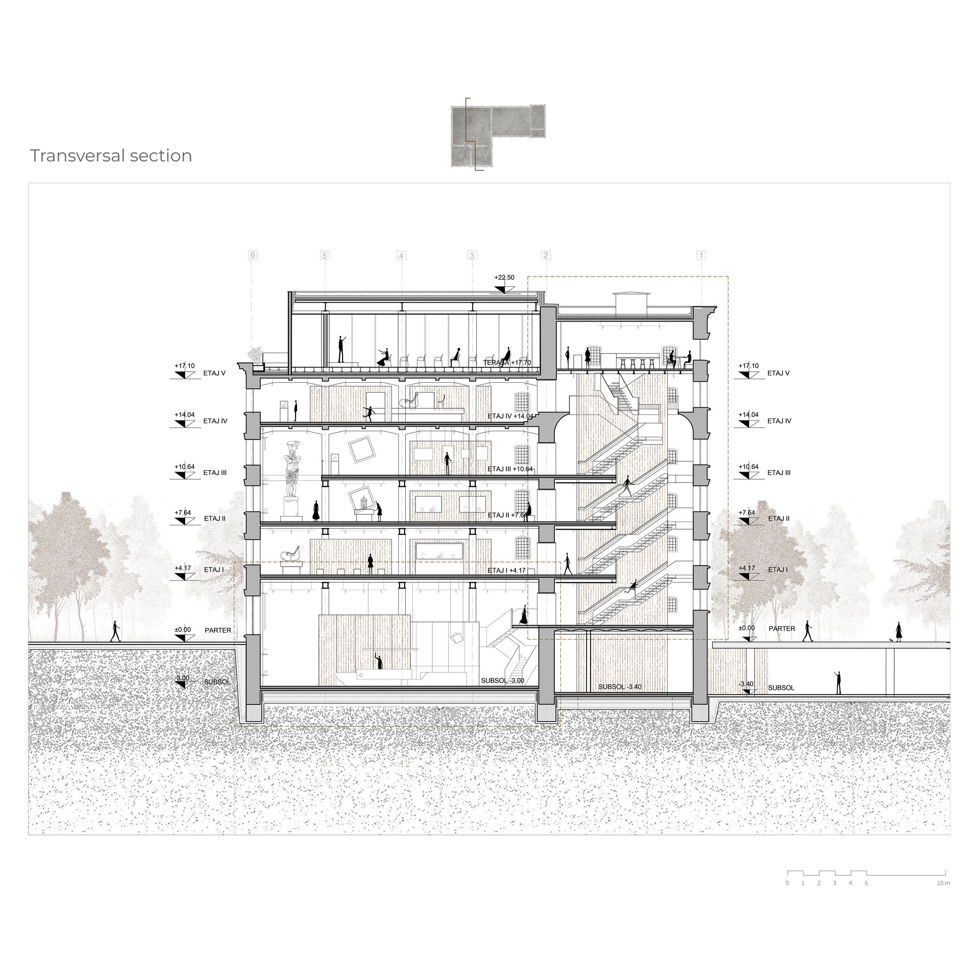
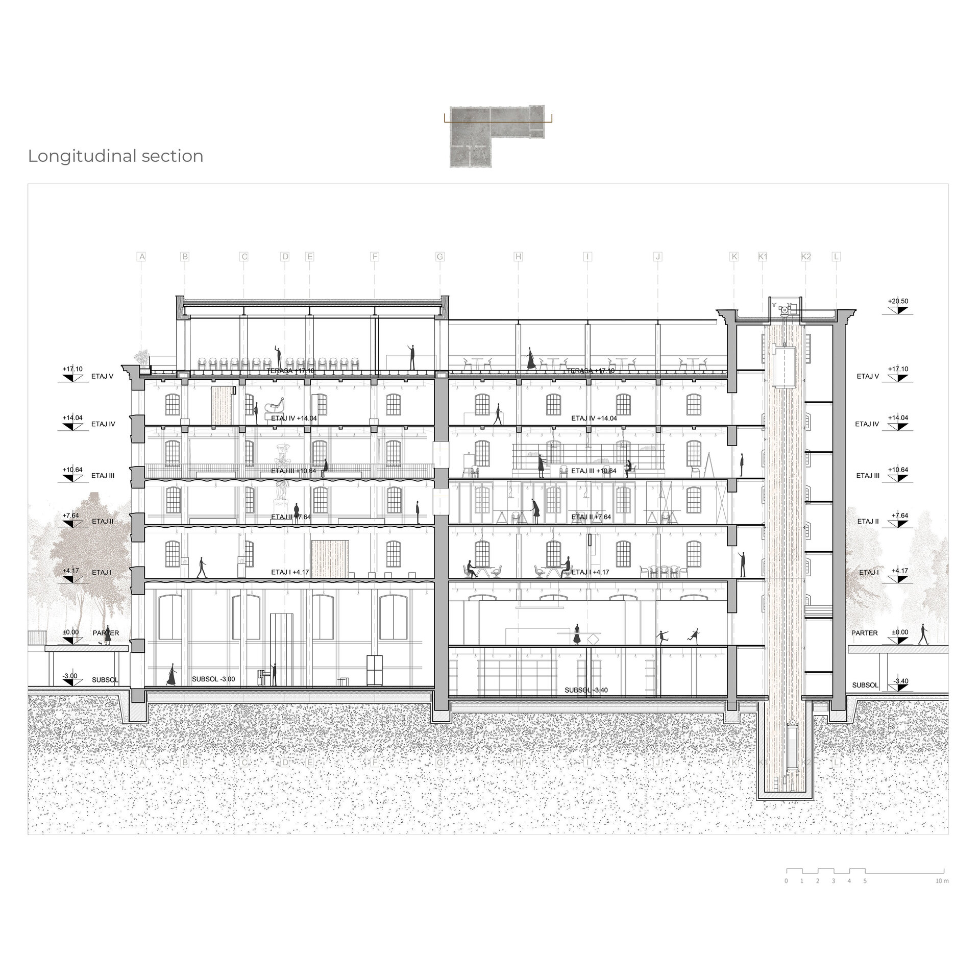
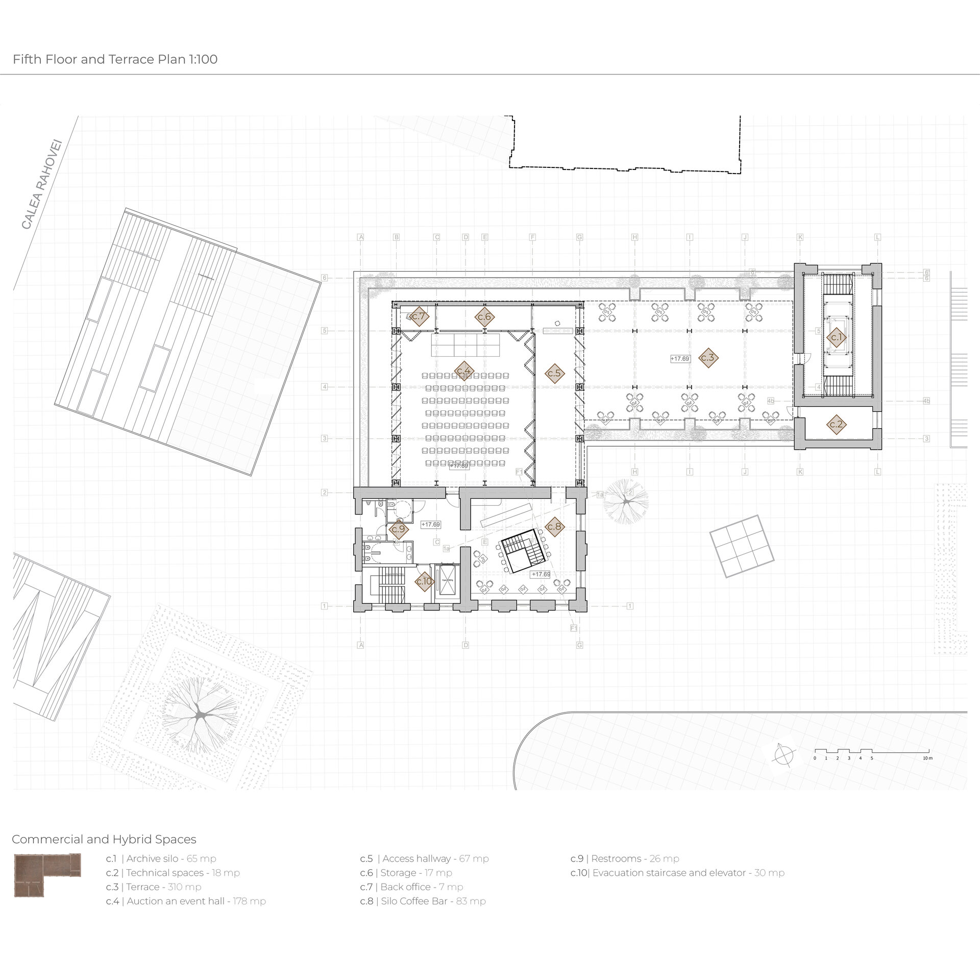
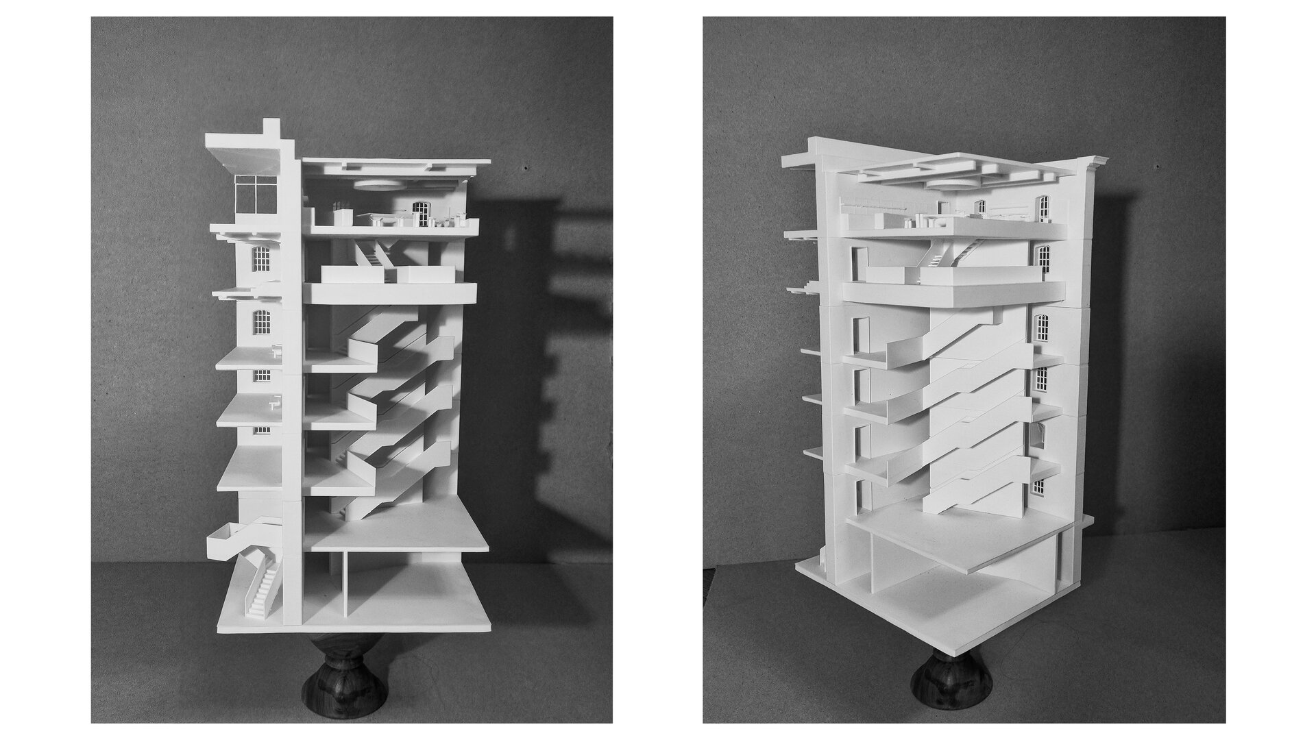
The functional organization makes use of the existing structure. The western wing houses the museum, with its four exhibition galleries and circulation through the museum silo, while the eastern wing accommodates the restoration center, with storage, reception and assessment spaces, offices, and laboratories. These are complemented by public, commercial, and hybrid functions. Externally, three extensions are generated by adapting, multiplying, and rotating the module of the main hall in relation to Calea Rahovei, defining the entrance to the museum, the commercial space, and the upper volume dedicated to events and auctions.
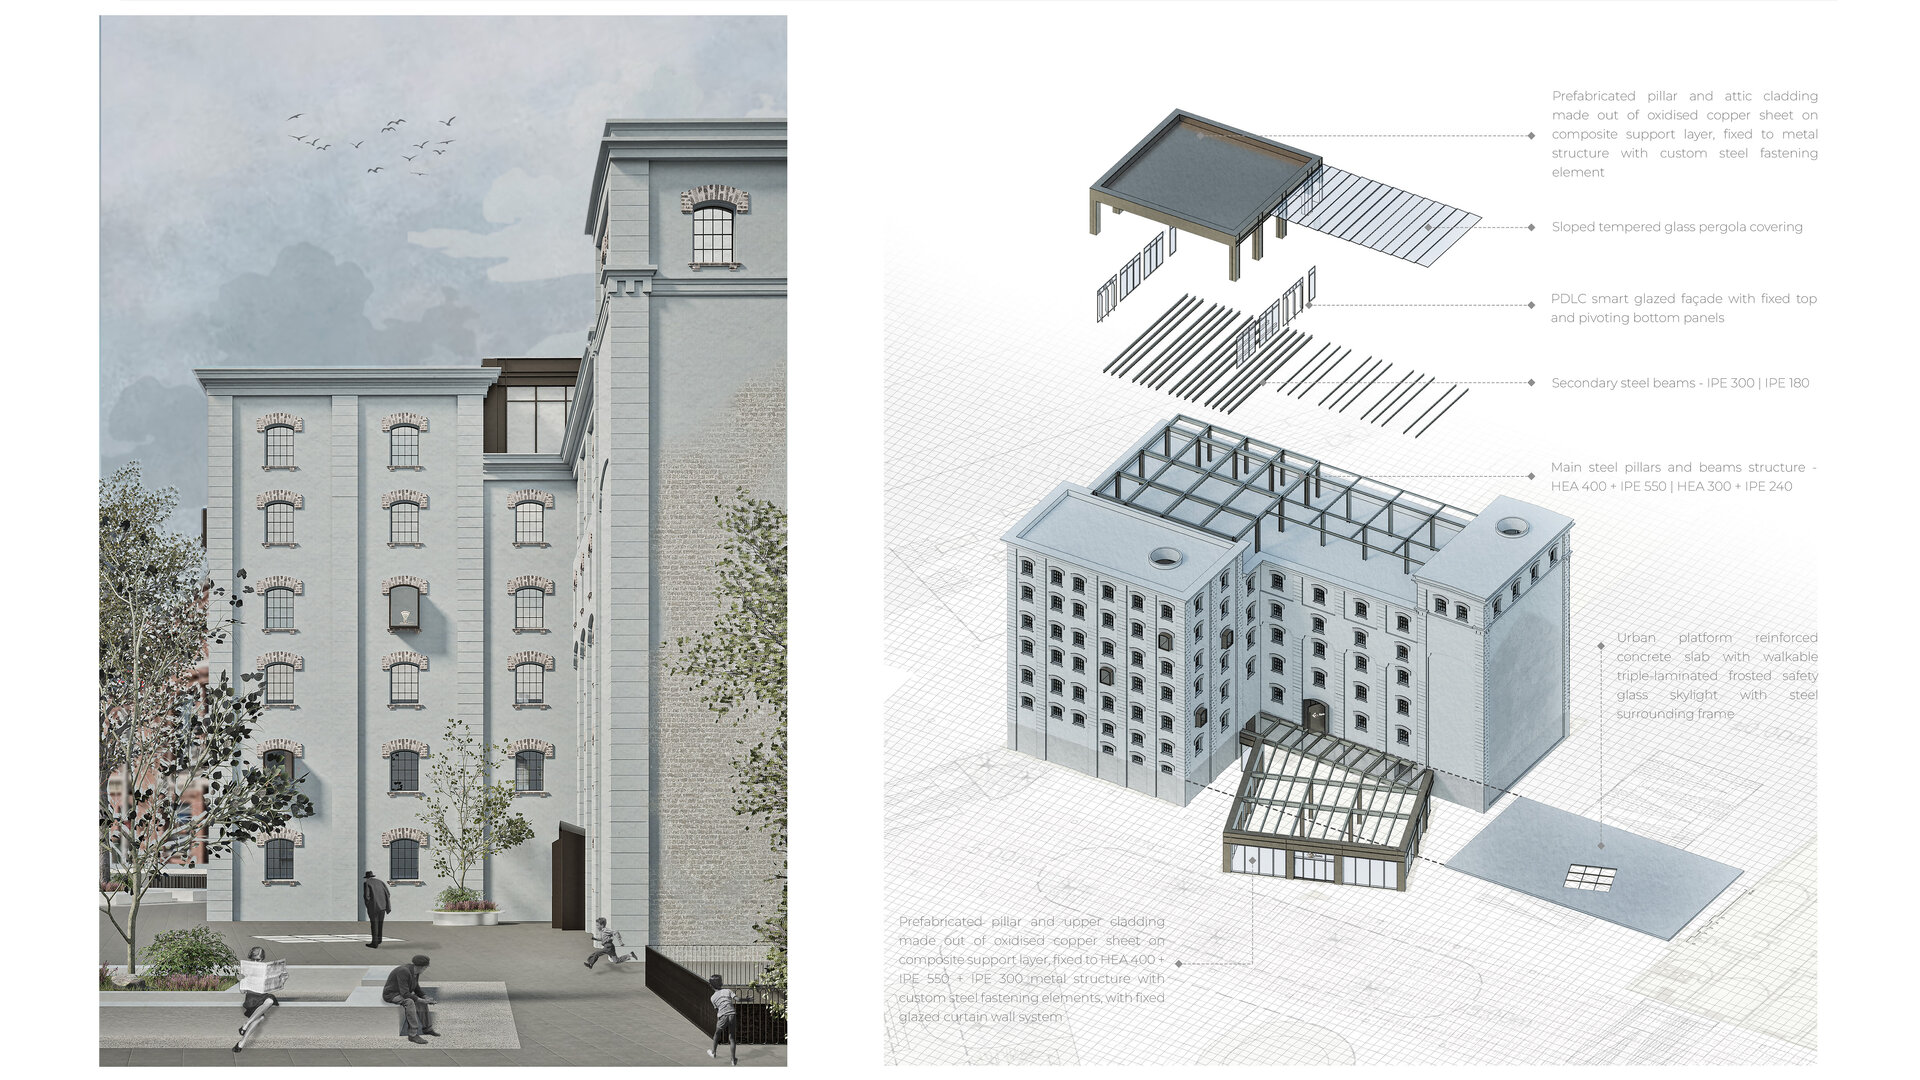
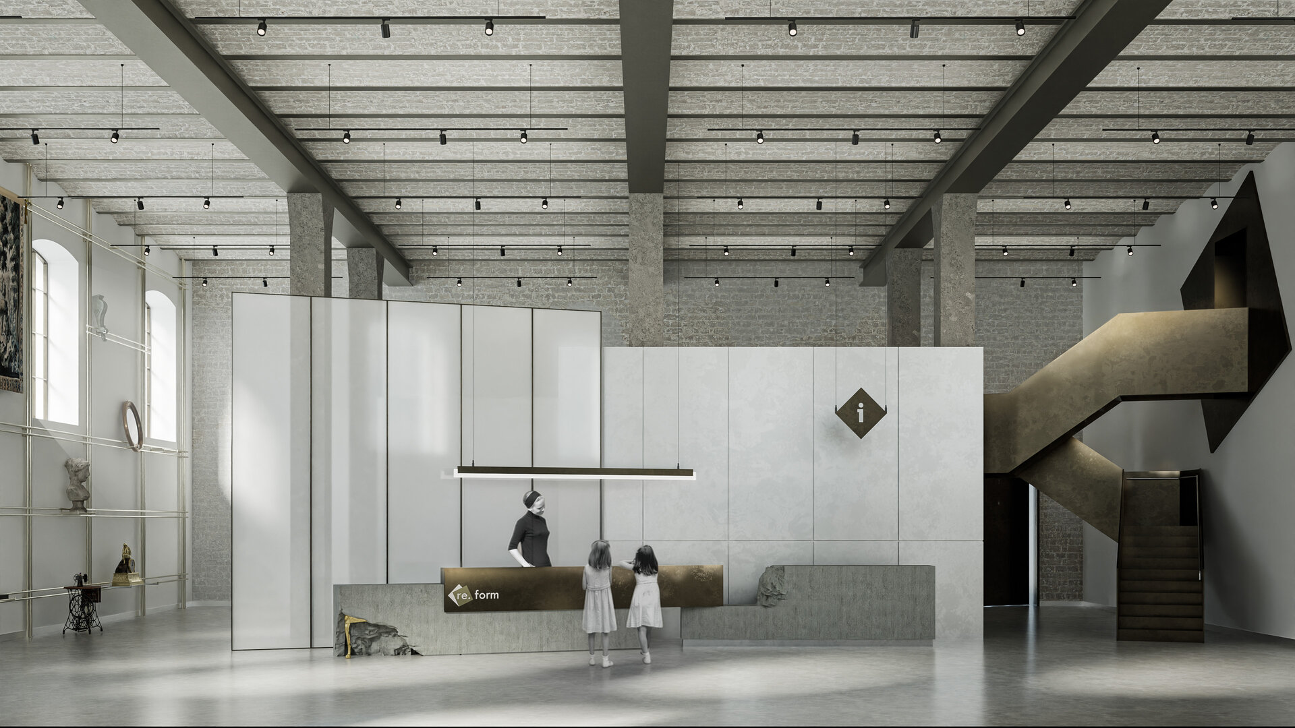
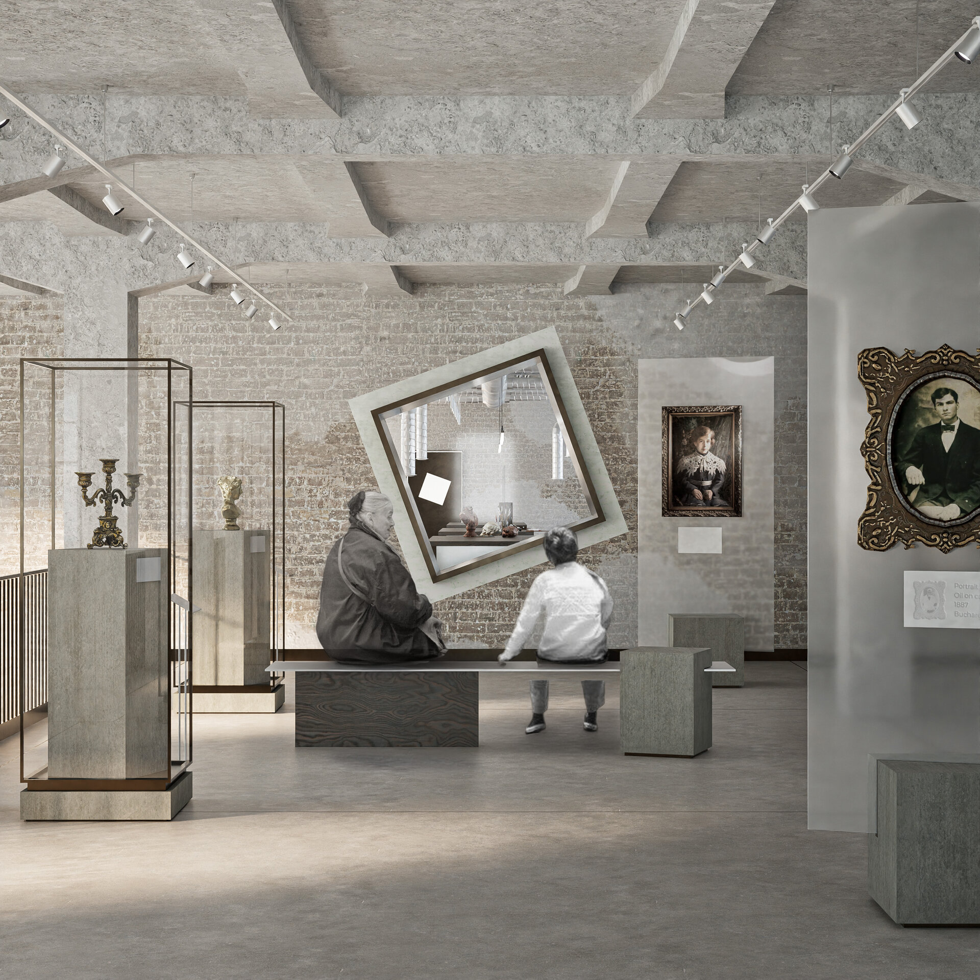
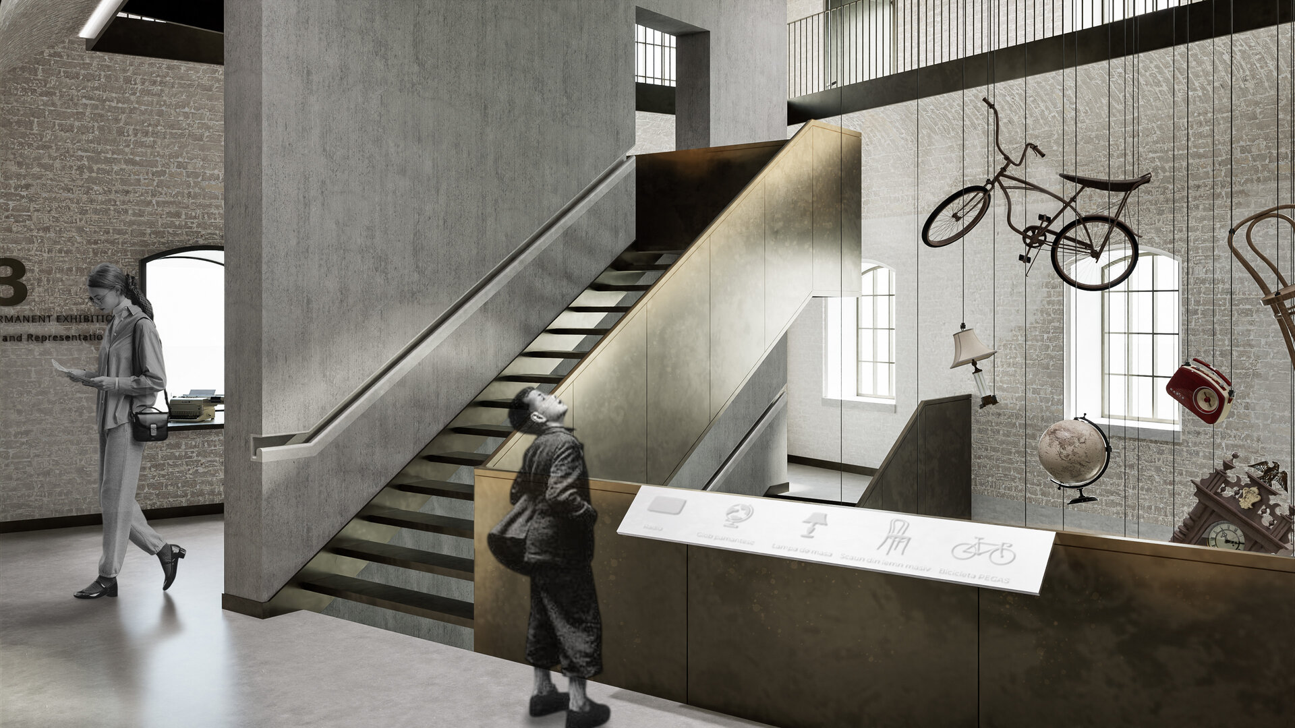
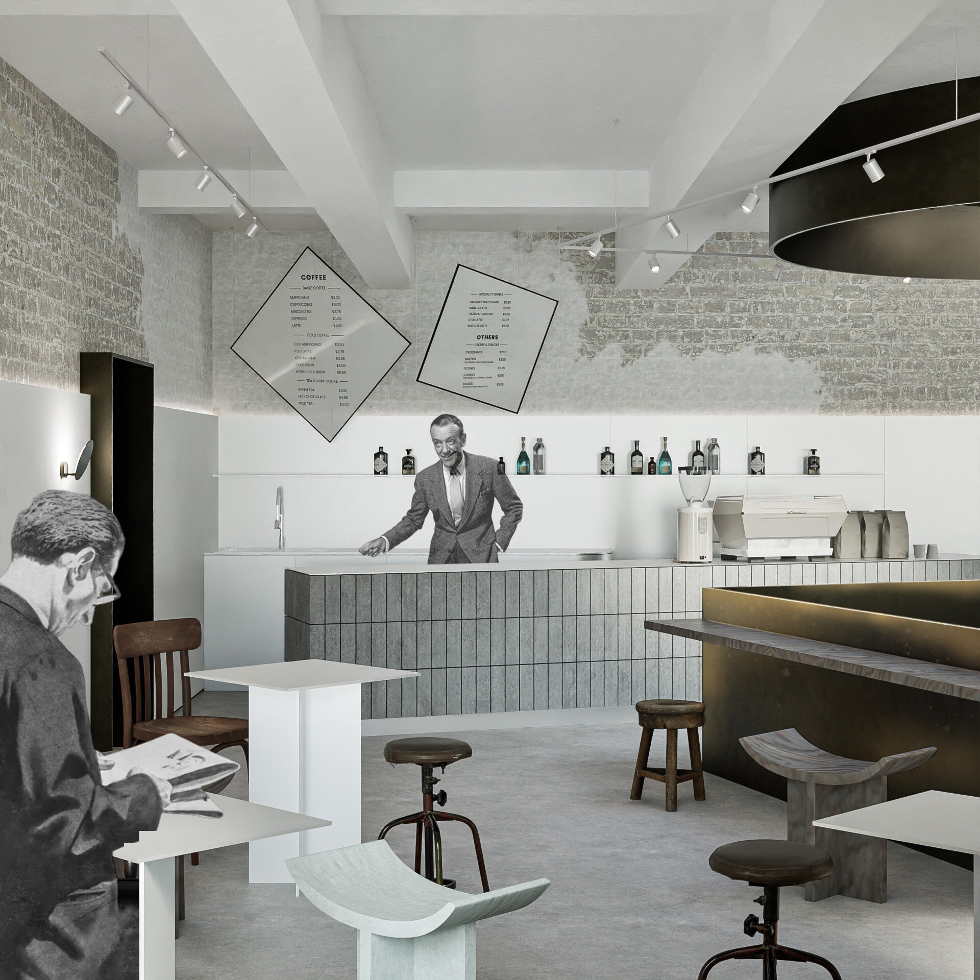
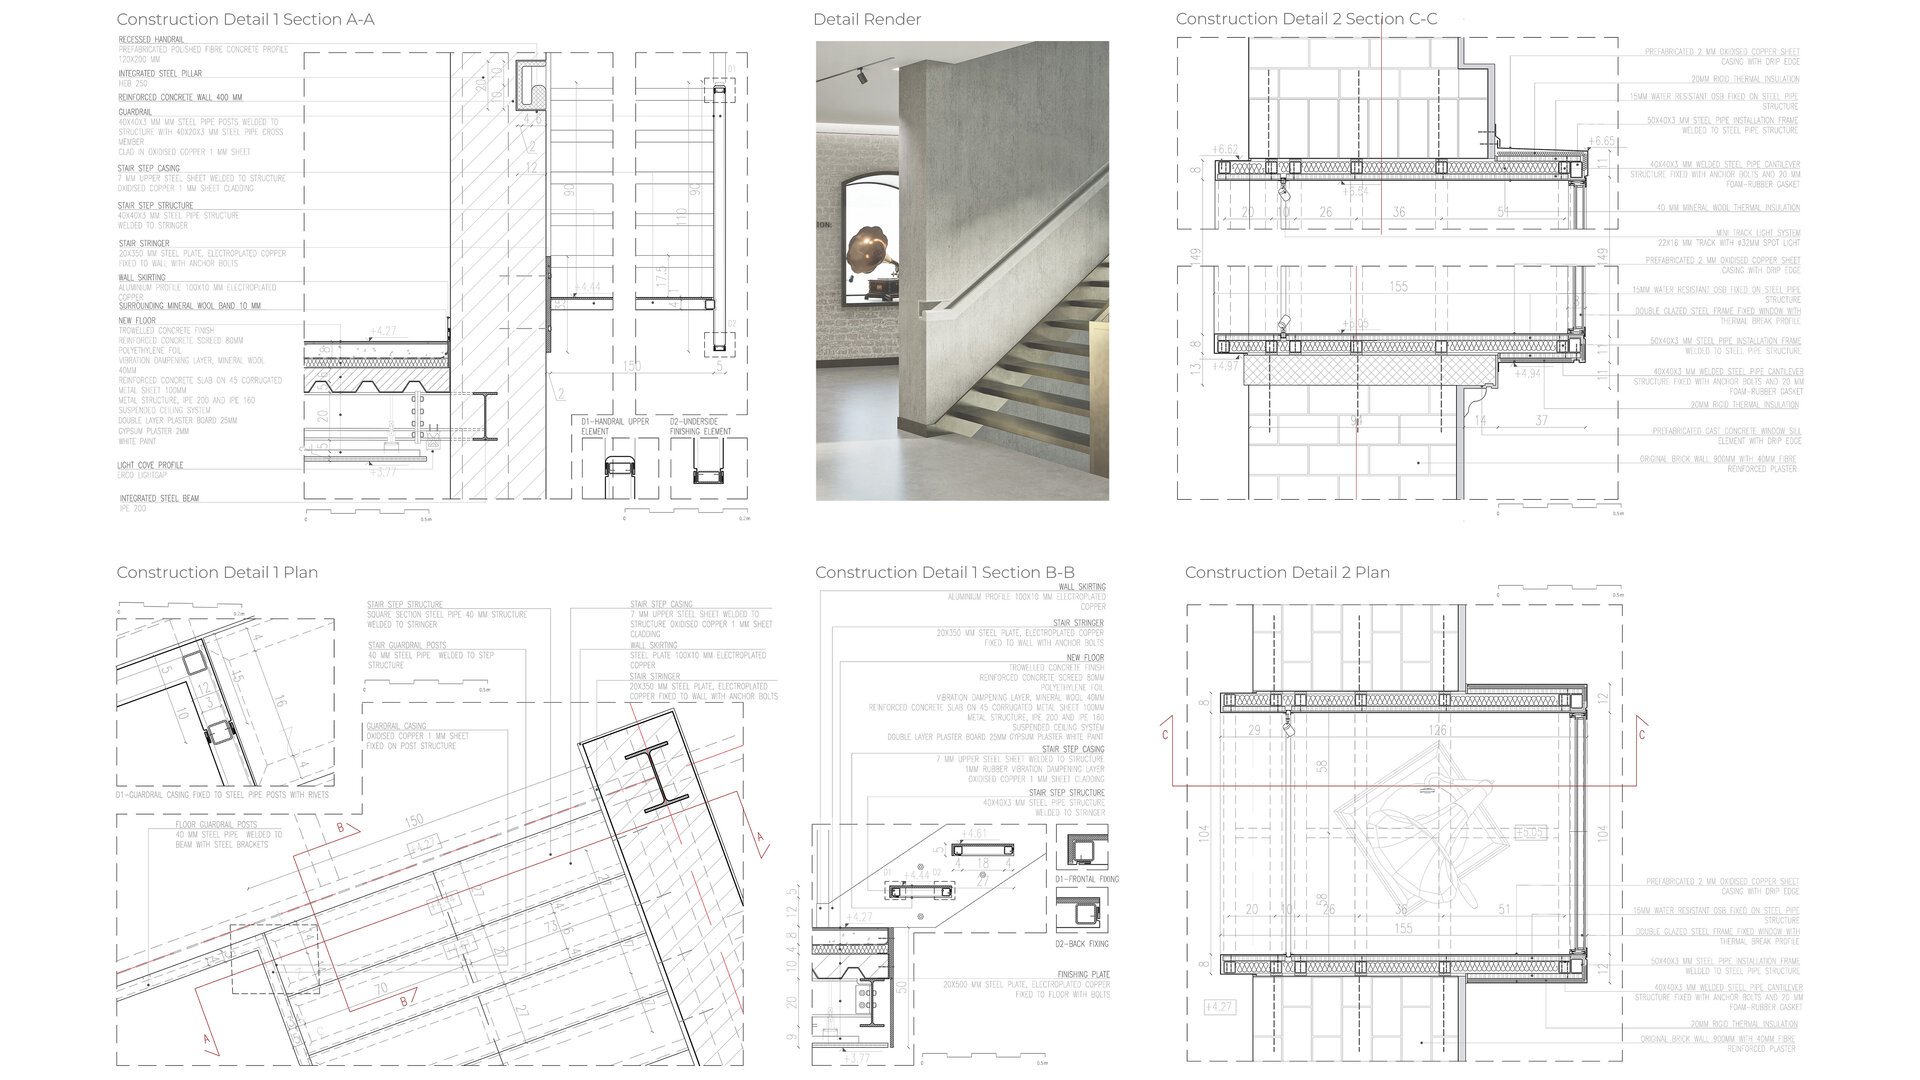
Inside, the architectural language is built around oblique elements that organize the space and create a sense of apparent instability. This becomes a spatial translation of the fragility of the objects and the memories they preserve. The materiality used throughout the project is introduced in the museum reception, preserving traces of the passage of time and valuing exposed brick and deteriorated surfaces as elements of the building’s identity. These are contrasted with contemporary additions in concrete, metal, and oxidized copper. Left untreated, the copper gradually develops its own patina, accumulating traces of use and the passage of time. In this way, the material becomes a carrier of the space’s memory, while the building continues to build its value through the experiences and traces left by those who use it.
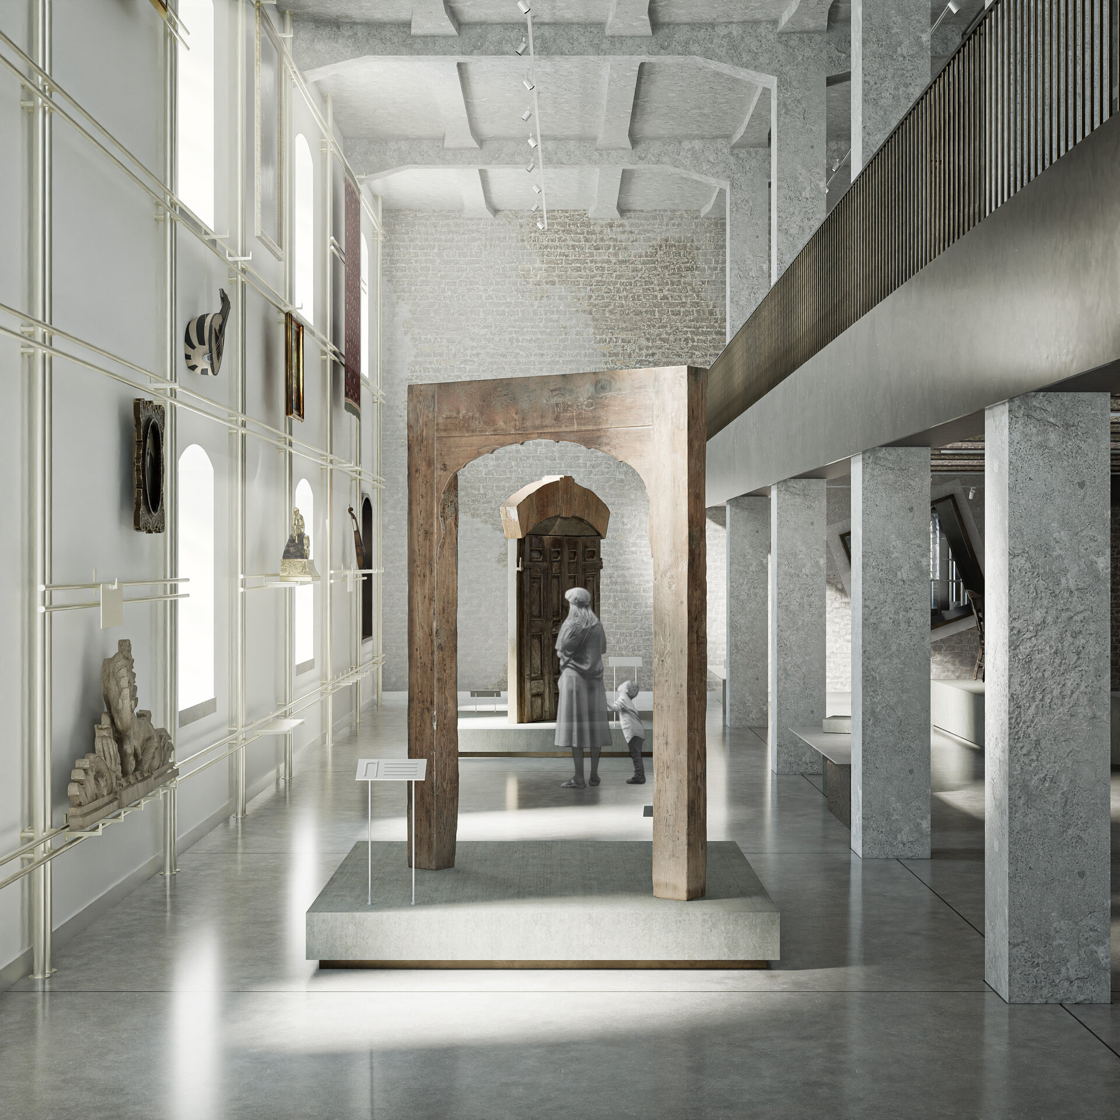
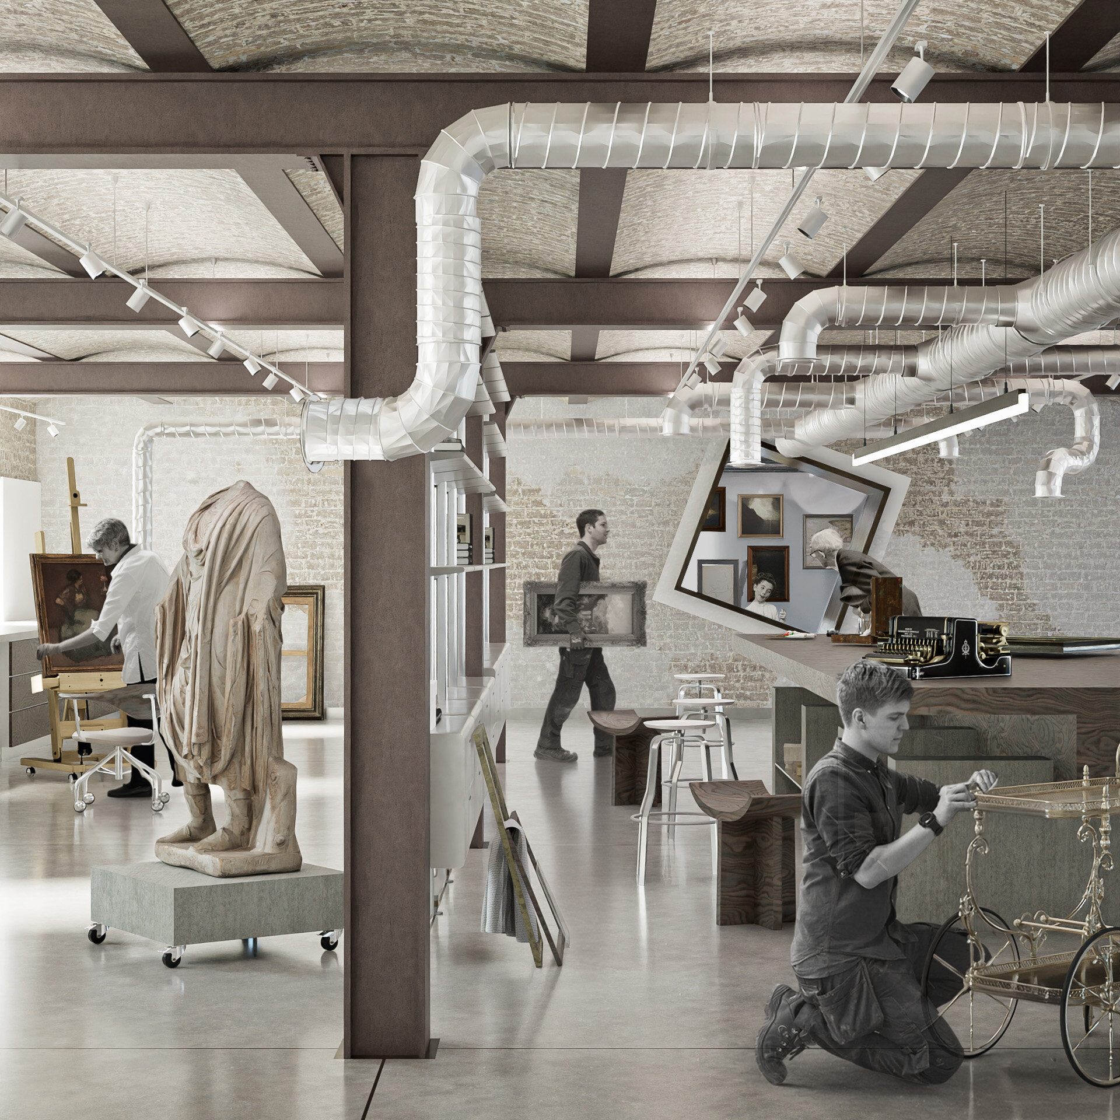
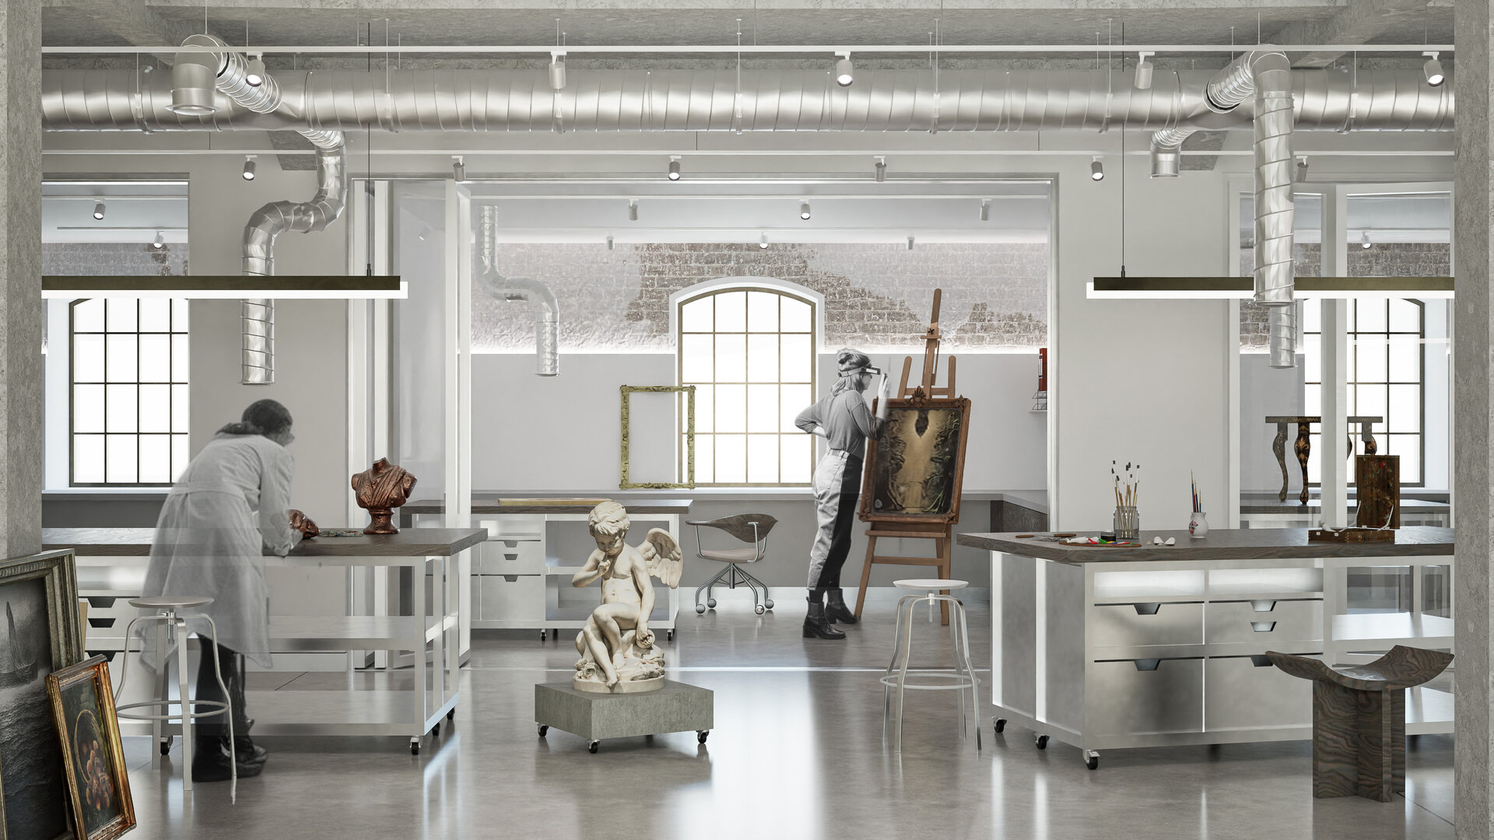
The four galleries are defined by pairs of oblique, adaptable walls made of a metal structure and aluminum cladding, with interchangeable elements for different types of exhibitions. The intervention remains discreet, allowing the existing atmosphere and the exhibited objects to remain the primary elements of the space. In the gallery with the lowest ceiling, a mezzanine makes the volume feel lighter. Portals connecting to the restoration laboratories allow visitors to observe the working process, exposing both the objects and the process through which they are recovered. The three laboratories are flexible spaces; two are reserved for specialists, while the third is accessible to the public.
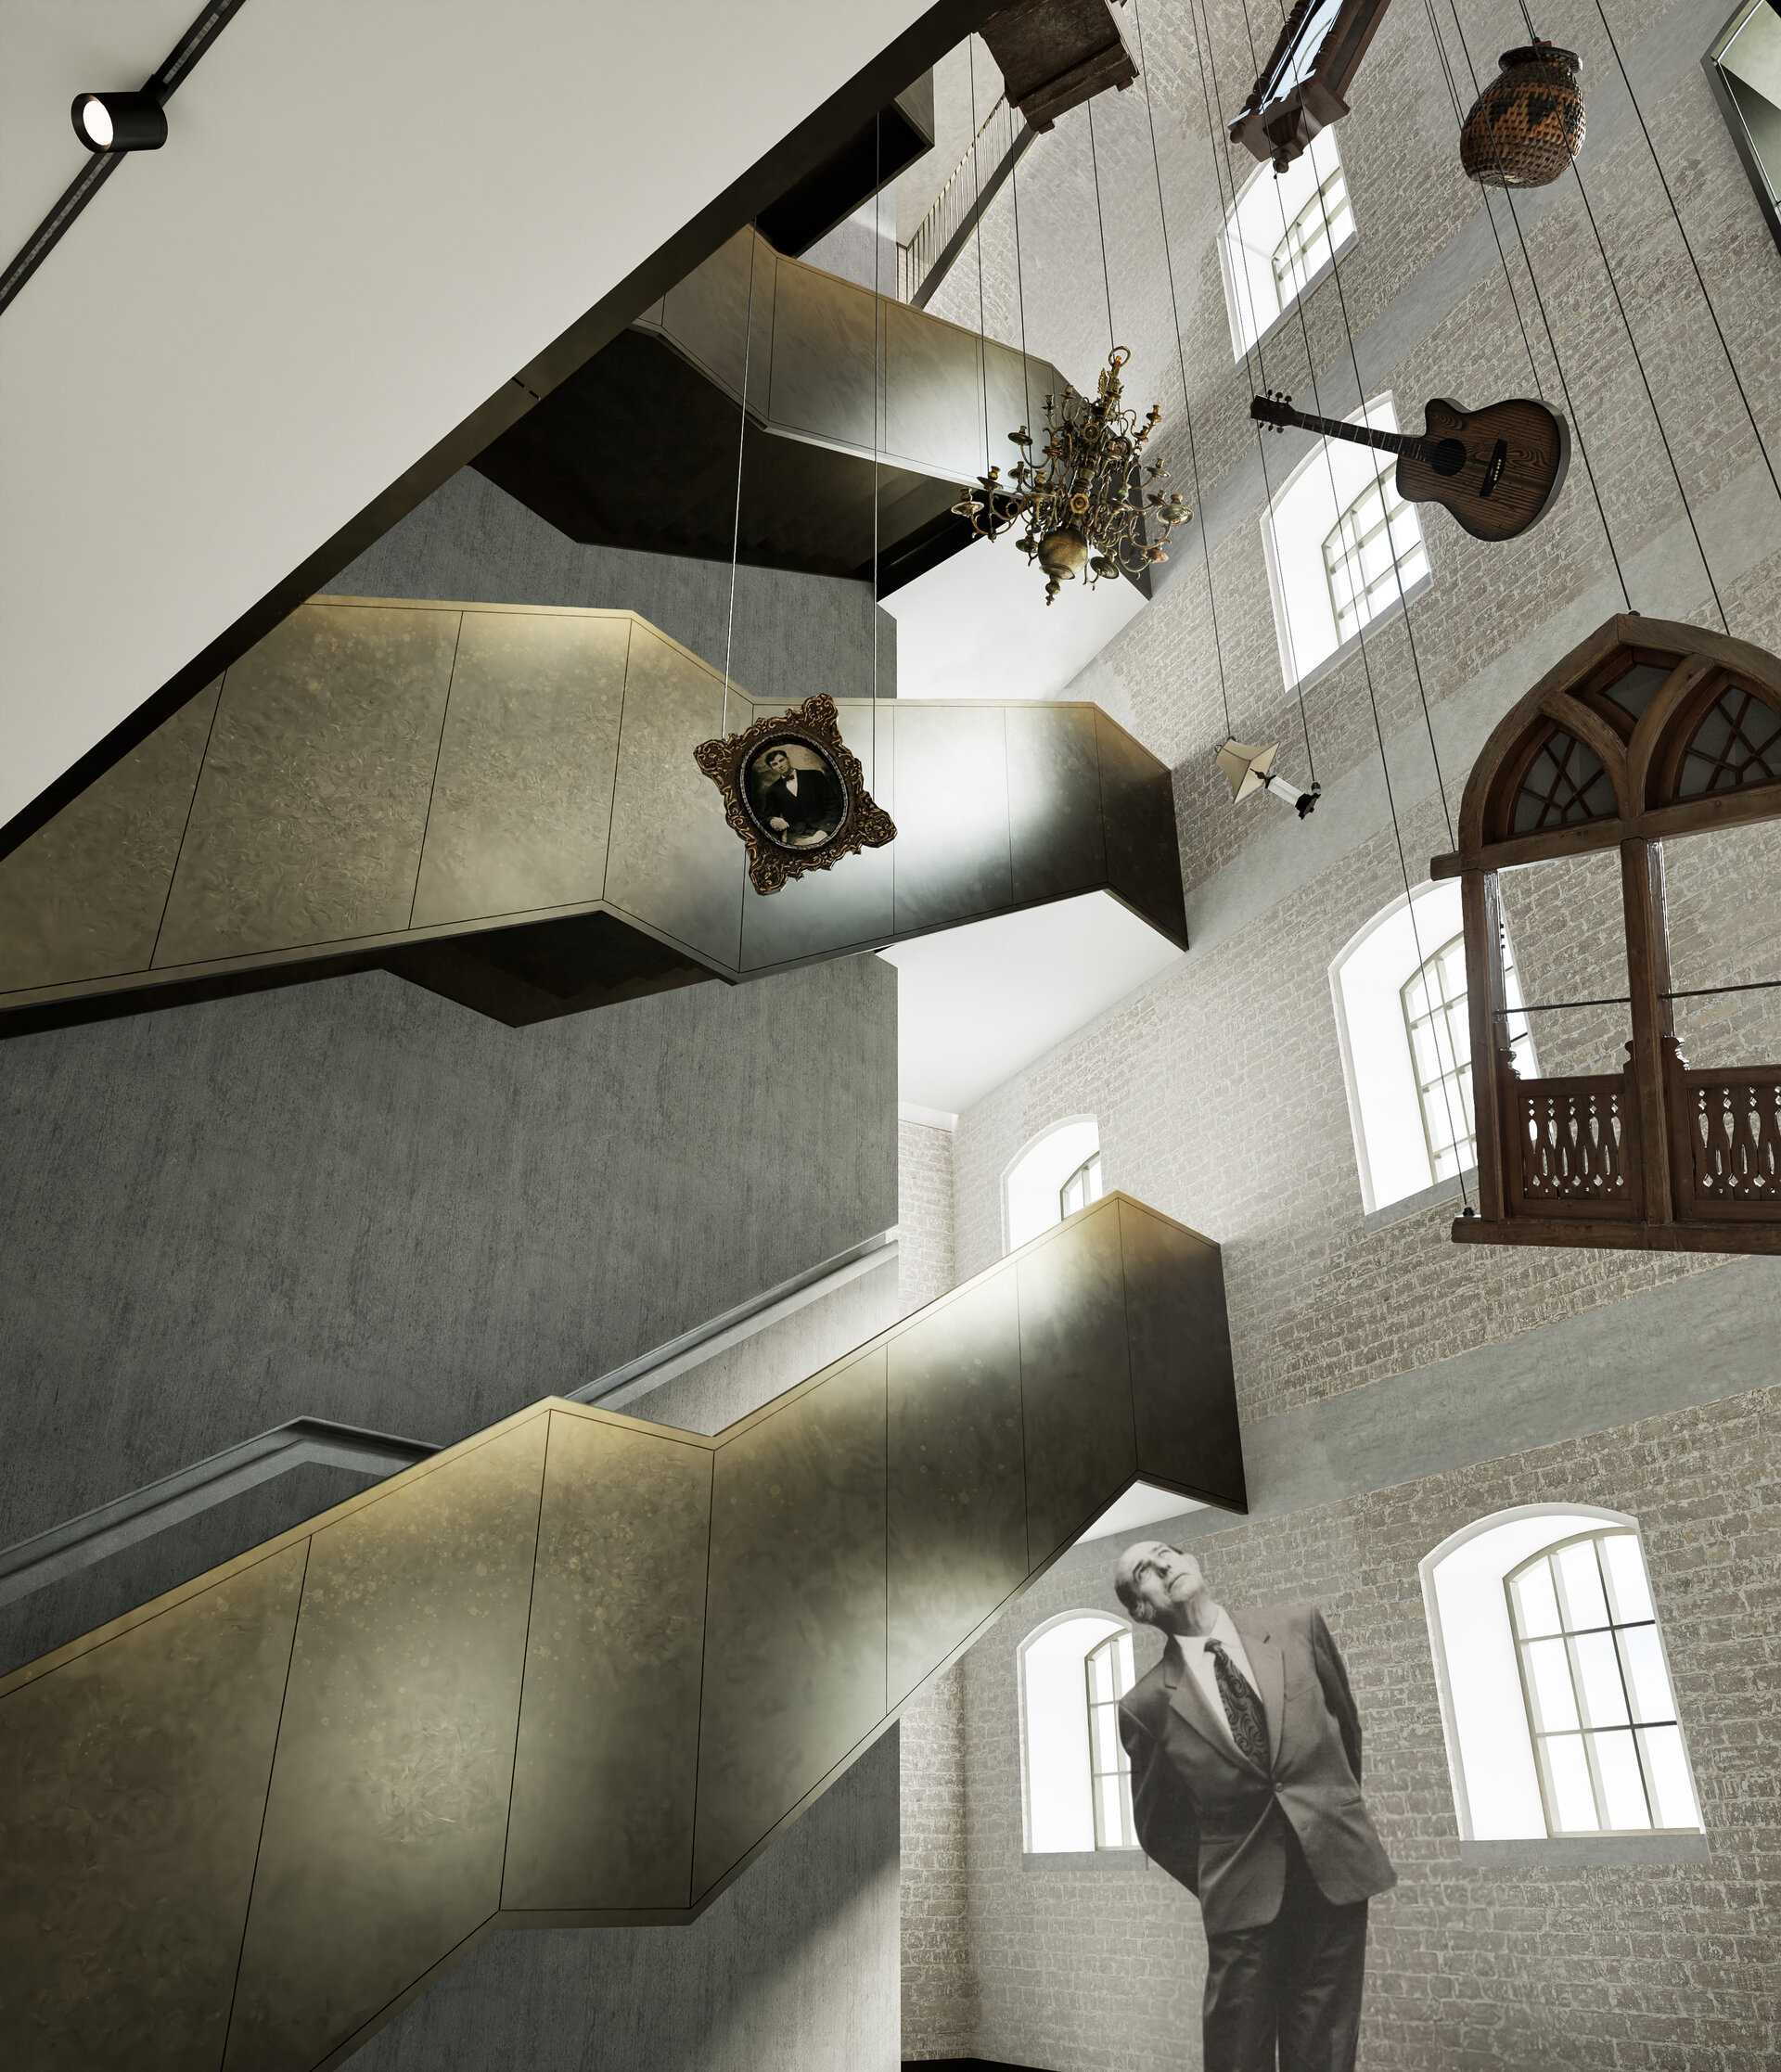
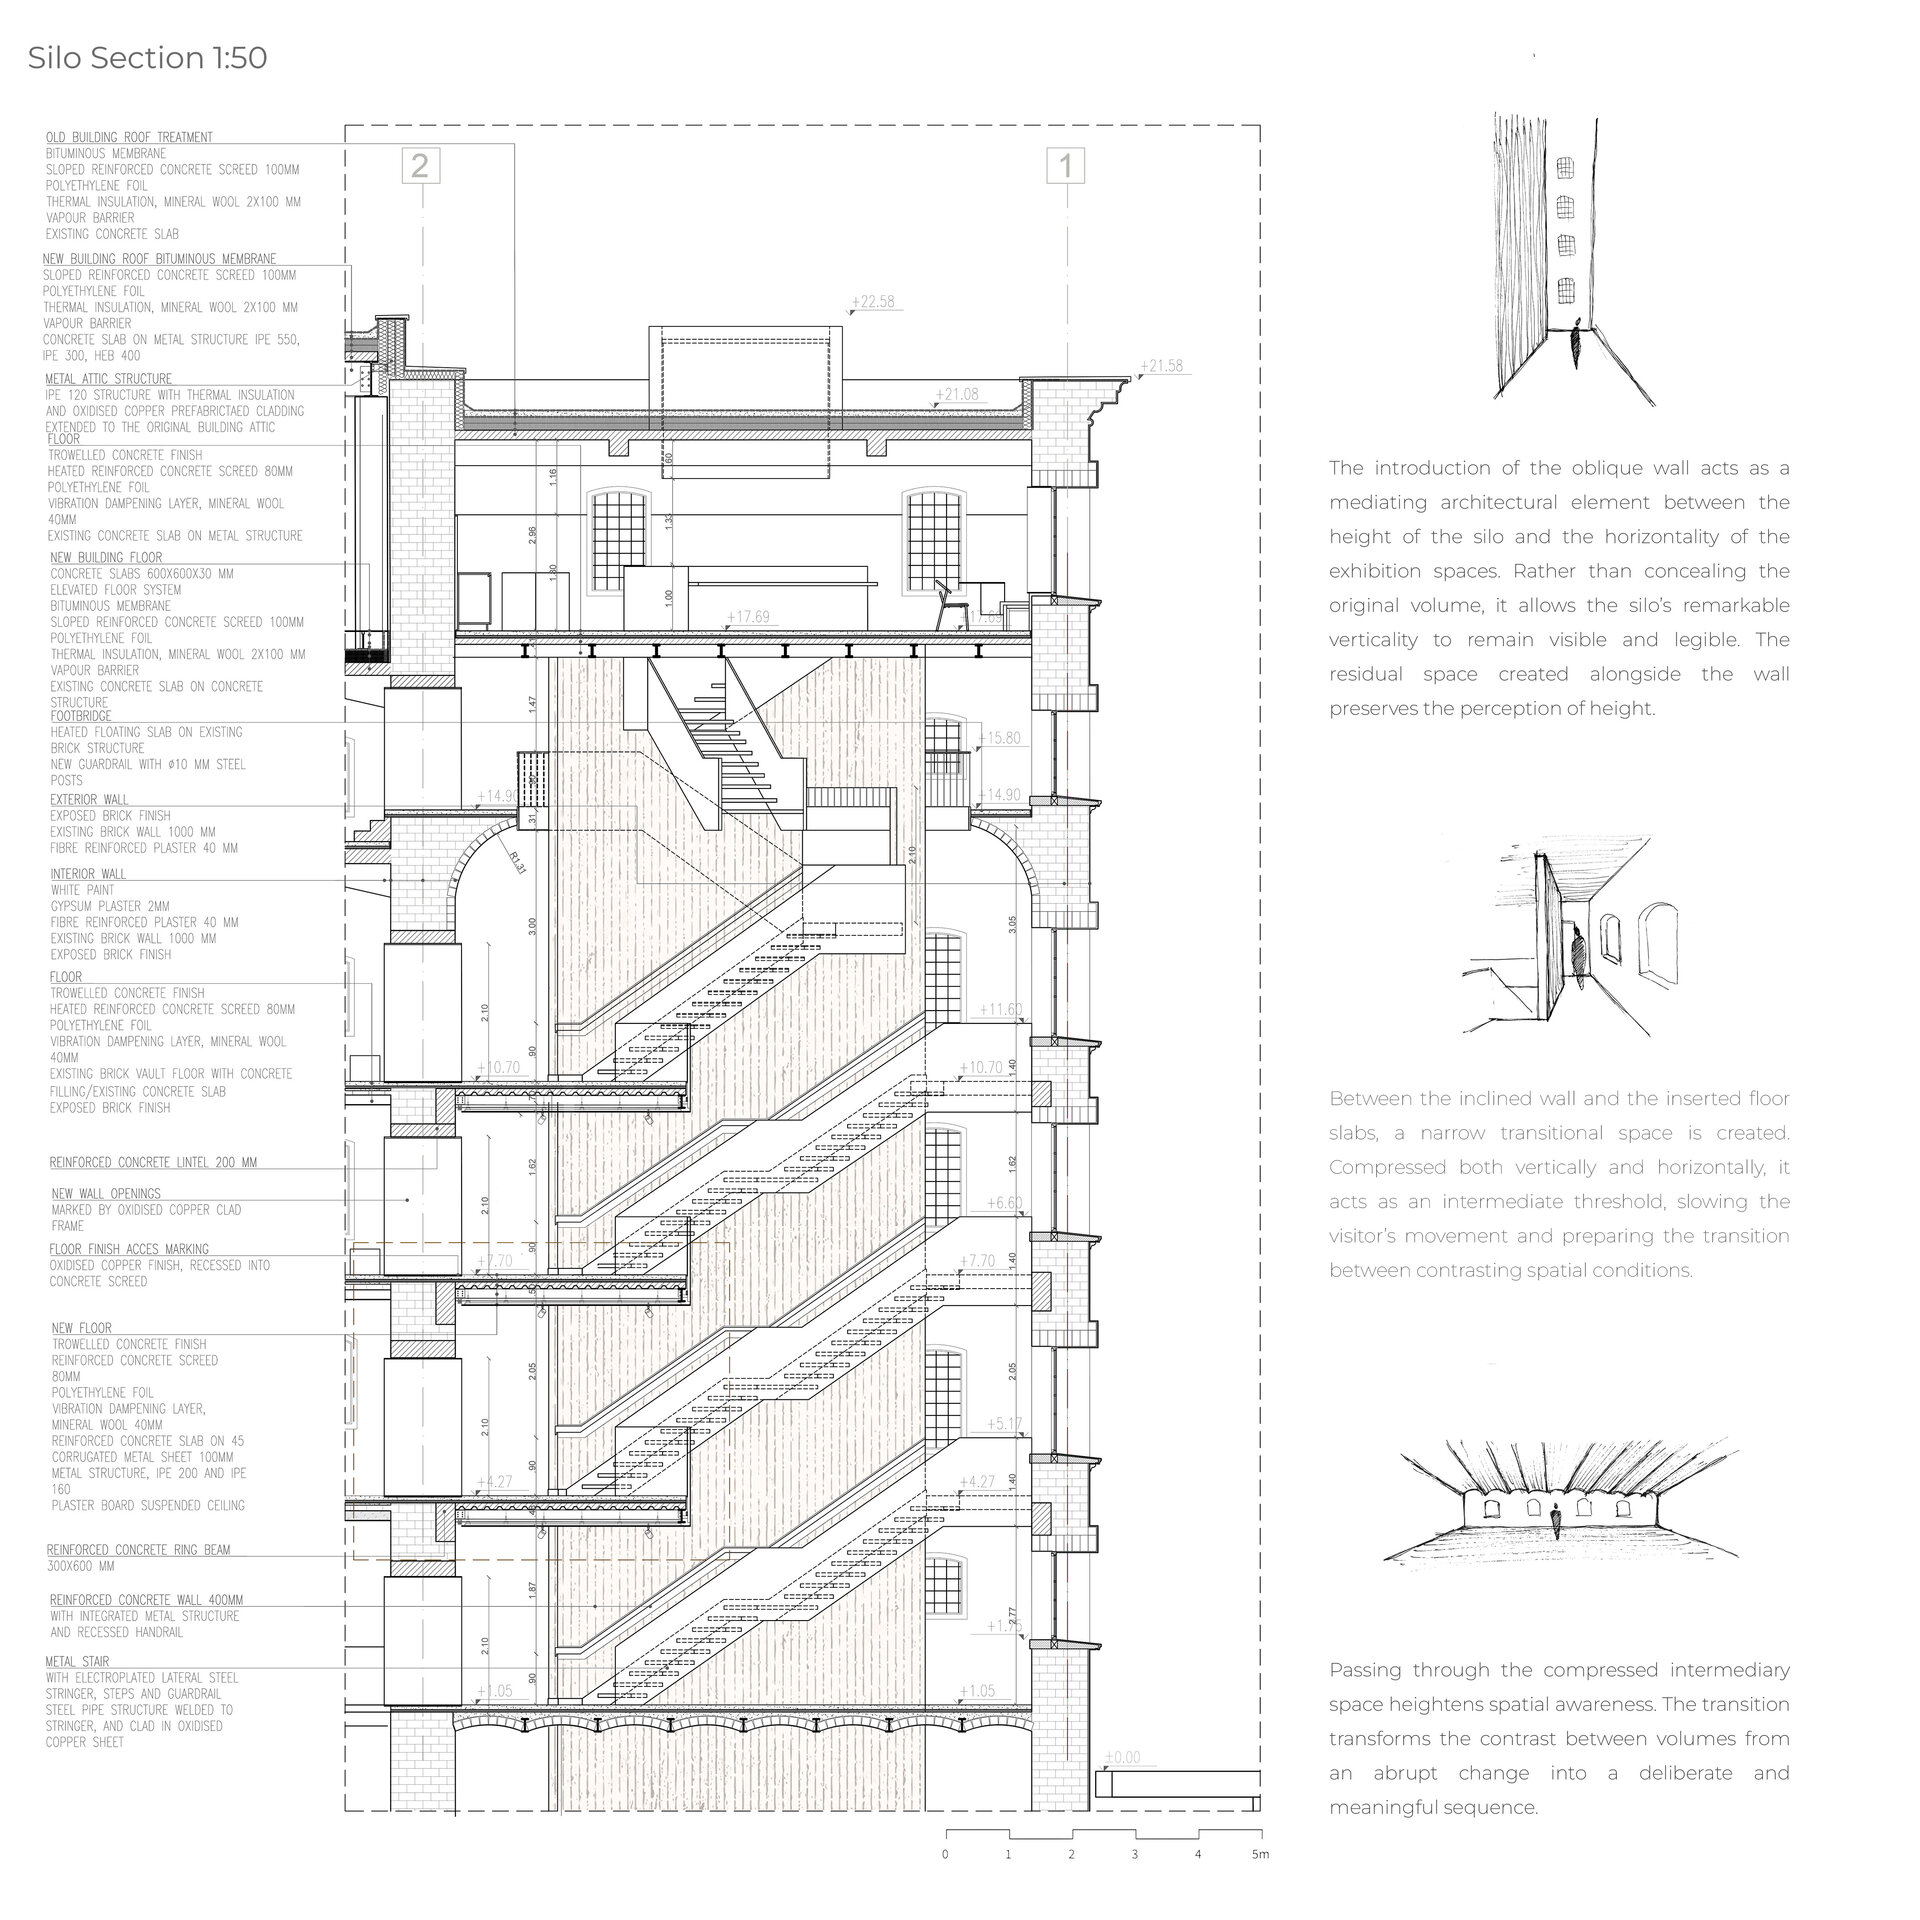
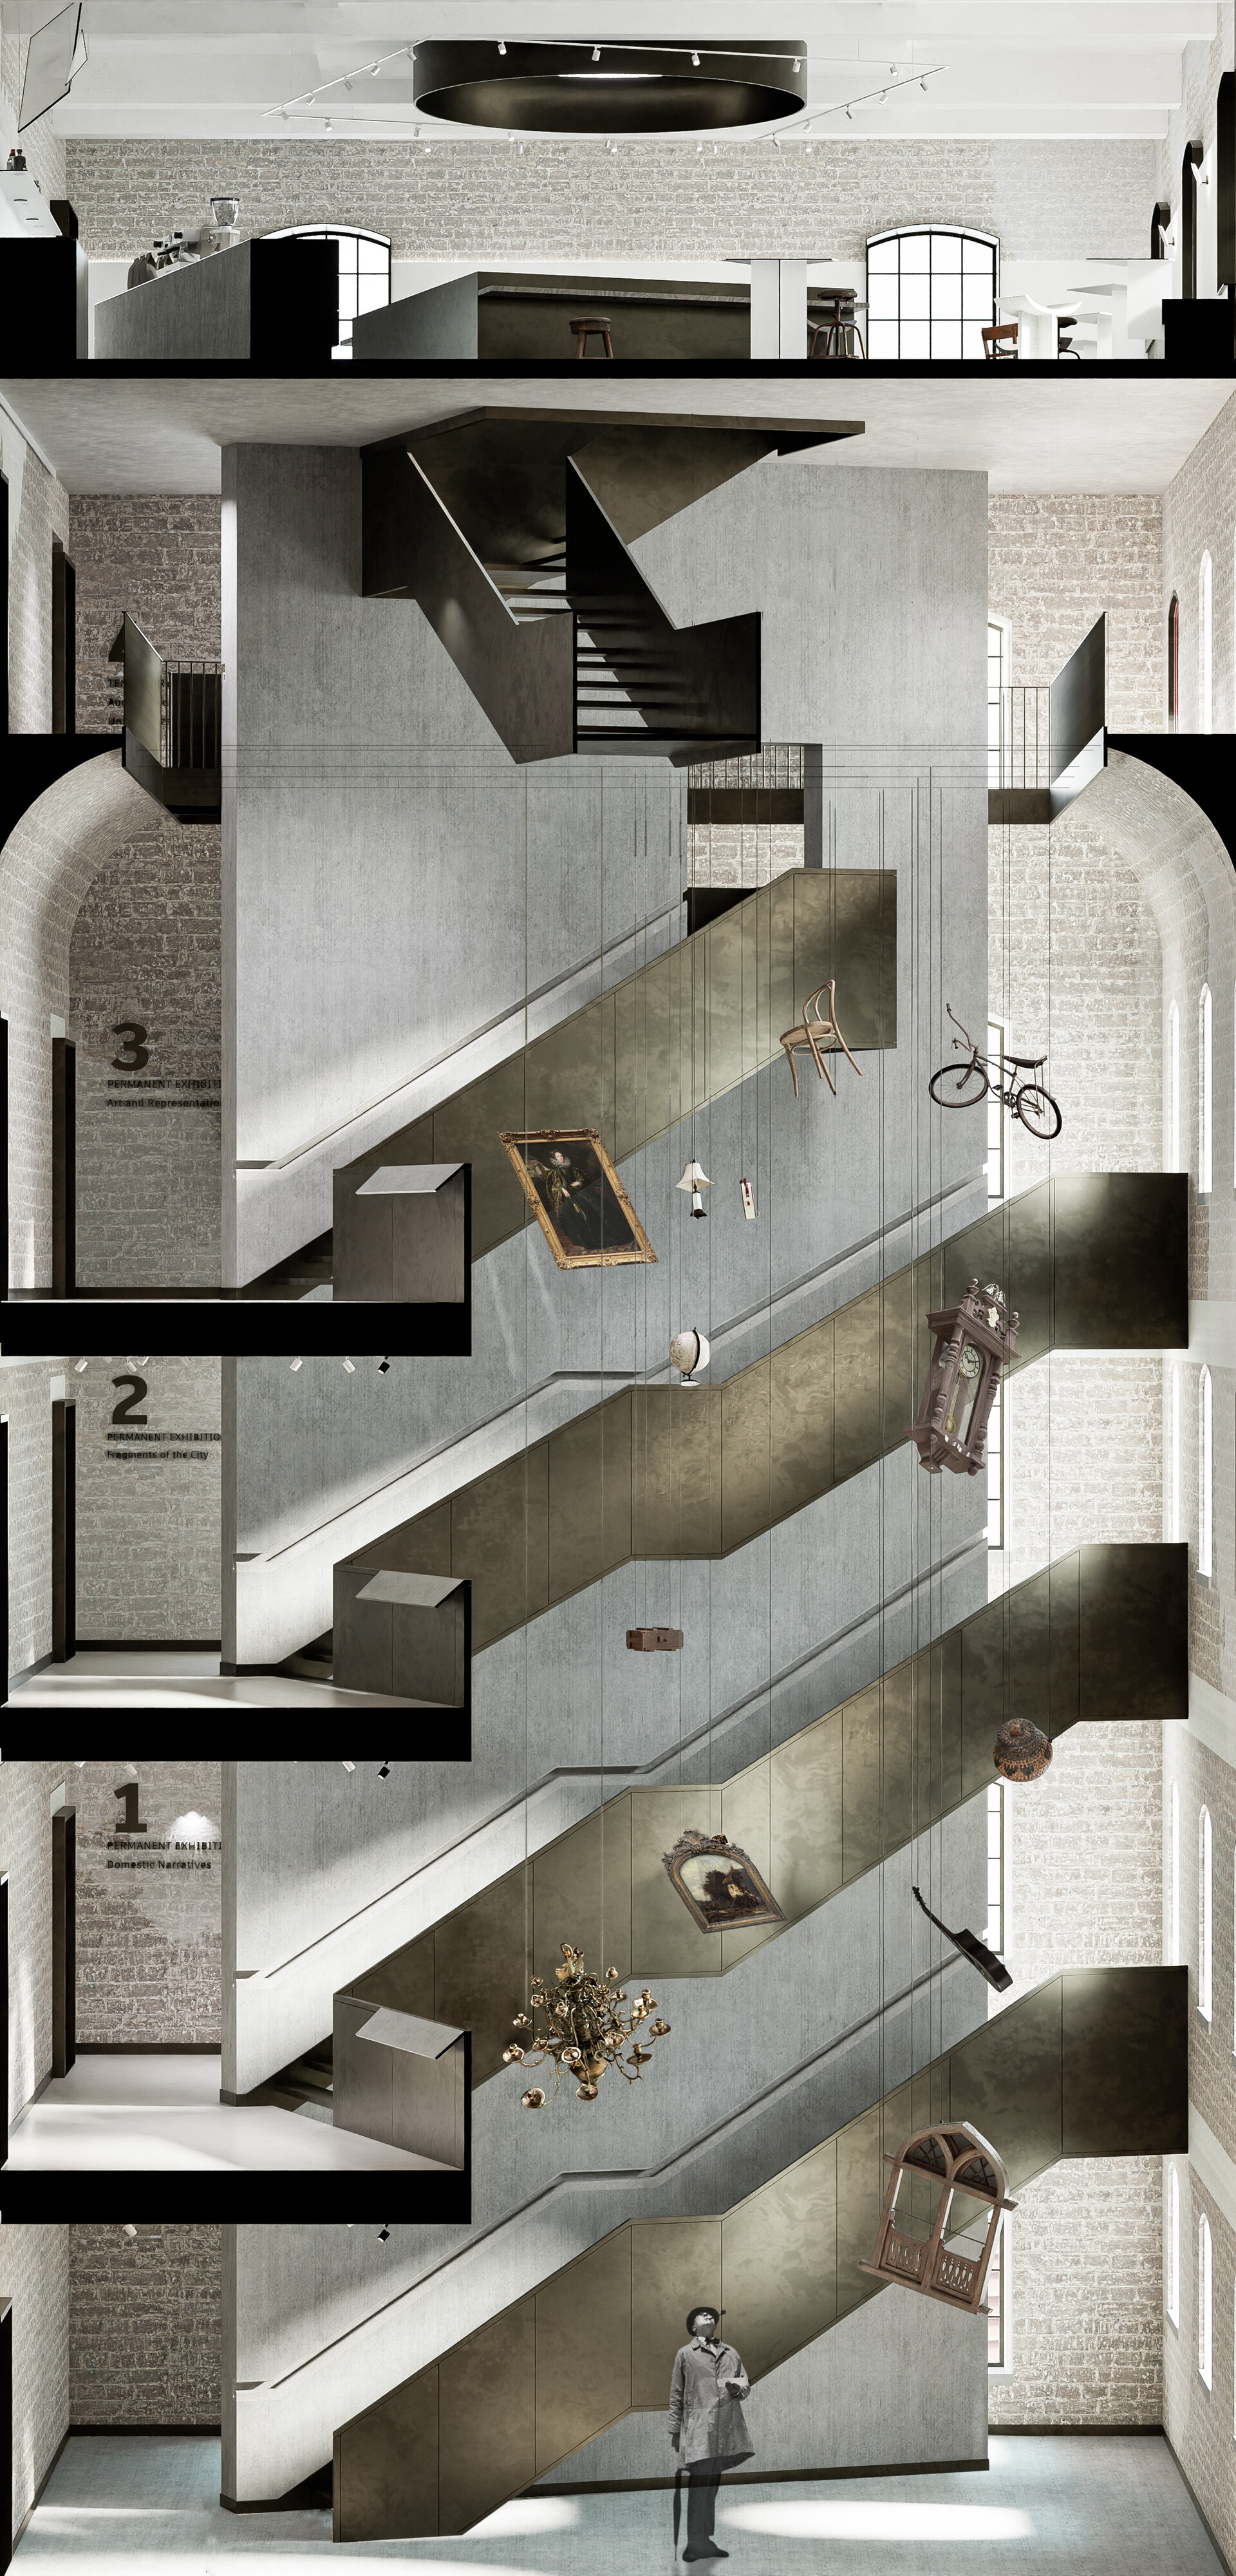
The museum silo becomes the project’s main spatial accent. Its verticality contrasts with the low, predominantly horizontal galleries. An oblique concrete wall crosses the volume and transforms this difference into a deliberate sequence of spaces: from the height of the silo, through a space compressed along two directions, towards the expansive horizontality of the galleries. A metal staircase clad in oxidized copper develops along the wall, its geometry reinforcing the sense of instability. The silo thus becomes both a circulation and exhibition space, in which architecture actively contributes to the construction of the museum experience. On the upper level, the café is organized around an opening cut into the existing floor slab, shaped as the portal, which restores the verticality of the silo and reconnects the space with the original circular skylight.
The second silo becomes a “silo-archive”, where the storage of objects becomes part of the museum route. The objects are organized according to their stage of restoration, from fragile and unrestored pieces to recovered ones, located on the upper levels. Visitors move through the volume using a panoramic lift and observe both the objects and the activity of the staff. The downward route thus proposes a “disassembling” of the restoration process, from the recovered object back to its initial fragile state.
Ultimately, Re.form proposes more than a museum or a restoration center. It is a place dedicated to small histories, ordinary objects, and the traces of lives that risk being overlooked. Through restoration, exhibition, and reintegration, the project seeks to preserve not only the objects themselves, but also the stories connected to them. The portal thus becomes the central image of the project: a passage between city and museum, between object and story, between degradation and the possibility of recovering memory.
Architecture Diplomas
- Conversion within the Historic Fabric of Brașov. A School of Music
- Banatul Philharmonic
- Meta-landscape: Commun(ist) industrial heritage - MEFIN Sinaia
- Film & Animation Center
- Film Screening Center at Assan’s Mill
- Hybrid Dwelling
- Museum of Recent History Timișoara
- Between City and Landscape. Museum of Archaeology in the Constanța Peninsula
- The revitalization of the former Tram Depot in Timișoara. SCENE+ Arts Center
- Palimpsest. The Recovery of Tangible and Intangible Heritage in the Historical Center of Mangalia. Center of Cultural and Interethnic Plurality
- Intergenerational center in Codlea municipality
- Art and Technology Center
- Weaving spaces together: The conversion of the “December 13th” Leather Goods Factory into a textile museum
- Landscape of care: care center for people with mild to moderate mental health conditions
- Restoration of the Dudești - Cioplea Mansion. A Laboratory of Underground Bucharest
- Romanian Film Museum: Conversion of Palatul Eforiilor Civile, Cinema Corso and Cinemateca Eforie into a Museum Complex
- Revitalization of the Barbu Drugă Estate in Cetate: Build memory, equestrian program and temporary housing in a Danube landscape
- The new premises of the School of Architectural Conservation and Restoration and the School of Urban Planning in Sibiu
- Film center, rehabilitation and reactivation of Blanduzia Galleries
- SP4TIO - creative hub on the site of “Scoala Ciocanul”
- Socio-medical residential center for older adults in Techirghiol
- Theater and living in a historical fabric. Calea Moșilor
- Archaeological Research and Exhibition Center on the Constanta Peninsula
- Coffee sensory experimental center and themed aparthotel, Timișoara, Romania
- Production and knowledge infrastructure. Interactive and public center for production, research, and exhibition, with museum and technological function
- Arts Center for South Bohemia
- Sanctum Reviviscit. Reactivation of Saint George Church, Malcoci.
- Temporary housing for single mothers in Vatra Luminoasă neighbourhood
- Residences for Artists on Straja Hill, Brașov
- Research and Education Center for Forest Ecology on Cozla Hill
- Along the wall. Bistrița Municipal Theater
- The Extended Studio: Conversion and Extension of the Christo Gheorghief House into Artist Residences and an Art Archive, Bucharest
- The school as an instrument of urban mediation in the Theodor Pallady Area, Bucharest
- Training Centre for Young Adults Exiting the Child Protection System
- Strategy for the Adaptive Reuse and Restoration of UCM Reșița’s Industrial Heritage through Audiovisual Creation and Production
- Between Land and Sea – Place for Cultural Exchange on the Tokyo Waterfront
- Slimnic Fortress Revitalization, Fortress of Experience
- Wellness and Treatment Center at Cacica Salt Mine
- Anamnesis. Museum of Communism, Bucharest
- From Inn to Hub: Junimea Academic Agora
- Workshops Along the Ridges – A Craft Camp at Prejba Cabin
- Literature on Stage - Performing Arts Center, Library and Museum
- Assisted Living for Seniors and Adults with Disabilities
- Detox and addiction treatment center
- Heritage Competence Centre in the Historic Centre of Brașov
- F.O.R.J.A. - Intergenerational Community Center for Learning, People, Relationships, Play and Harmony
- Iojib Gravel Pit: Terrain Vague, a Landscape in the Making
- Between layers. The adaptive reuse of the Mirea Miclescu House: a framework for artistic practices and processes
- Reactivating the Historic Center of the Constanța Peninsula. The Interplay of Public Functions and Collective Housing
- The Fortress Courtyard - Research Hub for Culture, Tradition and Art
- Criș Educational Center and Digital Archive
- Centre for Architectural Culture of Bucharest
- Revitalizing the industrial heritage. Museum of Industry: conversion and extension of the Petroșani Locomotive Depot
- SYNAISTHESIS - Leonida laboratory of music
- Therapeutic Community for People with Alzheimer
- Architecture of Recovery - Addiction Treatment Center in Constanța
- Rehabilitation of the Babele Chalet
- Center of Excellence in Research and Management of Neurodevelopmental Disorders. Integrated care, therapy, education, and training in ASD and ADHD
- Student housing and collective spaces within a historic urban fabric
- Podil Cultural Quarter. Industrial Spaces in Kyiv in the Process of Transformation
- Image Laboratory – Visual Culture
- Gastronomic training and experience center
- School for children with severe and profound learning disabilities
- Aquaculture Research Center
- Multisensory architecture: School for the blind and visually impaired
- Creative Industries Center
- (new) Fish Market in Galati
- Memory and Identity: The Conversion of the Macridescu Houses into a County Library
- Center for Musical Practices. Reactivation of Woeng Nakhon Kasem, Bangkok
- Liebrecht-Filipescu Gardens
- Extension of the Museum of National History and Archaeology Constanta
- Filaret Centre for Restoration and Reuse
- Ciocanul 127. Conversion of the School of Crafts
- Conservation of the Cantacuzino-Pașcanu manor ruin (Ceplenița) and the Insertion of an equestrian school as a driver of regional tourism development
- Bucharest Architecture Center (BAC)
- From Commercial Exchange to Cultural Exchange. The “Anghel Saligny” Halls in Botoșani
- Multiconfessional Cemetery with Chapel and Ritual Spaces
- Dual School of Research and Design for Urban Public Transport
- Redefining the Identity of the Ruins of the Former Republican Stadium in Chișinău
- Educational and Research Center for Dual Vocational Education - Conversion of the Florești Electric Power Plant
- Multicultural Arab Center for Art and Technology
- SINCRON: Space for creation and education - a new headquarters for the National Dance Centre, Bucharest
- Re.form - Center for Minor Movable Heritage
- B(ei)rutalism – Post-Conflict Modern Ruin - Restoration, Extension and Conversion of “The Egg”, Beirut
- Pomology Research Centre
- Museum of Contemporary Art - Miclescu House
- The Aquarium and the Marine Life Museum: Developing museum capacity in the context of the revitalization of Ovidiu square and Tomis Port
- Extension of Craiova Old Market-Gastronomic and Cultural Complex Dedicated to Commercial Memory
- Formula 1 Circuit. Multifunctional Hub
- Rehabilitation of the former S.N.T.R. tobacco fermentation warehouses, Găești, Dâmbovița: From abandonment to a new productive landscape
- Urban ruin - School of hertitage education and specialization
- Pajura Cultural Center
- Danube Agora - an urban connector between the city and the river
- “Elisabeta Știrbey” coworking hub - the reactivation of Antim area through a public nucleus
- The Revitalization of the Ciocanul Vocational School. Memory. Education. Community.
- The conversion of the Filitelnic fortified Evangelical Church ensemble
- Architectural Intervention at the “Lia Manoliu” Sports Complex
- Garavan between everyday life and seafaring leisure, Nautical Center
- Conversion and extension of the Violatos Mill into a cultural, educational and touristic hub of historical and artistic identity
- From industrial waterfront to public urban spaces: Transforming Galati’s waterfront
- FRUMENTUM – from production to culture. Conversion of the “Marea Moară Română – Ștefan Barbu Drugă” into a Multidisciplinary Cultural Centre, Craiova
- The Loop Culinary Arts Academy
- Giulești Cinema. A new scripting of the movement
- Between Limit and Limitation - Architecture as a Witness to the Communist Political Project
- Ski-in Hotel. Revitalization of the Vidra Mountain Resort
- High school in Drumul Taberei neighborhood - Recovery and adaptation of the old urban structure
- House of music - Adaptive reuse of the former Leonida Garages
- Balneotherapy Recovery Center: Cold Baths Pavilion No. 3, Techirghiol
- Kaleido-Kids - Non-formal Education Center for Children


