House of three
Authors’ Comment
The House of Three – a project that evolved alongside life
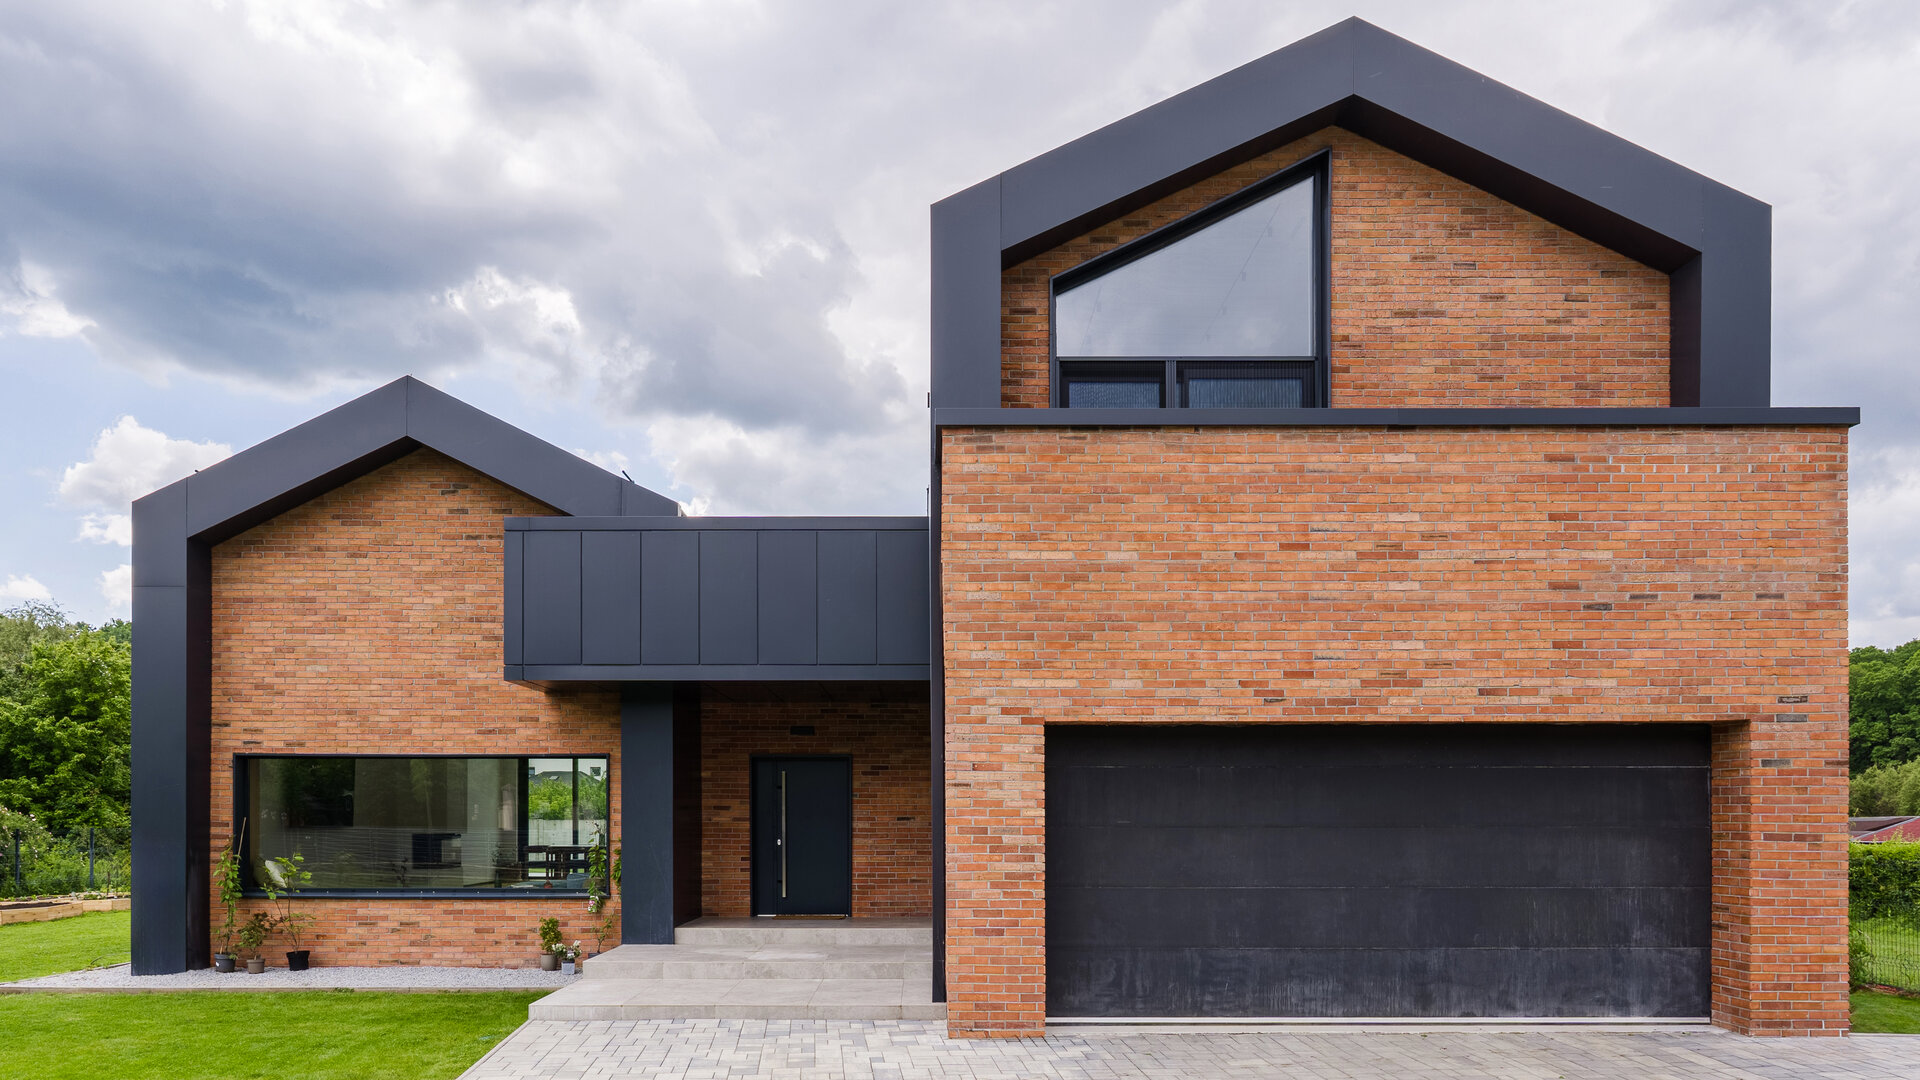
This single-family home was conceived from the beginning as a sincere and balanced response to both its natural setting and the personal story of its clients. Located on a generous plot with no major constraints and lacking a strong architectural context, the house offered a rare opportunity for conceptual freedom. The orientation toward the lake and forest, the gently sloping topography, and the clients’ aspirations shaped an open approach — in vision and in dialogue with the landscape.
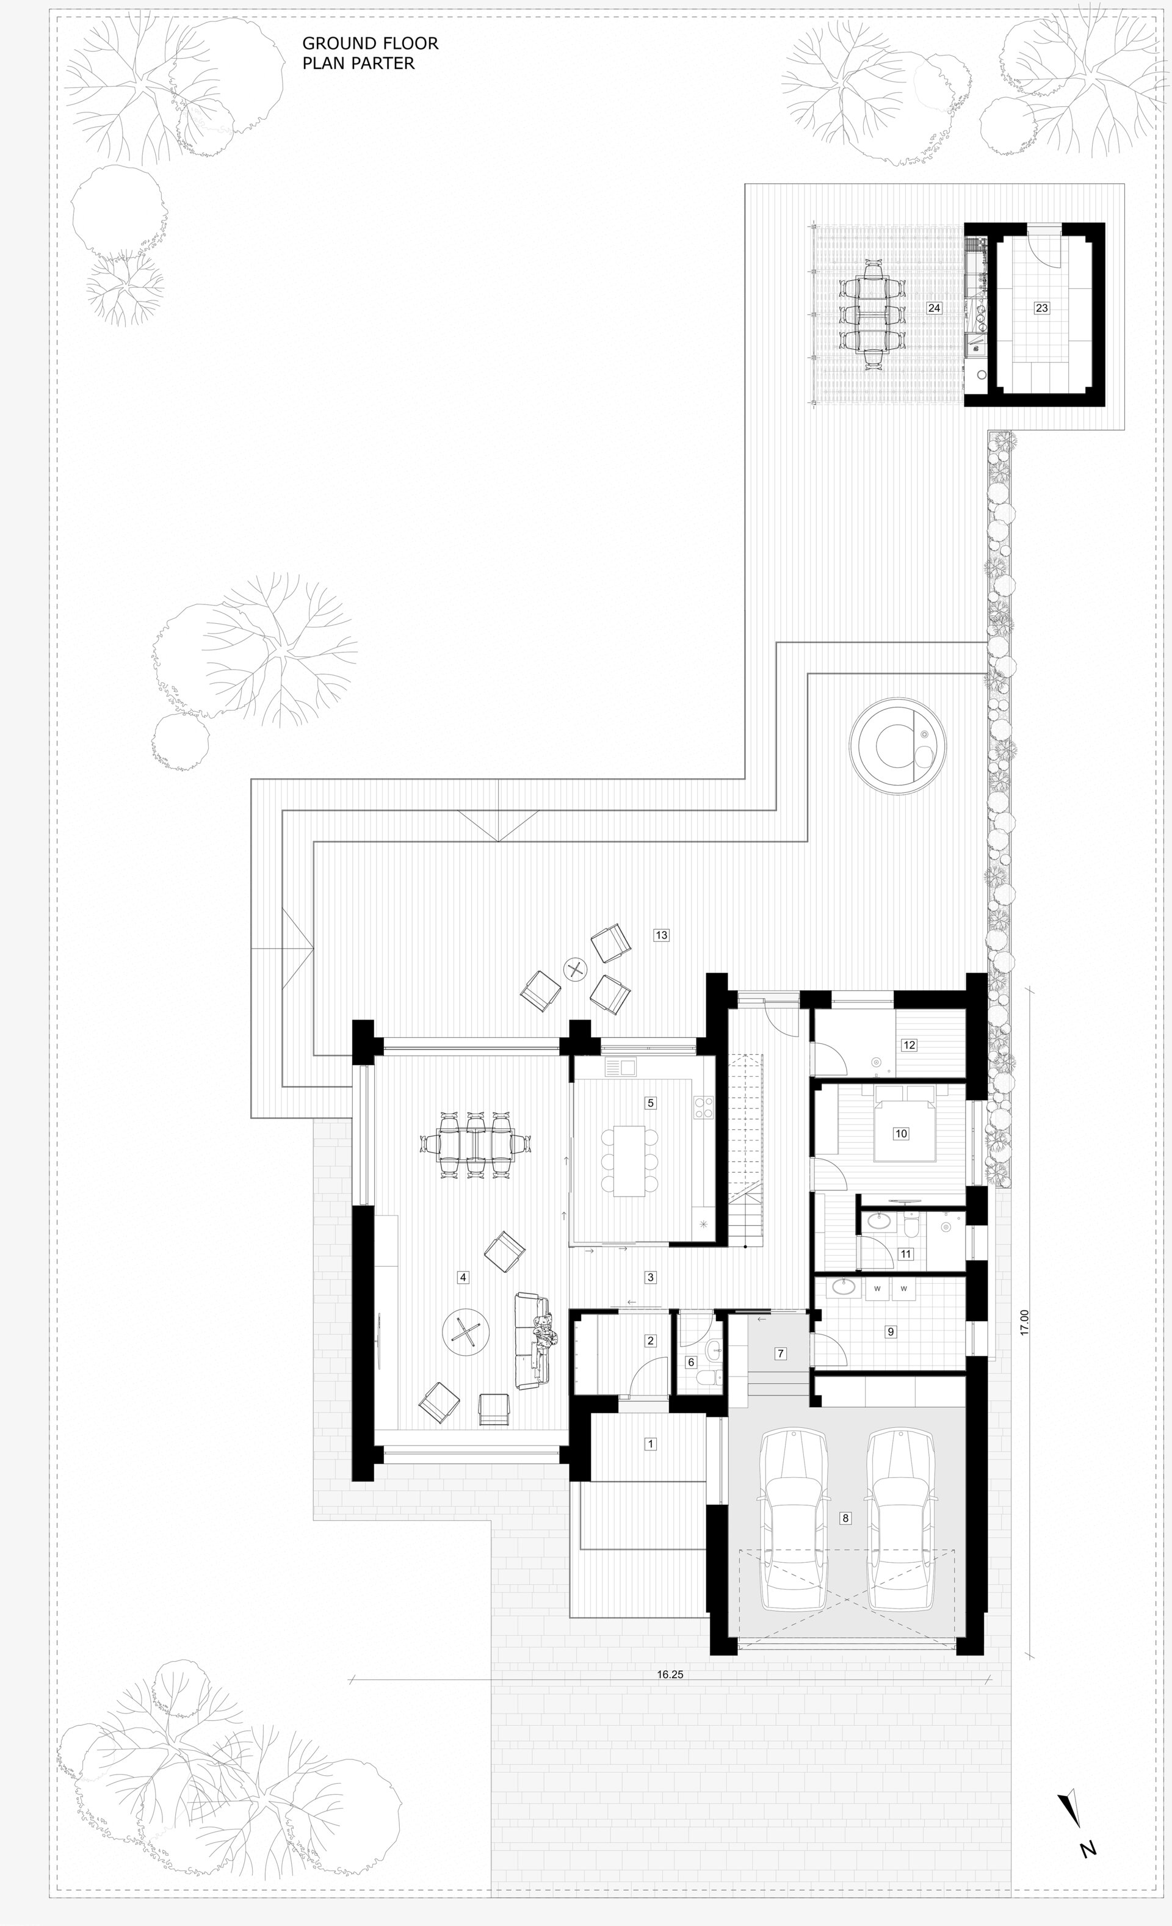
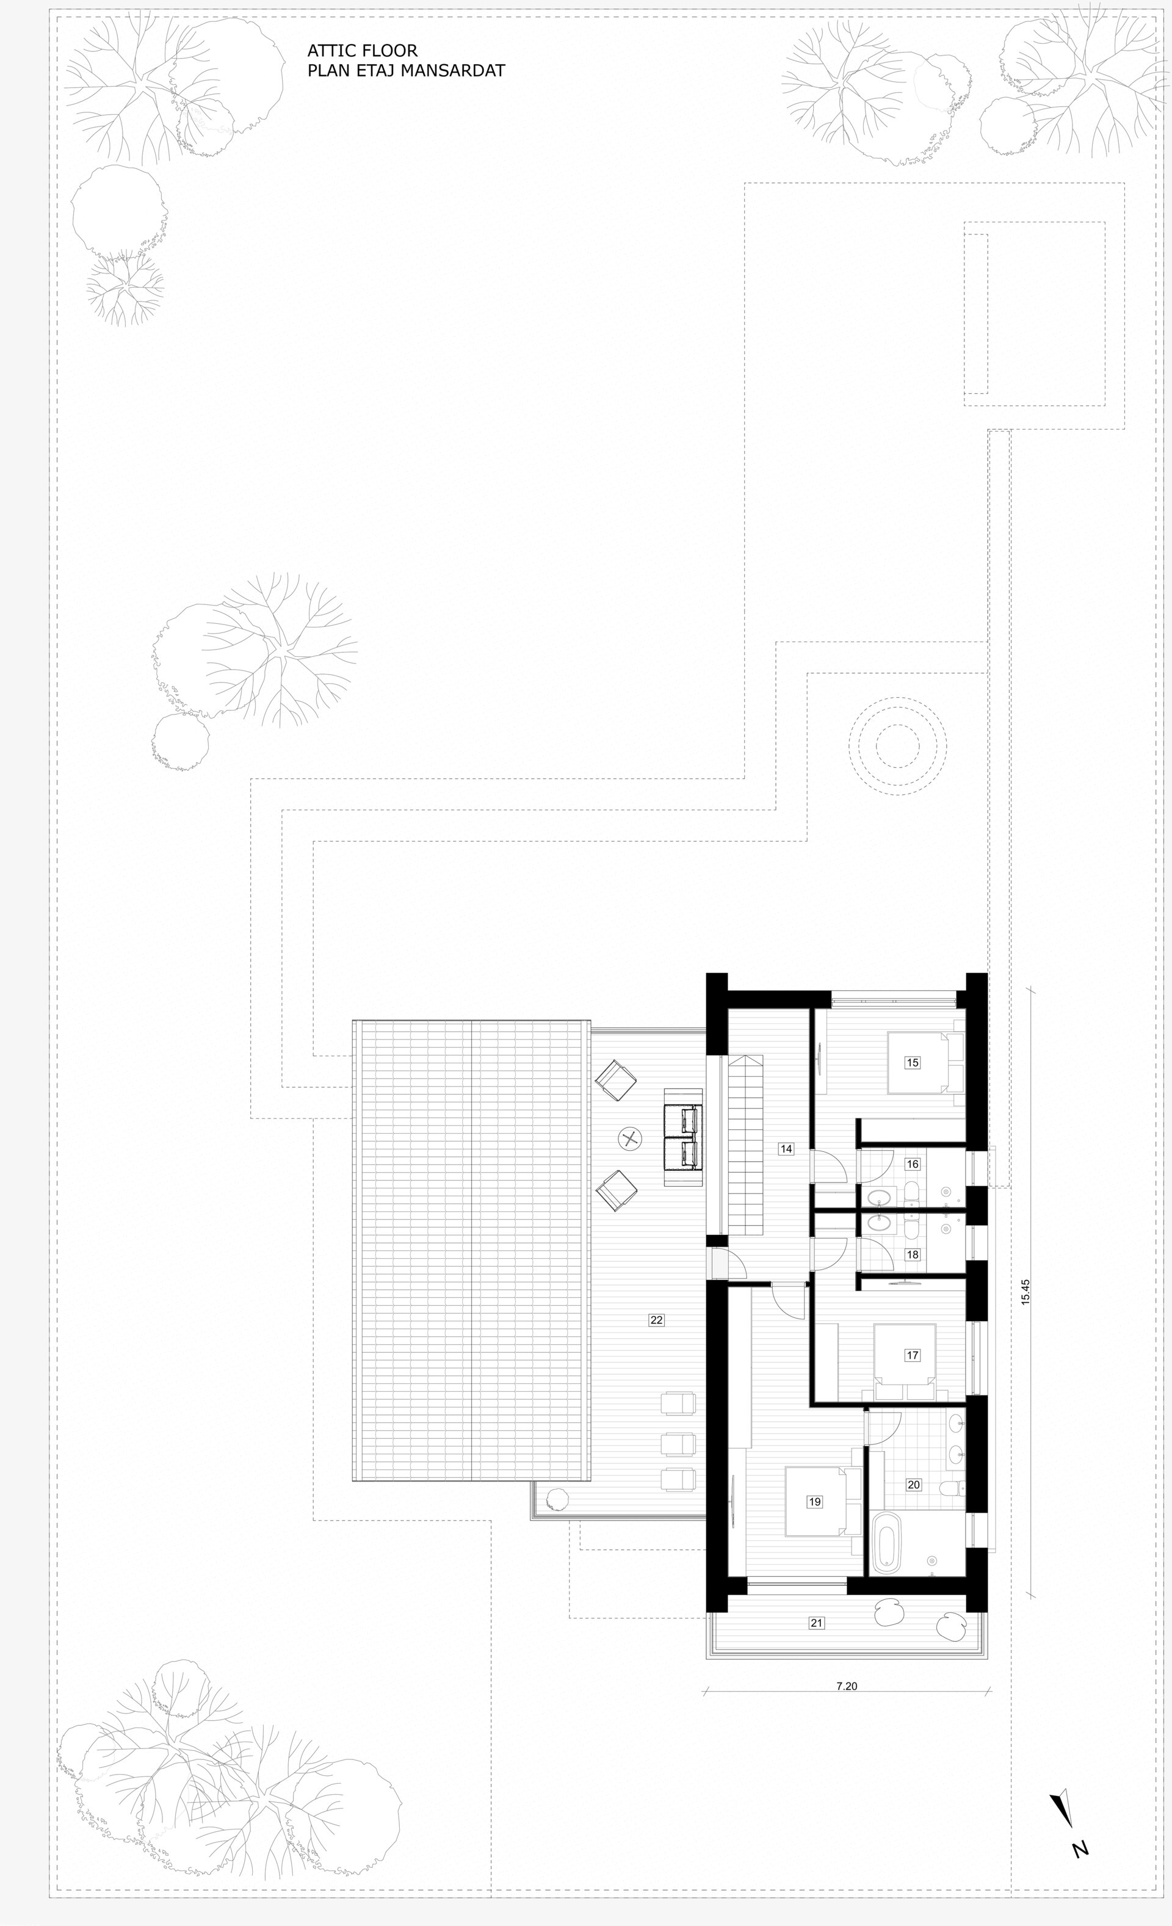
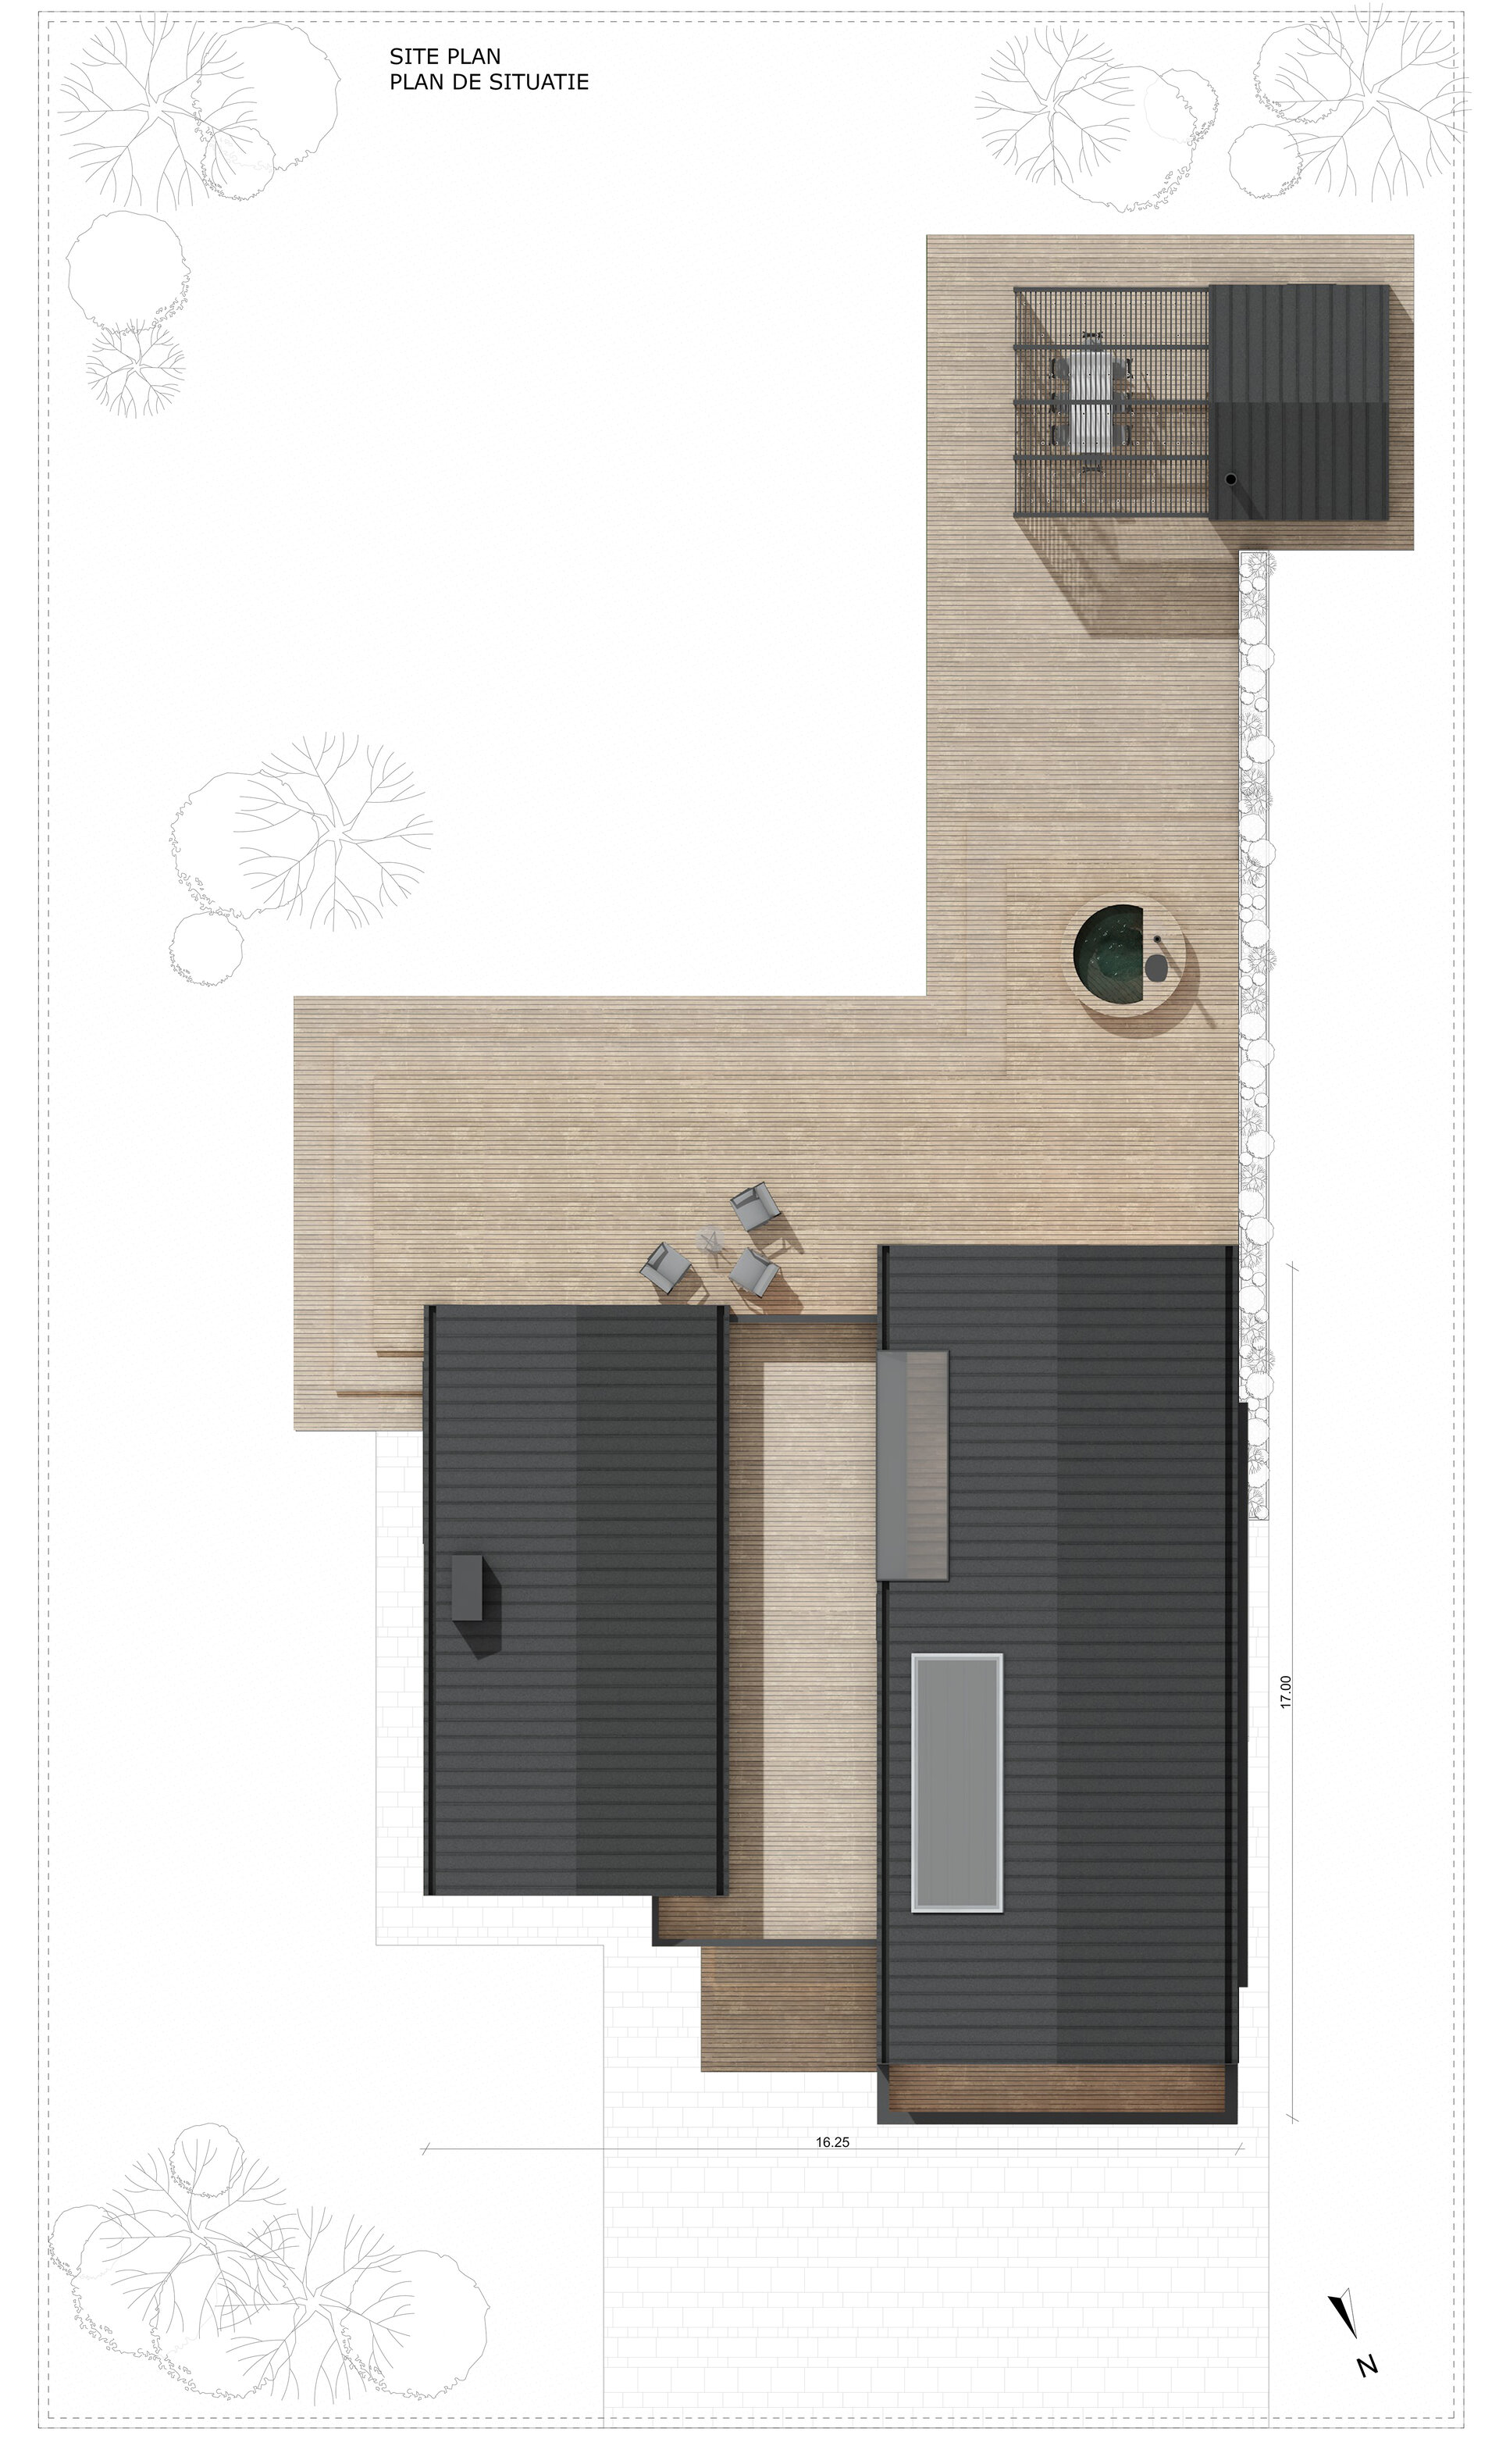
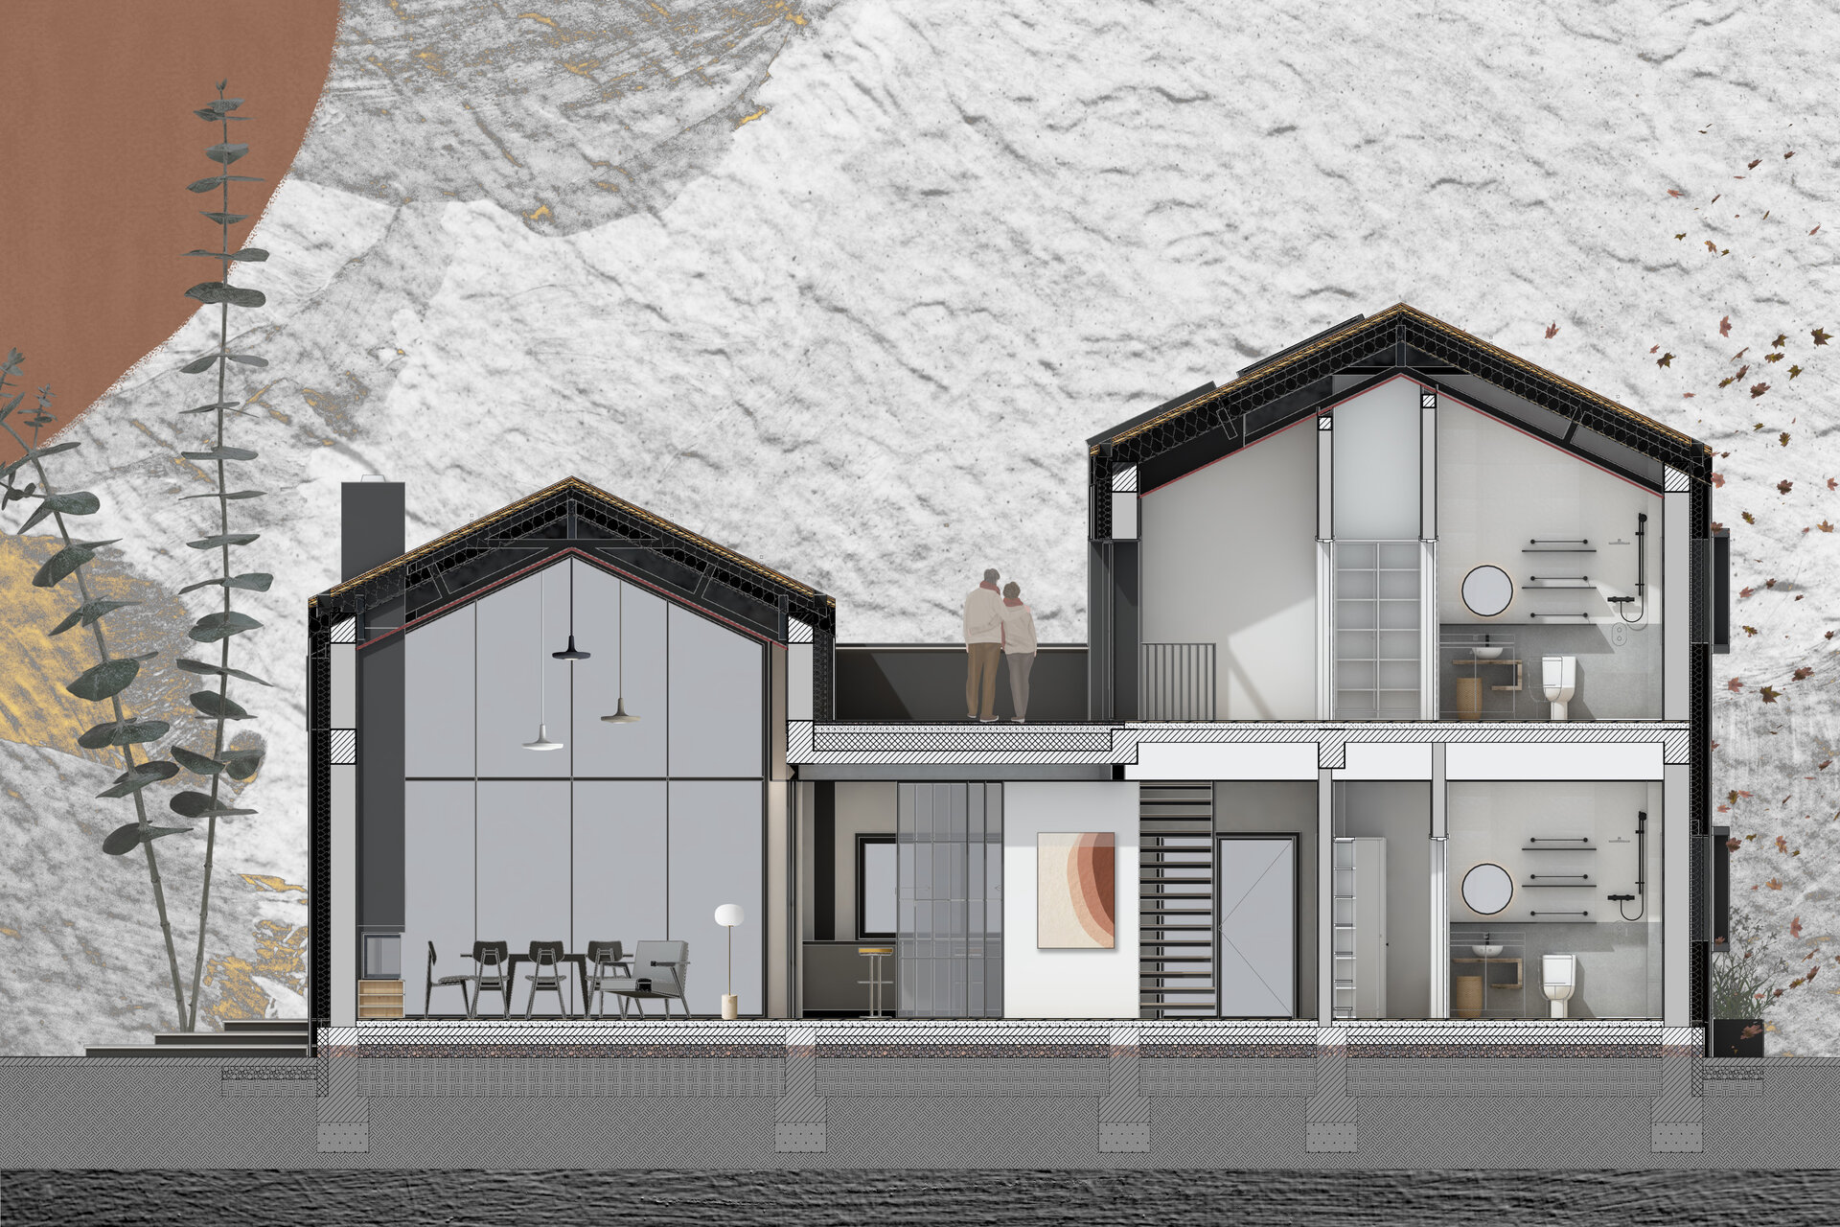
From its early stages, the project was informally called “The House of Three”, as the initial concept proposed organizing the residence into three distinct volumes: the Day House, the Night House, and the Outdoor House. Each volume was meant to correspond to different functions and rhythms of life, complementing each other. However, as the project progressed, it evolved with the family itself: the clients married during the design phase and welcomed a child during construction. In this new context, the Outdoor House was put on hold, while the remaining volumes were adapted to fit their changing needs.
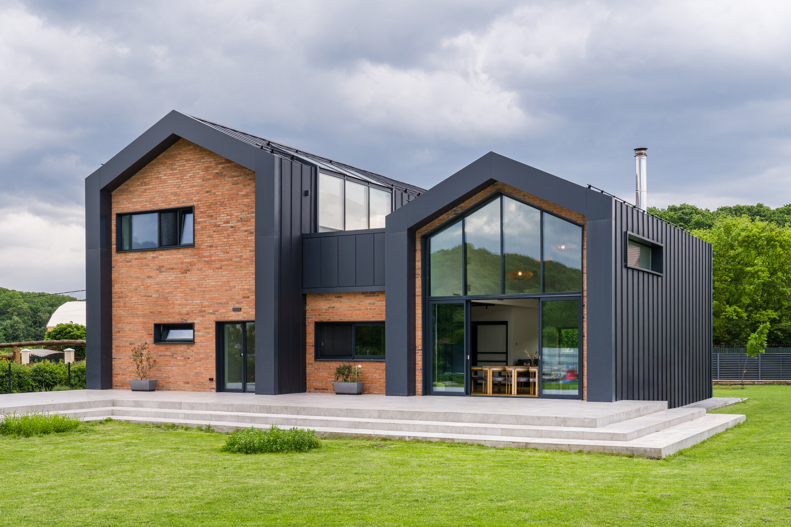
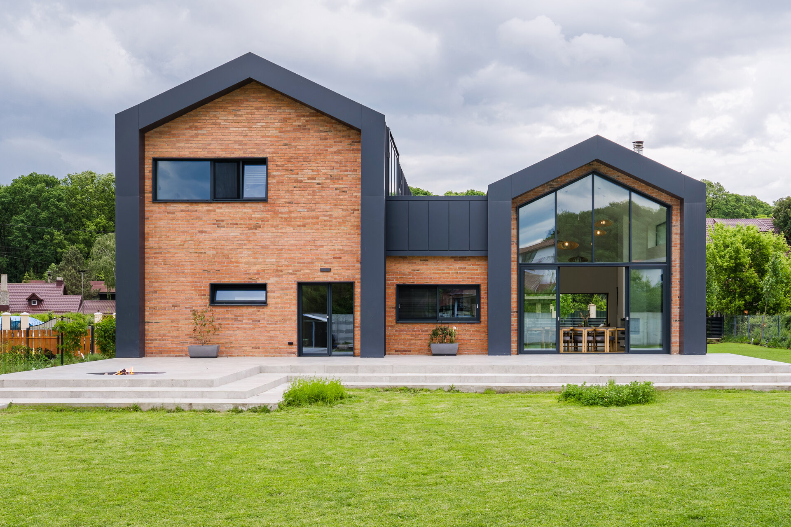
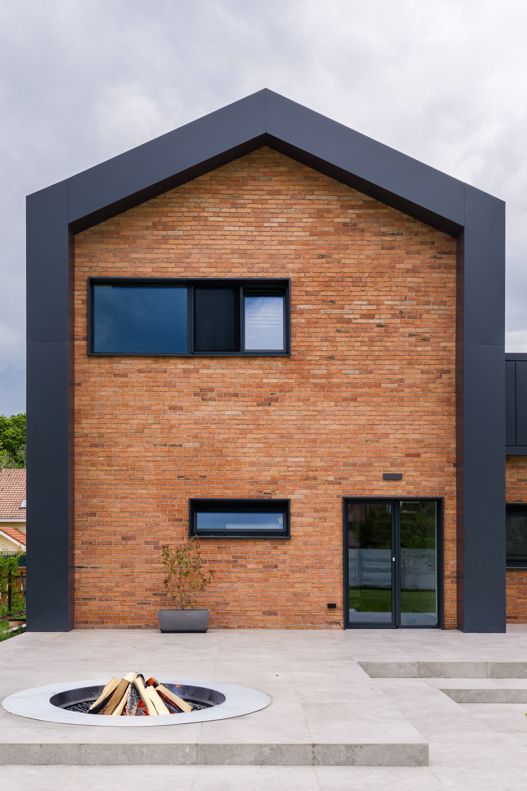
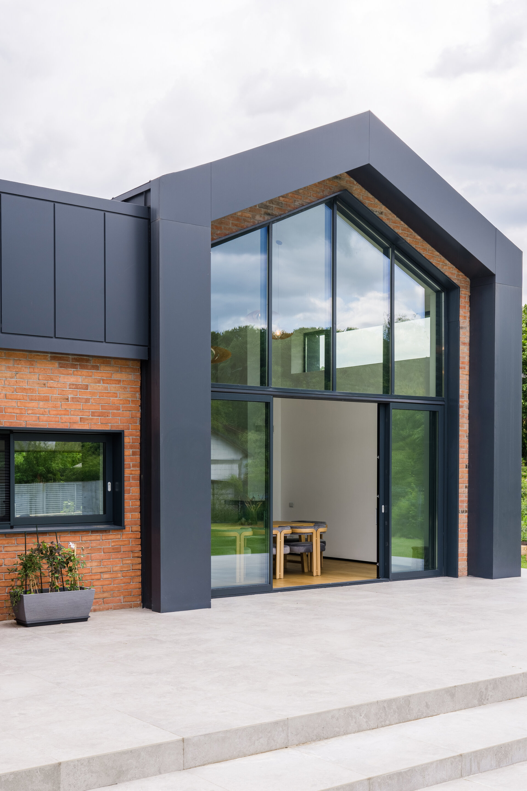
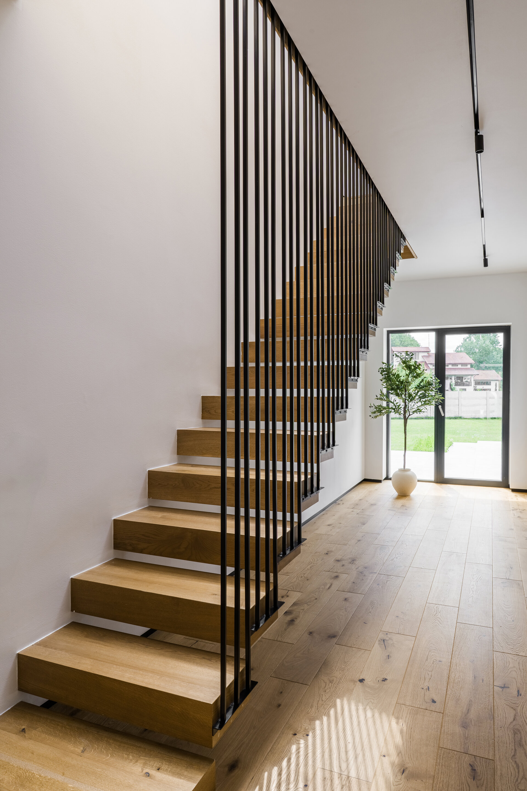
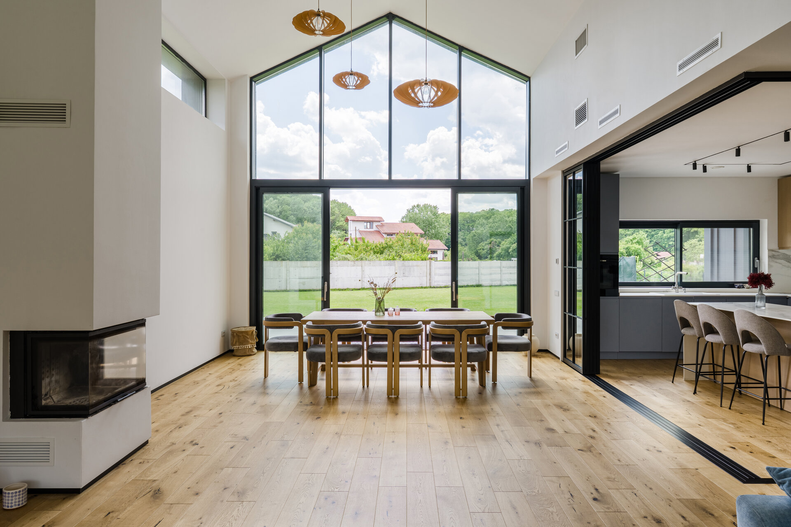
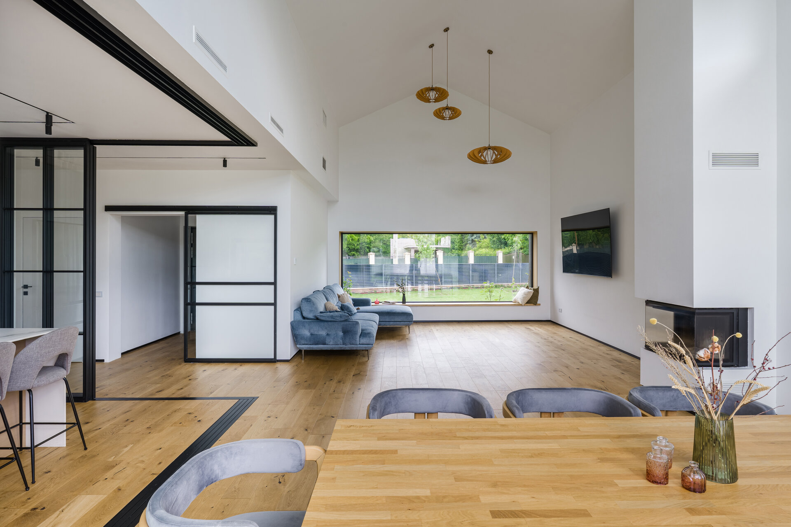
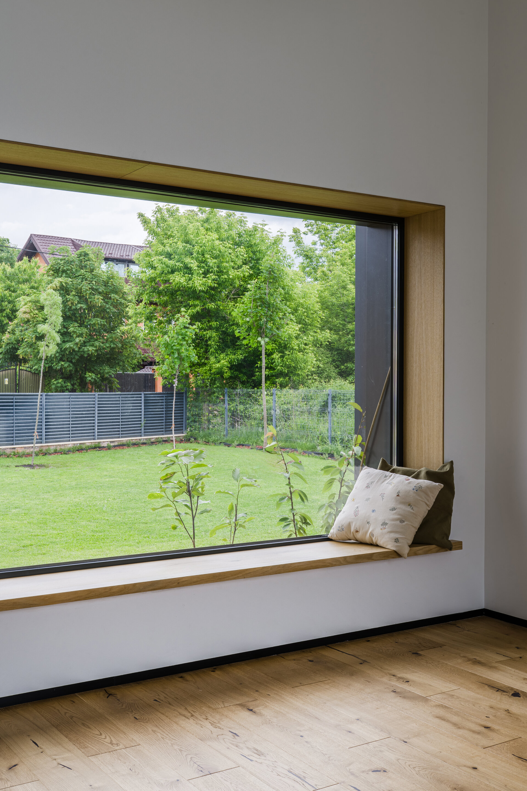
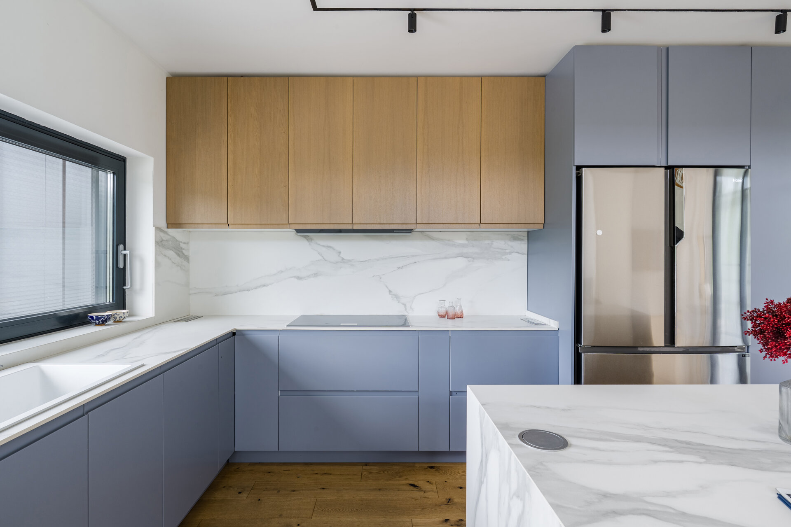
The Day House is the main living area, open and extended toward the exterior. The living room, dining space, and kitchen form one continuous, airy environment that connects seamlessly with the terrace and garden. The kitchen, positioned between the two volumes, is separated only by sliding glass doors, offering maximum flexibility. Natural materials, abundant daylight, and a strong relationship with the outdoors define a generous, warm, and adaptable space.
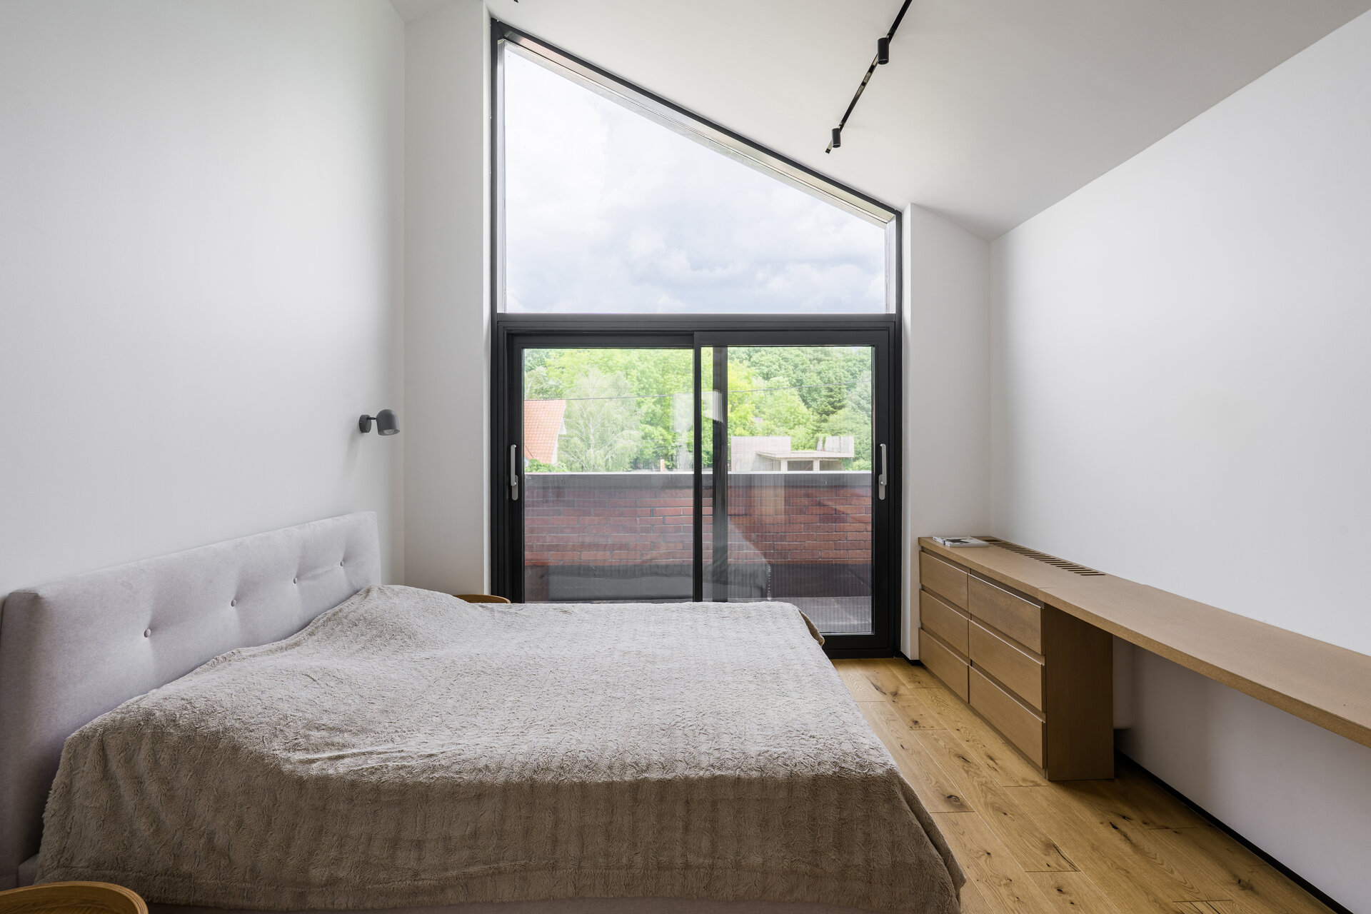
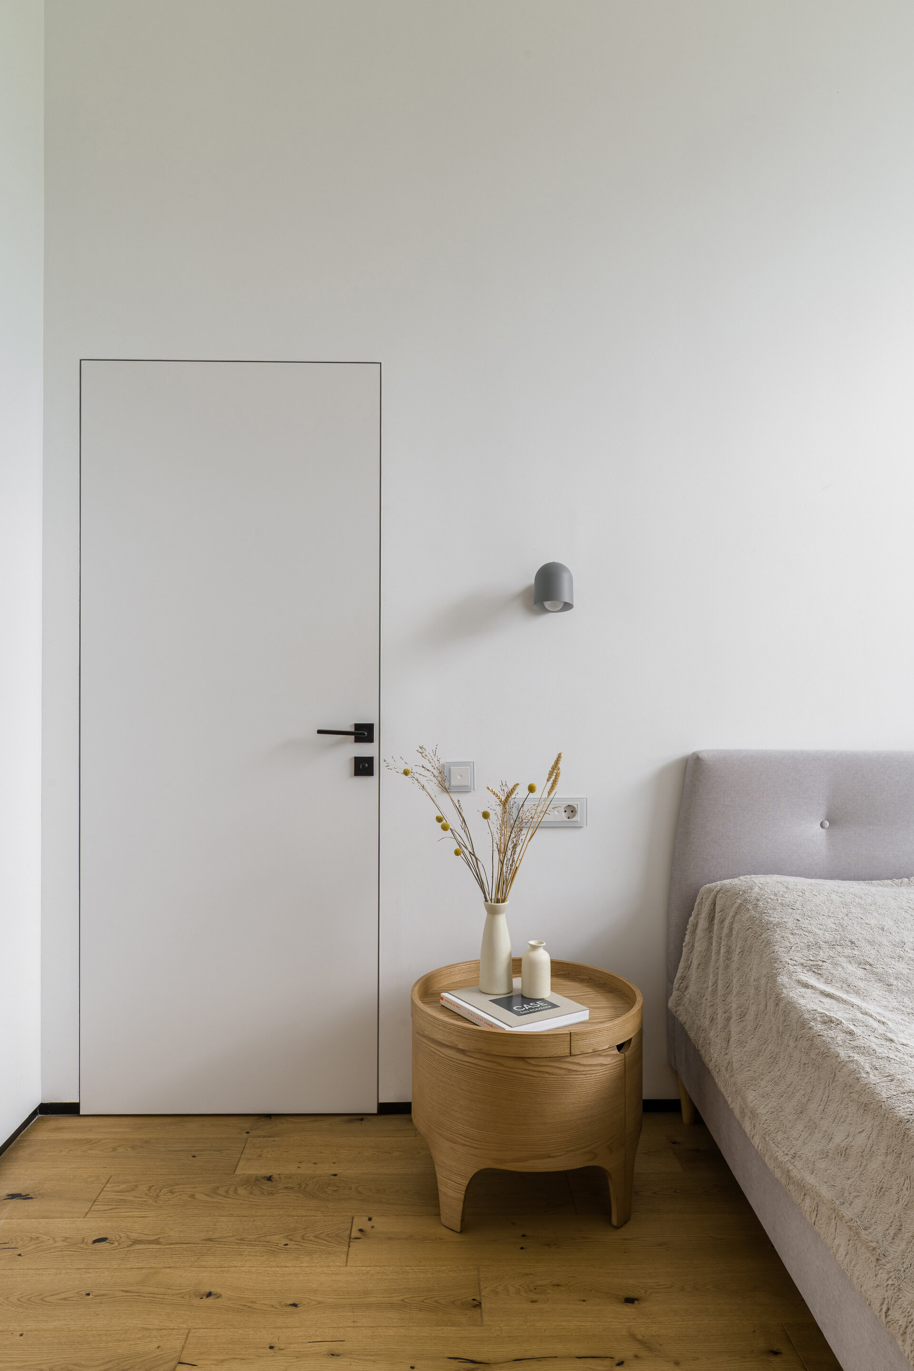
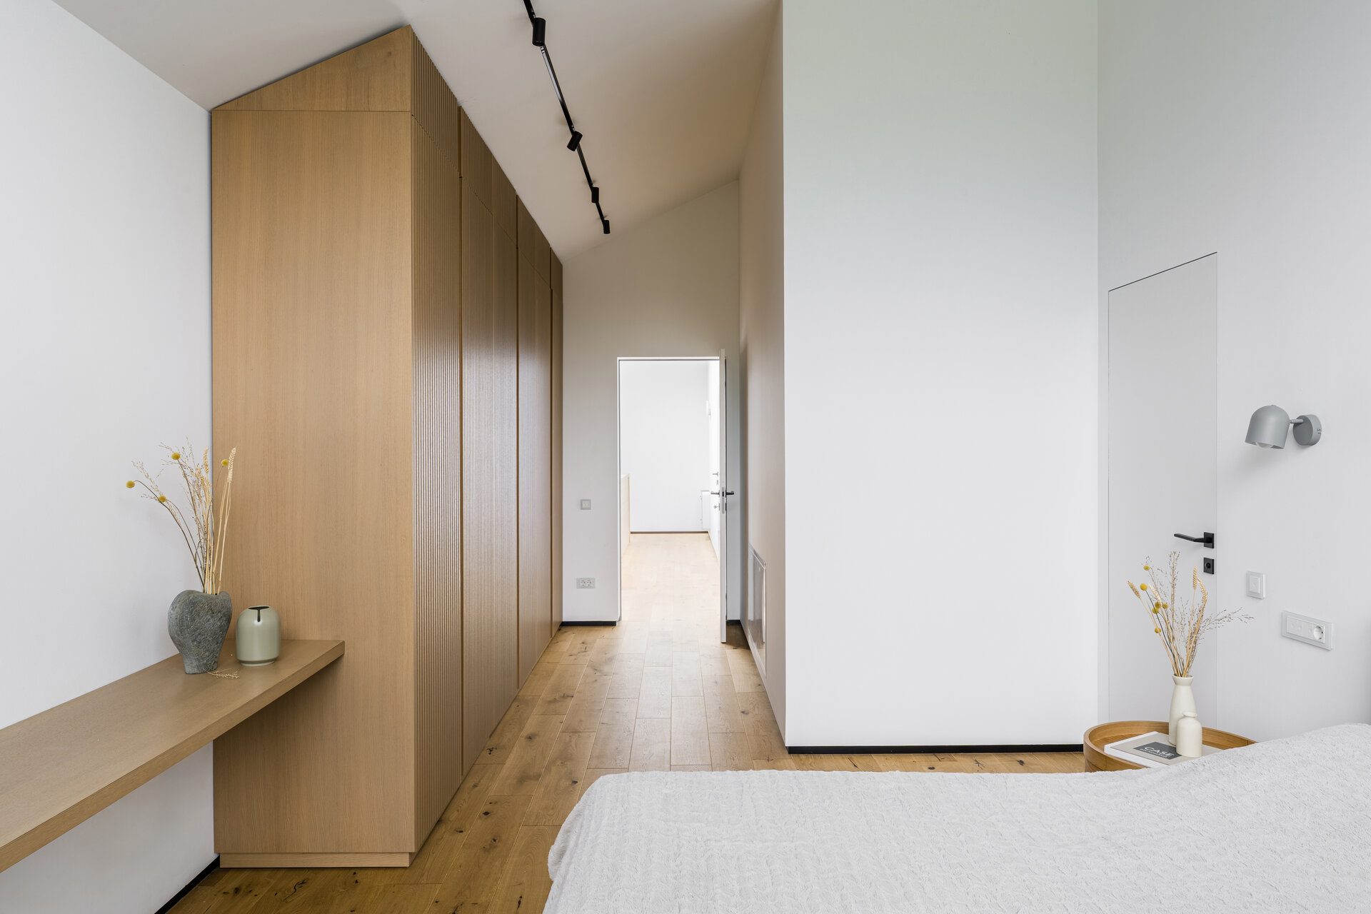
The Night House contains the bedrooms and adjacent areas — more private zones, used primarily in the evening, benefiting from western orientation, warm sunset light, and views toward the lake and forest. Each room is designed with quiet refinement, prioritizing comfort, privacy, and a daily rhythm.
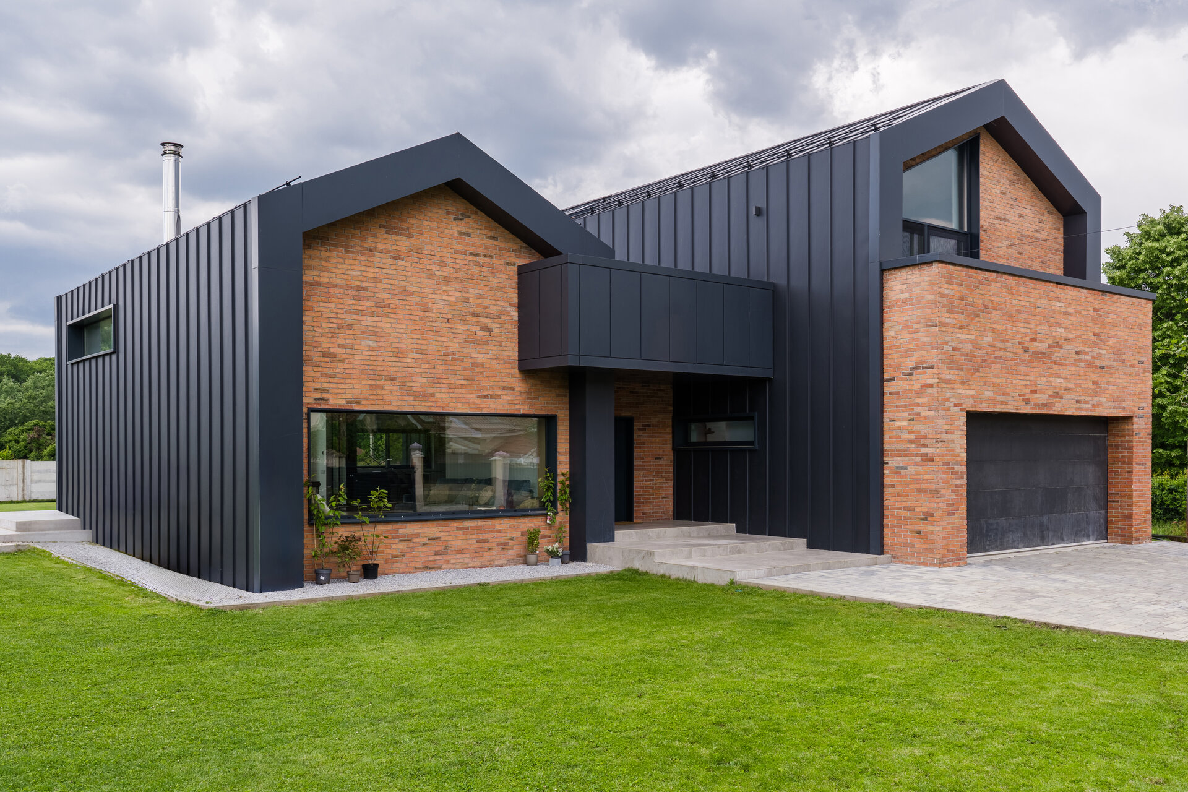
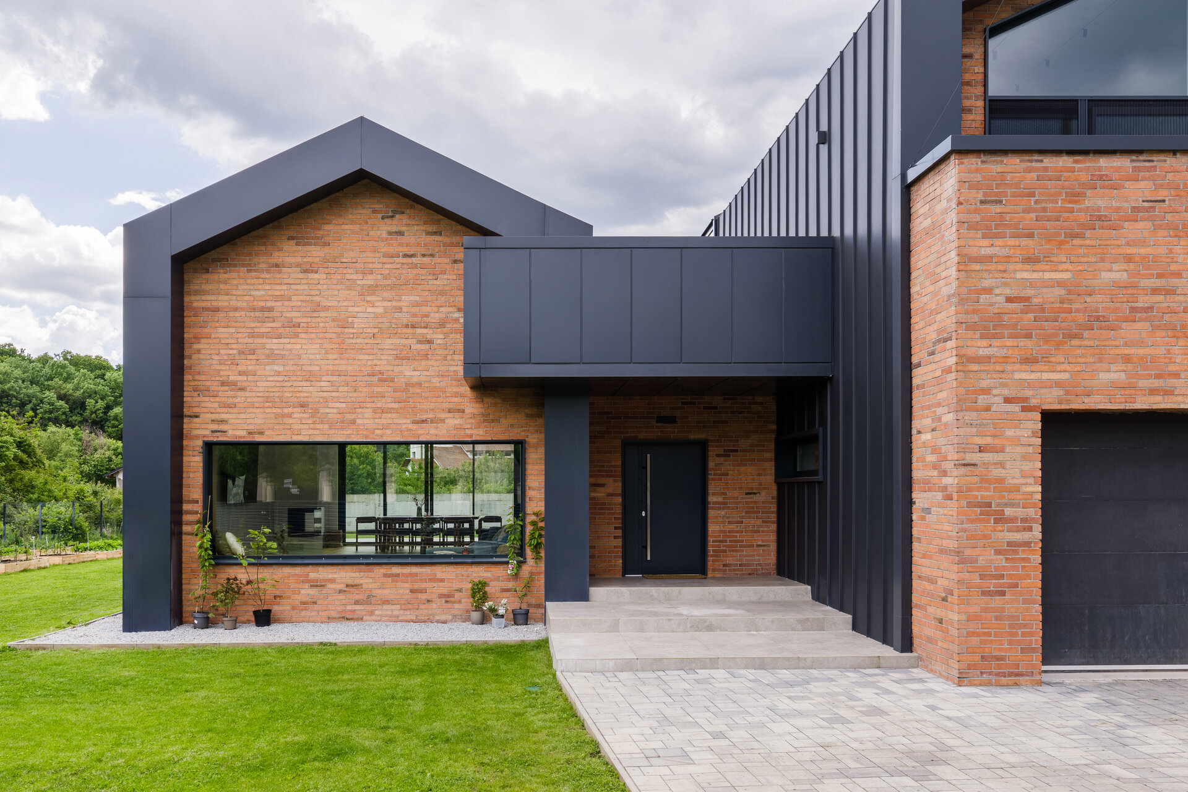
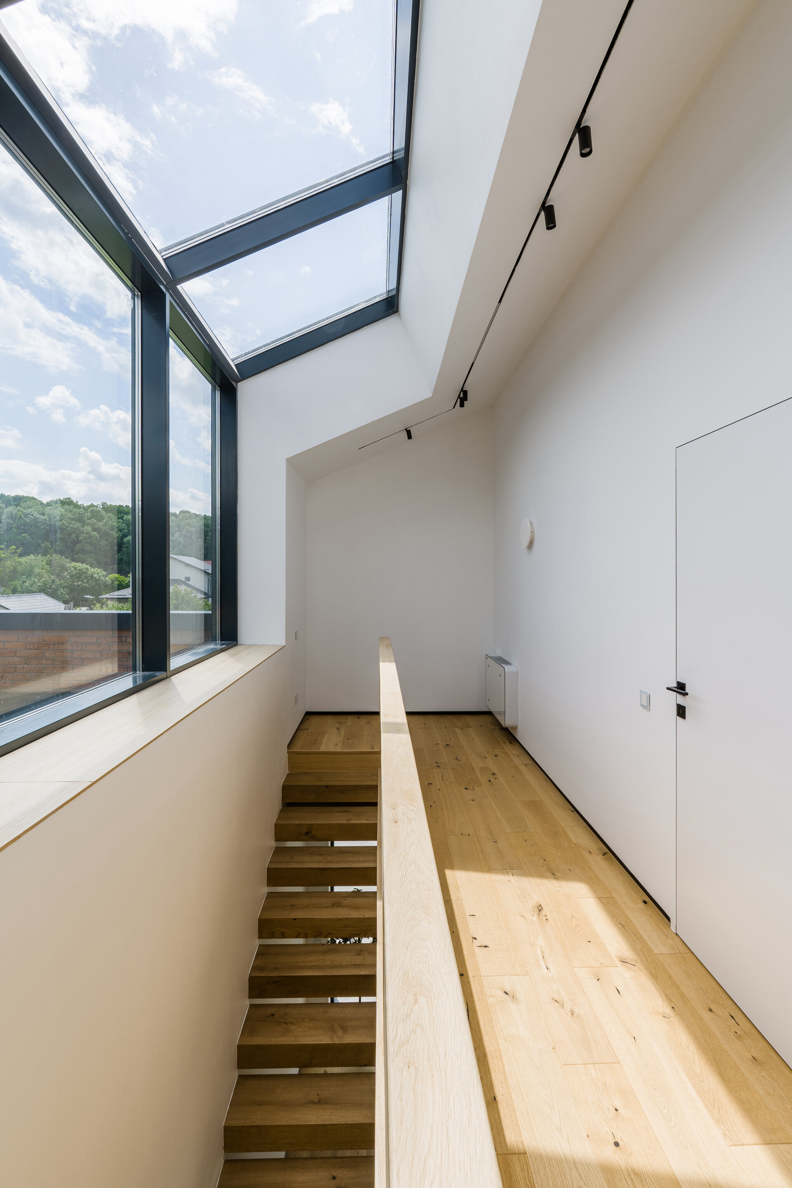
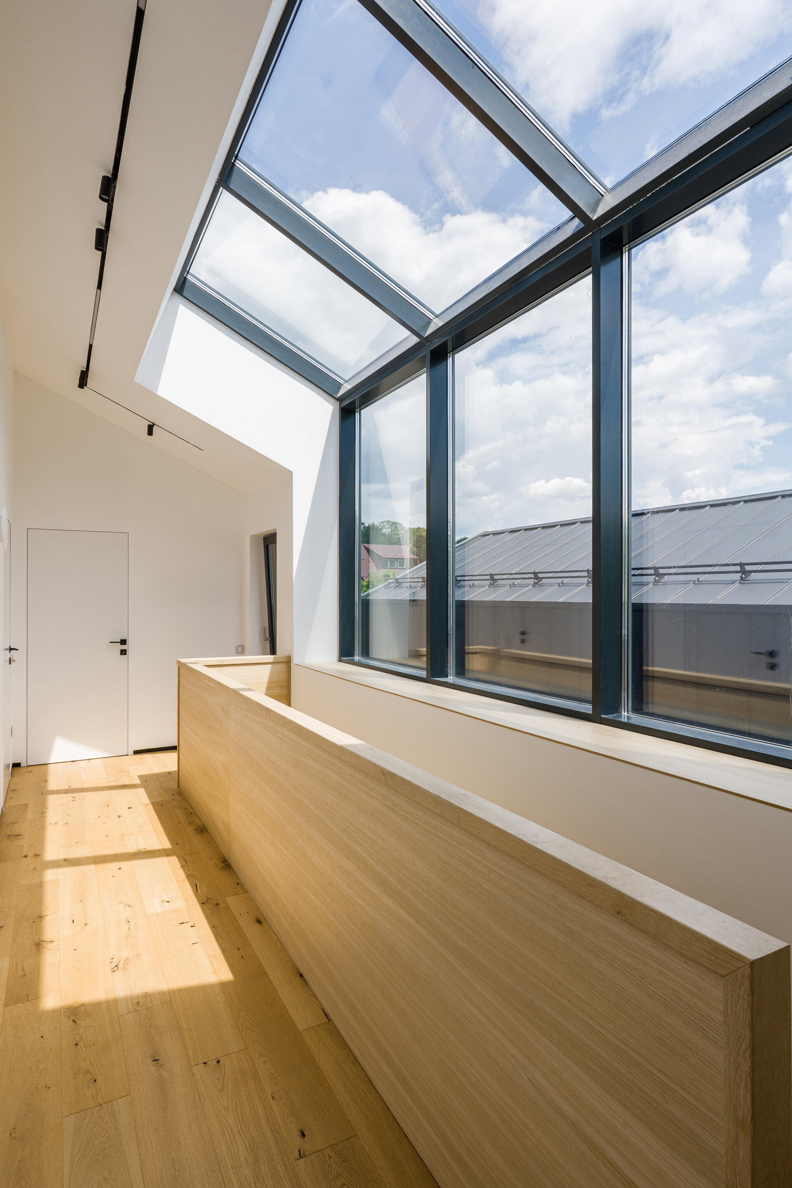
The volumetric language of the house is calm and grounded, with pitched roofs and natural materials — exposed brick, wood, and glass — in a warm, earthy palette. From the street, the house appears discreet and protected, while opening generously toward the private courtyard and natural surroundings. Covered terraces, transition spaces, and large glazed openings create a continuous flow between indoors and out.
This project stands as an example of architecture that grows with its people, adapting over time without losing its essence. It is a home designed with empathy, built with patience, and lived in with joy. A house shaped by rhythms — of life, light, and breath — and by the natural connection between people, space, and landscape.
Individual House Architecture

- The house in the orchard
- CL02
- Coherent Dissymmetry
- R House
- I House
- Zori Villa
- Tempietto. The Mentor’s House
- Admi residence
- House of three
- Leisurely house
- BLD
- House in Valea Doftanei
- House in Azuga
- RDC
- PRN
- Open House
- Darian House
- Small urban house - Ghica Tei
- Re.living
- Miraslau 22 House (The Harps’ Haven)
- U house
- Fortune’s Home 2f
- House DM
- House S
- + House
- A House for Today
- NDSO House
- Shoot Villa
- House on a hill
- Remodeling S. House


