- Nomination for the “Built Architecture / Individual House Architecture” section
Coherent Dissymmetry
Authors’ Comment
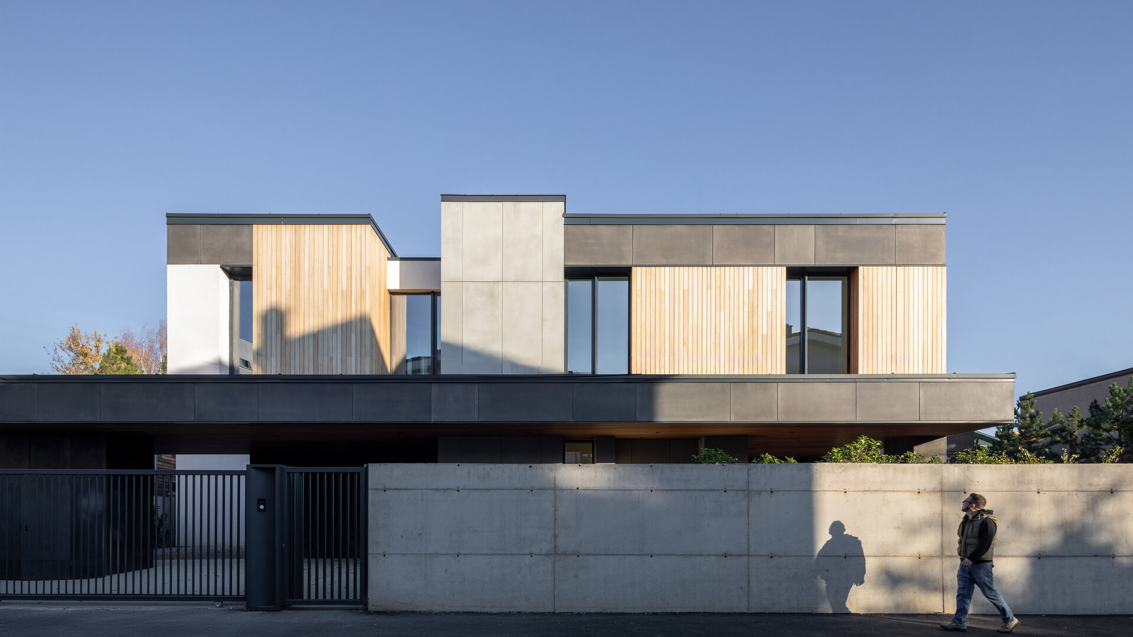
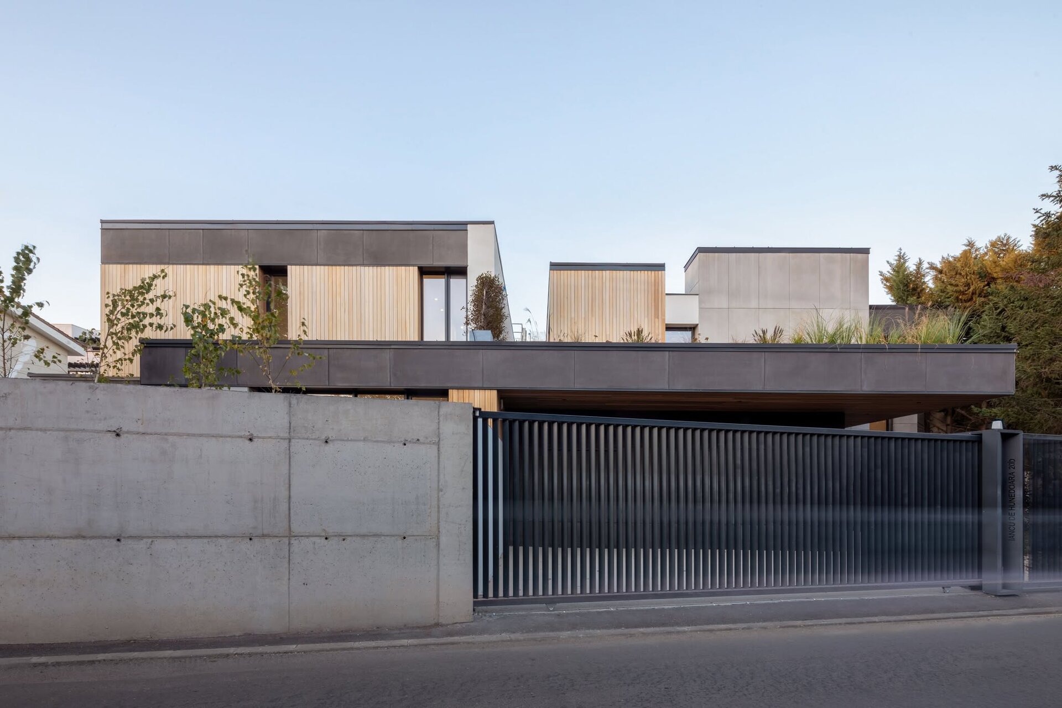
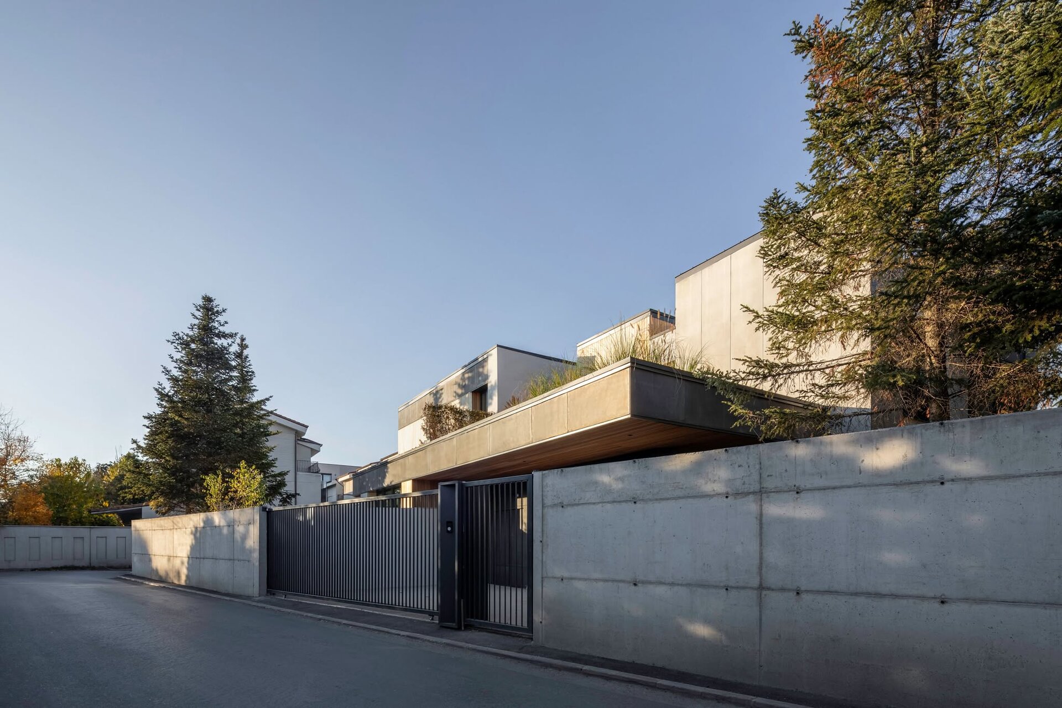
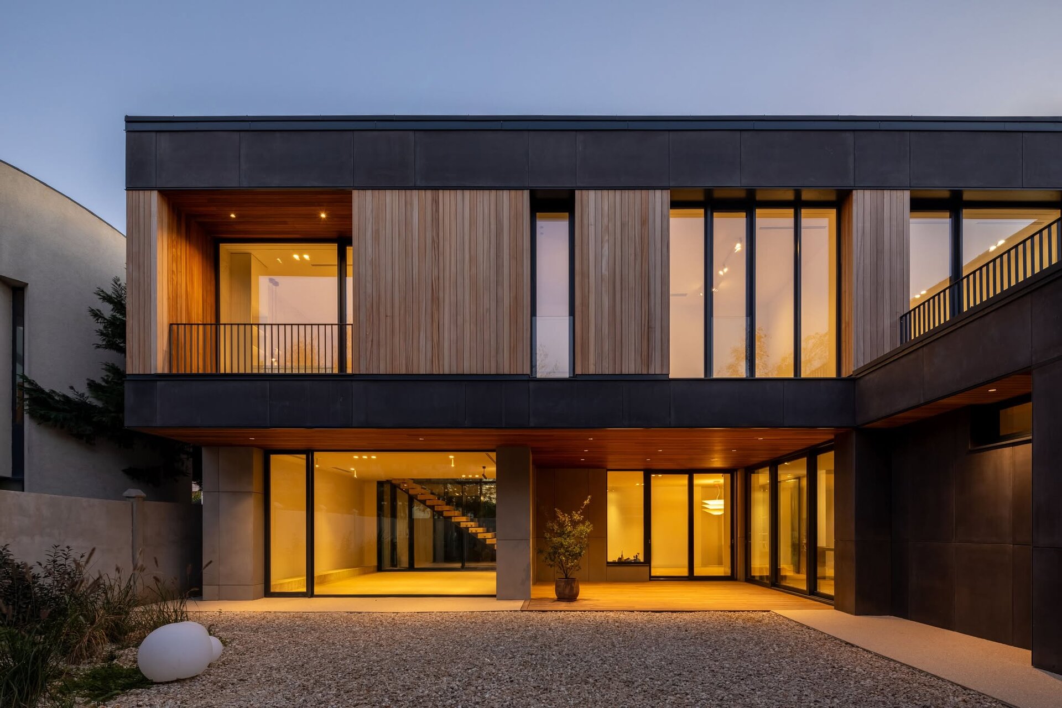
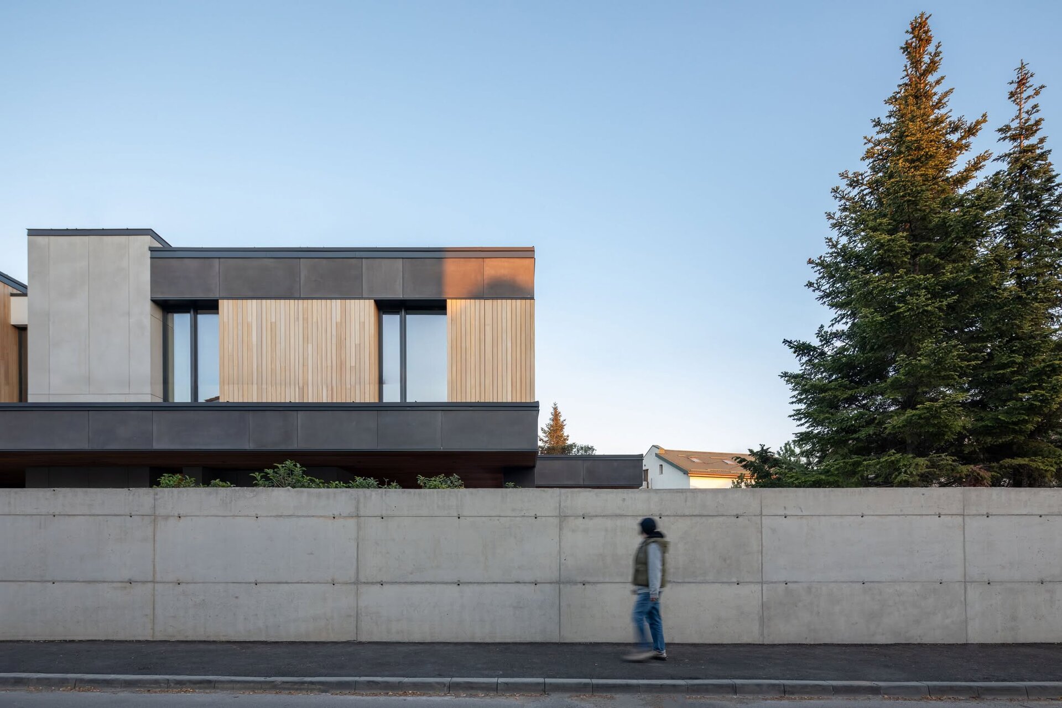
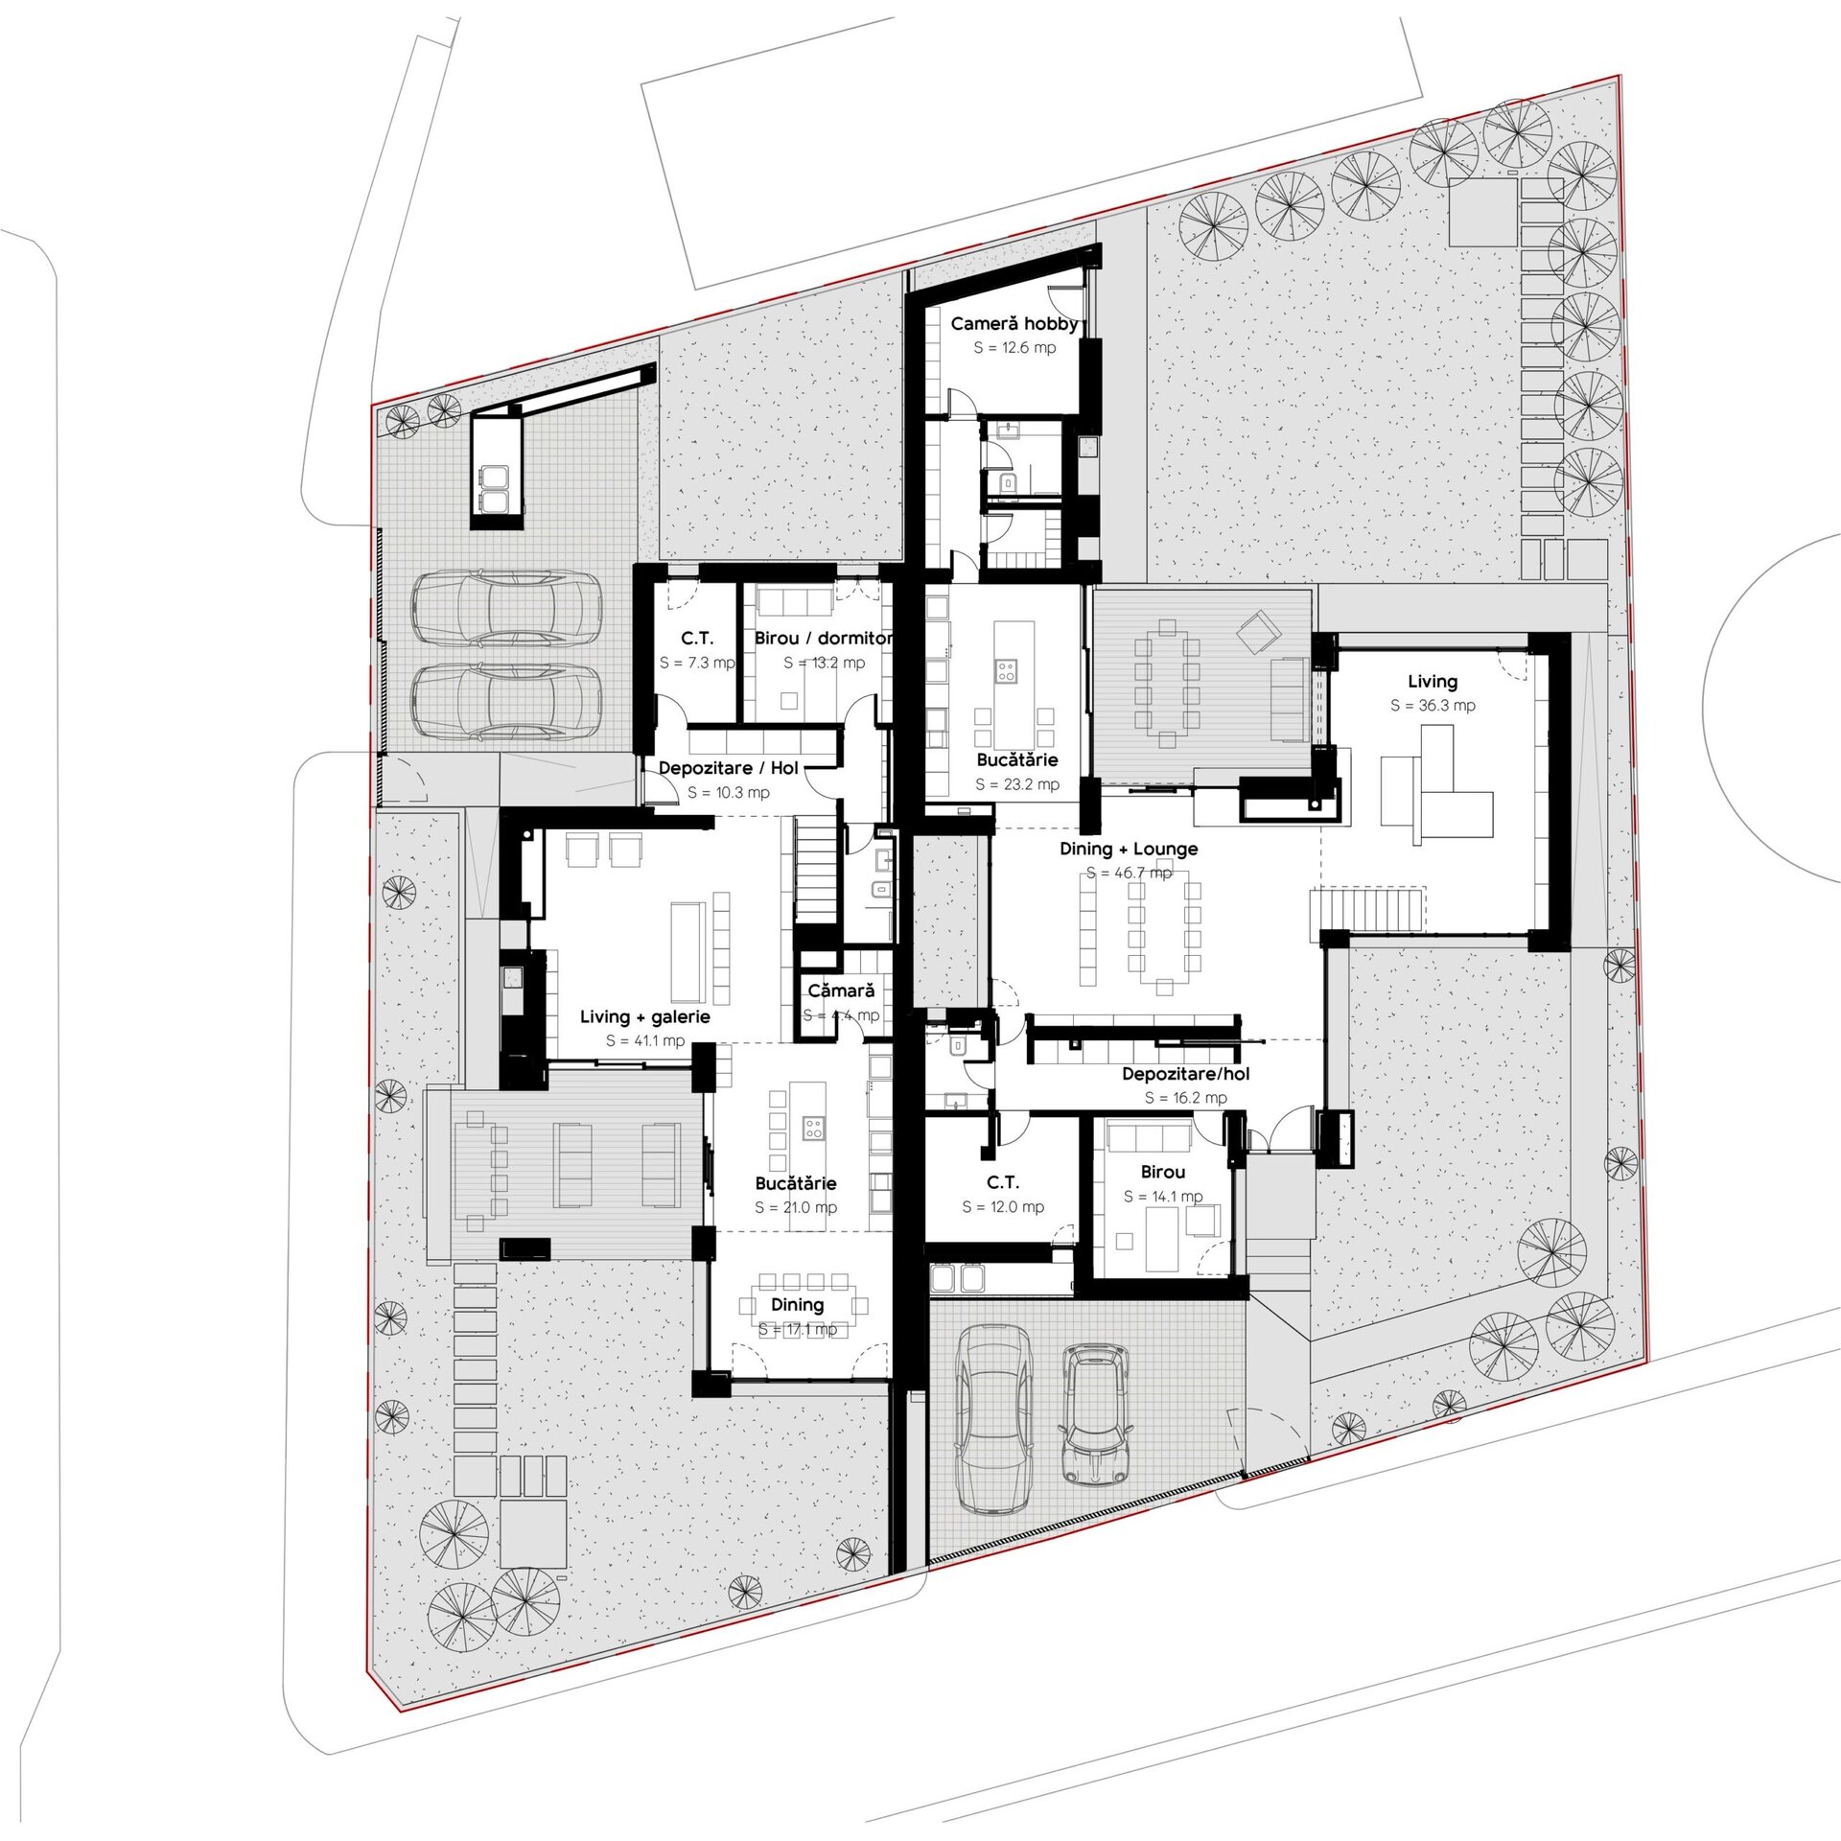
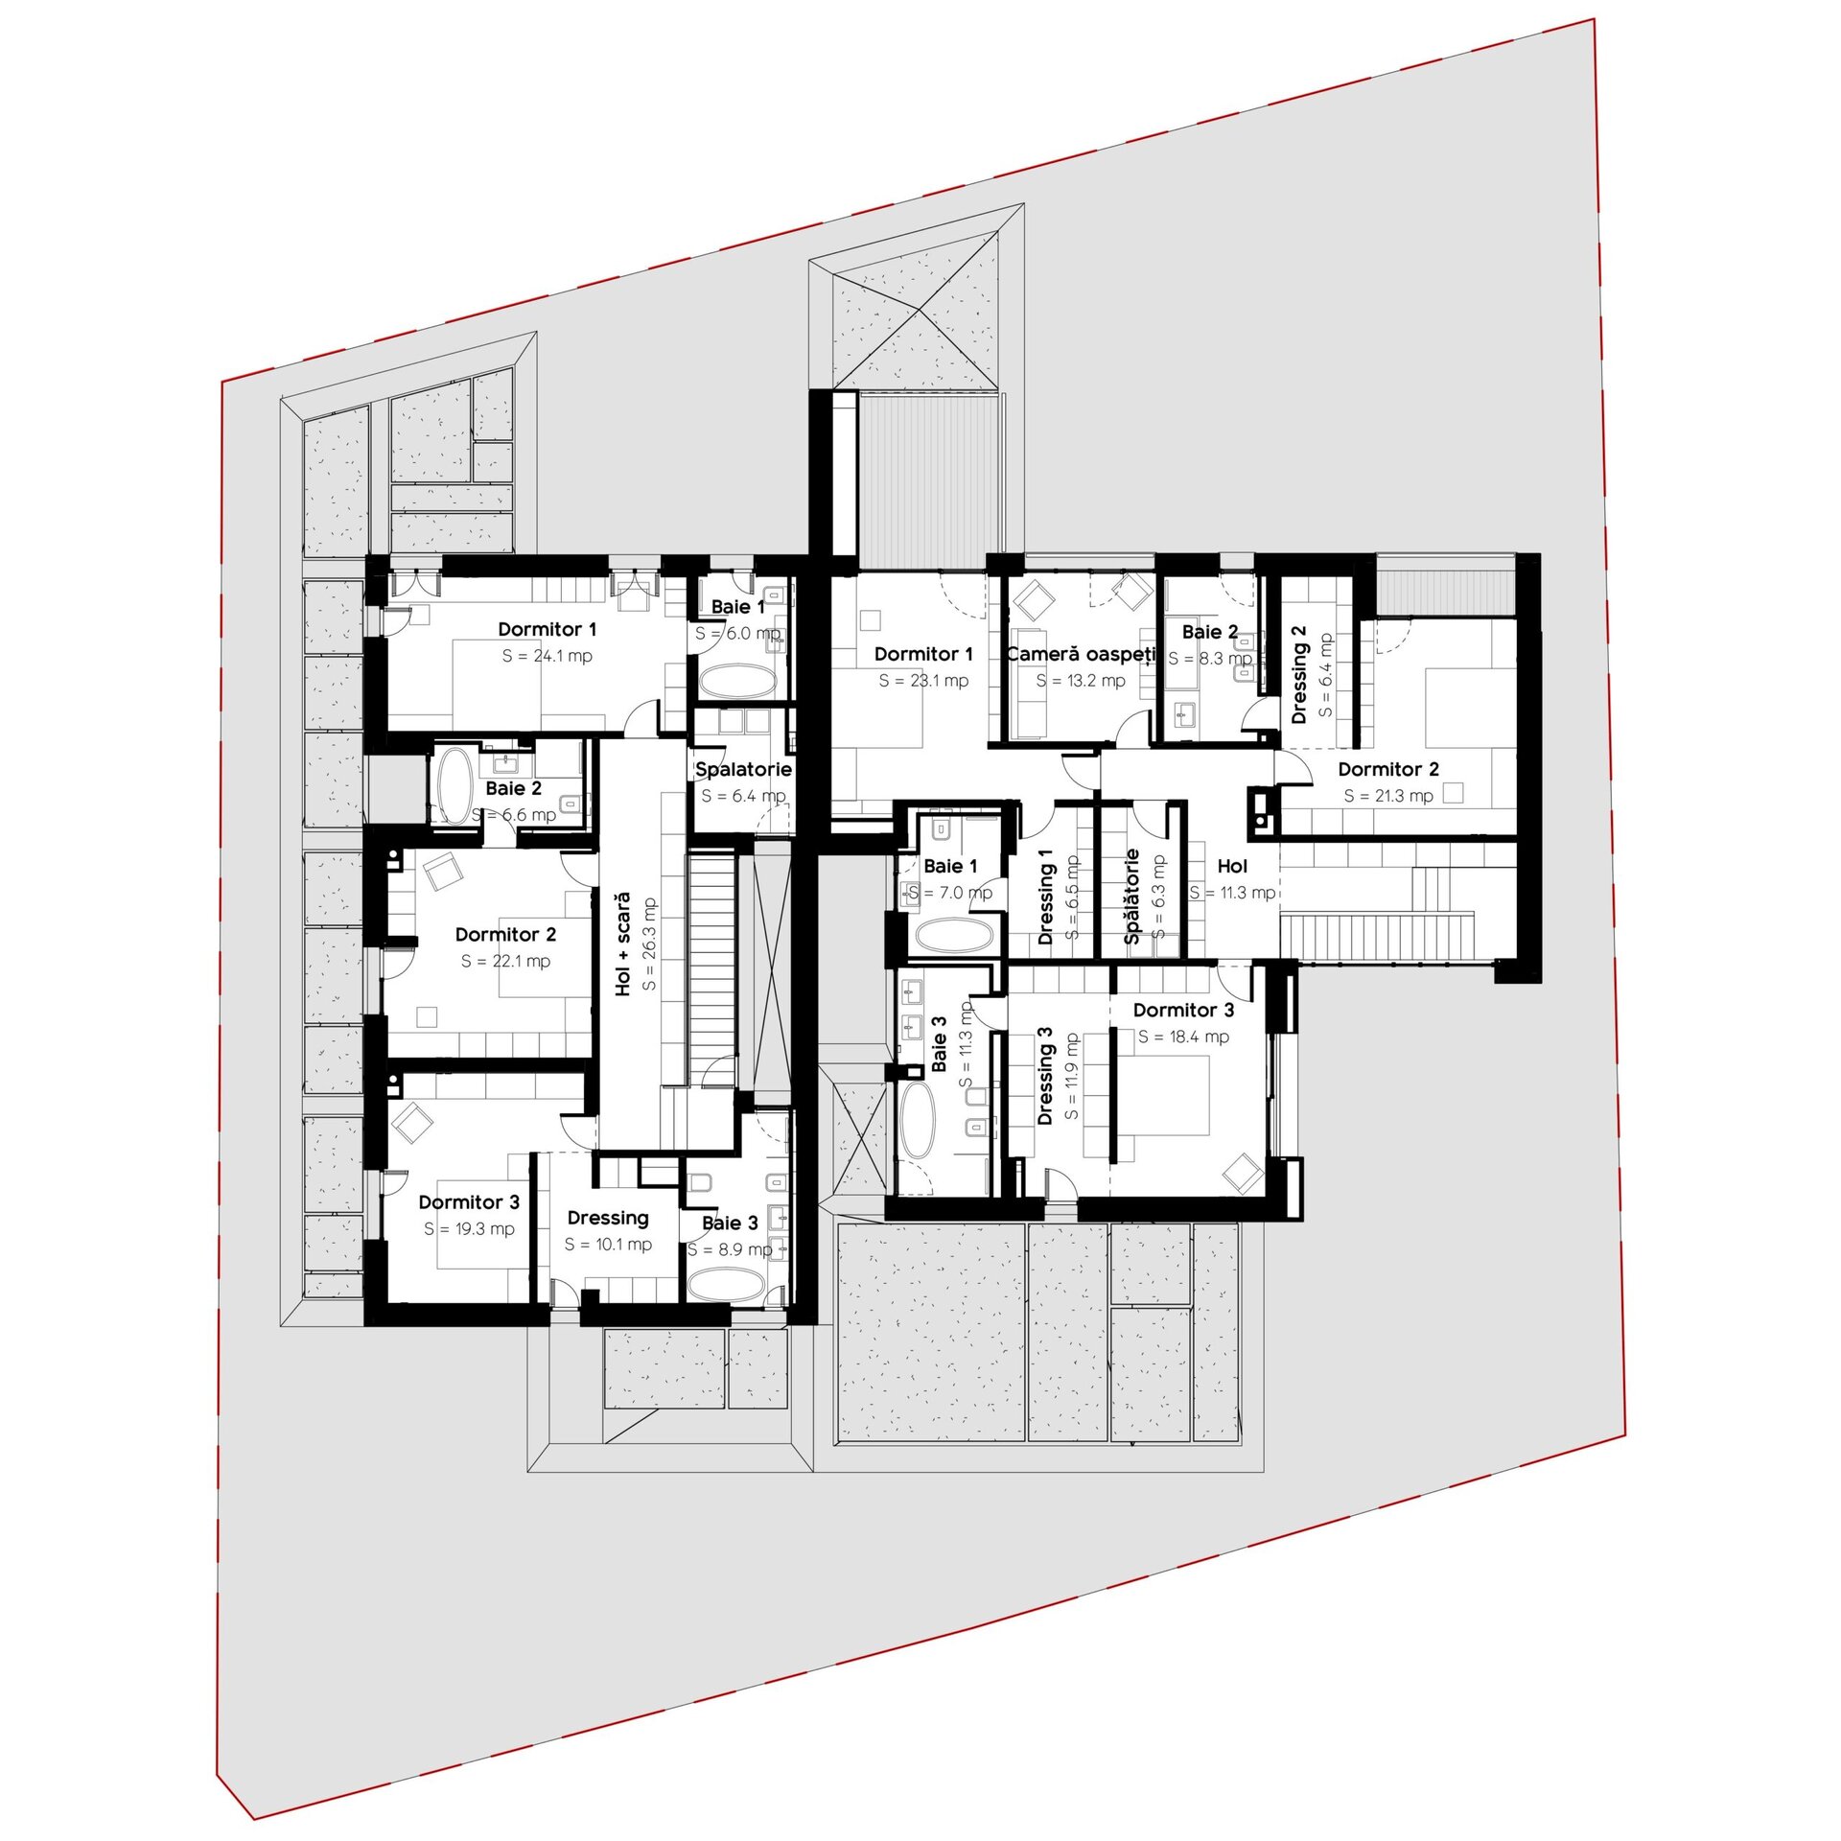
This project proposes the harmonious integration of two semi-detached single-family homes on a 1,000 sqm plot located at the intersection of two streets, in close proximity to the forest. Although each house follows a distinct spatial logic, they are unified through a coherent stylistic and volumetric language that makes them read as a single entity.
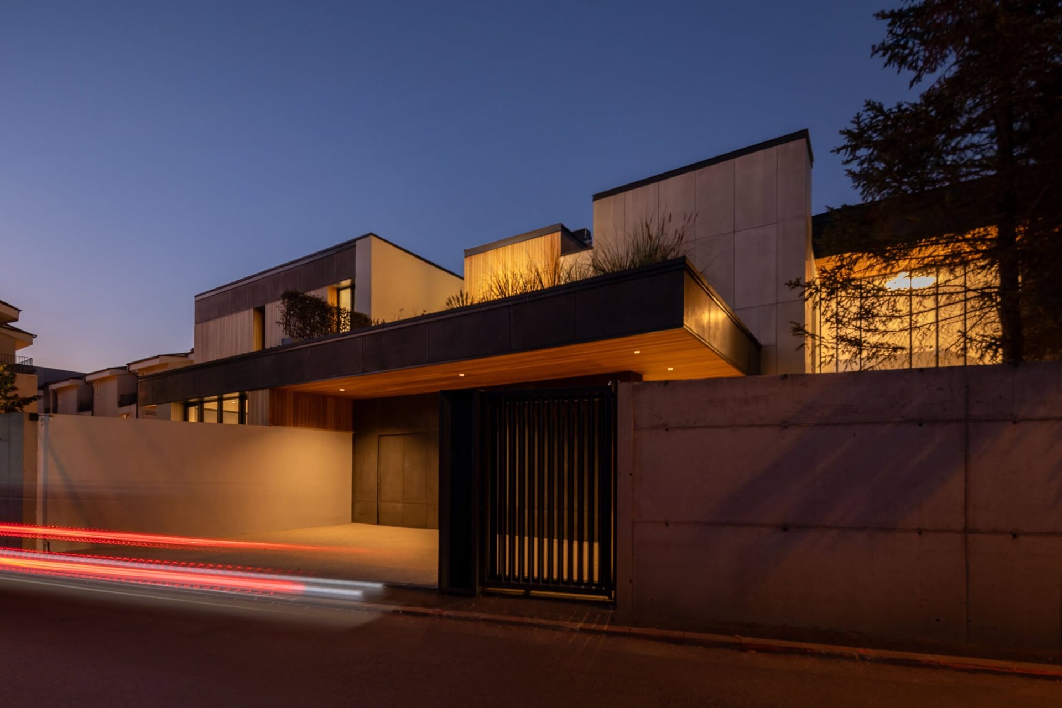
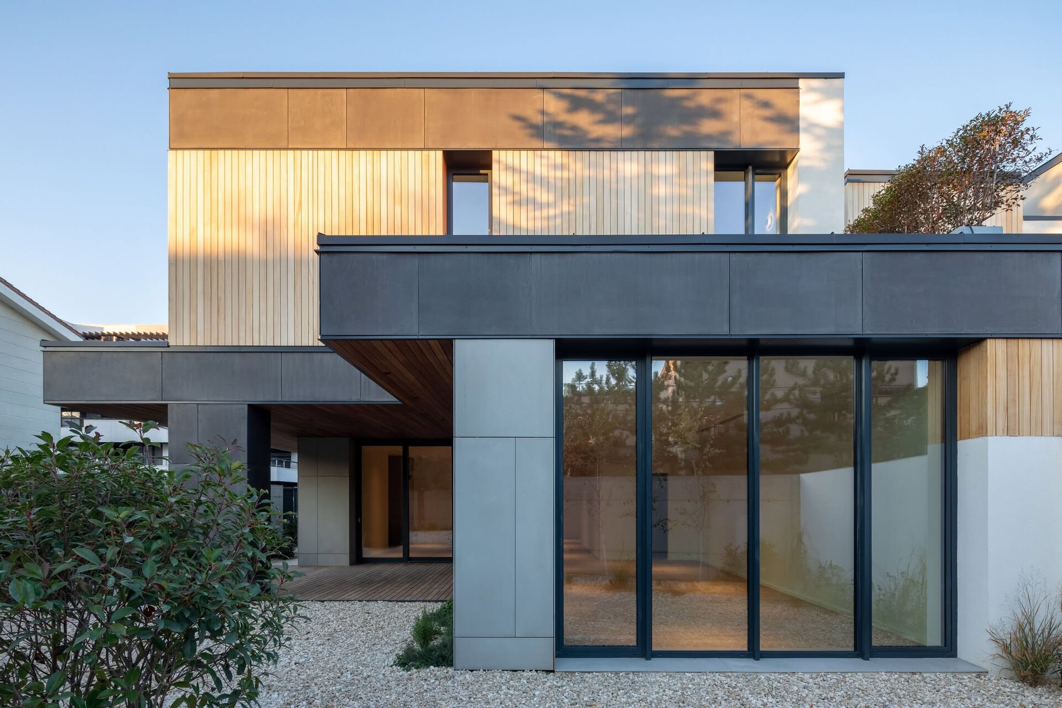
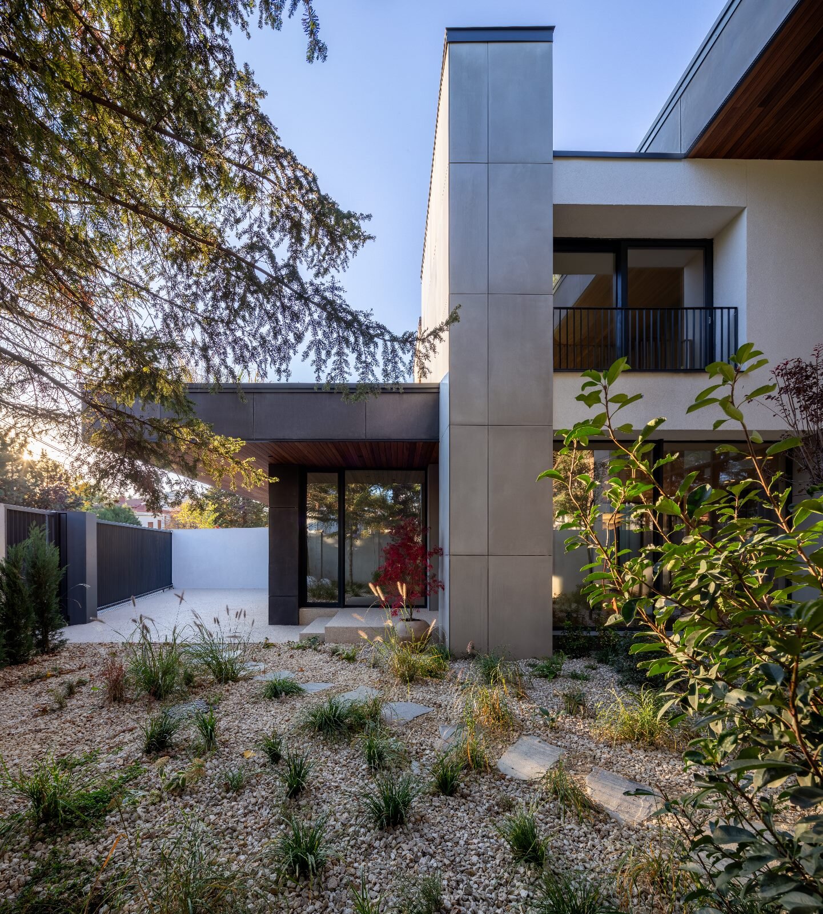
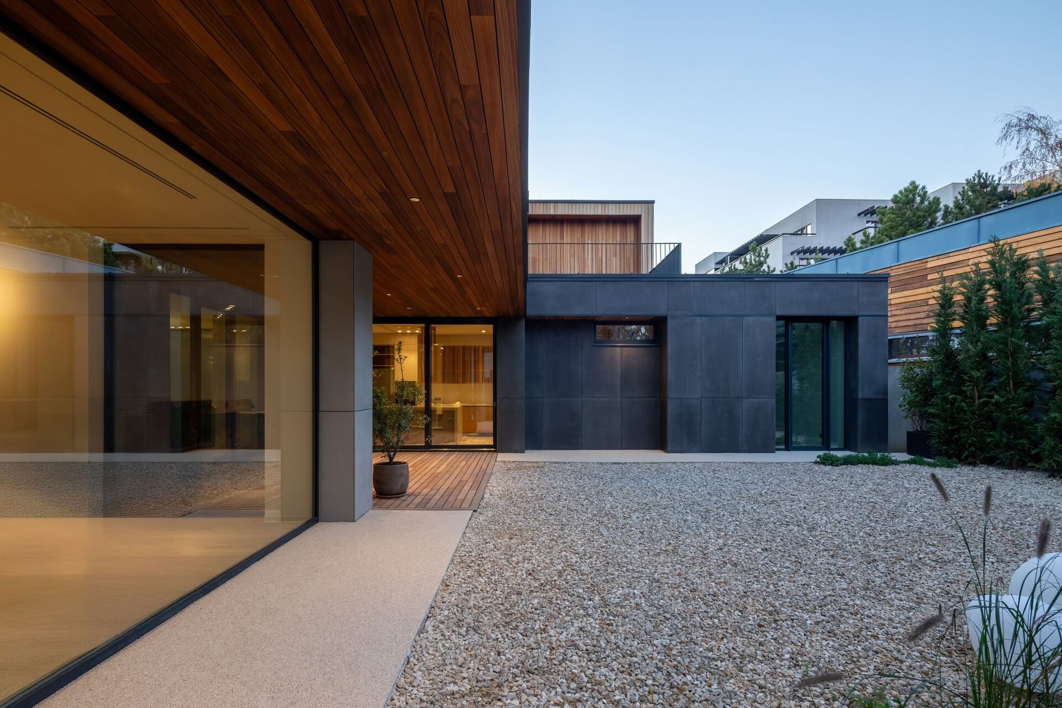
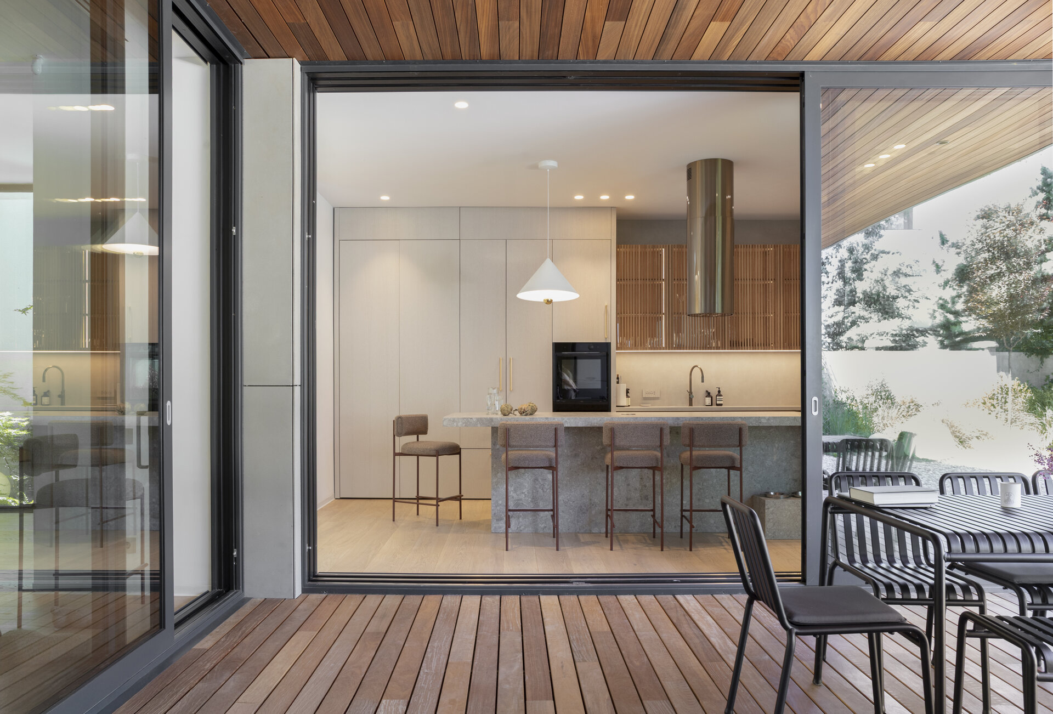
The separation of the properties is subtly suggested through the interplay of volumes, avoiding rigid physical boundaries. The living areas open towards private gardens oriented in opposite directions, ensuring a high degree of intimacy and connection with the outdoors. Additionally, light and ventilation courtyards, extending across one or two floors, enhance spatial depth and environmental comfort.
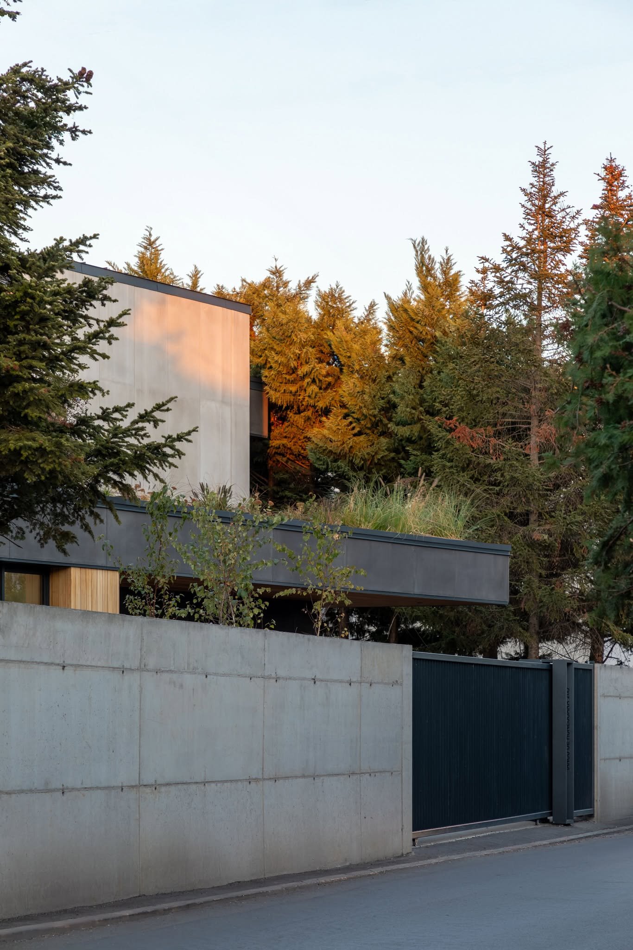
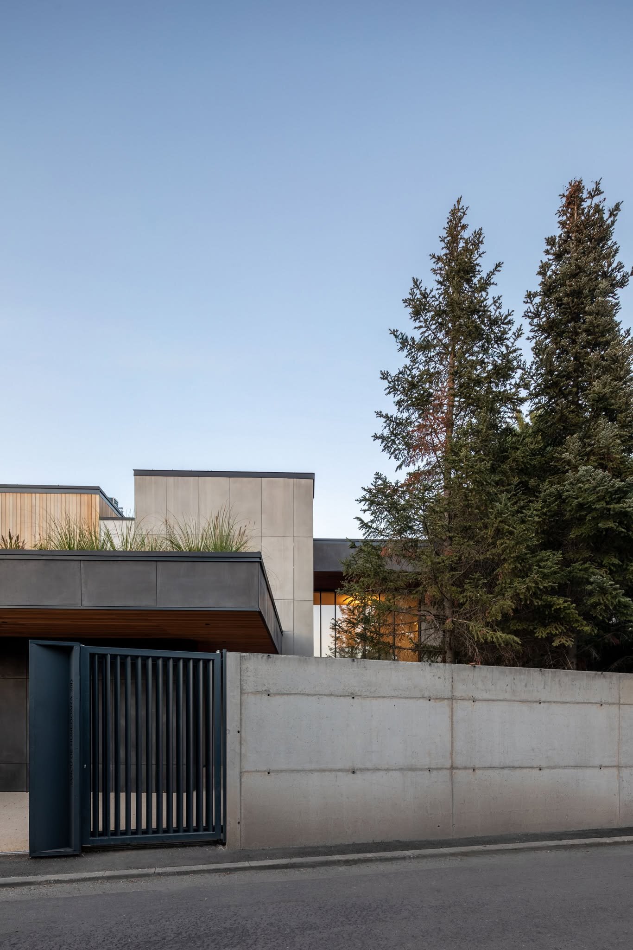
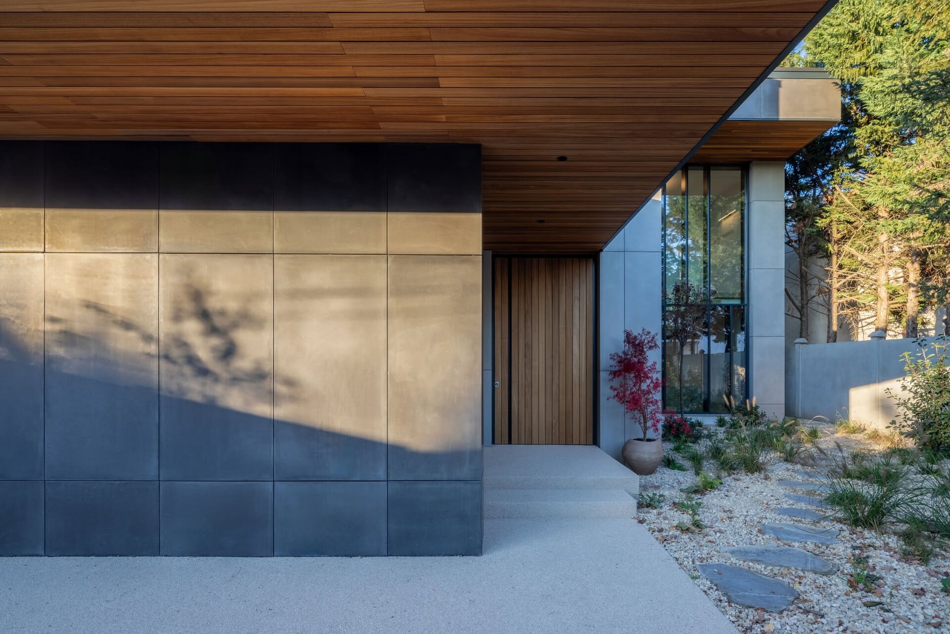
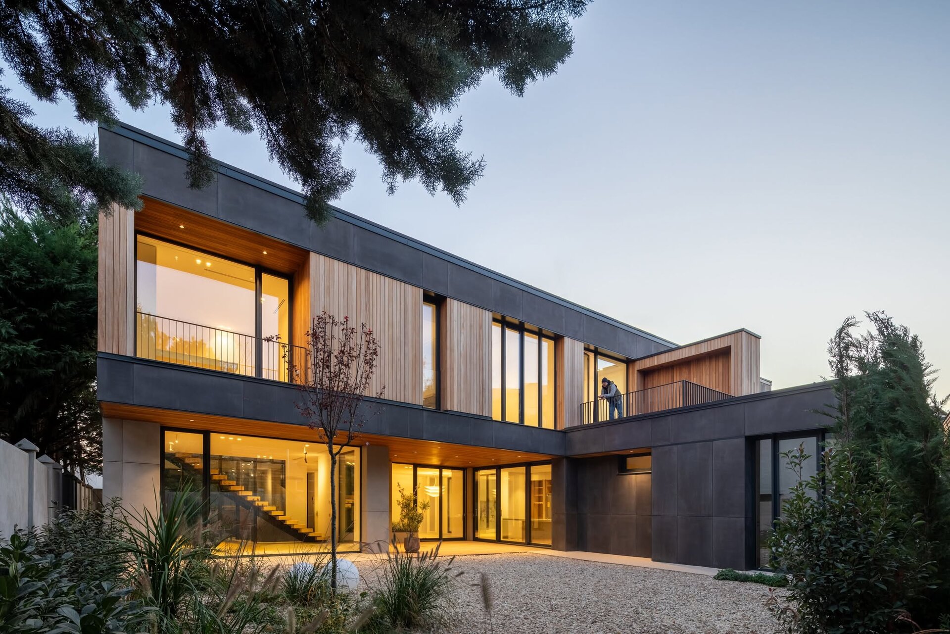
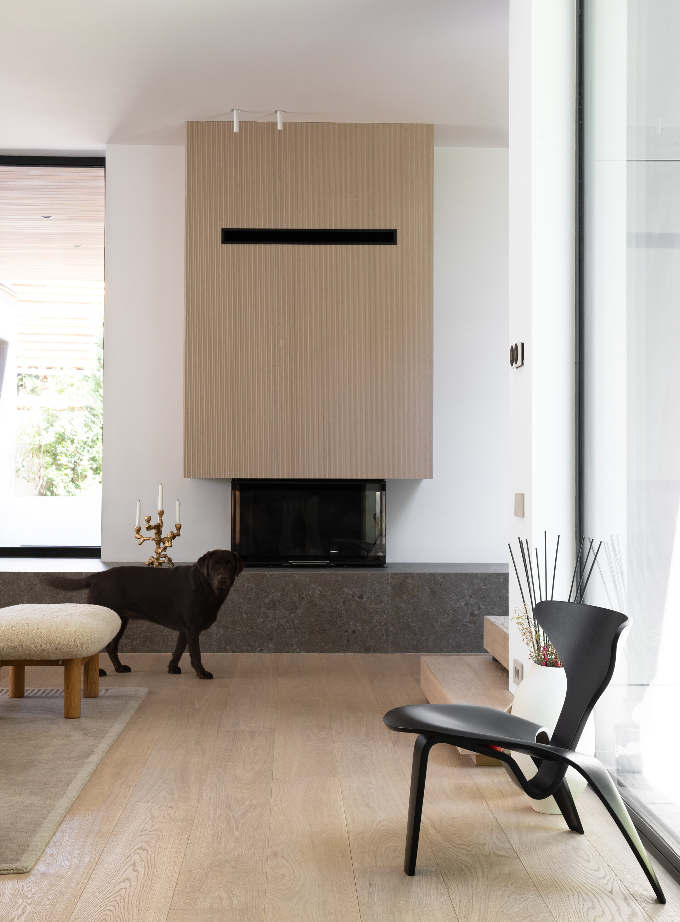
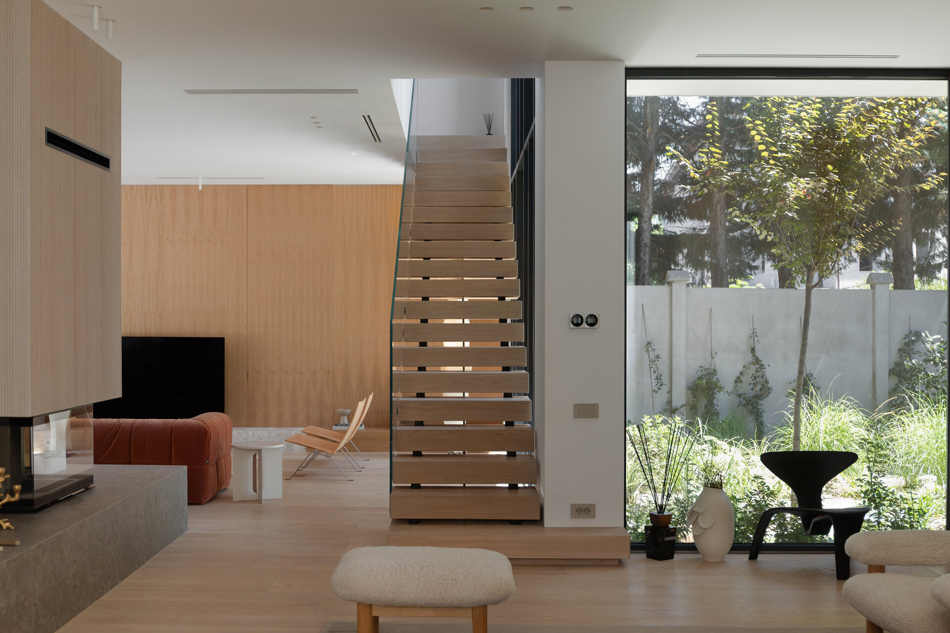
The interior organization is clearly defined: living areas occupy the ground floor, while the night zones are located on the upper level—this functional split is emphasized by a dark horizontal register that also shapes the façade composition. The ground floor includes not only the kitchen, dining, and living rooms, but also flexible spaces such as offices or multipurpose rooms. Thanks to the proposed massing, these day areas extend naturally onto generous, sheltered terraces.
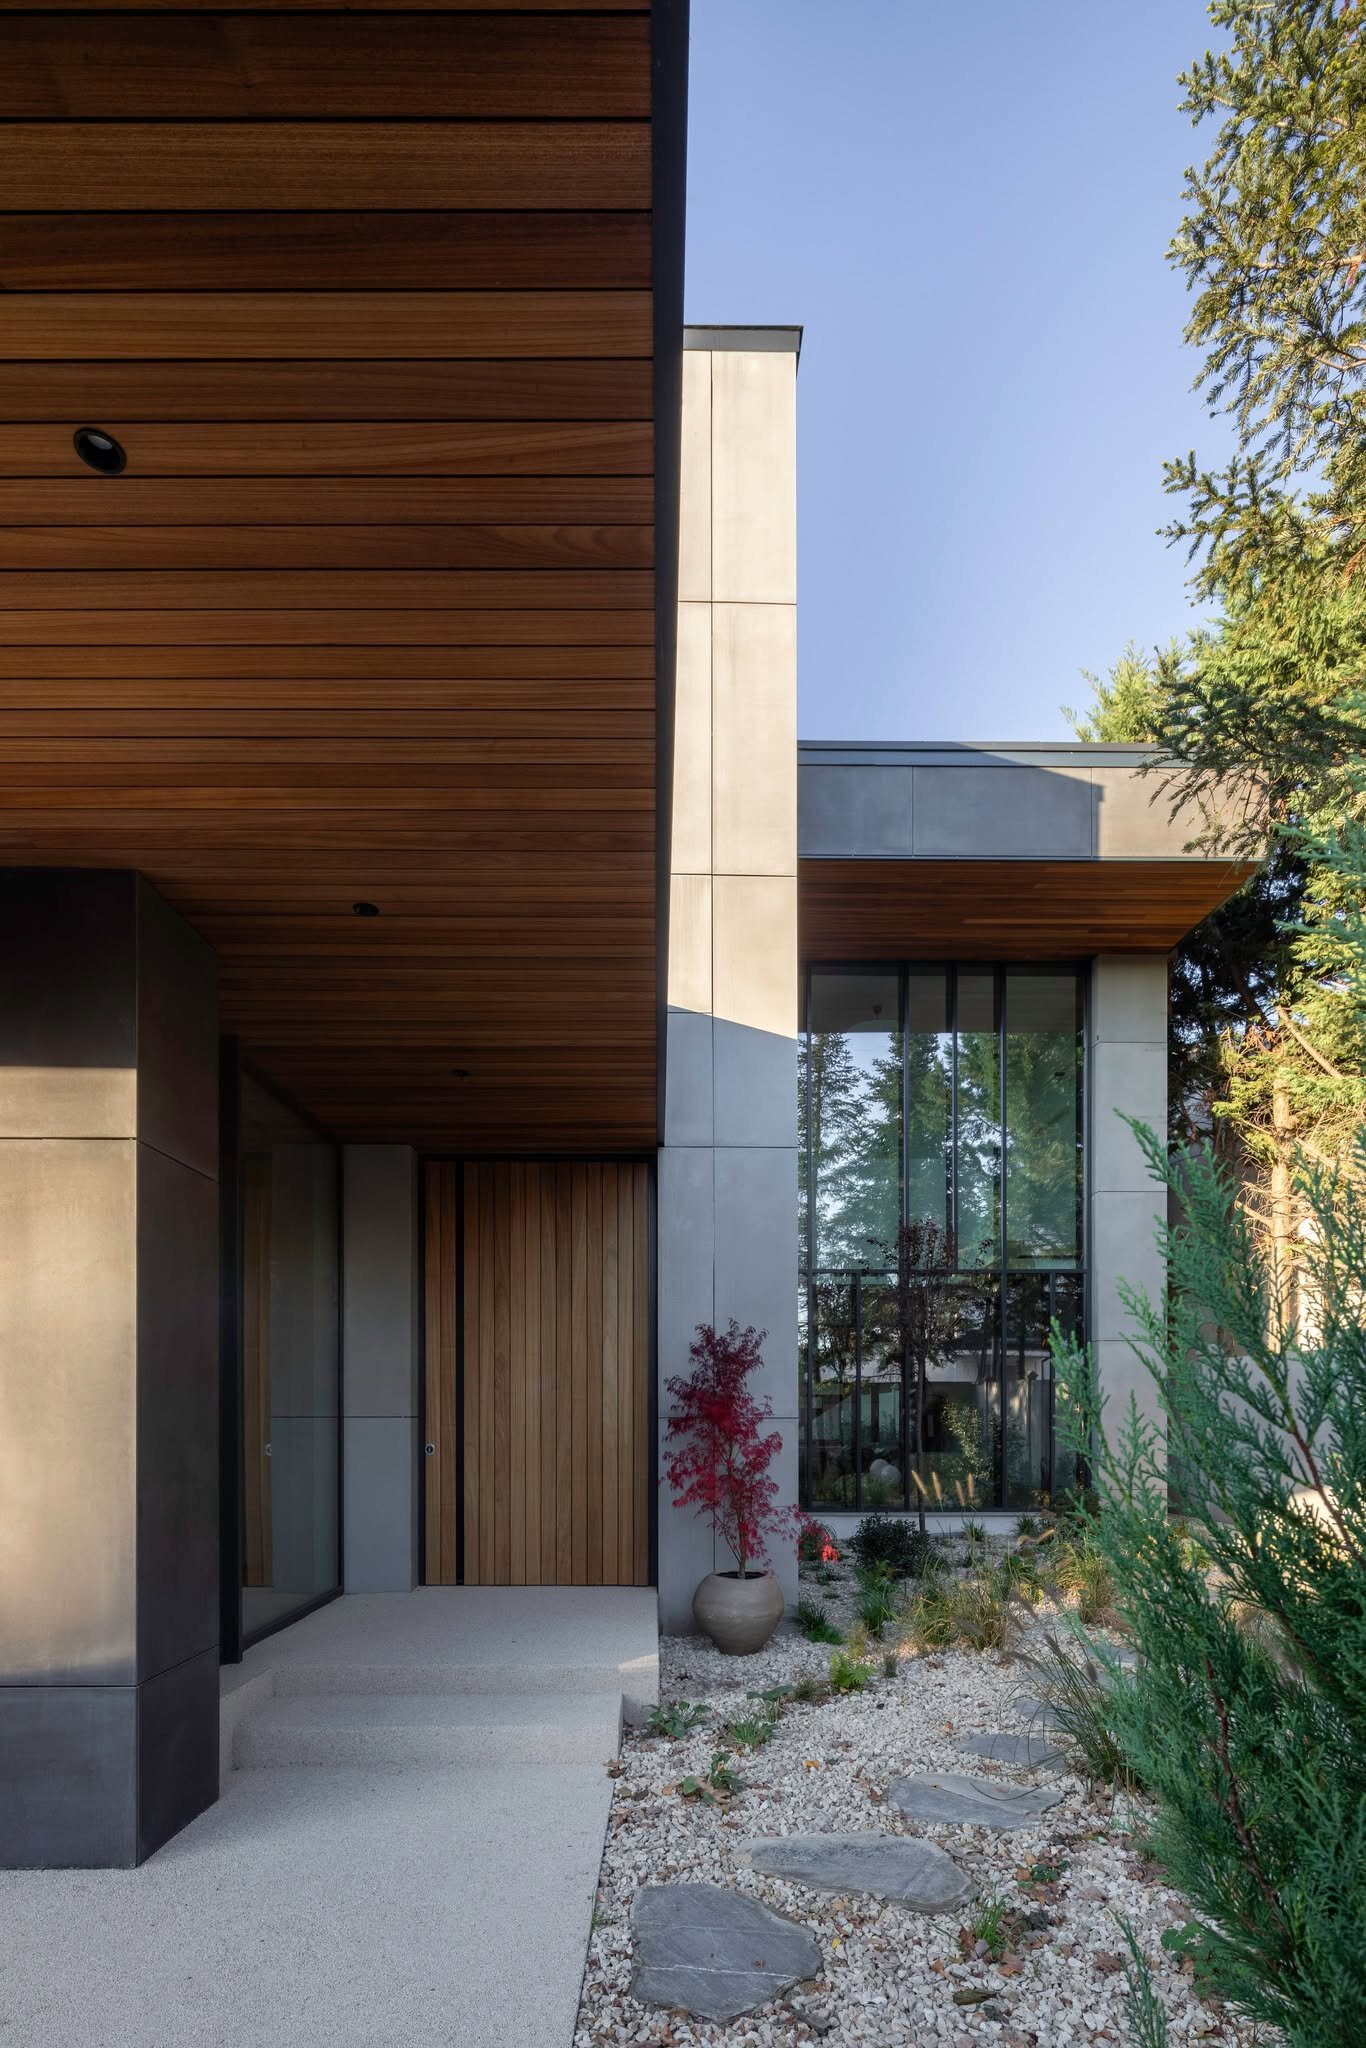
The same horizontal register extends in cantilever to provide cover for parking areas and pedestrian entrances where needed.
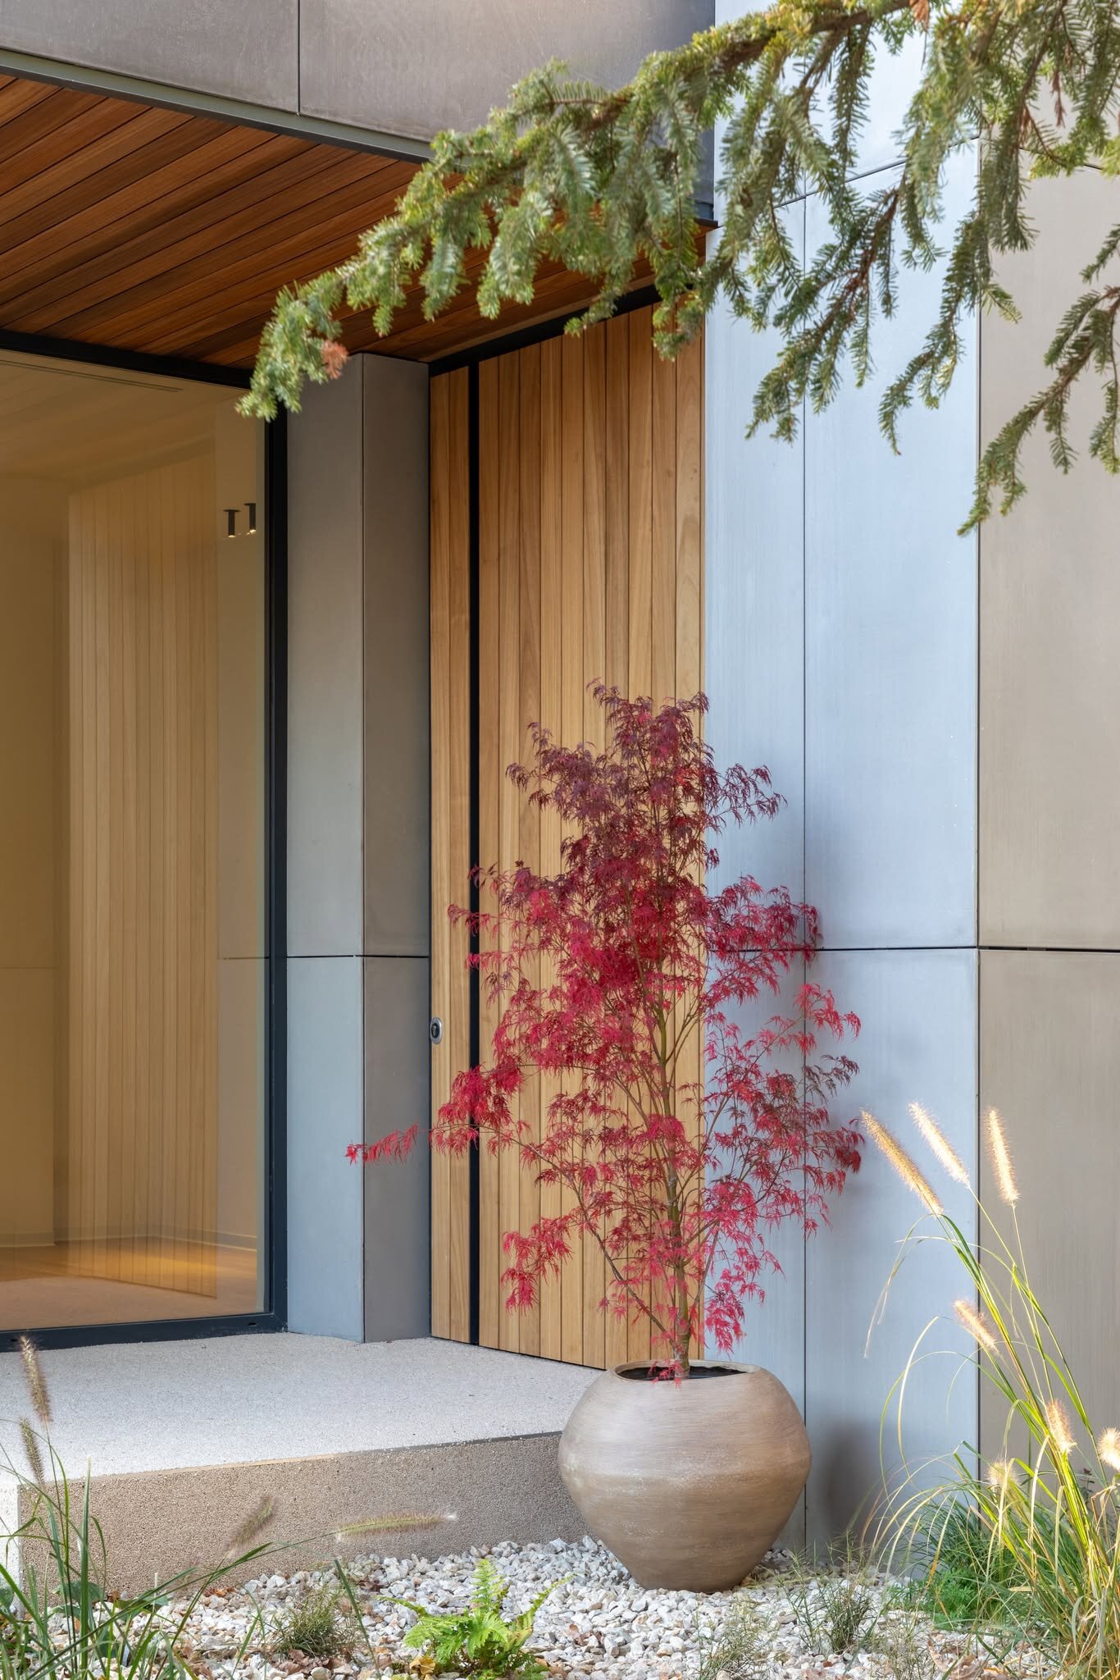
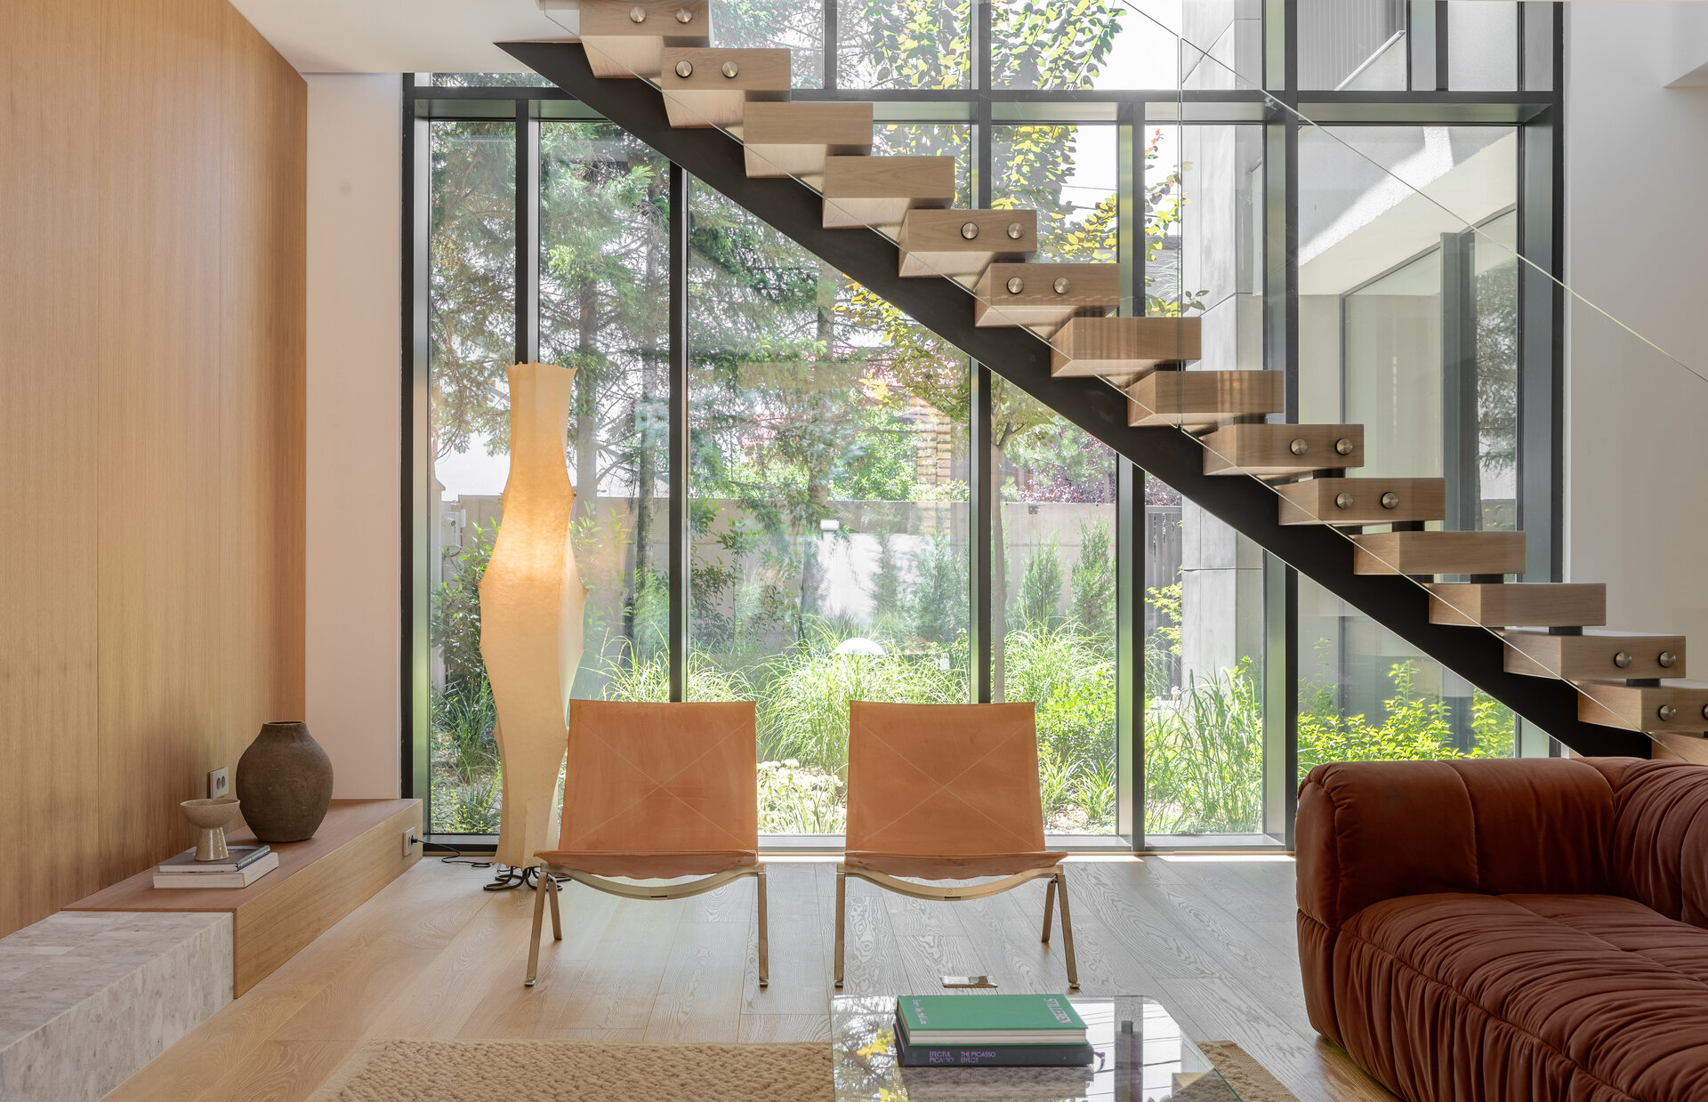
The façades are defined by a sculptural and rigorous composition using ventilated panels of dispersed reinforced concrete in two shades of grey, juxtaposed with warm wooden elements. Main windows reach a height of 3 meters, reinforcing a sense of elegance and proportion. On the ground floor, the soffits of the cantilevered elements are clad in the same wood used for the façade, aligning perfectly with the suspended interior ceilings that discreetly incorporate the air treatment systems.
The result is a coherent ensemble with a contemporary and refined expression, where every detail contributes to a calm, open, and contextually integrated living experience.
Individual House Architecture

- The house in the orchard
- CL02
- Coherent Dissymmetry
- R House
- I House
- Zori Villa
- Tempietto. The Mentor’s House
- Admi residence
- House of three
- Leisurely house
- BLD
- House in Valea Doftanei
- House in Azuga
- RDC
- PRN
- Open House
- Darian House
- Small urban house - Ghica Tei
- Re.living
- Miraslau 22 House (The Harps’ Haven)
- U house
- Fortune’s Home 2f
- House DM
- House S
- + House
- A House for Today
- NDSO House
- Shoot Villa
- House on a hill
- Remodeling S. House


