Fortune’s Home 2f
Authors’ Comment
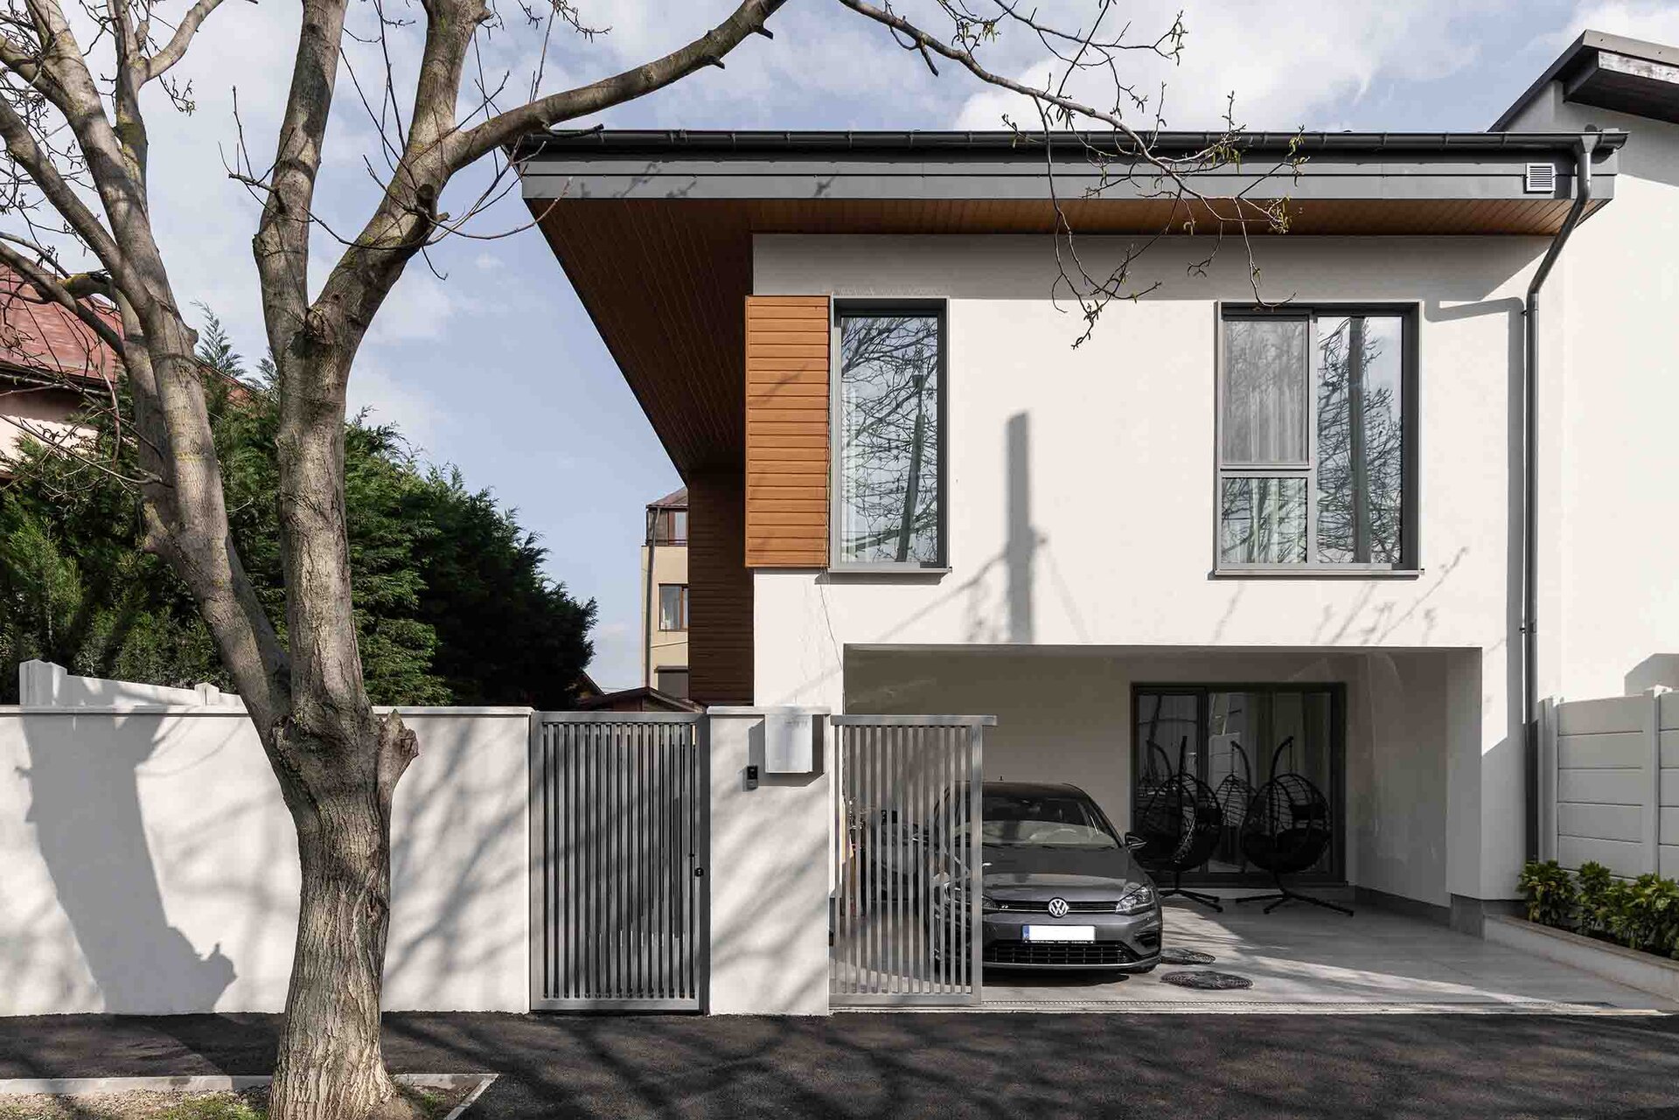
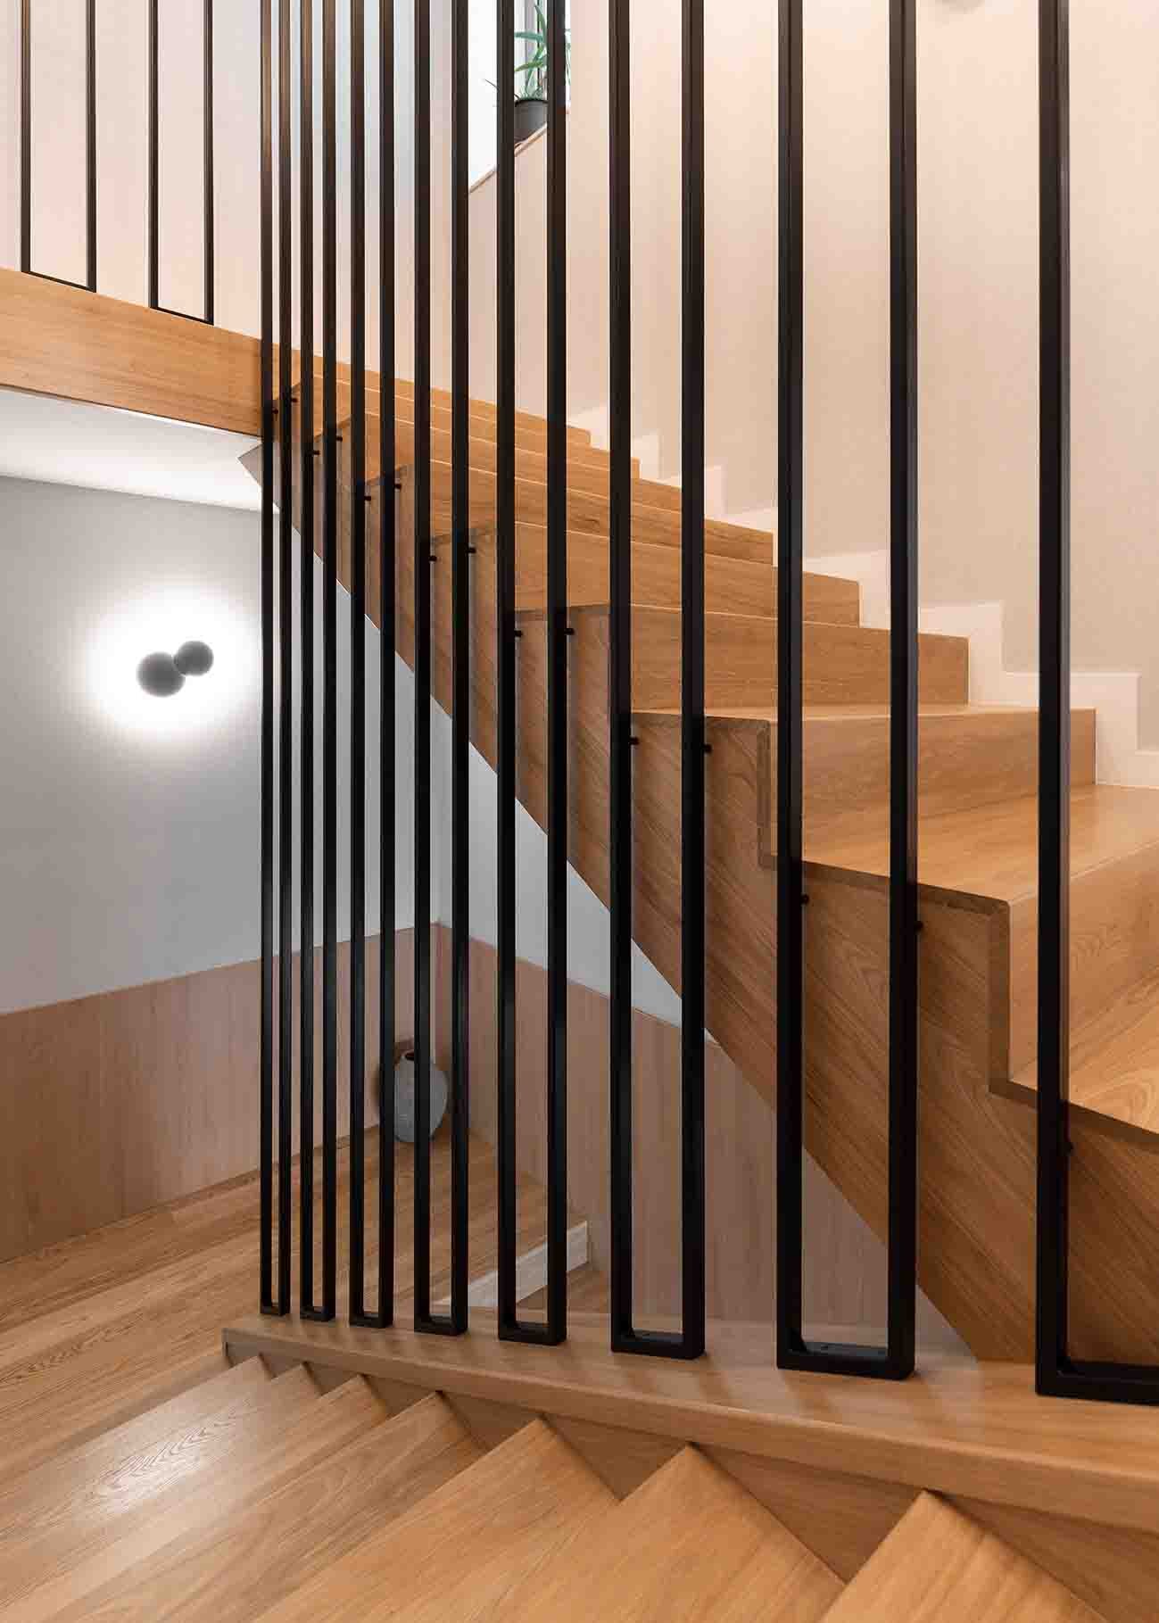
Well-being-centered architecture becomes the guiding principle of this project—from the optimal orientation for natural light, to the use of authentic, pleasant-to-touch materials, and the configuration of interior spaces based on the emotional and sensory needs of their users.
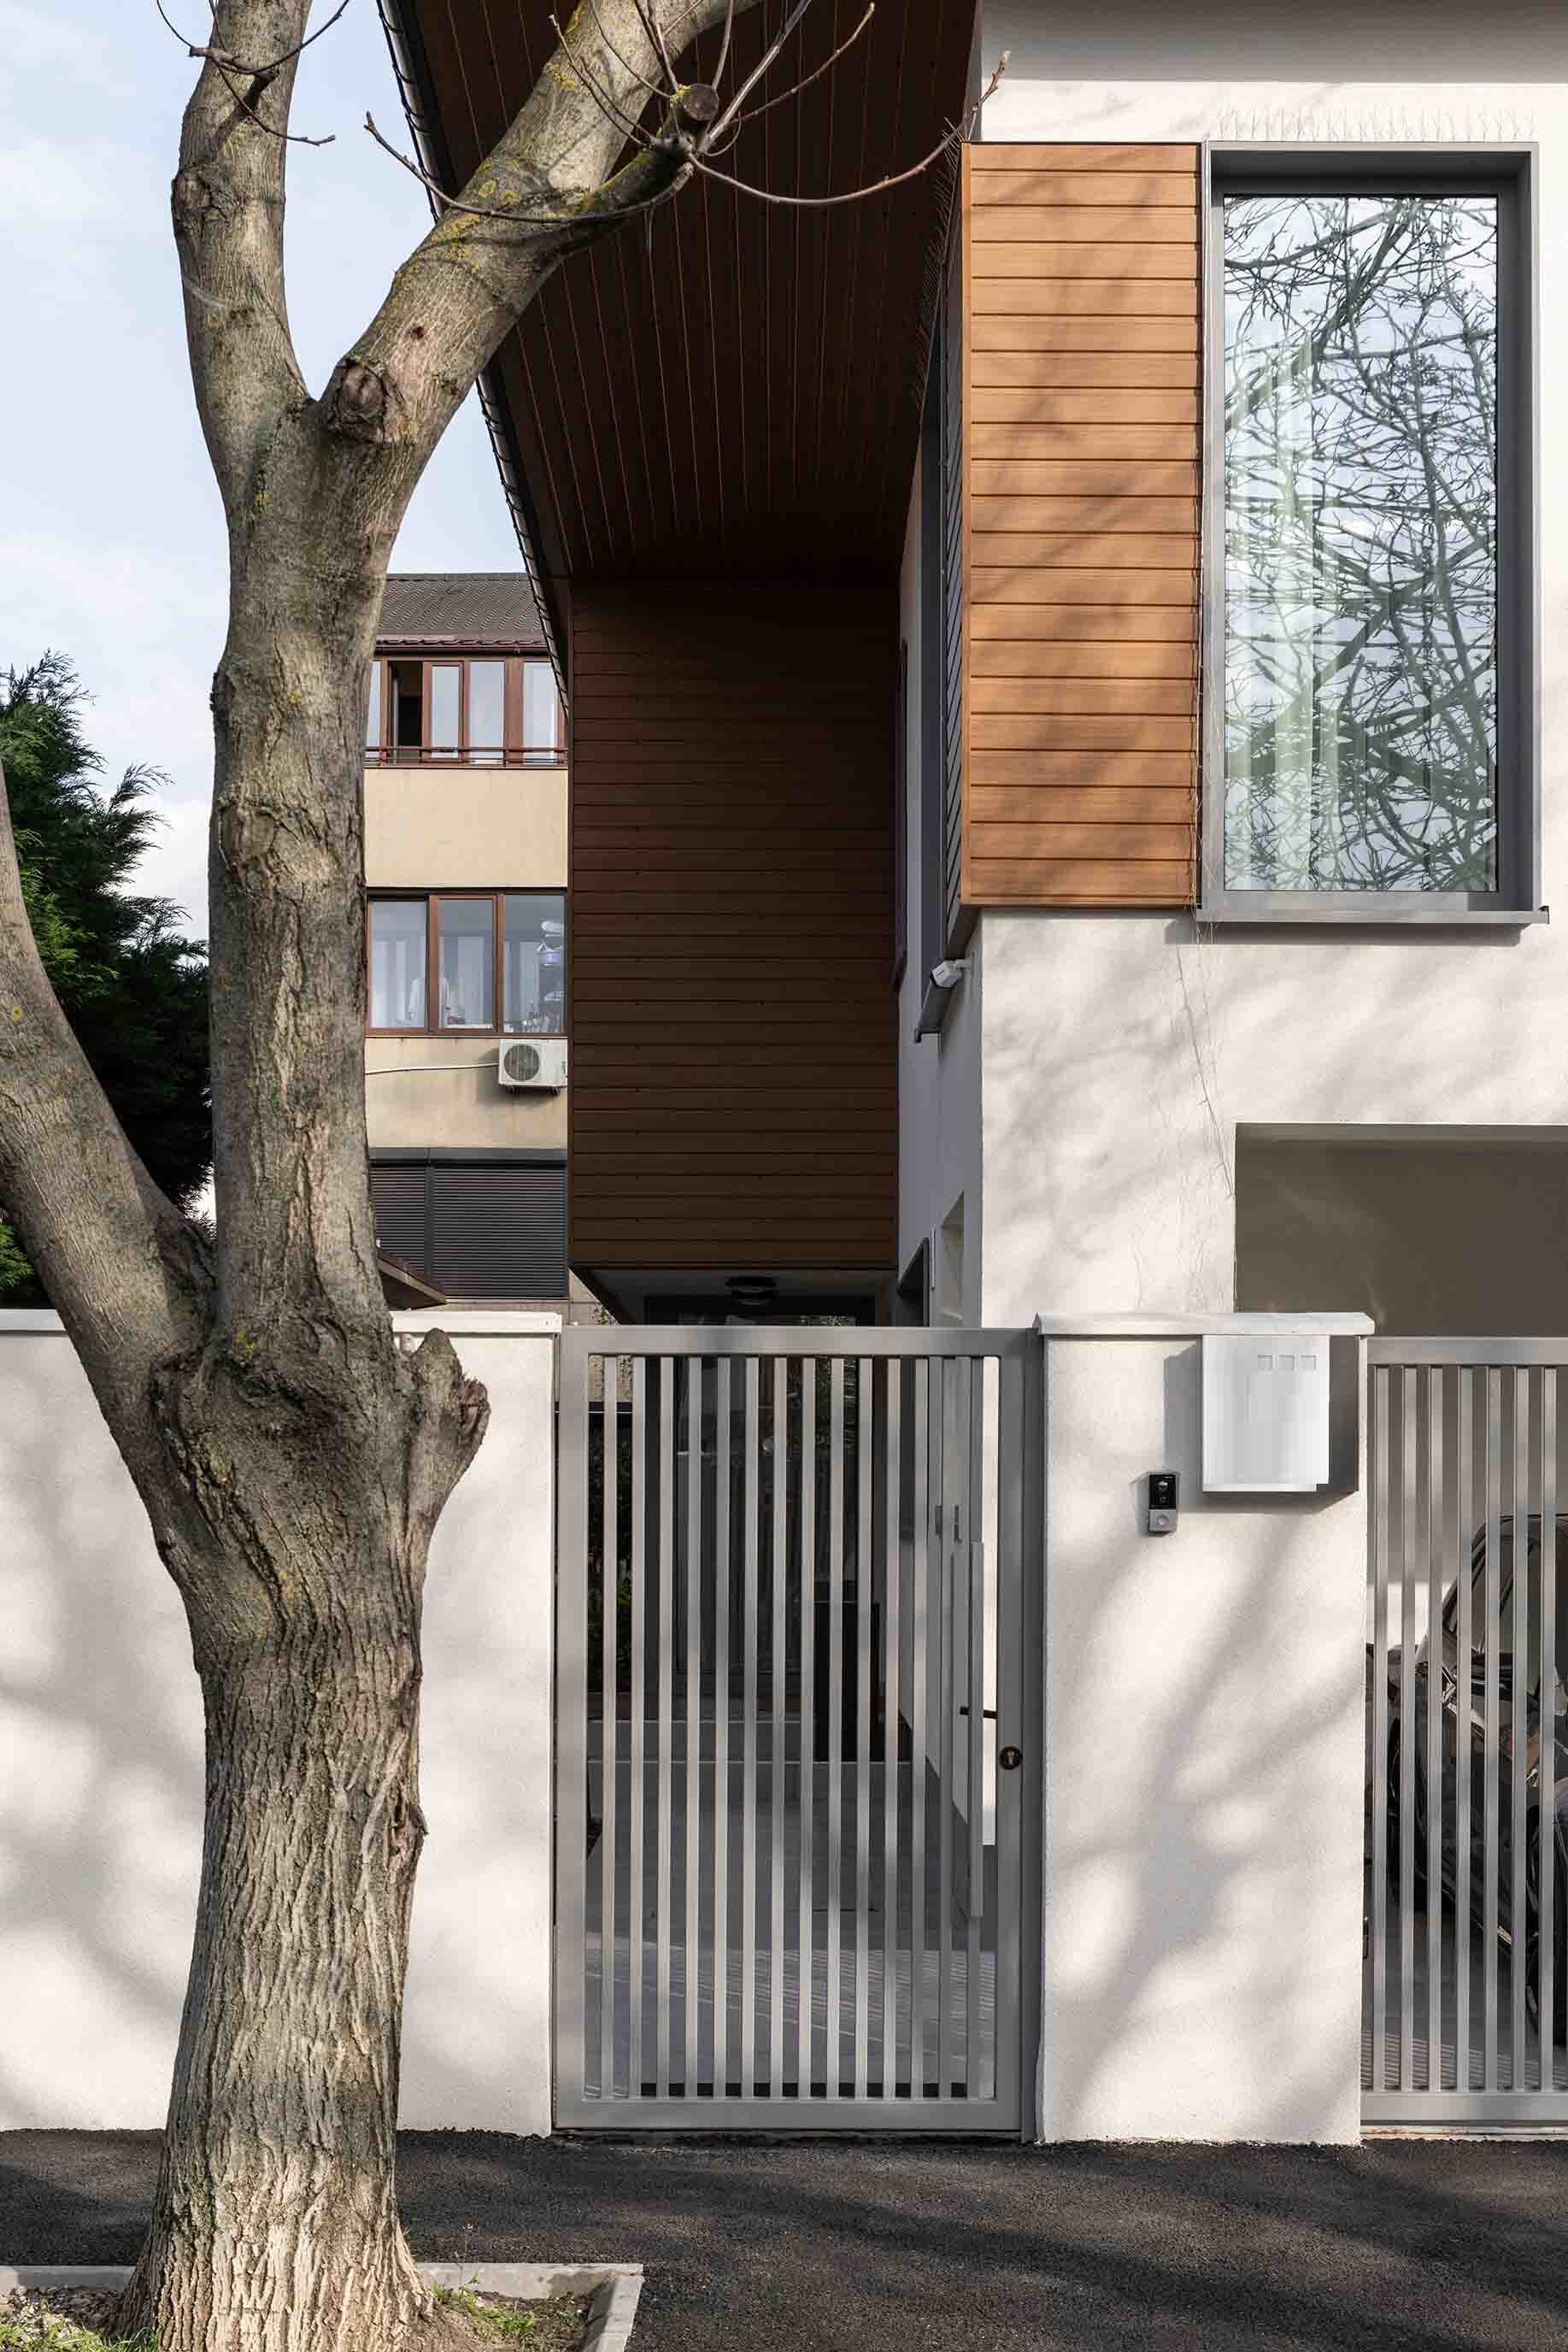
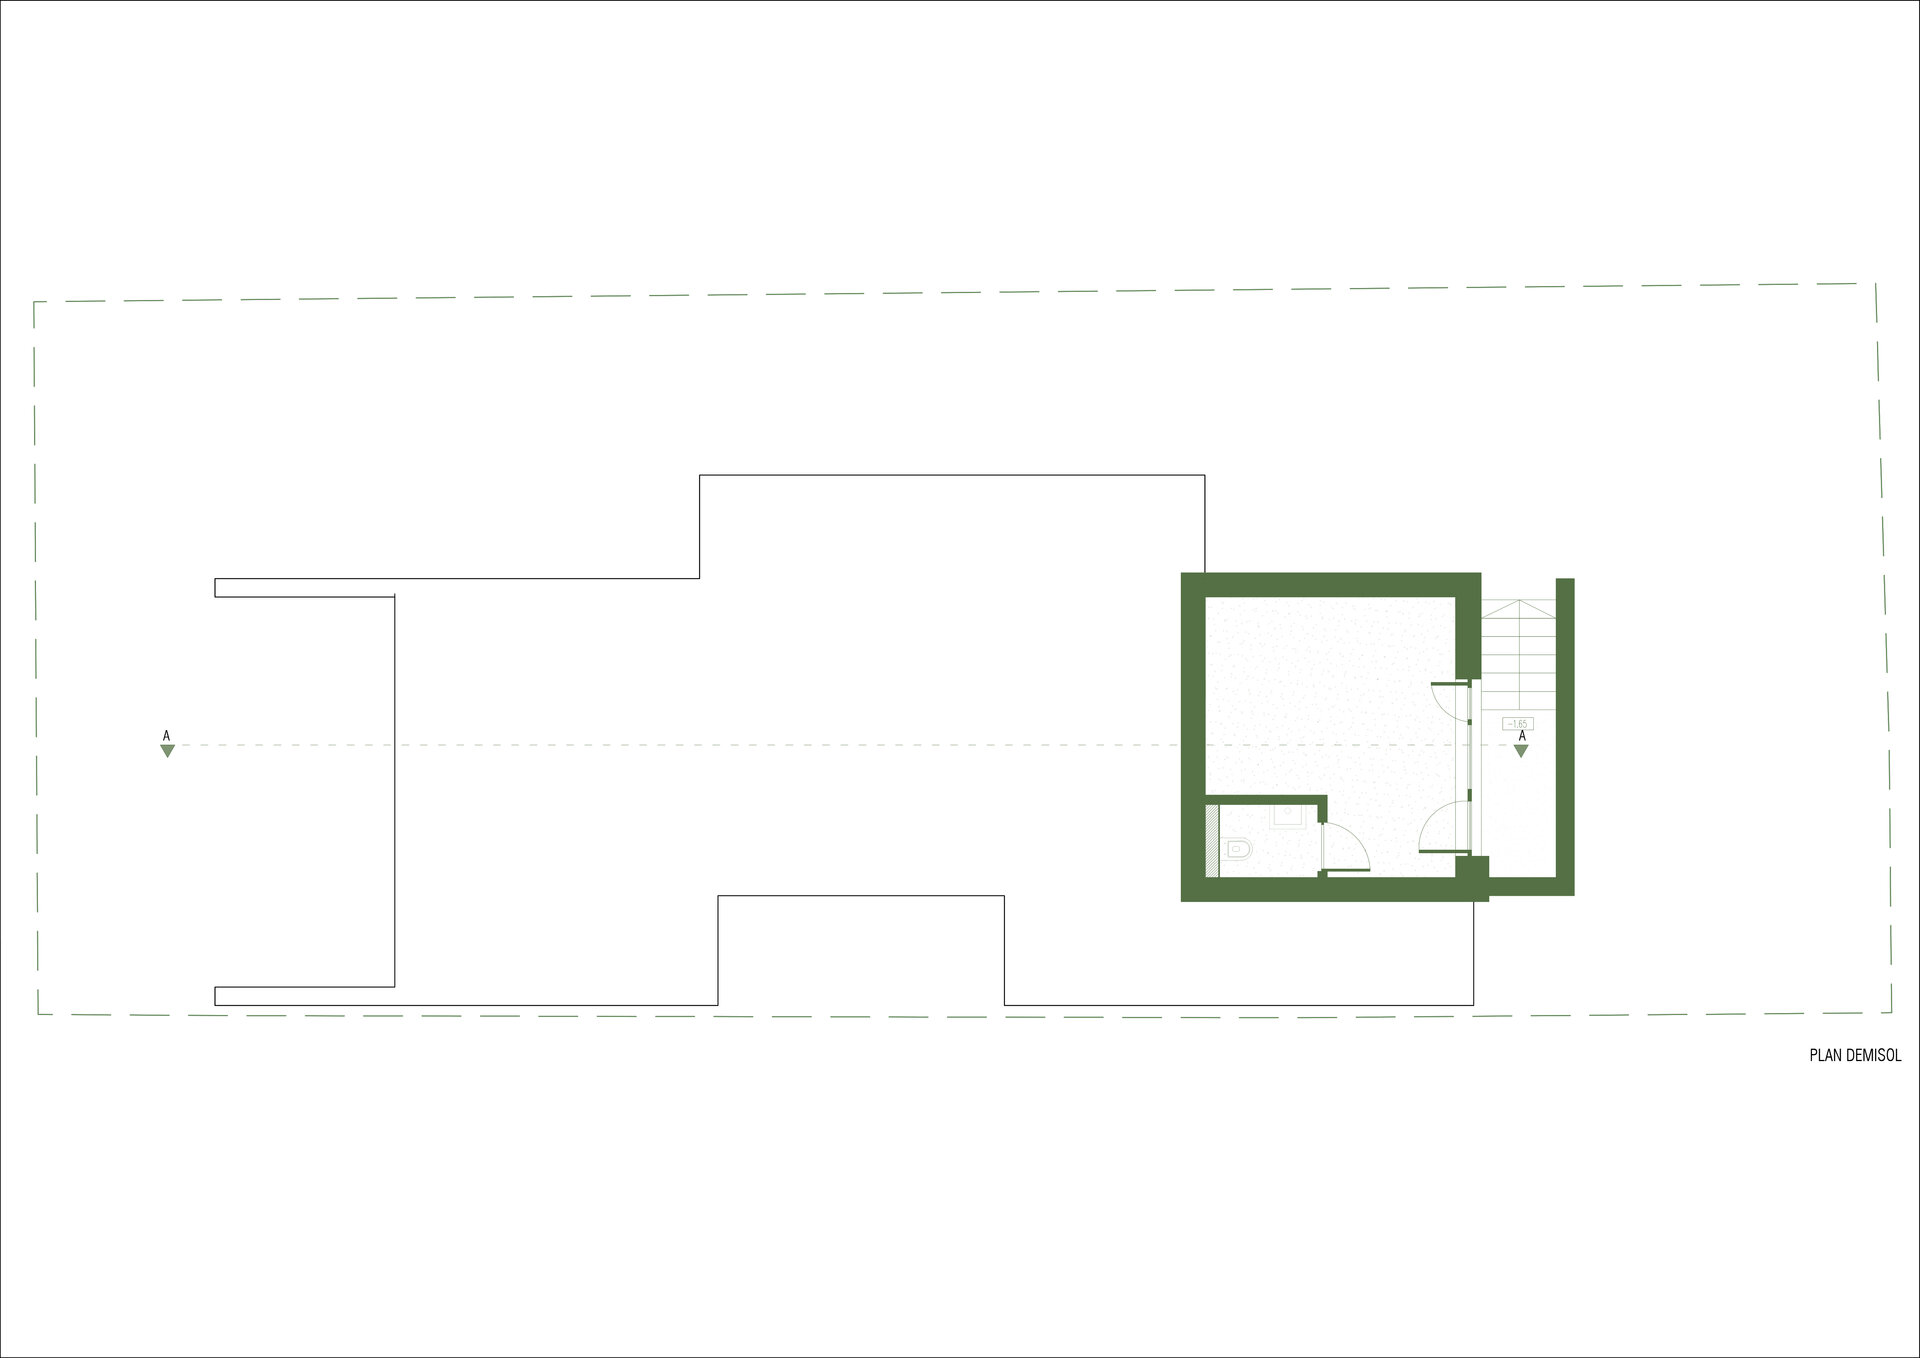
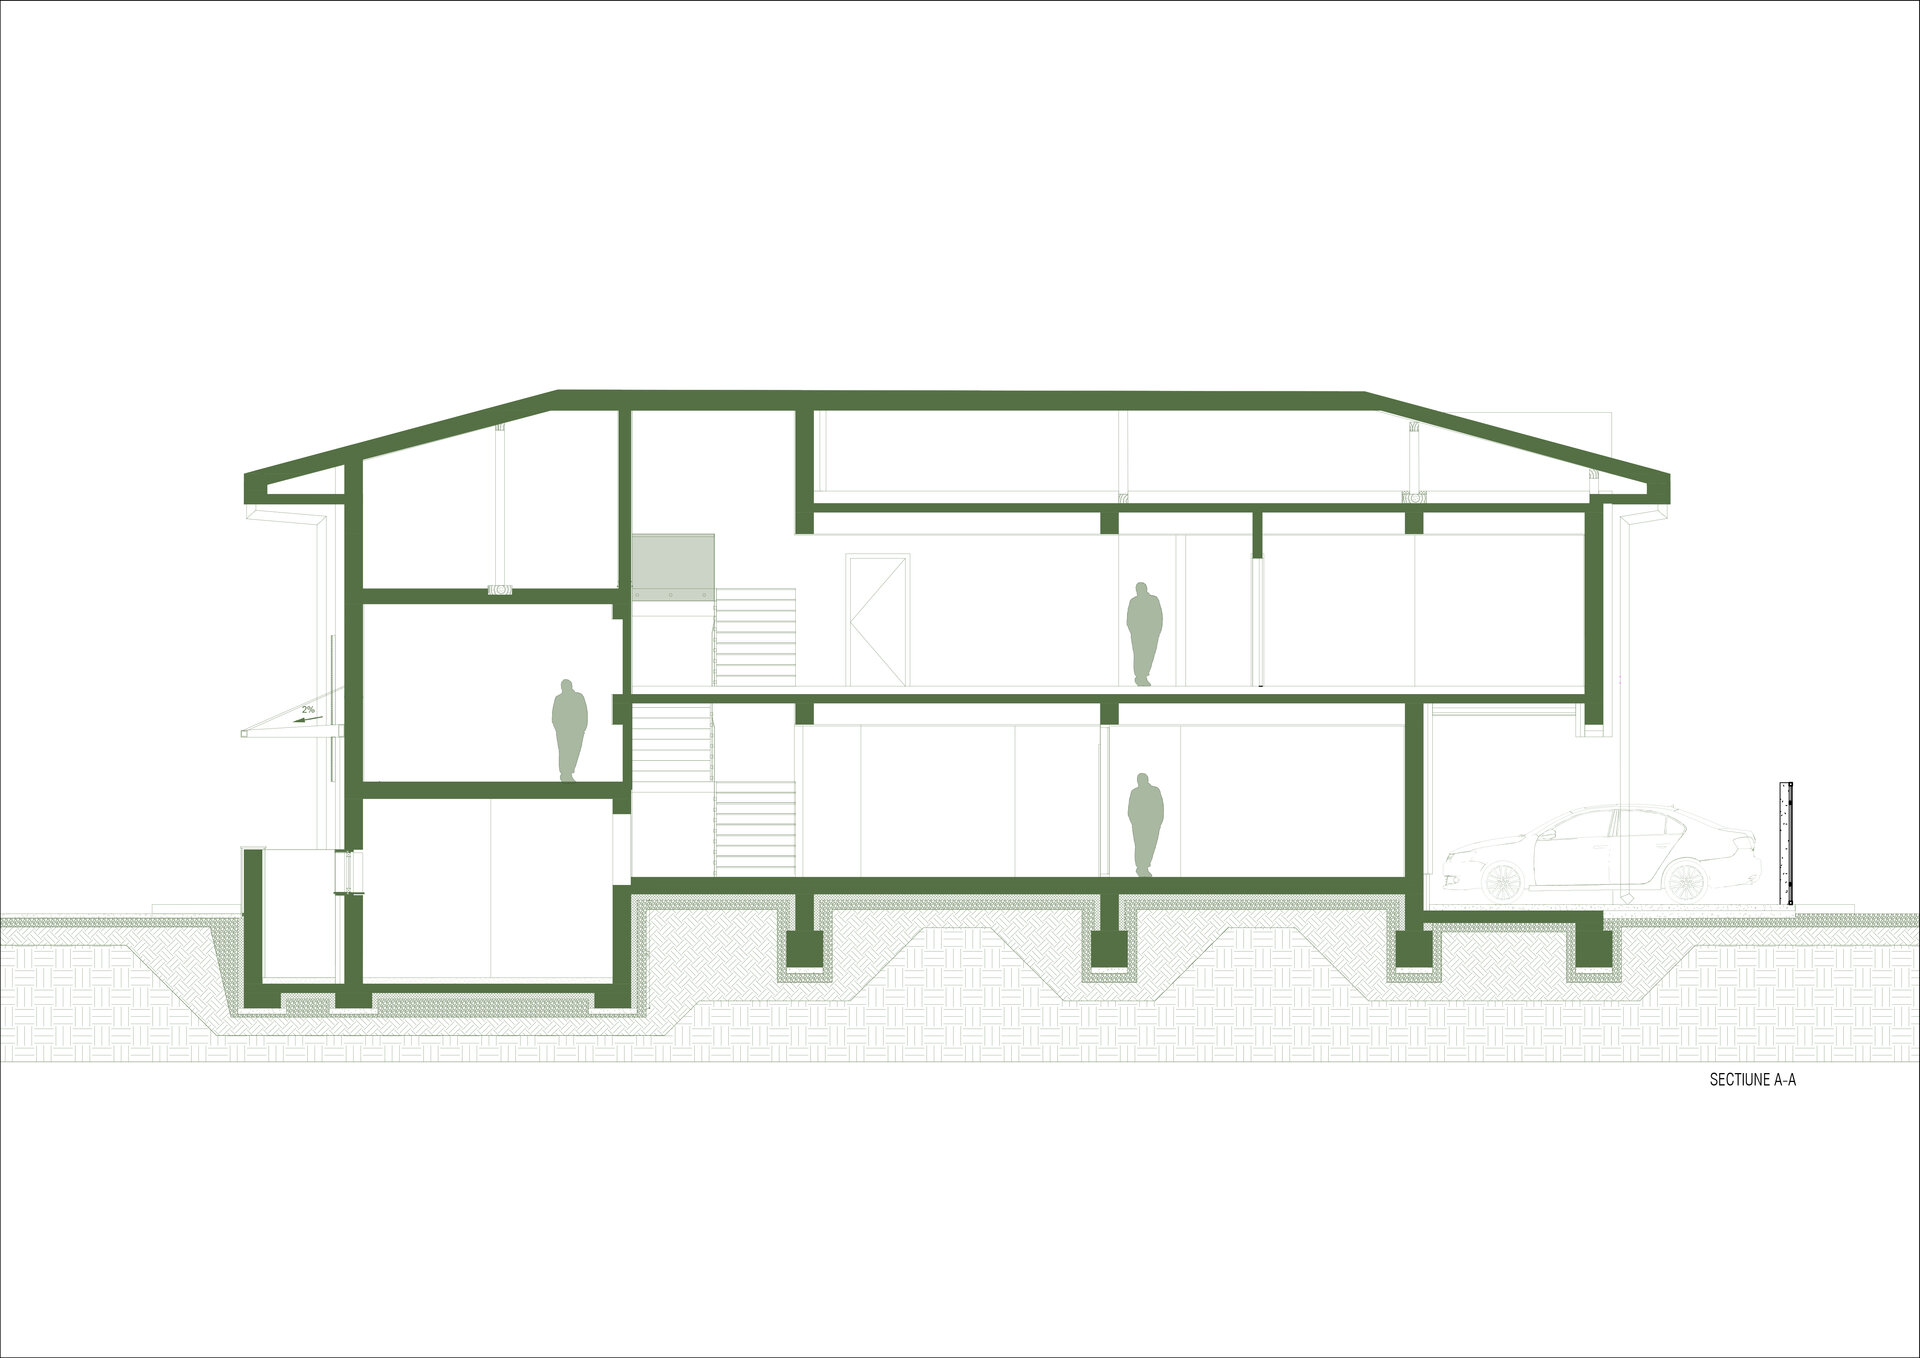
This is a contemporary intervention within a protected urban fabric in Bucharest, transforming the site’s limitations into spatial opportunities. Faced with placement restrictions—including the obligation to preserve a mature walnut tree at the front of the lot—and strict urban regulations, the architectural approach succeeds in establishing a coherent dialogue between interior and exterior, functionality and aesthetics.
The project explores the complex relationship between human experience and the built environment, proposing a vision of living not merely as function, but as an expression of personal identity, values, and aspirations—a space that supports everyday rhythms and well-being.
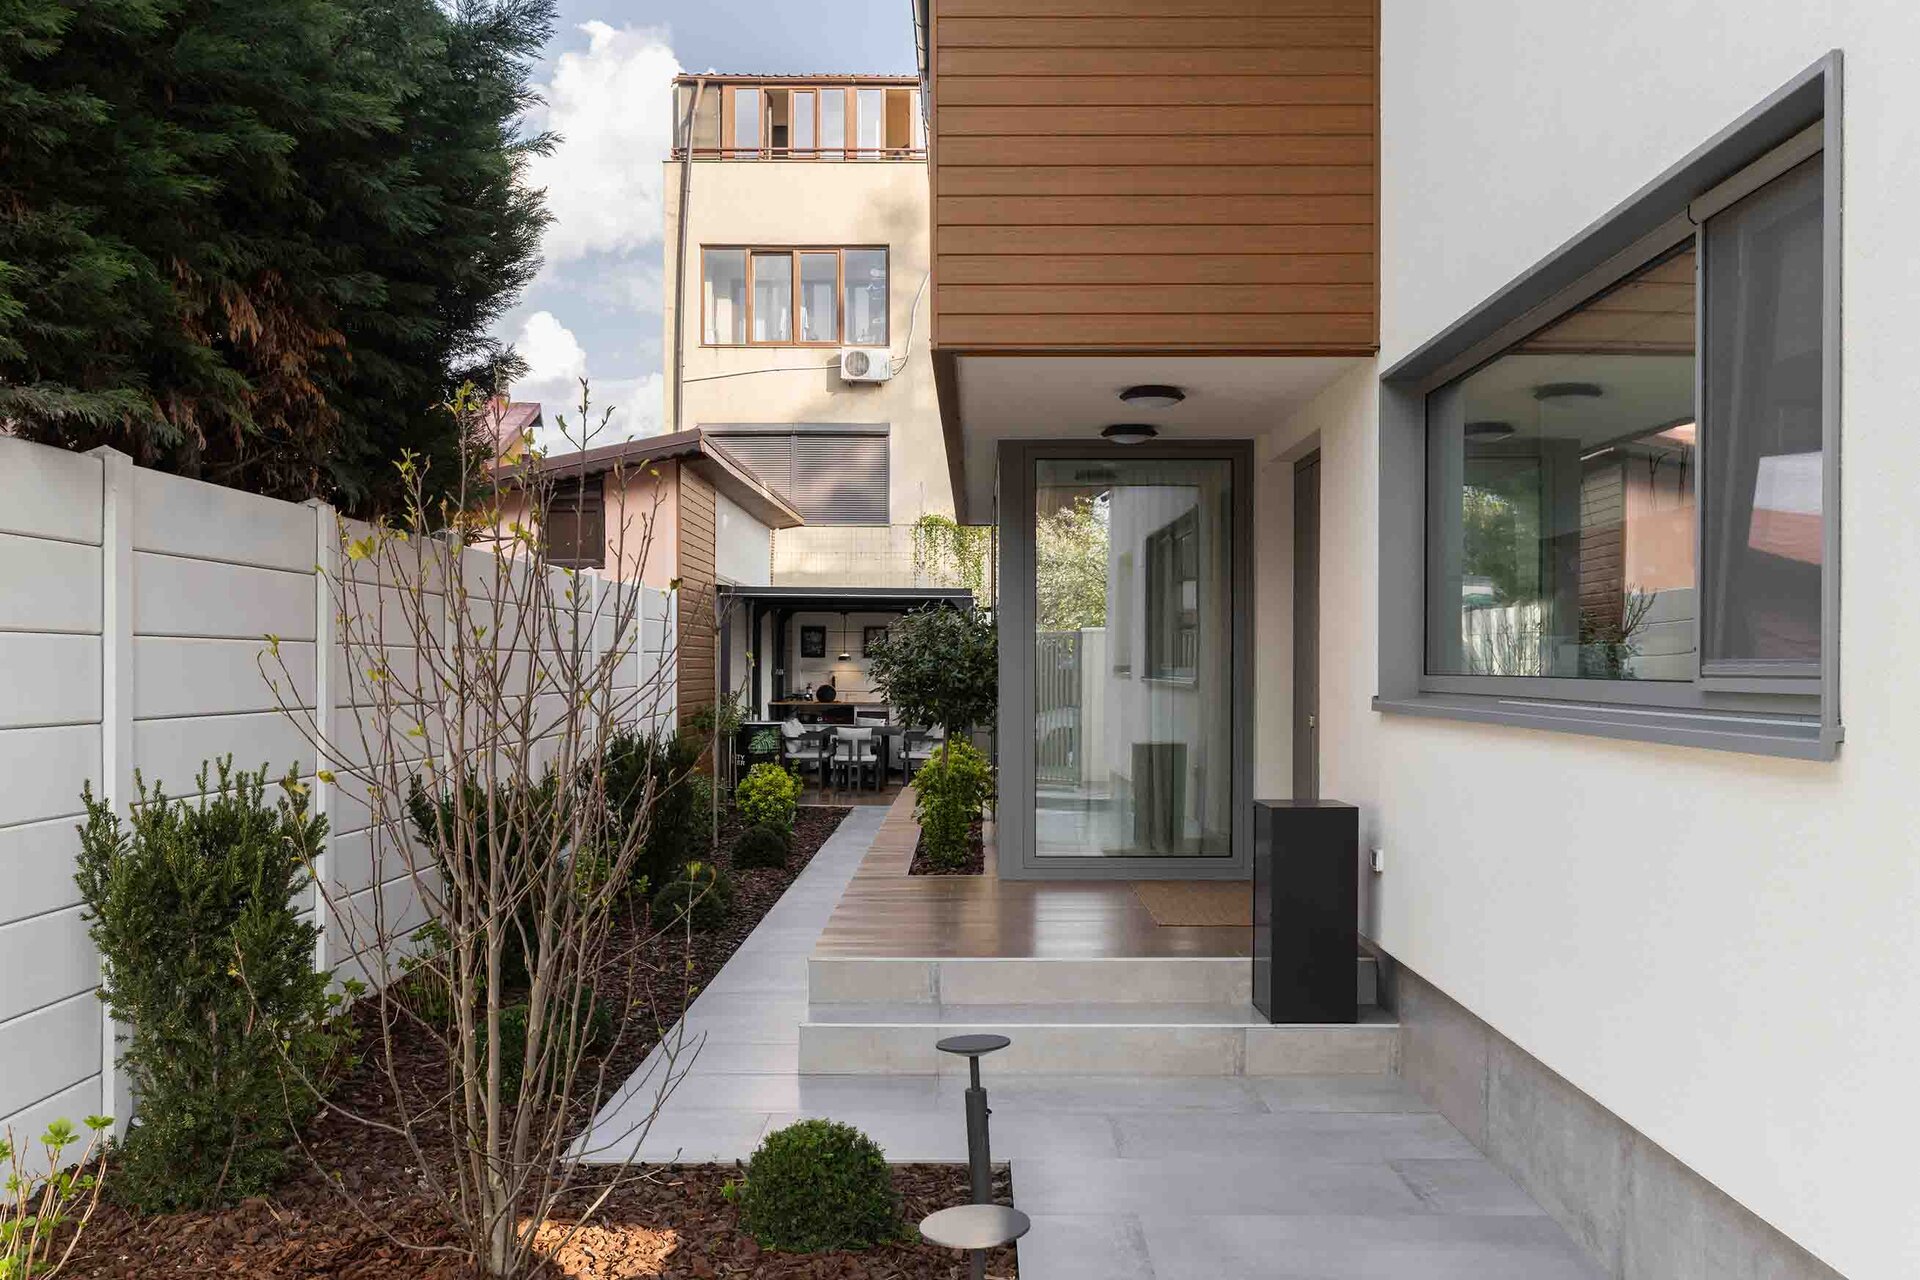
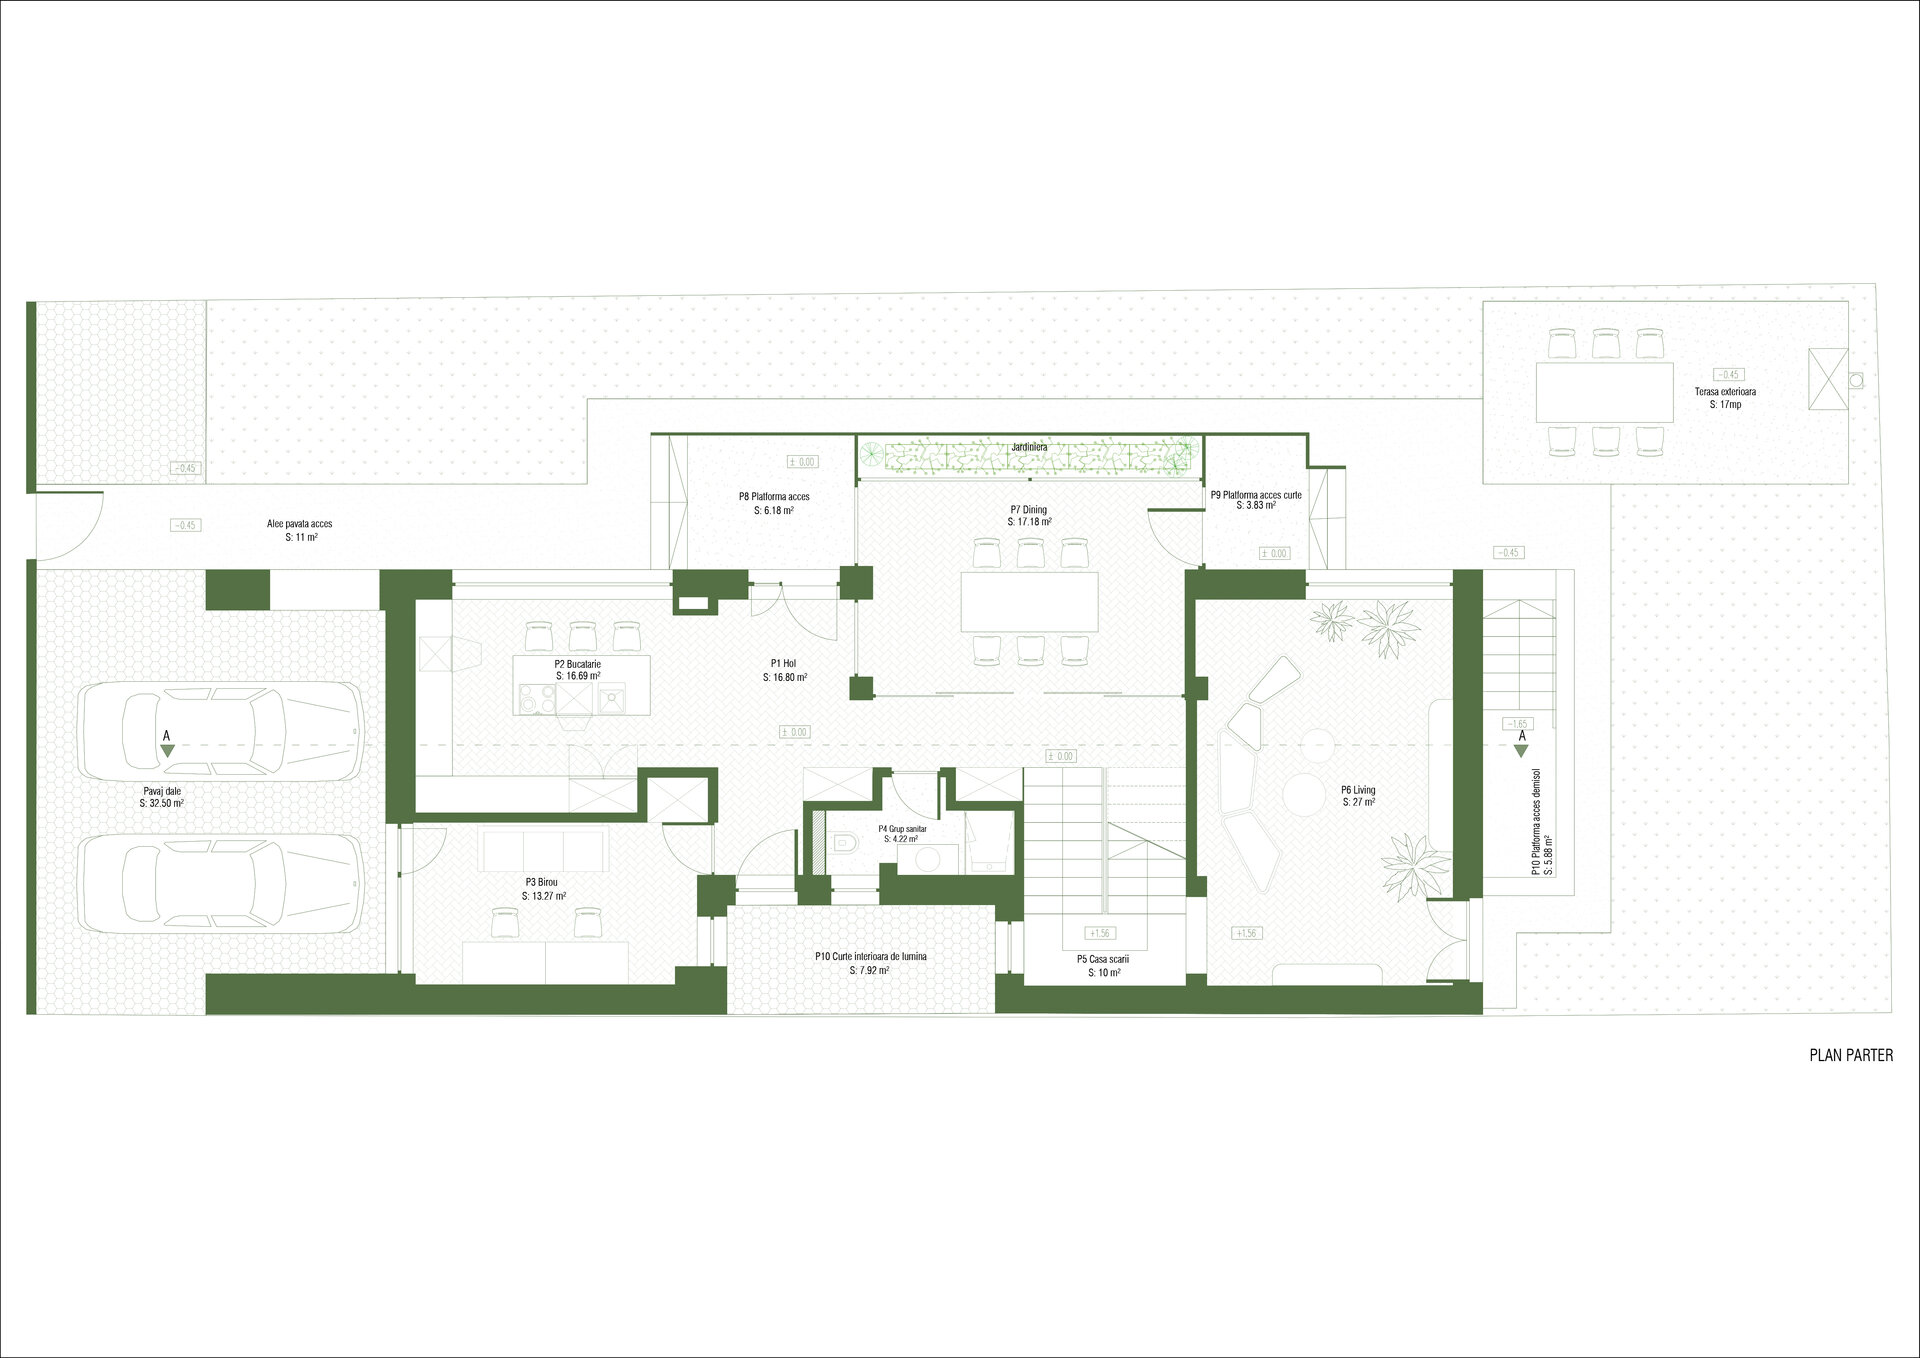
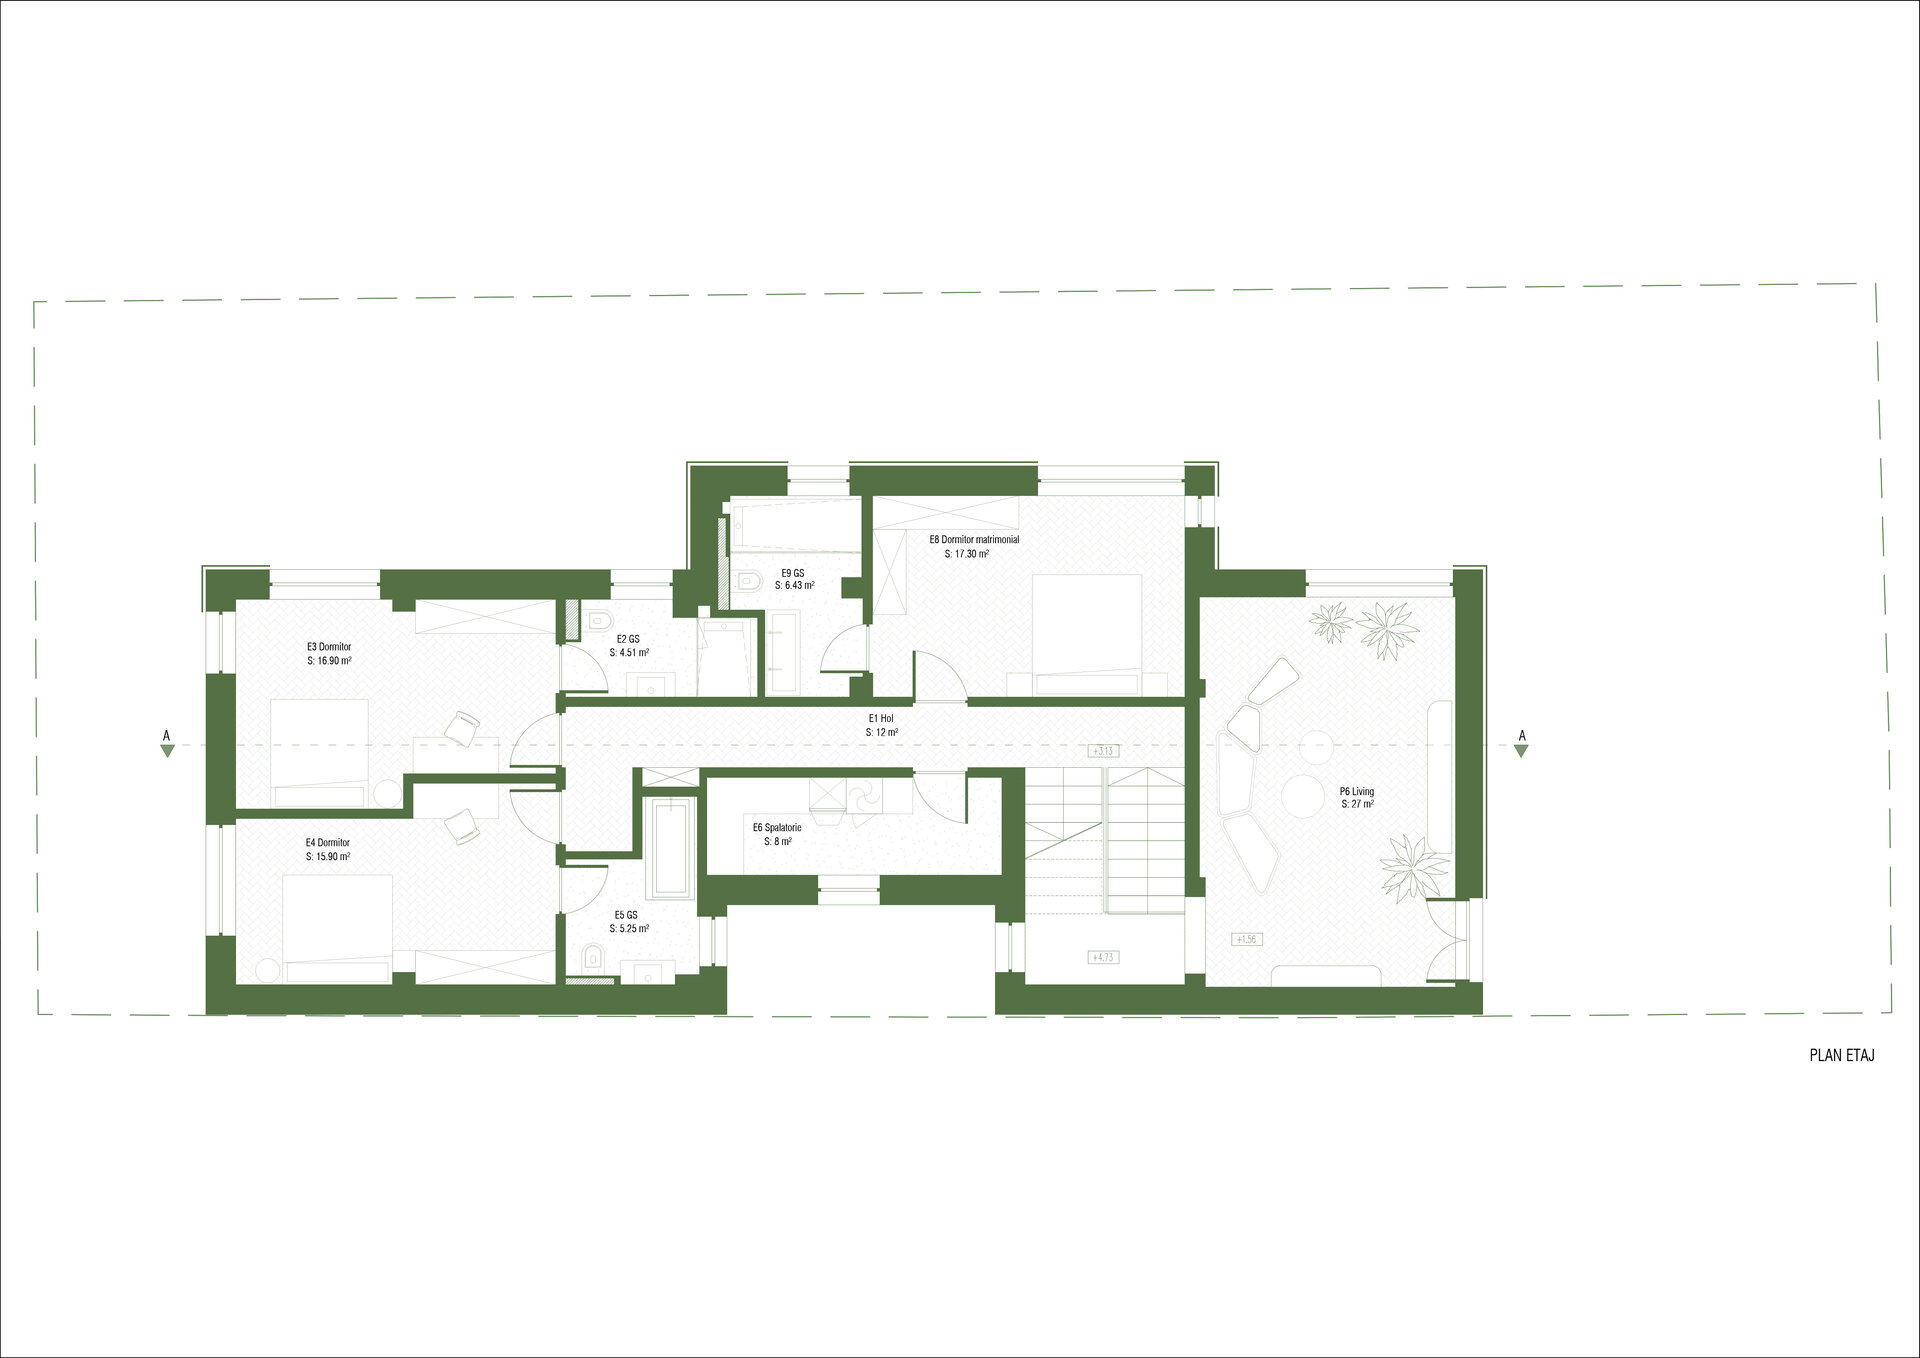
Generous glazed surfaces have been integrated to create a fluid connection between interior and exterior spaces: on the ground floor, they link the kitchen, dining area, and garden, while on the mezzanine, the continuous opening between the living room and the garden enhances the sense of continuity and natural light.
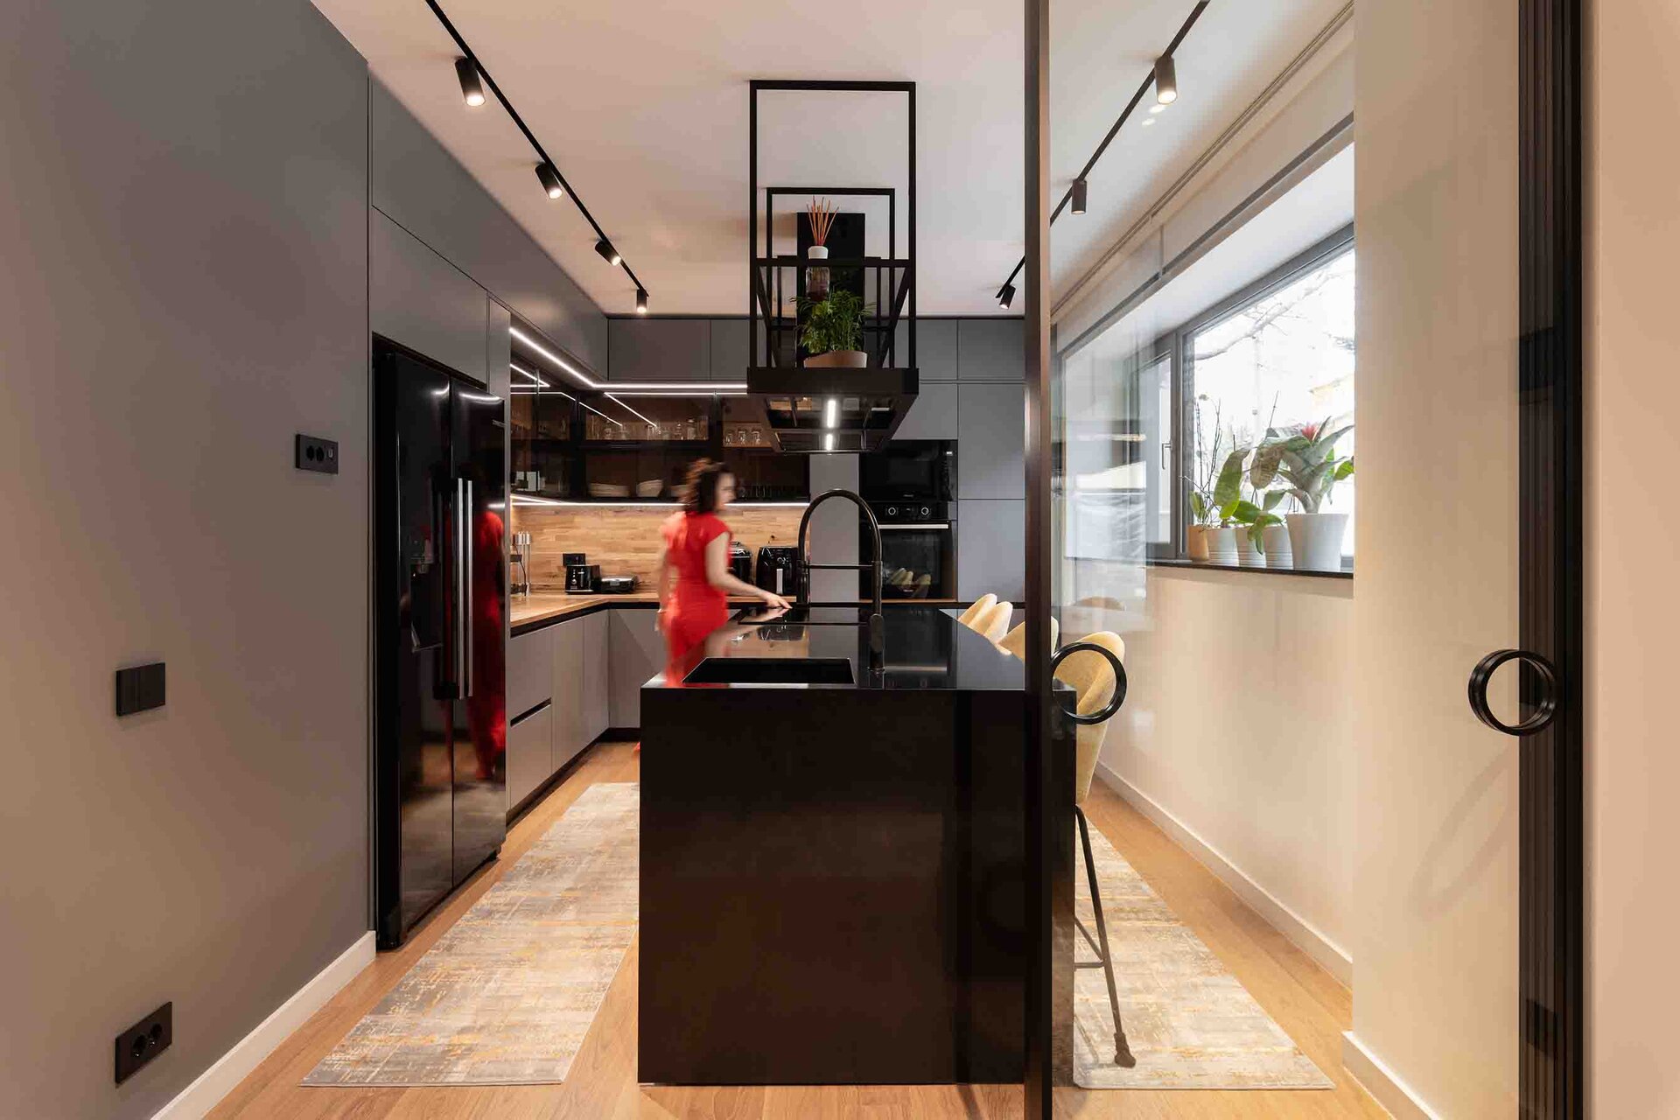
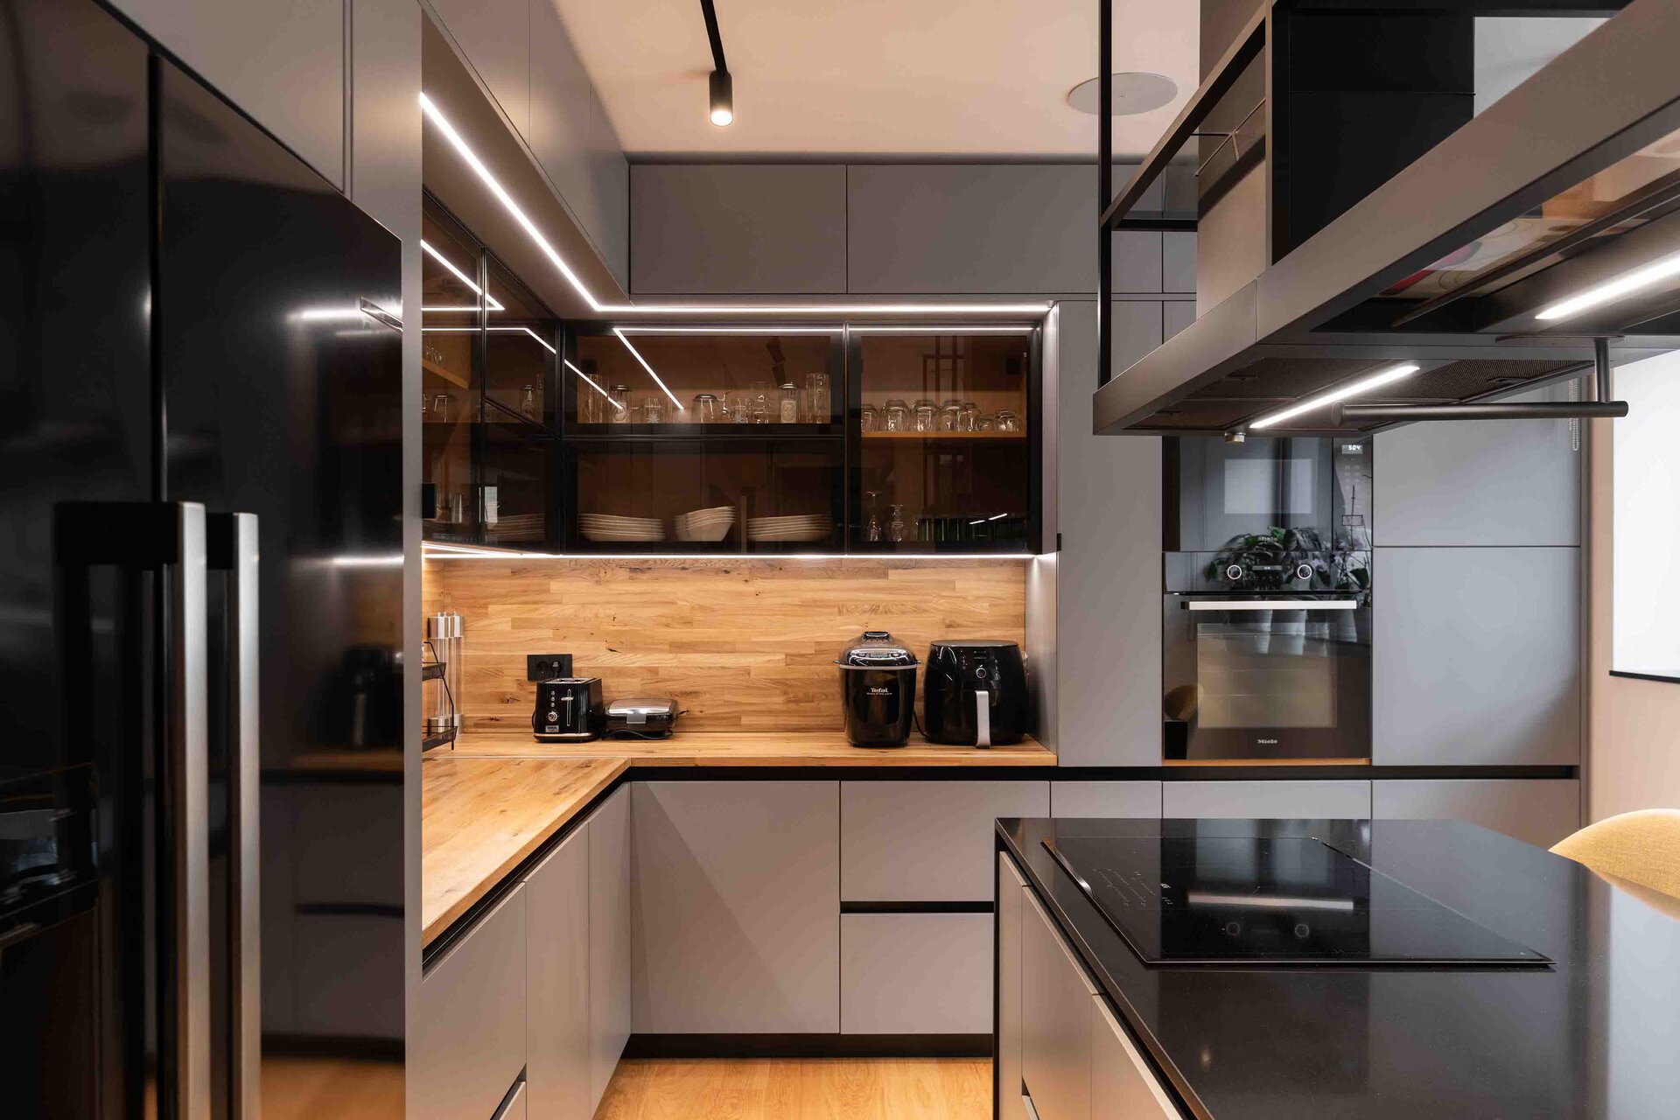
The kitchen reflects a concept of functional and sophisticated minimalism, where clean lines and tactile materials strike a balance between aesthetic and practical qualities. The contrast between the warm textures of wood and the cool matte surfaces adds depth to the space.
At the center, the monolithic island becomes the defining element—both functional and sculptural—treated as a glossy black block. The transition between kitchen and dining area is smooth, through a sliding door that elegantly completes the ensemble.
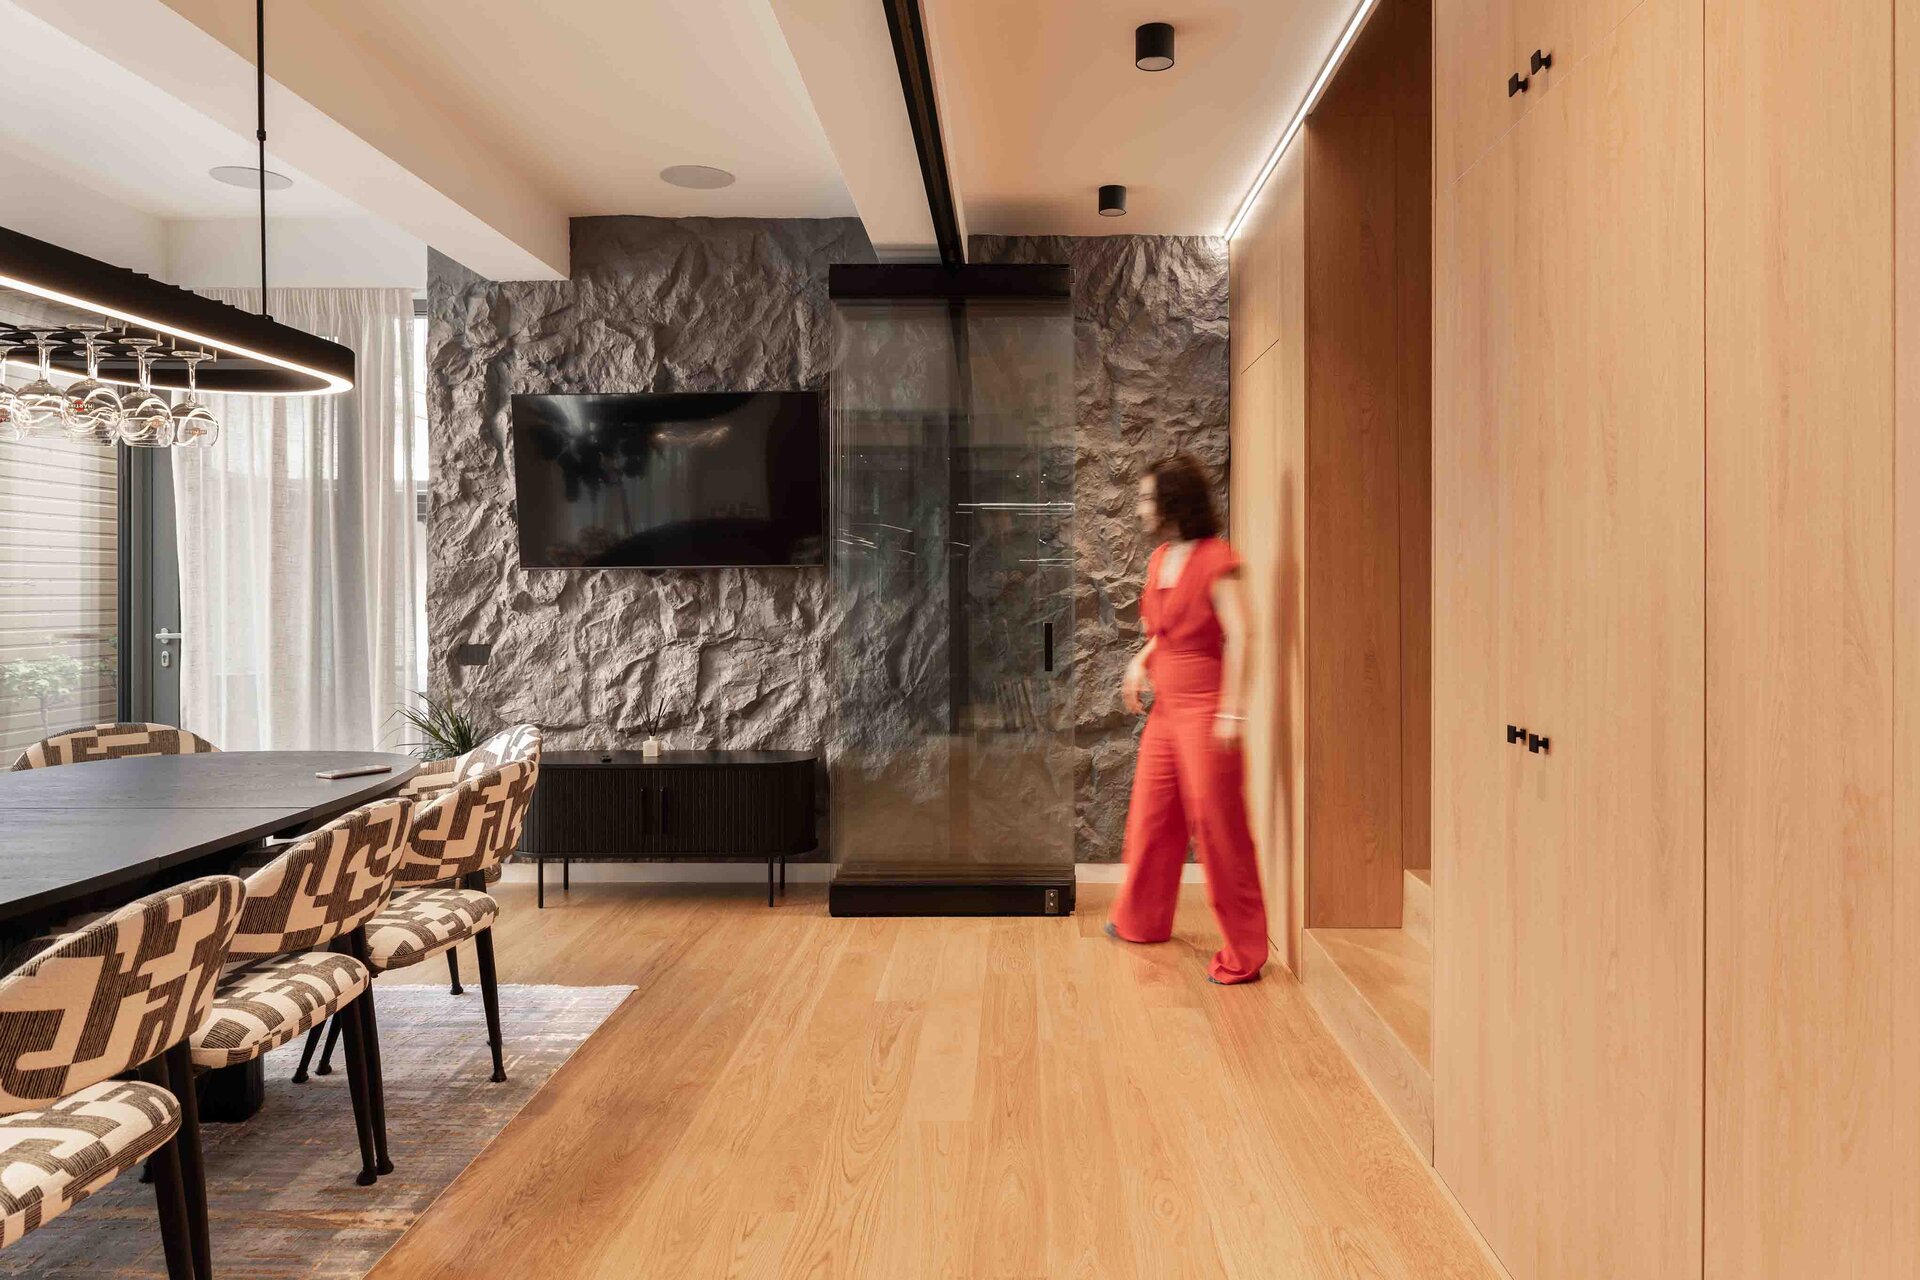
Designed for a family with two children, the house is conceived as an open, flexible space. The hallway becomes a focal point through the expressive contrast of materials: the warm wood of the built-in furniture opposes the raw texture of the natural stone wall, generating a refined dialogue between nature and rigor. Here, too, the sliding glass door reinforces the idea of fluidity and controlled openness adapted to a contemporary lifestyle.
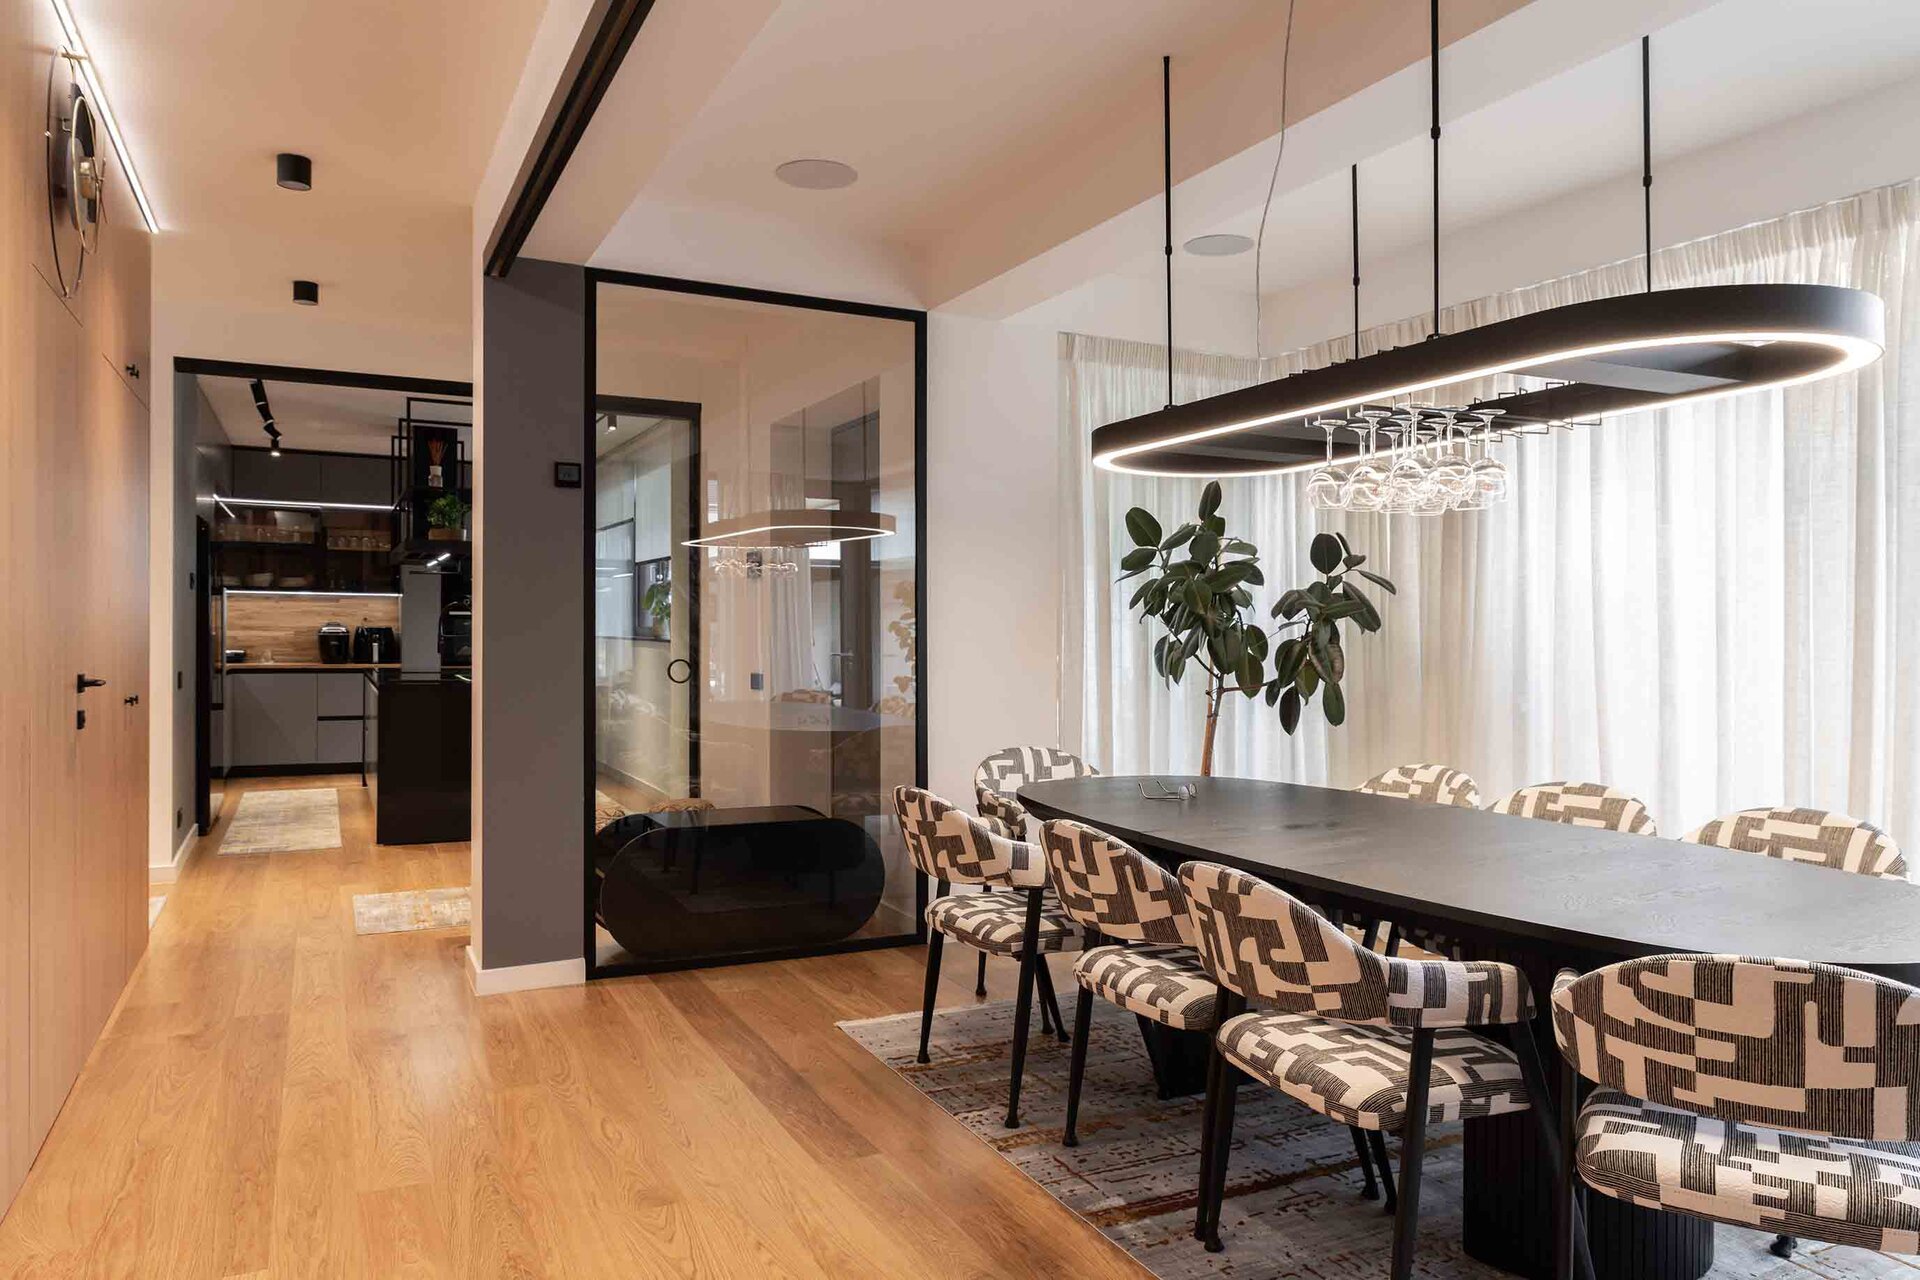
The architectural concept prioritizes spatial continuity and connectivity, both horizontally and vertically. The space is organized around an open visual axis connecting the kitchen to the dining area, and the dining area to the garden, passing through a glazed wall with a discreet, elegant sliding door. The glass partition becomes a permeable boundary, separating functions without fragmenting the space.
The dining area is anchored by a long, sculptural table paired with upholstered chairs in a contemporary geometric pattern, creating a balanced contrast with the neutral background. The suspended lighting fixture above the dining table is both multifunctional and scenographic, transcending its role as a light source by integrating a glass rack, plant shelf, and indirect ambient illumination.
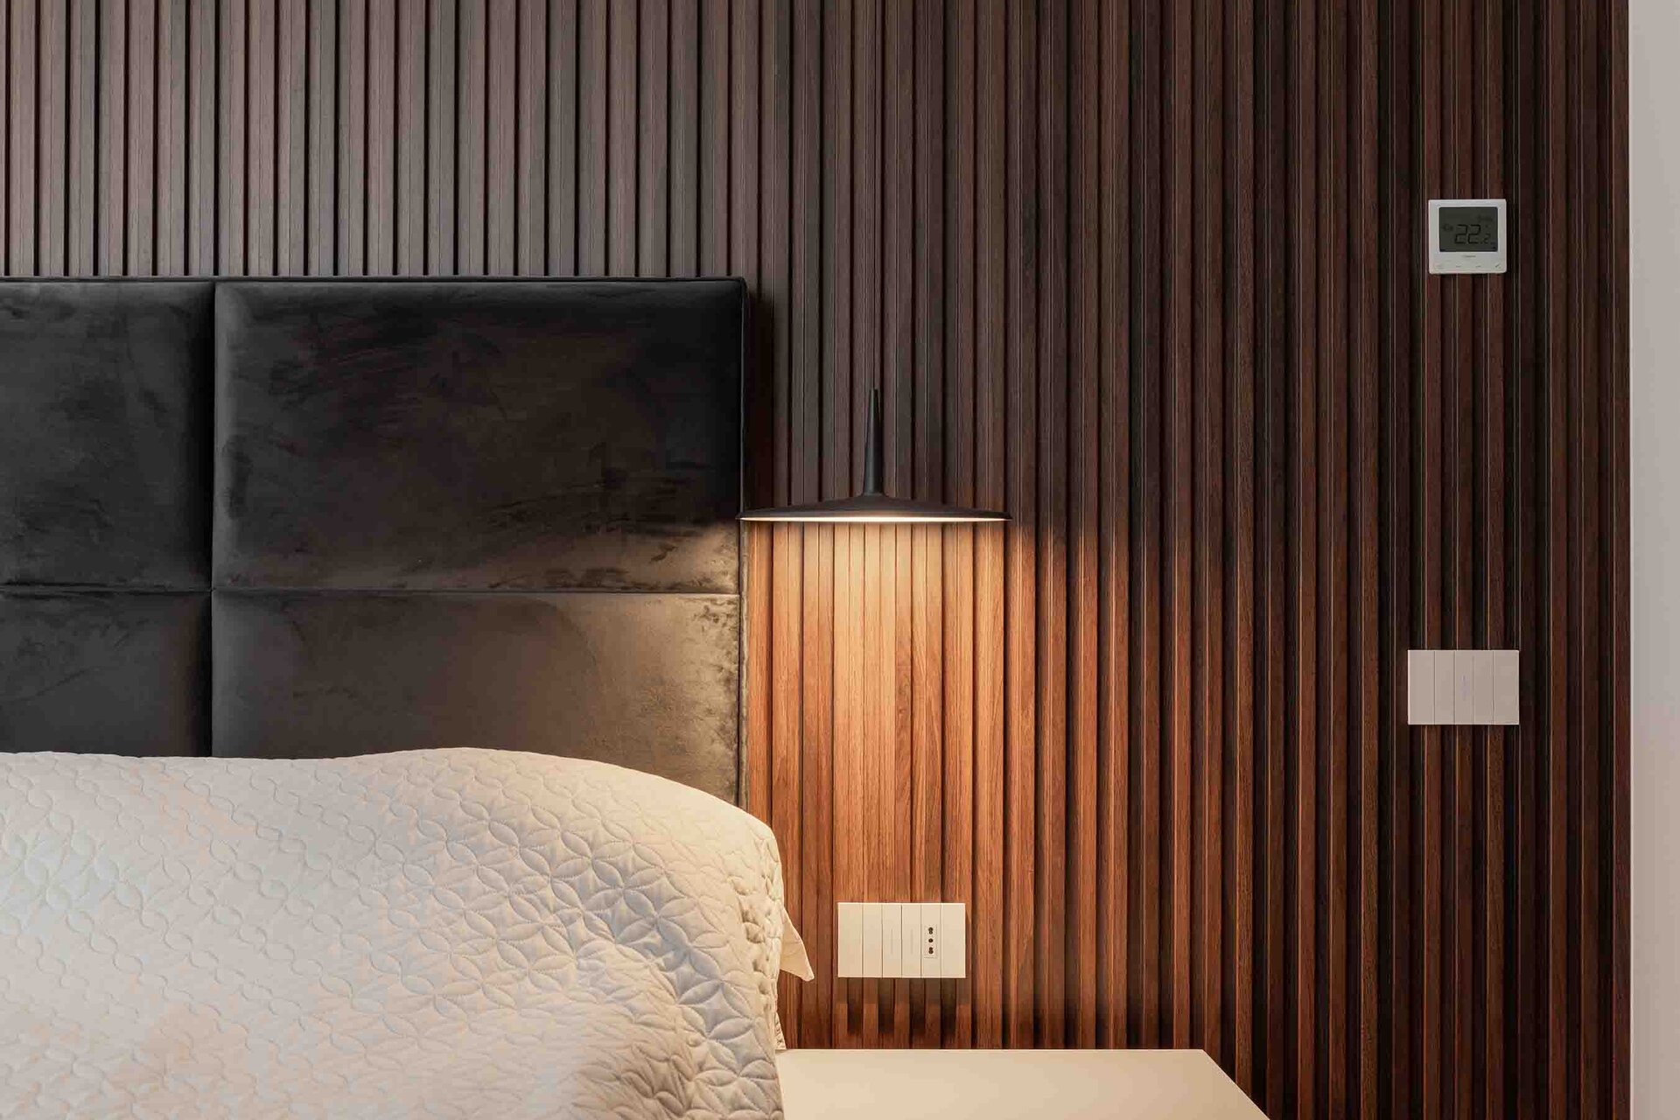
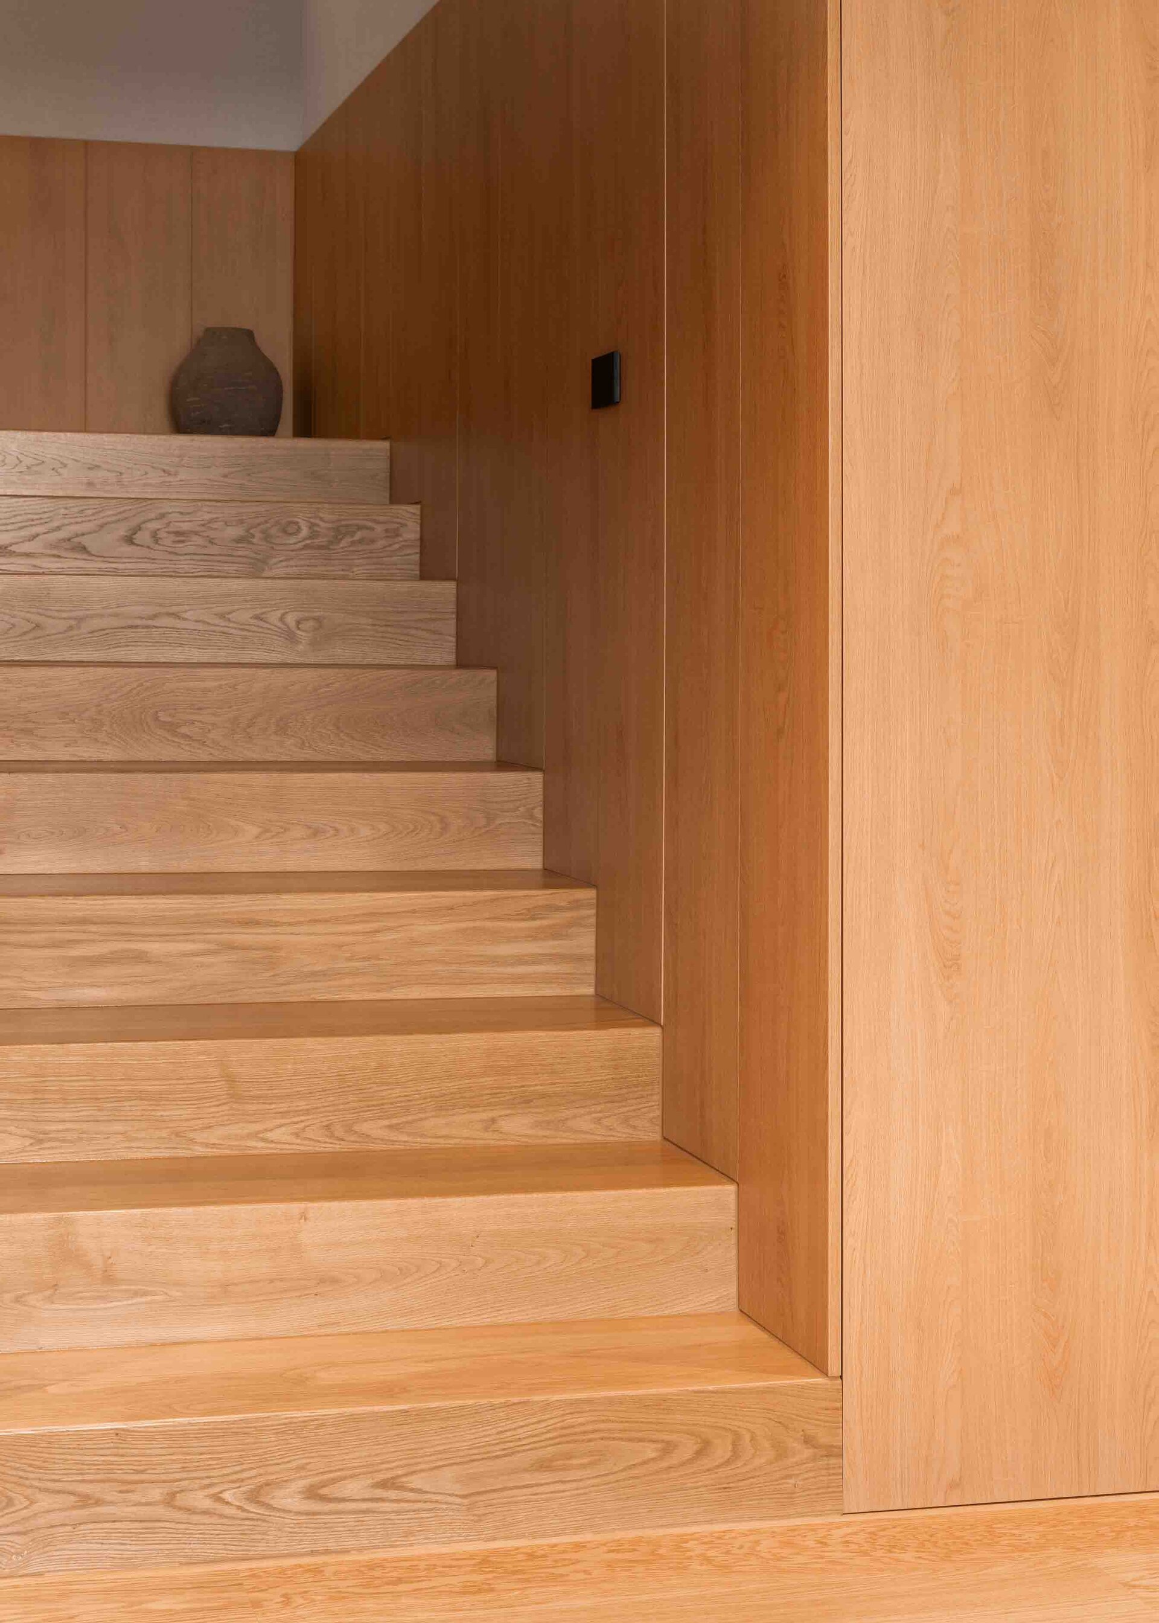
The neutral backdrop is defined by the presence of wood as a unifying material, bringing visual coherence and generating a warm, calm, and welcoming atmosphere. Wood also features prominently in the master bedroom, where it becomes the central element of an intimate, refined design. Dark wood vertical panels create a textured, expressive backdrop for the bed with its black velvet upholstered headboard. A minimalist pendant lamp with warm directional light highlights the rhythm of the paneling, casting a subtle play of light and shadow.
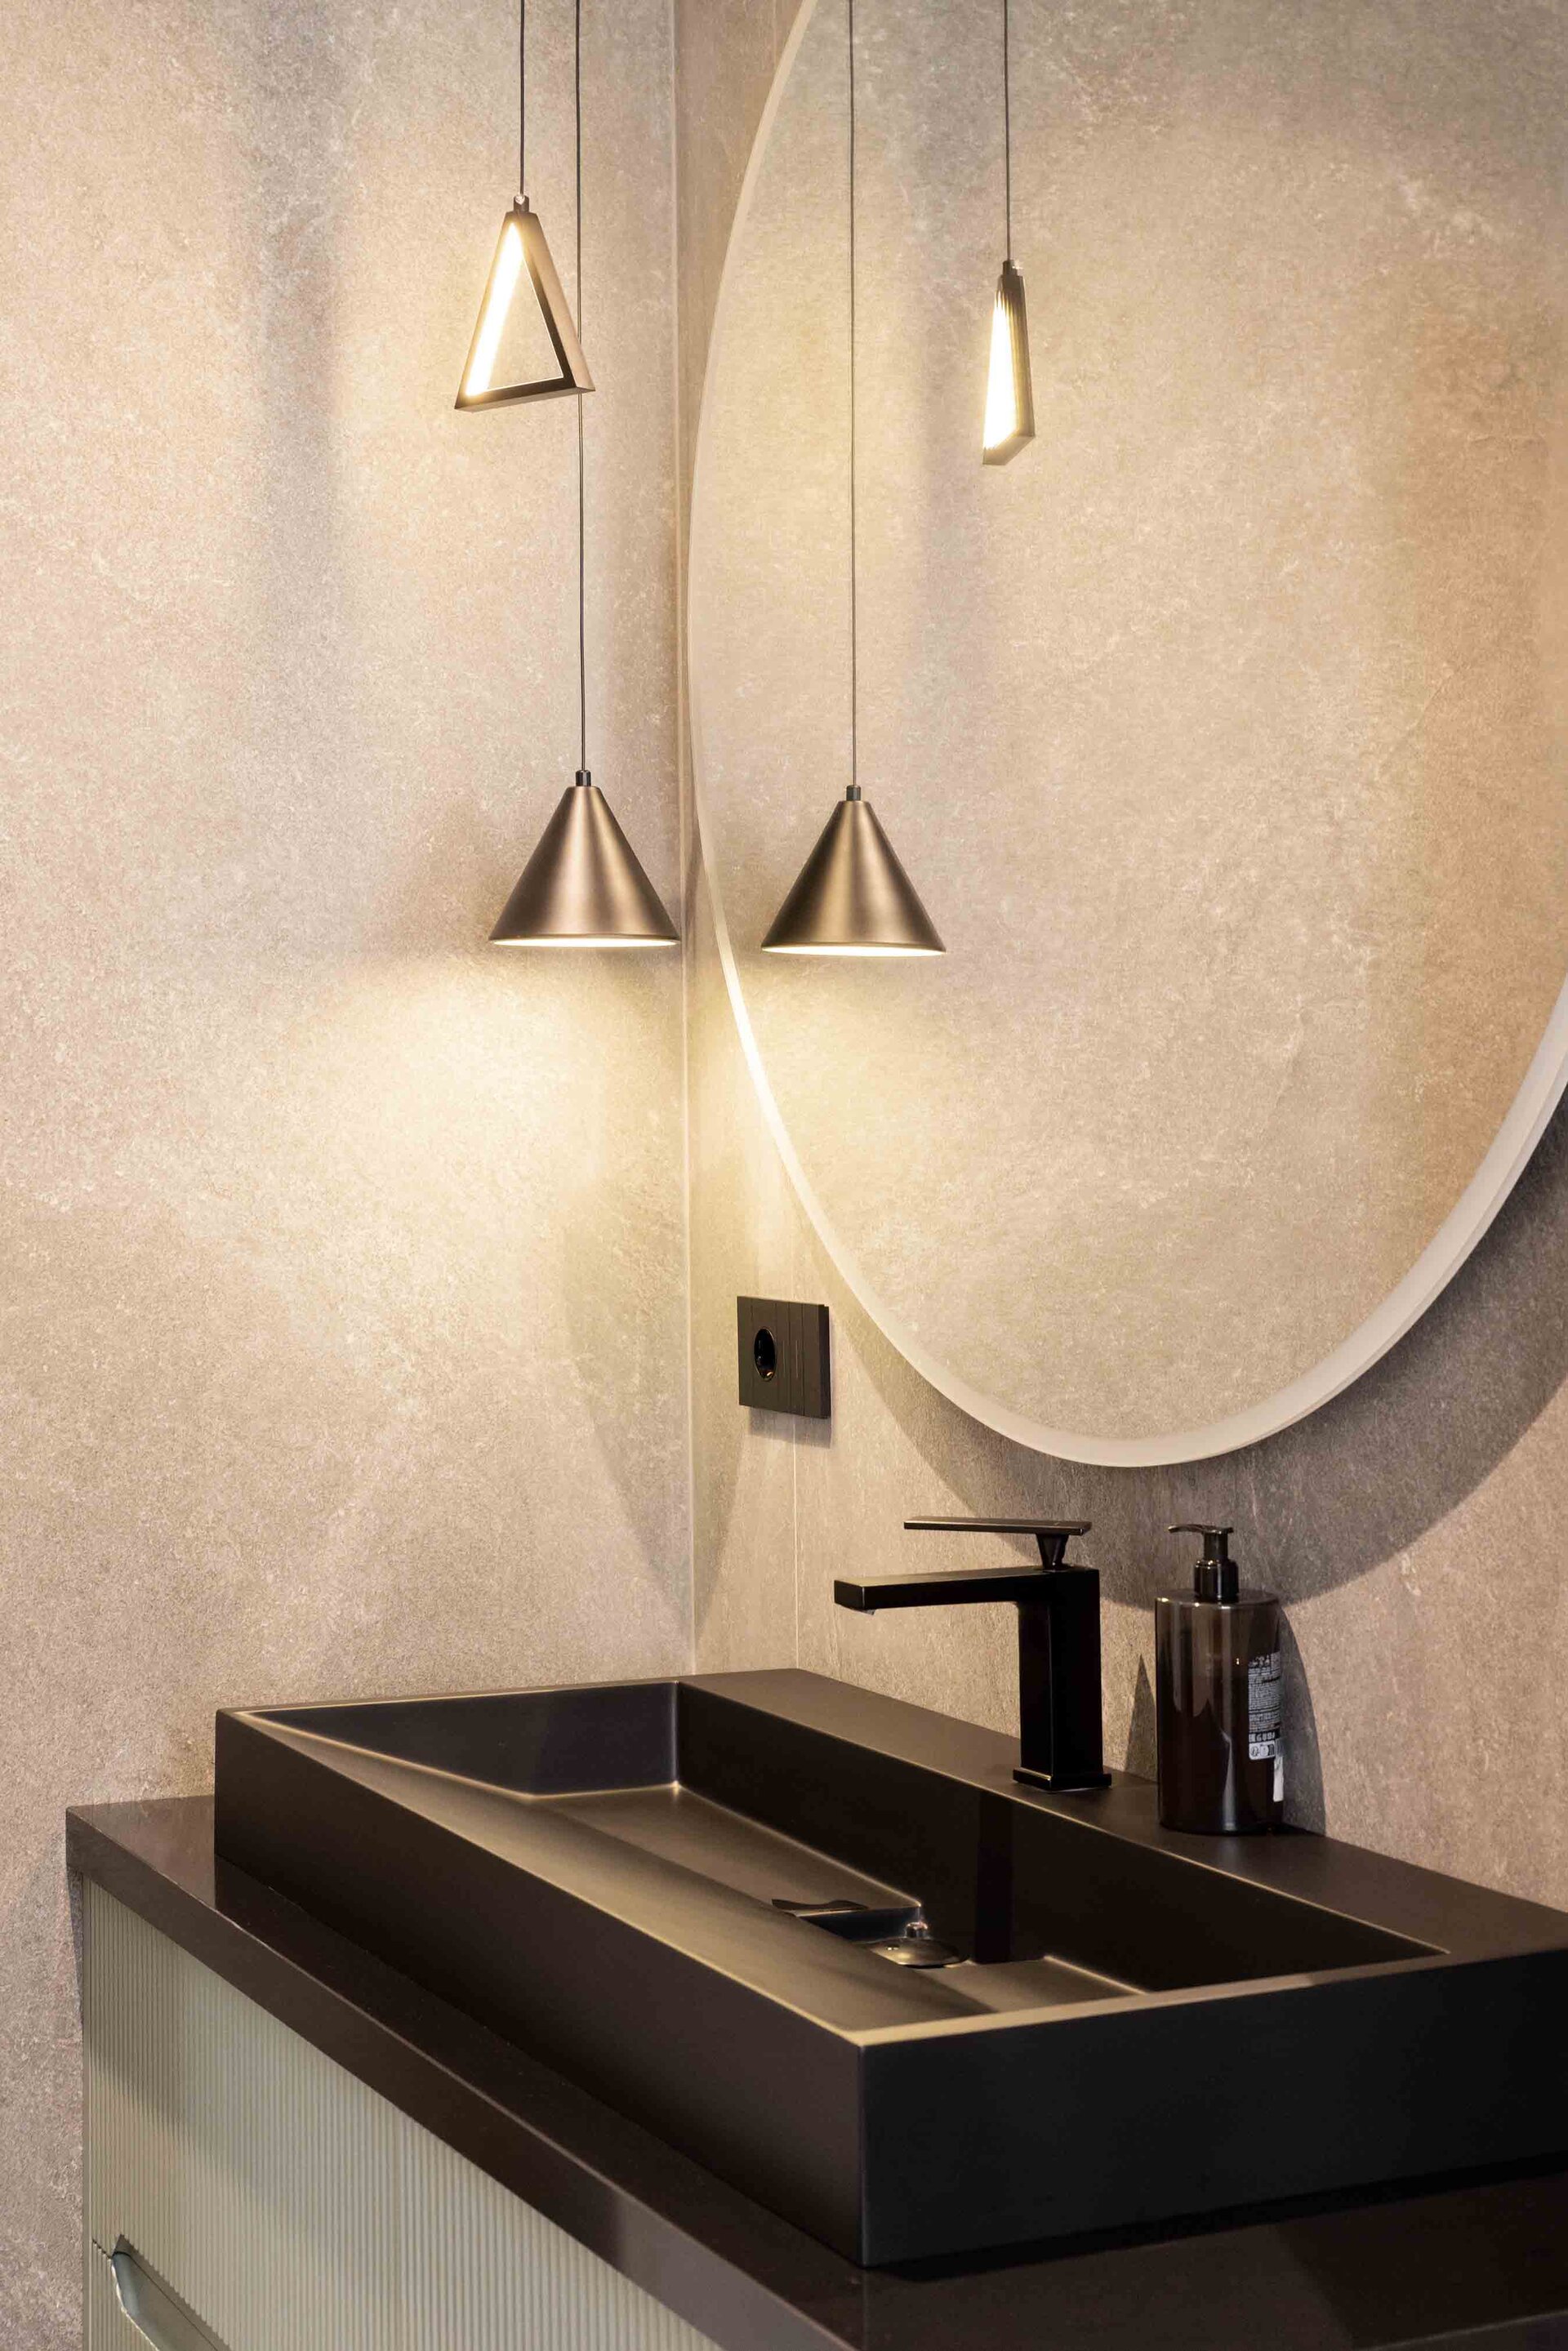
Elegance as sculptural luxury defines the bathroom, where simplicity becomes an expression of sophistication. The matte black monobloc washbasin, with precise geometric design and matching faucet, introduces a sculptural note. The discreet texture of the ceramic tiles forms a warm, tactile background. The composition is enhanced by the interplay of suspended lighting—metallic conical shapes combined with a luminous triangular pendant—adding dynamism and vertical emphasis. An oversized round mirror with integrated frame becomes a silent yet defining presence, amplifying both light and space.
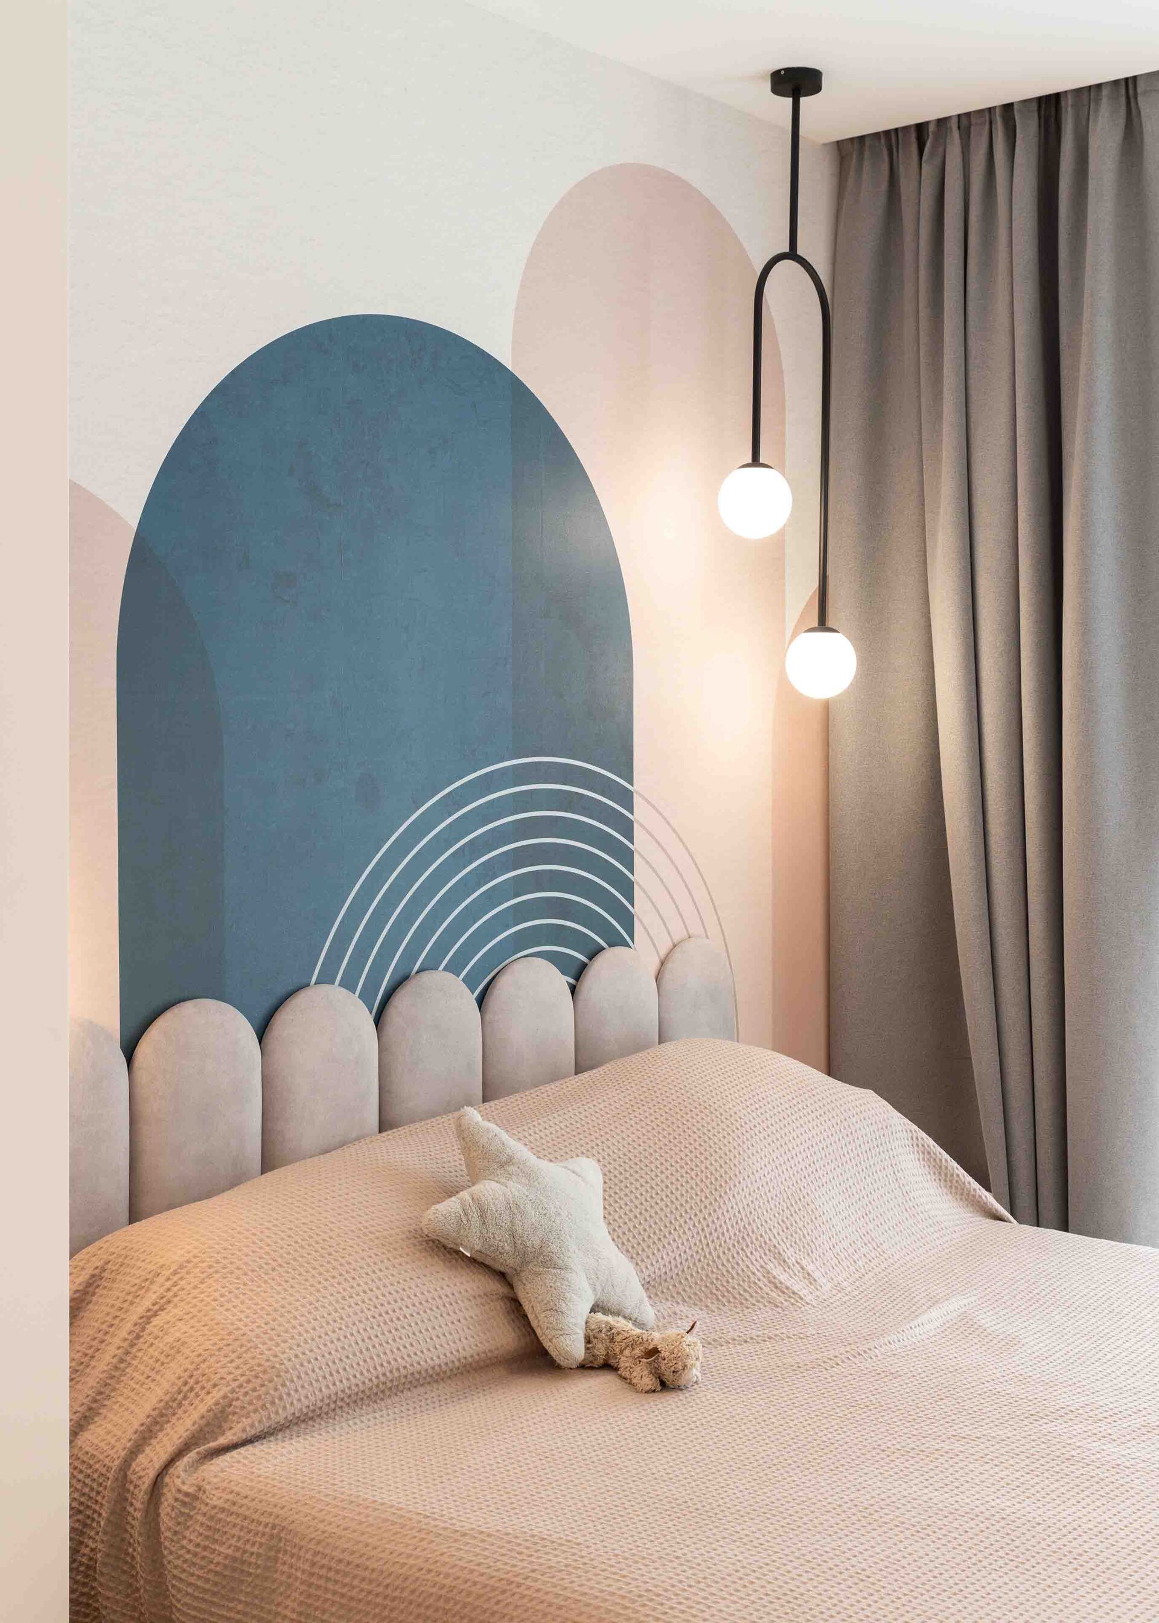
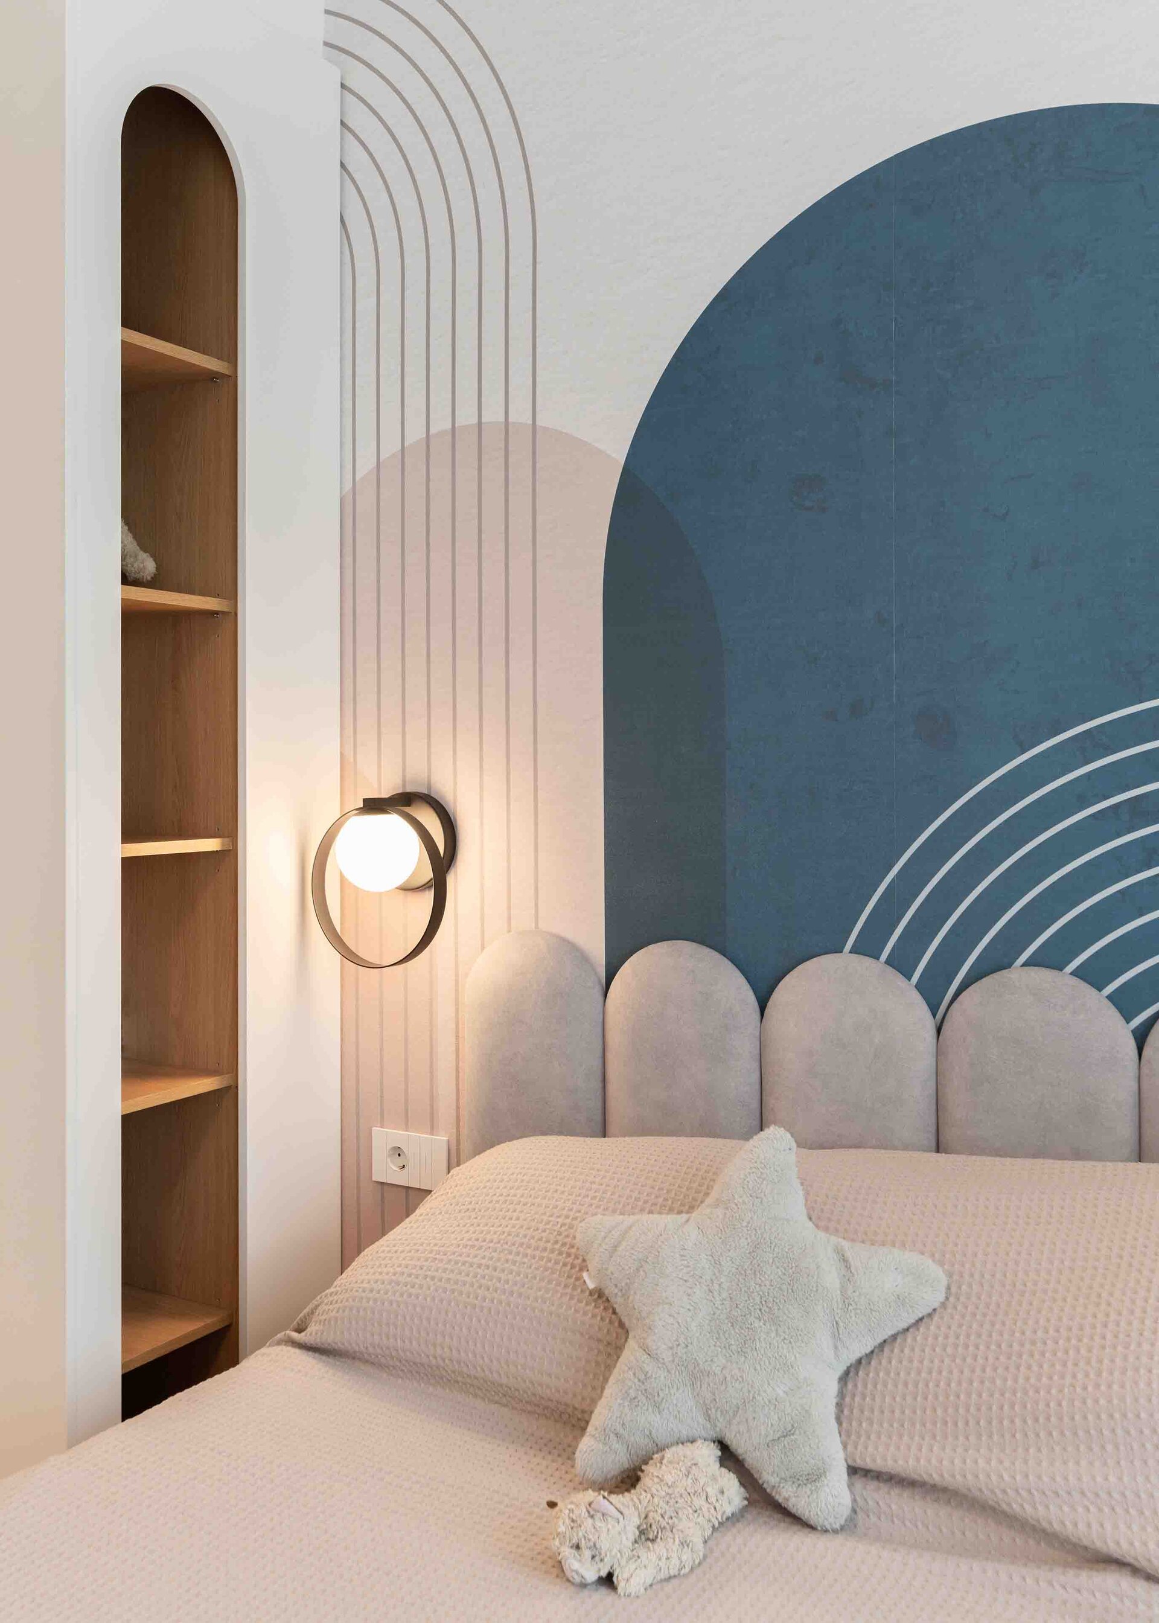
The bedroom embodies graphic harmony and delicate color play—a restful space that breathes balance and visual softness. The decorative wall is the focal point, where overlapping arched shapes in deep green, soft blush pink, and warm white create an artistic backdrop. The headboard, inspired by rounded petal forms, adds a velvety texture and subtle volume. Modern light fixtures with curved lines and opal globes complete the composition with a sculptural, poetic air.
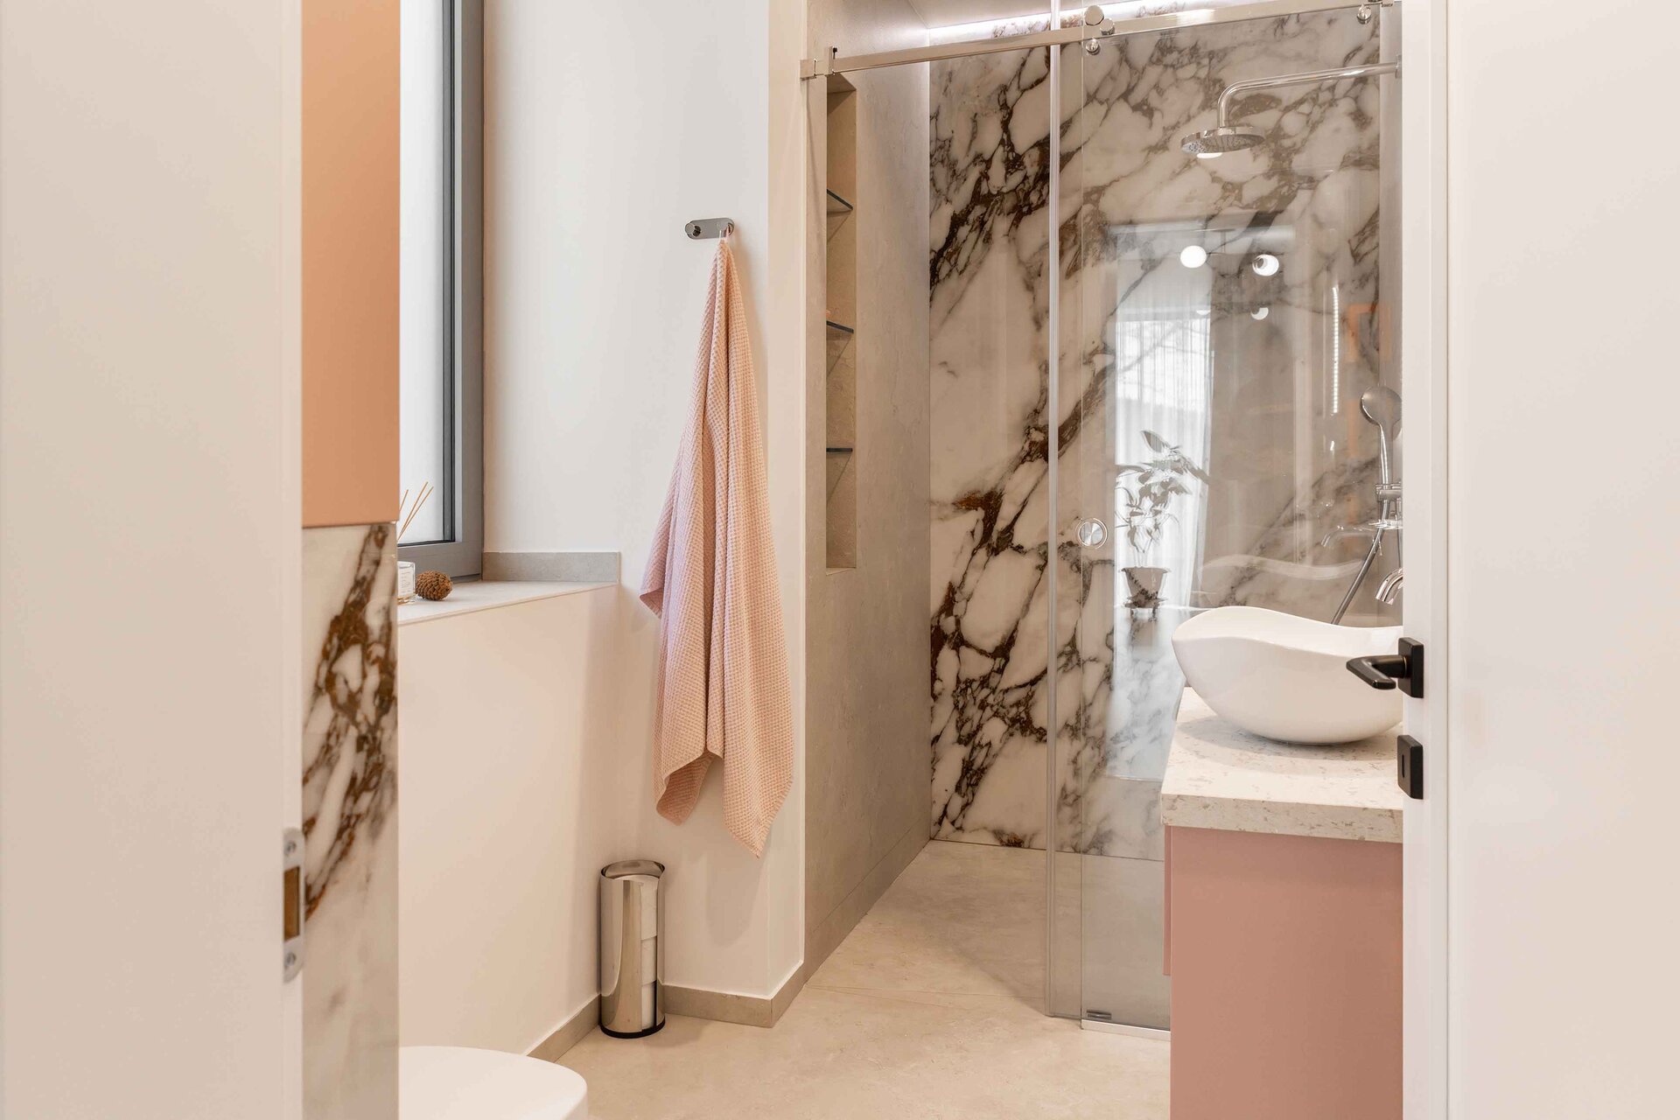
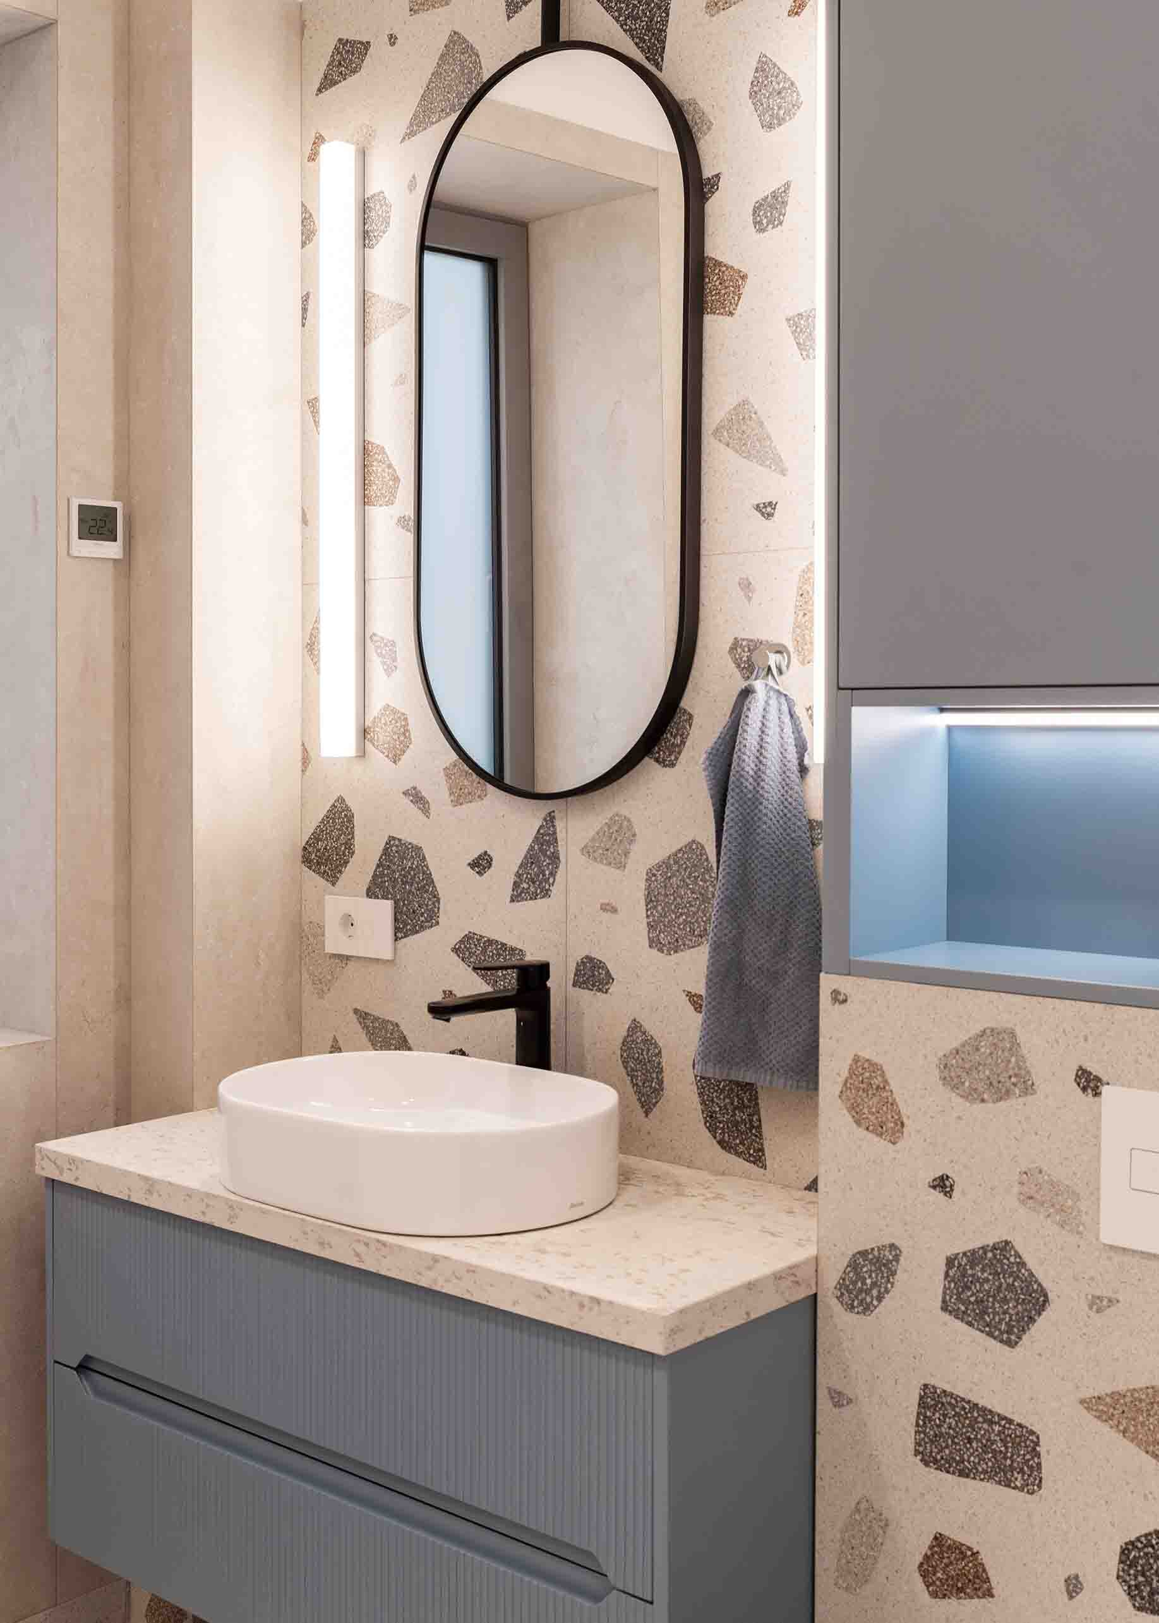
Designed for twin sisters, the bedrooms and bathrooms share a coherent design logic while incorporating personalized accents. The result is an atmosphere that blends emotional calm, visual comfort, and a touch of playful energy.
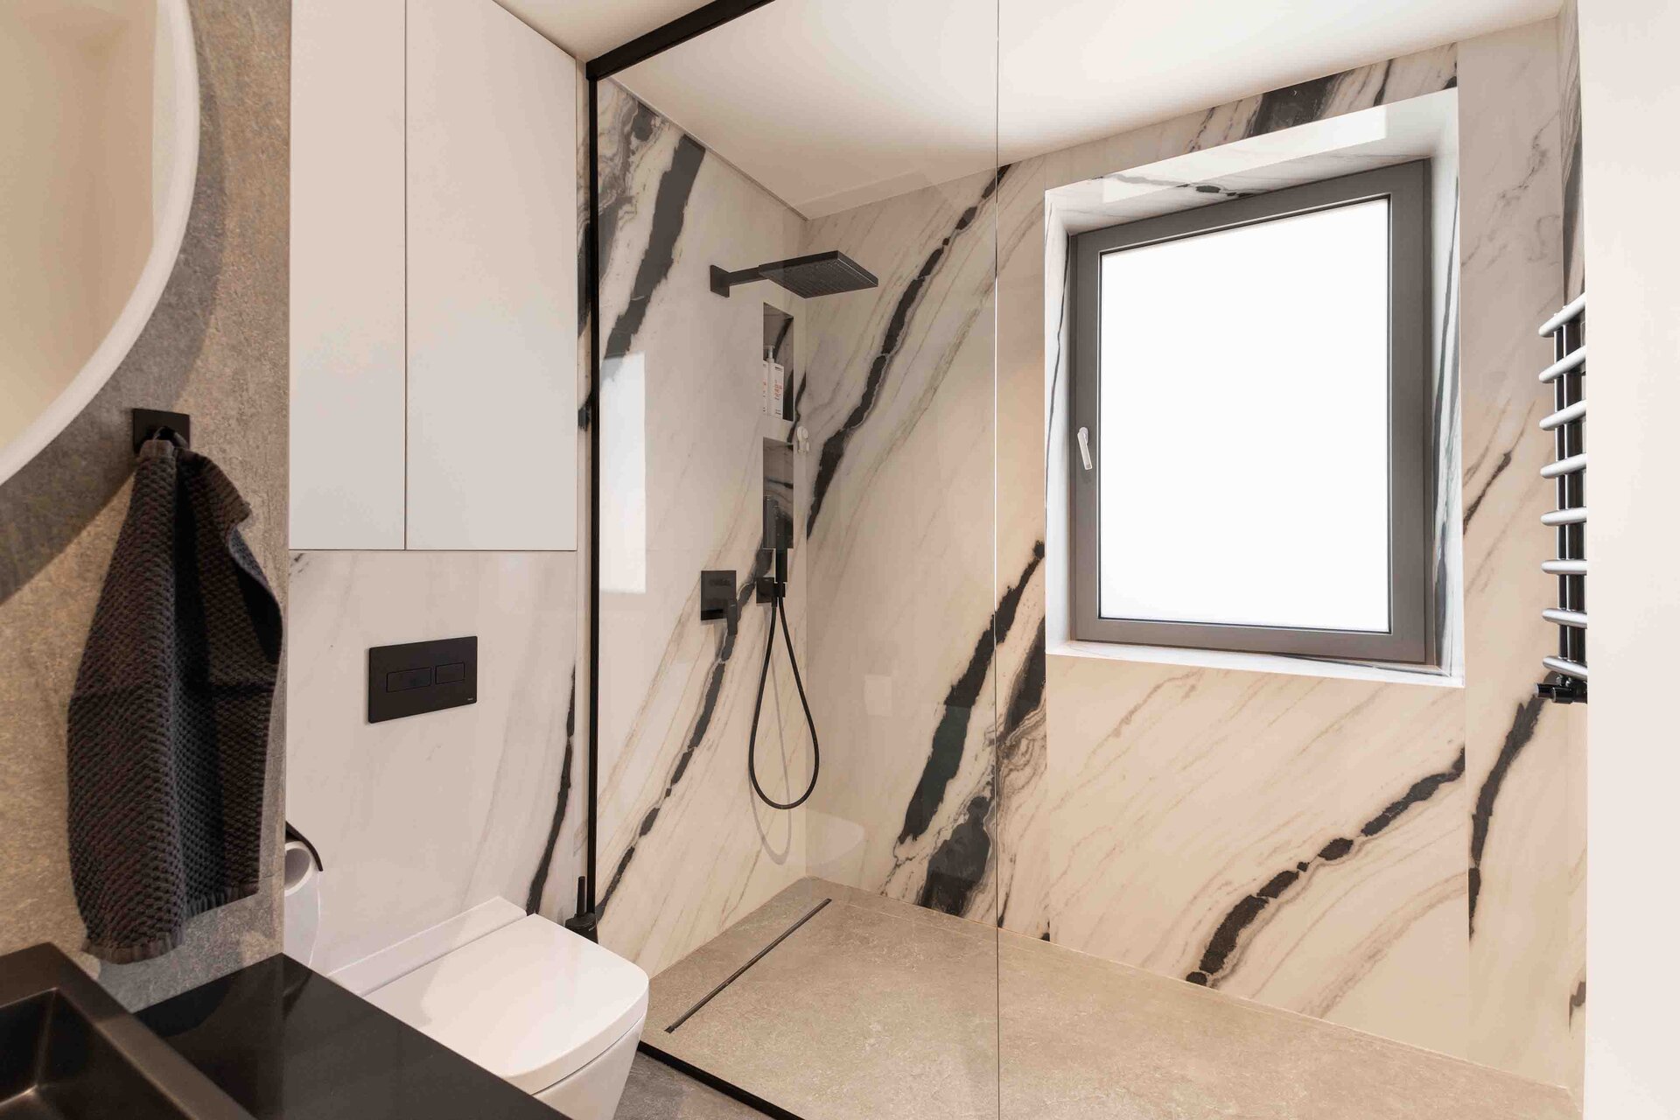
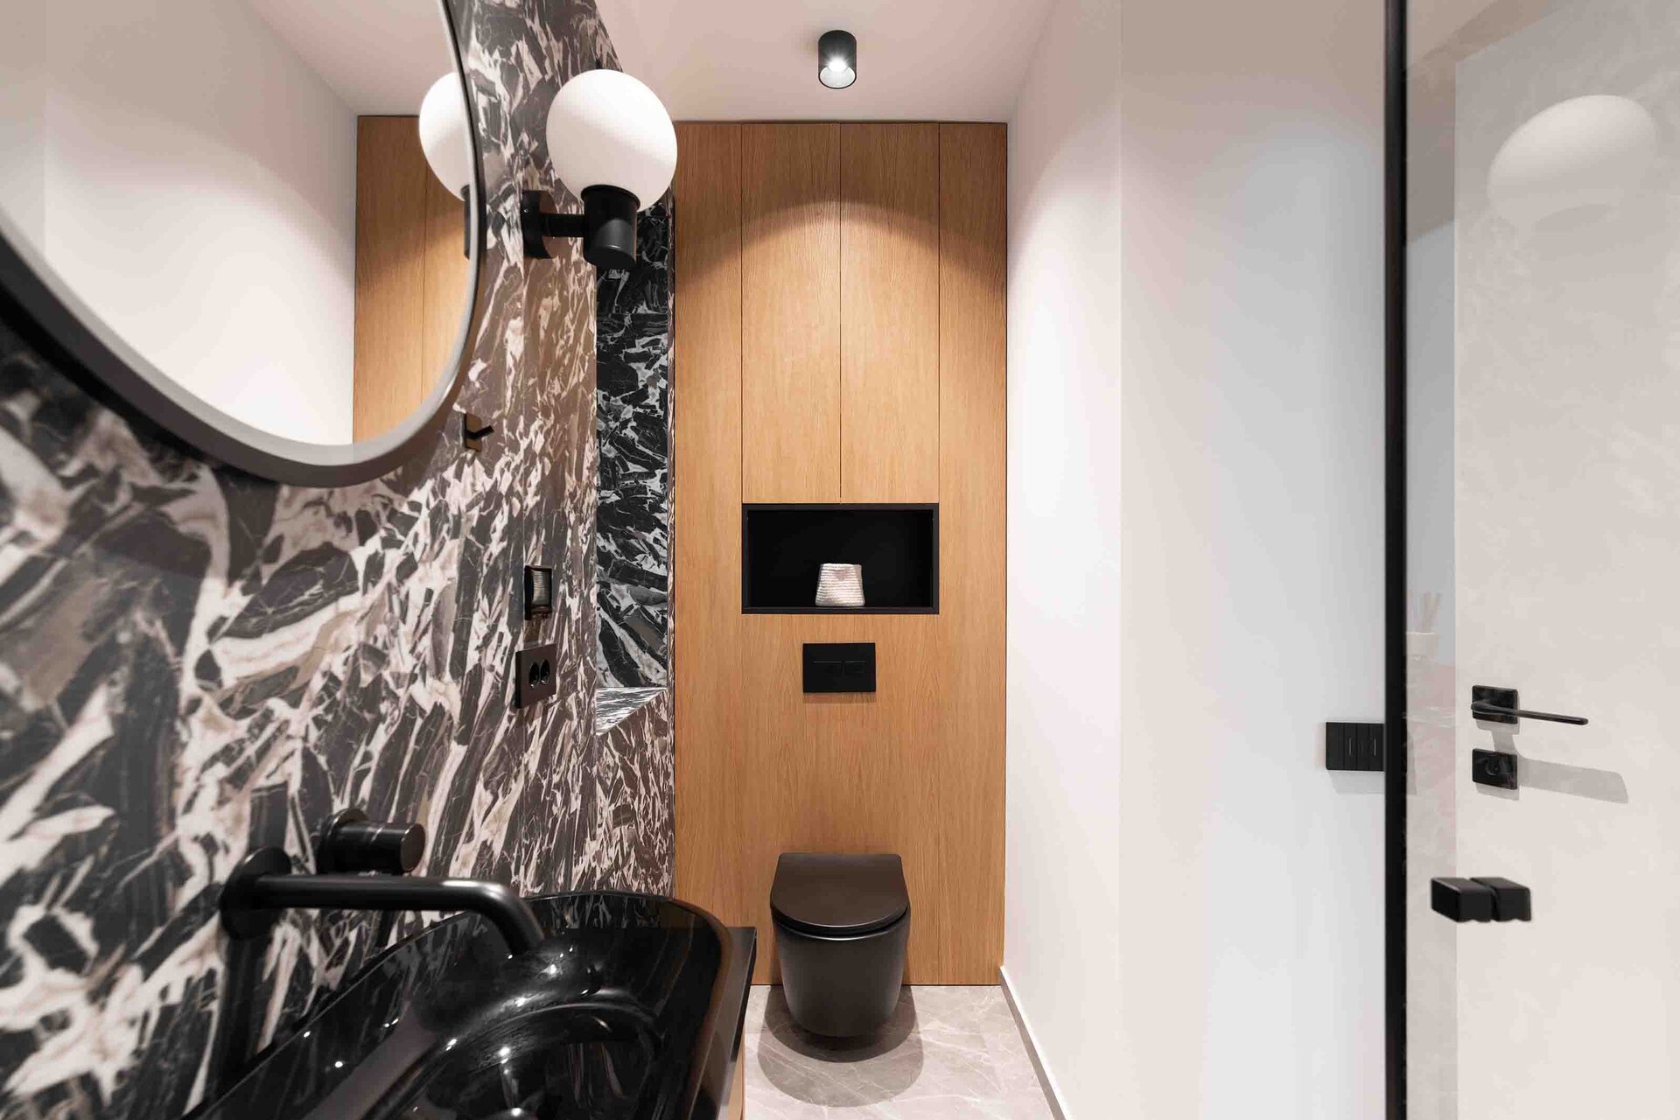
The ground-floor bathroom proposes a contemporary, bold approach, built around the strong contrast between the dramatic black marble with its striking veining and the warm wooden accents that temper the composition, bringing balance and natural character to the space.
Overall, this project exemplifies a refined and conscious approach to residential design, where every choice—from light and materiality to proportion and function—supports a lifestyle grounded in authenticity, well-being, and timeless elegance. The result is a living space that transcends mere utility, becoming a personal sanctuary that inspires, soothes, and reflects the unique identity of its inhabitants.
Individual House Architecture

- The house in the orchard
- CL02
- Coherent Dissymmetry
- R House
- I House
- Zori Villa
- Tempietto. The Mentor’s House
- Admi residence
- House of three
- Leisurely house
- BLD
- House in Valea Doftanei
- House in Azuga
- RDC
- PRN
- Open House
- Darian House
- Small urban house - Ghica Tei
- Re.living
- Miraslau 22 House (The Harps’ Haven)
- U house
- Fortune’s Home 2f
- House DM
- House S
- + House
- A House for Today
- NDSO House
- Shoot Villa
- House on a hill
- Remodeling S. House


