House DM
Authors’ Comment
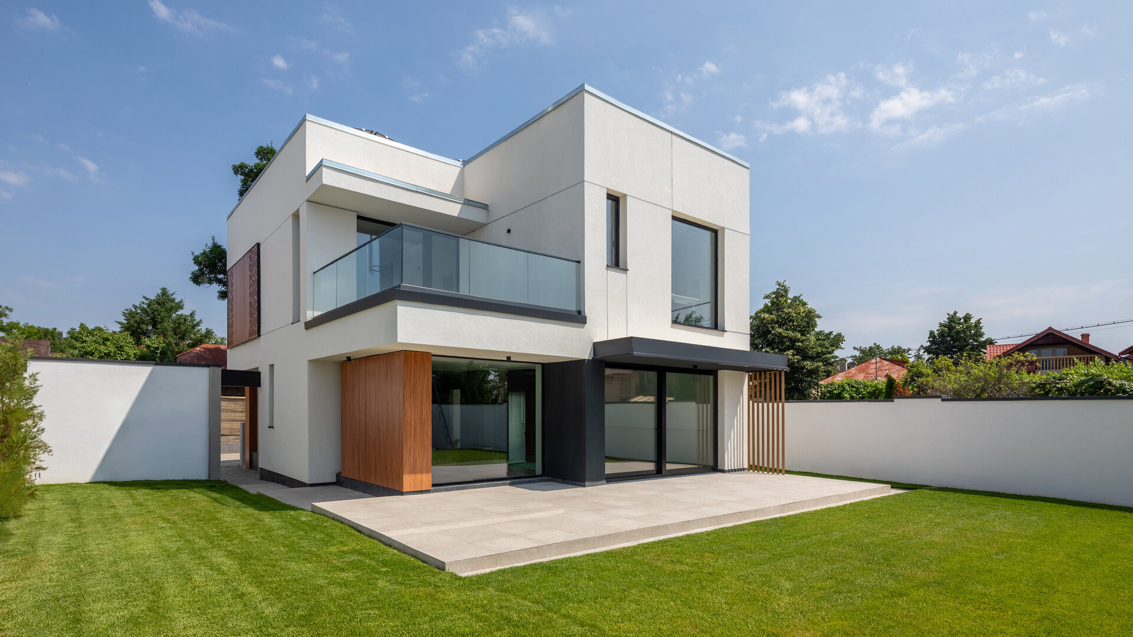
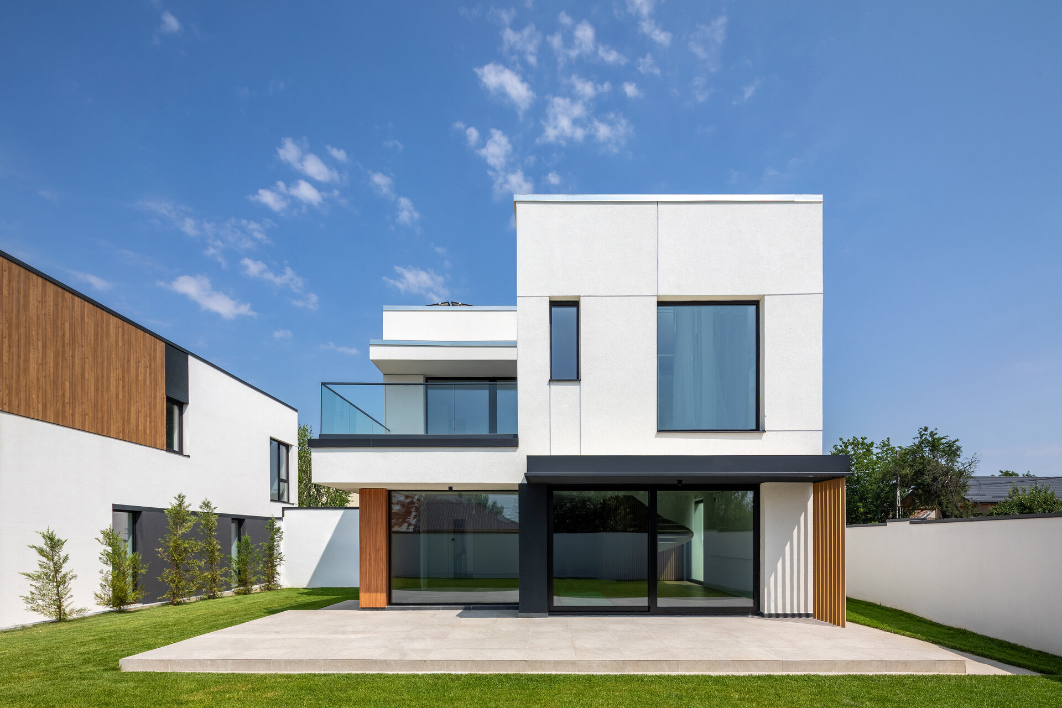
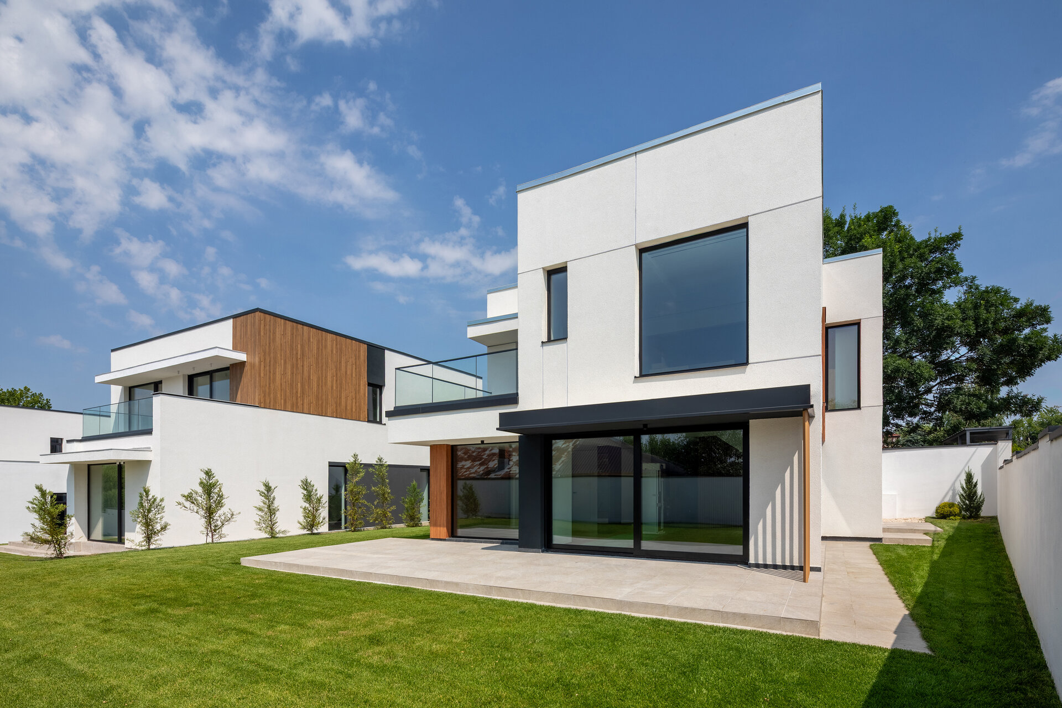
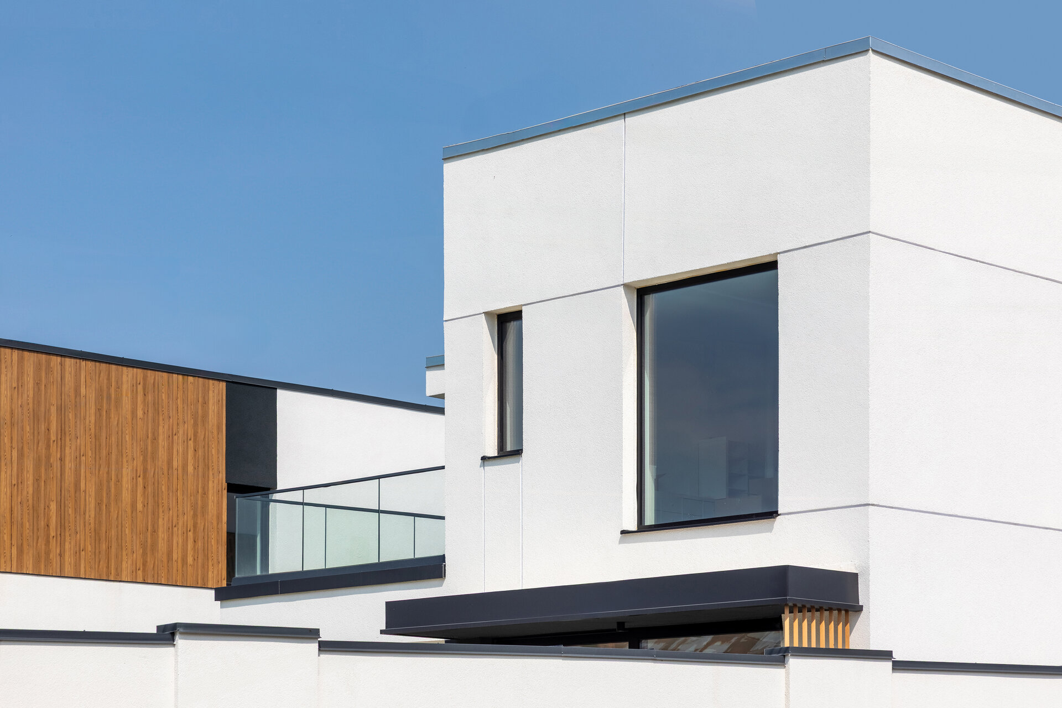
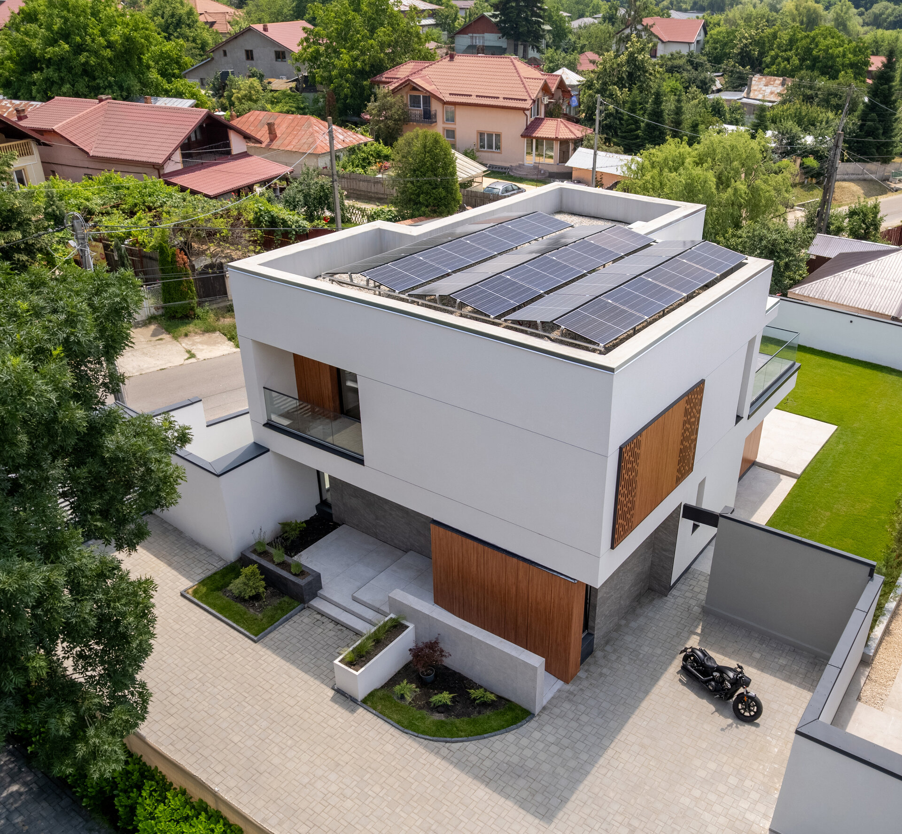
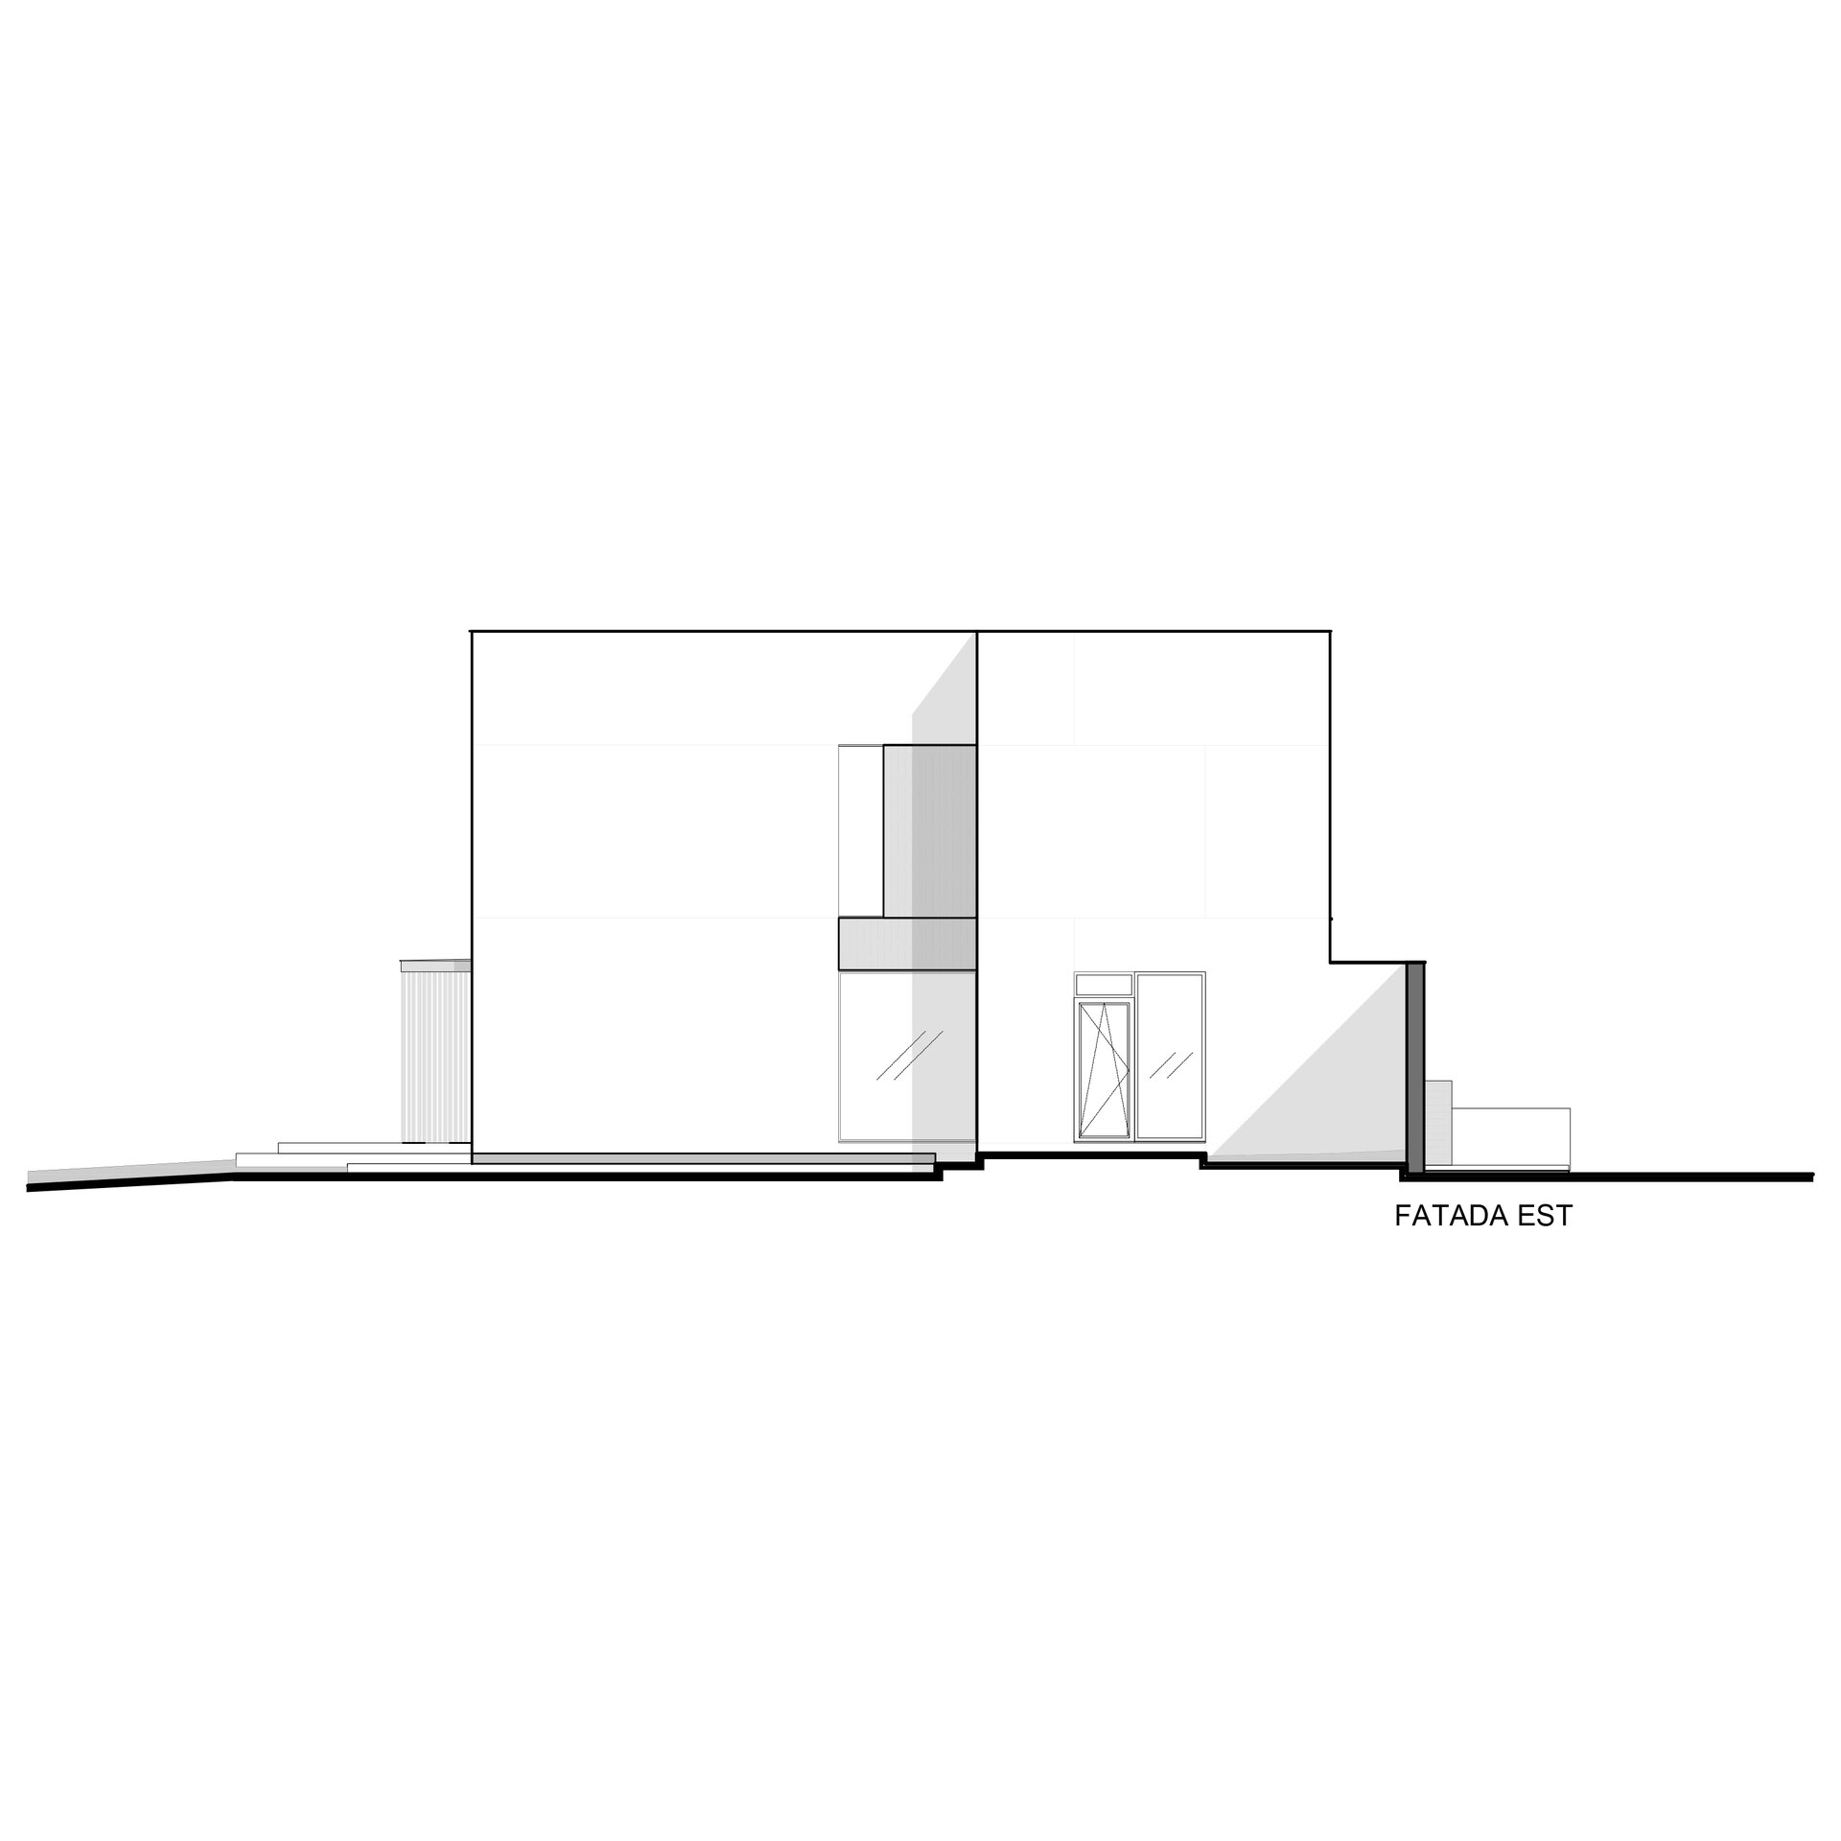
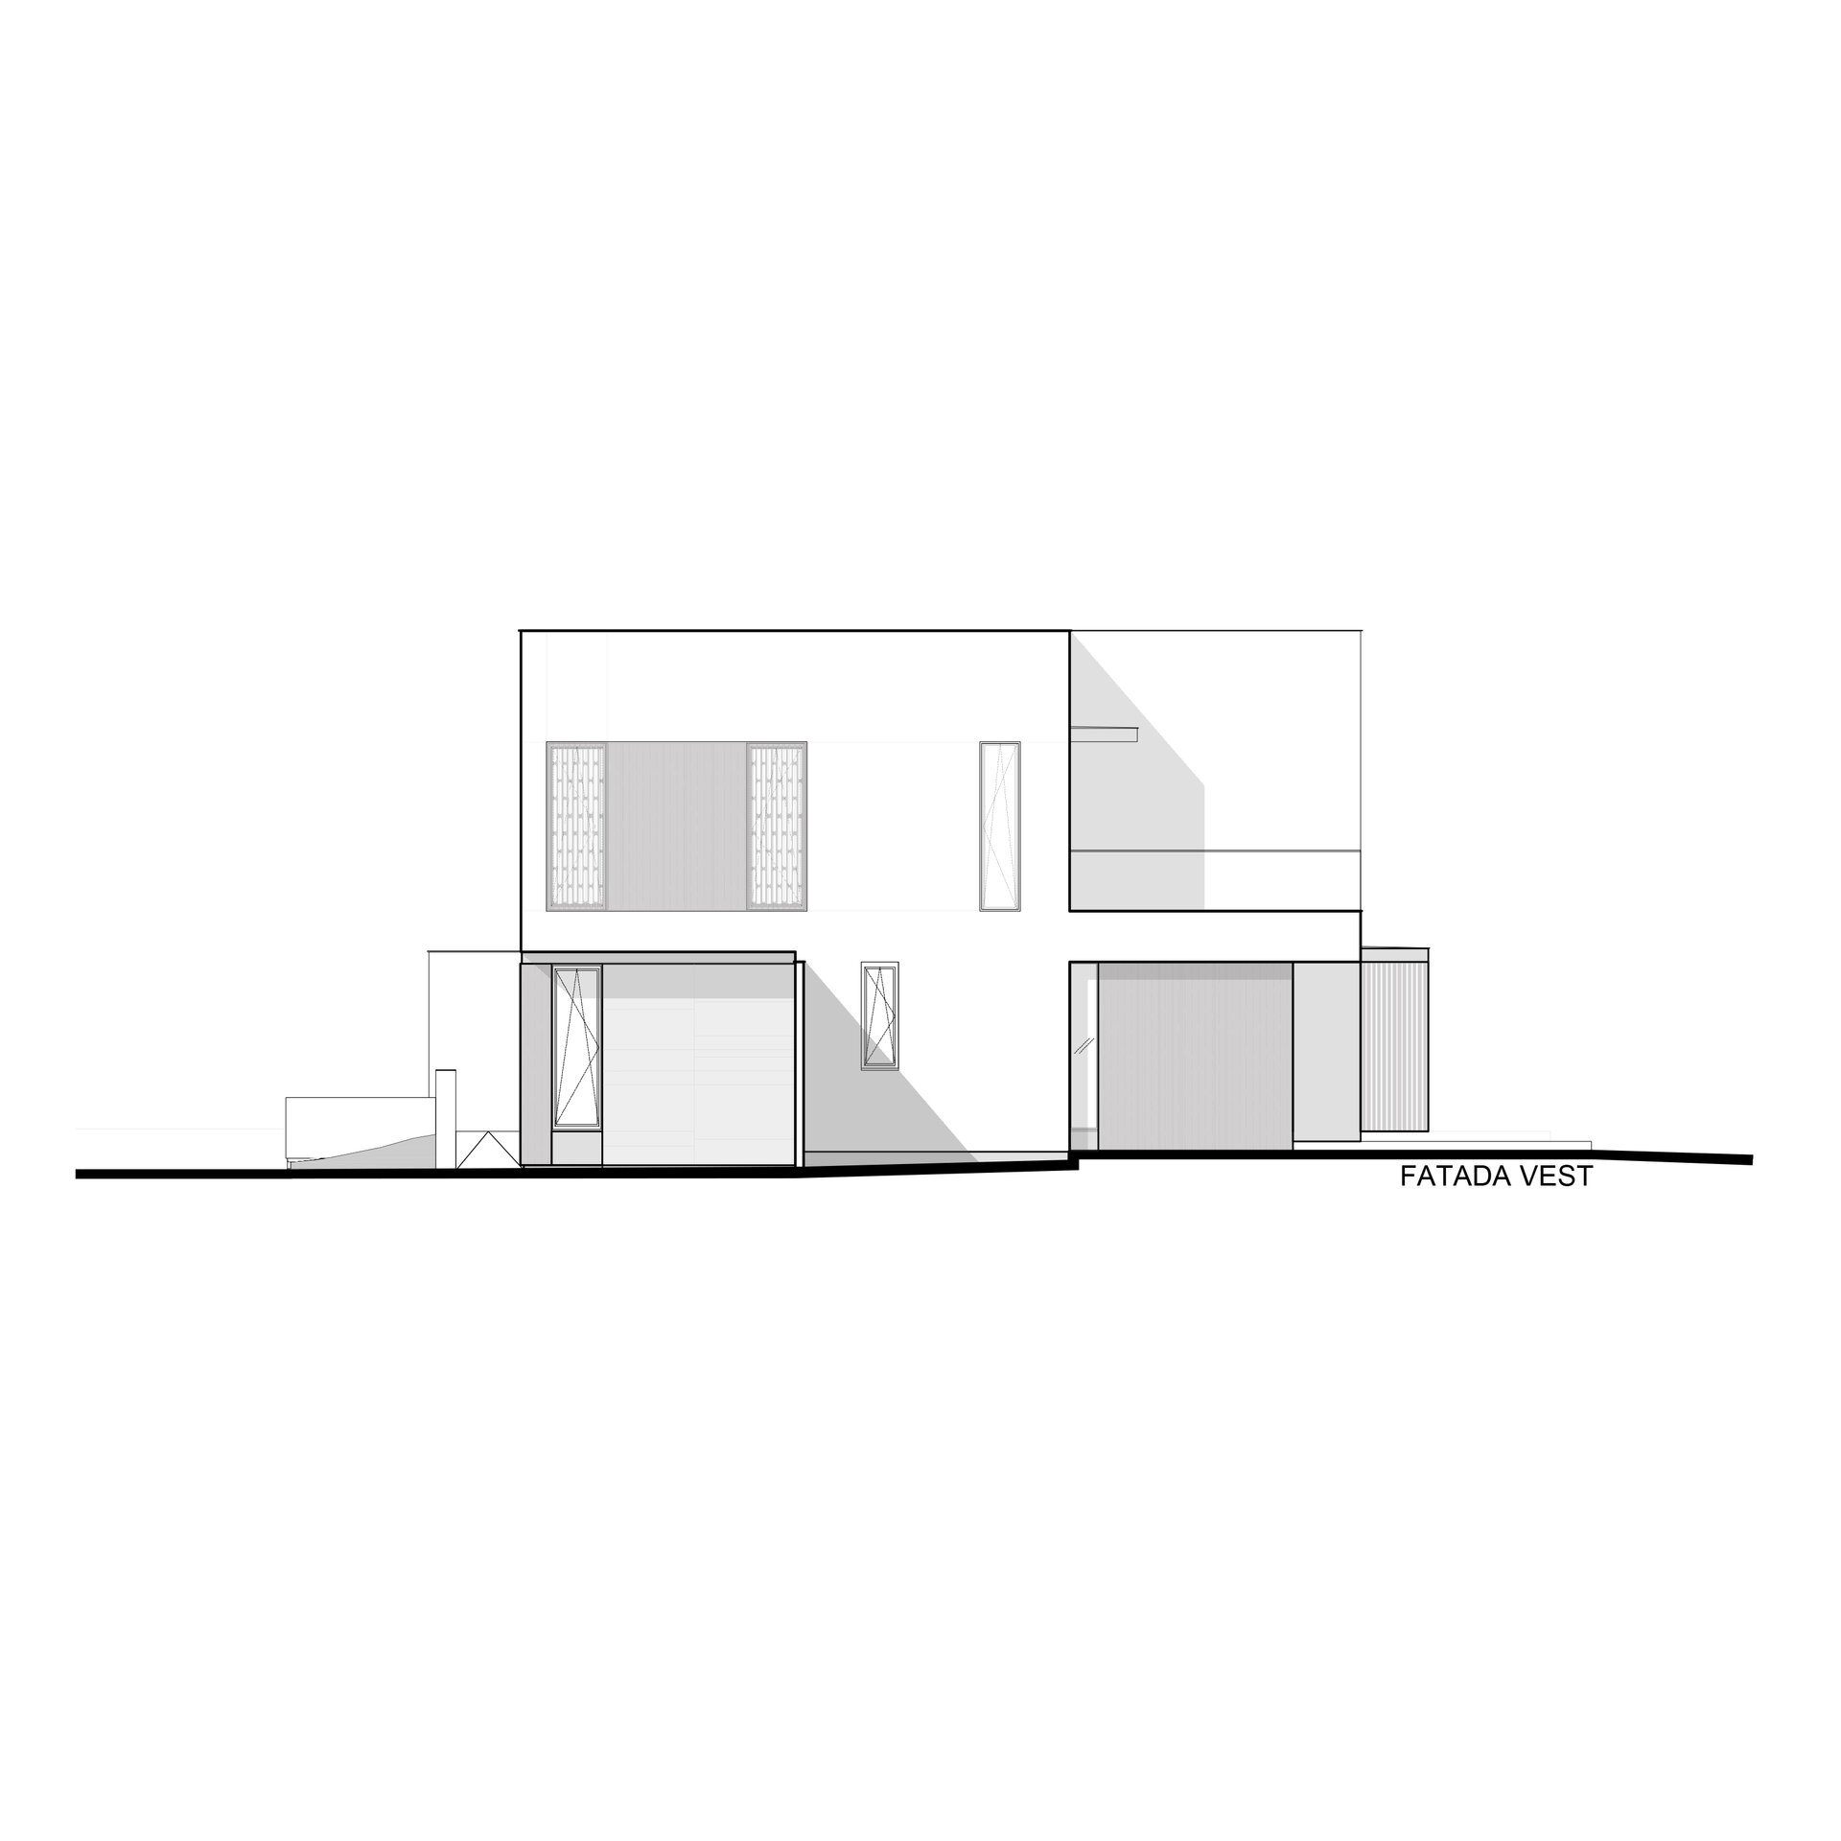
The project proposes a two-story single-family home, exploring a contemporary architectural aesthetic in which pure form, natural materials, and light define a balanced lifestyle. The volumetric composition follows clean proportions, controlled gestures, and a clear relationship between solid and void, in an approach that prioritizes order, rhythm, and functionality.
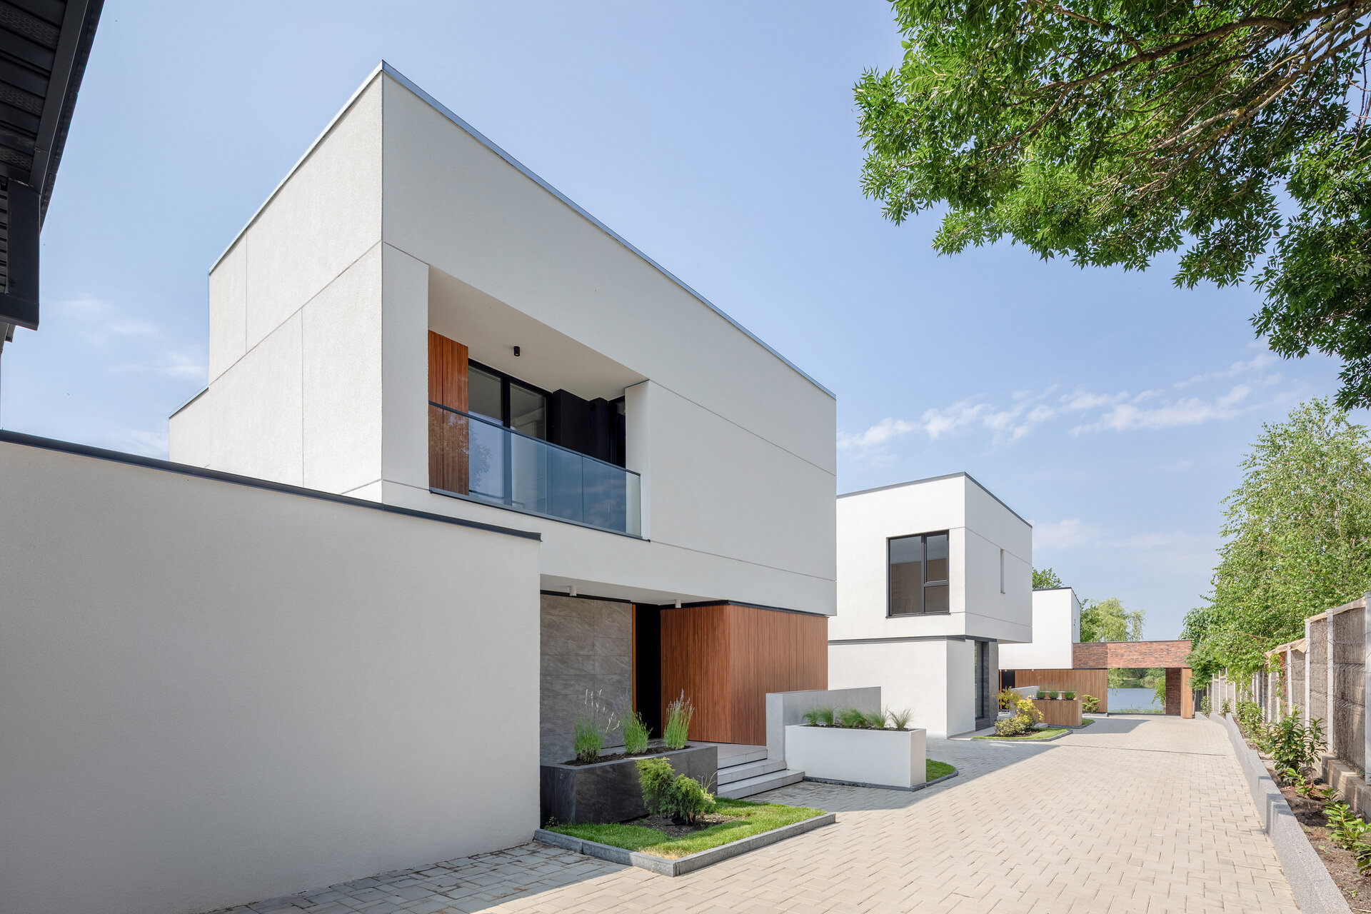
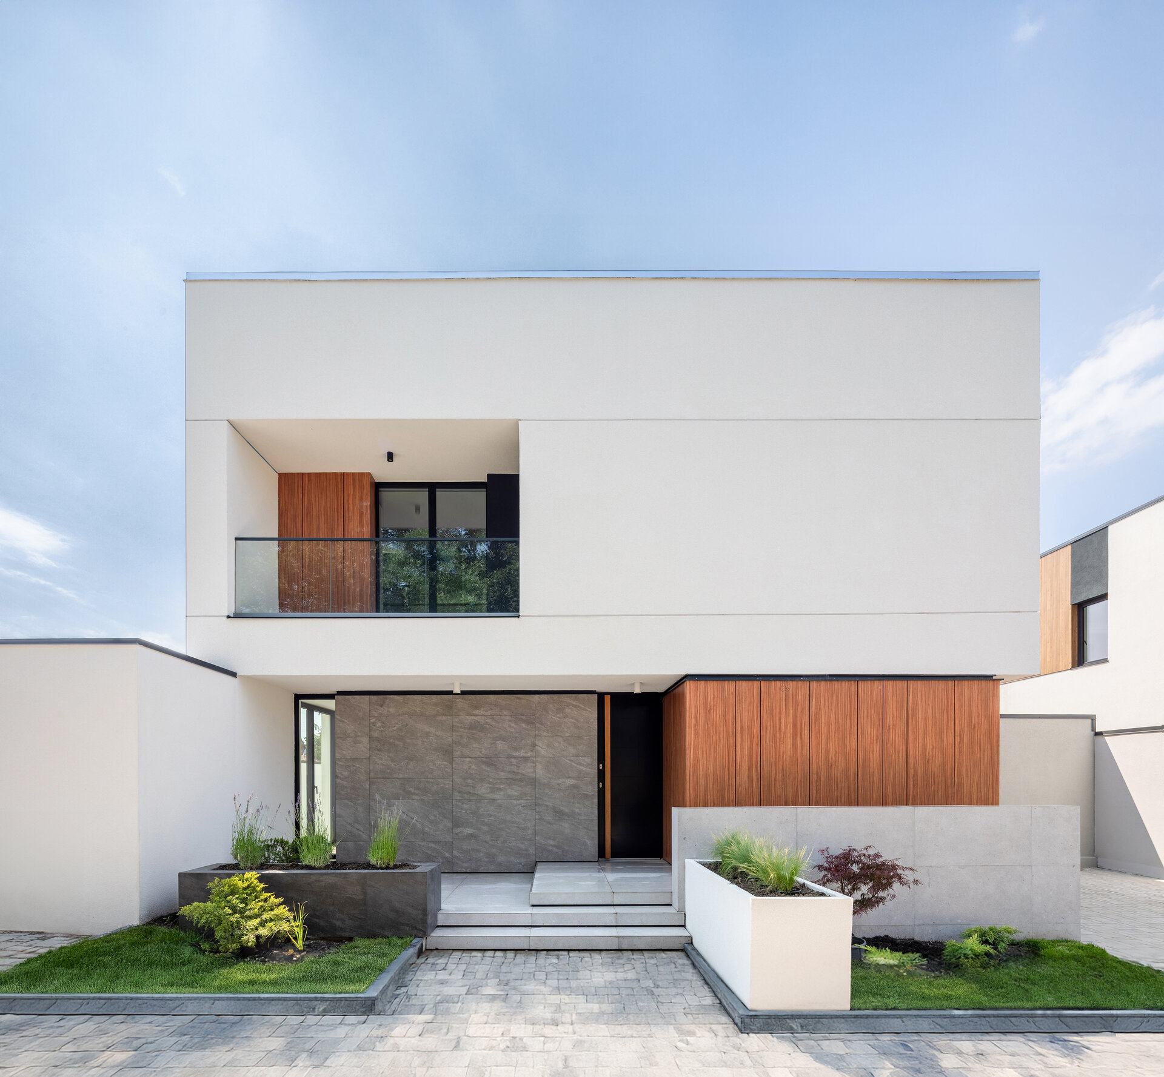
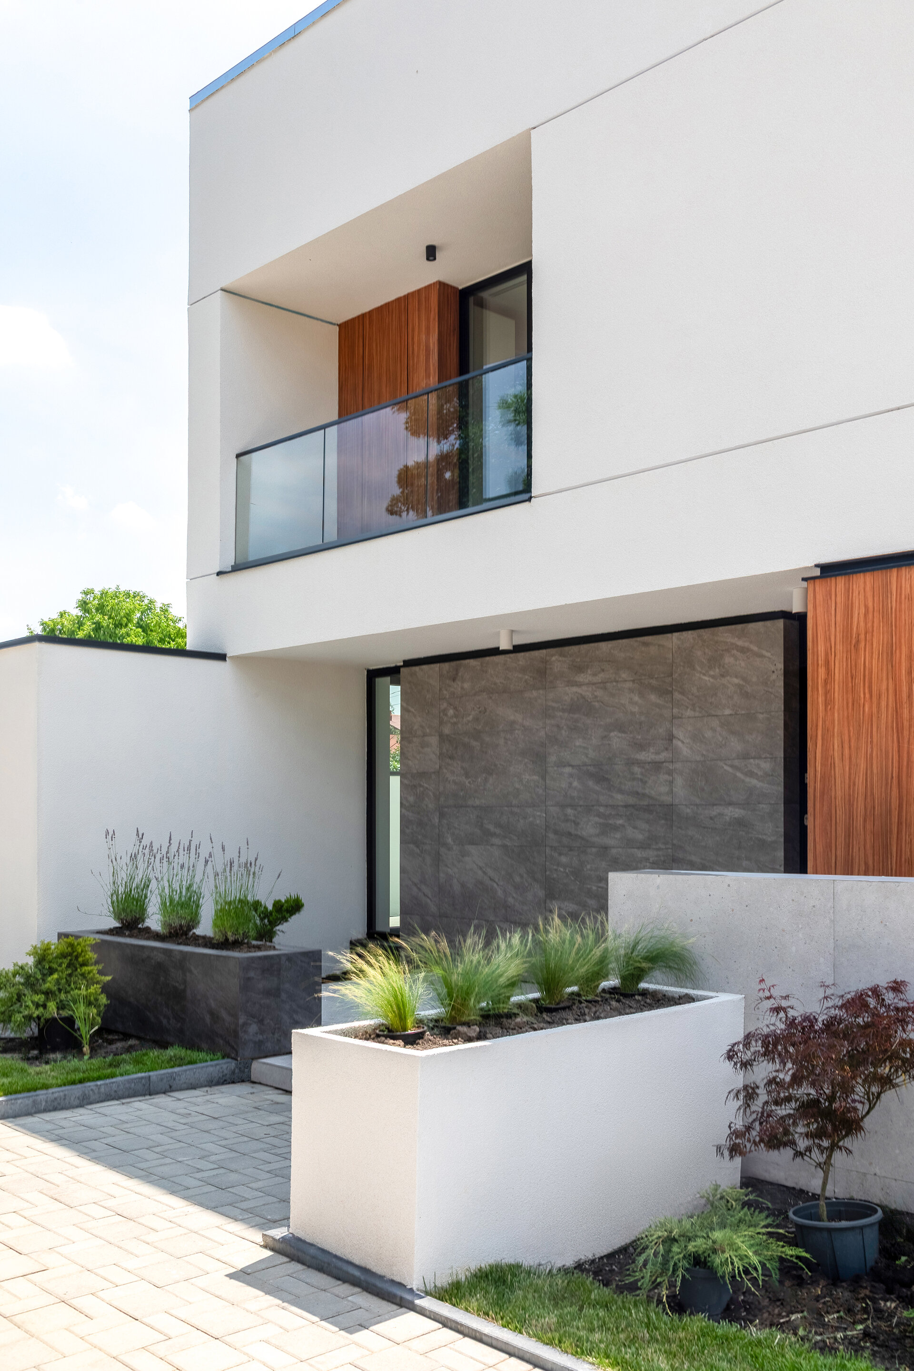
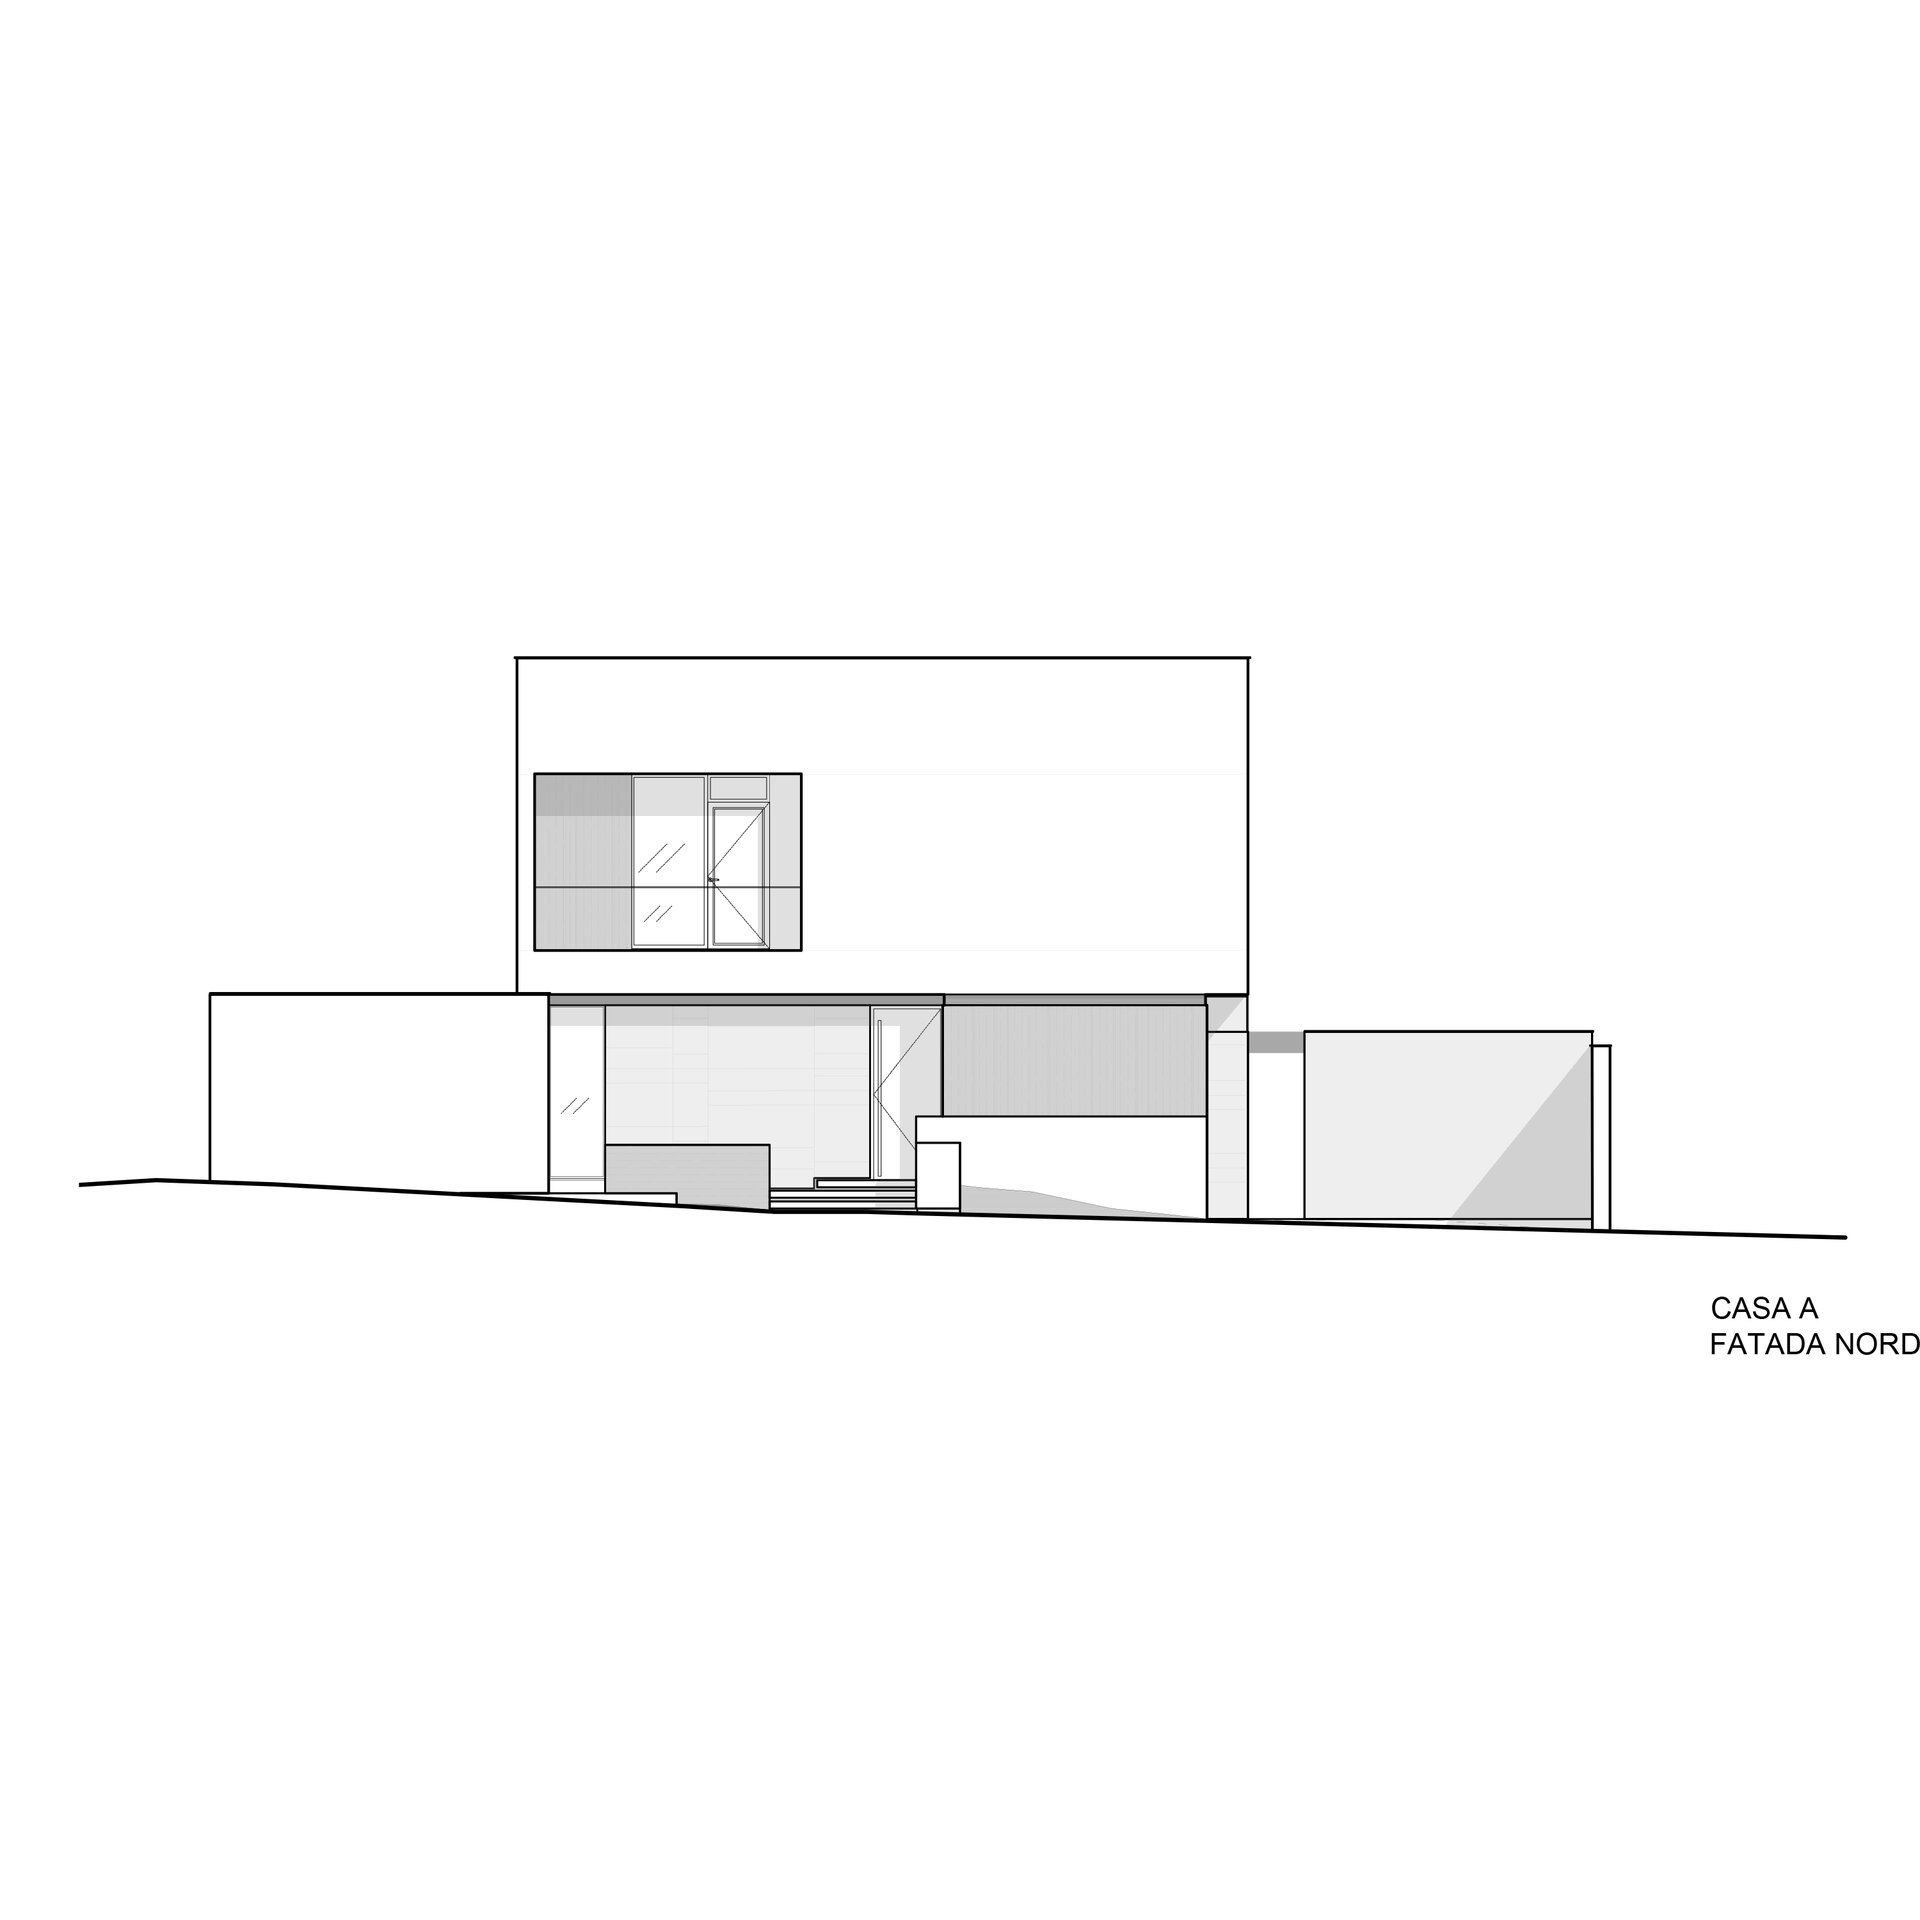
The house is organized around a clearly defined volume, articulated through setbacks and cantilevers that serve both aesthetic and functional purposes. The main entrance is slightly recessed, providing shelter and creating a subtle transition sequence between public and private space.
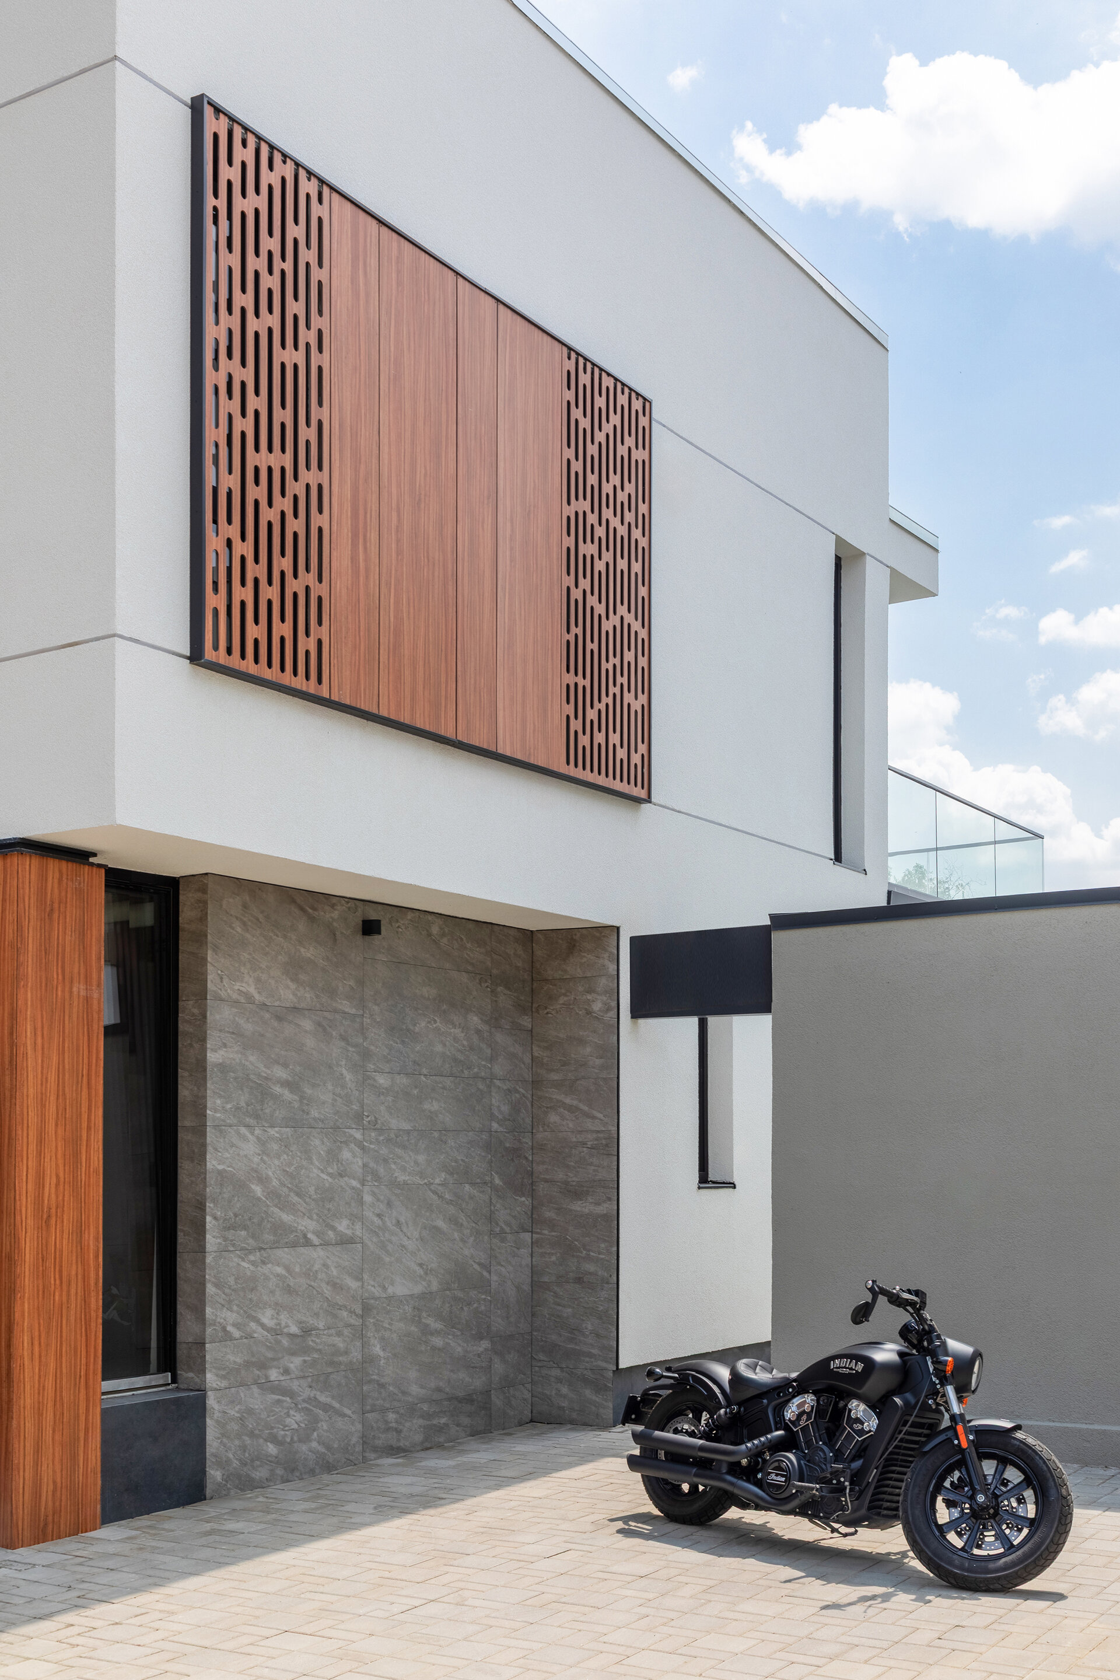
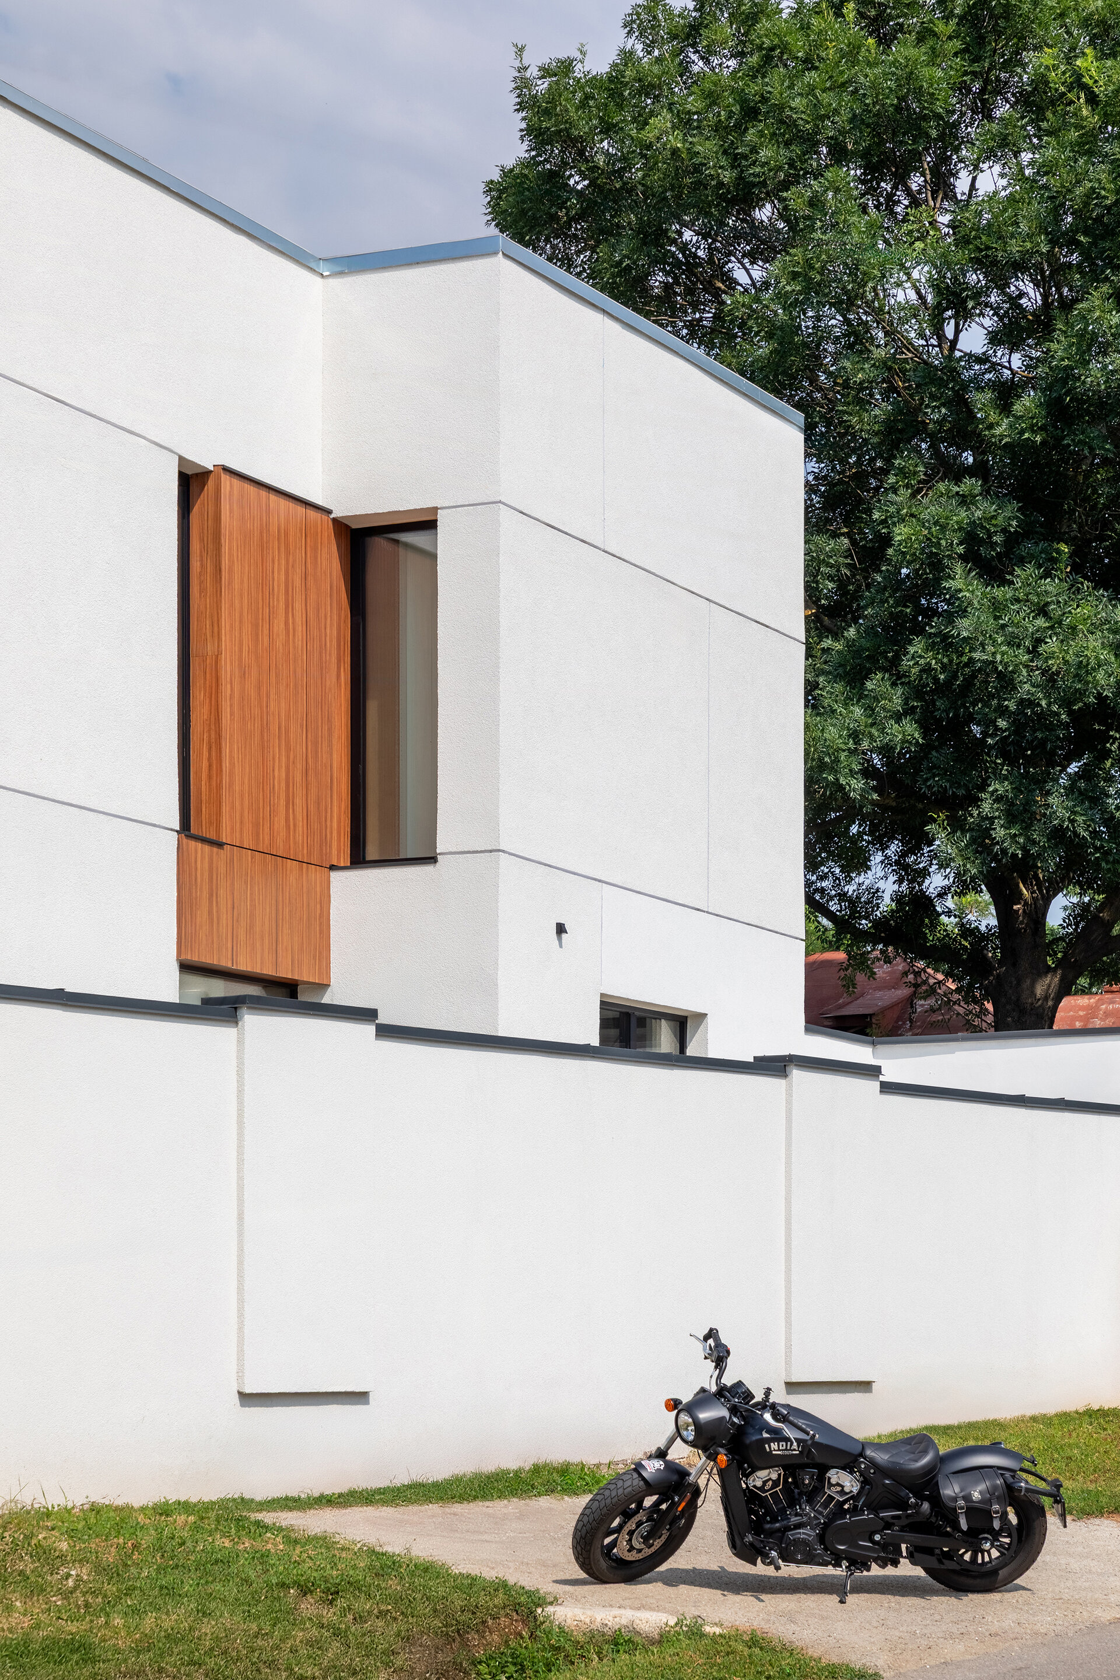
The front yard is designed as a mineral garden, where low vegetation and integrated planters harmonize with the architectural lines of the house. The fence wall is treated as a continuation of the façade, emphasizing the volumetric play of overlapping prisms.
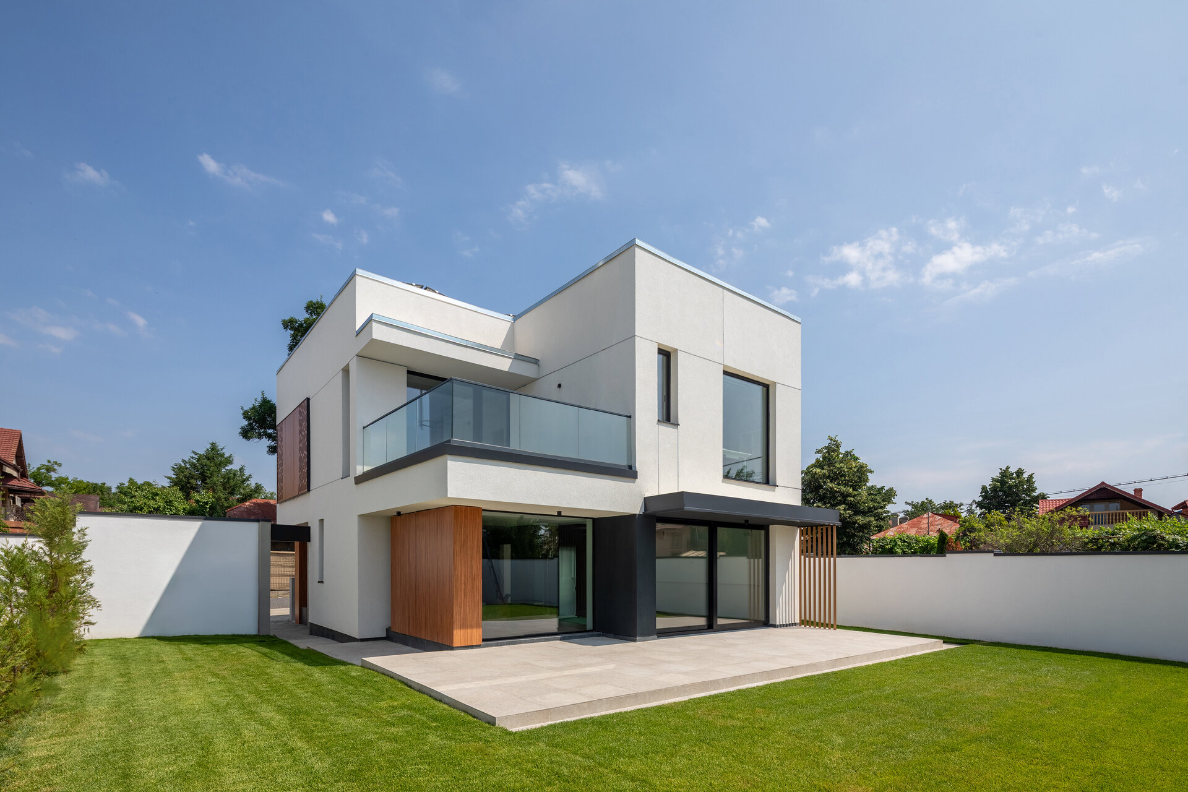
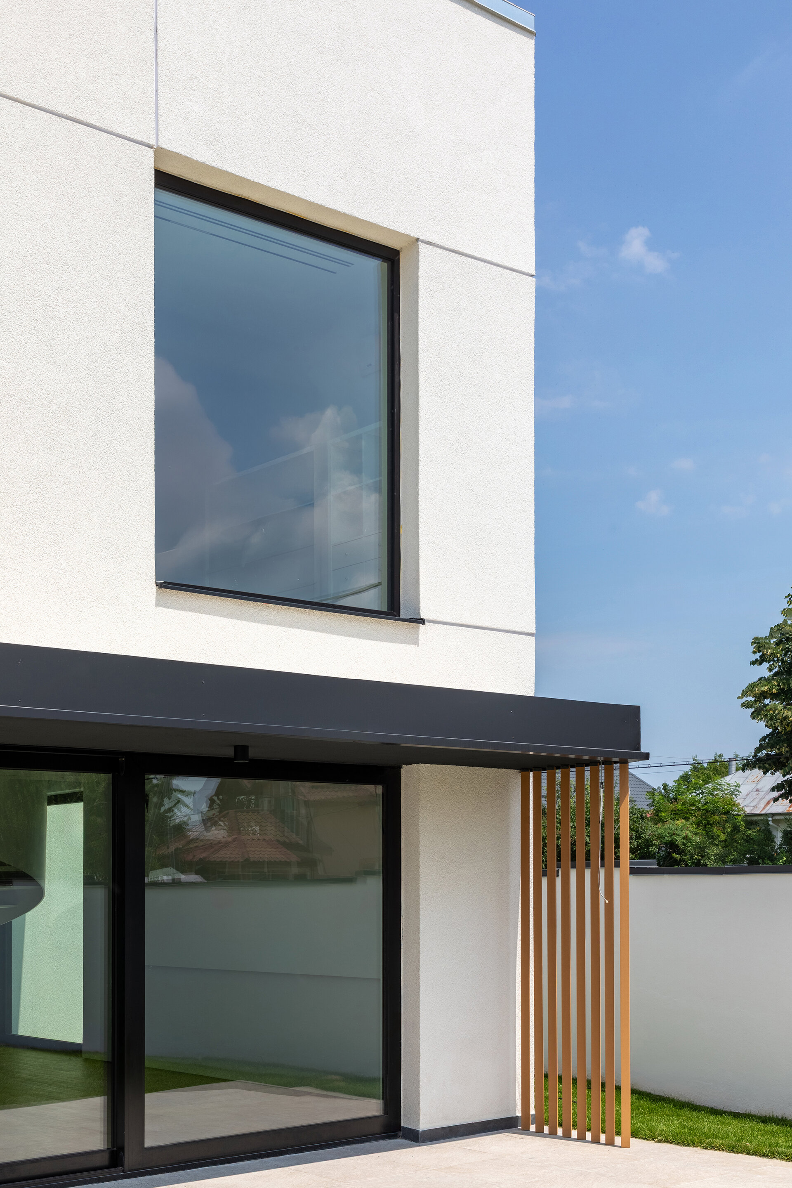
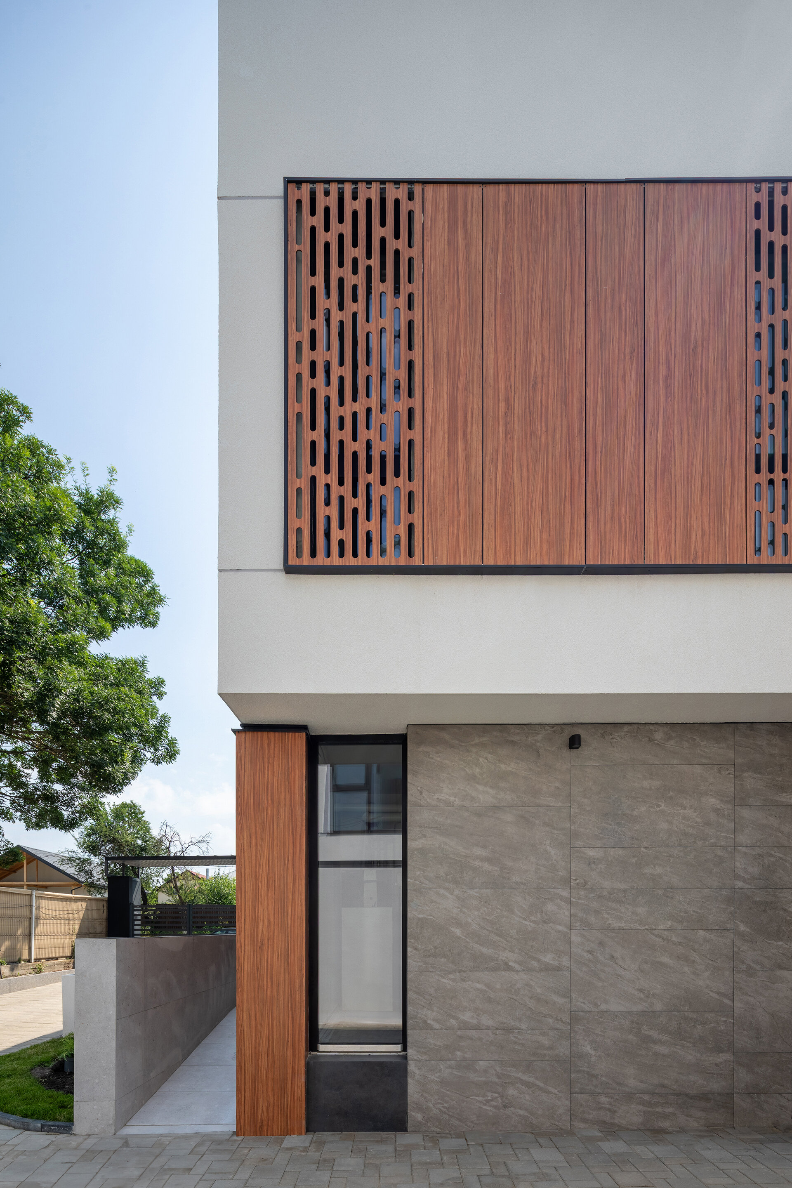
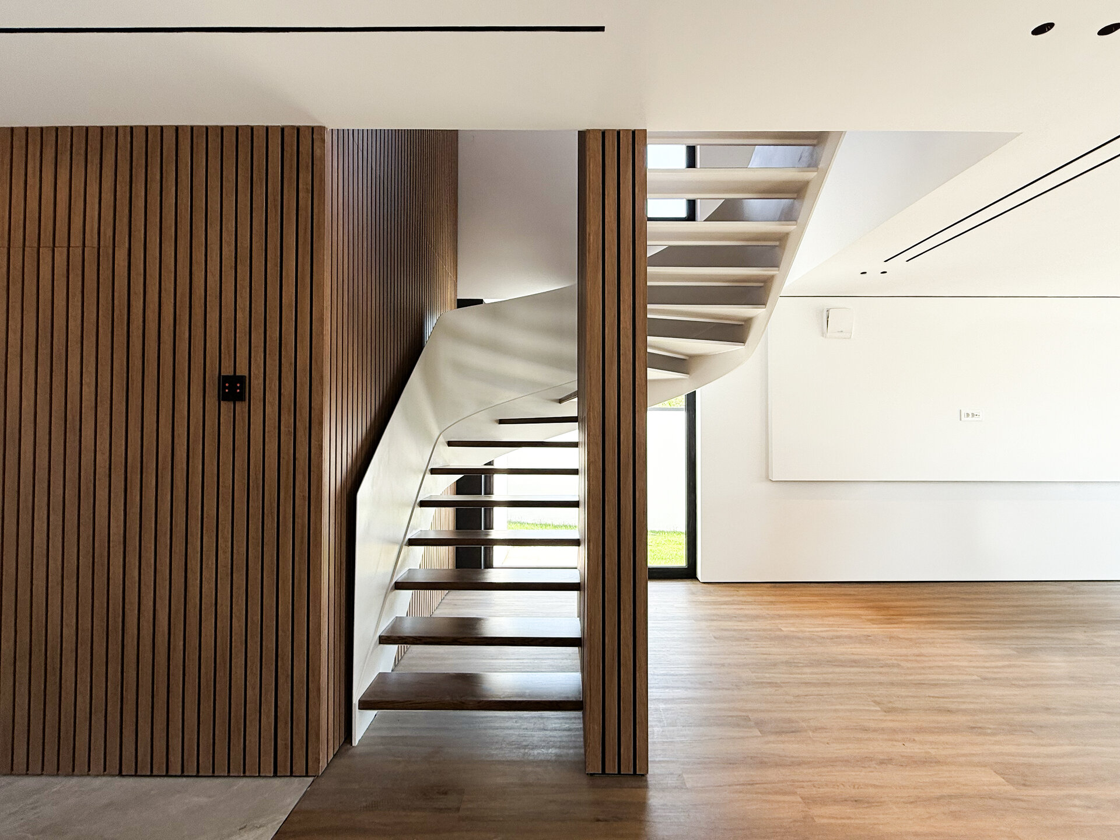
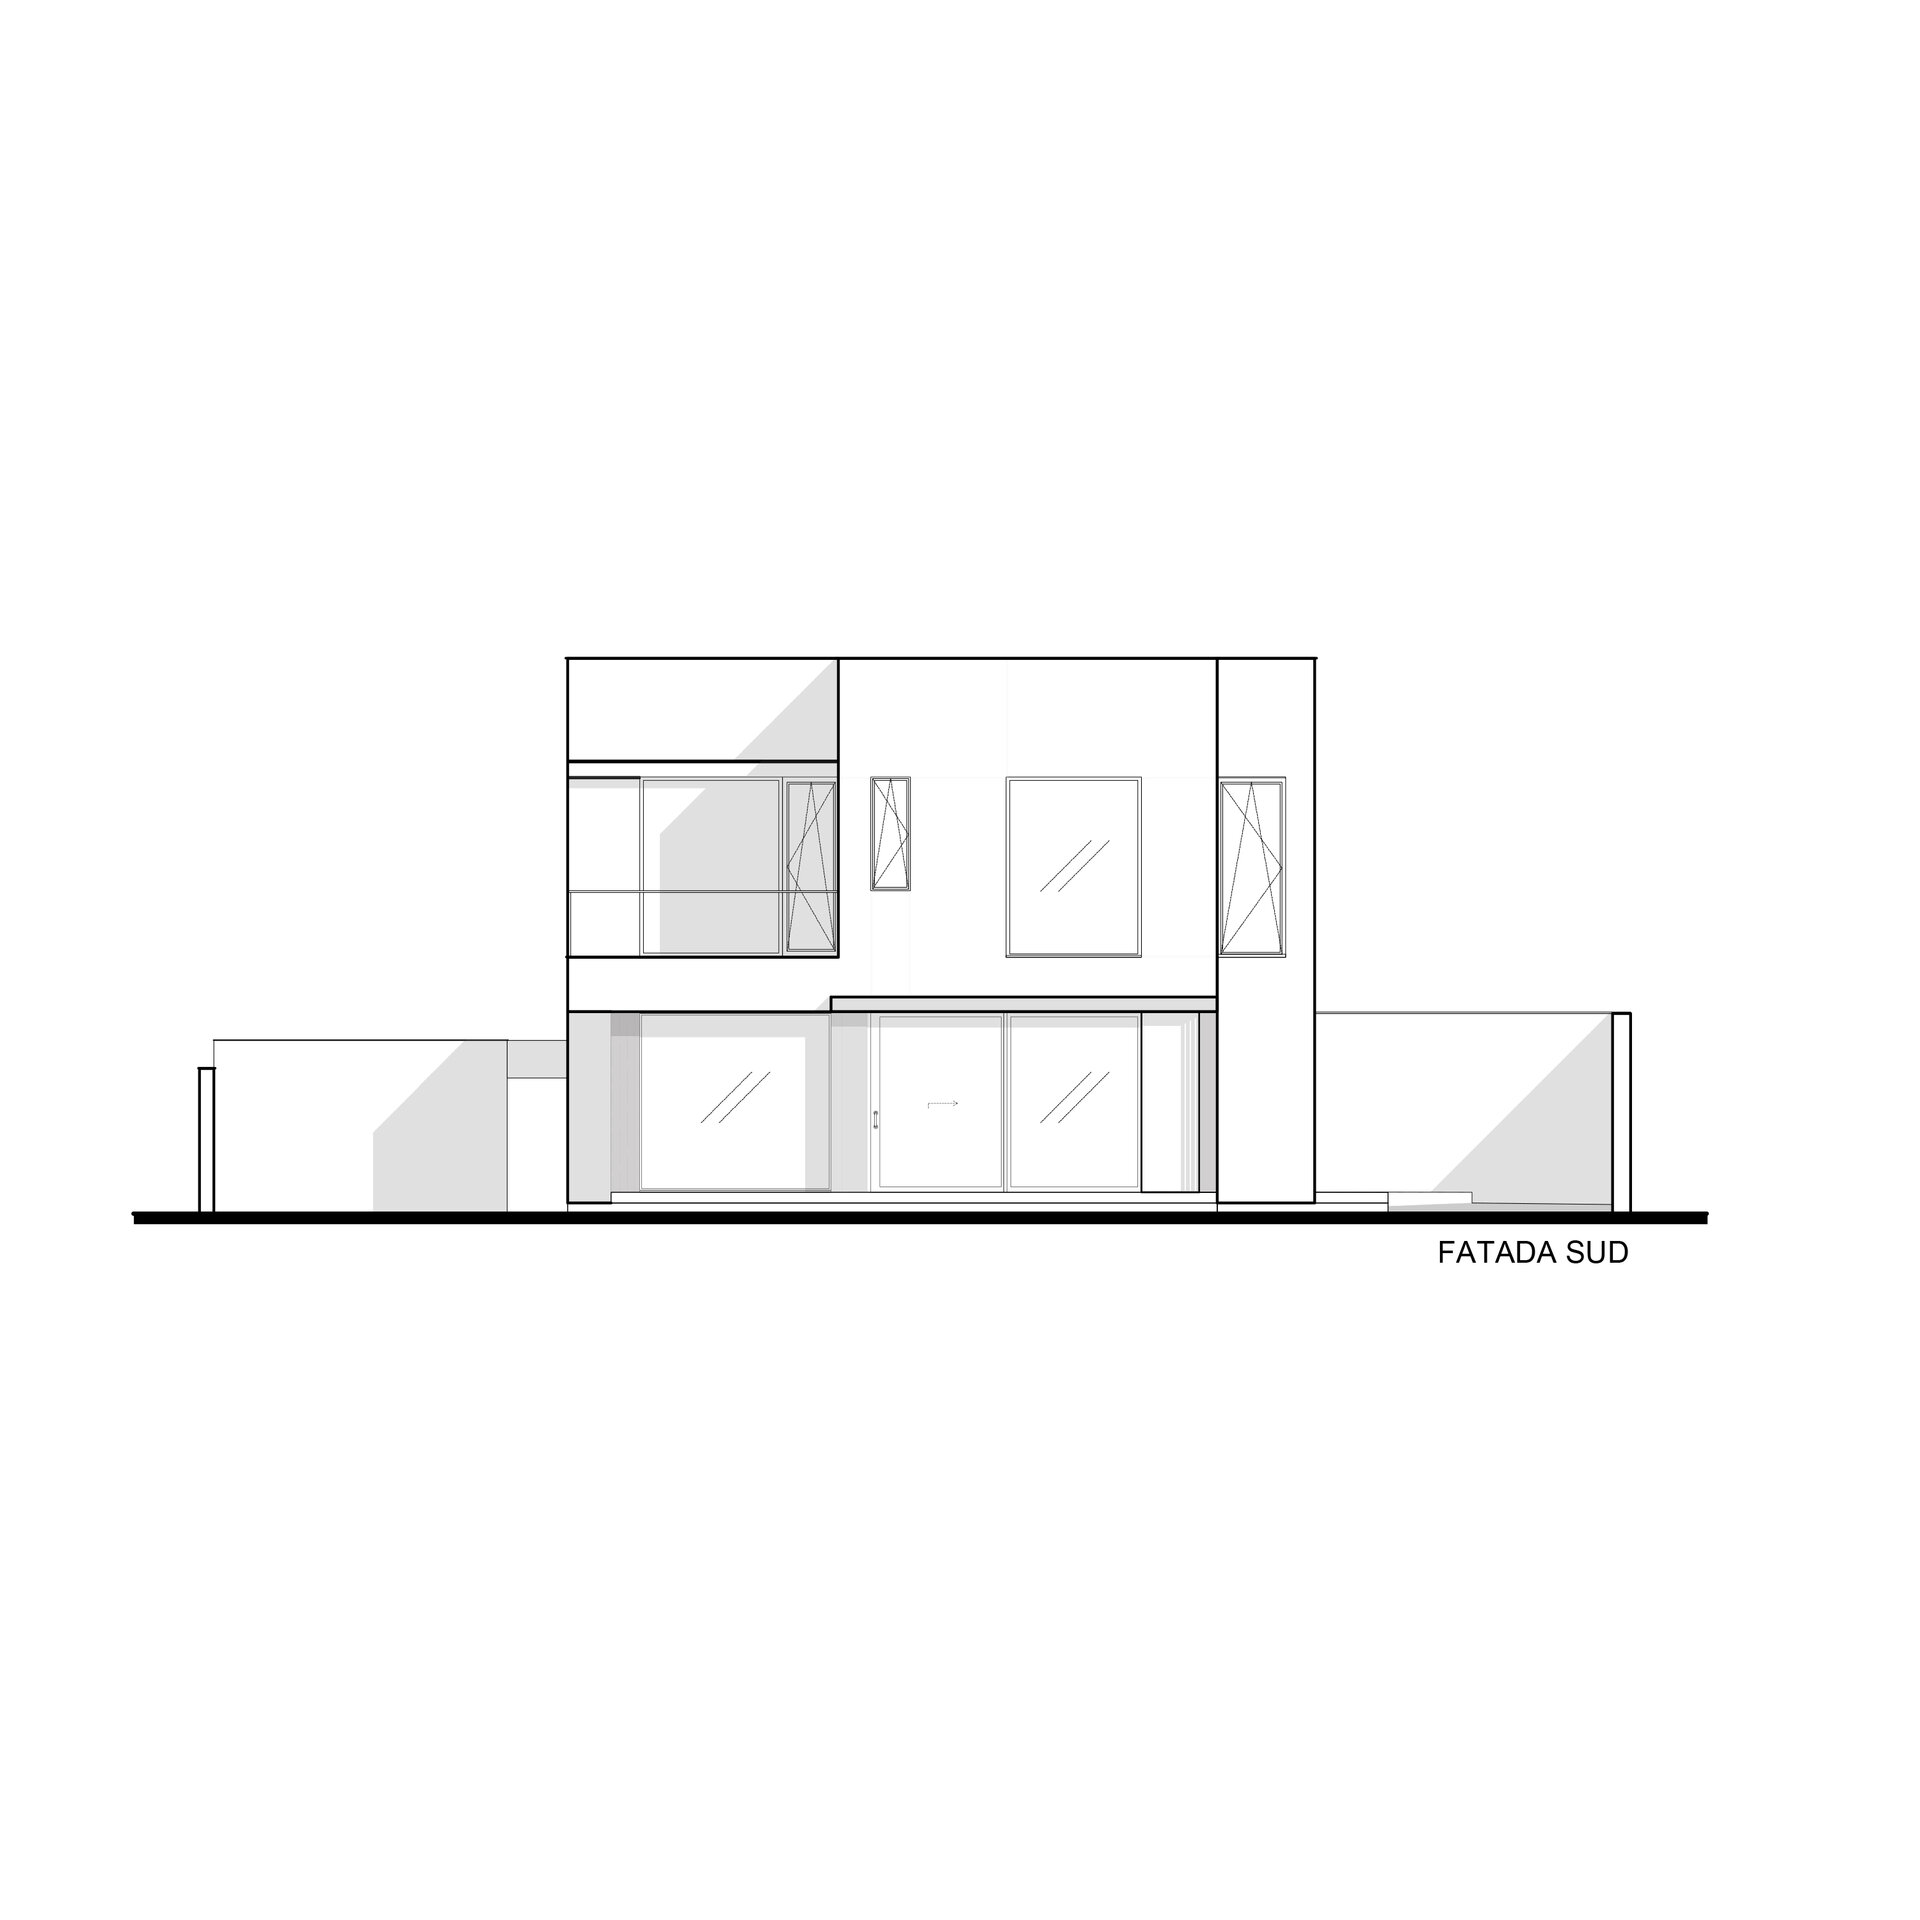
The horizontal lines of the façades are accentuated by fine grooves and material transitions that fragment the compact mass and bring dynamism to the composition. The verticality of the wooden panels introduces rhythm and warmth, contrasting with the white plaster and grey mineral cladding. The perforated panels, made of composite wood, serve to filter light and ensure privacy.
The rear terrace, partially covered by the cantilever of the upper floor, functions as a natural extension of the living room and daytime areas. It opens entirely to the garden, encouraging a lifestyle connected to the outdoors.
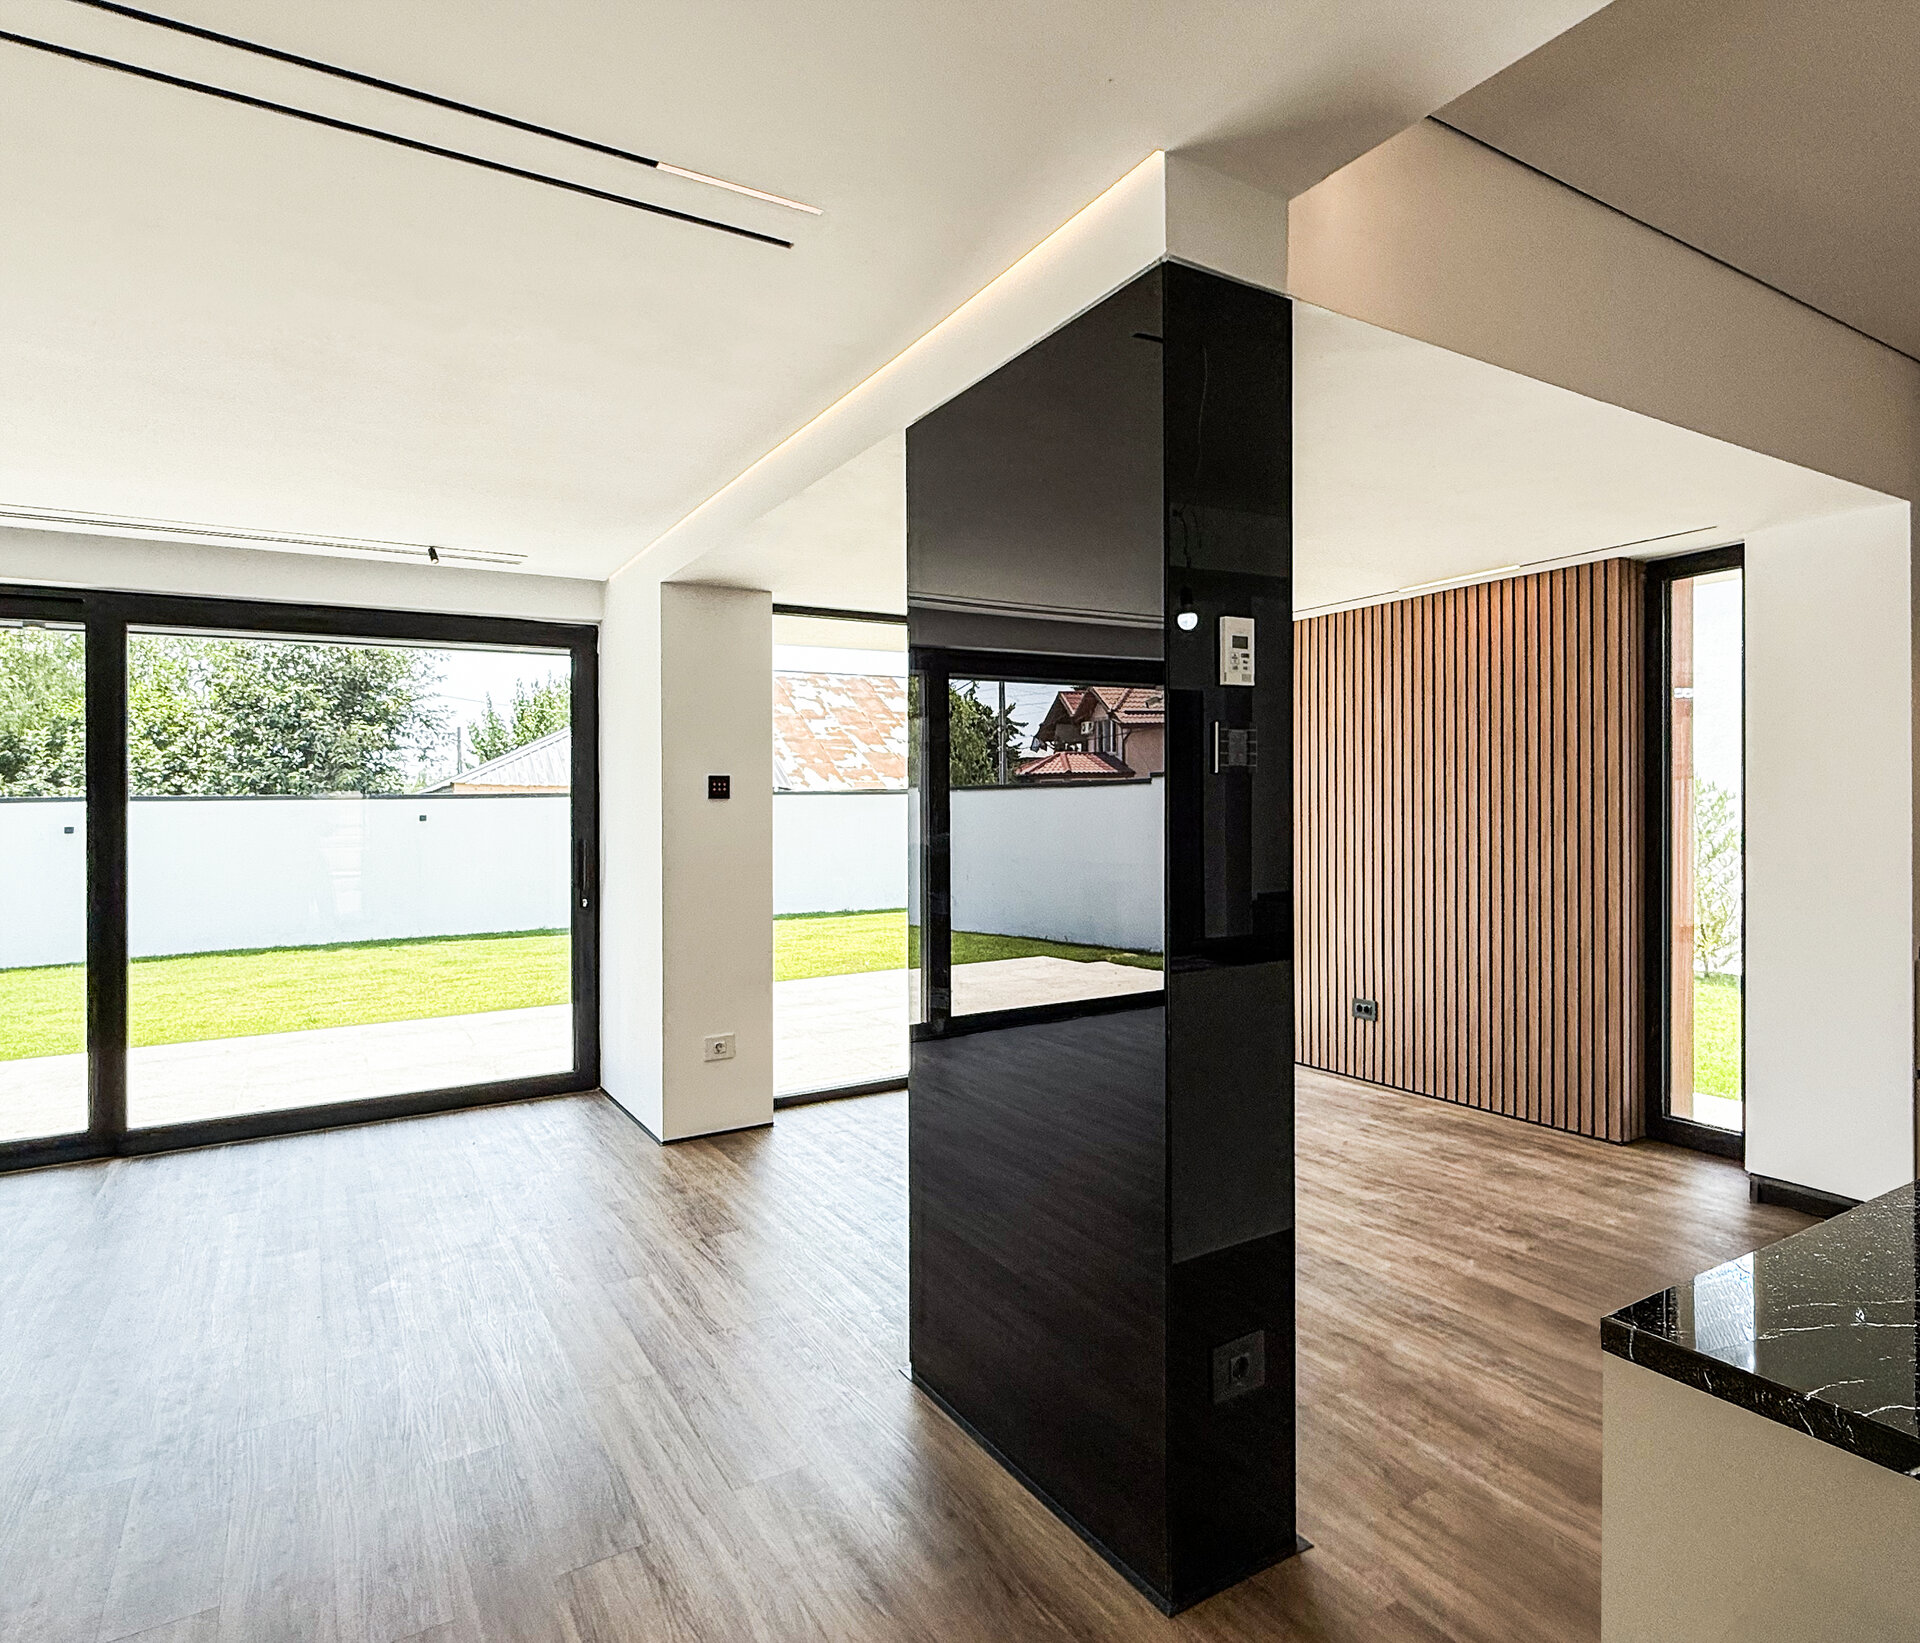
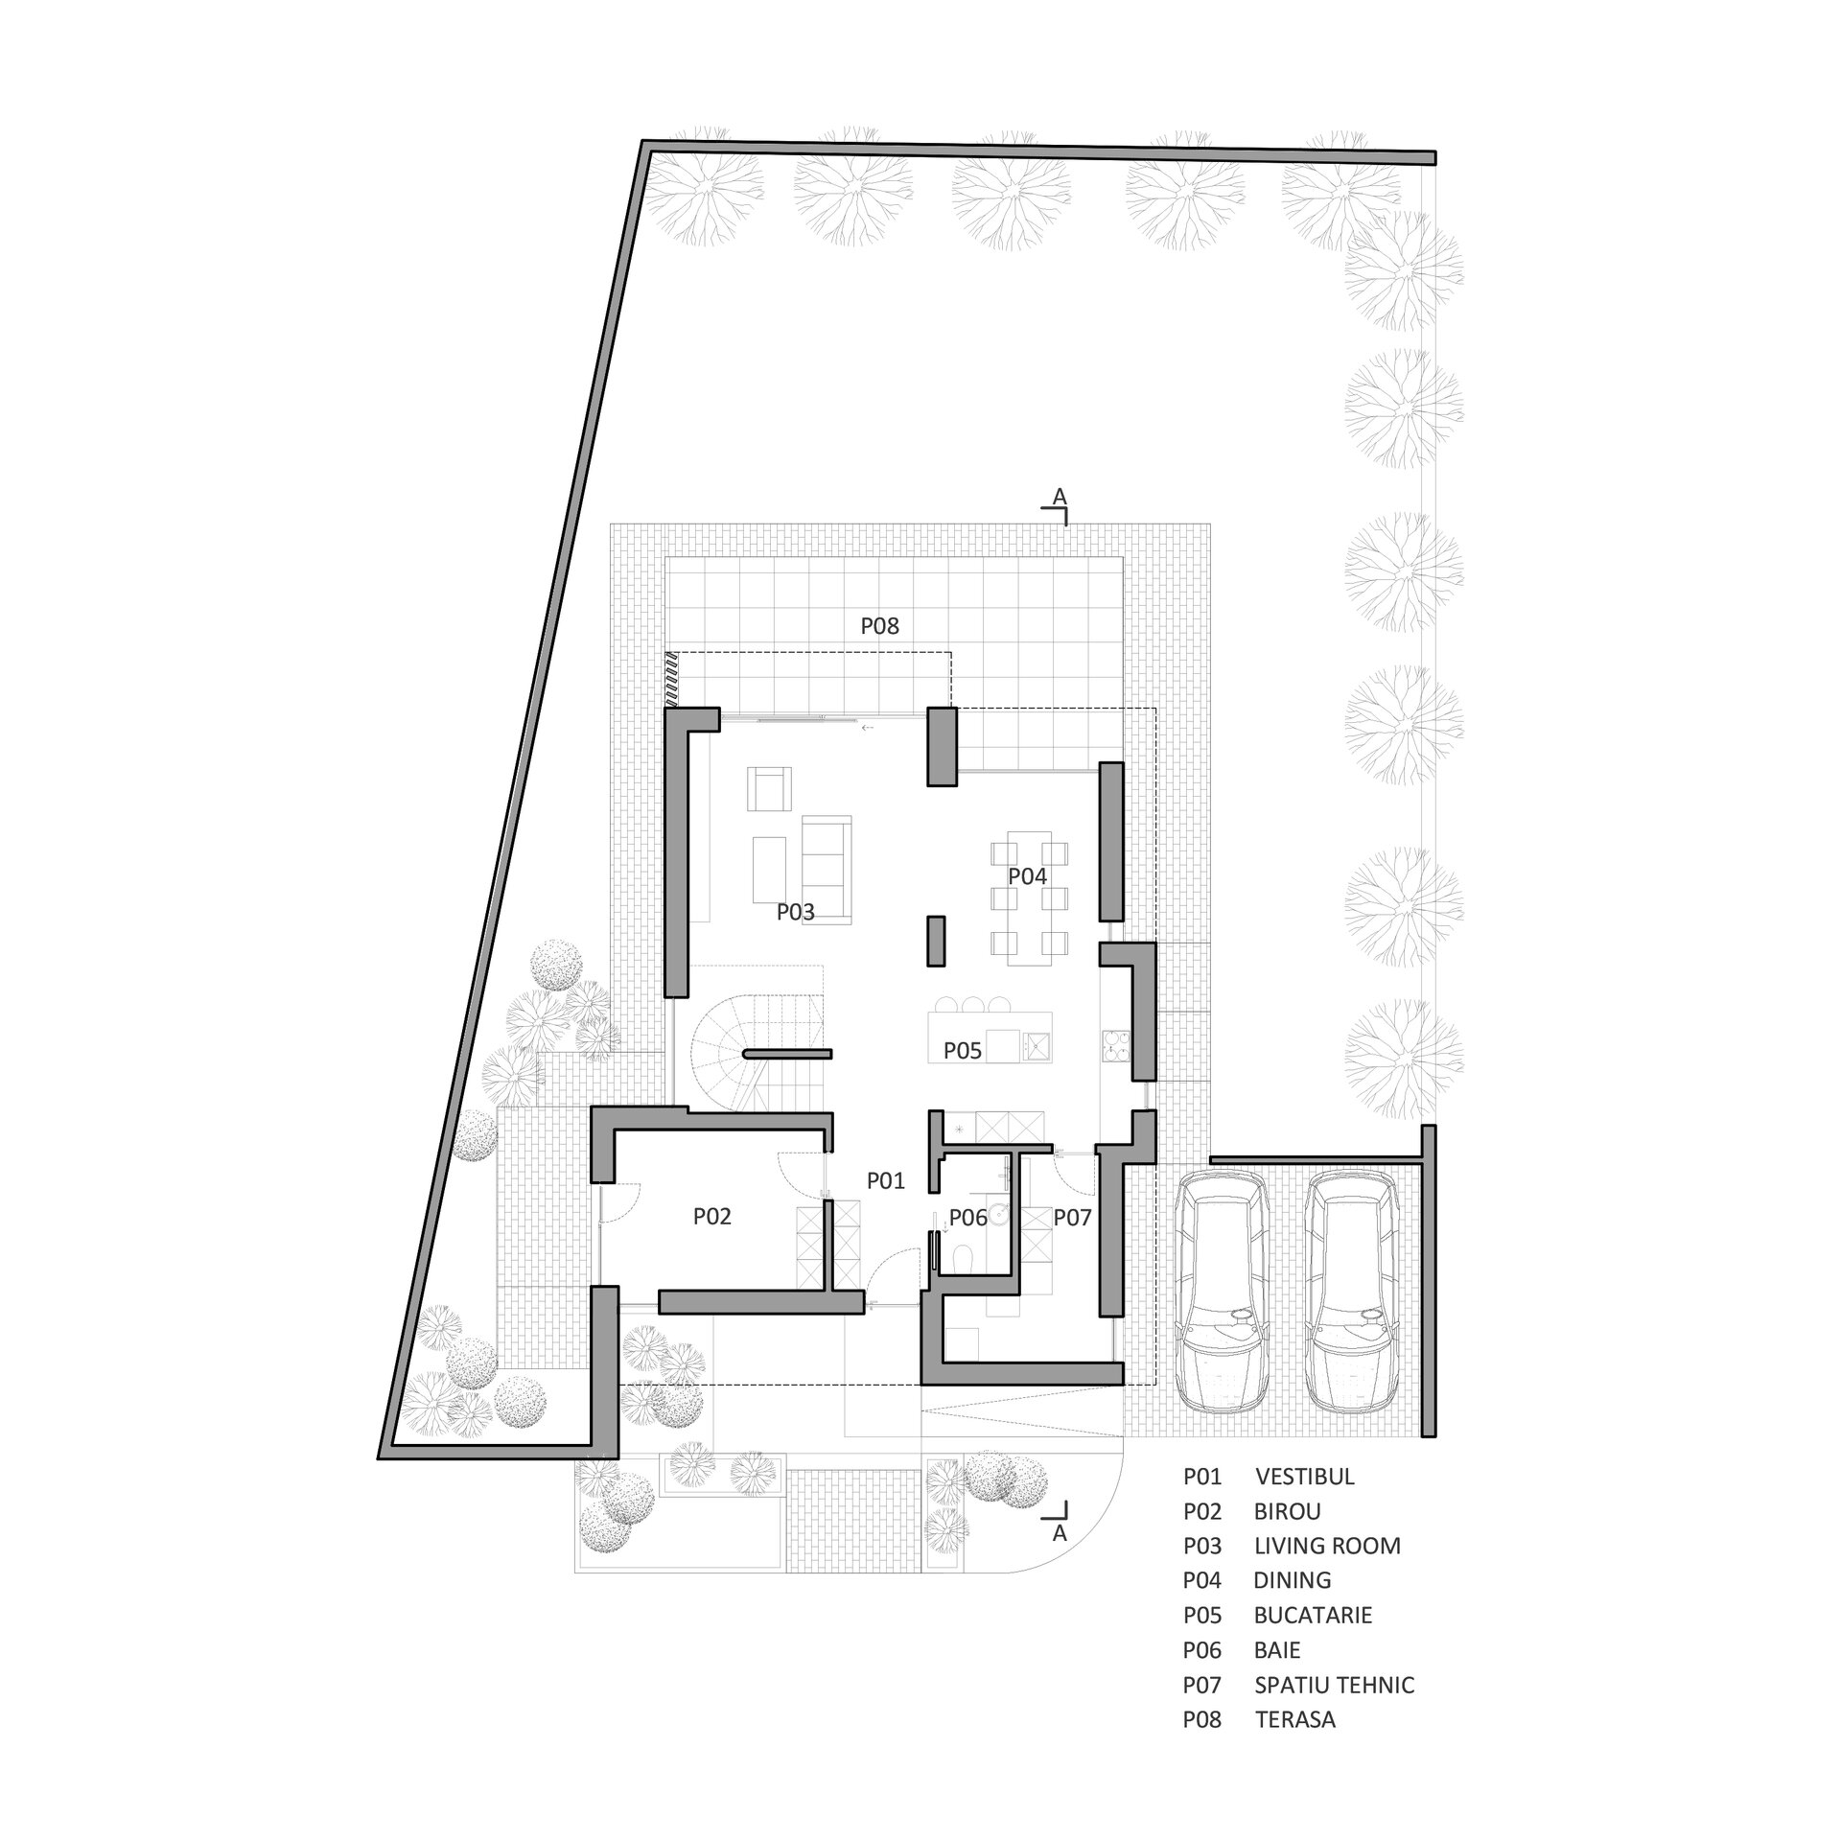
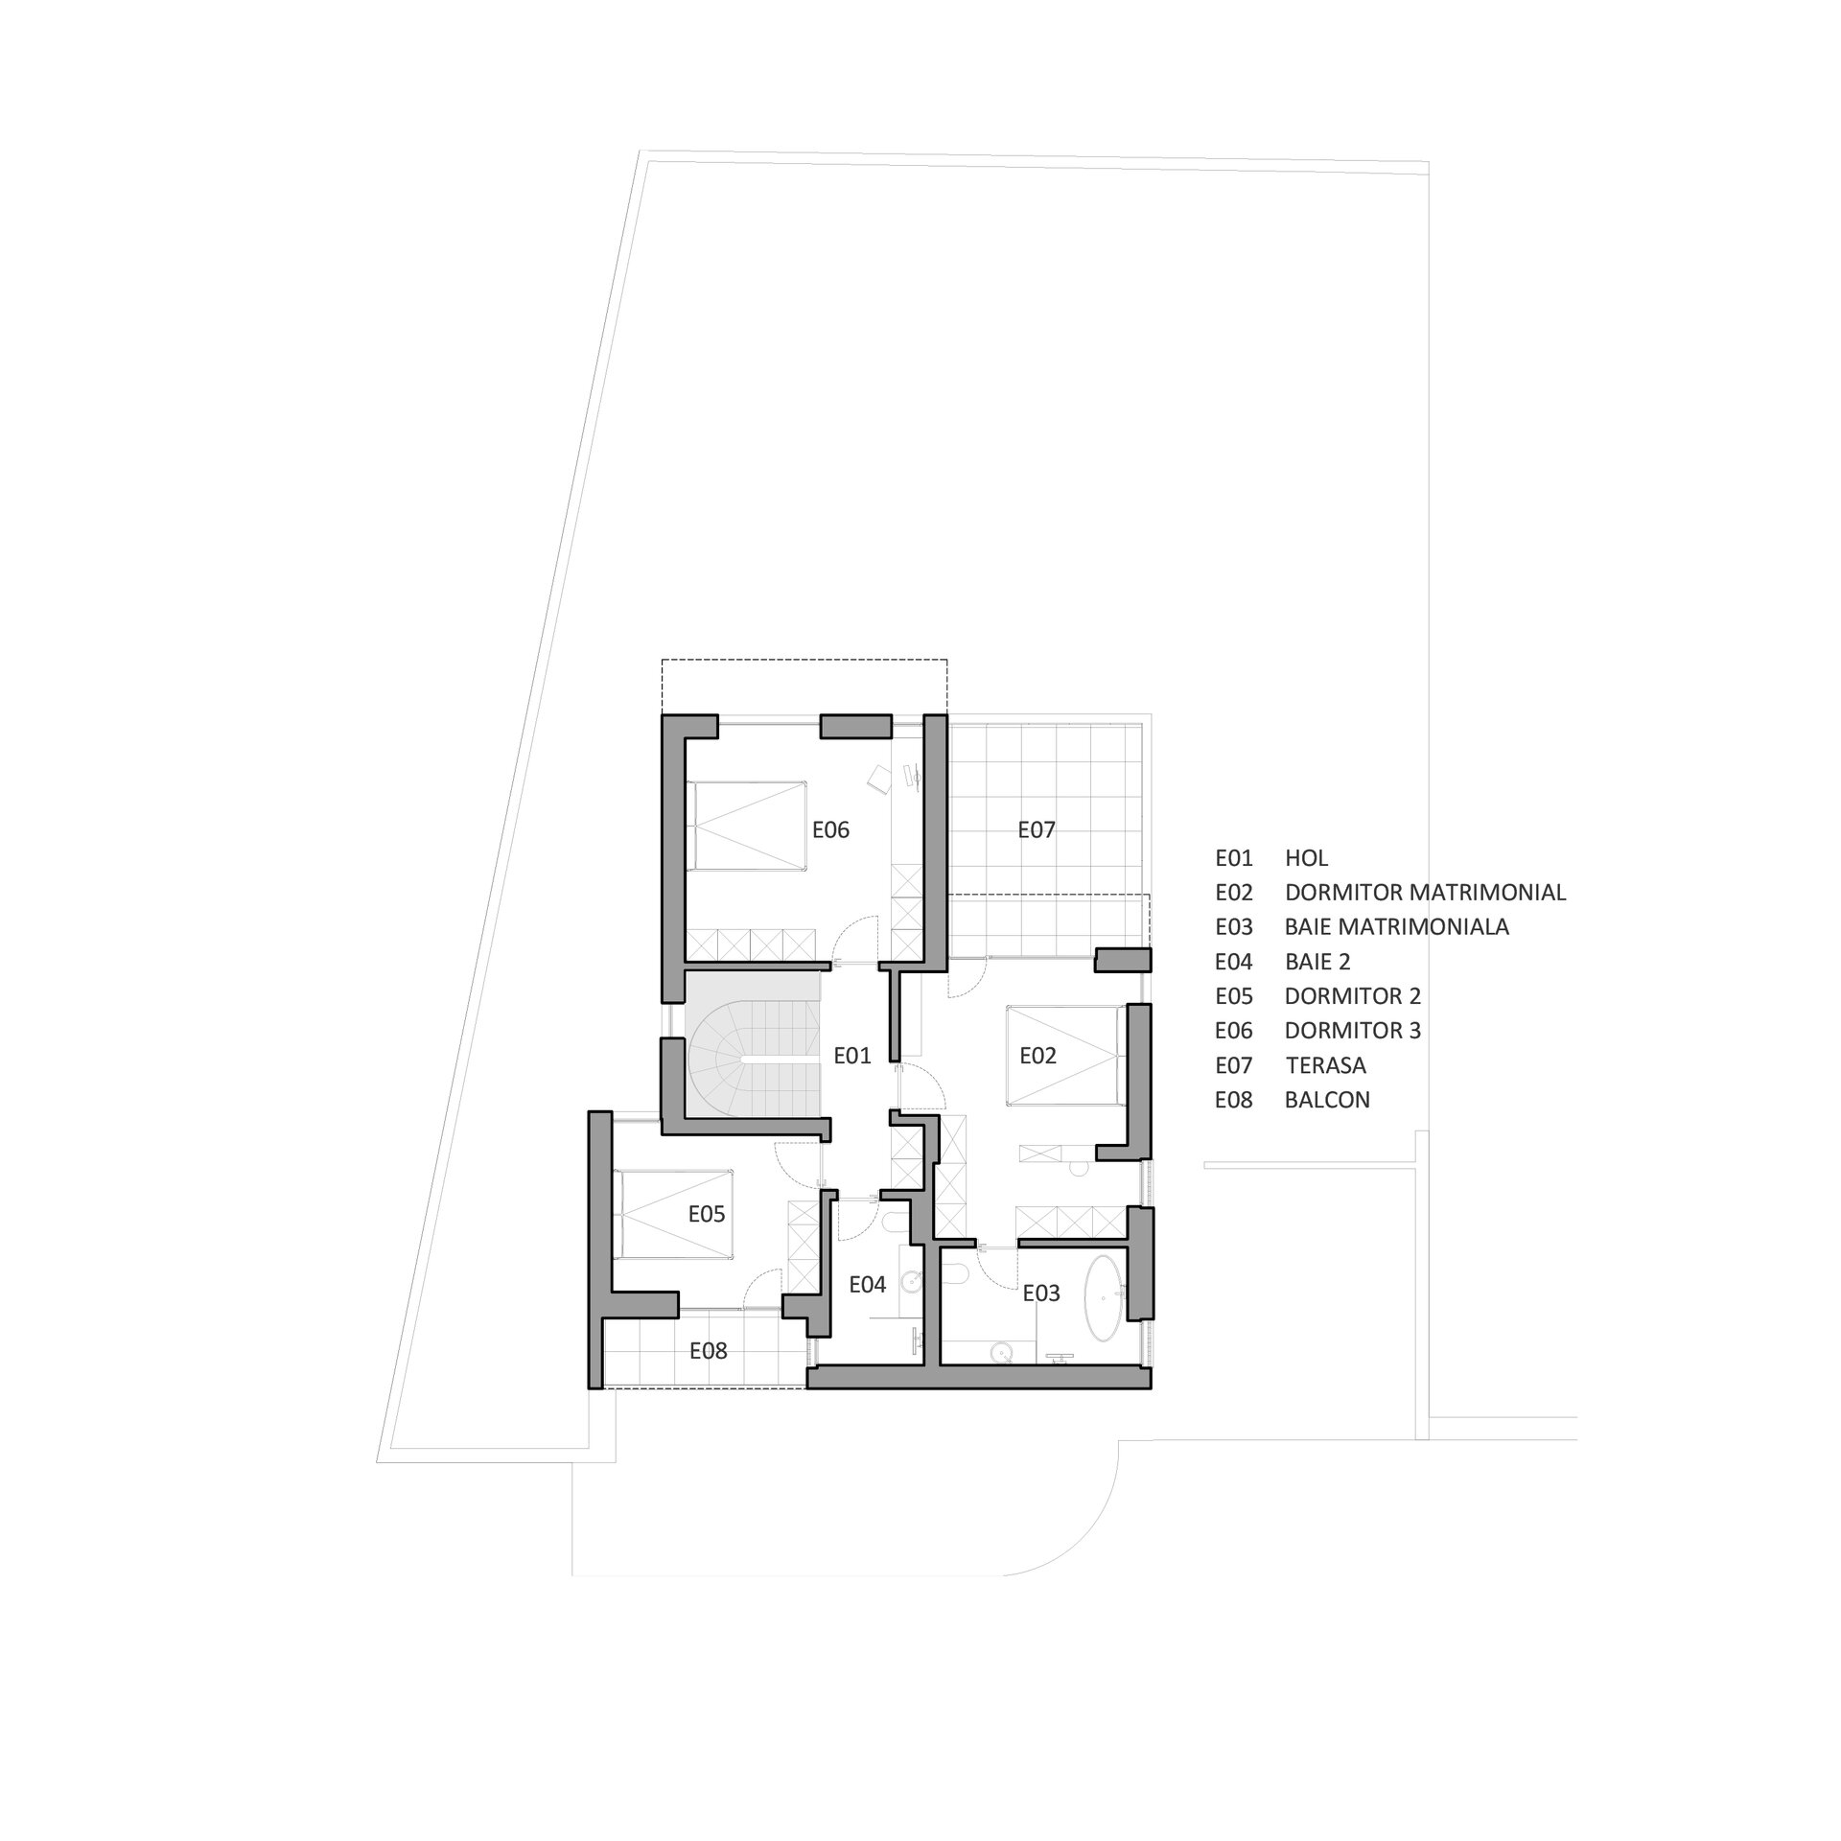
The house plan is clearly organized, with simple functional separations. On the ground floor, the daytime areas — living, dining, and kitchen — communicate fluently with the outside through large glazed surfaces. An office is located near the entrance vestibule and features a private terrace that is visually separated from the rest of the garden. The upper floor hosts the bedrooms and bathrooms, with controlled openings to the exterior. The spacious terrace of the master bedroom offers views of both the garden and the nearby lake, and a recessed loggia serves as a semi-private relaxation space.
Designed according to the NZEB (Nearly Zero-Energy Building) standard, the house integrates both passive and active energy-efficient solutions. Special attention was paid during design and construction to detail: airtightness, avoidance of thermal bridges, proper insulation, and control of solar gain through canopies or volumetric setbacks. The house is equipped with a heat recovery ventilation system that brings in fresh air, underfloor heating, ceiling cooling, a heat pump, and integrated KNX smart home systems powered by a photovoltaic array.
The architectural intervention aims to be mature, highlighting space as the central element, with a focus on proportions, natural materials, and natural light as part of the overall composition.
Individual House Architecture

- The house in the orchard
- CL02
- Coherent Dissymmetry
- R House
- I House
- Zori Villa
- Tempietto. The Mentor’s House
- Admi residence
- House of three
- Leisurely house
- BLD
- House in Valea Doftanei
- House in Azuga
- RDC
- PRN
- Open House
- Darian House
- Small urban house - Ghica Tei
- Re.living
- Miraslau 22 House (The Harps’ Haven)
- U house
- Fortune’s Home 2f
- House DM
- House S
- + House
- A House for Today
- NDSO House
- Shoot Villa
- House on a hill
- Remodeling S. House


