- Nomination for the “Built Architecture / Individual House Architecture” section
R House
Authors’ Comment
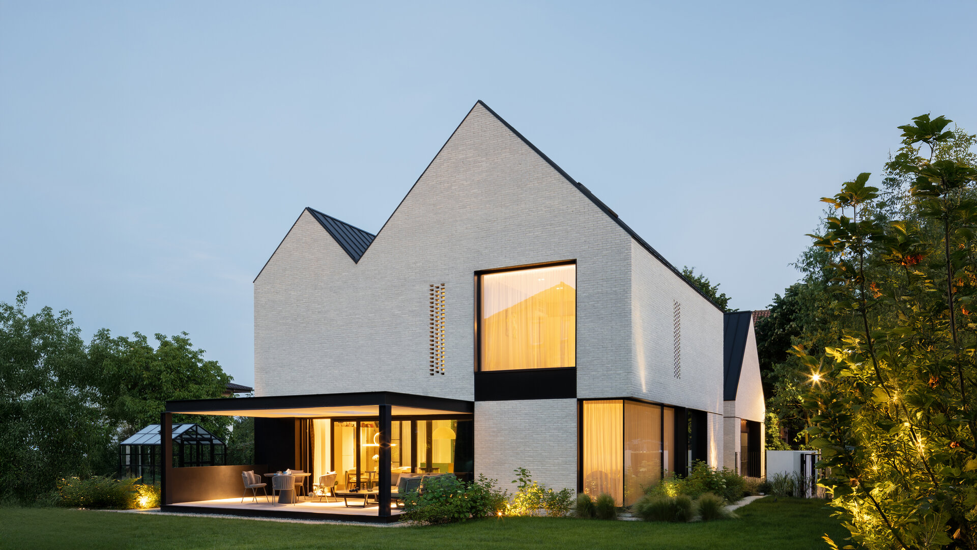
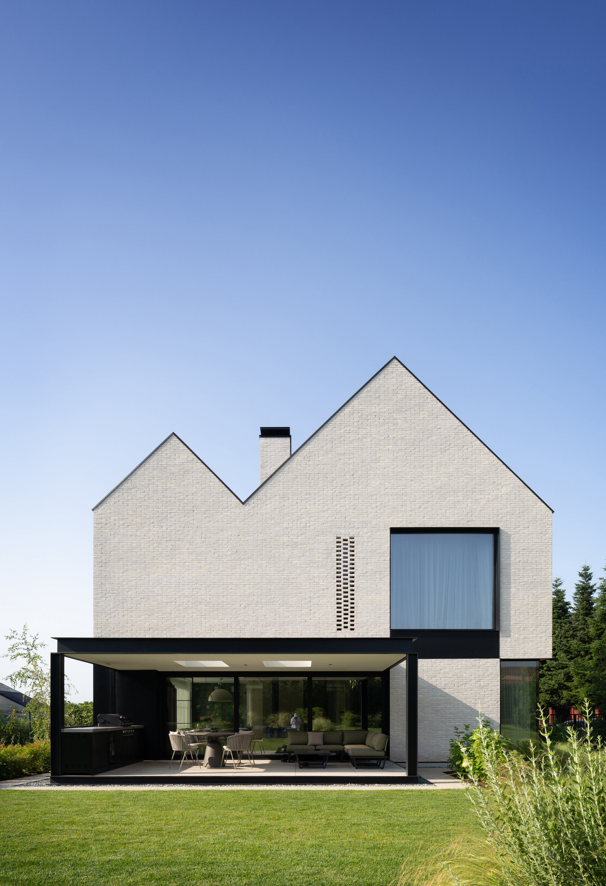
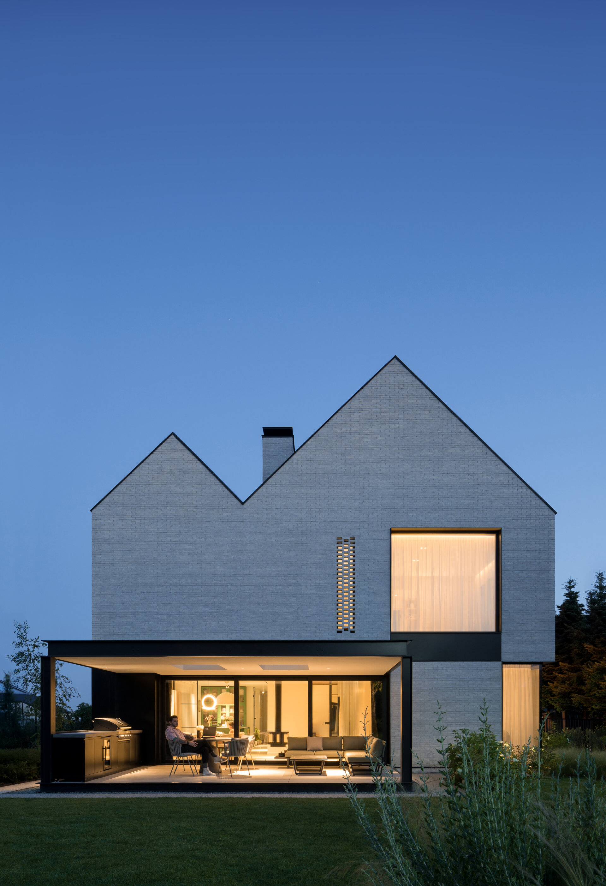
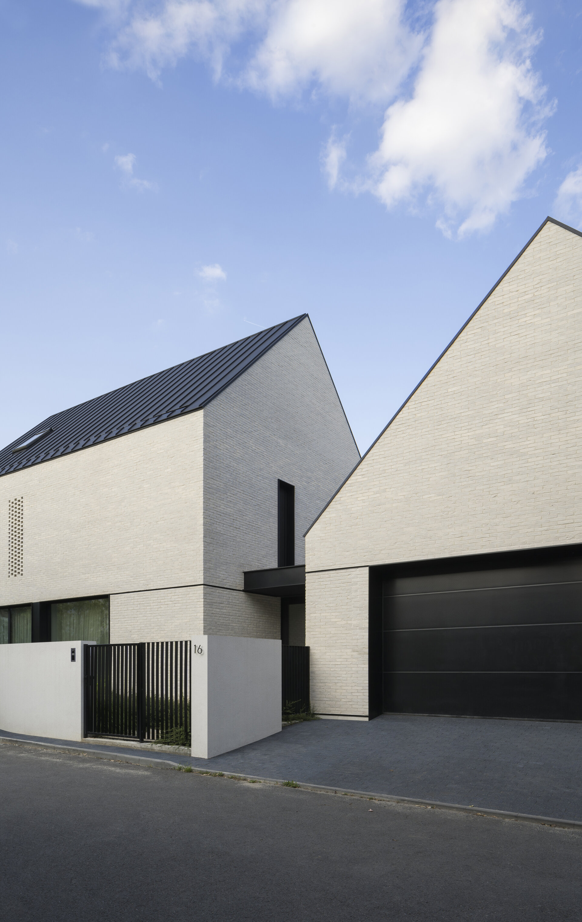
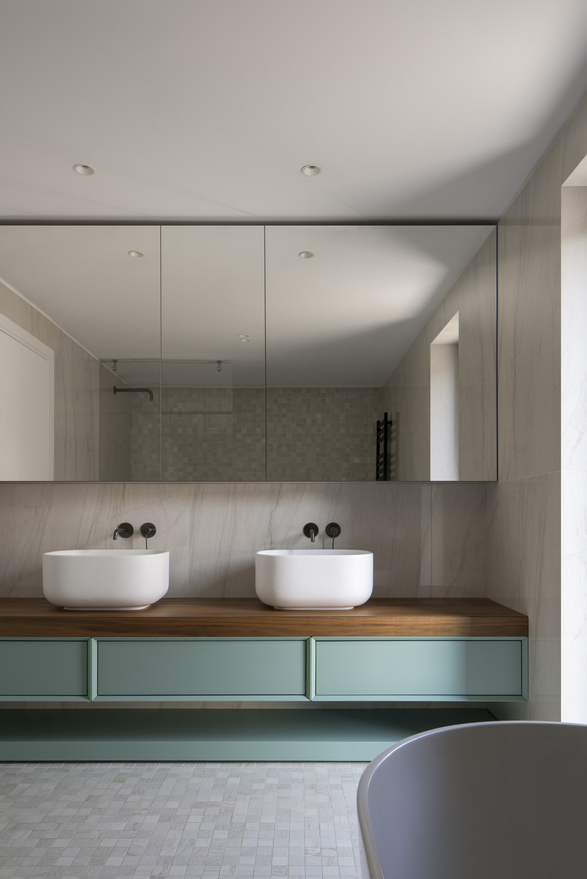
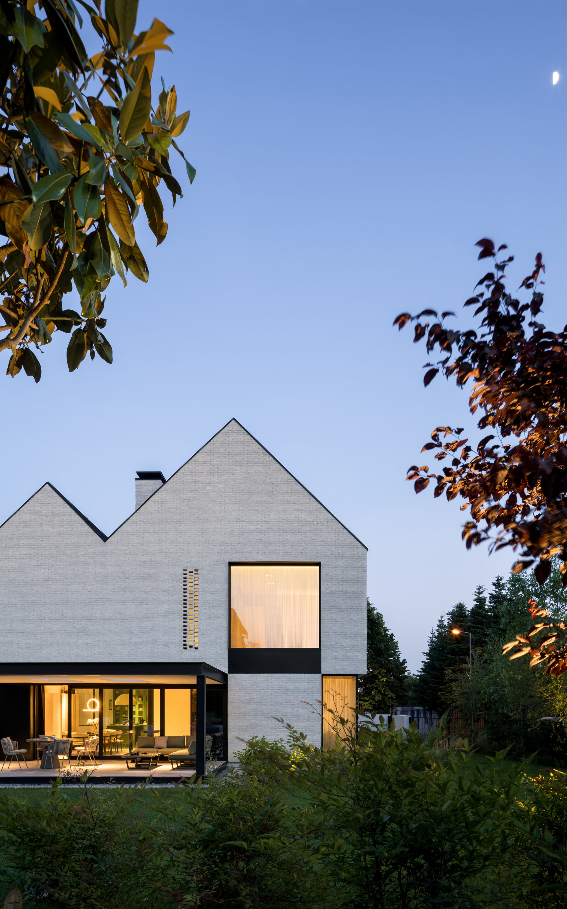
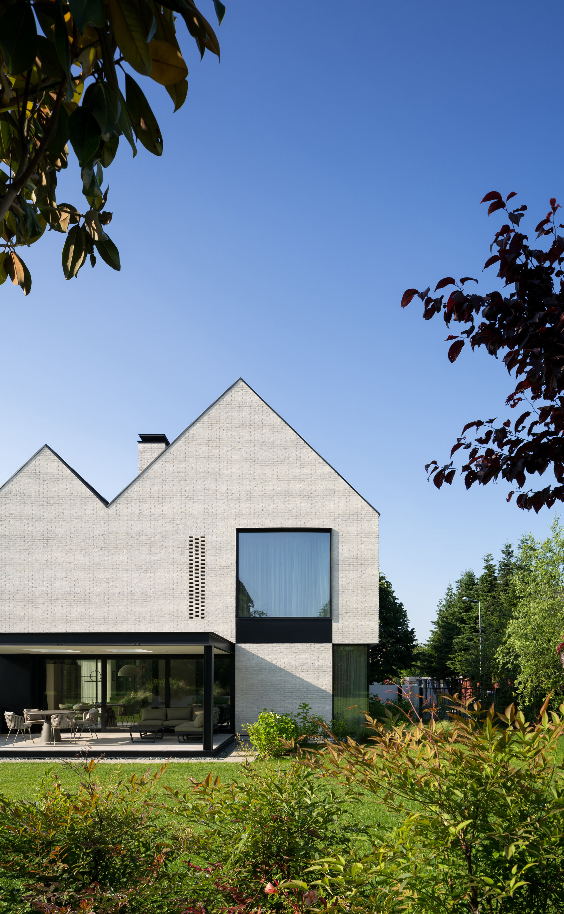
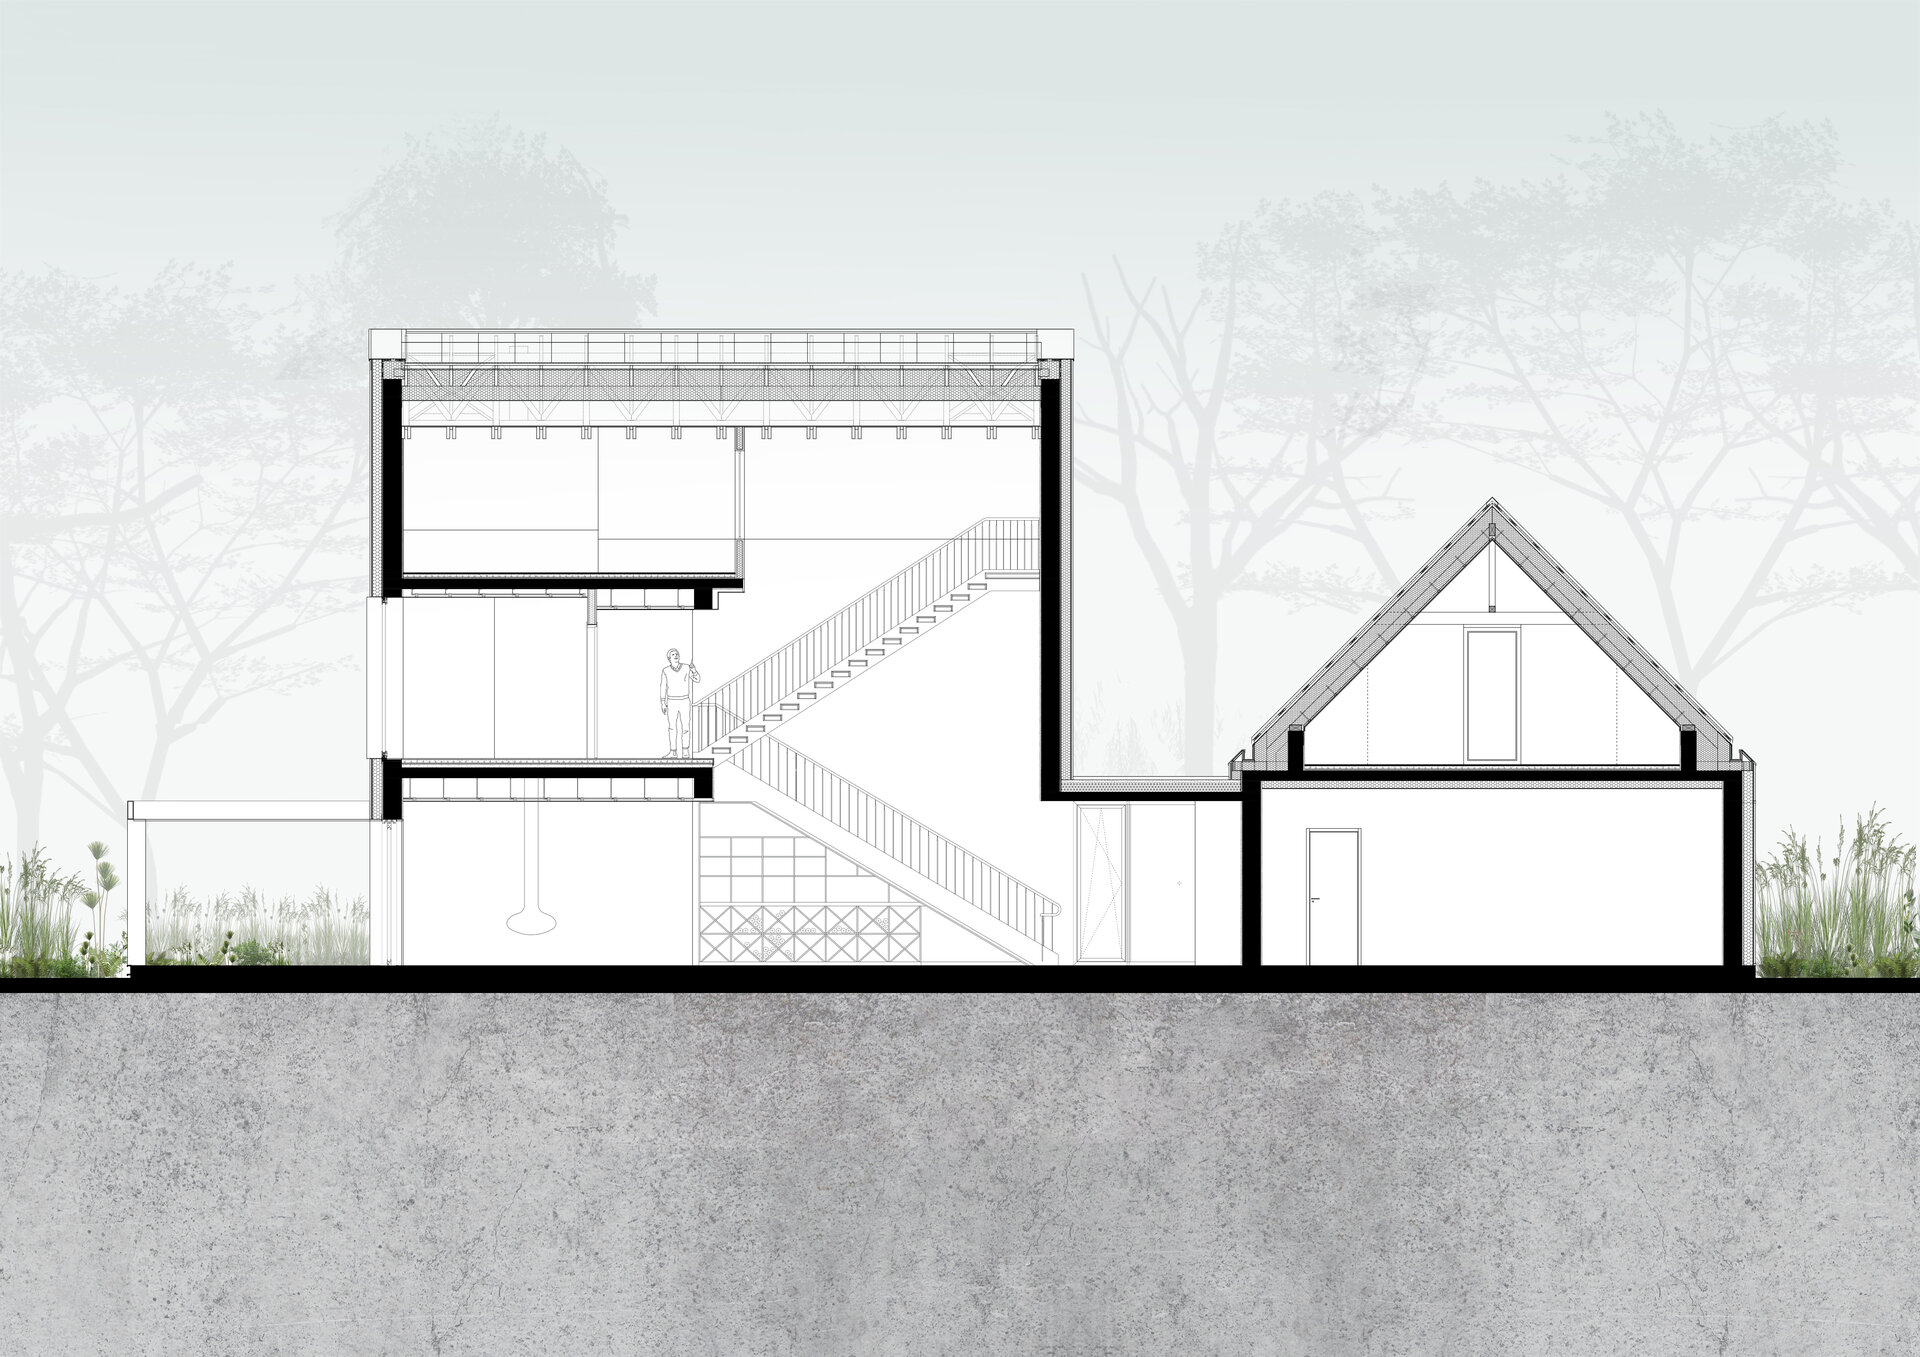
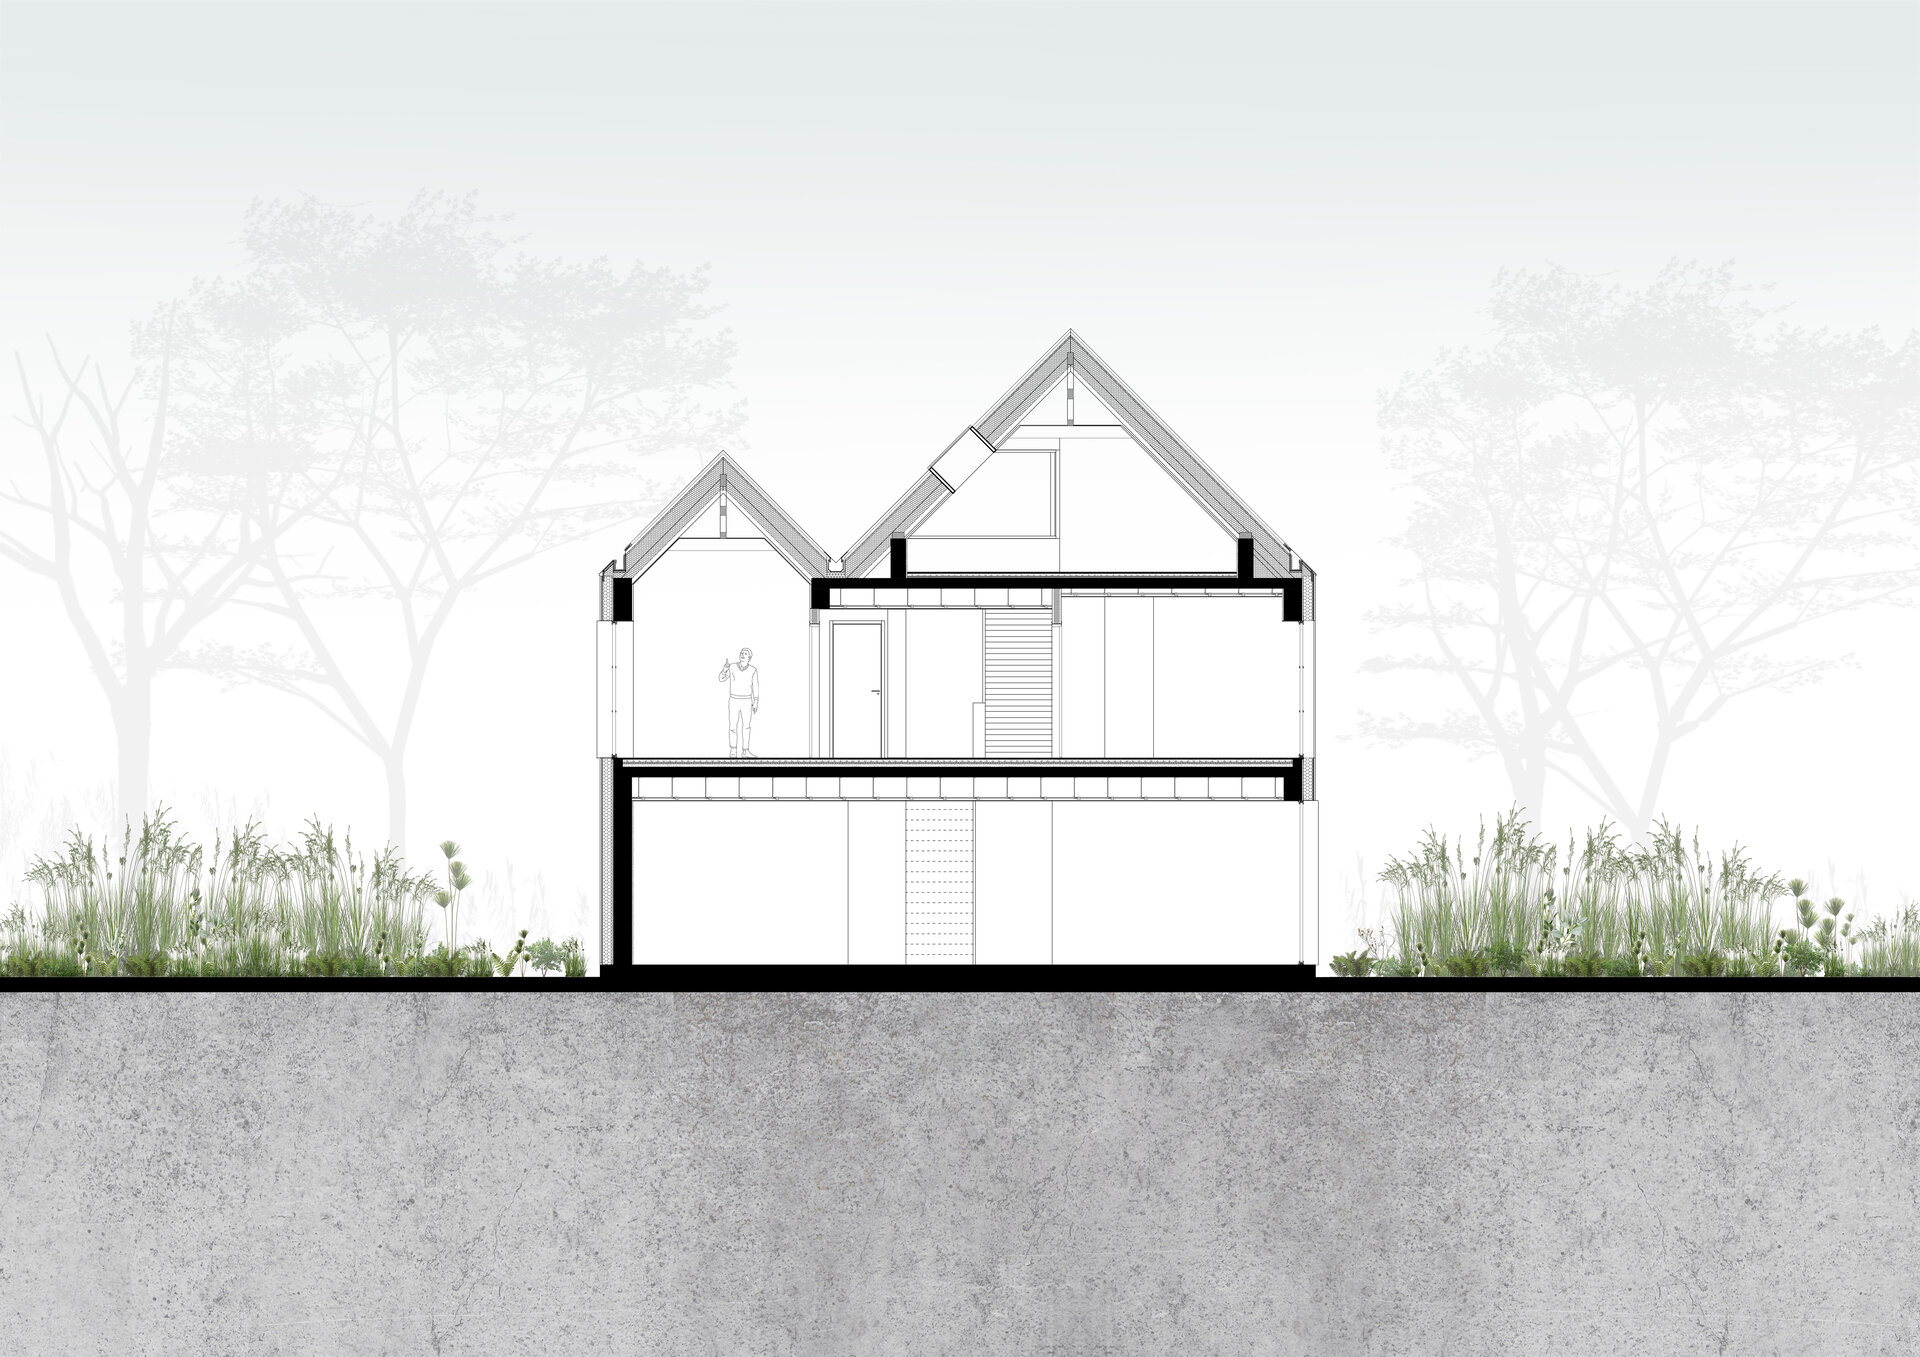
With a clearly defined silhouette and a balanced composition, House R offers an elegant reinterpretation of the classic gable-roof house typology. Subtly inspired by rural morphology, yet expressed through a contemporary architectural language, the home naturally integrates into a suburban landscape marked by individuality and volumetric diversity. References to Belgian architecture are discreetly present in the choice of materials, proportions, and the articulation of the façades.
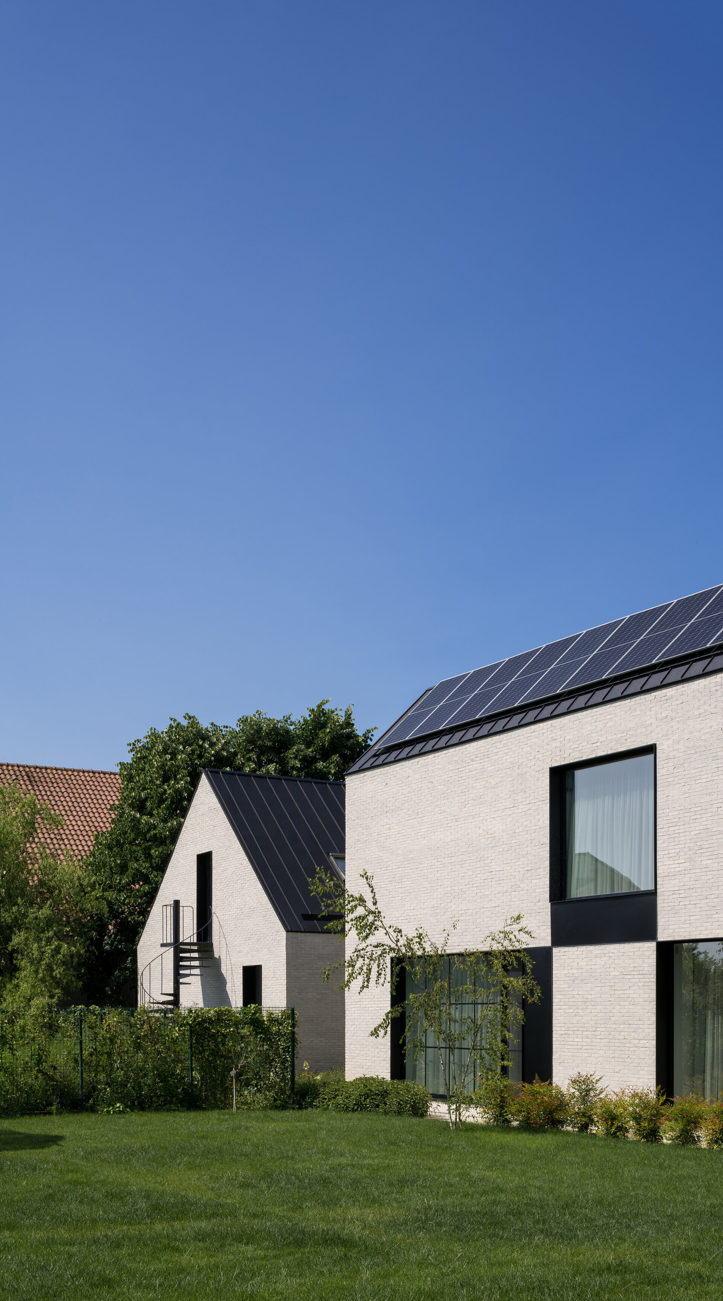
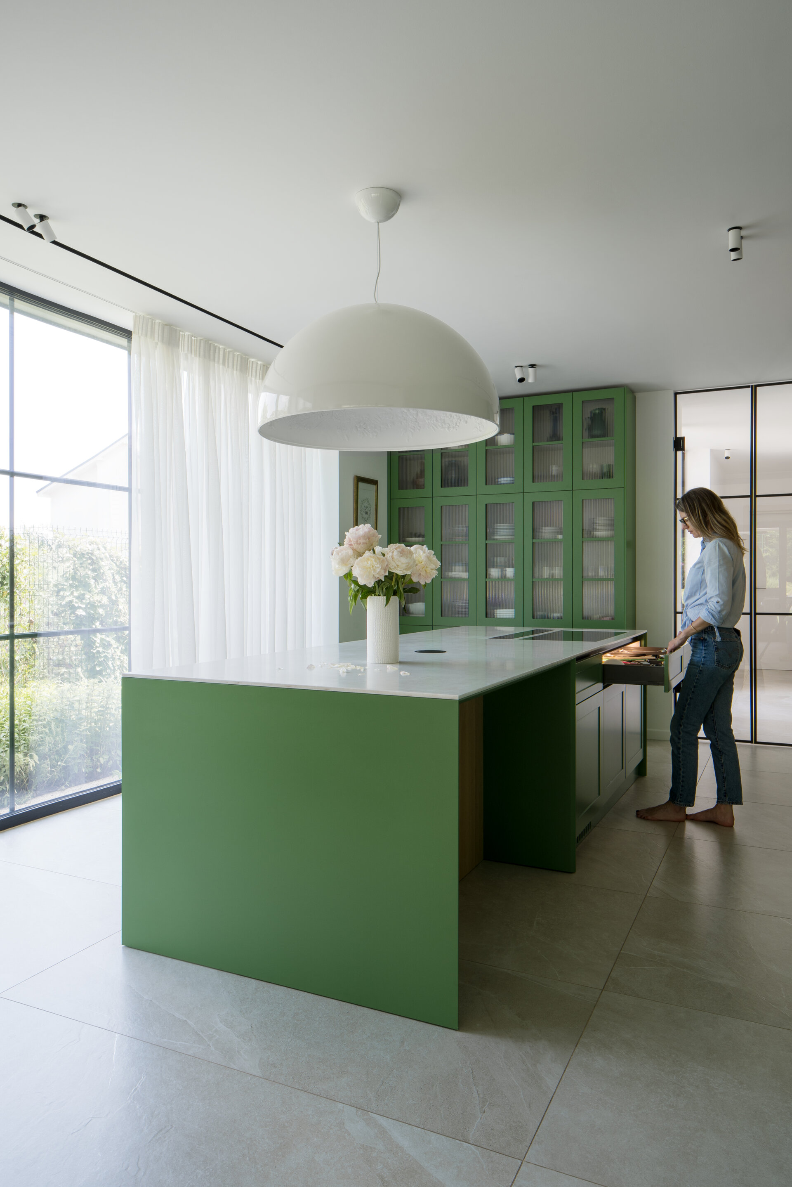
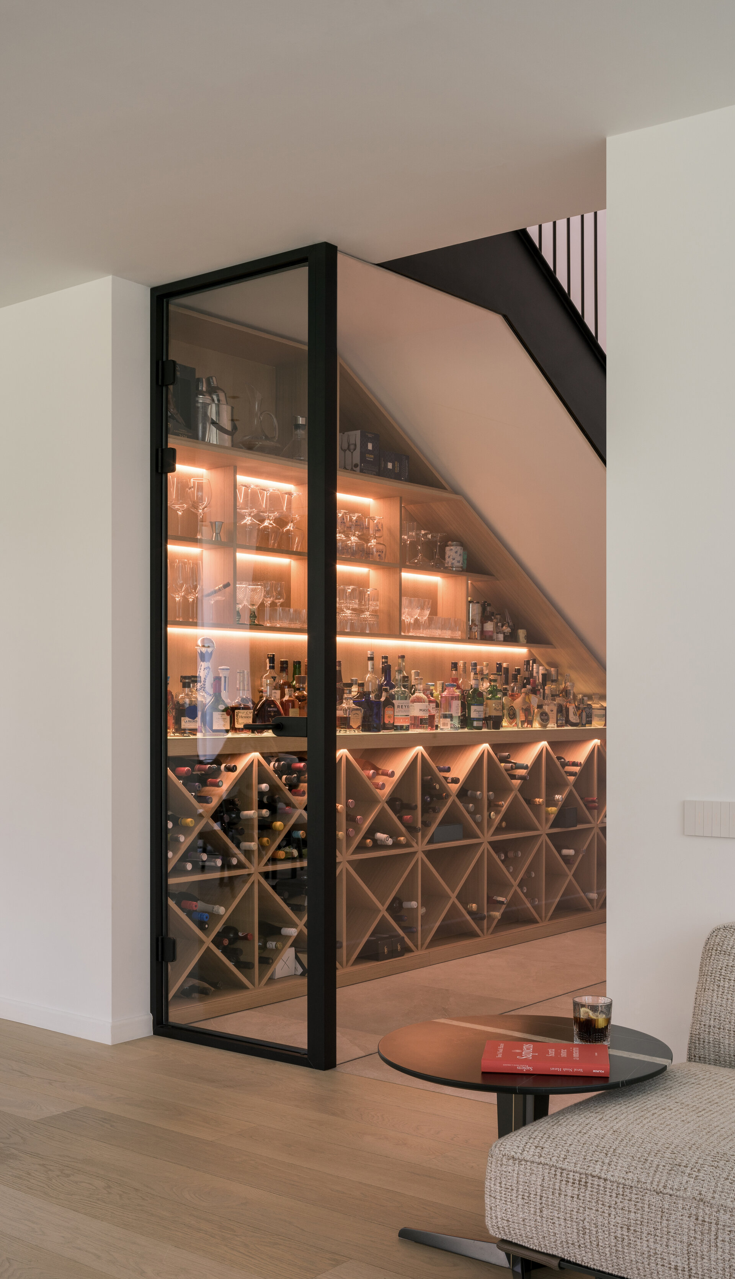
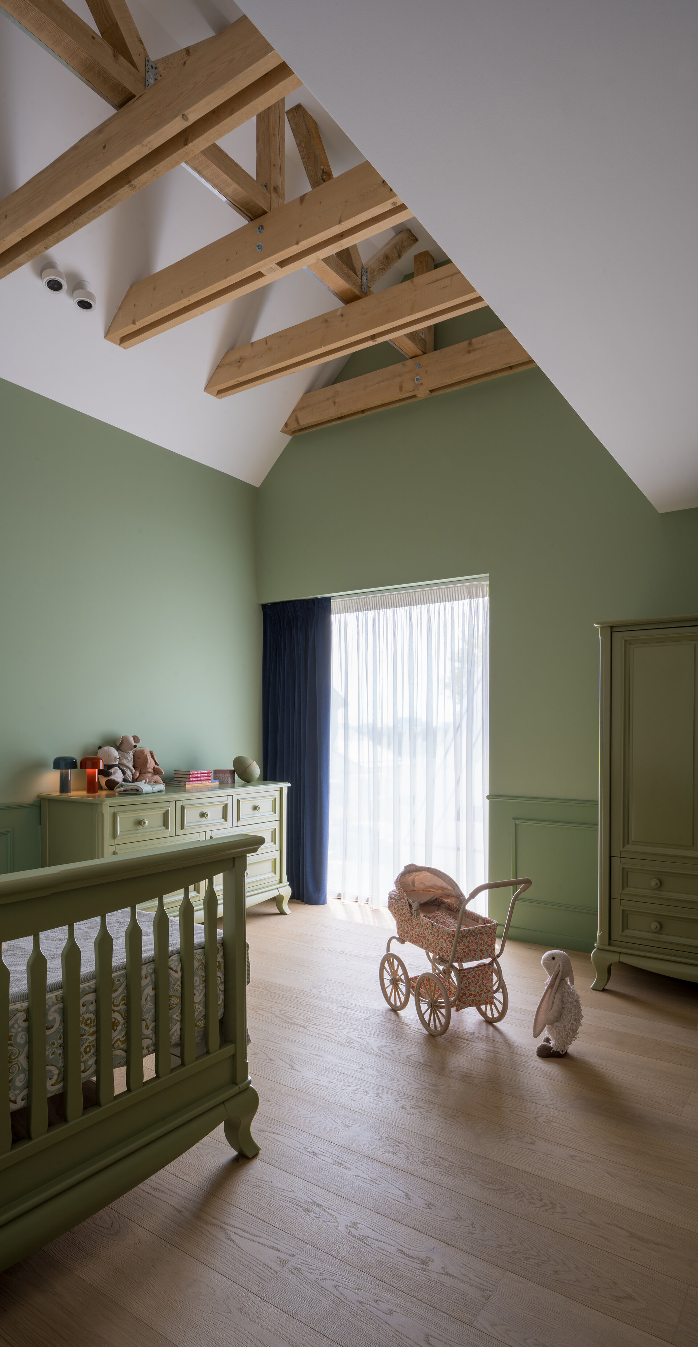
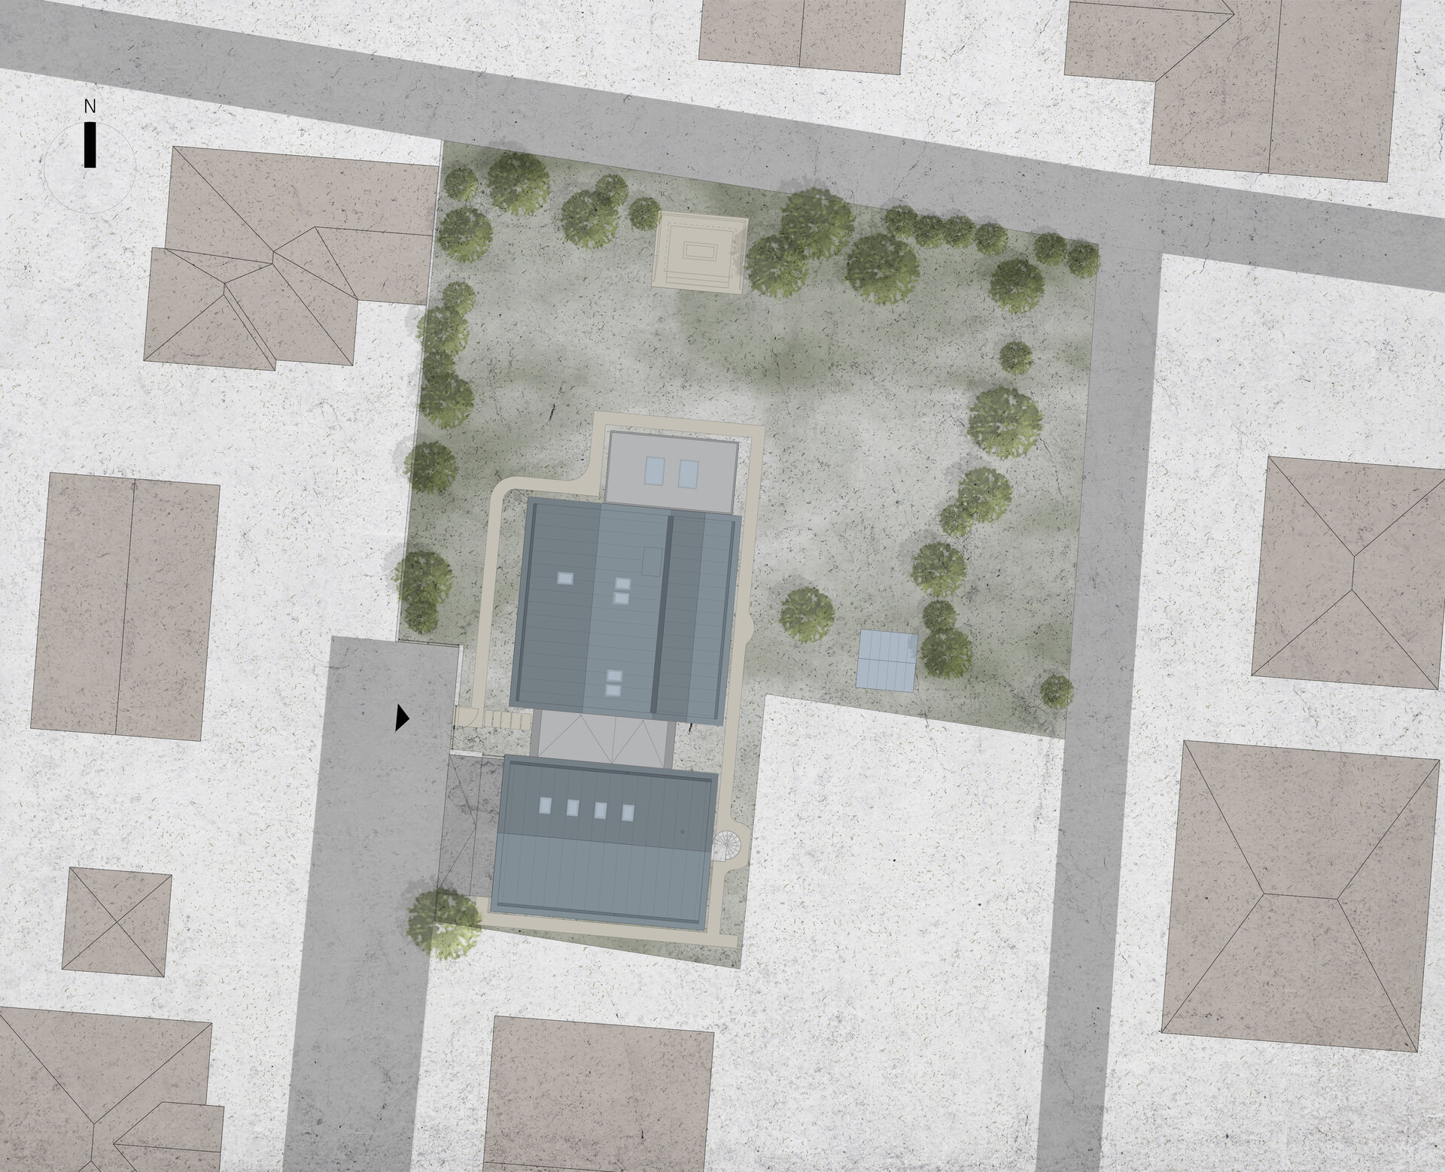
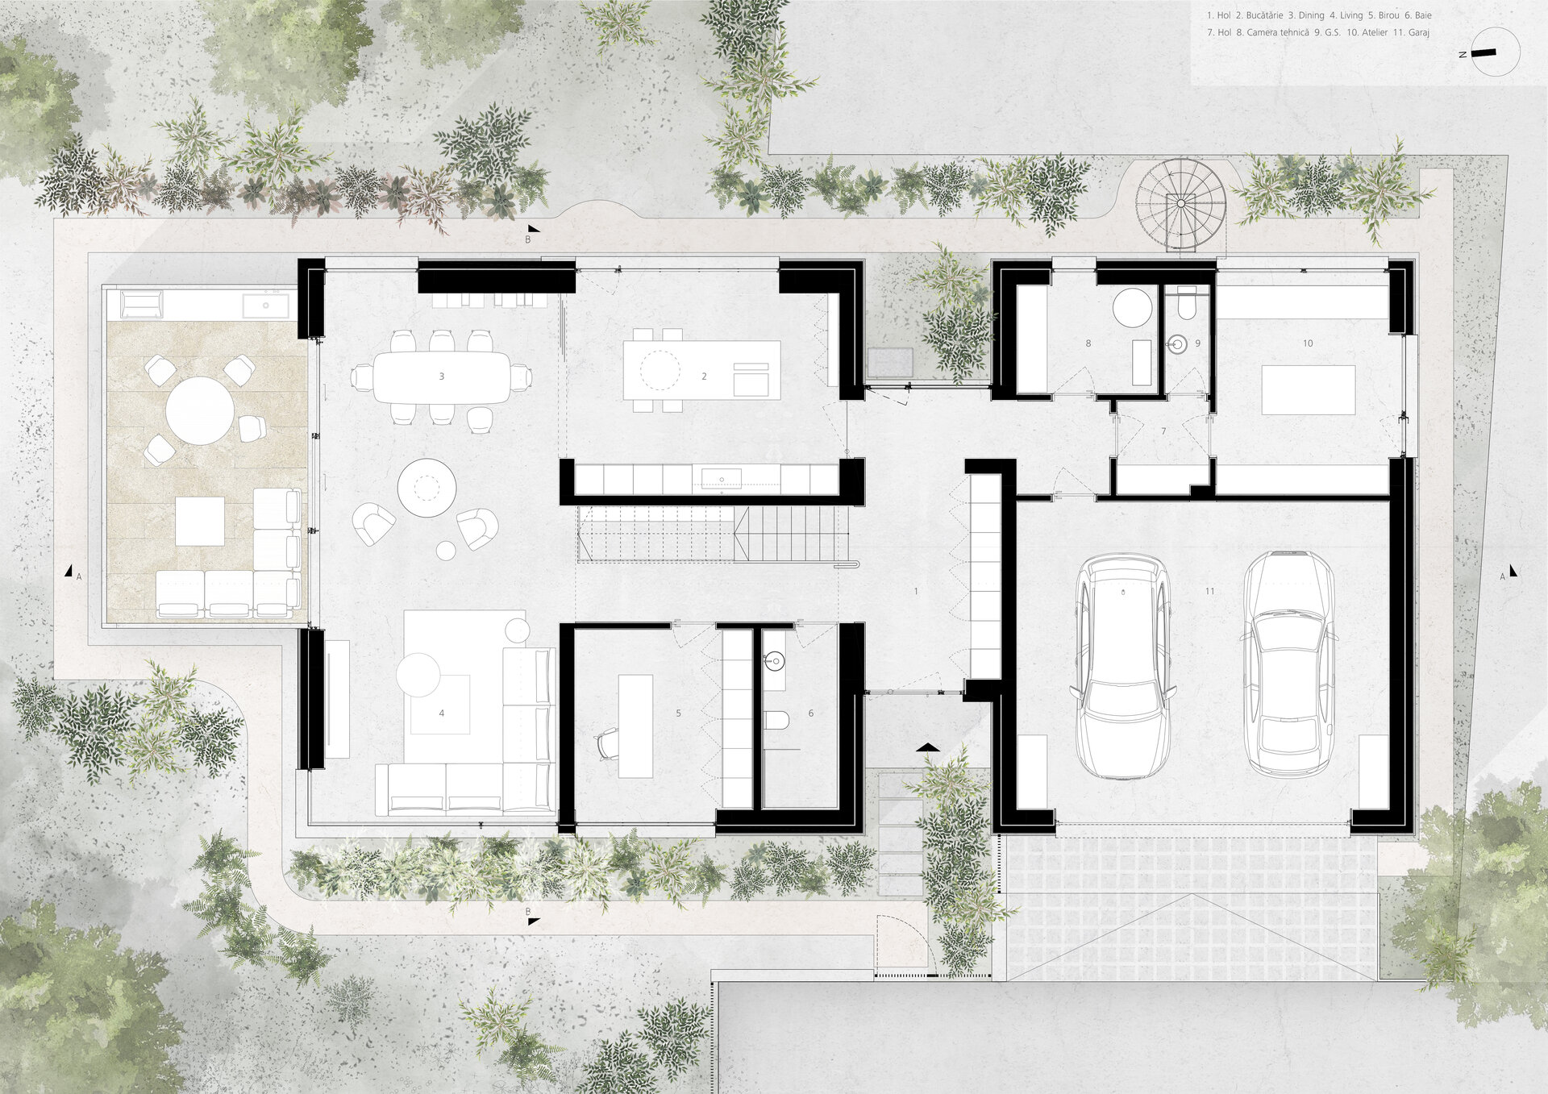
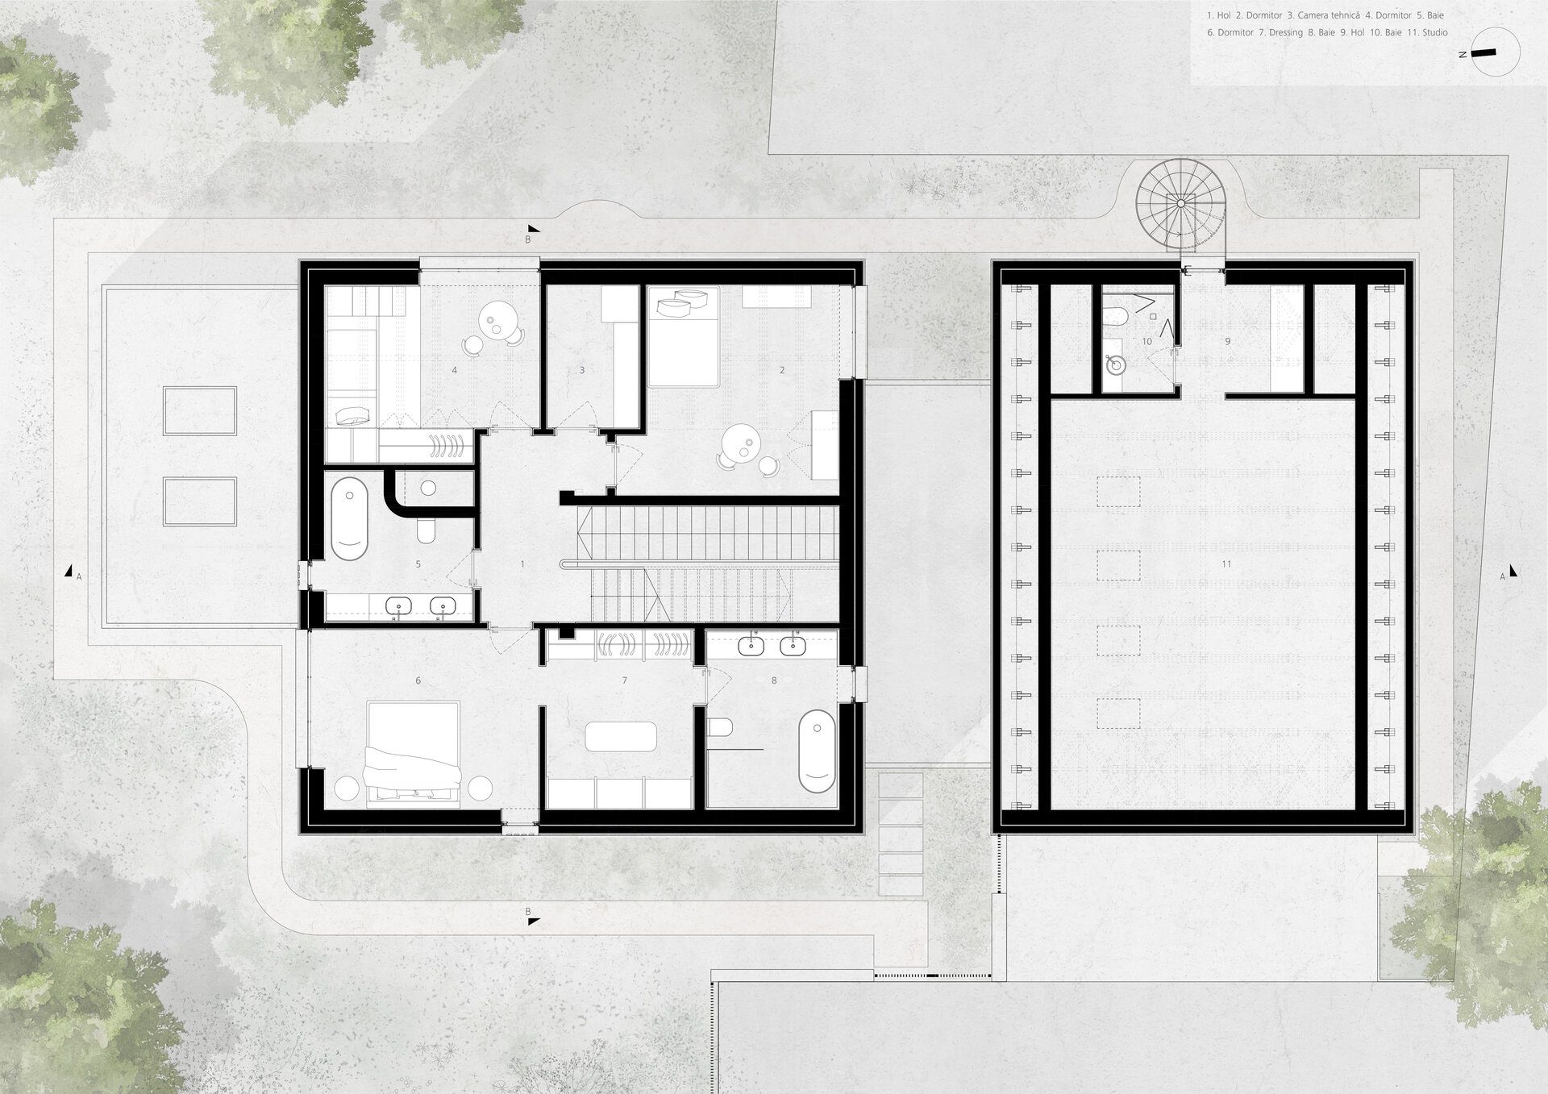
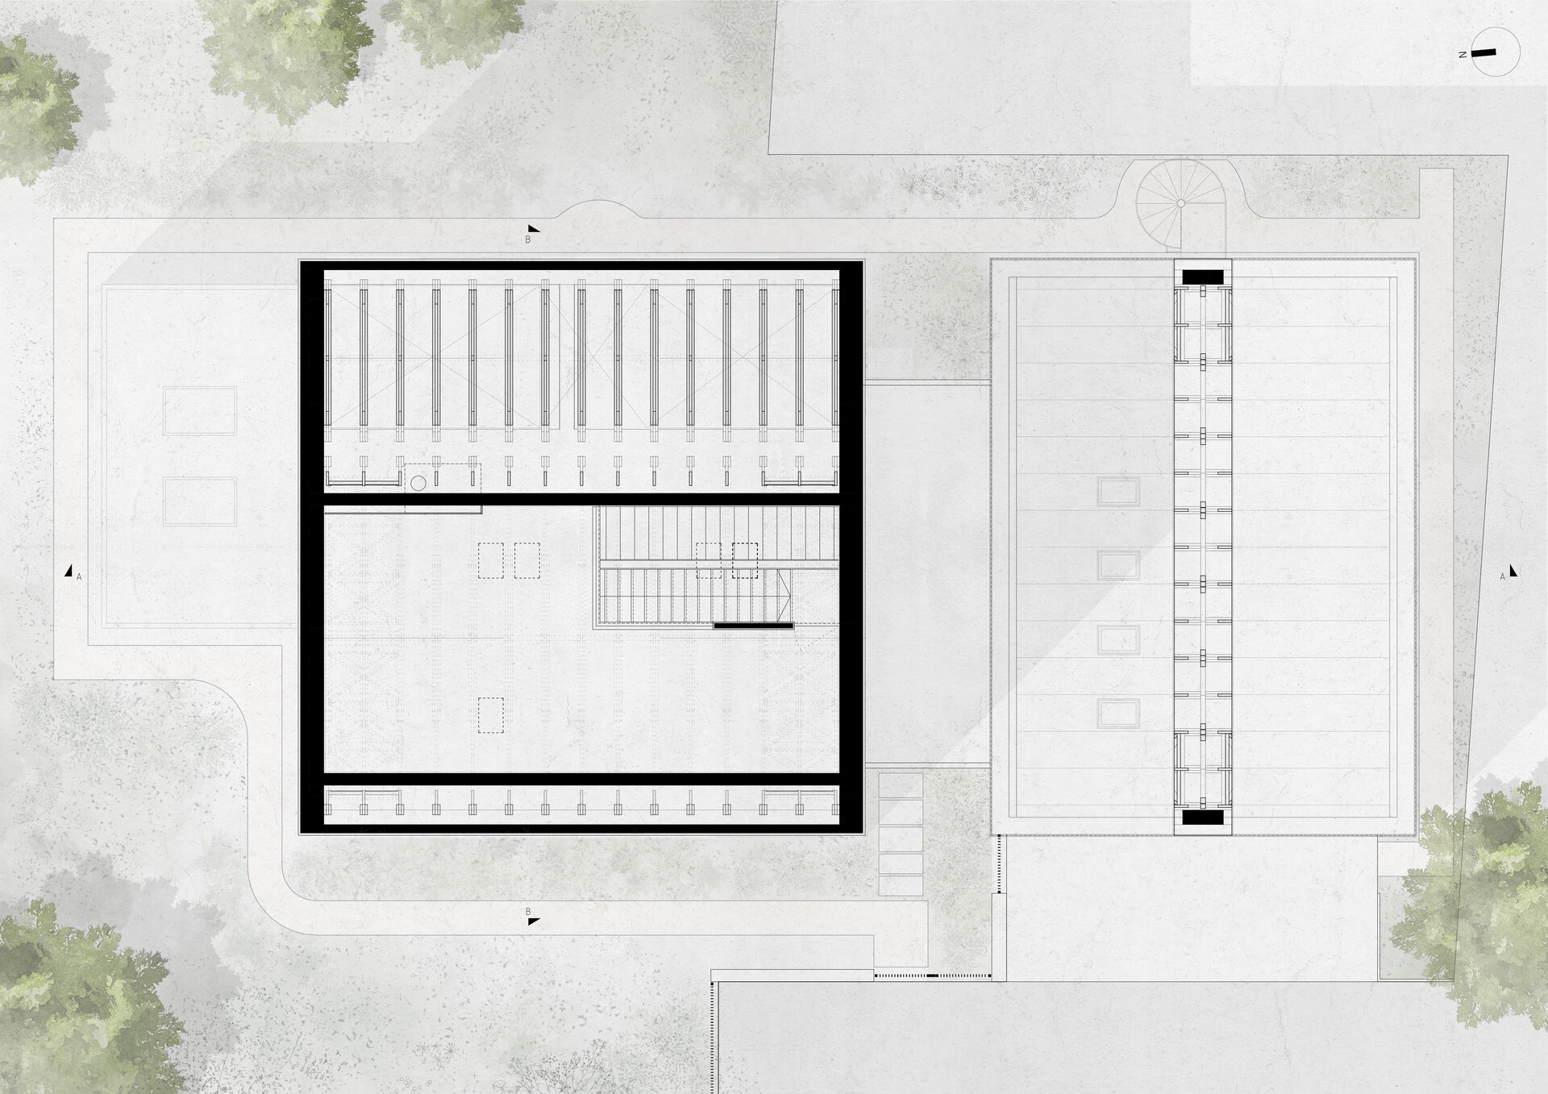
The ensemble is organized around three distinct volumes, each designed with a clear relationship between function and formal expression. The main volume houses the day area and the master suite, featuring a wide opening toward the garden and a fluid connection between interior and exterior. The secondary, more compact volume is dedicated to the children — bedrooms, play areas, and auxiliary spaces — offering privacy and autonomy. The third volume, oriented perpendicularly to the other two, is reserved for technical functions and recreational activities. This arrangement allows for a coherent organization, where daily life gains rhythm, intimacy, and flexibility.
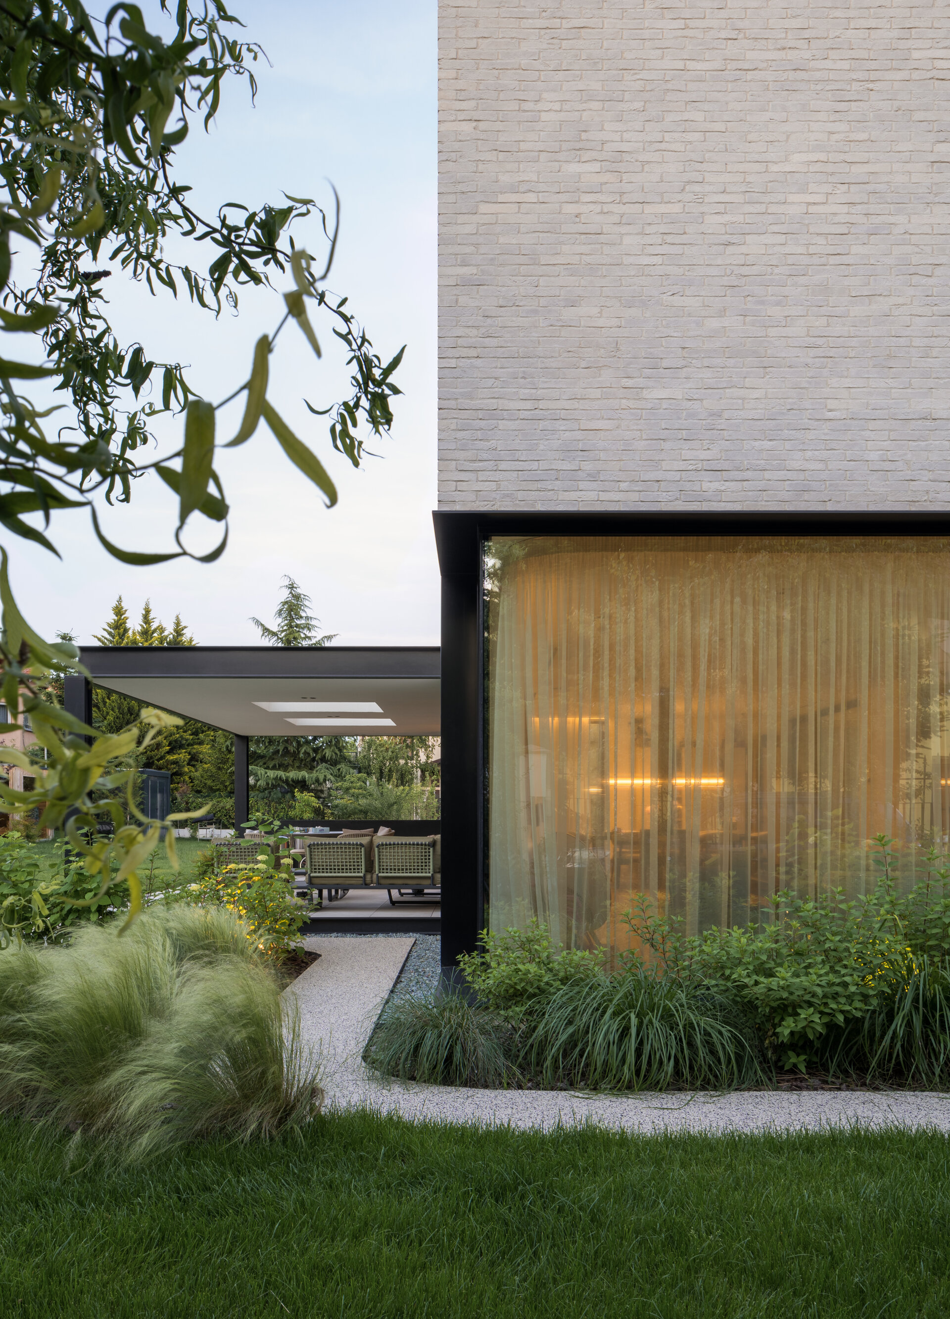
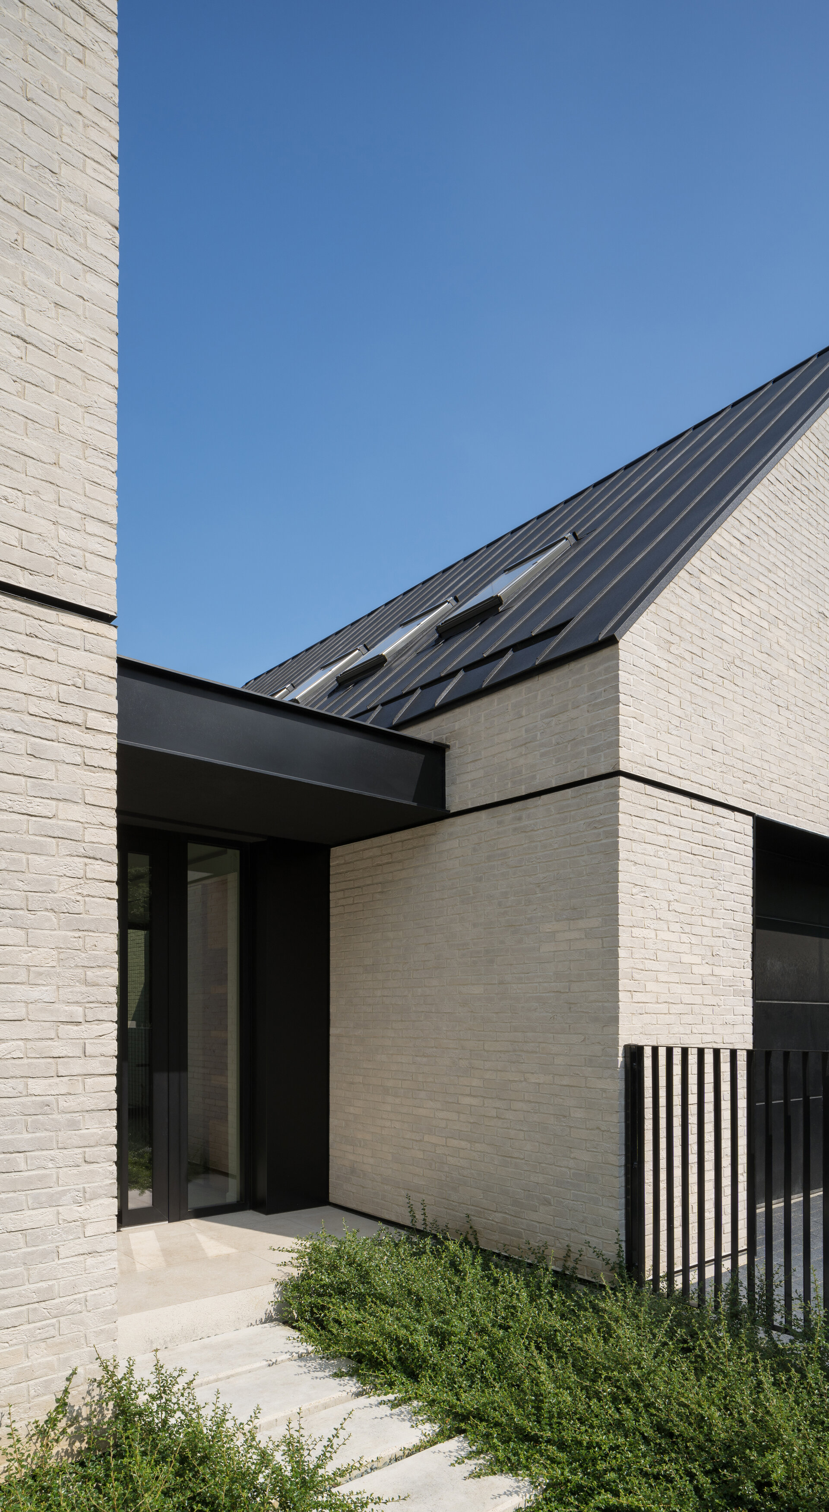
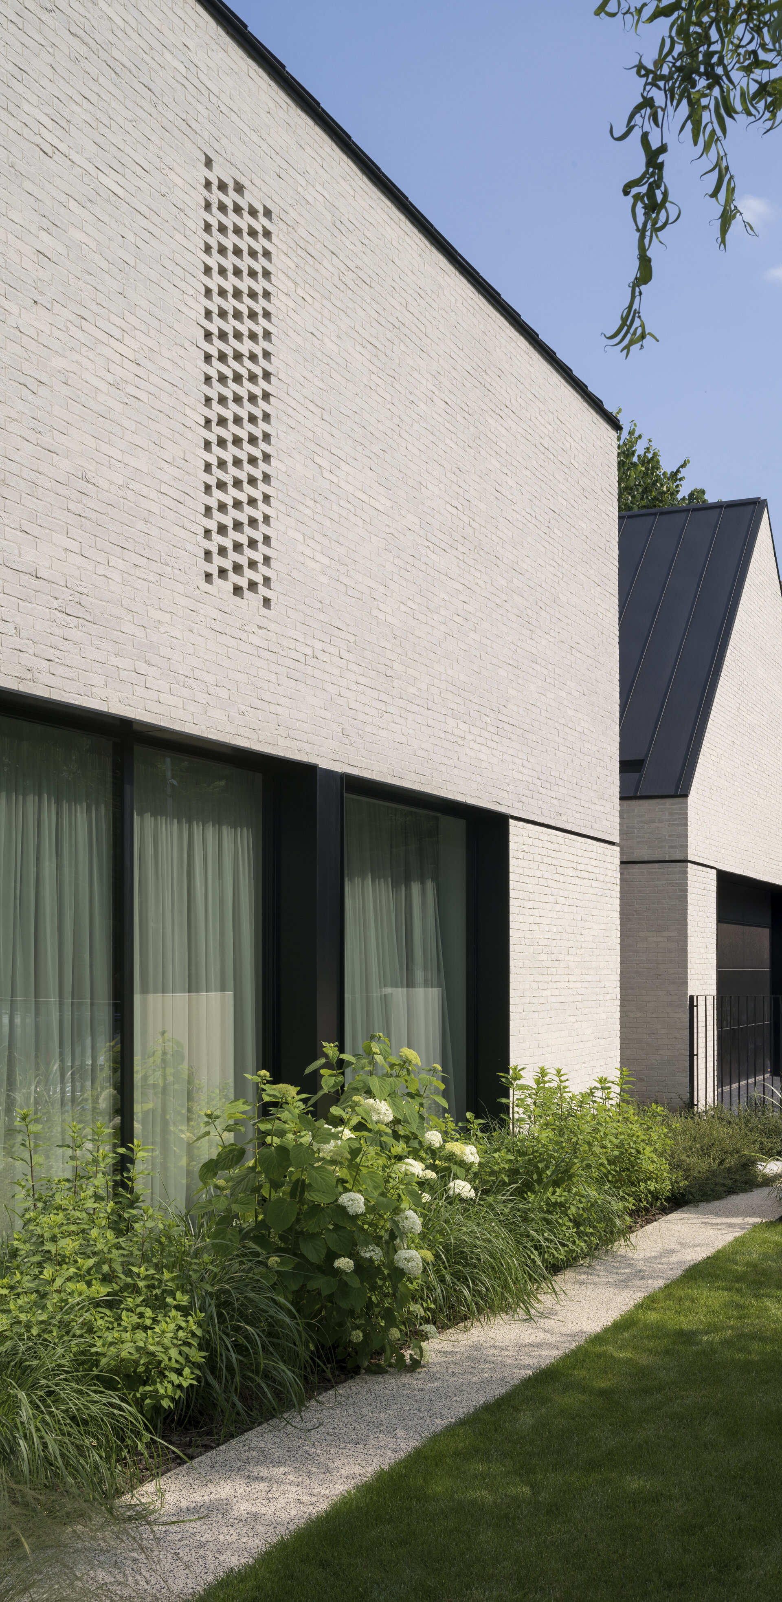
The façades are defined by rigorous geometry and a subtle decorative checker pattern that gives depth to the vertical plane and dynamism to the composition. The white exposed brick brings a calm, timeless air, serving as a neutral backdrop for the black window frames and refined details, which subtly highlight the project's personality.
House R was designed as a near-zero energy building (nZEB), approaching passive house standards. Beyond aesthetics, the focus is on performance and sustainability: high-efficiency windows, superior insulation, radiant ceilings for passive cooling, a heat recovery system, and smart automation. Two heat pumps and a full photovoltaic system integrate the house into a vision of responsible, future-oriented living. All these technical solutions work in favor of discreet yet constant comfort, felt in everyday life.
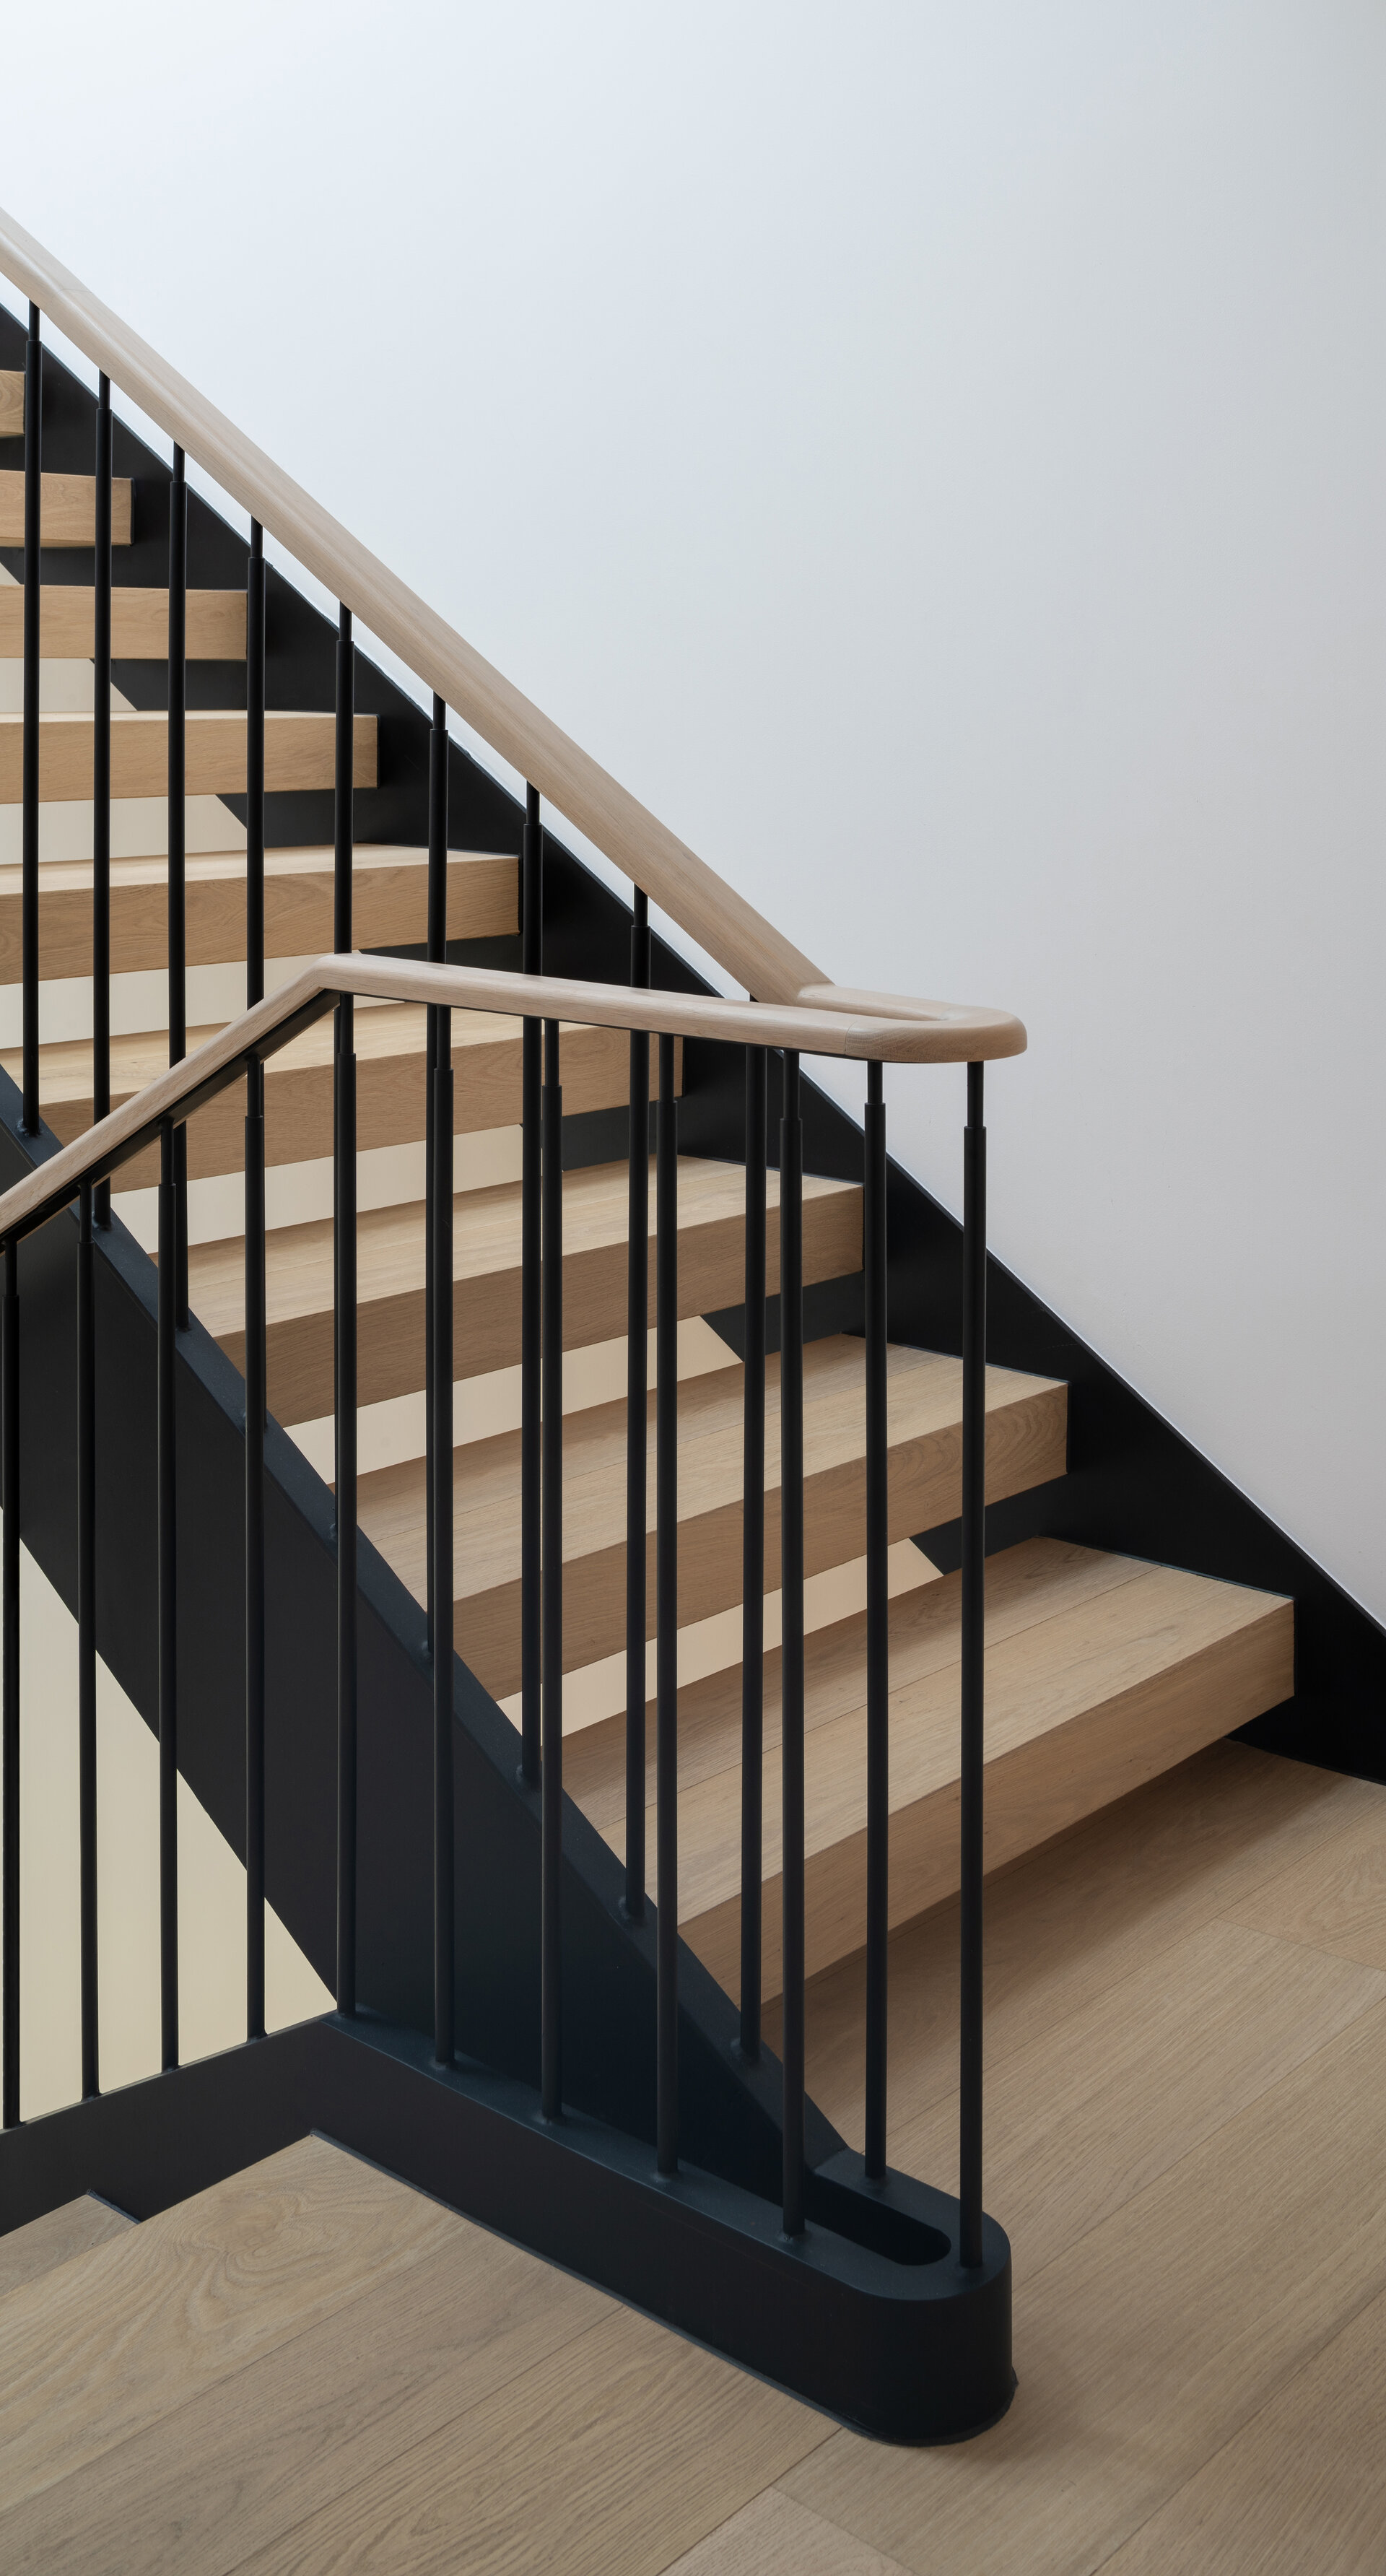
Located at the end of a cul-de-sac, the house benefits from a secluded position that enhances the sense of privacy and calm. Its architecture does not impose ostentatiously but reveals itself gradually through a carefully crafted path of discovery. The covered terrace, perfectly integrated into the volume, naturally extends the day area toward the garden, while the interior organization revolves around a central point: the staircase. More than a simple functional element, it becomes a spatial and symbolic reference point, around which flows, relationships, and the experience of living are structured.
House R proposes a contemporary model of dwelling where form, technology, and atmosphere coexist harmoniously. It is a sober and articulate architecture in which every decision reflects a careful balance between rationality and ambiance, between efficiency and character — a project that embraces the present while looking lucidly and responsibly toward the future.
Individual House Architecture

- The house in the orchard
- CL02
- Coherent Dissymmetry
- R House
- I House
- Zori Villa
- Tempietto. The Mentor’s House
- Admi residence
- House of three
- Leisurely house
- BLD
- House in Valea Doftanei
- House in Azuga
- RDC
- PRN
- Open House
- Darian House
- Small urban house - Ghica Tei
- Re.living
- Miraslau 22 House (The Harps’ Haven)
- U house
- Fortune’s Home 2f
- House DM
- House S
- + House
- A House for Today
- NDSO House
- Shoot Villa
- House on a hill
- Remodeling S. House


