Miraslau 22 House (The Harps’ Haven)
Authors’ Comment
MIRASLAU 22 HOUSE (THE HARPS' HAVEN)
PROJECT: Miraslau 22 House (The Harps' Haven)
LOCATION: Mirăslău Street, Bucharest, Romania
PLOT AREA: 155 sqm
BUILT AREA: 239 sqm
ARCHITECTURE: inedit.works, Arch. Mihail Neagu, Arch. Tudor Corici (the project focused on remodeling the façade and openings, exclusively designed by the team of architects)
COMPLETED: 2023
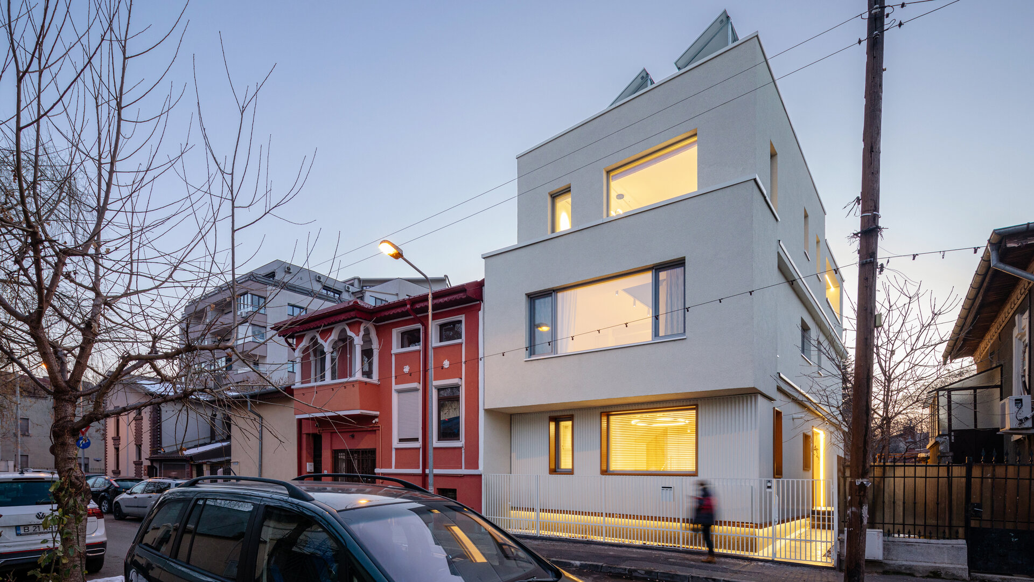
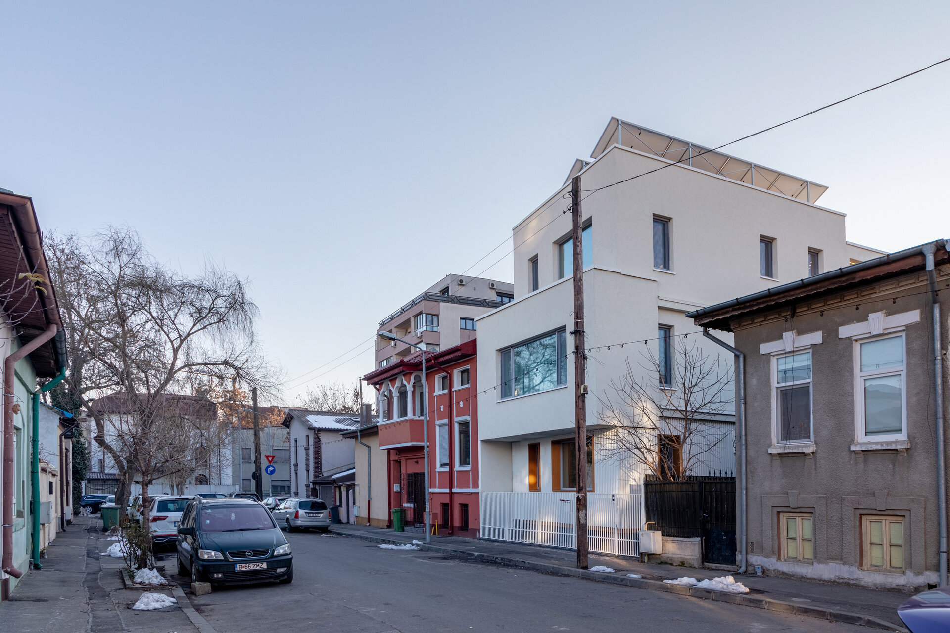
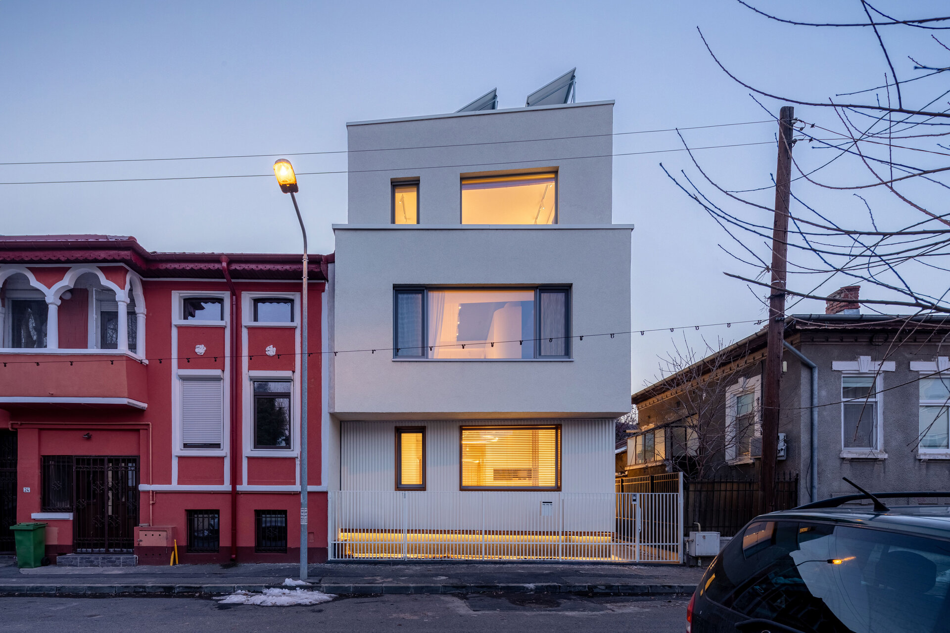
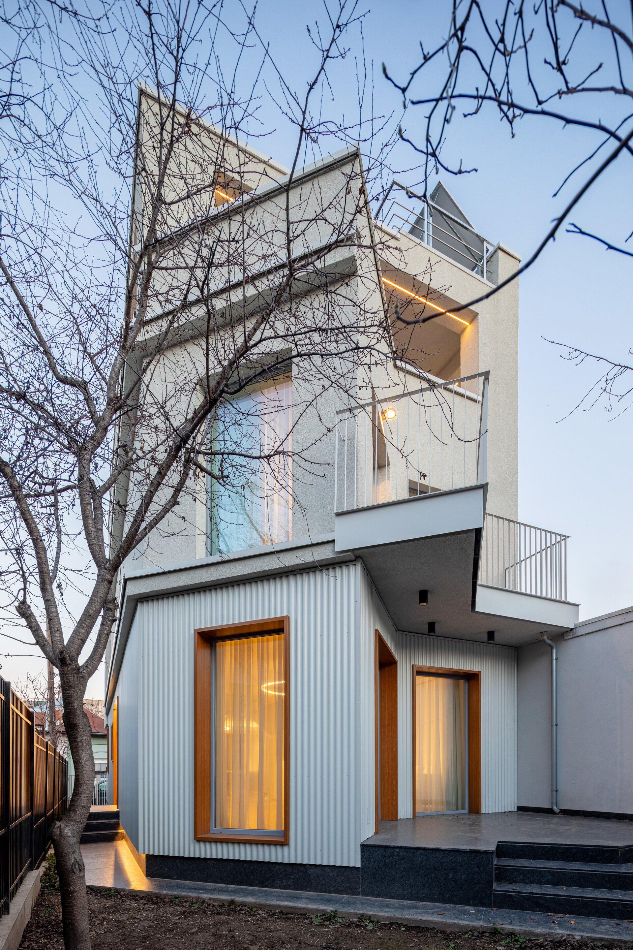
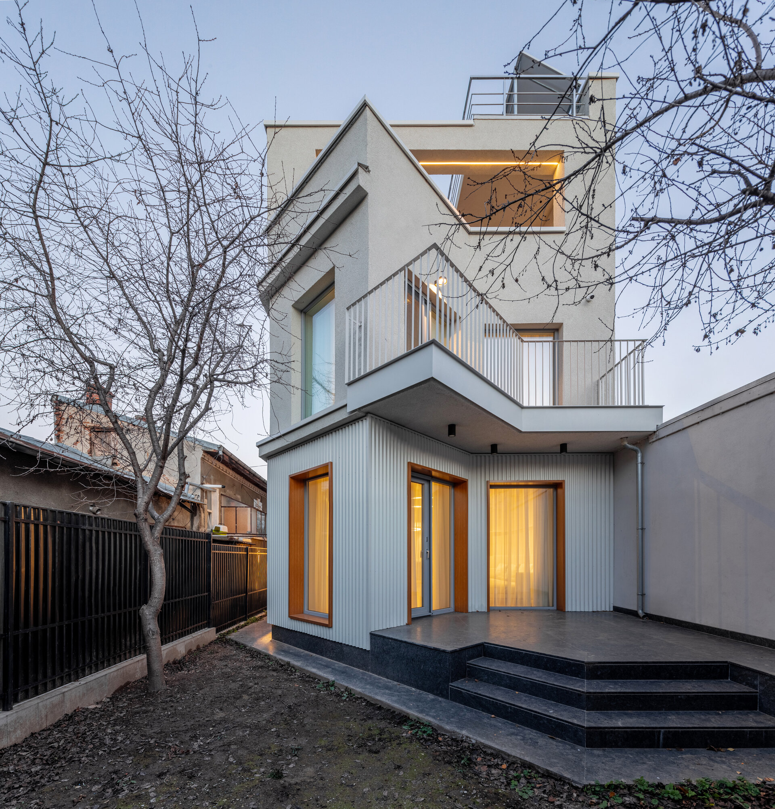
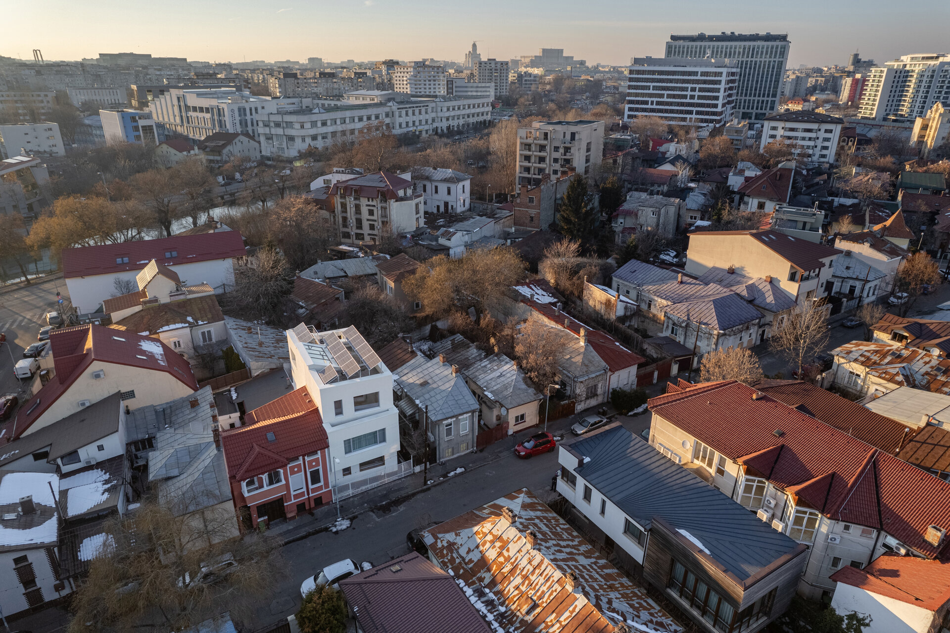
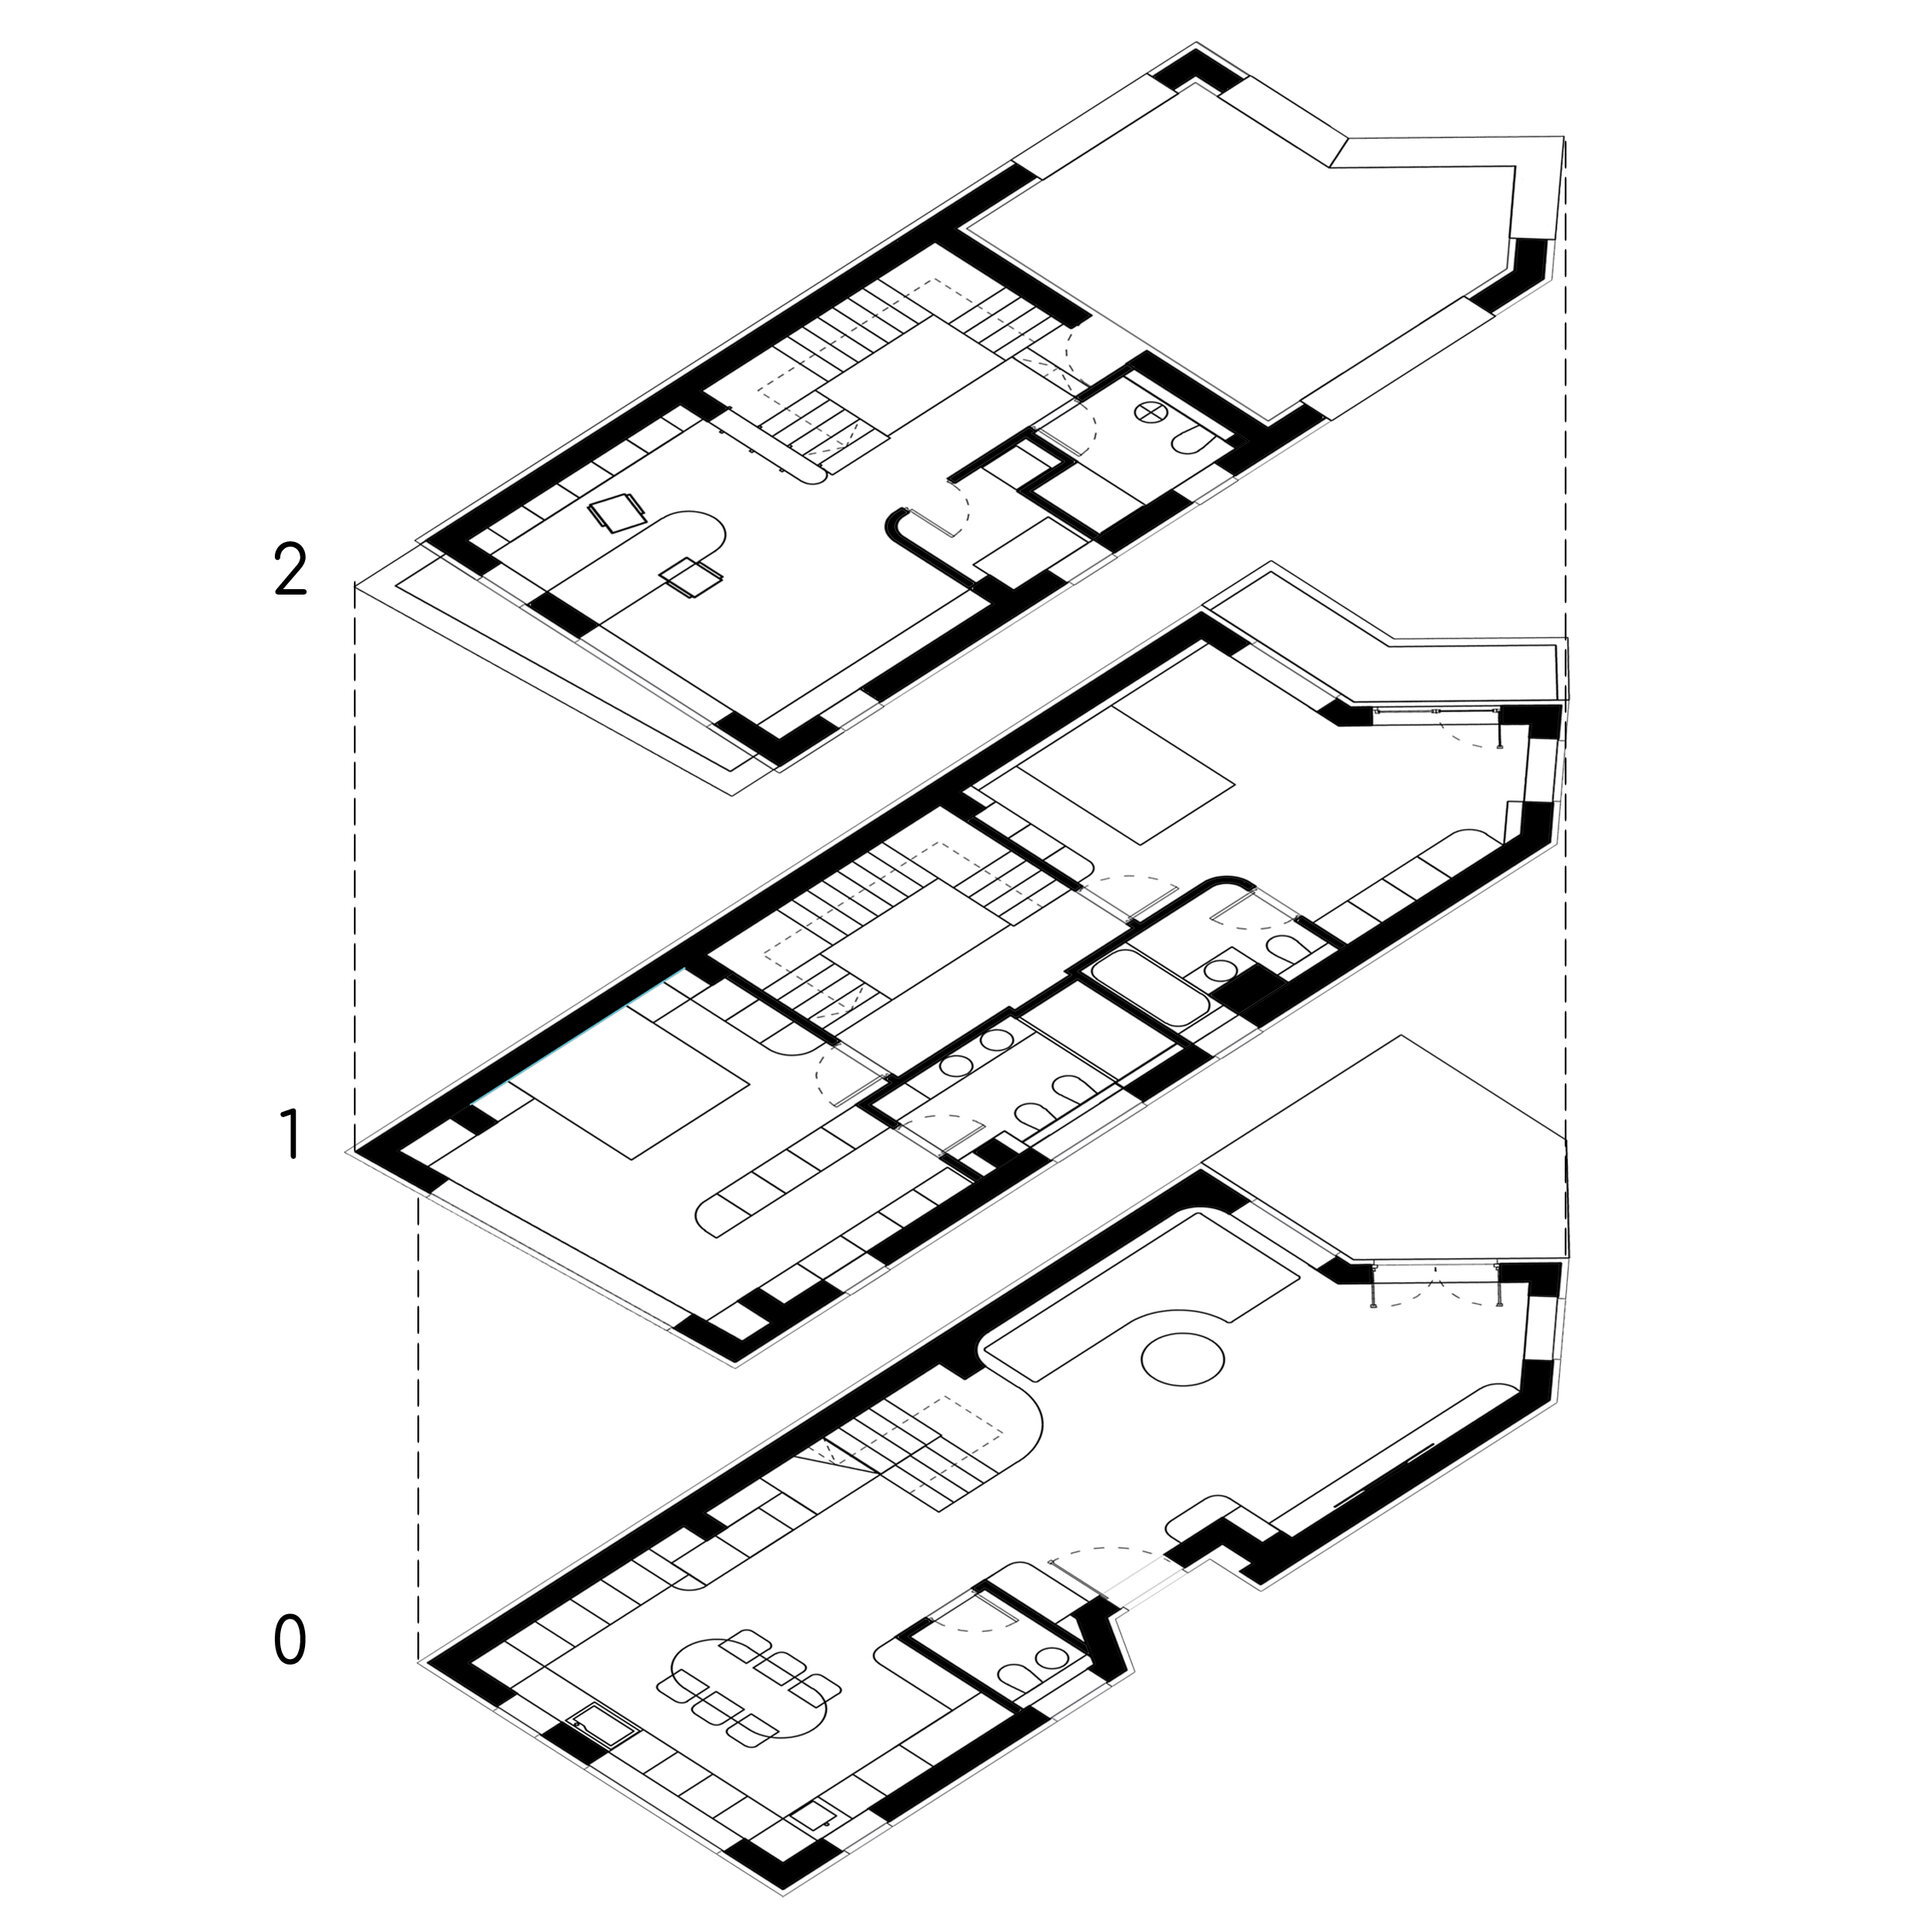
Set on a narrow plot typical of Bucharest’s single-family residential neighborhoods, the house on Mirăslău Street emerges as an elegant landmark, defined by its refined palette and striking geometry. These features reveal themselves not only from the street but even more profoundly from within the garden, where the broken lines of the façade soften the threshold between inside and out.
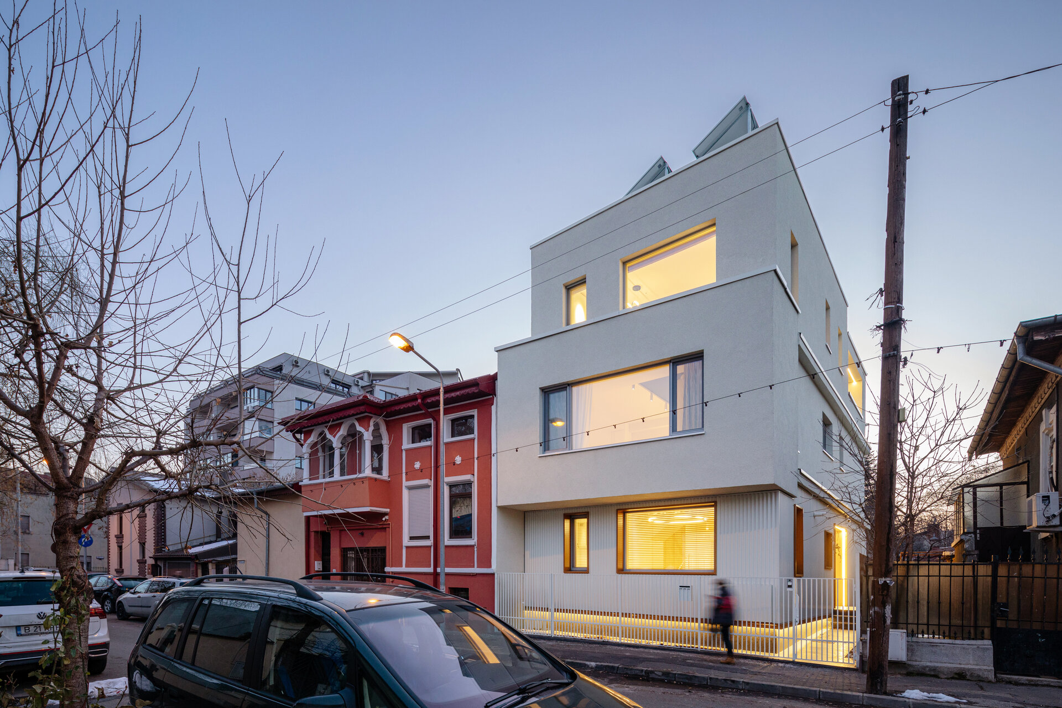
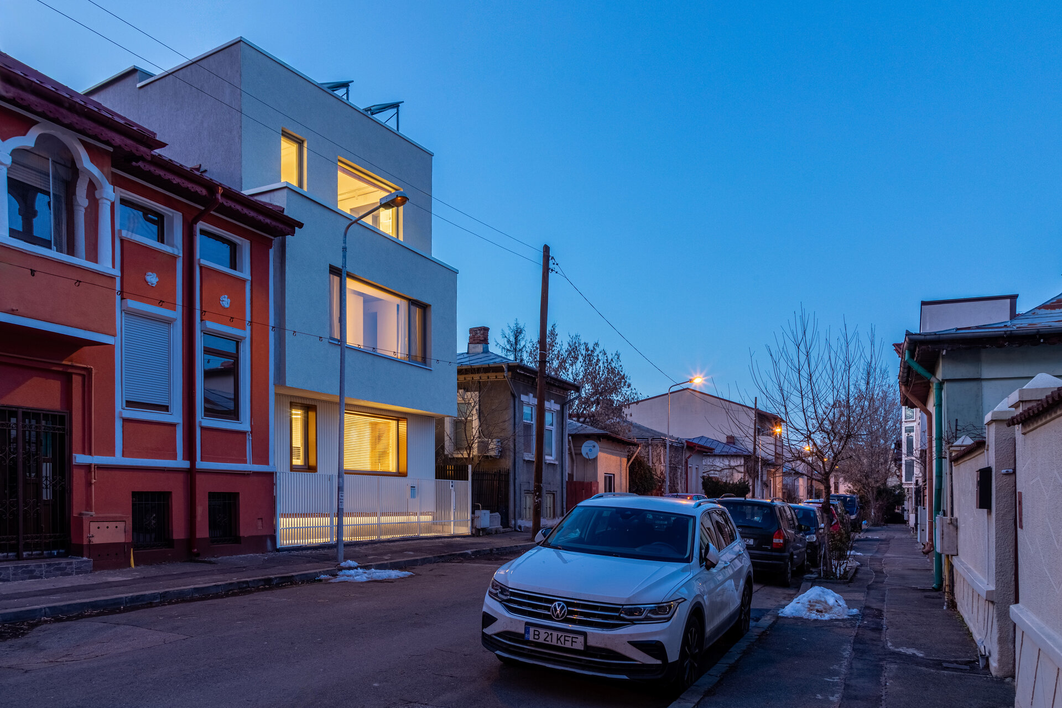
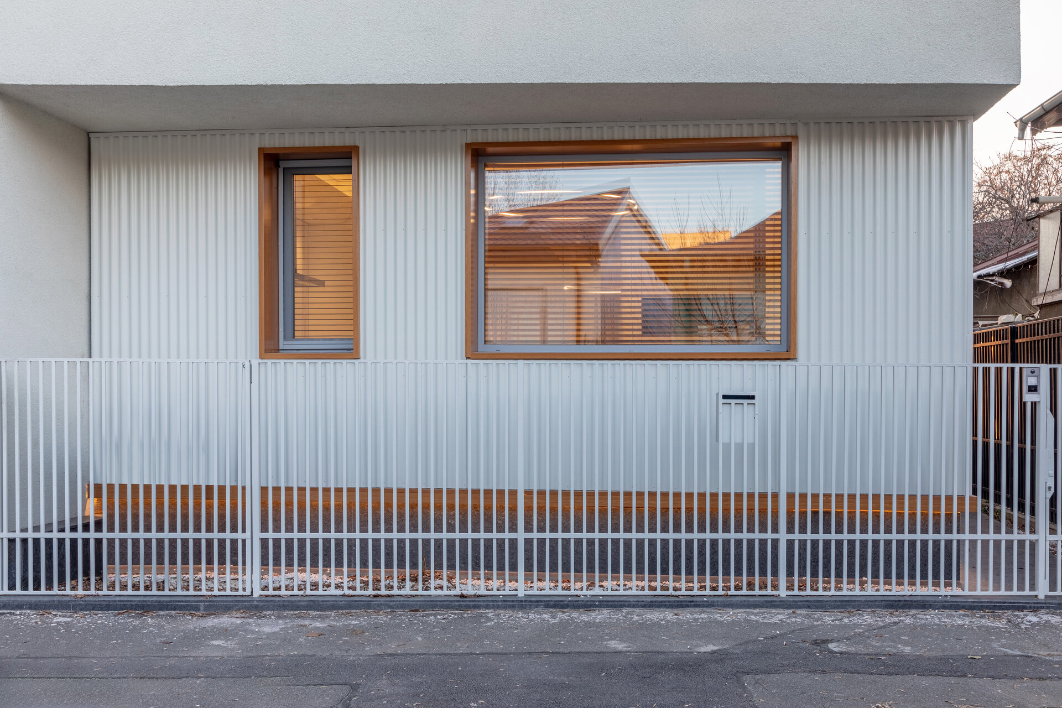
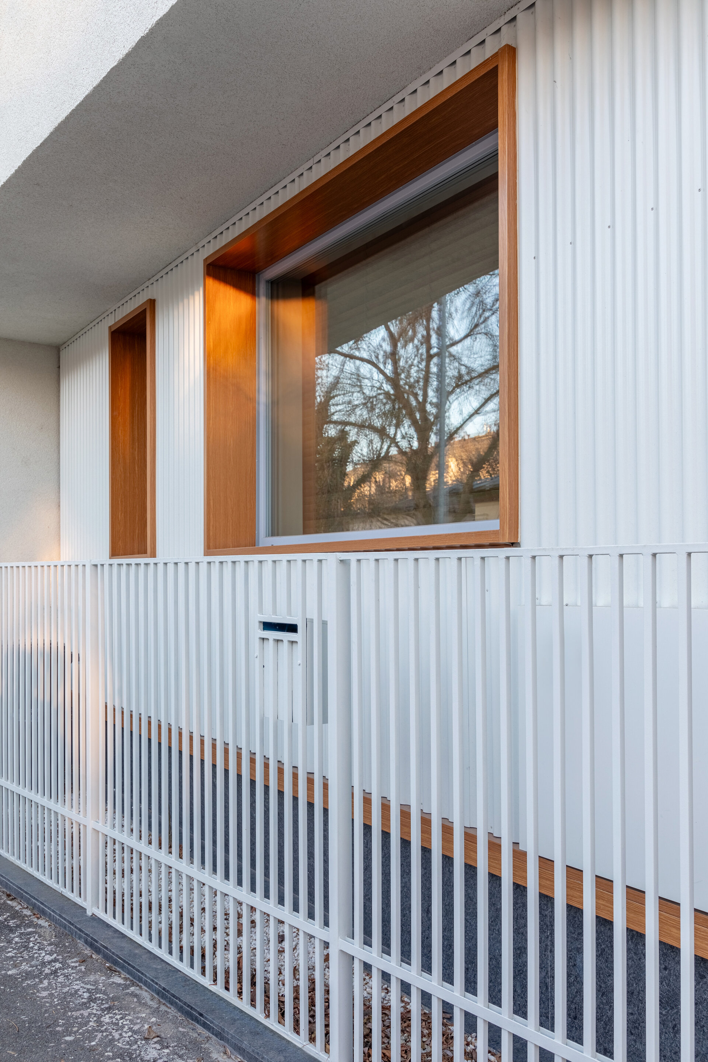
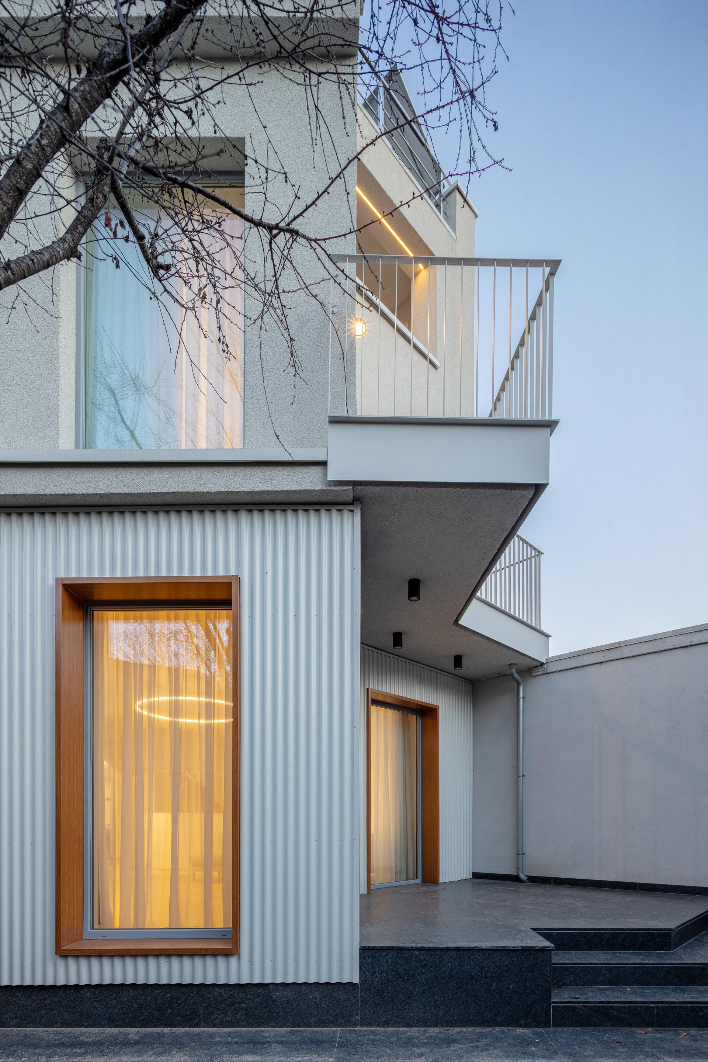
The three levels of the house each articulate their own dialogue with the main façade’s geometry. The ground floor and second floor are shaped by an oblique line relative to the property boundary, while the first floor cantilevers outward, extending to the property line to align seamlessly with the neighboring building. The base preserves the raw texture of unfinished concrete, standing in deliberate contrast to the smoother surfaces above. After dark, a hidden LED strip illuminates this plinth, giving the impression that the entire house hovers lightly above the ground. The recessed ground floor creates space for a subtle fence that allows full appreciation of the house’s composition. The vertical lines of this fence continue onto the façade through corrugated metal cladding that wraps the entire ground level.
The main façade is further distinguished by expansive glazed surfaces, with deep, wood-toned frames at the ground floor that bring the sense of interior warmth outward. As evening falls, the façade transforms into a luminous haven, casting the street in a glow borrowed from the home’s inner comfort.
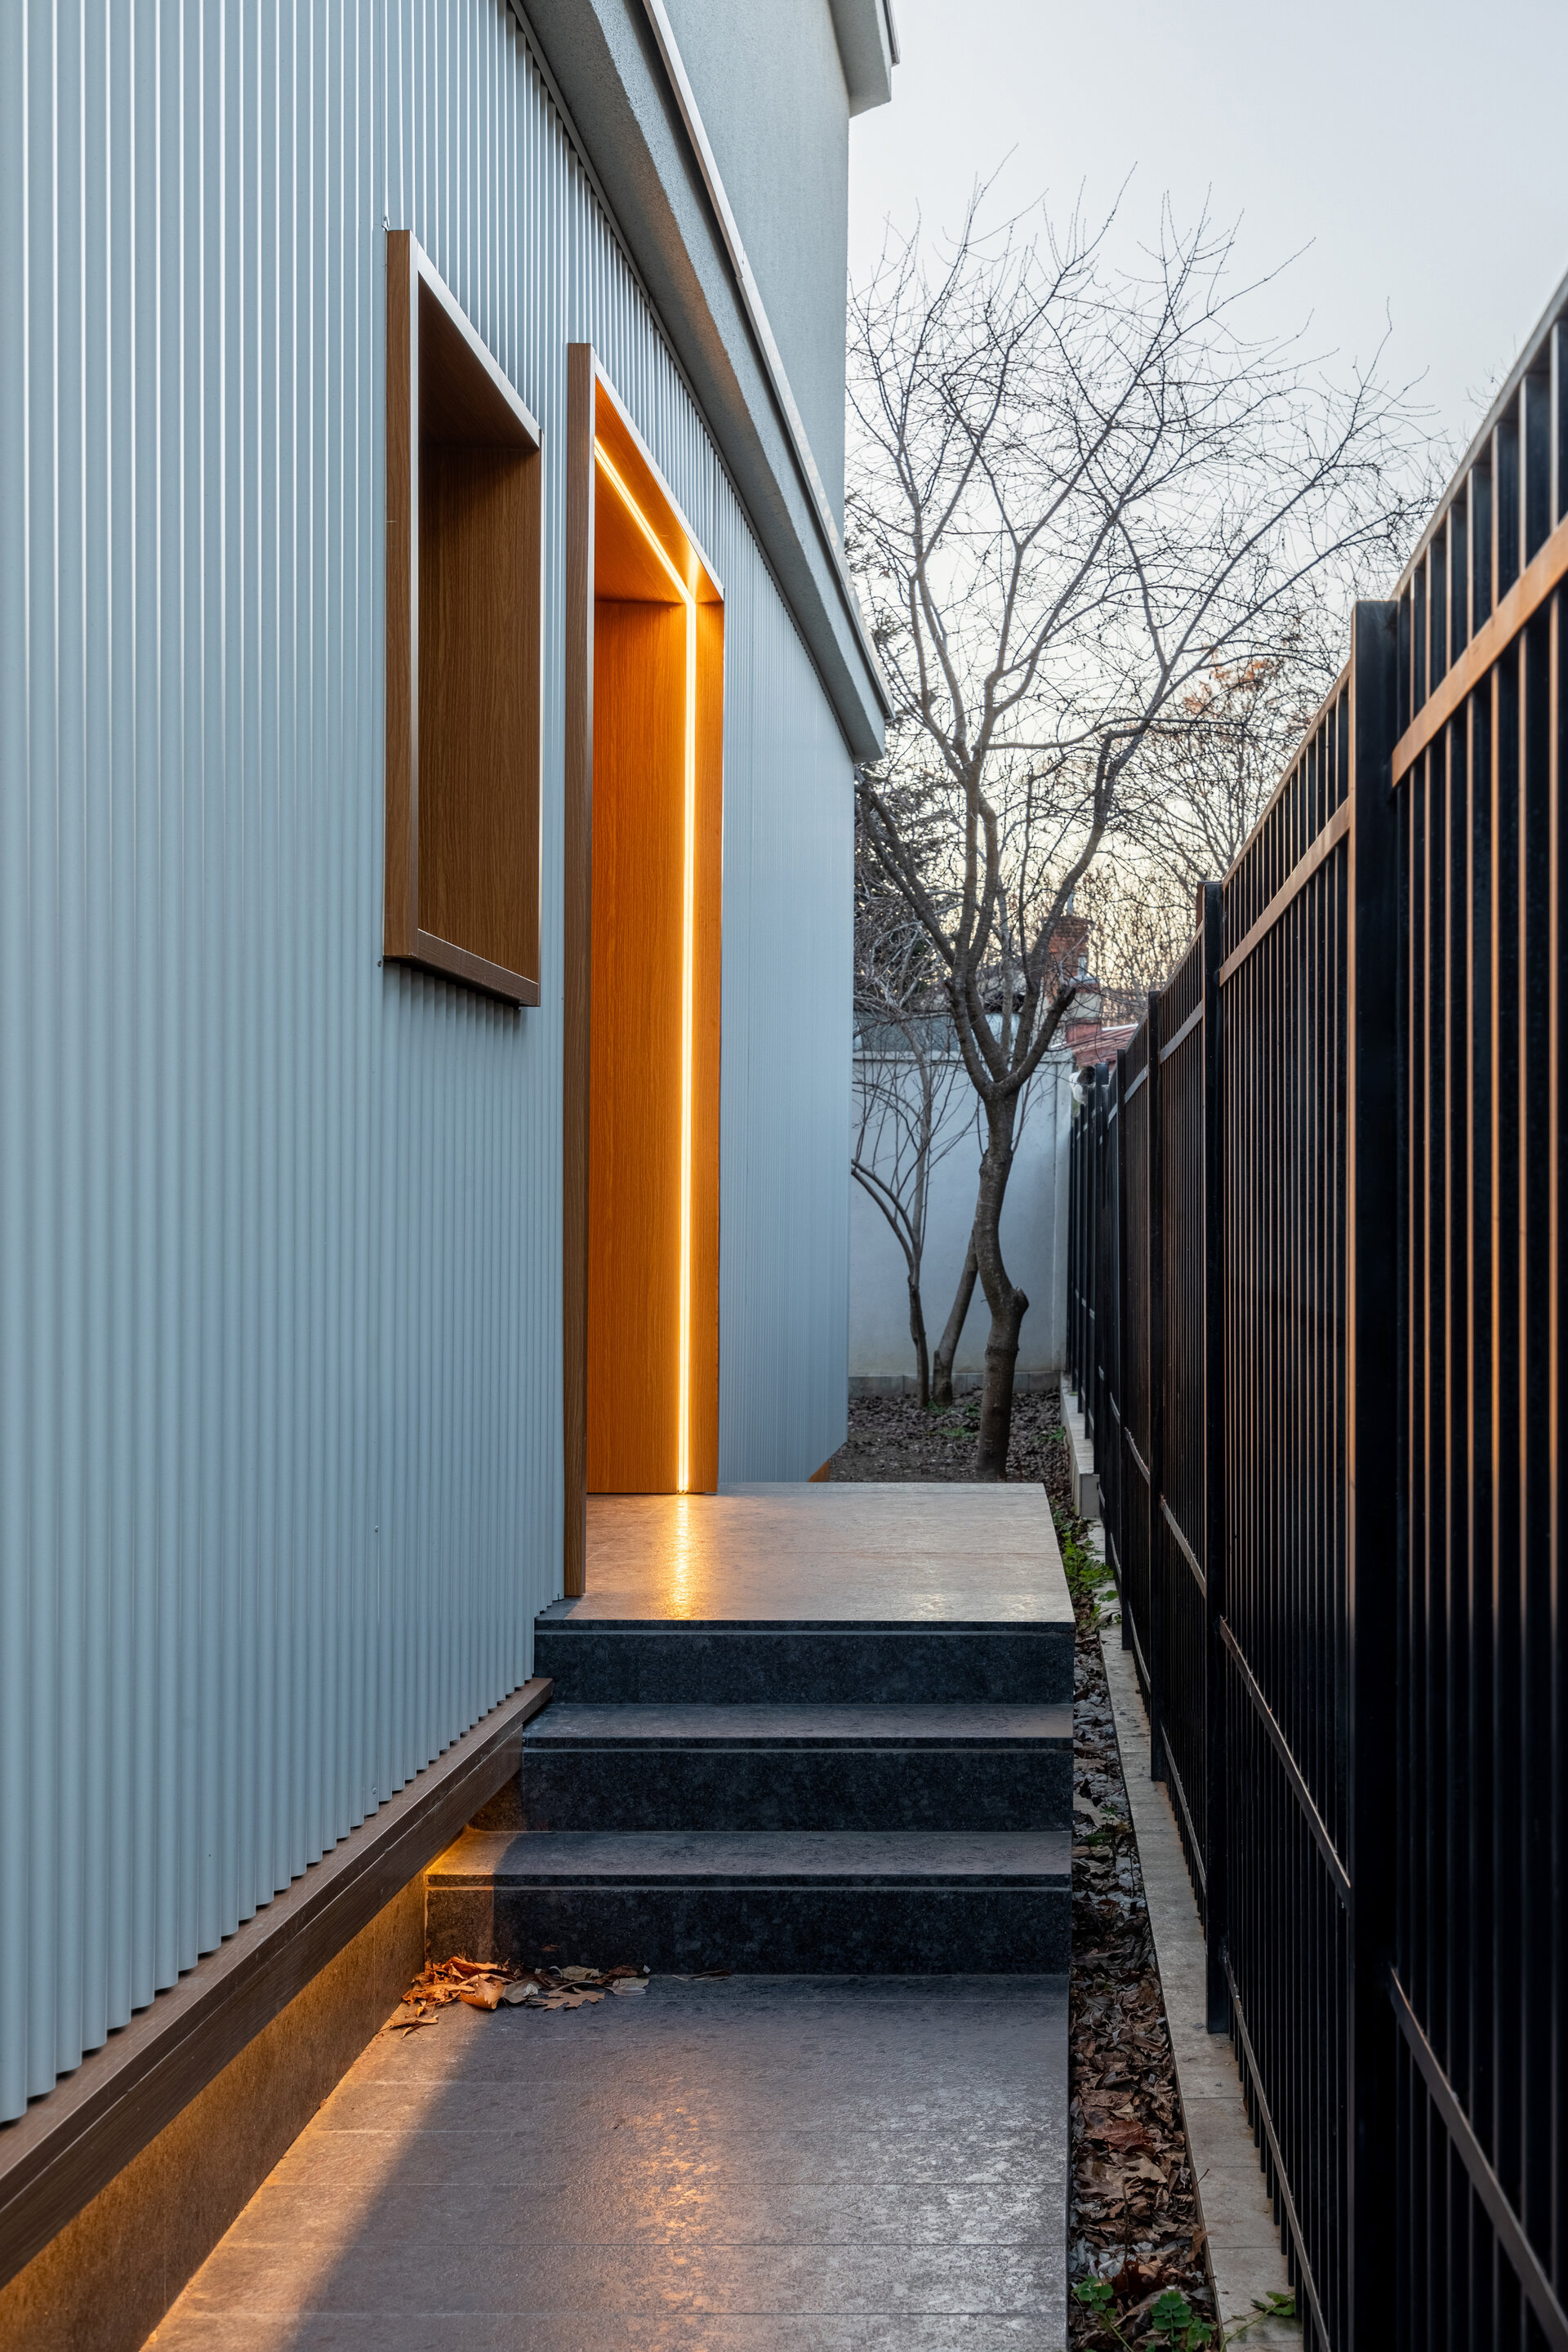
The entrance, located on the side façade, is now marked by a glowing strip of light, creating the sense of crossing a gentle threshold — almost a portal. Climbing the three steps, visitors arrive in a sheltered space clad in wood, mirroring the interiors, designed to blur the distinction between outside and inside.
Stepping into the backyard reveals the house’s unexpected geometry. Here, the primary axes appear rotated by 45 degrees, carving a right angle that reaches into the garden. The broken lines of the terrace and first-floor balcony, together with the generous windows, make it feel as if the indoors pours outward — and the outdoors flows back in. The luminous band at the second floor hints at the presence of a terrace, though it remains partially concealed, stirring curiosity and inviting exploration into the hidden spaces of The Harps Haven.
Individual House Architecture

- The house in the orchard
- CL02
- Coherent Dissymmetry
- R House
- I House
- Zori Villa
- Tempietto. The Mentor’s House
- Admi residence
- House of three
- Leisurely house
- BLD
- House in Valea Doftanei
- House in Azuga
- RDC
- PRN
- Open House
- Darian House
- Small urban house - Ghica Tei
- Re.living
- Miraslau 22 House (The Harps’ Haven)
- U house
- Fortune’s Home 2f
- House DM
- House S
- + House
- A House for Today
- NDSO House
- Shoot Villa
- House on a hill
- Remodeling S. House


