RDC
Authors’ Comment
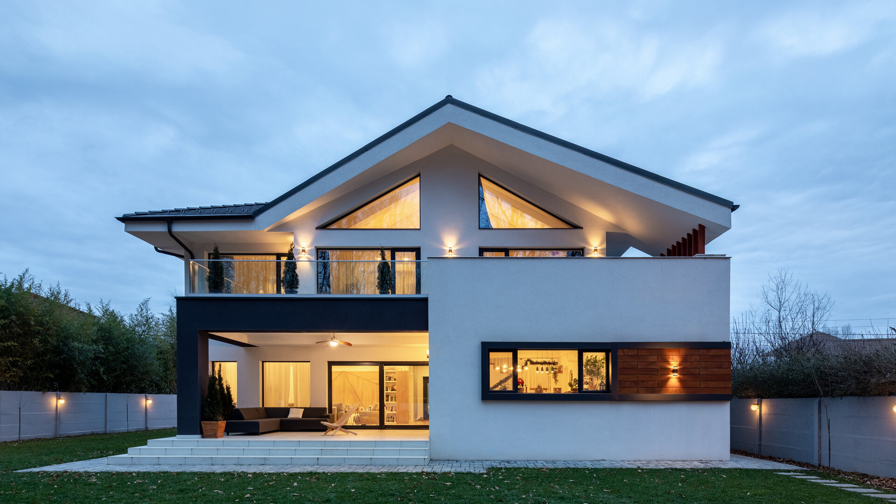
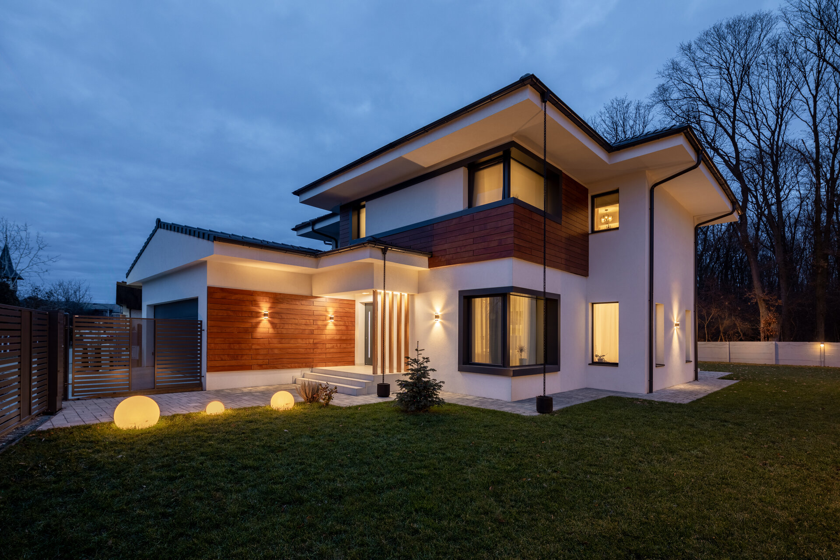
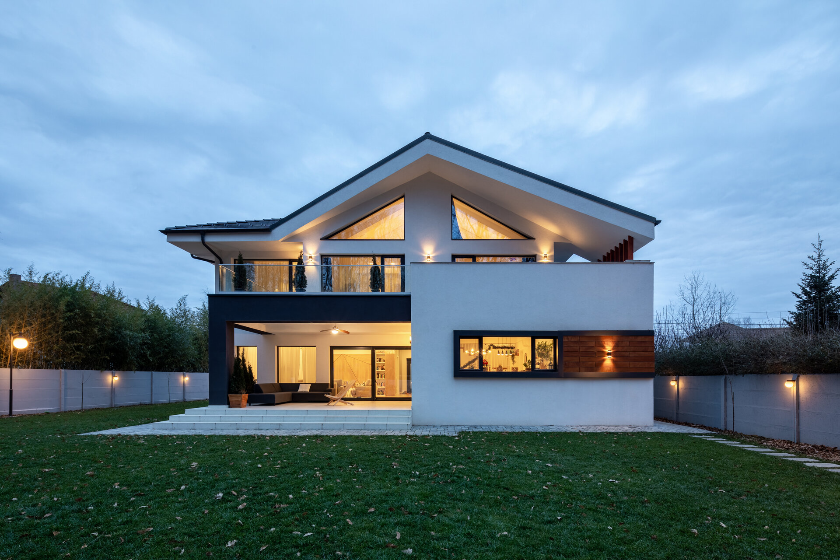
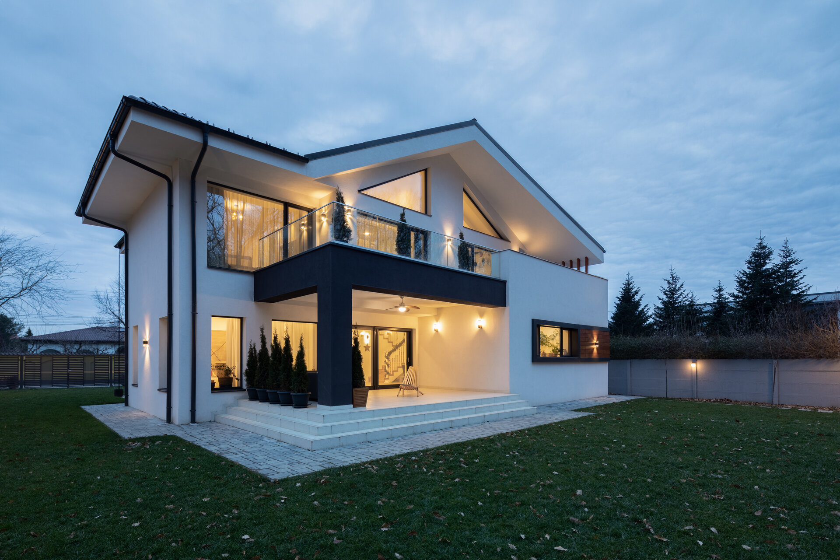
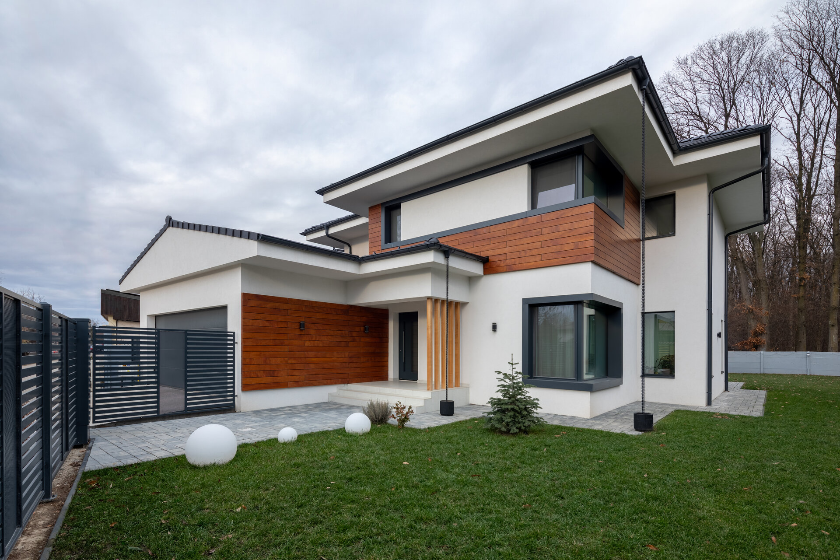
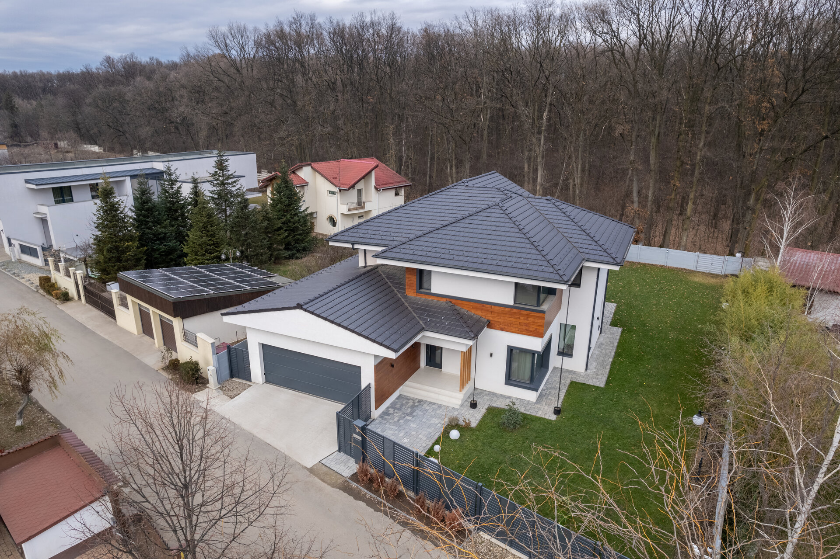
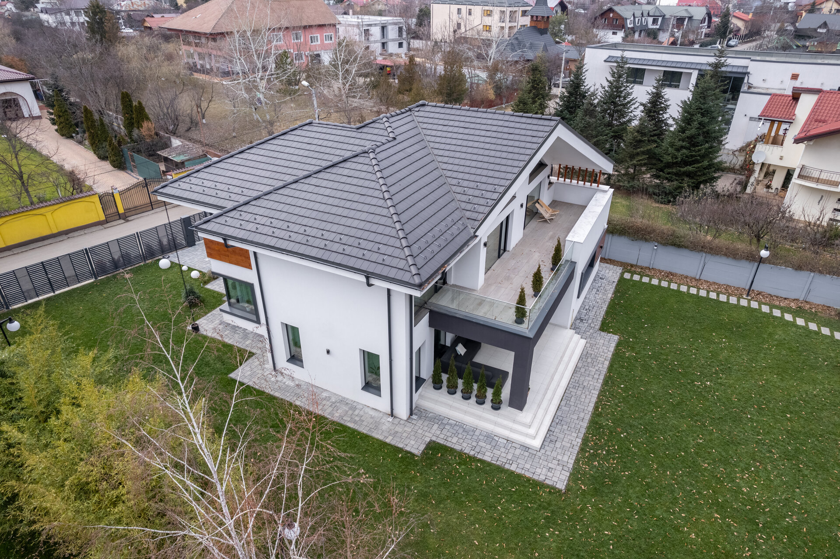
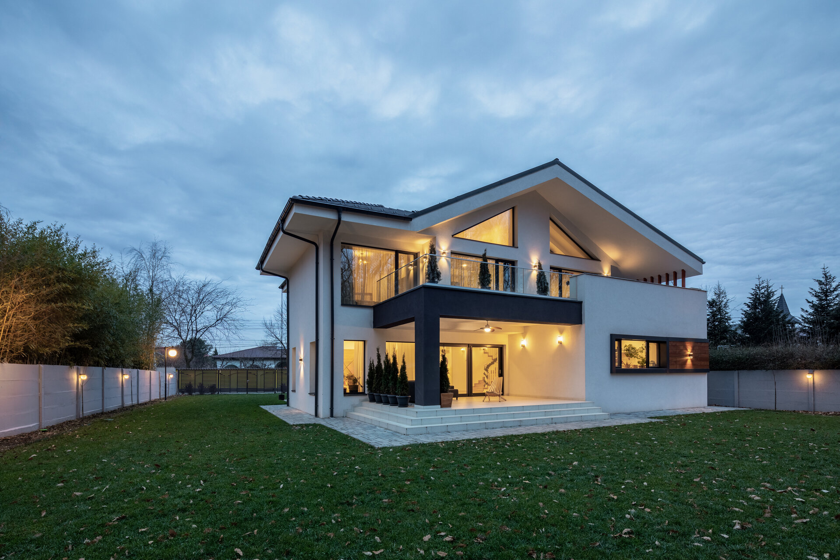
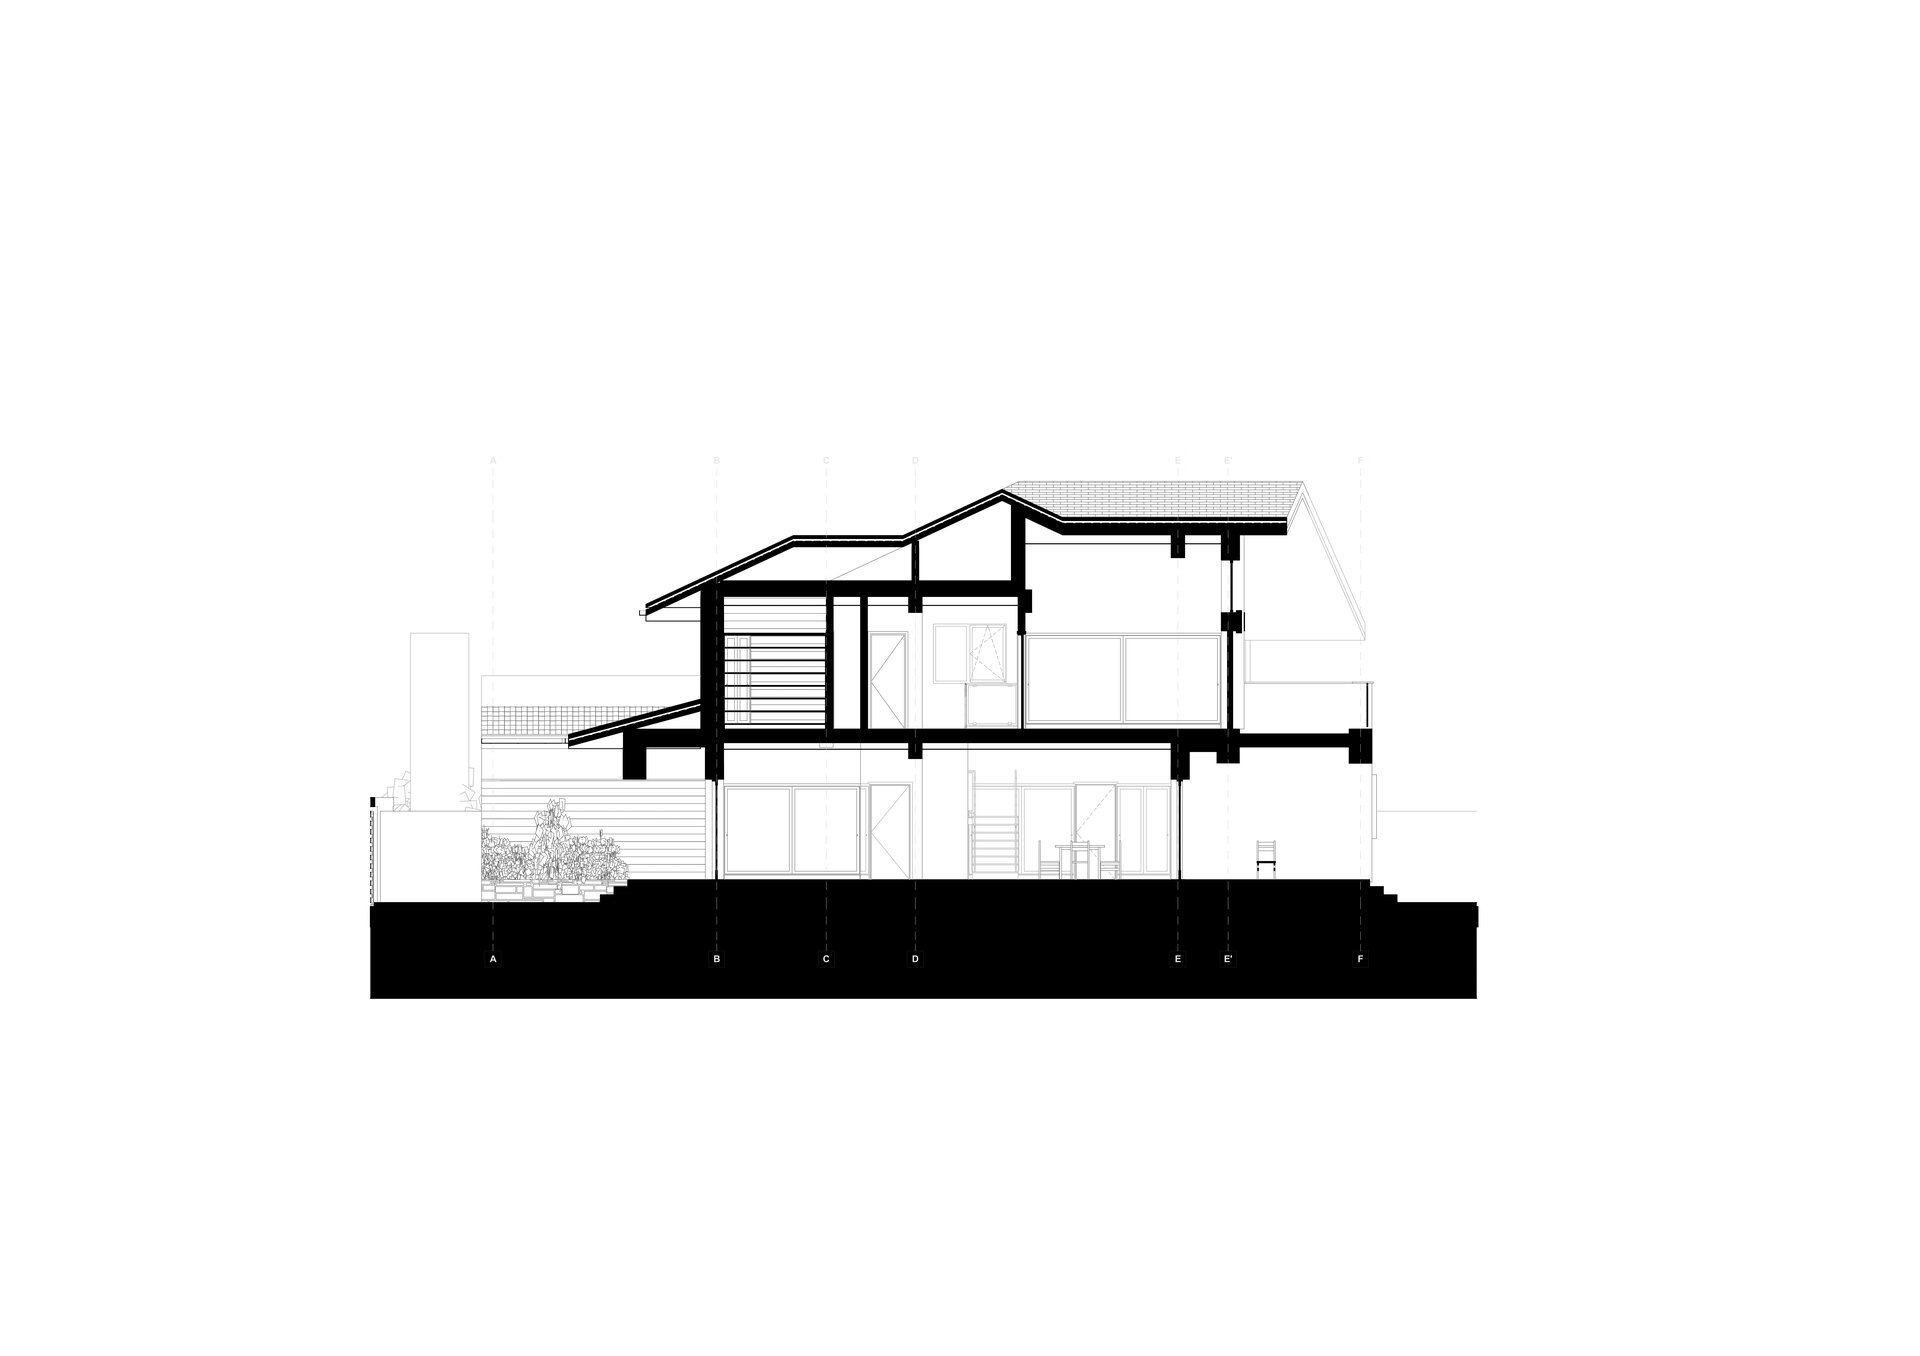
RDC project is the result of an integrated process, in which architecture, sustainability, and comfort are approached as a coherent whole. The house was designed from the early stages to achieve energy performance close to that of a passive house, with an estimated heating demand of only 36 kWh/sqm/year.
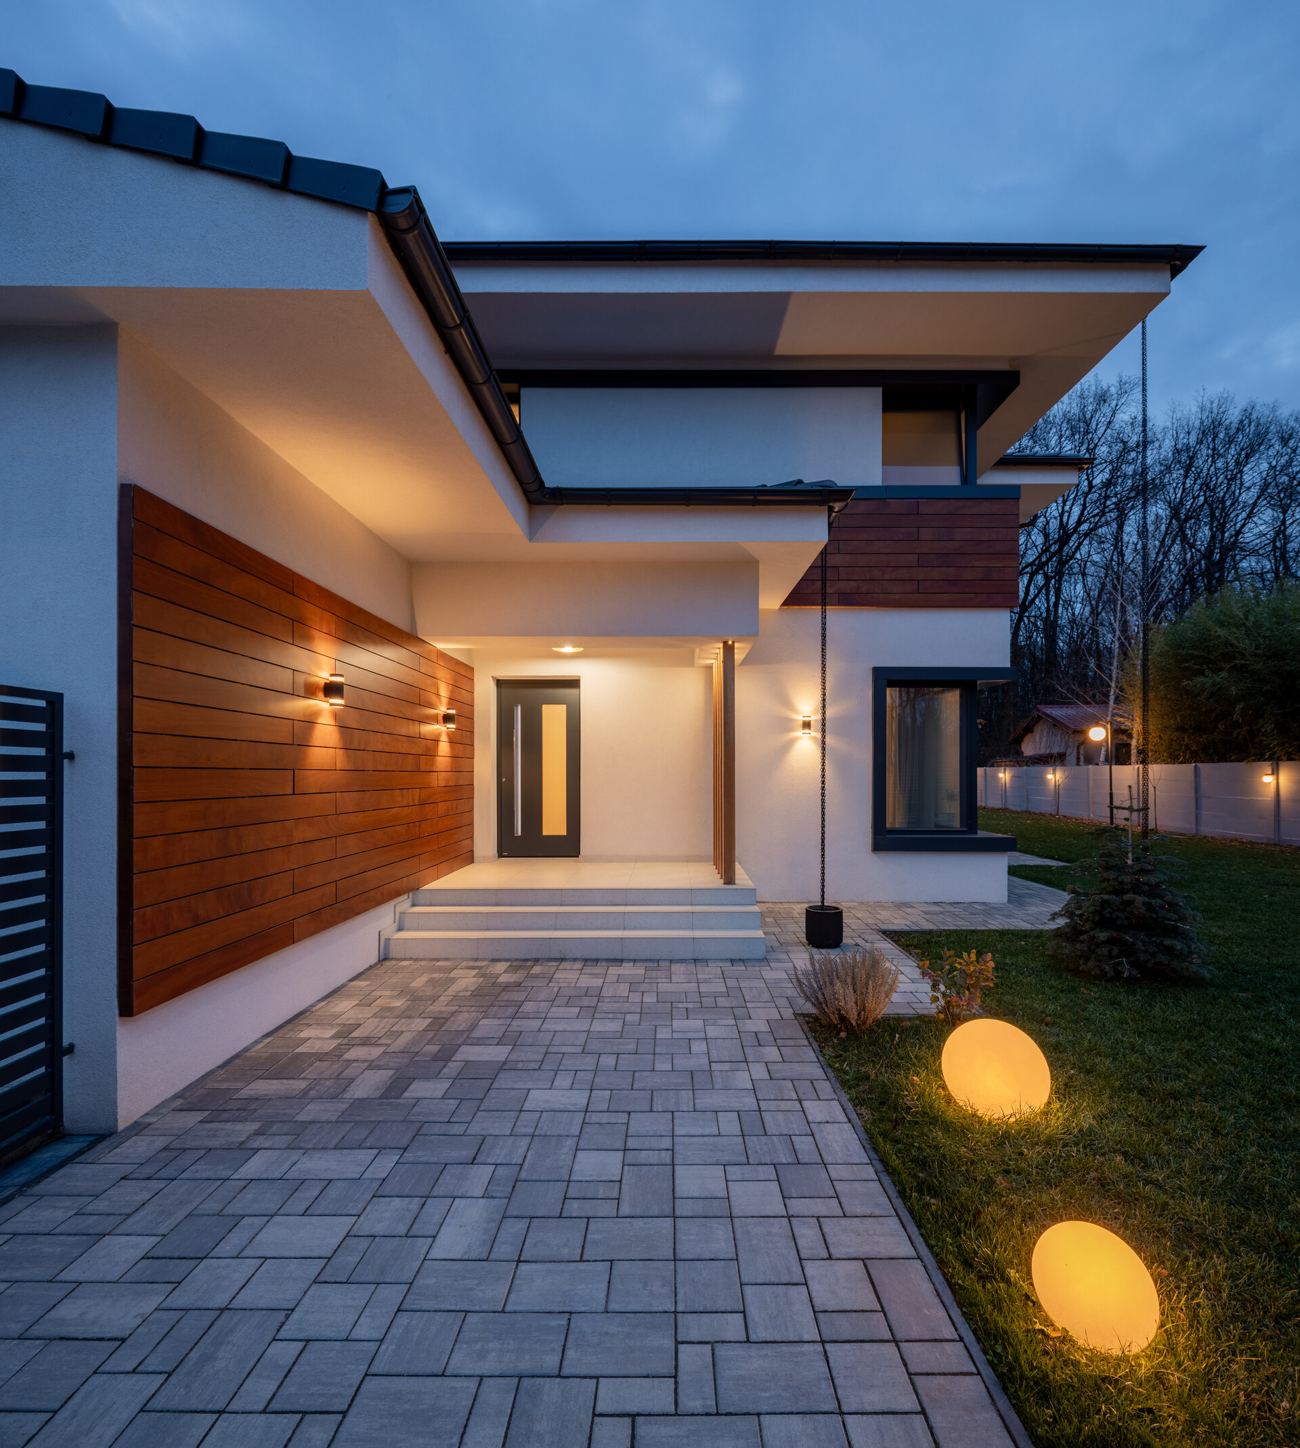
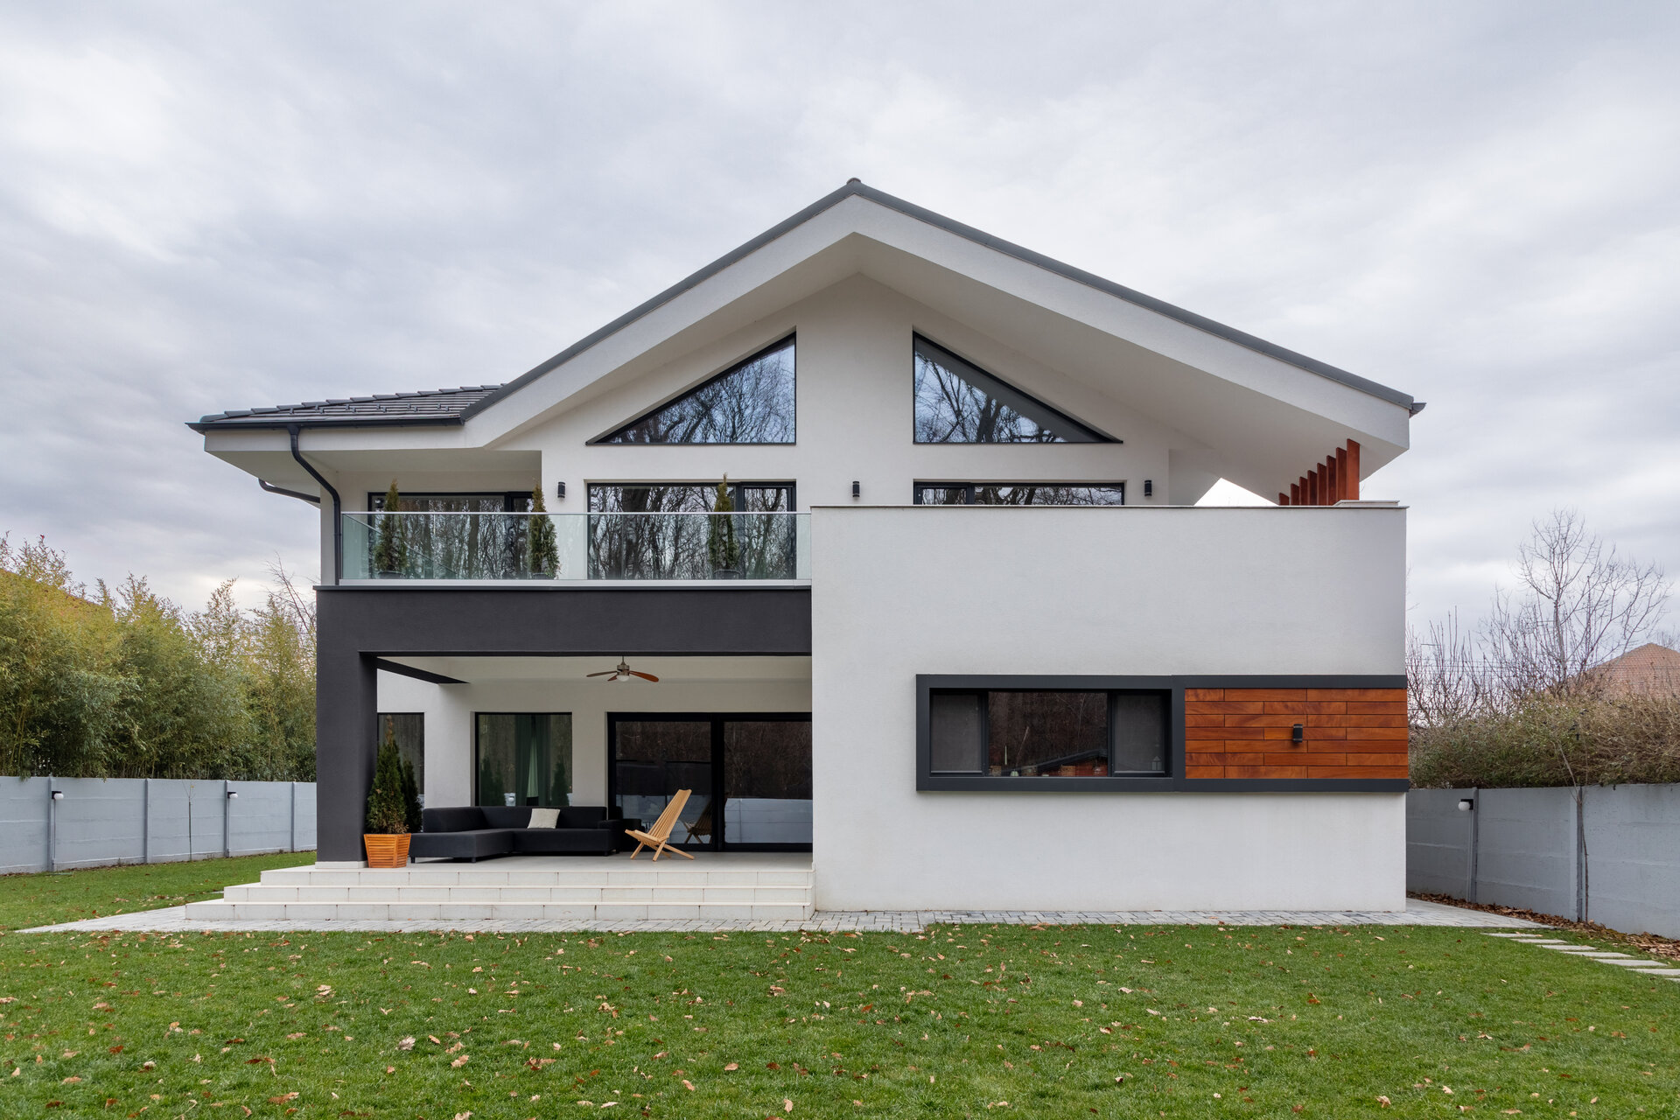
The volumetry is simple, compact, and deliberately calm. The architecture avoids spectacular gestures in favor of a restrained expression, where form follows function and energy logic. The house is conceived as a “protective shell” that regulates the relationship between inside and outside: it shields in winter, filters in summer, and controls light throughout the seasons. The façades are treated with clear rhythms, and the openings are strategically positioned according to orientation—not as decorative elements, but as precise tools for capturing light and solar heat.
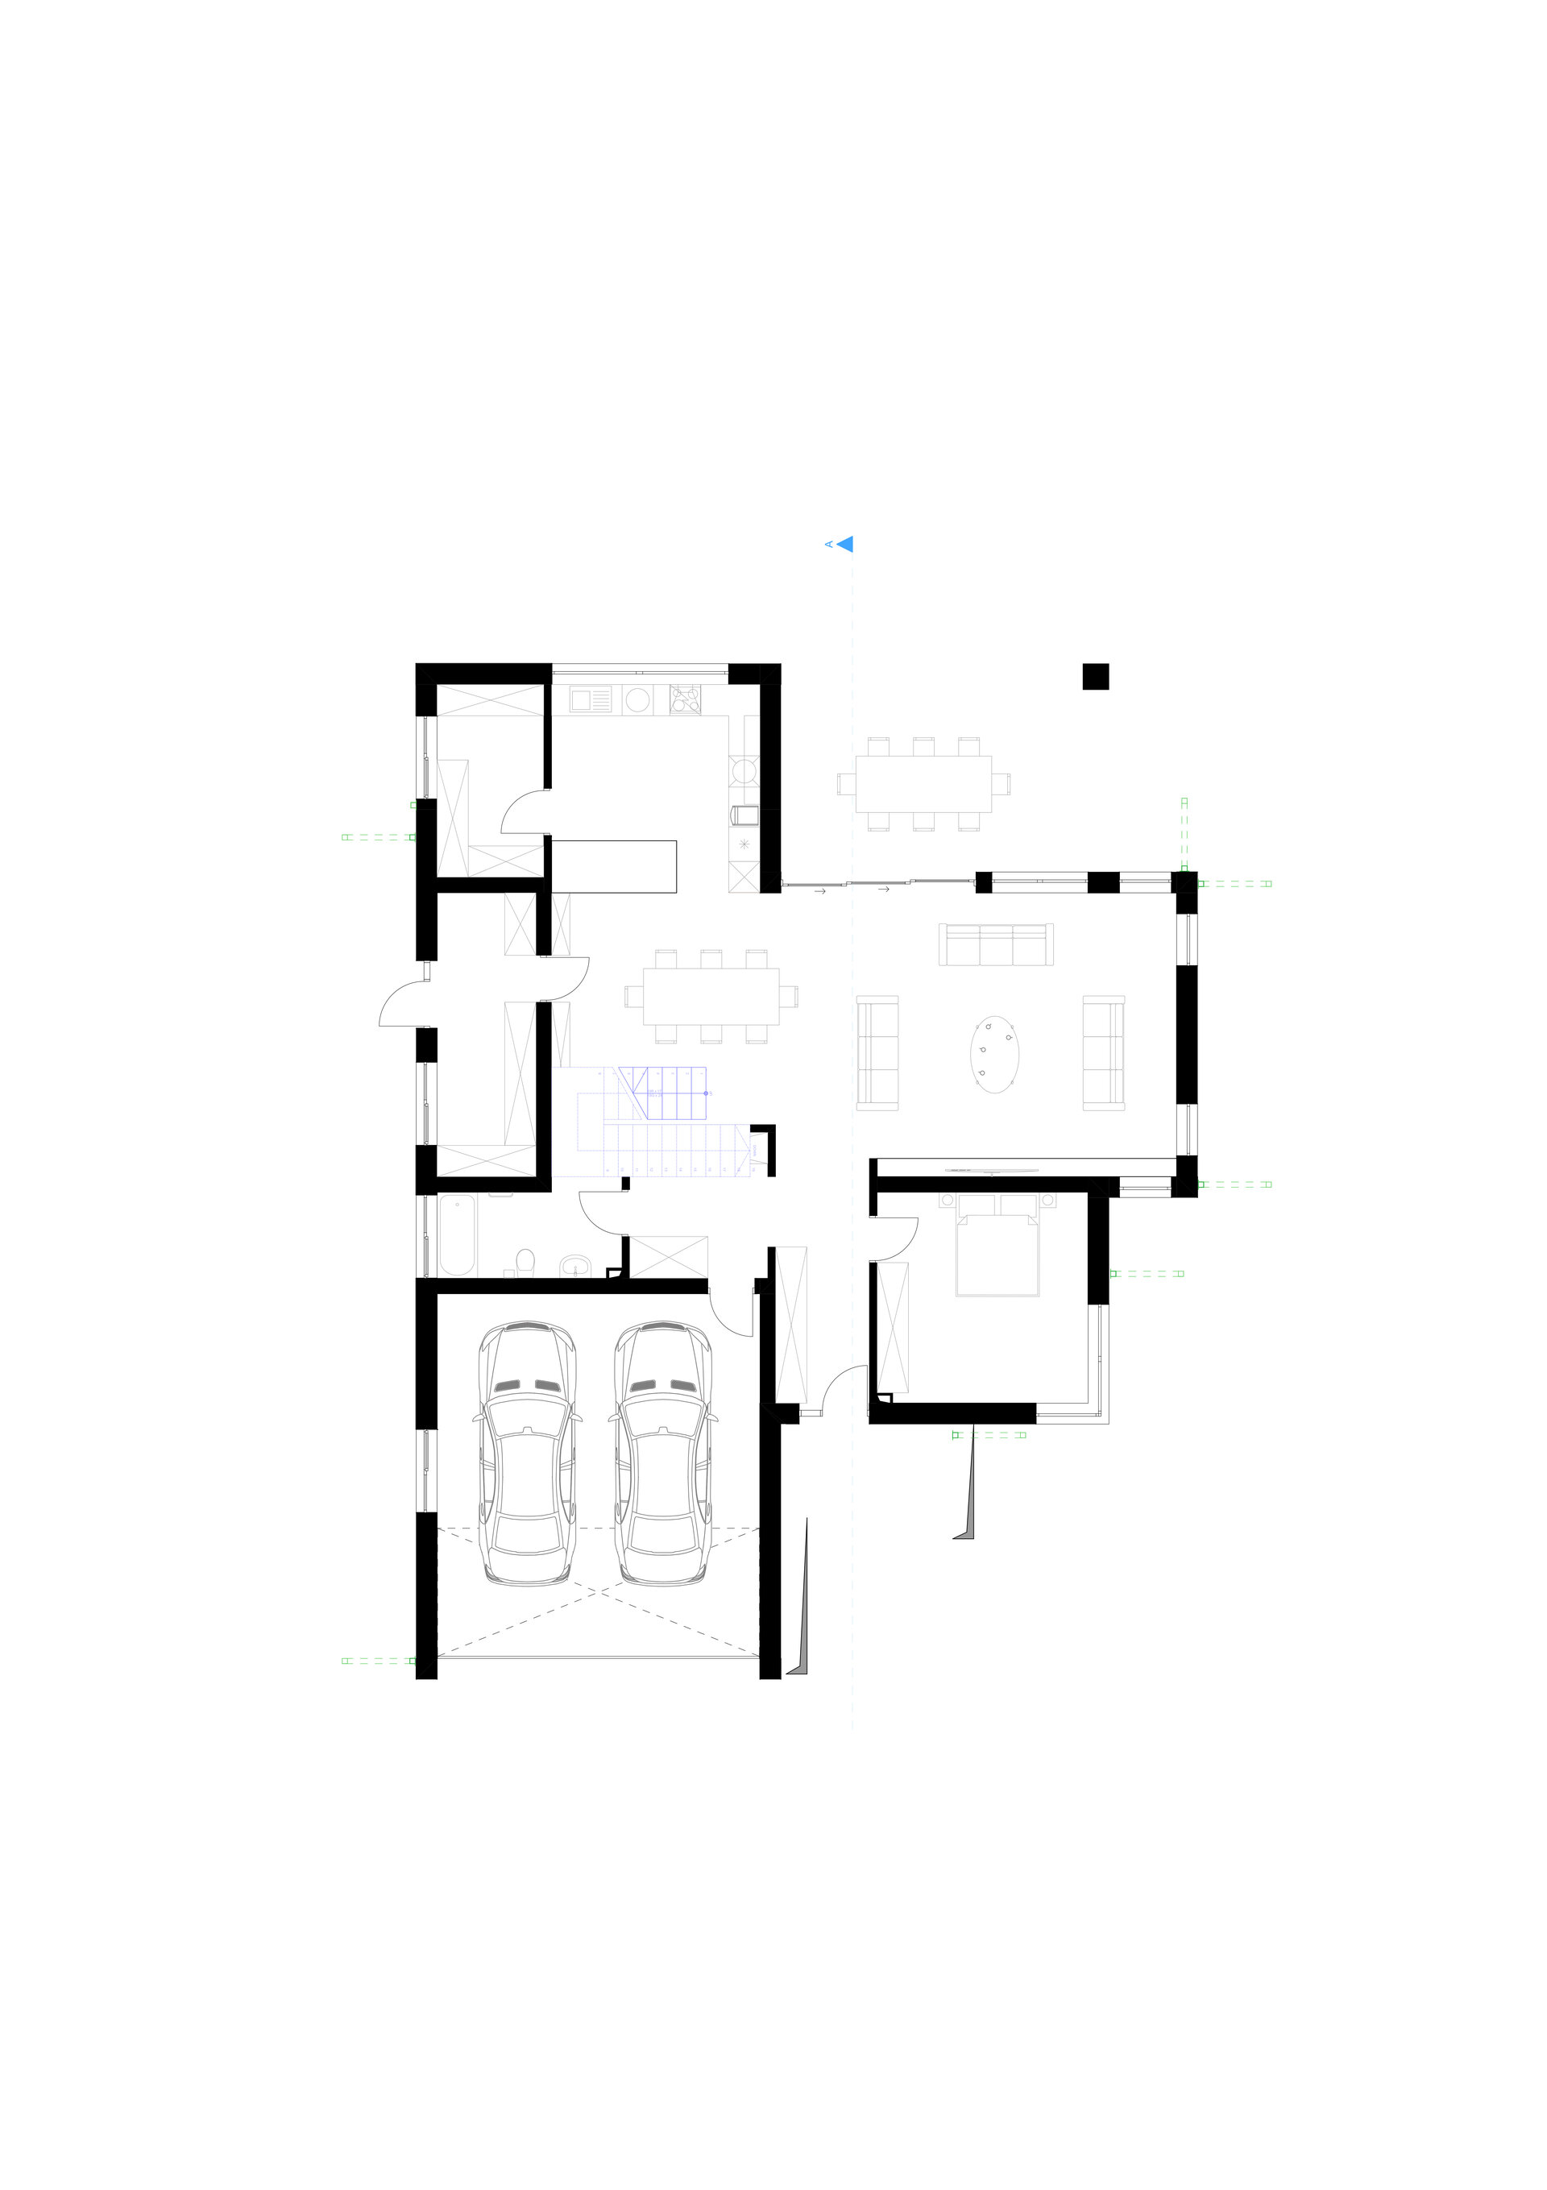
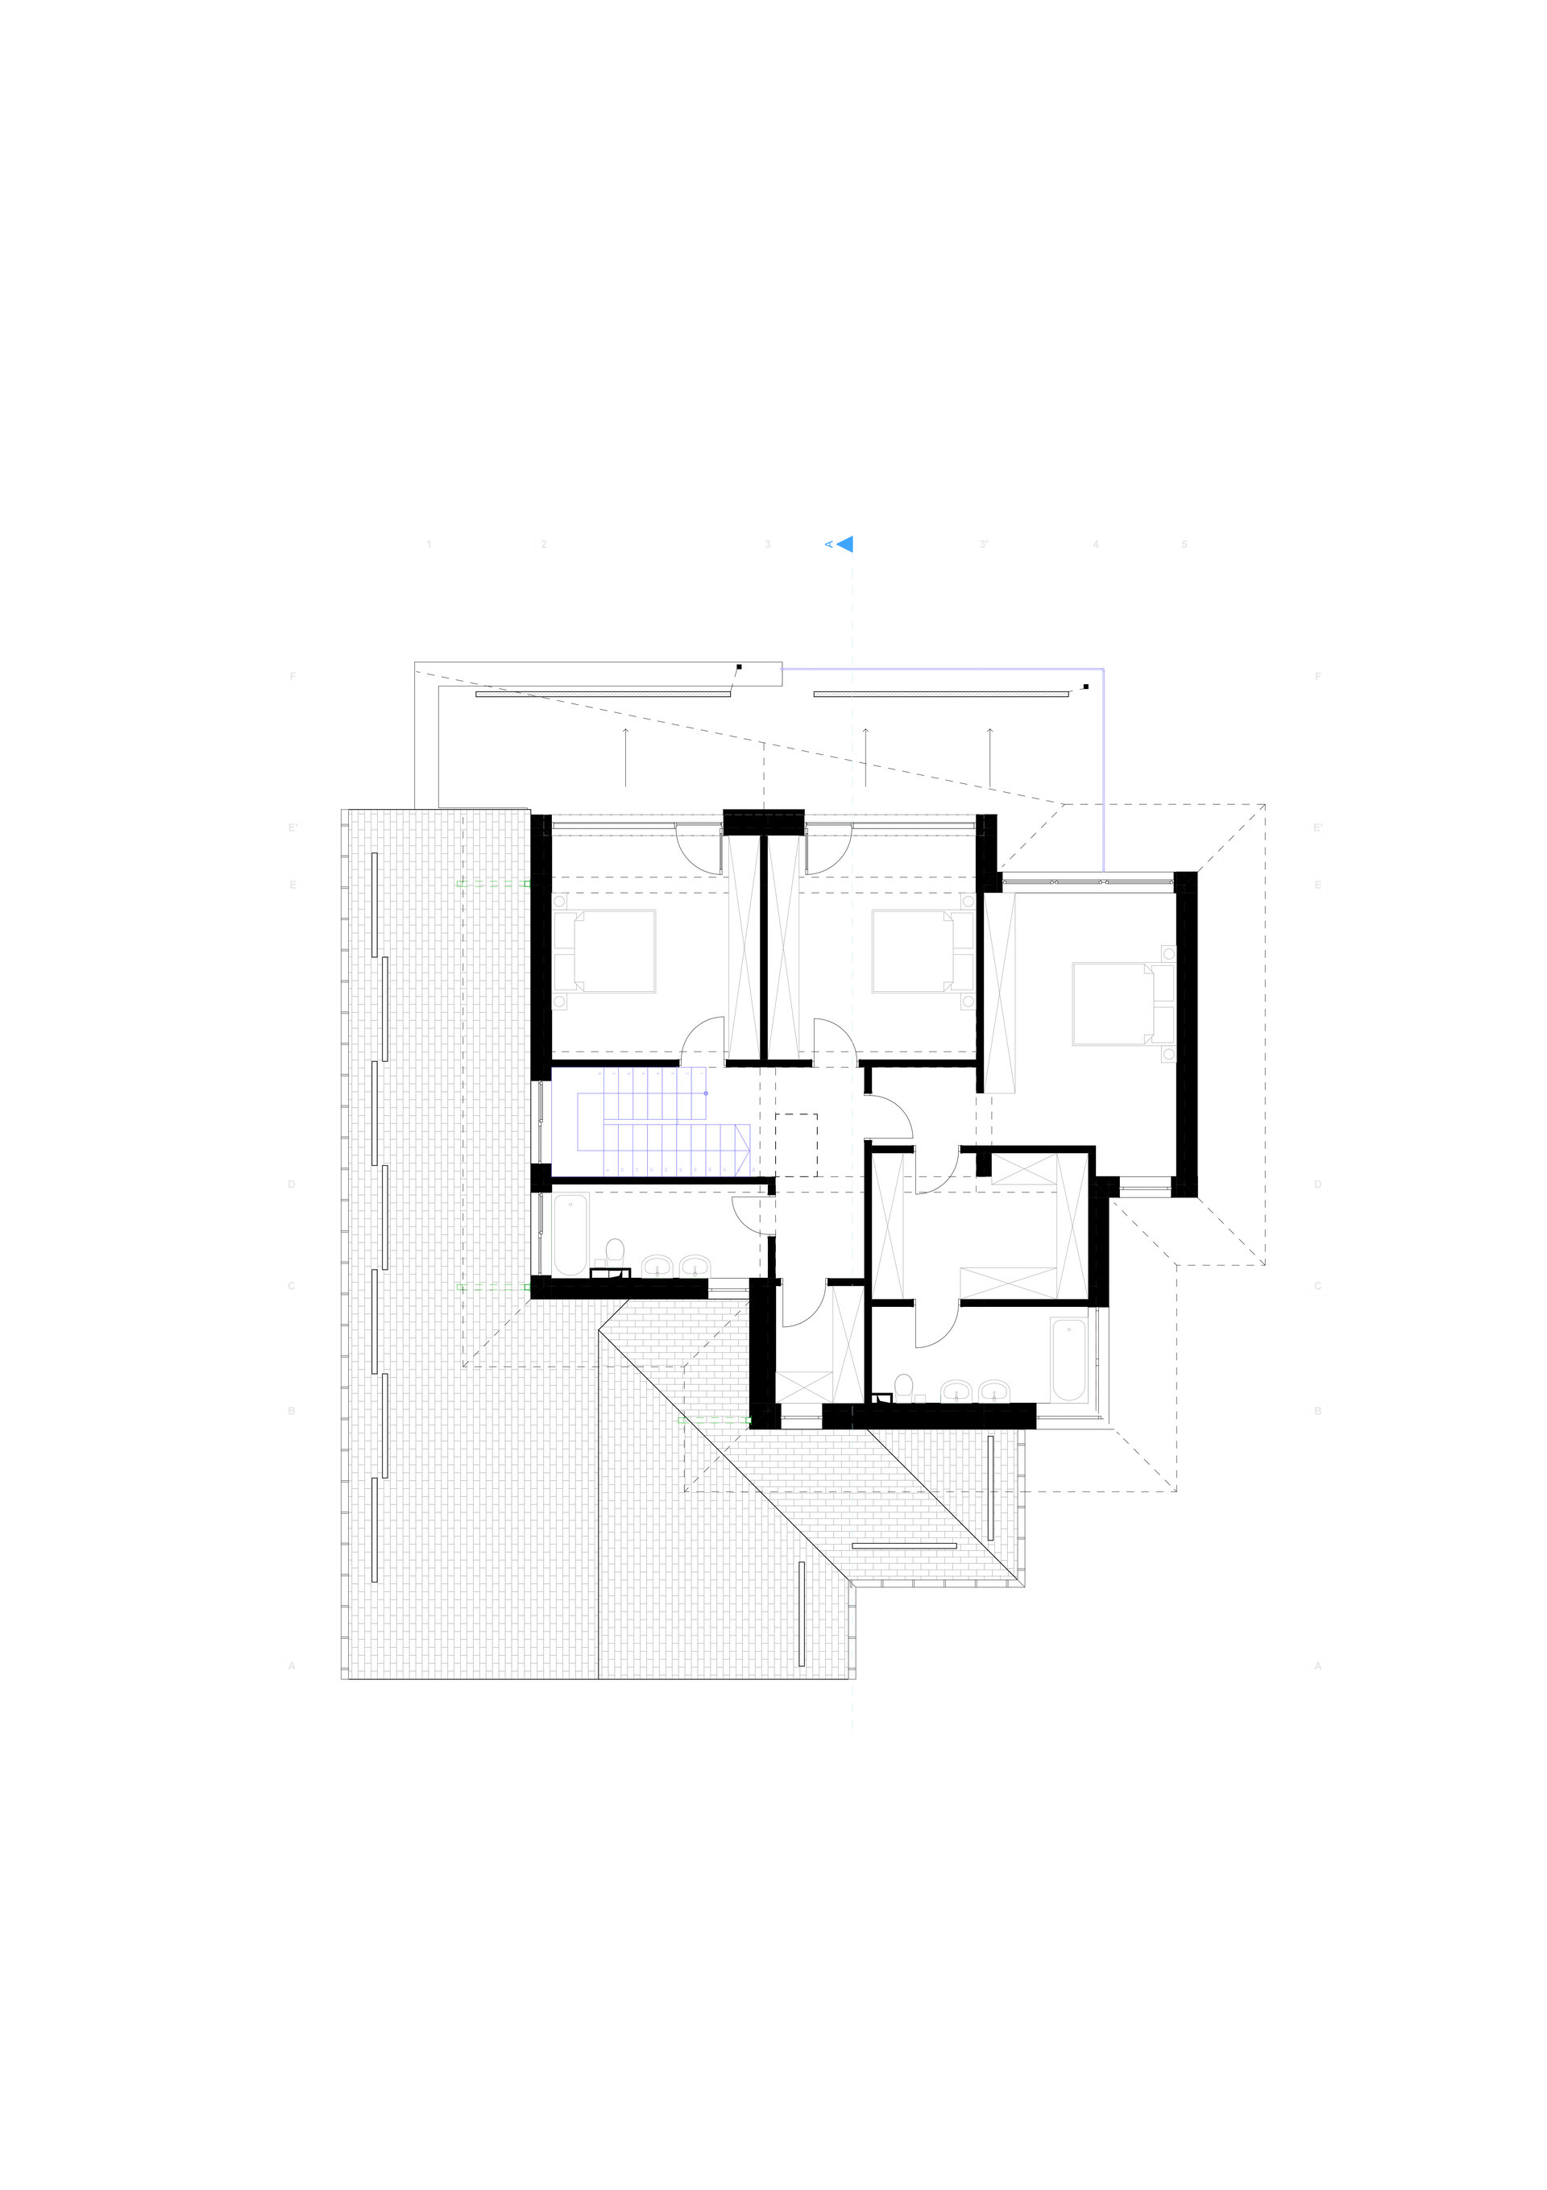
The floor plan is organized around a simple axis that separates the day zone—open, fluid, extending toward the garden—from the night zone, which is more secluded and compact. Circulations are direct, and each space is oriented to maximize thermal and visual comfort. Large windows are oriented toward the courtyard and protected by passive shading elements. On the northern side, openings are minimized to reduce thermal losses.
From a technical perspective, the building envelope was optimized through PHPP simulations:
• The exterior walls are insulated with 20 cm of rigid basalt wool (λ ≤ 0.036 W/mK), achieving U-values as low as 0.115 W/m²K;
• The ground slab is insulated with 8 cm of PIR, resulting in a U-value of approximately 0.201 W/m²K;
• The roof integrates up to 40 cm of thermal insulation, almost entirely eliminating vertical heat losses.
High-performance windows (Uw < 0.85 W/m²K) are installed airtight, outside the masonry layer, with carefully controlled details to avoid thermal bridges. The vapor barrier is continuous, and the overall airtightness is prepared for the Blower Door test, targeting n50 ≤ 0.6 h⁻¹.
The project proposes an architecture in which sustainability is not an afterthought, but a foundation. A house that doesn’t seek to impress, but rather convinces through silence, efficiency, and balance. A construction where every technical detail is part of a coherent composition, and every design decision contributes to a responsible, healthy, and enduring way of living.
Individual House Architecture

- The house in the orchard
- CL02
- Coherent Dissymmetry
- R House
- I House
- Zori Villa
- Tempietto. The Mentor’s House
- Admi residence
- House of three
- Leisurely house
- BLD
- House in Valea Doftanei
- House in Azuga
- RDC
- PRN
- Open House
- Darian House
- Small urban house - Ghica Tei
- Re.living
- Miraslau 22 House (The Harps’ Haven)
- U house
- Fortune’s Home 2f
- House DM
- House S
- + House
- A House for Today
- NDSO House
- Shoot Villa
- House on a hill
- Remodeling S. House


