House S
Authors’ Comment
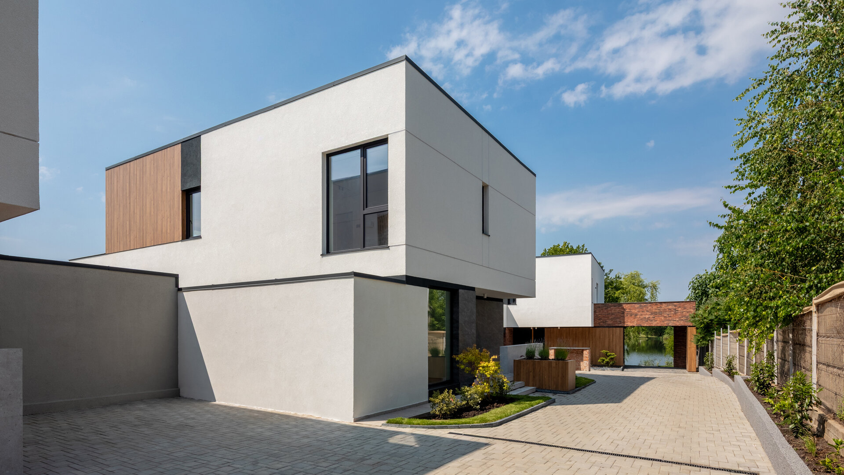
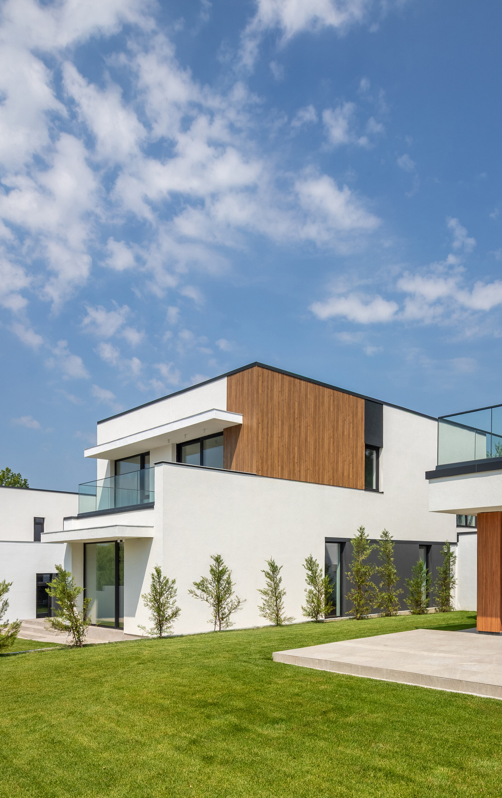
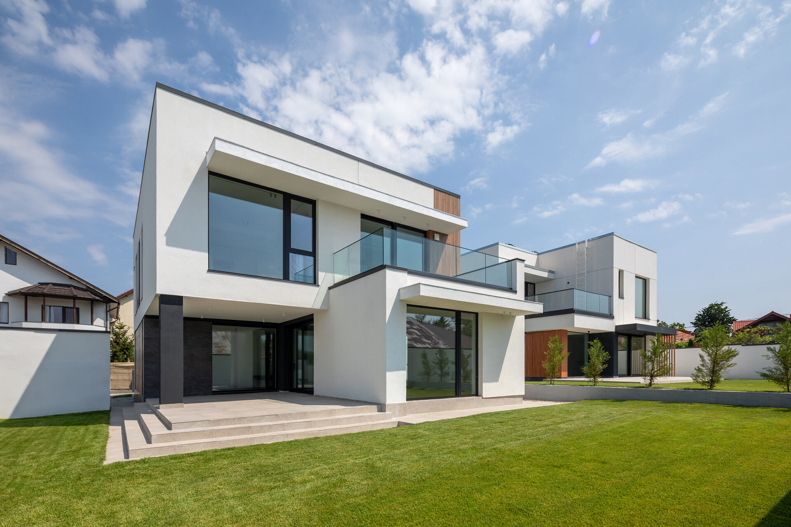
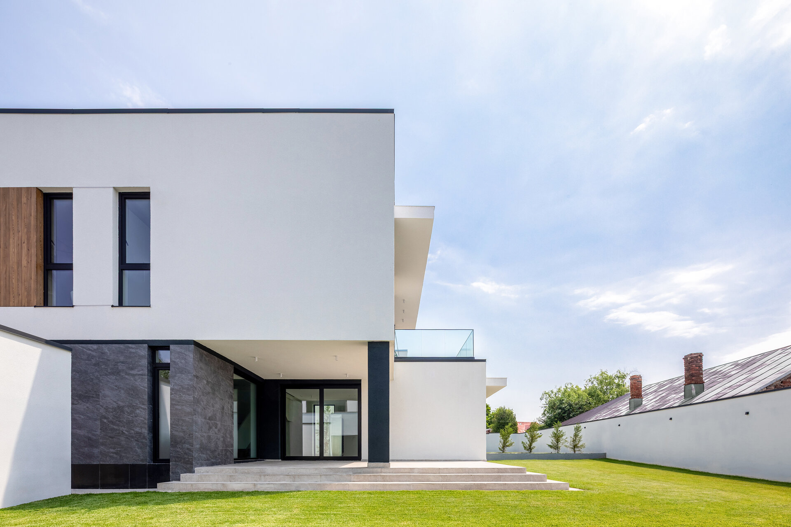
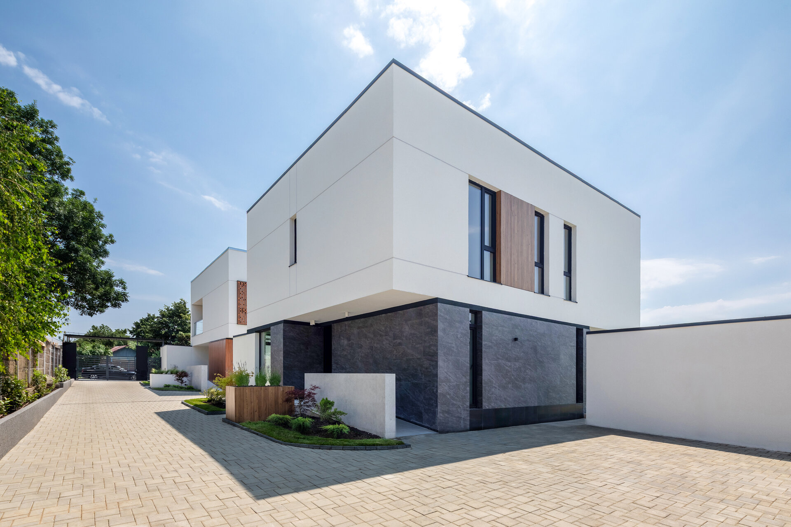
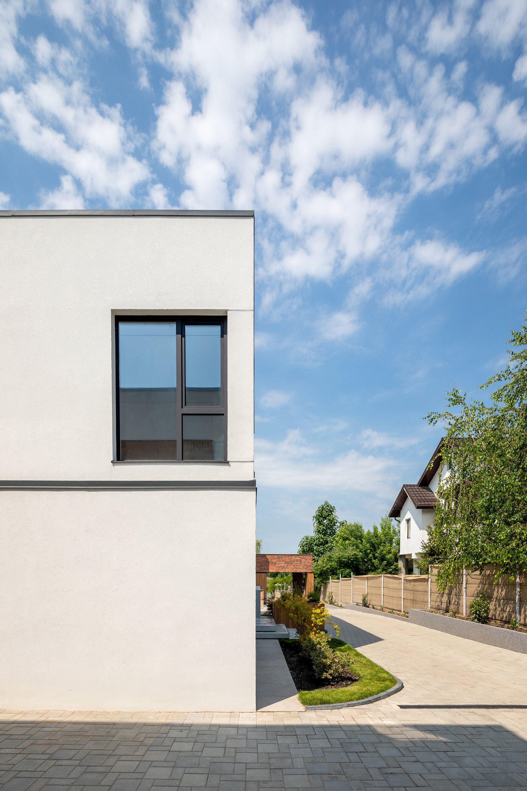
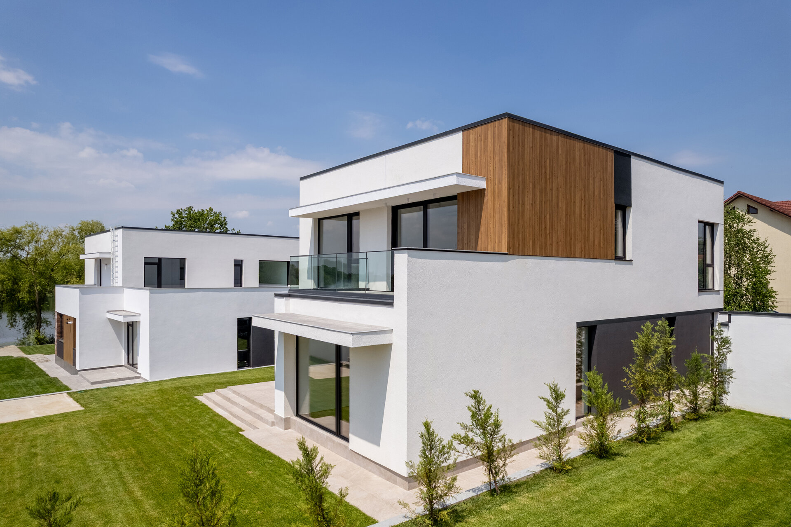
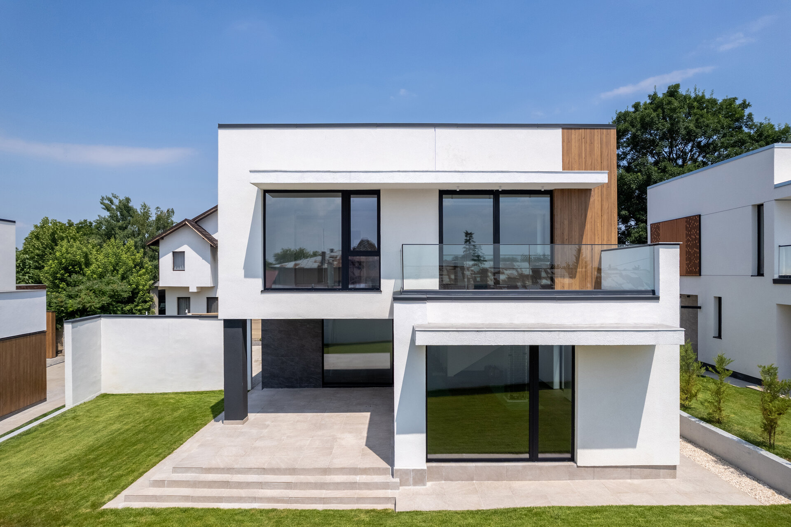
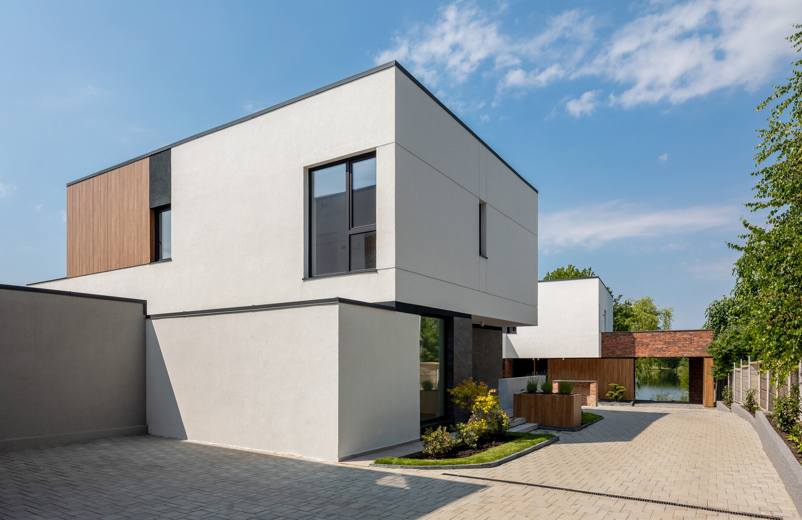
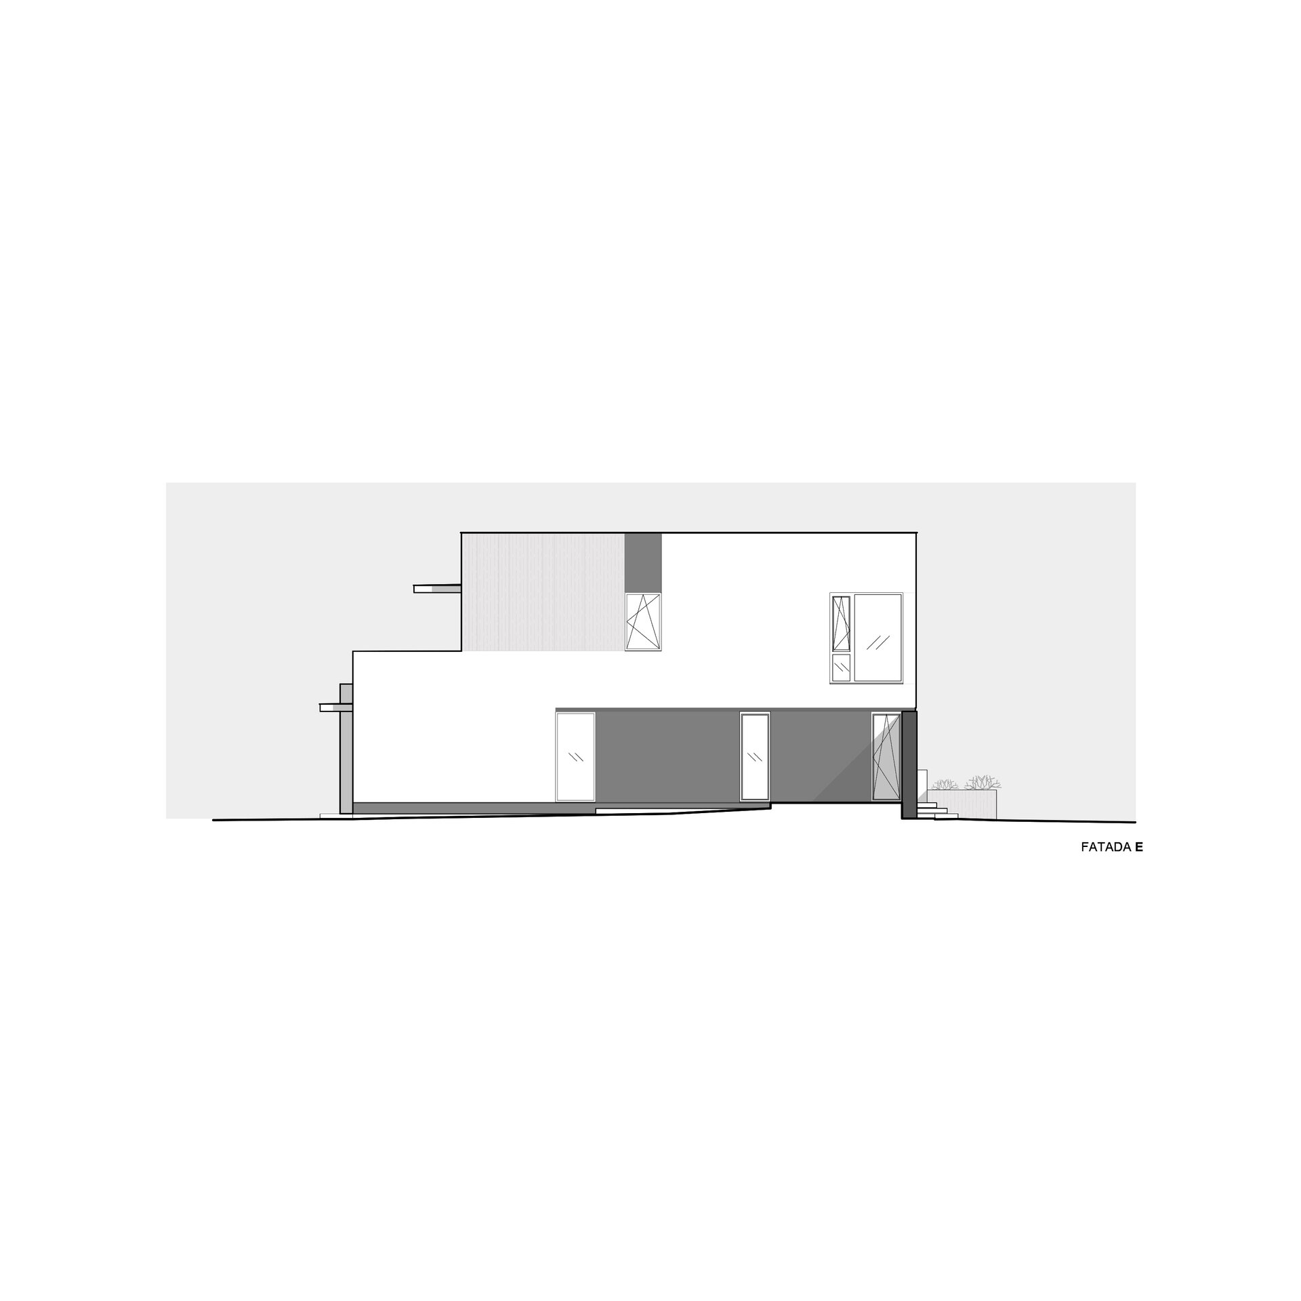
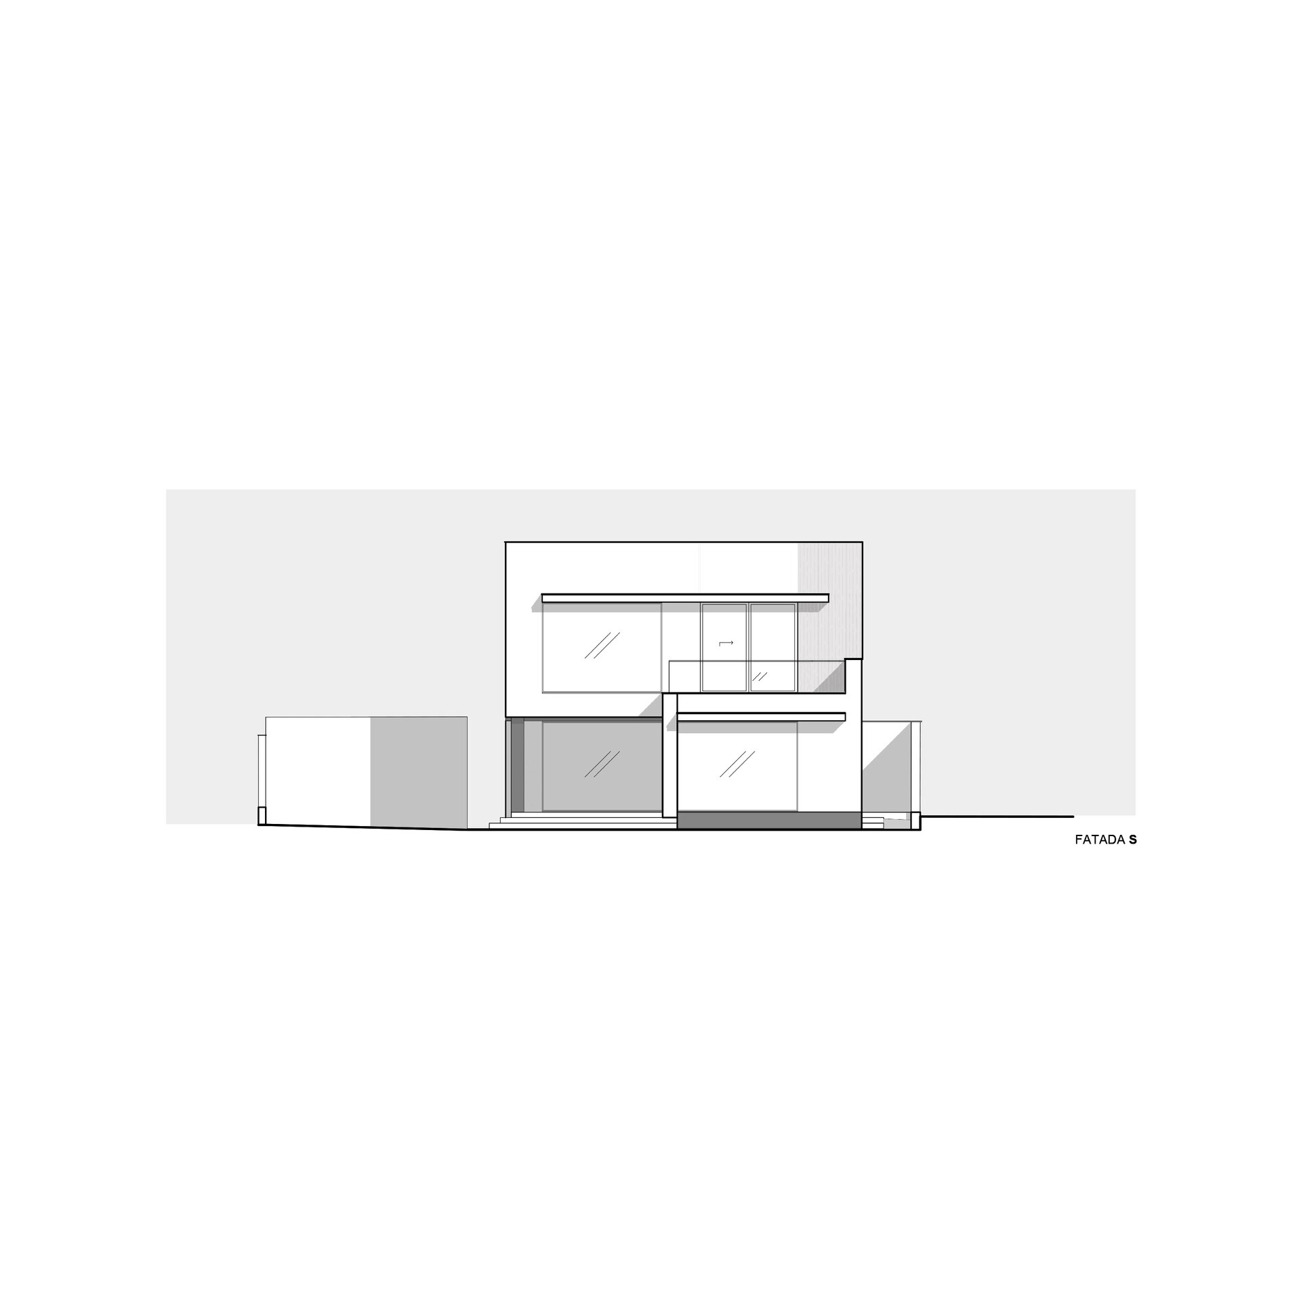
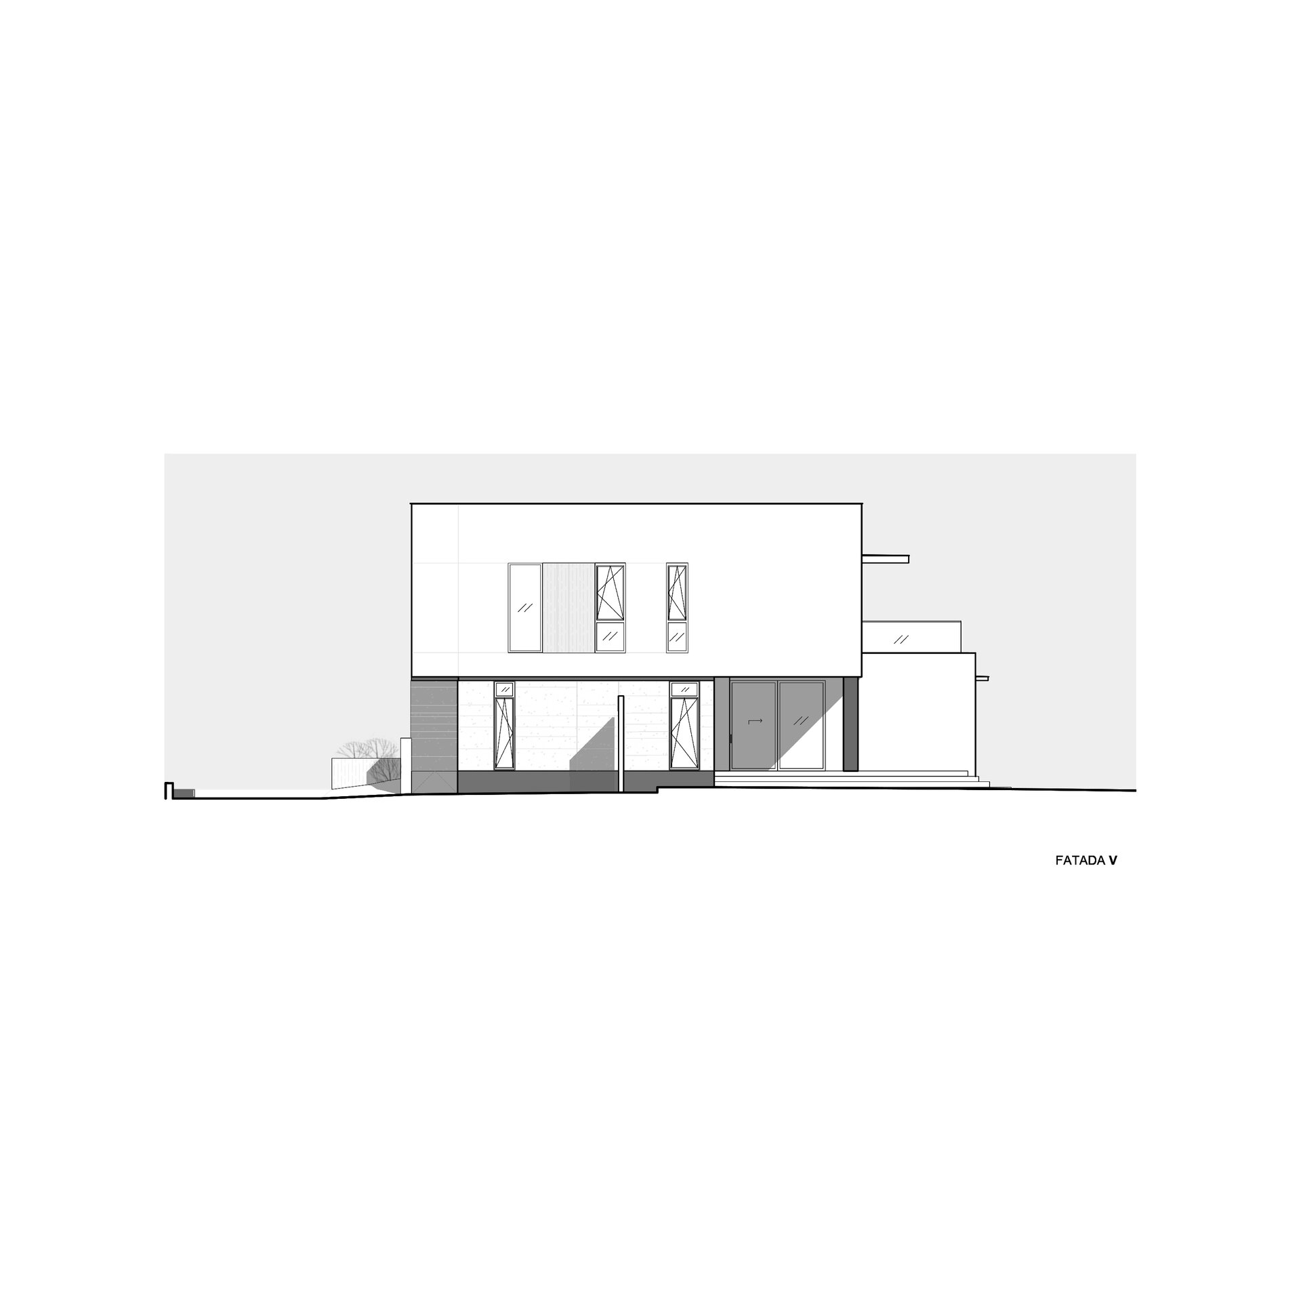
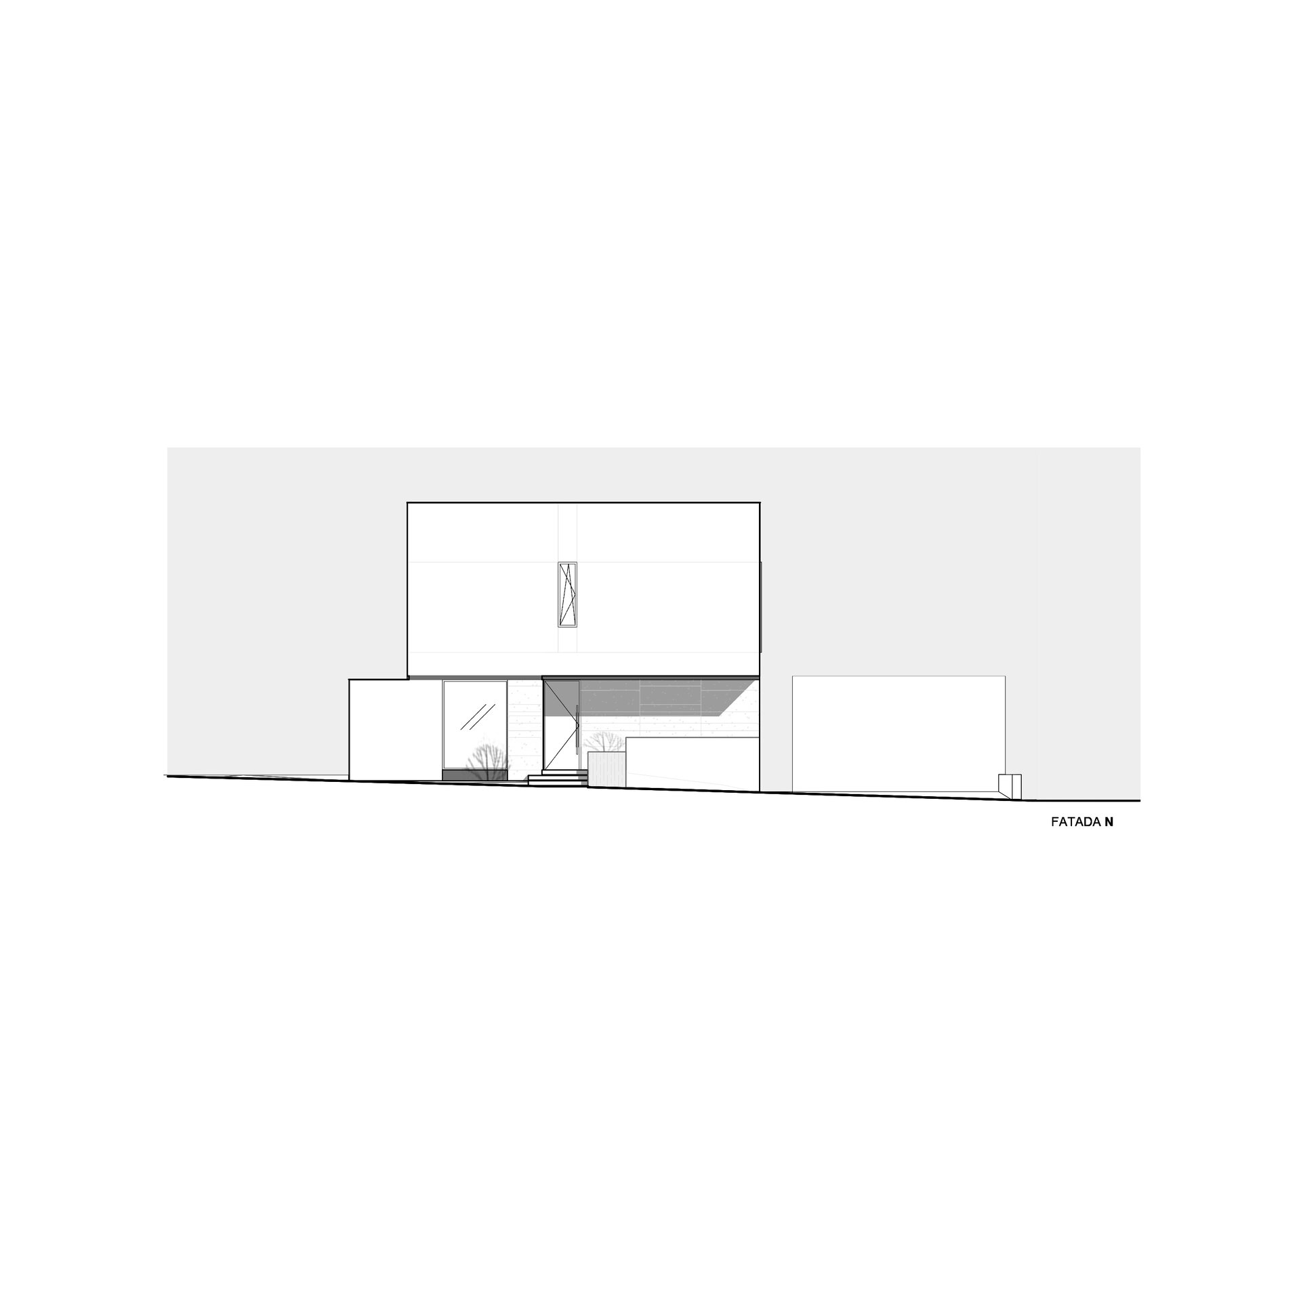
The house is developed on two levels, with a volumetric composition based on the juxtaposition of rectangular prisms, creating a play of solids and voids that generates a coherent and dynamic silhouette.
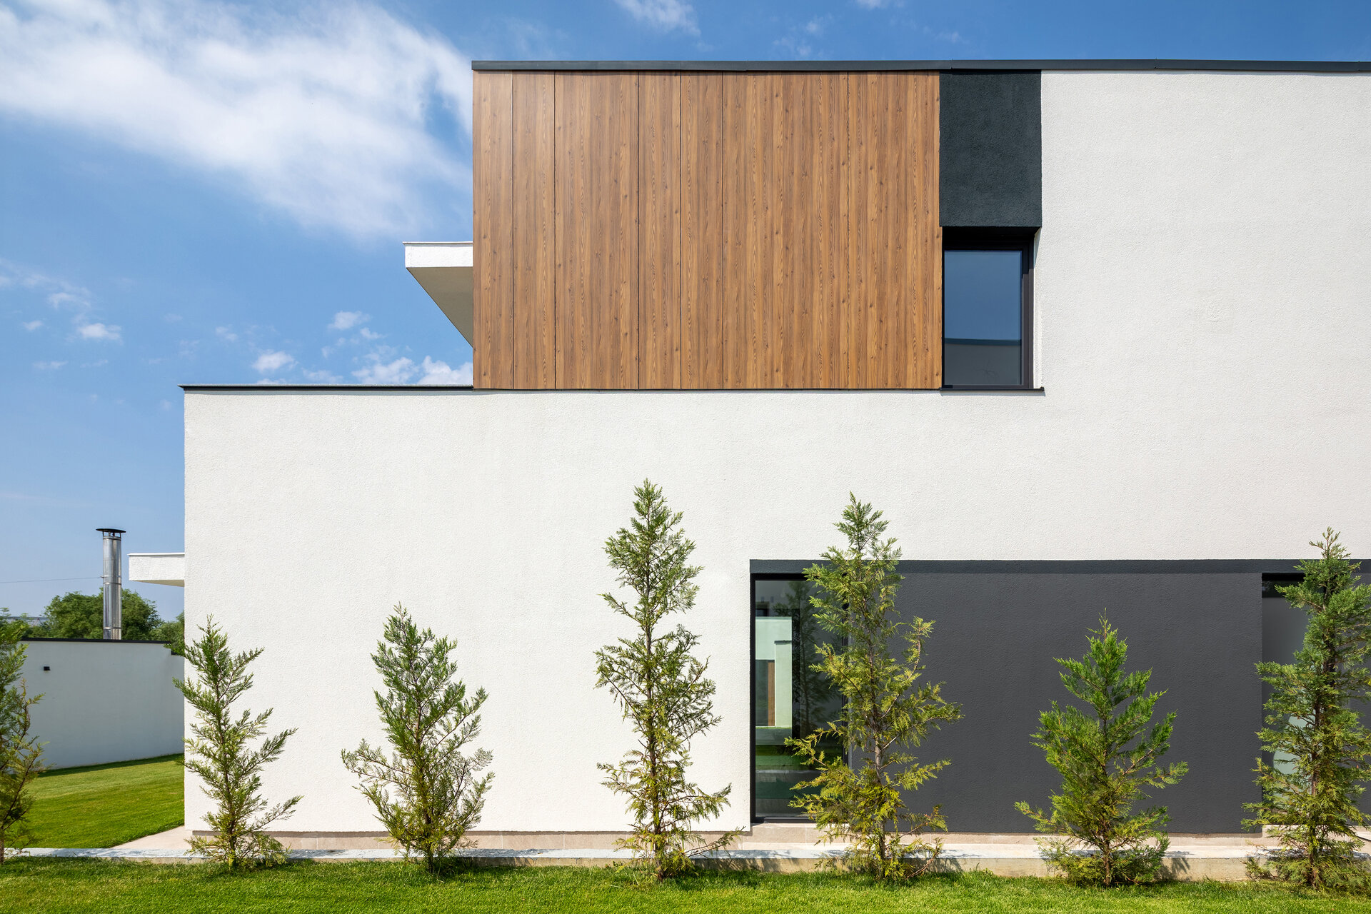
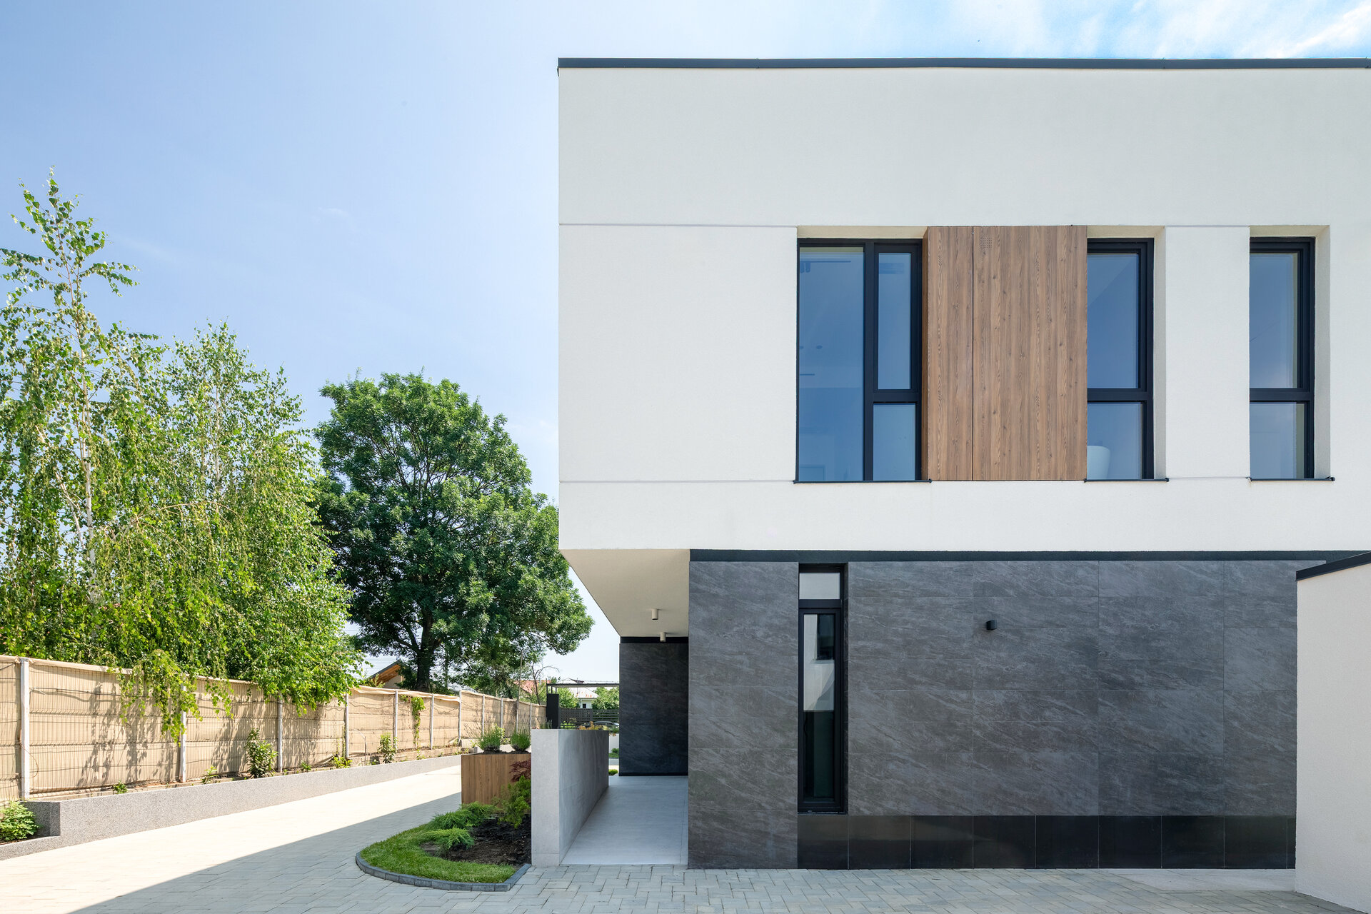
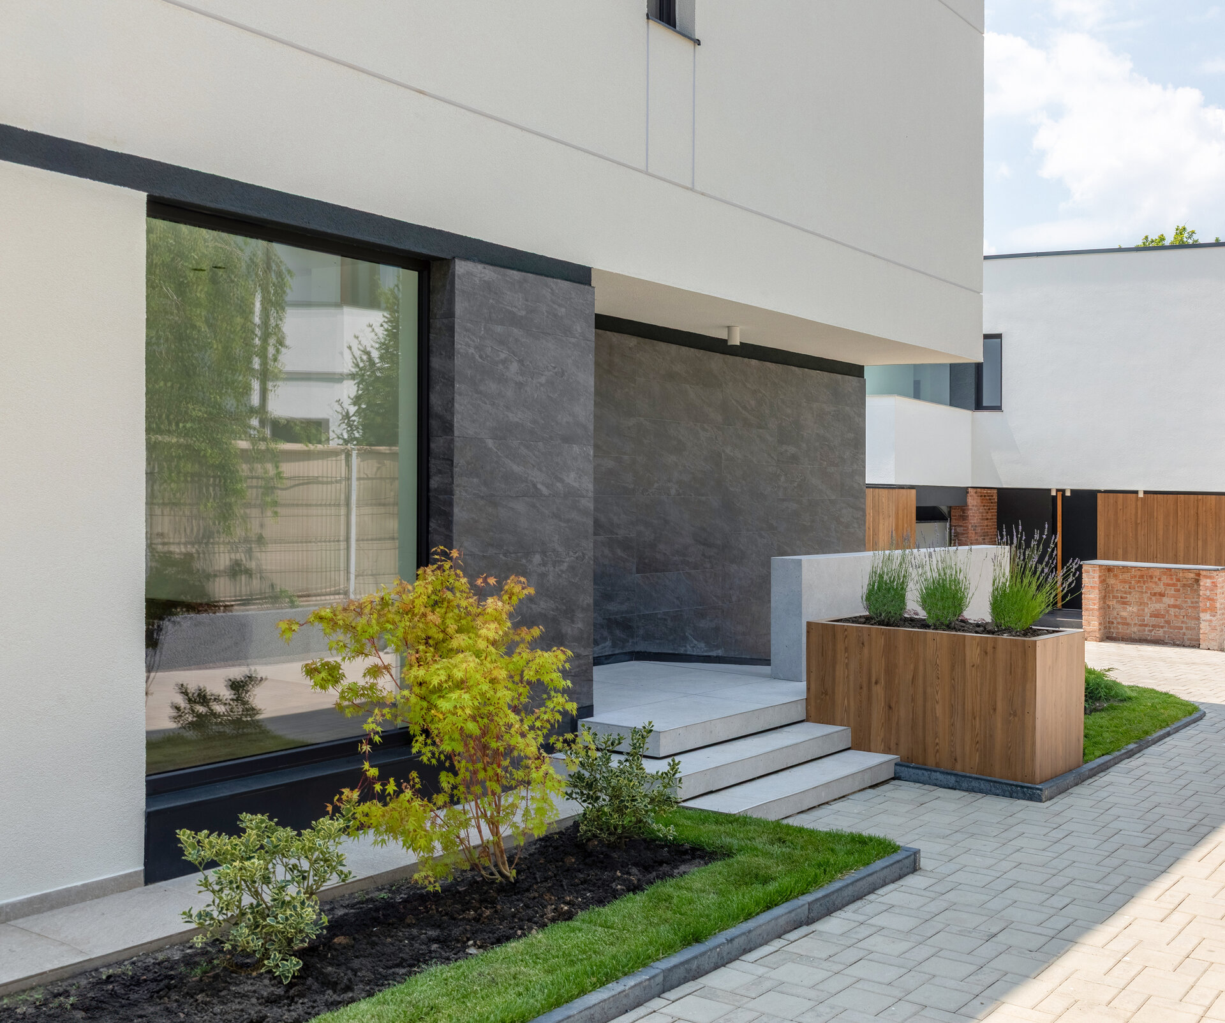
The carefully controlled proportions of the volume, along with the contrast of textures and tones between simple finishes (white plaster) and mineral surfaces (cladding with large-format ceramic tiles in dark shades), provide an elegant yet understated appearance. These clad areas serve to visually create a composition of monolithic prisms, separated by the transparency of the window openings.
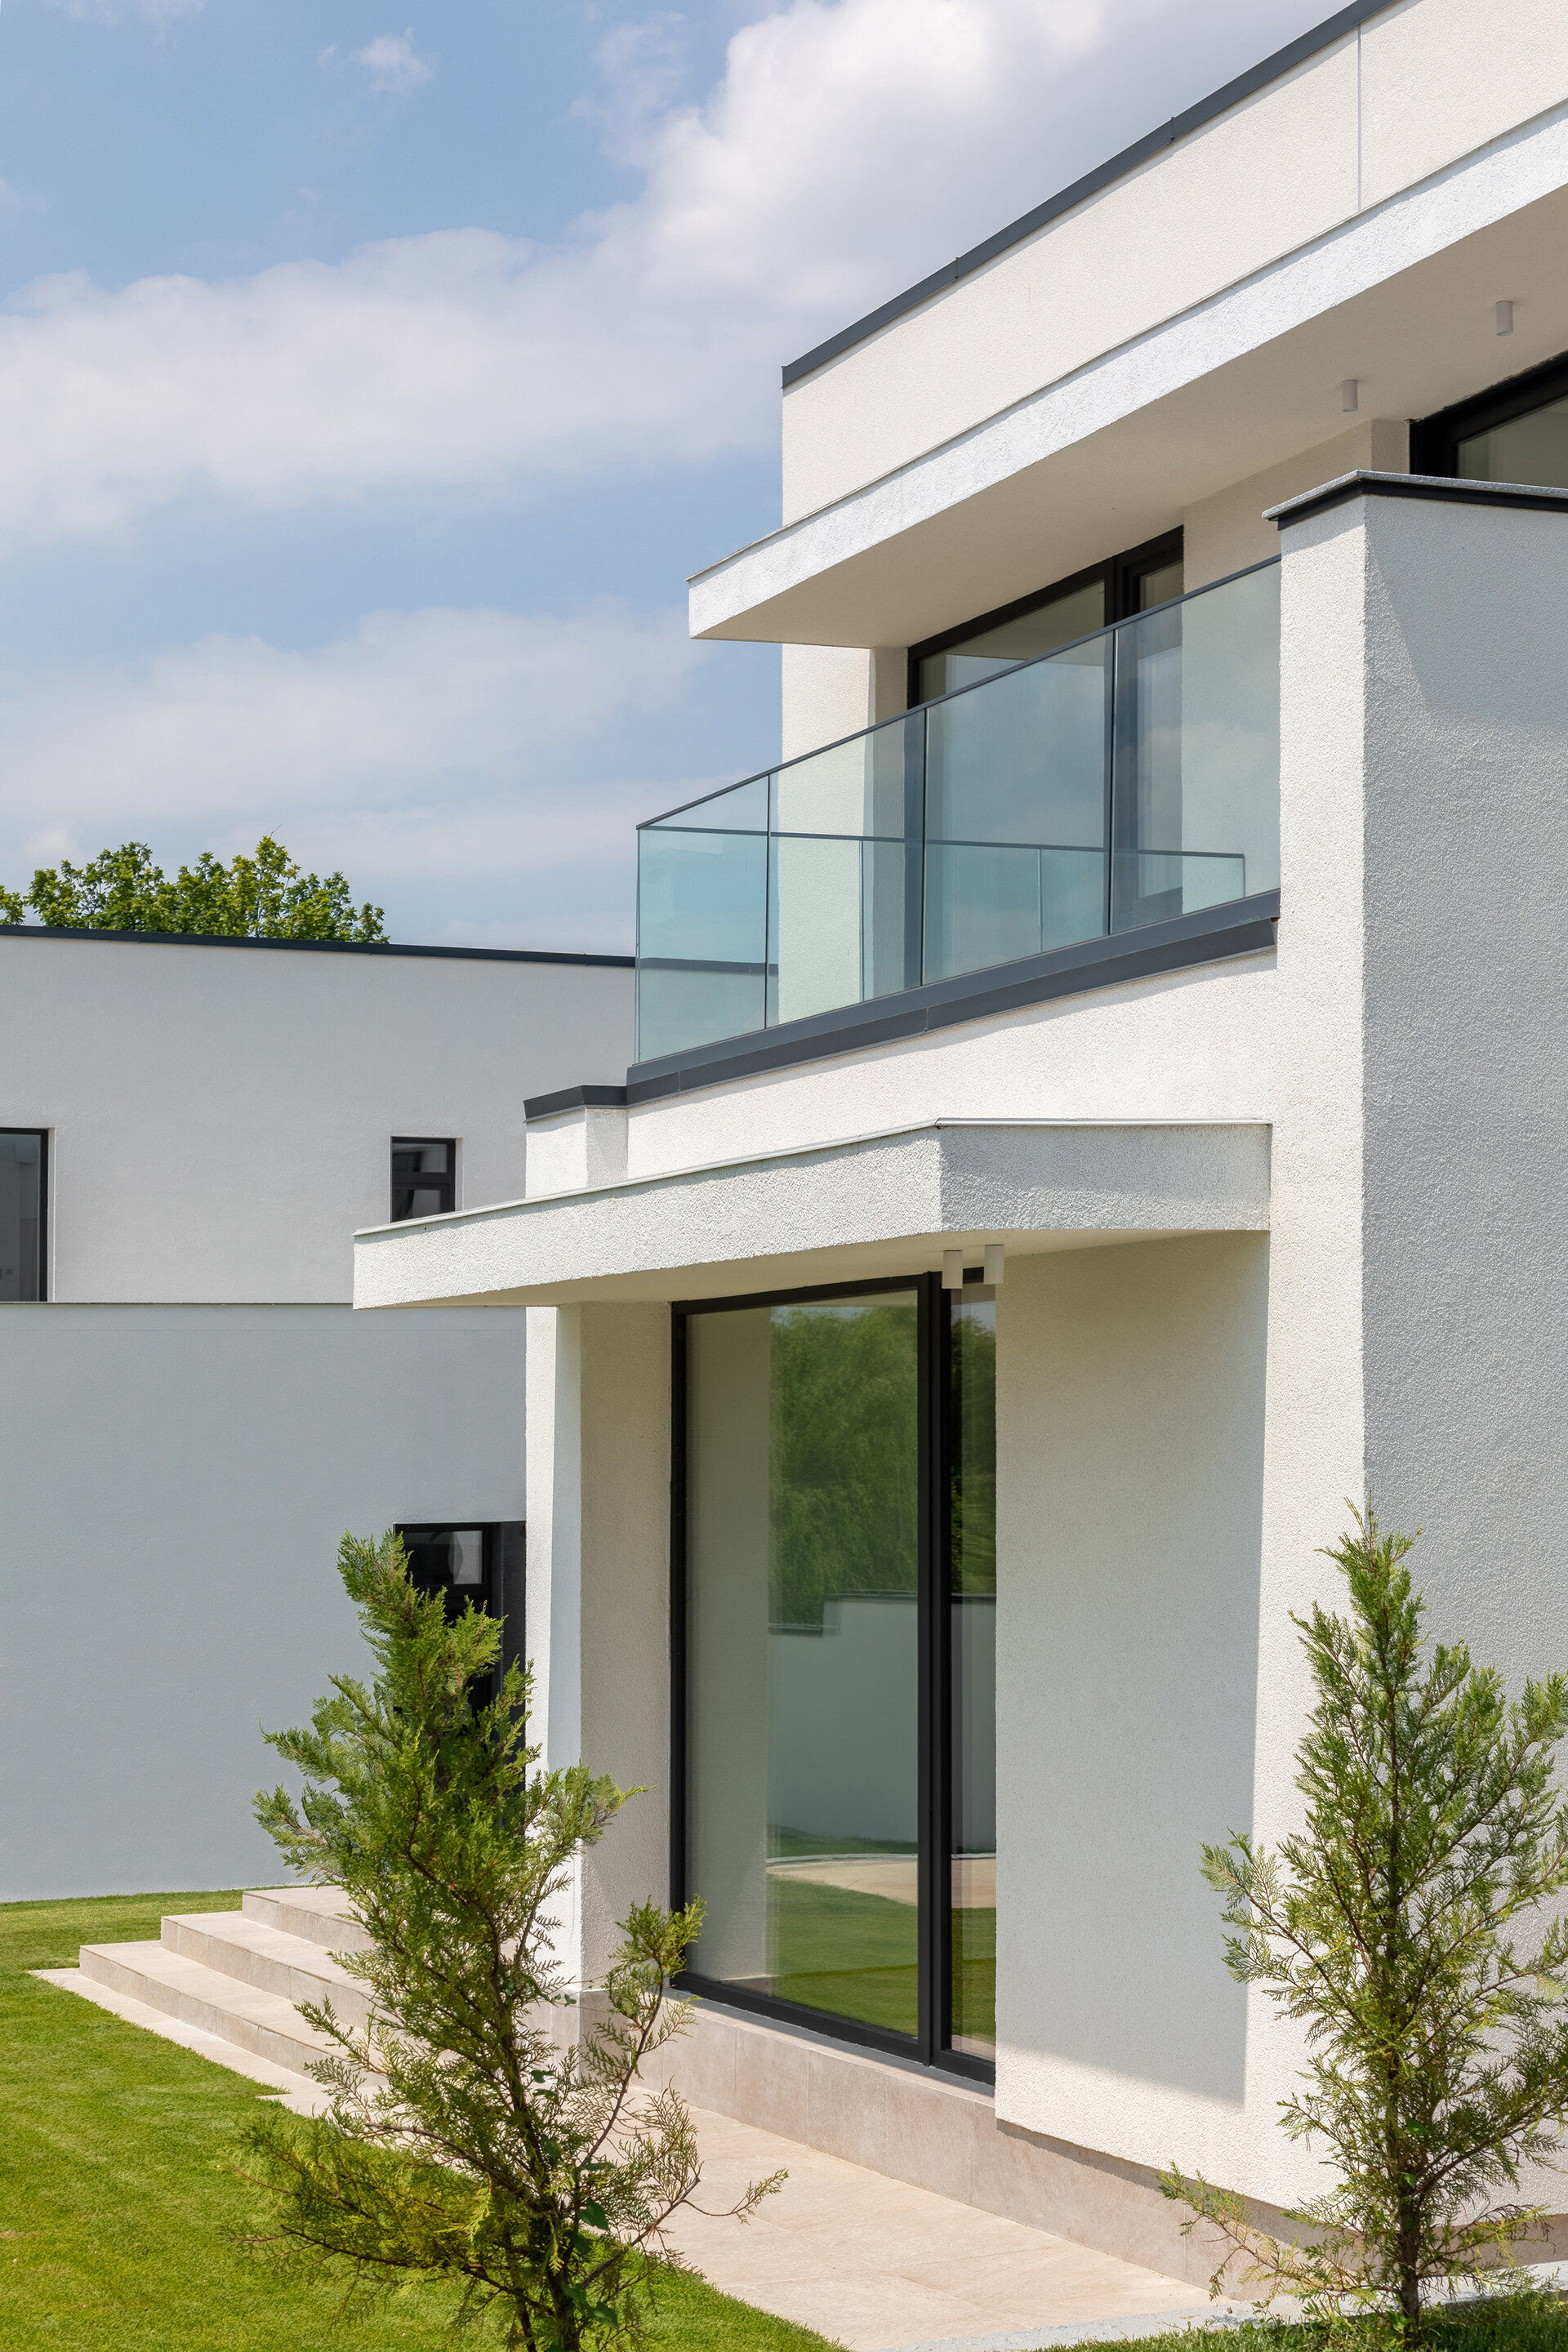
The facades are distinguished by the rigor of horizontal lines, emphasized by clearly defined cornices and cantilevers, as well as by the balanced rhythm of the glazed openings. The vertical wood (HPL) cladding, inserted into the upper-floor volumes, adds a warm, natural layer that softens the austerity of the predominant white.
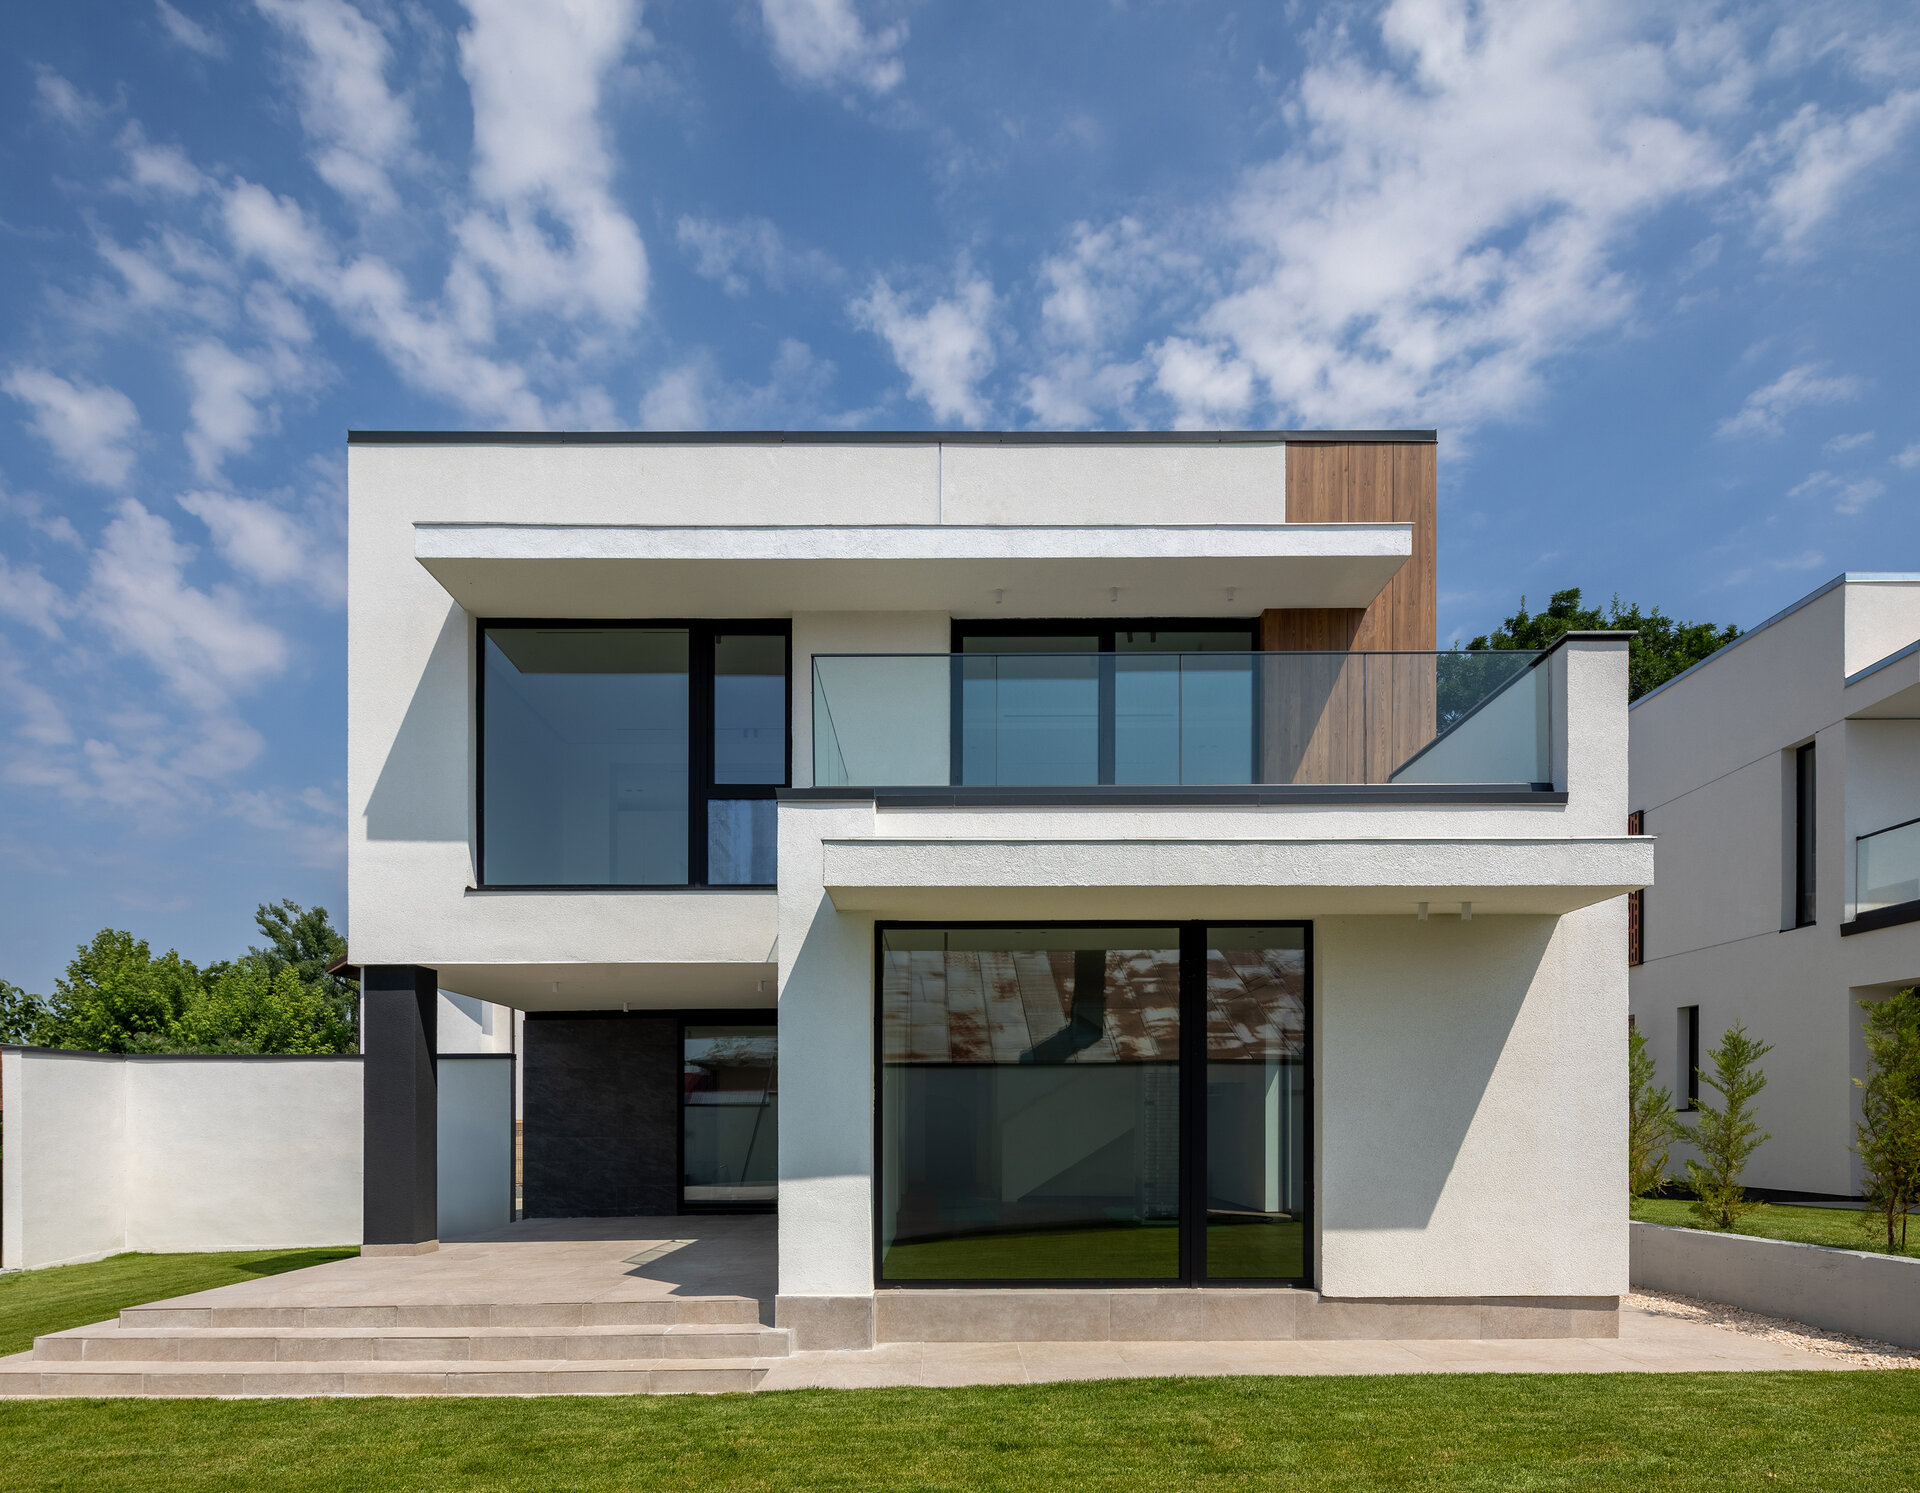
Through the use of cantilevers and overhangs—both above the ground floor and the first floor—solar control is achieved for the oversized windows facing the courtyard.
The entrance area is treated with special attention—a sequence of wide steps marked by planters leads to a recessed, sheltered portico finished in dark ceramic tiles. This volumetric setback provides a sense of intimacy and a well-regulated transition between the public and private spaces.
The main terrace, located on the south-western side, is well-proportioned and treated as a unified element with the wide steps that connect it to the garden. It is partially covered, benefiting from a balanced ratio of shading and openness, offering a semi-indoor space ideal for relaxation.
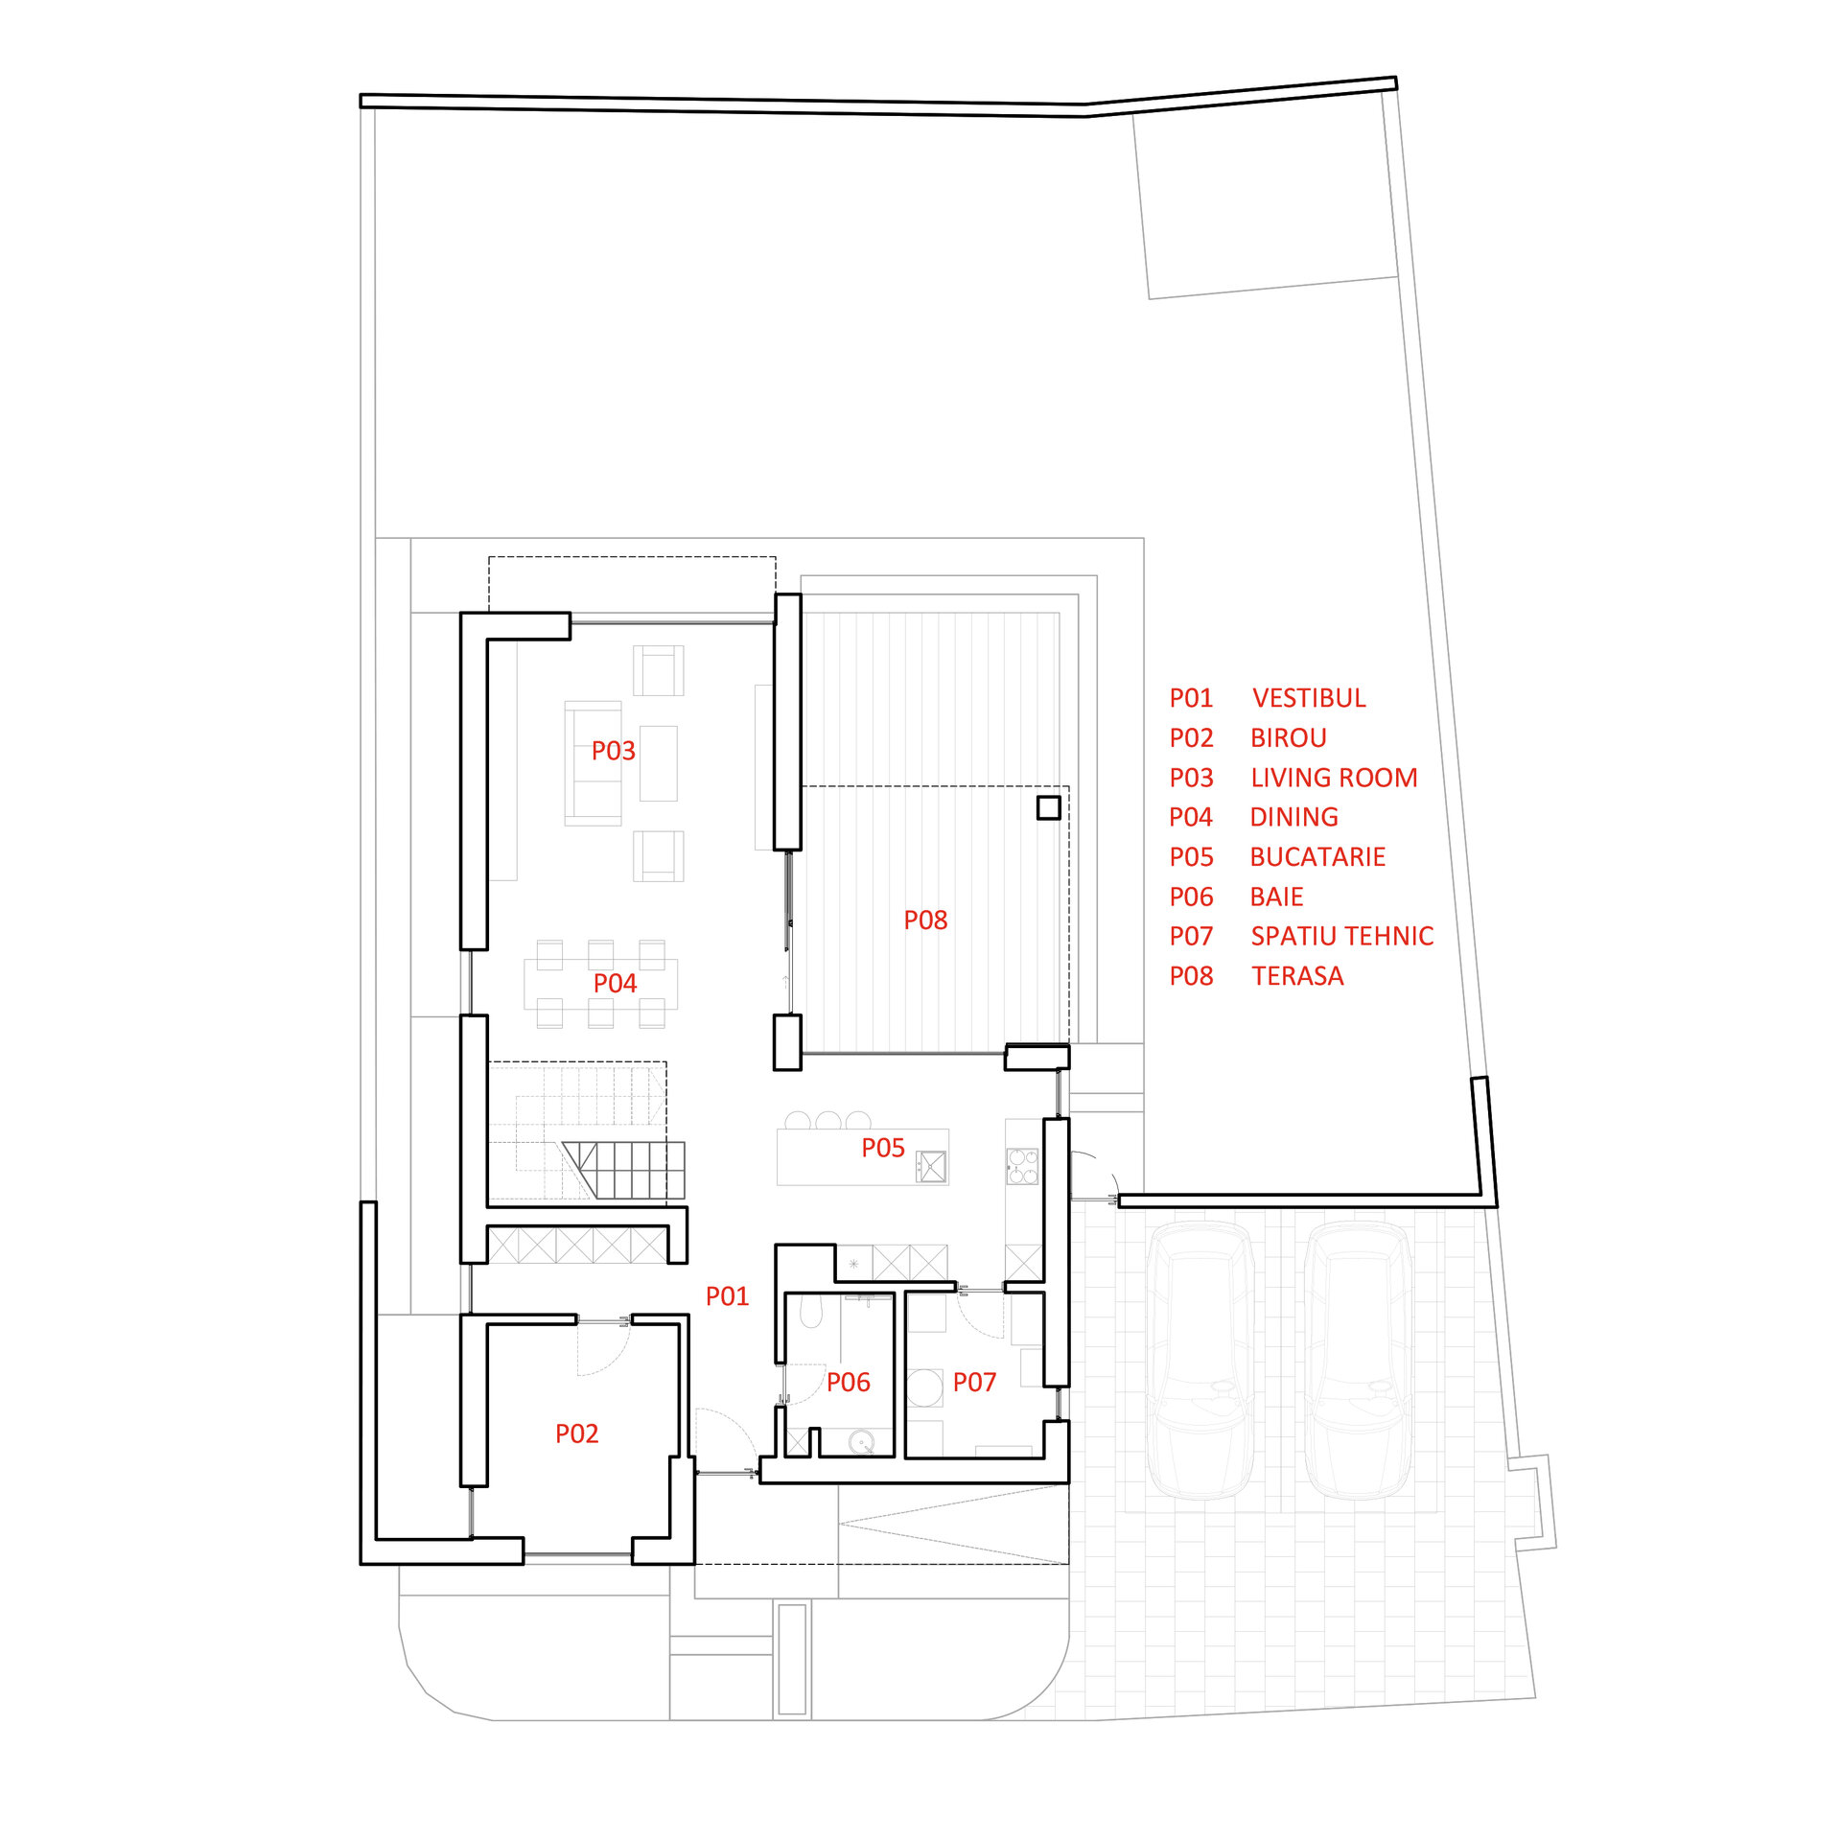
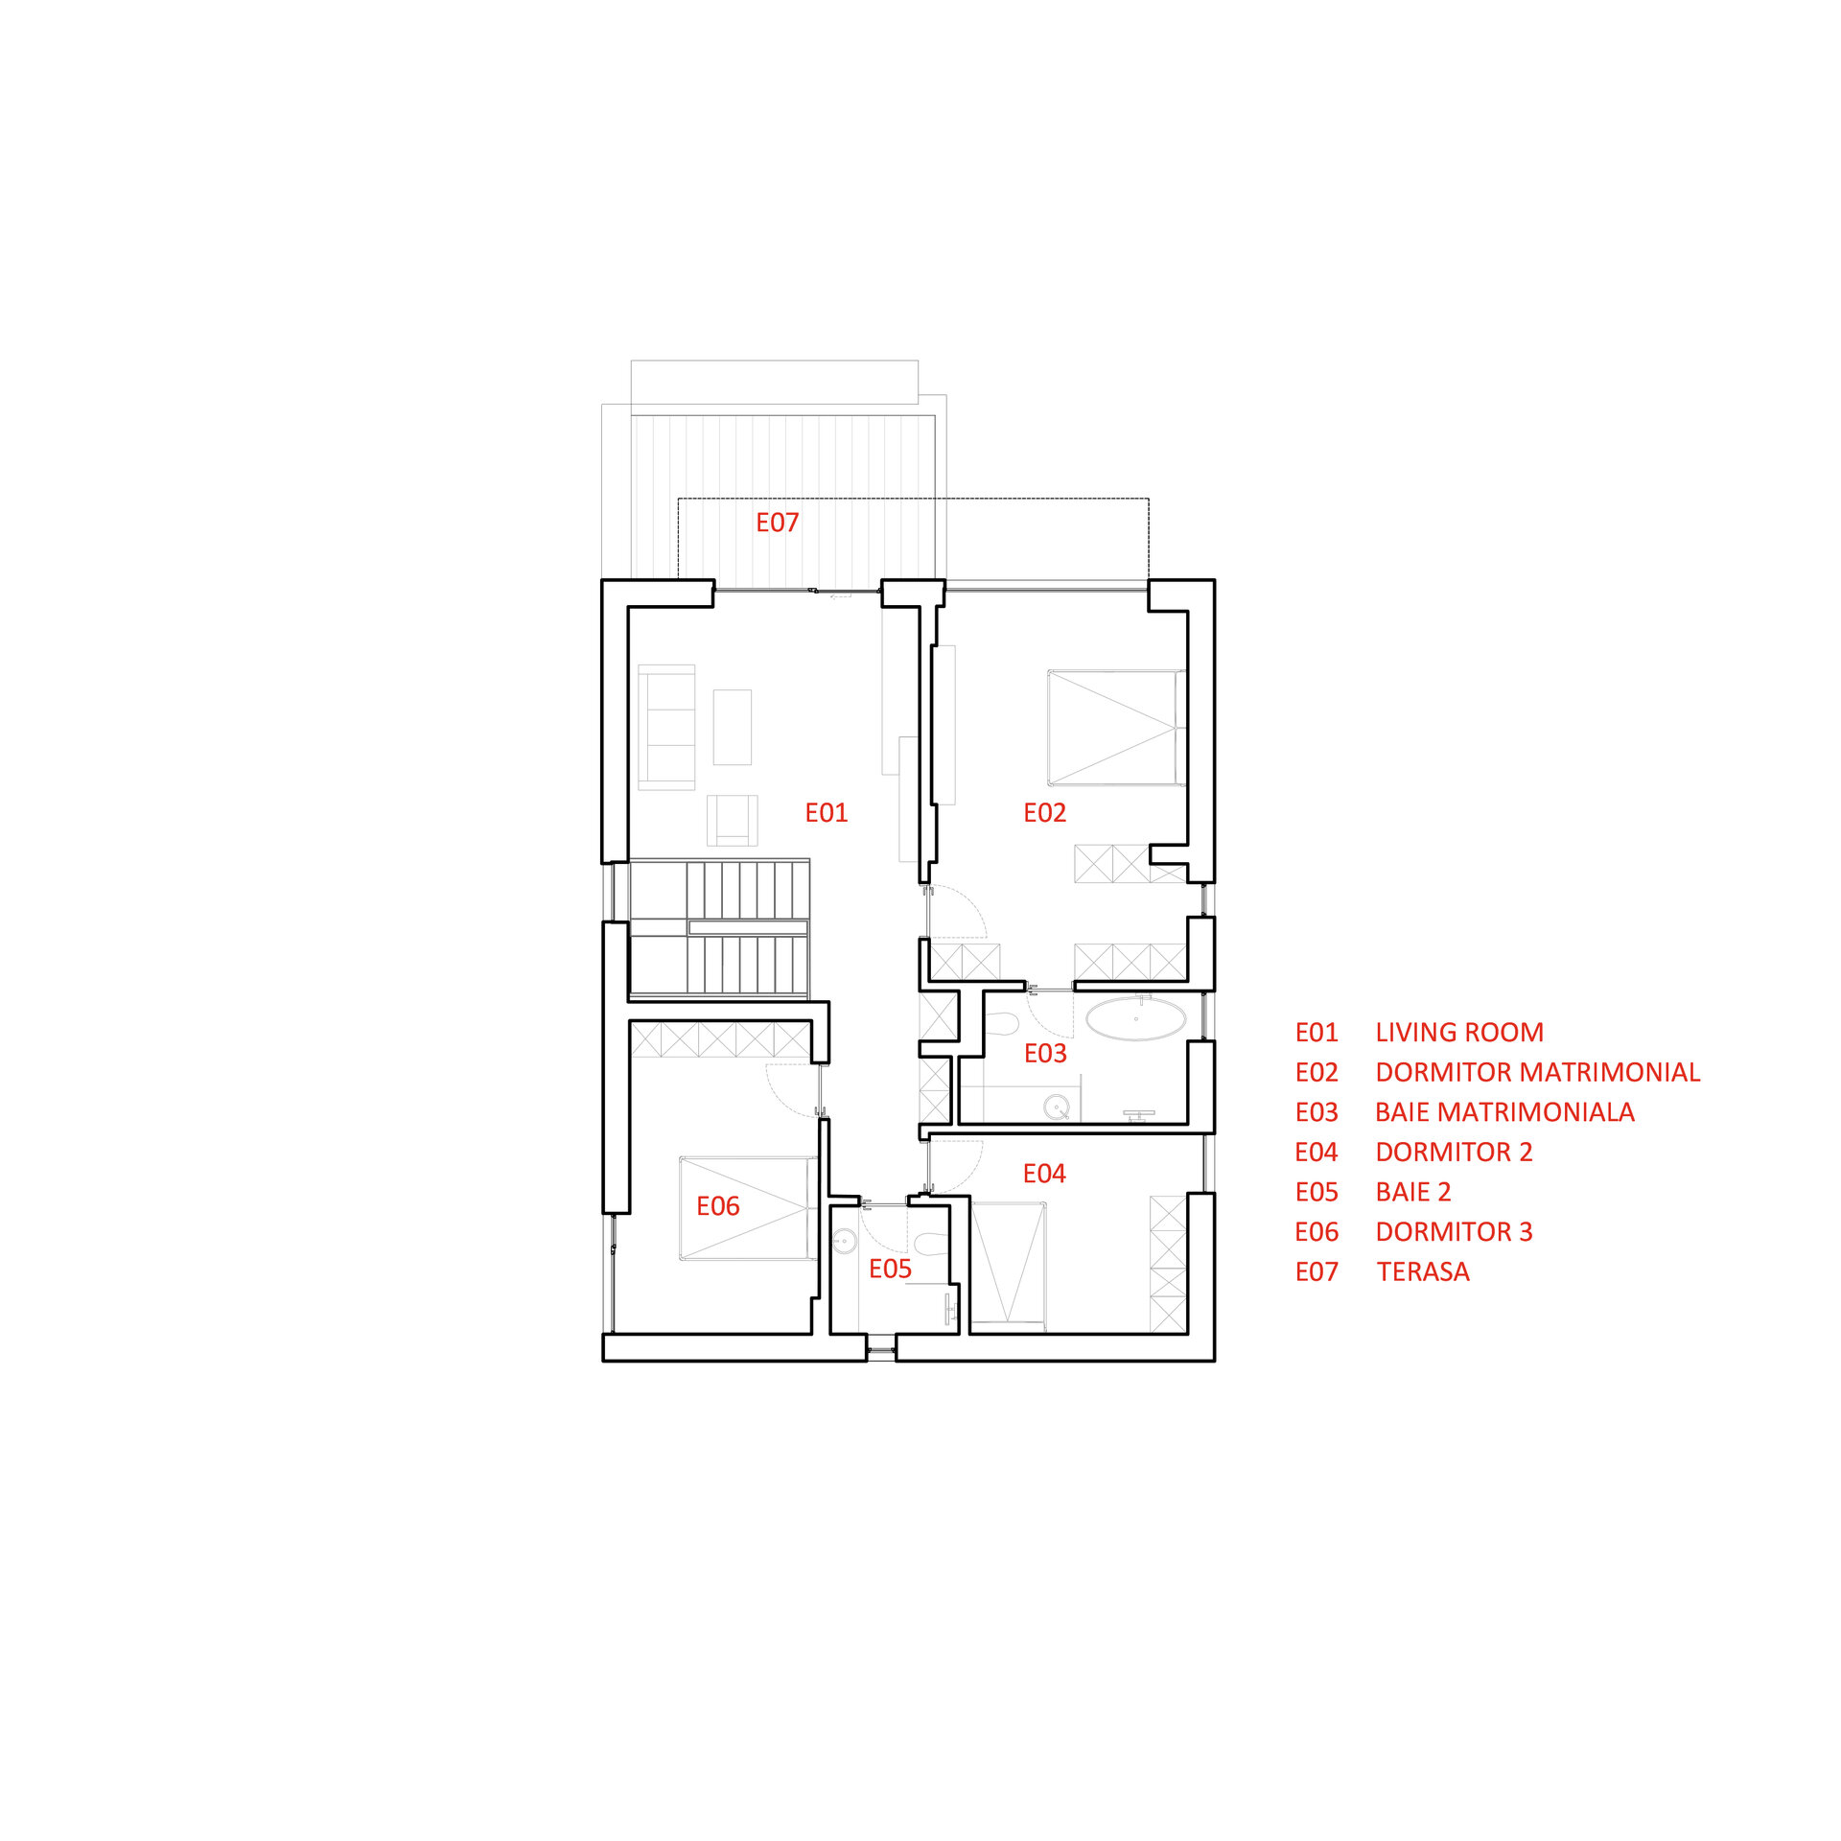
From a functional perspective, we aimed to create a coherent space that meets the needs of the clients. In the entrance area, we placed an office, a storage space, a technical room, and a bathroom. The rear part includes the day area with an open kitchen, dining area, and living room with access to the covered terrace. The upper floor is notable for its open-space area that houses a multifunctional room, primarily intended as a secondary living space for children, with access to the terrace.
The night area consists of three bedrooms: one master bedroom with en-suite bathroom and walk-in closet, one child’s bedroom, and one guest bedroom. The placement of the window openings was carefully considered to provide favorable and pleasant views of the surrounding context.
Designed according to the NZEB (Nearly Zero-Energy Building) standard, the house integrates both passive and active energy-efficient solutions. Particular attention was paid during design and construction to these details: airtightness, avoidance of thermal bridges, proper insulation, and solar gain control through overhangs and volumetric setbacks. The house is equipped with a ventilation system with heat recovery and fresh air supply, underfloor heating, ceiling cooling, a heat pump, and integrated KNX automation powered by a photovoltaic system.
Individual House Architecture

- The house in the orchard
- CL02
- Coherent Dissymmetry
- R House
- I House
- Zori Villa
- Tempietto. The Mentor’s House
- Admi residence
- House of three
- Leisurely house
- BLD
- House in Valea Doftanei
- House in Azuga
- RDC
- PRN
- Open House
- Darian House
- Small urban house - Ghica Tei
- Re.living
- Miraslau 22 House (The Harps’ Haven)
- U house
- Fortune’s Home 2f
- House DM
- House S
- + House
- A House for Today
- NDSO House
- Shoot Villa
- House on a hill
- Remodeling S. House


