PRN
Authors’ Comment
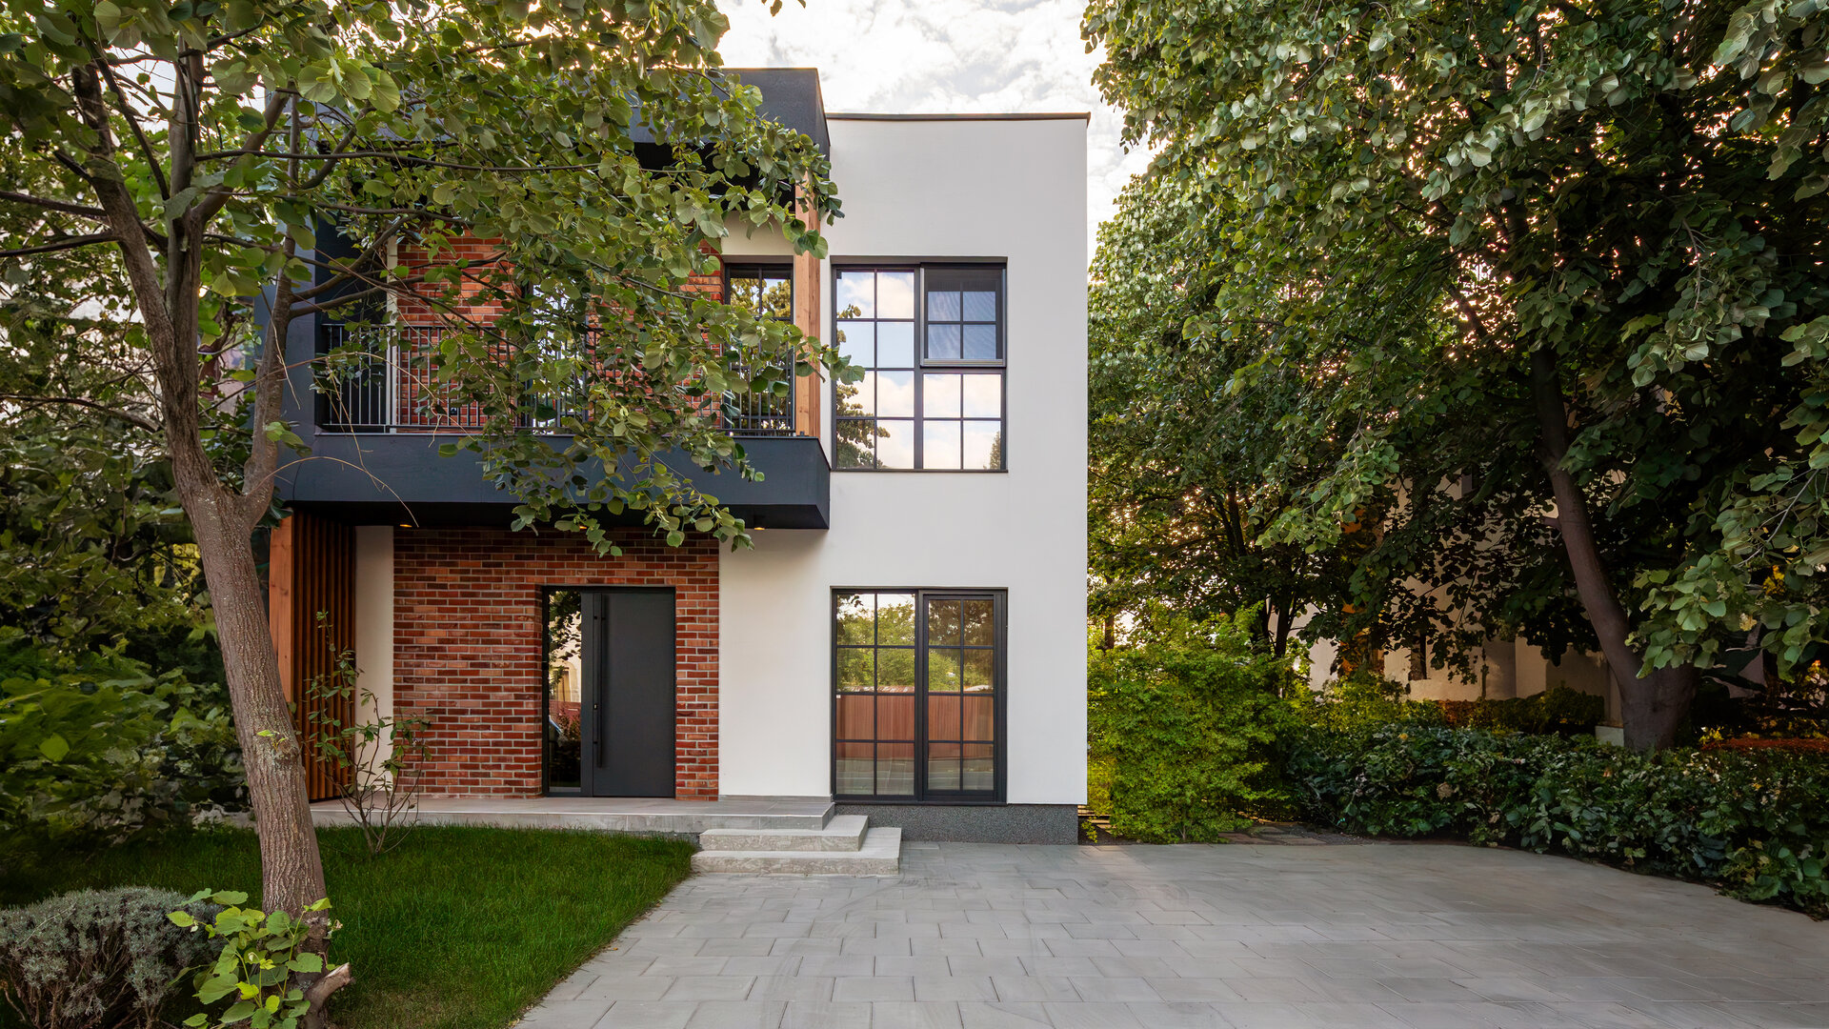
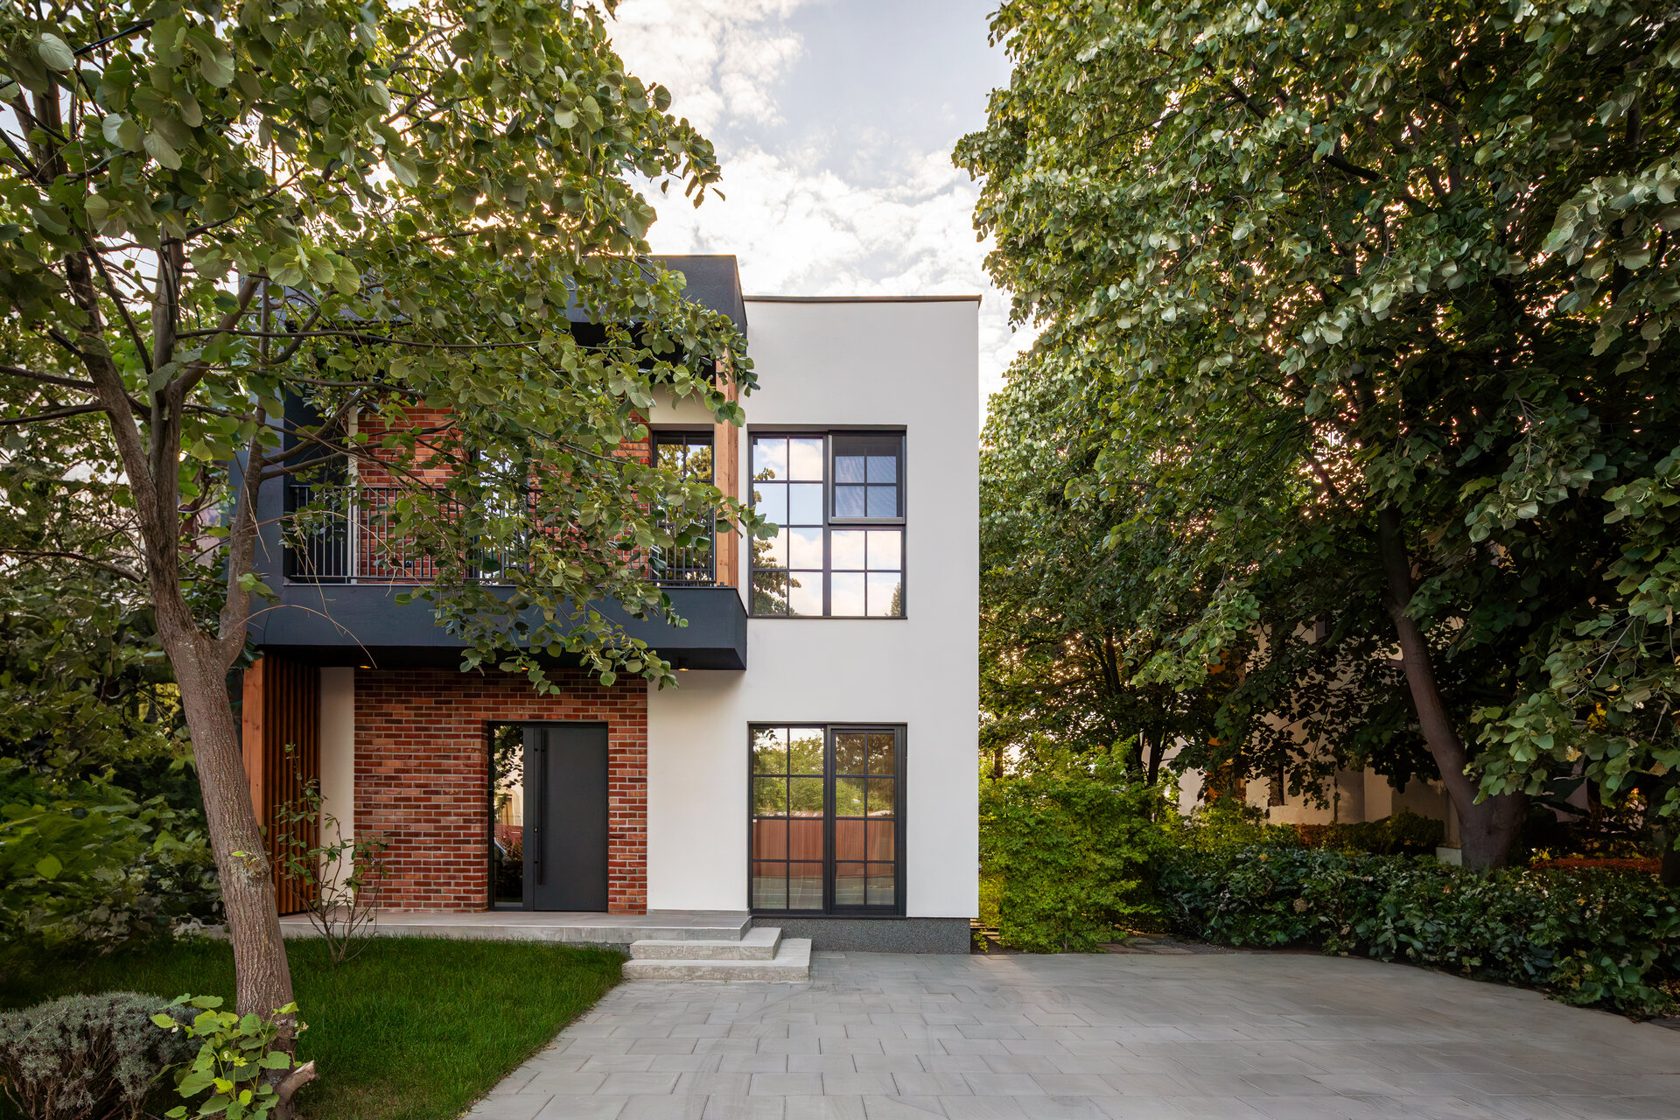
This project proposes a single-family urban home built on a compact plot within a residential neighborhood of Romania’s capital. In an urban context where the relationship between public and private space is typically marked by rigid boundaries, this house offers a different perspective: no fence facing the street, and a front yard designed as an extension of the public space.
It is likely one of the very few – if not the only – house in Bucharest that completely renounces the street-side fence, relying instead on the idea of a friendly threshold between private life and the urban environment. The gesture is neither symbolic nor decorative, but a functional and coherent decision, developed from the early concept stage to provide a viable and responsible alternative to the fragmented suburban model.
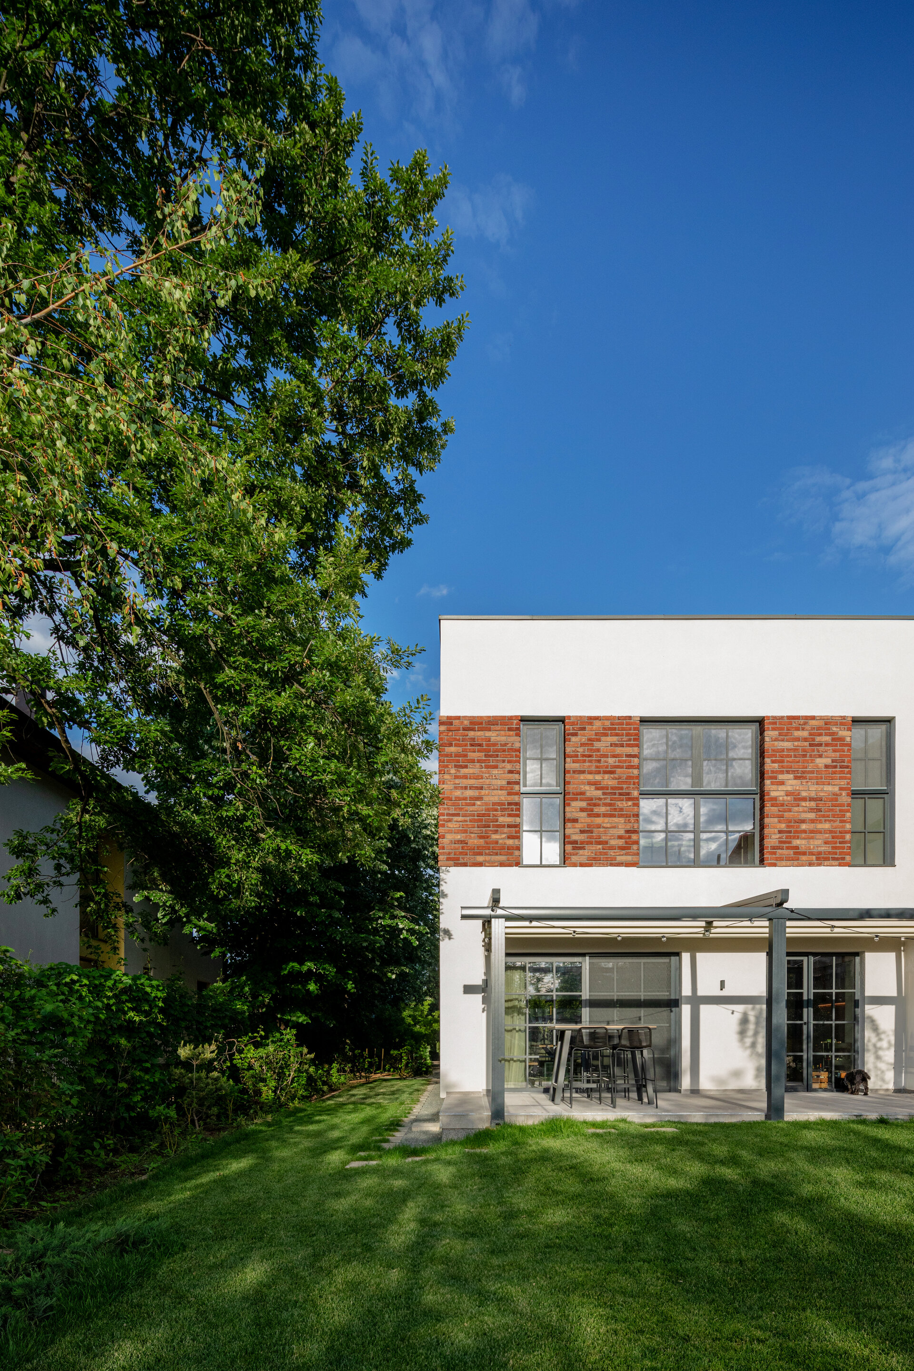
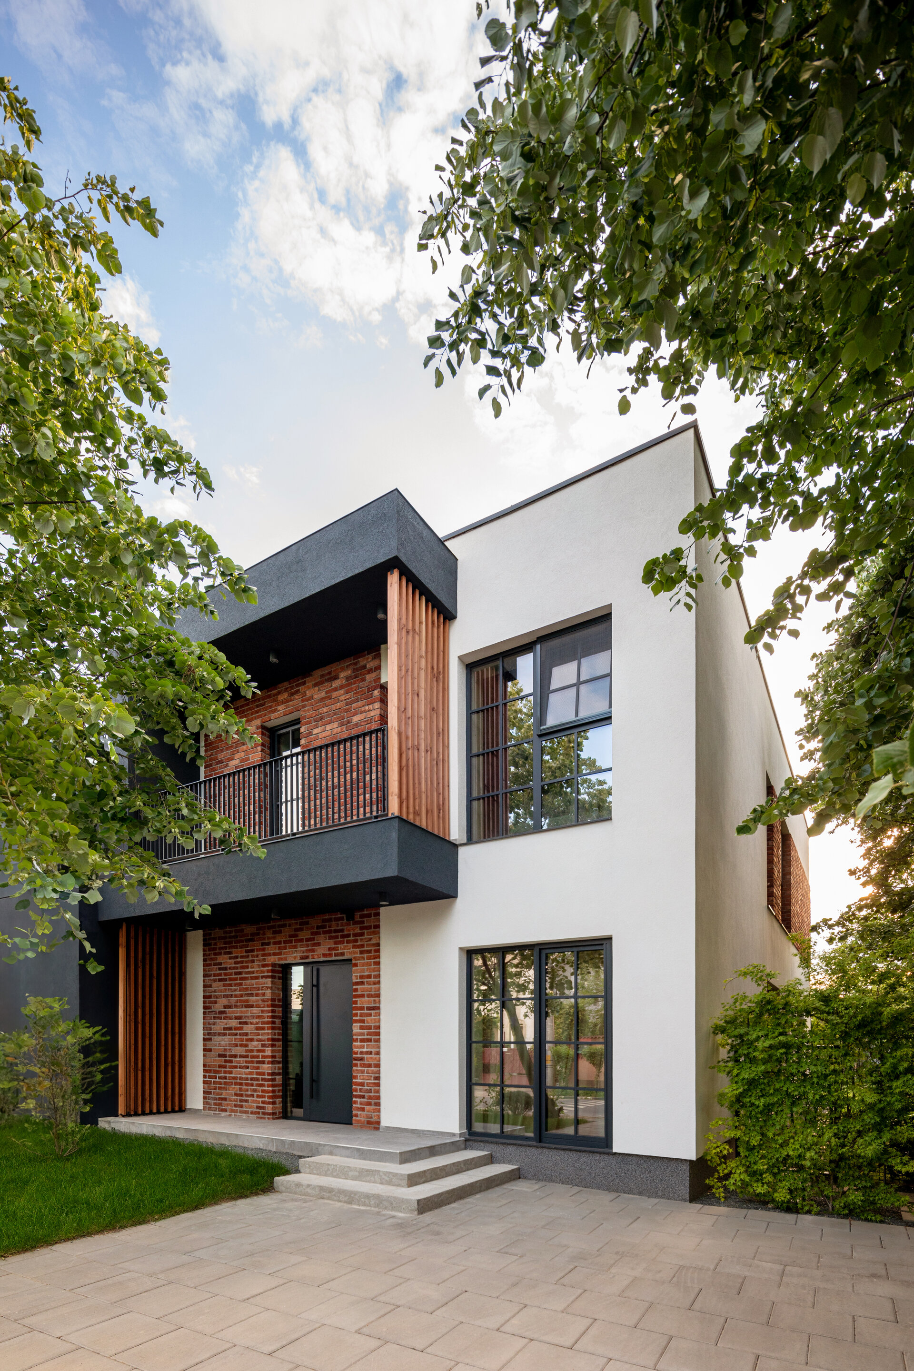
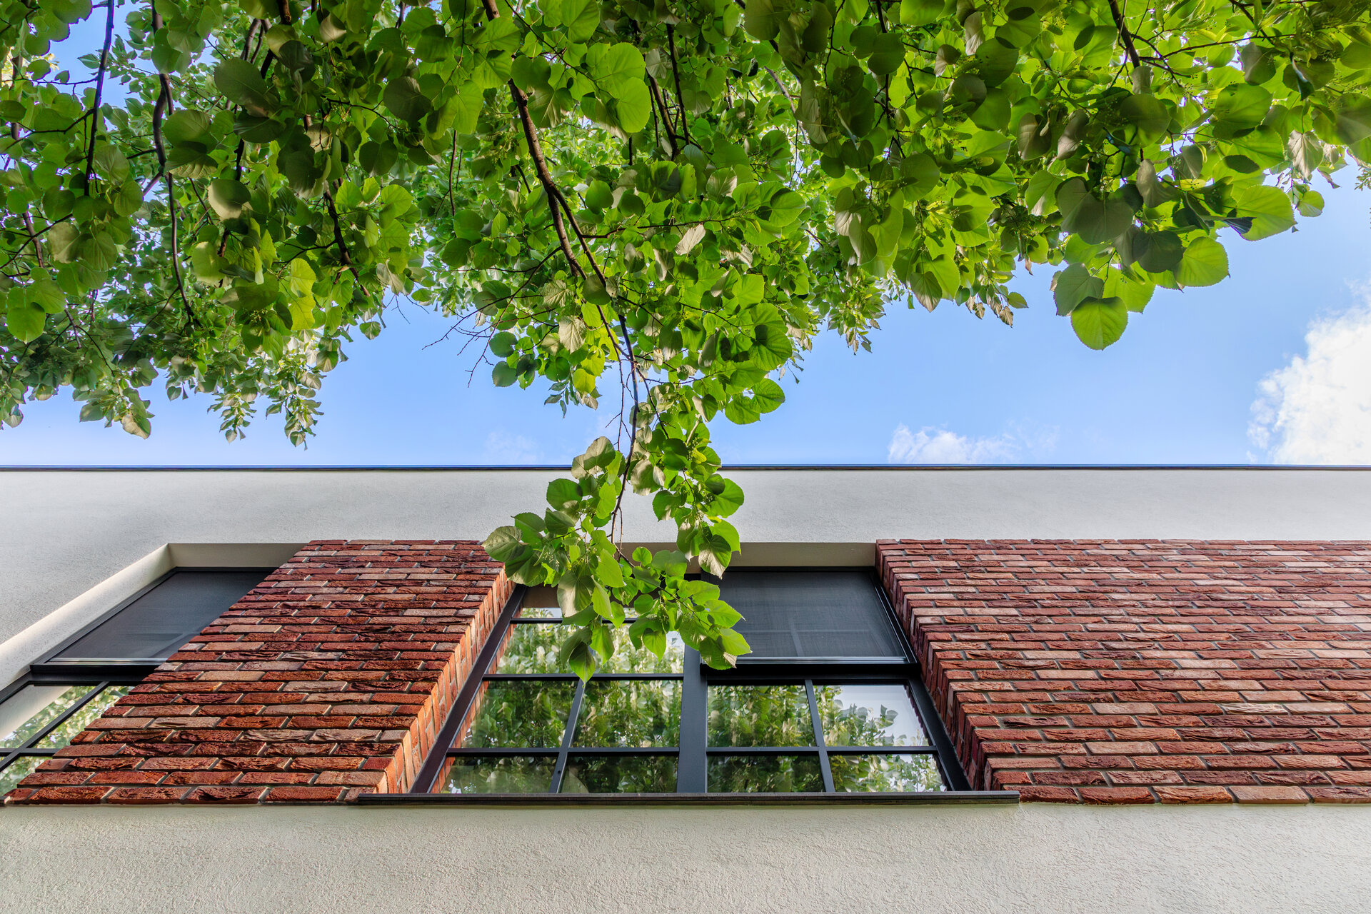
The volume is compact and clear, while the facades alternate between white plaster, exposed brick, and dark metal accents. Generous windows bring natural light into the interior and establish a permanent visual connection with the exterior. The composition does not aim for visual impact but rather well-argued functionality and discreet integration into its context.
The house is designed and built according to nZEB (nearly Zero Energy Building) standards, with a full range of energy-efficient systems: an air-to-water heat pump, centralized ventilation with heat recovery, photovoltaic panels, high-performance thermal insulation, and carefully detailed execution to eliminate thermal bridges. These solutions support both the sustainability of the building and a high level of indoor comfort.
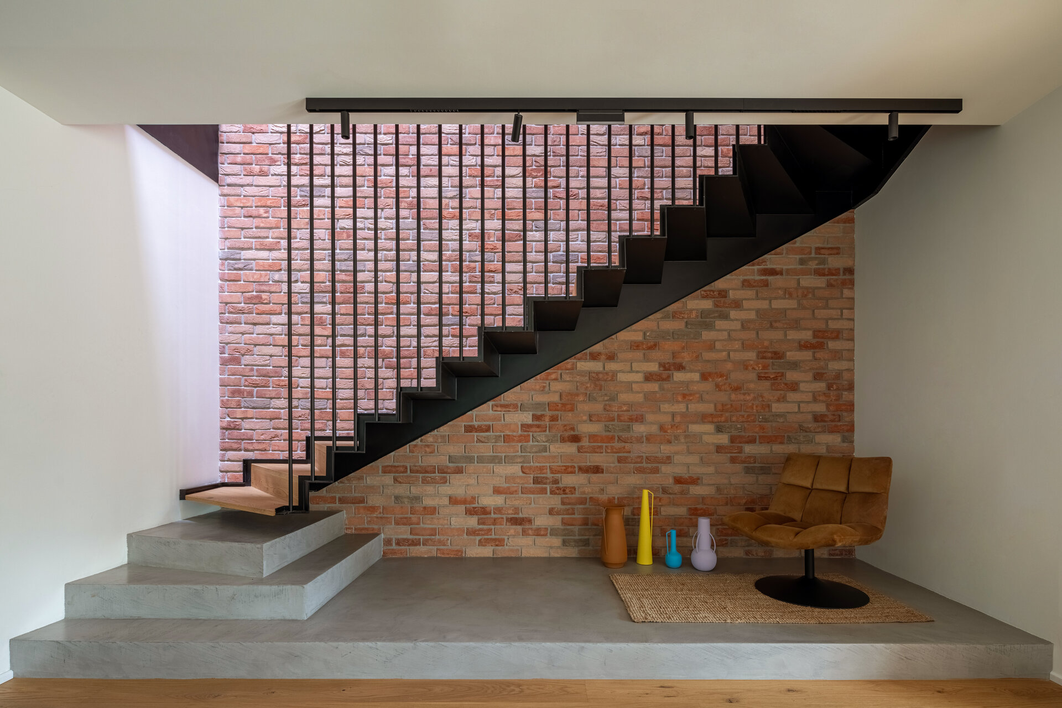
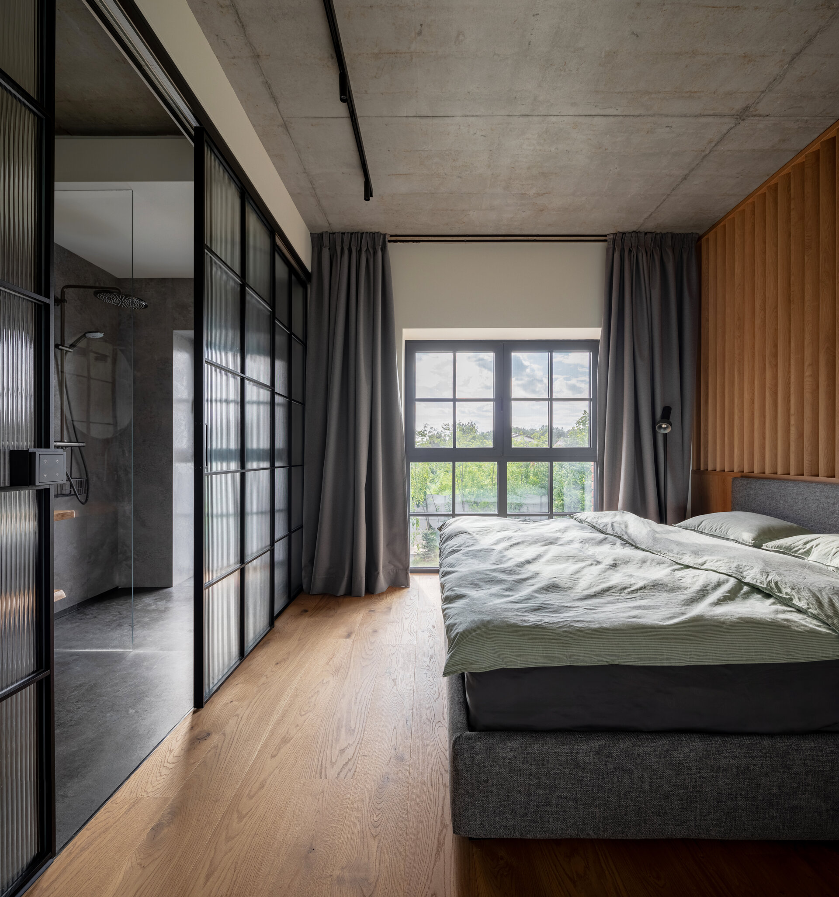
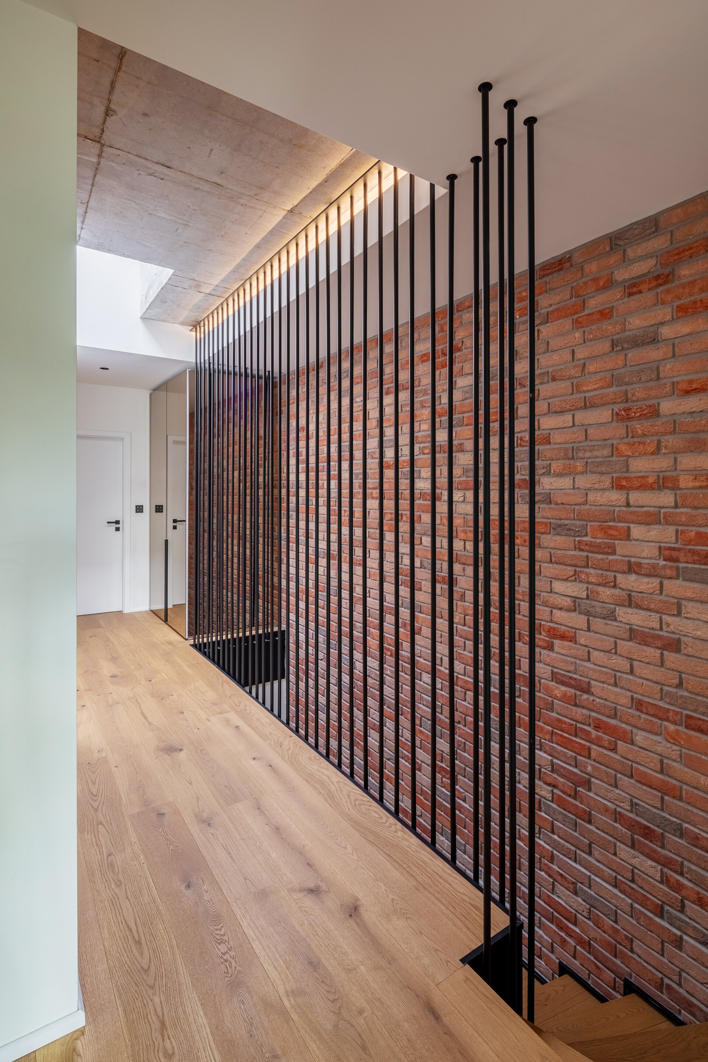
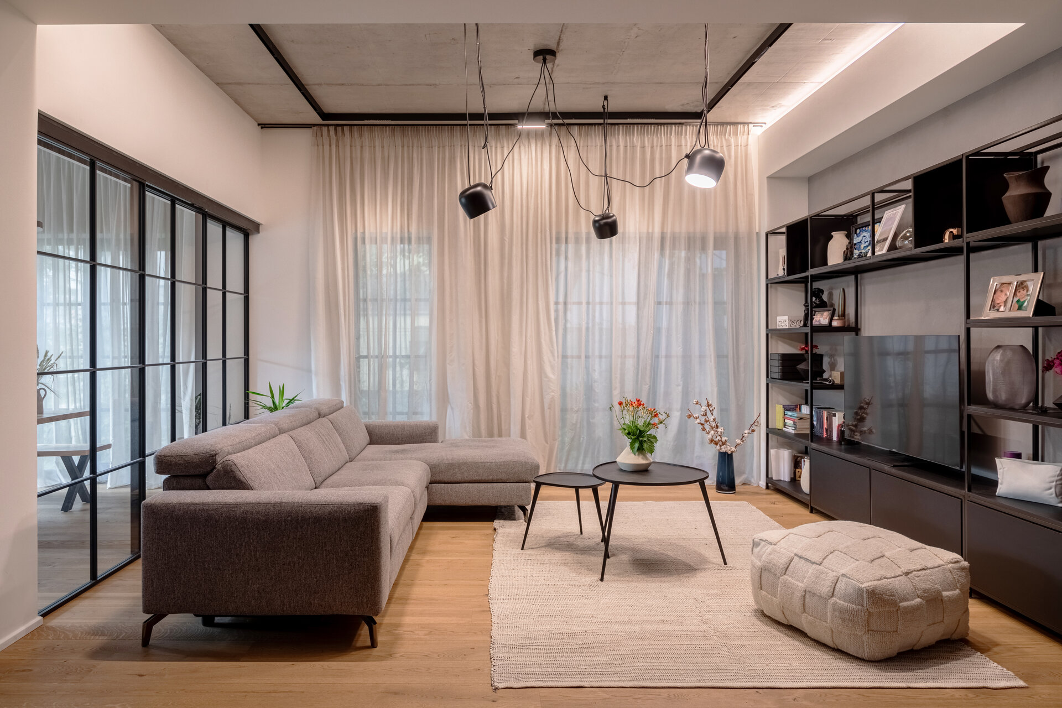
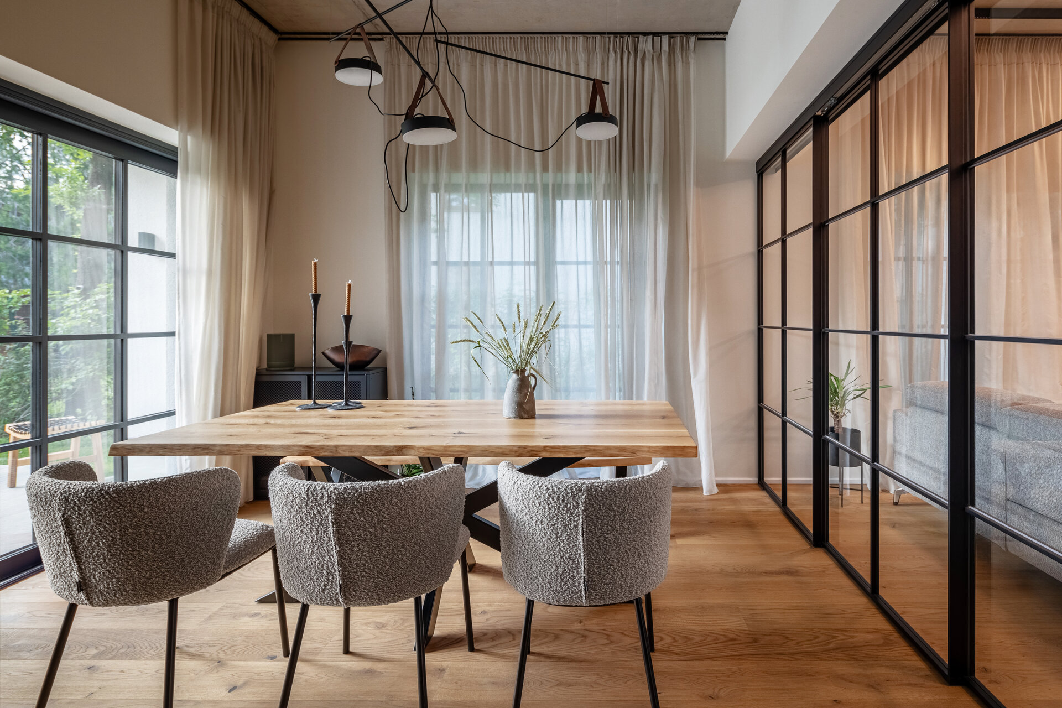
Inside, the layout is simple and coherent, with natural finishes, a metal-framed staircase, and a fluid sequence of spaces. Without gratuitous gestures or visual excess, the project aims for a balance between architectural expression, energy efficiency, and urban responsibility.
Individual House Architecture

- The house in the orchard
- CL02
- Coherent Dissymmetry
- R House
- I House
- Zori Villa
- Tempietto. The Mentor’s House
- Admi residence
- House of three
- Leisurely house
- BLD
- House in Valea Doftanei
- House in Azuga
- RDC
- PRN
- Open House
- Darian House
- Small urban house - Ghica Tei
- Re.living
- Miraslau 22 House (The Harps’ Haven)
- U house
- Fortune’s Home 2f
- House DM
- House S
- + House
- A House for Today
- NDSO House
- Shoot Villa
- House on a hill
- Remodeling S. House


