Darian House
Authors’ Comment
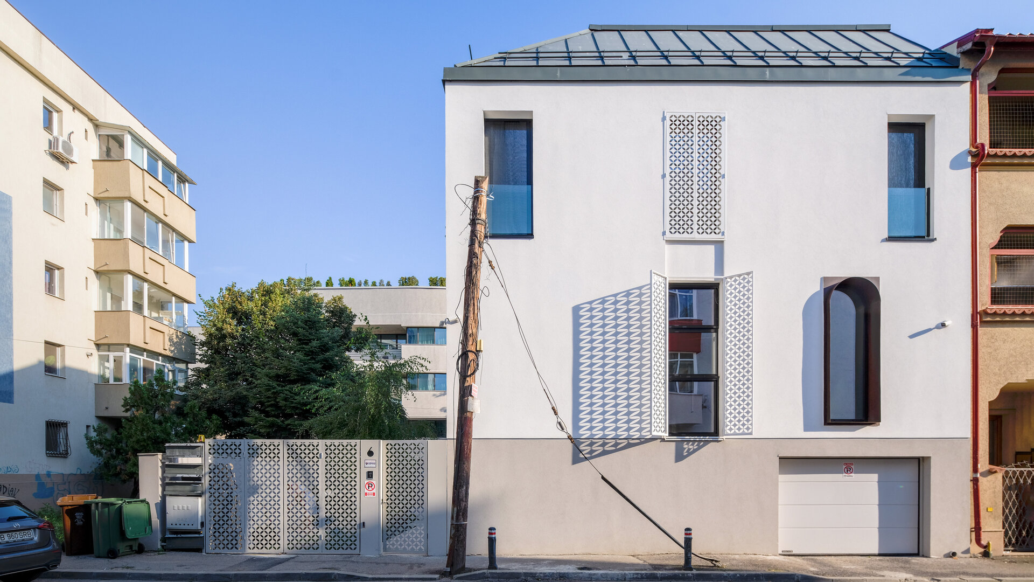
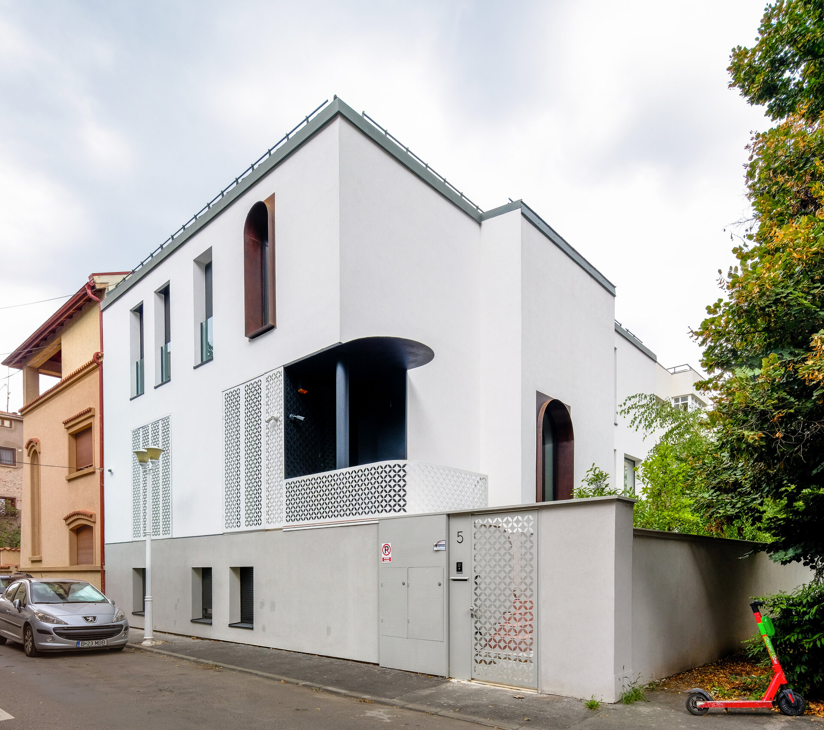
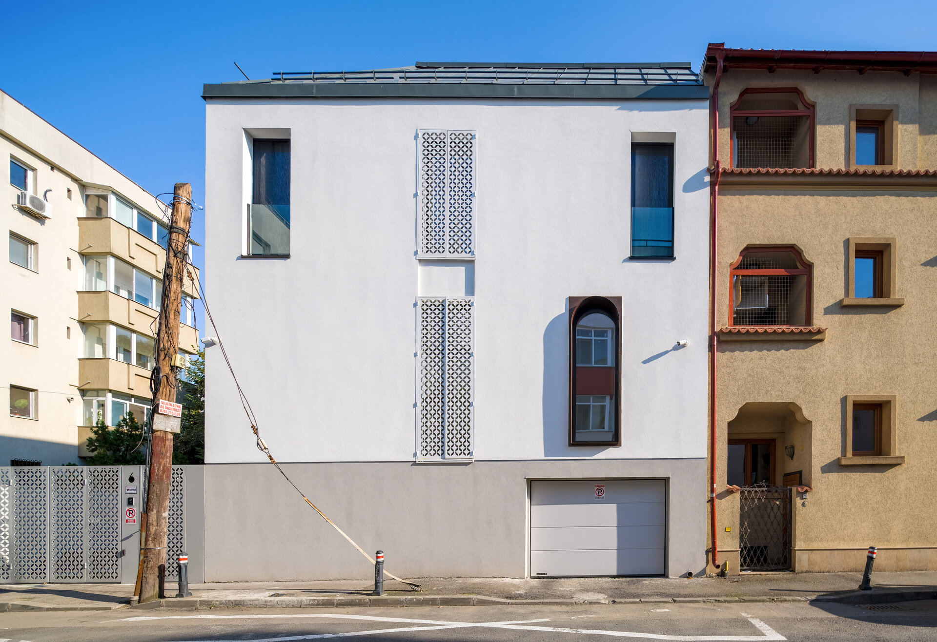
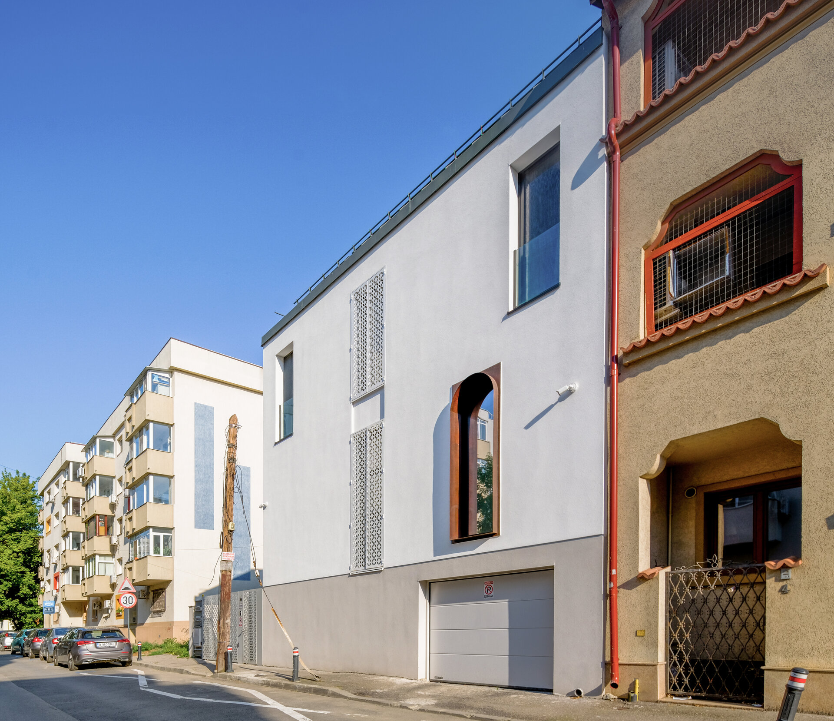
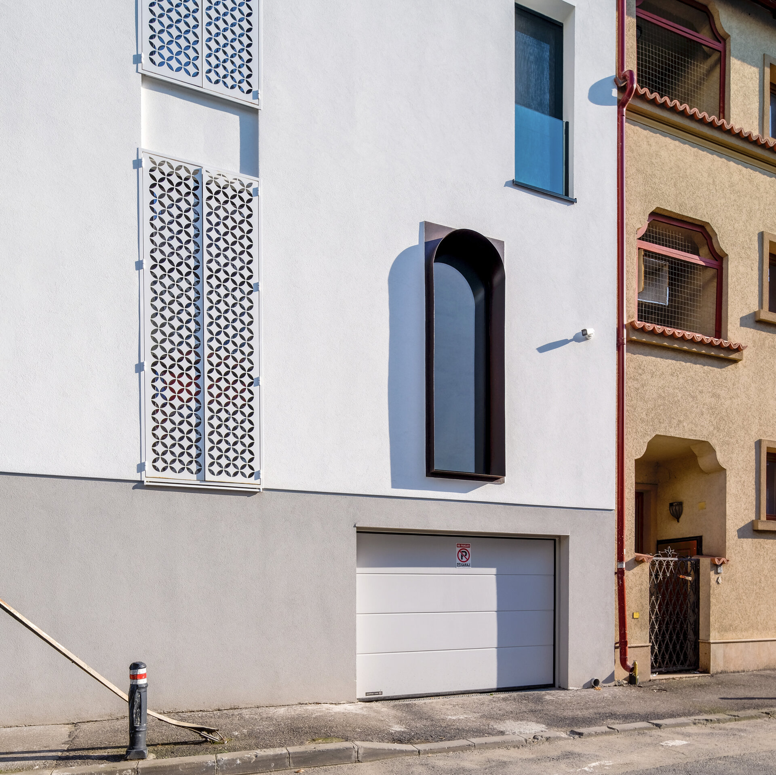
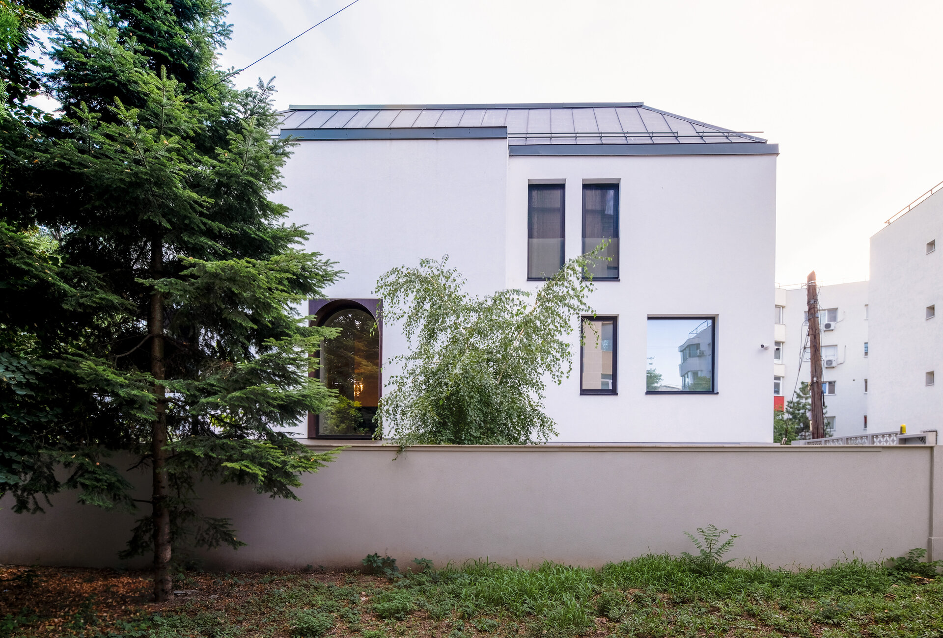
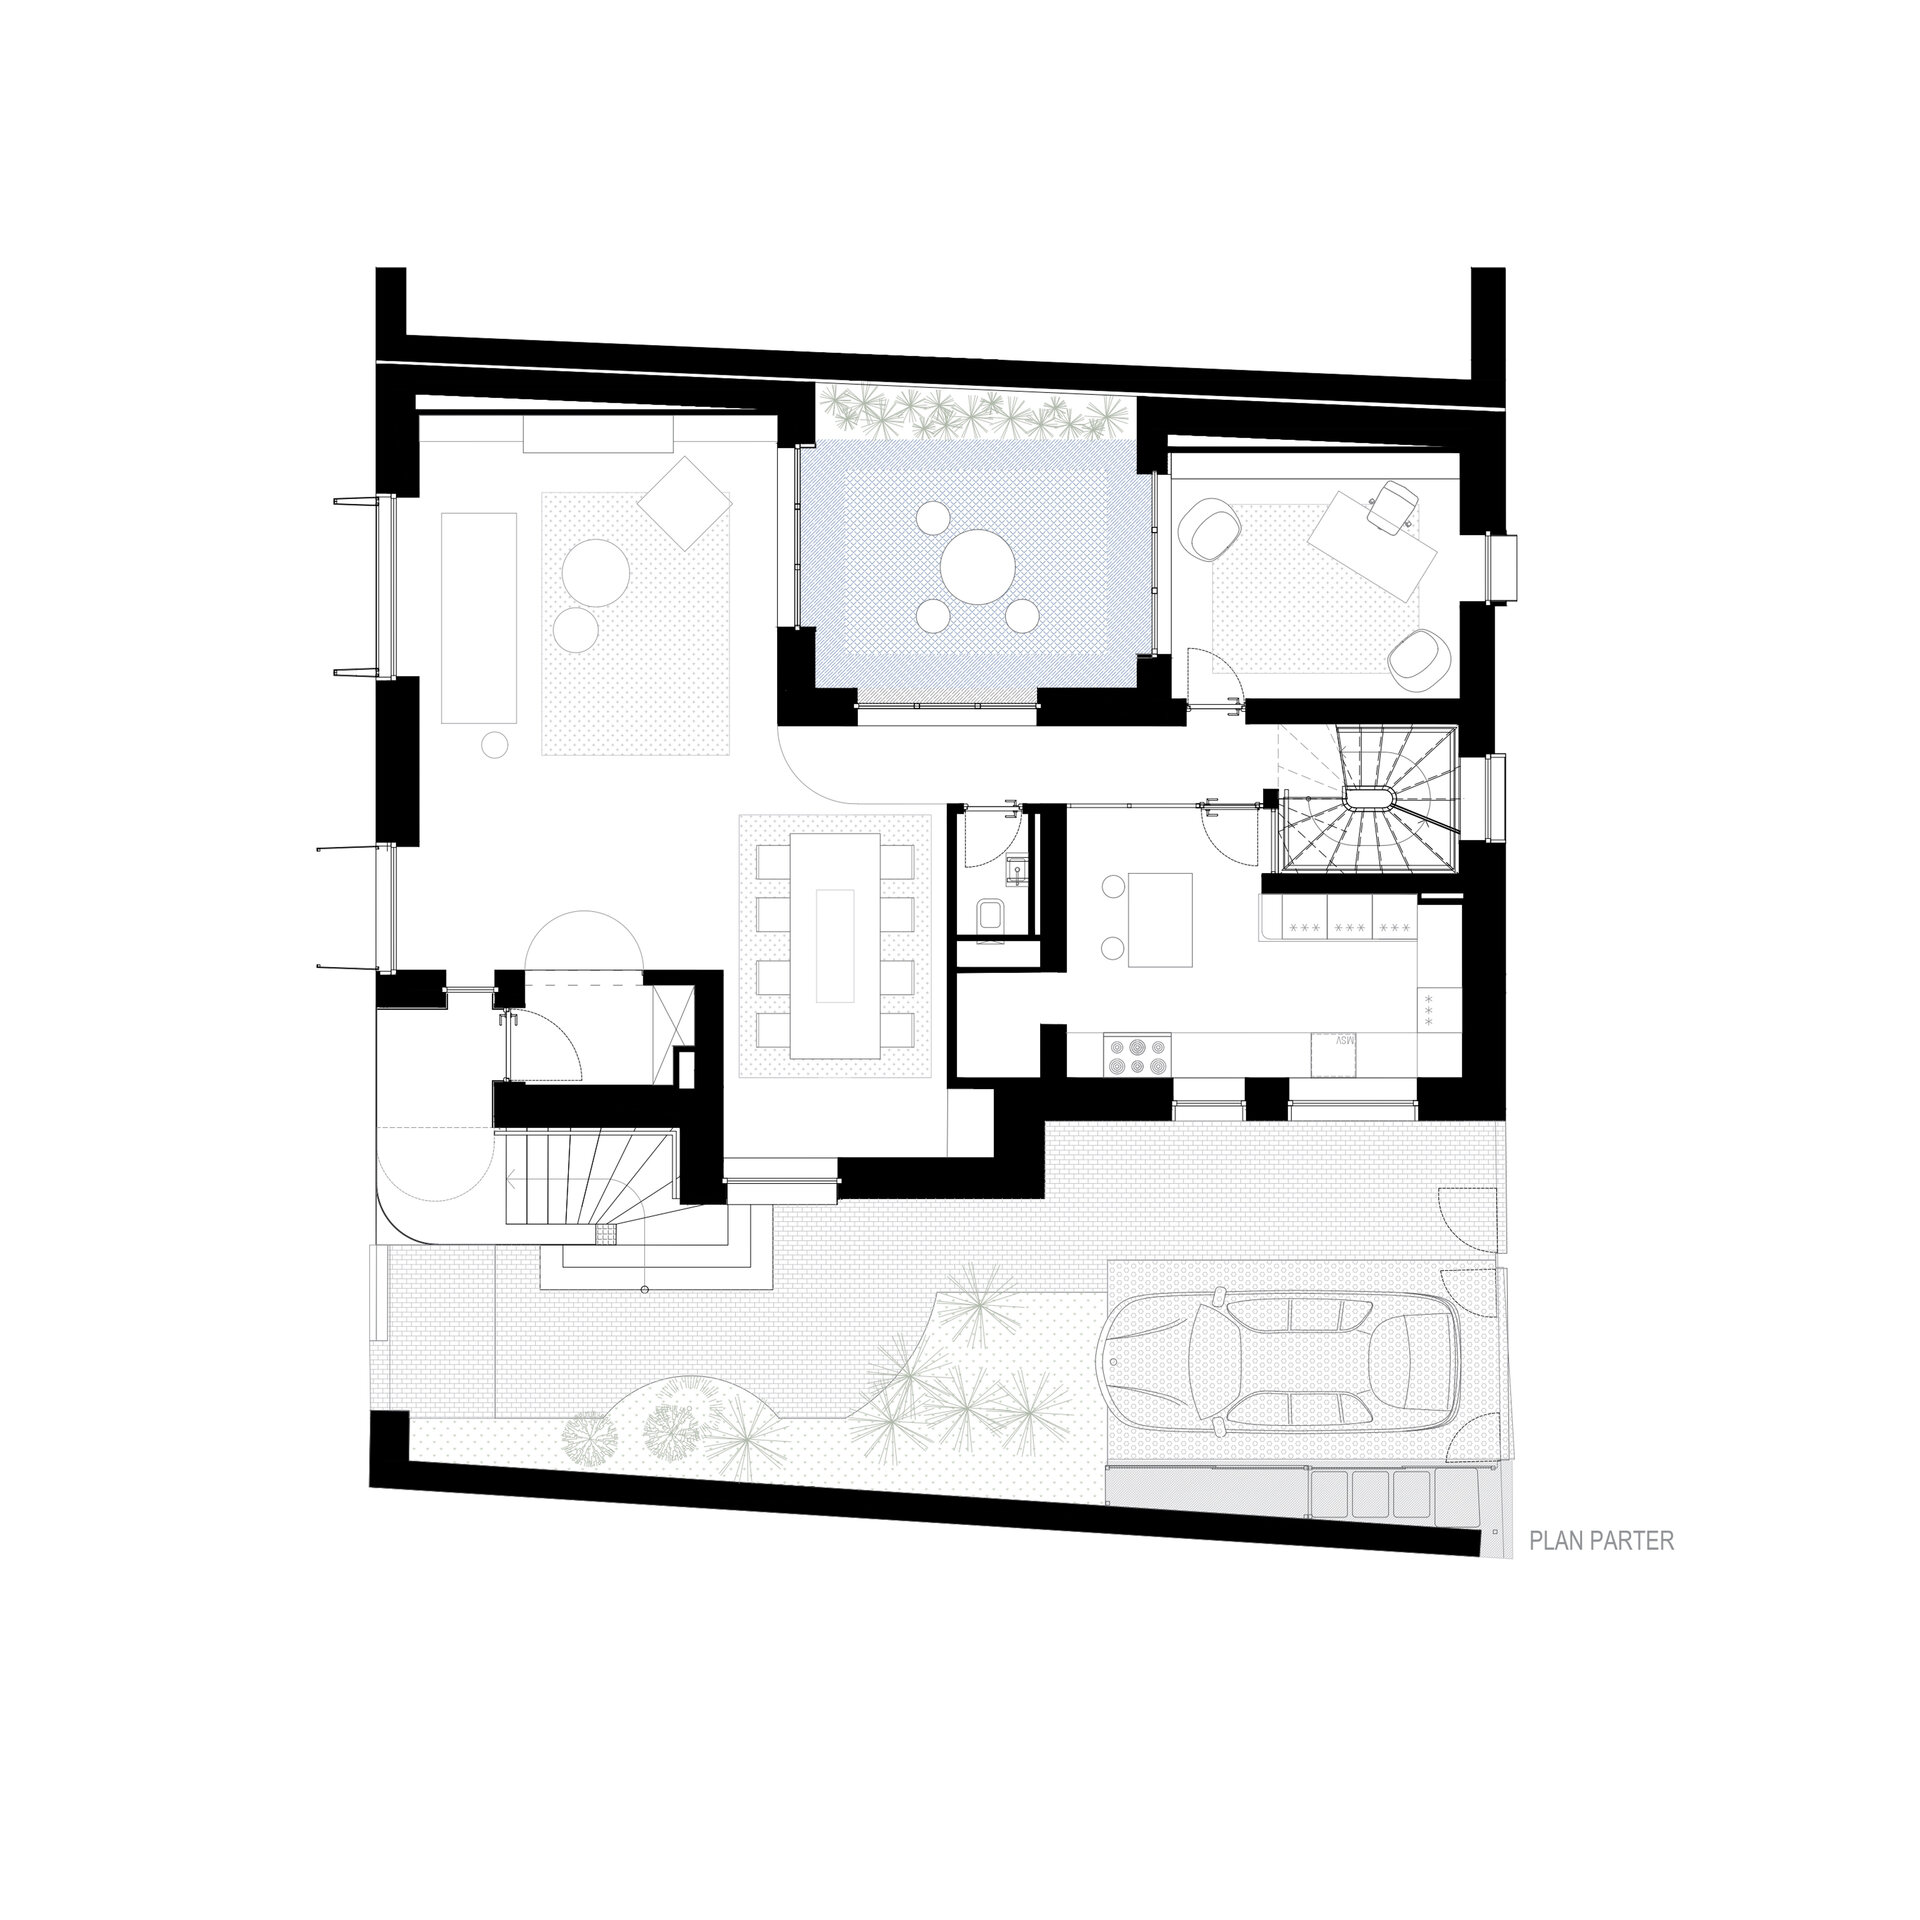
The villa on Darian Street is part of a mixed urban fabric where mid- and high-rise apartment blocks coexist with low-rise single-family houses. In this dense and heterogeneous context, the project proposes a sensitive intervention that enhances the relationship with the street and adds a new layer of meaning and expressiveness to the existing built environment.
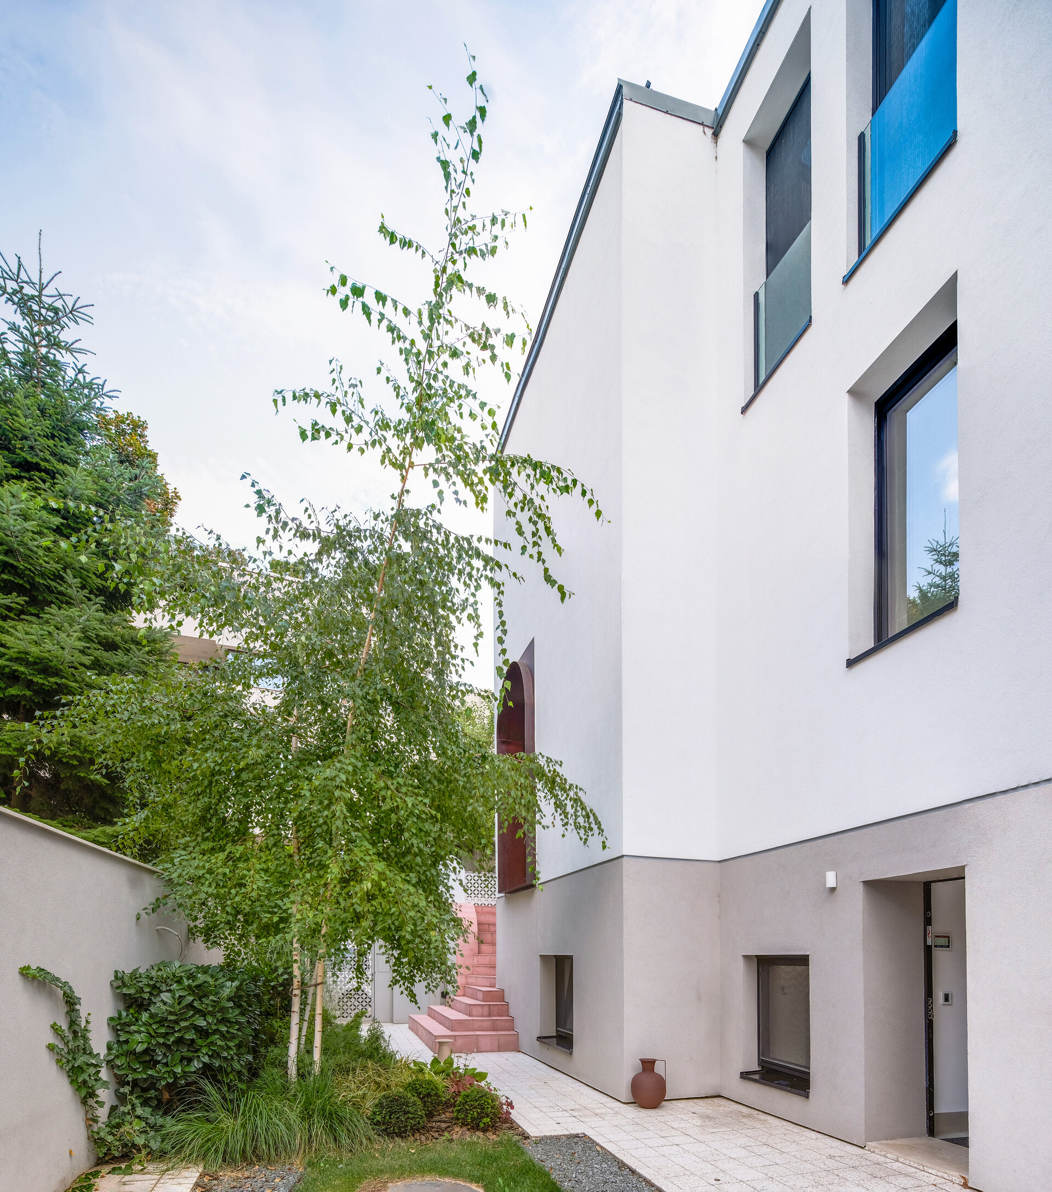
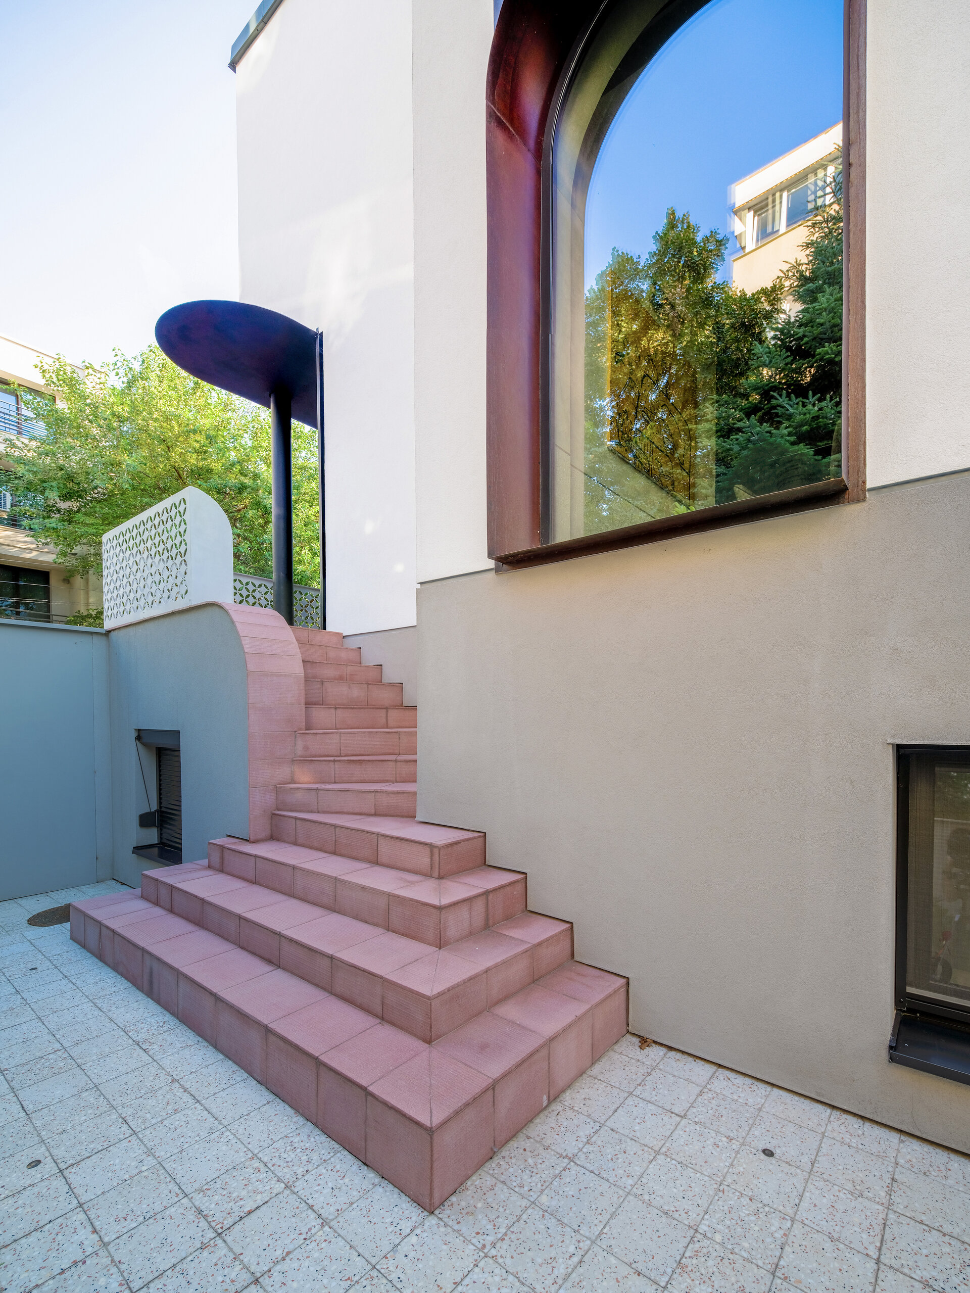
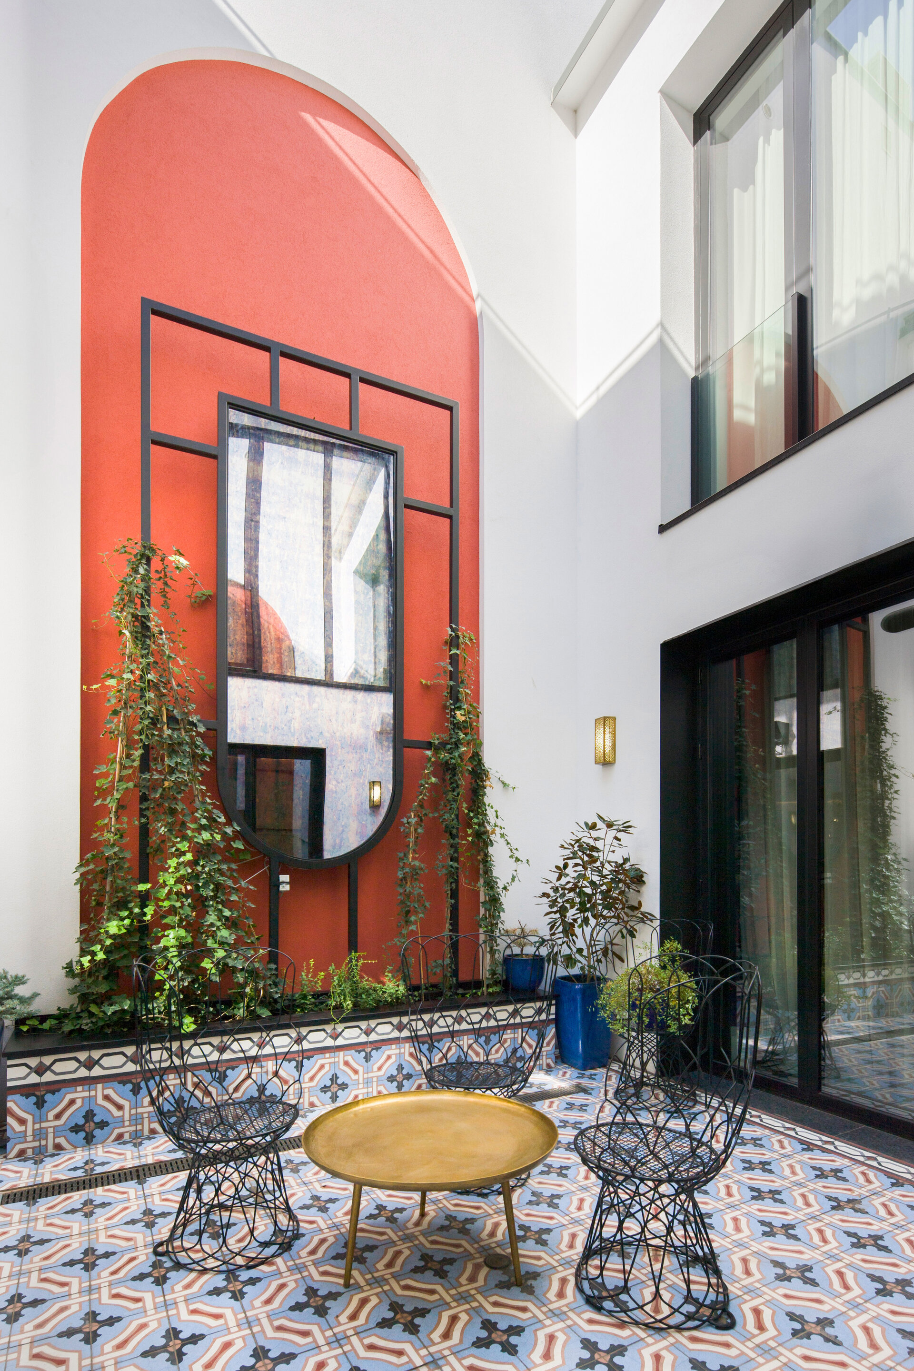
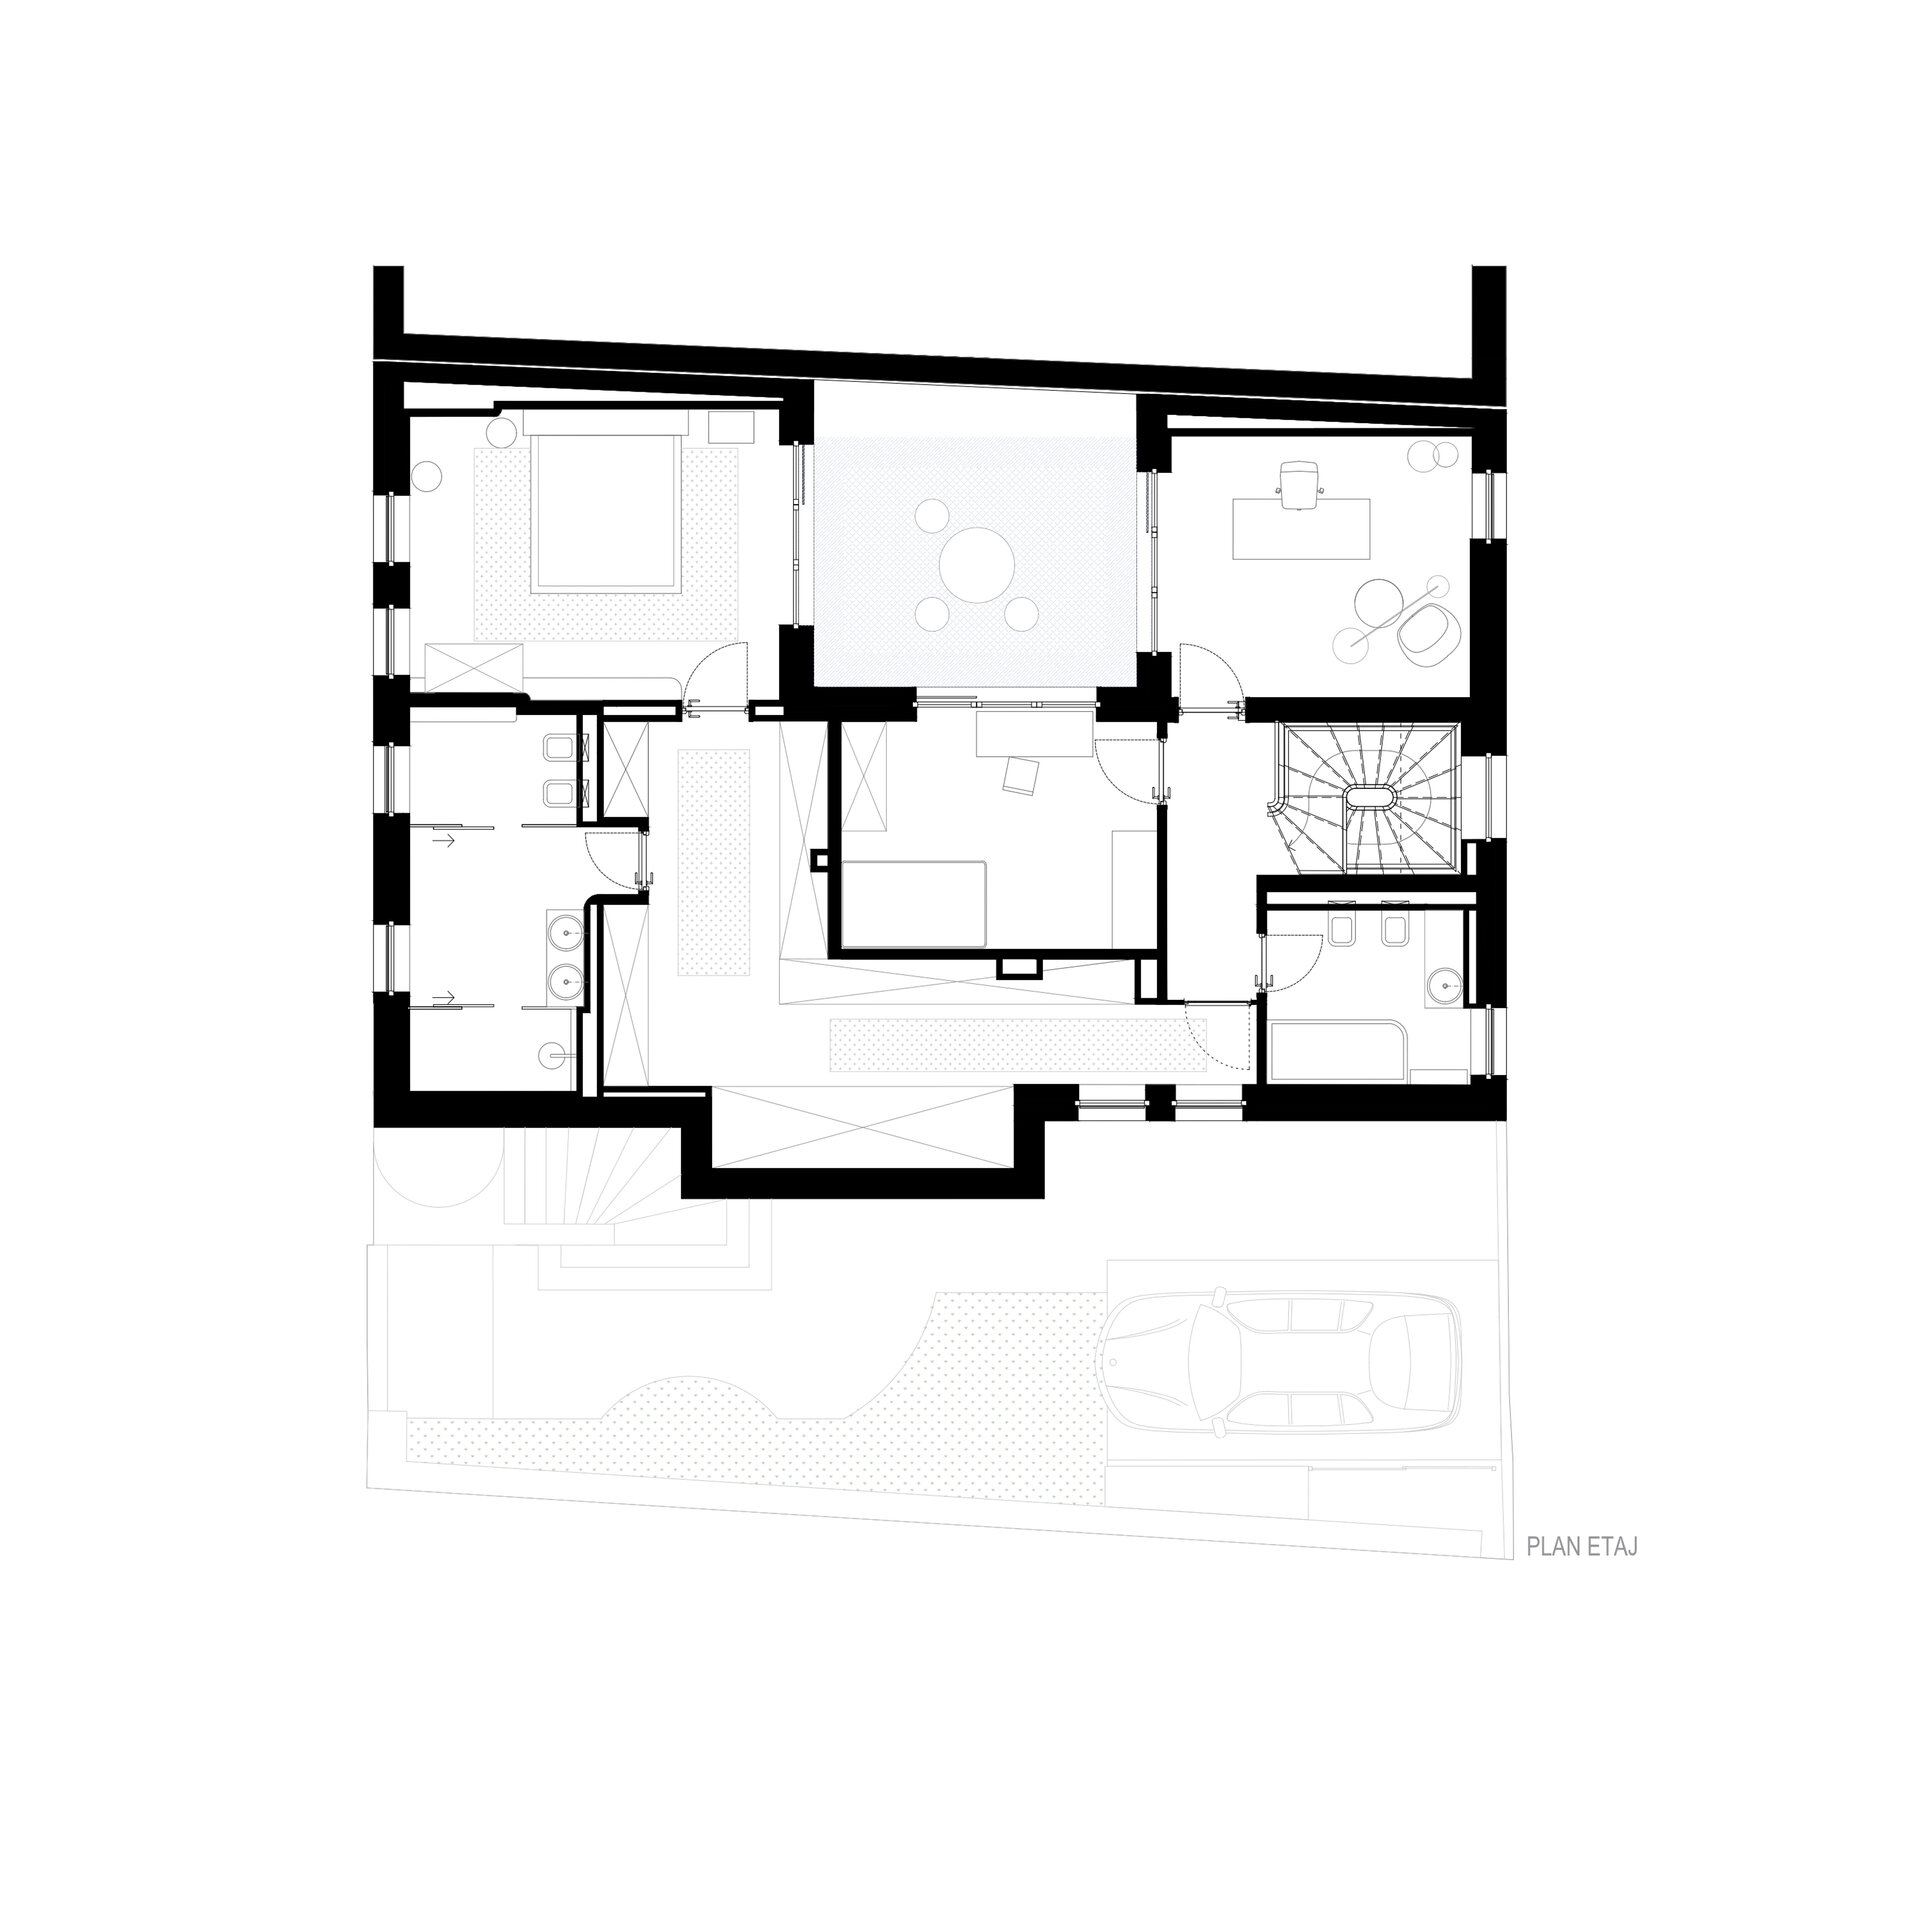
The design concept emerged from the client’s passion for Moroccan culture: vibrant colours, curved forms, subtly filtered light, rich ornamentation, inner courtyards, and intricate perforated details. These features were reinterpreted and integrated into a coherent architectural language, weaving a narrative that begins at the street and gradually unfolds towards the interior. The transition from the restrained façades to the colourful mosaic and near-filigree furniture at the heart of the house is achieved gradually, through a carefully dosed introduction of details and colour. The external architecture was conceived as a discreet yet suggestive preface to the interior world.
Materiality plays a key role in the architectural discourse. The textured plaster, rendered in warm neutral tones of off-white, is enhanced by brass detailing and subtle perforations that create a refined interplay of light and shadow. Ironwork, light fittings and window surrounds were carefully considered to preserve the building’s proportions while evoking reinterpreted Moroccan influences from the outset.
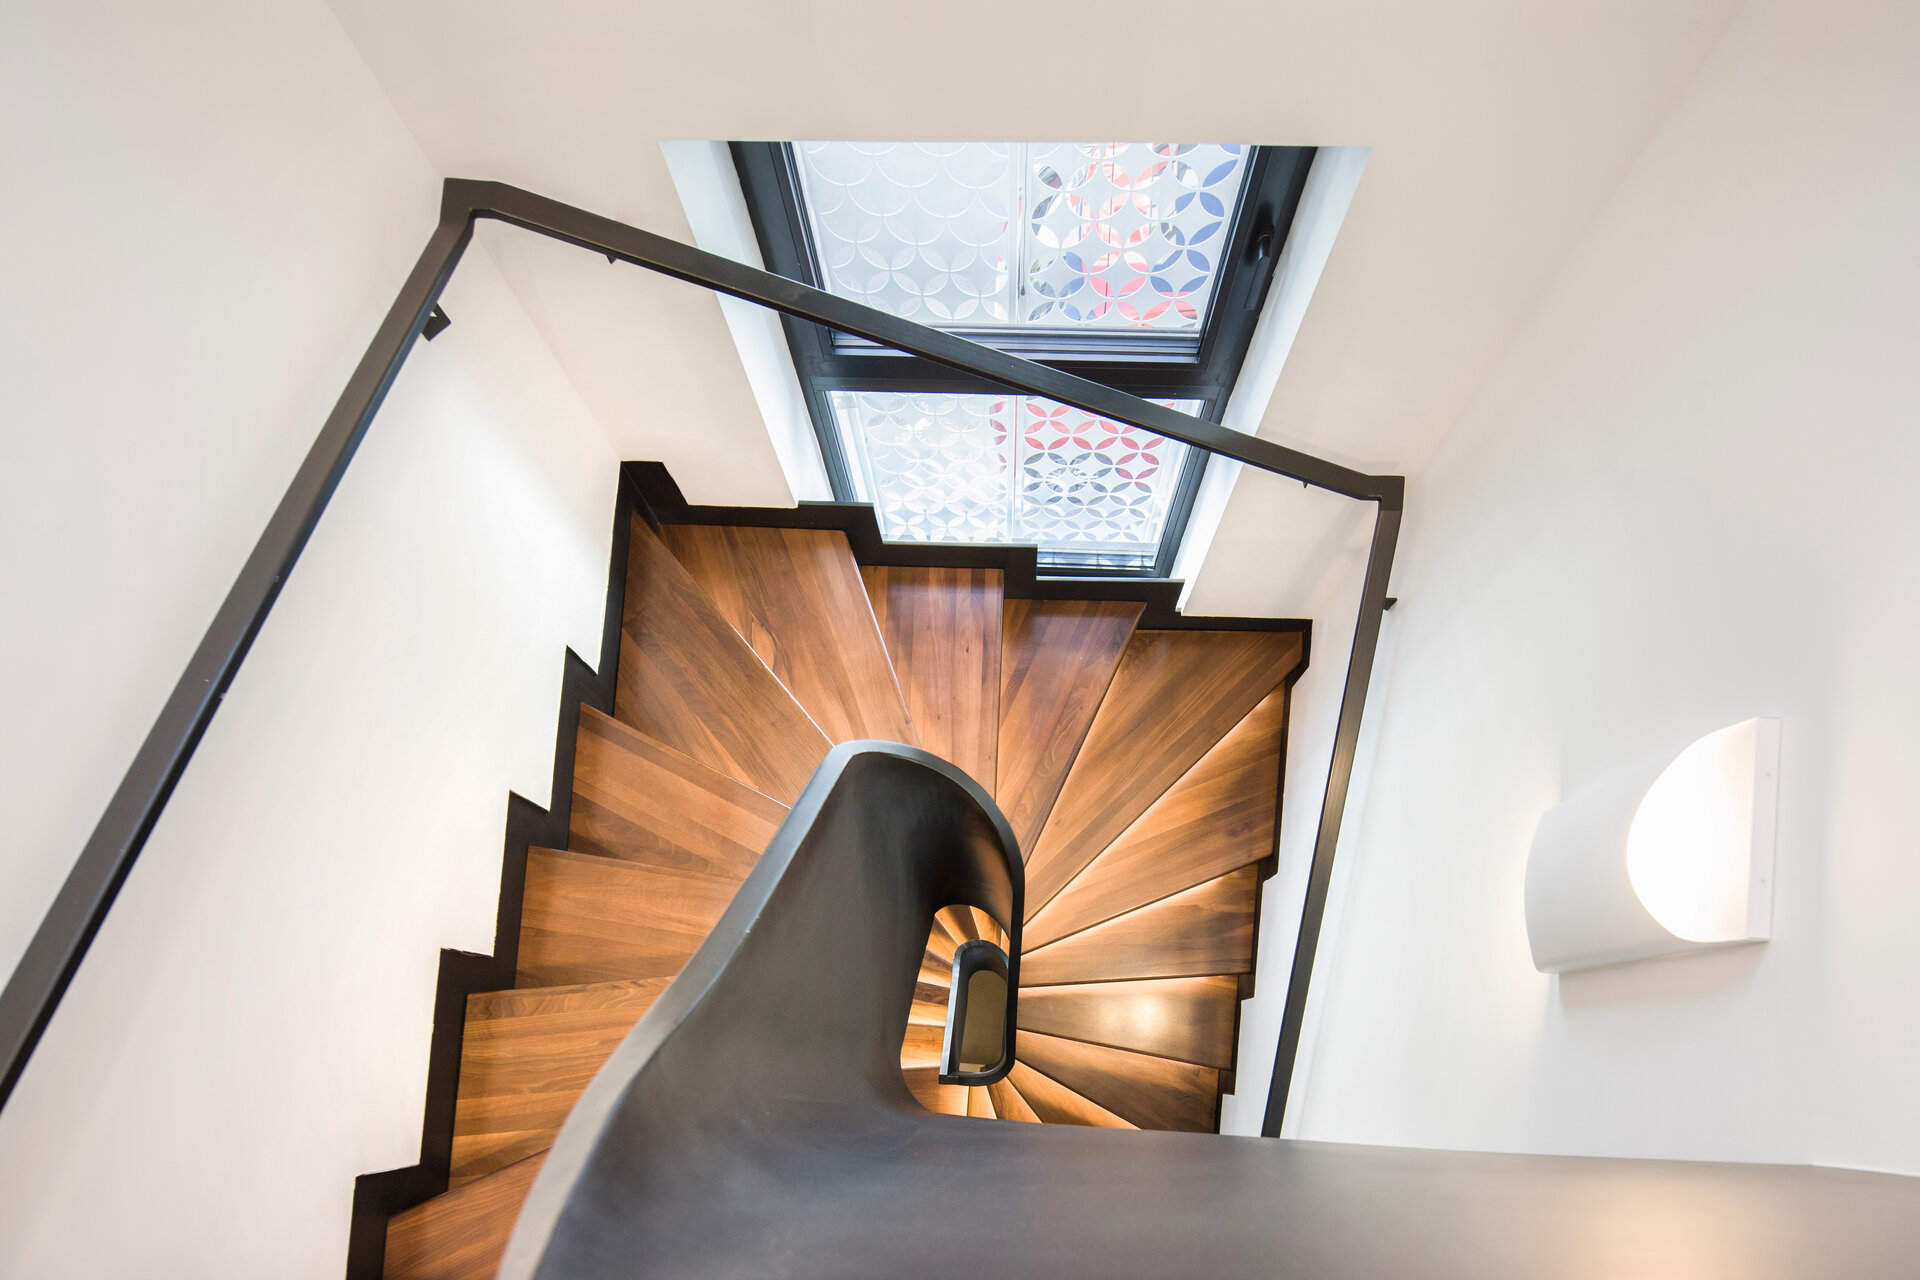
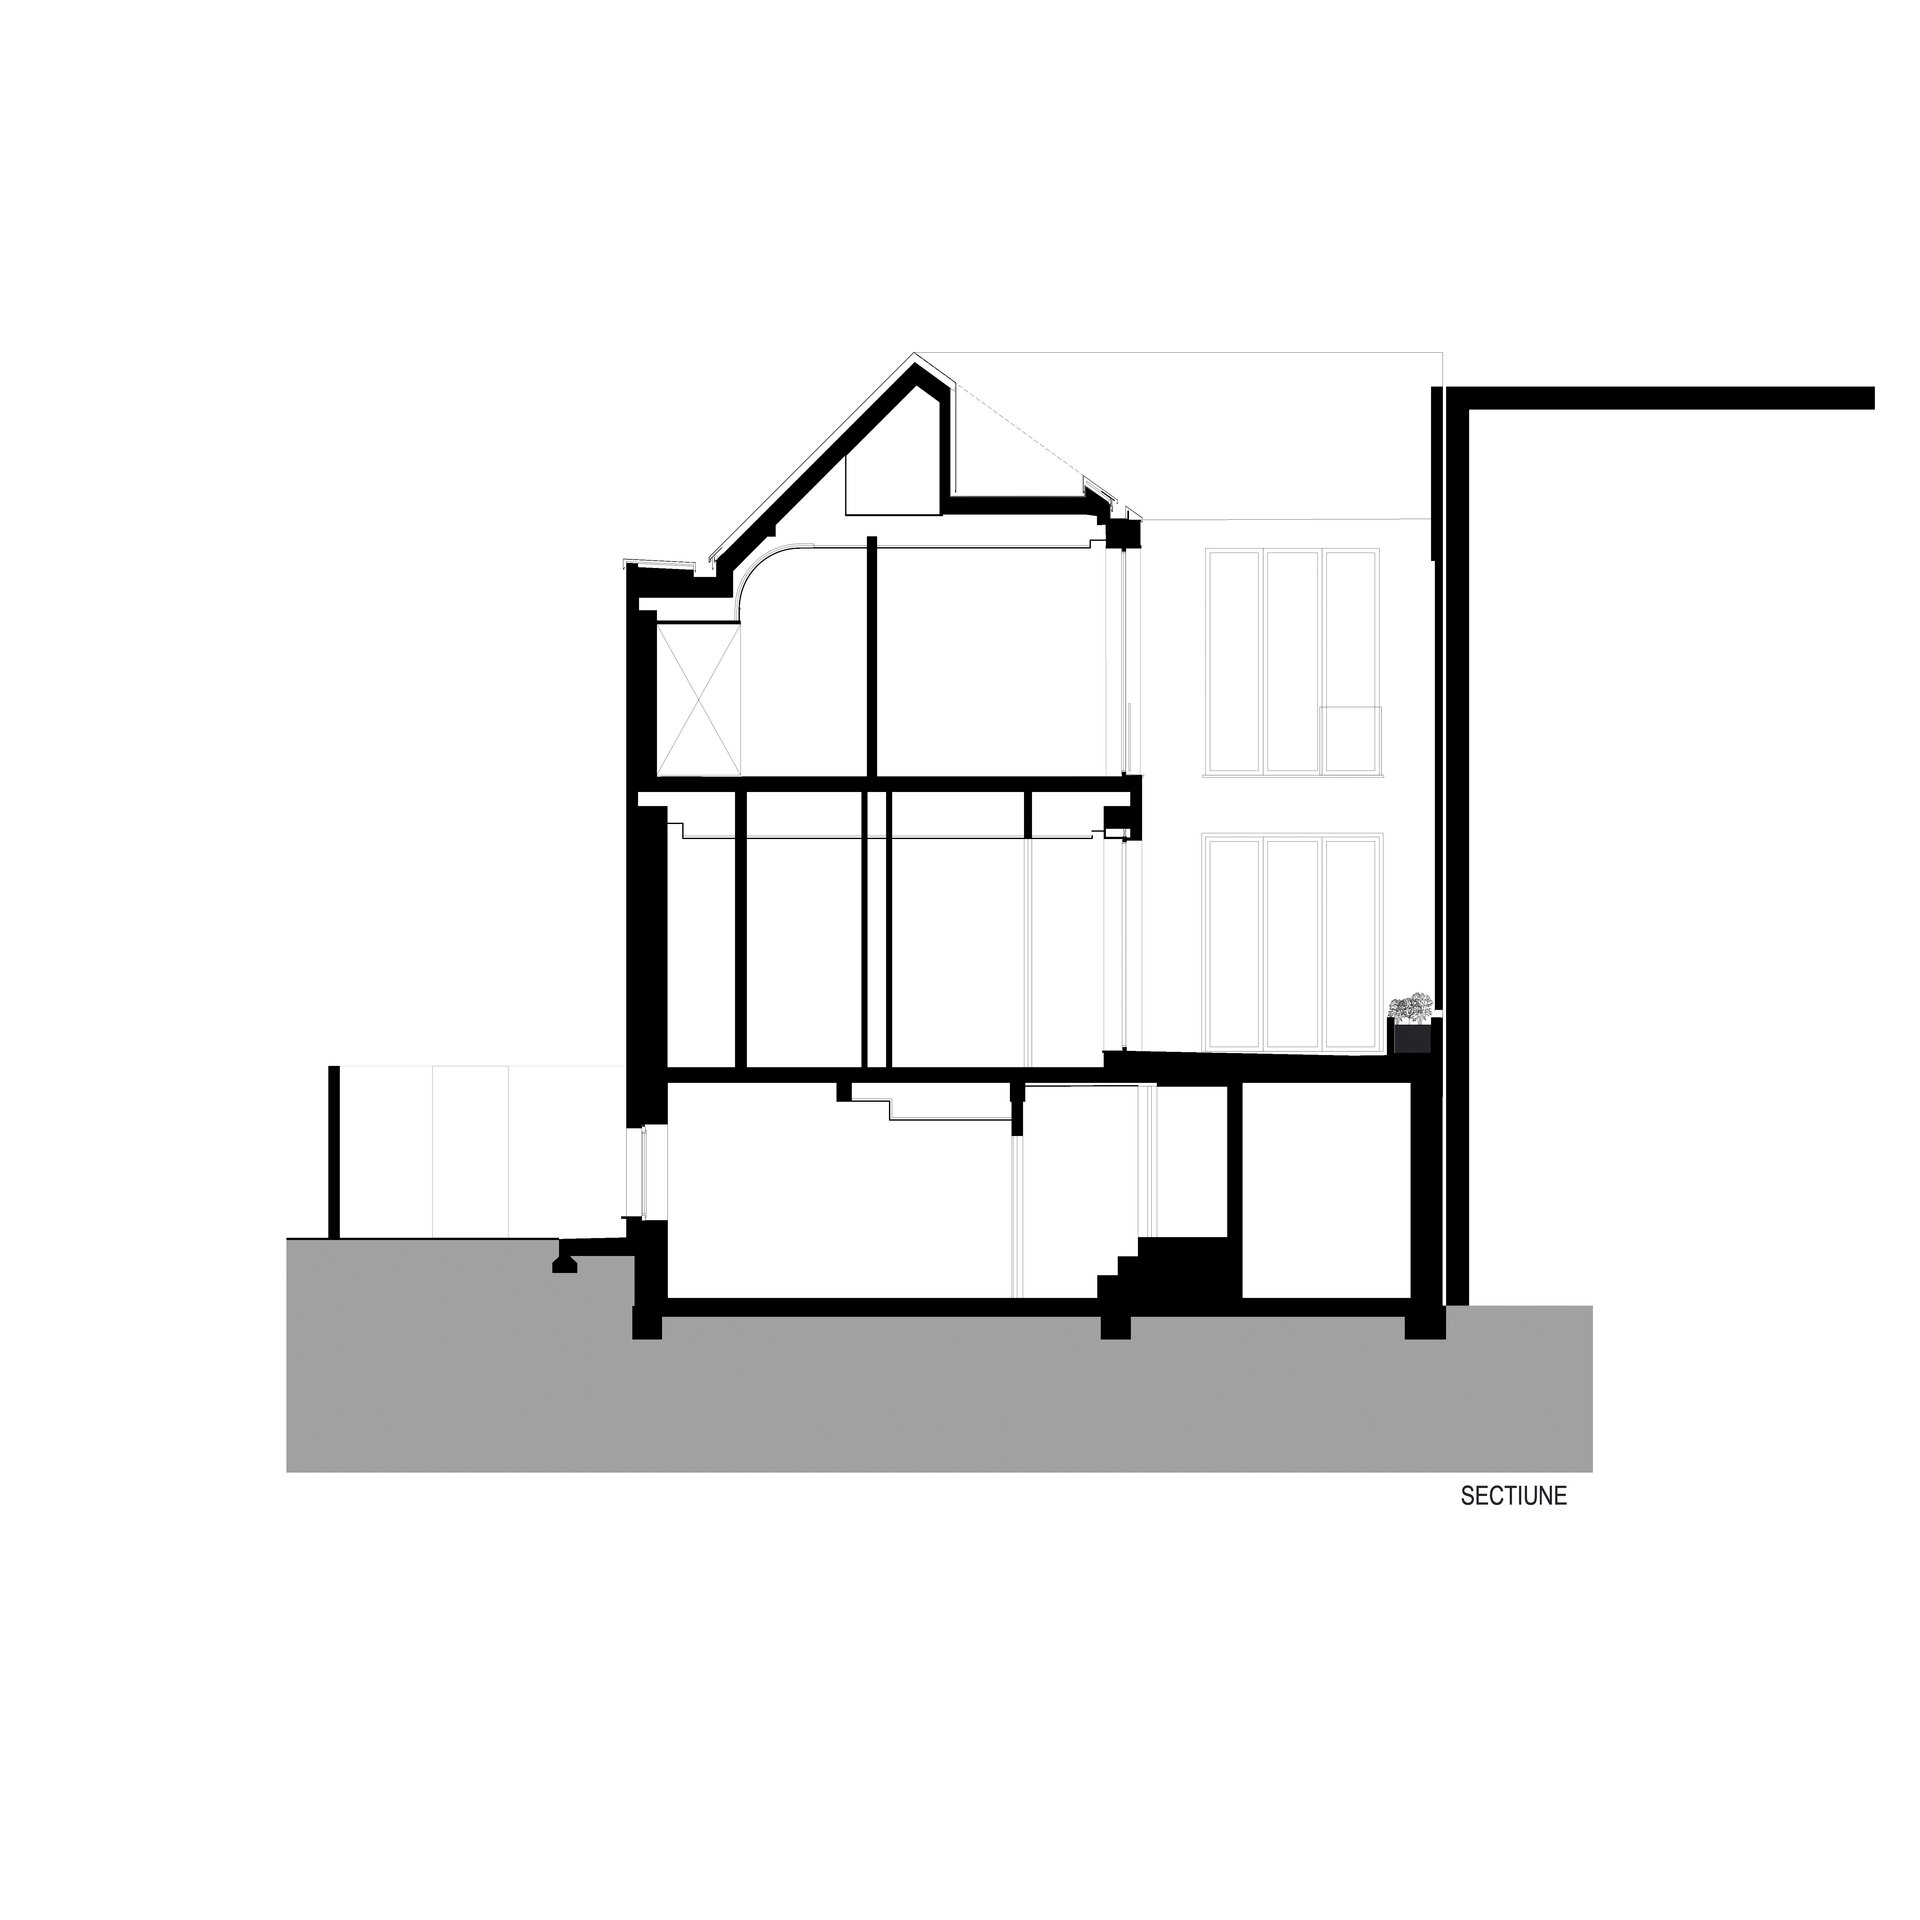
The circular arch and perforated motif are the two unifying elements throughout the intervention. The arch appears at various scales—from the volumetric composition of the façades to interior features such as arcades, ceiling coves, floor inlays and bespoke joinery. The perforated motif is used as a tool for shaping light: in windows, furnishings, and lighting elements, it filters and diffuses light into decorative shadows, transforming the spatial experience.
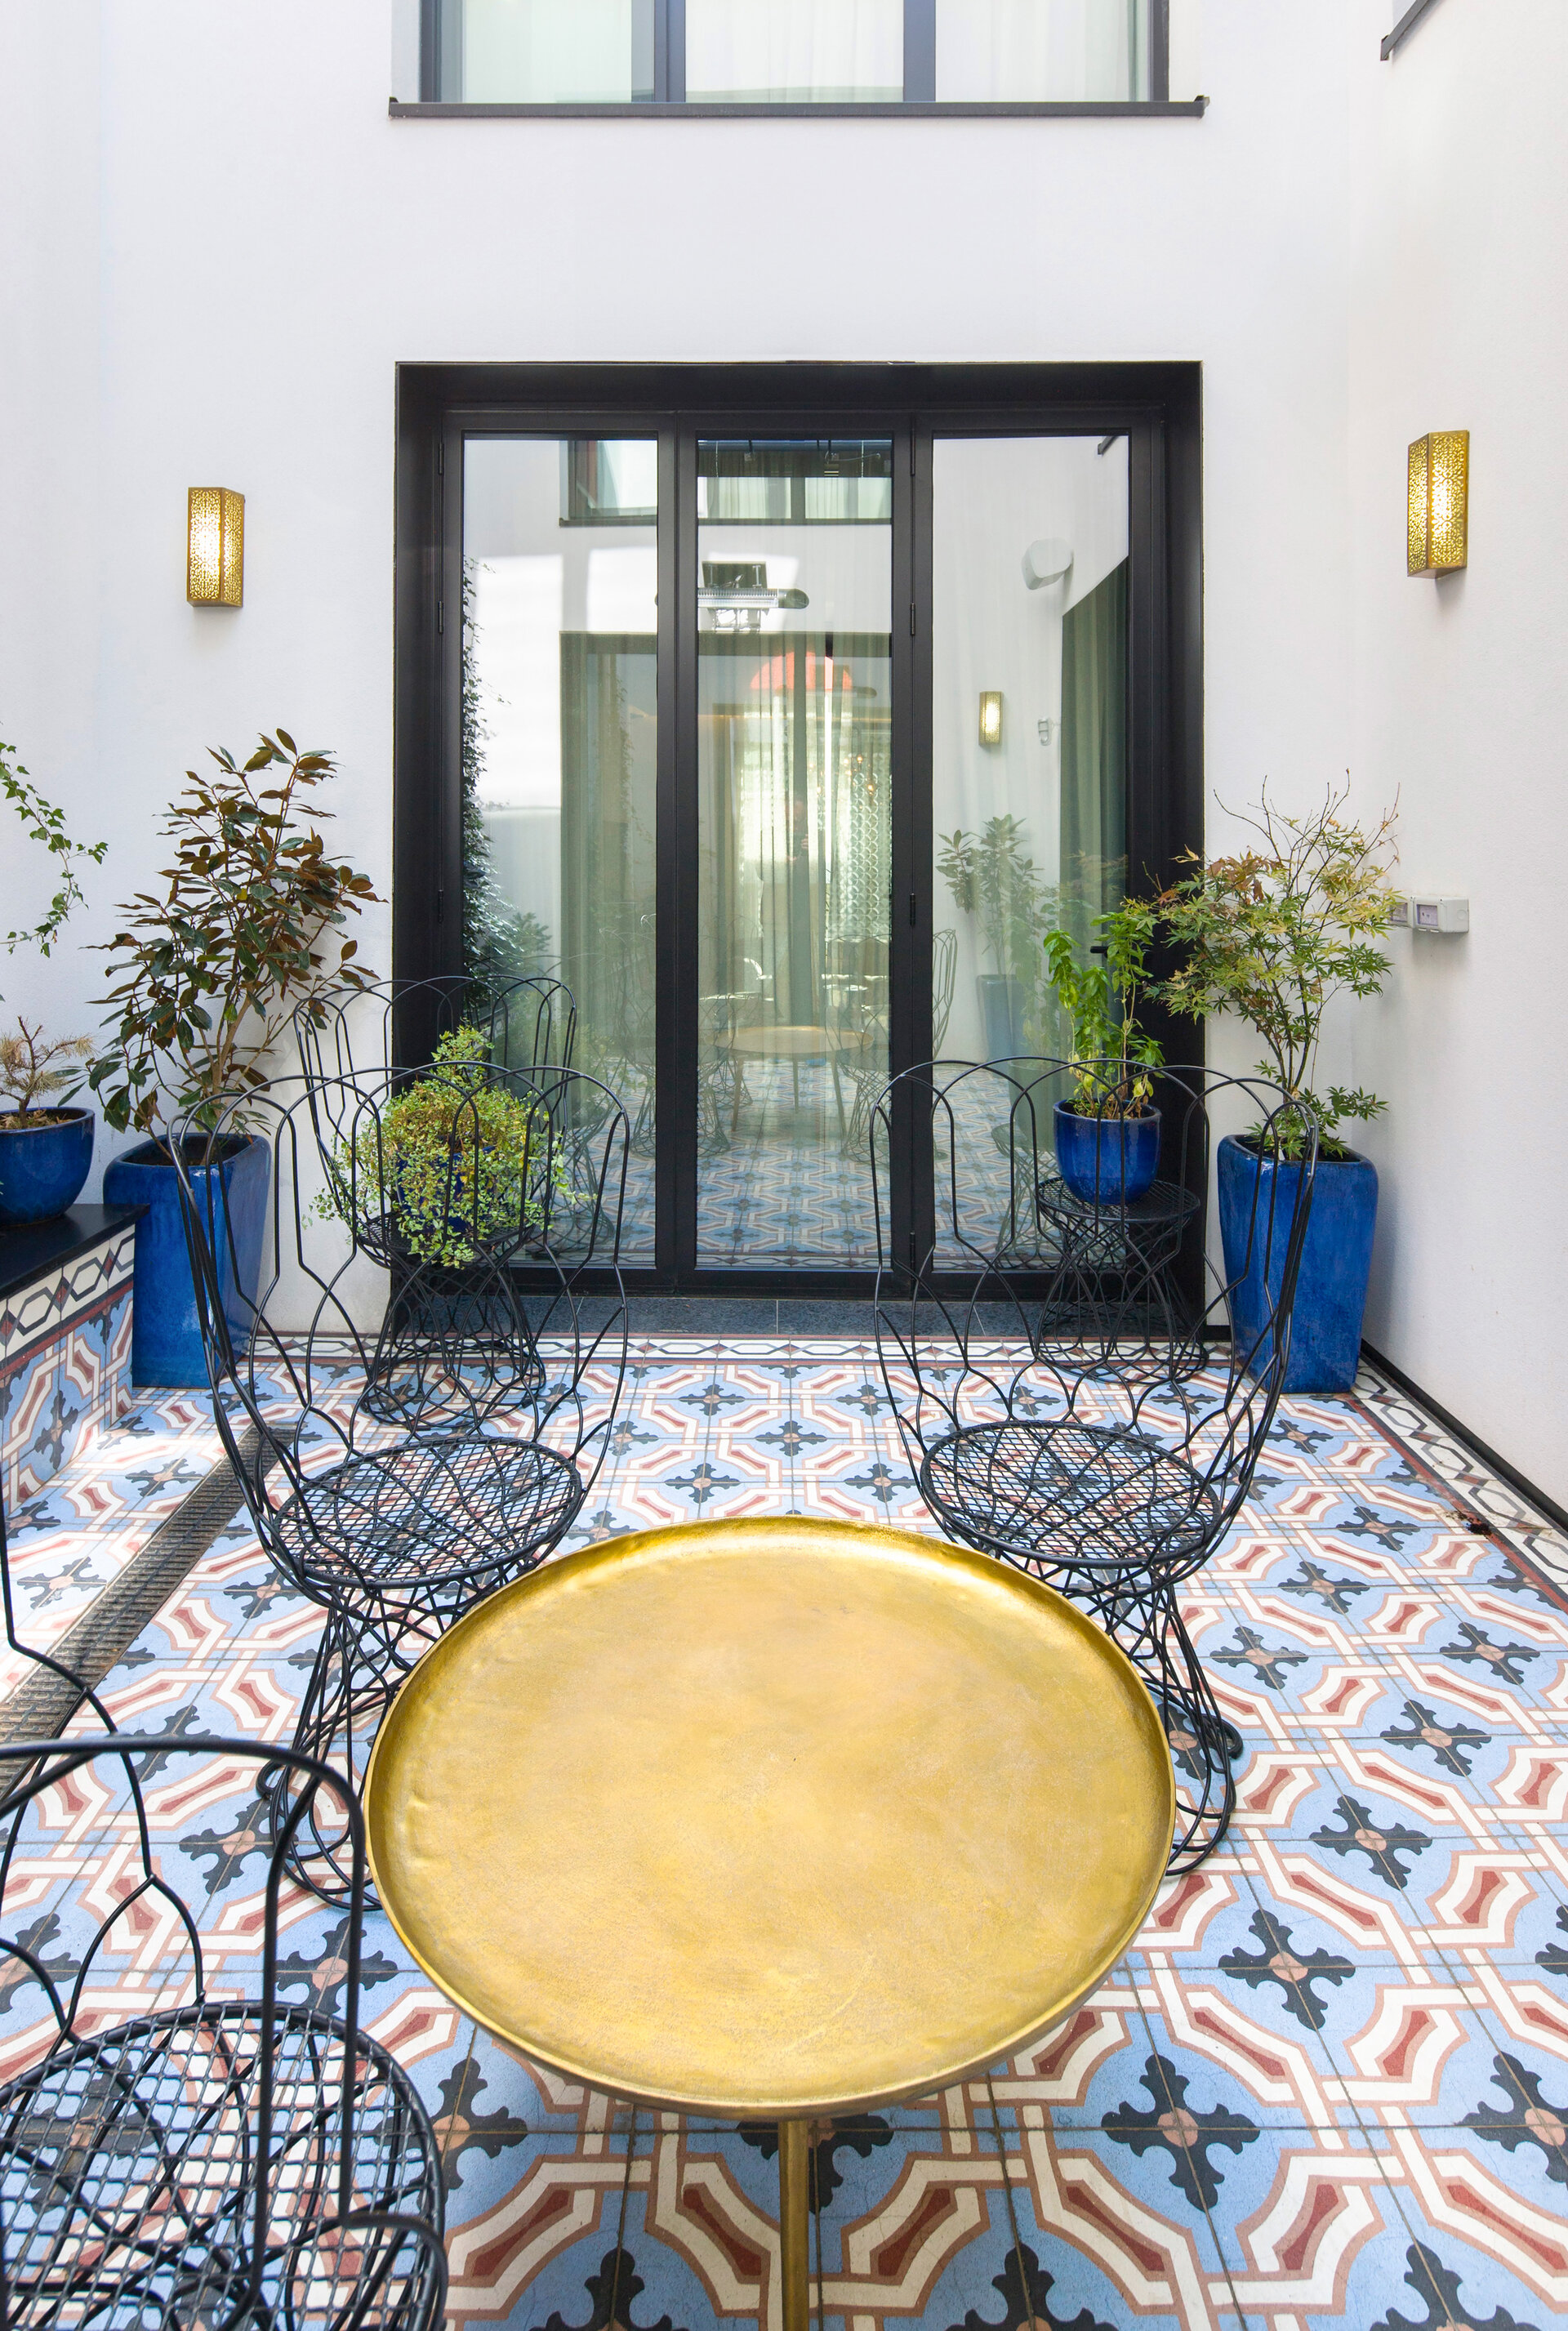
At the heart of the house lies the inner courtyard – a ‘room’ under the open sky, richly adorned with mosaic flooring, mirrors and lush vegetation. Large windows open the interiors onto this courtyard, dissolving physical boundaries and creating the illusion of a generous, continuous space. Contemporary materials and details – recessed skirtings, grooves, slender inlays – are harmoniously combined with traditional Moroccan techniques such as 'tadelakt', giving the house a unique identity poised between modernity and an oriental reverie.
Individual House Architecture

- The house in the orchard
- CL02
- Coherent Dissymmetry
- R House
- I House
- Zori Villa
- Tempietto. The Mentor’s House
- Admi residence
- House of three
- Leisurely house
- BLD
- House in Valea Doftanei
- House in Azuga
- RDC
- PRN
- Open House
- Darian House
- Small urban house - Ghica Tei
- Re.living
- Miraslau 22 House (The Harps’ Haven)
- U house
- Fortune’s Home 2f
- House DM
- House S
- + House
- A House for Today
- NDSO House
- Shoot Villa
- House on a hill
- Remodeling S. House


