Leisurely house
Authors’ Comment
Leisurely House – a home that breathes with the landscape
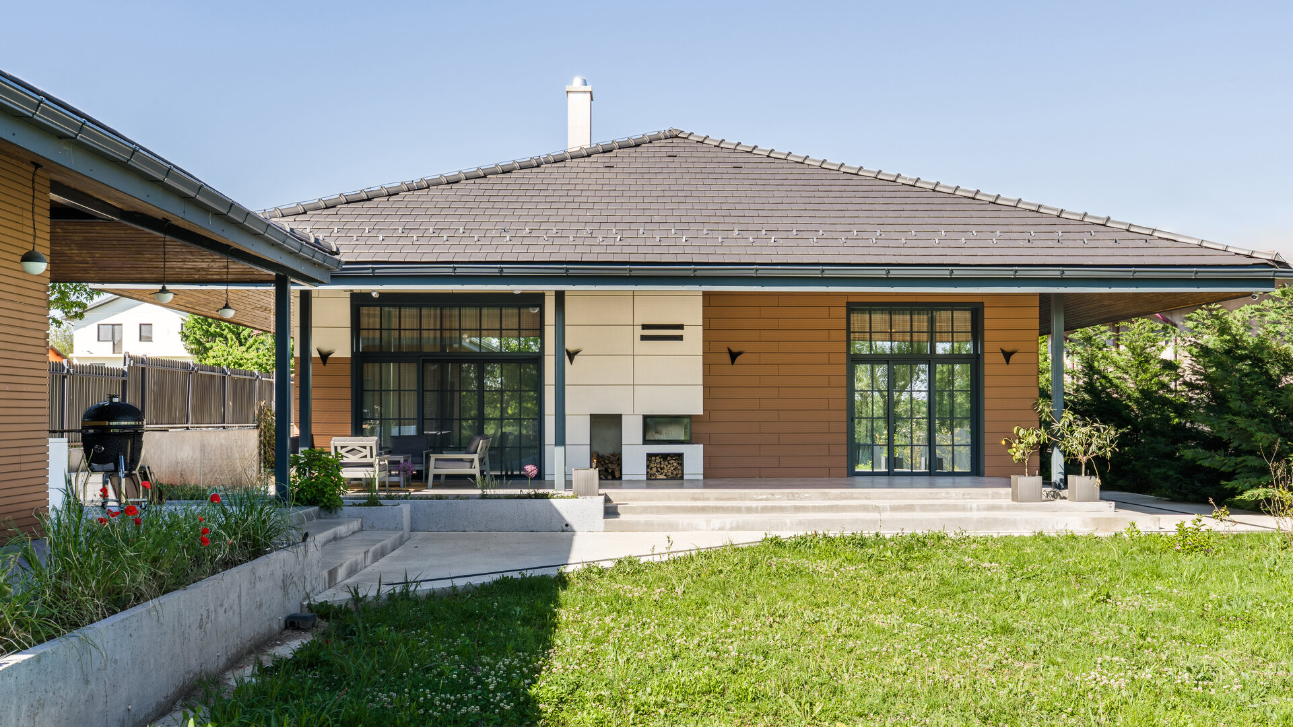
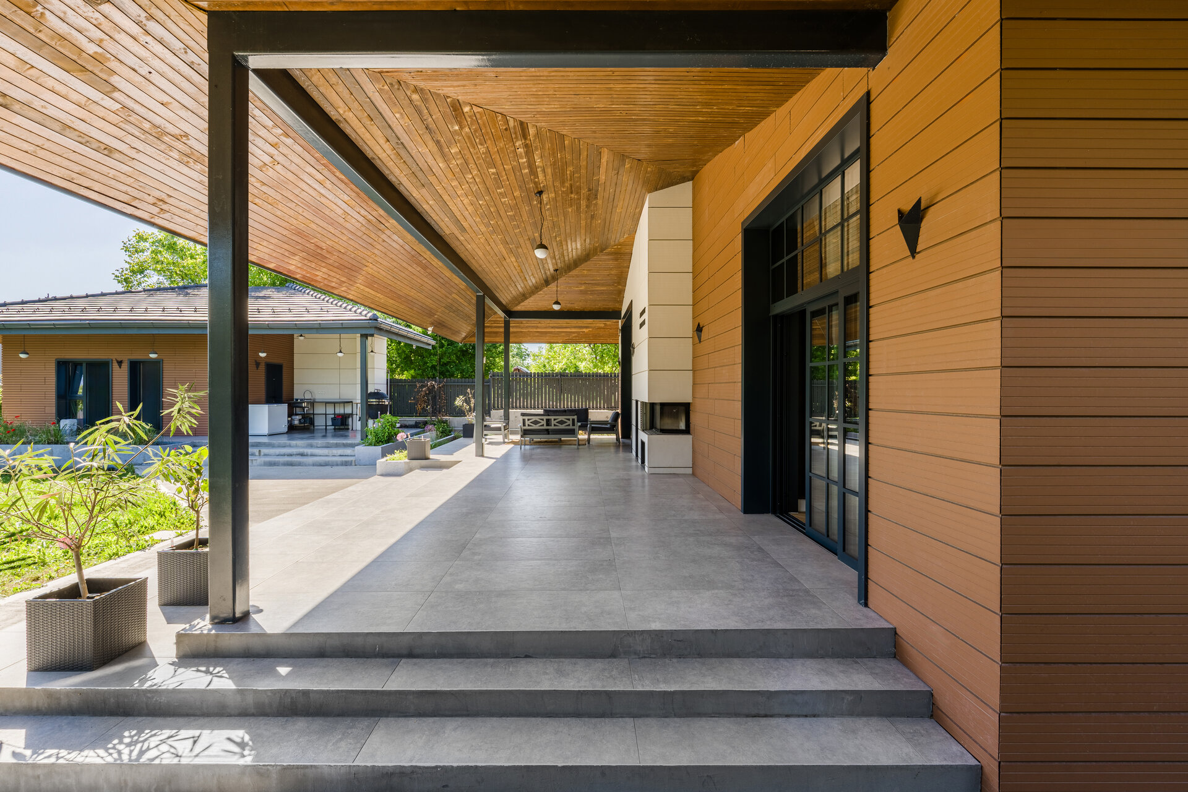
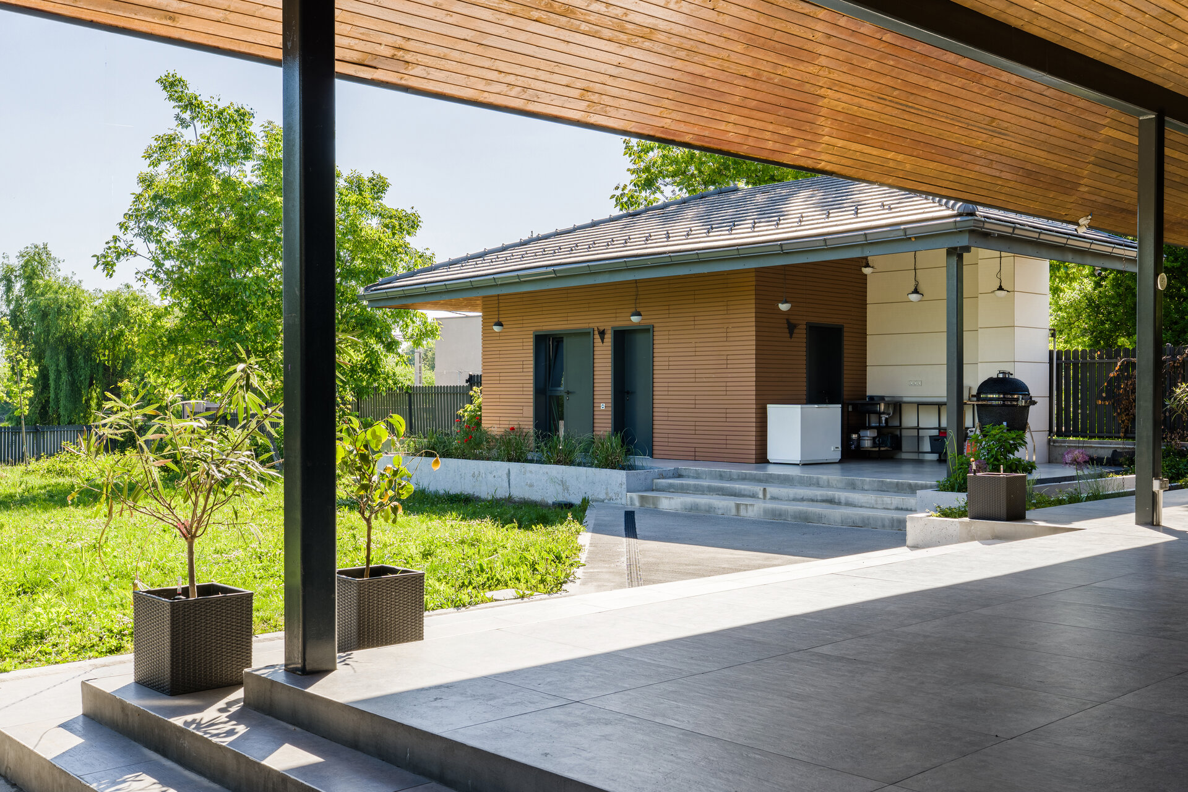
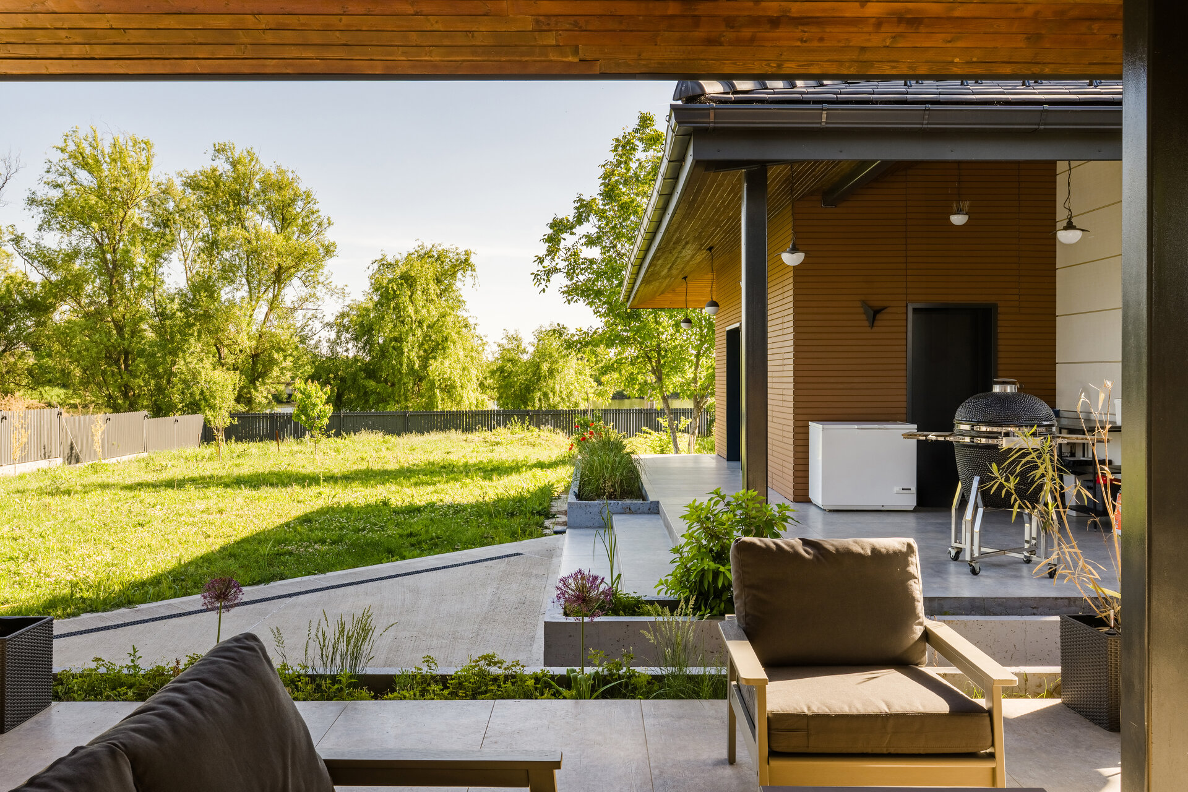
Leisurely House was designed as a retreat — a place where architecture slows down, aligns with nature, and embraces a quieter rhythm of living. Situated on a gently sloped plot with direct views of a nearby lake, the house was conceived as a discreet presence: one that hides from the street and opens fully to the yard, the sun, and the landscape beyond.
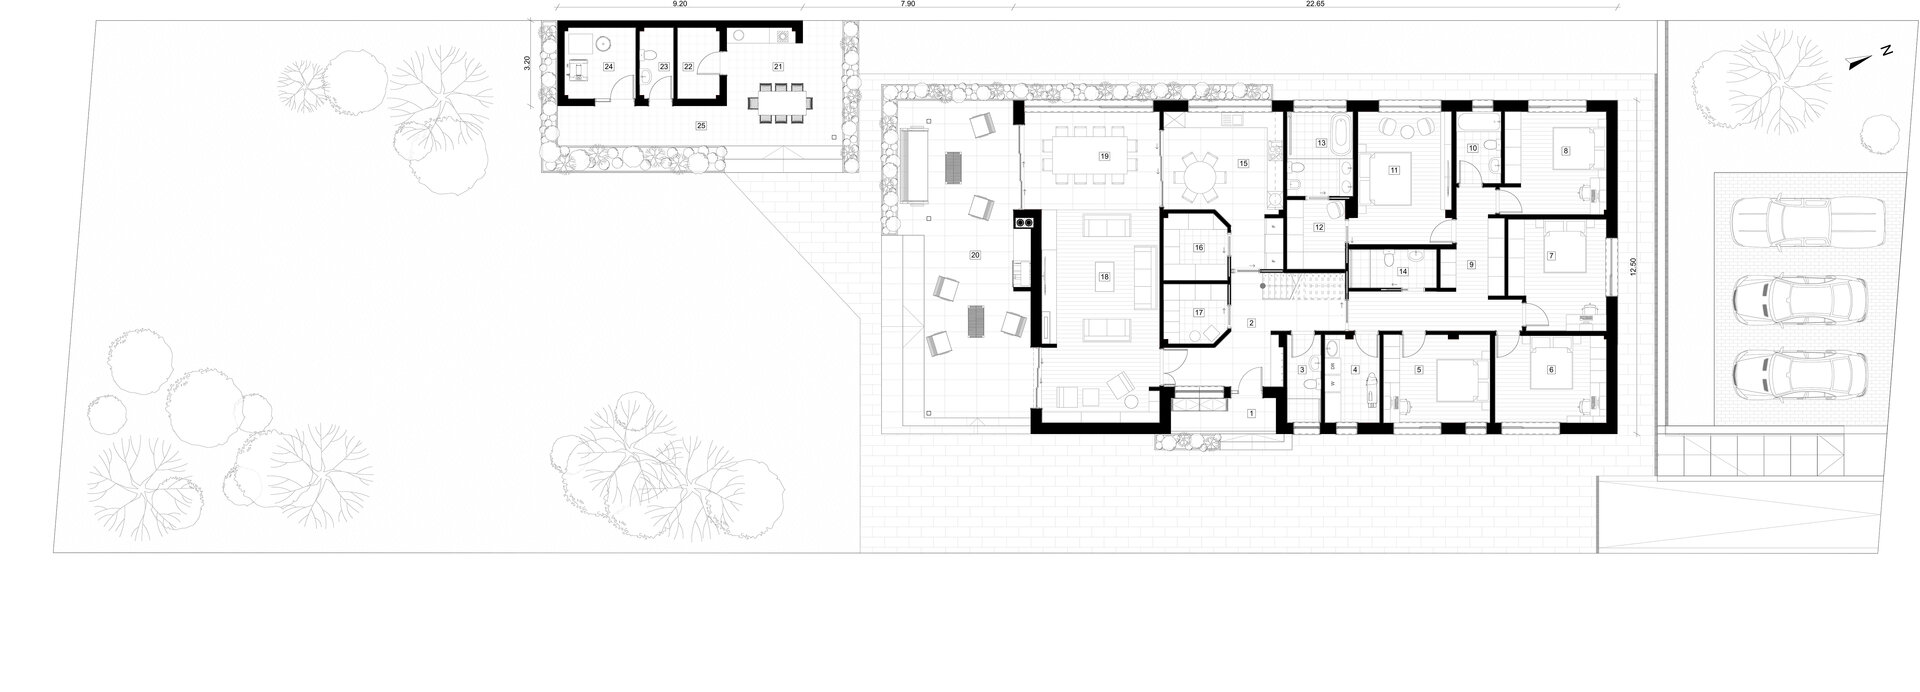
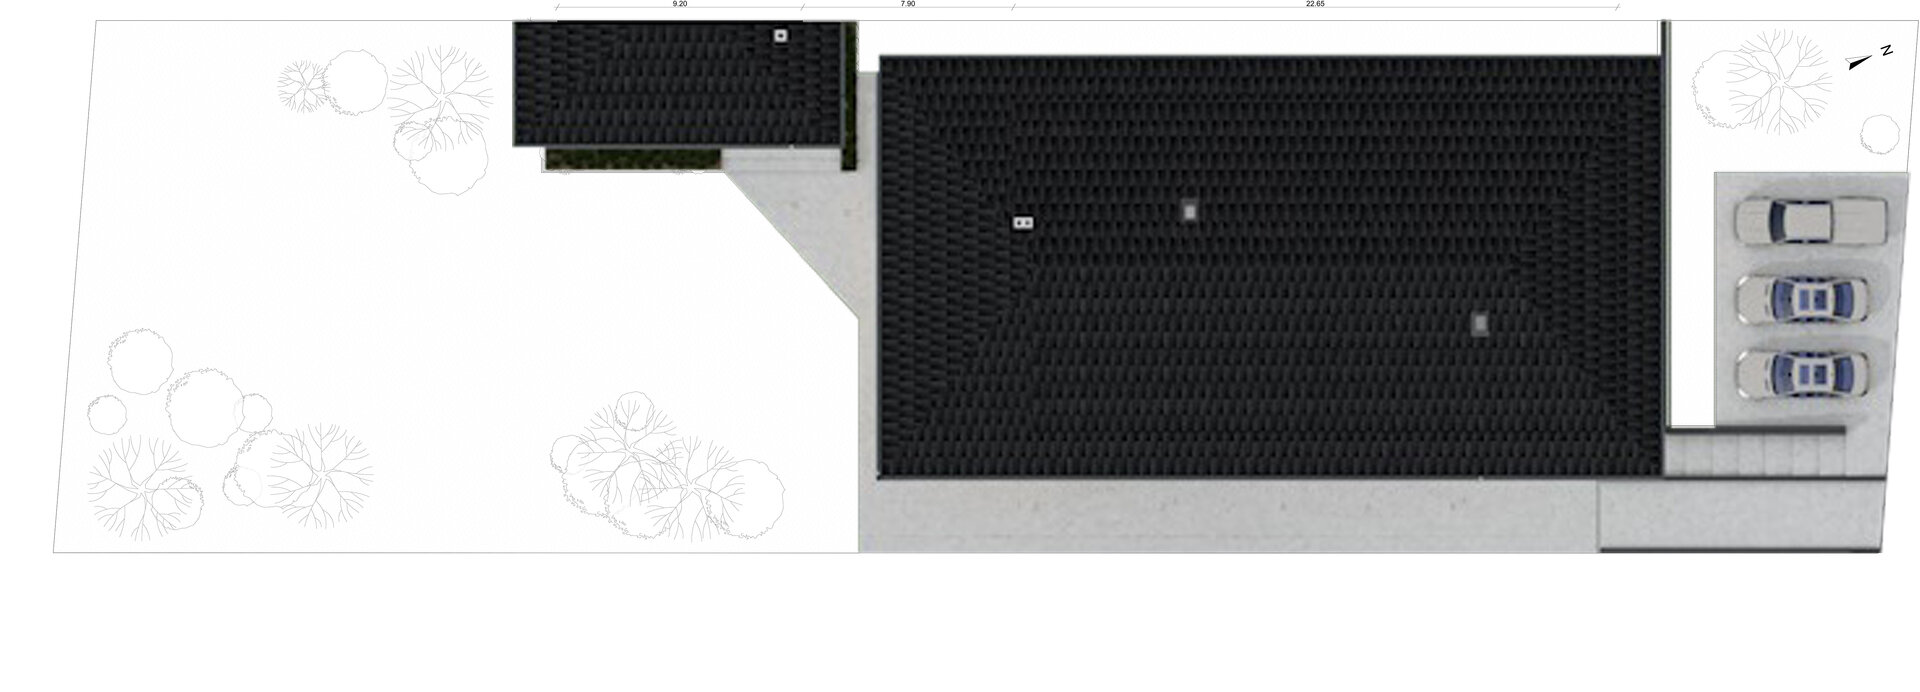
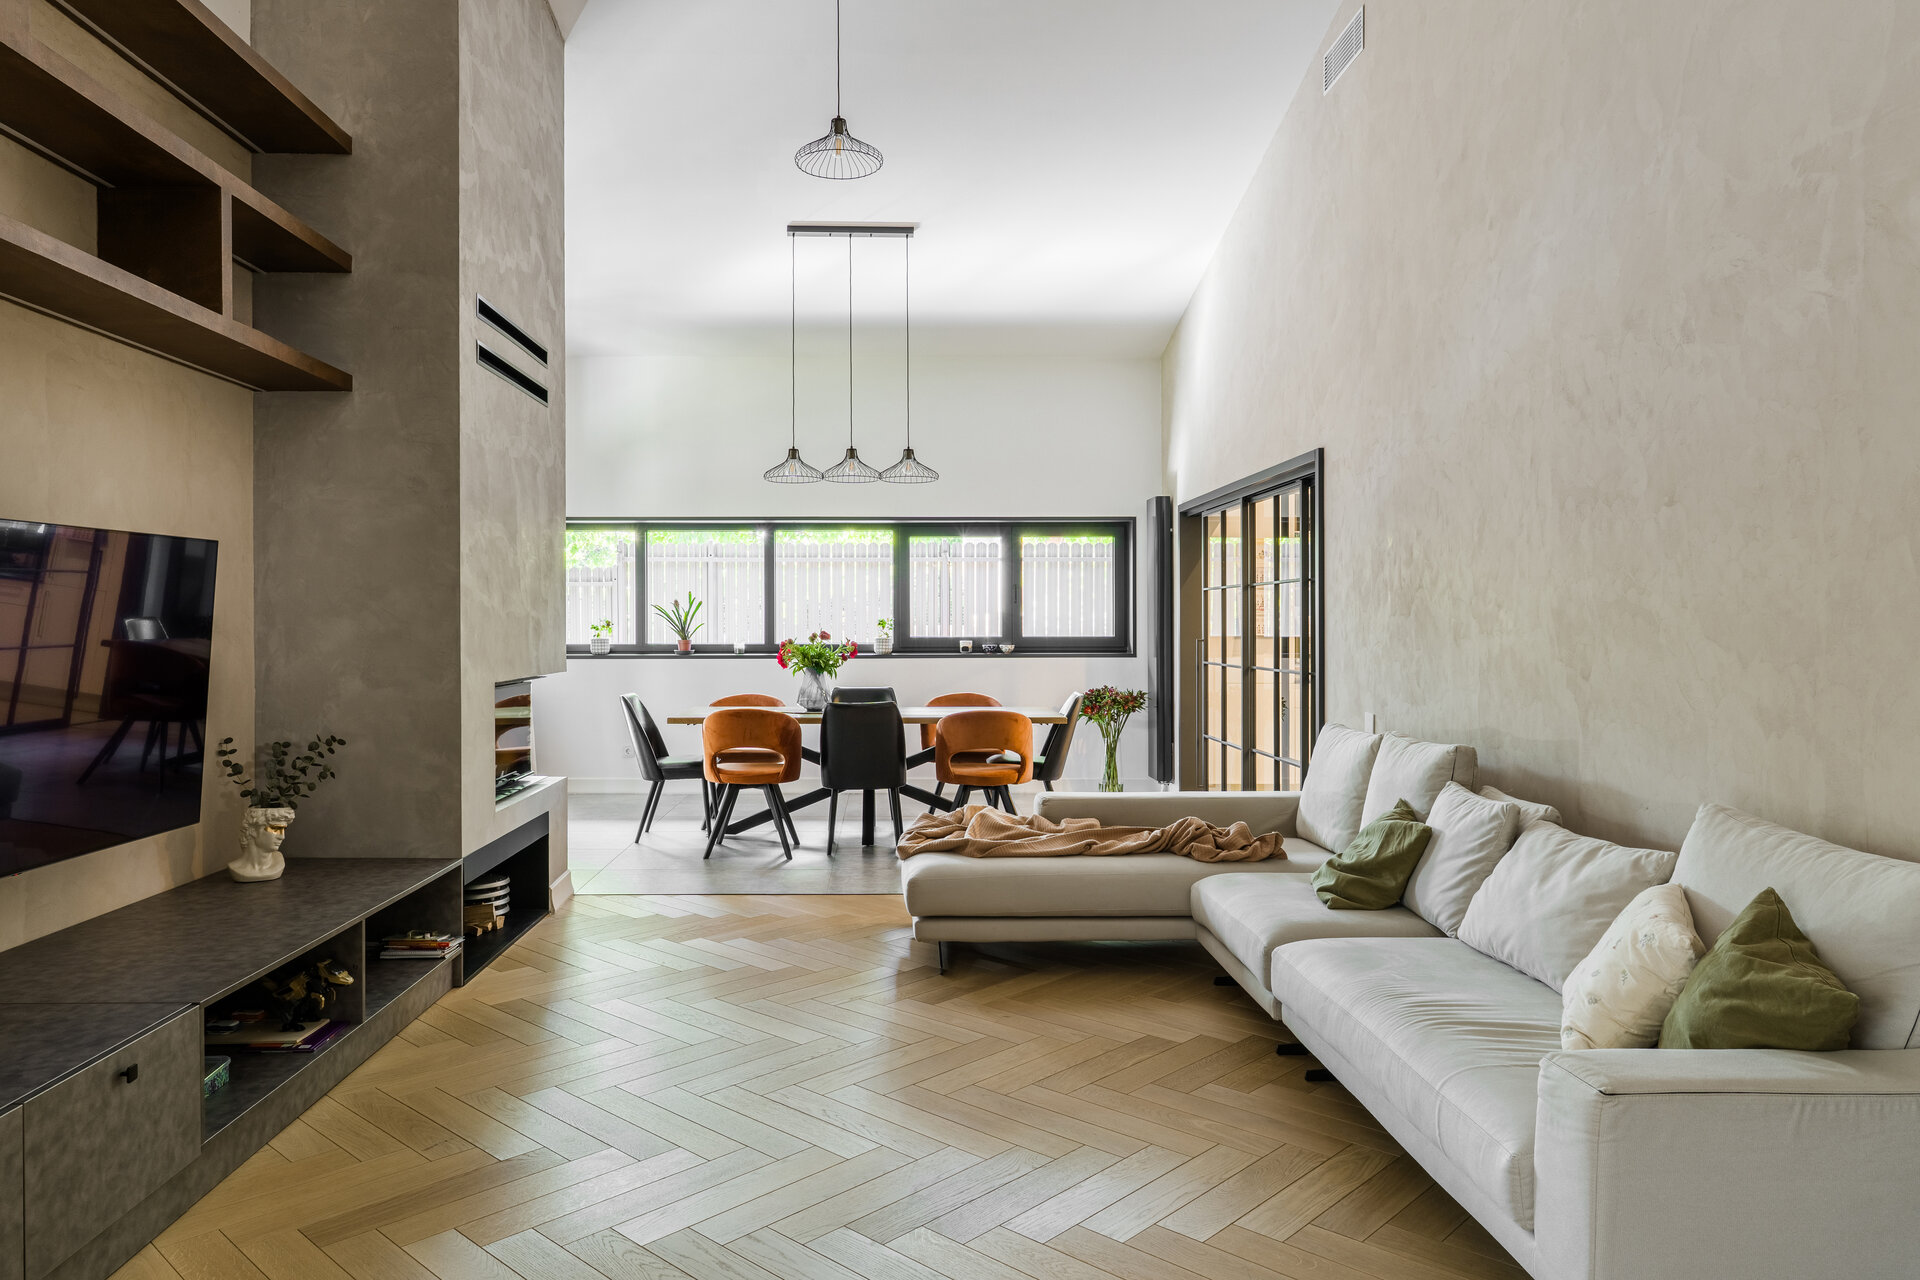
Organized entirely on the ground floor, the house follows a horizontal logic that supports comfort, simplicity, and connection. Its low profile and wide roof anchor it to the terrain, while the open layout encourages a seamless indoor-outdoor experience. The orientation of all main spaces toward the lake reinforces the strong relationship between the built and the natural environment.
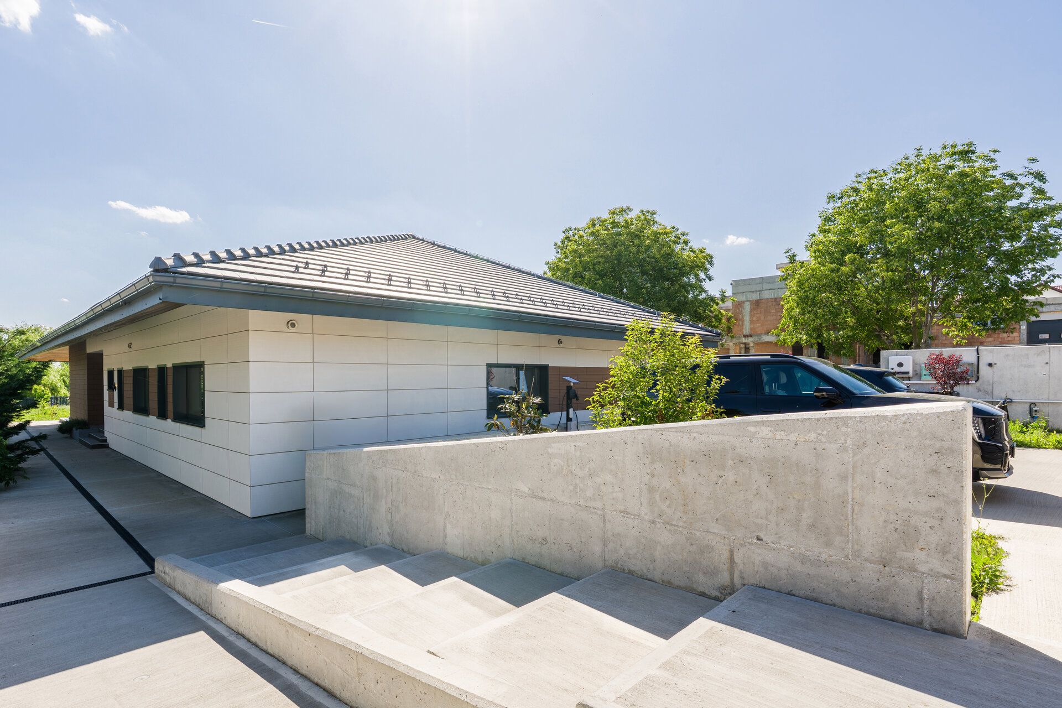
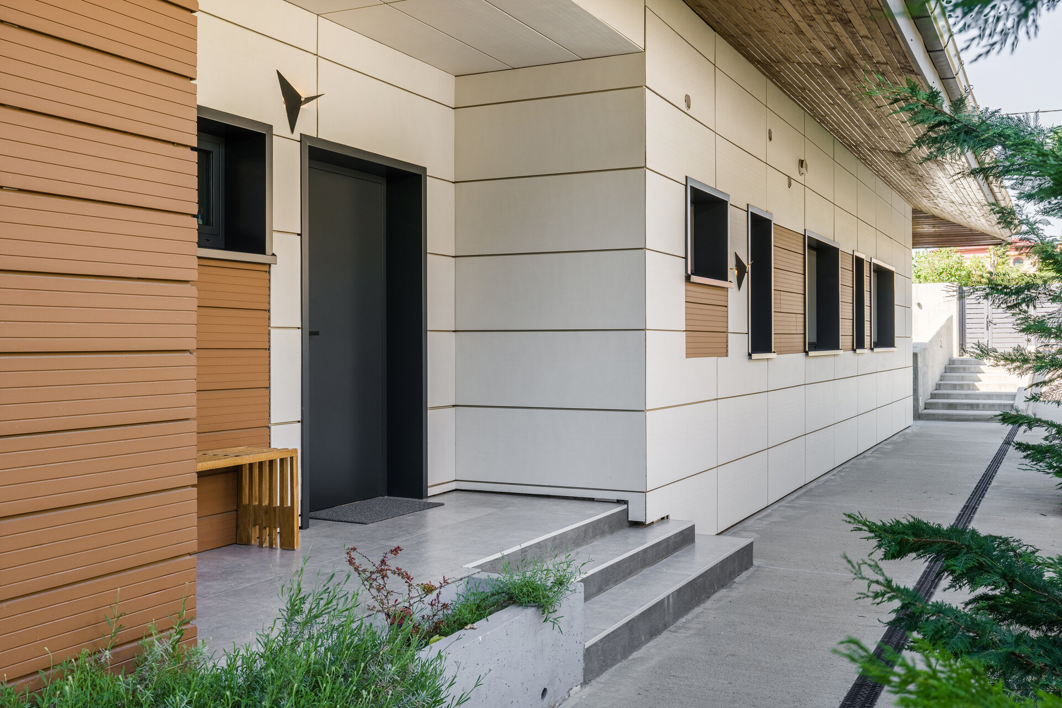
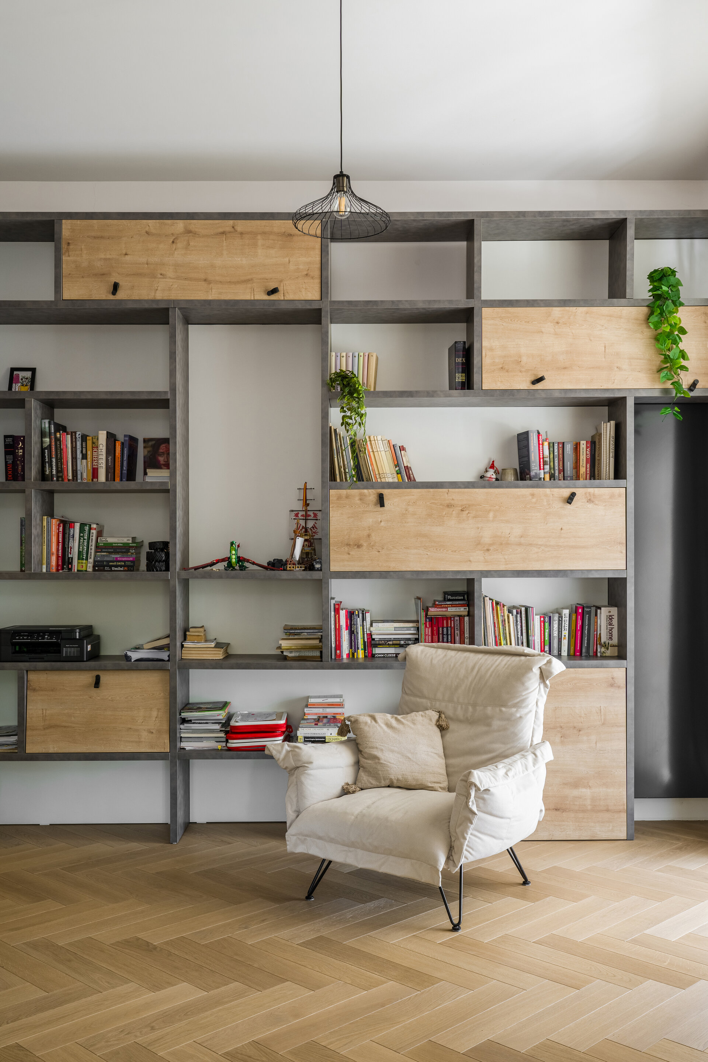
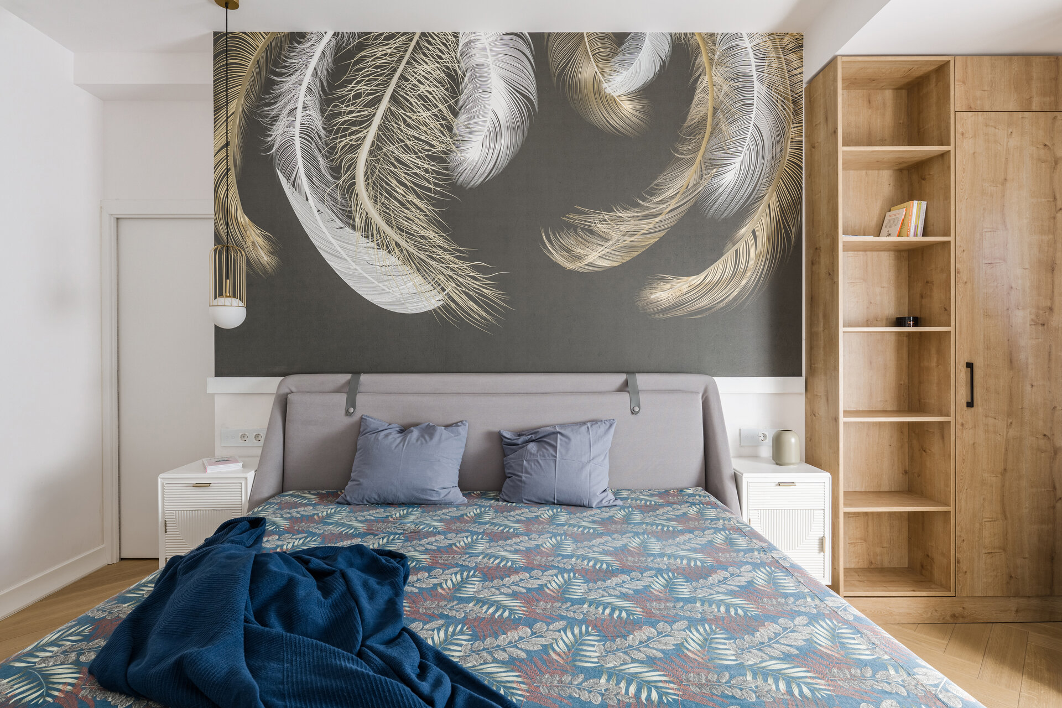
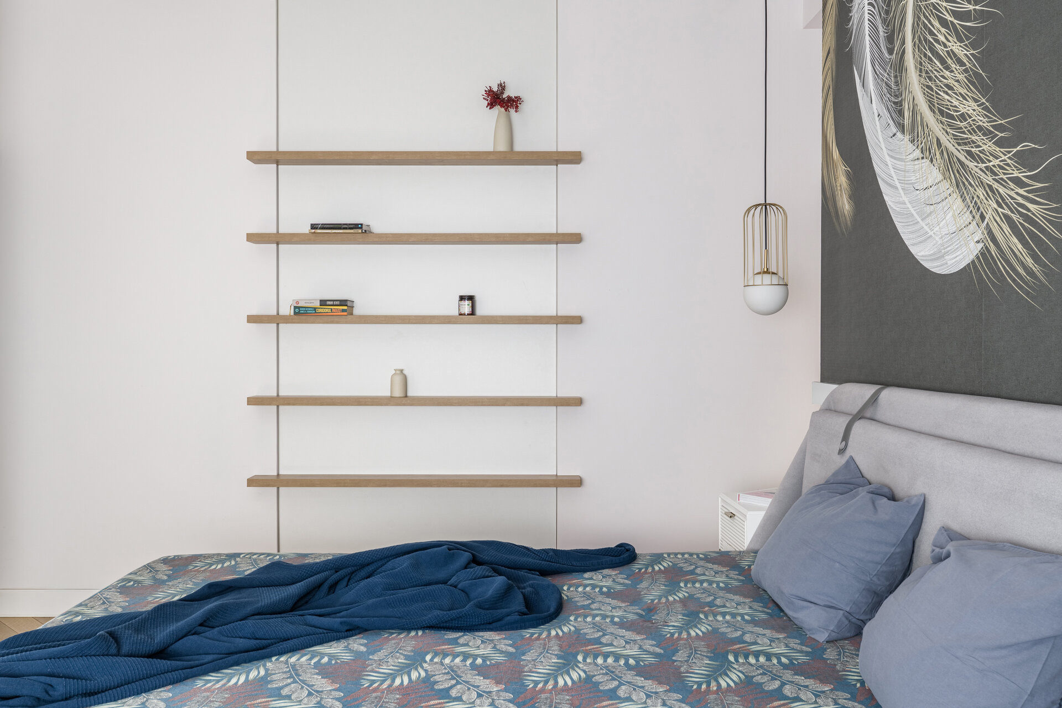
The ventilated ceramic façade, in warm earthy tones, wraps the building in a tactile calmness. These tones are echoed throughout the interior, where wood, soft mineral colors, and textured fabrics define an atmosphere of comfort and serenity. The architecture and interior design speak the same language — one of quiet coherence.
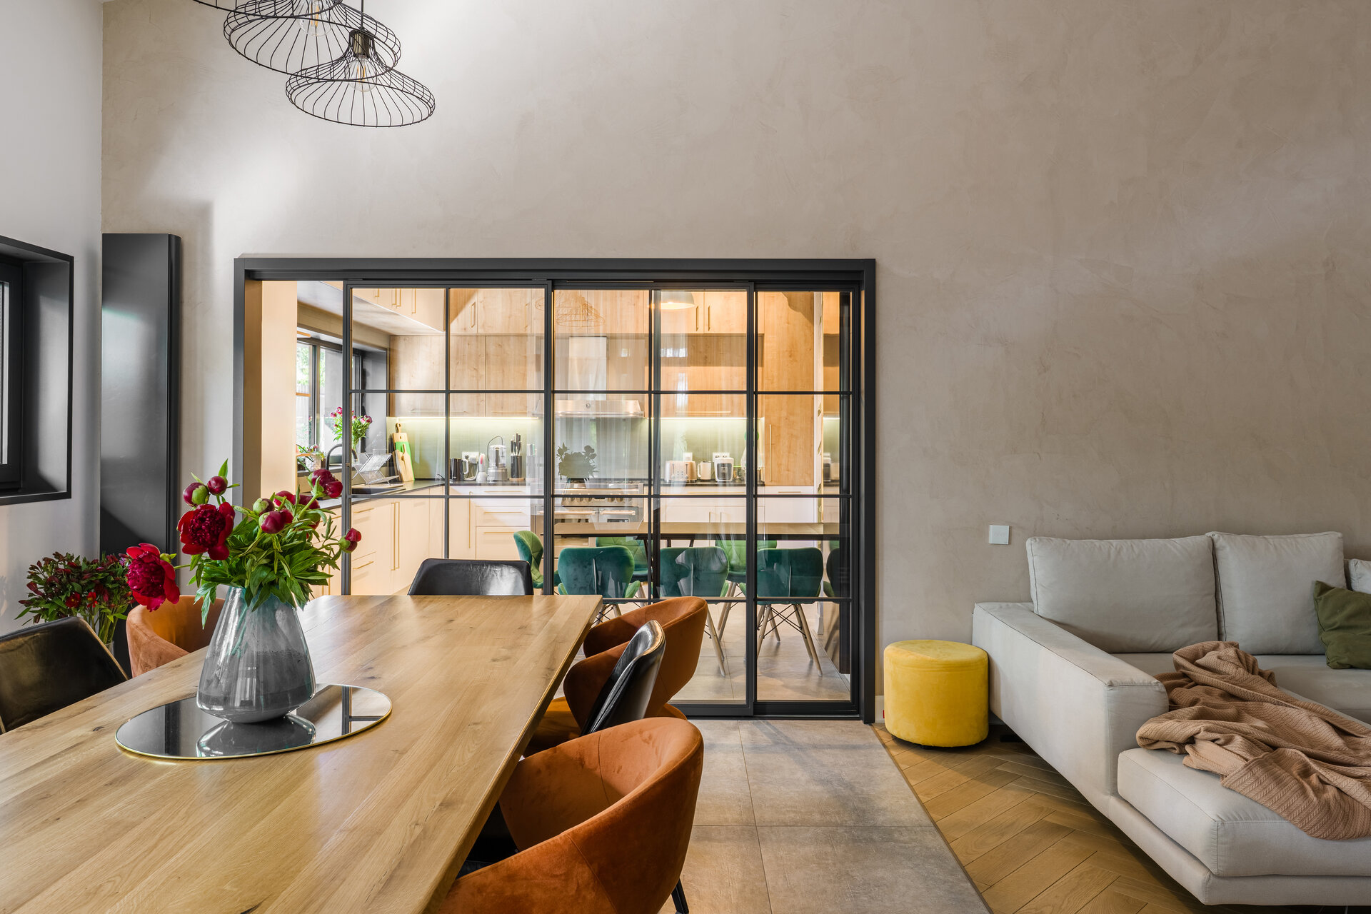
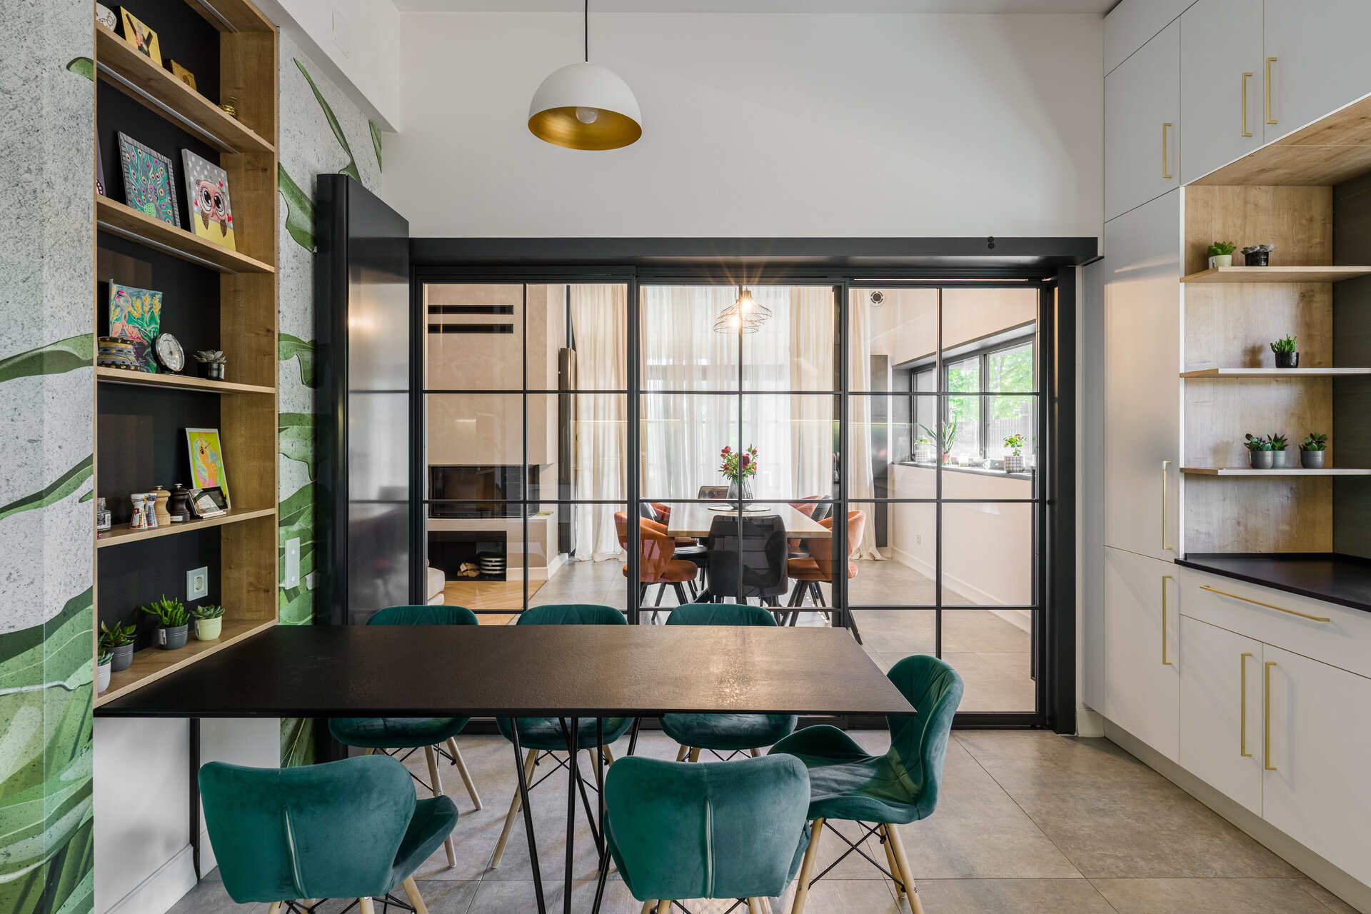
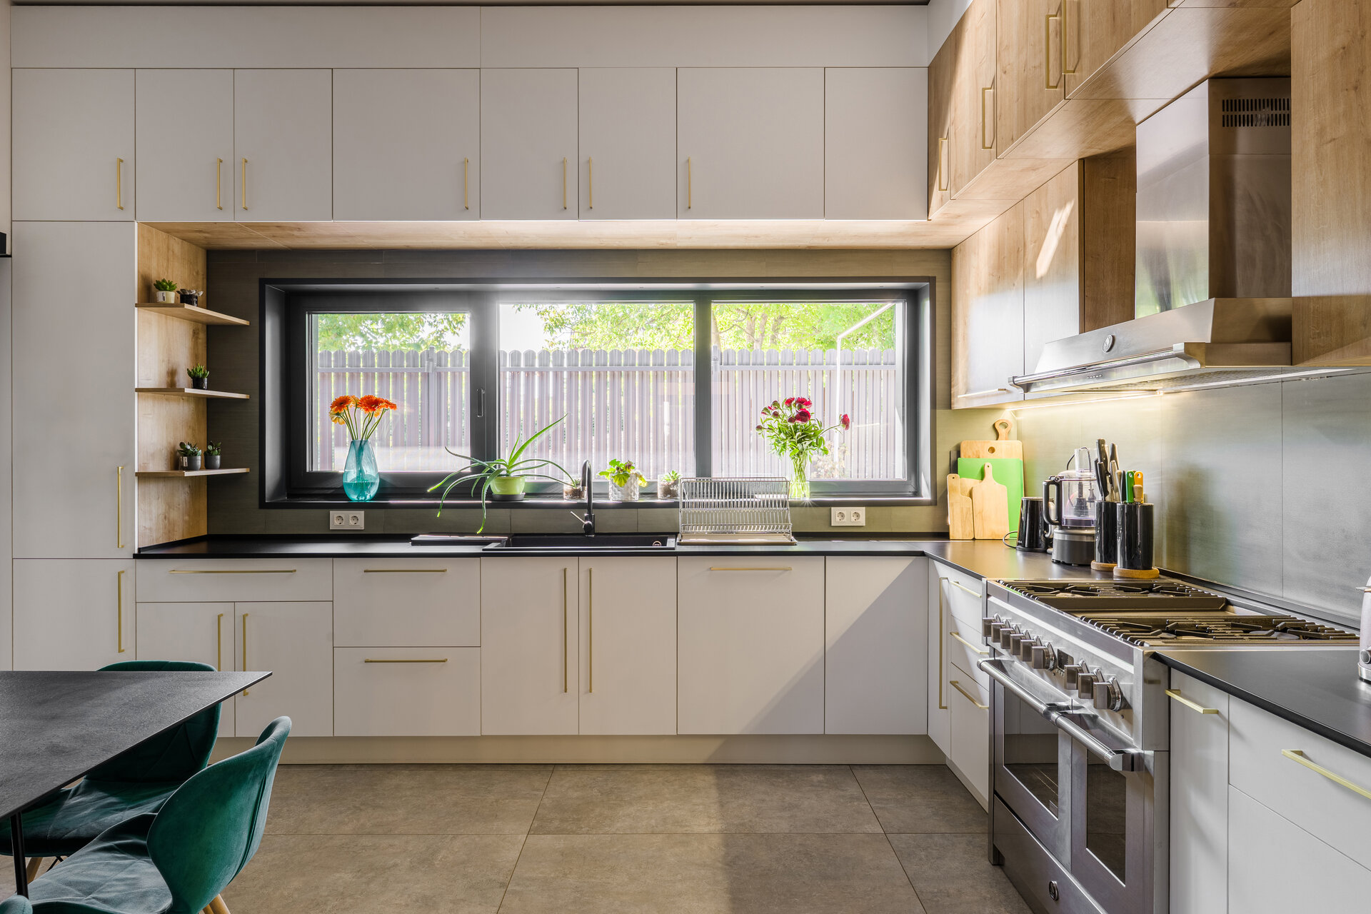
The living area is bright and open, extended by a generous covered terrace that serves as both a transition and a destination. The kitchen, partially separated by glazed sliding doors, remains connected to the rest of the house while offering a cozy, dedicated space for daily rituals. Custom cabinetry and brass details create a warm, functional core for the family.
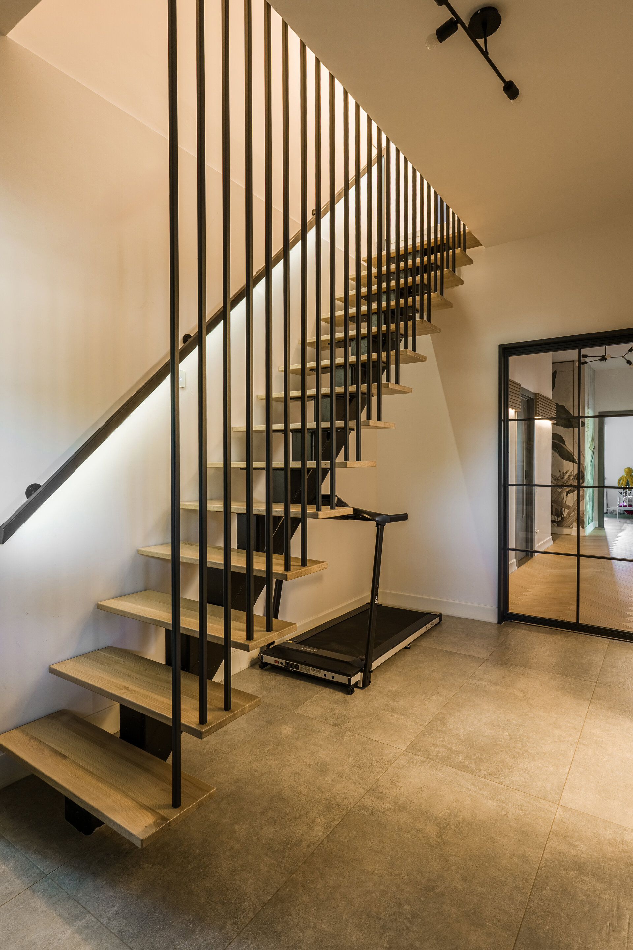
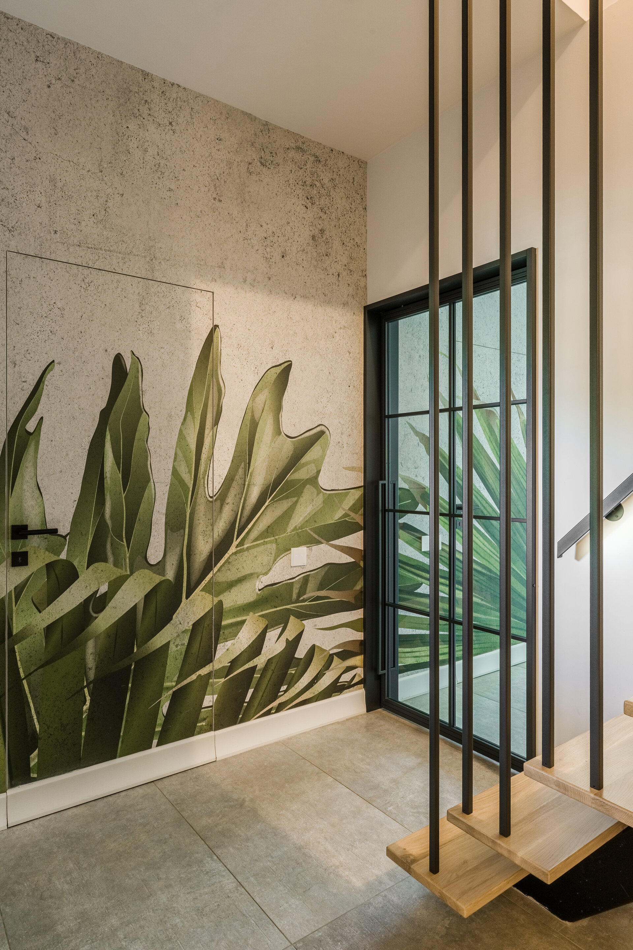
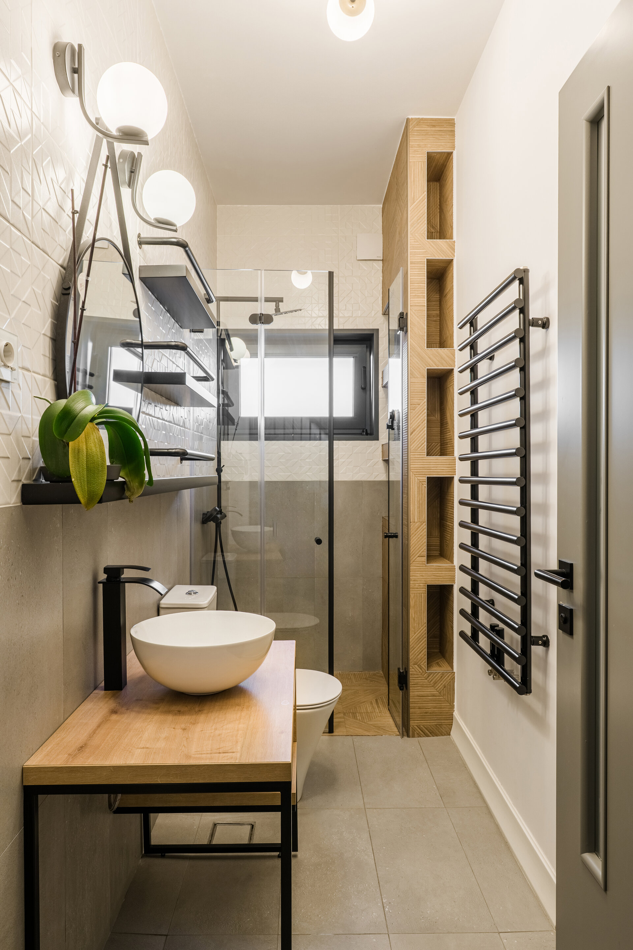
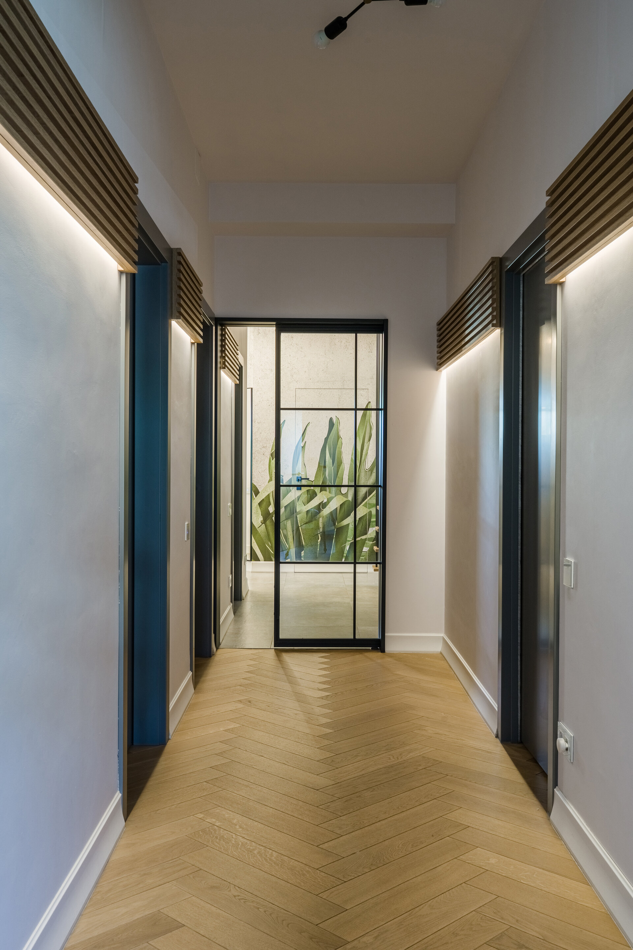
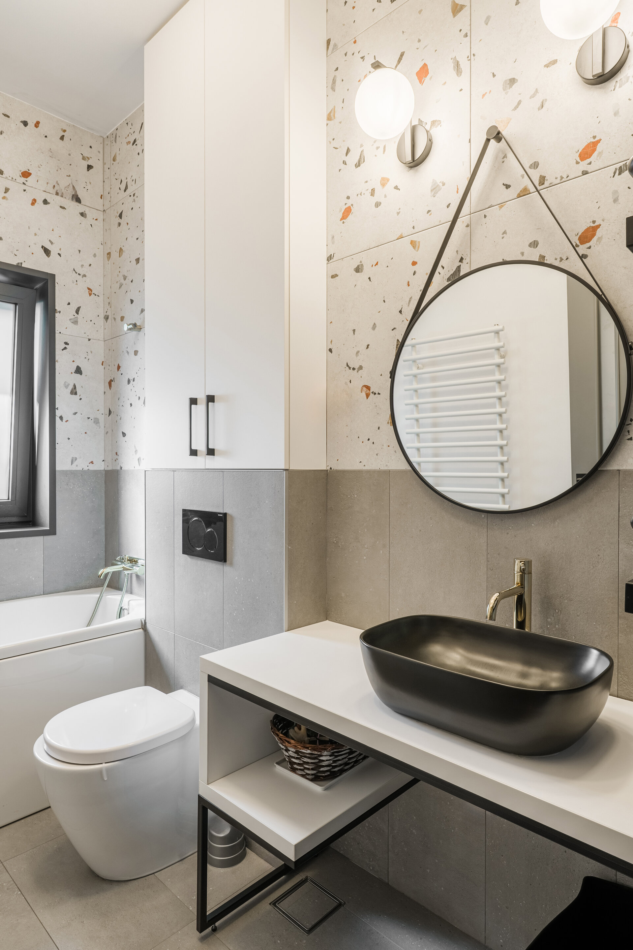
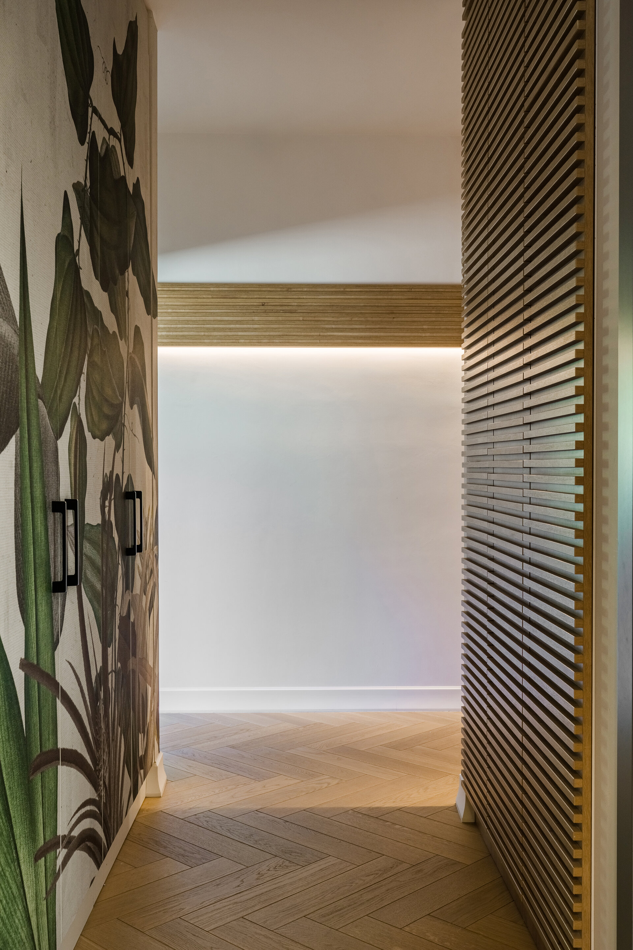
Circulation areas and transitional spaces were given the same attention as the main rooms: custom millwork, subtle lighting, and carefully chosen finishes turn hallways into moments of pause and orientation. Bathrooms reflect a refined balance between utility and atmosphere, with natural textures, graphic tiling, and a serene, understated elegance.
Every corner of the house supports a slower, more intentional way of living. Built for a young family in search of simplicity and rootedness, Leisurely House is more than just a residence — it is a peaceful framework for everyday life. An architecture that breathes in sync with the natural surroundings and offers its inhabitants a deep sense of calm, belonging, and home.
Individual House Architecture

- The house in the orchard
- CL02
- Coherent Dissymmetry
- R House
- I House
- Zori Villa
- Tempietto. The Mentor’s House
- Admi residence
- House of three
- Leisurely house
- BLD
- House in Valea Doftanei
- House in Azuga
- RDC
- PRN
- Open House
- Darian House
- Small urban house - Ghica Tei
- Re.living
- Miraslau 22 House (The Harps’ Haven)
- U house
- Fortune’s Home 2f
- House DM
- House S
- + House
- A House for Today
- NDSO House
- Shoot Villa
- House on a hill
- Remodeling S. House


