U house
Authors’ Comment
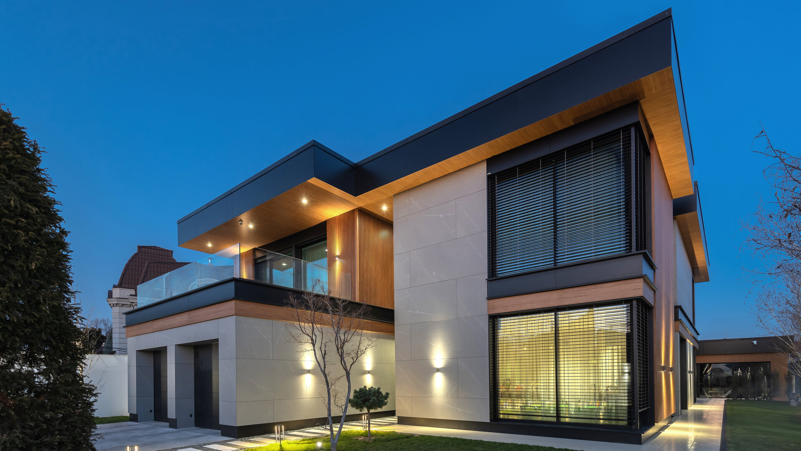
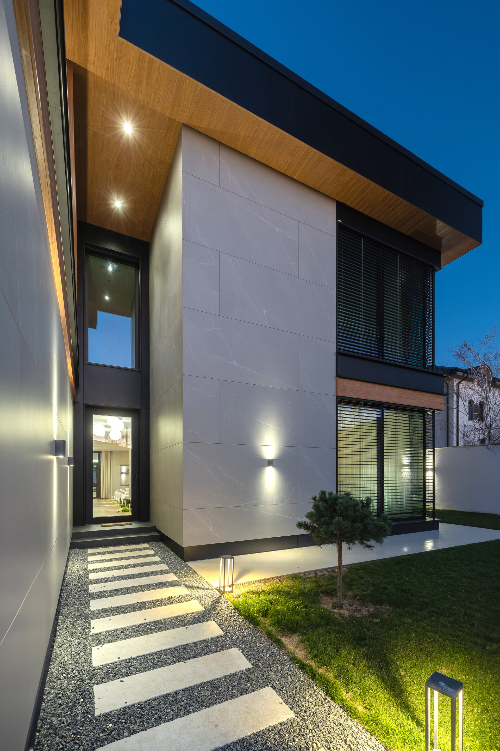
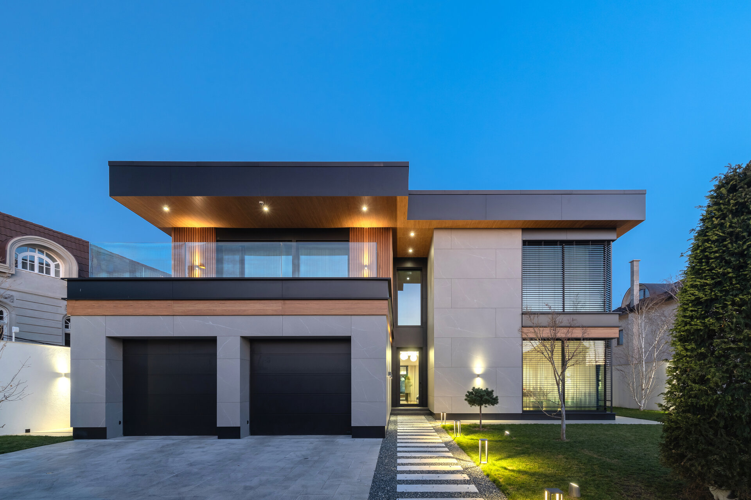
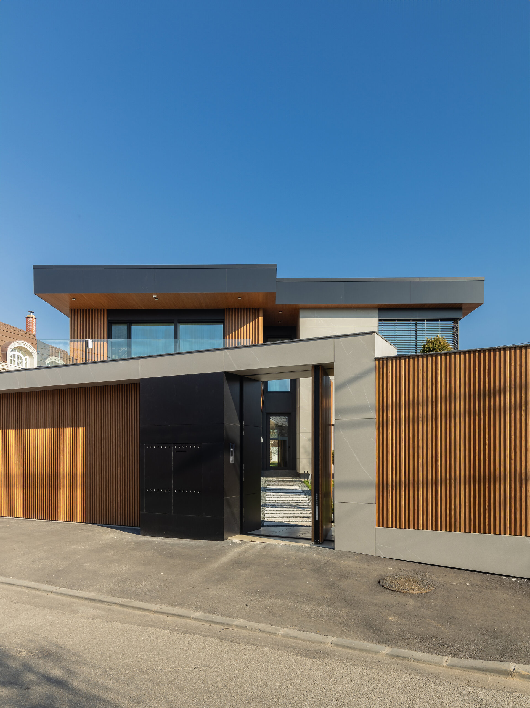
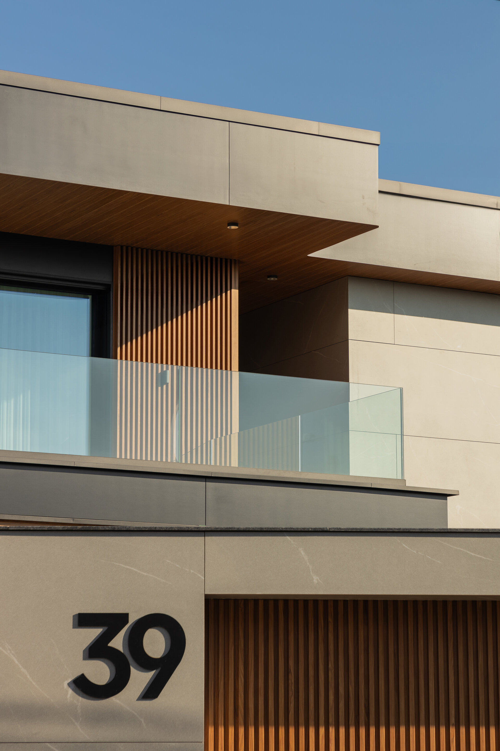
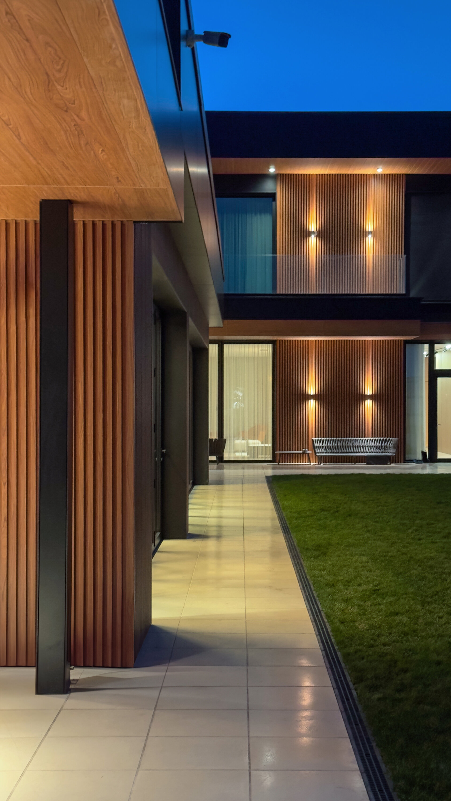
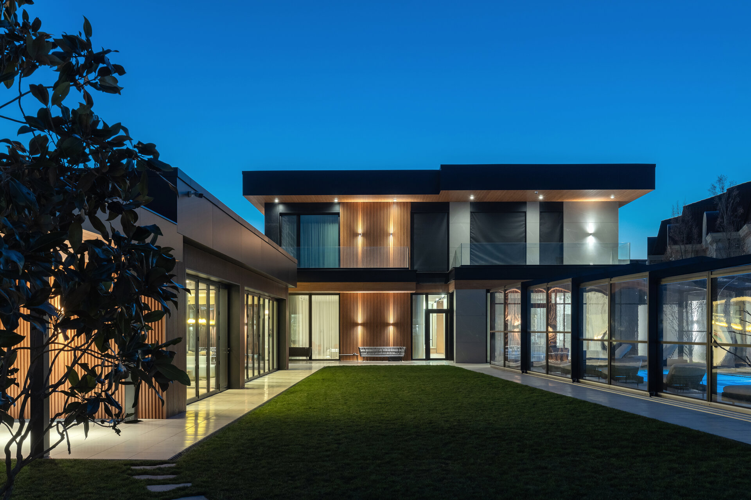
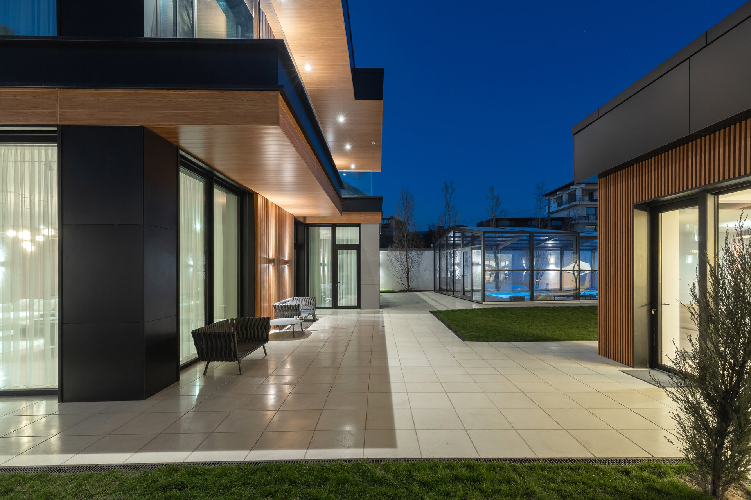
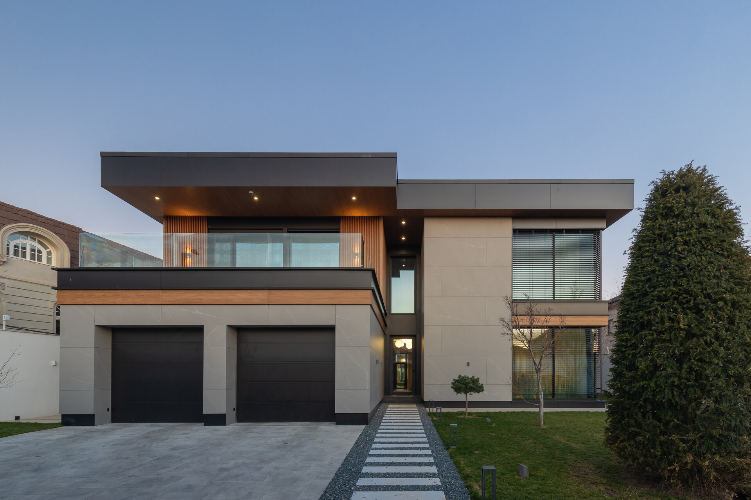
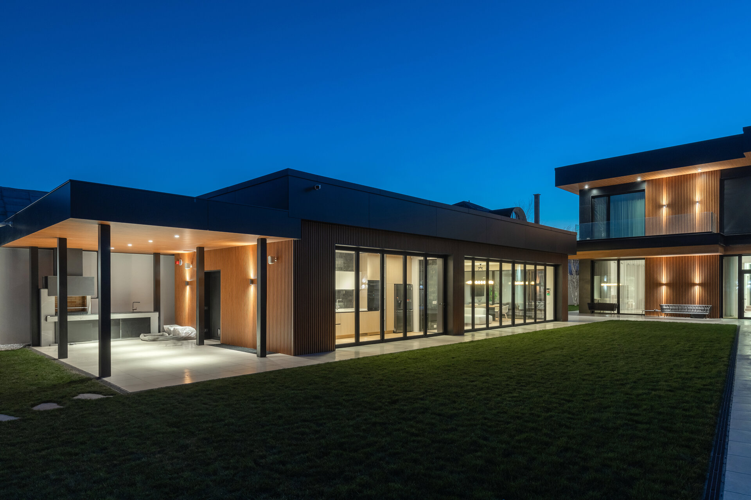
A single-family home located in the heart of the city, within a predominantly residential area, this contemporary house combines high-quality, high-performance materials in a carefully considered architectural experiment. Its sober volume integrates seamlessly into a context of characterful homes, while responding to modern living needs and aiming to define a complex object with well-planned, comfortable spaces.
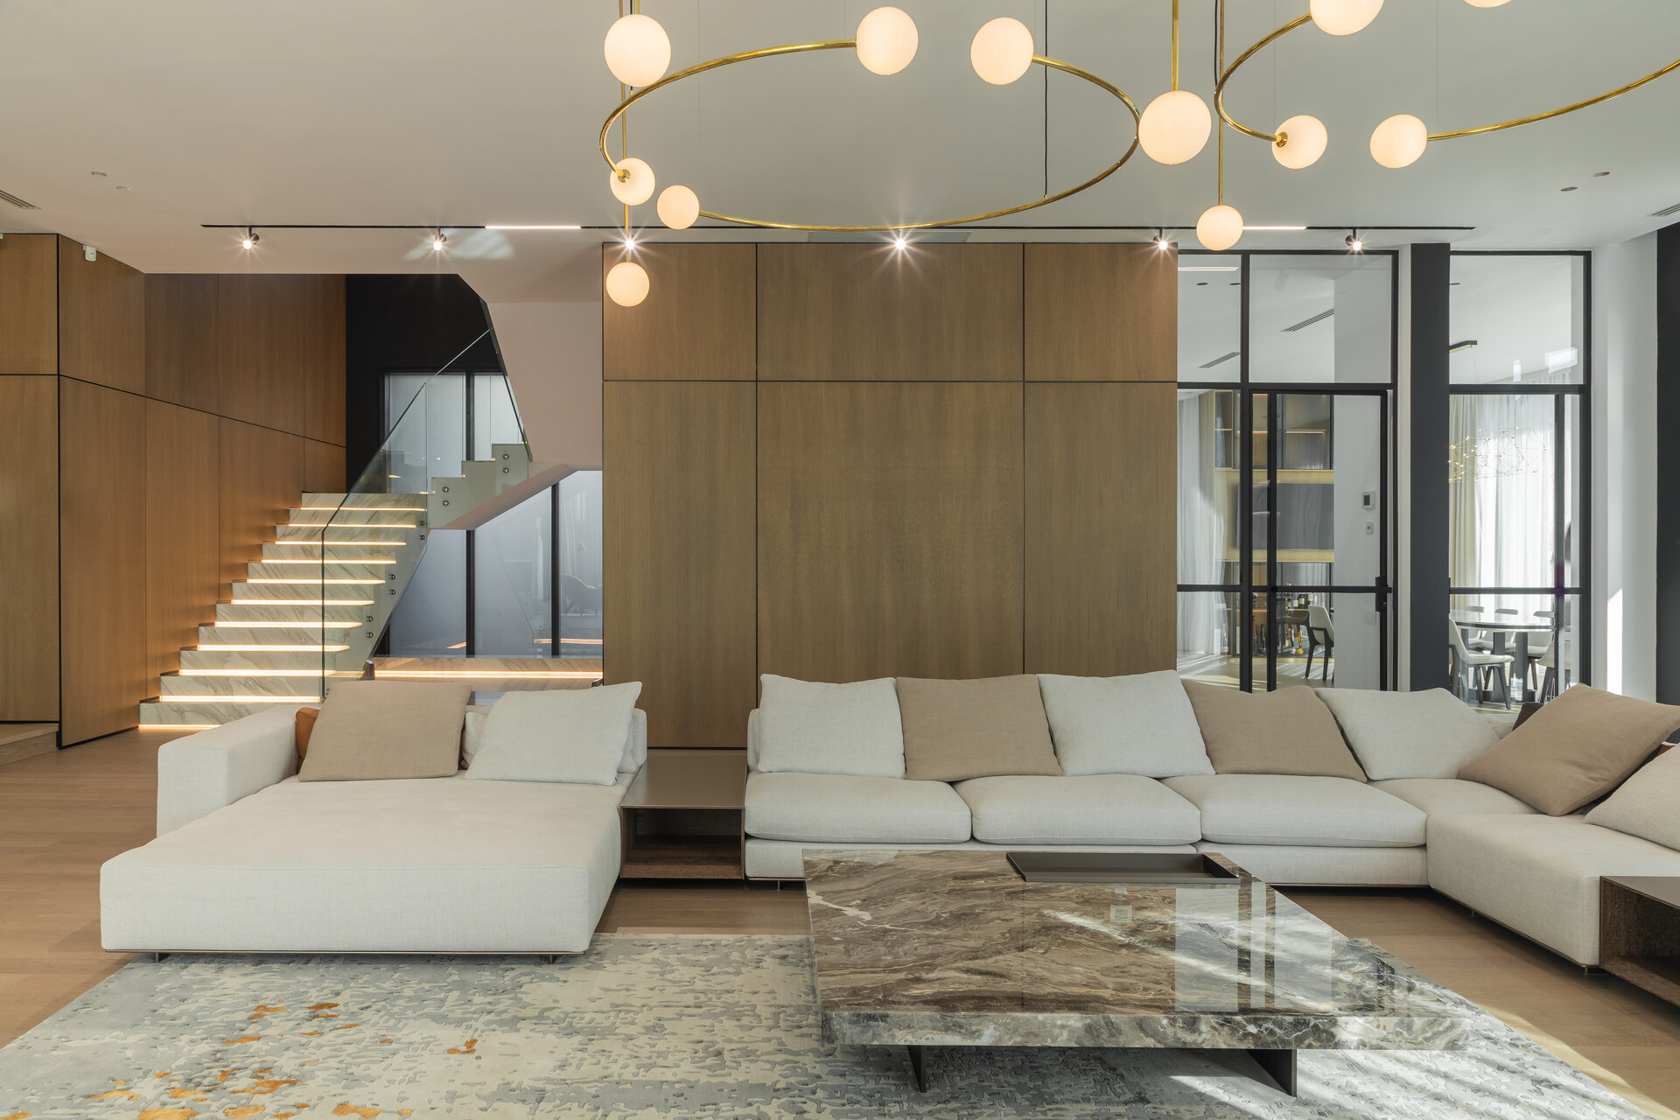
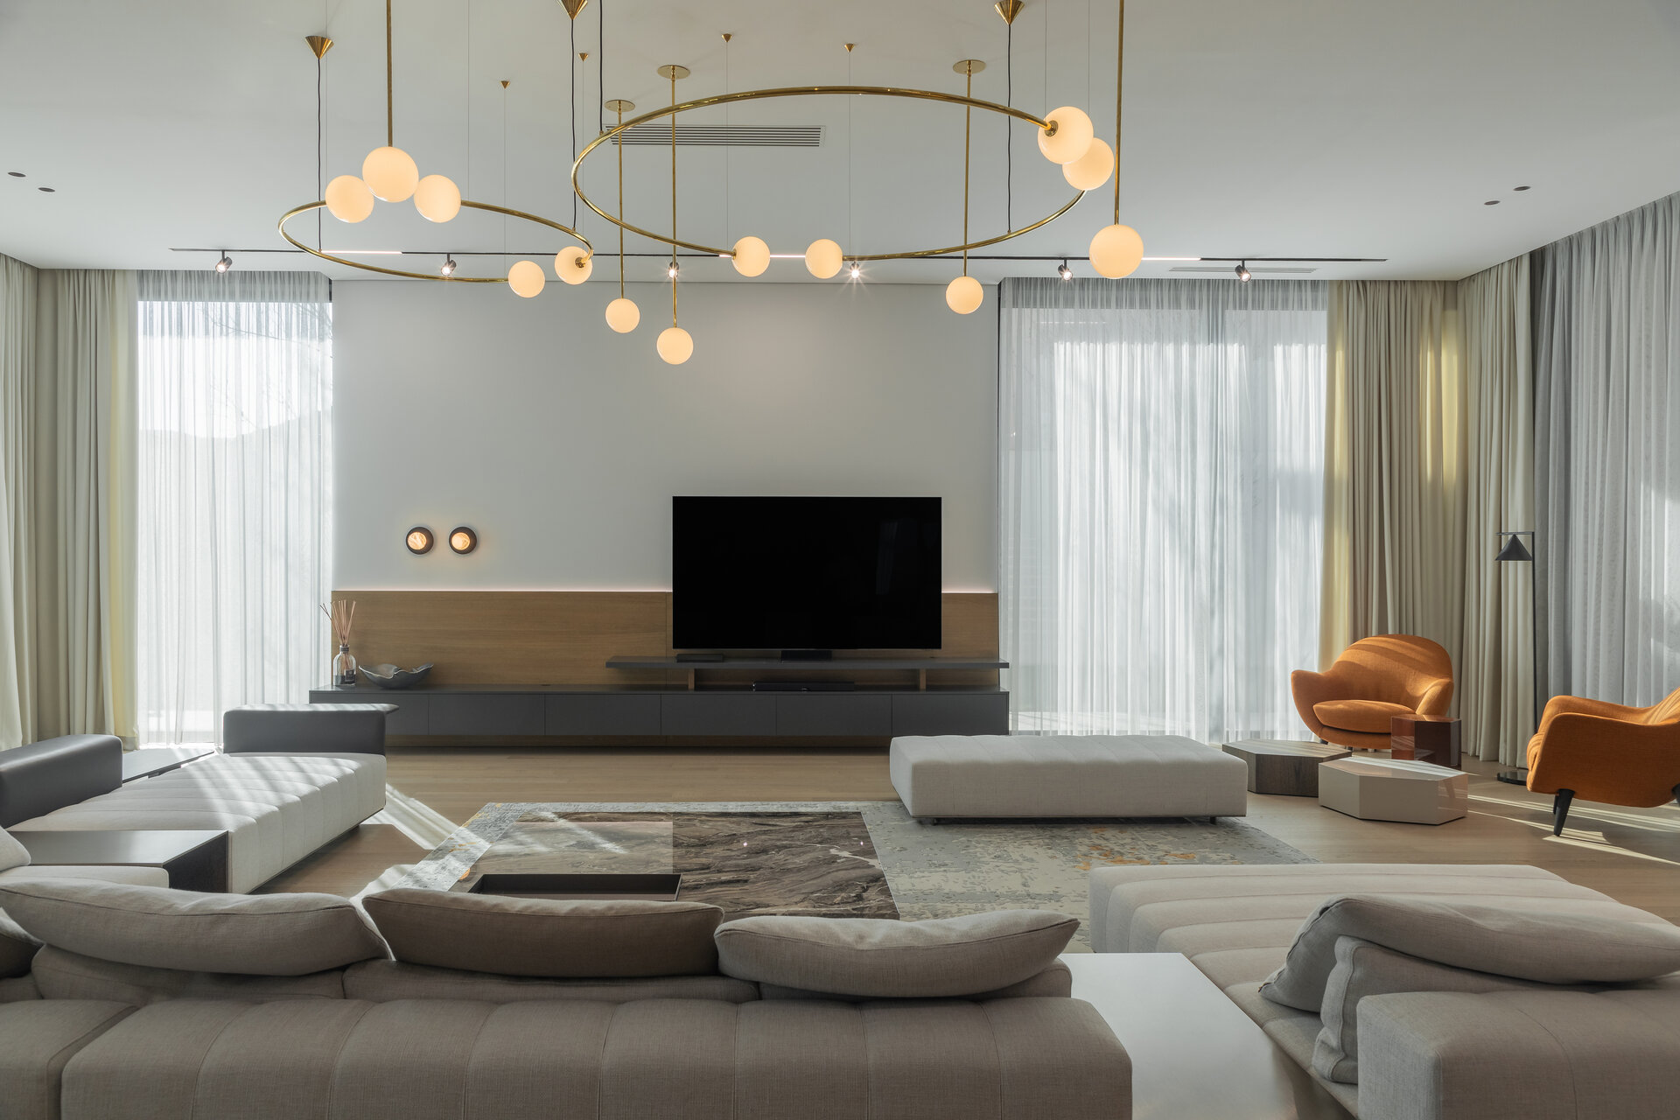
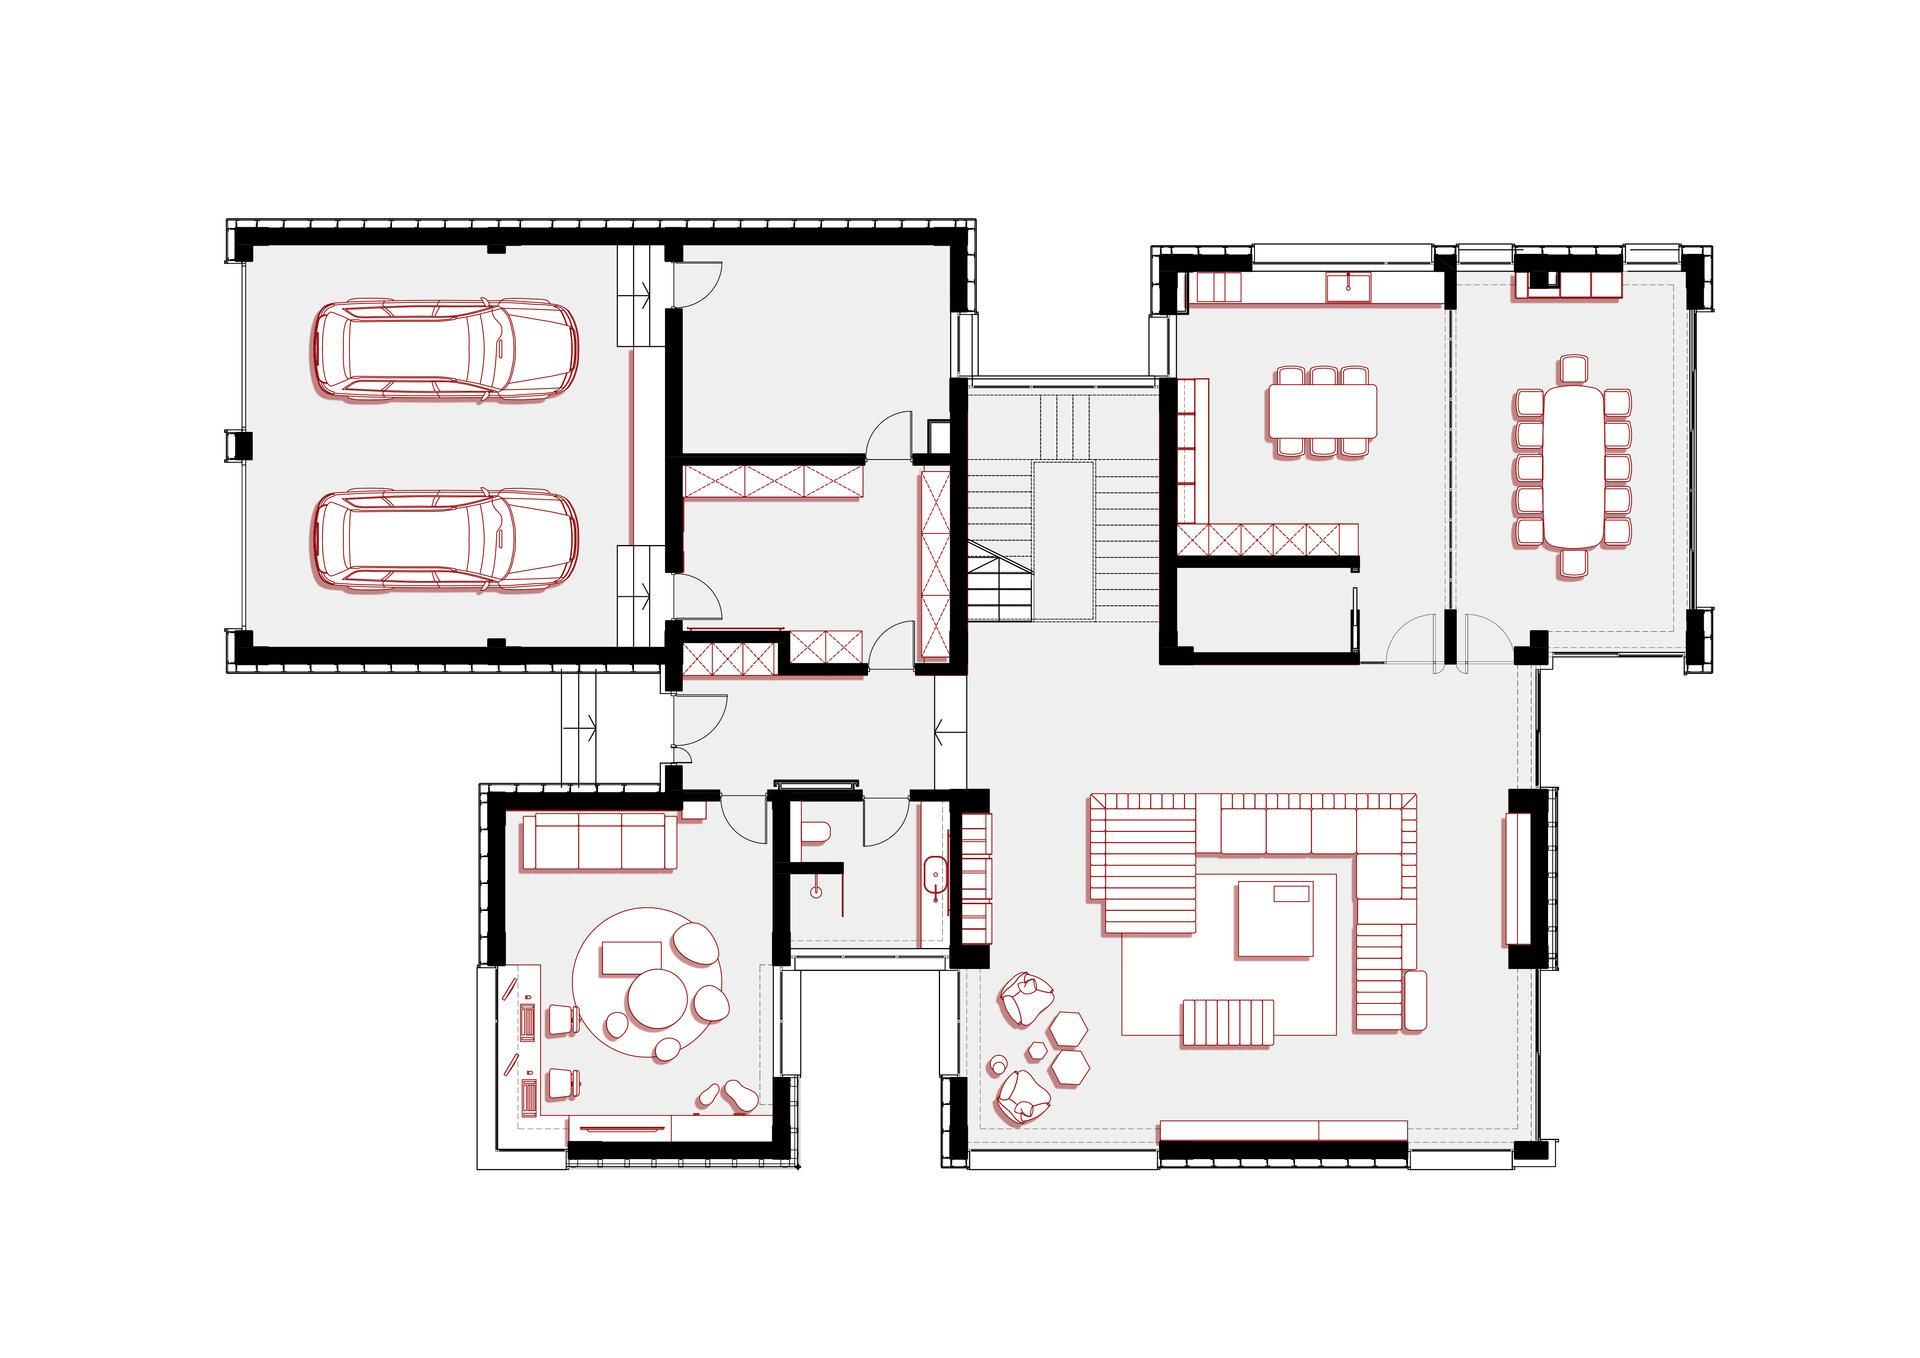
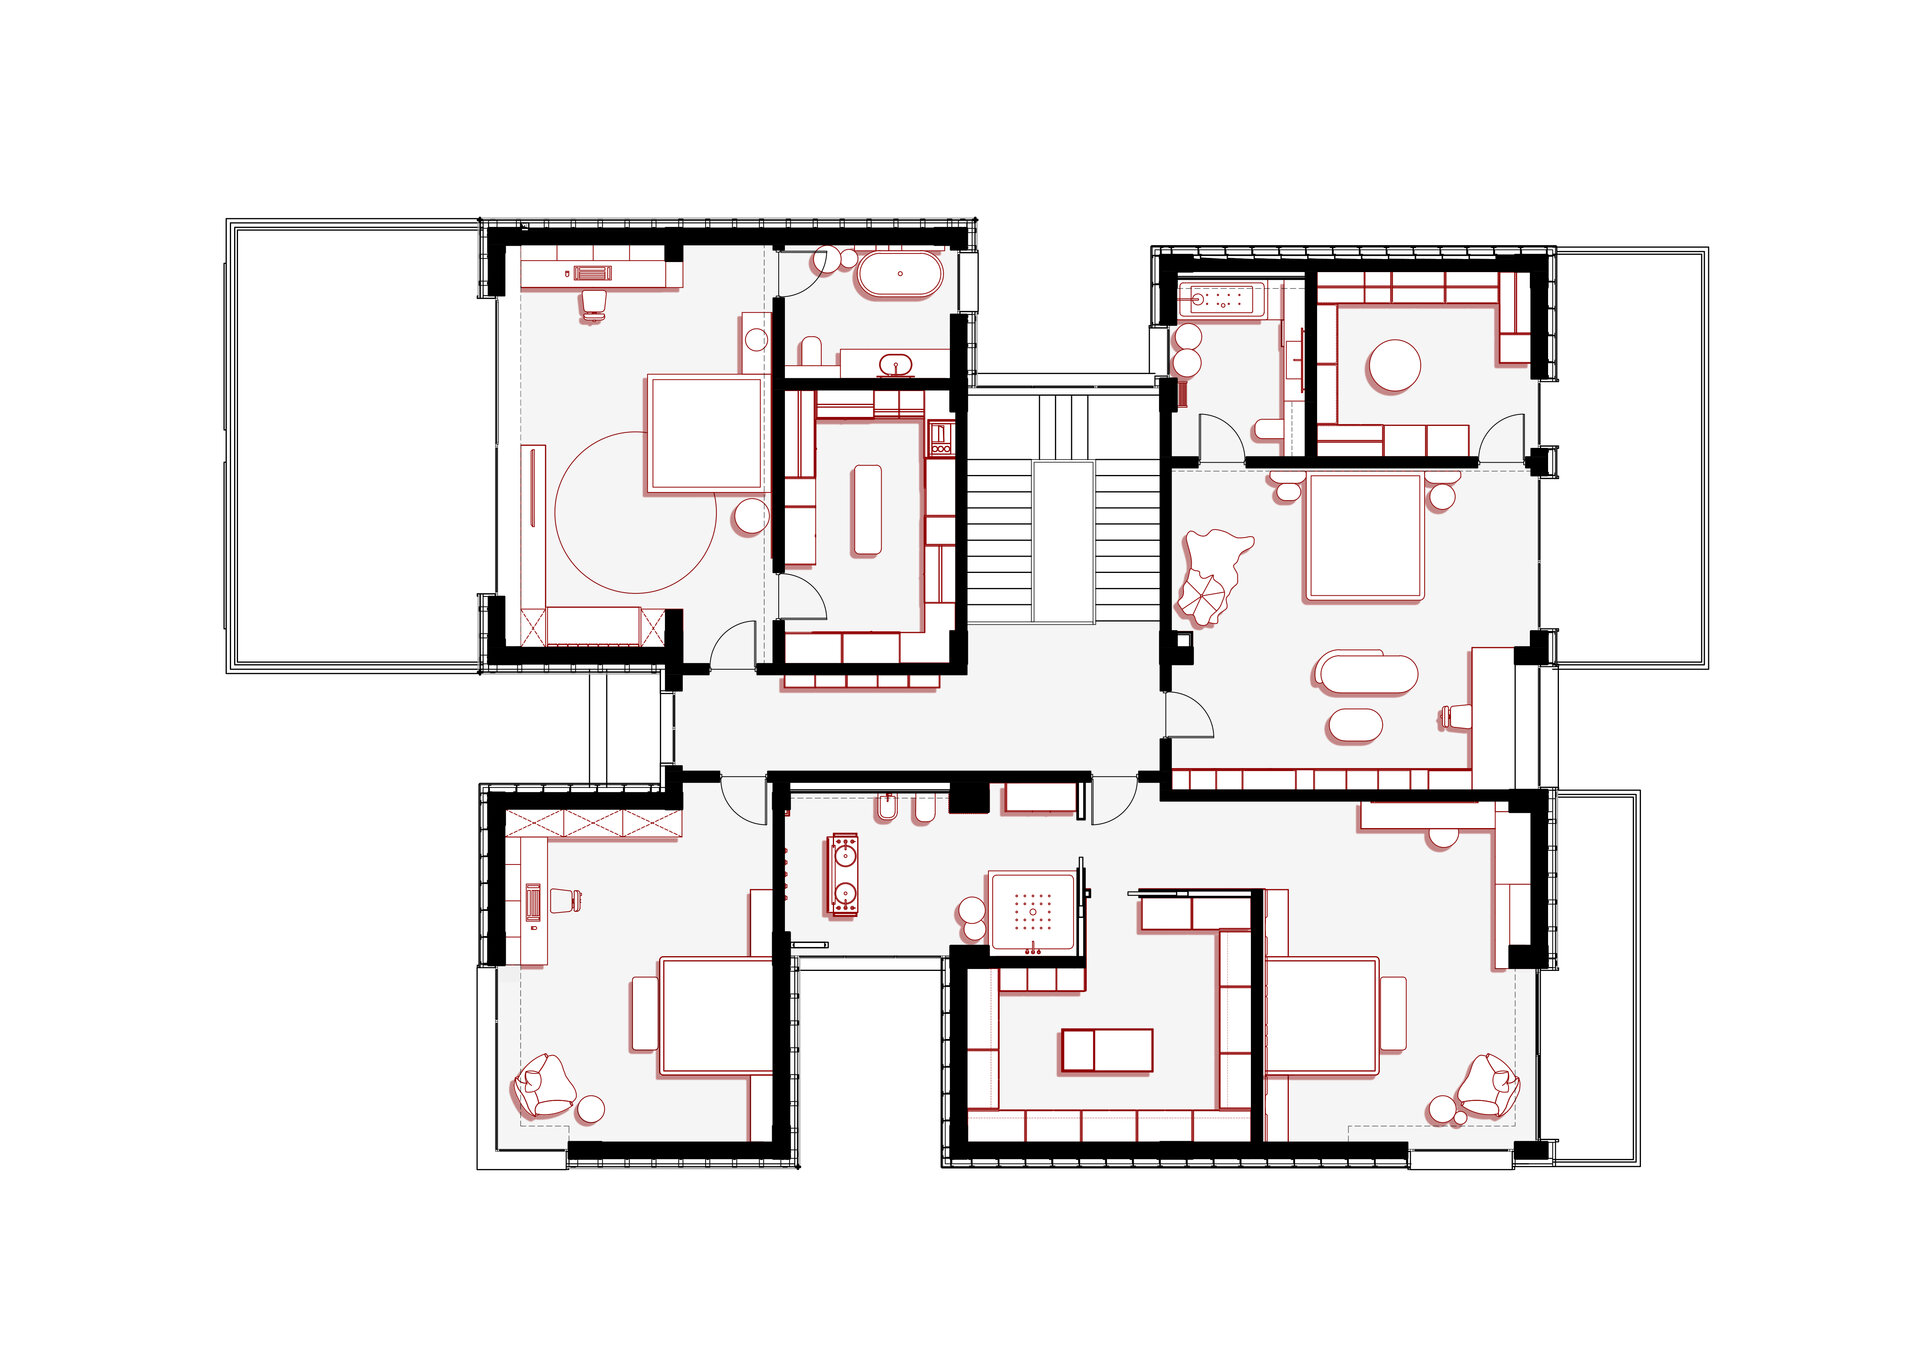
Designed for a family with two children, the house reflects their wish for a generous interior closely connected to the outdoors. On the ground floor, the day area includes a living room, kitchen, and dining space oriented towards the backyard, a playroom for the children, a bathroom, and technical rooms. The upper floor accommodates the night zone with bedrooms, bathrooms, and dedicated dressing areas for each family member. The built ensemble also includes a leisure annex with an indoor swimming pool featuring a retractable structure for year-round use, a sauna, and a greenhouse.
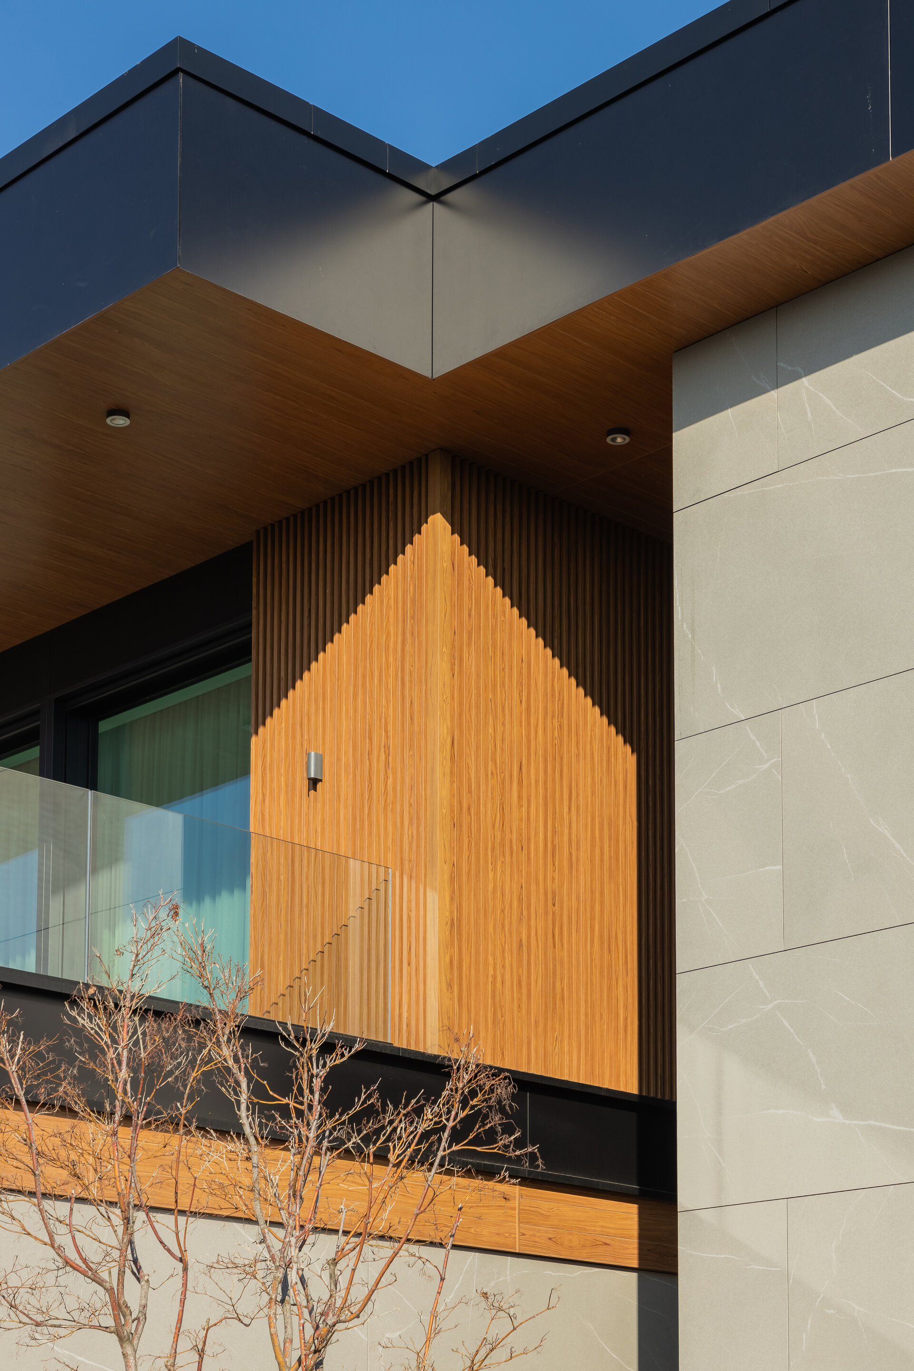
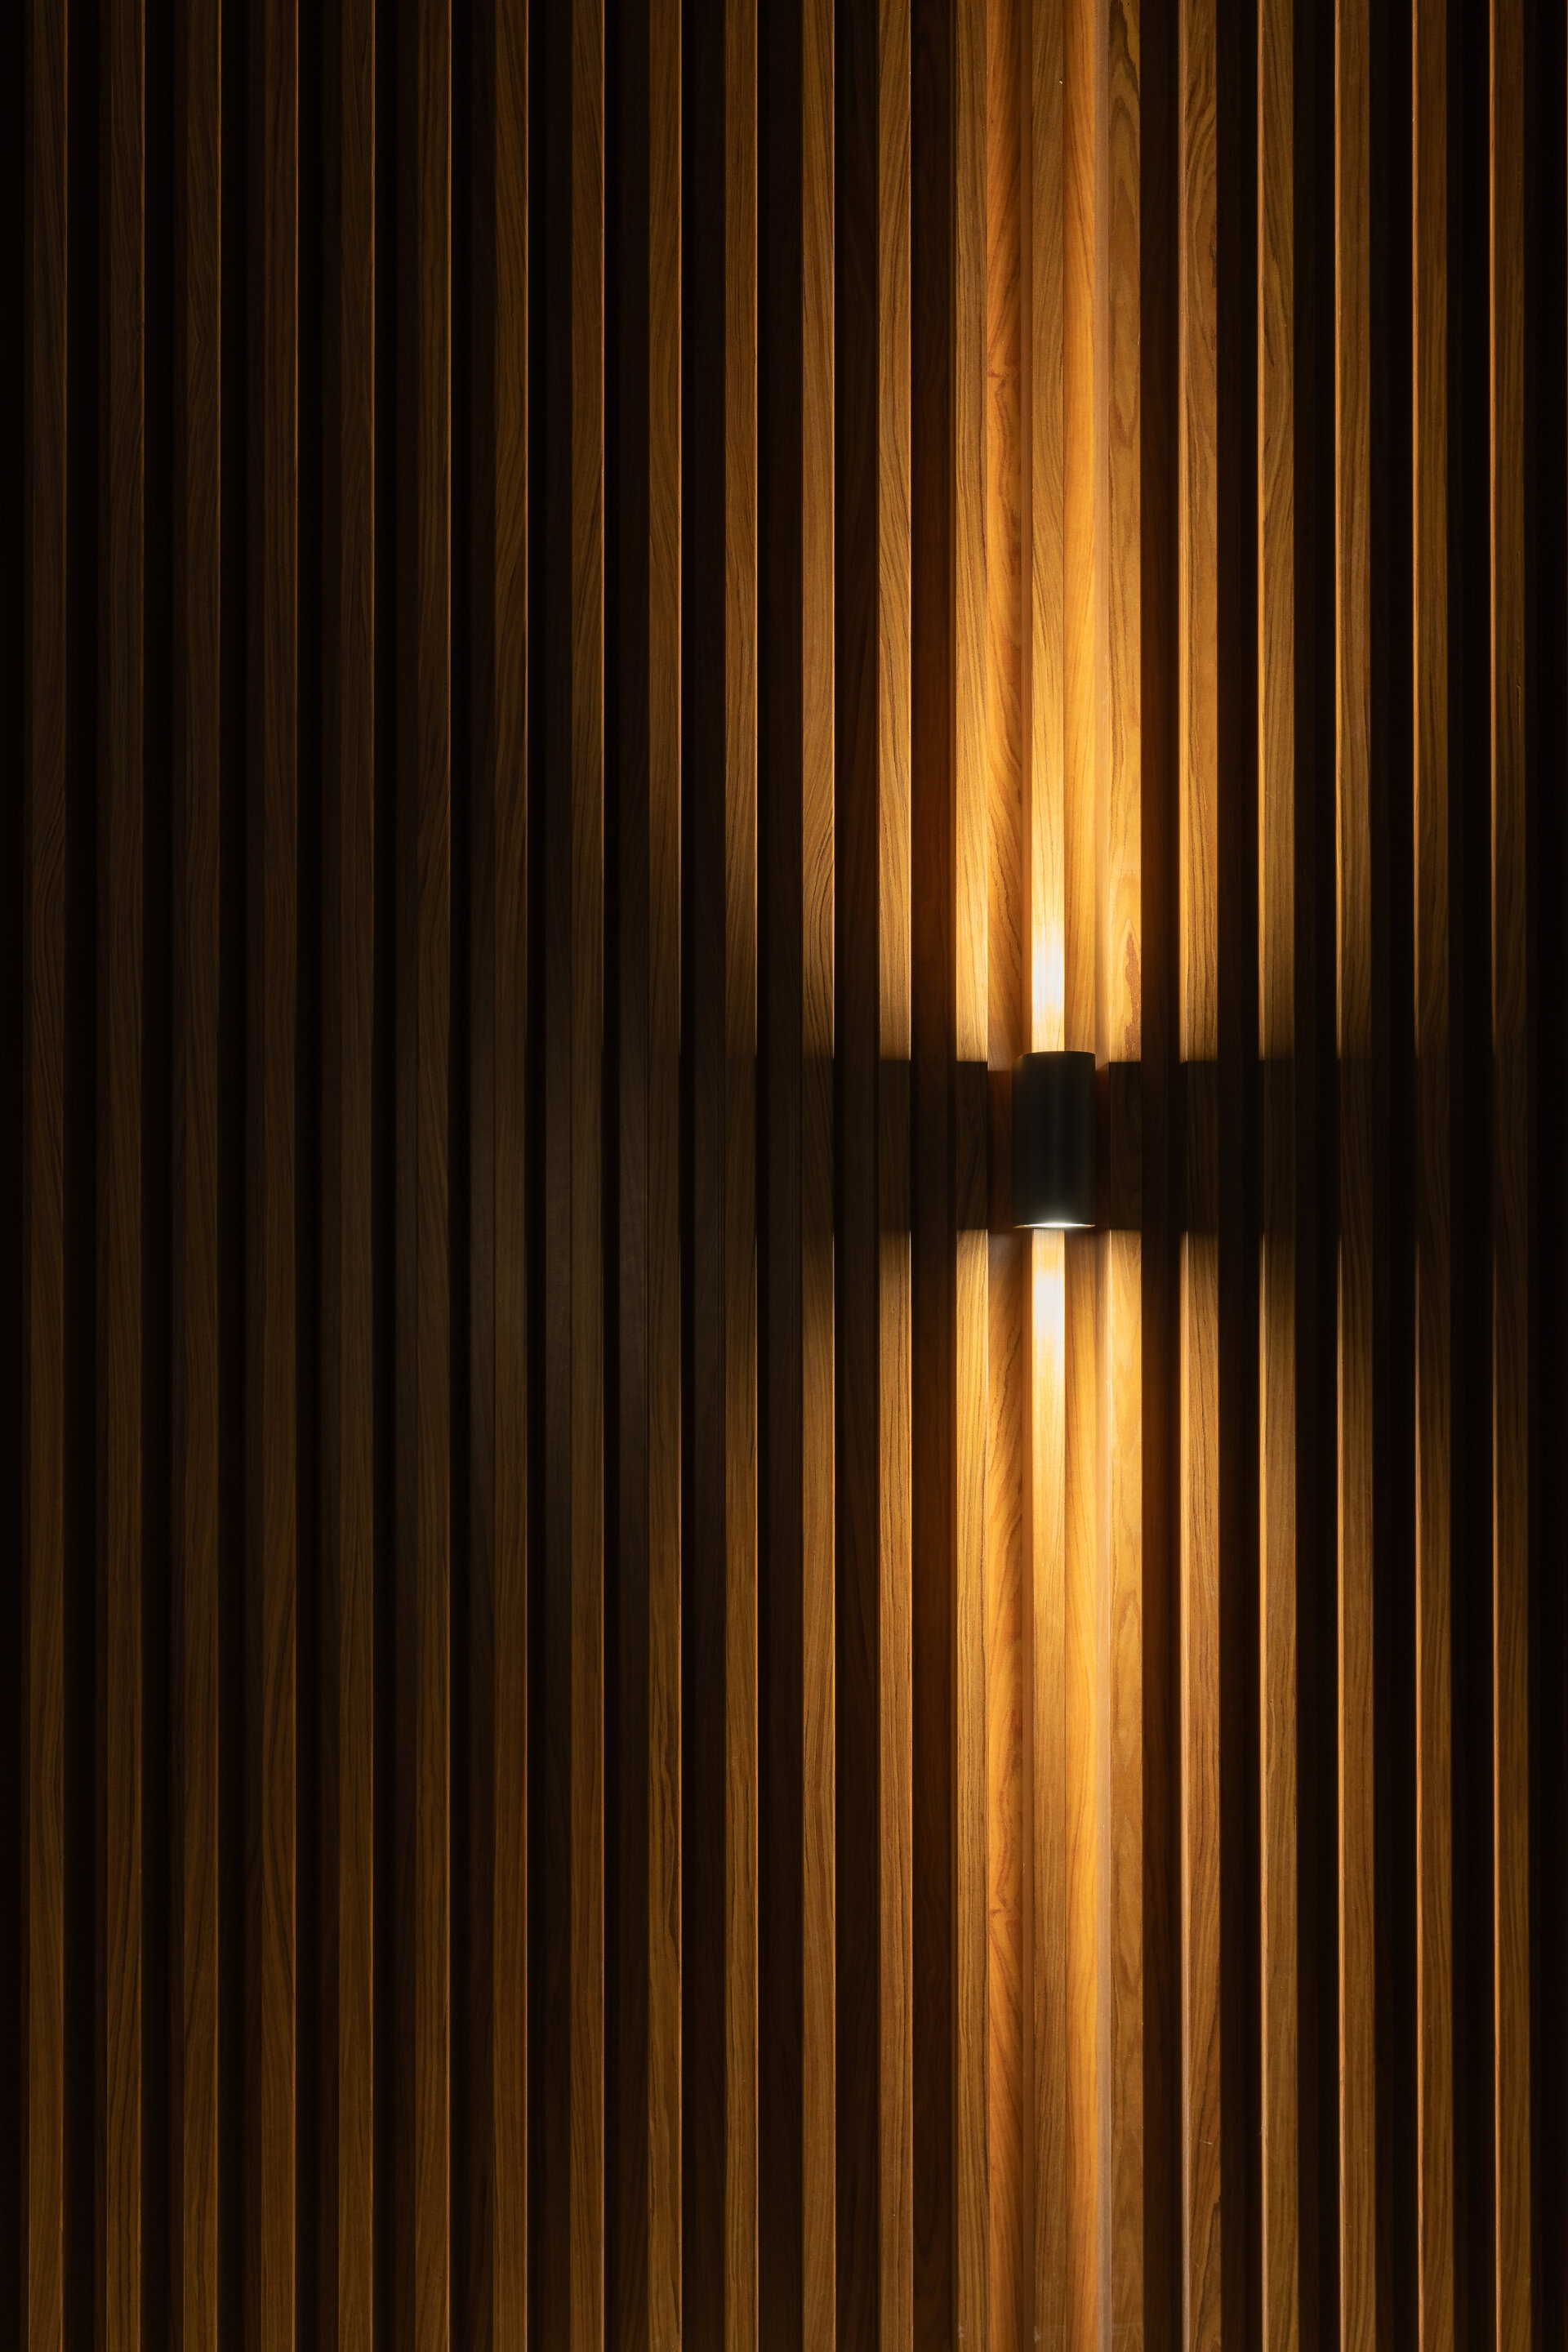
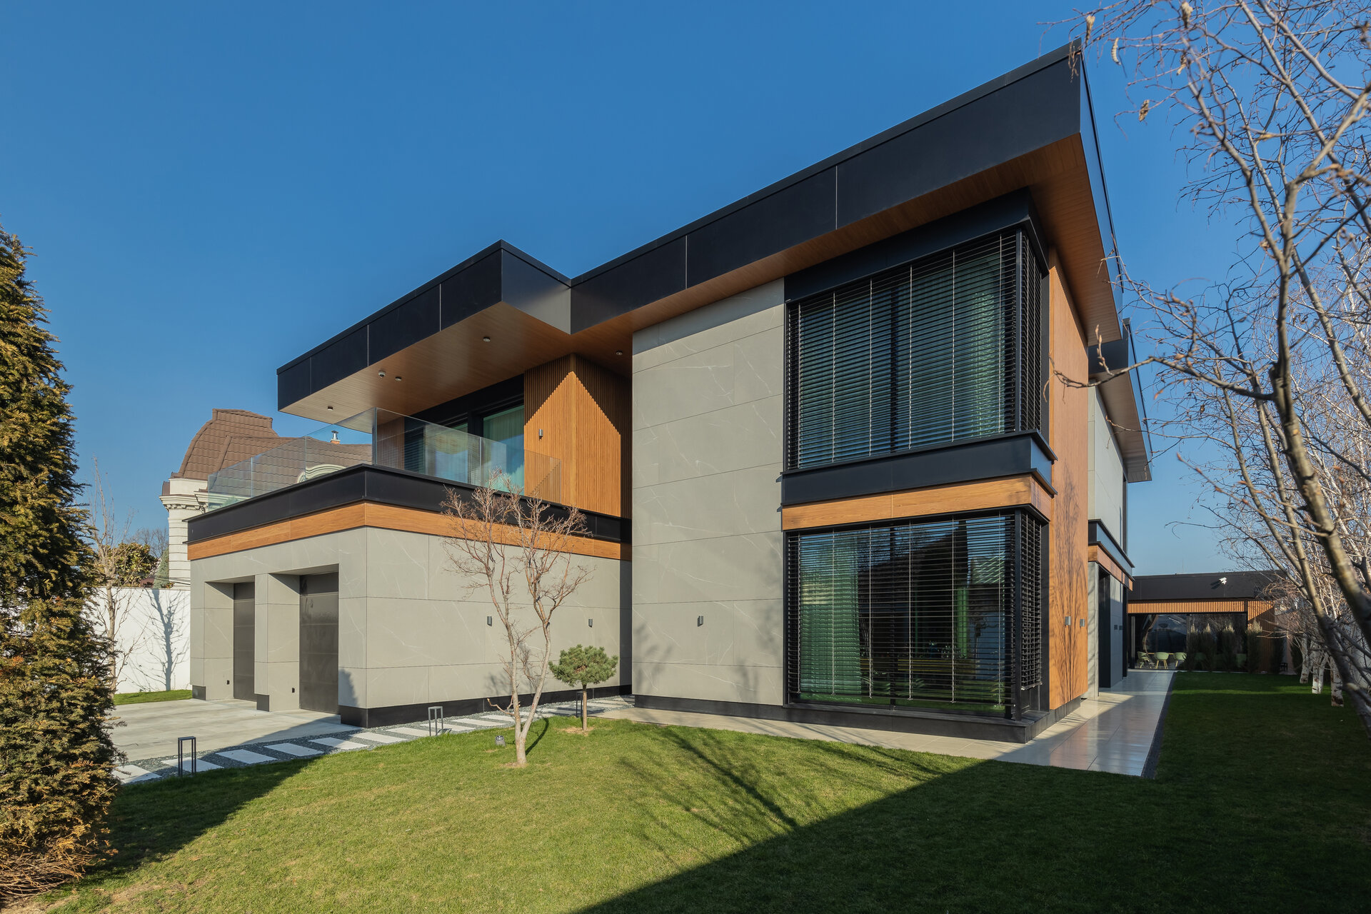
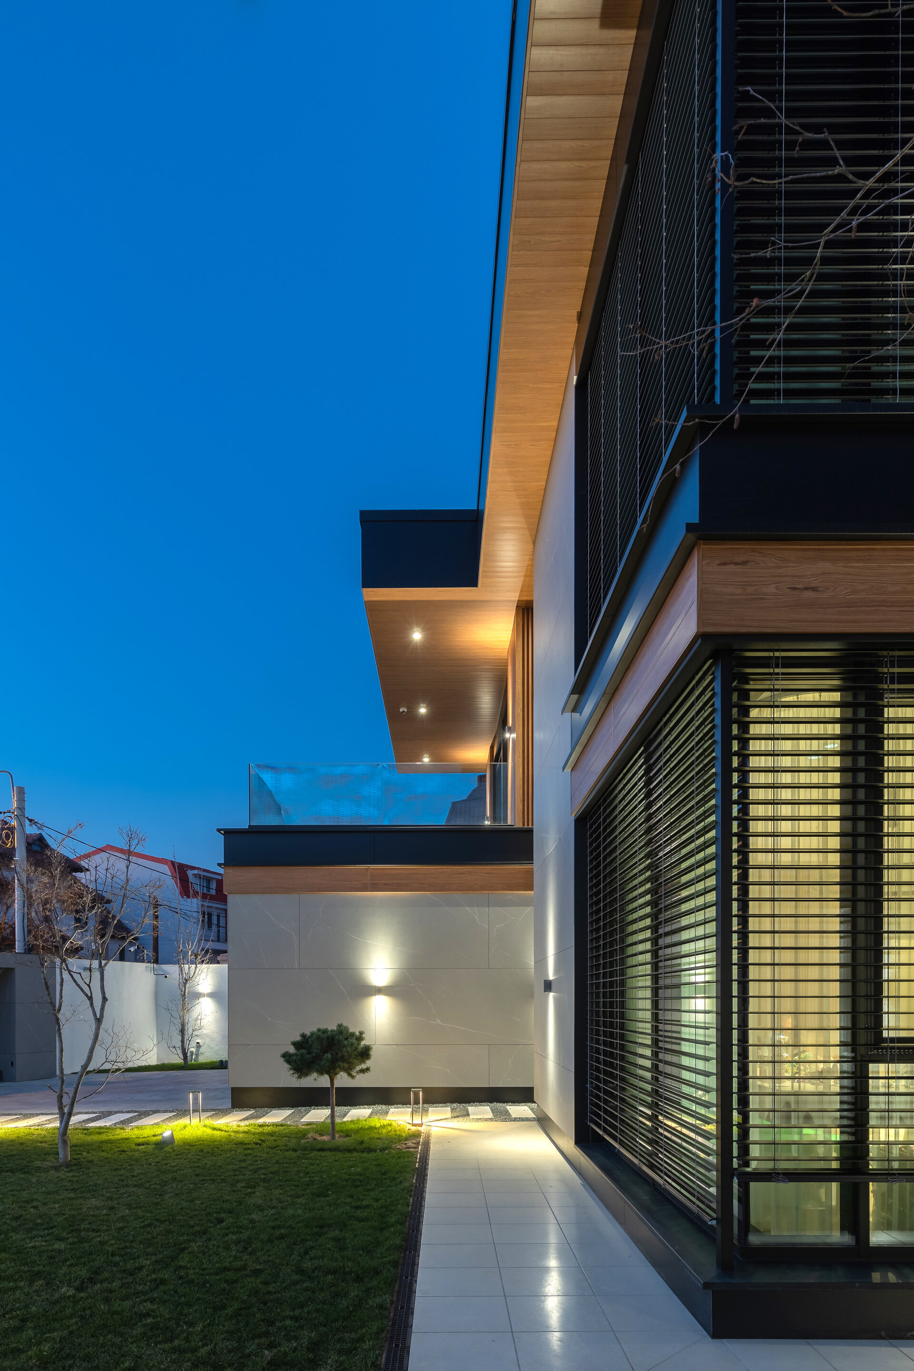
The house was conceived from the outset to meet passive house standards, with its shape and orientation optimized for energy efficiency: both the living spaces and bedrooms receive direct sunlight, especially valuable during the cold season. The solid structure, complemented by an overhanging canopy at the upper level, contributes to maintaining a stable interior temperature and enhances thermal inertia through passive shading. Additional solar protection elements, such as horizontal louvers and skin-like facade treatments, are strategically placed based on each facade’s orientation.
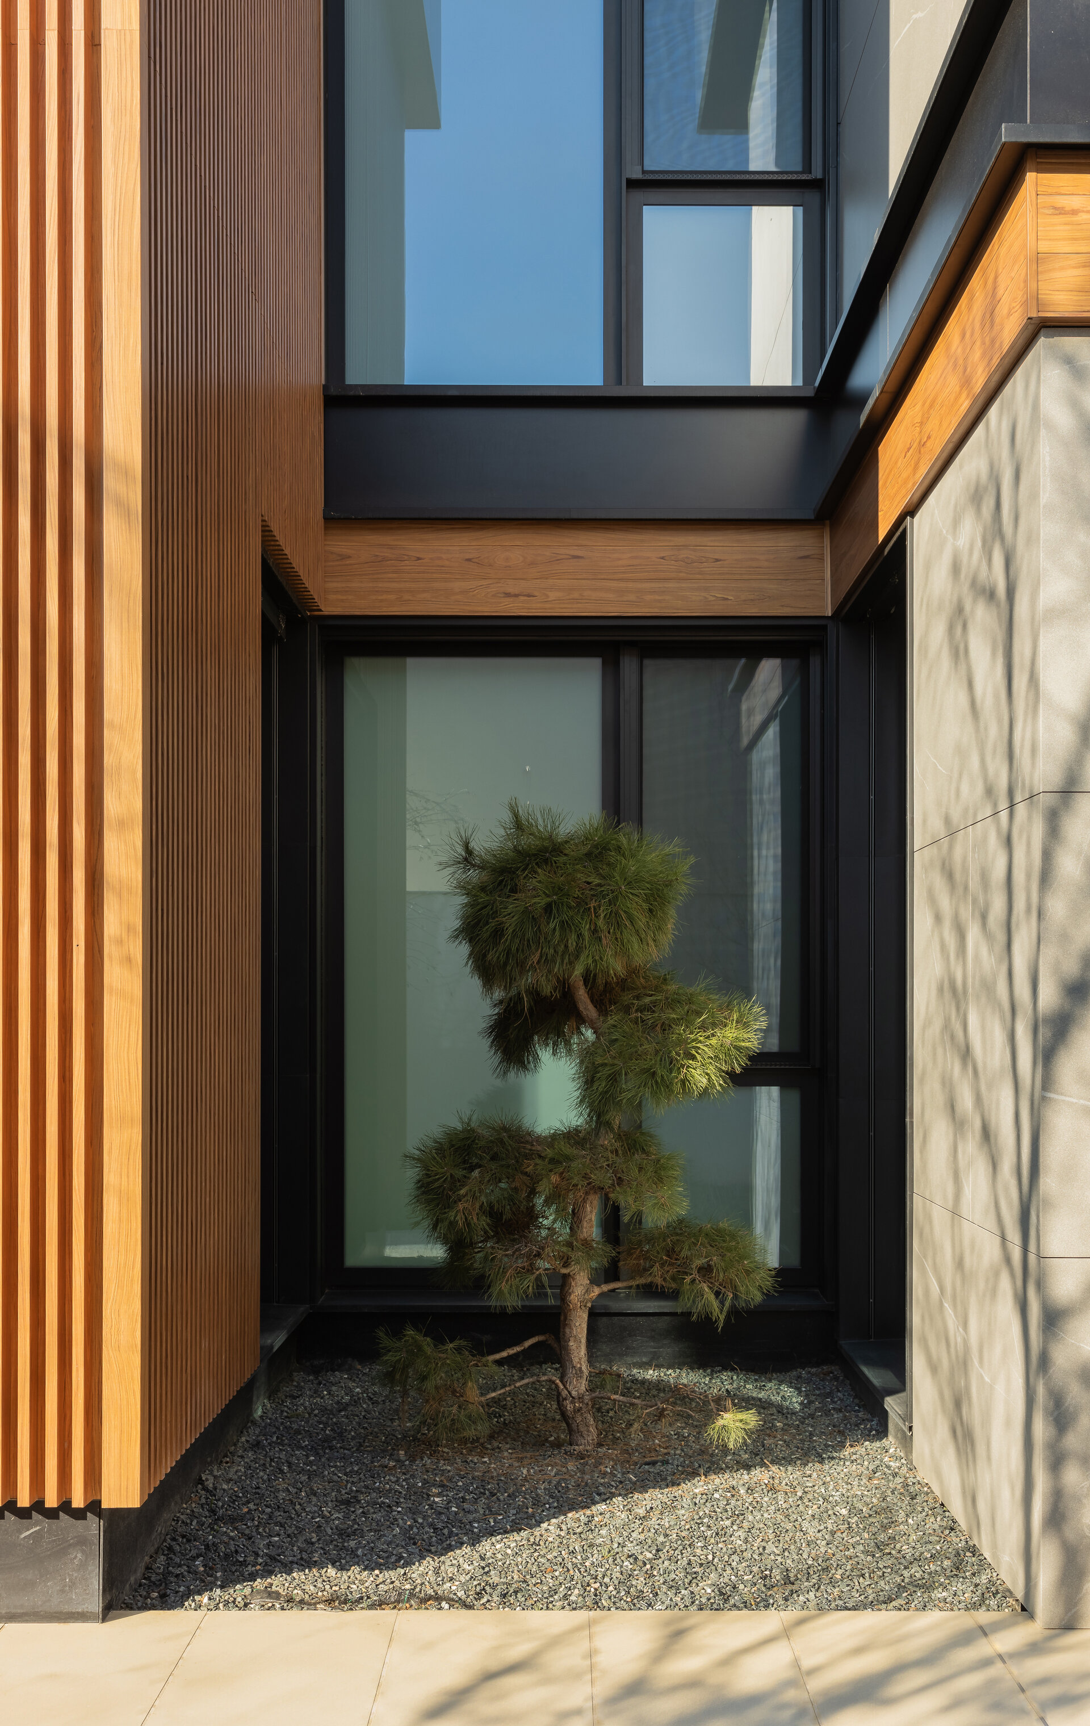
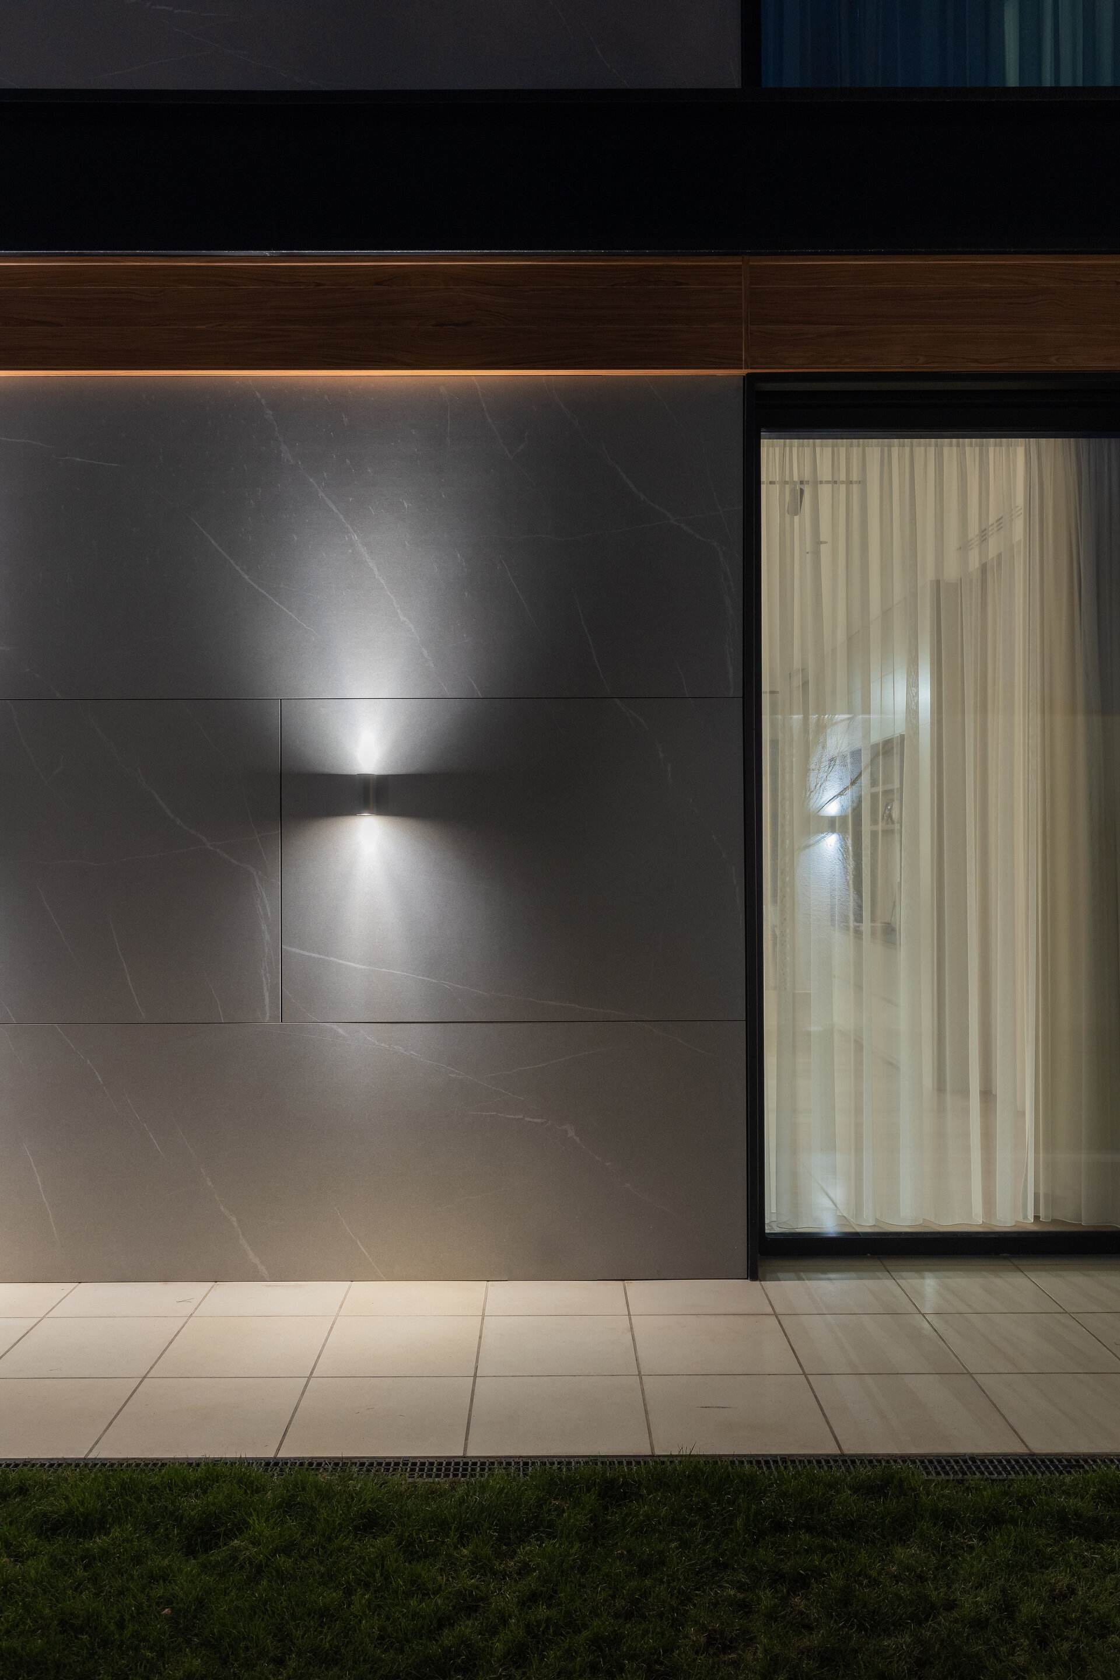
From a construction perspective, the structure is built with reinforced concrete columns and beams, hollow brick walls, 20 cm mineral wool insulation, and a ventilated facade system. The foundations and ground floor slab are insulated, while the roof terrace features 30 cm of rigid mineral wool. High-performance windows and doors complete the envelope. The integrated passive systems include photovoltaic panels covering the roofs of both the main house and annex, a heat pump, a ventilation system with heat recovery, and cooling systems. Altogether, these elements ensure year-round comfort and significantly reduce the building’s carbon footprint throughout its life cycle.
Individual House Architecture

- The house in the orchard
- CL02
- Coherent Dissymmetry
- R House
- I House
- Zori Villa
- Tempietto. The Mentor’s House
- Admi residence
- House of three
- Leisurely house
- BLD
- House in Valea Doftanei
- House in Azuga
- RDC
- PRN
- Open House
- Darian House
- Small urban house - Ghica Tei
- Re.living
- Miraslau 22 House (The Harps’ Haven)
- U house
- Fortune’s Home 2f
- House DM
- House S
- + House
- A House for Today
- NDSO House
- Shoot Villa
- House on a hill
- Remodeling S. House


