BLD
Authors’ Comment
The architectural concept of this project was built around the idea of balance between form, function, and energy efficiency.
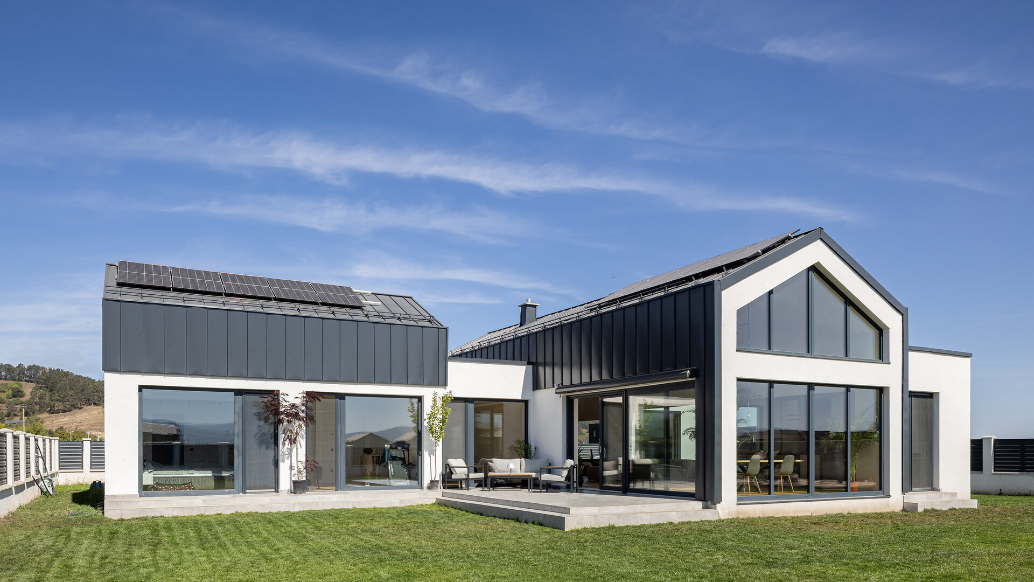
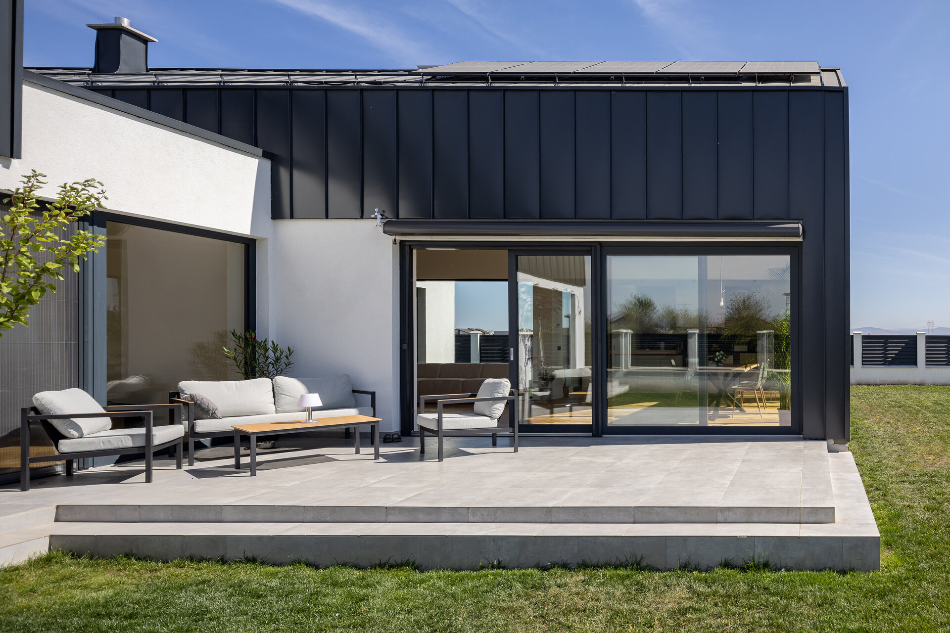
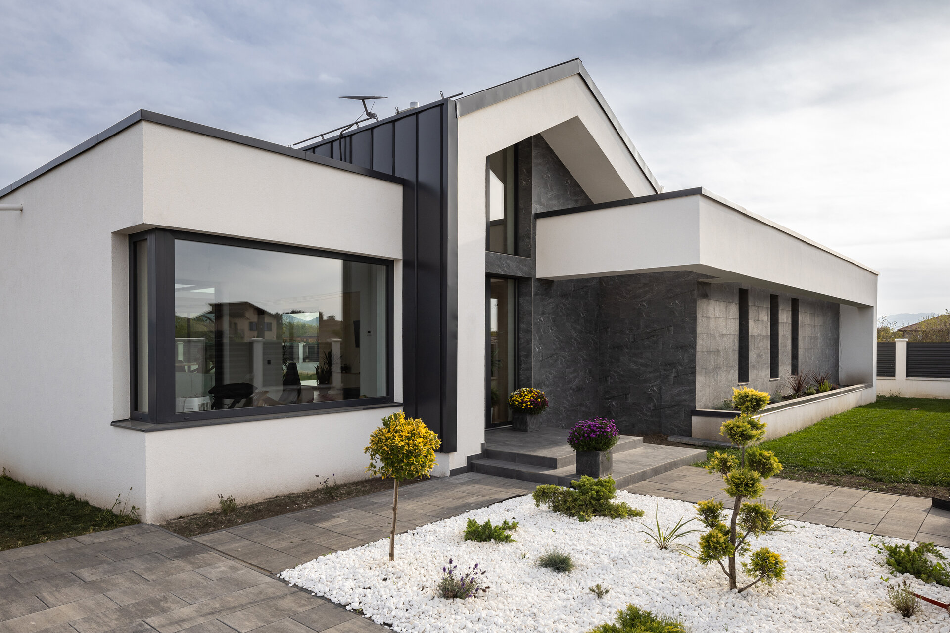
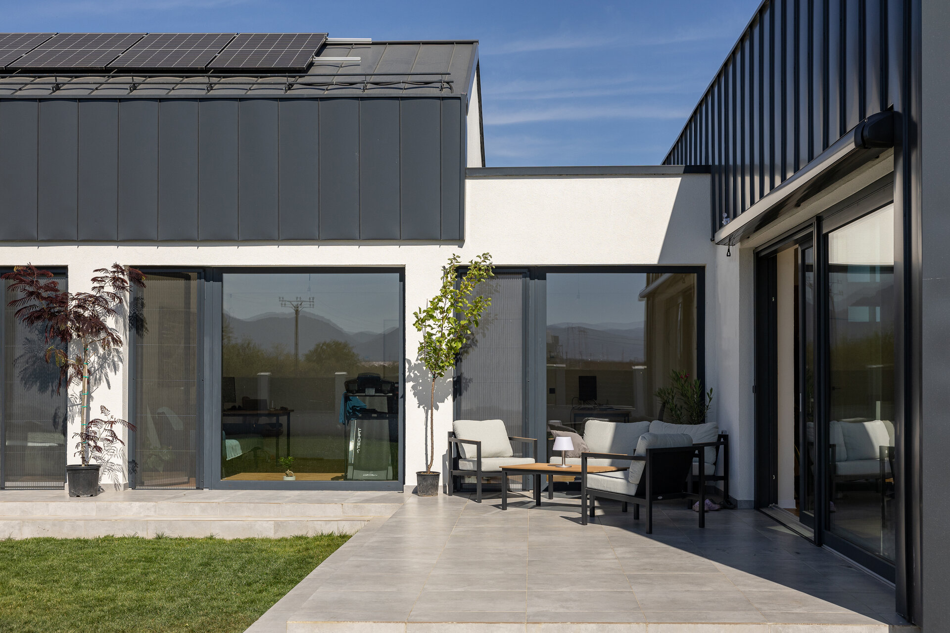
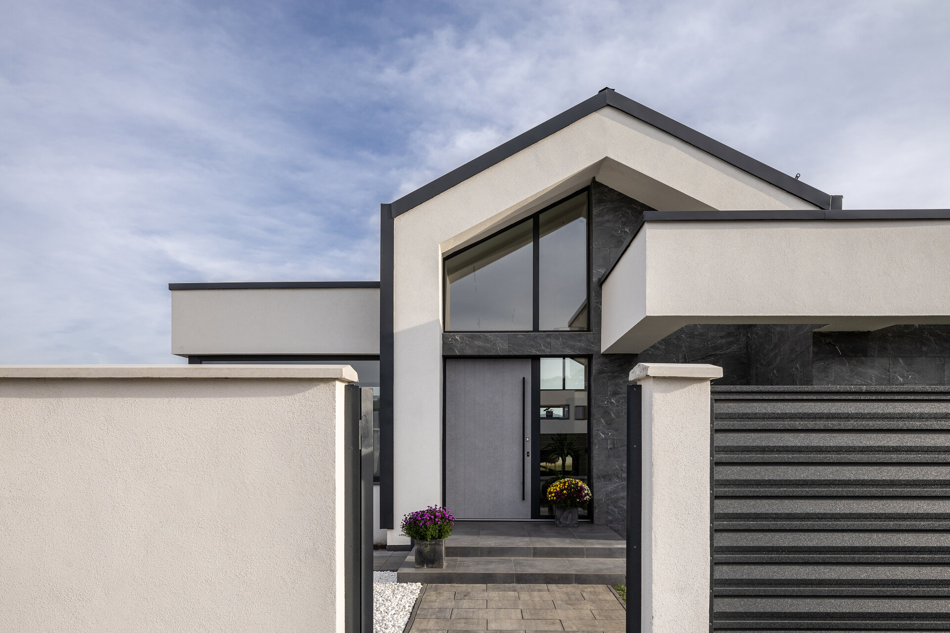
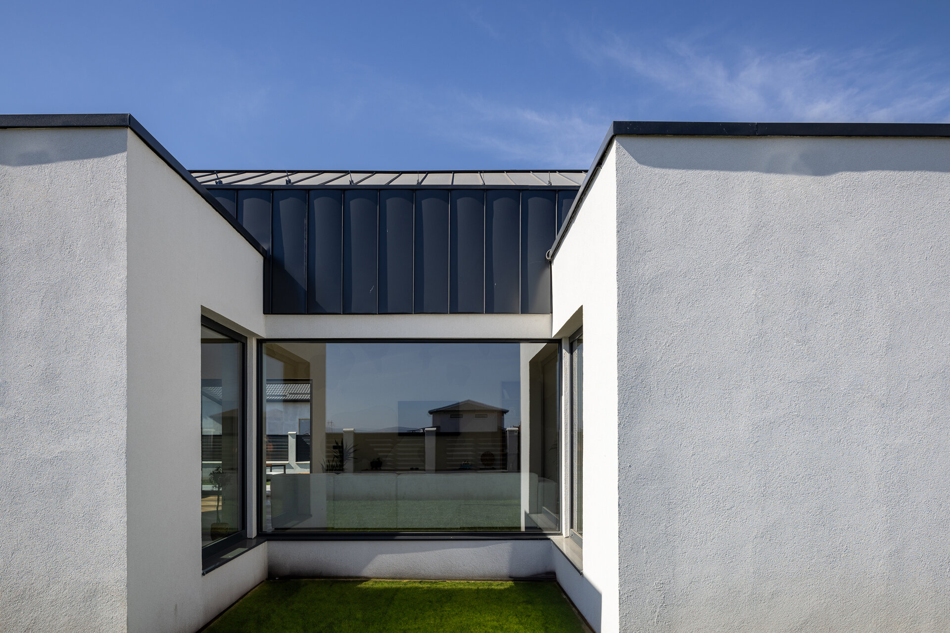
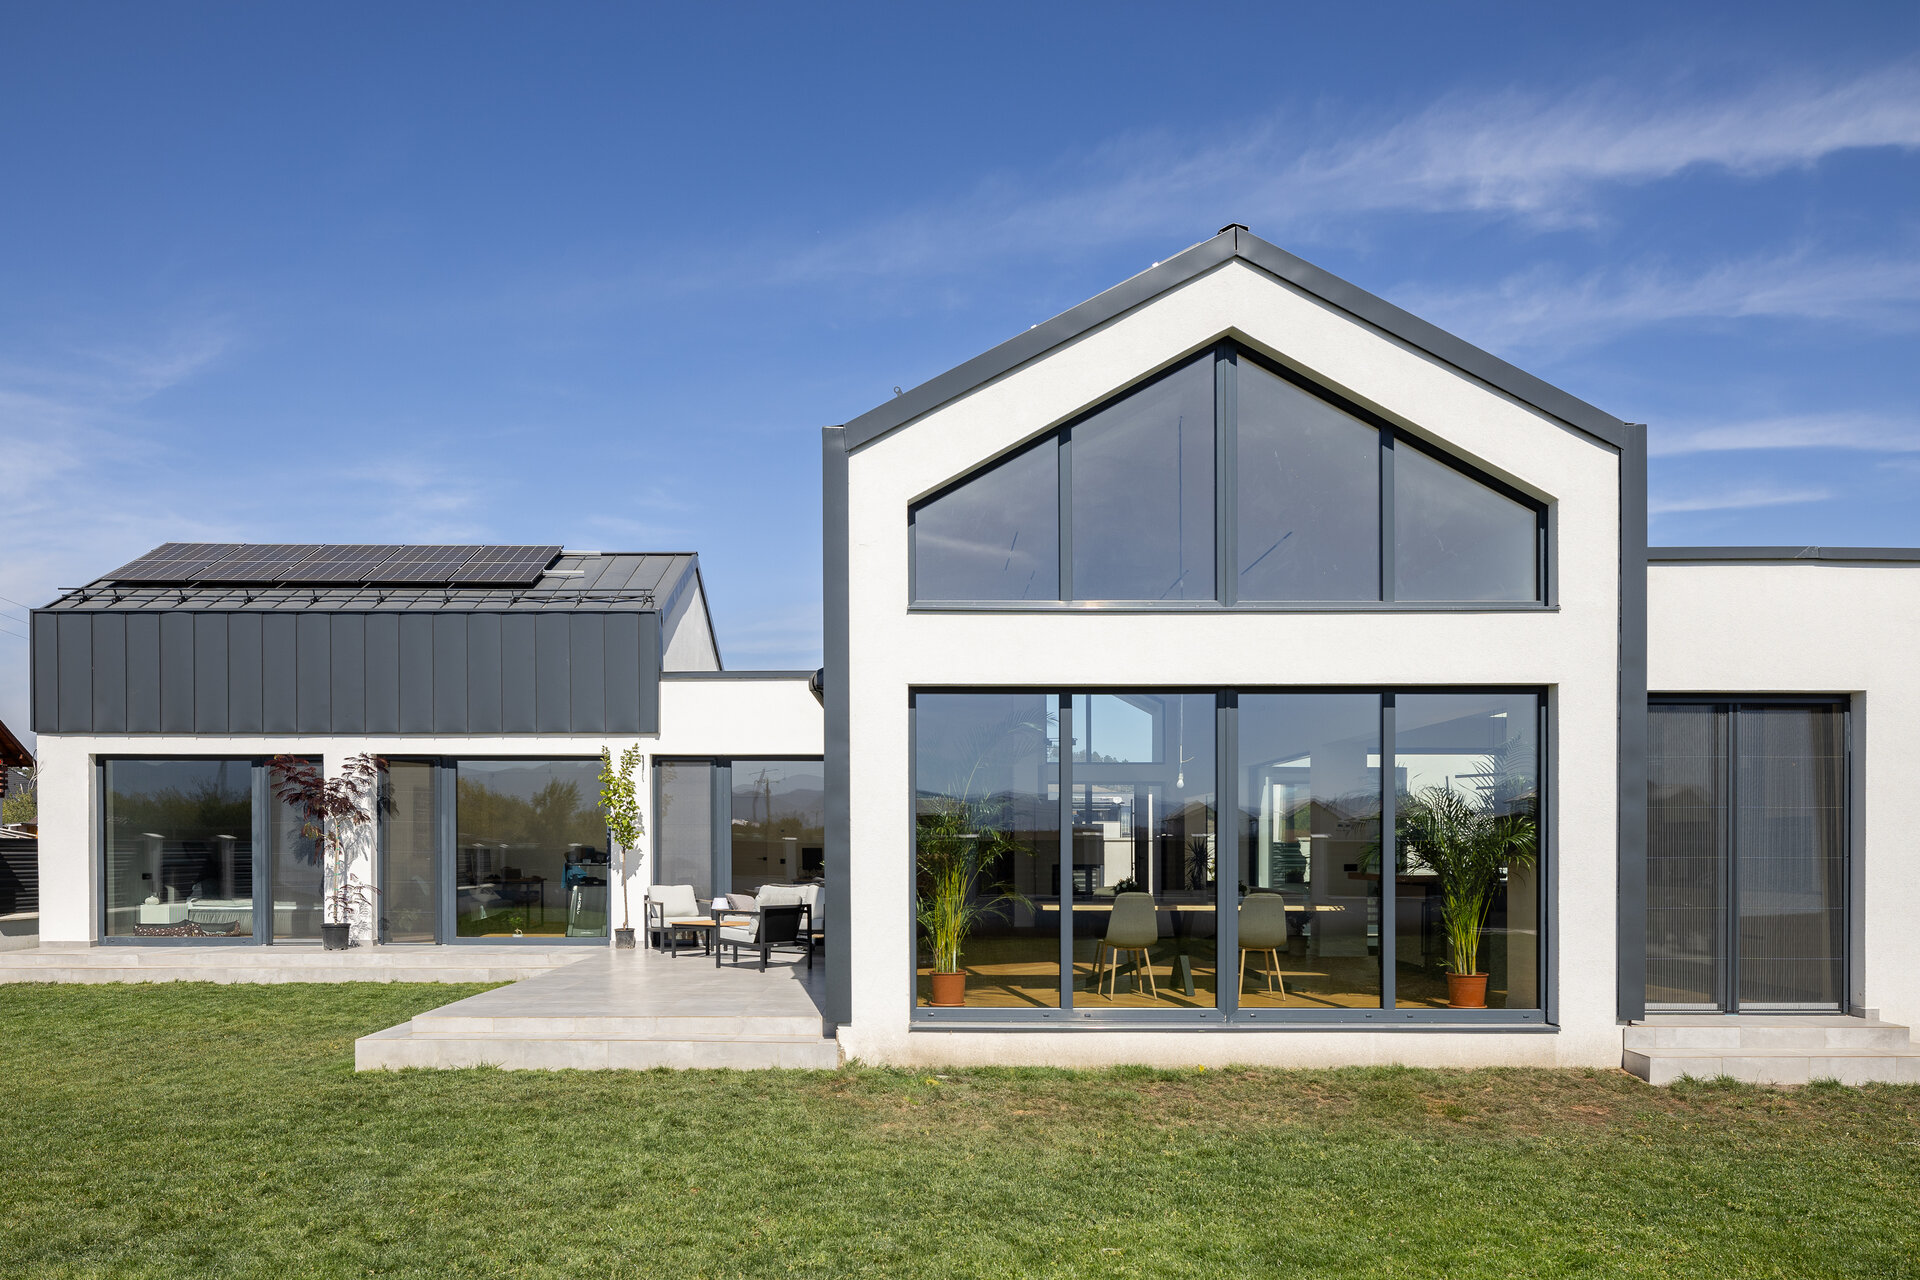
The house’s volumetry originates from a simple gesture – two distinct volumes articulated in an “L” shape, defining an inner courtyard. This layout not only protects the terrace from prevailing winds but also creates a natural connection between the interior and exterior, enhancing the overall quality of living.
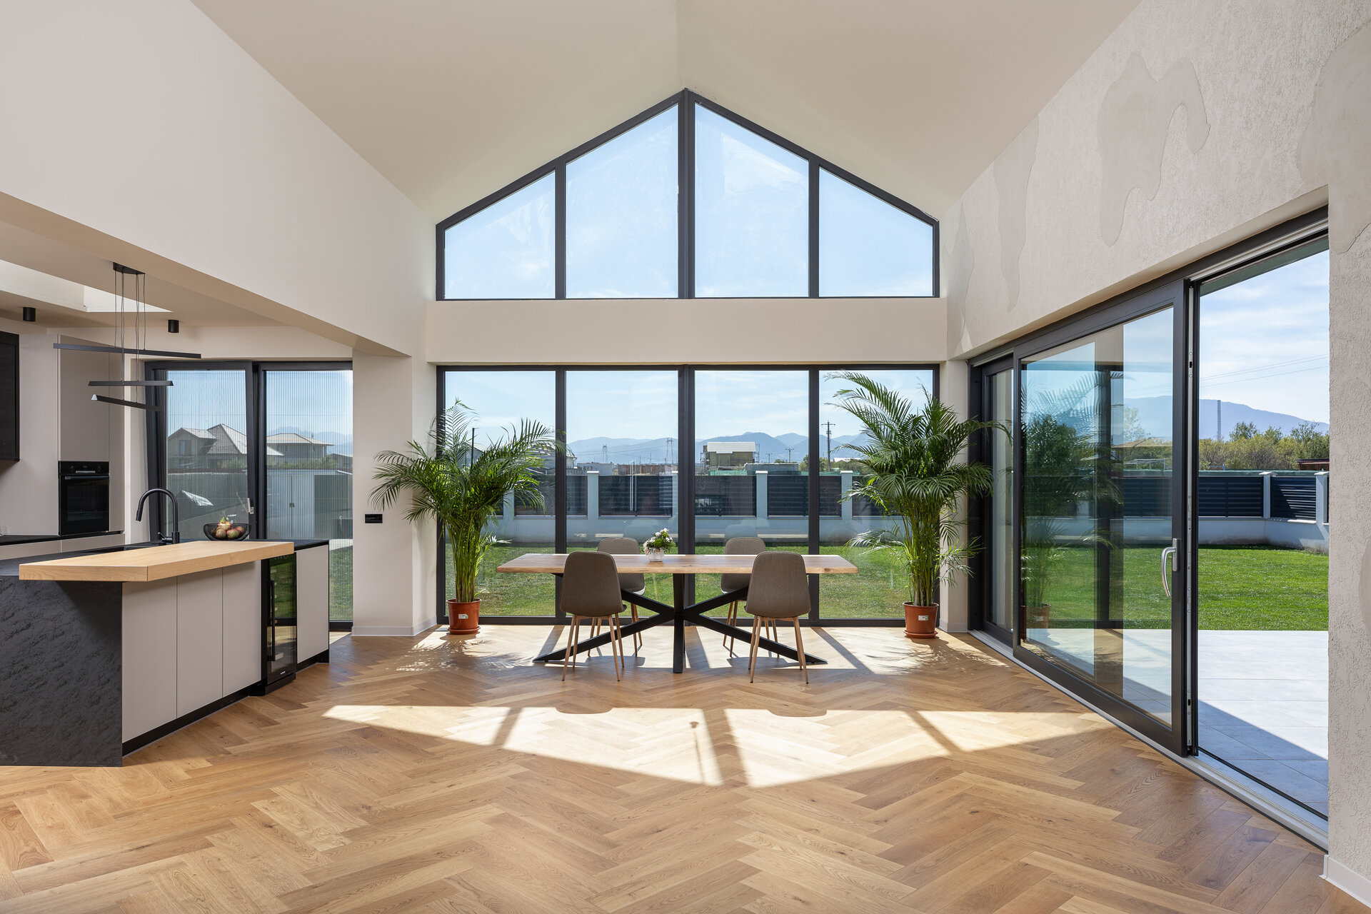
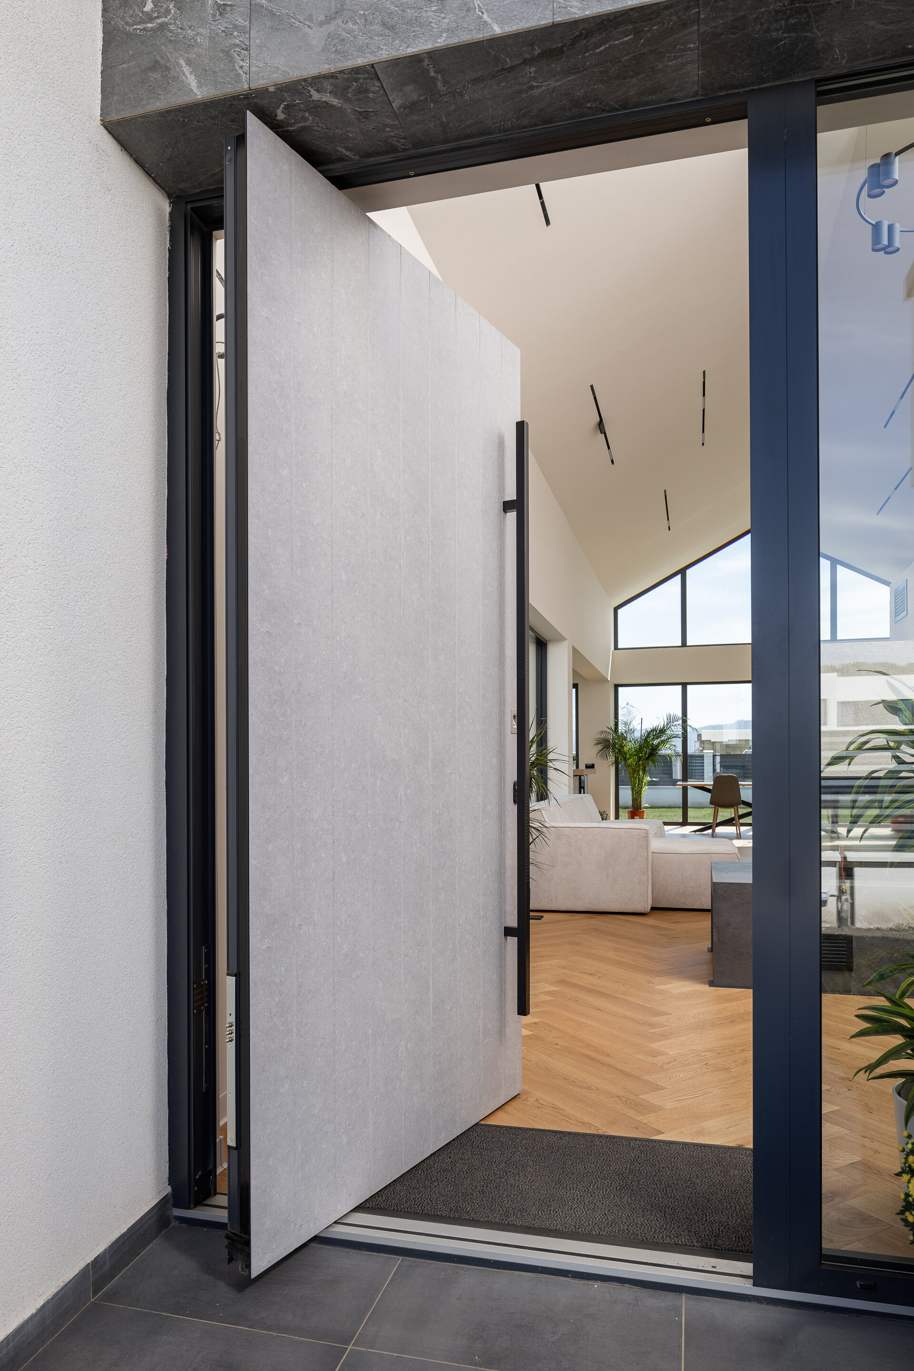
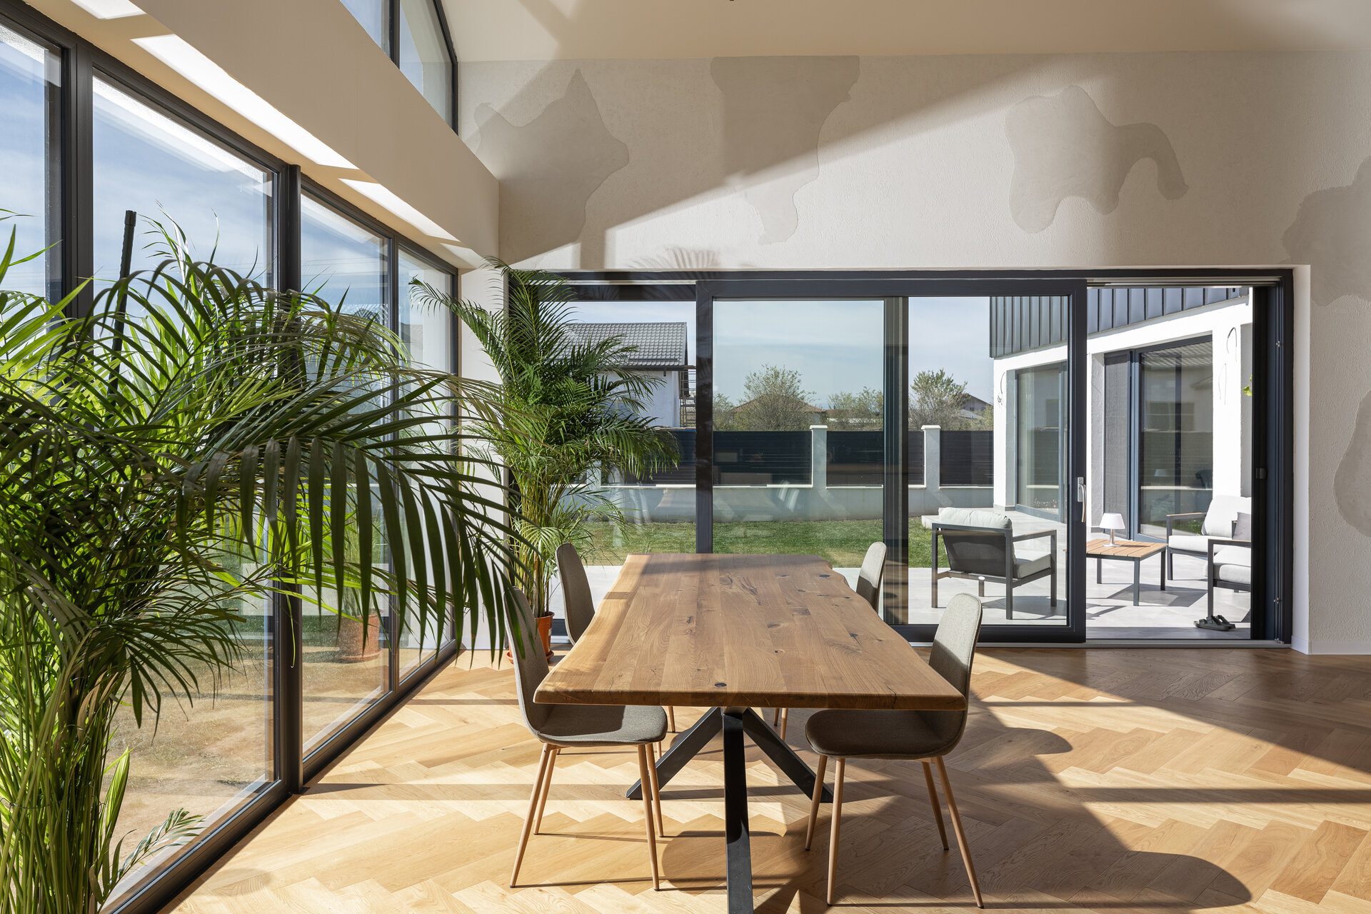
The main volume, dedicated to the day area, is emphasized by a gabled roof and a large glazed surface that follows the slope of the ceiling. This composition establishes a direct visual relationship with the mountain landscape in the background and brings natural light deep into the interior space, contributing to a calm and balanced atmosphere. The night area is housed in a separate volume with a more restrained architectural expression, offering both visual and thermal protection, in line with privacy needs.
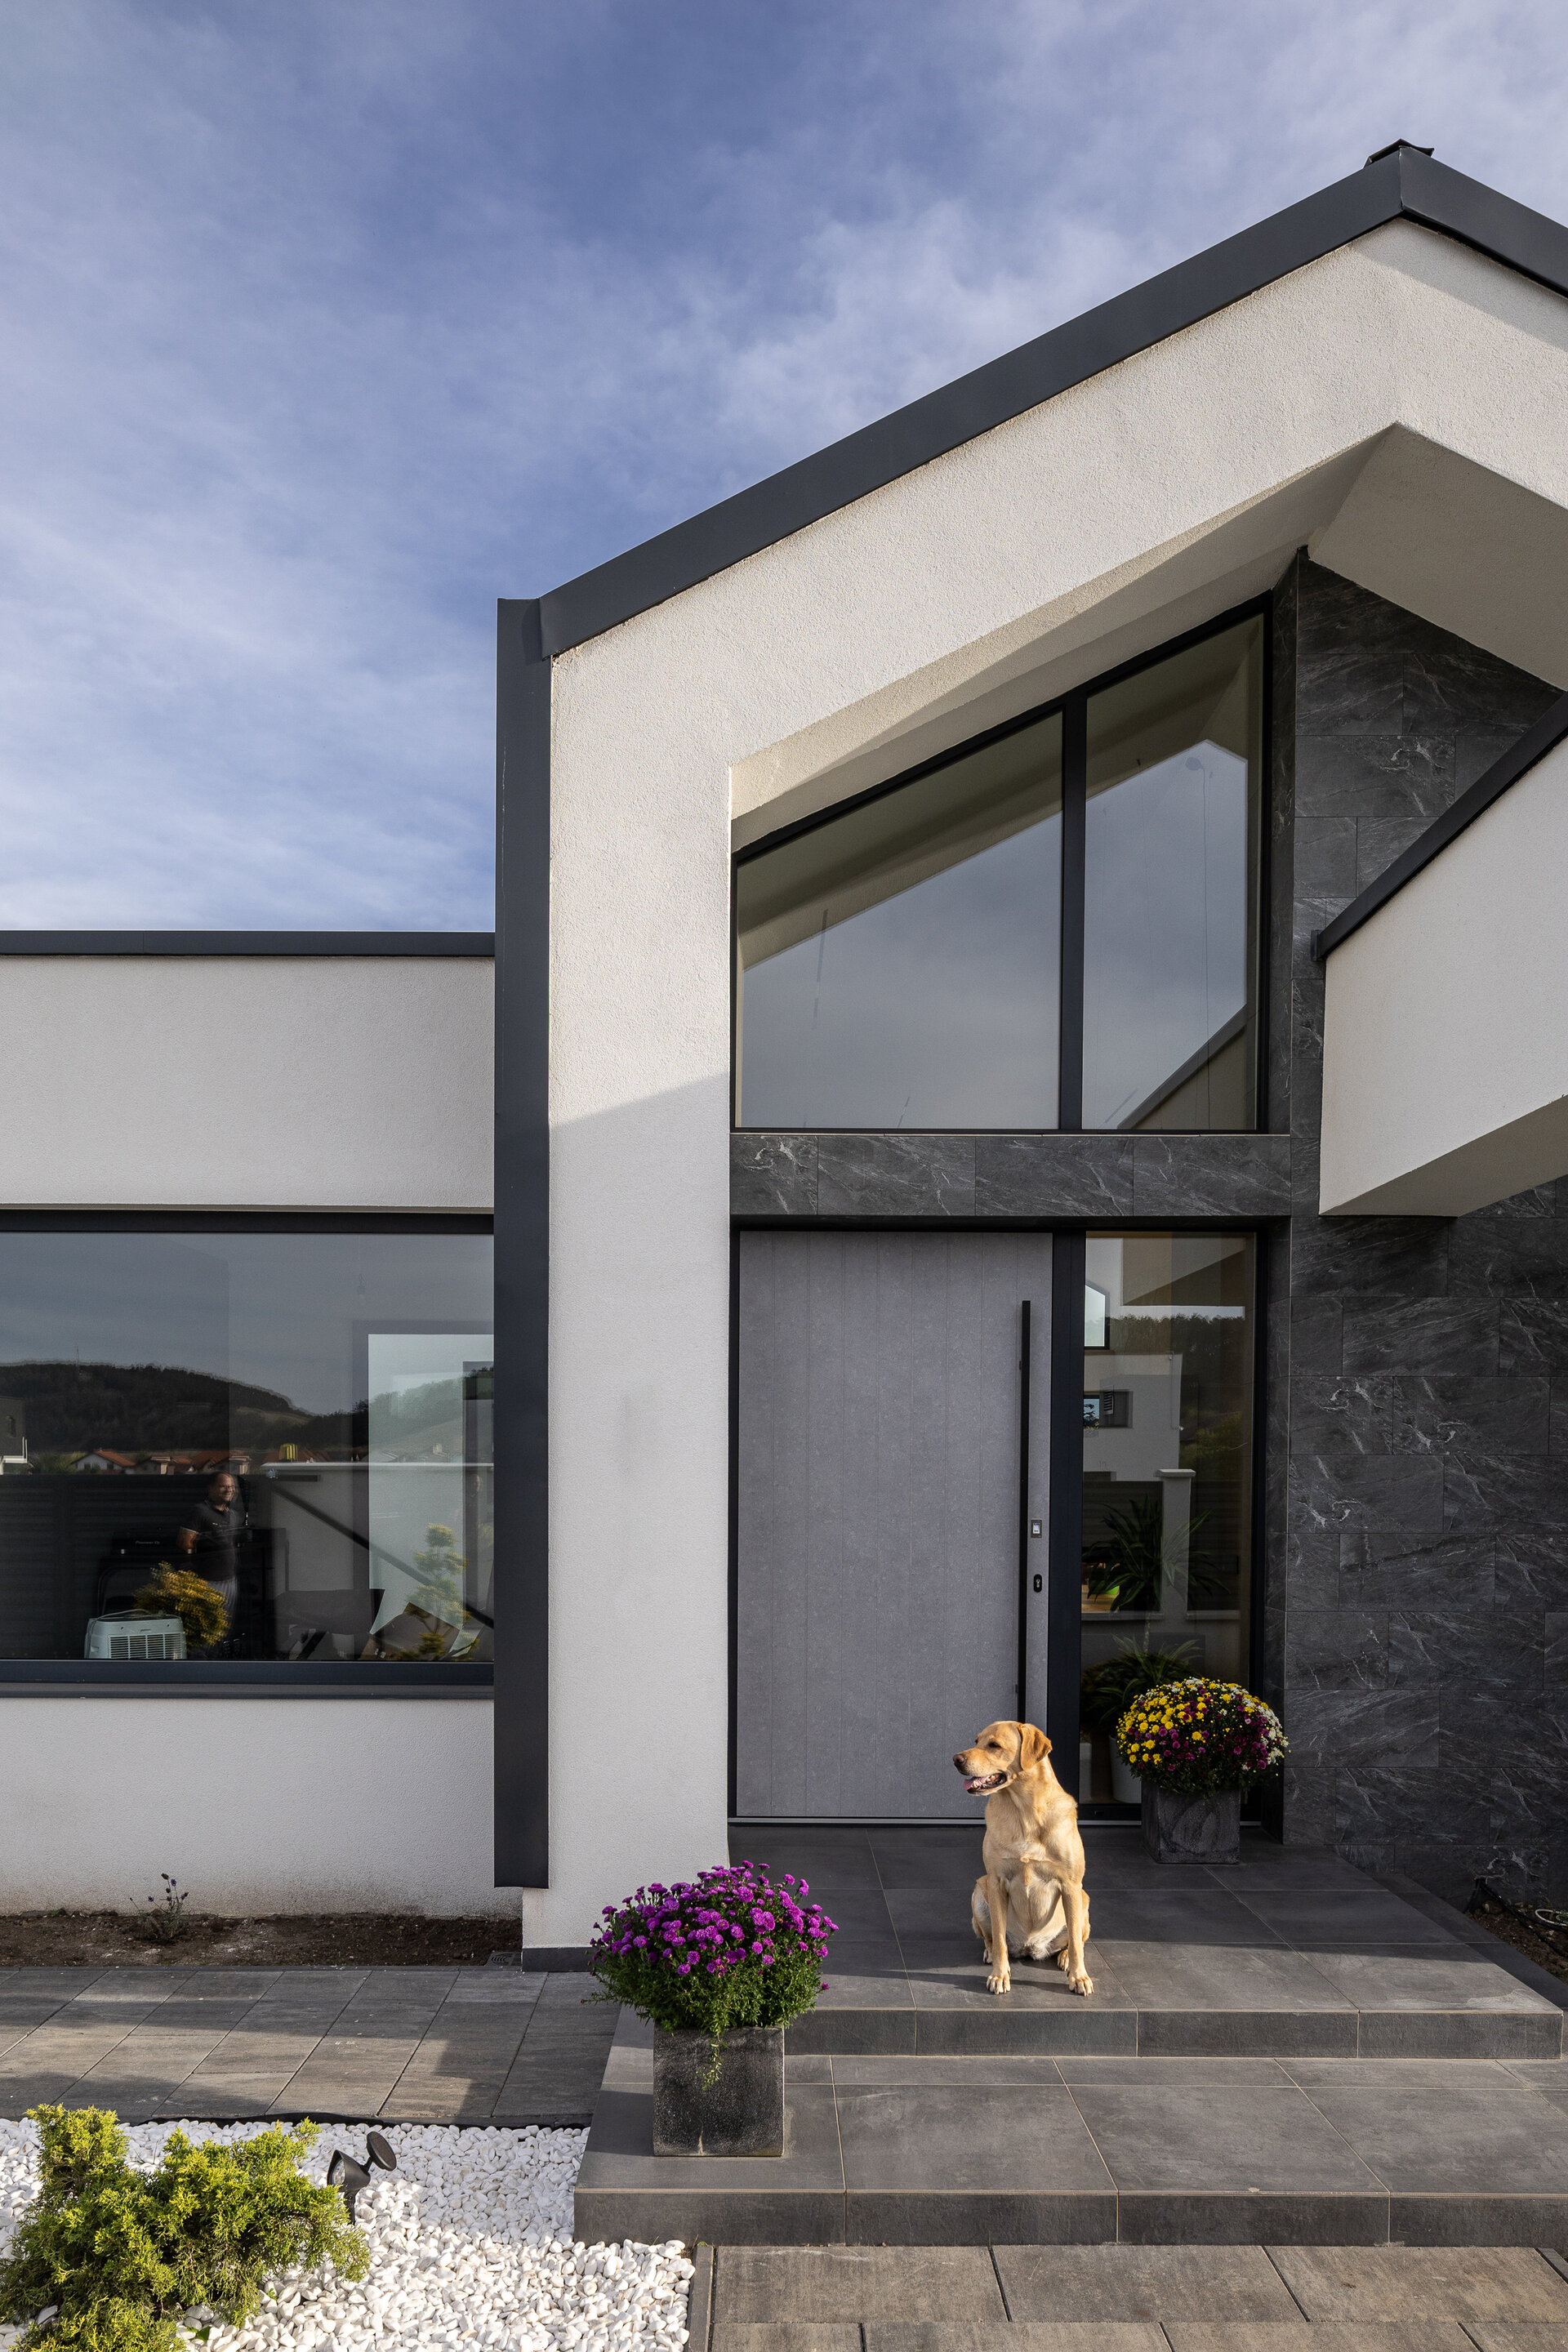
The material palette is carefully curated – white render, standing seam metal sheets, and ceramic cladding in natural stone tones. This understated combination highlights the clean lines of the volumes and reinforces the contemporary character of the design. Minimal-profile aluminum joinery enhances facade transparency and contributes to the building’s overall energy performance.
The house is designed to achieve a high level of energy efficiency, integrating rooftop photovoltaic panels, an air-to-water heat pump, thermal bridge elimination, a heat recovery ventilation system, and a well-insulated building envelope. These technical solutions ensure low energy consumption without compromising interior comfort. Glazed surfaces are strategically oriented and protected to minimize heat loss during winter and reduce solar gain during summer.
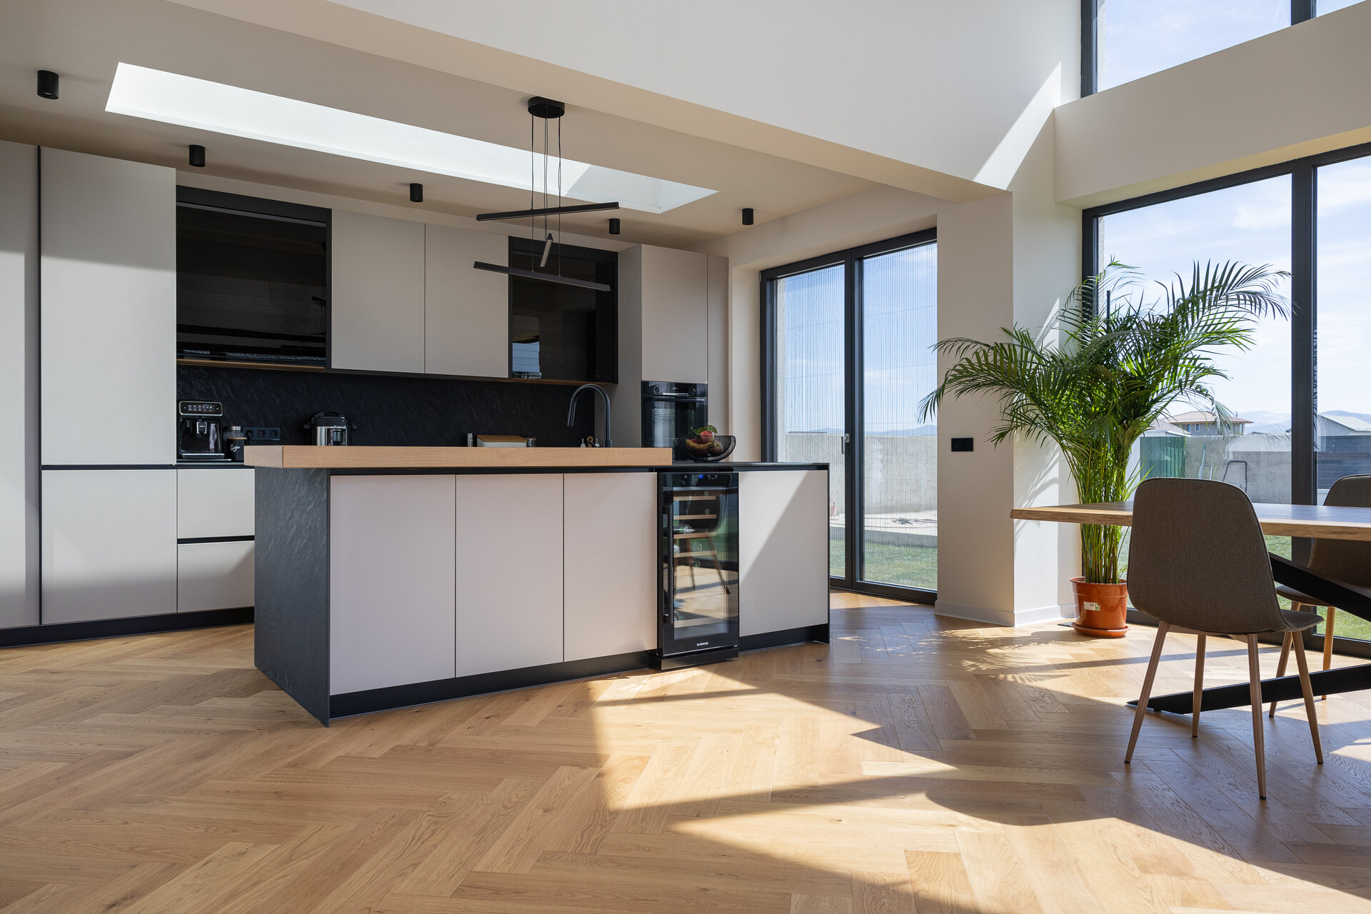
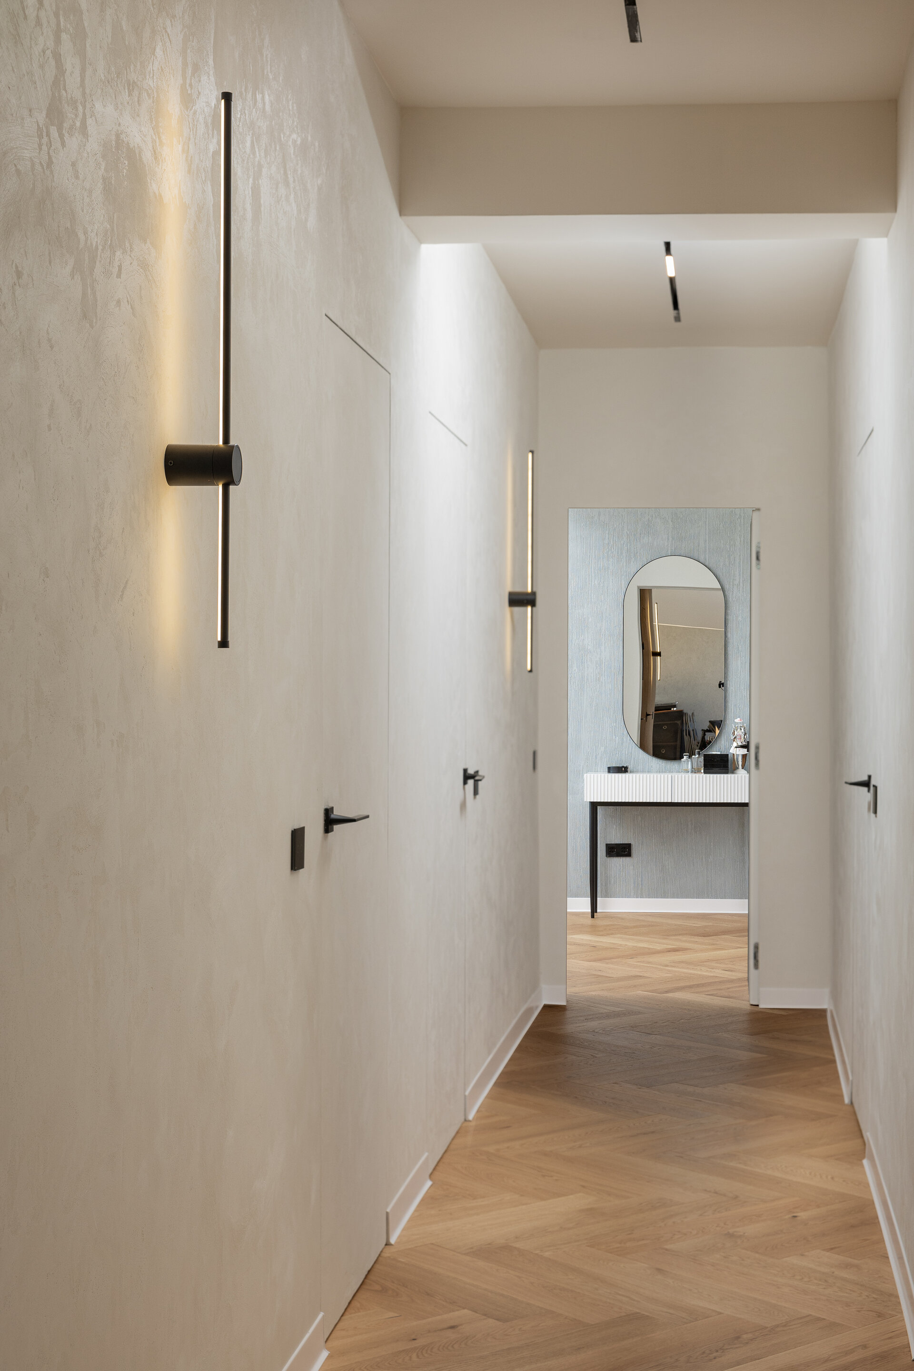
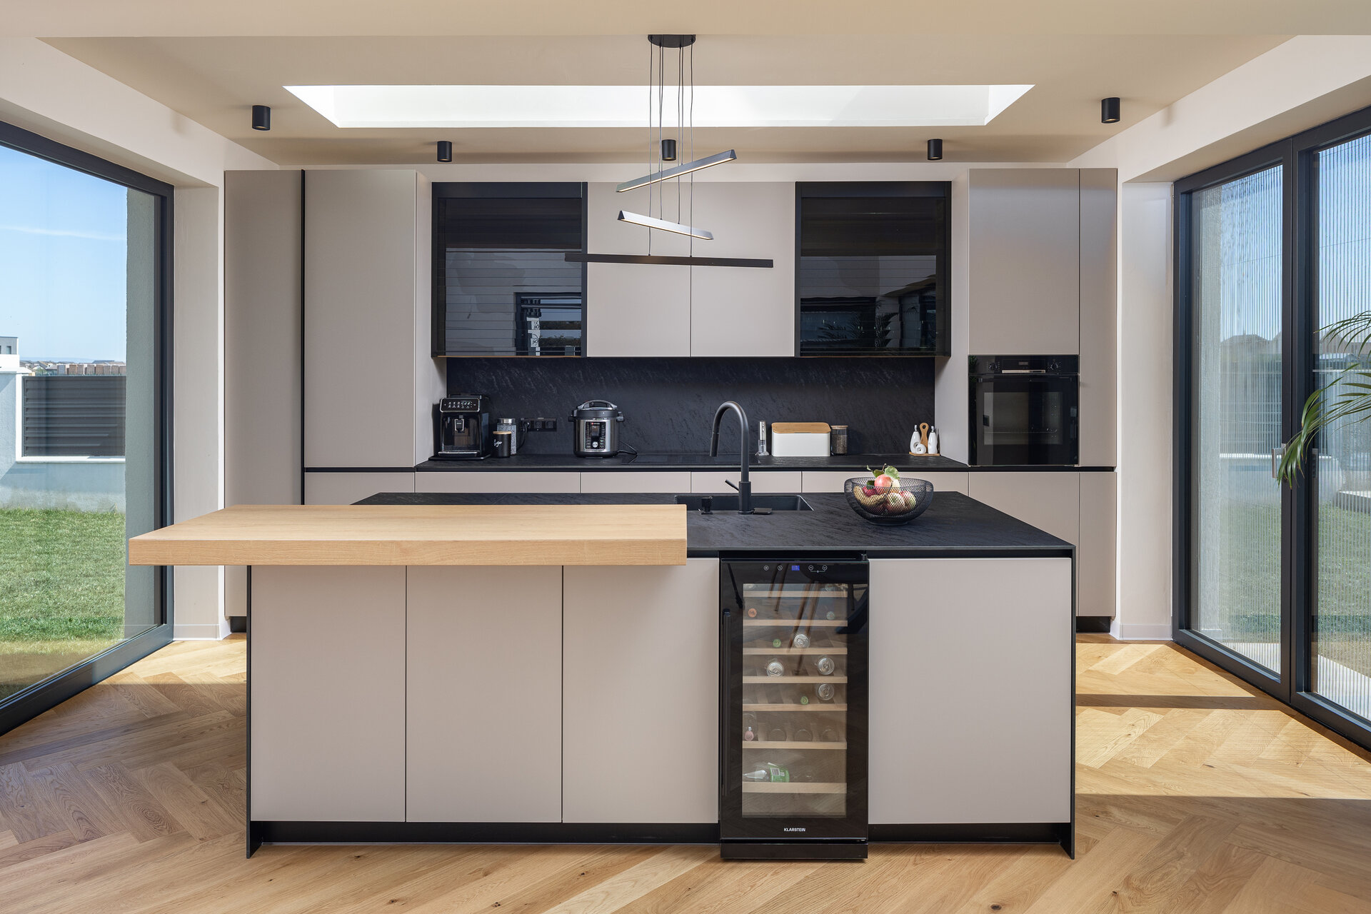
The interior layout is functionally driven, with a clear compartmentalization and intuitive circulation. Solid wood flooring in a herringbone pattern adds refinement and visual continuity throughout the functional zones. In the day area, the double-height ceiling and the skylight above the kitchen enhance the perception of generous space, while wide openings and seamless transitions strengthen the connection to the garden.
Individual House Architecture

- The house in the orchard
- CL02
- Coherent Dissymmetry
- R House
- I House
- Zori Villa
- Tempietto. The Mentor’s House
- Admi residence
- House of three
- Leisurely house
- BLD
- House in Valea Doftanei
- House in Azuga
- RDC
- PRN
- Open House
- Darian House
- Small urban house - Ghica Tei
- Re.living
- Miraslau 22 House (The Harps’ Haven)
- U house
- Fortune’s Home 2f
- House DM
- House S
- + House
- A House for Today
- NDSO House
- Shoot Villa
- House on a hill
- Remodeling S. House


