- Nomination for the “Built Architecture / Individual House Architecture” section
I House
Authors’ Comment
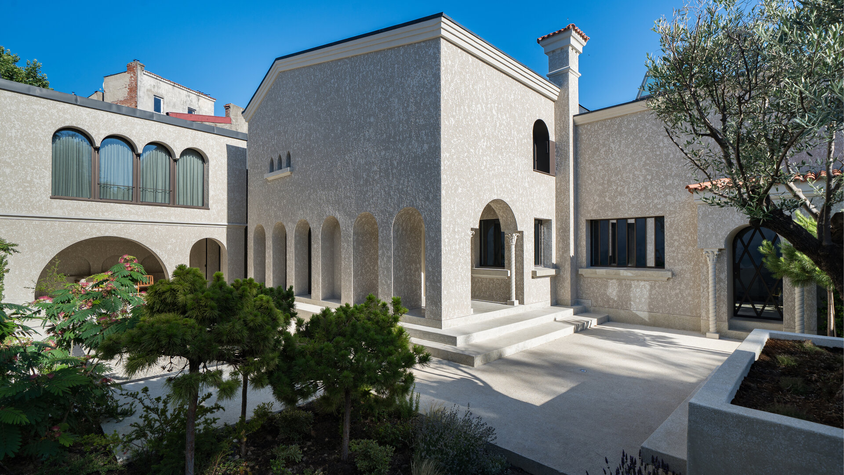
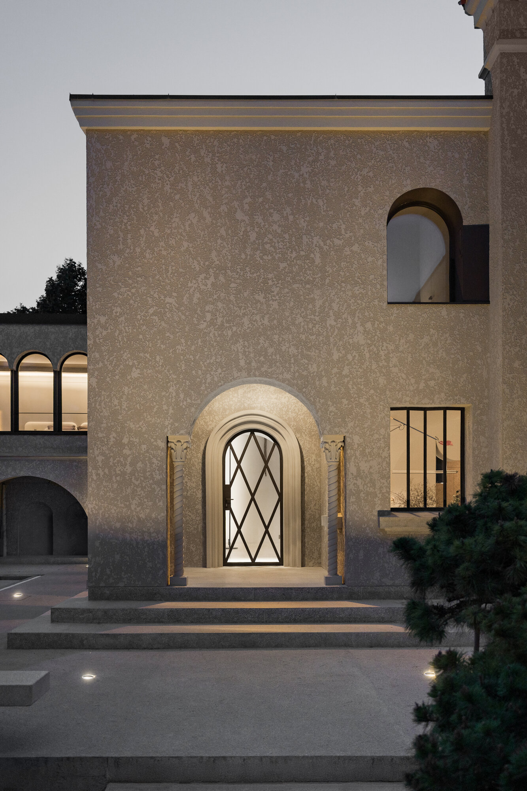
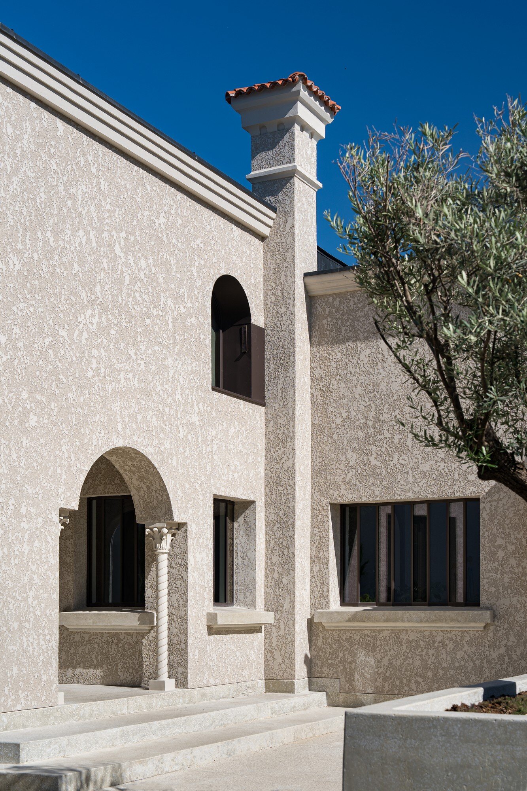
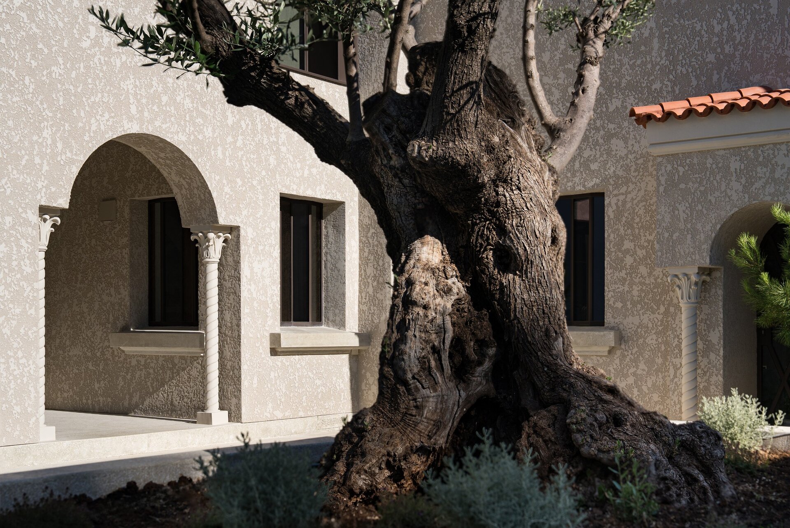
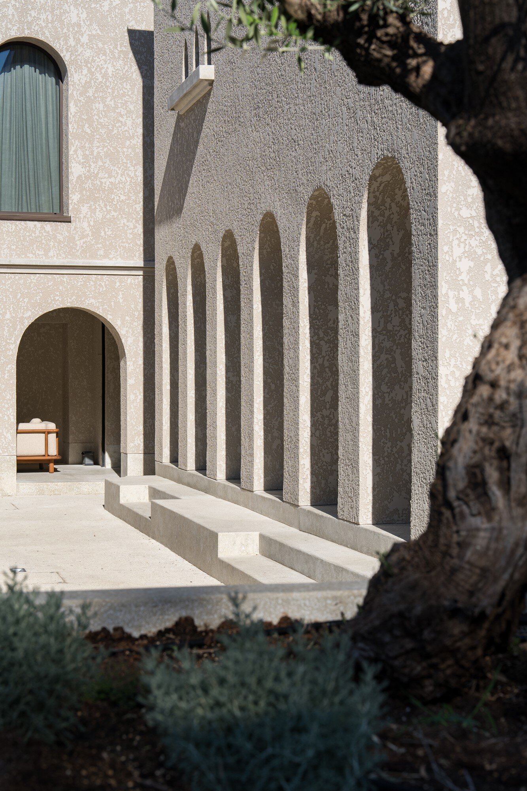
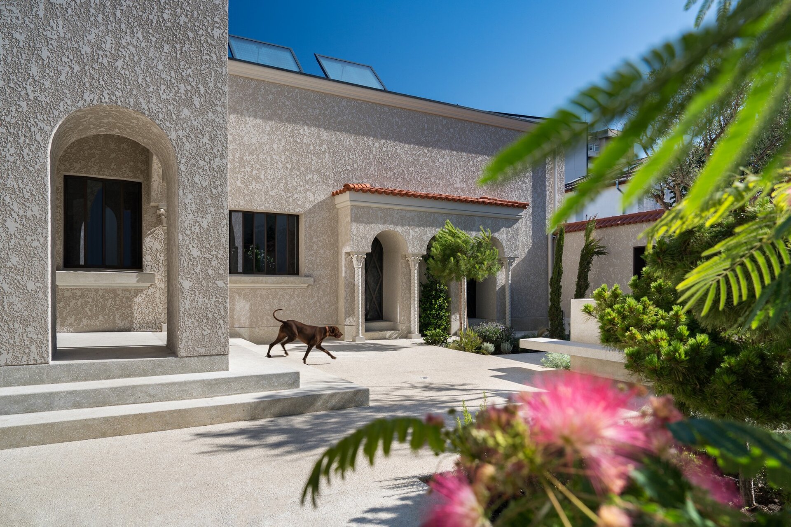
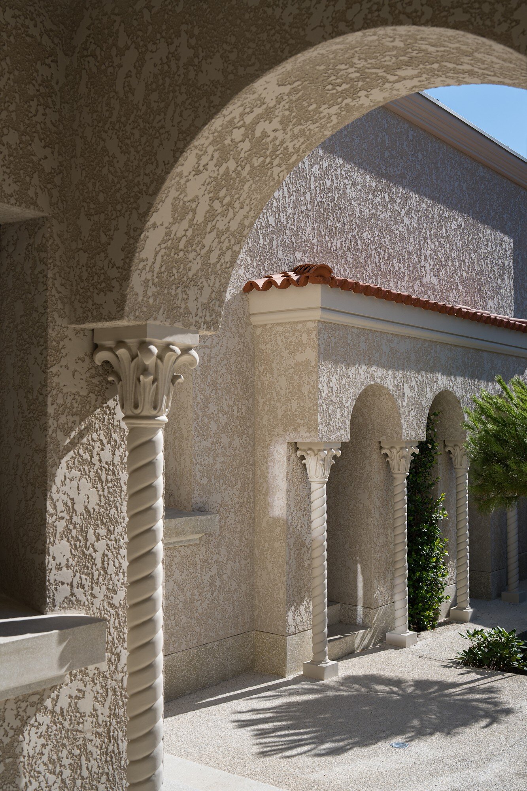
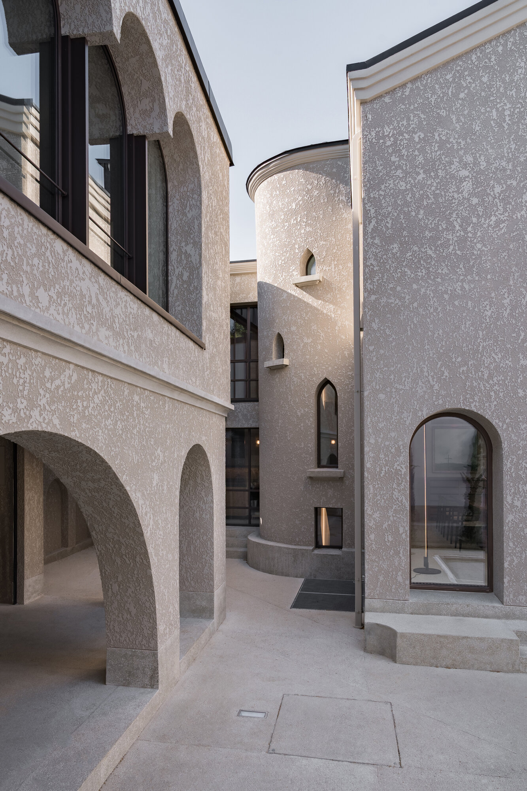
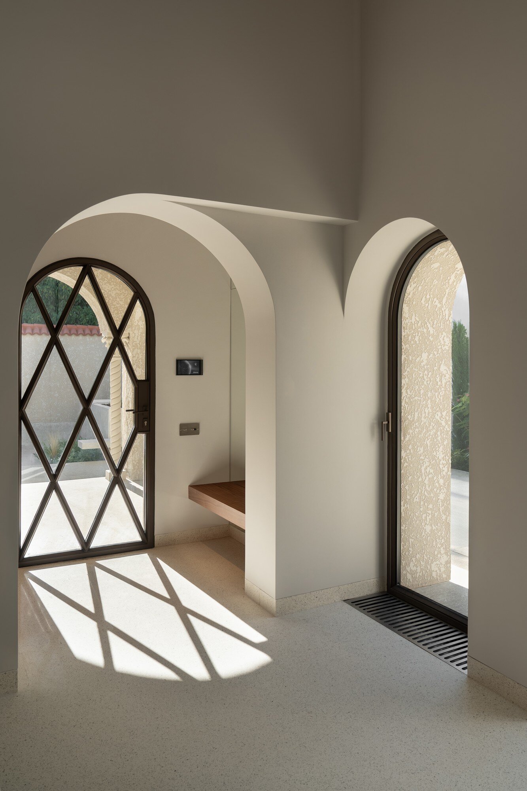
The present work is a rehabilitation and an almost complete reconfiguration of an existing Florentine-Moorish style house — a style often found in interwar Bucharest in houses and apartment buildings known for a high quality of architectural expression. Its most frequent elements include calcio vecchio plaster, twisted spindle columns with floral capitals accompanying arches or windows, arched, broken, or flattened openings, consoles with buttresses, and prominent window sills.
In this case, the house was configured mostly on the ground floor, with a small basement and a partial attic. It had low ceilings and modest spaces. The house was built in several stages with additions and modifications, which led to spatial and stylistic inconsistencies, a high degree of compartmentalization, and also structural problems. In the courtyard, there was also a pavilion and a garage.
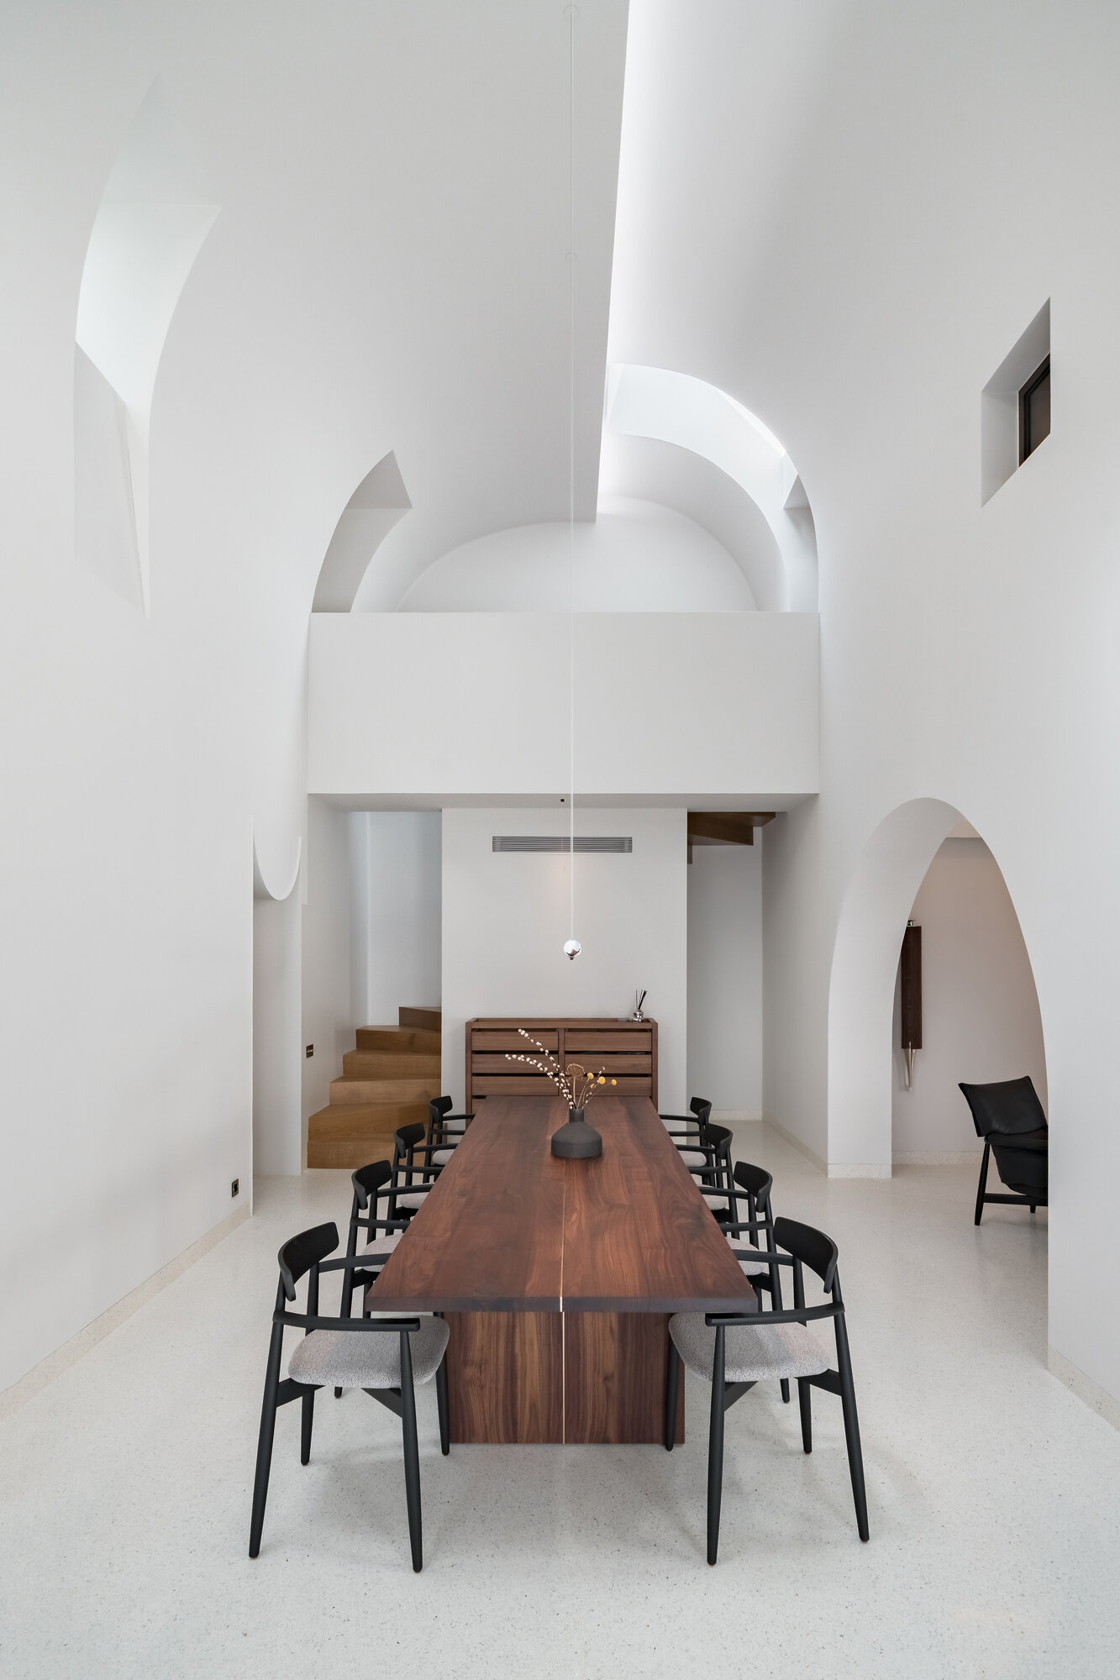
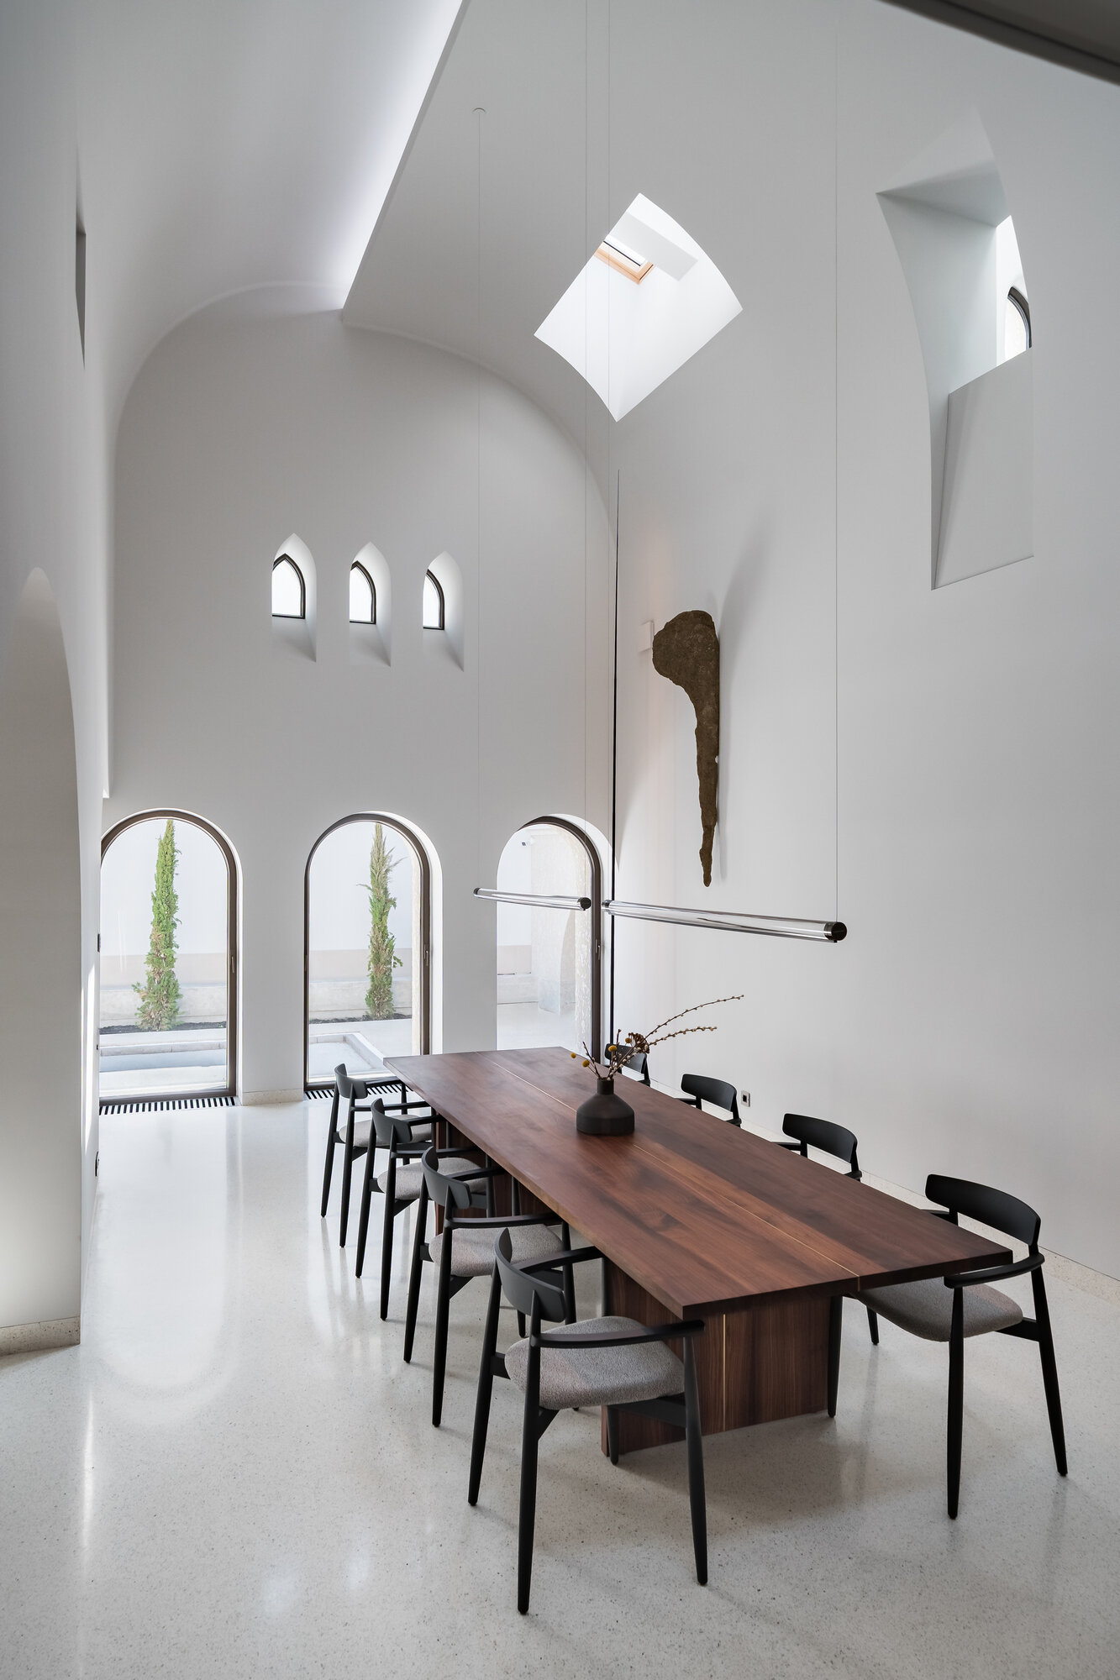
The beneficiary, coming from the creative area of the film industry, contributed everything necessary to build a relationship based on dialogue, respect, and freedom. The details of the house, the materials, and both natural and evening light played an essential role in embracing the outcome and the investment by him. The beneficiary also accepted the removal of certain surfaces (such as the attic over the dining room and the greenhouse, as well as certain annexes like the garage), with the understanding that these changes benefited the project. This allowed the opportunity to work with verticality and height.
The challenge of the project was to reintegrate the original architecture with its specific details and materials into a building that is completely reconfigured on the inside and partially on the outside — a modern structure in which technology and functionality support spatiality. The process was long, beginning in 2020, and involved three building permits: two for the main building and one for the pavilion building extension and walkway construction. The main volume was extended vertically, the arched windows lost their parapets, and the street-facing window was reconfigured to receive more morning light from the East.
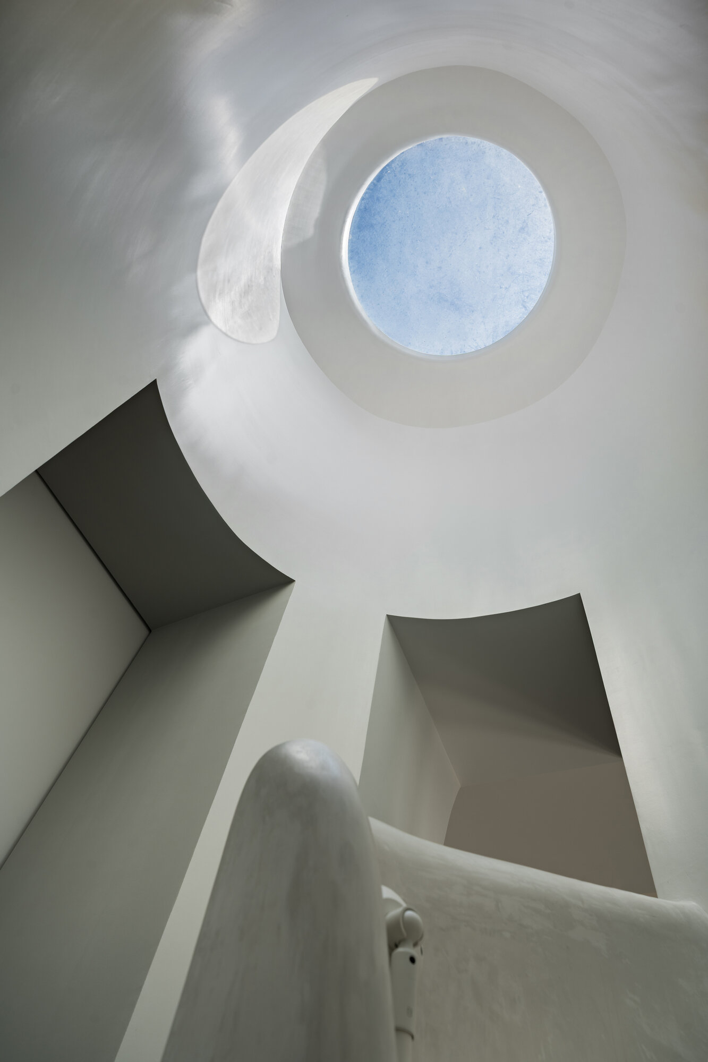
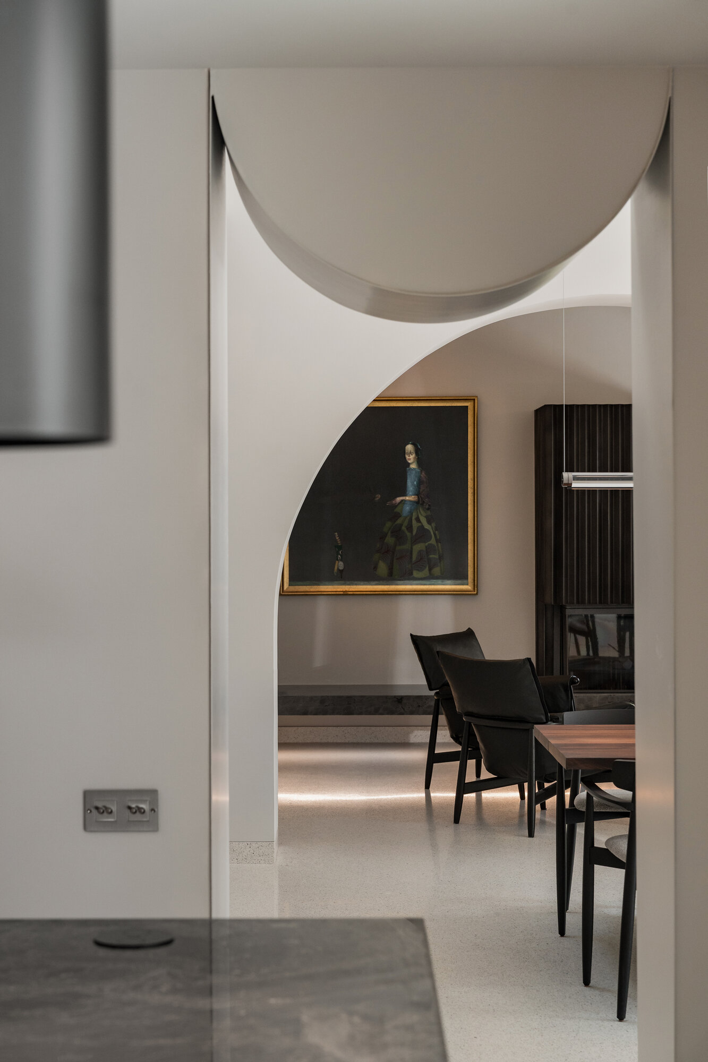
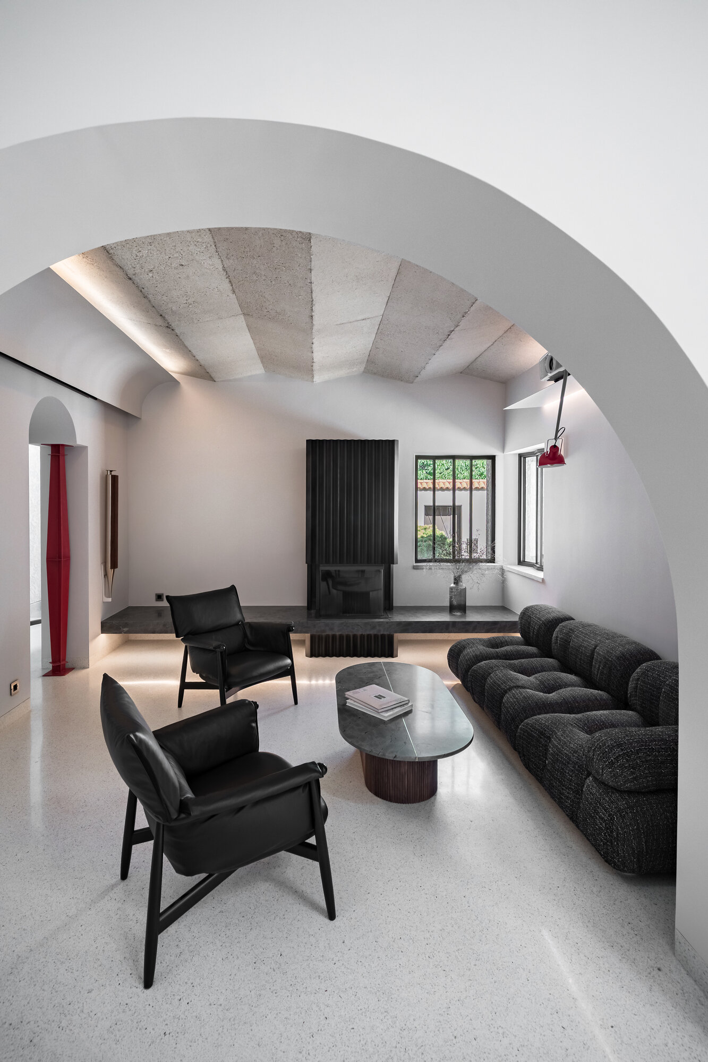
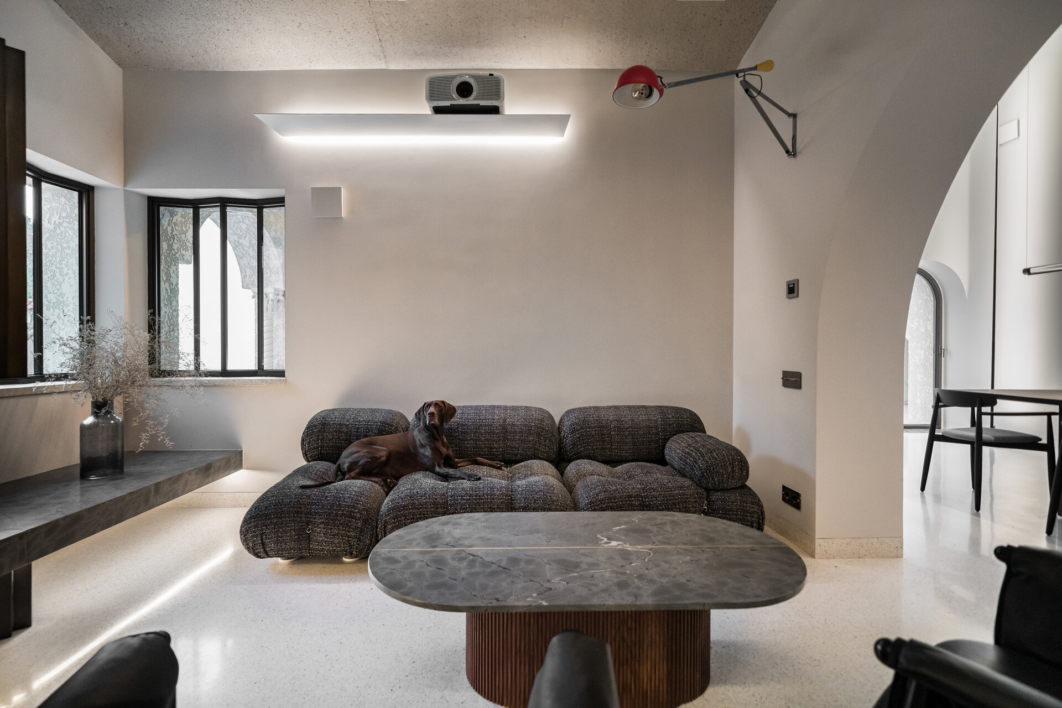
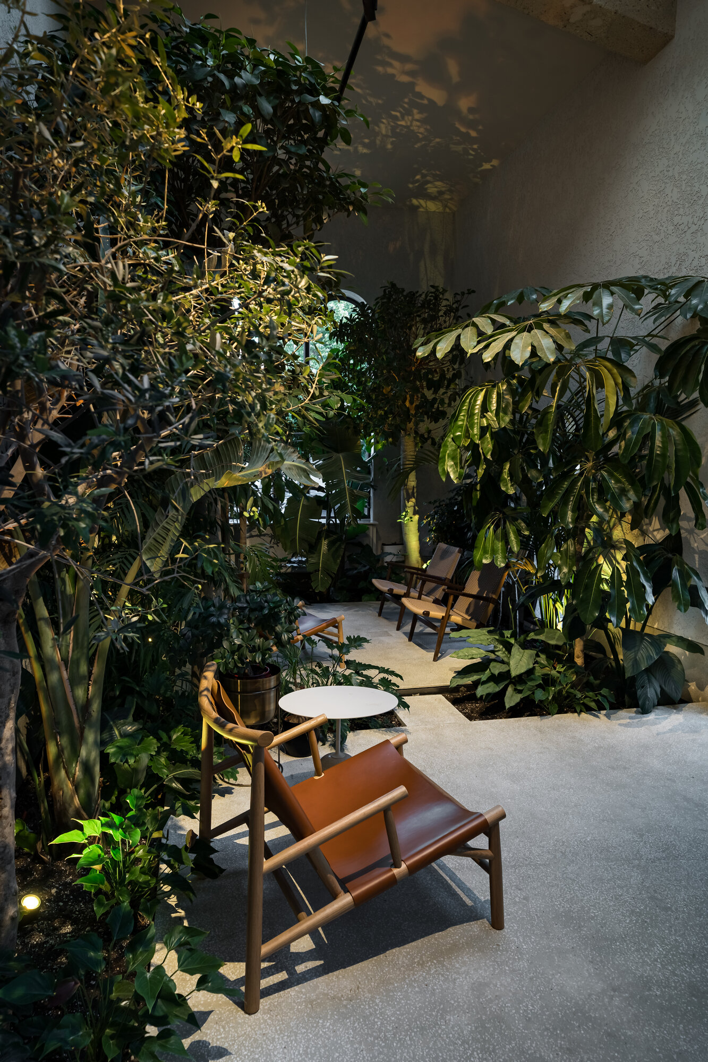
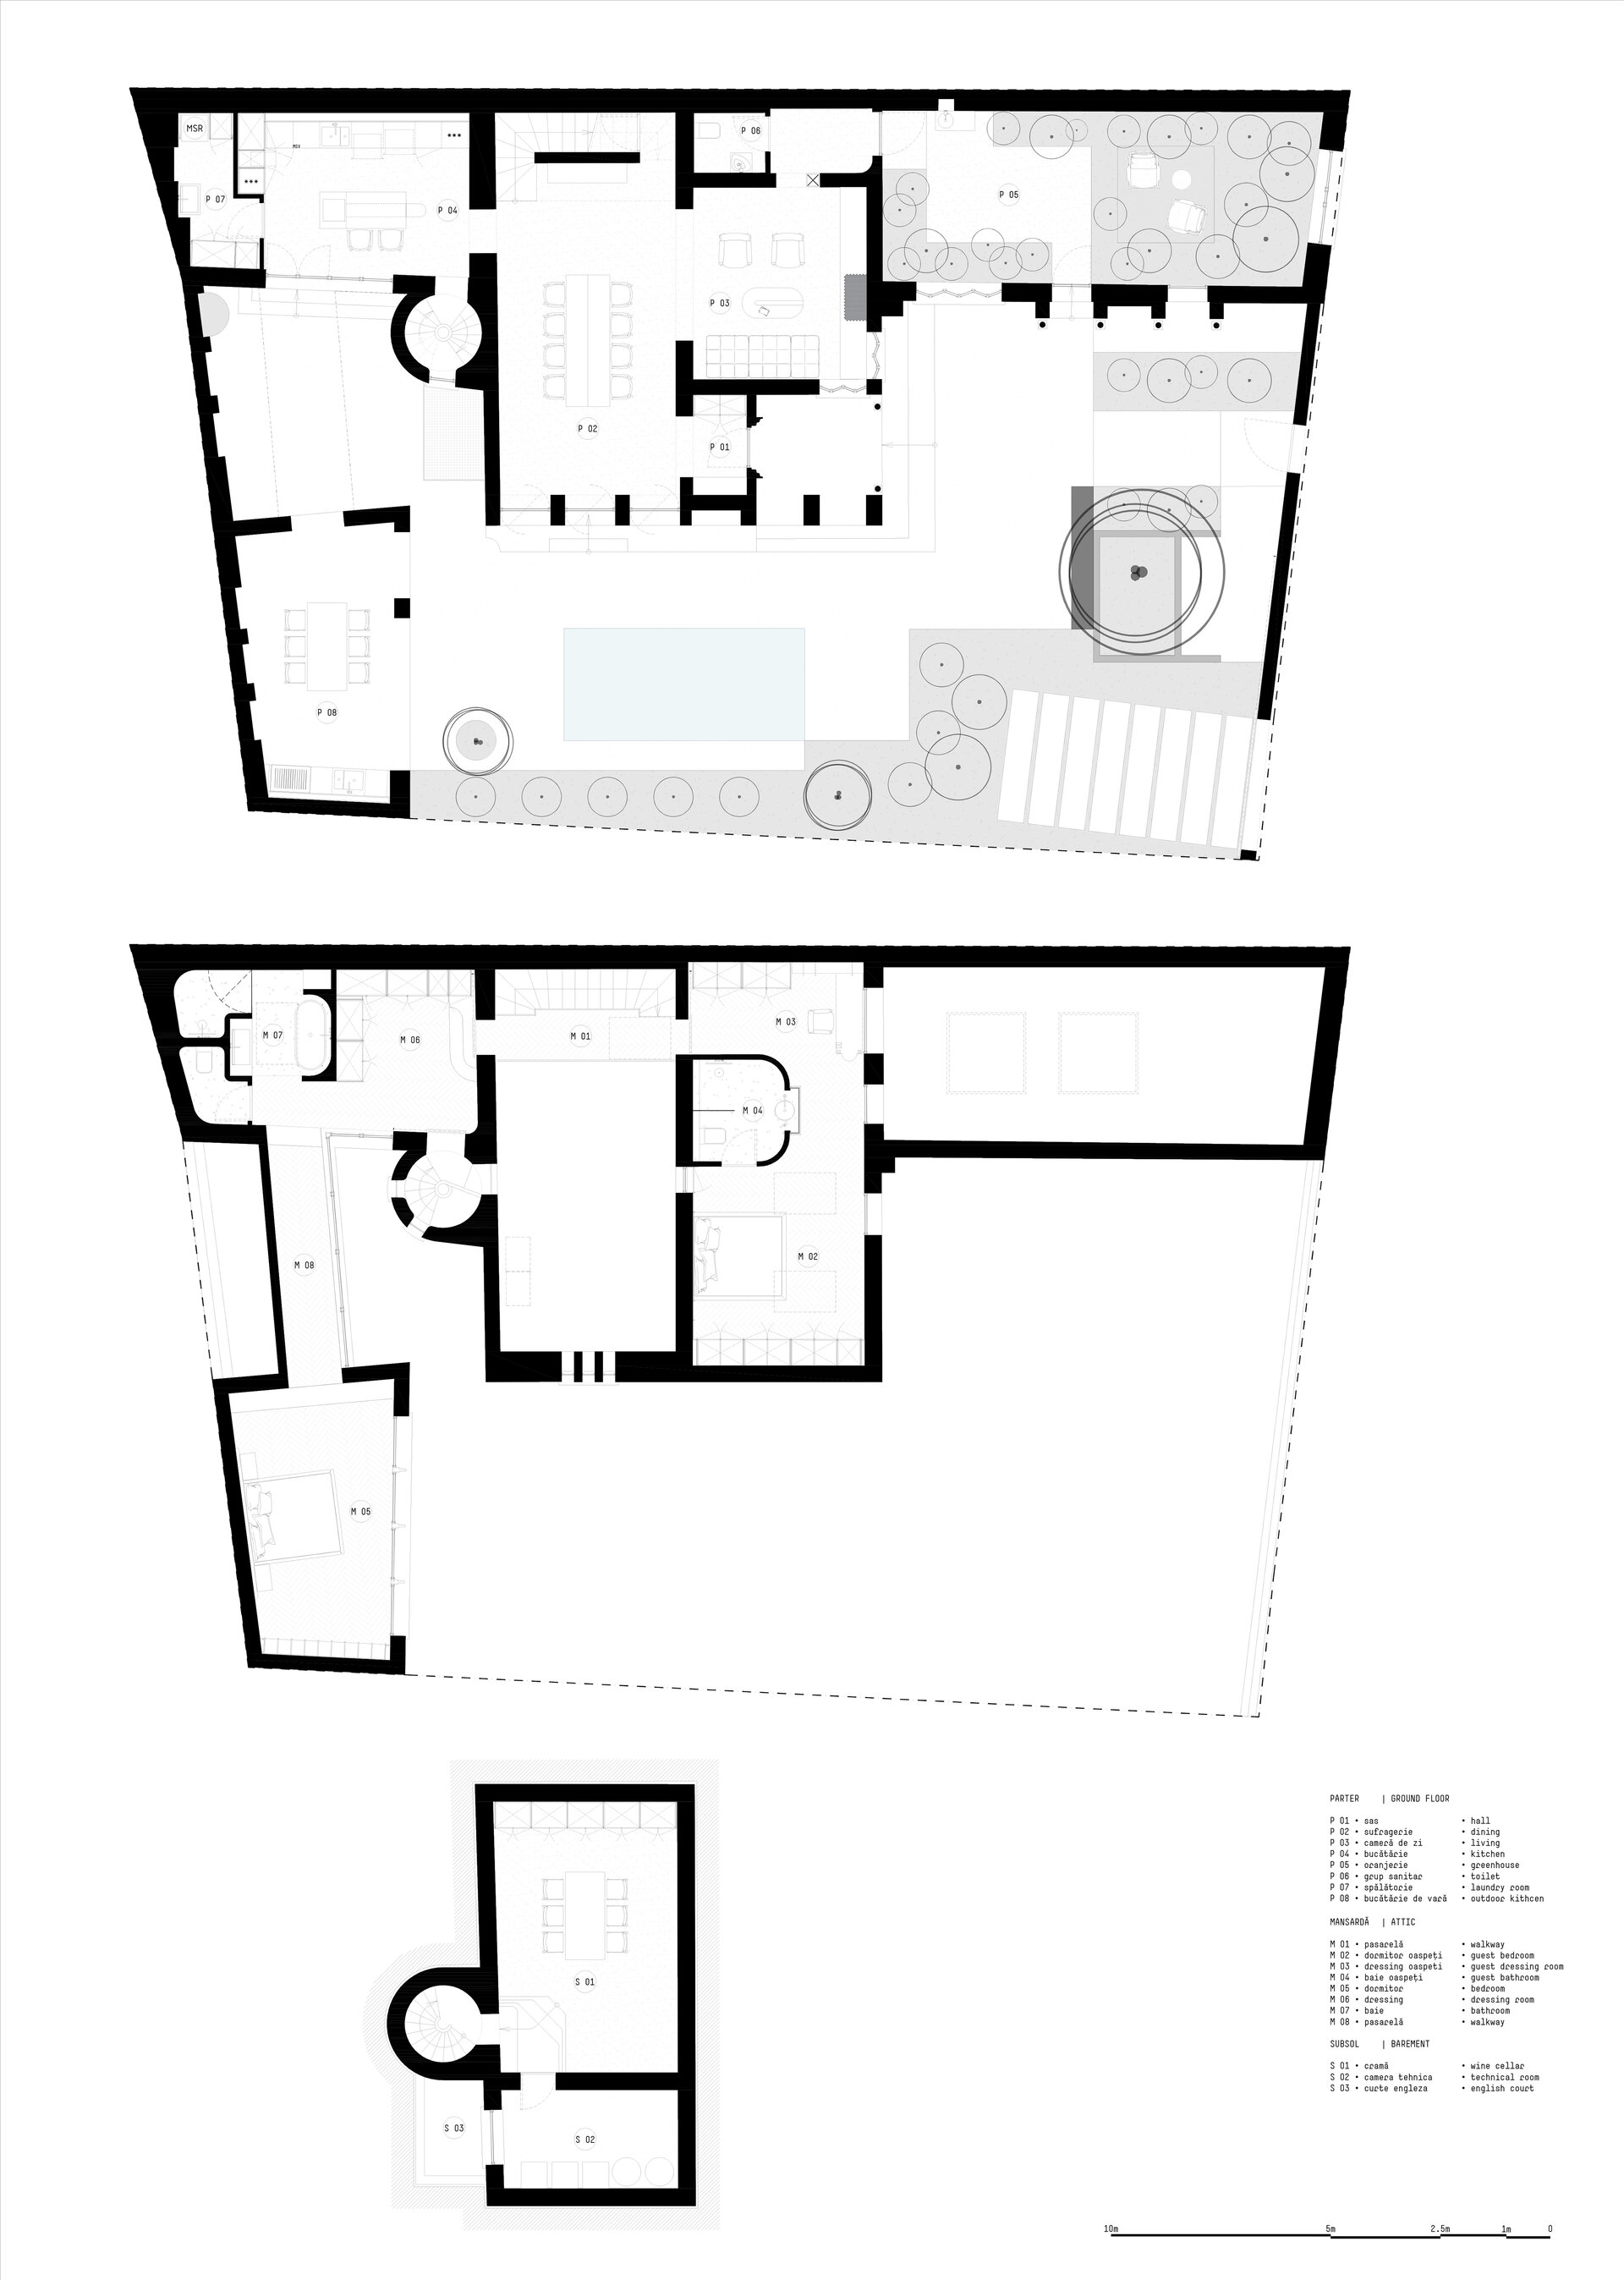
The spatial reconfiguration was necessary to enable a functional reorganization and to bring scale and light into the interior. Through this, we created two major vertical spaces — the orangery (greenhouse) and the dining room — which became the most representative living areas of the house, complemented by the living room and the exterior pavilion.
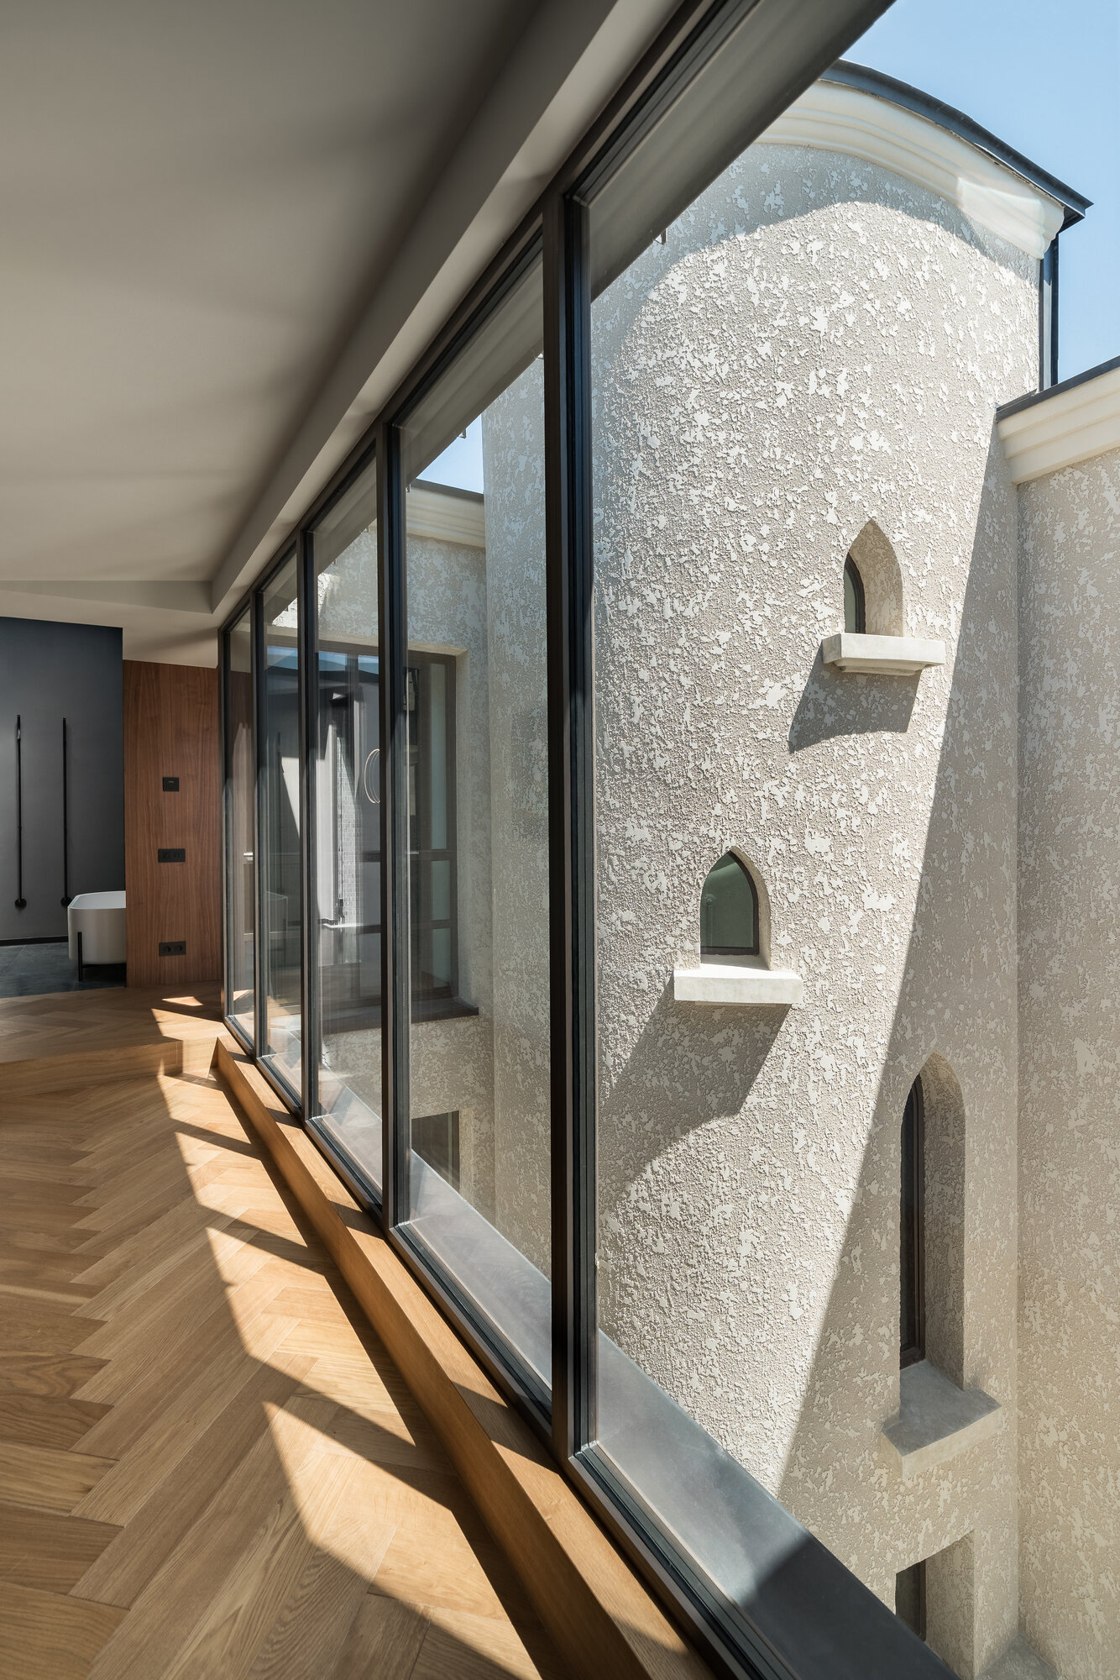
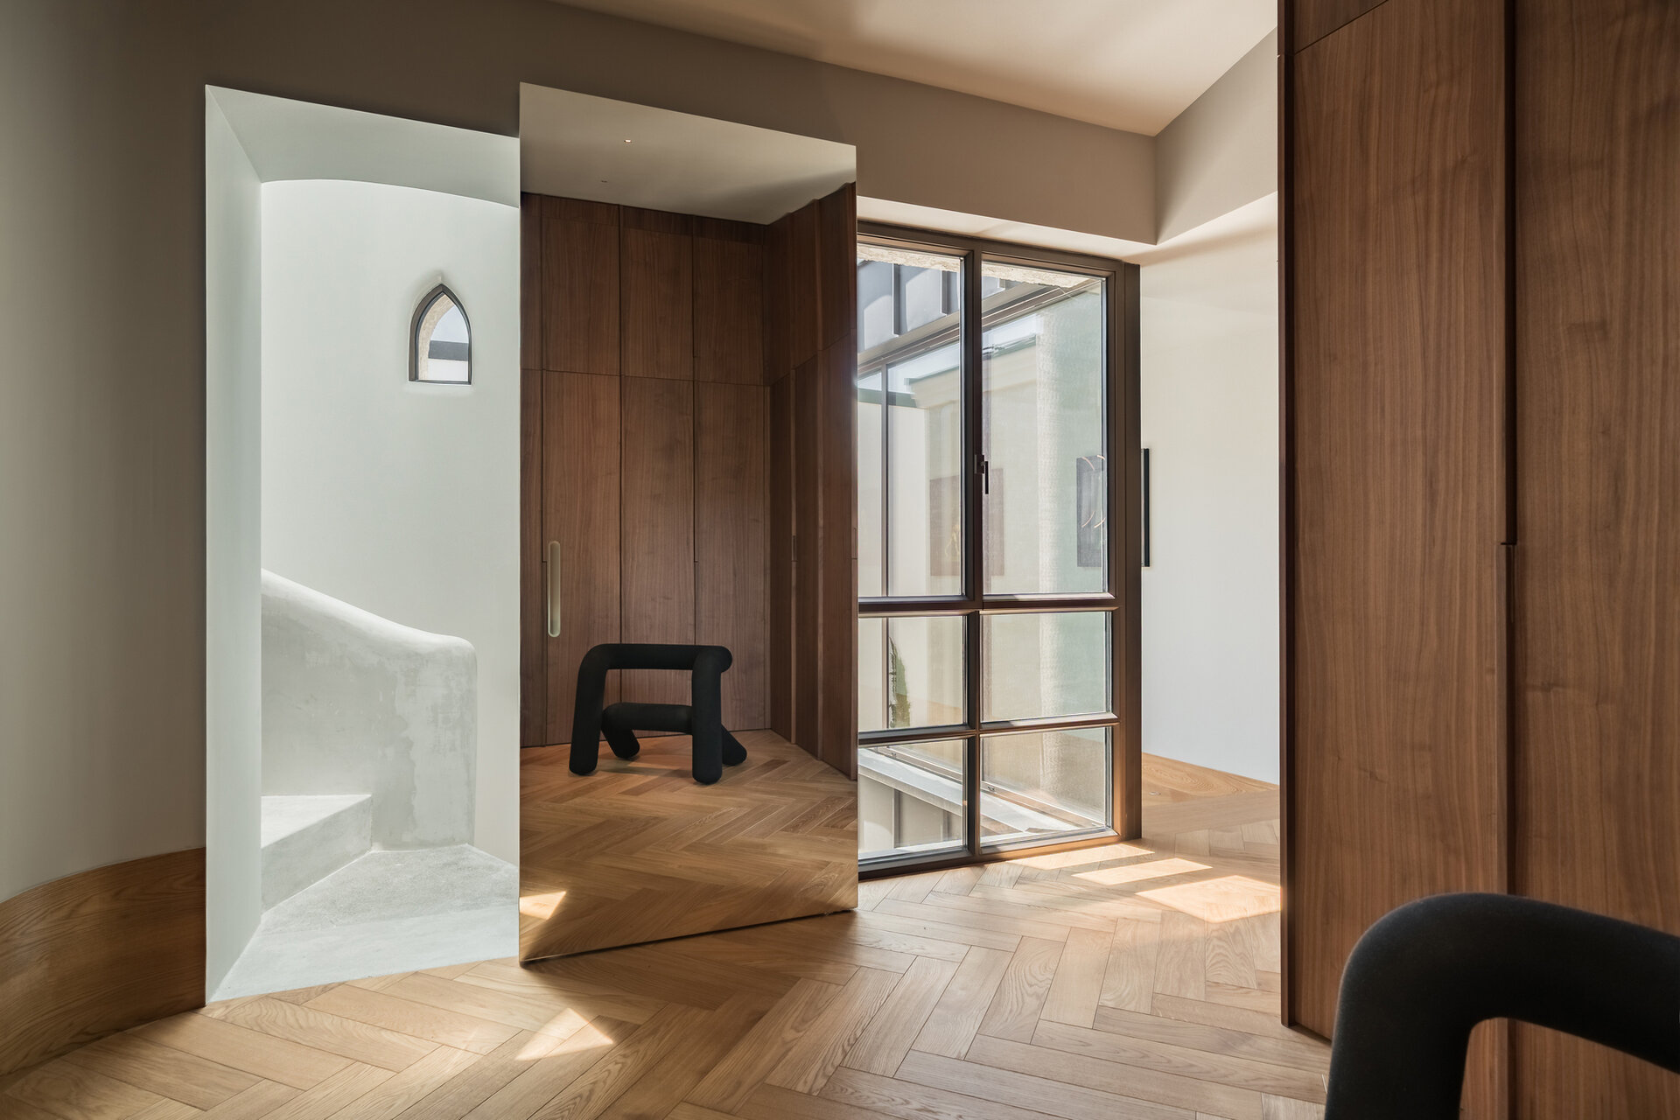
The dining room is crossed by a walkway that connects to the main staircase and facilitates circulation between the two bedrooms. The master bedroom area is located at the back of the house, and the bedroom, which is built over the existing pavilion, is accessed through a suspended metal walkway glazed on one side, linking the two building volumes. Thus, the upper floor is private while maintaining a visual connection to all the living spaces and the exterior. If the main spaces are defined by light as their central element, the bathrooms are treated in contrast, with dark materials and controlled lighting.
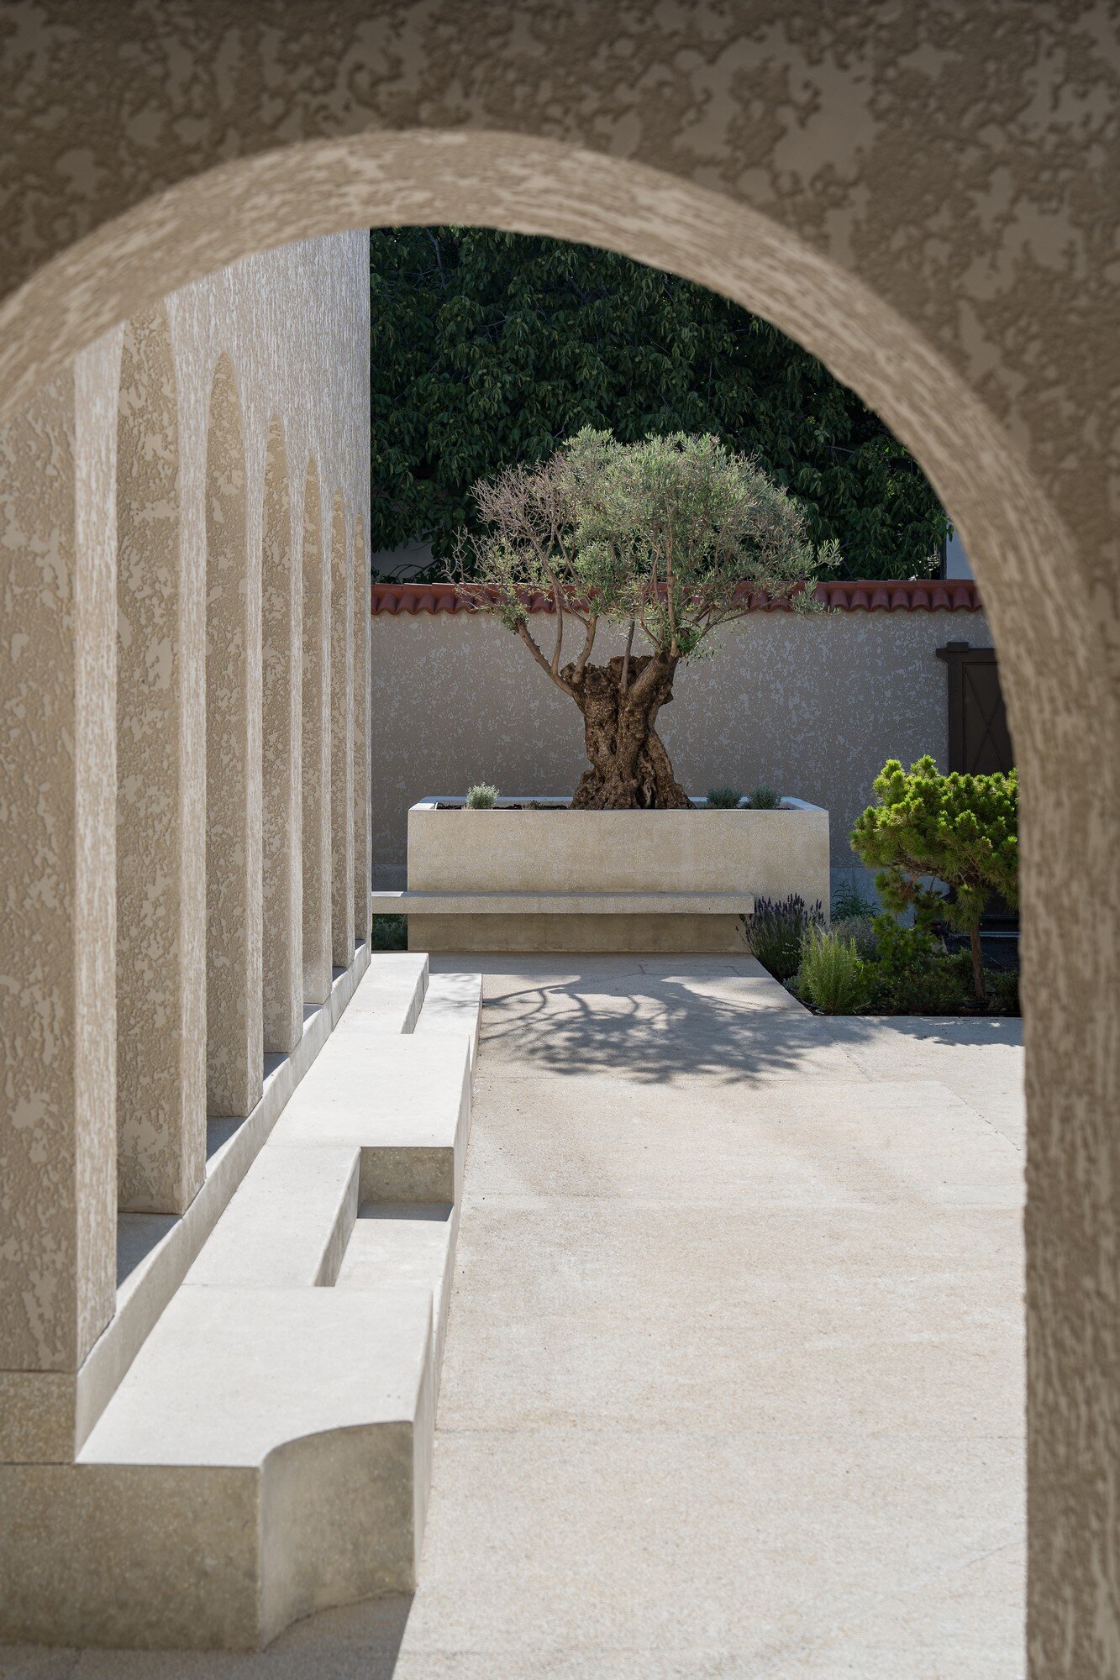
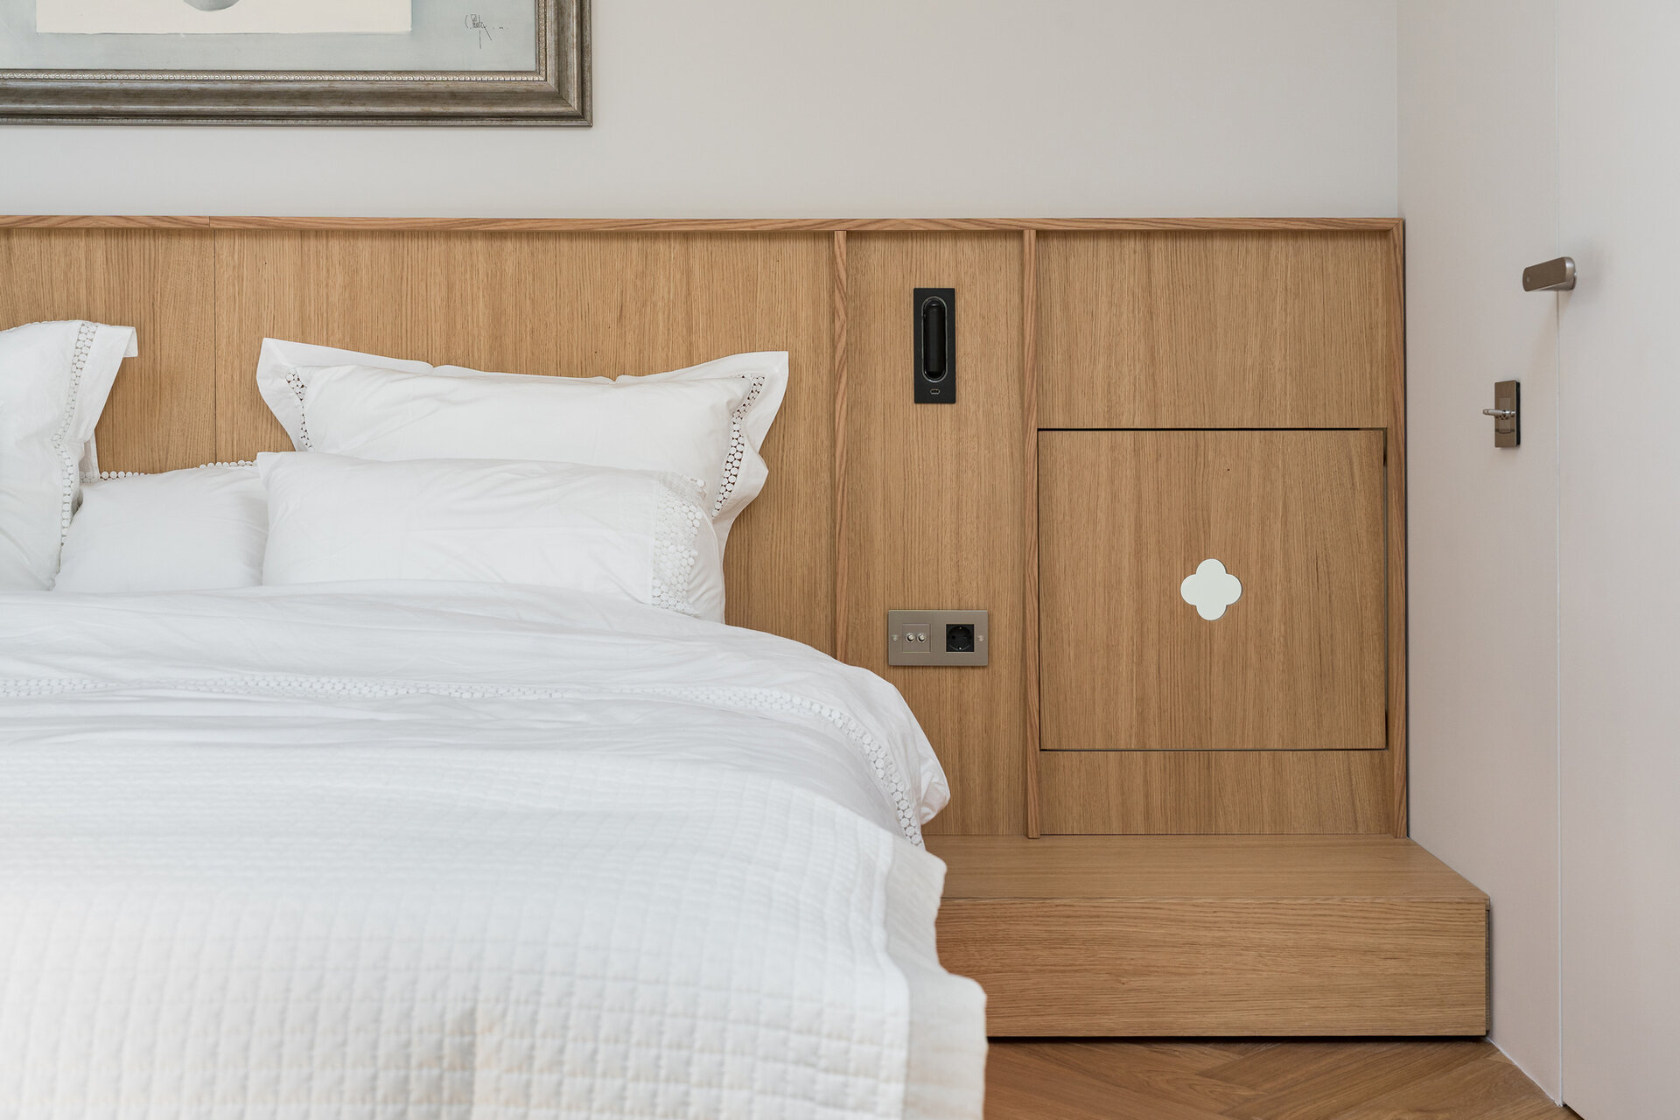
The interior design is limited to a few materials characteristic of the period in which the house was built — mainly mosaics, parquet, metal, stone, and decorative plasters — with areas of apparent sandblasted concrete. Externally, mosaic and washed mosaic finishes were used. The stamped lime plaster was restored on all façades and inside the orangery. The joinery was custom-designed for the location using steel profiles with thermal breaks.
The outdoor garden continues the architectural language of the house through Mediterranean plant species and the courtyard will reflect the sky in a mirror of water.
Individual House Architecture

- The house in the orchard
- CL02
- Coherent Dissymmetry
- R House
- I House
- Zori Villa
- Tempietto. The Mentor’s House
- Admi residence
- House of three
- Leisurely house
- BLD
- House in Valea Doftanei
- House in Azuga
- RDC
- PRN
- Open House
- Darian House
- Small urban house - Ghica Tei
- Re.living
- Miraslau 22 House (The Harps’ Haven)
- U house
- Fortune’s Home 2f
- House DM
- House S
- + House
- A House for Today
- NDSO House
- Shoot Villa
- House on a hill
- Remodeling S. House


