A House for Today
Authors’ Comment
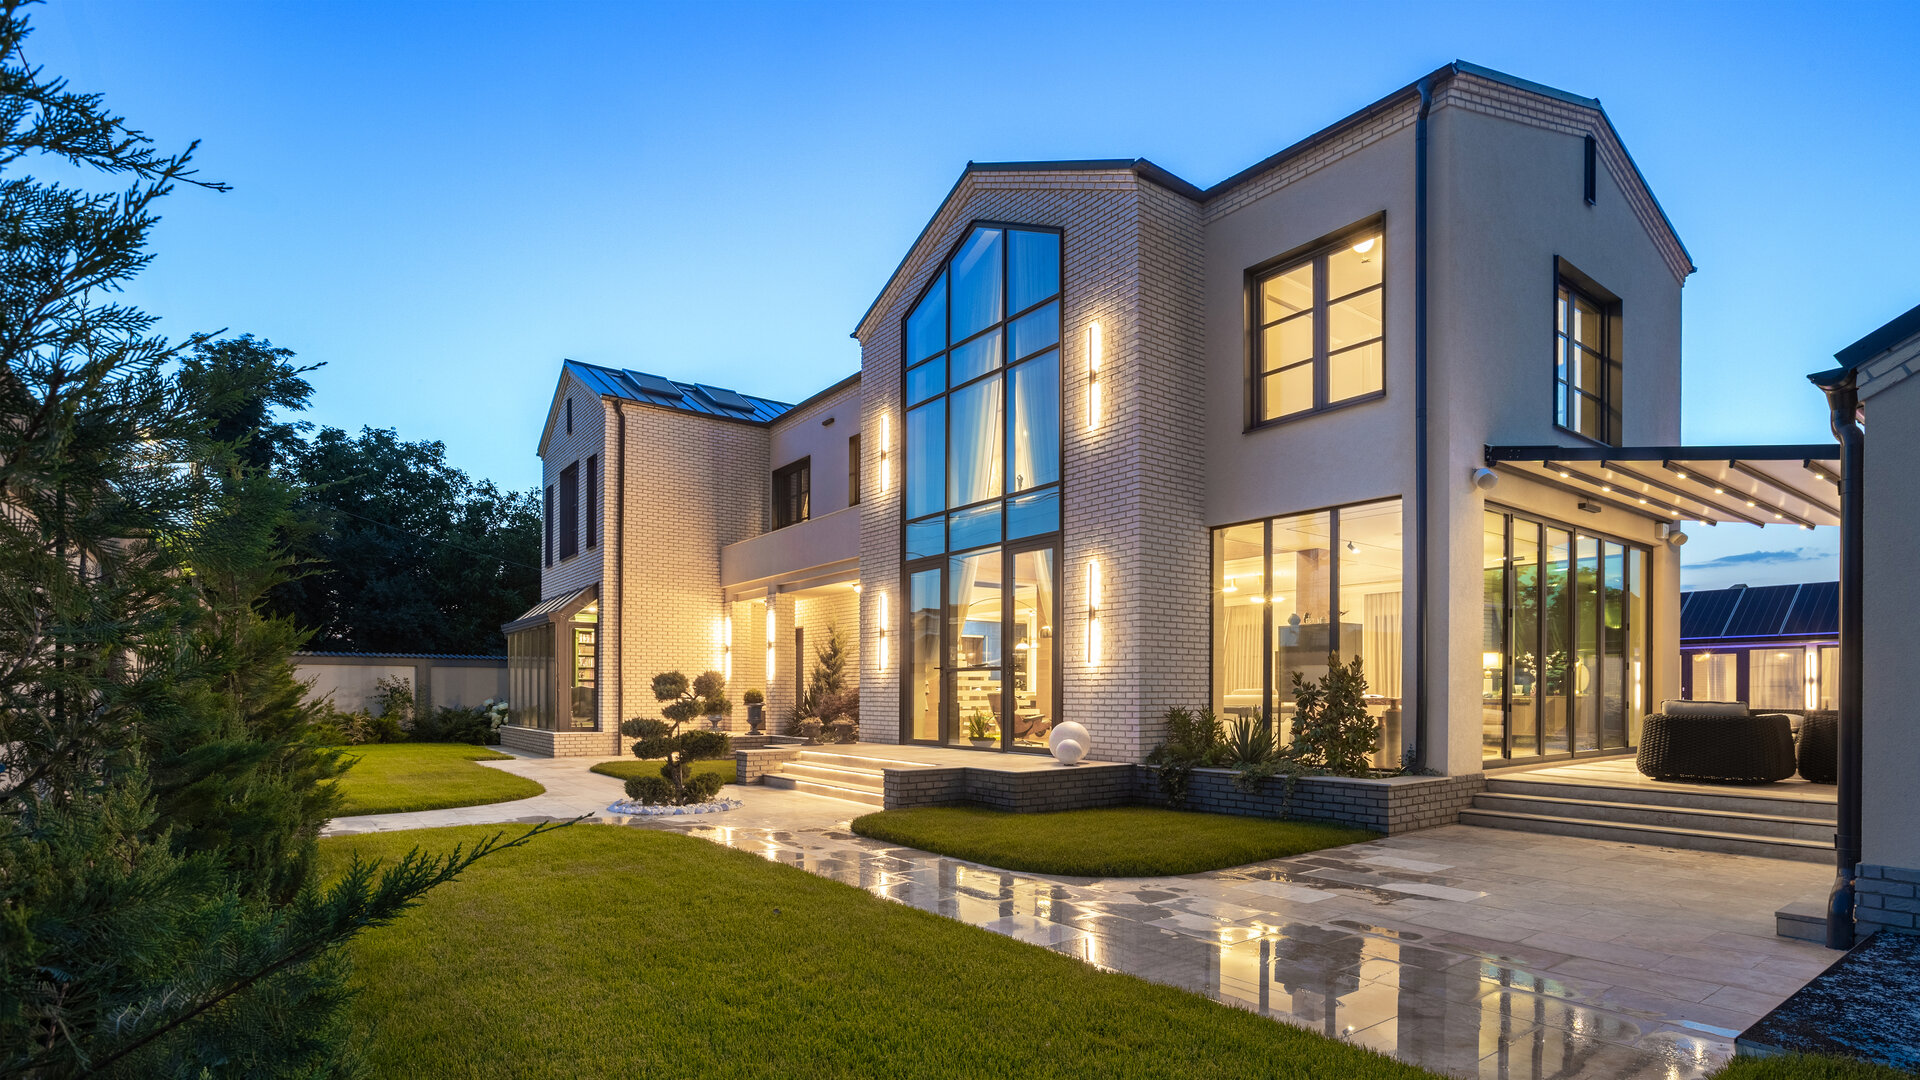
The project explores a compelling new model for contemporary living, one where architecture and technology fuse into a single, seamlessly integrated whole. Moving beyond the notion of the 'smart home' as a mere collection of gadgets, this proposal integrates automation as an inherent extension of the design itself. The result is a high-performance architecture, focused on a superior living experience, defined by comfort, efficiency, and a timeless aesthetic.
The Architectural Anatomy
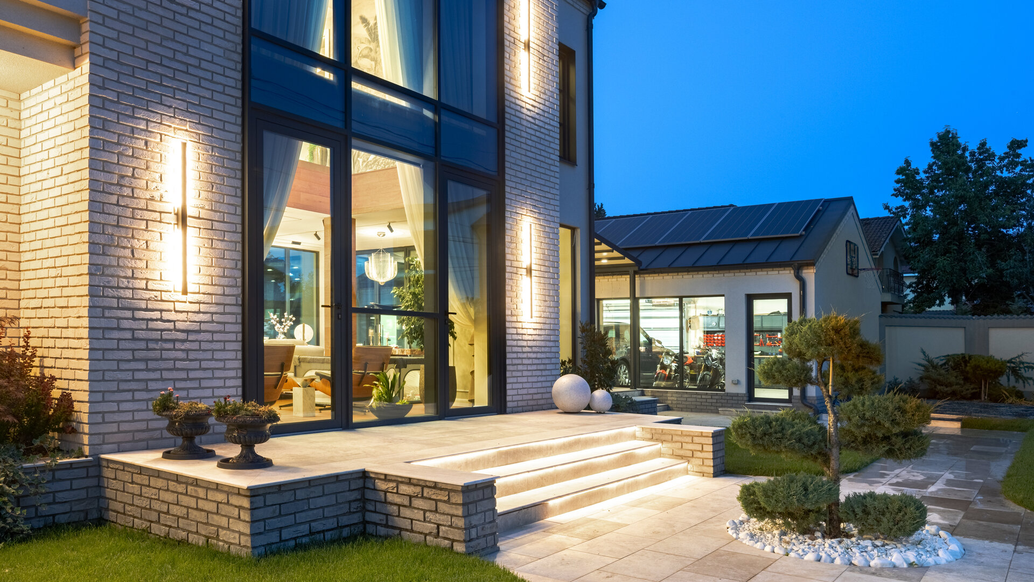
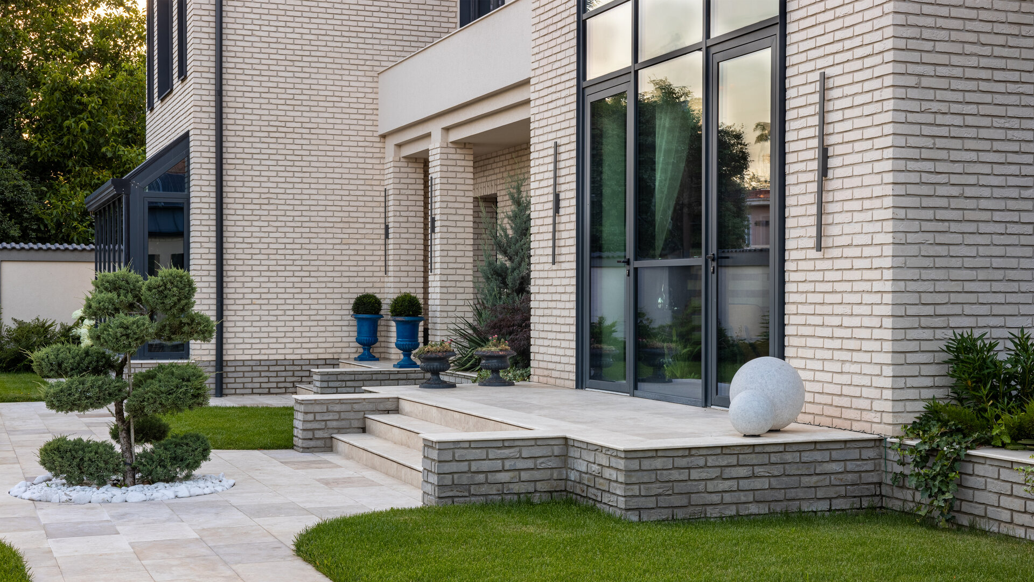
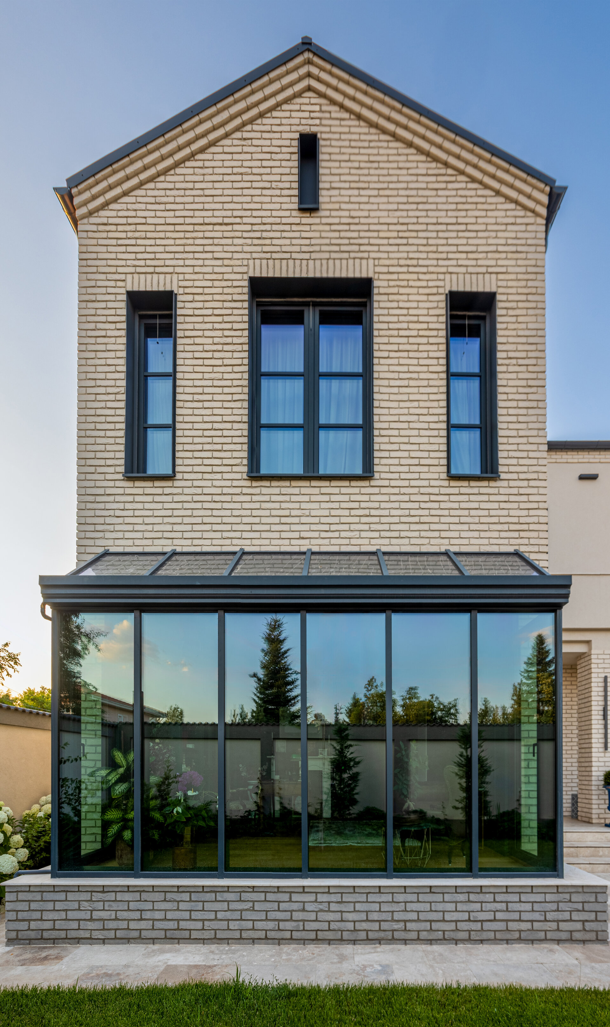
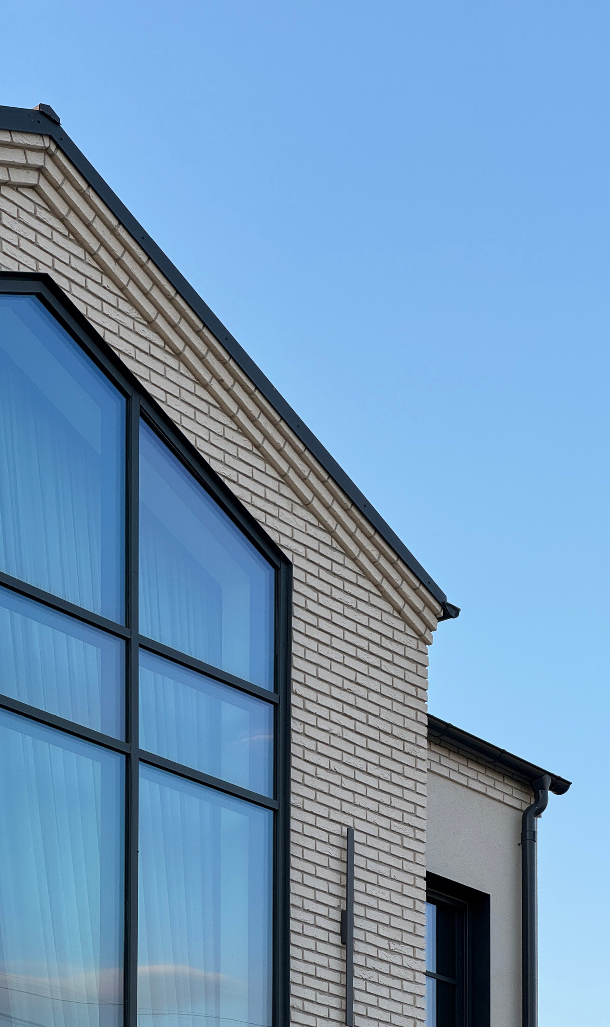
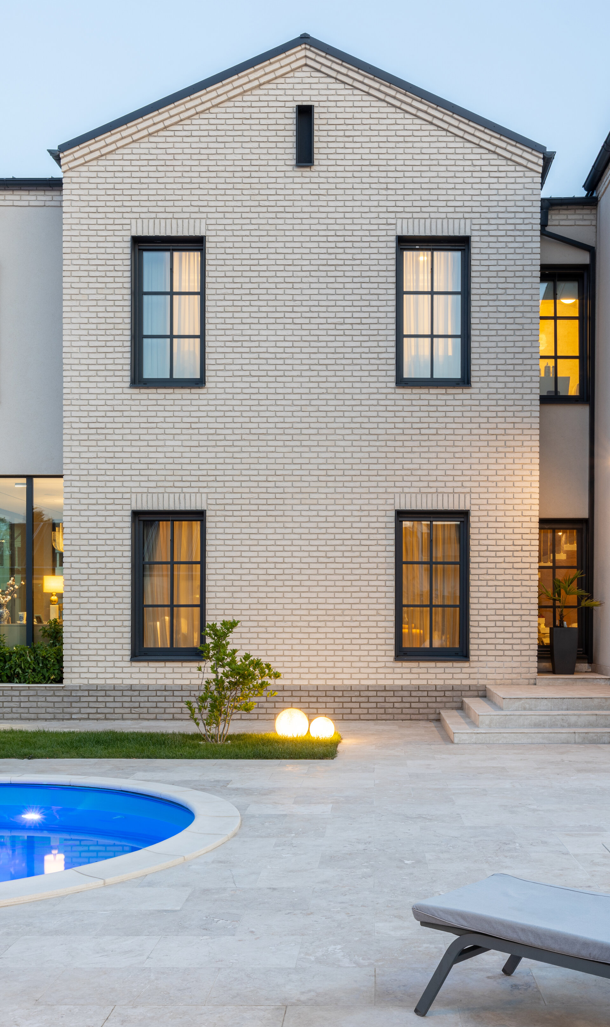
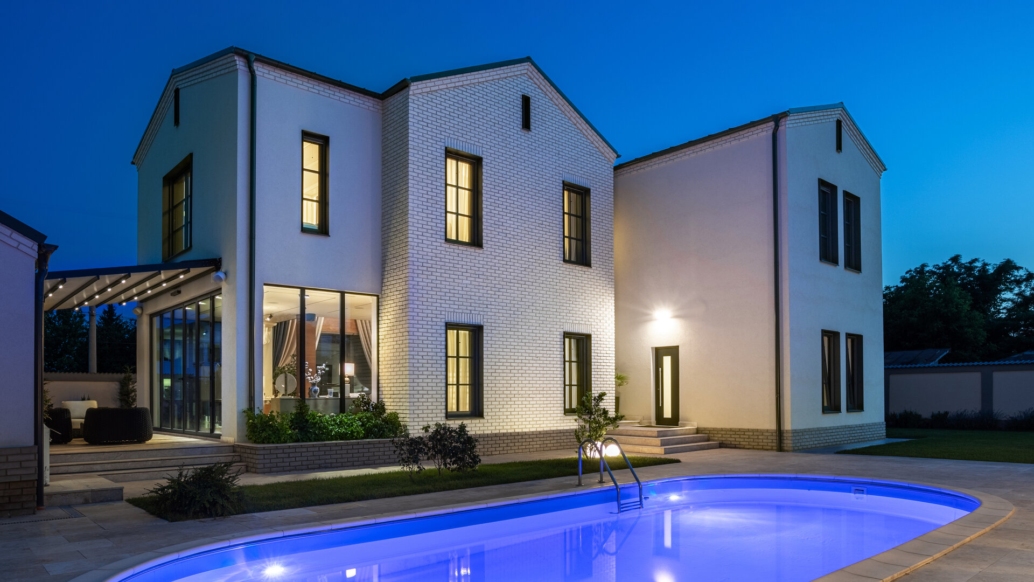
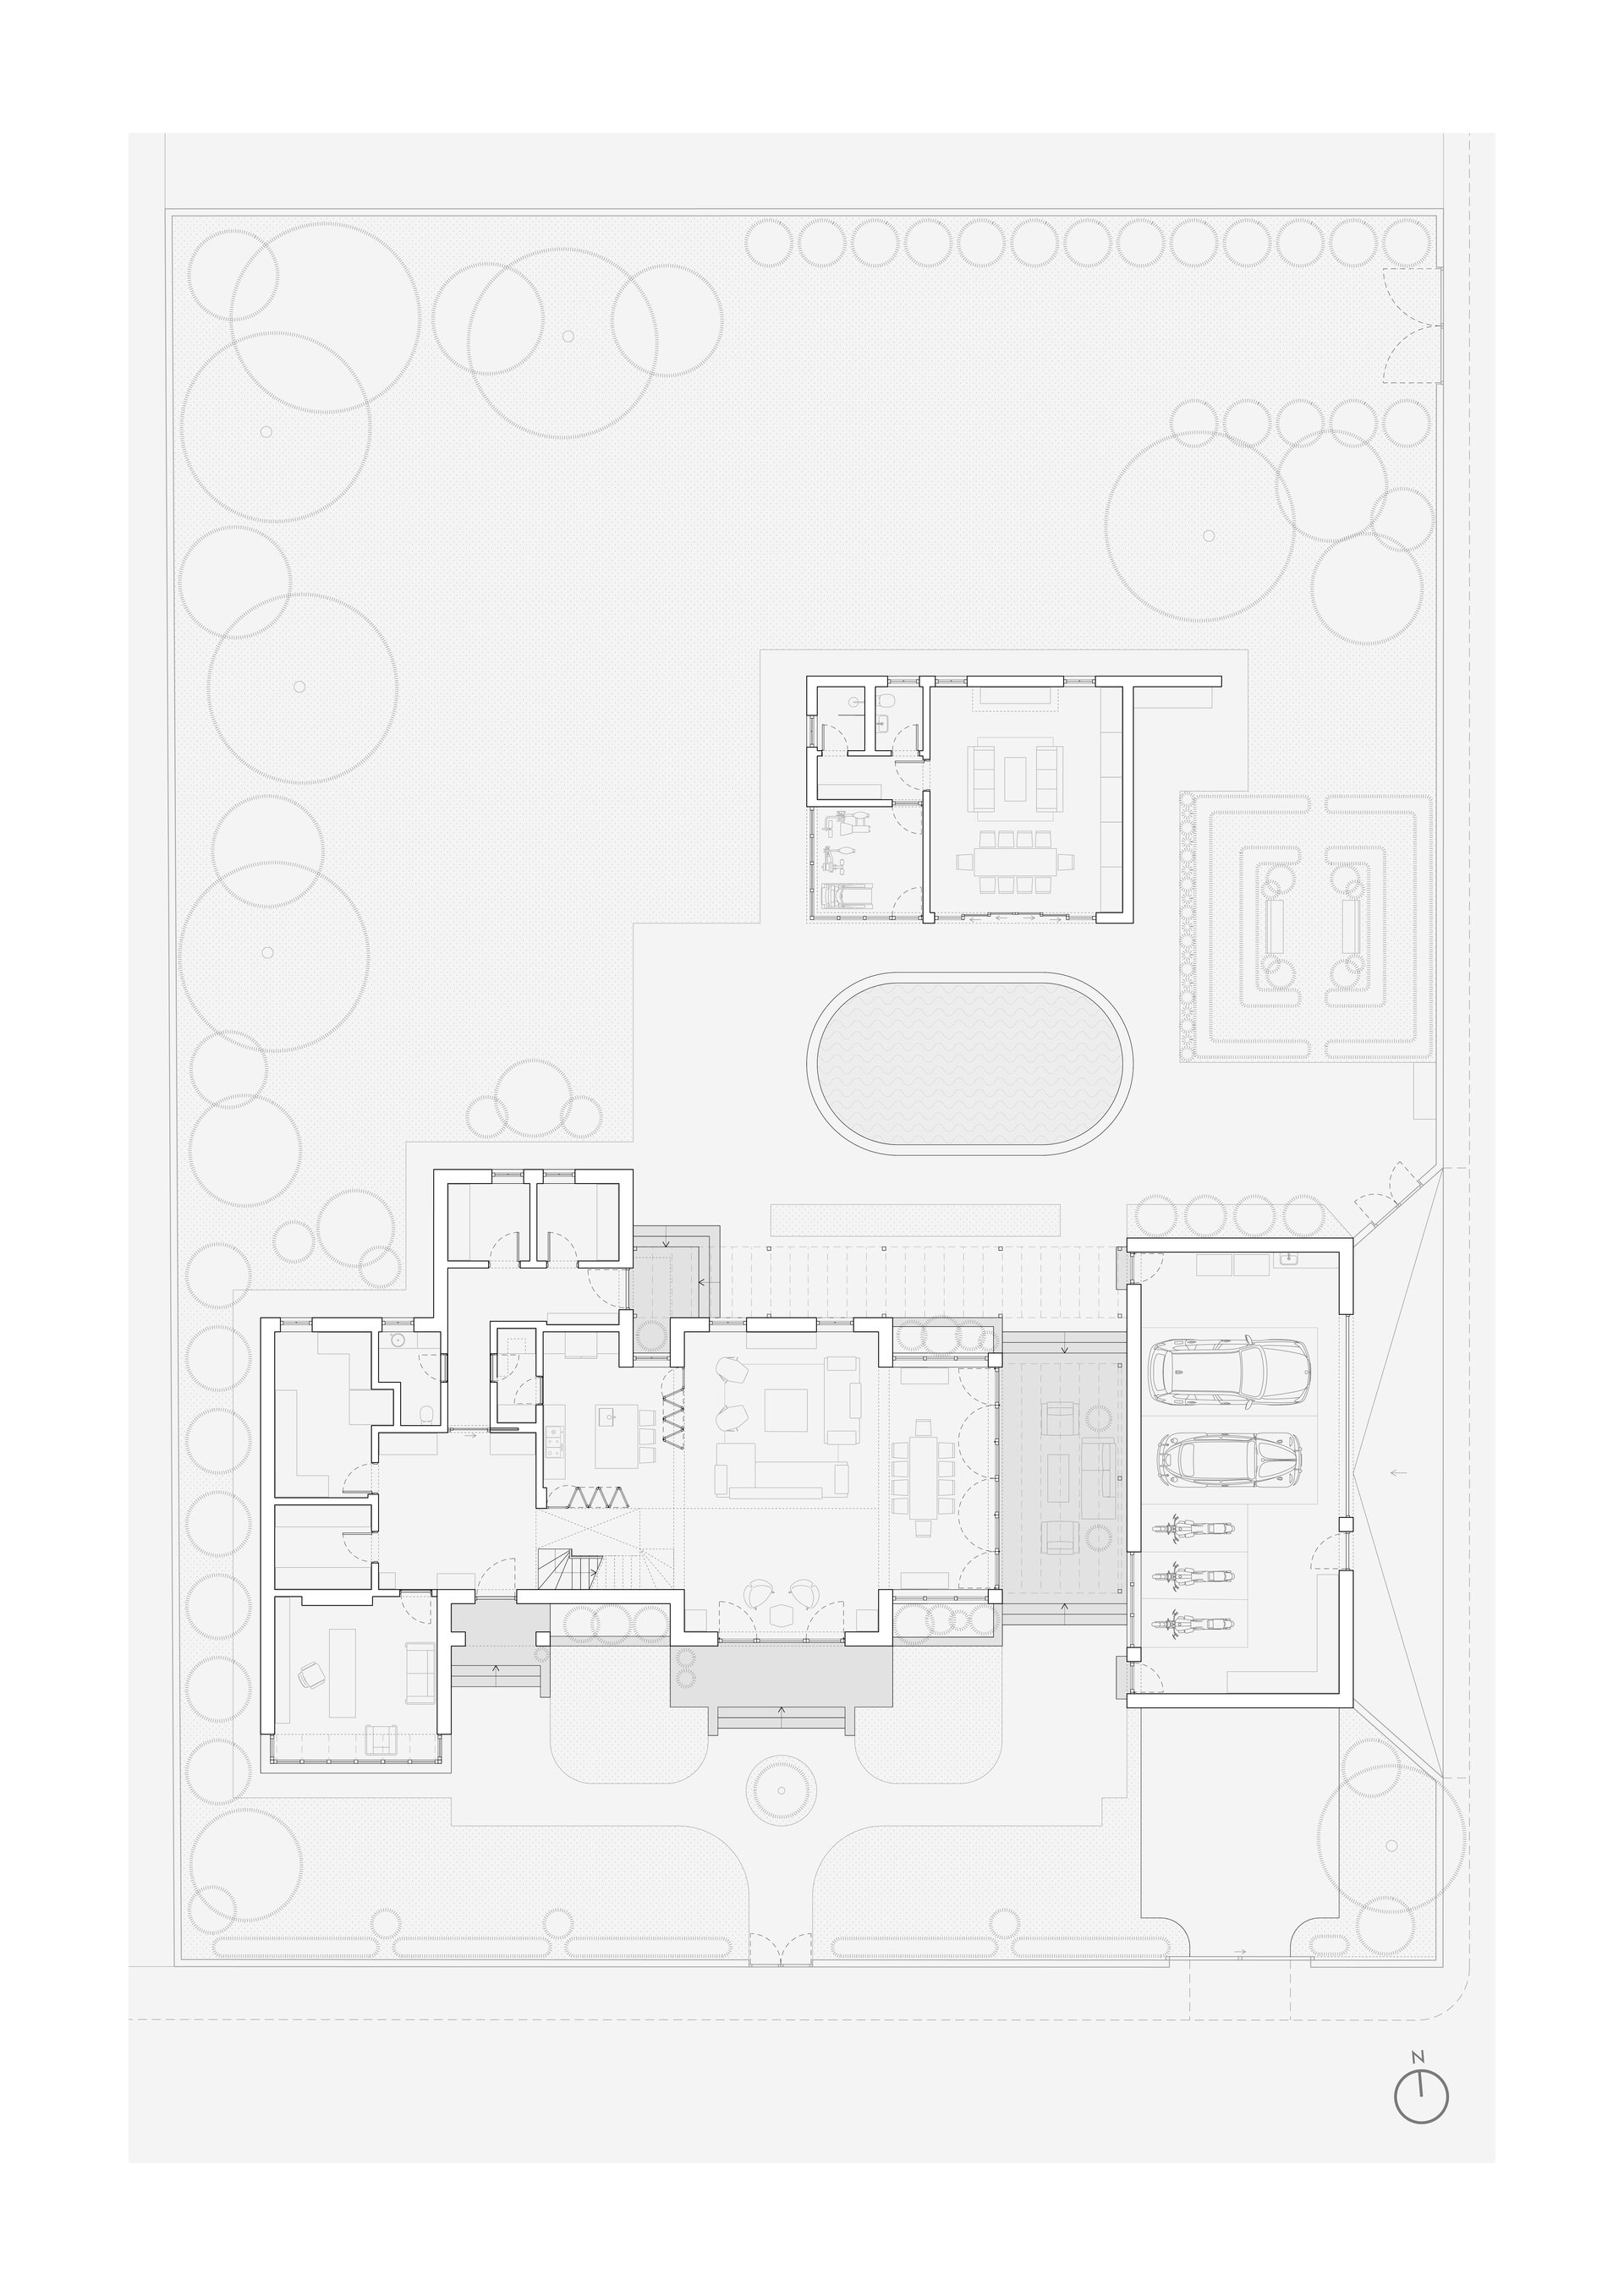
The building’s massing creates a coherent relationship with the site, with separate circulation routes defining a clear functional logic from the approach. The double-height living area forms the spatial heart of the home, a powerful gesture that also doubles as a passive climatic device. Its performance hinges on the high-spec glazed envelope, which uses Șișecam Temperable Solar Control glass with a spectrally selective coating for exceptional control of solar gain.
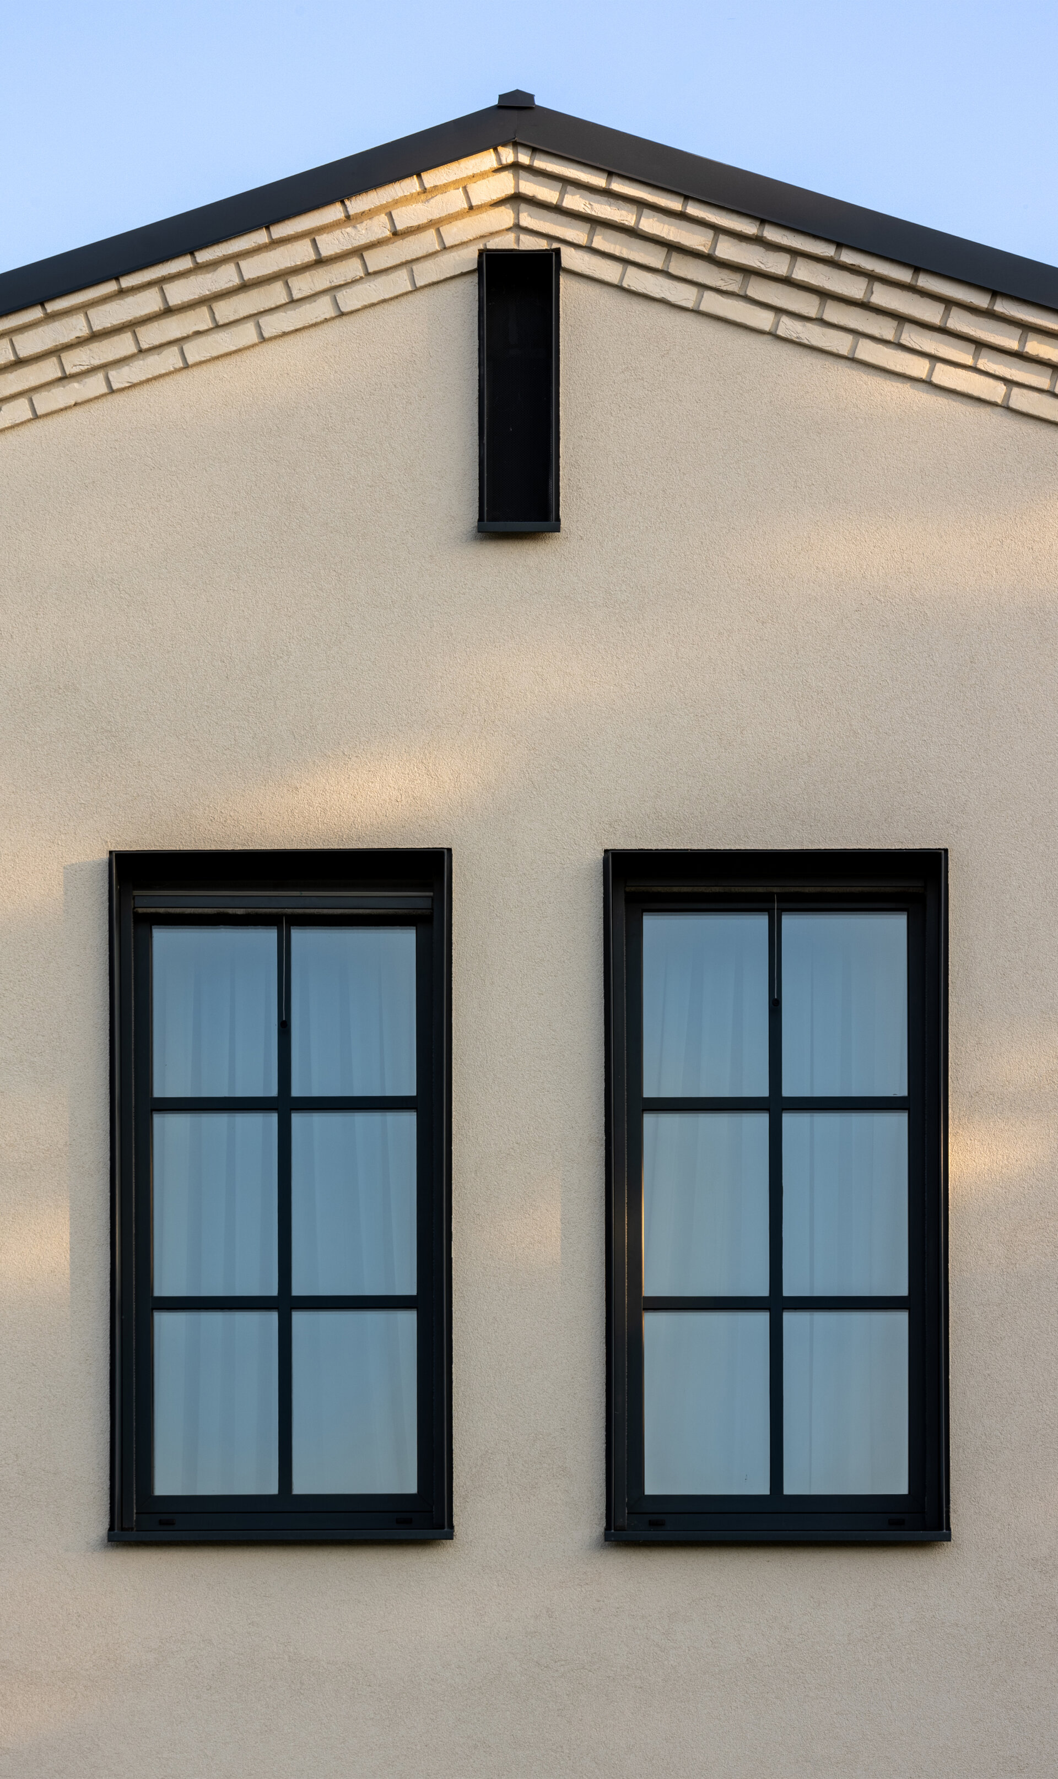
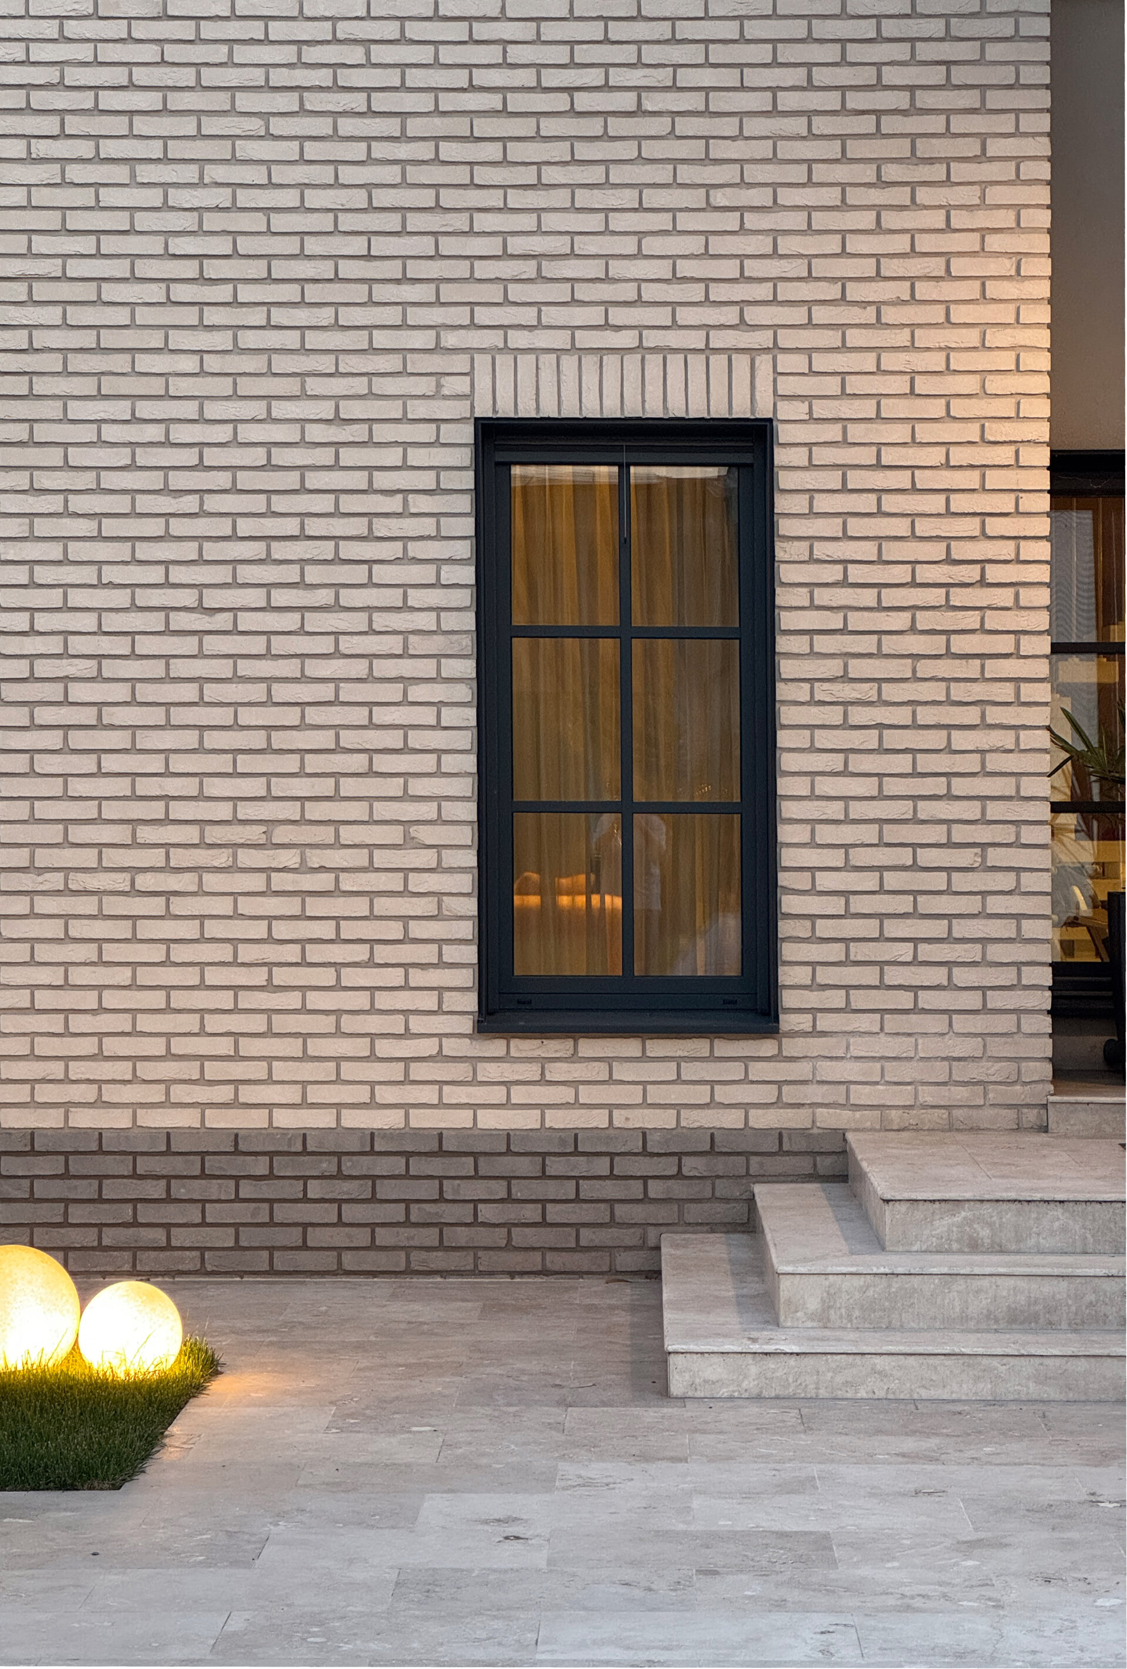
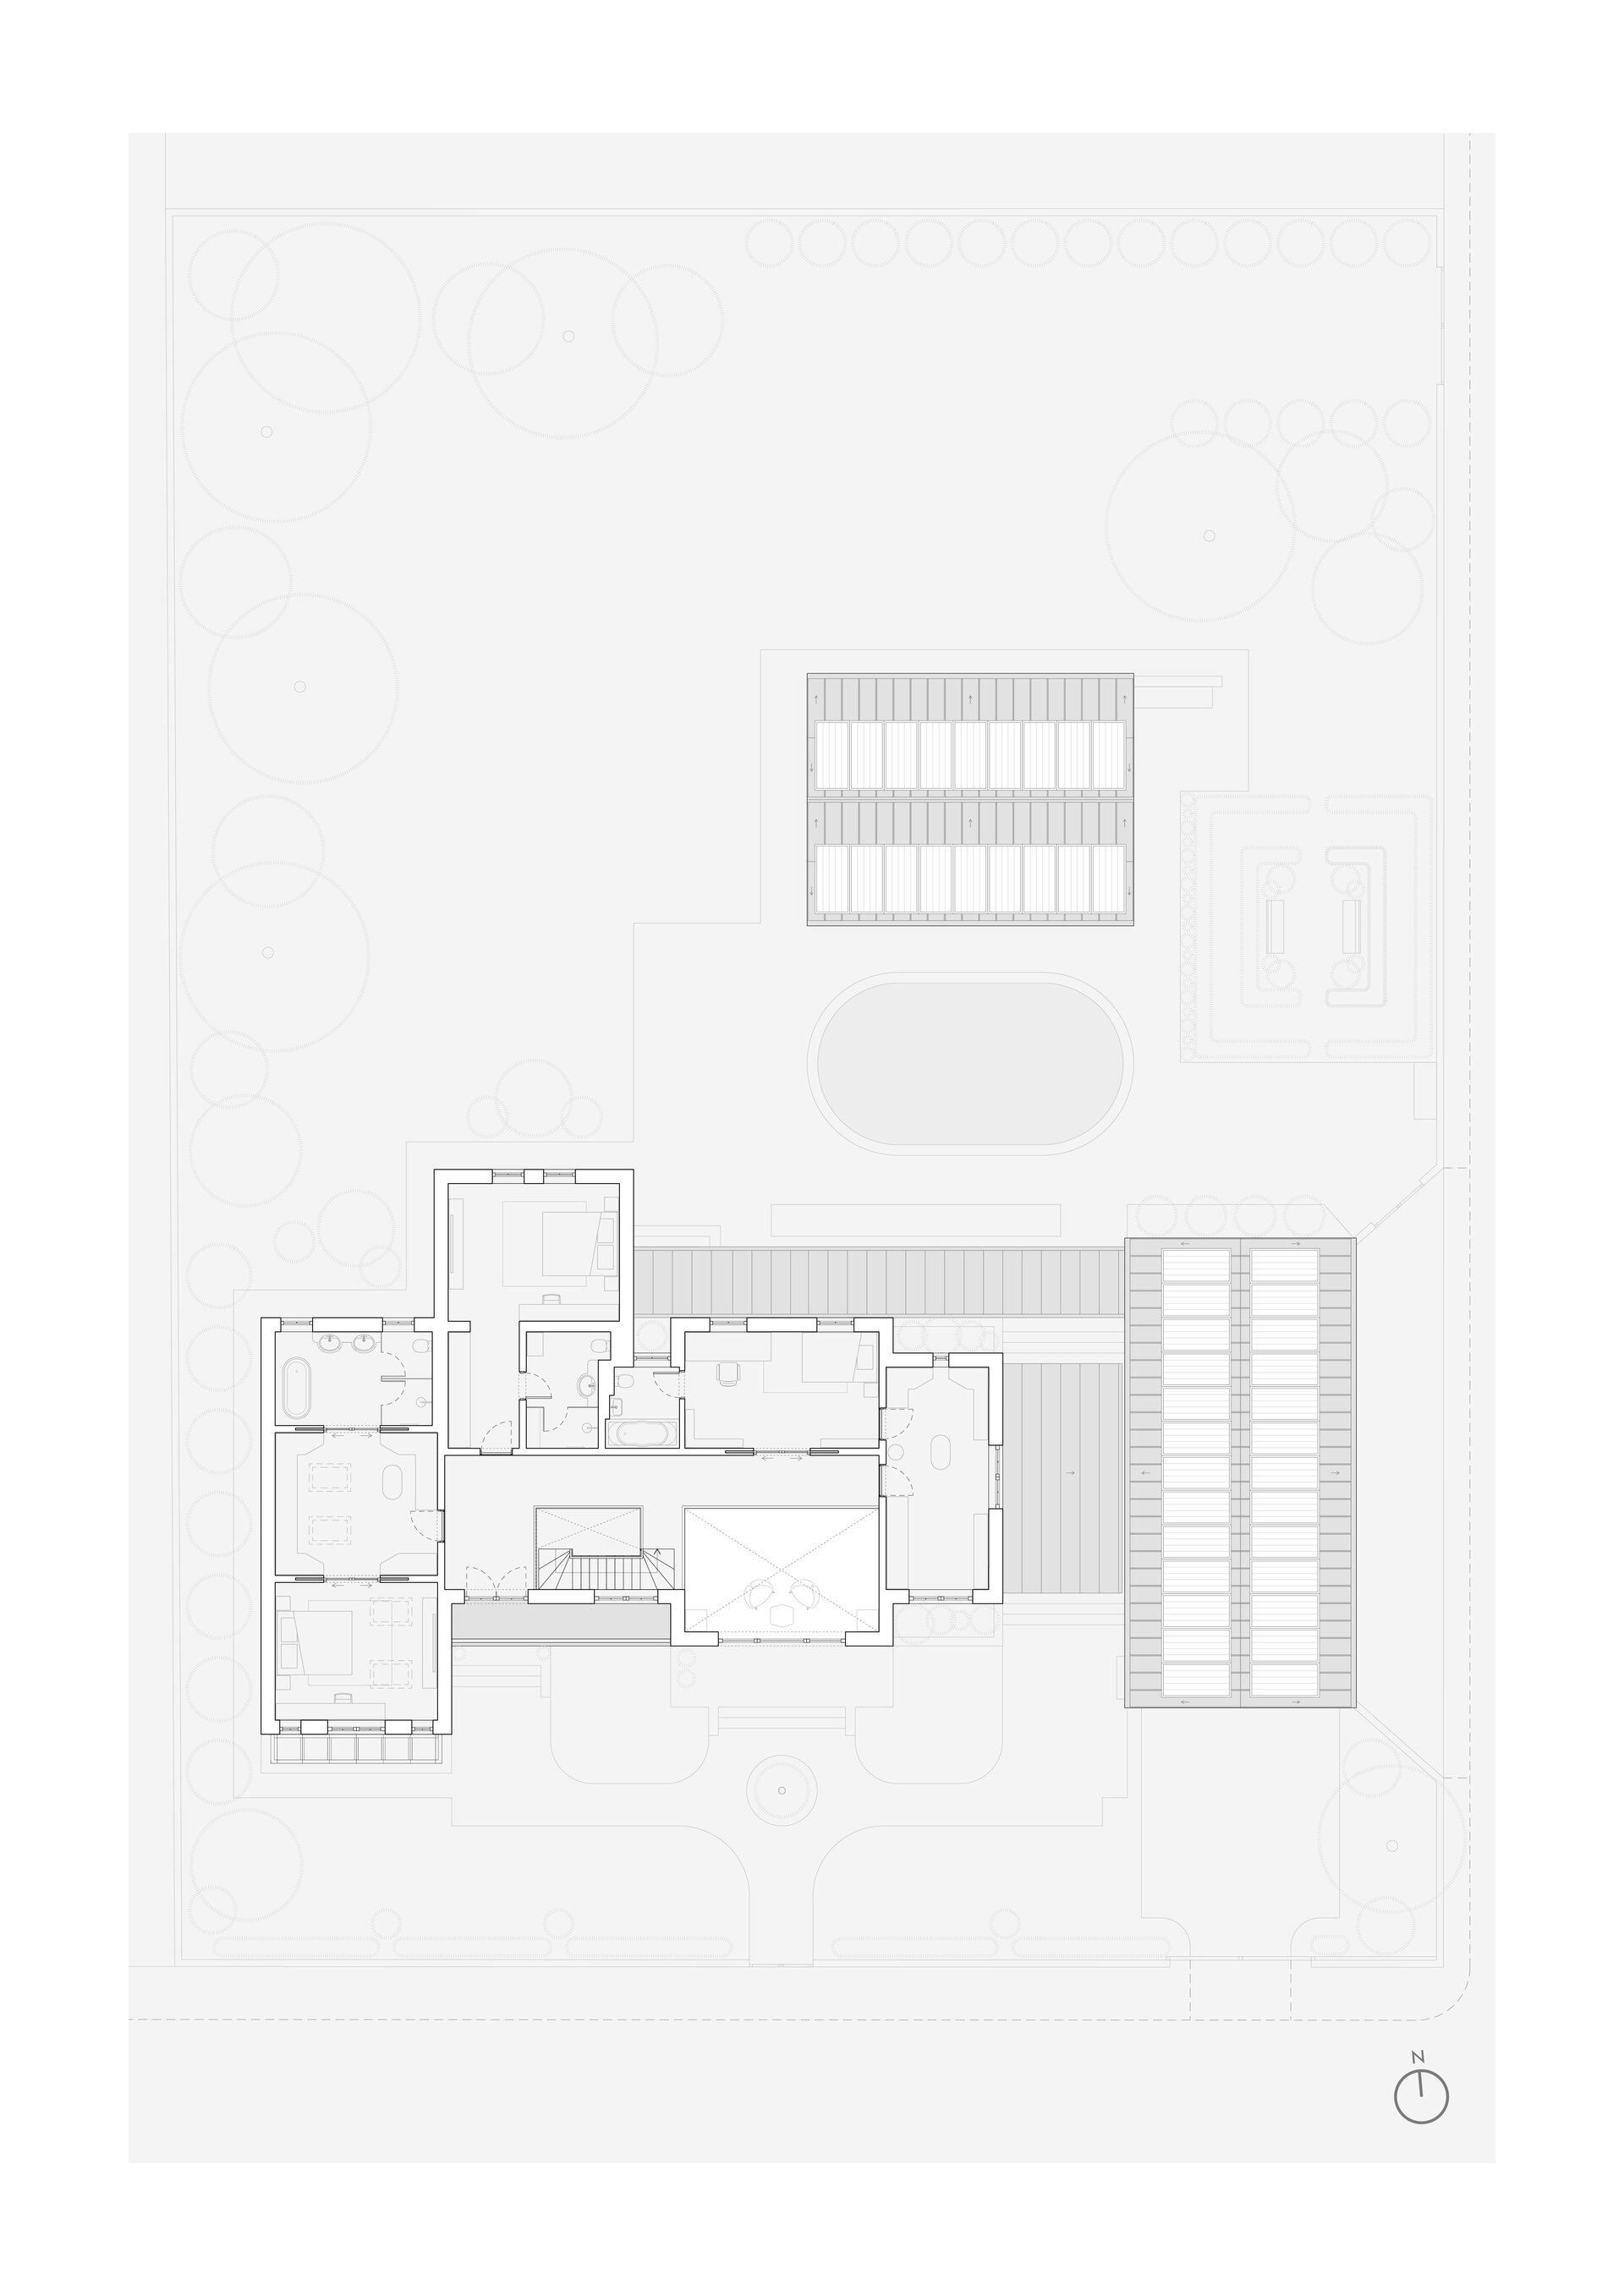
The design thinking pushes beyond a conventional brief. The garage is reimagined as a gallery space for a motorcycle collection, while a versatile pavilion, set beyond the pool, provides an annexe for relaxation. Generous openings and covered terraces create a seamless transition to the garden, blurring the lines between inside and out. A restrained palette of durable materials underpins the scheme, reinforcing the clarity of the volume and allowing the technology to be woven into the architectural fabric.
Intelligent Infrastructure: The Invisible Nervous System
This deep integration allows the technology to function as the building’s central nervous system. Rather than simply reacting to change, the system's logic operates proactively; it works in the background to anticipate user needs, thereby maintaining a constant state of ambient comfort.
At the core of this intelligence lies a predictive HVAC control algorithm that synergistically manages the heat pumps, VRV system, and condensing boiler. It continuously analyses a complex set of variables—from occupancy and weather forecasts to real-time energy input, grid tariffs, and learned user-behaviour patterns. This unified approach extends across the entire ecosystem, integrating heat-recovery ventilation (with airflow adapted to CO₂ levels), lighting, and shading systems, all collaborating to deliver maximum efficiency with minimal intervention.
Performance and Sustainability: A Net-Positive Energy Development
The scheme's holistic strategy delivers full nZEB performance, transforming the house into a net-positive energy organism. With photovoltaic production consistently exceeding consumption, the project's innovation lies in its management of this surplus. Excess energy is intelligently channelled into the swimming pool, allowing it to transcend a purely recreational role and become an active thermal reservoir. This approach perfectly illustrates the core philosophy of the project, where every architectural element is designed to be multifunctional.
Architecture as Experience: Comfort, Health, and Balance
The true success of the scheme lies in how its technical performance and architectural coherence combine to create an augmented living experience. The building’s posture is masterful, balancing a protective stance towards the site edges with an open embrace of the garden. The interiors are fluid and adaptable, designed for the shifting scenarios of modern life. Here, a healthy microclimate is a given, fundamental to the occupants' wellbeing. By fusing a timeless aesthetic with technology that is present but not seen, this project puts forward a compelling model for the future of the dwelling: durable, deeply relevant, and designed to evolve in step with the family within.
Individual House Architecture

- The house in the orchard
- CL02
- Coherent Dissymmetry
- R House
- I House
- Zori Villa
- Tempietto. The Mentor’s House
- Admi residence
- House of three
- Leisurely house
- BLD
- House in Valea Doftanei
- House in Azuga
- RDC
- PRN
- Open House
- Darian House
- Small urban house - Ghica Tei
- Re.living
- Miraslau 22 House (The Harps’ Haven)
- U house
- Fortune’s Home 2f
- House DM
- House S
- + House
- A House for Today
- NDSO House
- Shoot Villa
- House on a hill
- Remodeling S. House


