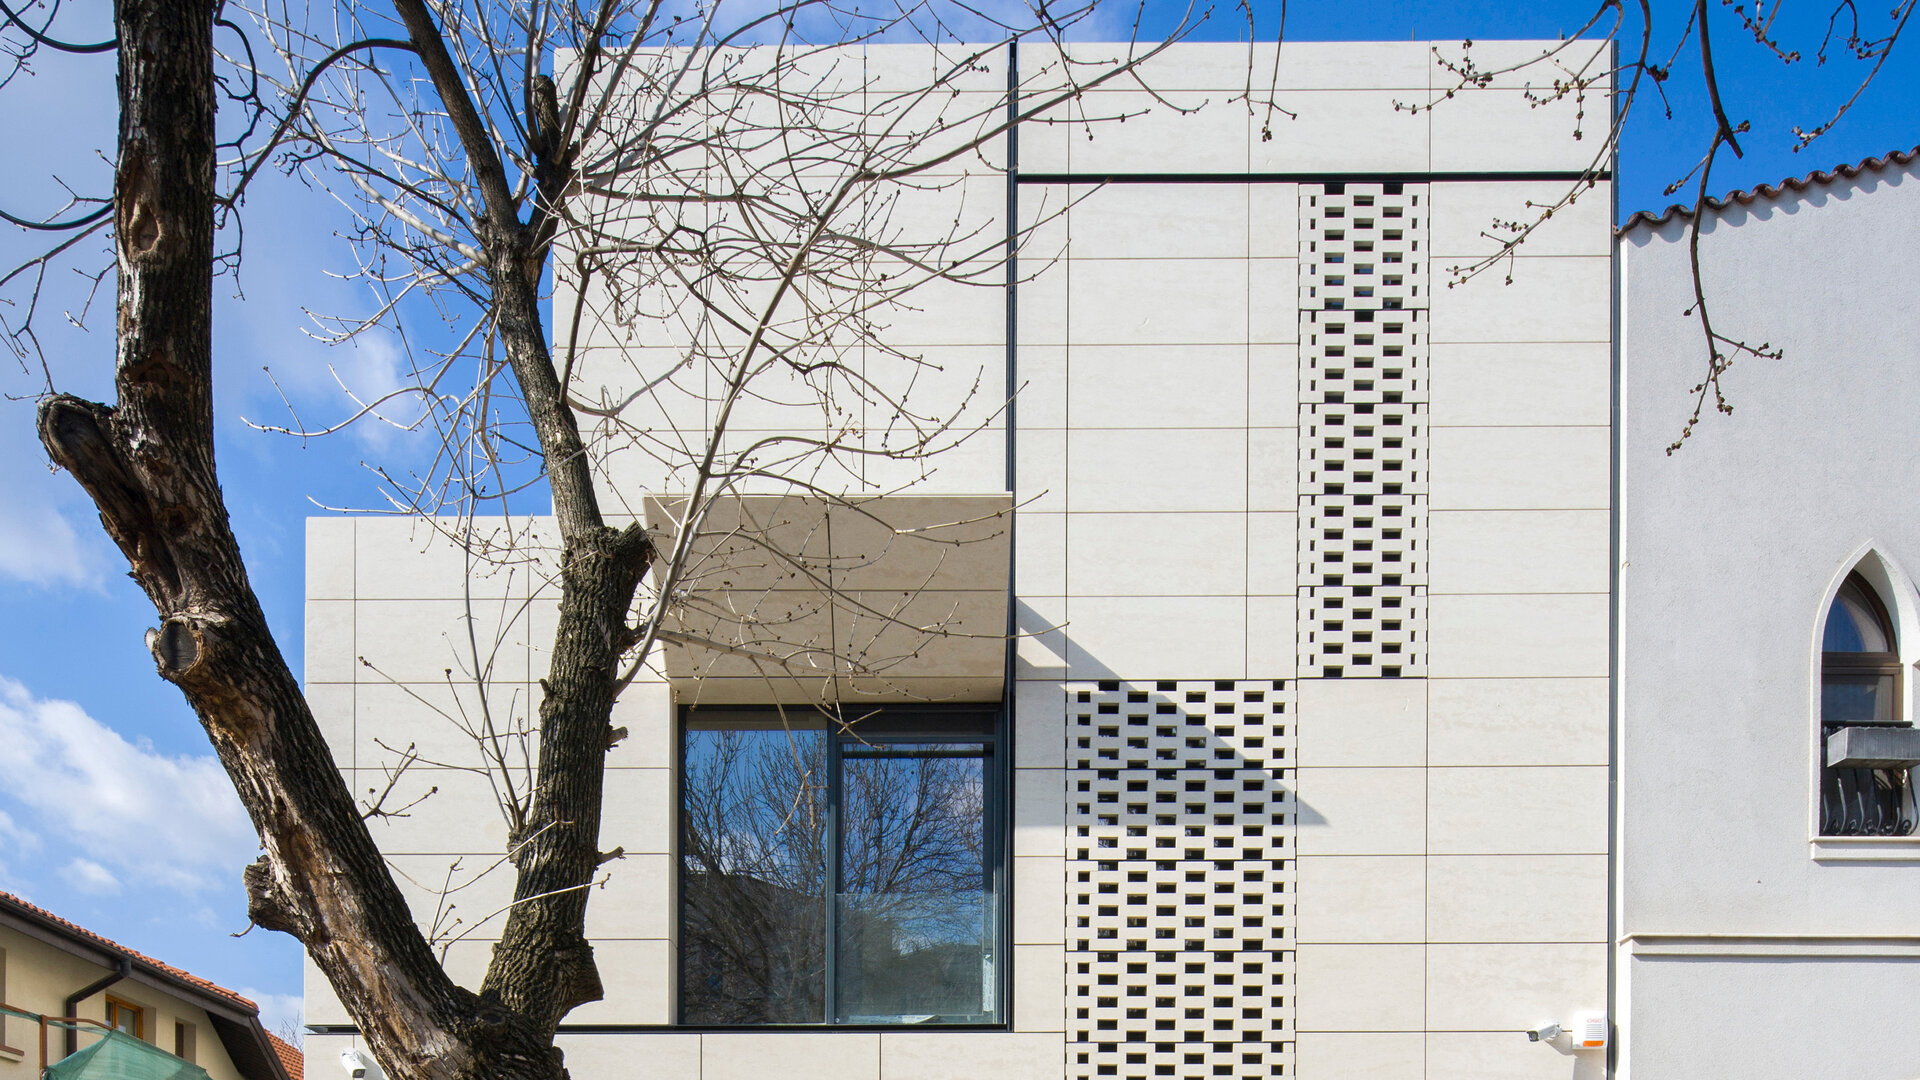
- Nomination for the “Built Architecture / Individual House Architecture” section
Zori Villa
Authors’ Comment
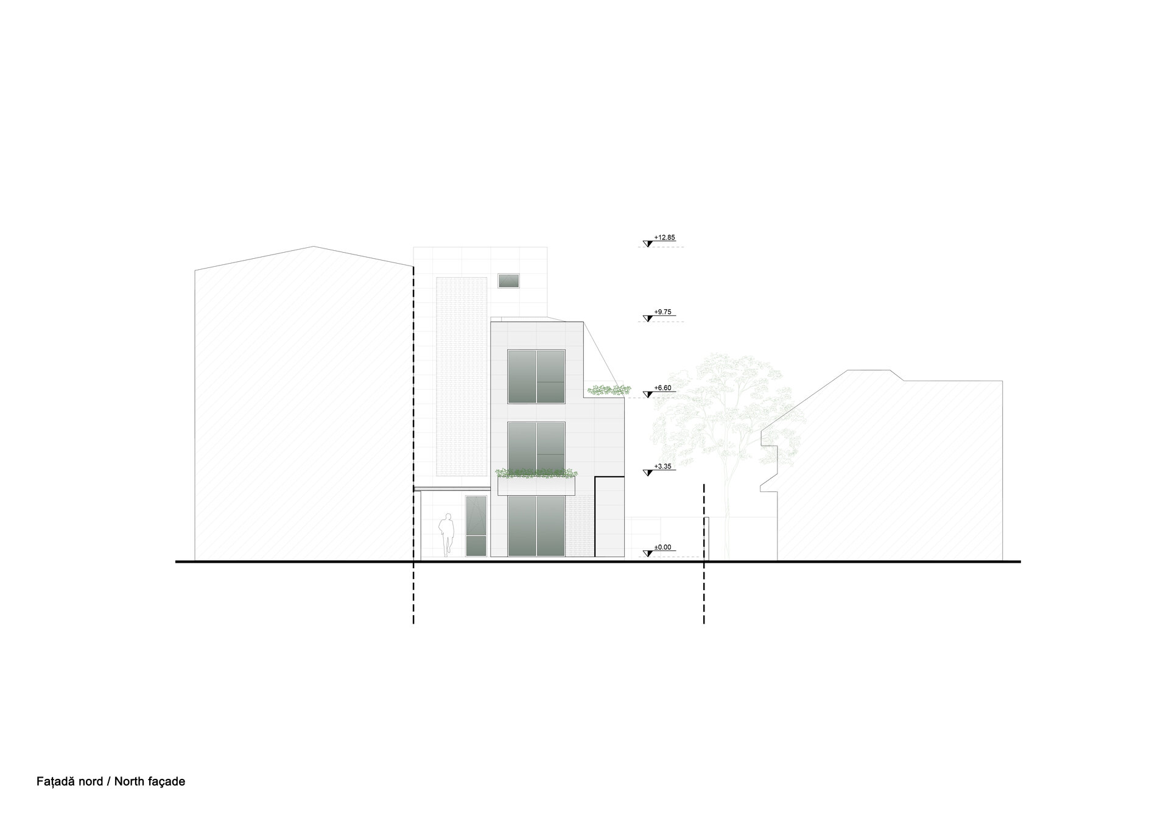
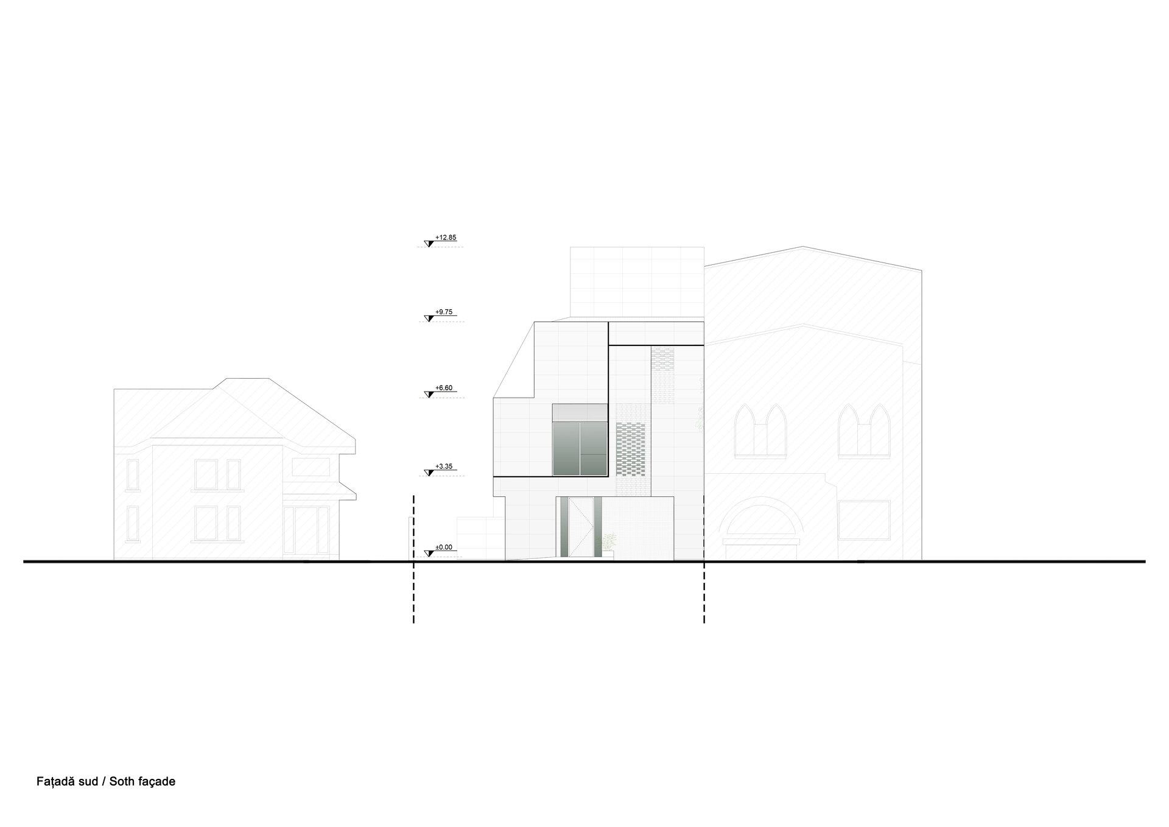
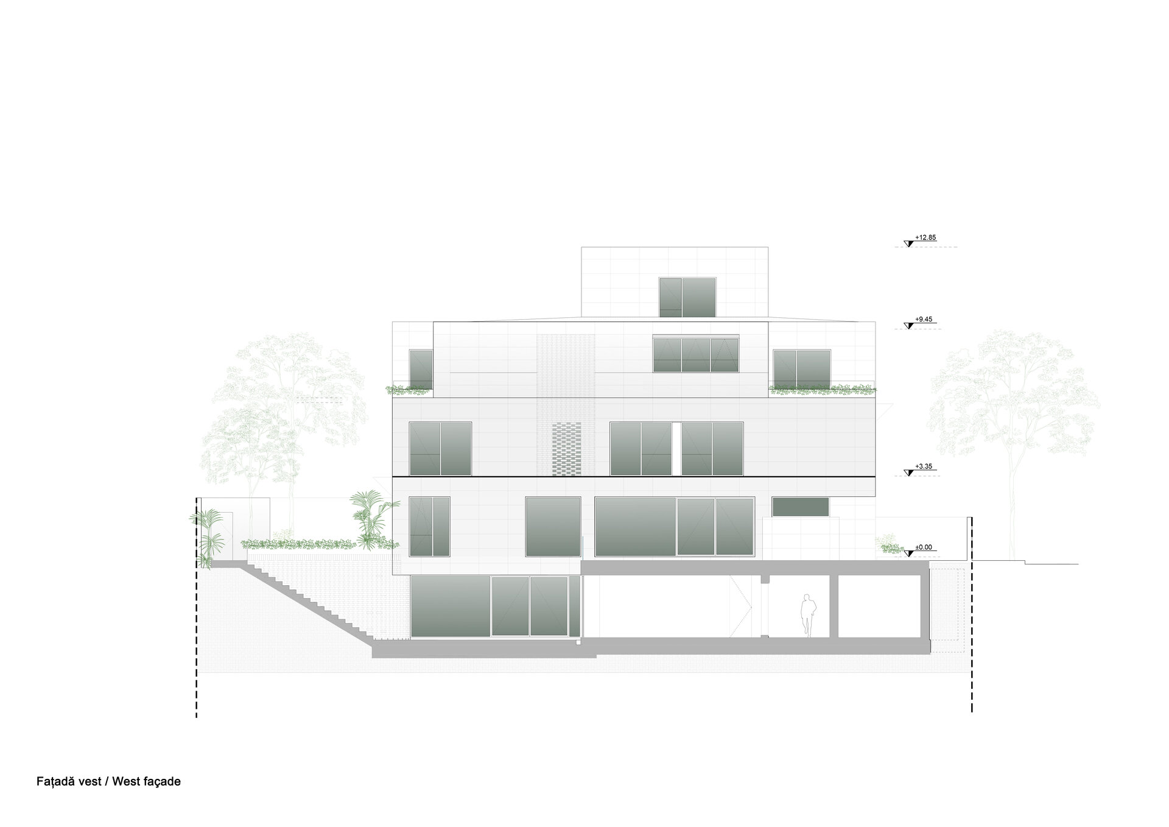
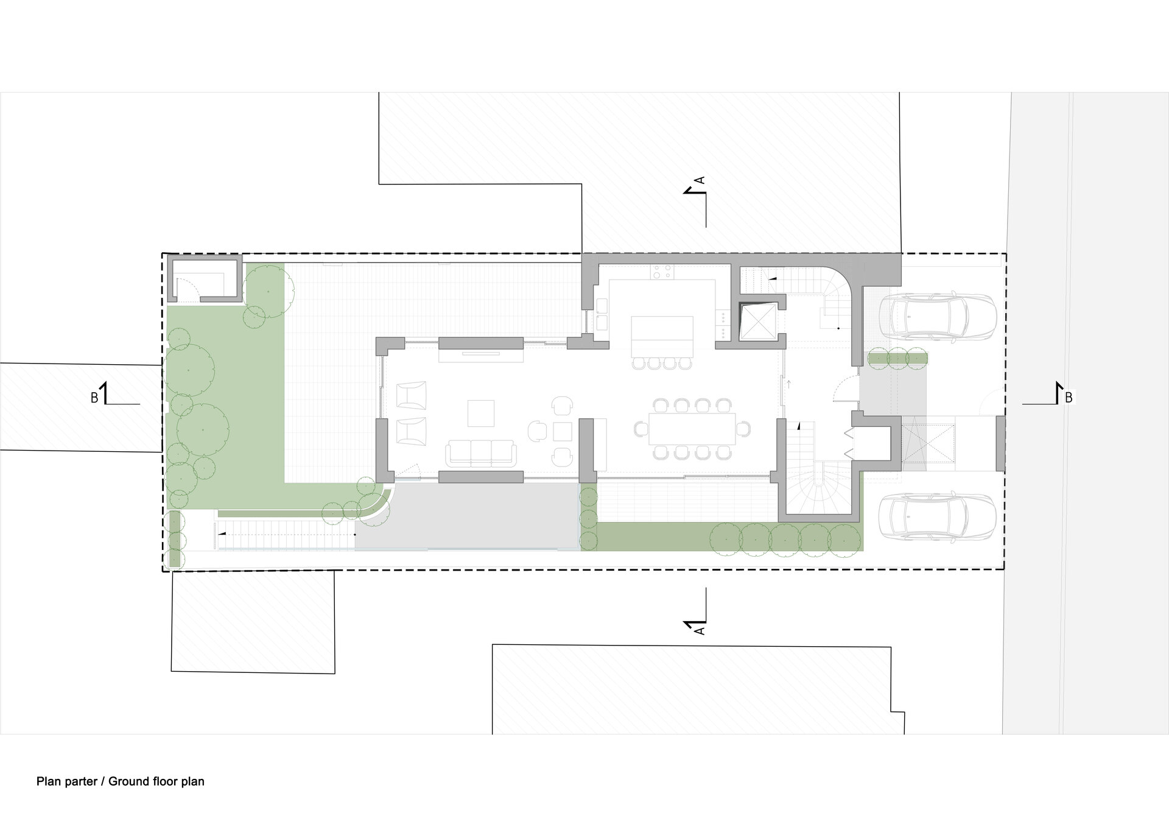
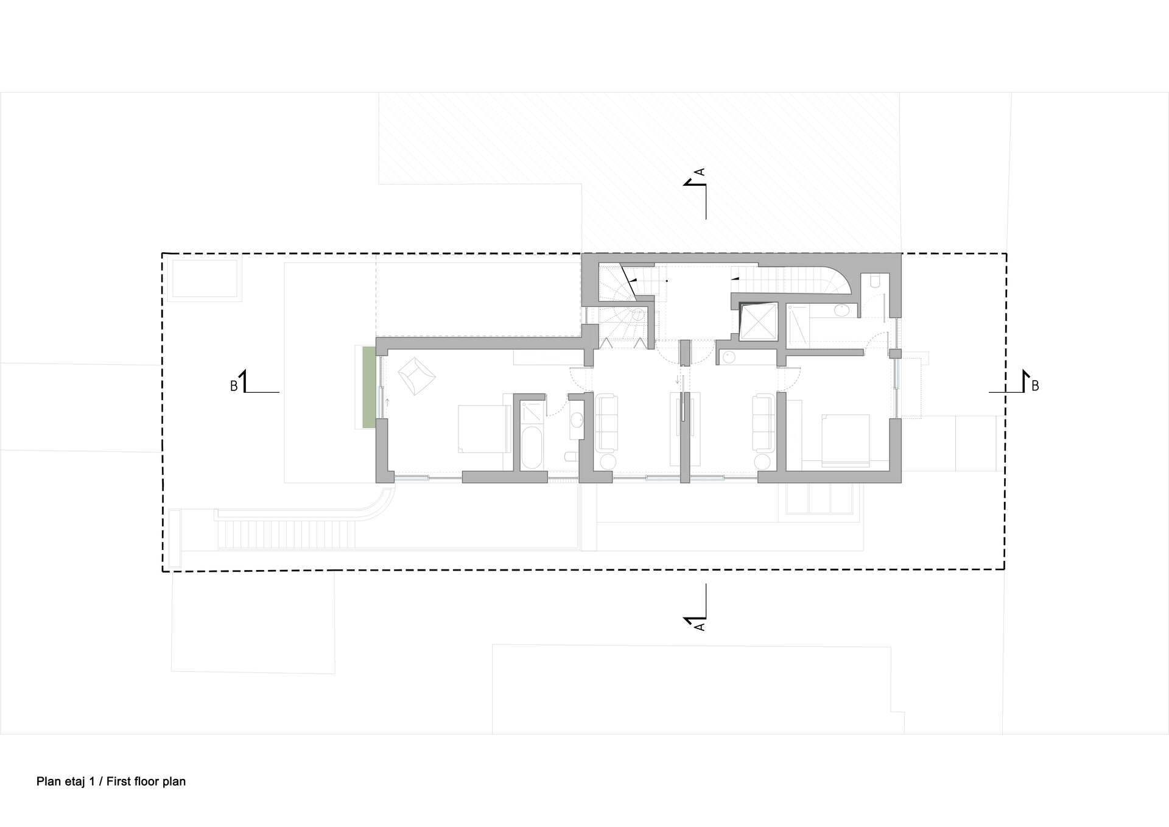
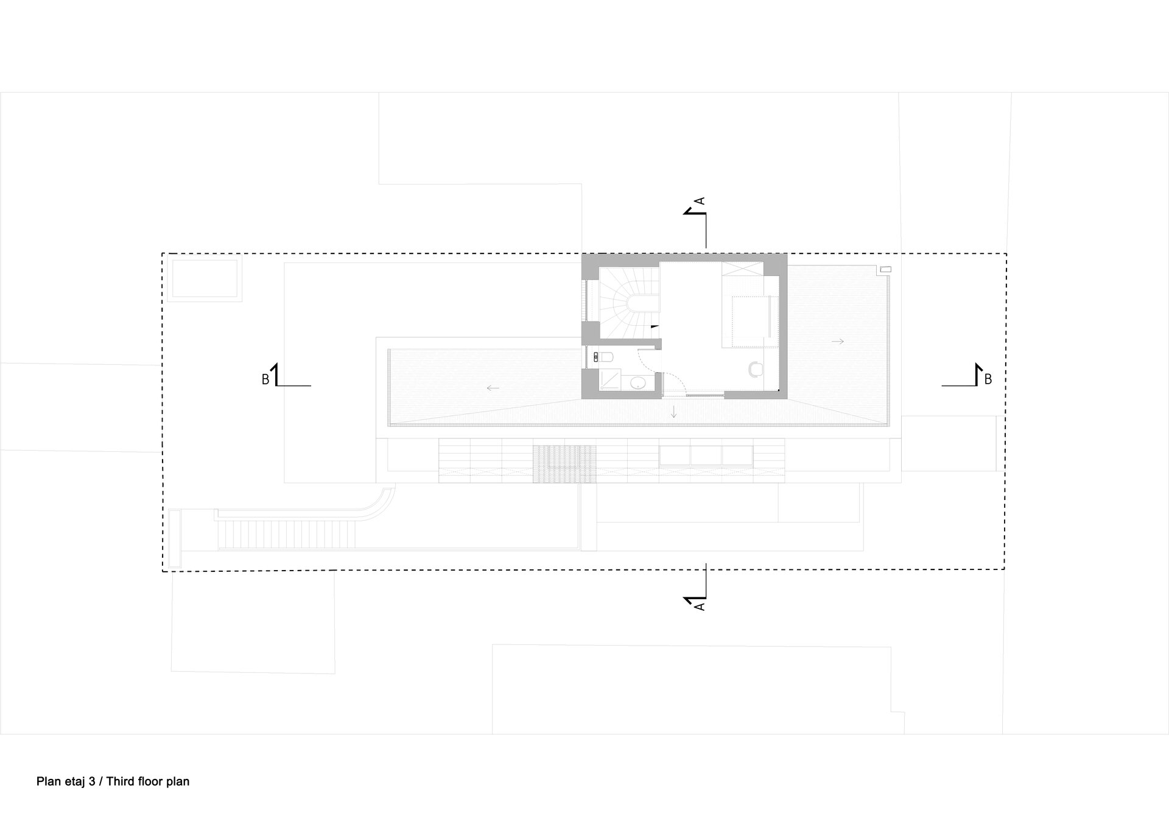
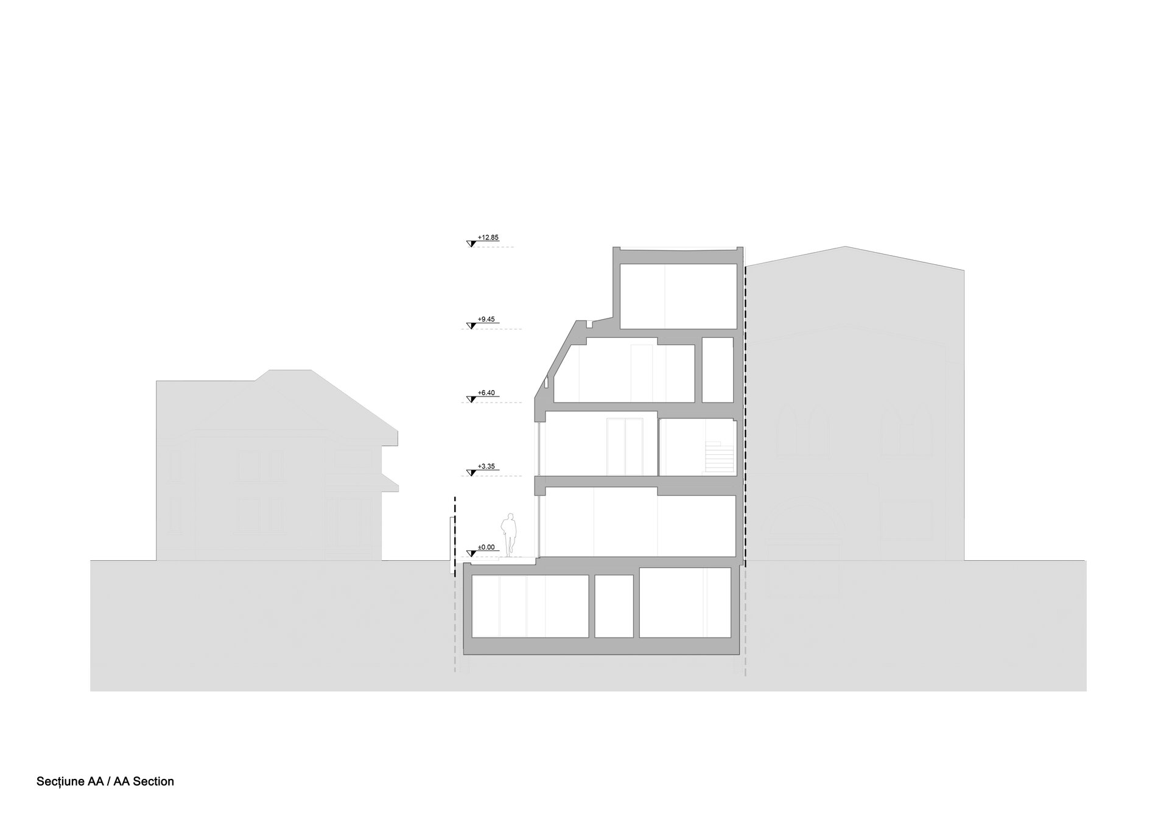
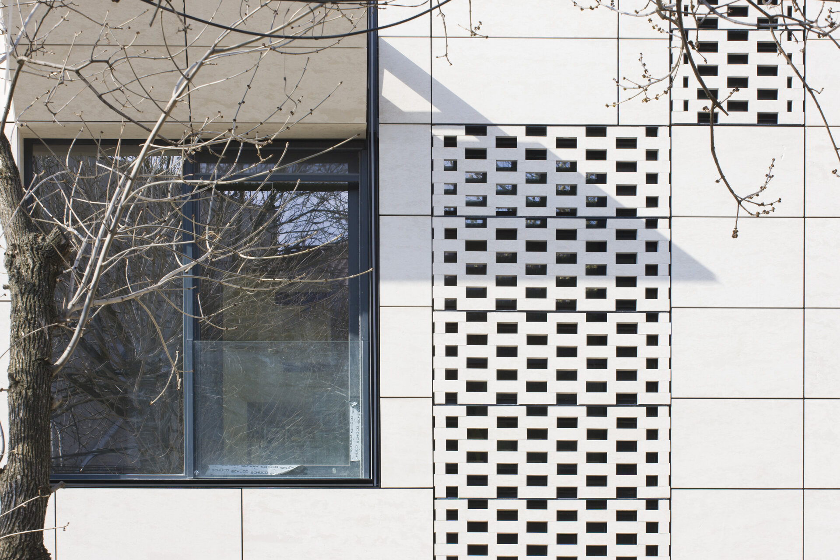
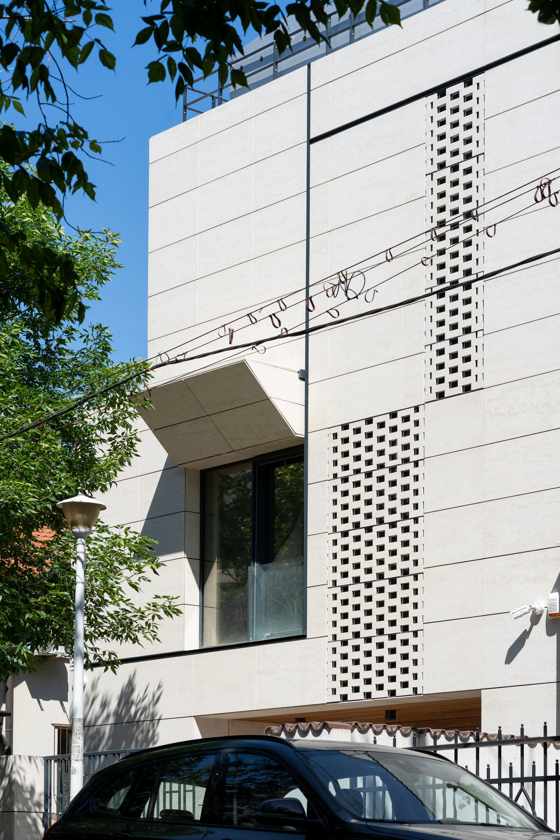
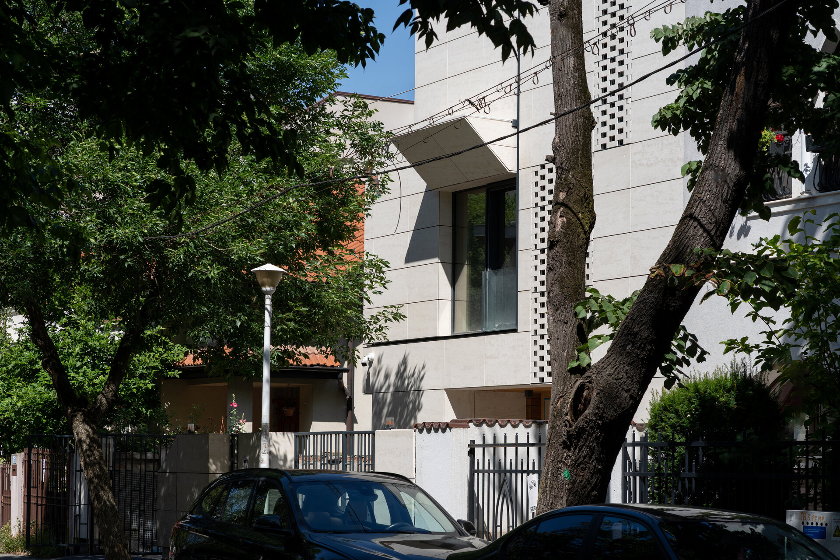
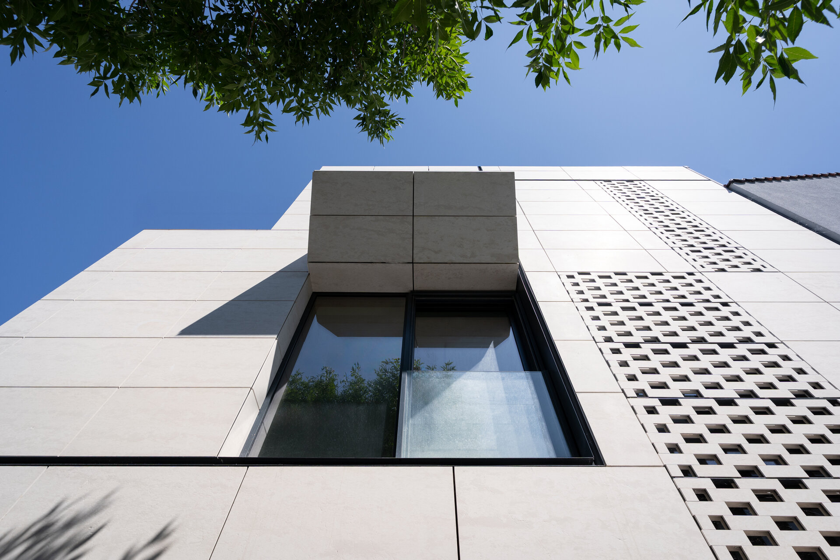
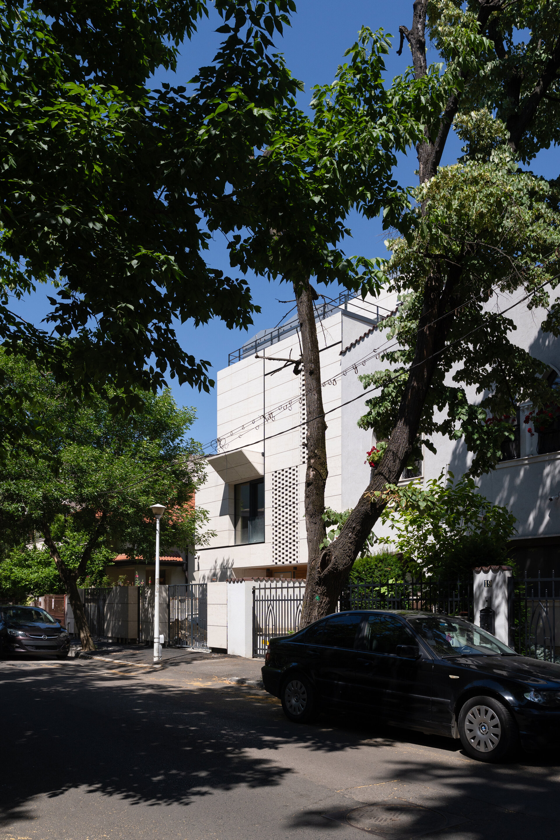
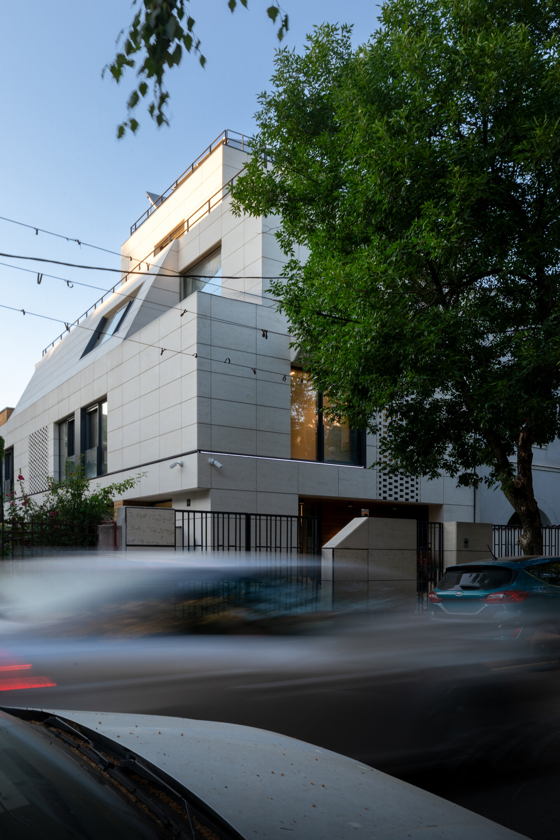
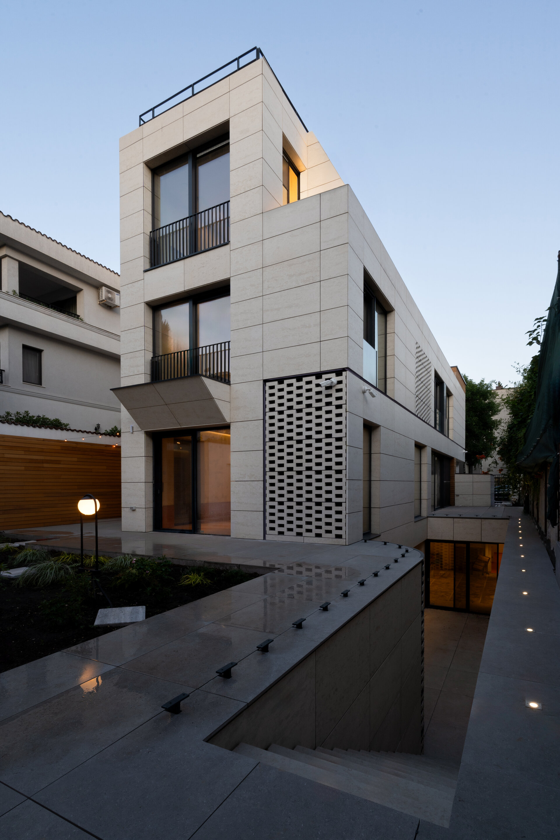
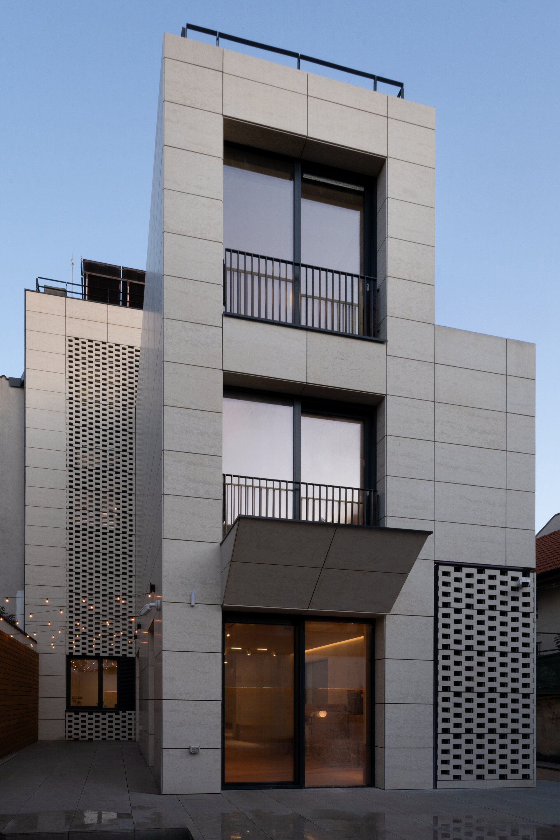
A limestone block, sculpted both functionally and aesthetically, and harmoniously integrated into the historic urban fabric.
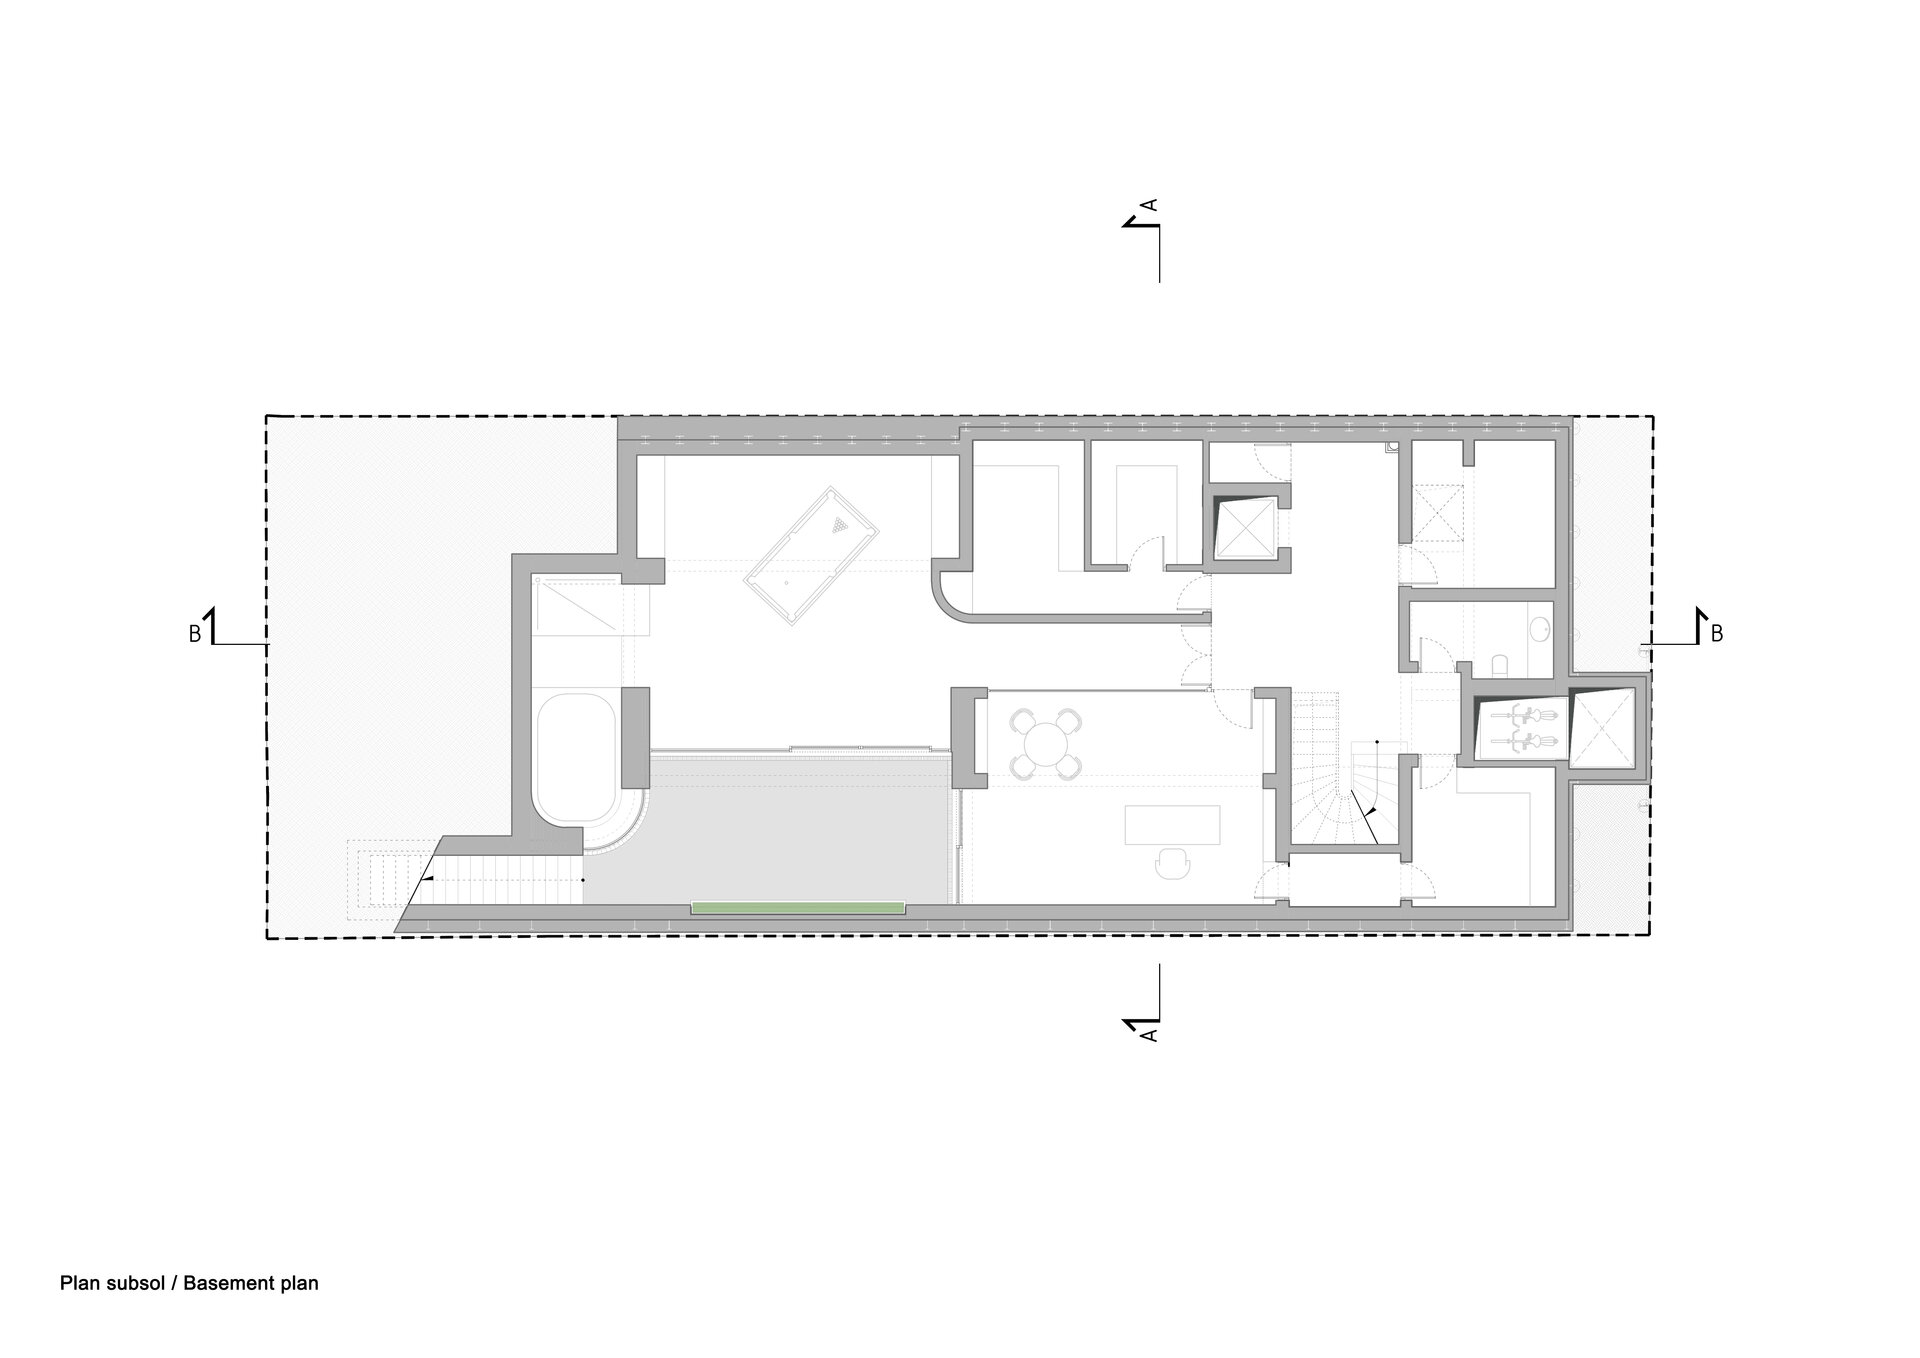
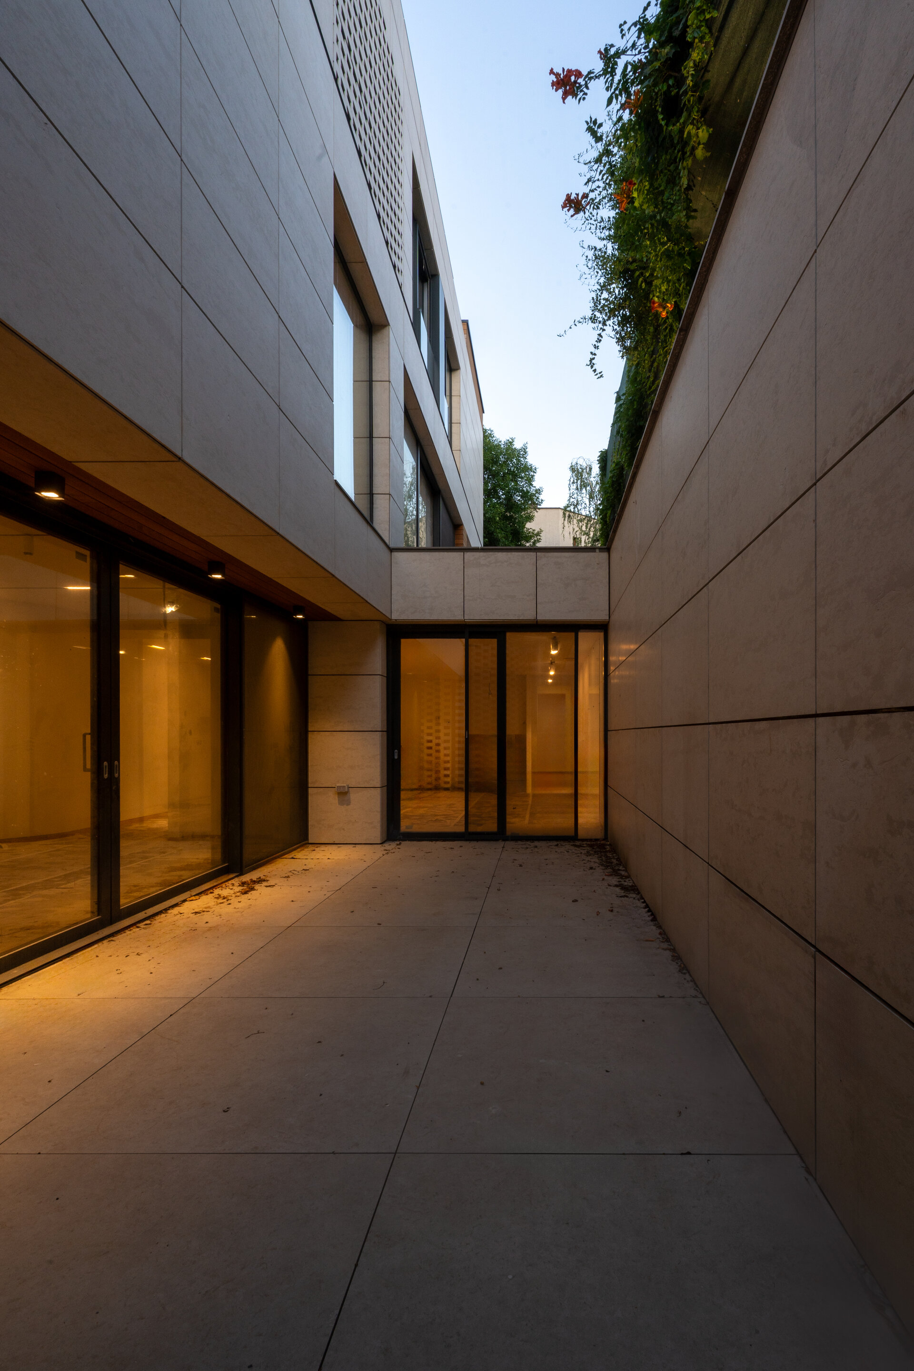
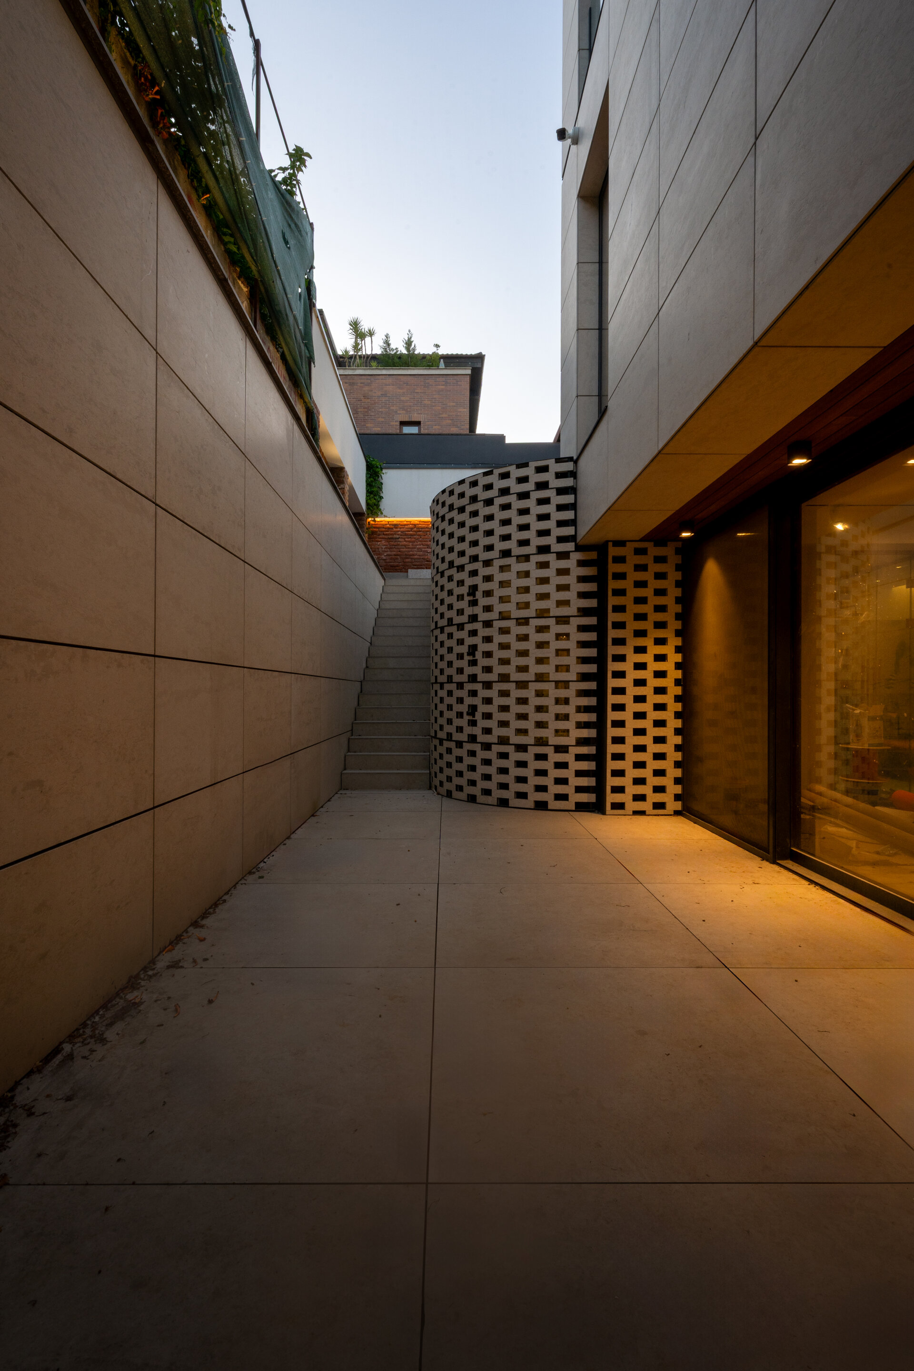
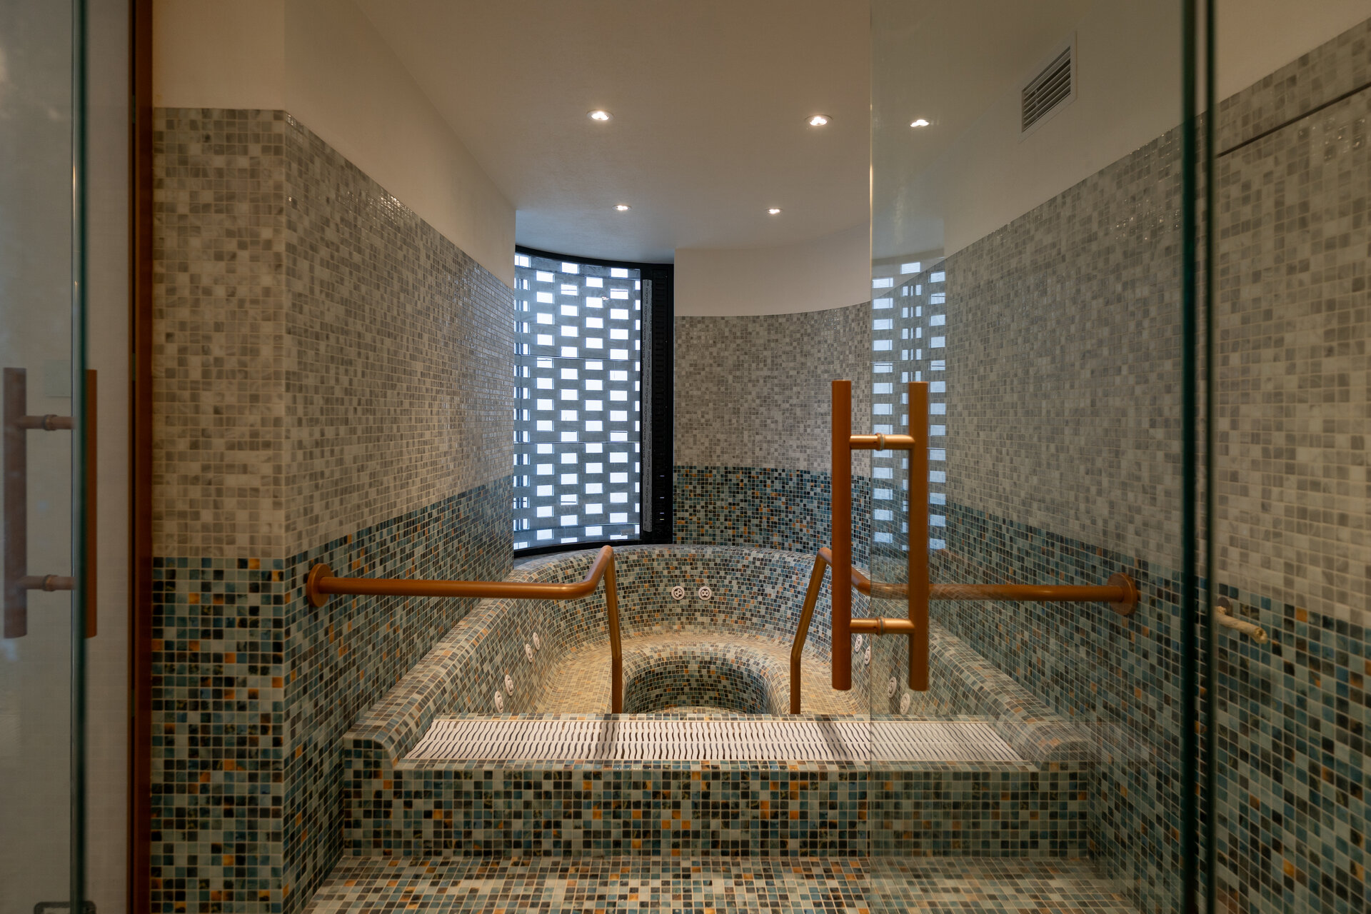
The residential function, offering a high level of comfort, is complemented by a spa area in the basement, which is fluidly connected to the outdoor spaces.
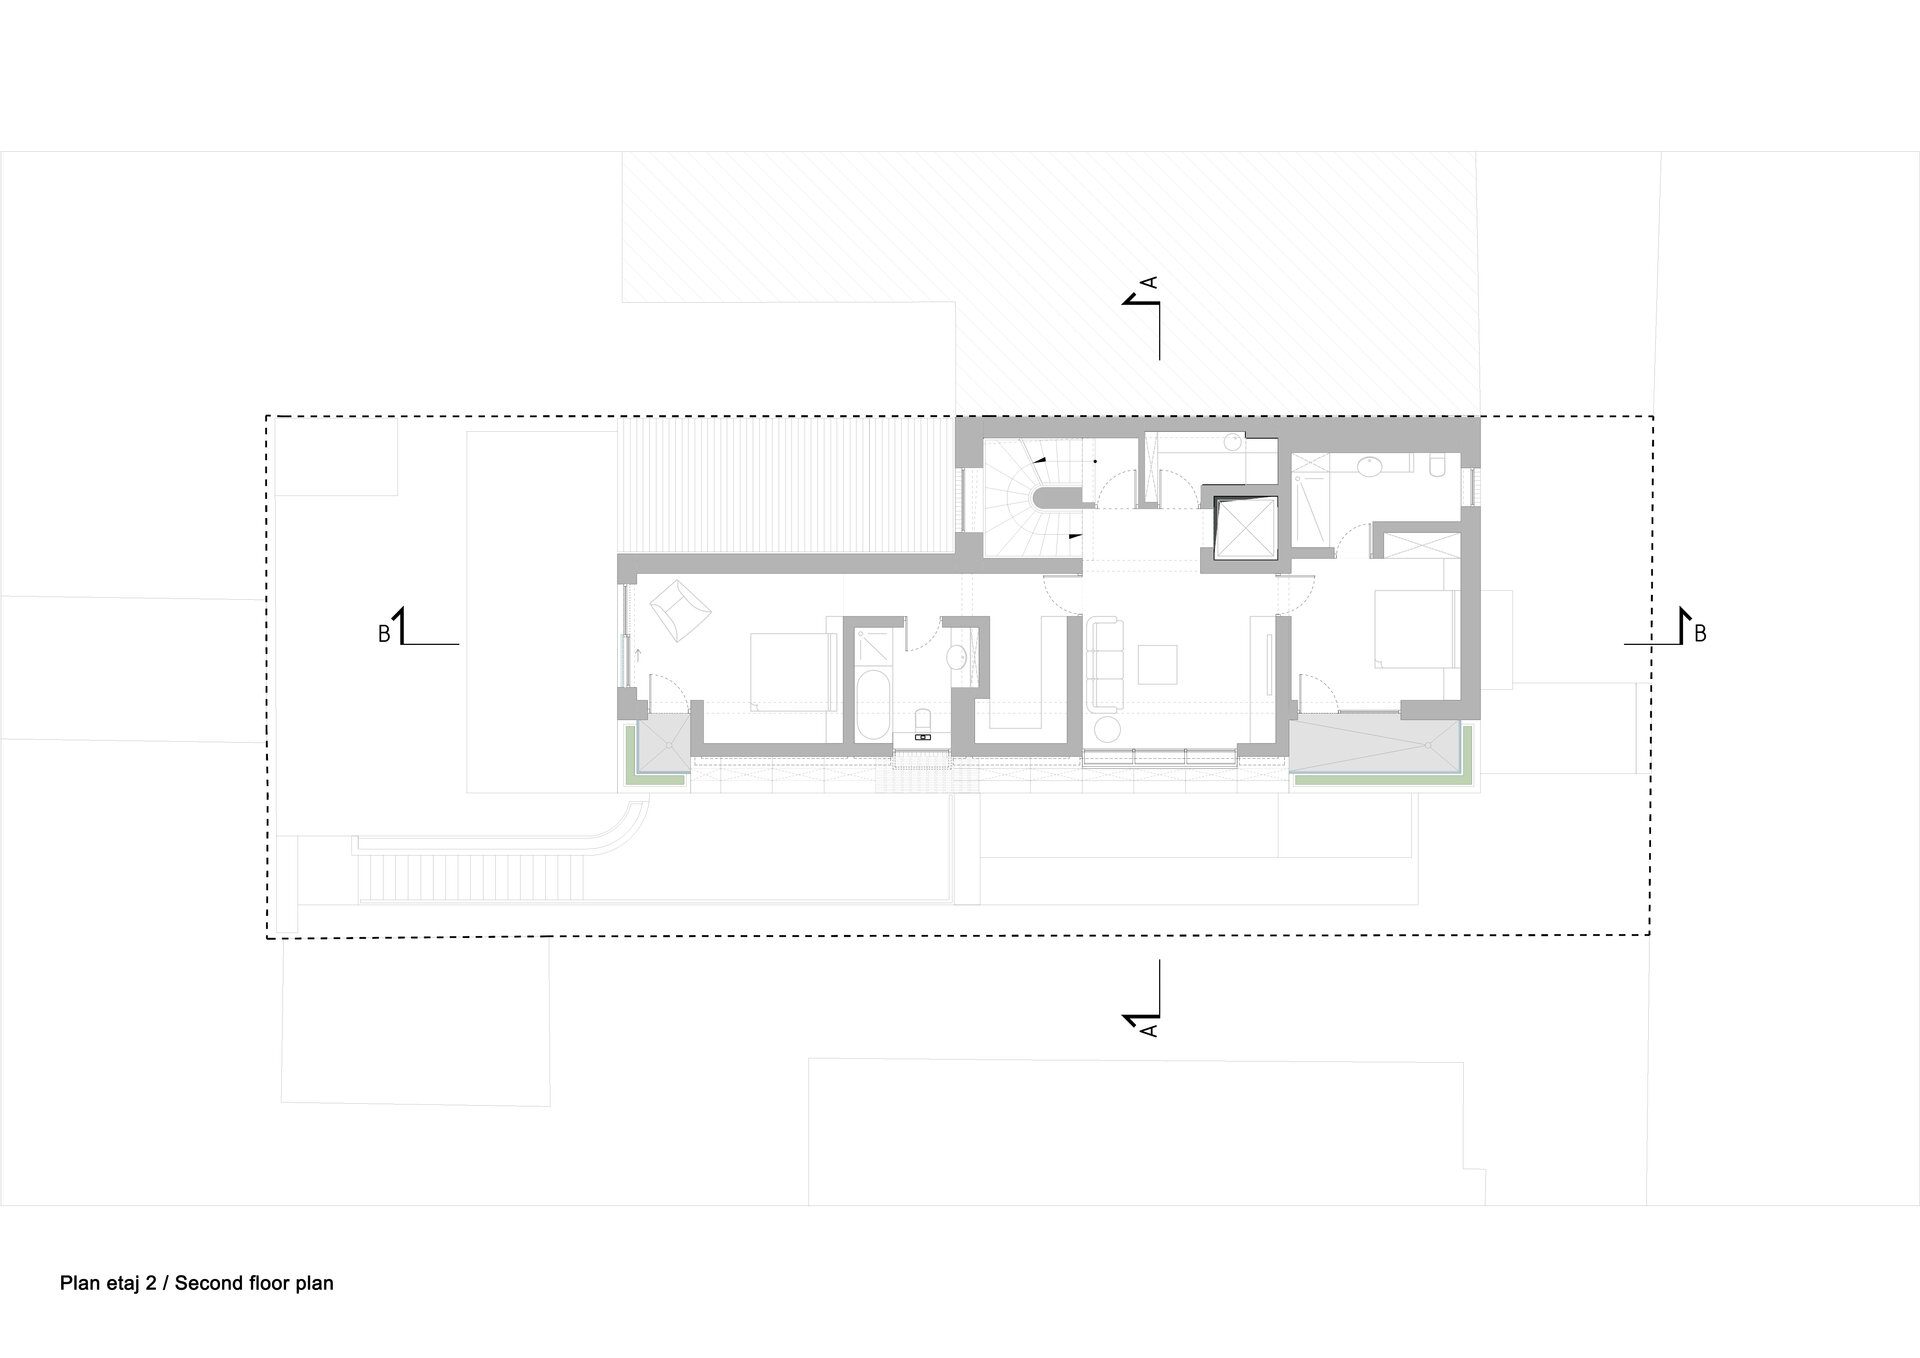
The upper-floor terraces are extensively equipped with solar panels, which, together with basement battery storage systems, provide approximately 30%–40% of the building's daily energy needs.
The building is equipped with advanced ventilation systems with heat recovery, a Building Management System (BMS), and meets NZEB (Nearly Zero-Energy Building) insulation standards.
2025
Built Architecture
Individual House Architecture
Individual House Architecture
Powered by:

- The house in the orchard
- CL02
- Coherent Dissymmetry
- R House
- I House
- Zori Villa
- Tempietto. The Mentor’s House
- Admi residence
- House of three
- Leisurely house
- BLD
- House in Valea Doftanei
- House in Azuga
- RDC
- PRN
- Open House
- Darian House
- Small urban house - Ghica Tei
- Re.living
- Miraslau 22 House (The Harps’ Haven)
- U house
- Fortune’s Home 2f
- House DM
- House S
- + House
- A House for Today
- NDSO House
- Shoot Villa
- House on a hill
- Remodeling S. House


