House on a hill
Authors’ Comment
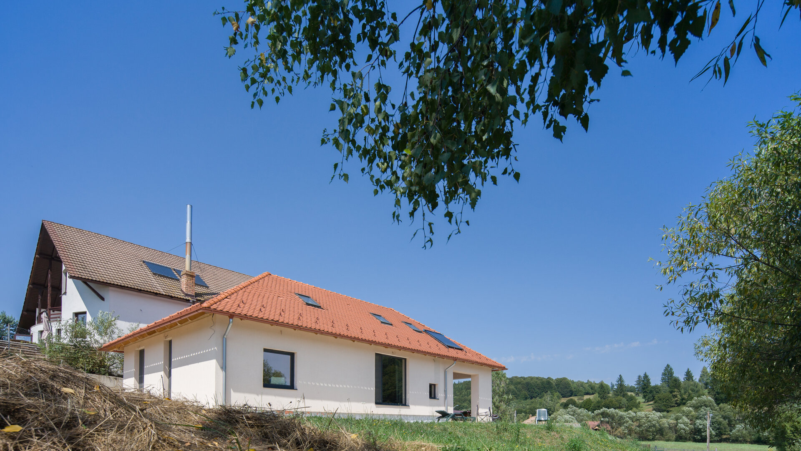
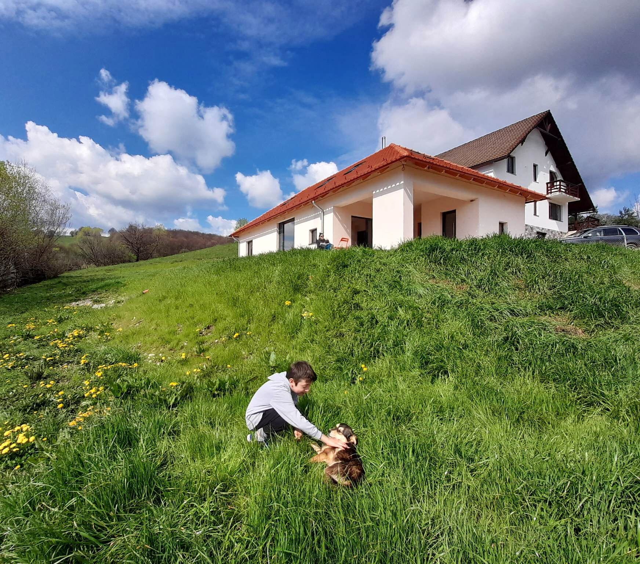
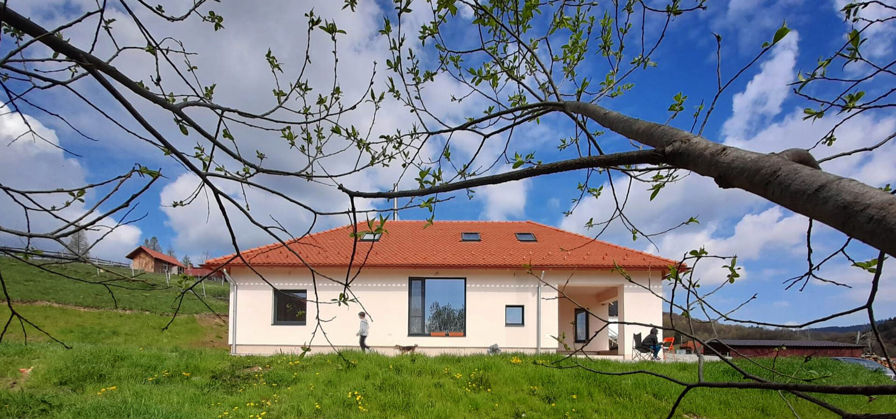
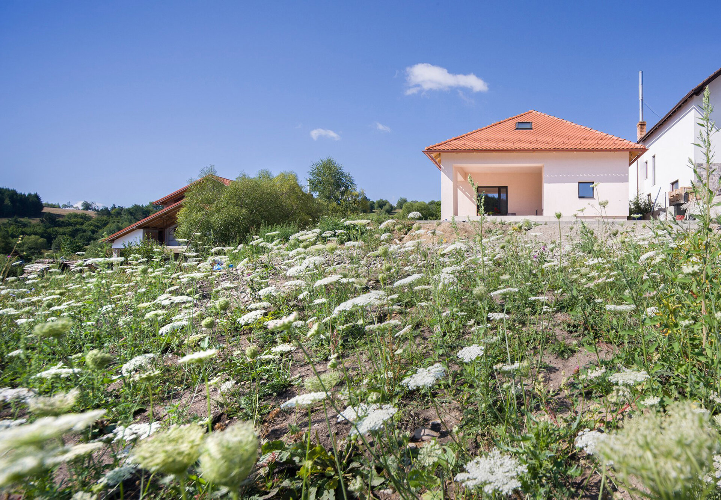
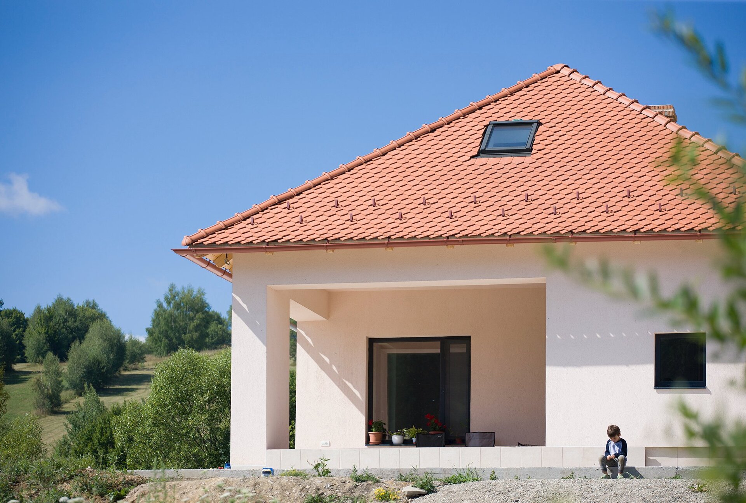
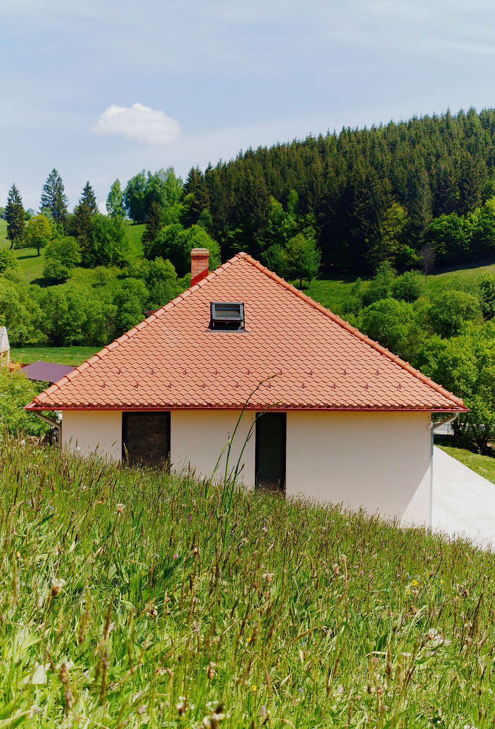
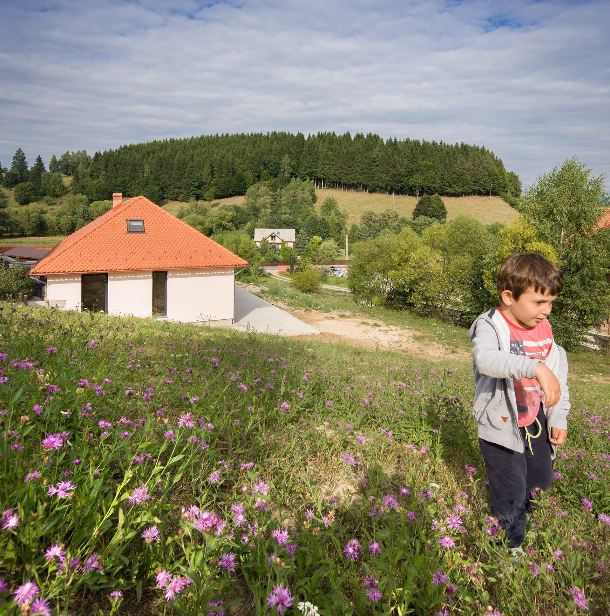
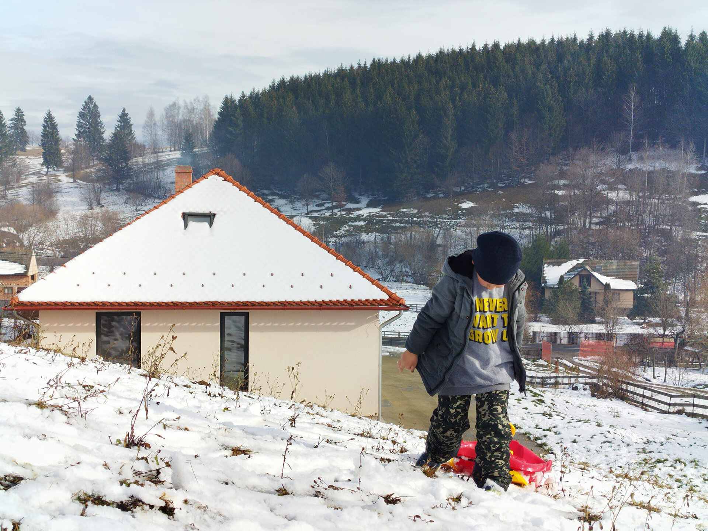
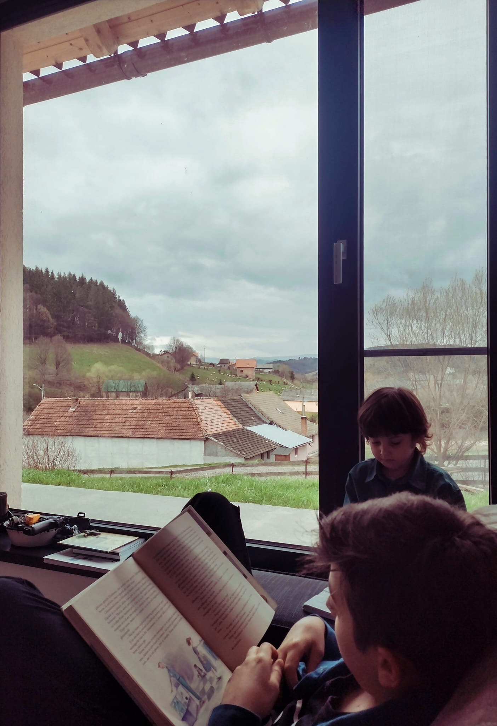
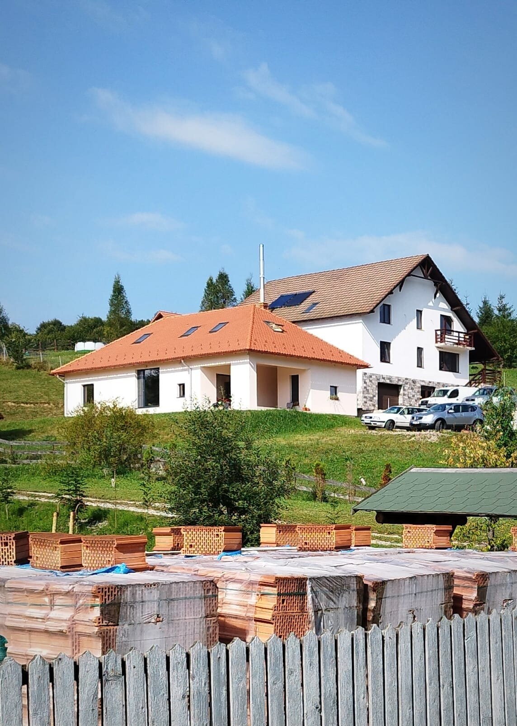
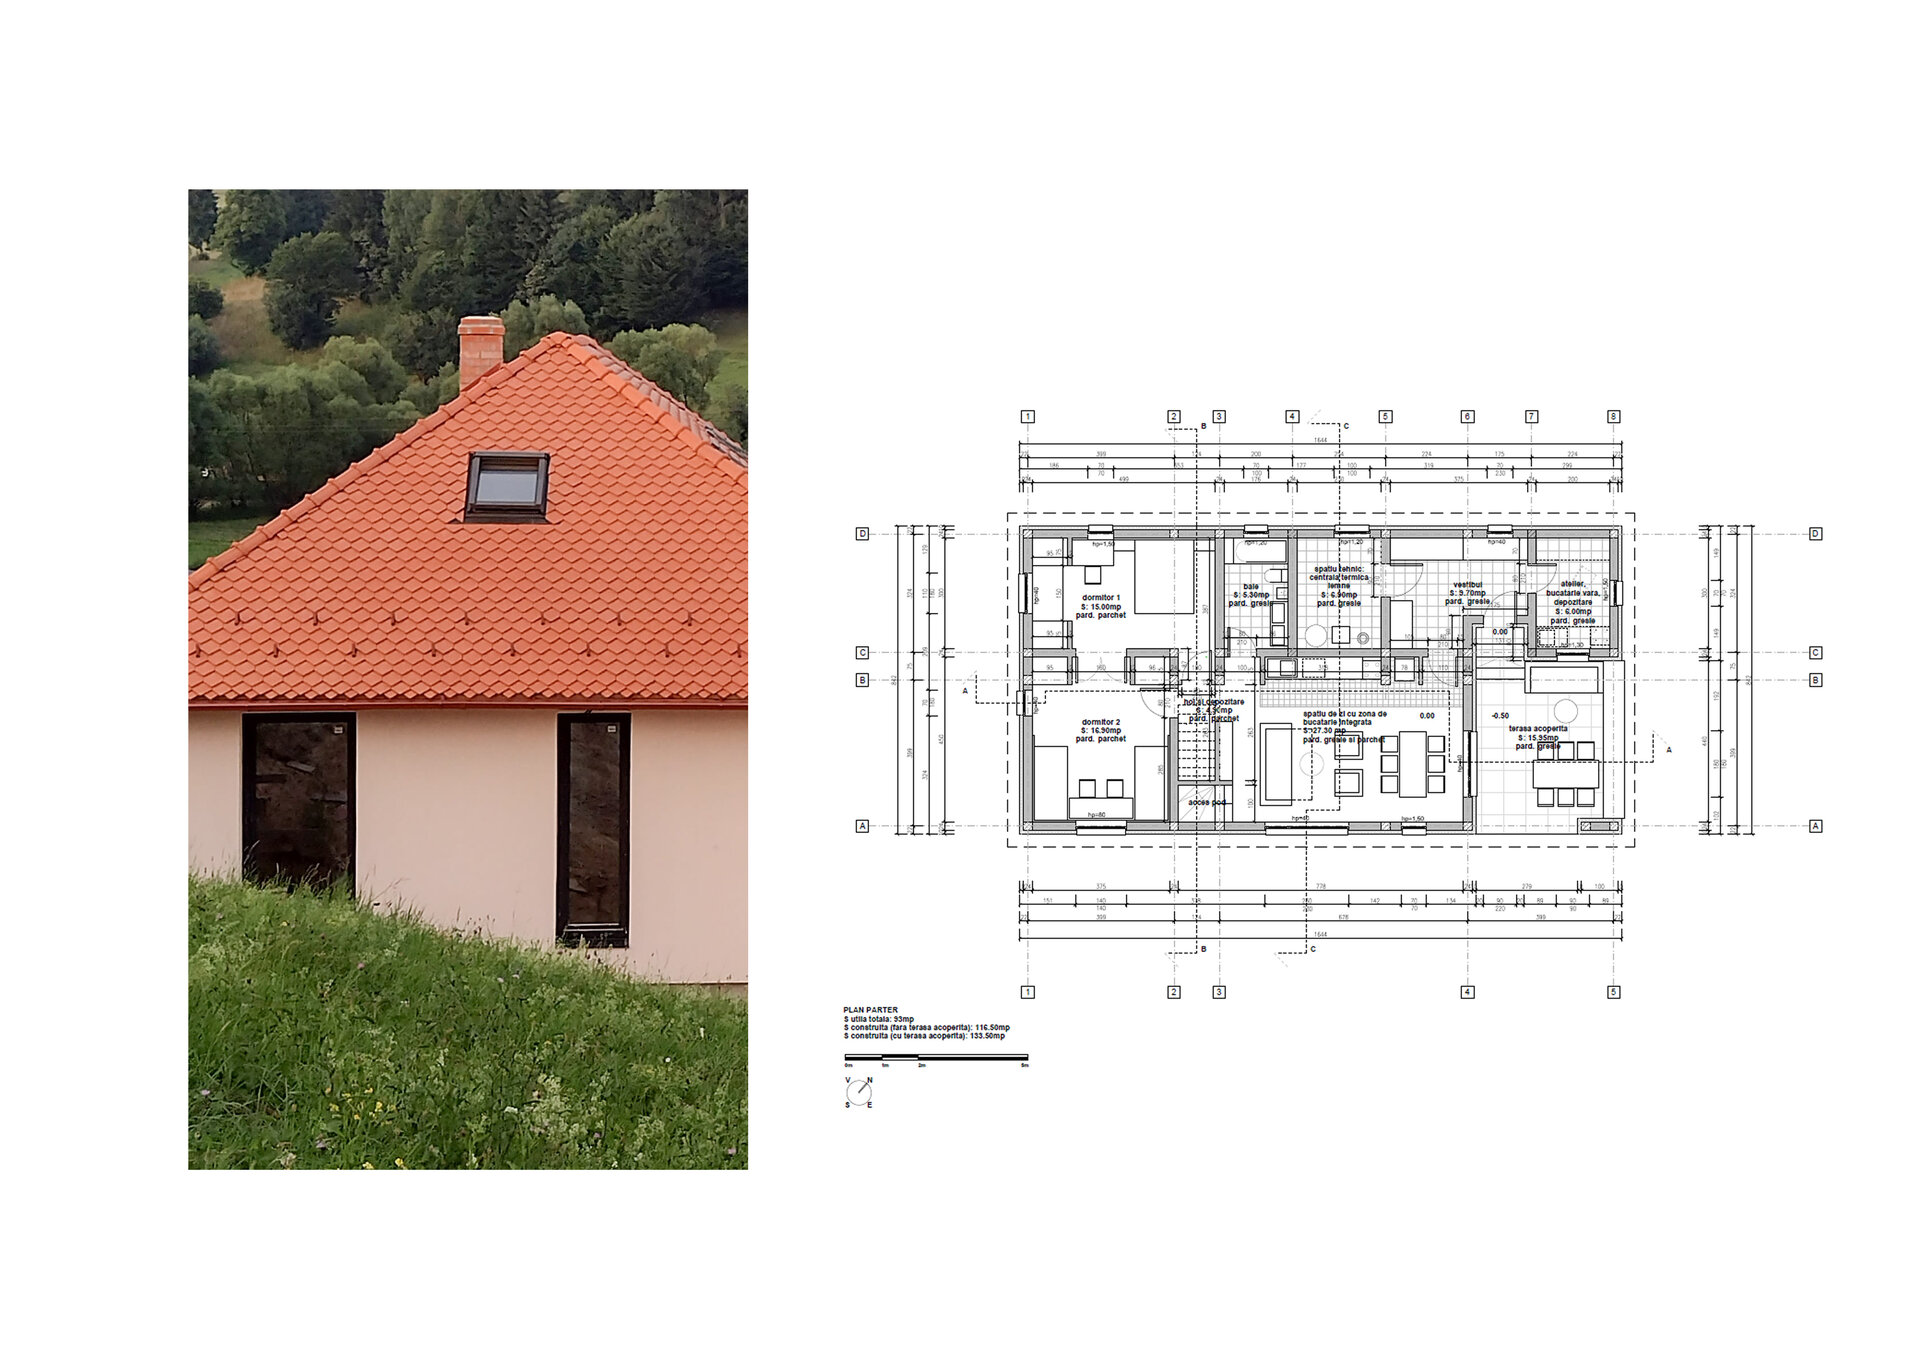
The house on the hill is a house built by choosing the best place on the land to capitalize on the topography and the double oriented perspective towards the valley. The volumetry is narrow and developed in the depth of the land so as not to obstruct the continuity of the hill and to capitalize on the south orientation of the long side of the house.
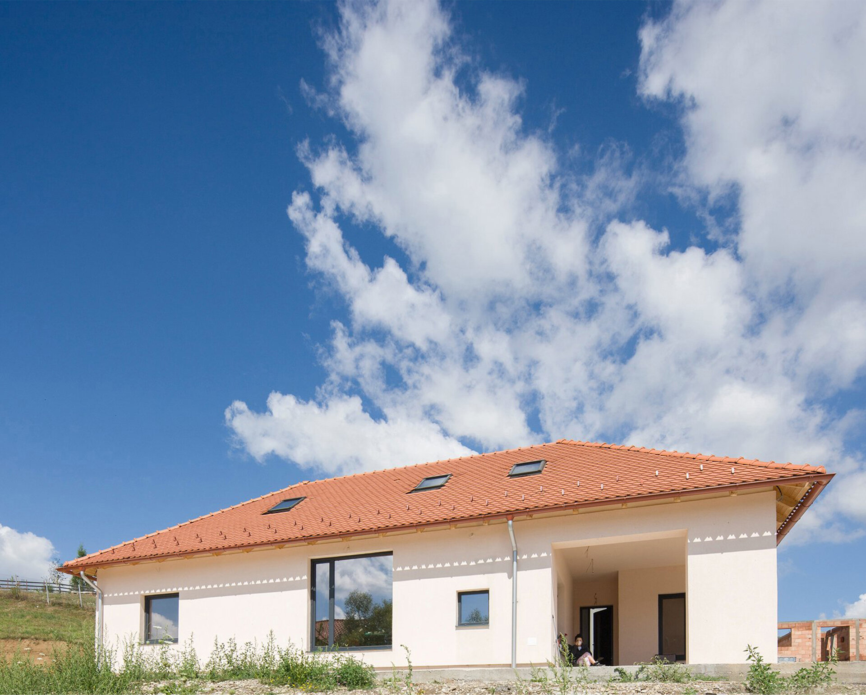
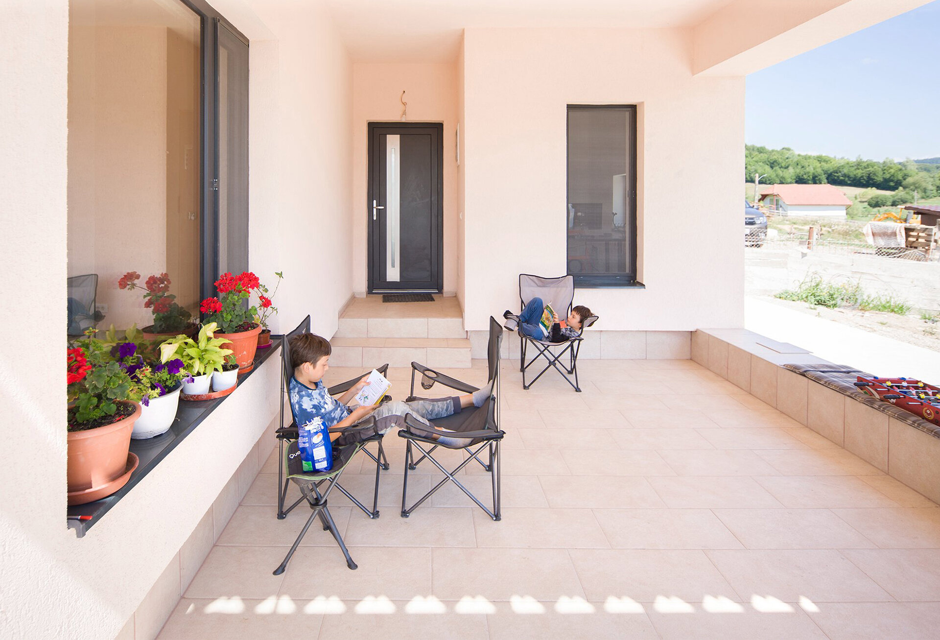
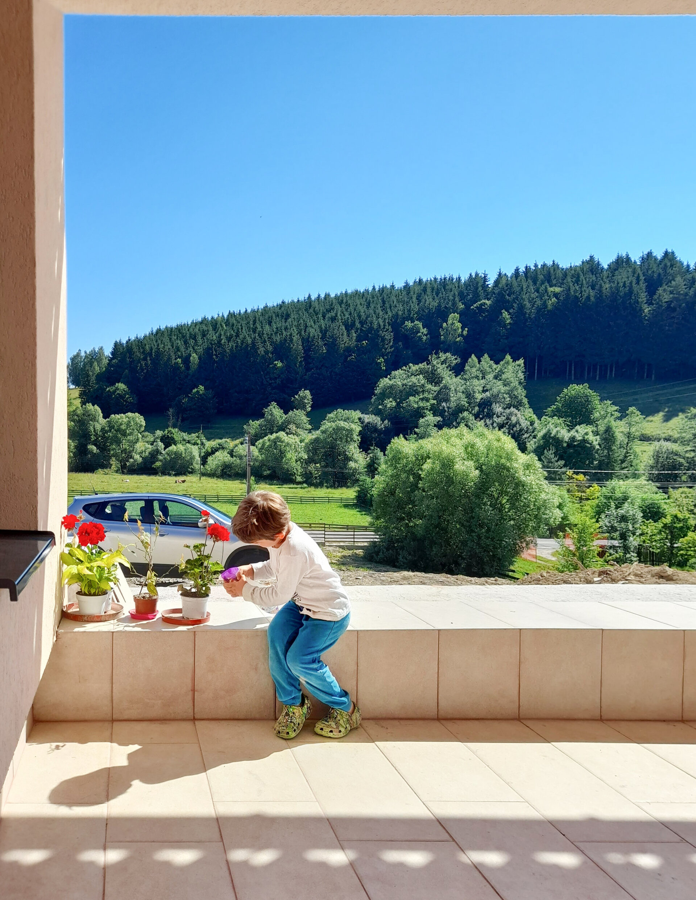
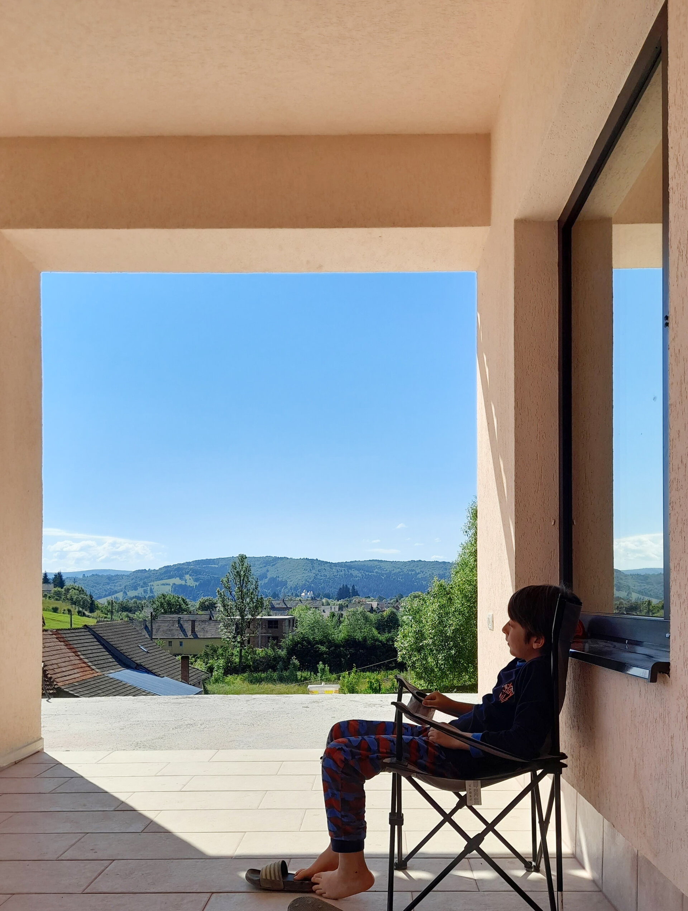
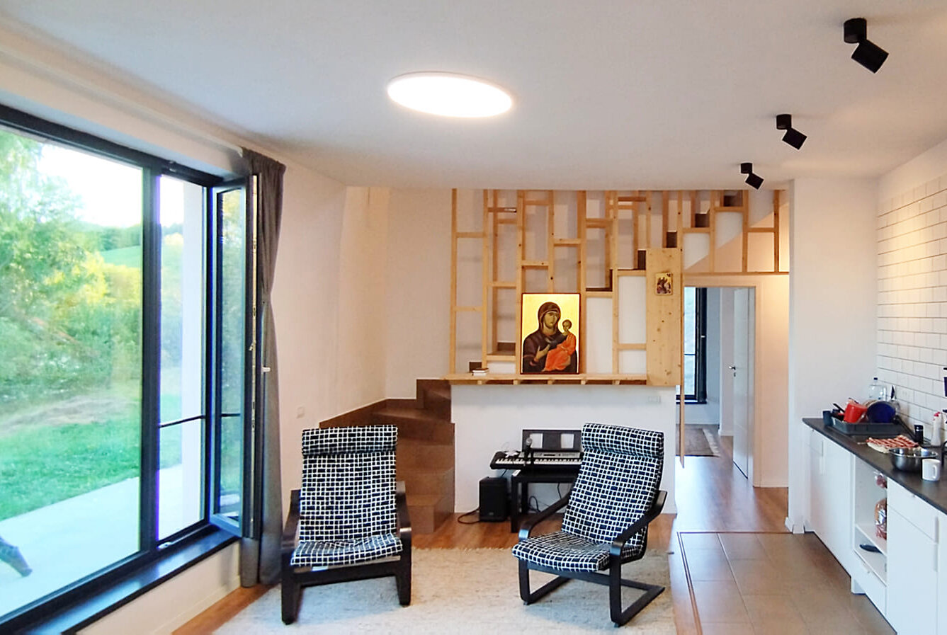
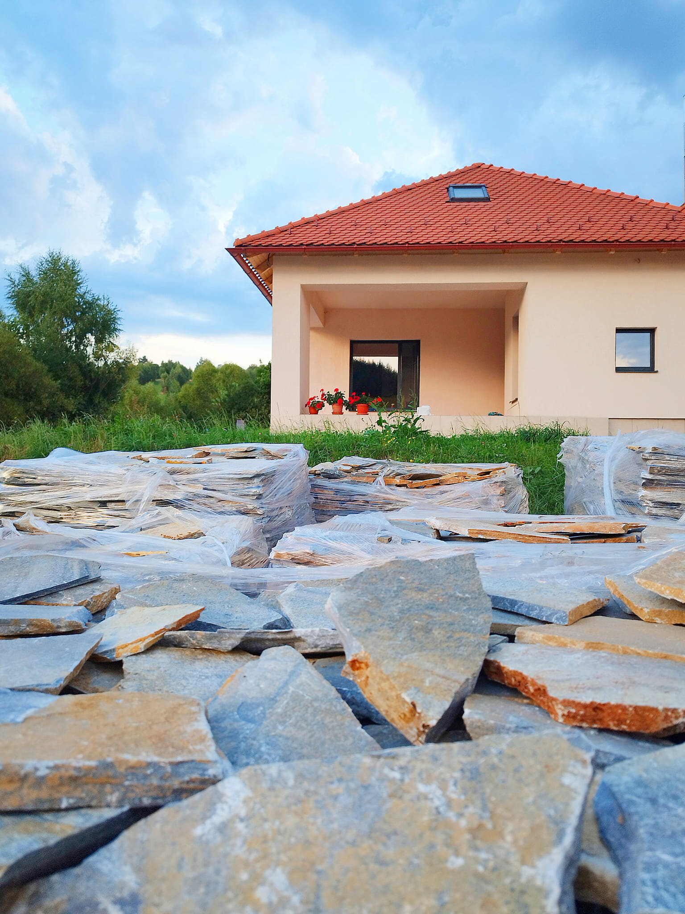
The domestic scale of this rural dwelling is obtained by the hipped roof, the exterior room towards the entrance and the narrow proportion of the main facade. The interior spaces are connected to the natural space through openings of different sizes and proportions depending on the specifics of each observation point oriented towards the exterior. The interior organization reduces the circulation spaces and enhances the mix of family activities in the minimally sized living spaces.
This house is discreet and simple, a space of daily joy of life.
Individual House Architecture

- The house in the orchard
- CL02
- Coherent Dissymmetry
- R House
- I House
- Zori Villa
- Tempietto. The Mentor’s House
- Admi residence
- House of three
- Leisurely house
- BLD
- House in Valea Doftanei
- House in Azuga
- RDC
- PRN
- Open House
- Darian House
- Small urban house - Ghica Tei
- Re.living
- Miraslau 22 House (The Harps’ Haven)
- U house
- Fortune’s Home 2f
- House DM
- House S
- + House
- A House for Today
- NDSO House
- Shoot Villa
- House on a hill
- Remodeling S. House


